





Stephens Team
231 Oneida St
Minocqua, WI
United States 54548


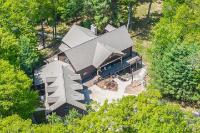
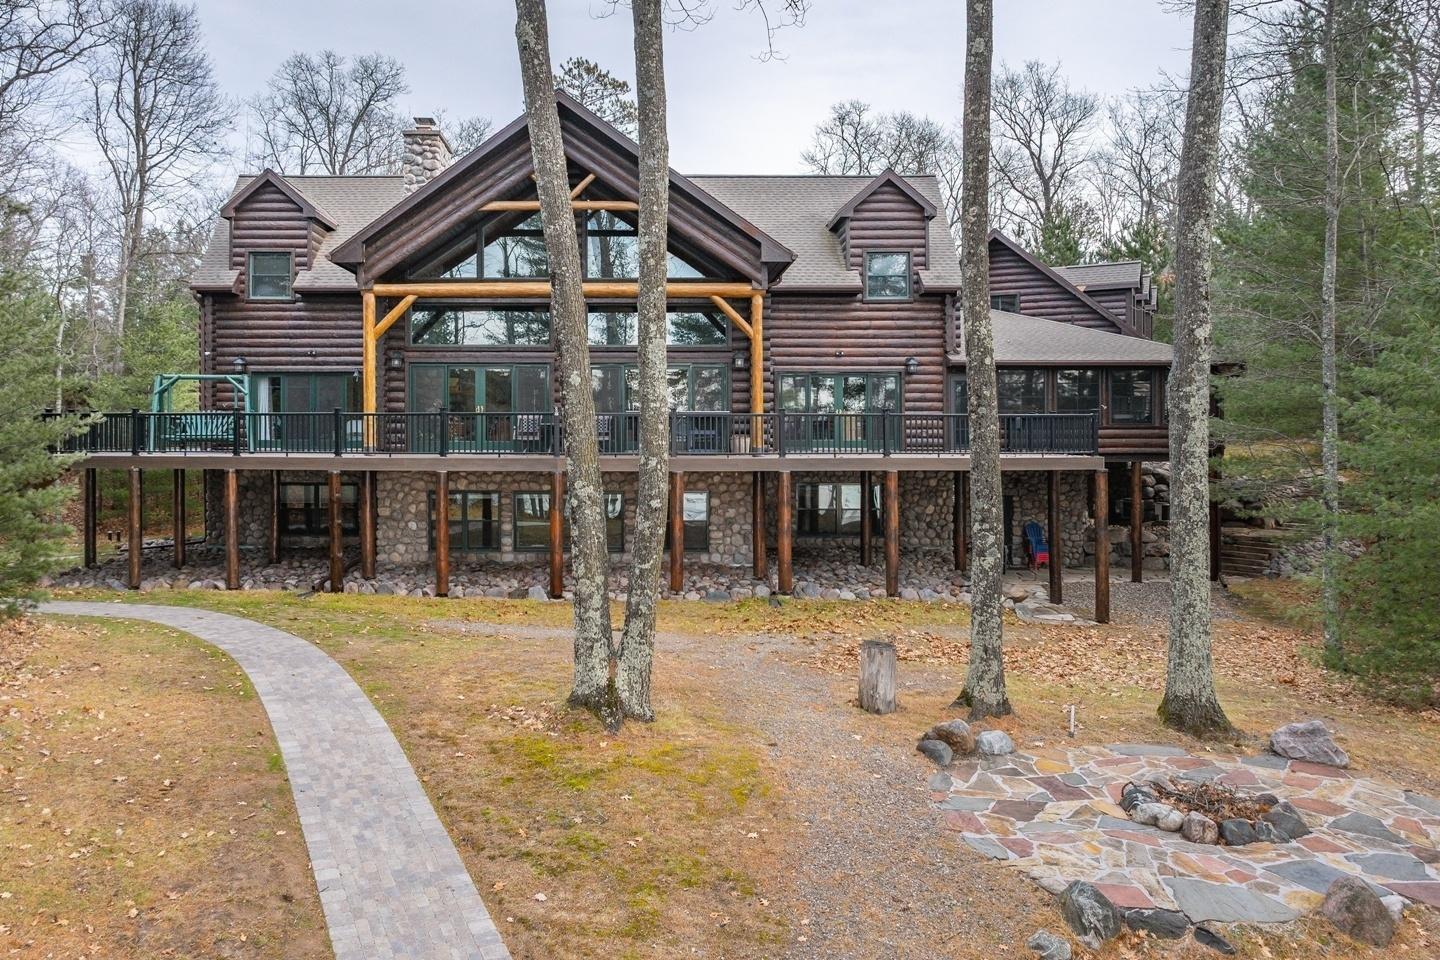 Aerial View
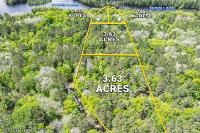
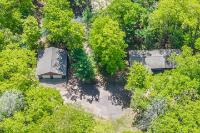
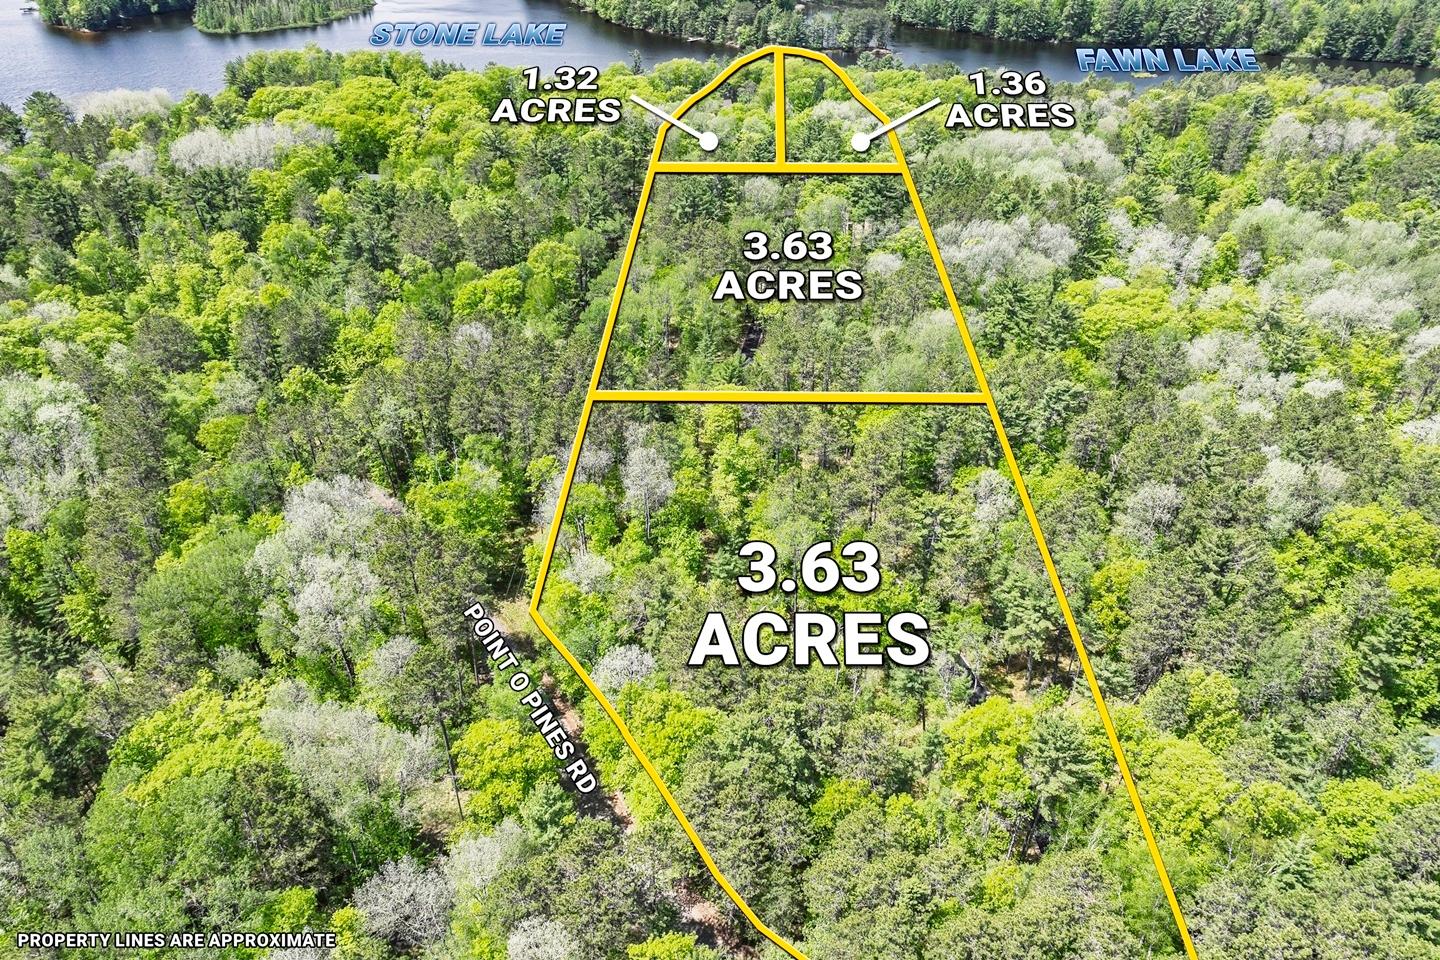
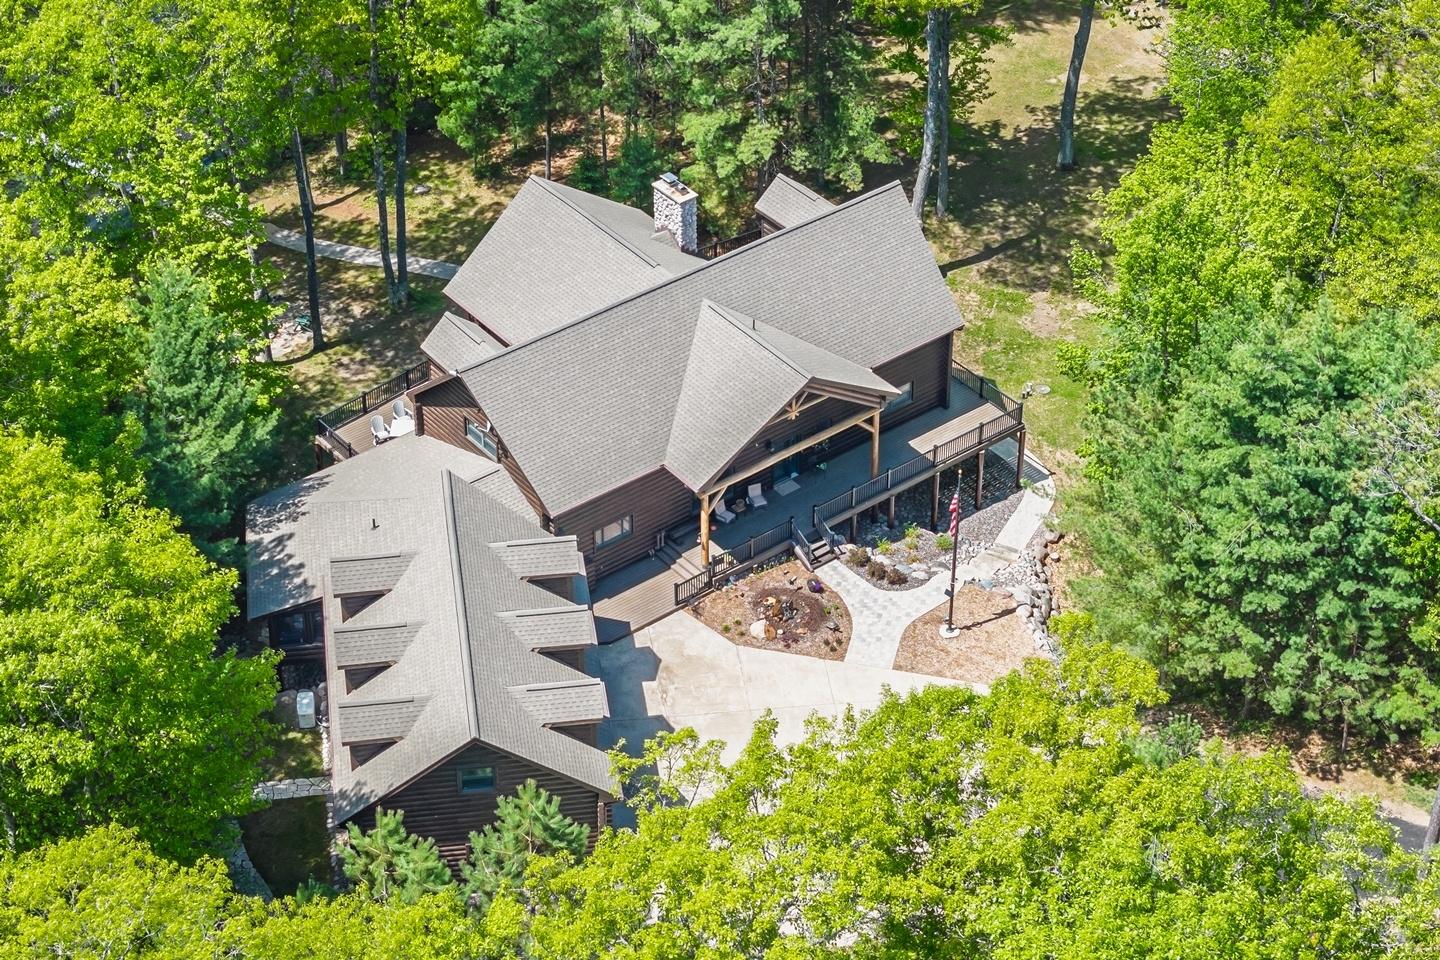 Aerial View of All Lots
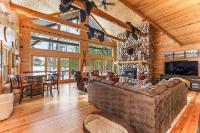
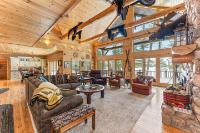
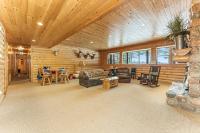
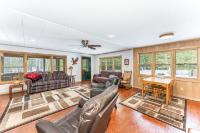
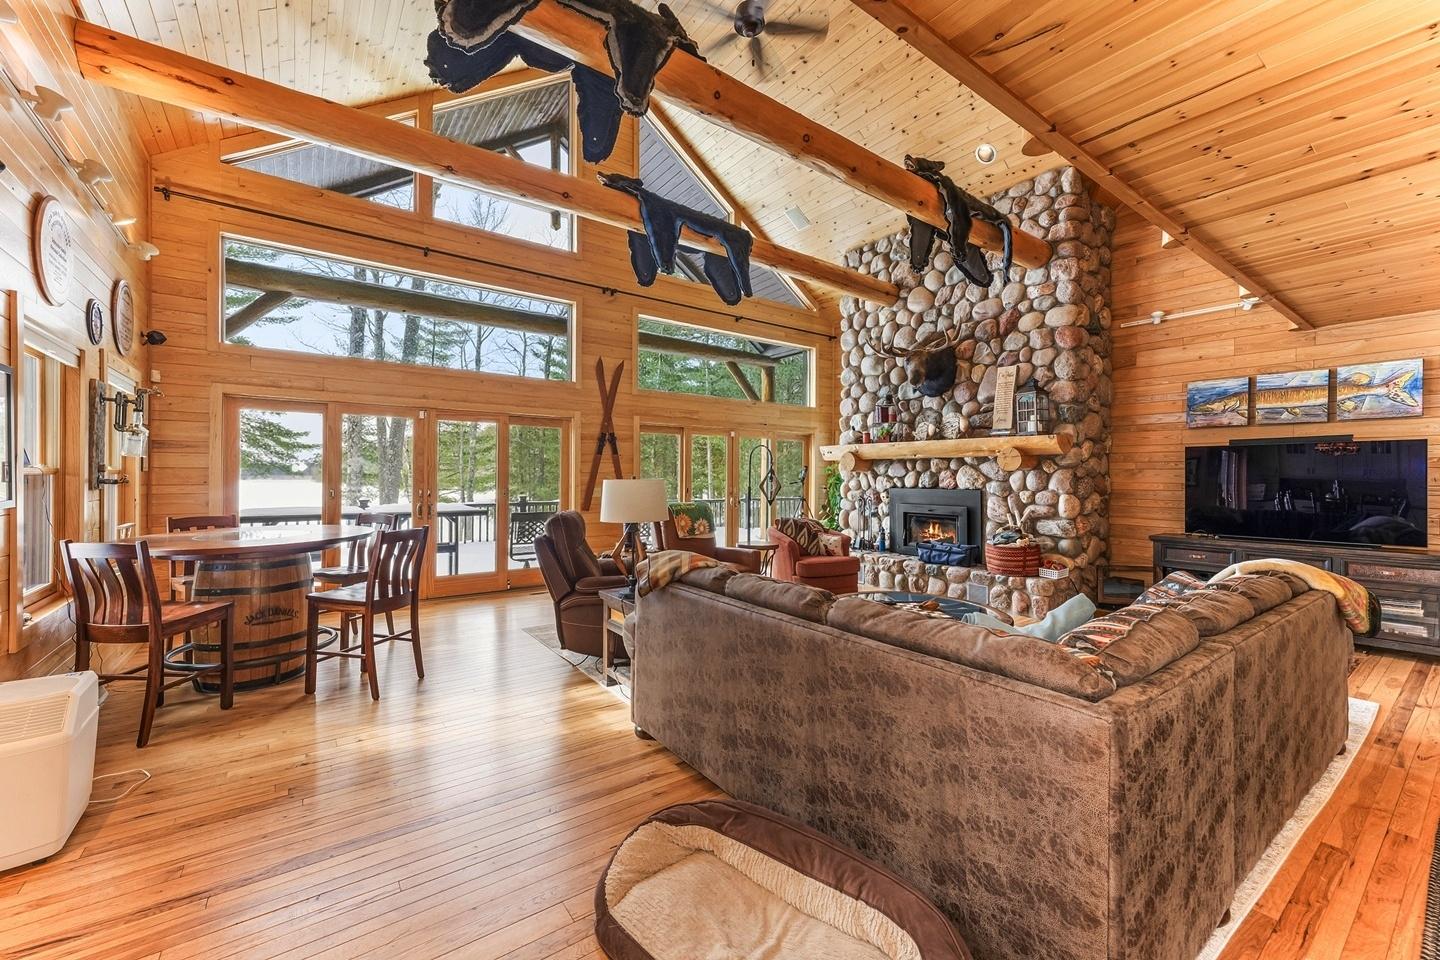
 Livingroom
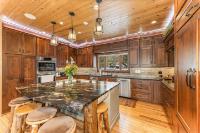
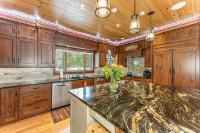
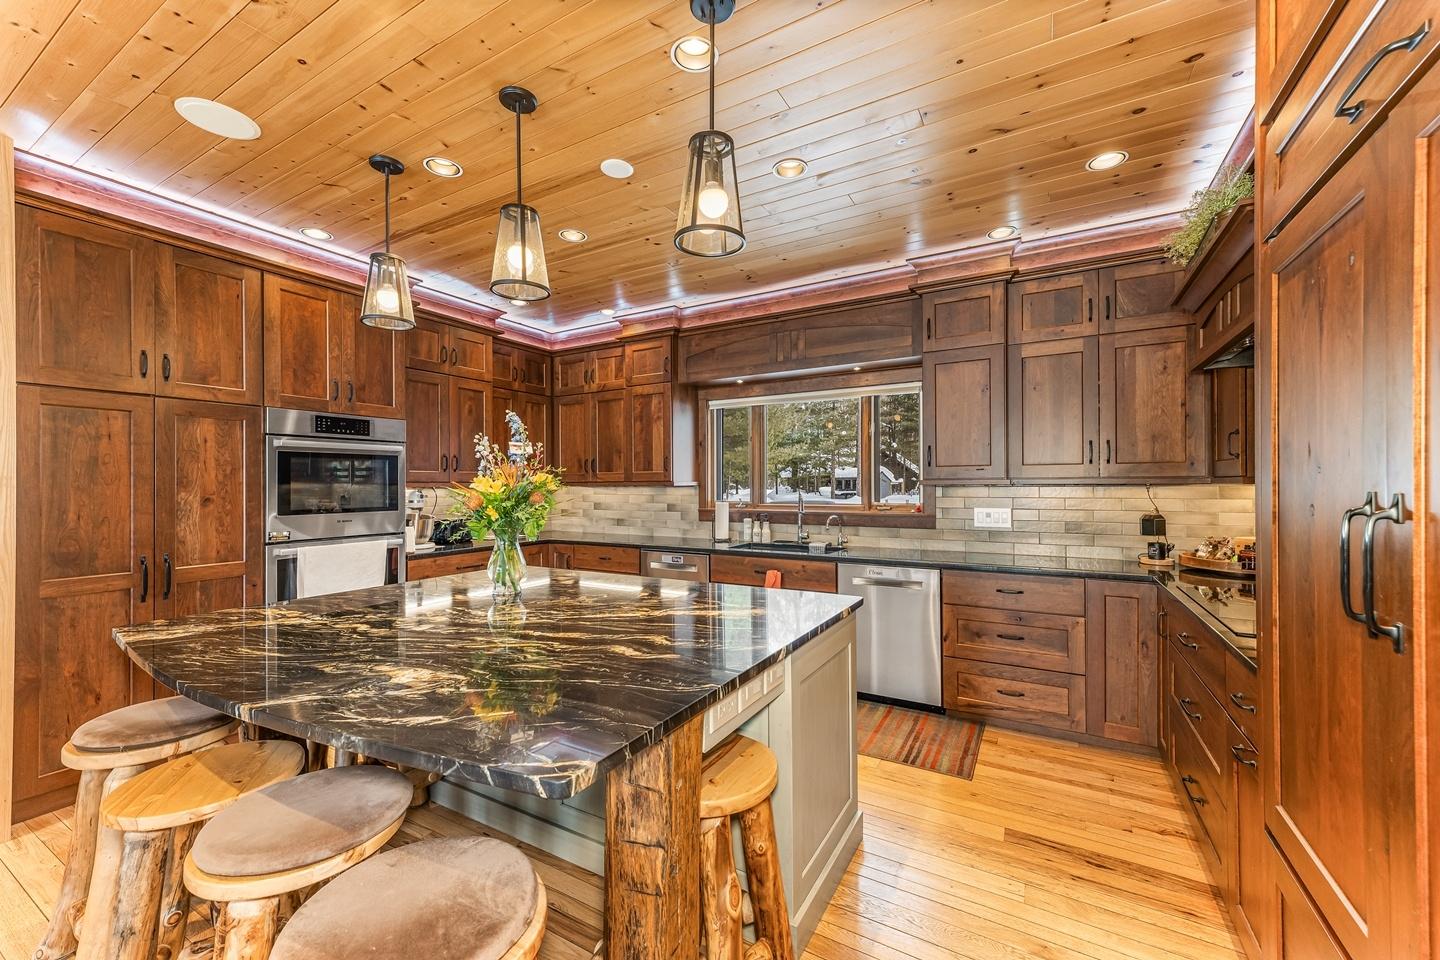
 Kitchen
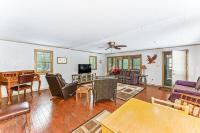
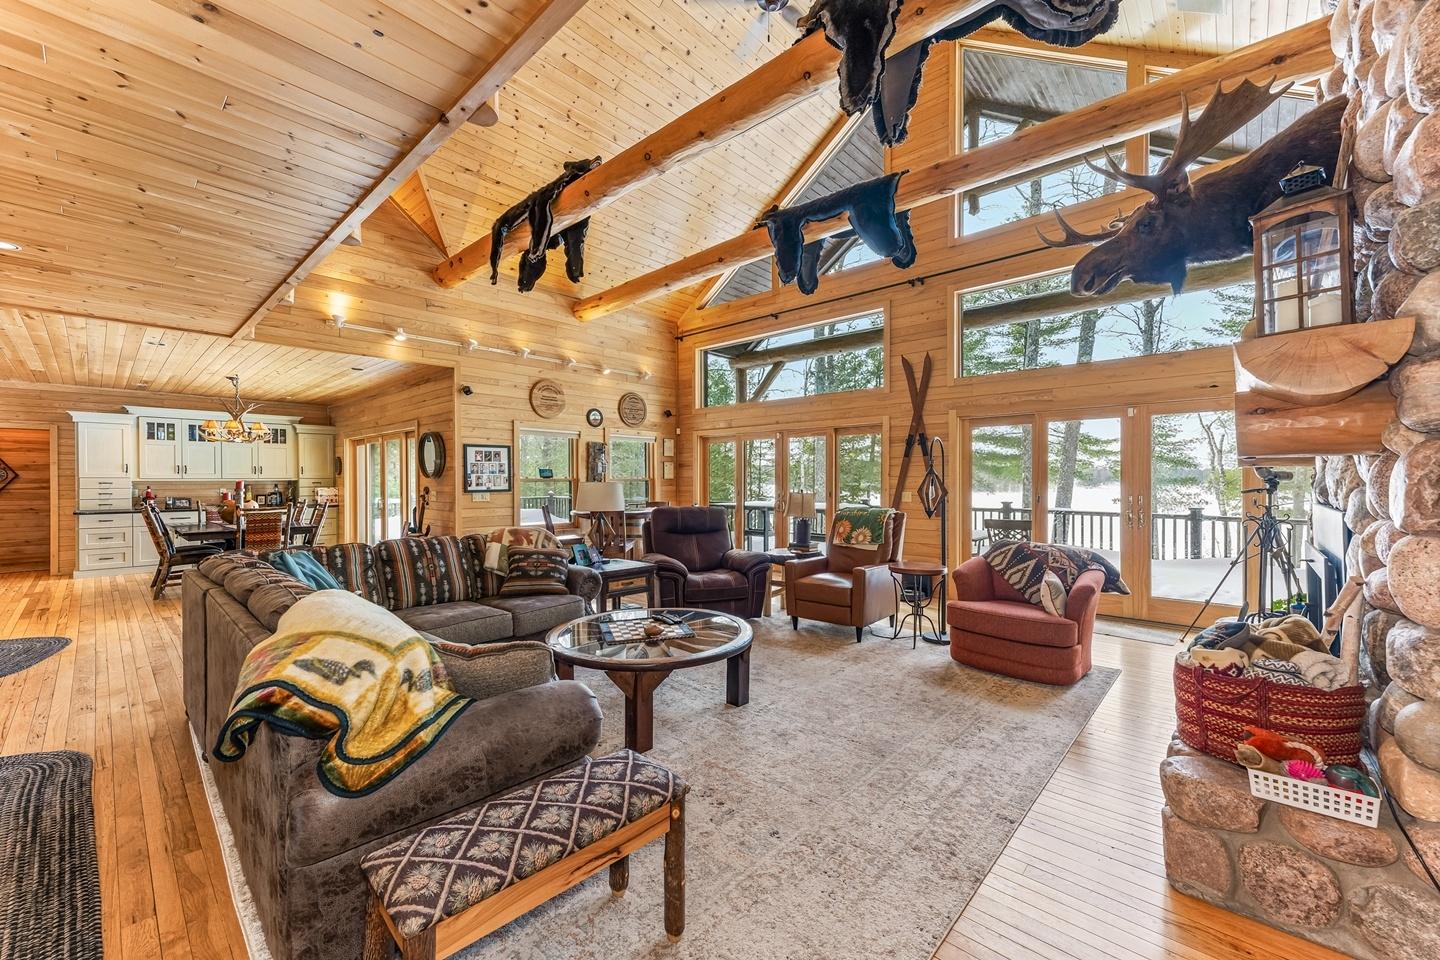
 Livingroom
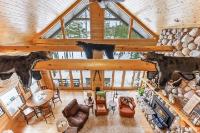
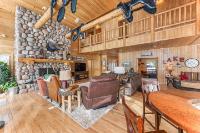
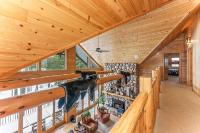
 View of Livingroom from Upper Loft
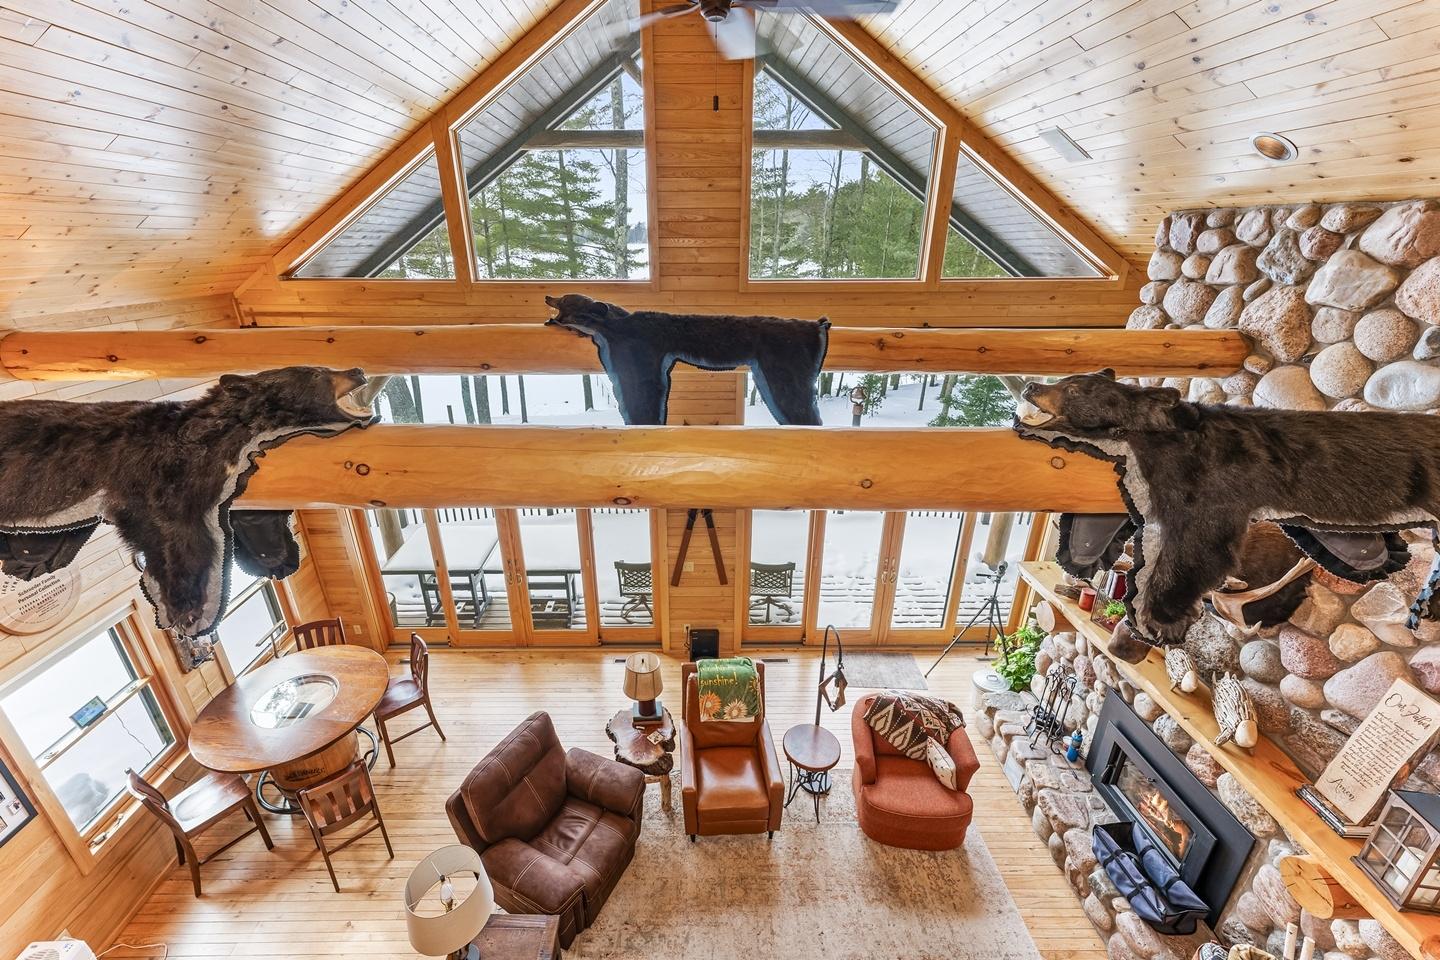 Livingroom
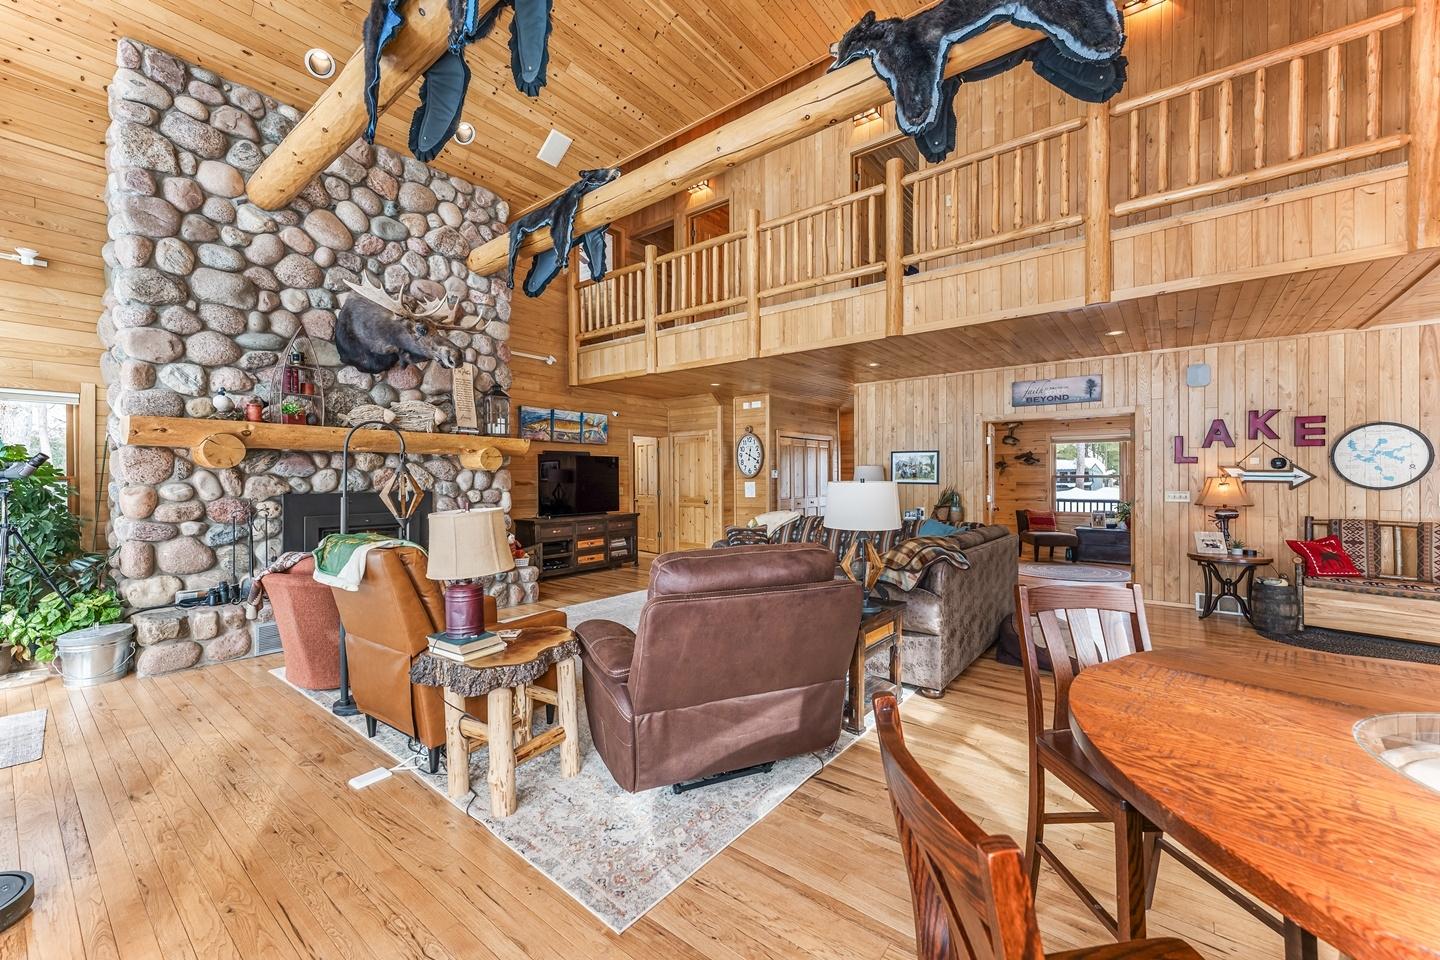 Kitchen
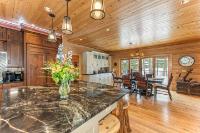
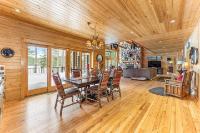
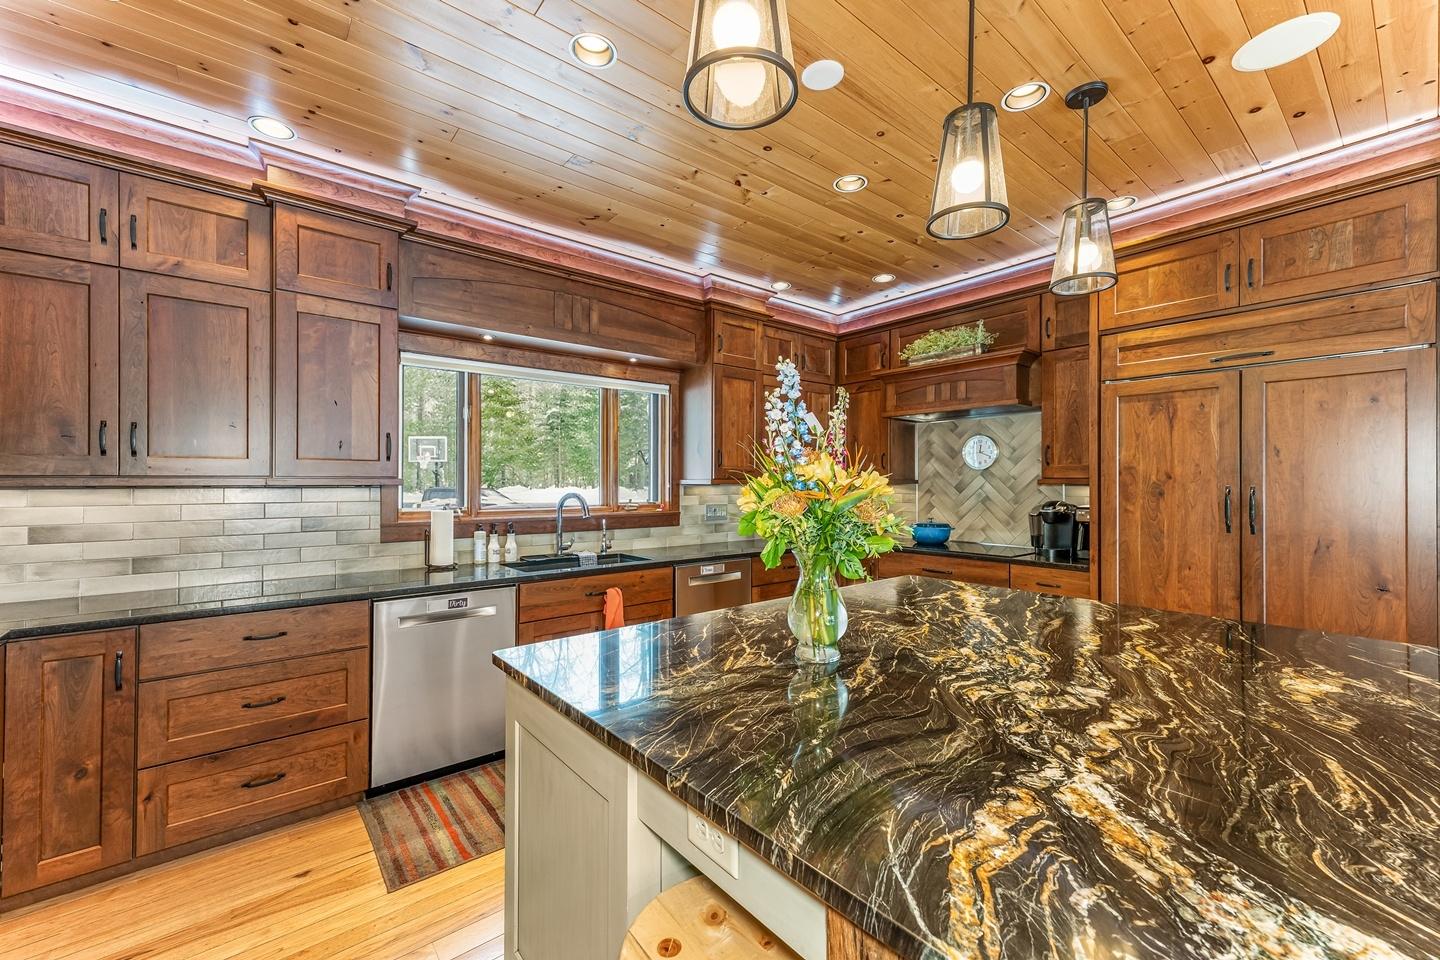 Kitchen/Dining
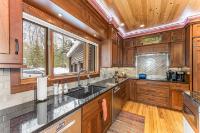
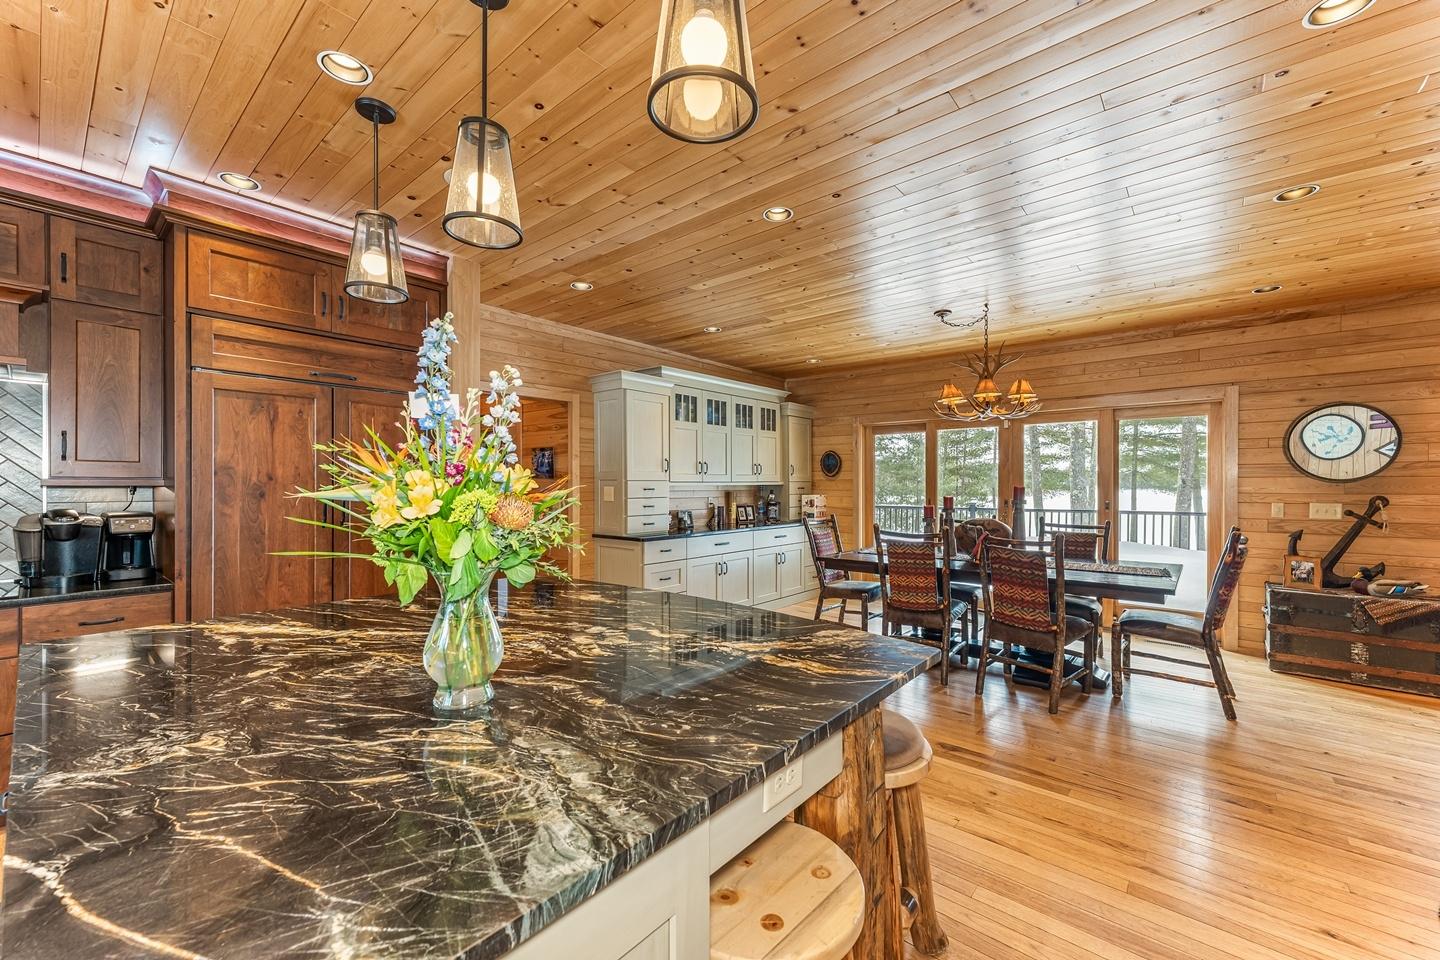 Kitchen
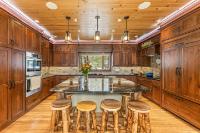
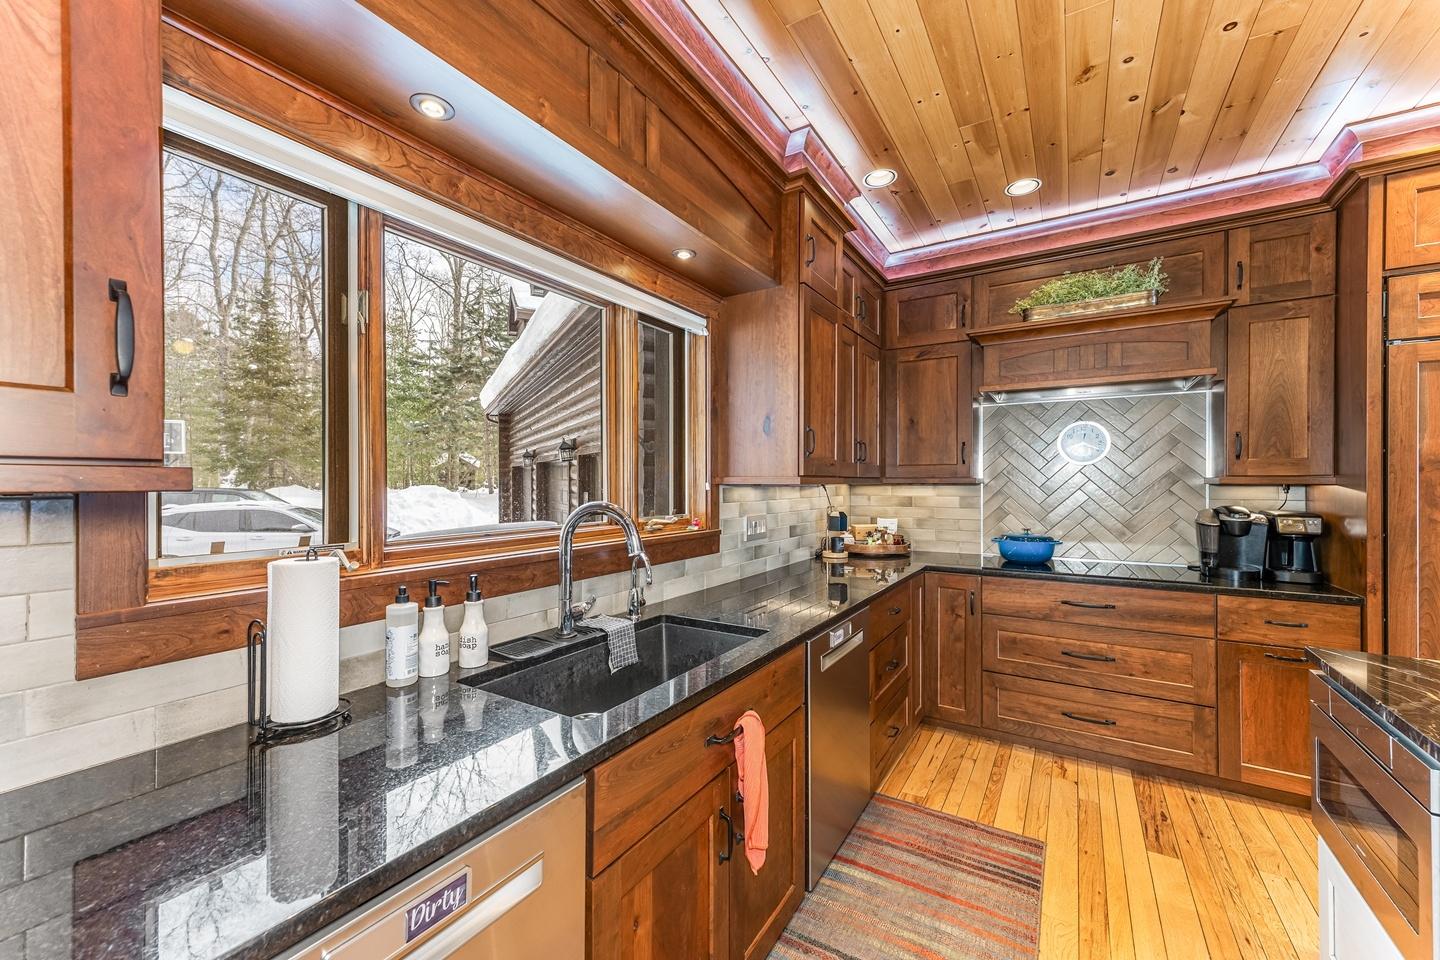 Kitchen
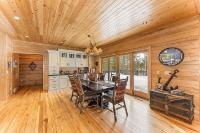
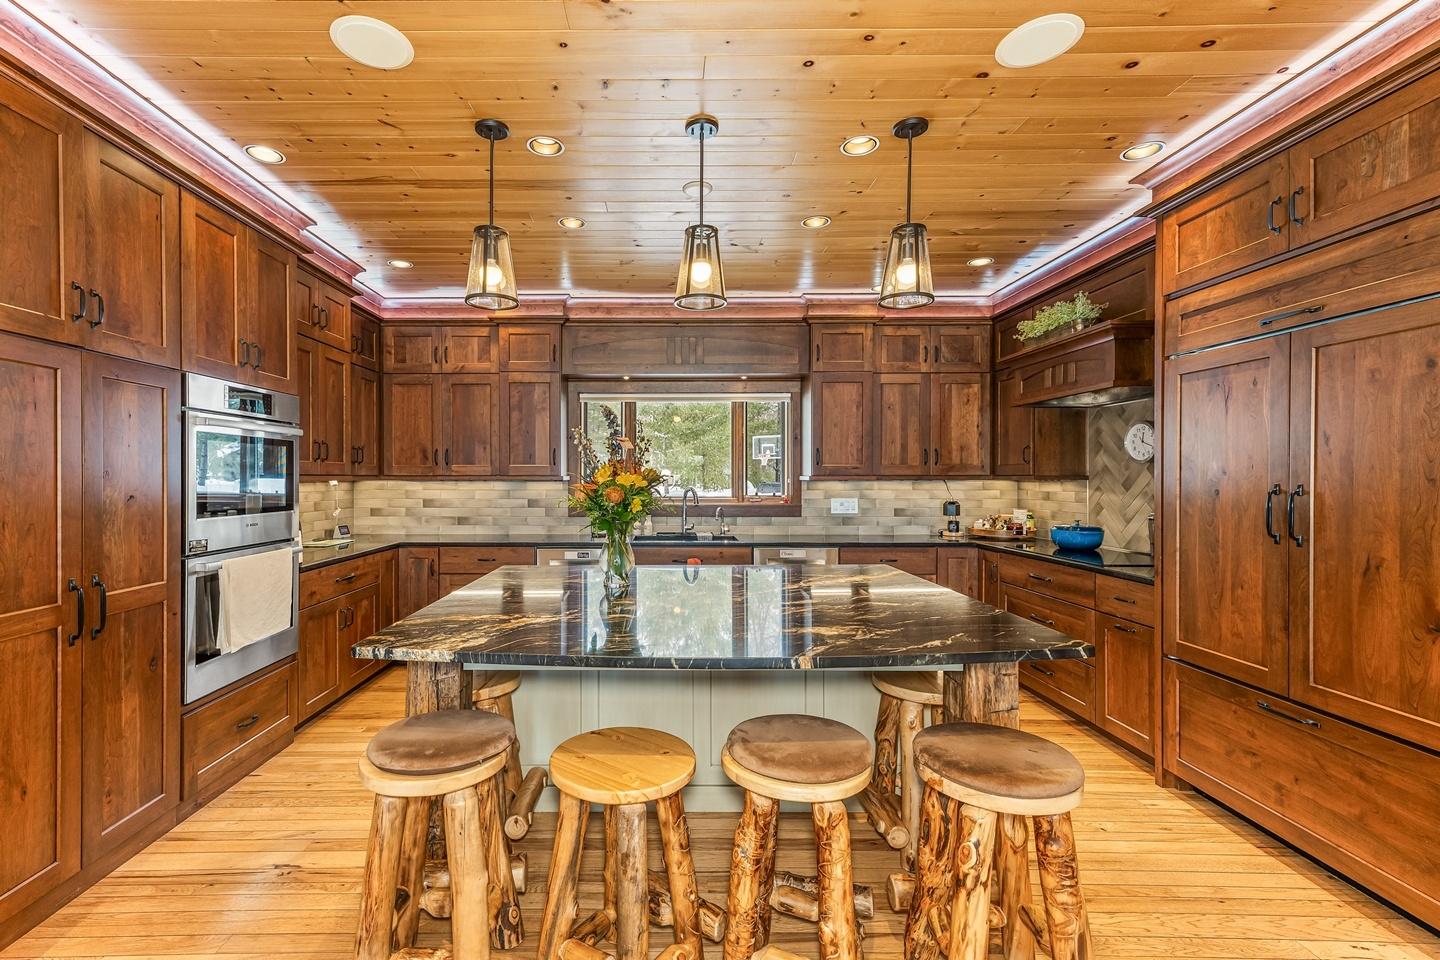 Dining Area
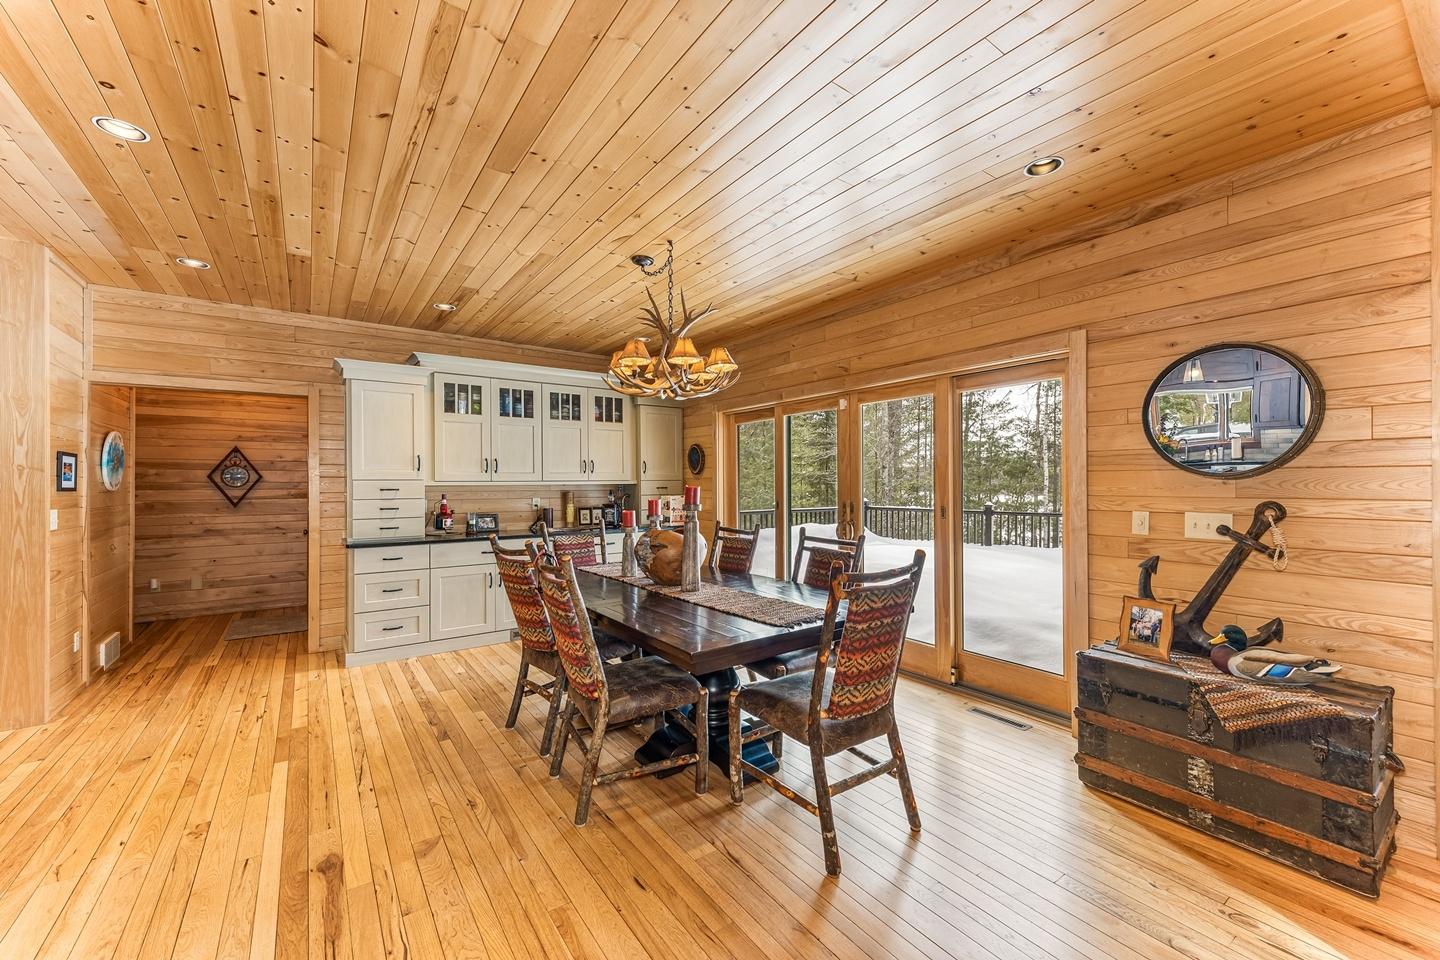 Dining Area
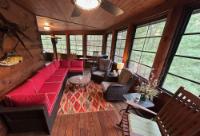
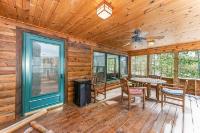
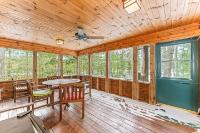
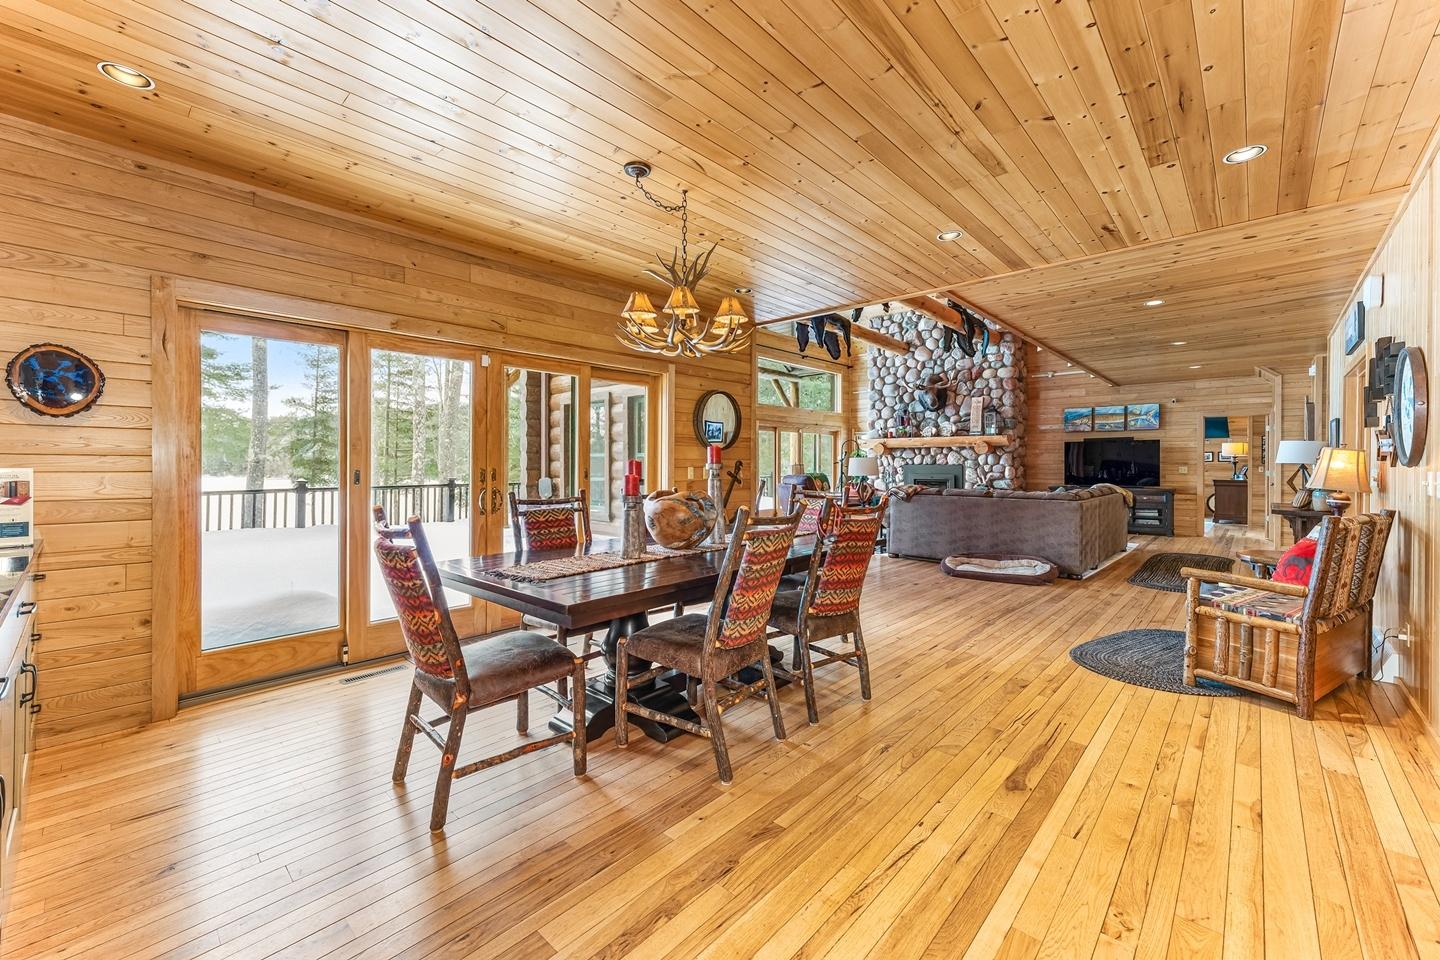 Screen Porch
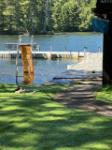
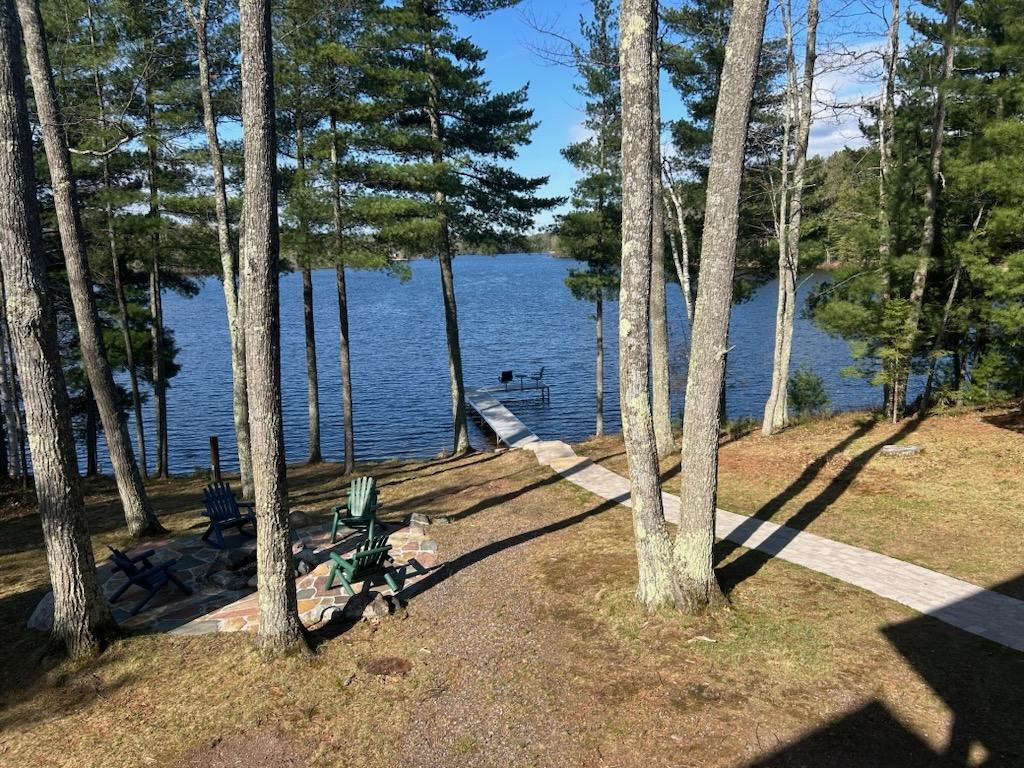
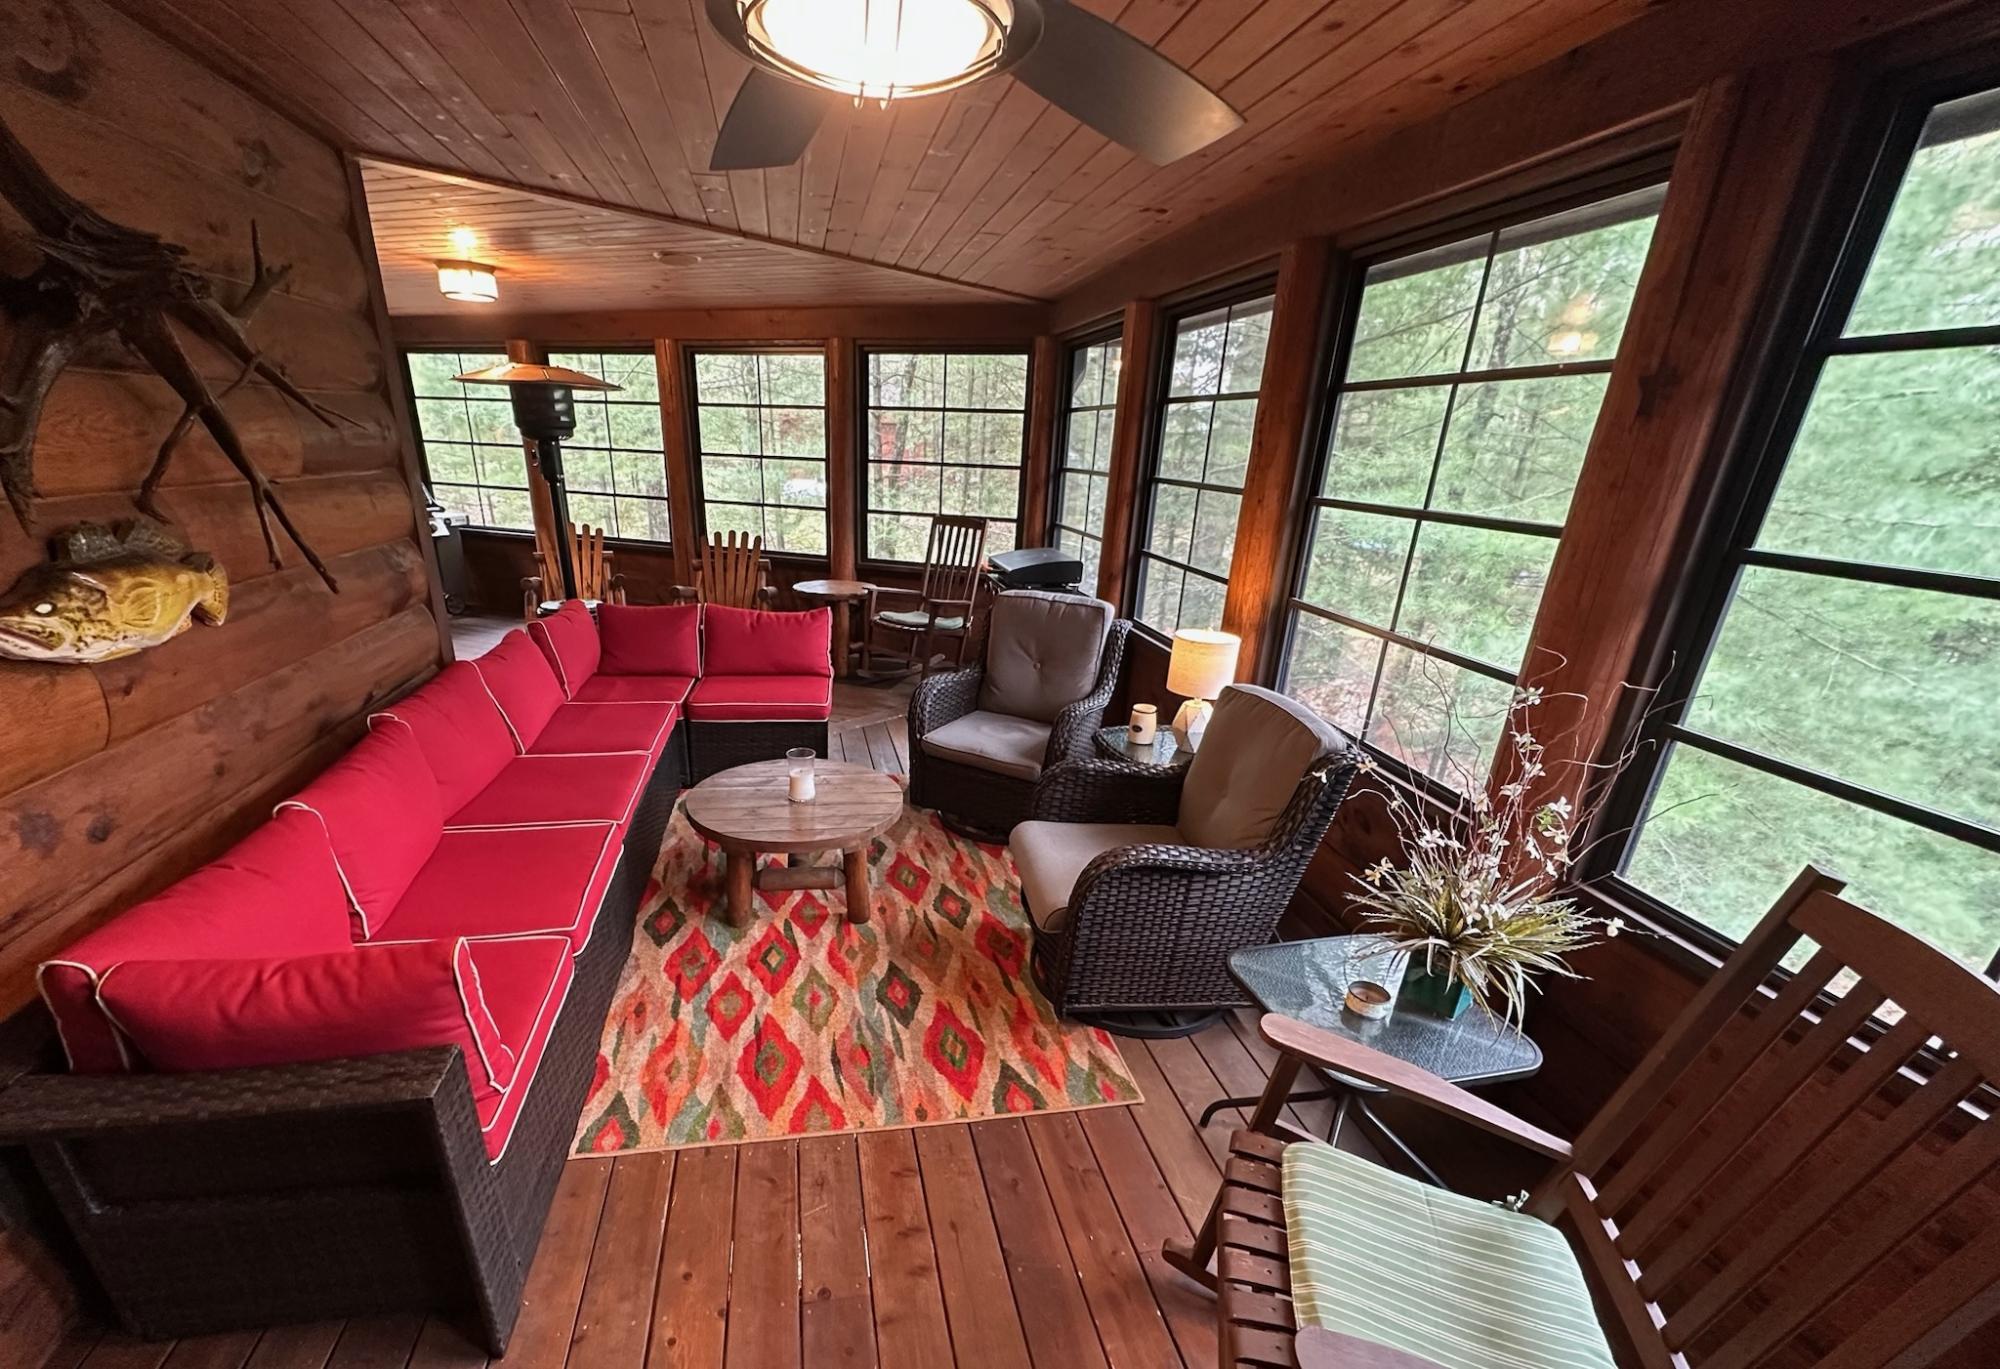 Level Shoreline
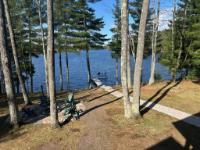
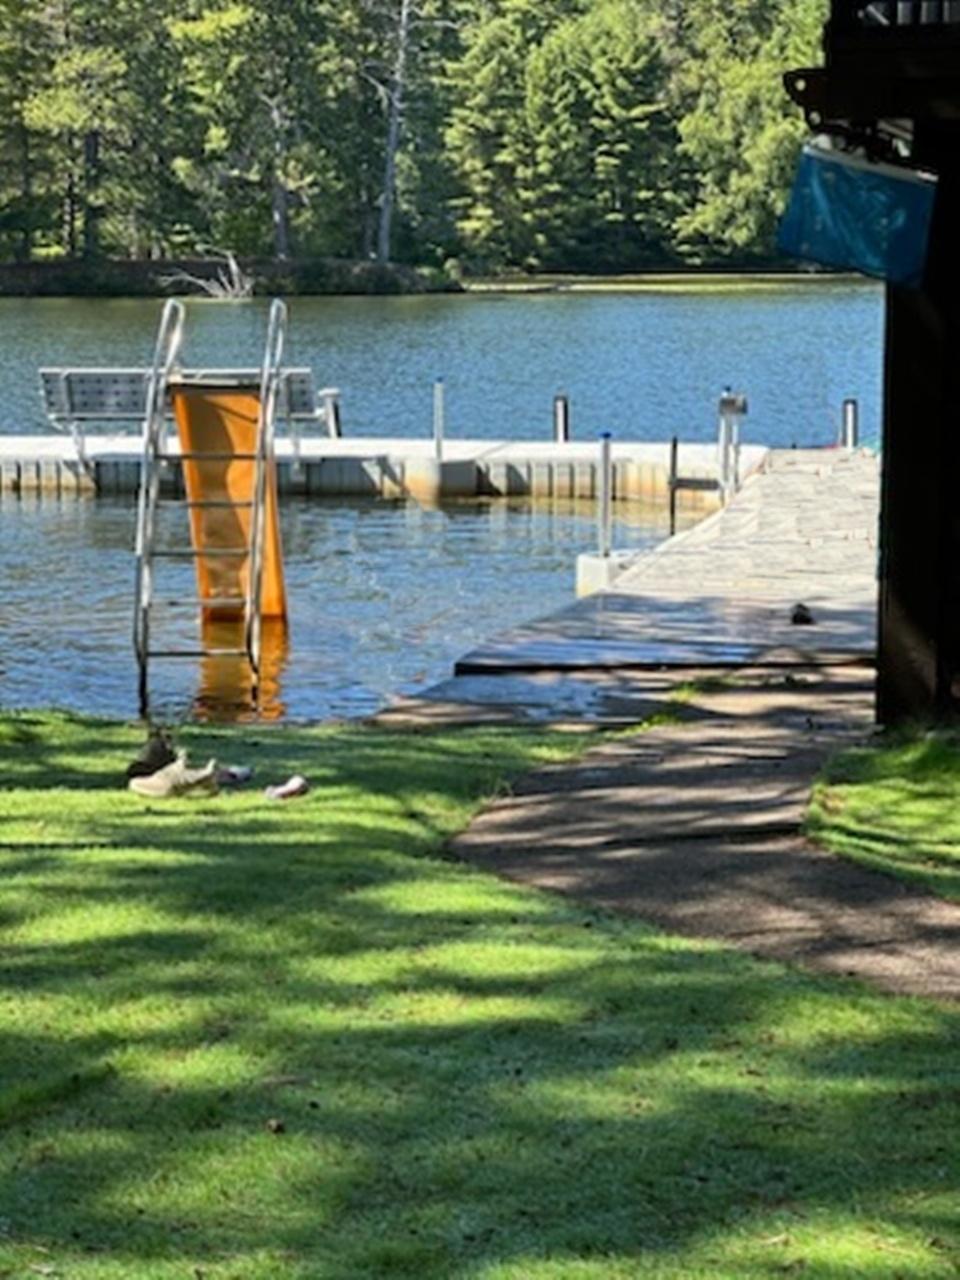 Shoreline
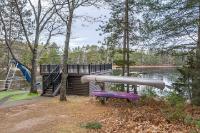
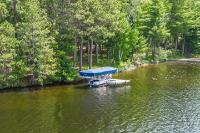
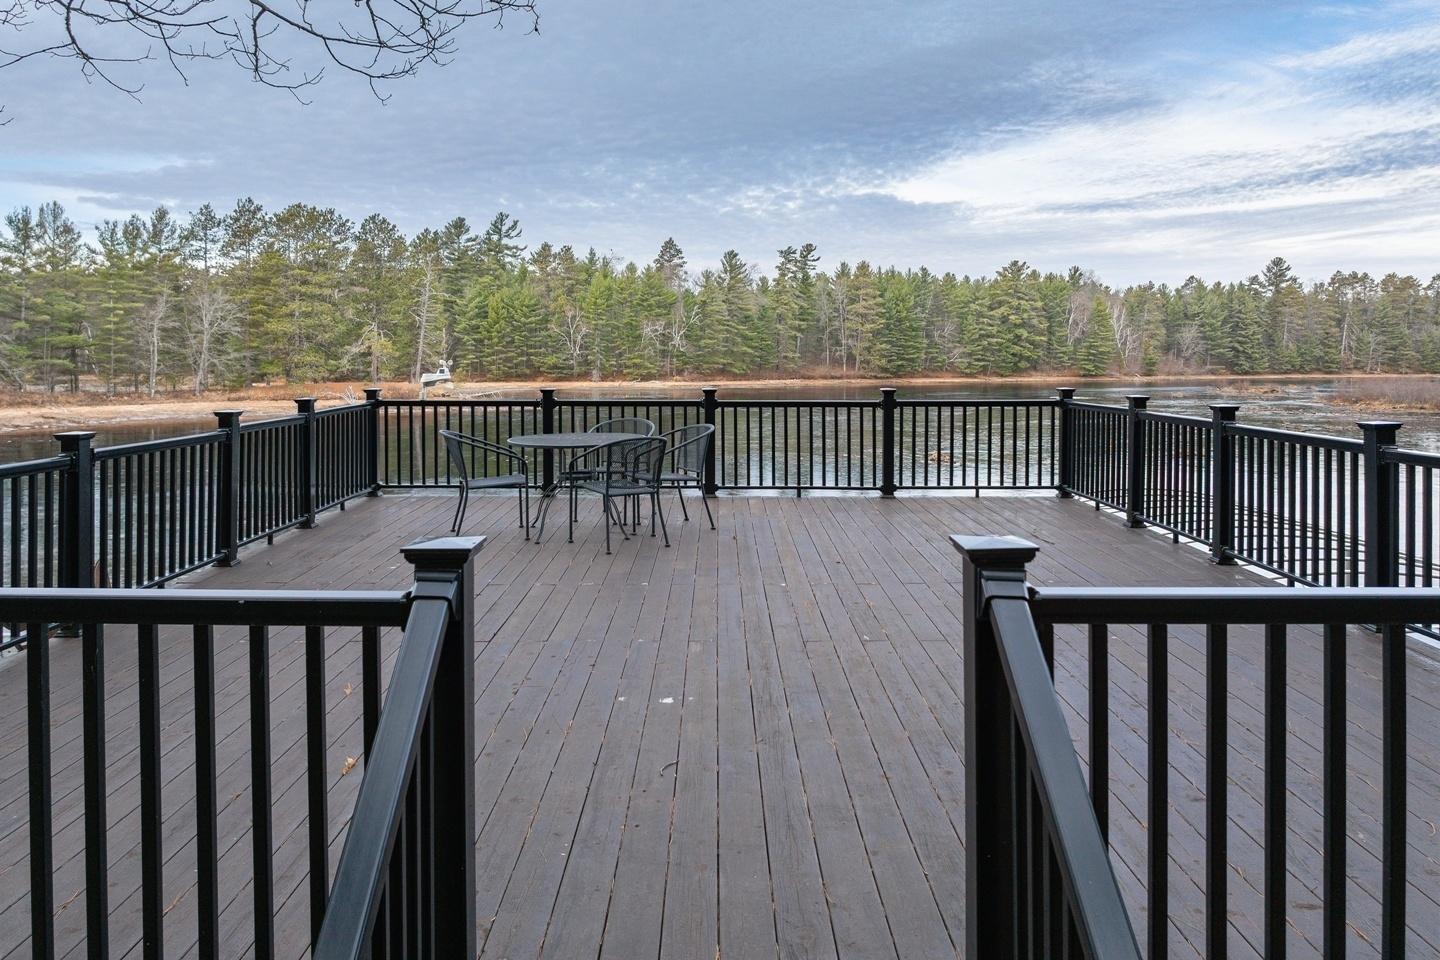
 Sun Deck on Wet Boathouse
 Entrance from Driveway
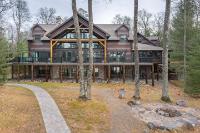
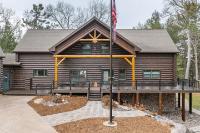
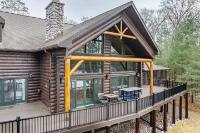
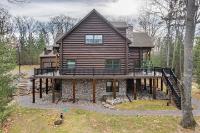
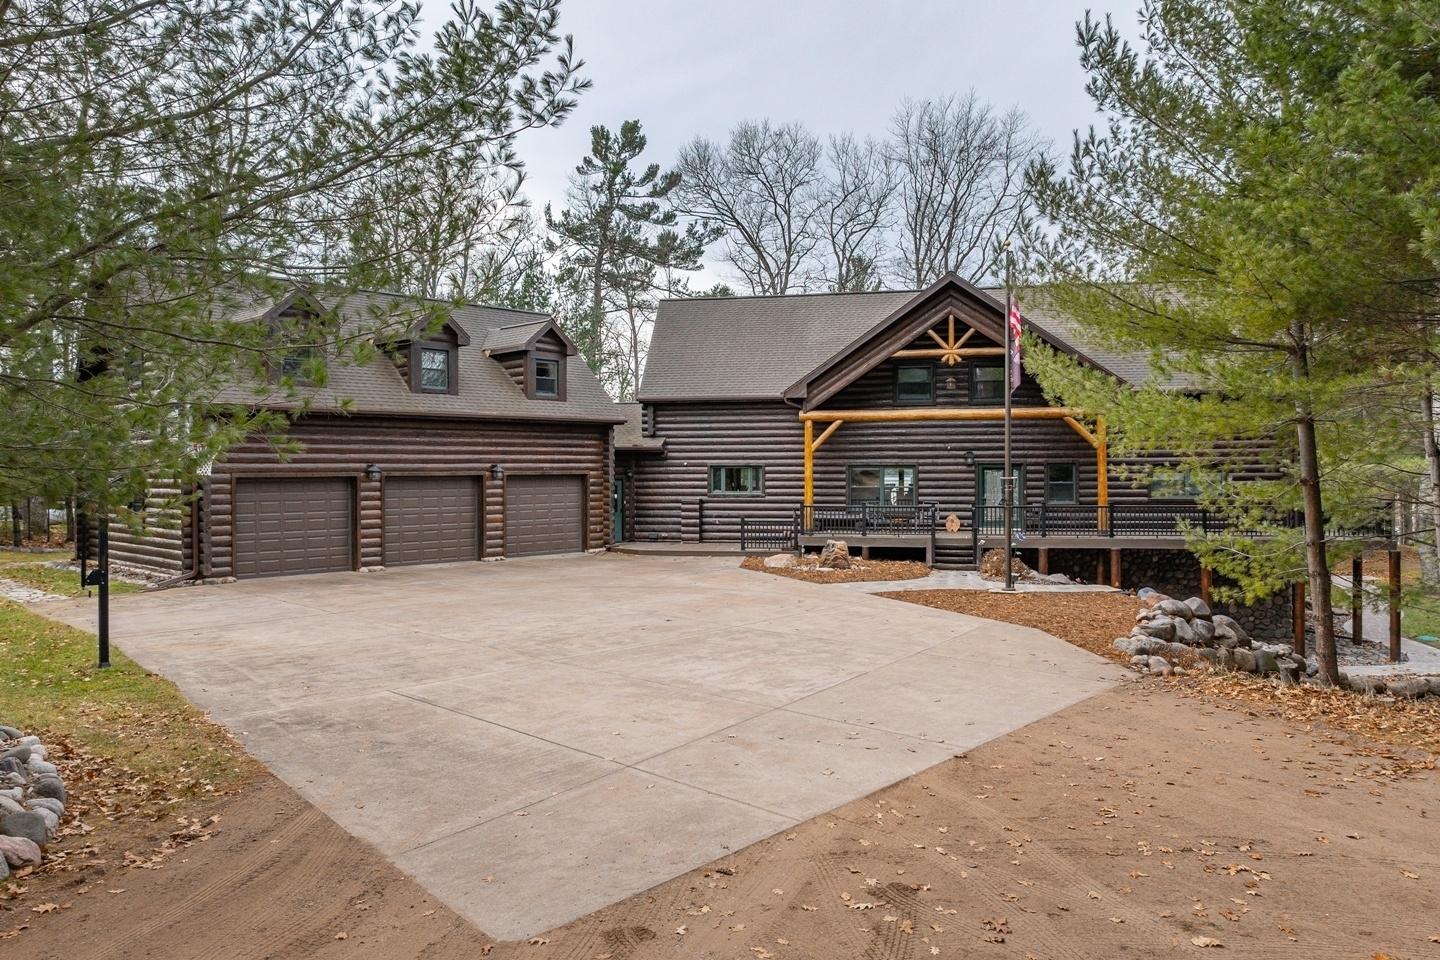 Main Home
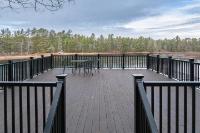
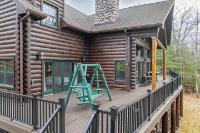
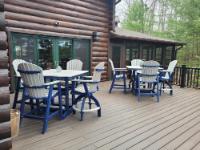
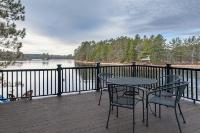
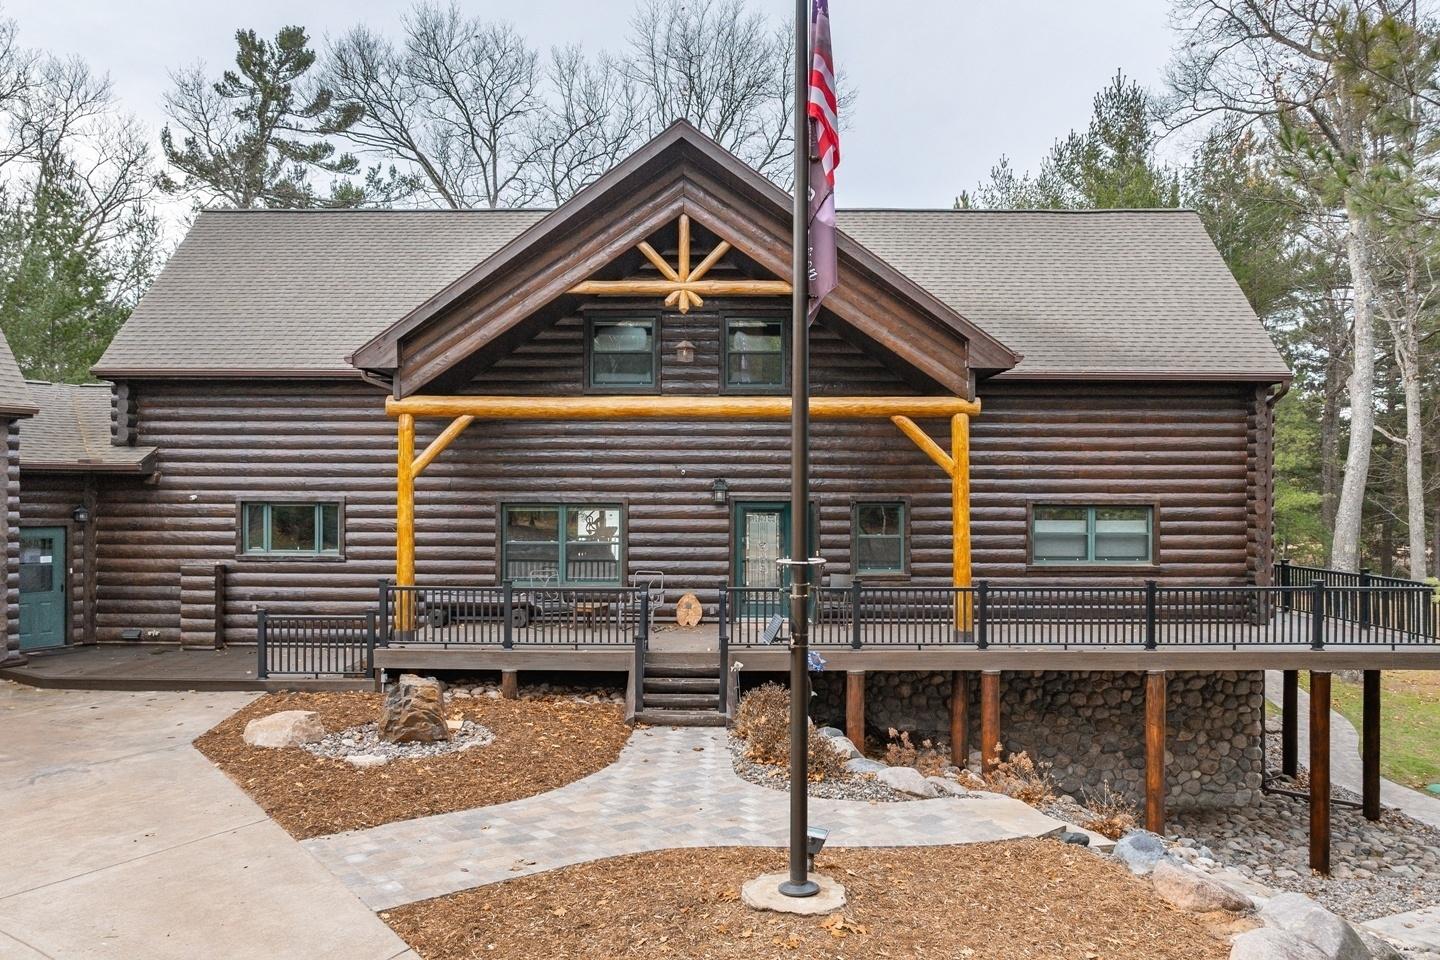 Huge Deck
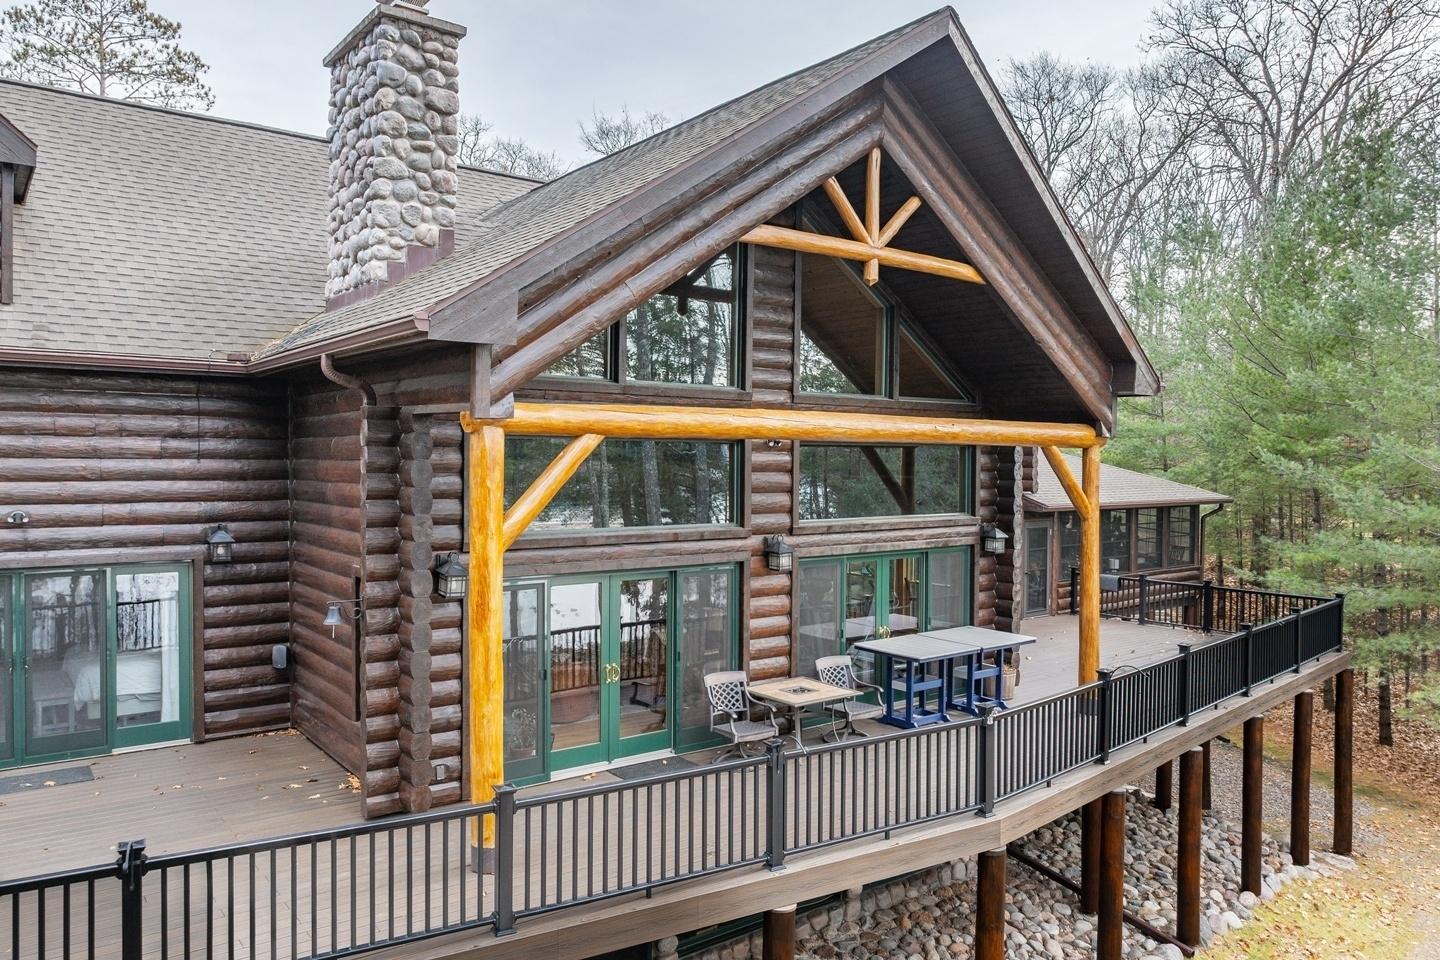 Main Home
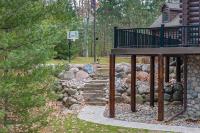
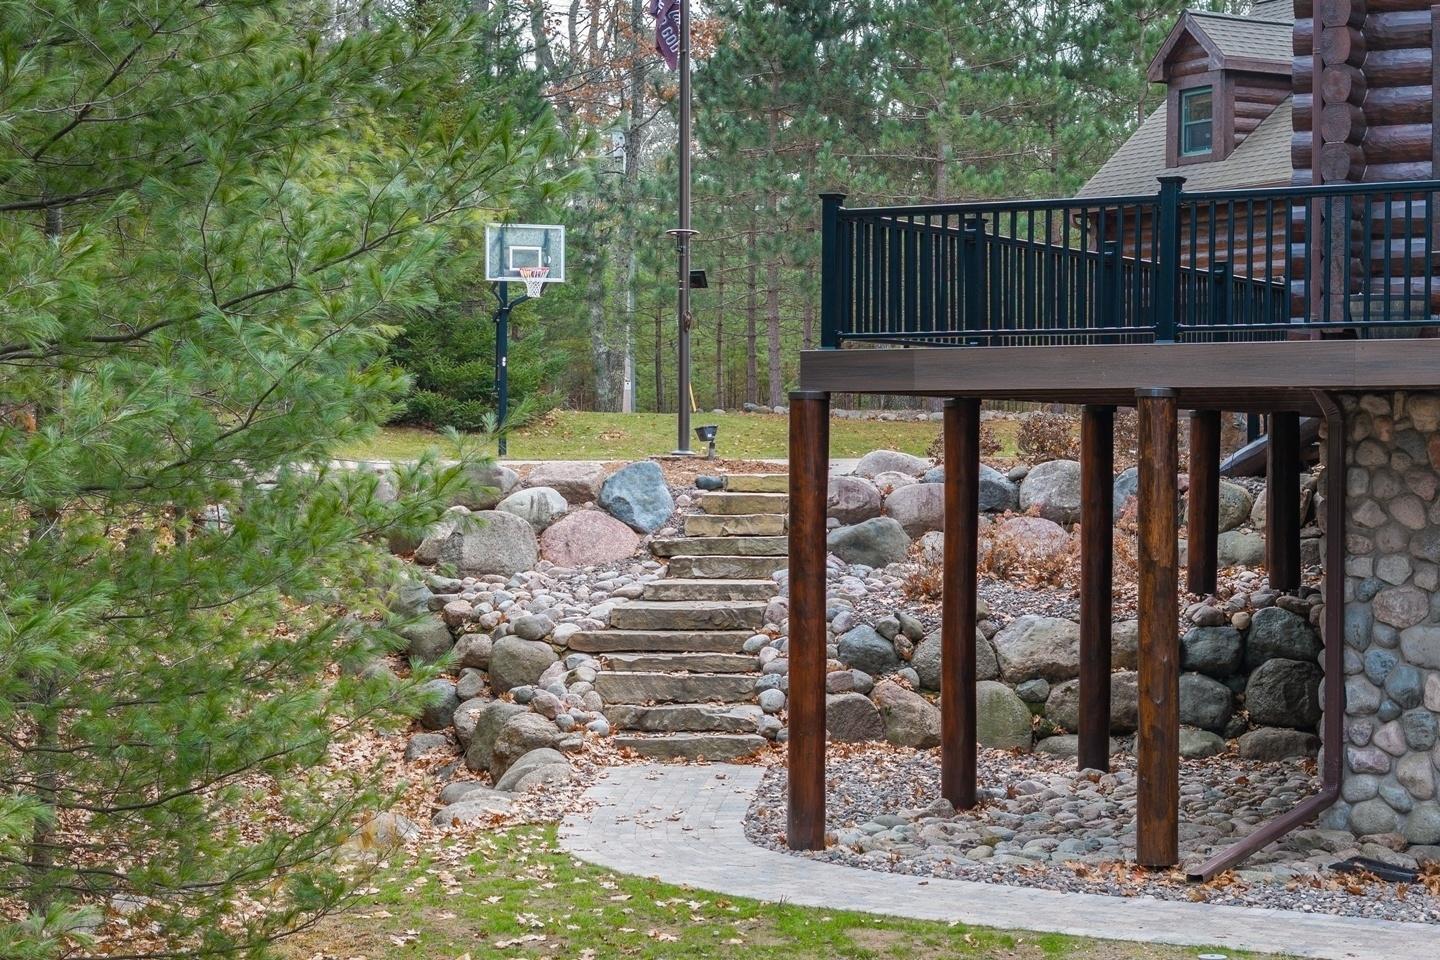
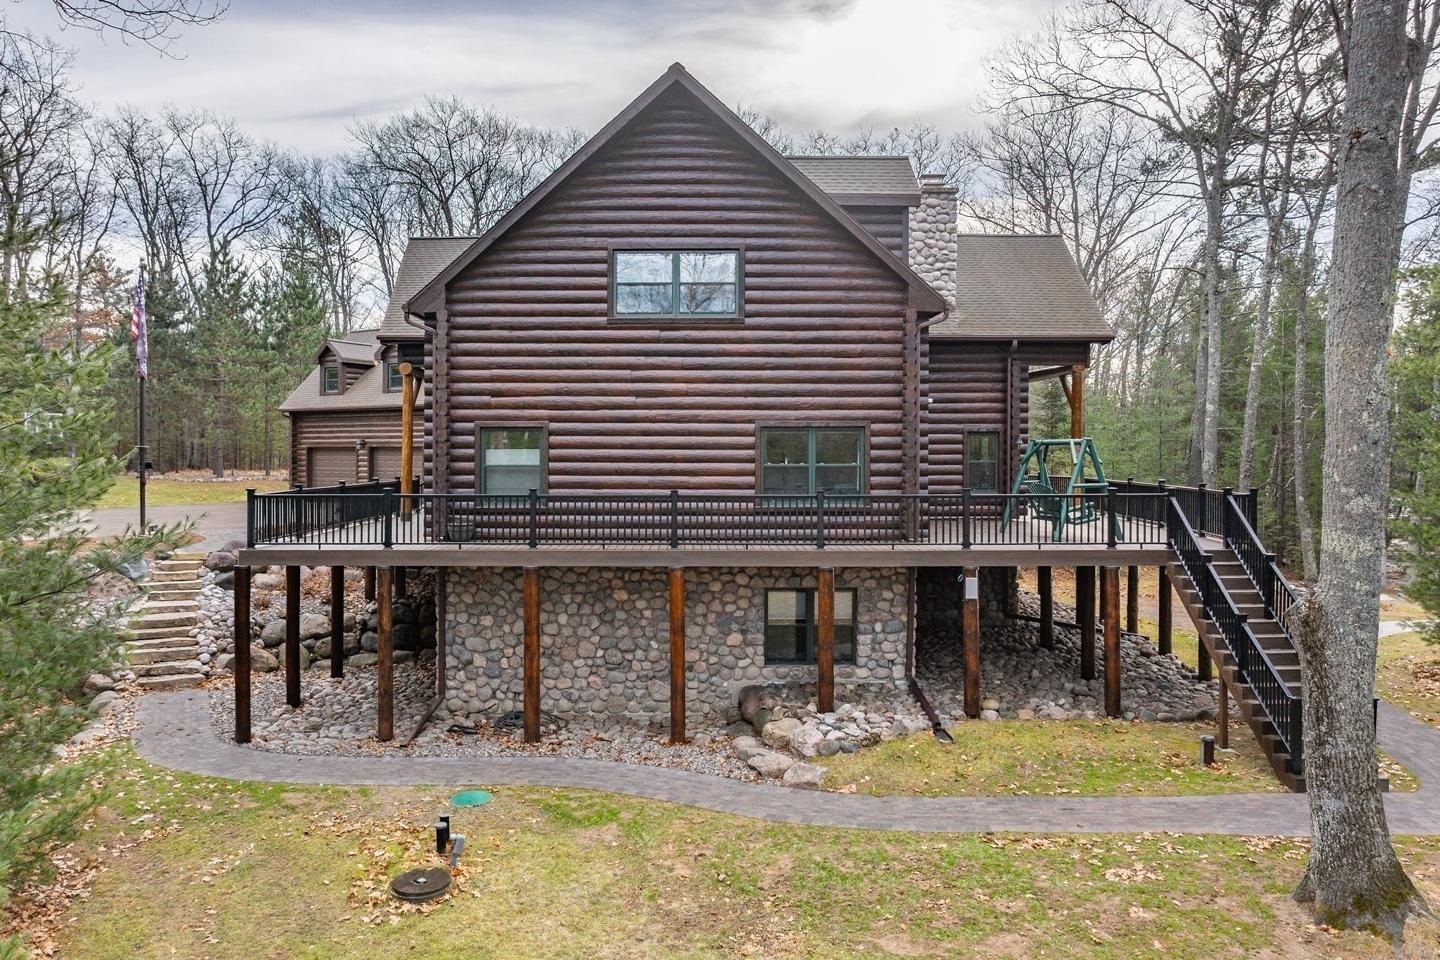 Landscaped grounds
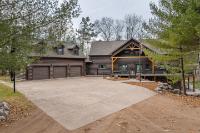
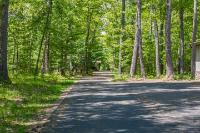
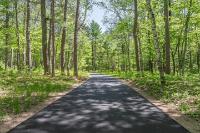
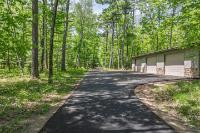
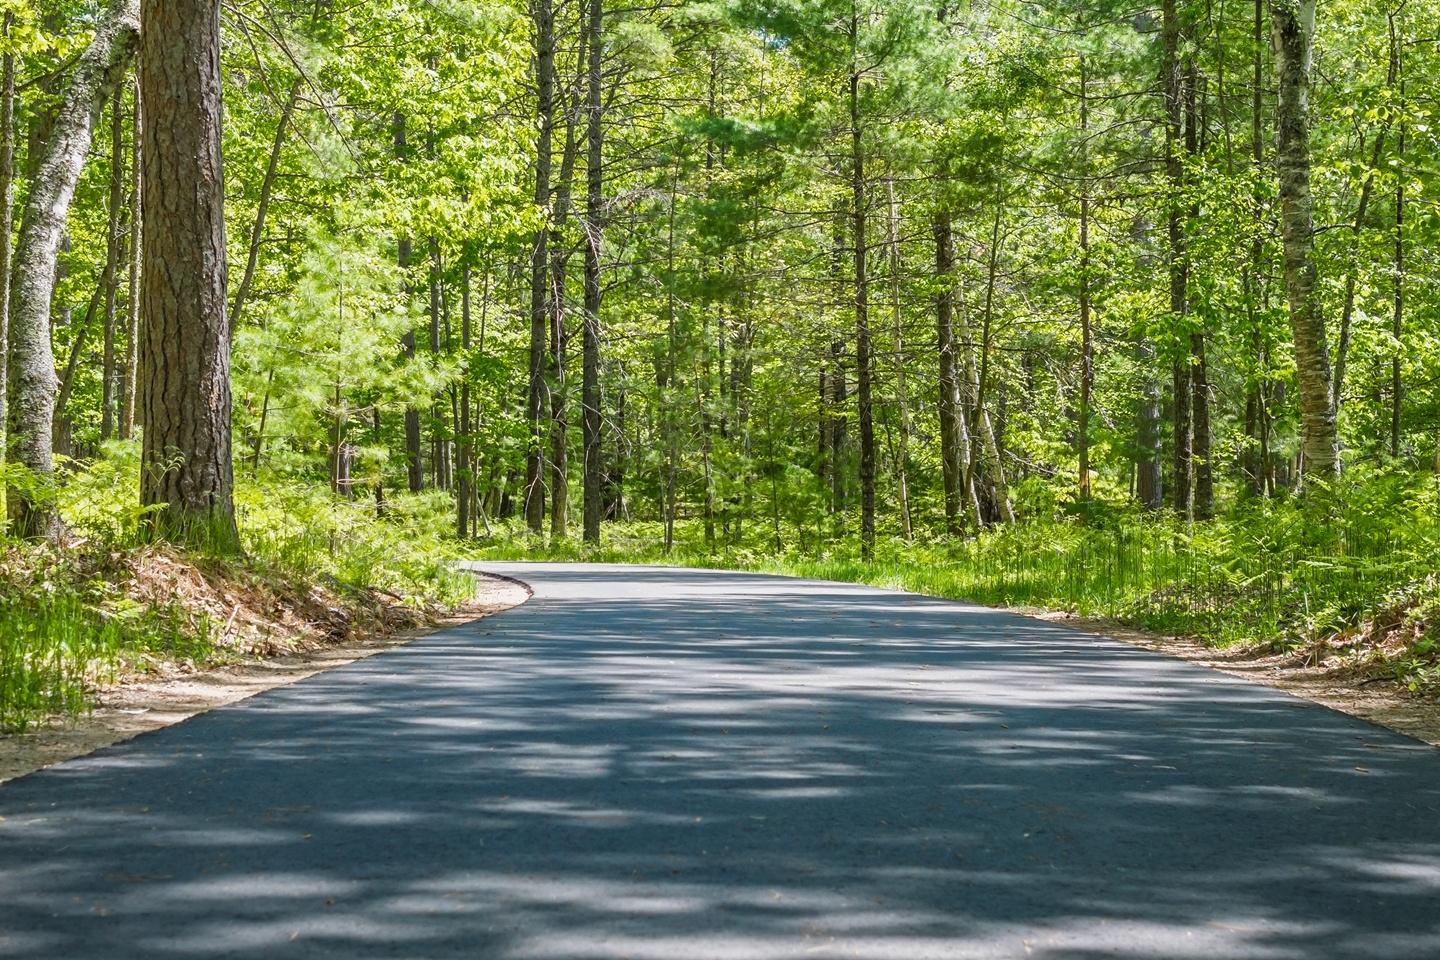
 New Blacktop Driveway
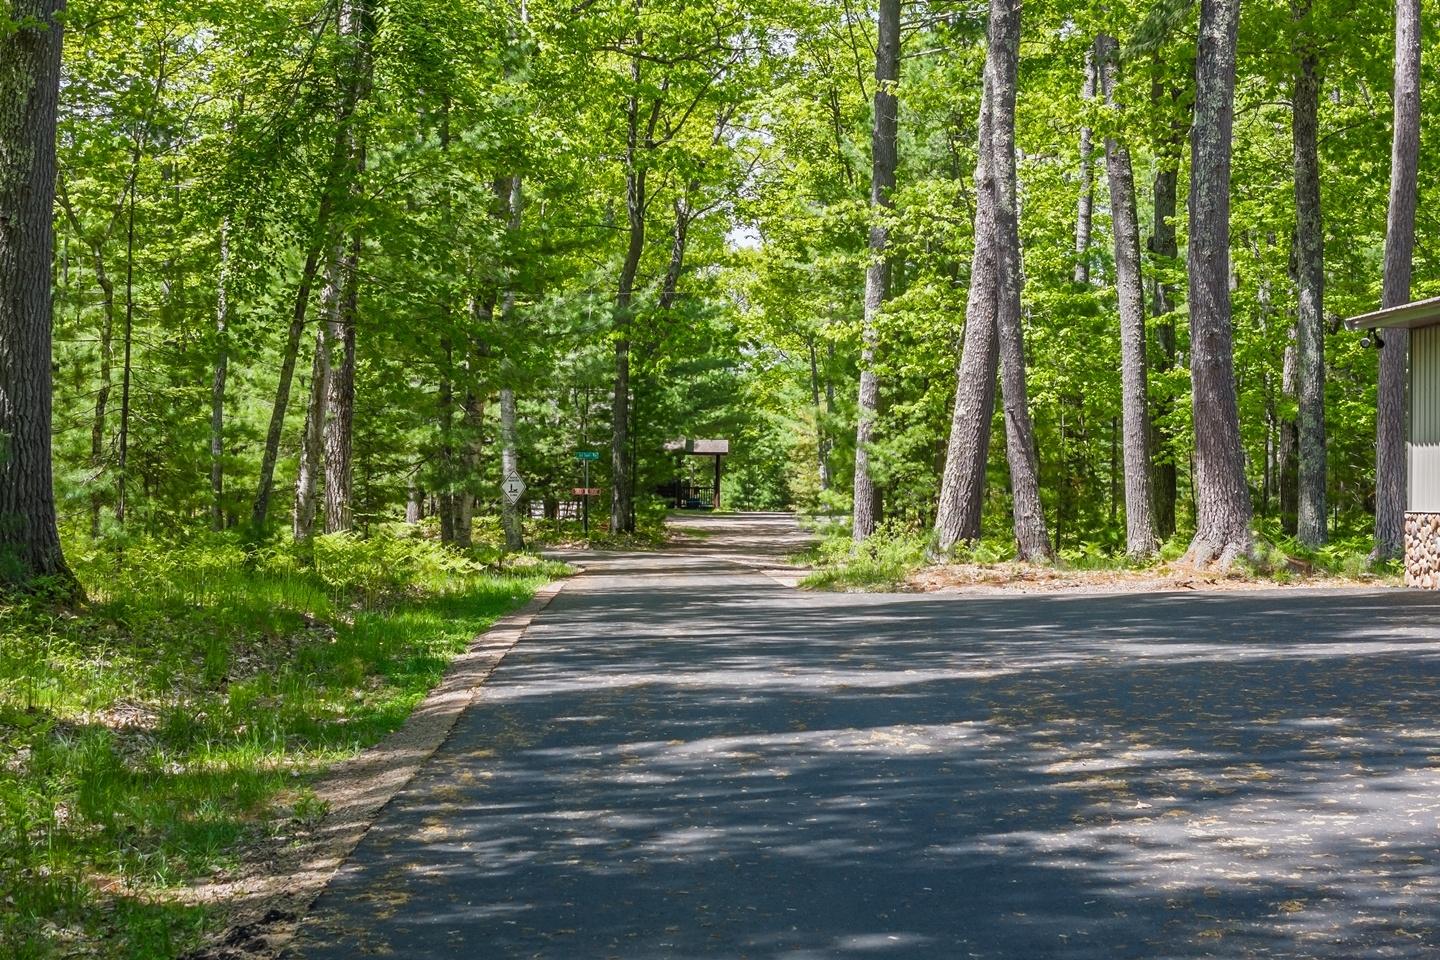
 New Blacktop Driveway
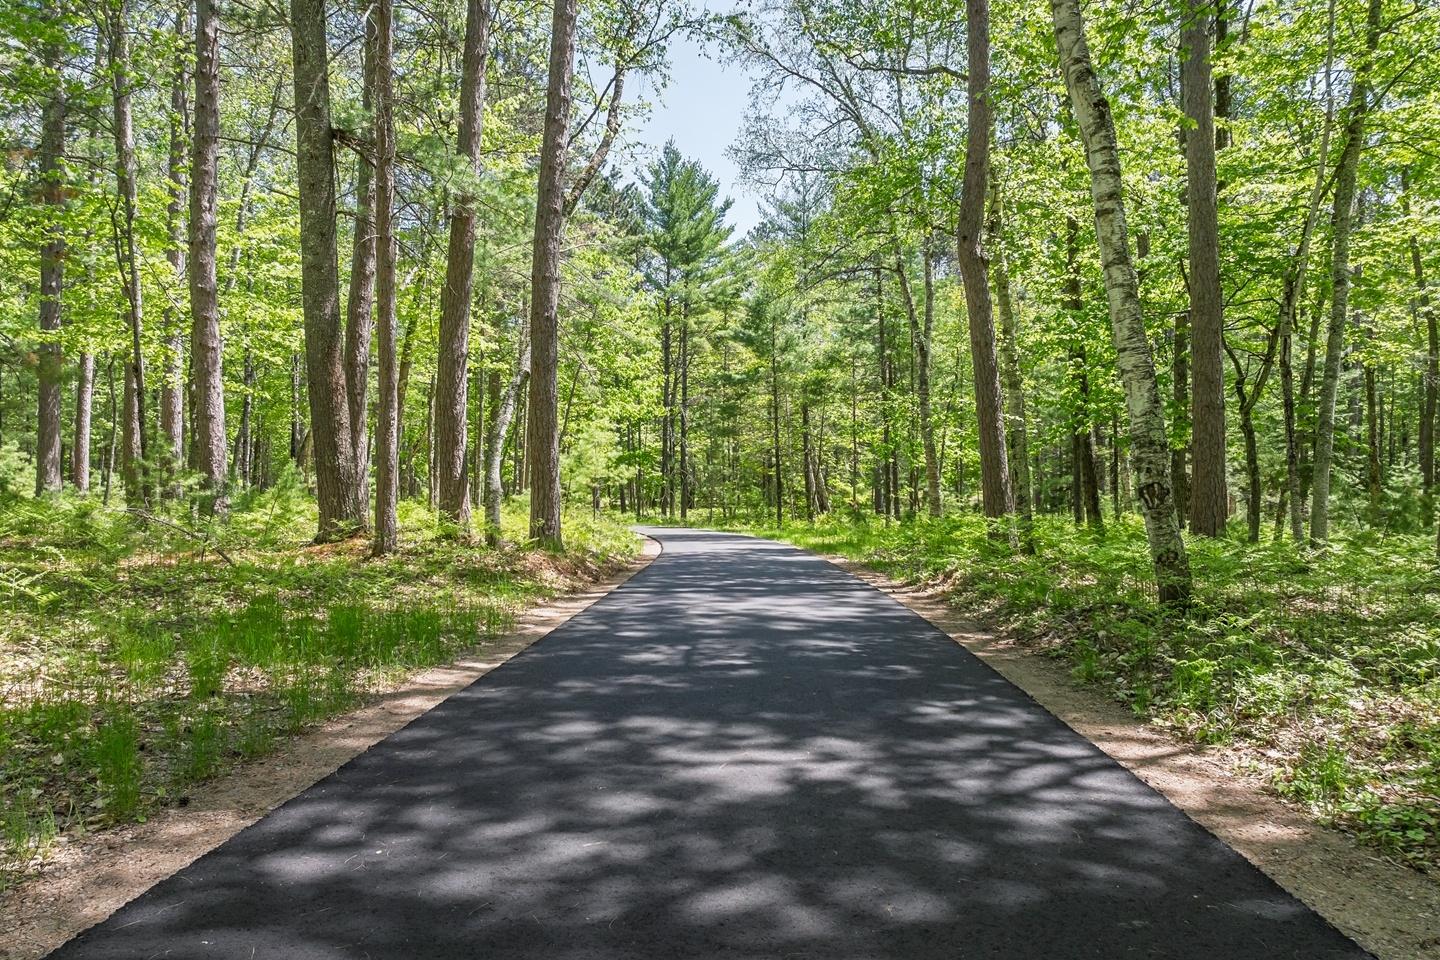
 BNew lacktop Driveway
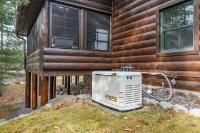
 Whole Home Generator
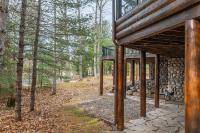
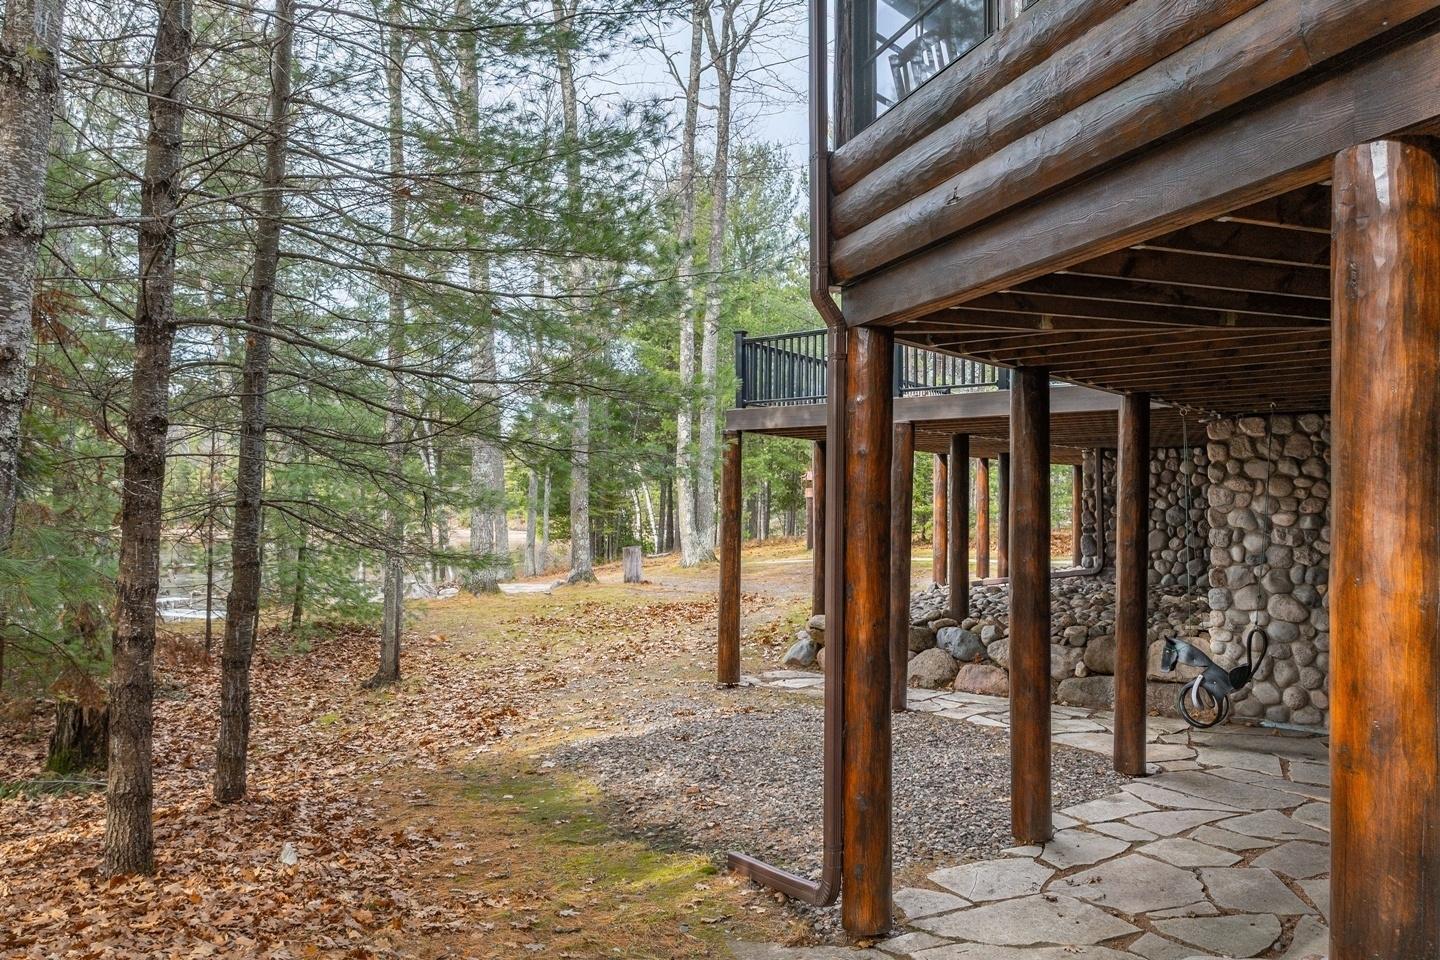
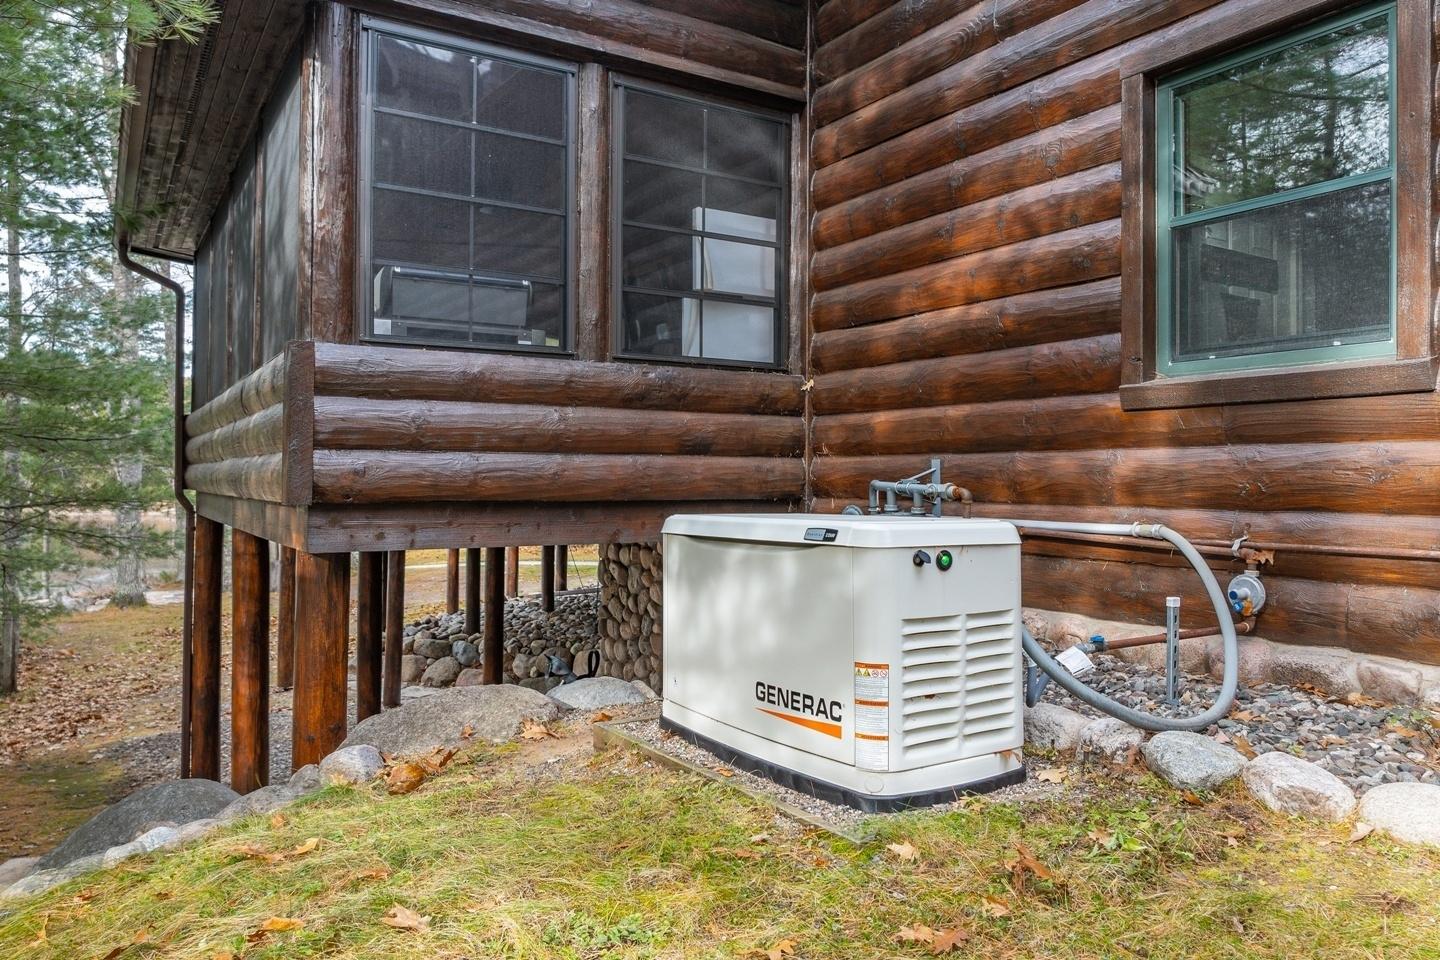 Lower Level View from Main Home
 Deck
Deck
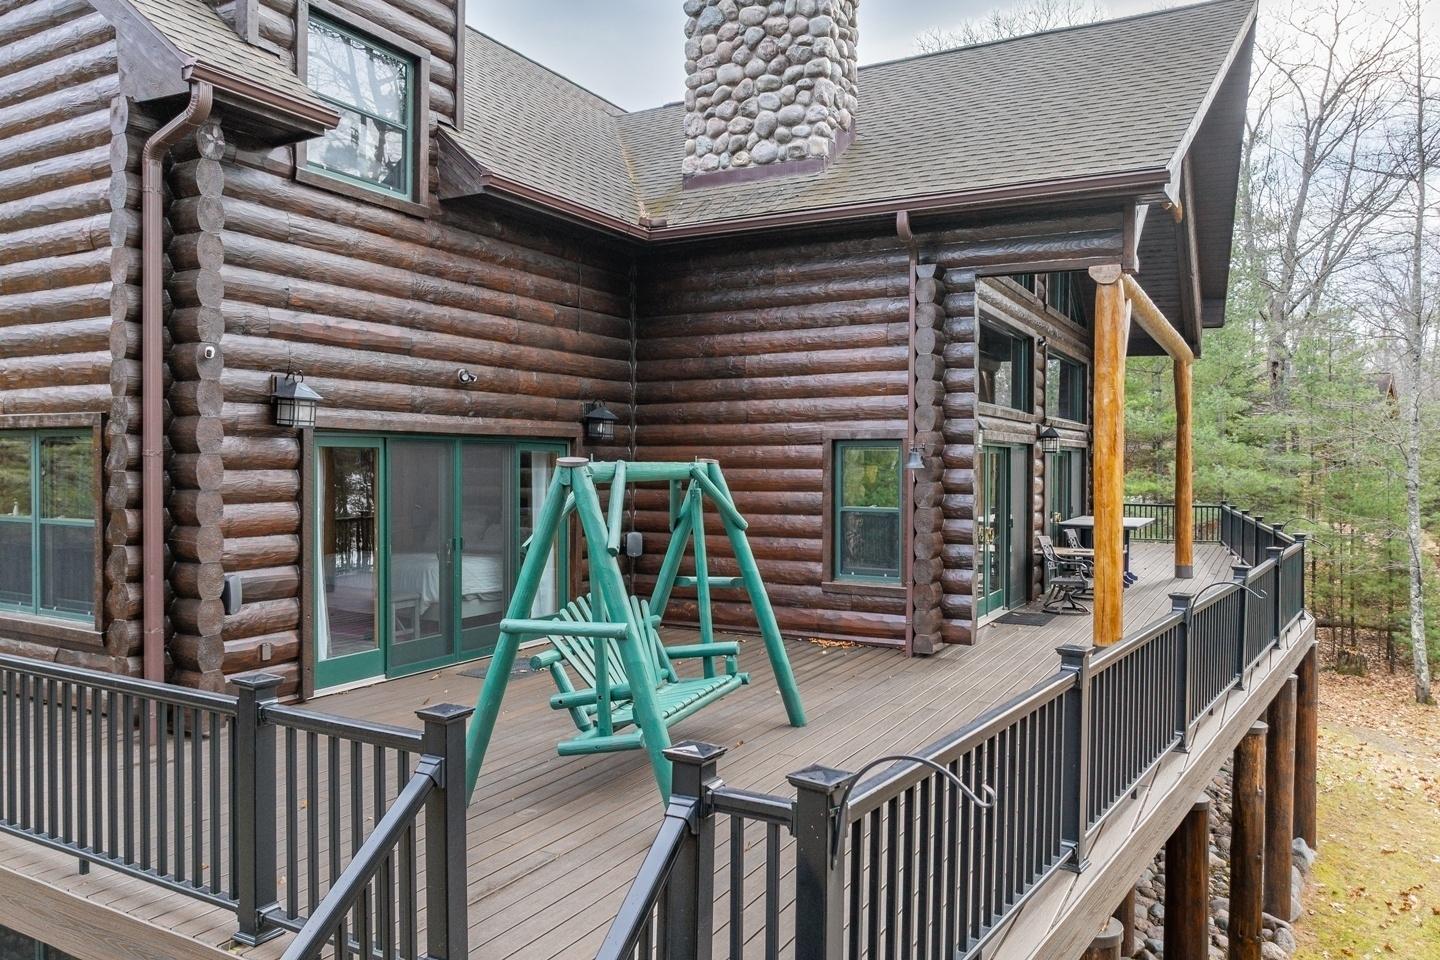 Deck
Deck
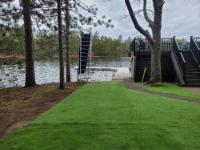
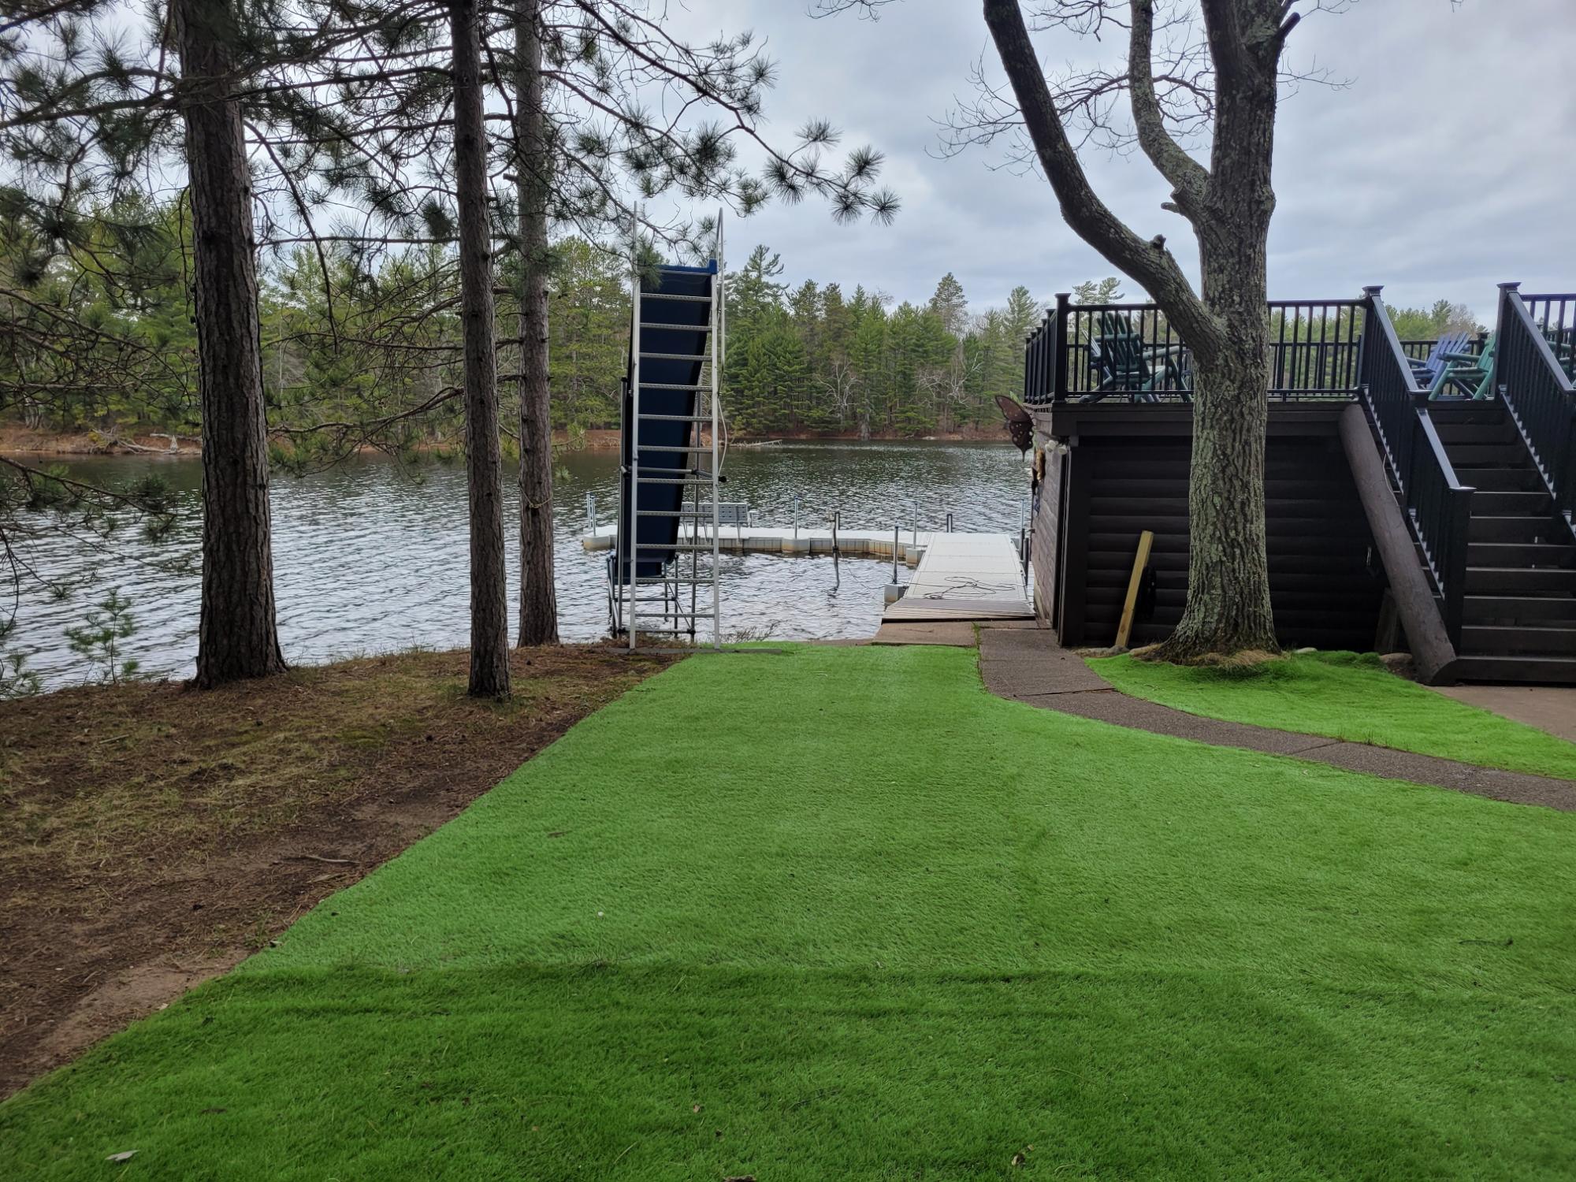
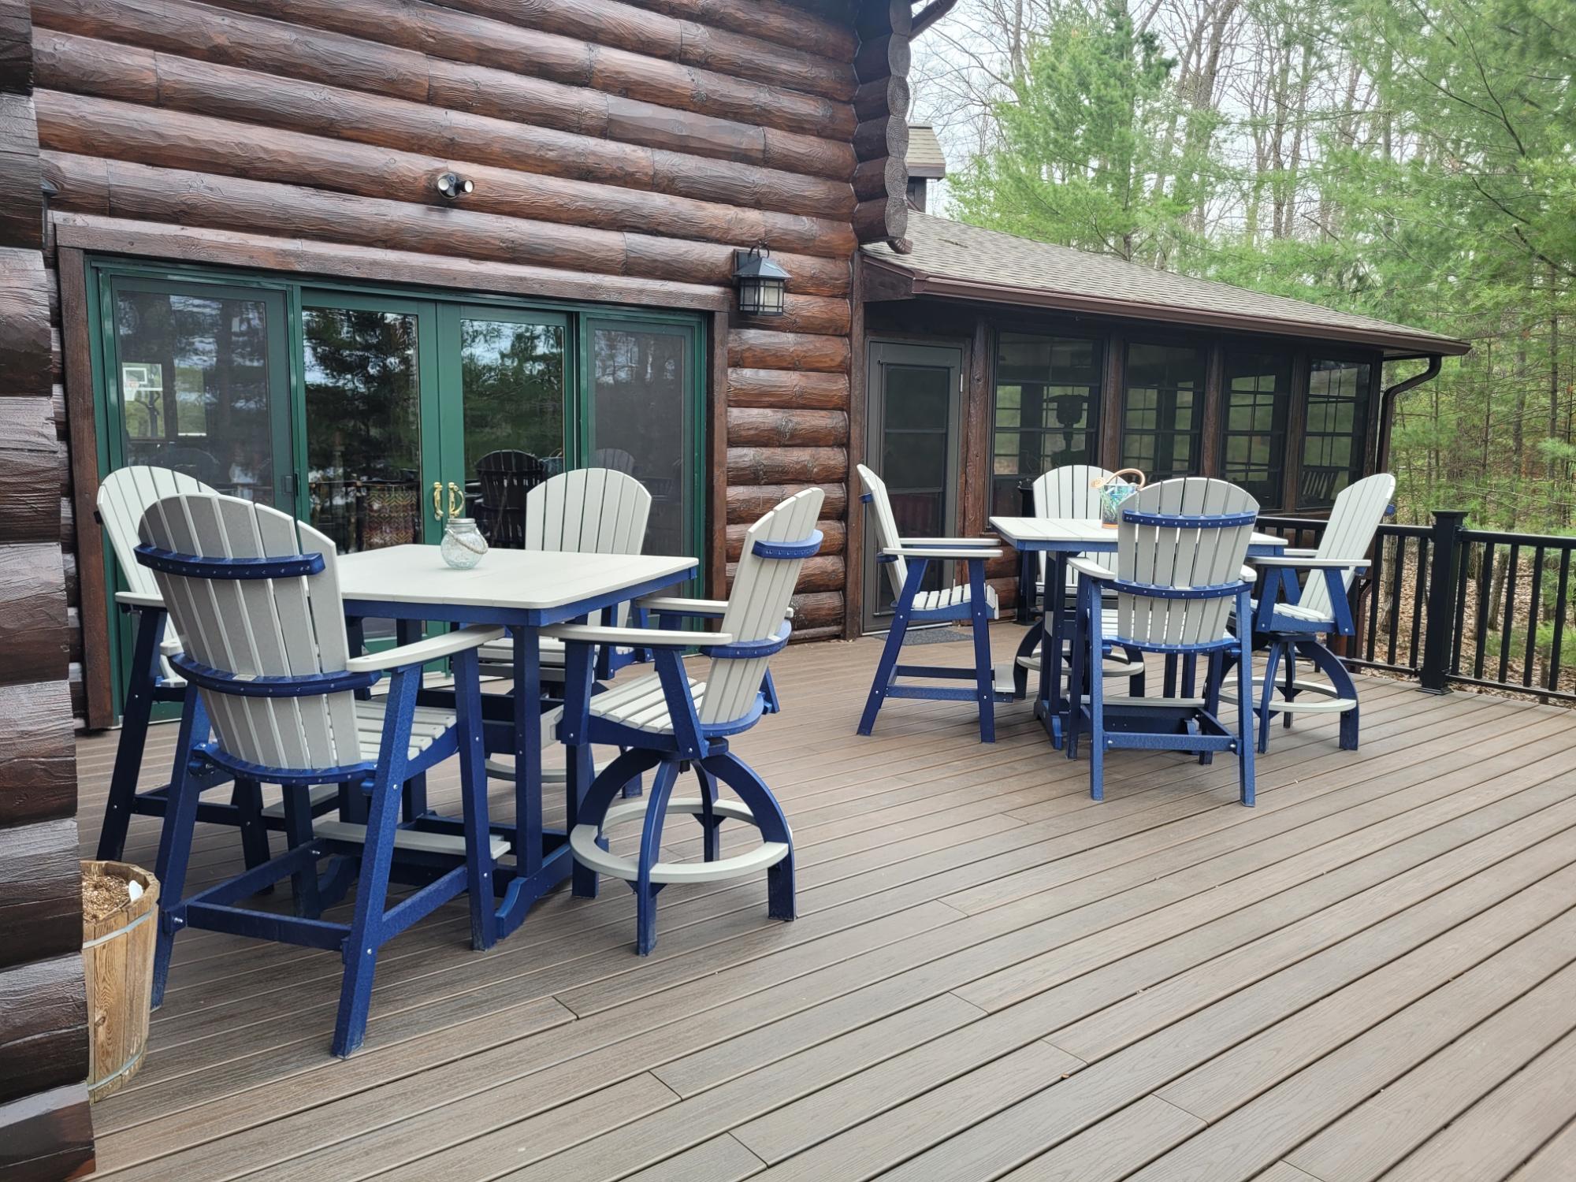 Level Lawn to Shoreline
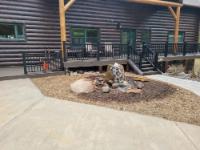
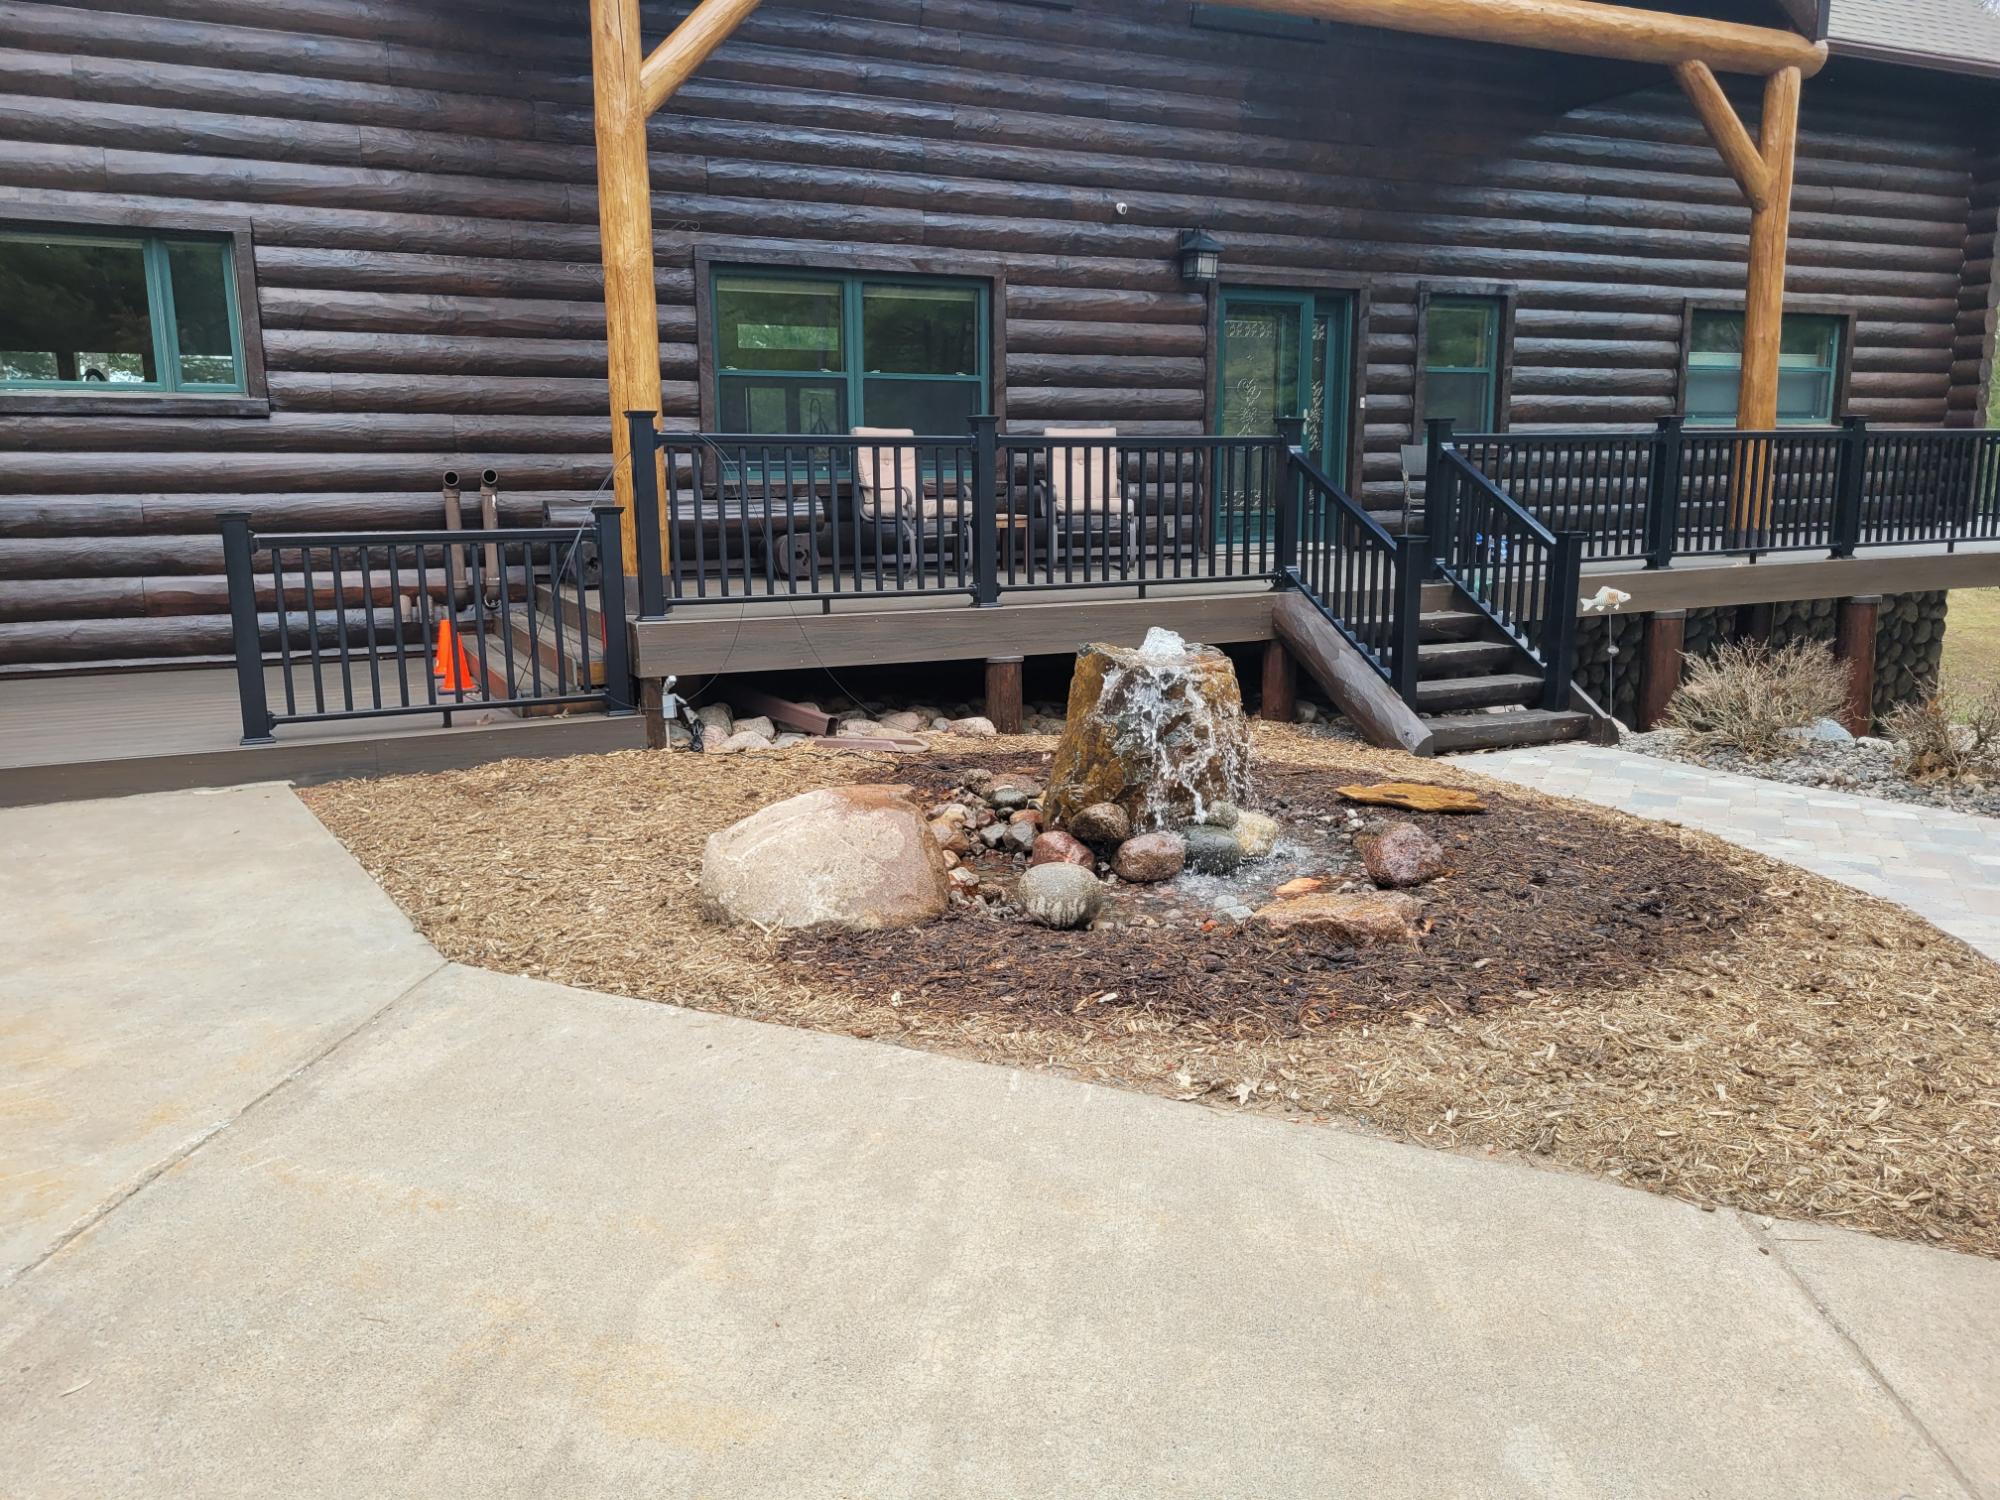
 Water Fountain
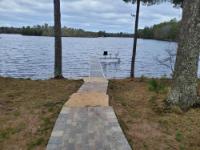
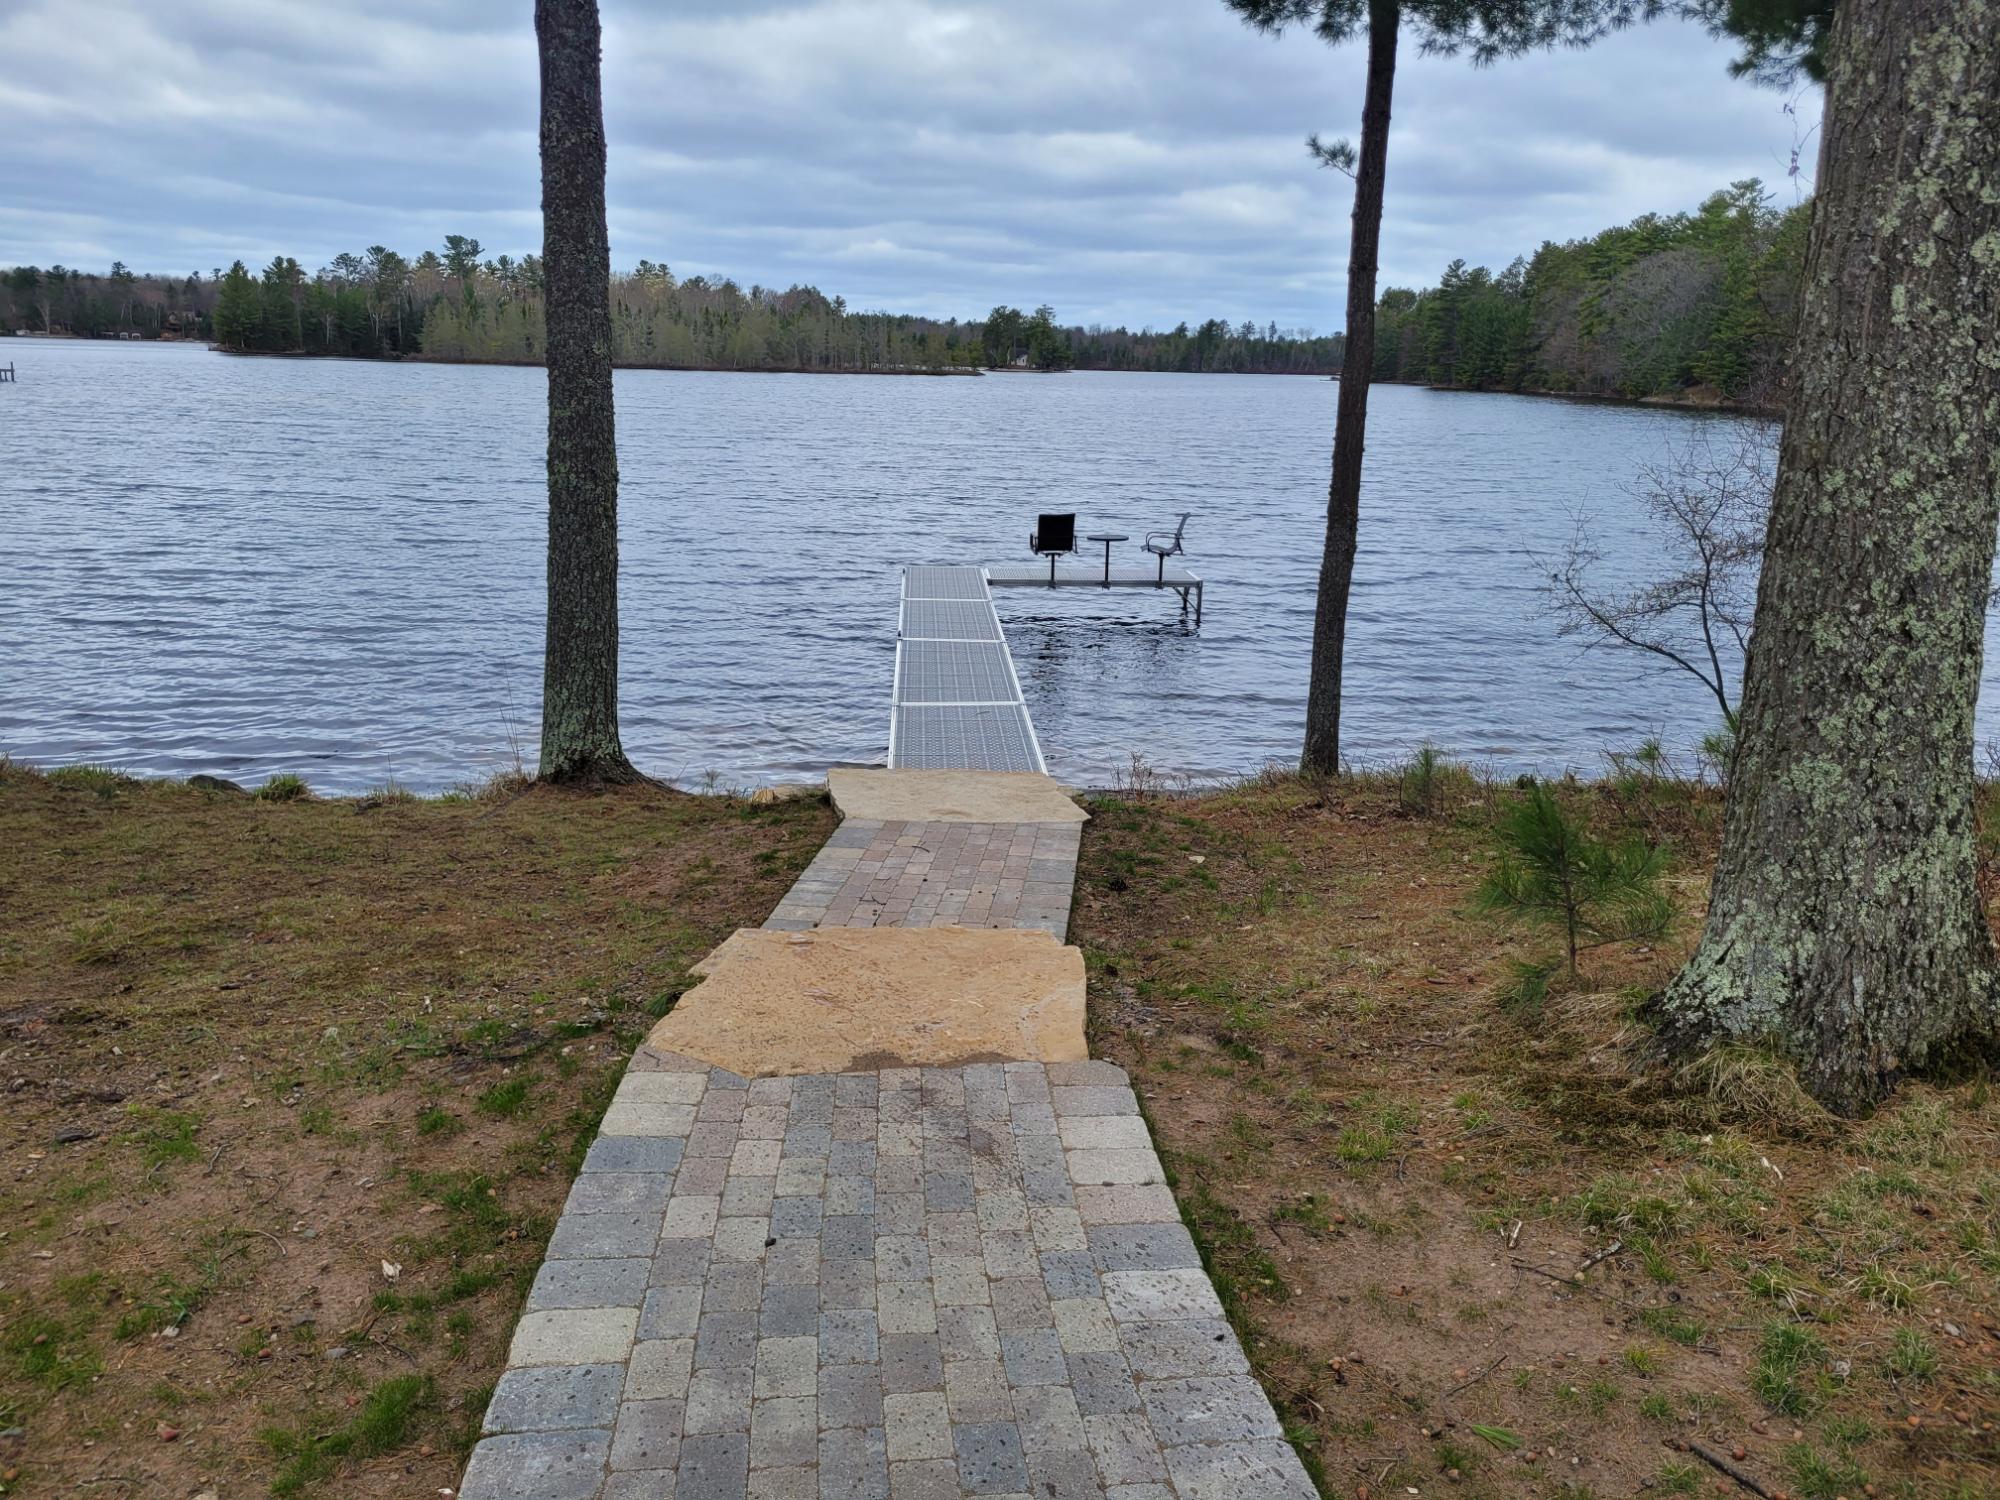
 Walkway to SHhoreline
 Evening View
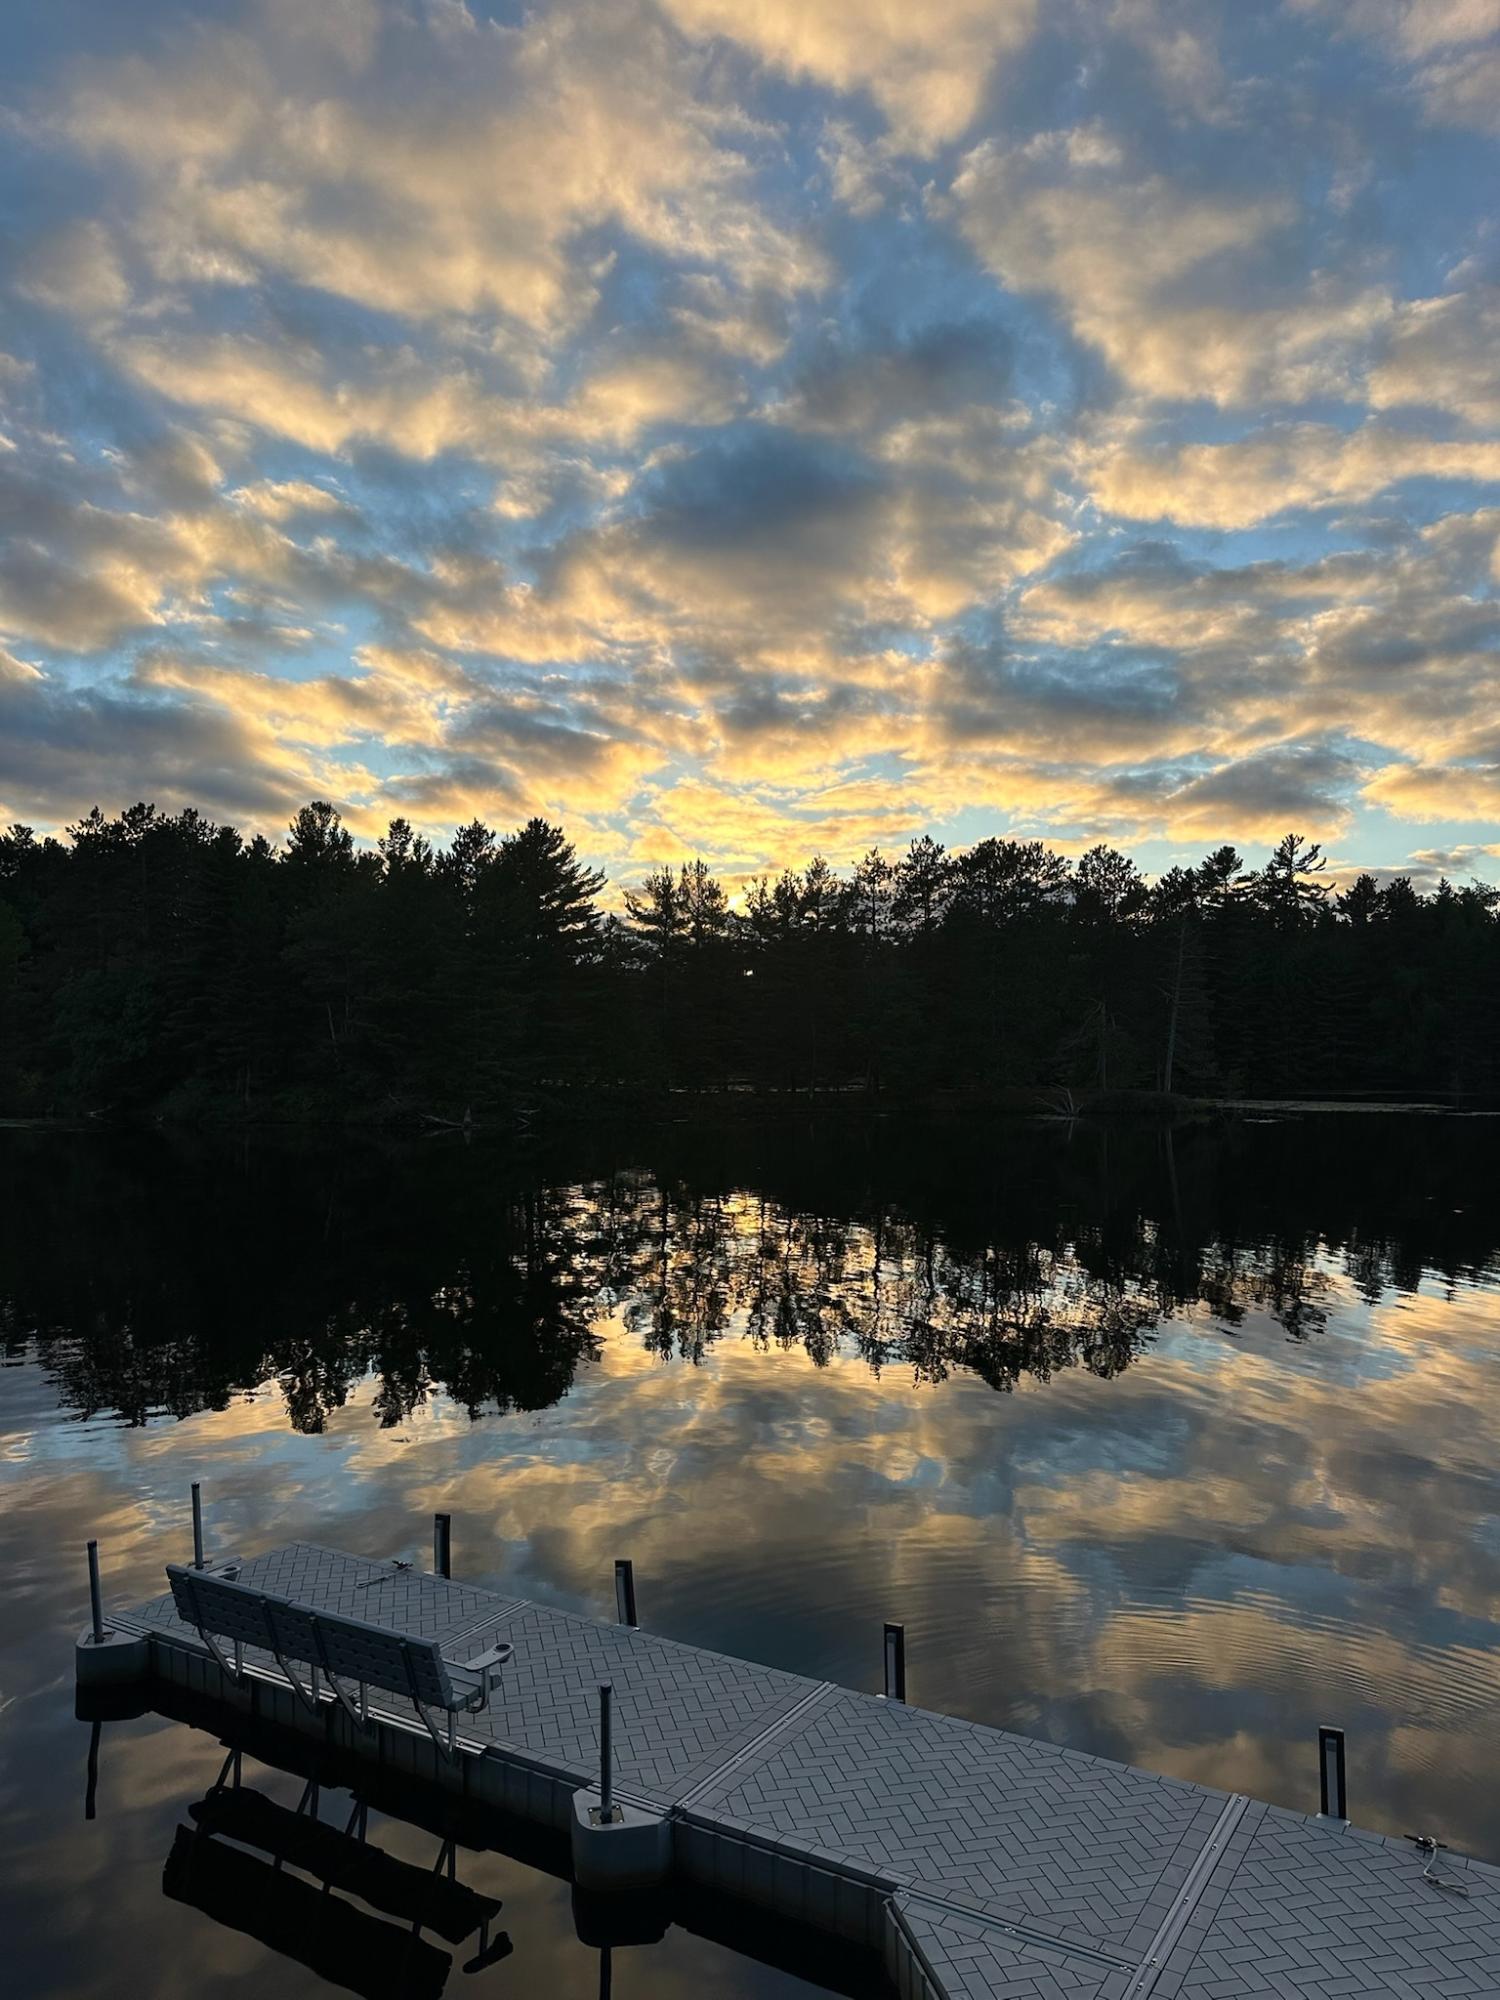 Evening SUnset
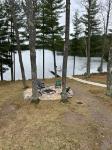
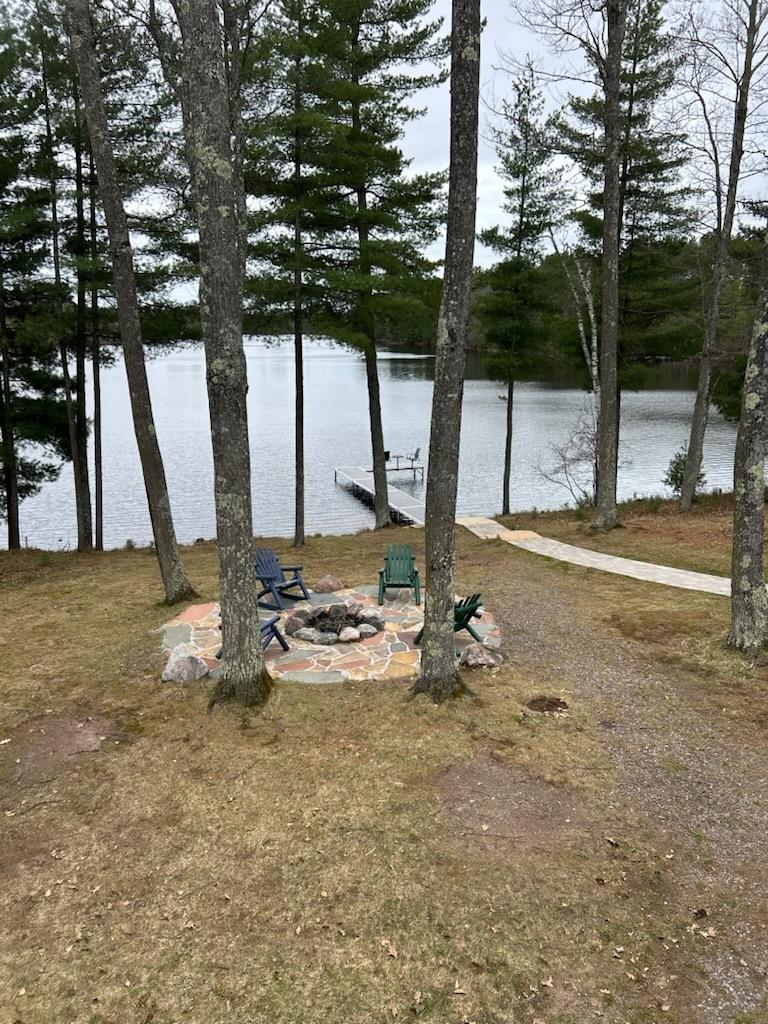
 Firepit
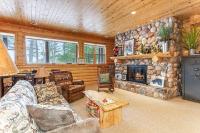
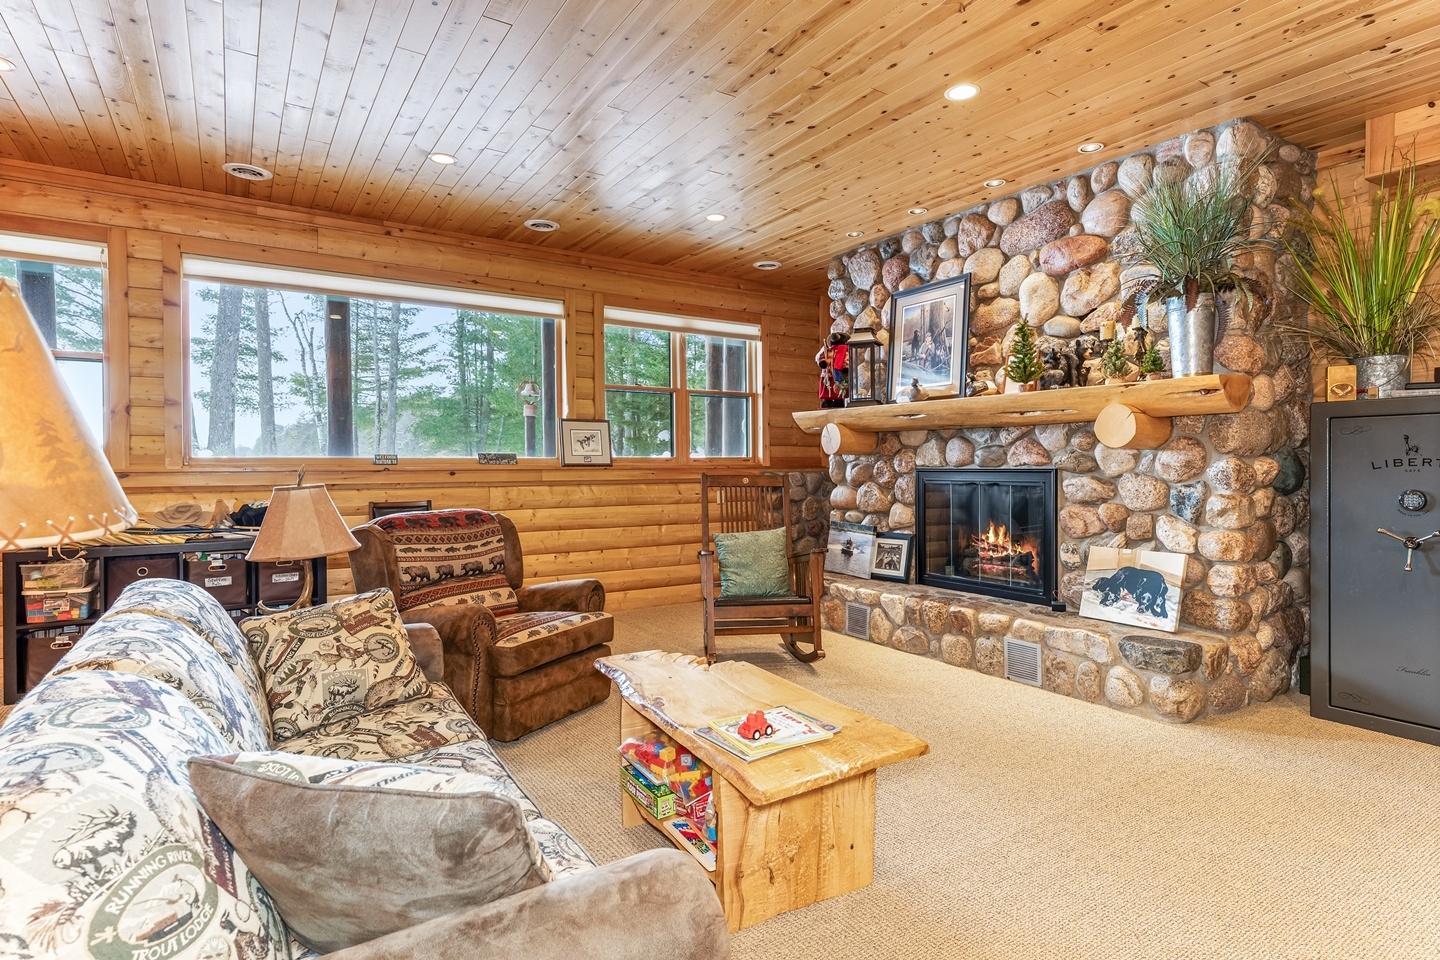
 Lower Level Fireplace
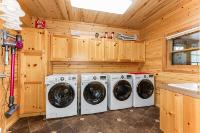
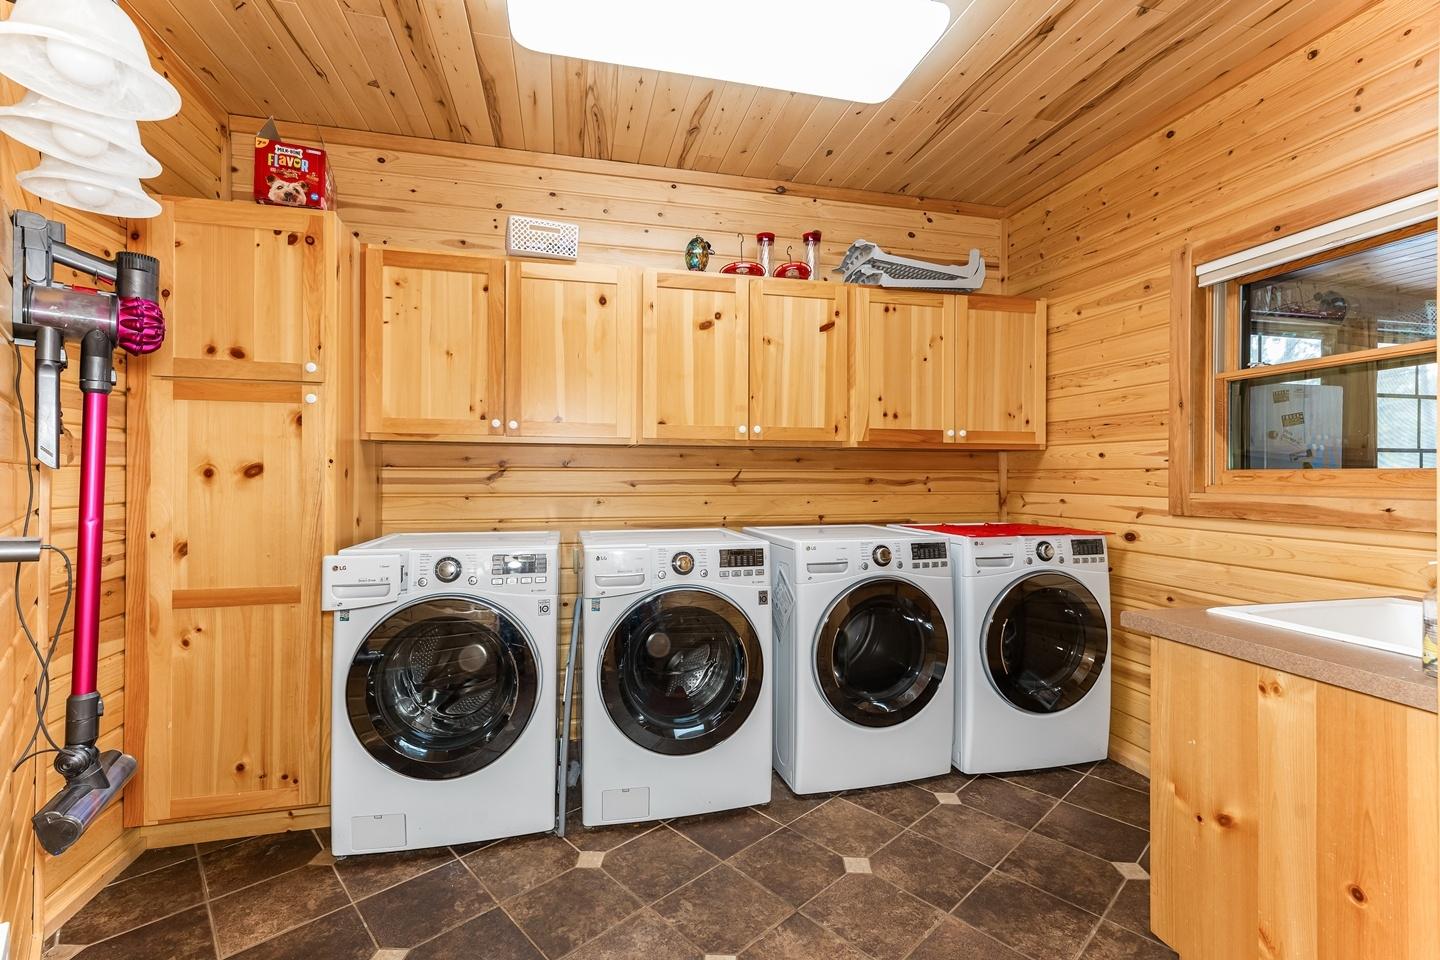
 Double Washer & Dryer
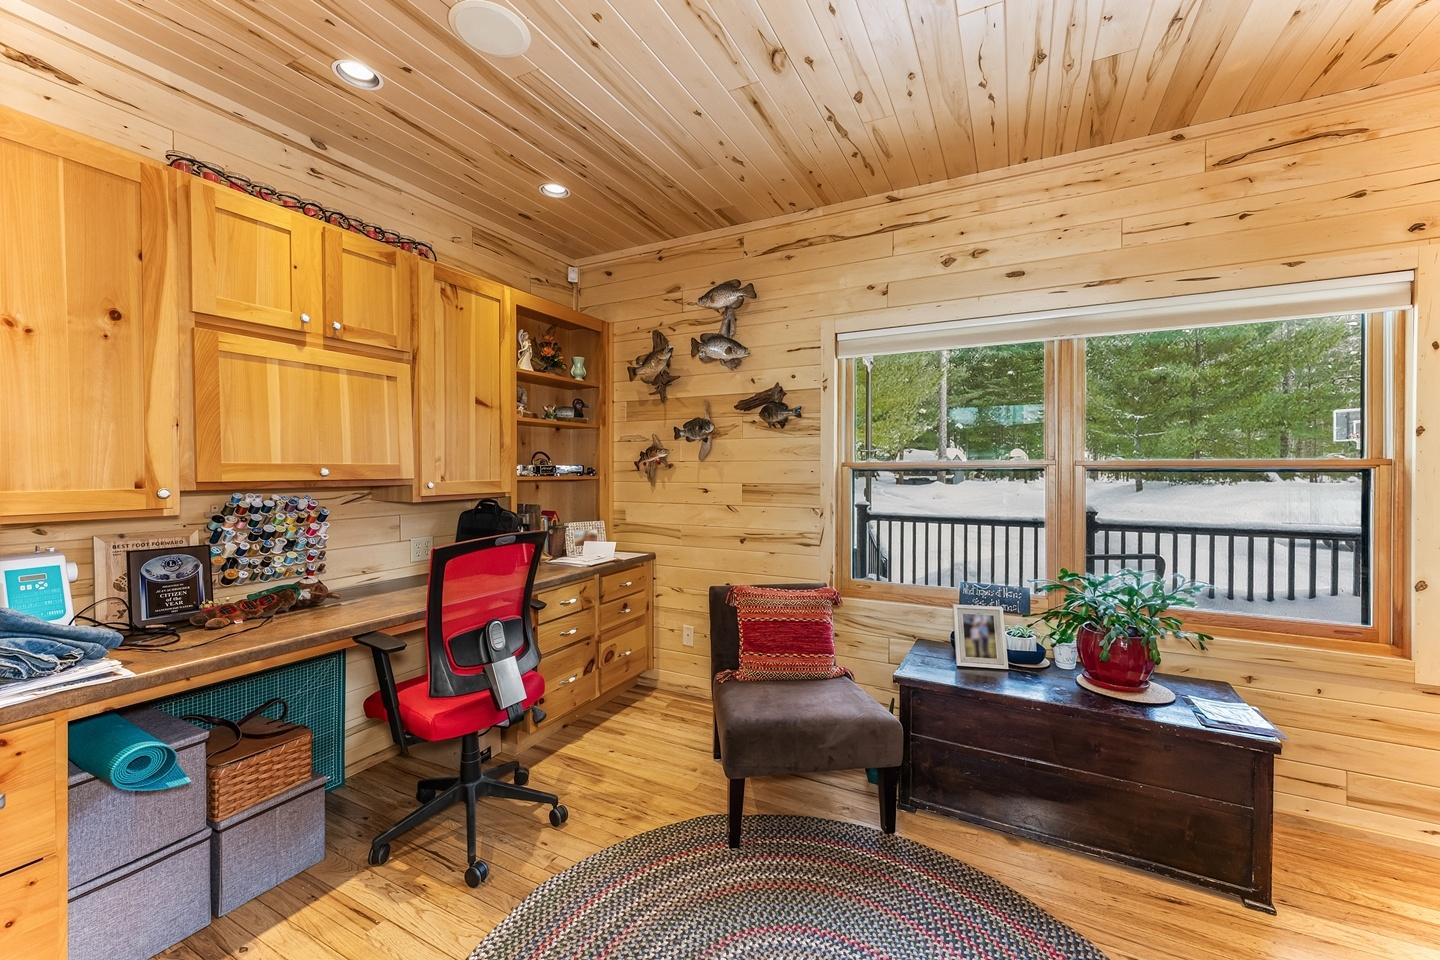
 Craft Room
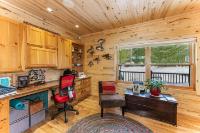
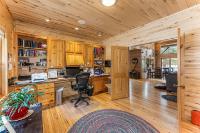
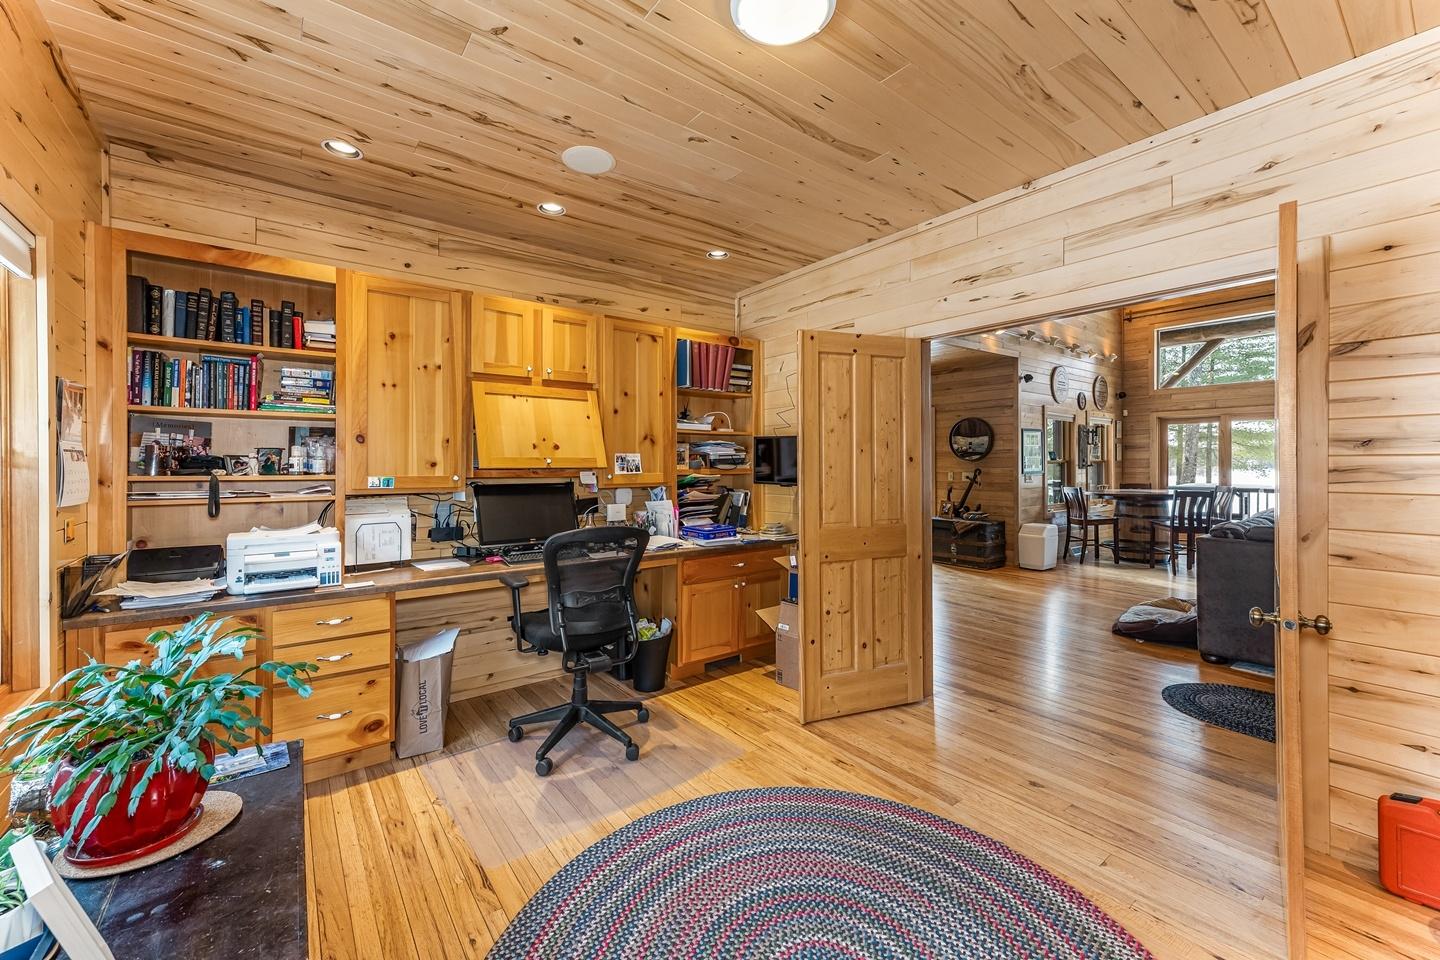
 Office
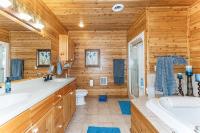
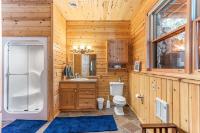
 Bath
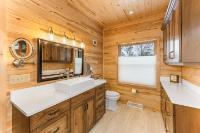
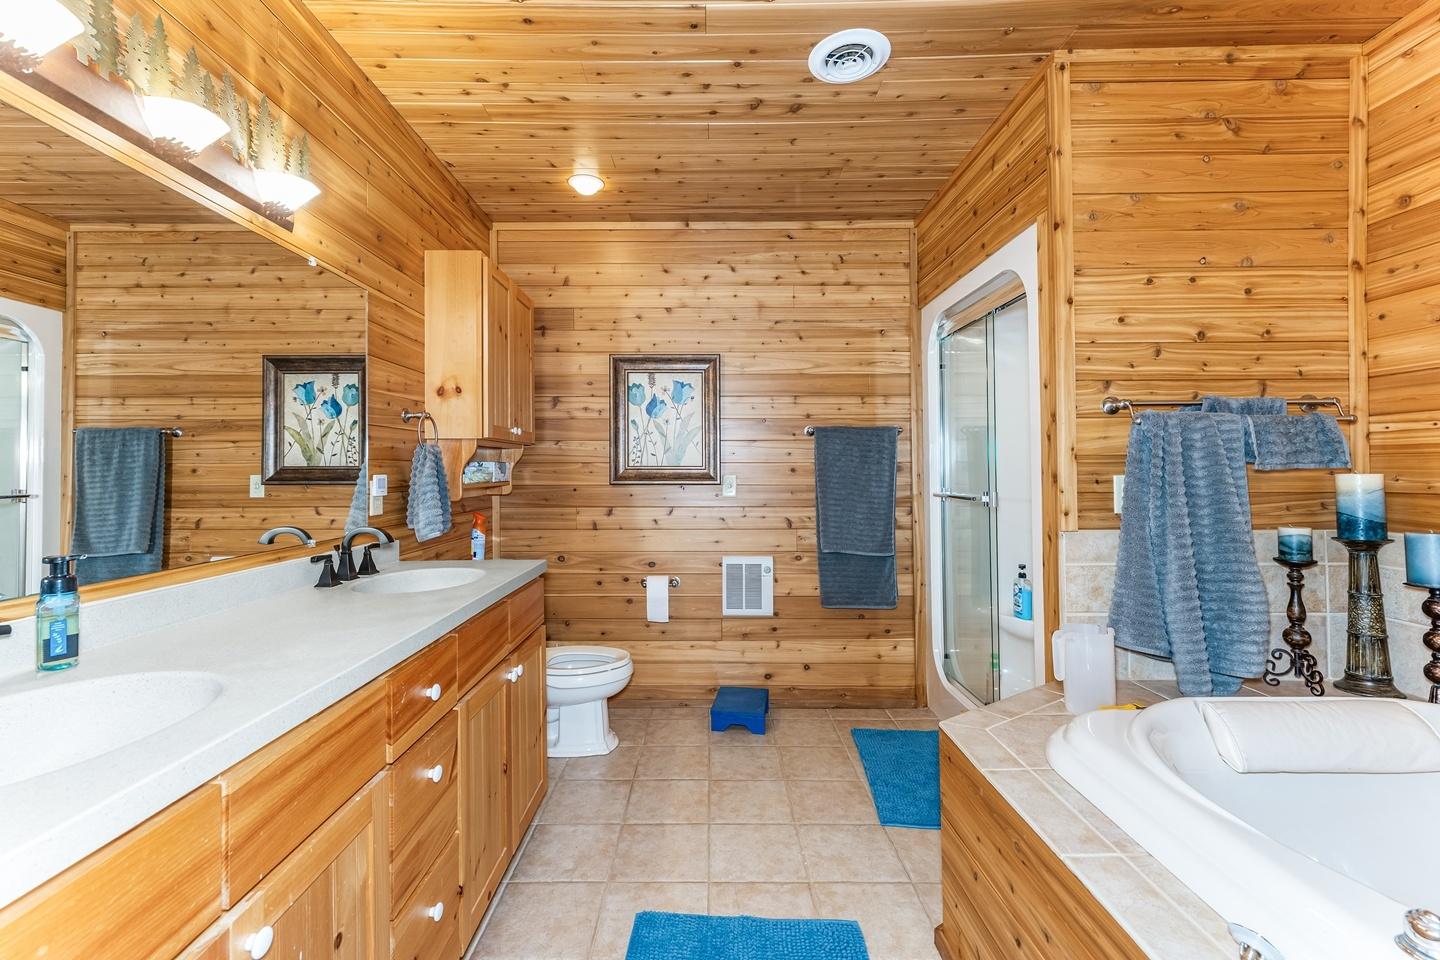
Bath
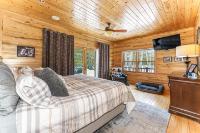
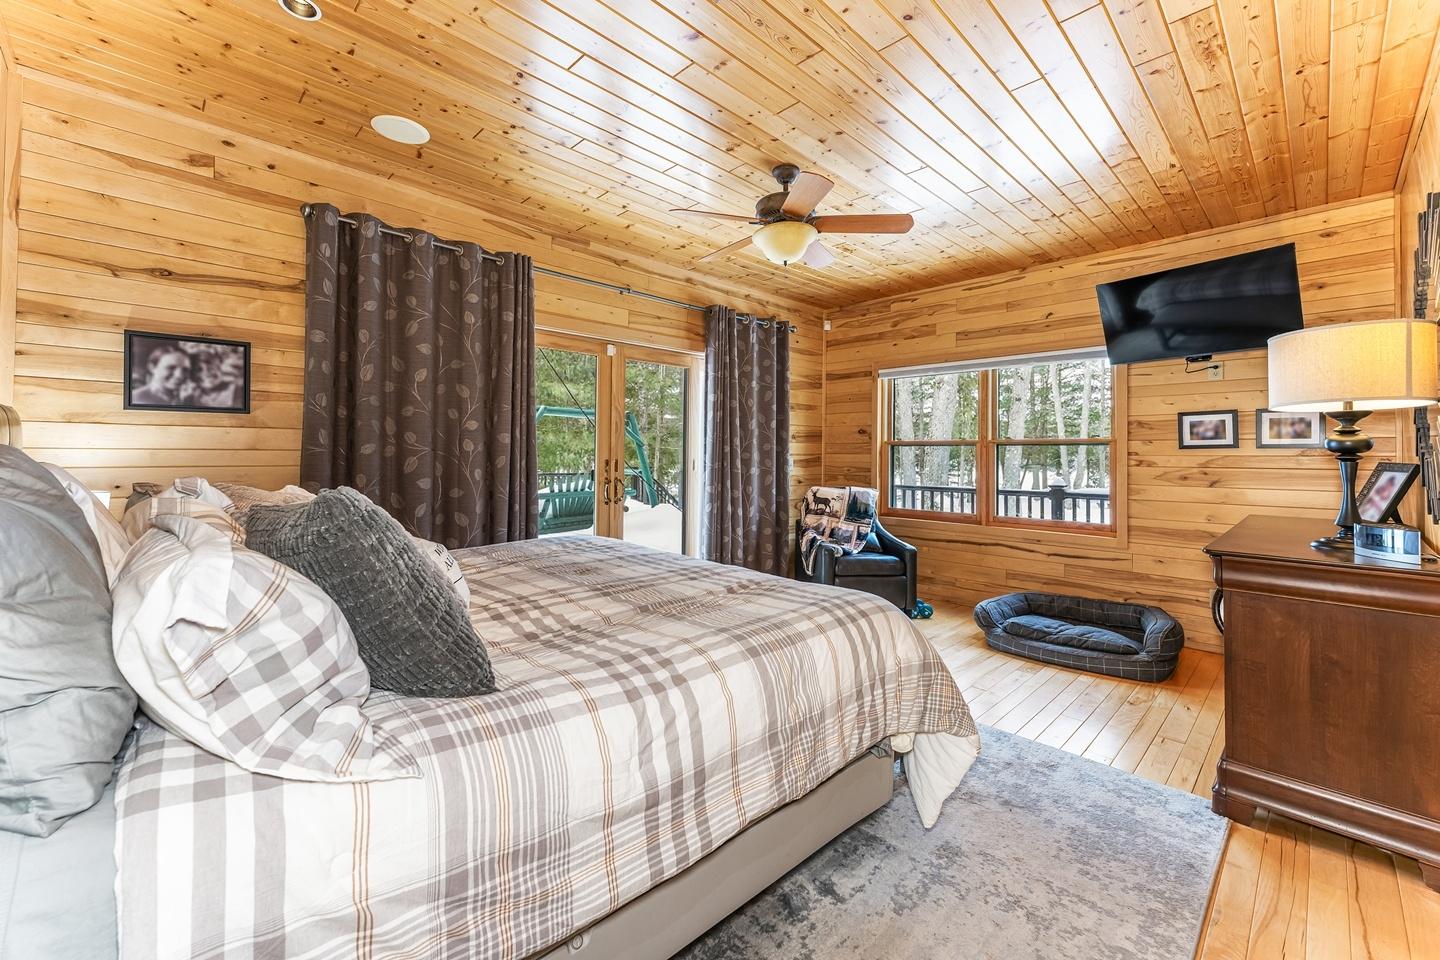
 Bedroom
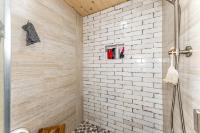
 Bath
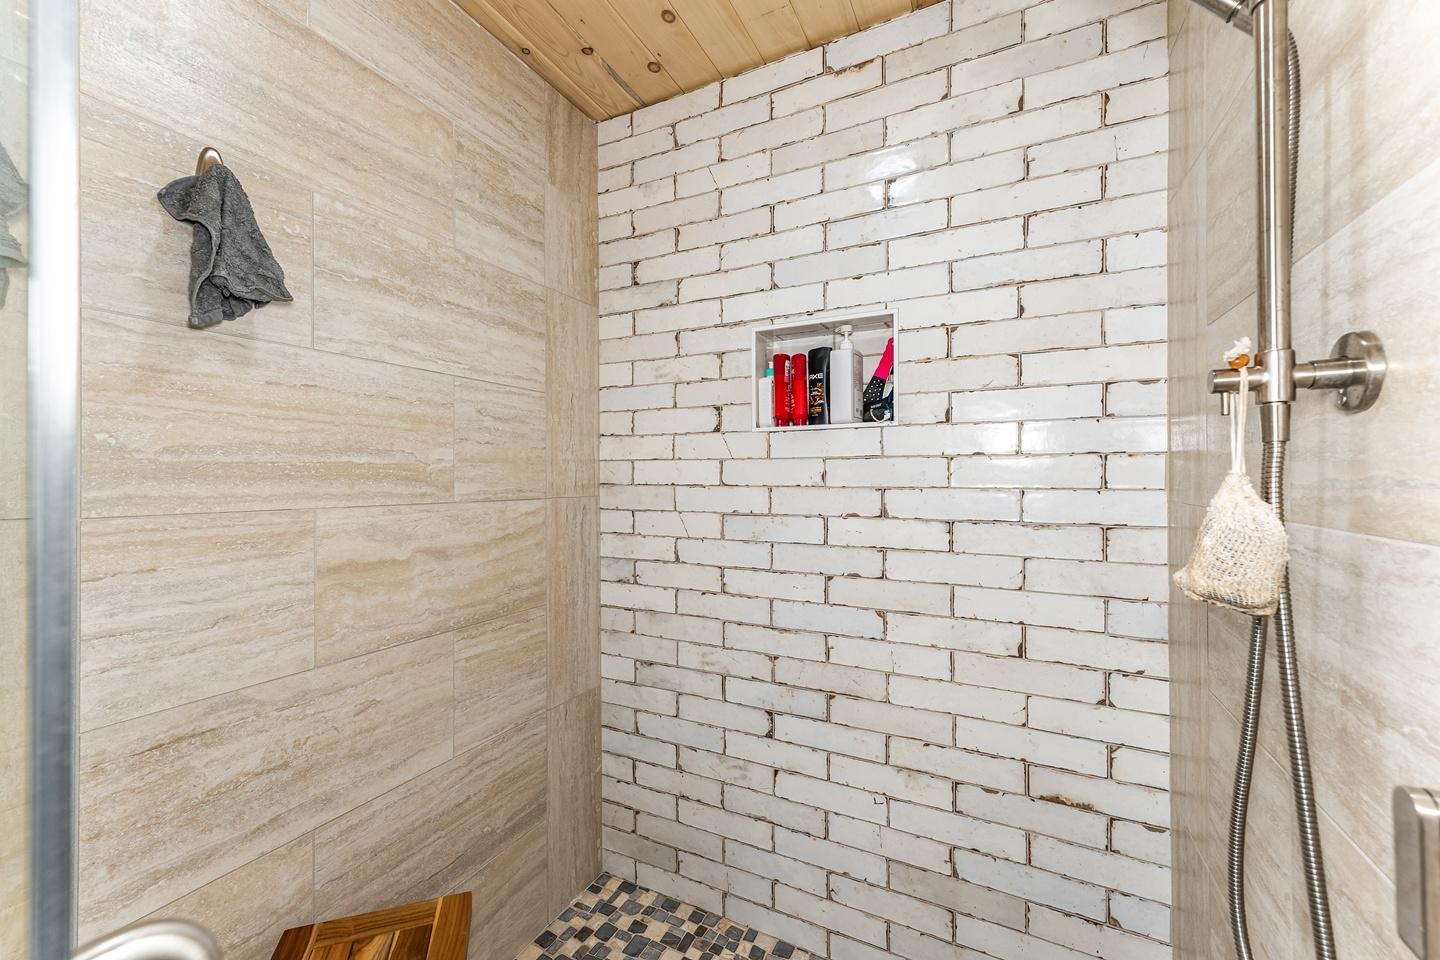
Bath
 Bedroom
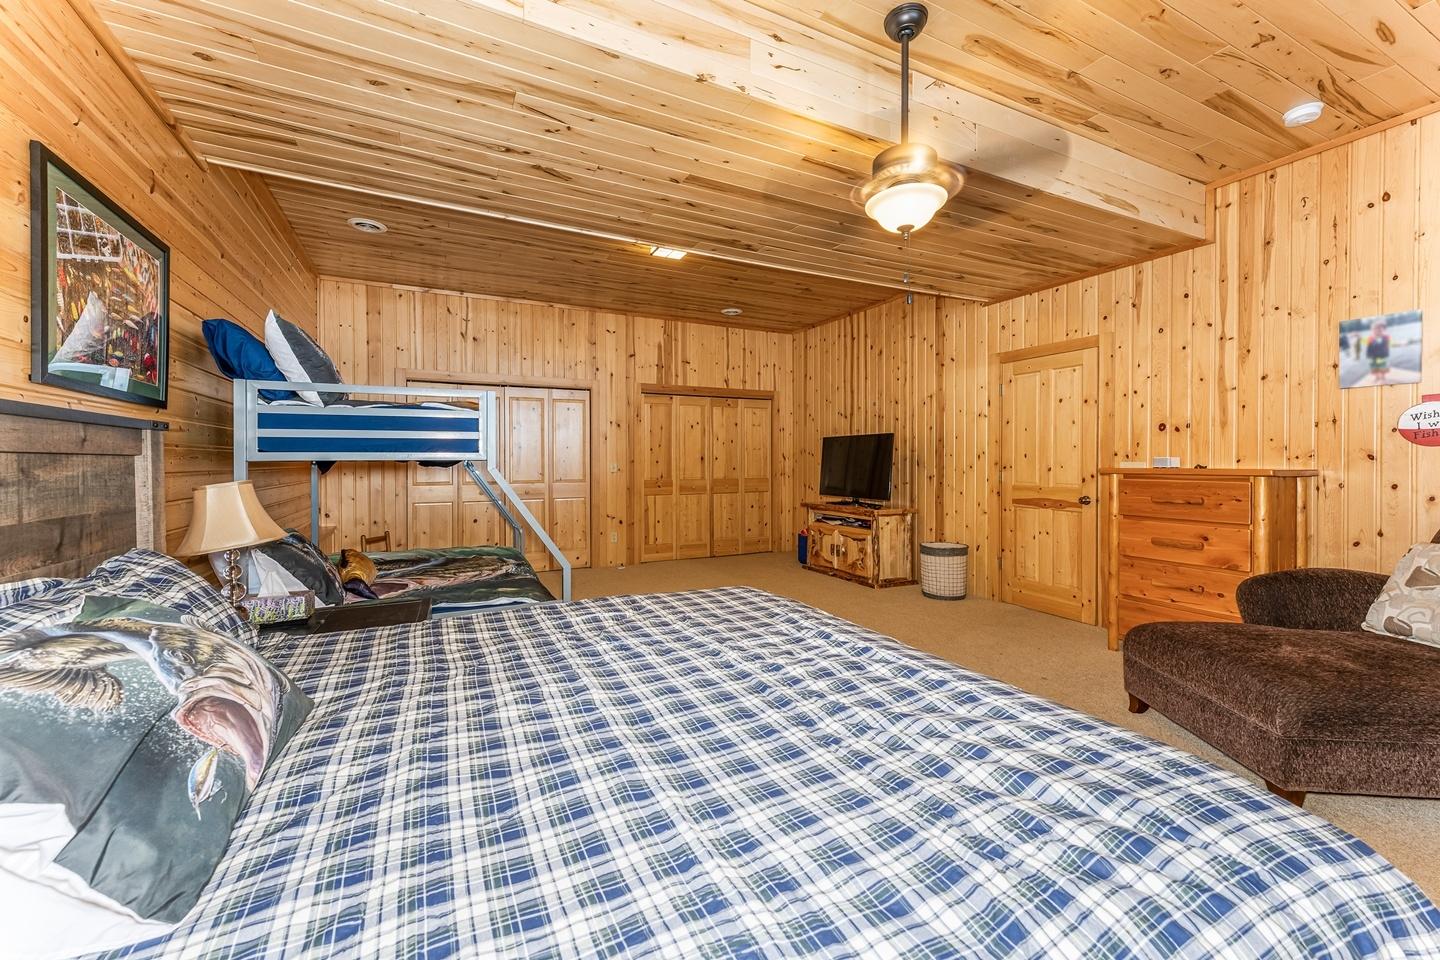 Bedroom
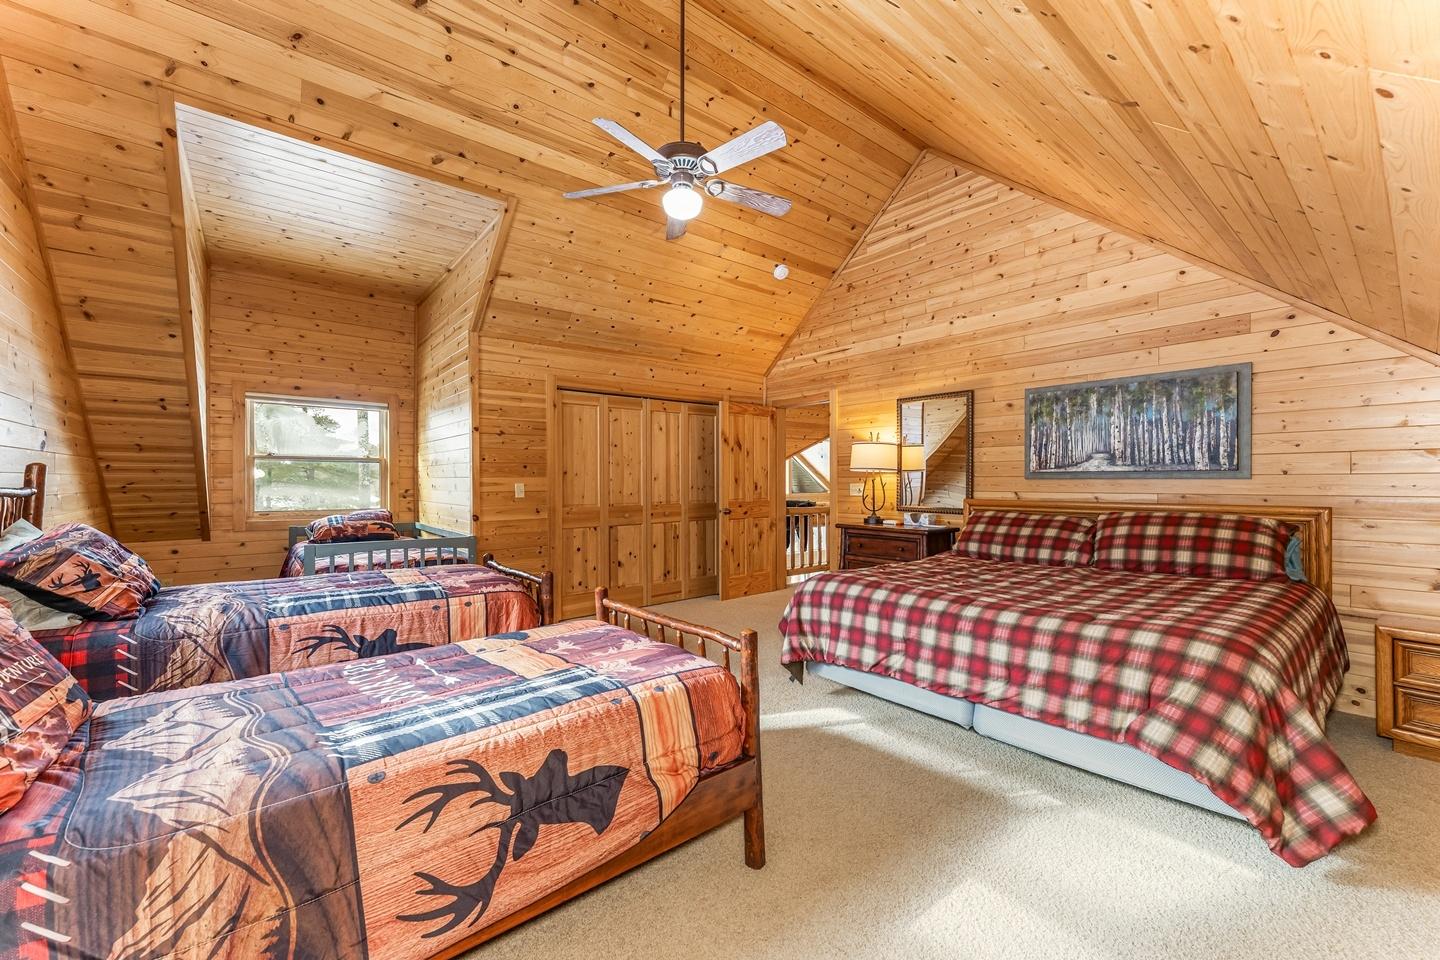 Bedroom
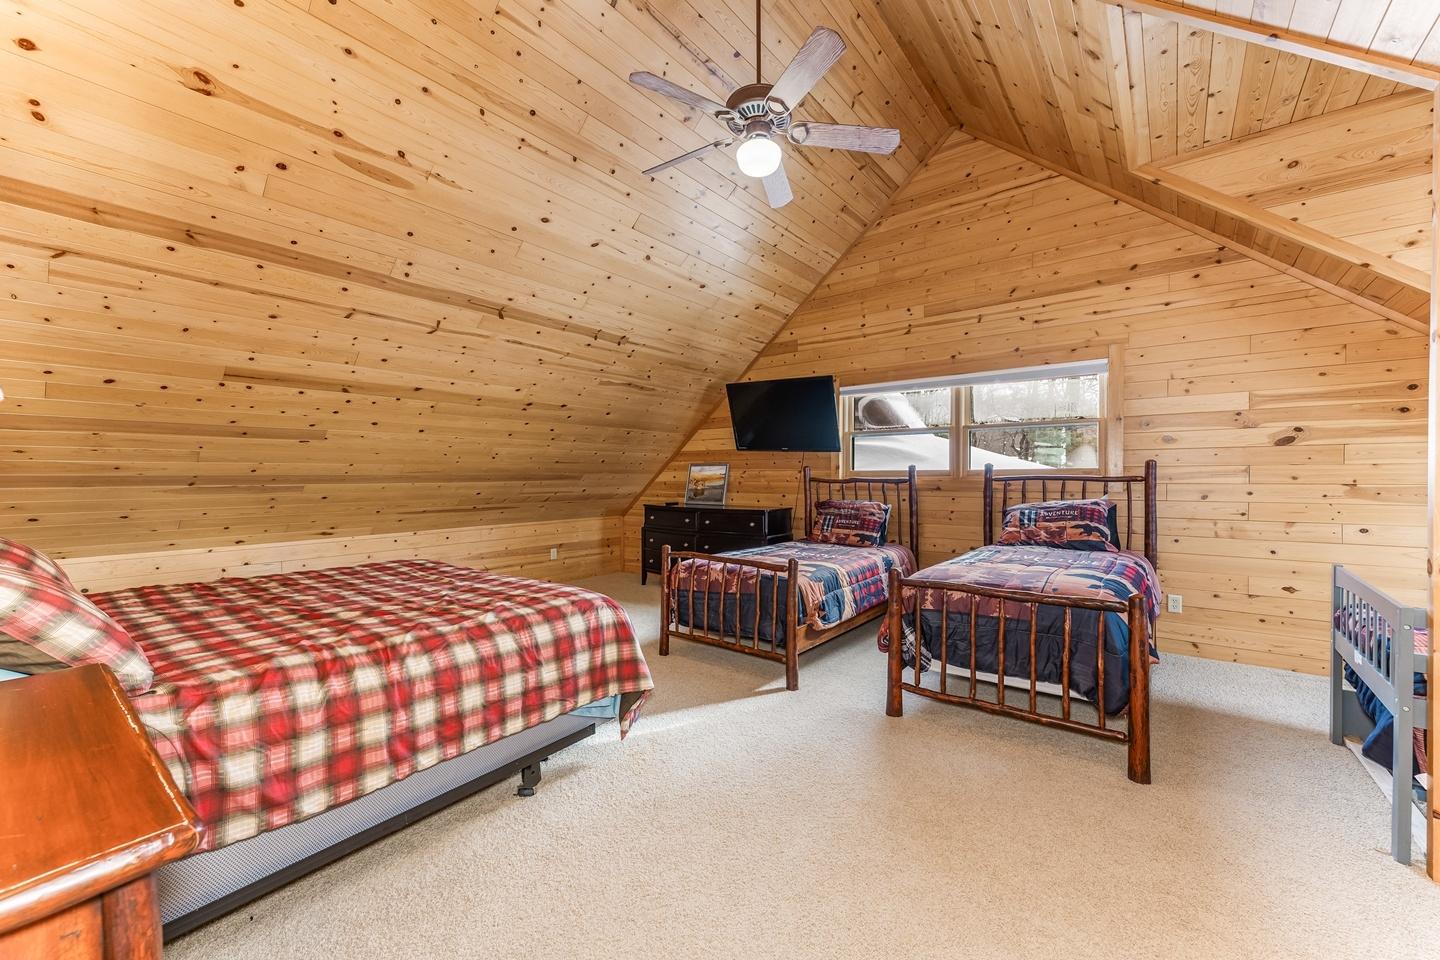 View from Loft
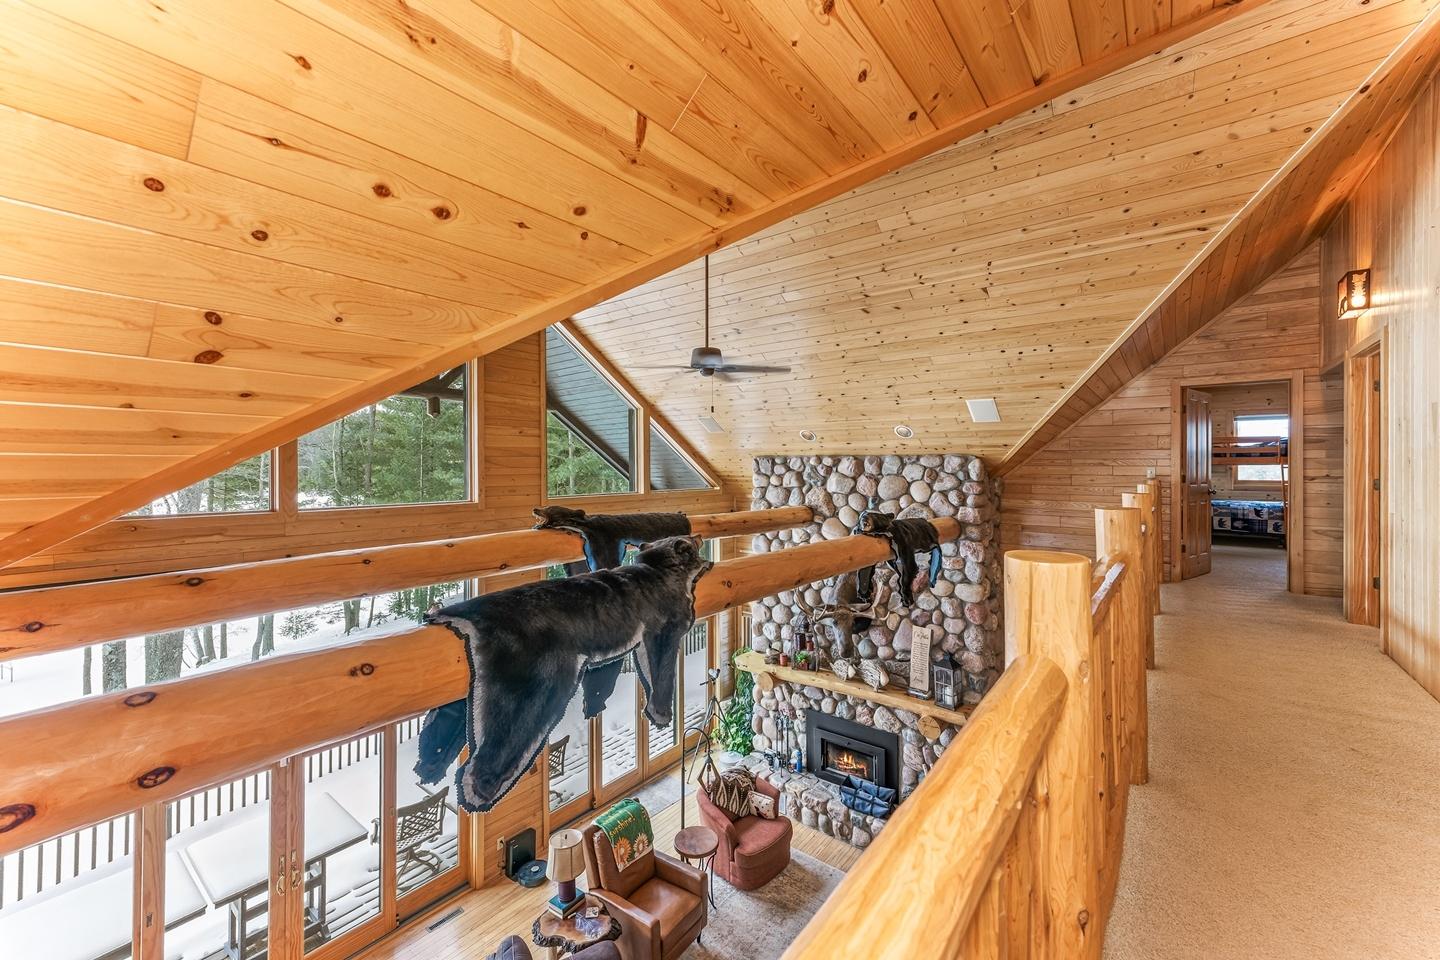 Lower Level
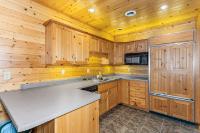
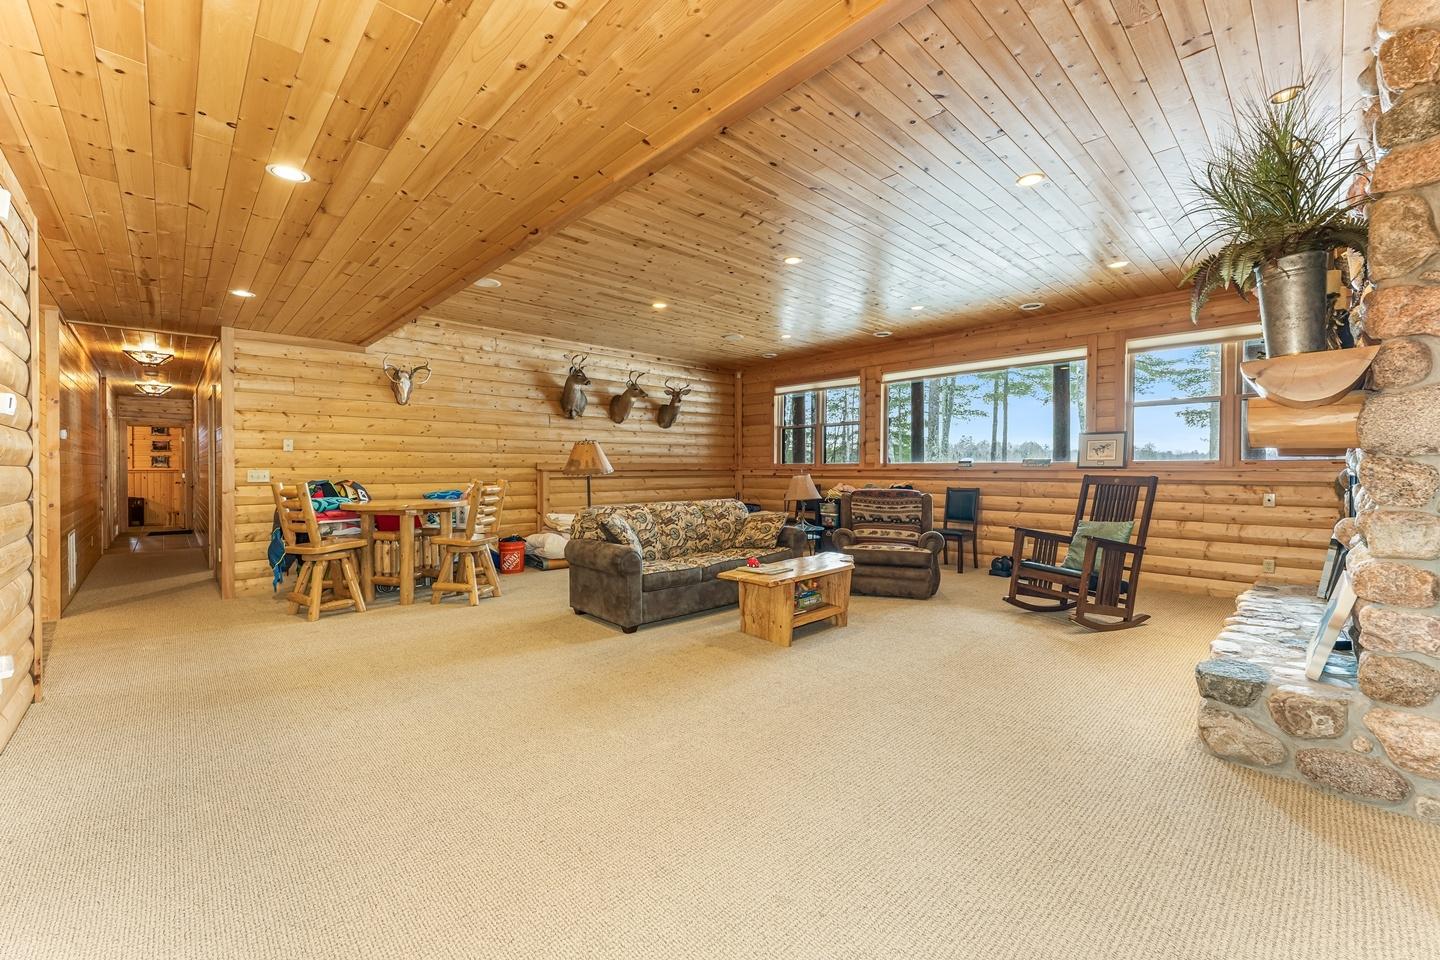 Kitchen
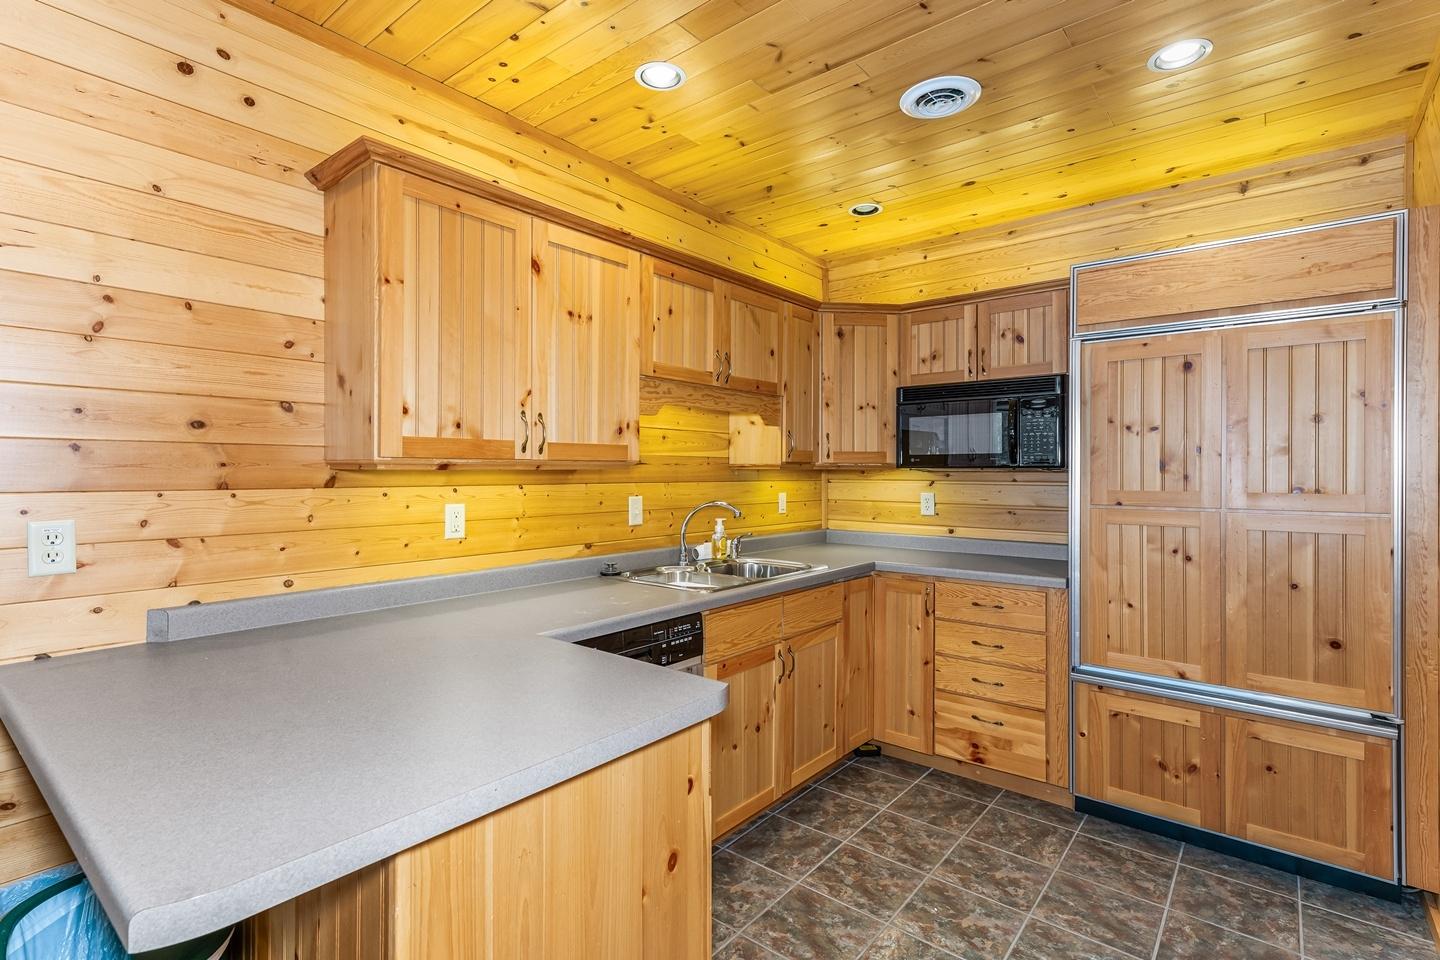 Bath
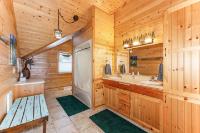
Bath
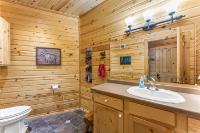
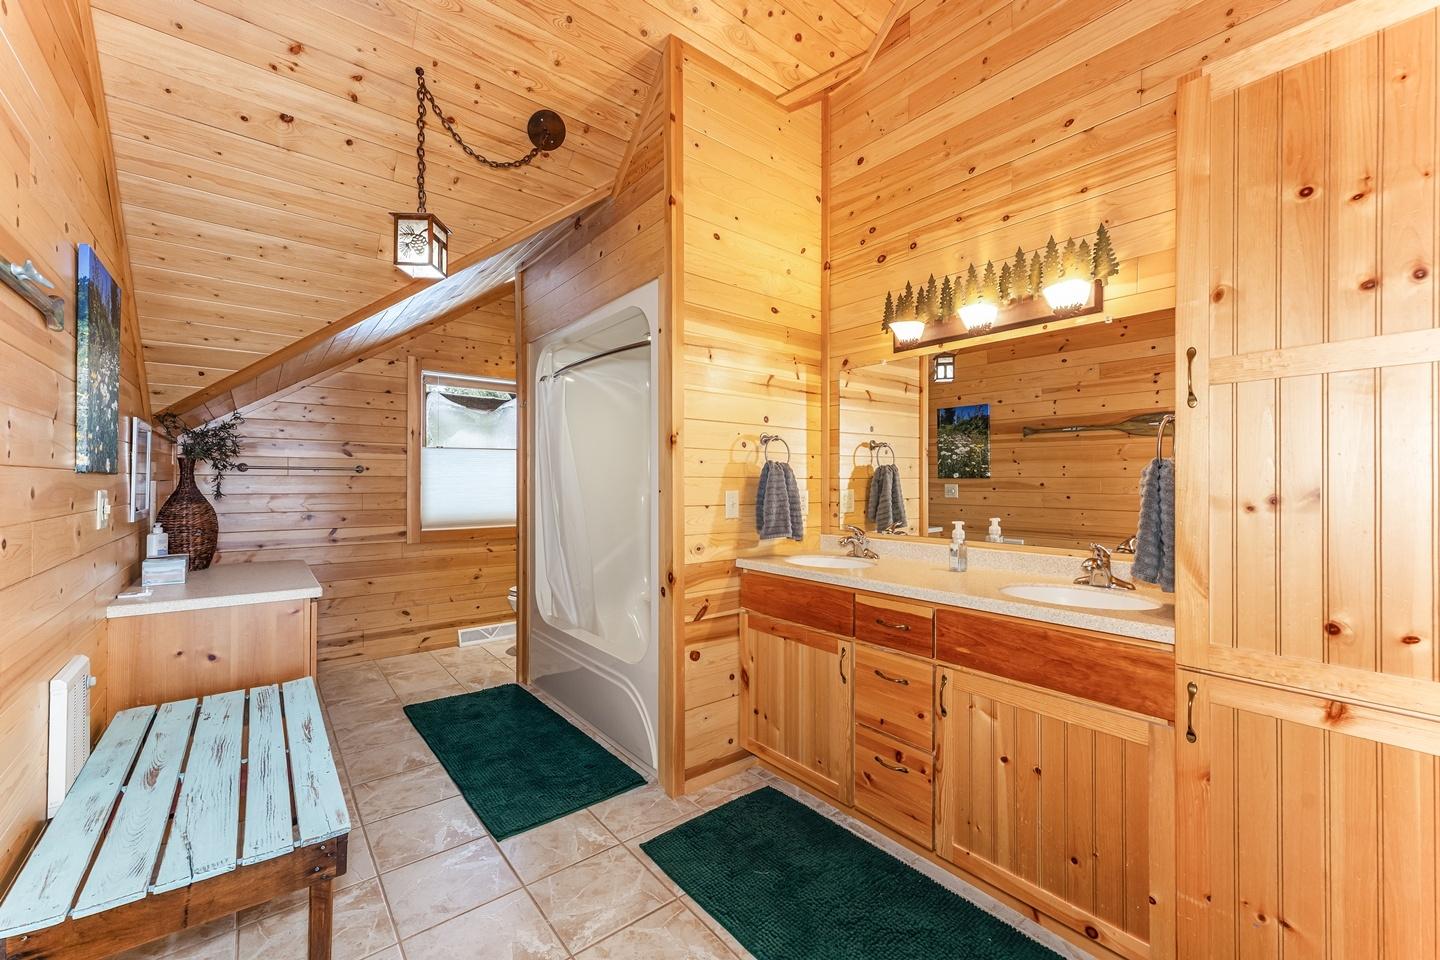 Bath
Bath
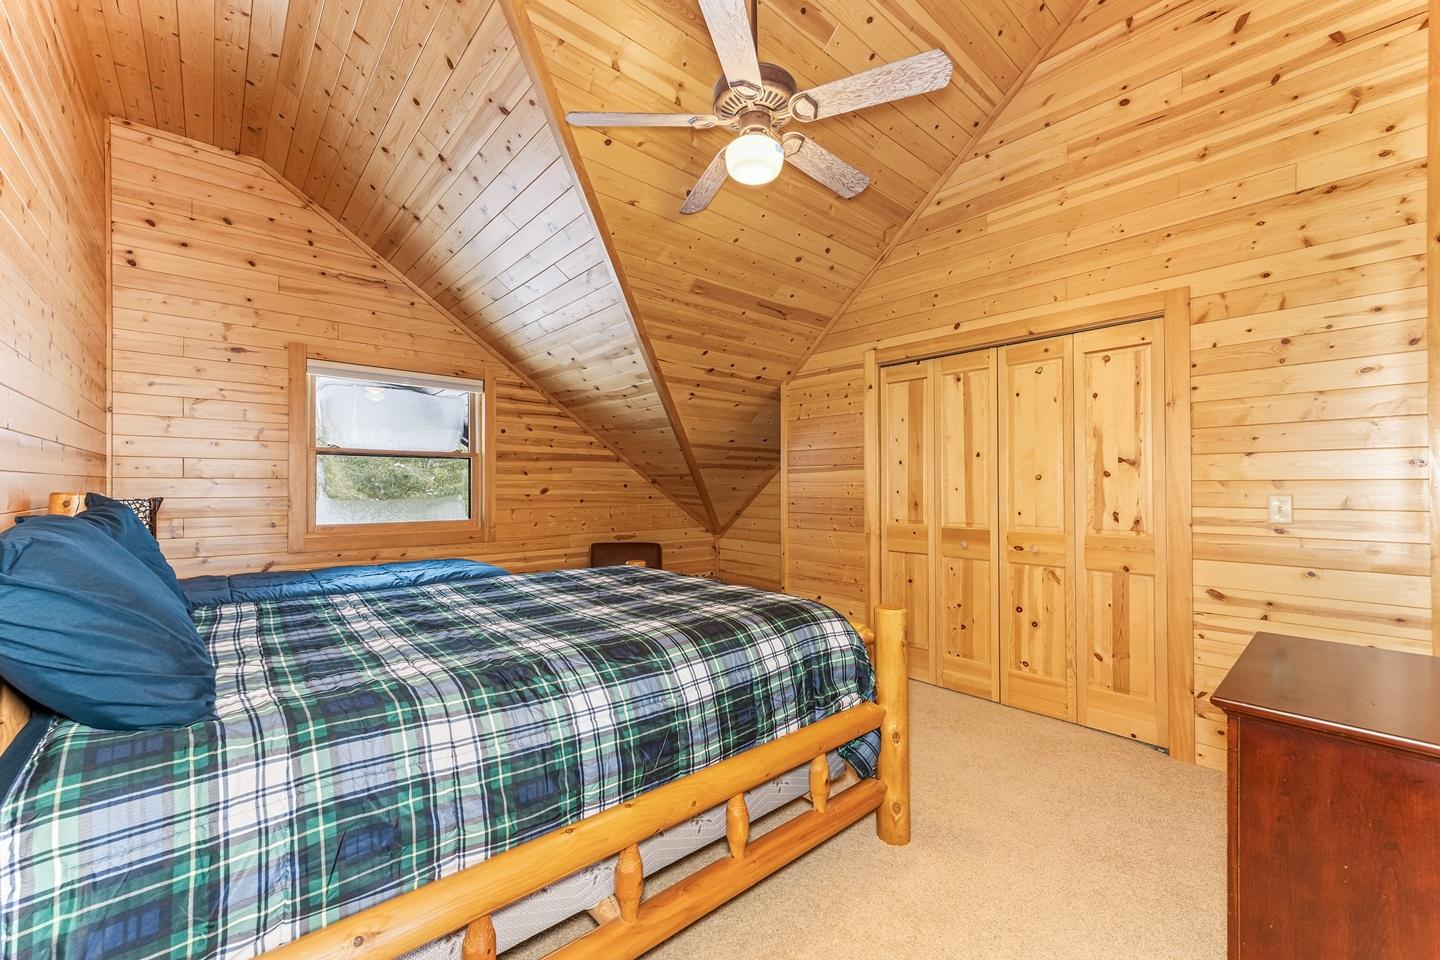
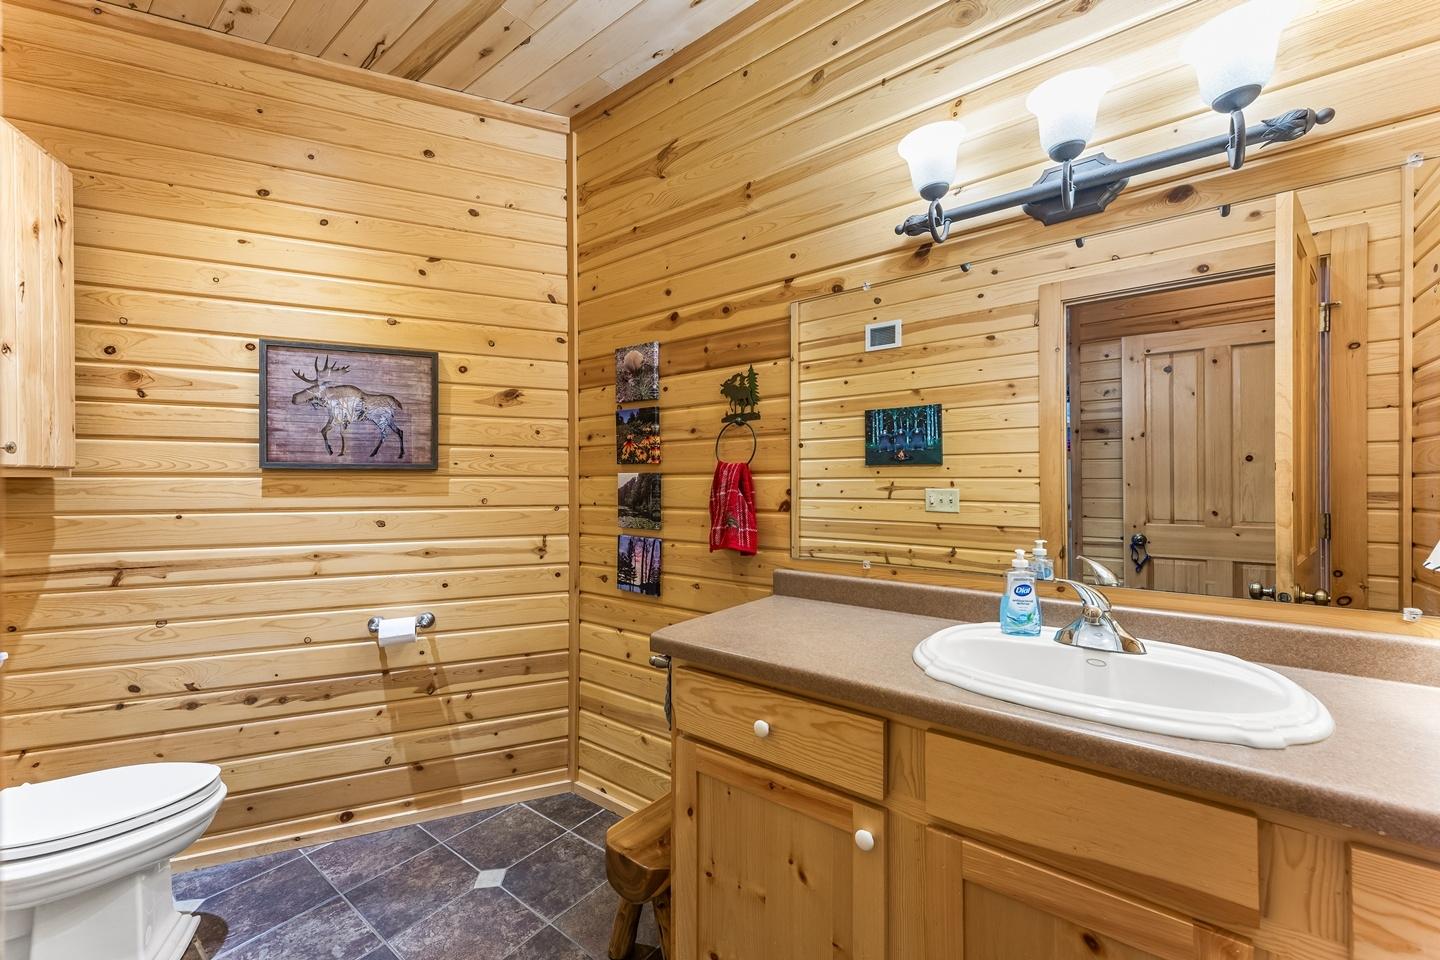 Bedroom
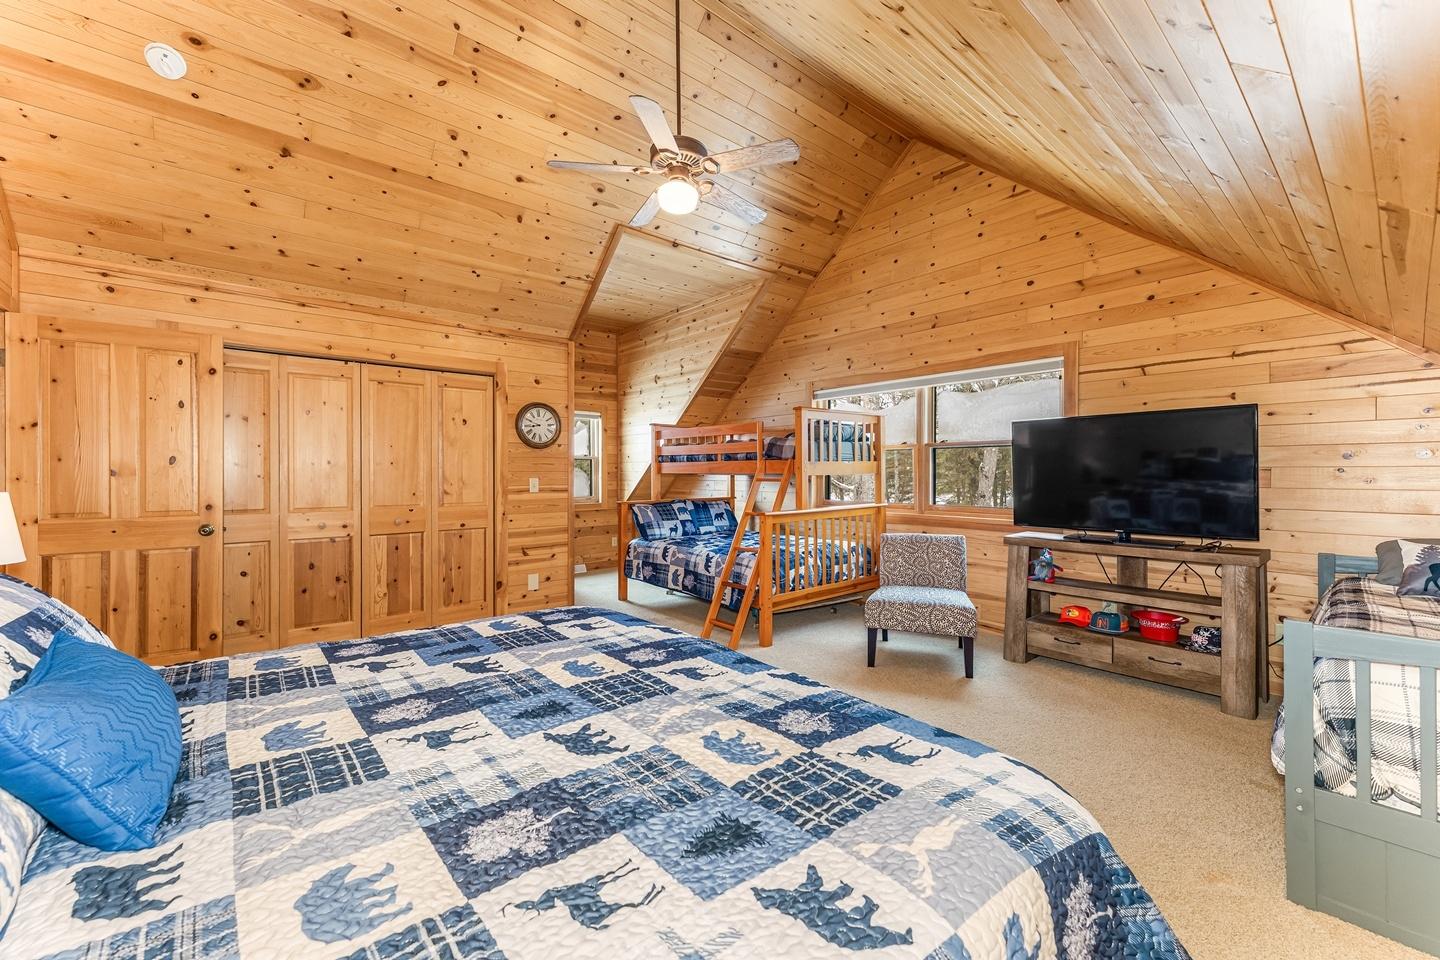 Bedroom
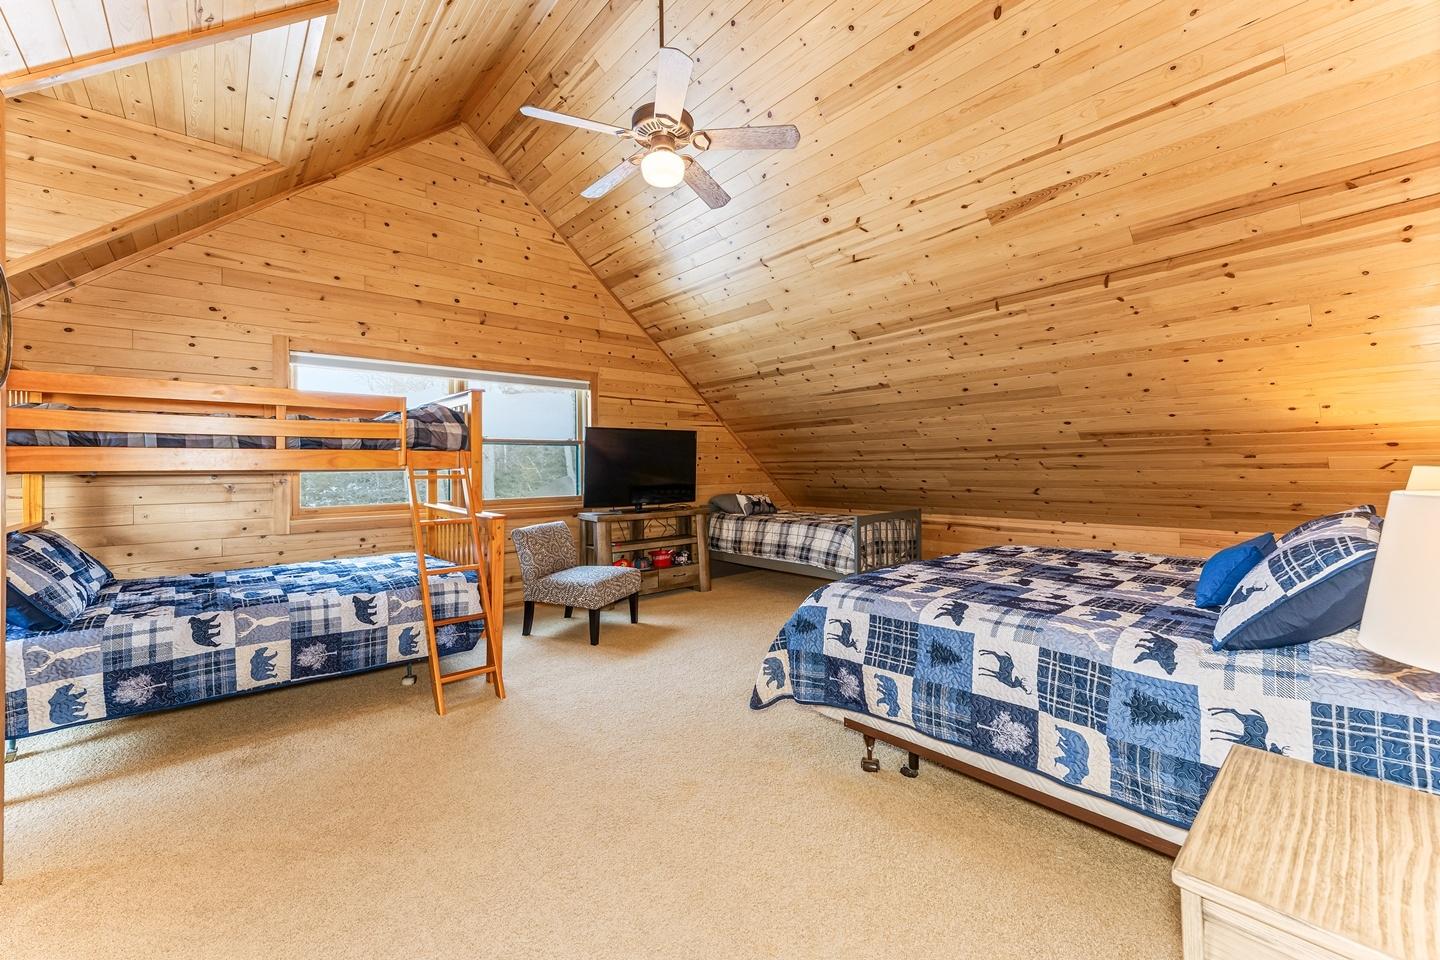 Bedroom
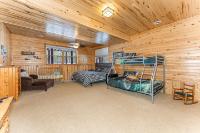
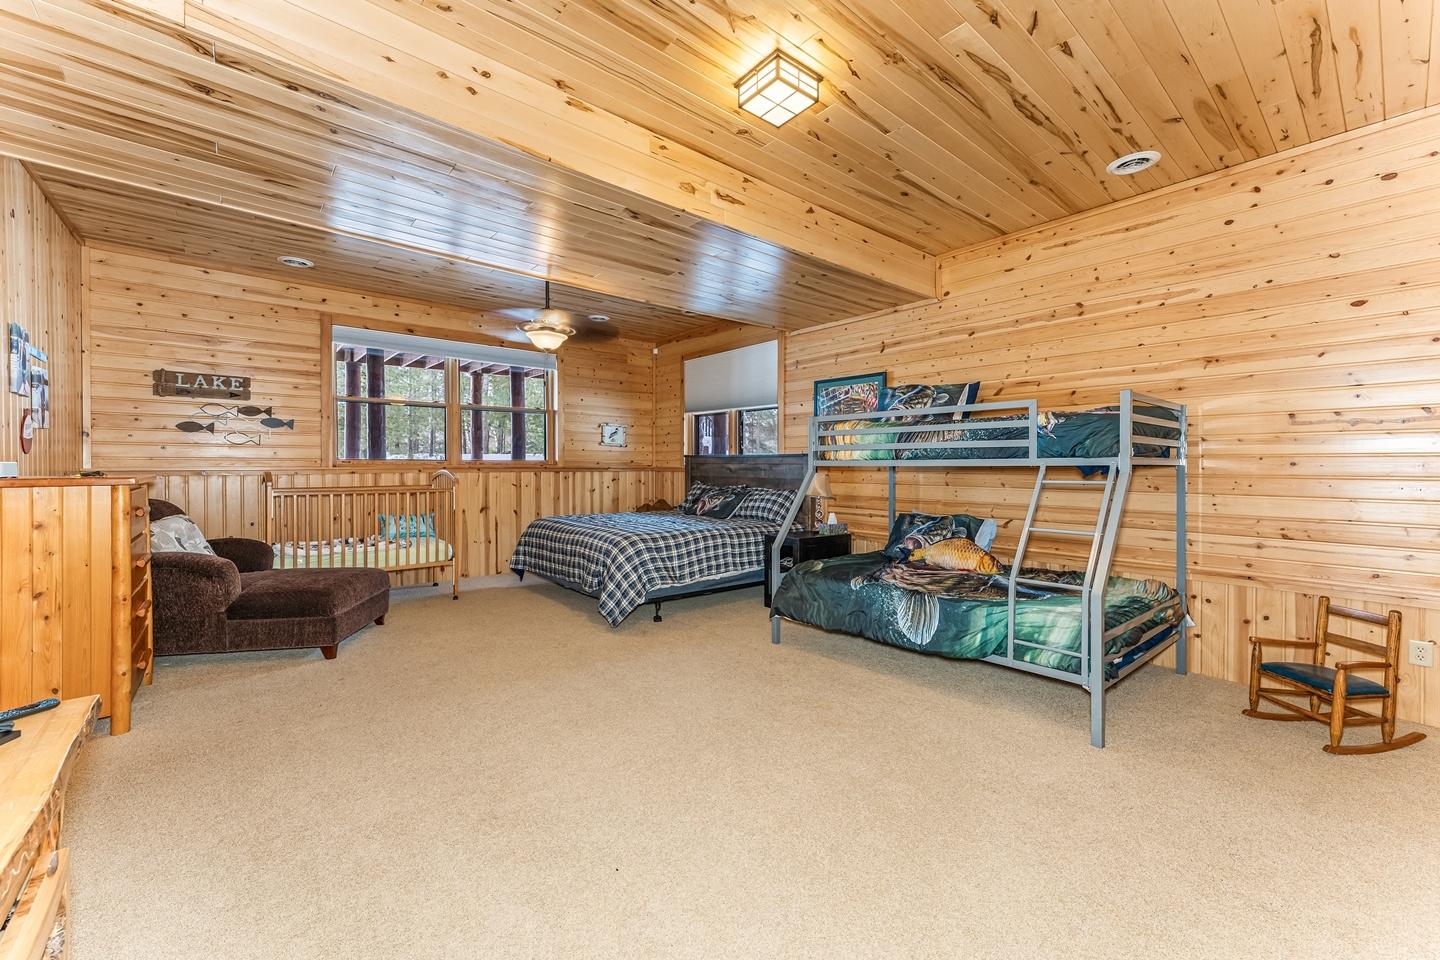
 Lower Level
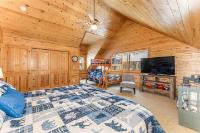
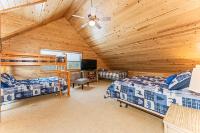
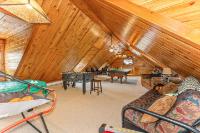
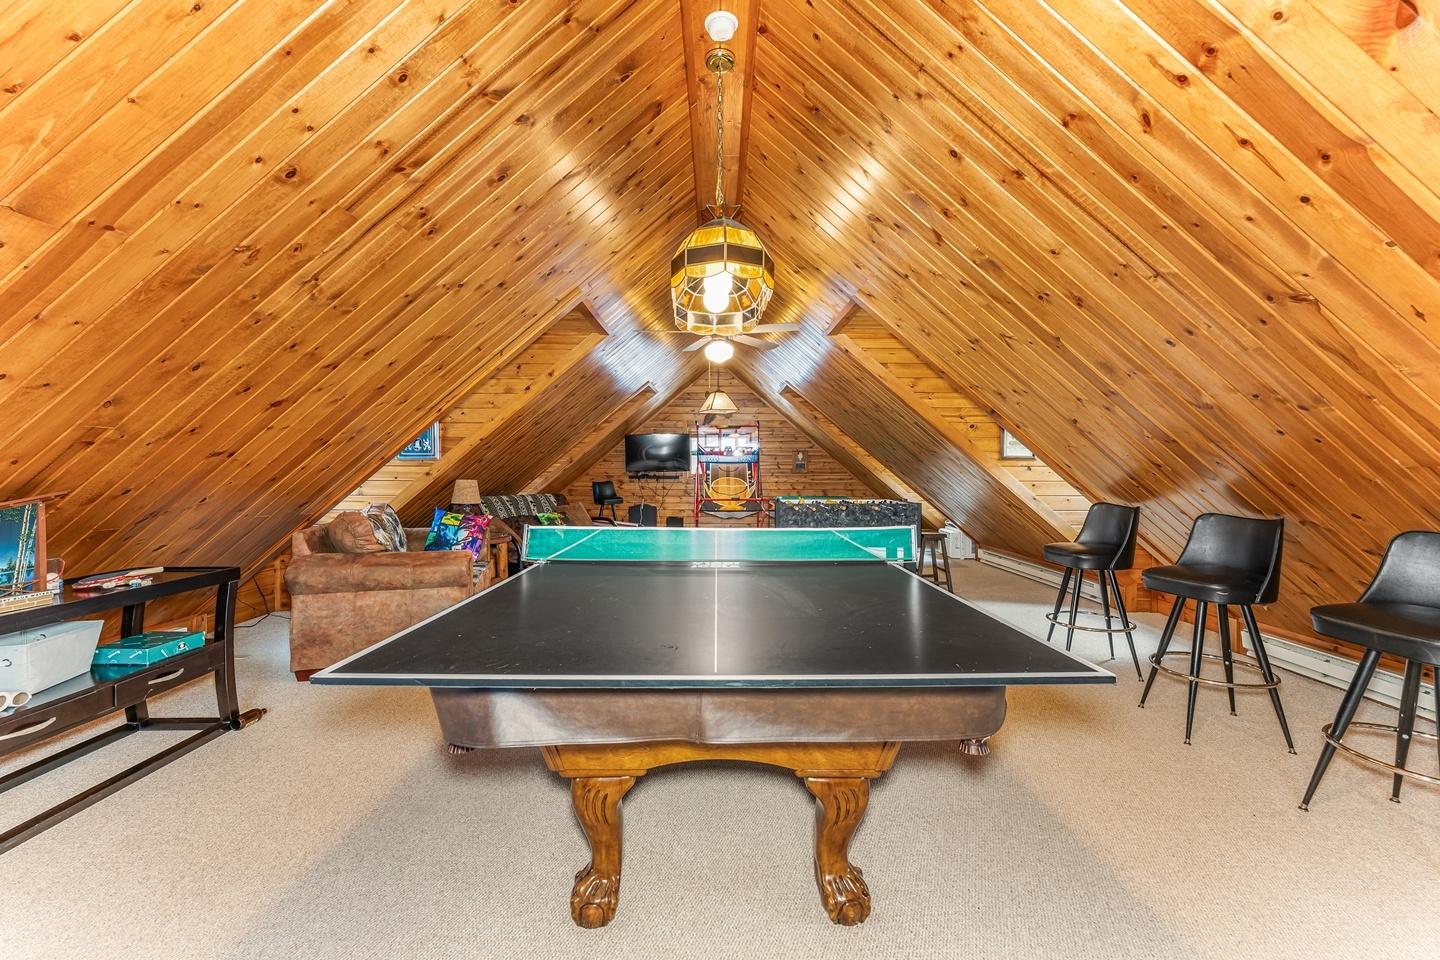
 Game Room Above Garage
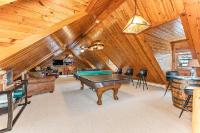
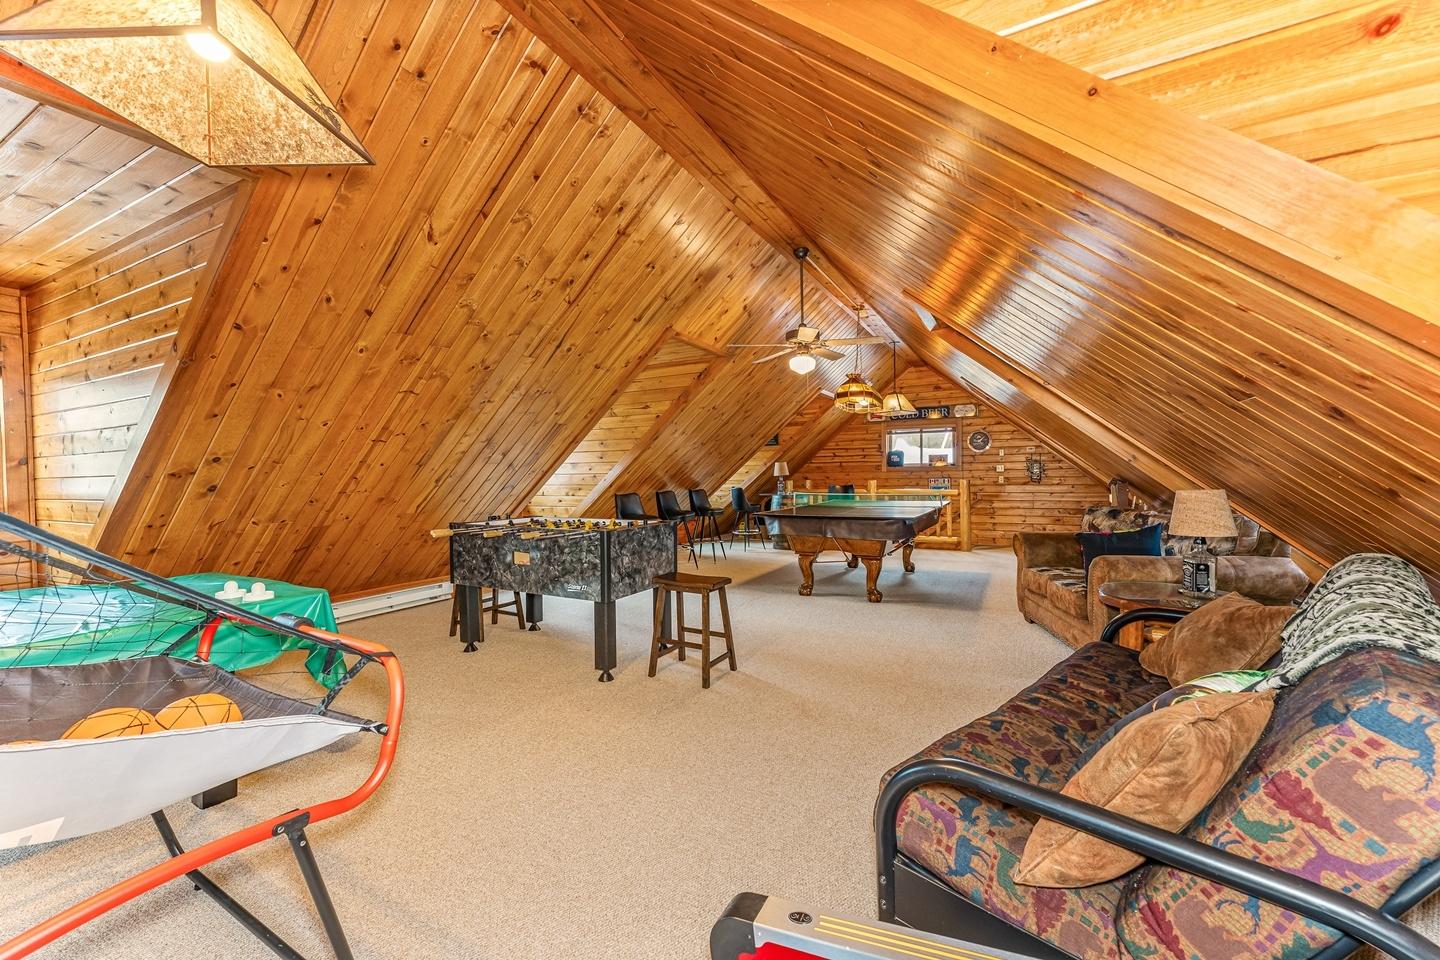 Game Room Above Garage
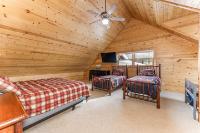
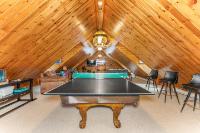
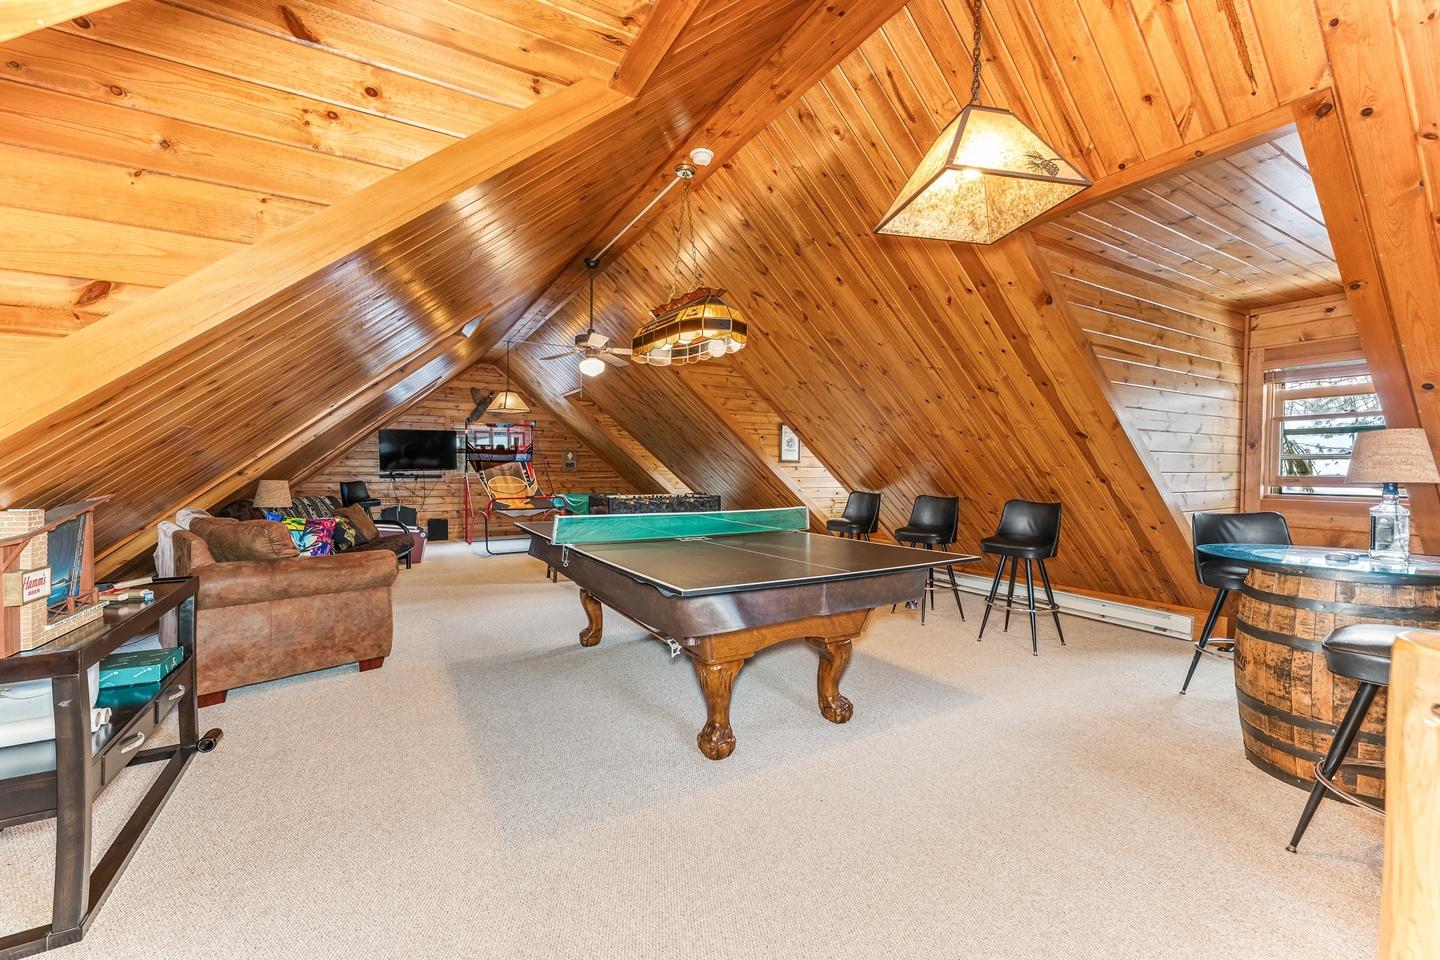 Game Room Above Garage
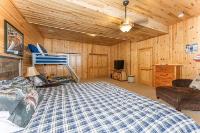
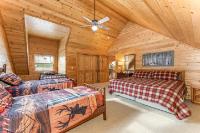
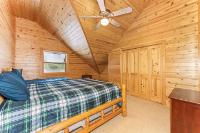
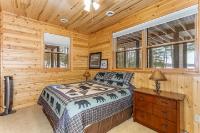
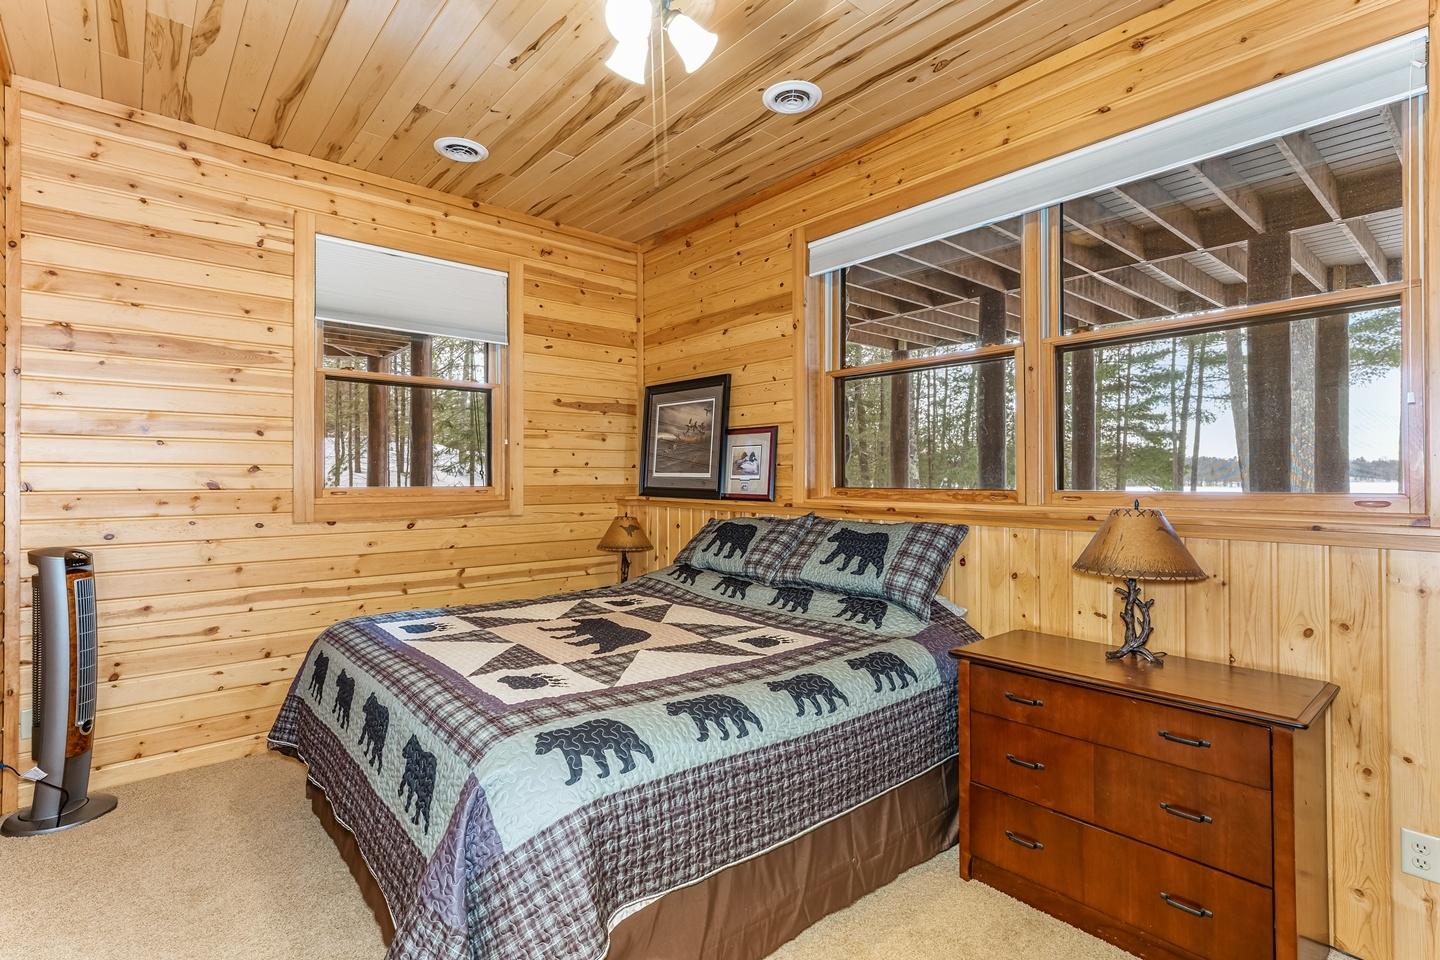
 Bedroom
 Bath
Bath
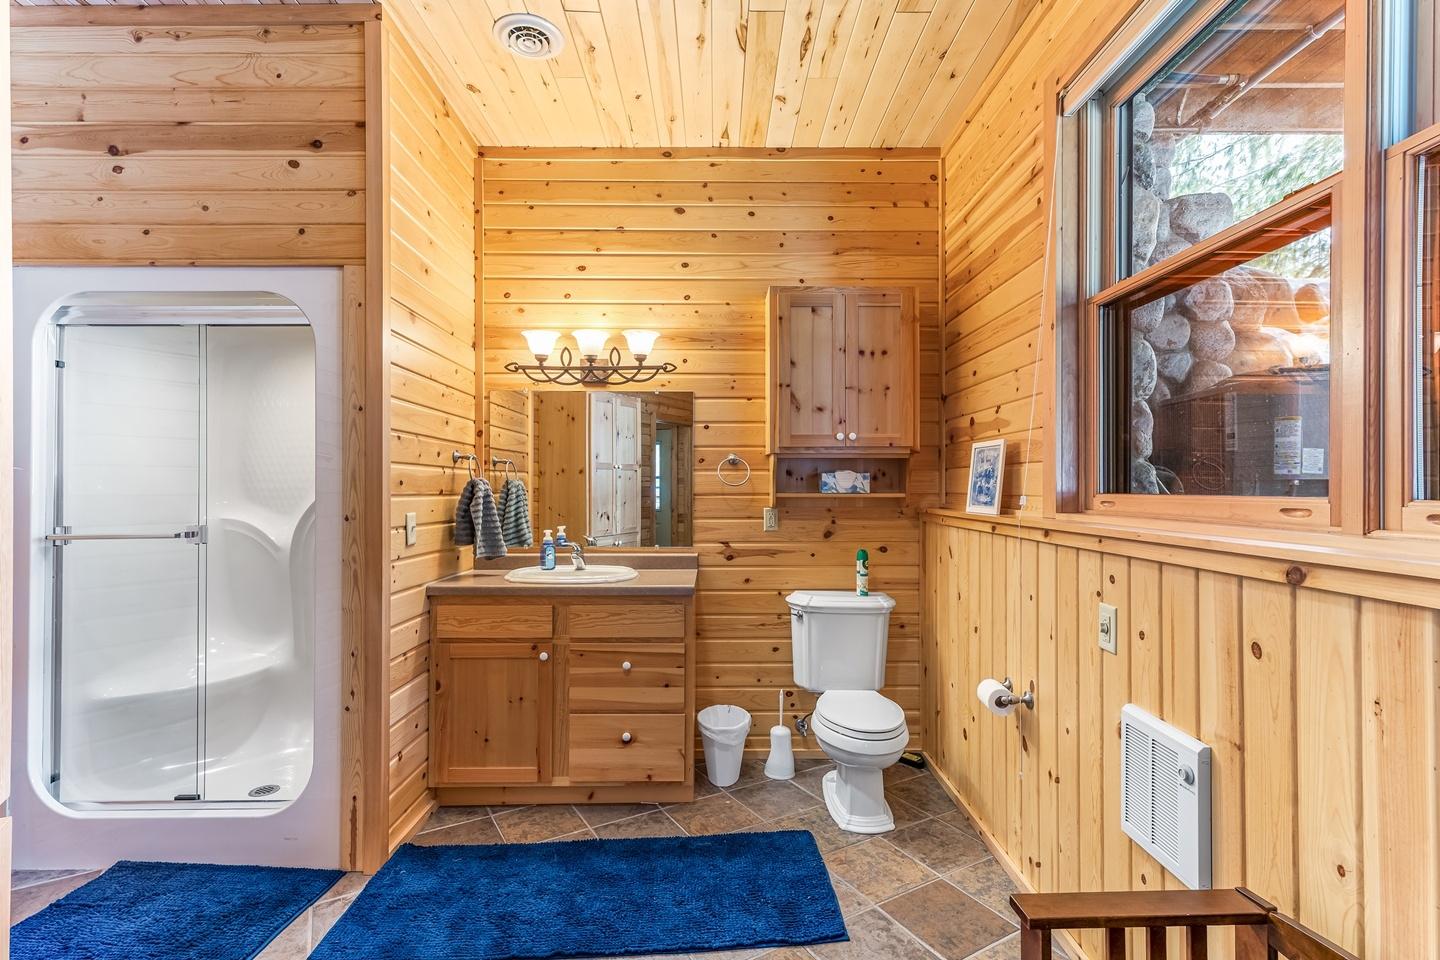 Bath
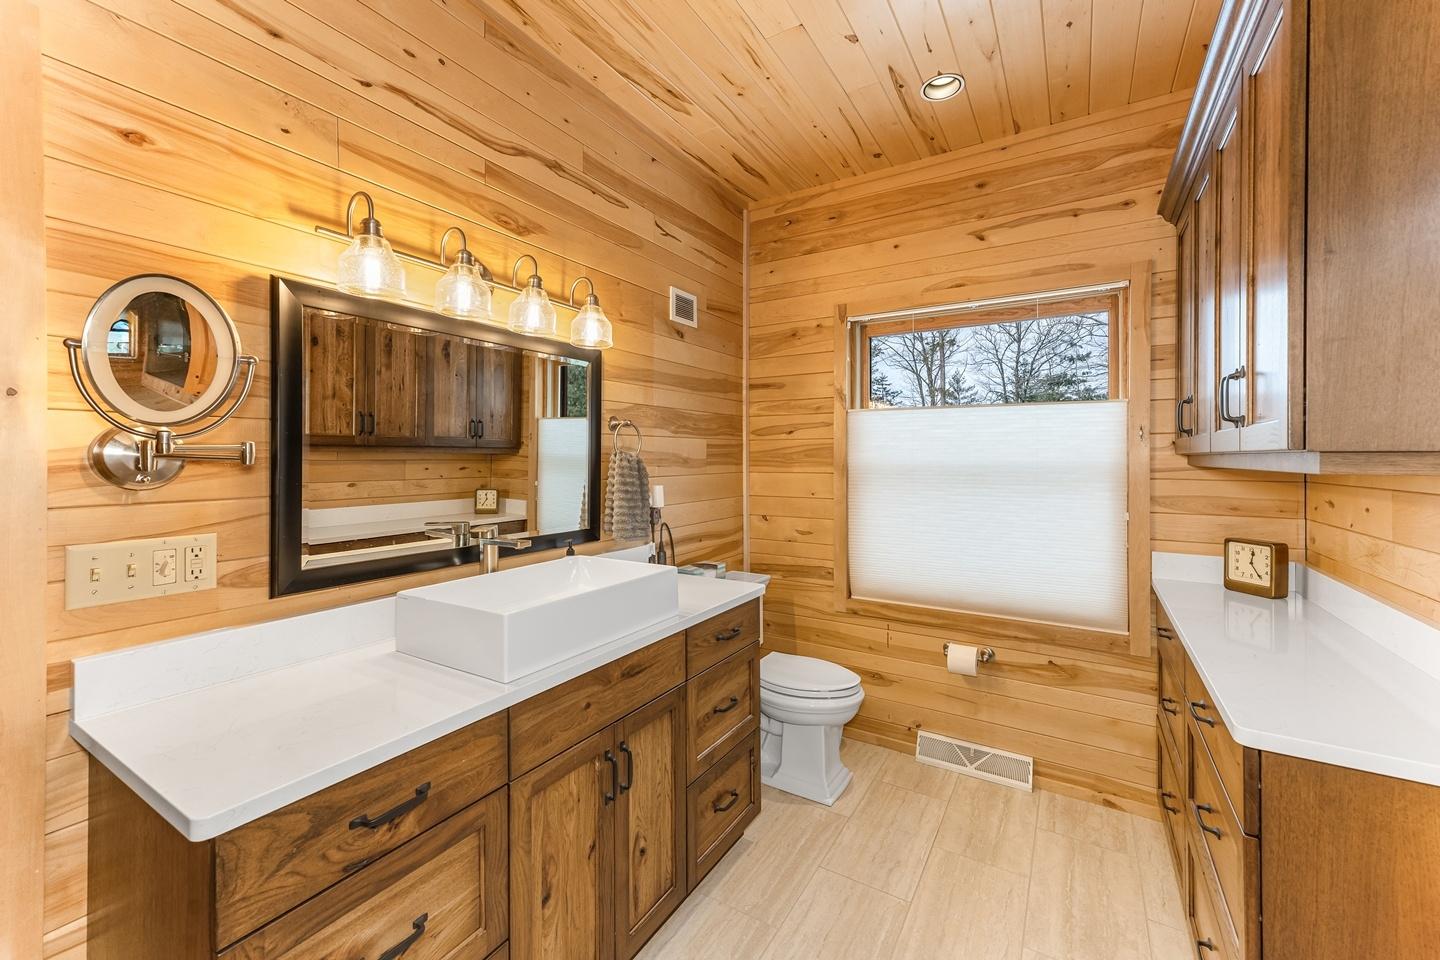
Bath
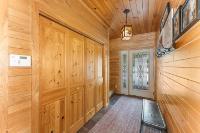
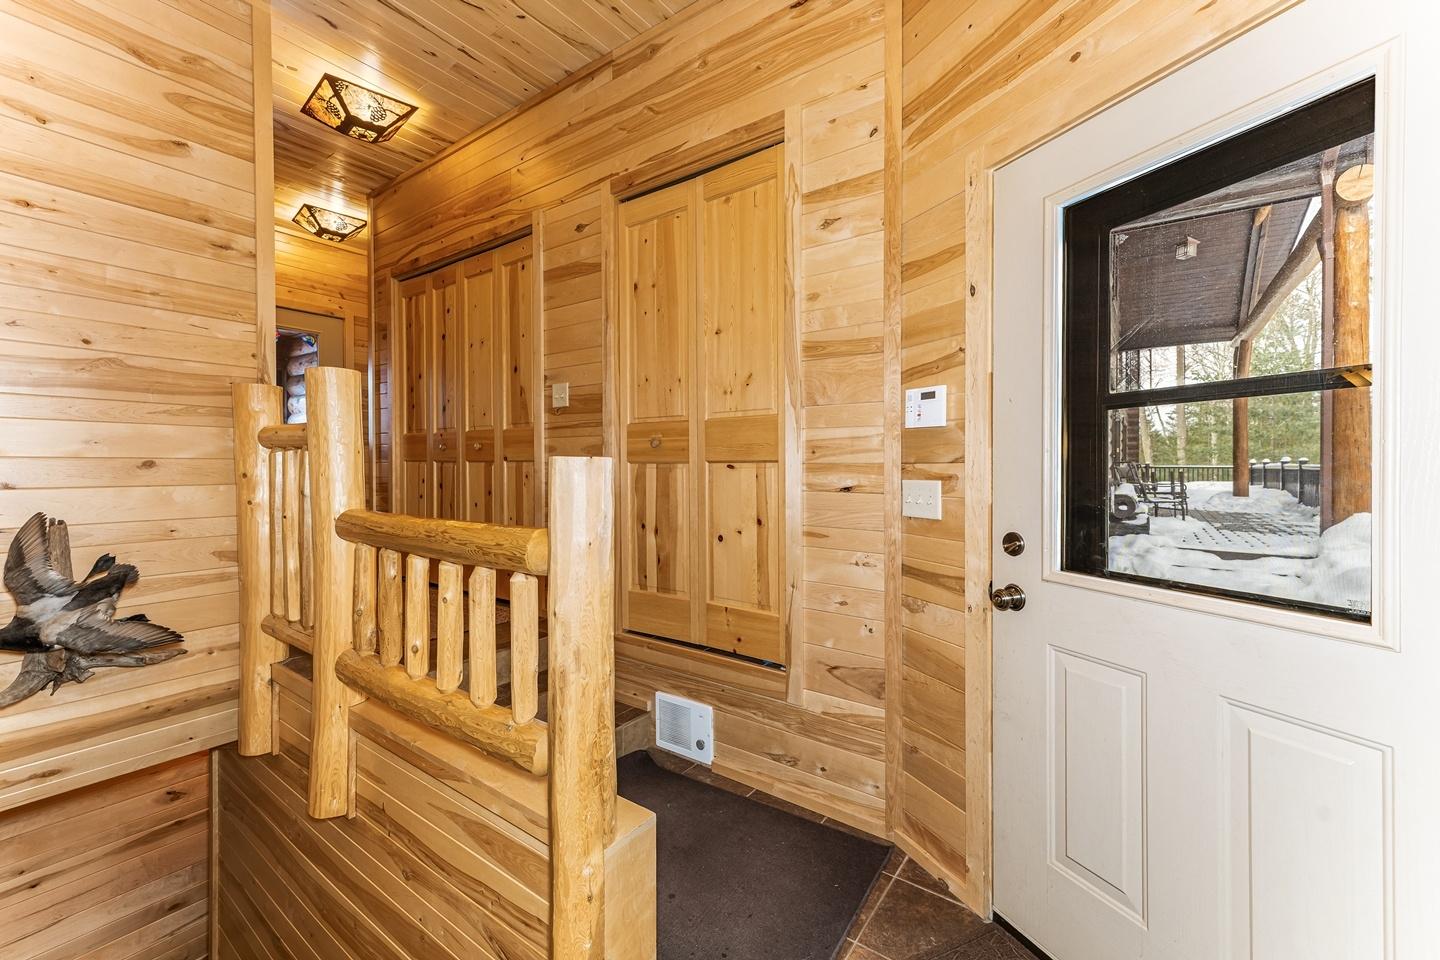
 Lower Level Entrance
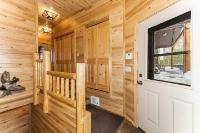
 Entrance
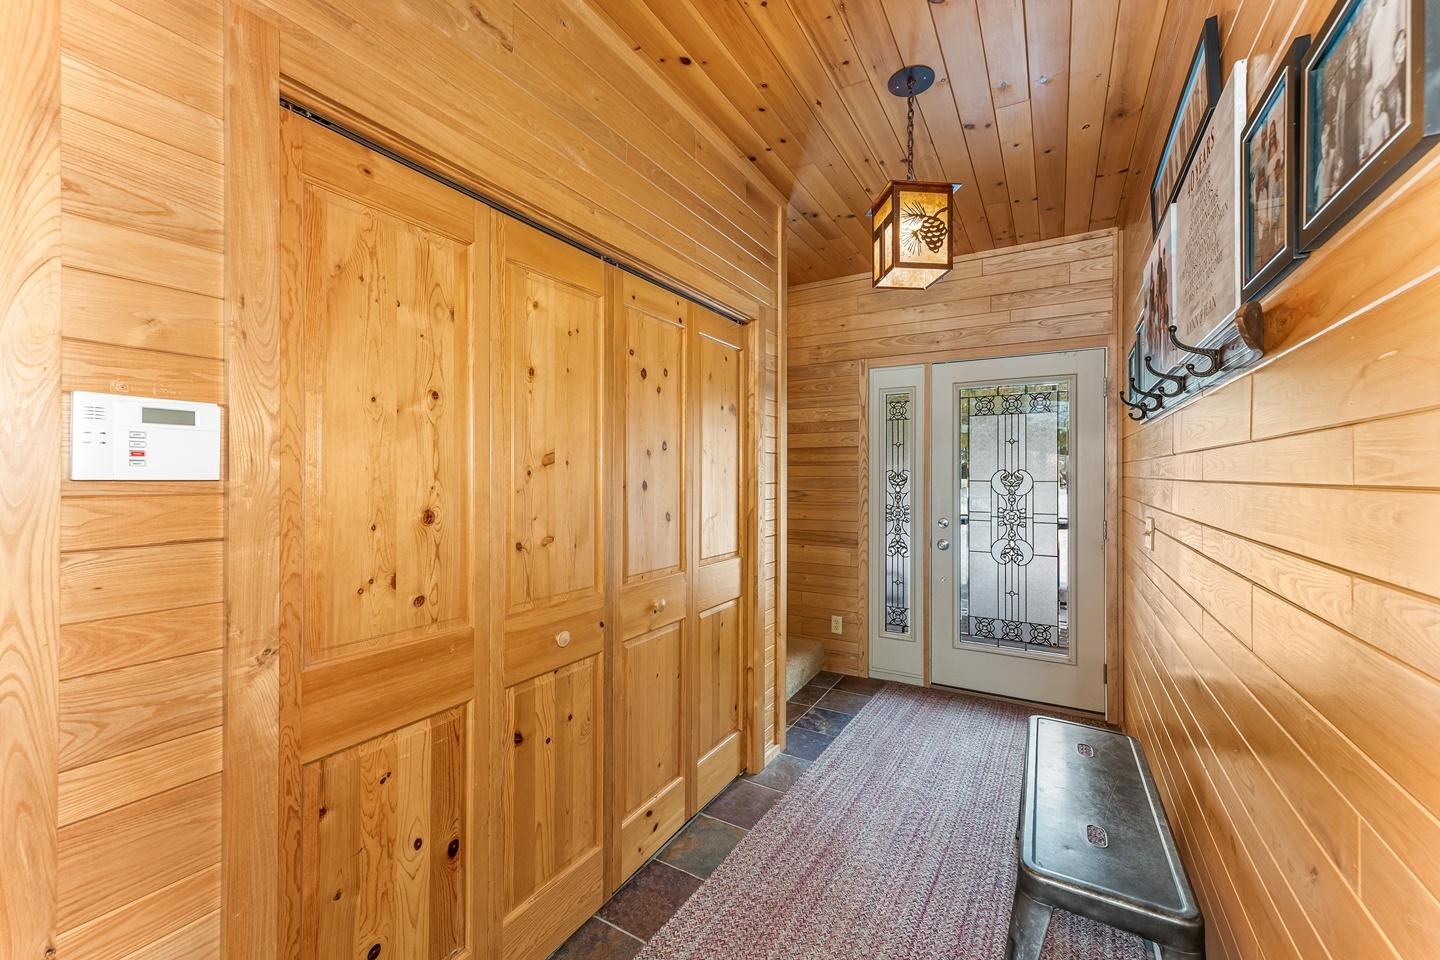 Entrance
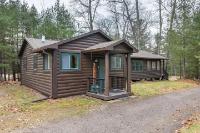
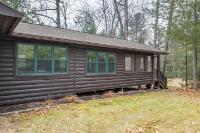
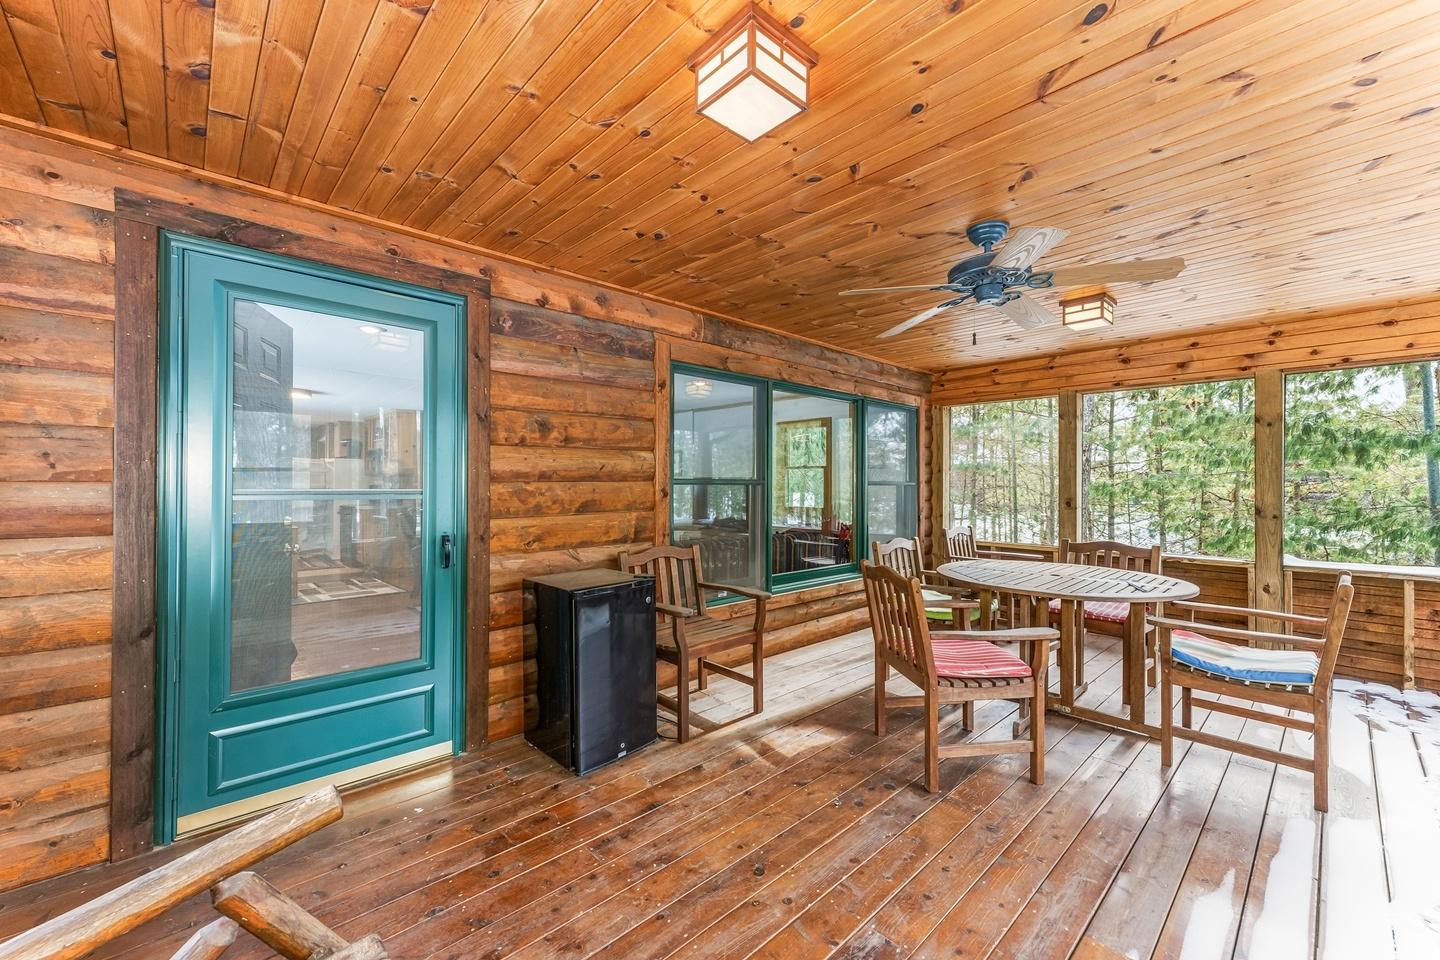 Guest Home
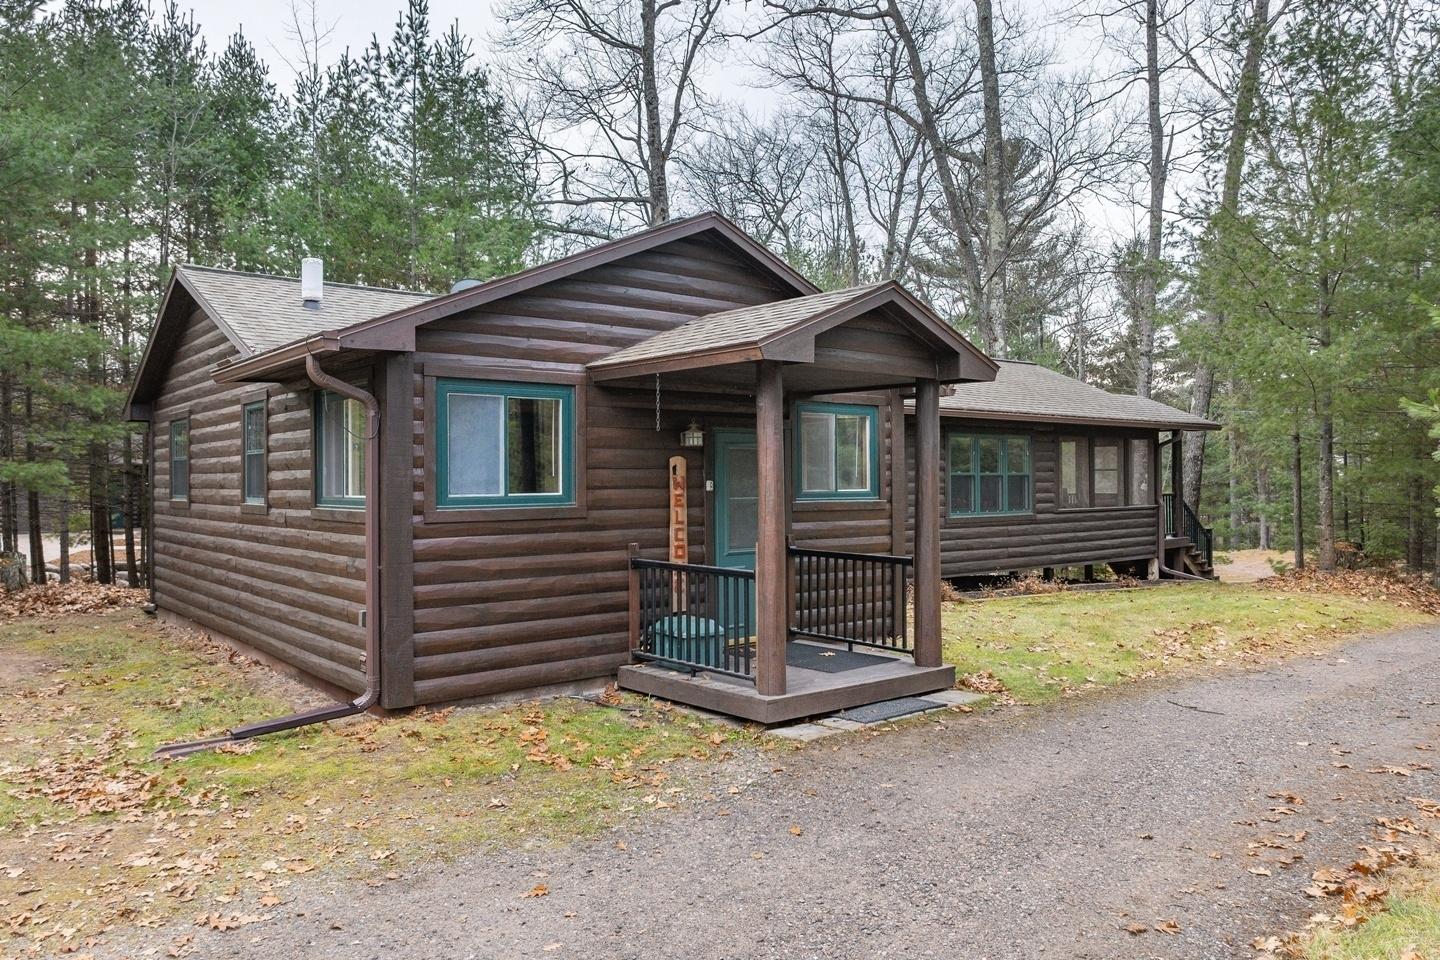 Guest Home
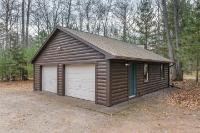
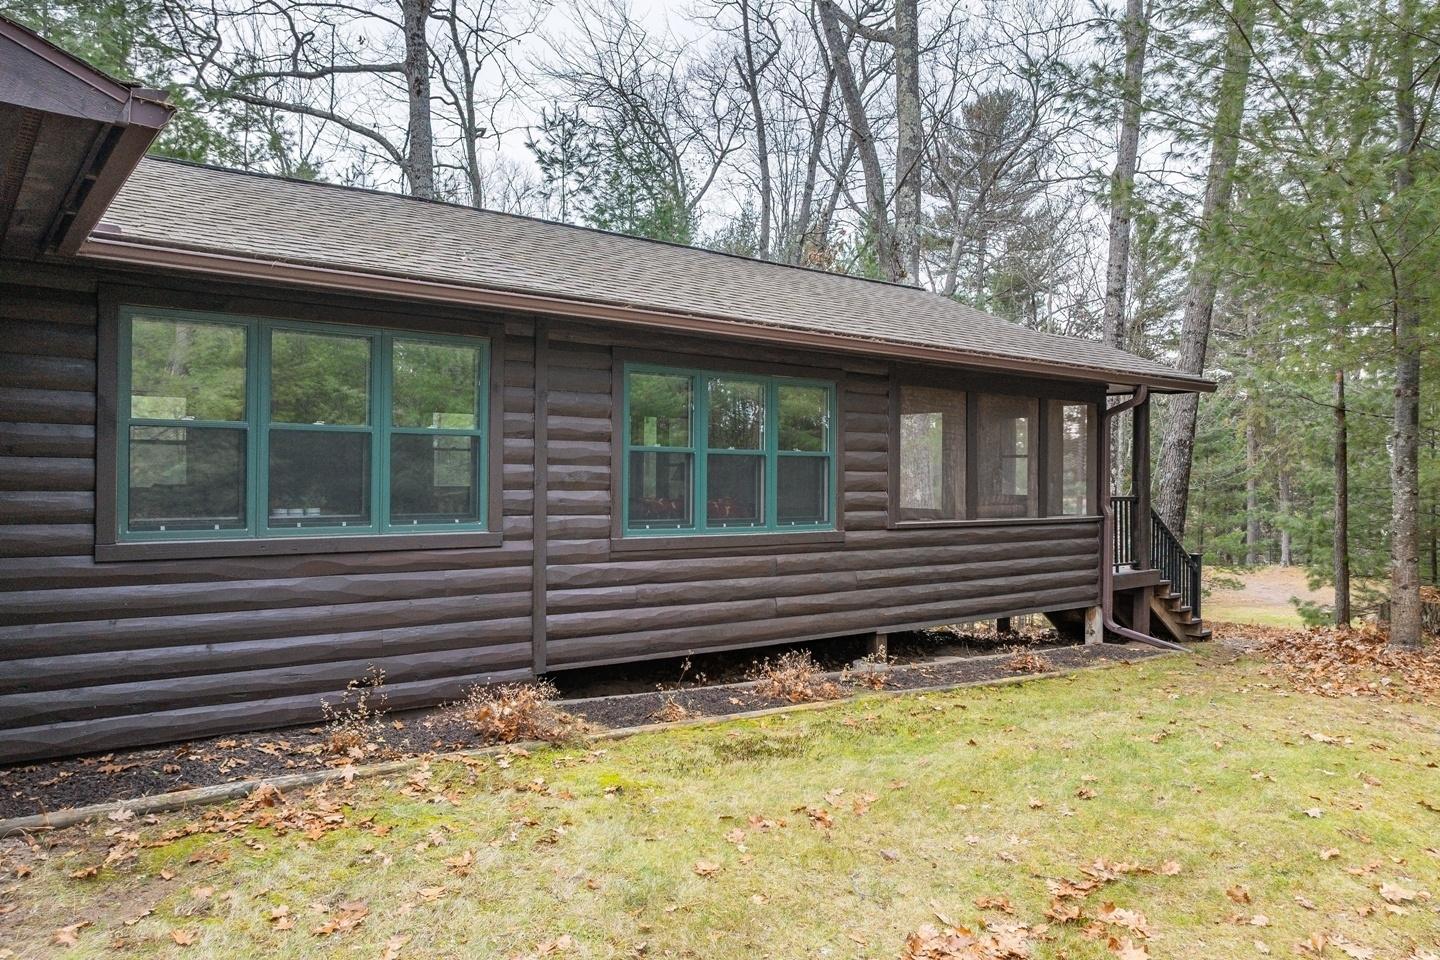 2-Car Garage
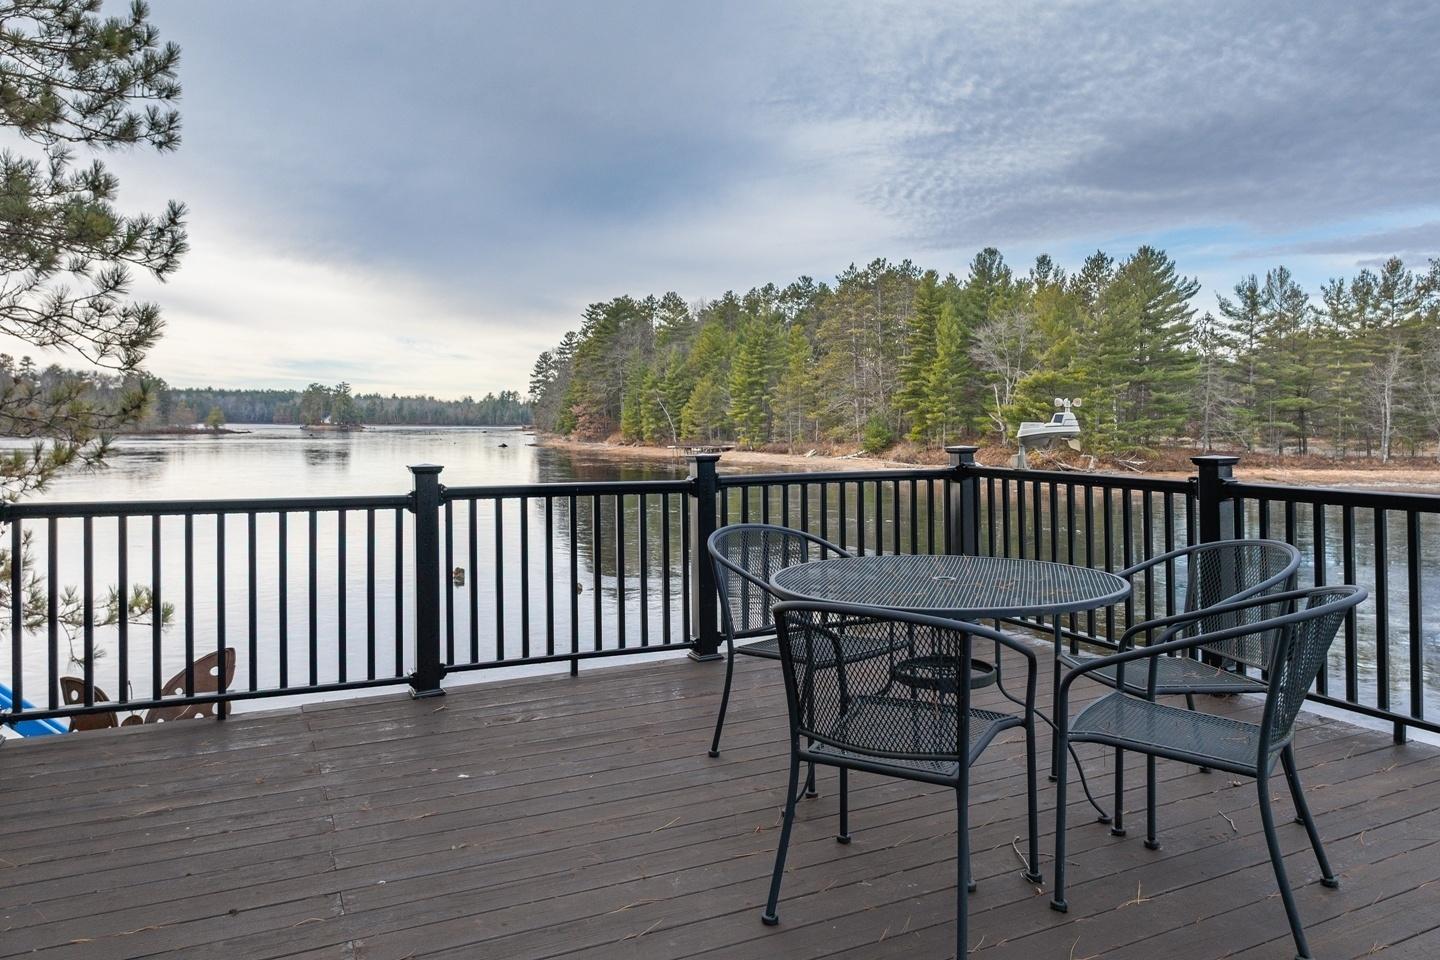
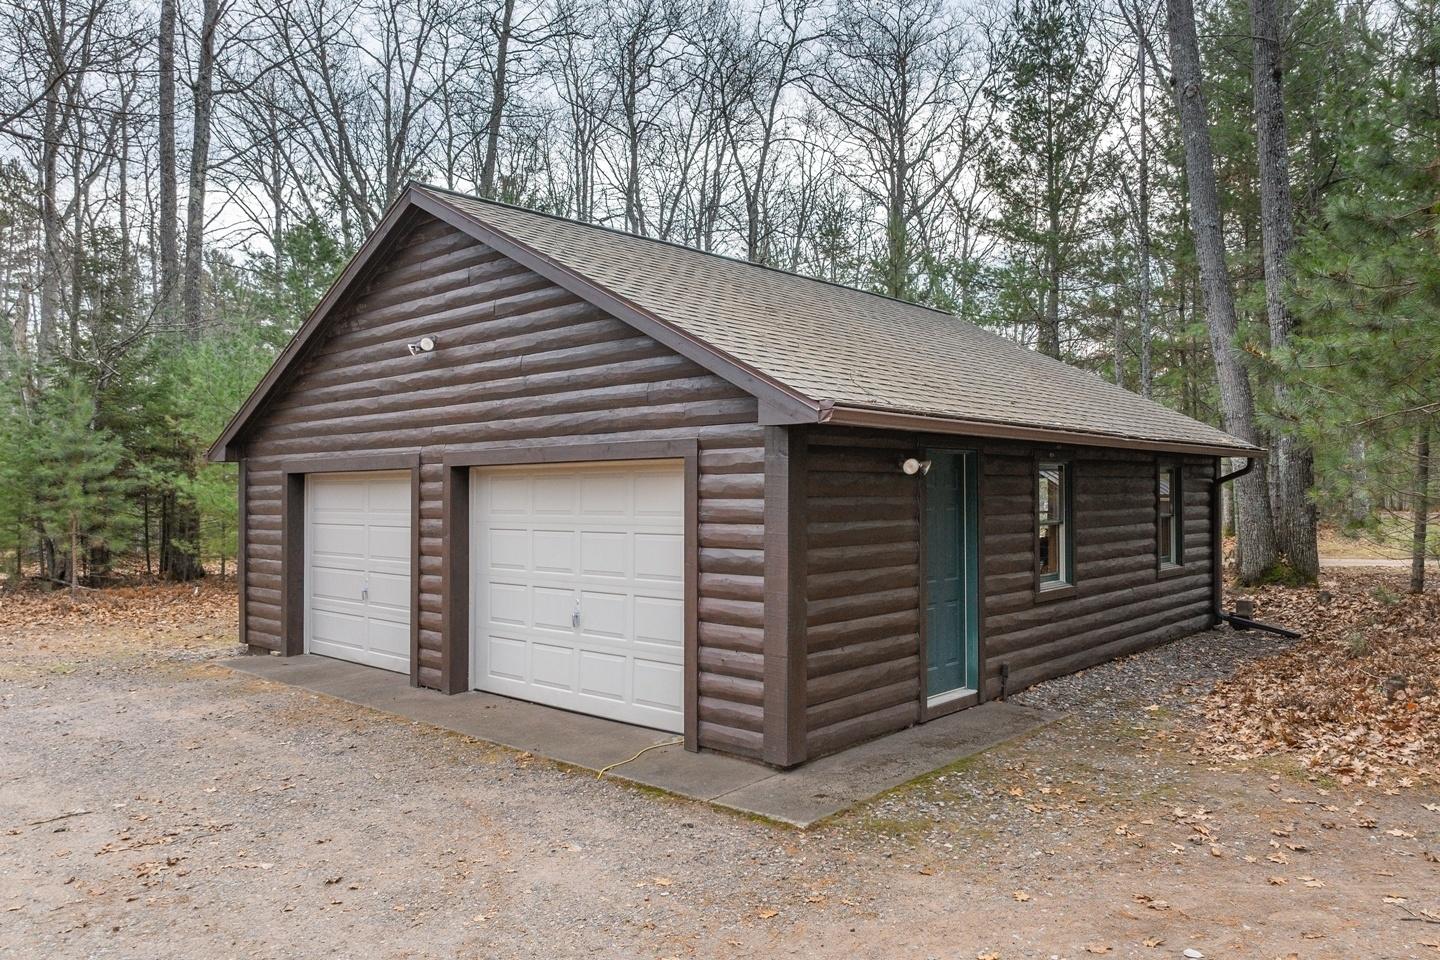 Sun Deck Above Wet Boathouse
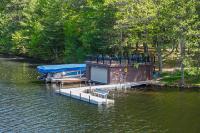
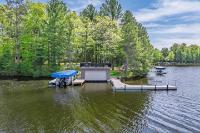
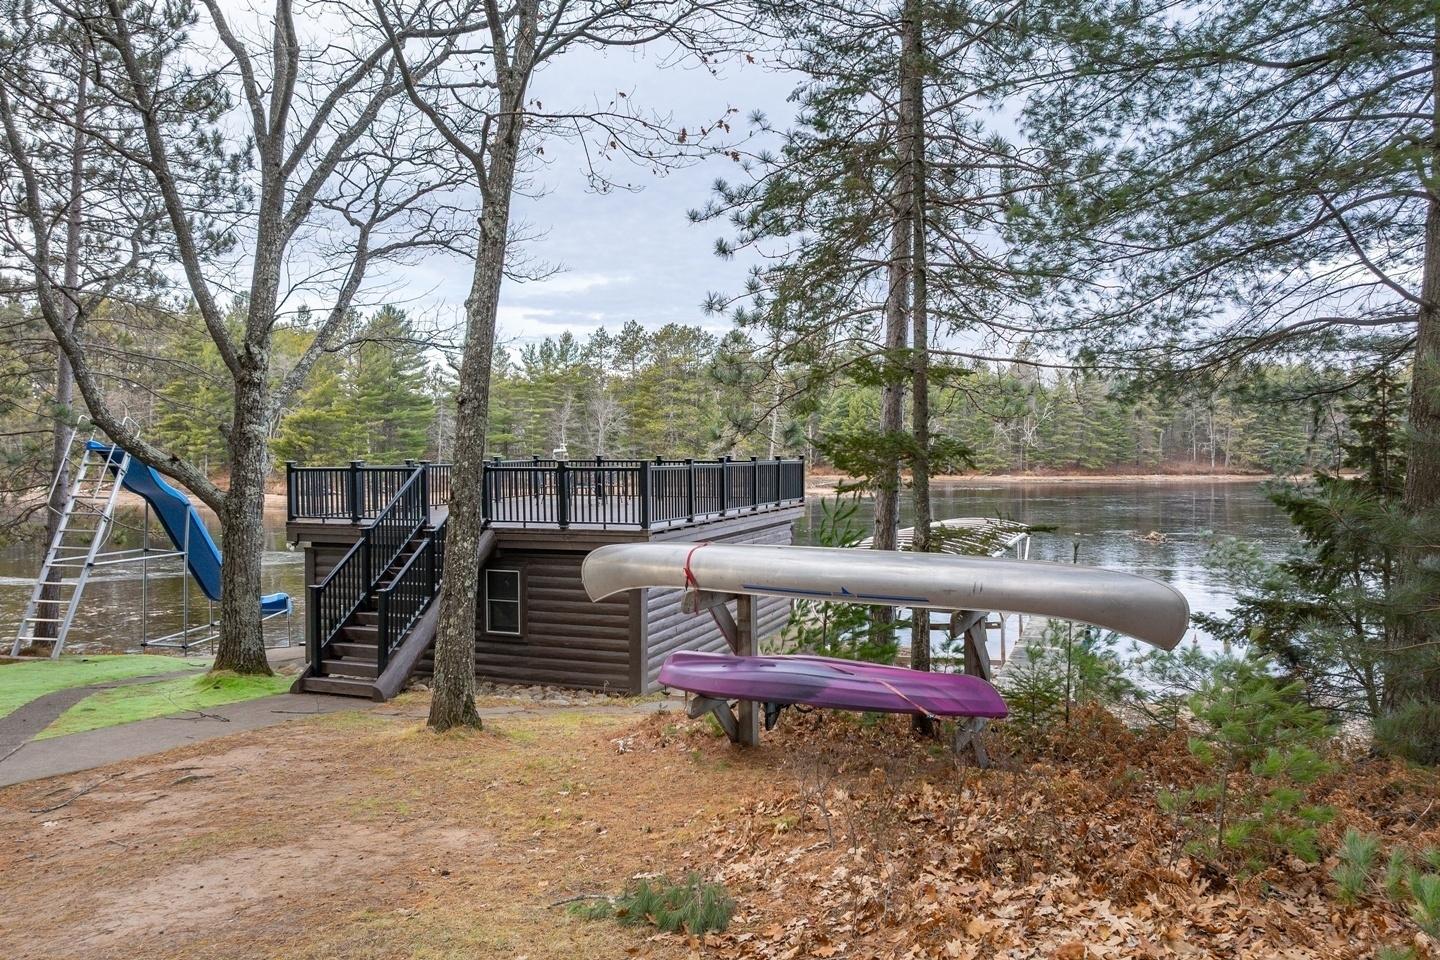
 Wet Boathouse
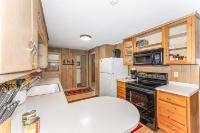
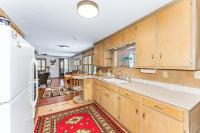
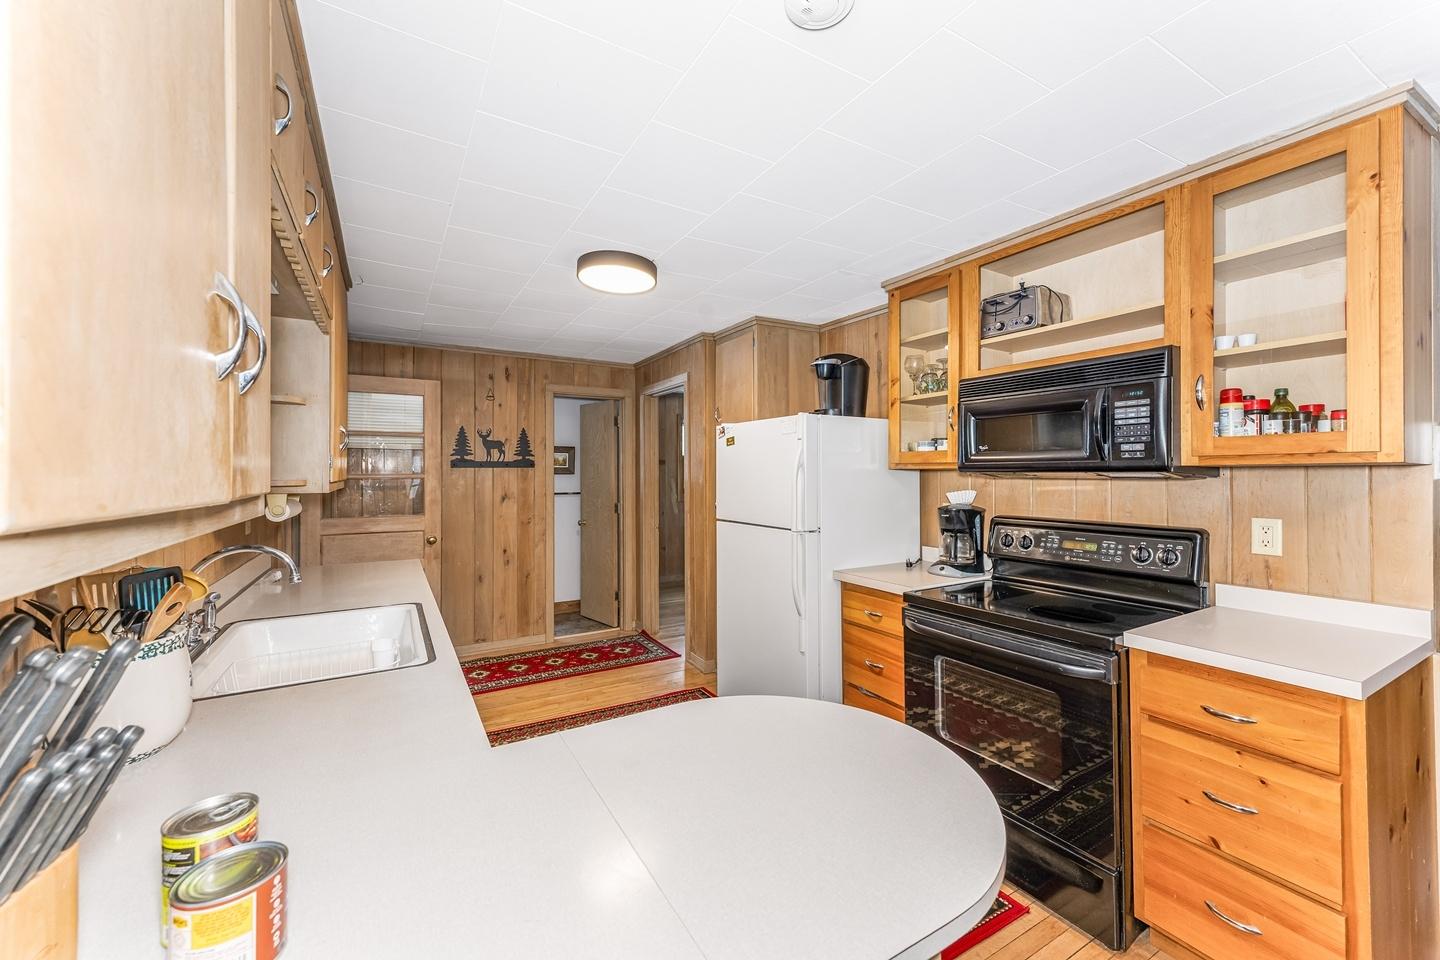
 Kitchen of Guest Home
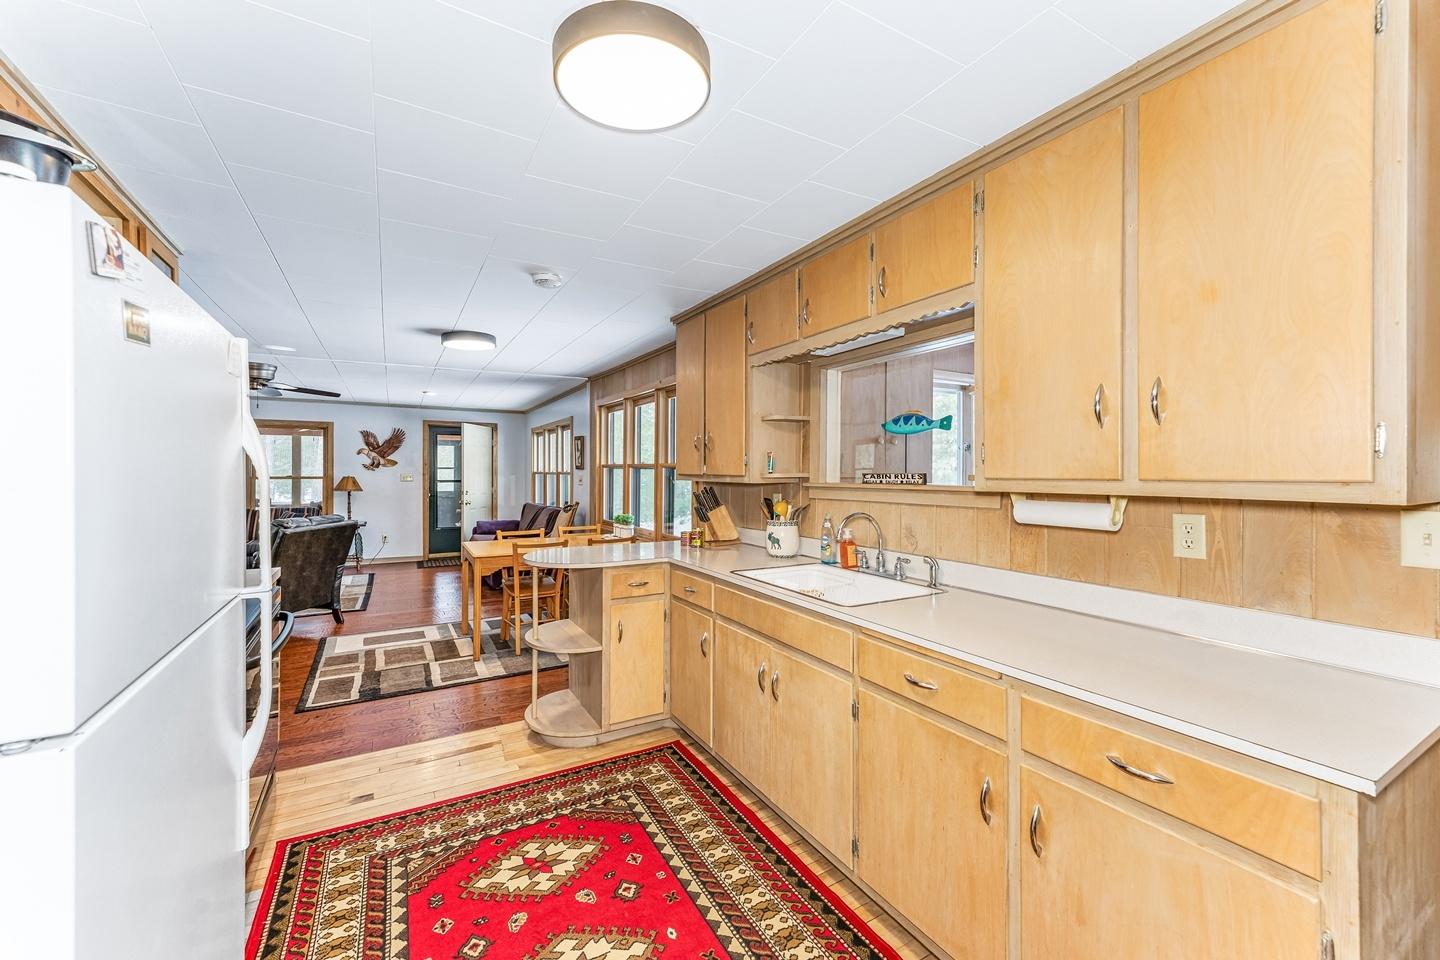
 Kitchen of Guest Home
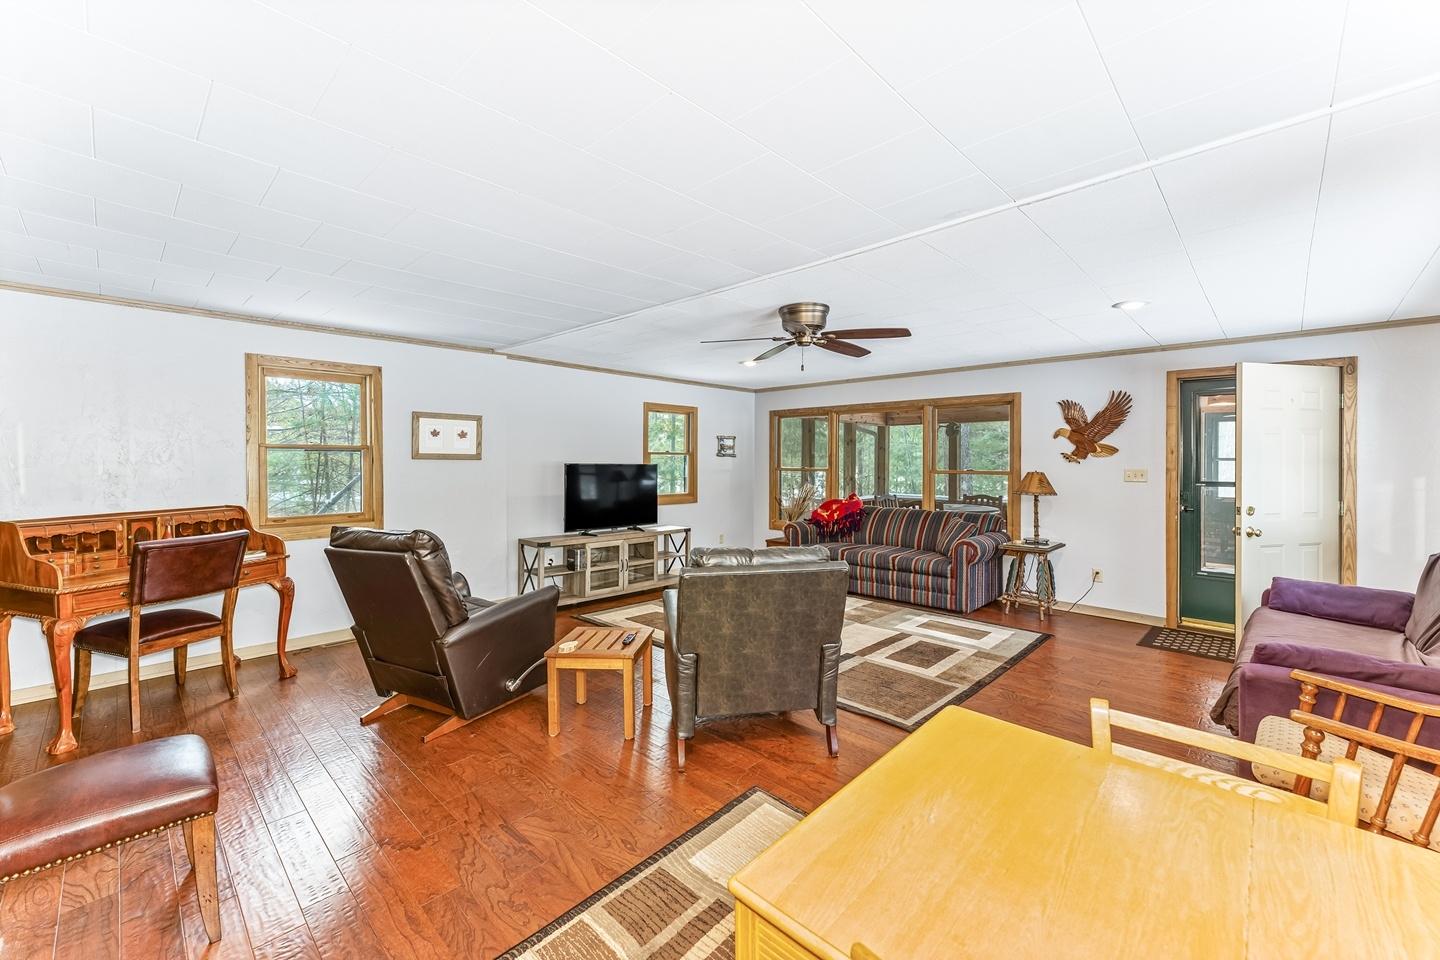
 Livingroom of Guest Home
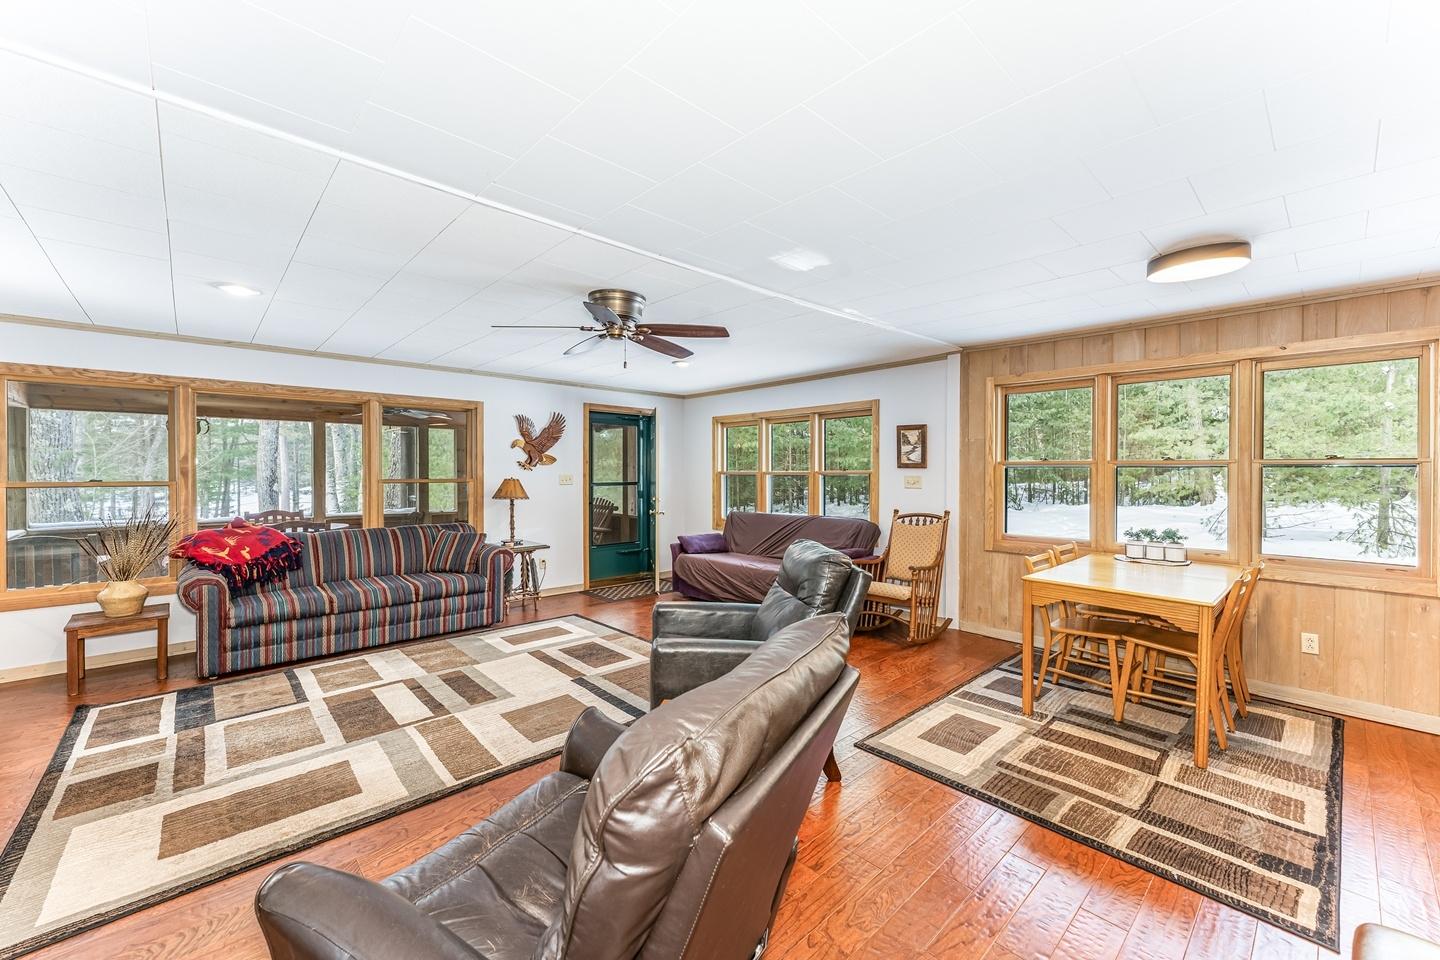 Livingroom of Guest Home
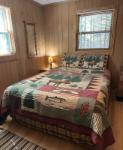
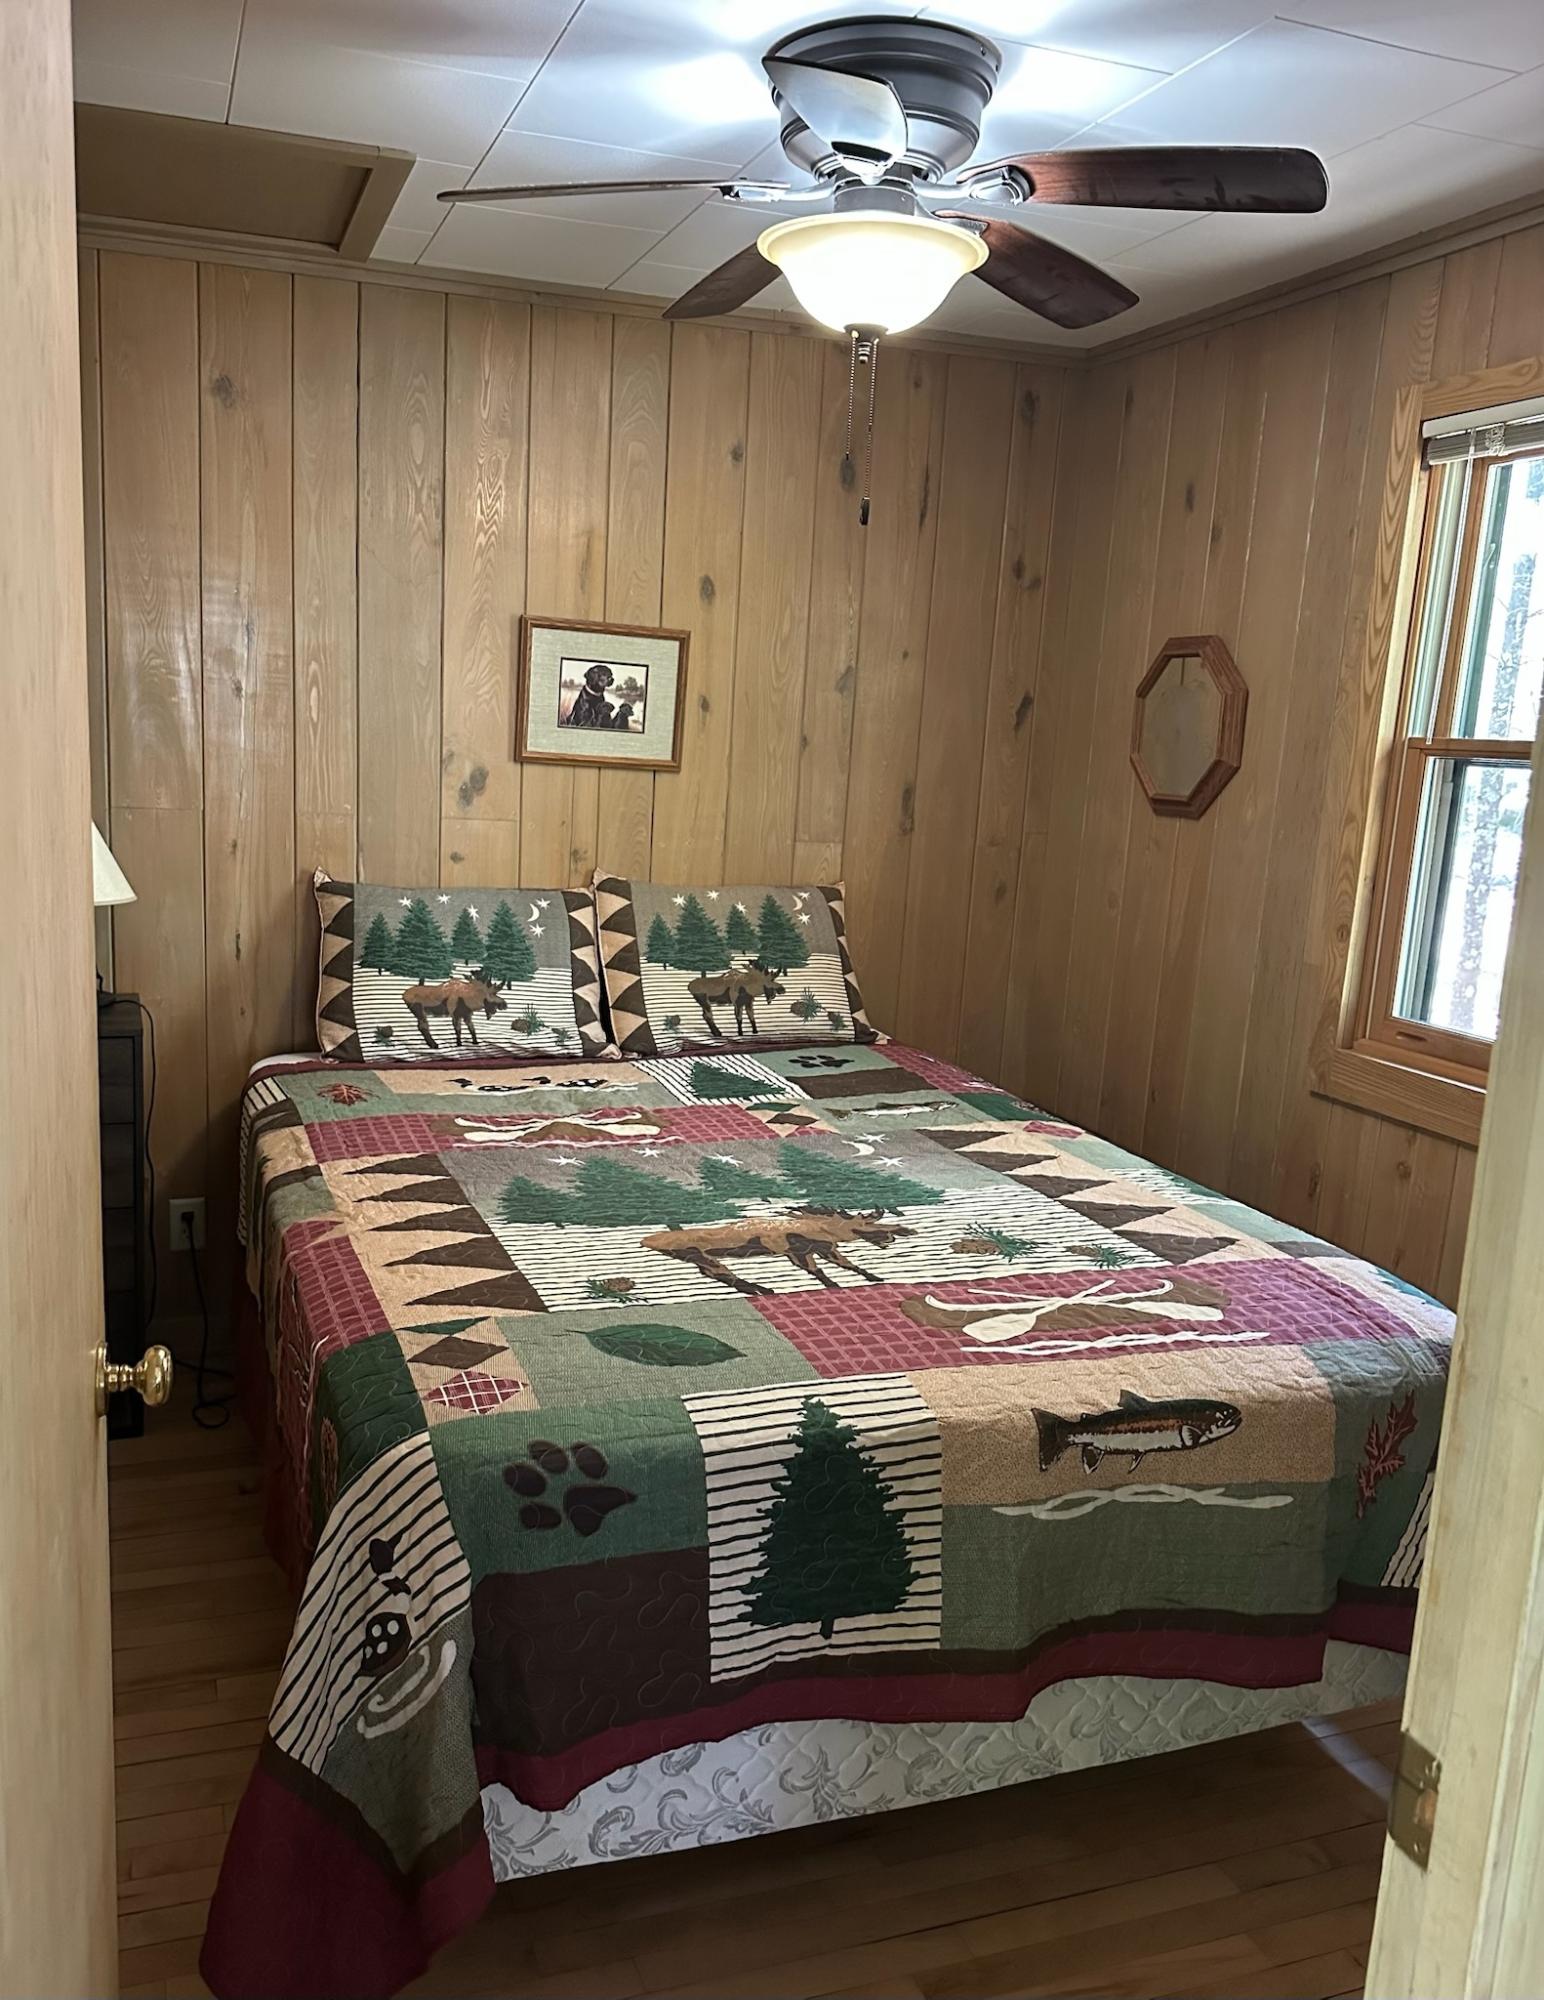
 Bedroom of Guest Home
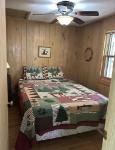
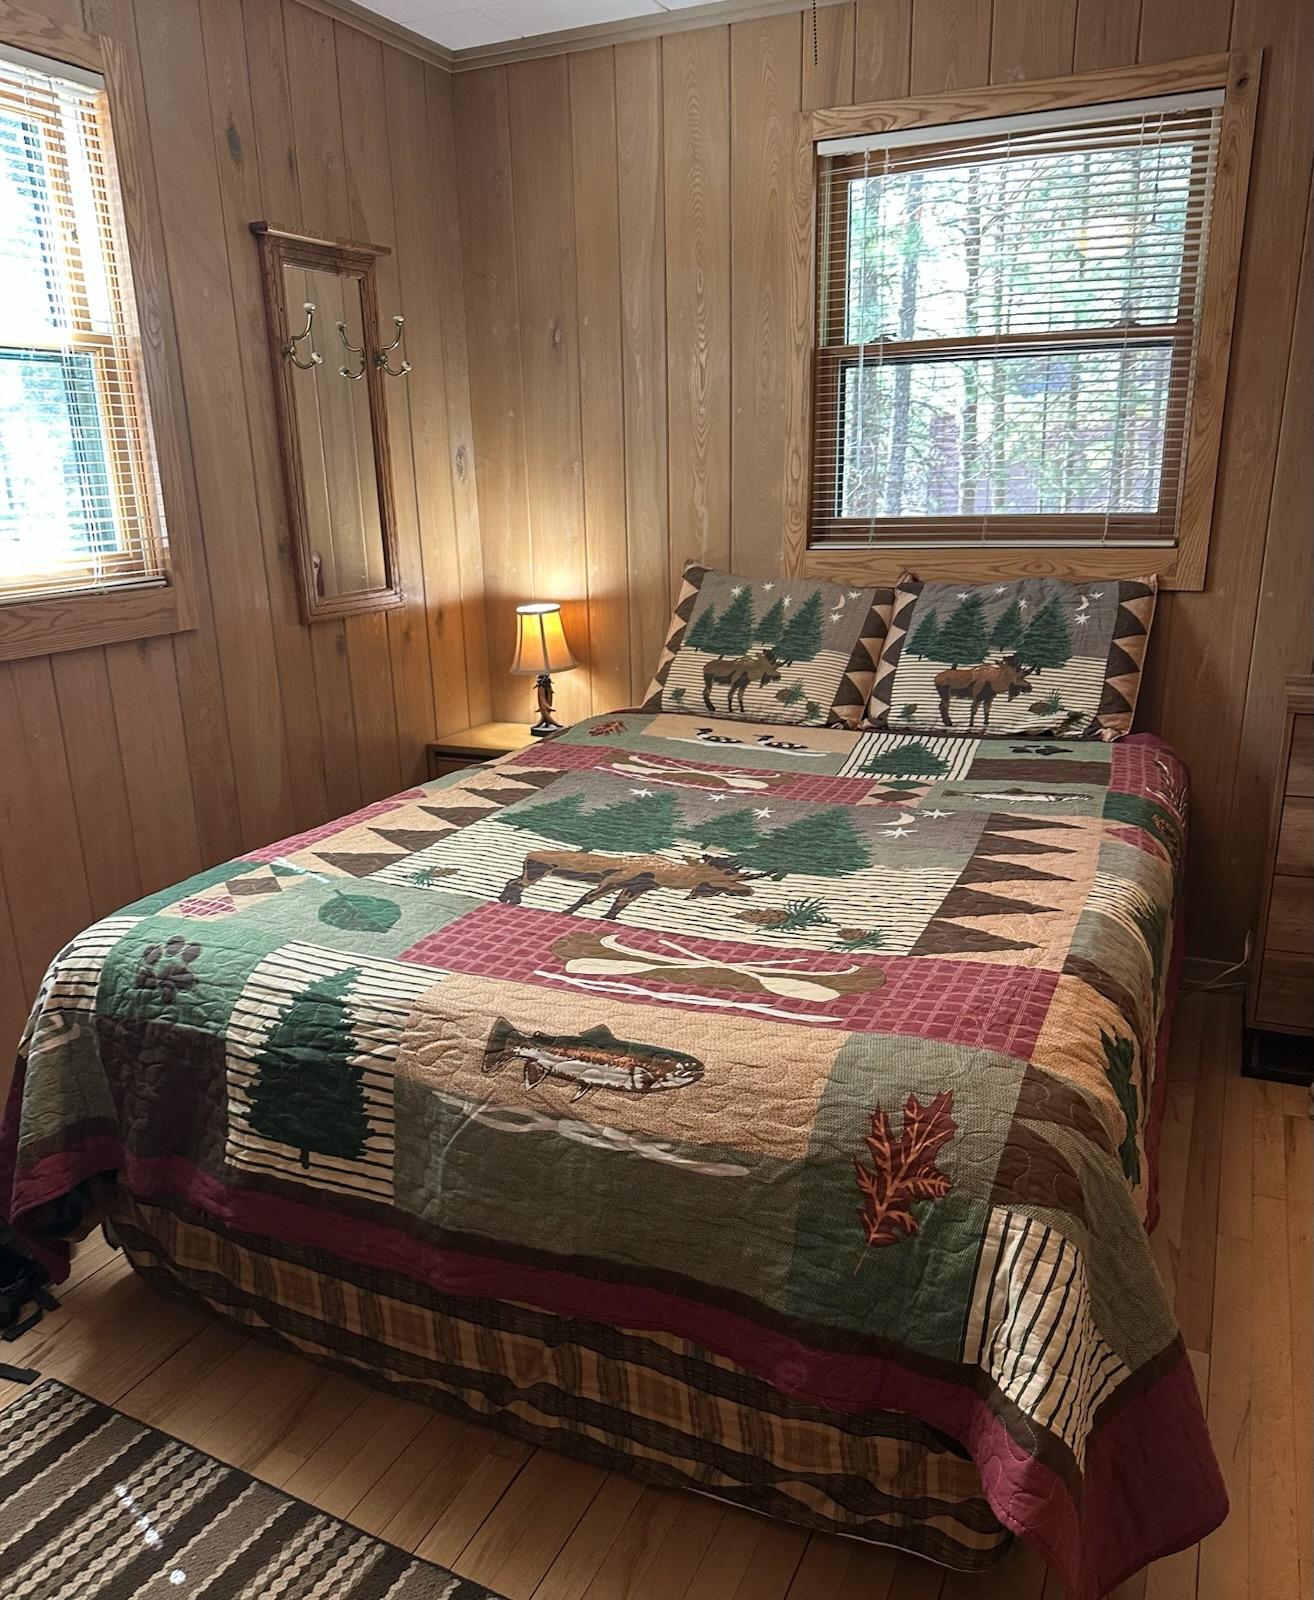 Bedroom of Guest HOme
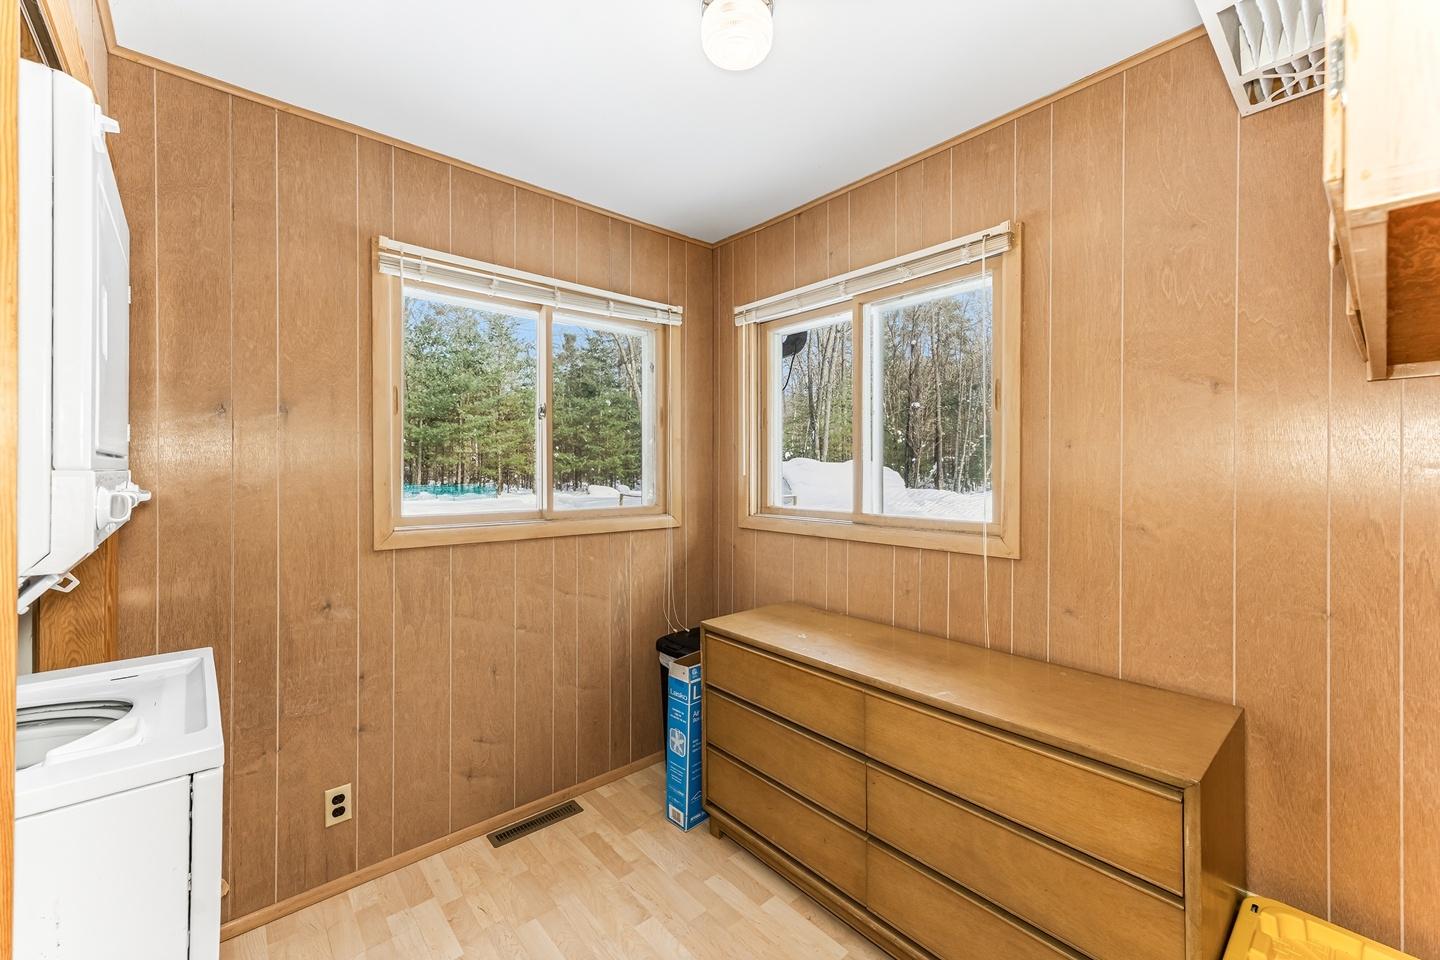
 Laundry Room of Guest Home
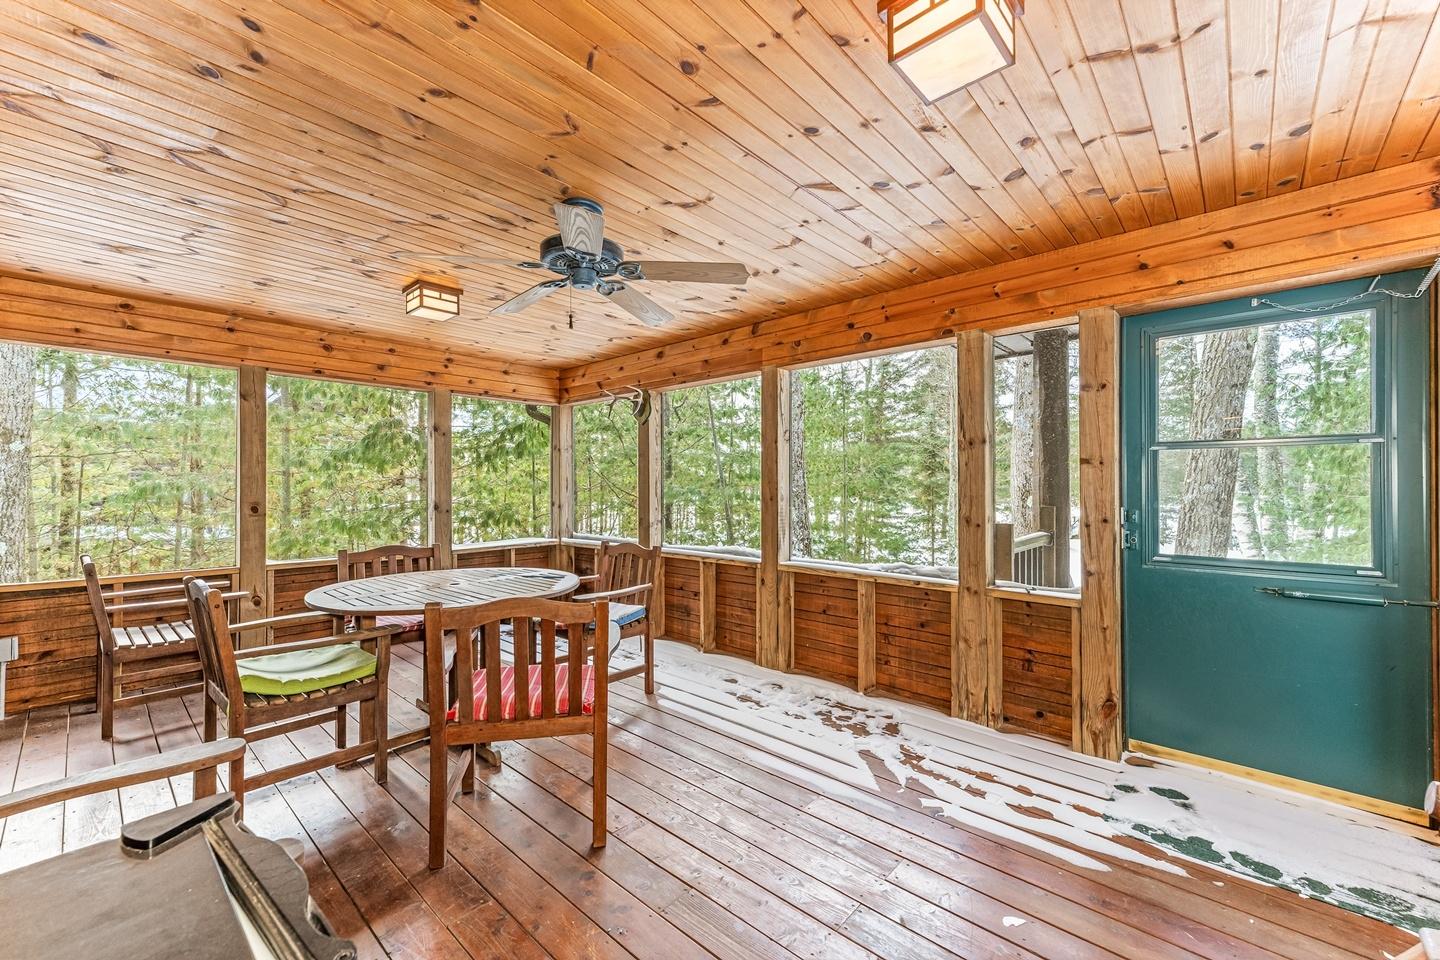
 Porch of Guest Home
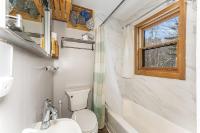
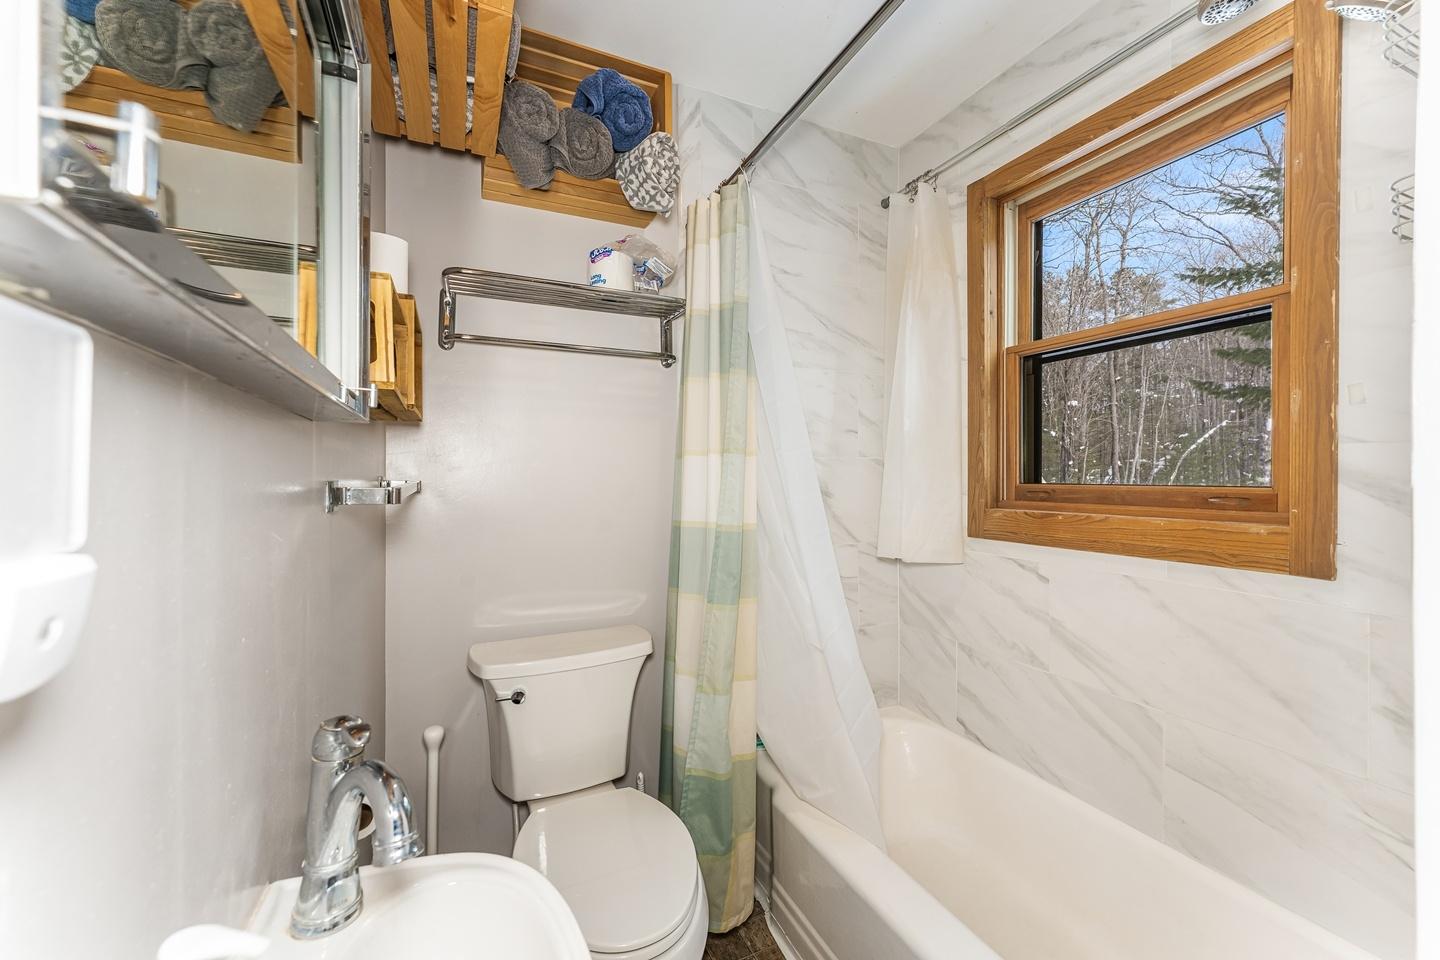
 Bath of Guest Home
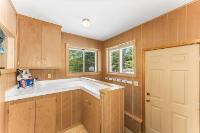
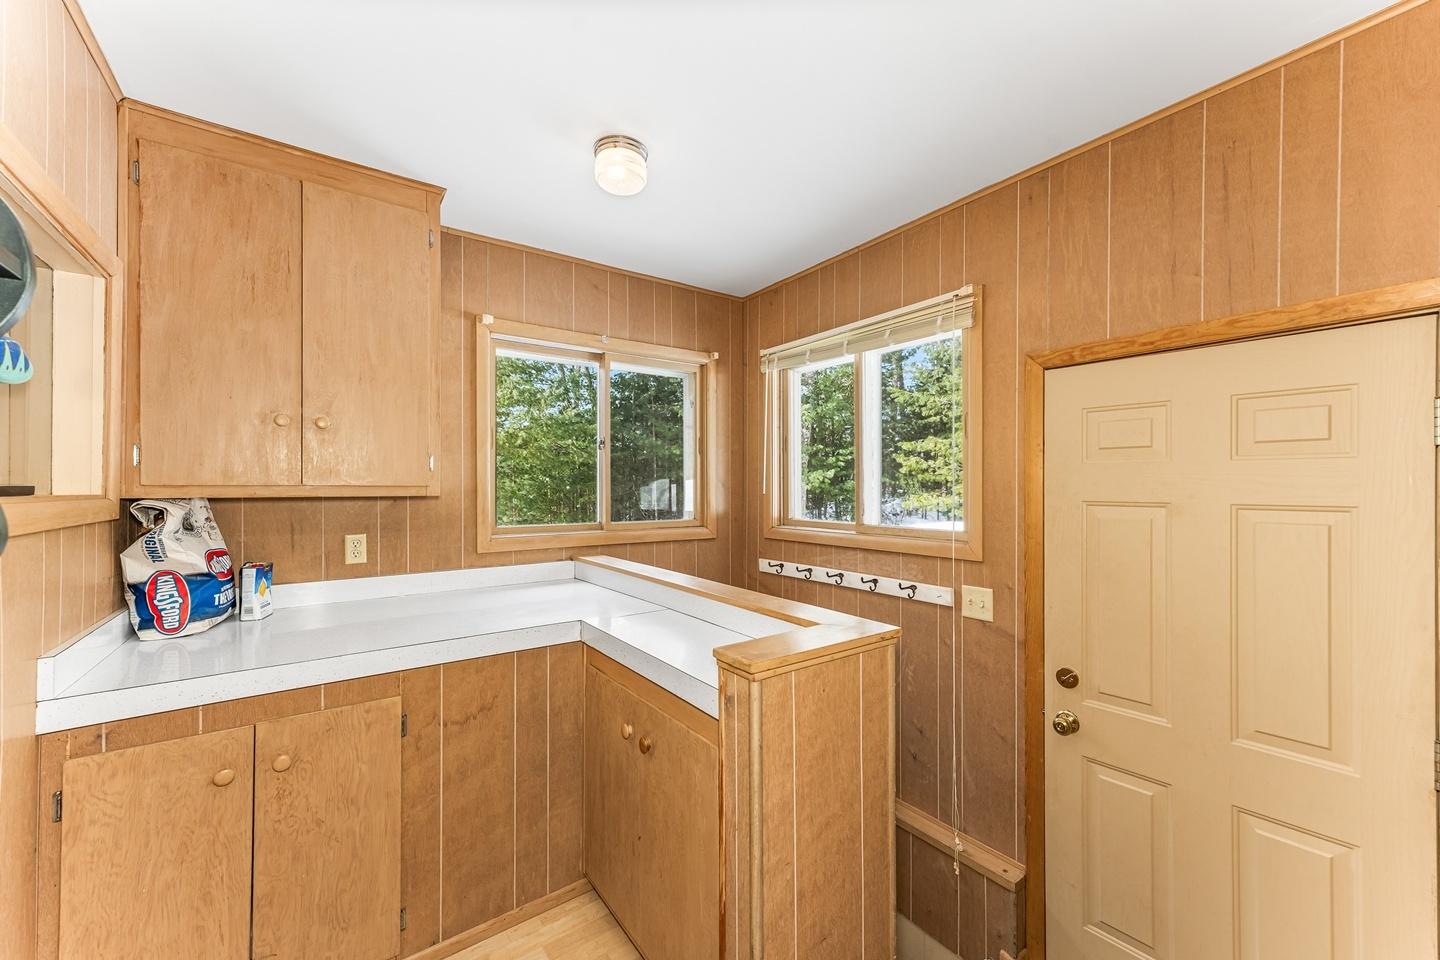
 Kitchen of Guest Home
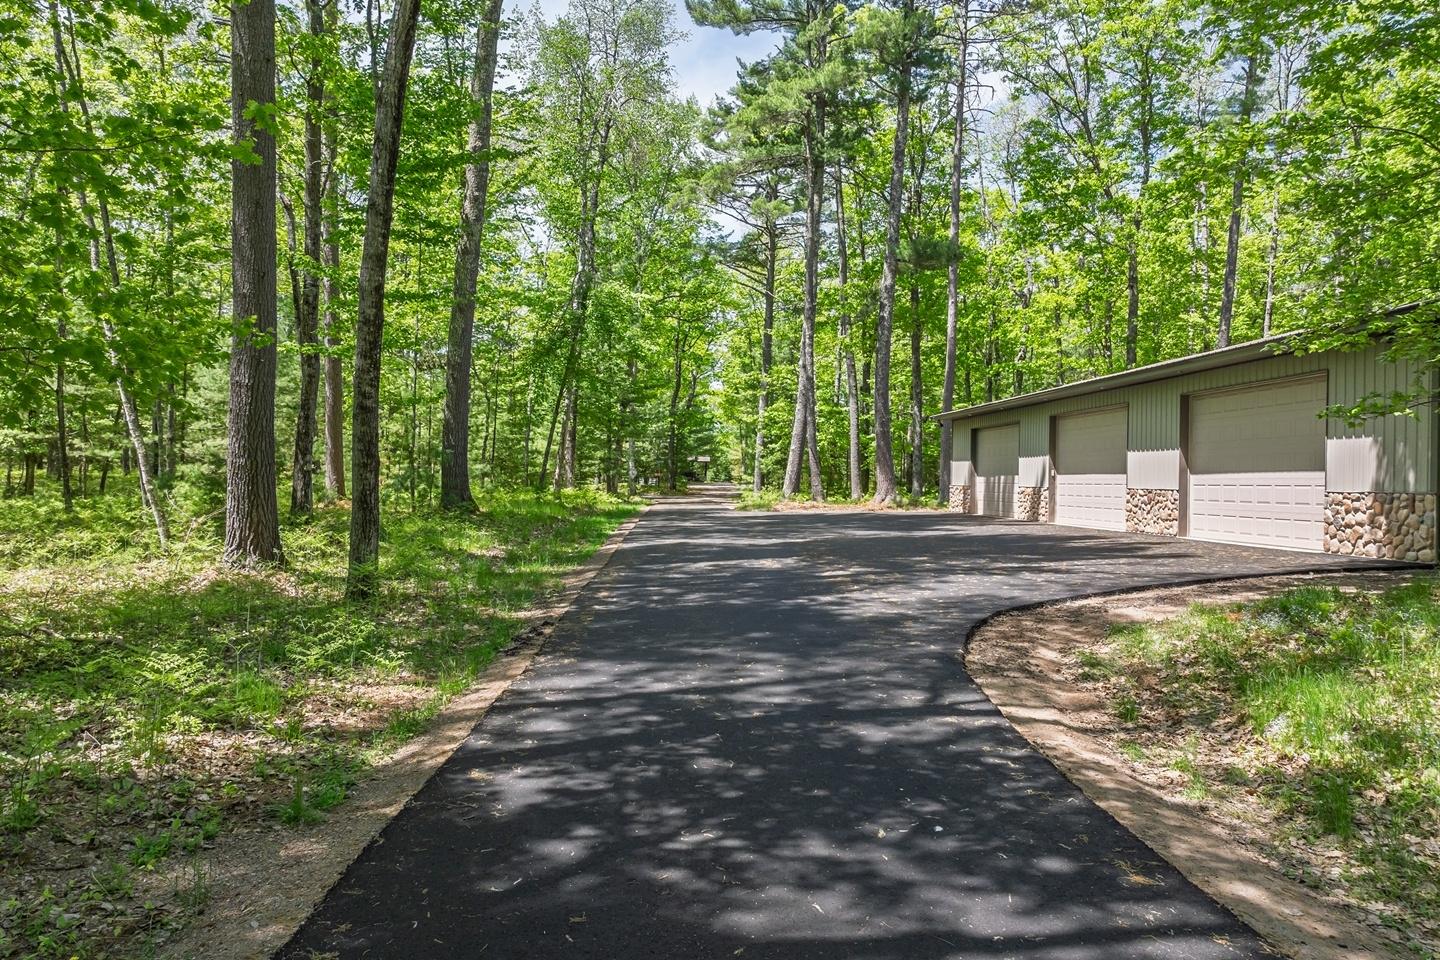
 2-Car Garage
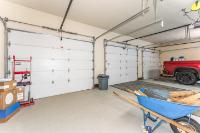
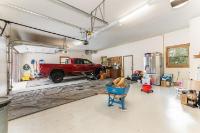
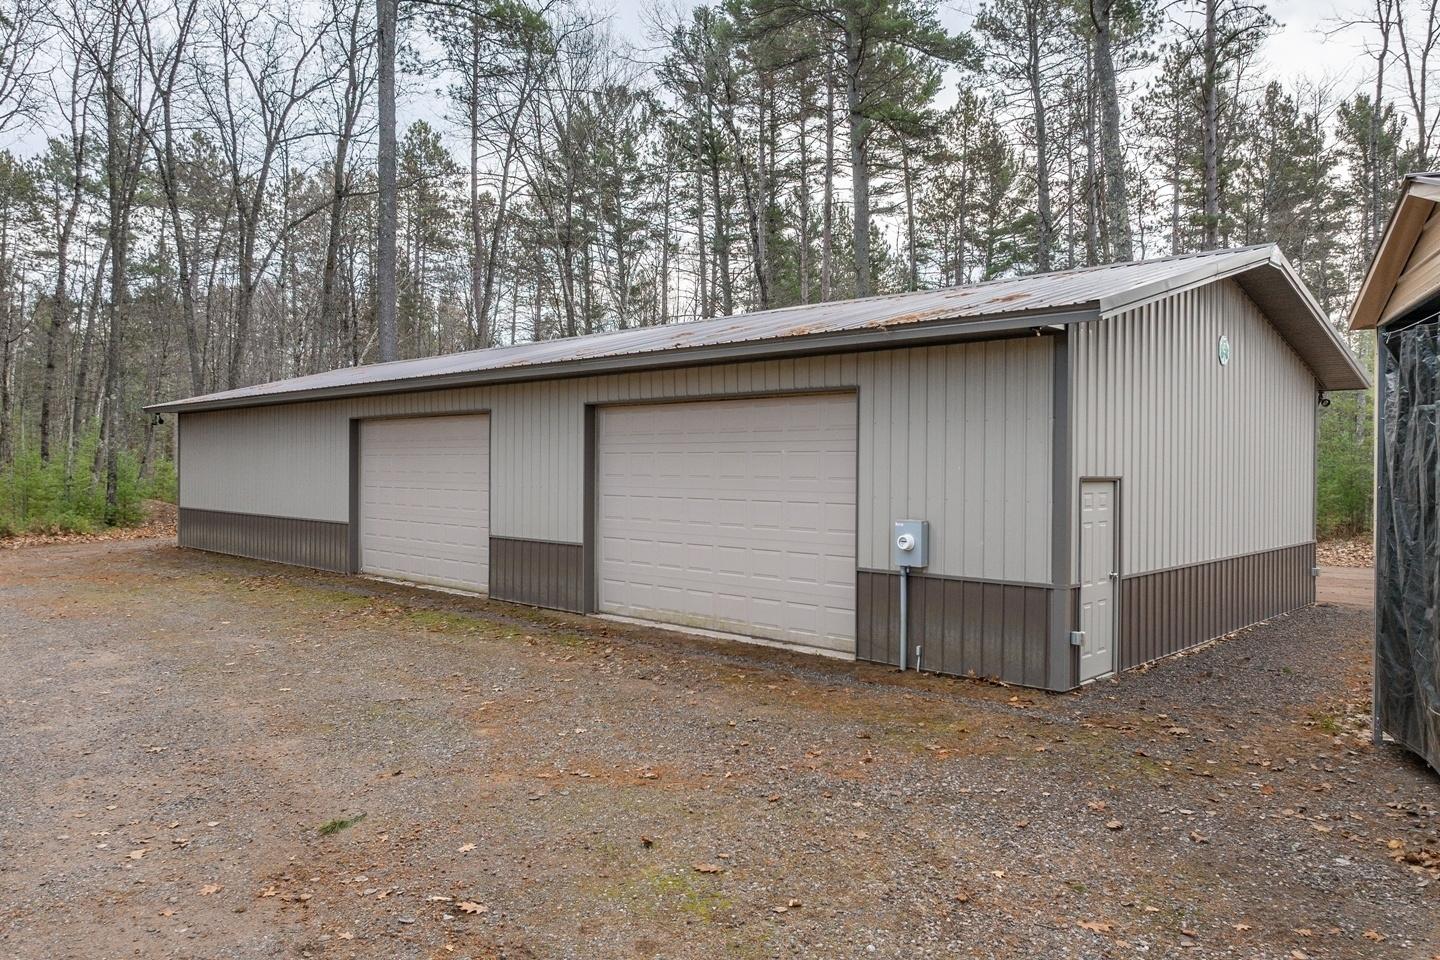 3-Car Garage
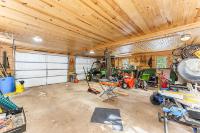
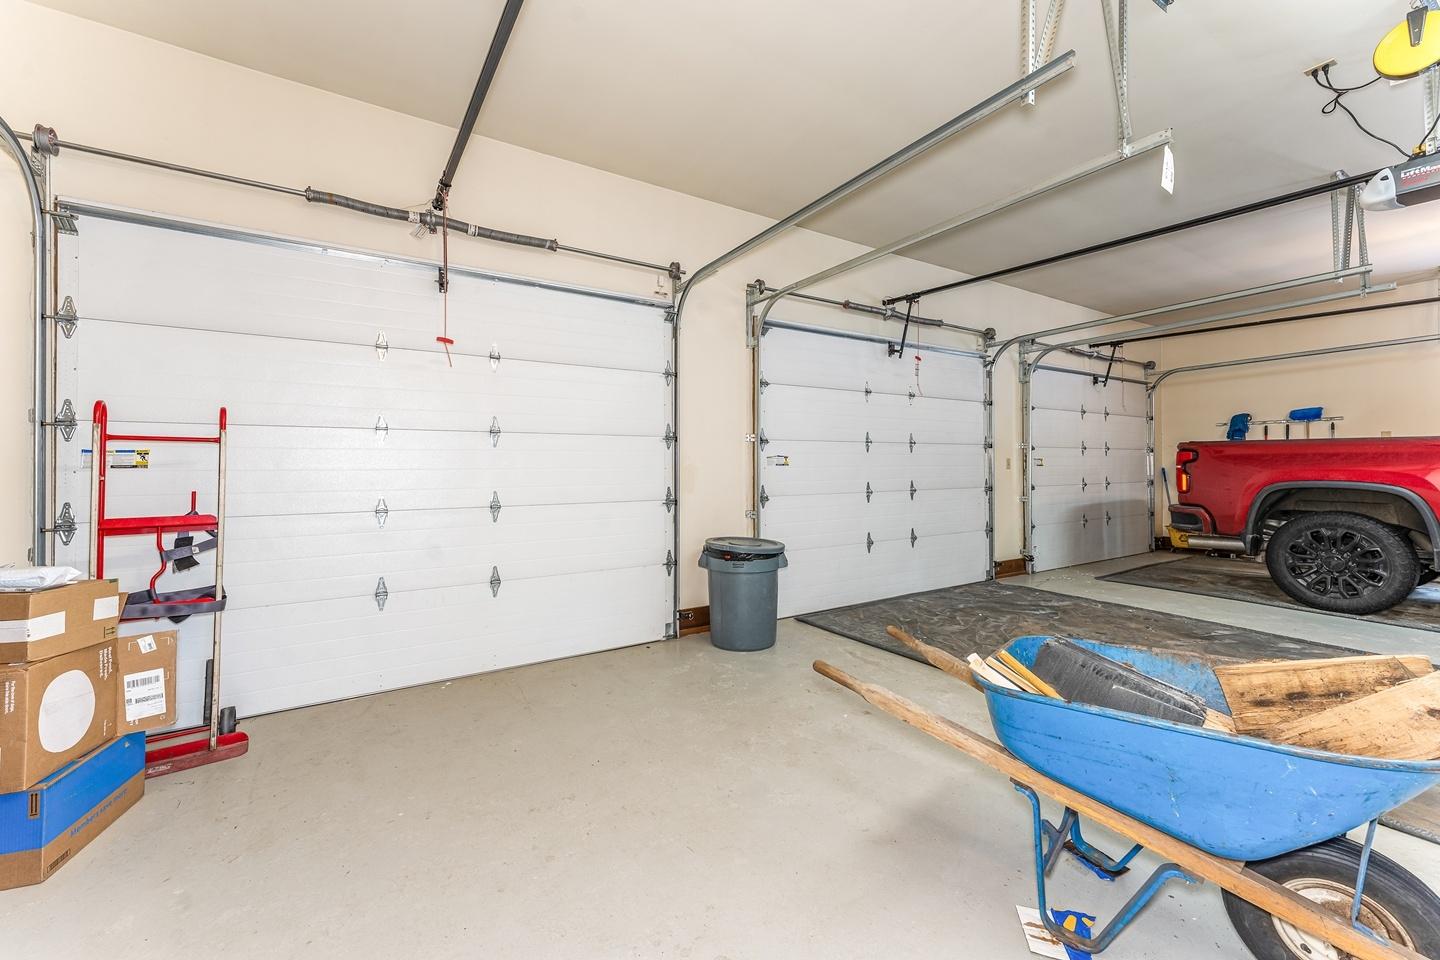
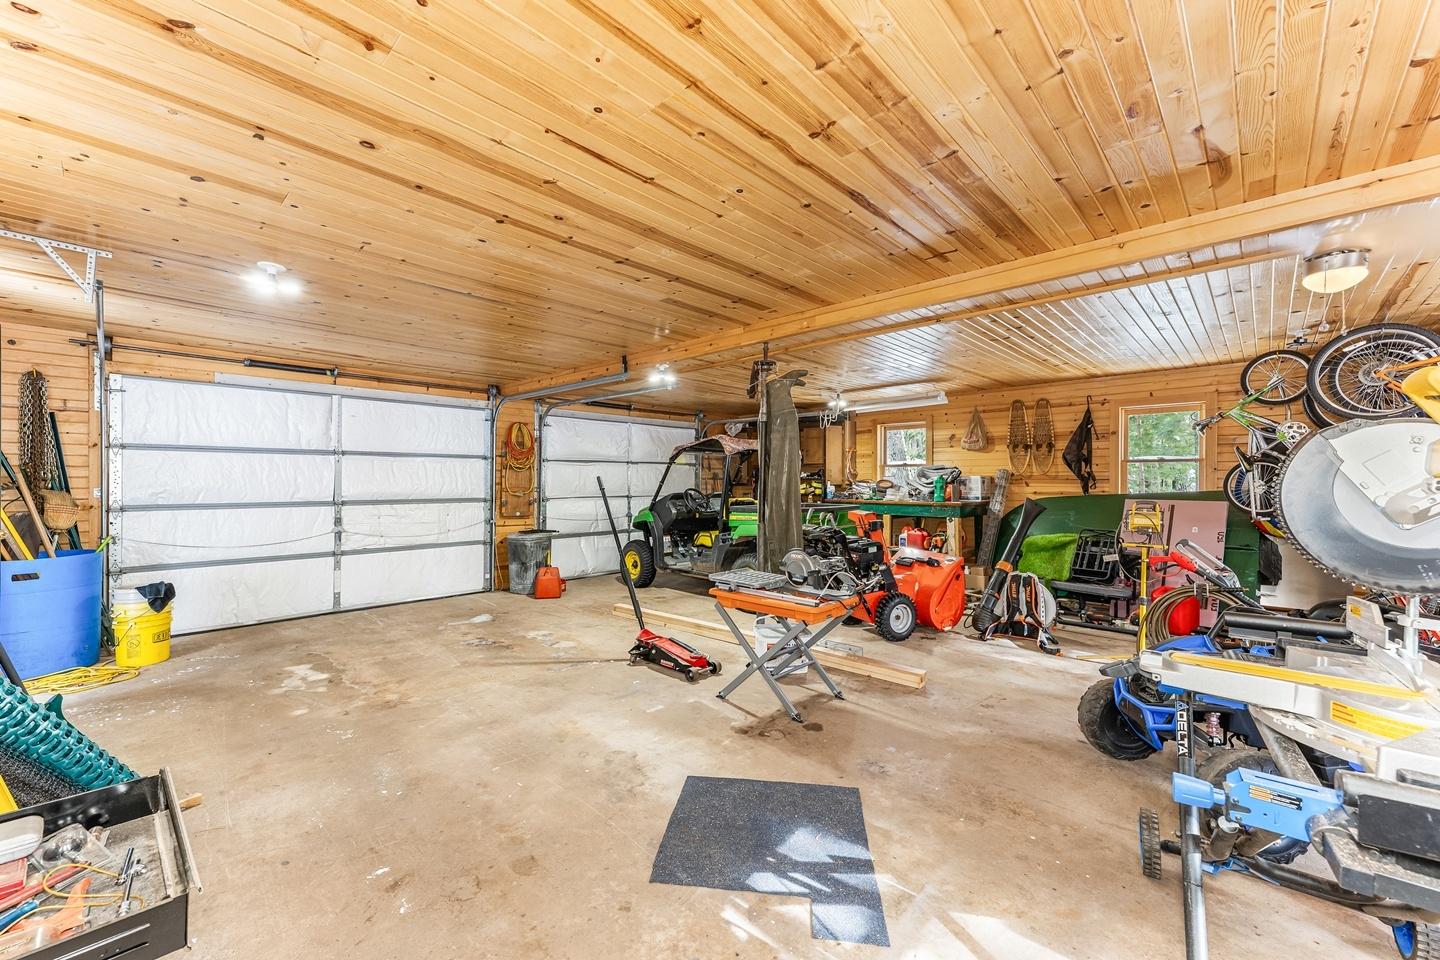
 Interior of 3-Car Garage
 Garage
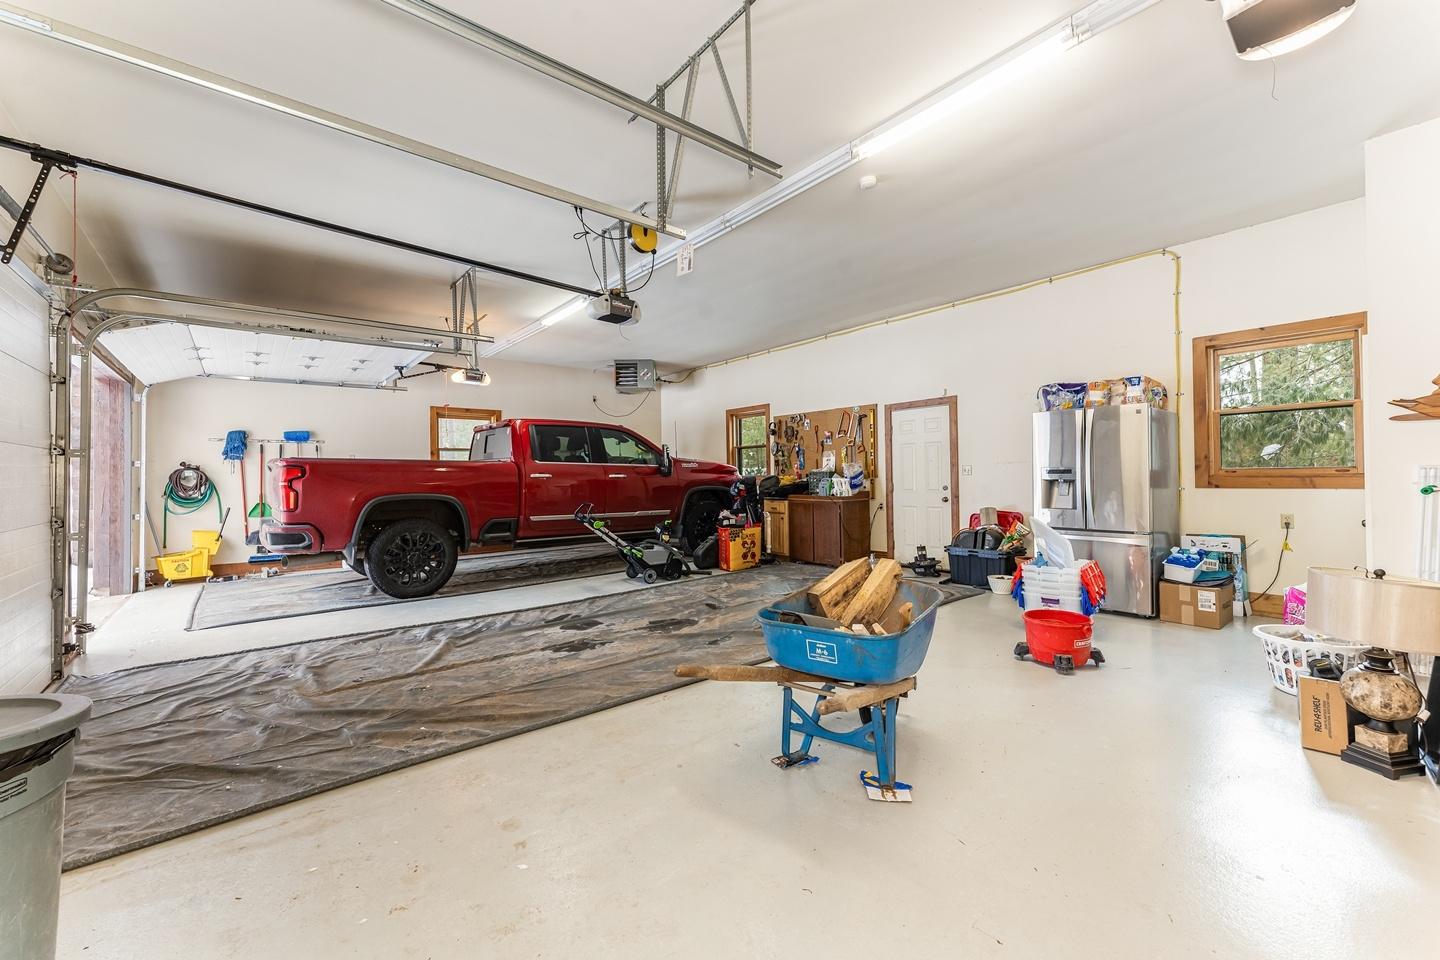 Garage
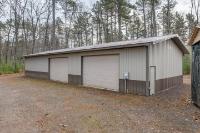
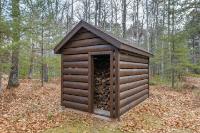
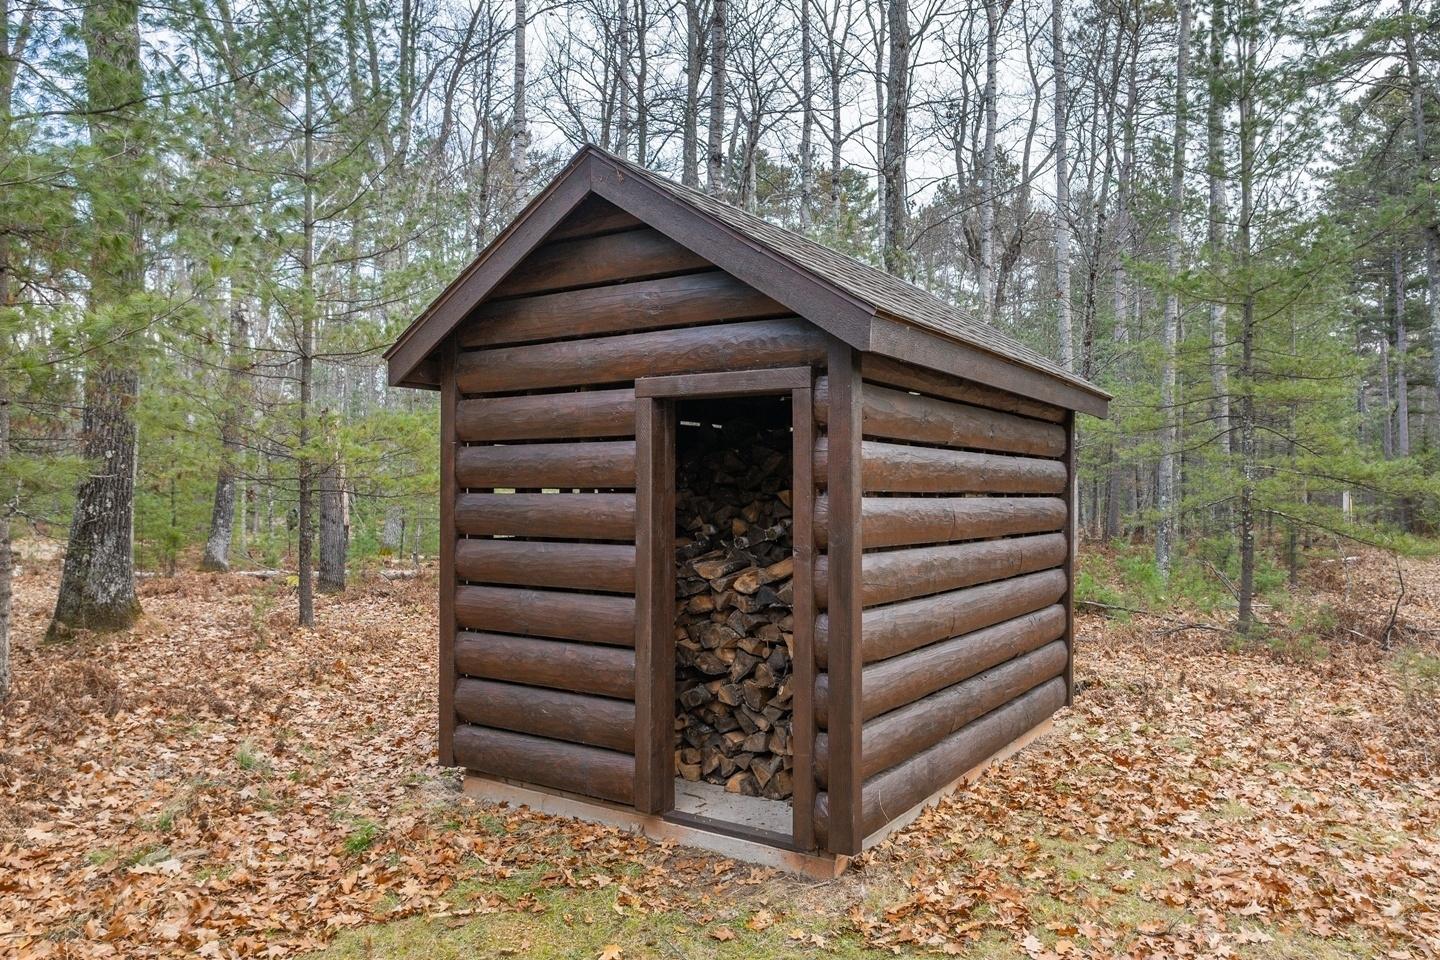
 Wood Shed
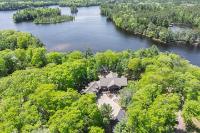
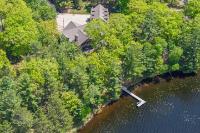
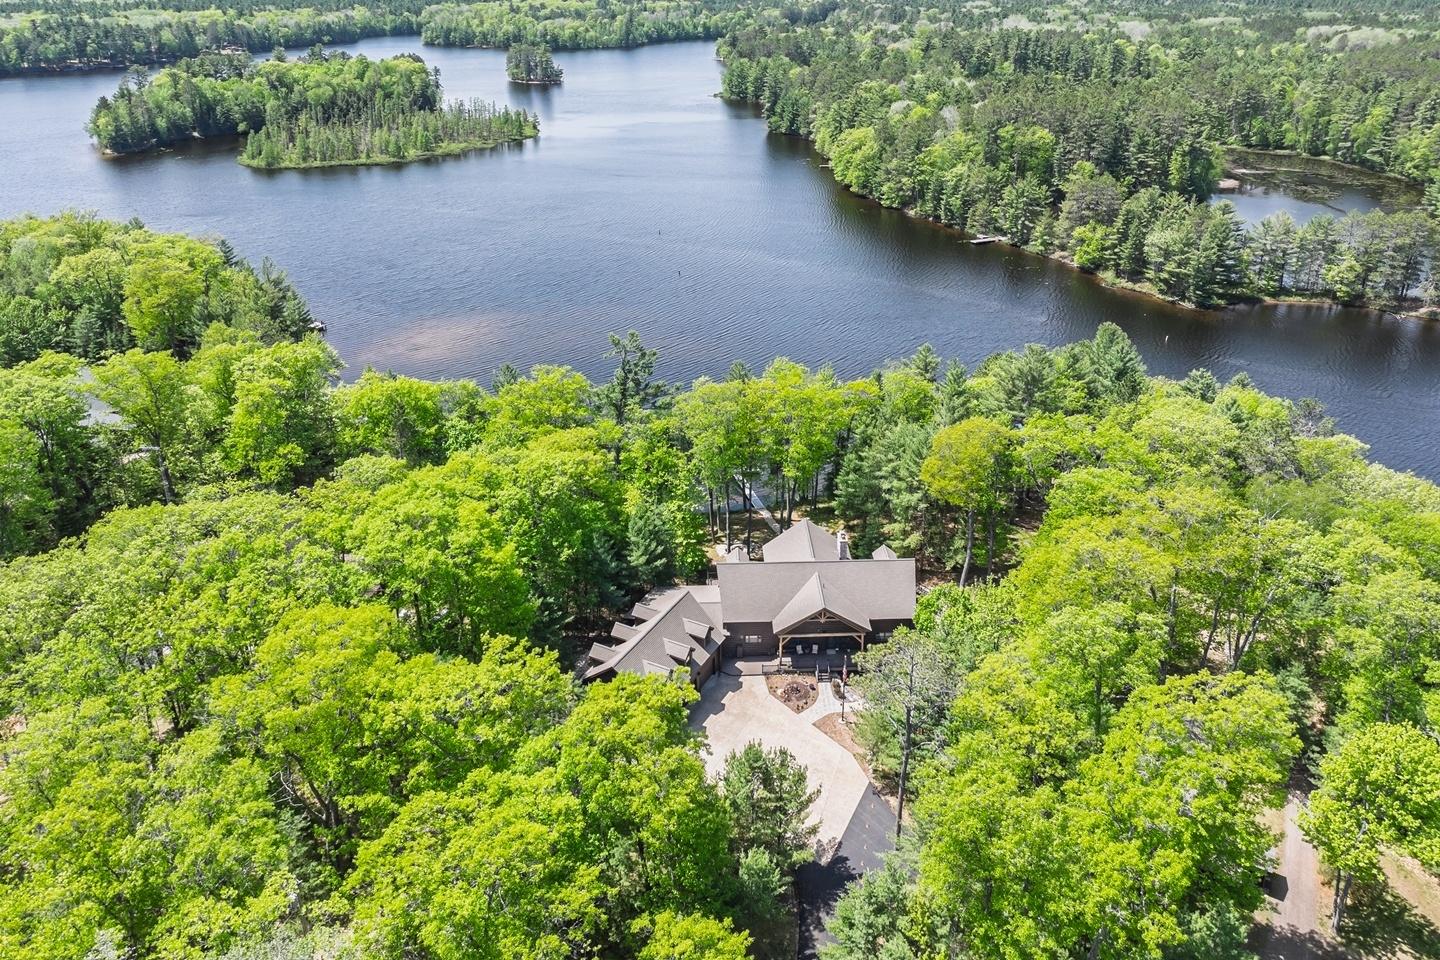
 Aerial View
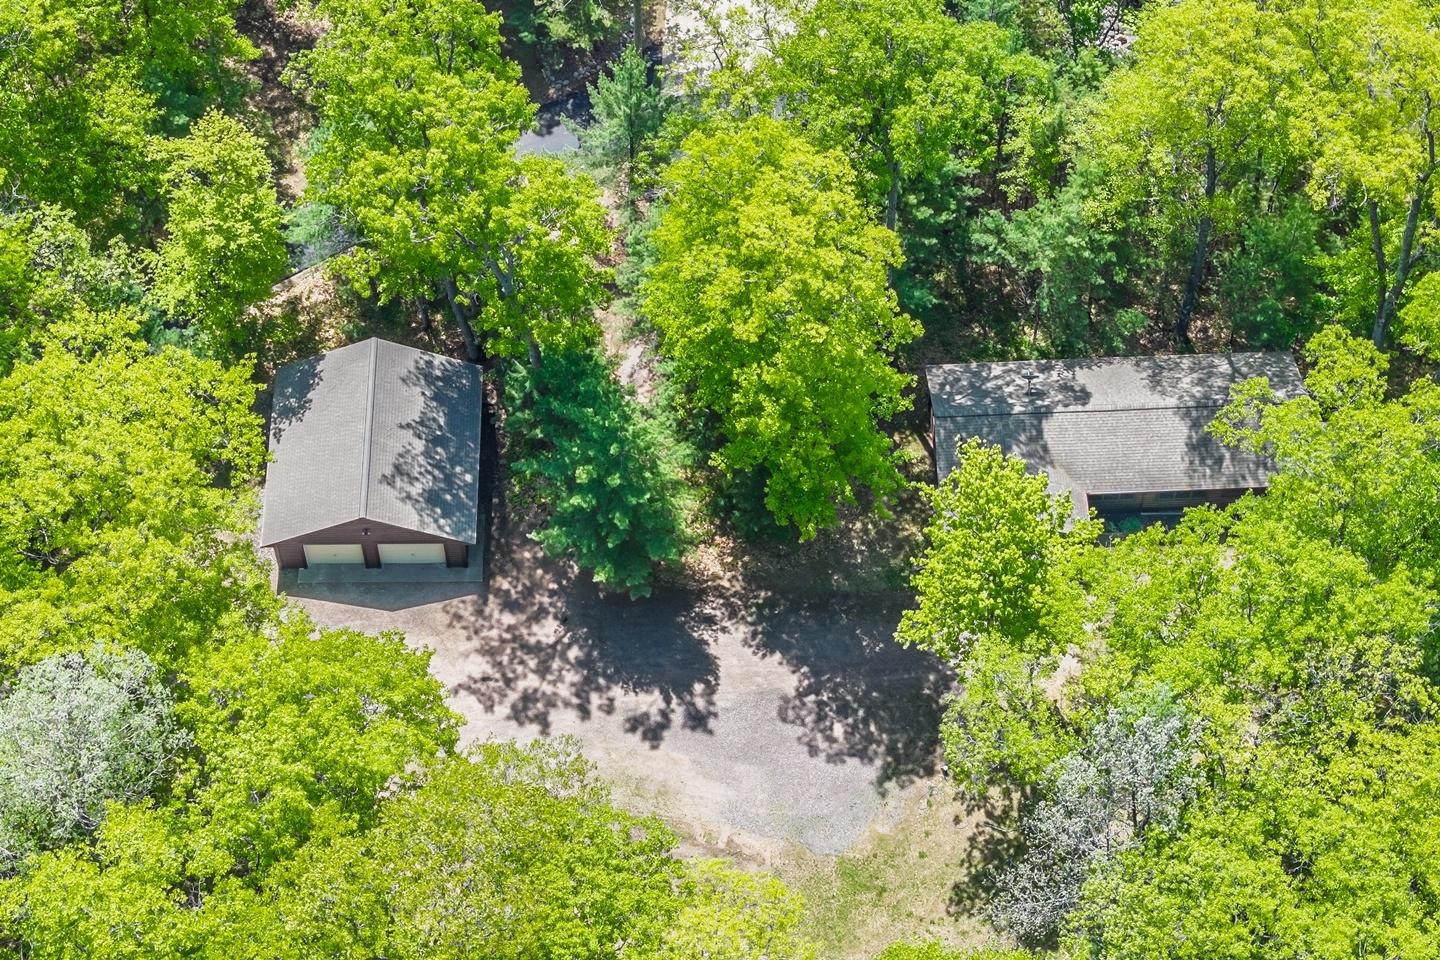
 Aerial View
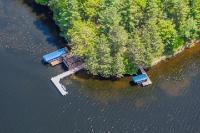
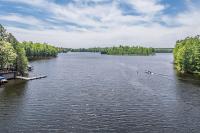
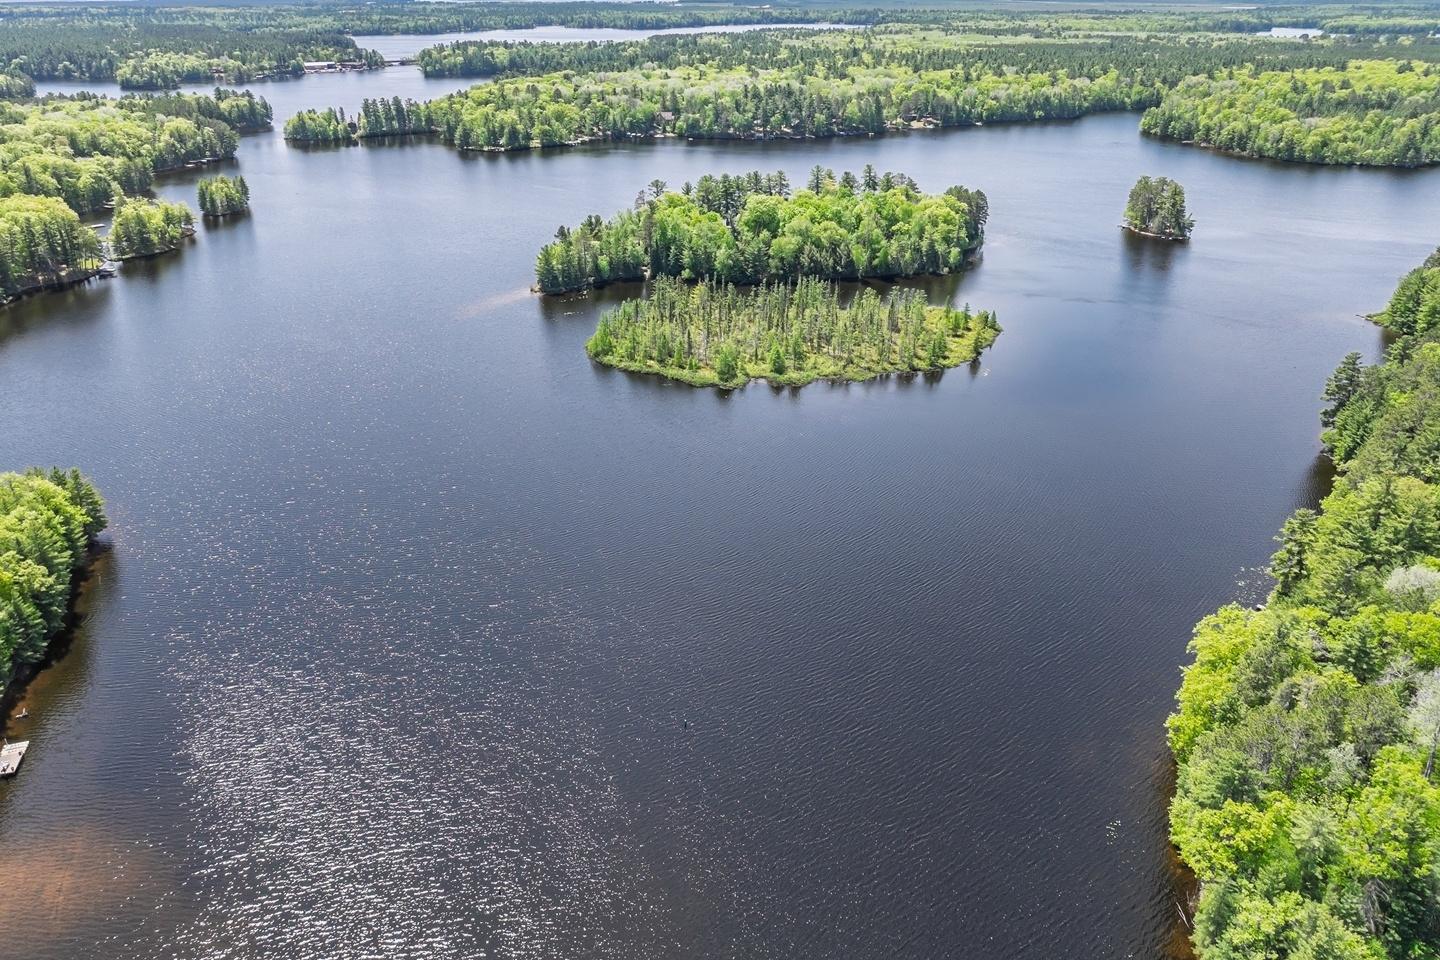
 Aerial View of Lake
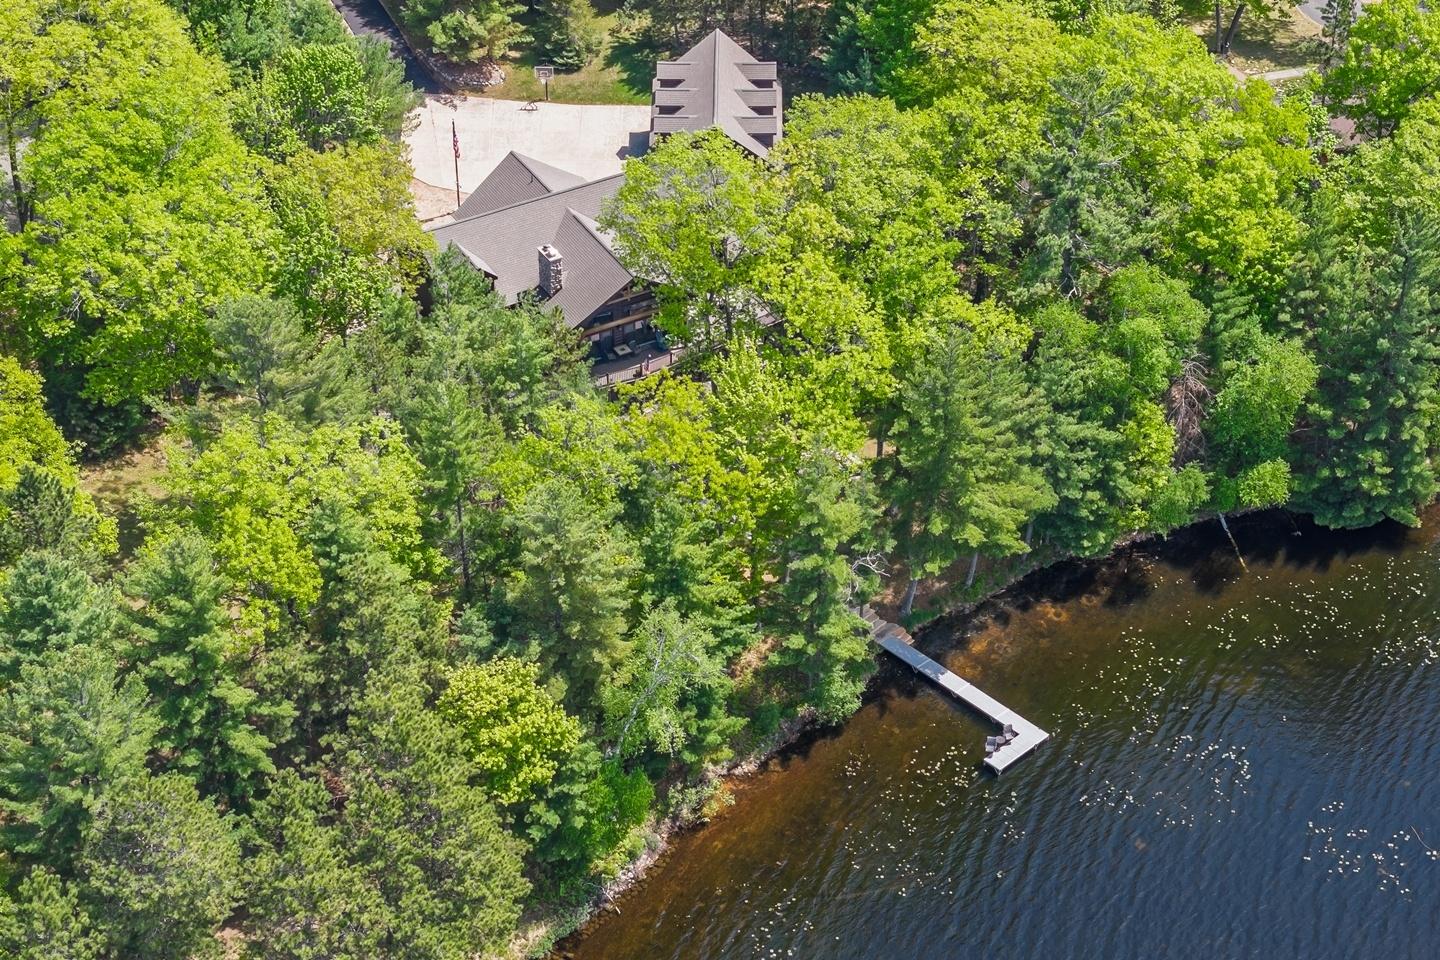
 Home and Shoreline
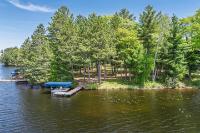
 Shoreline
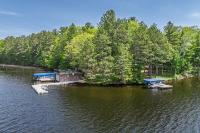
 Shoreline View
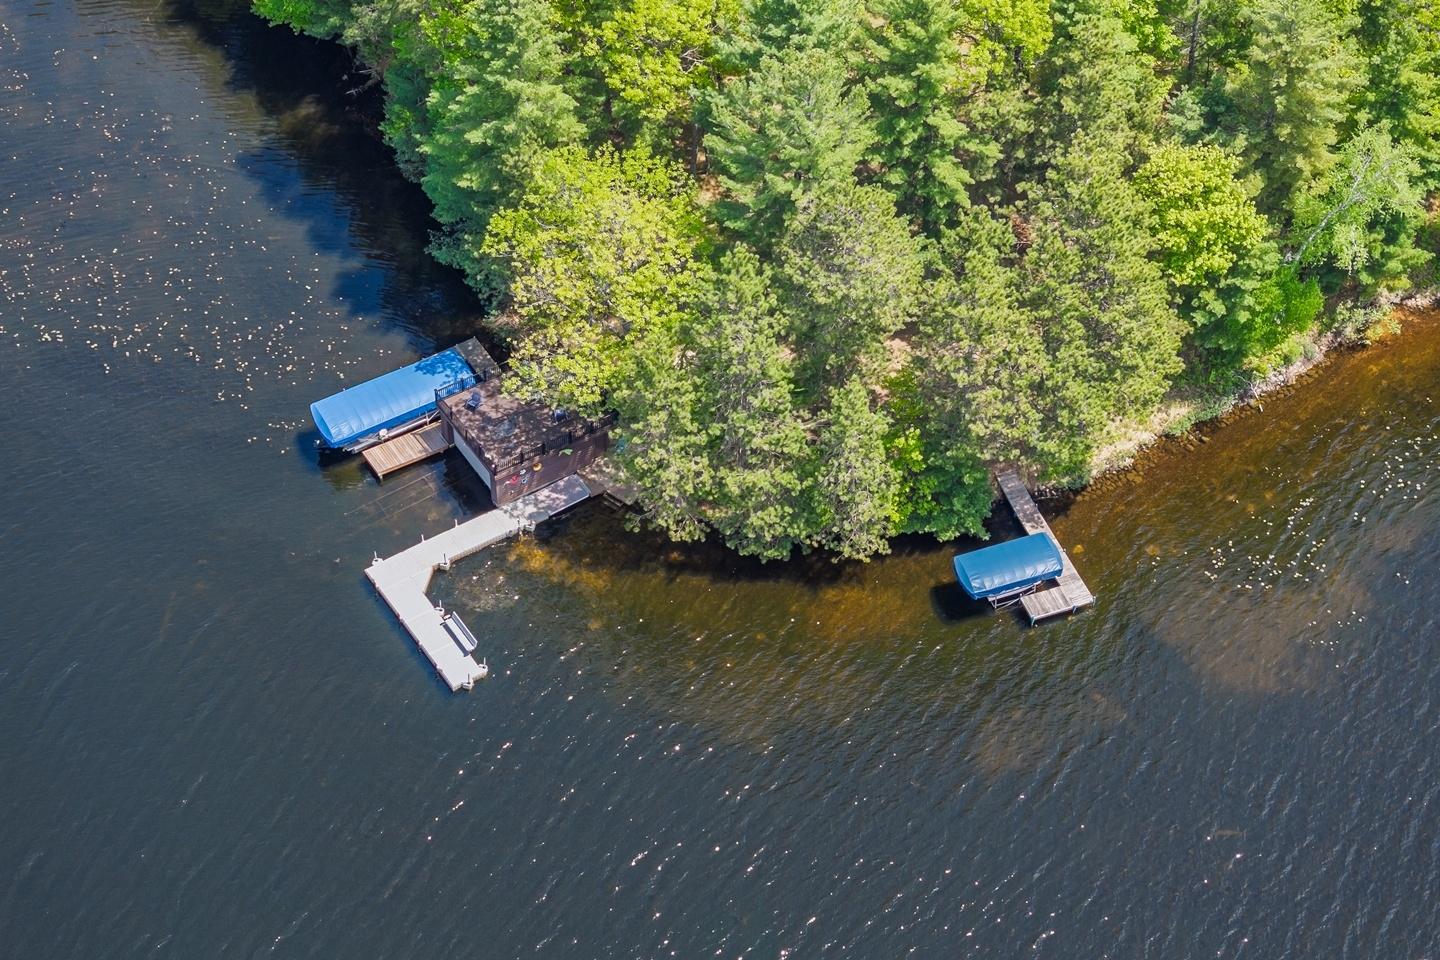
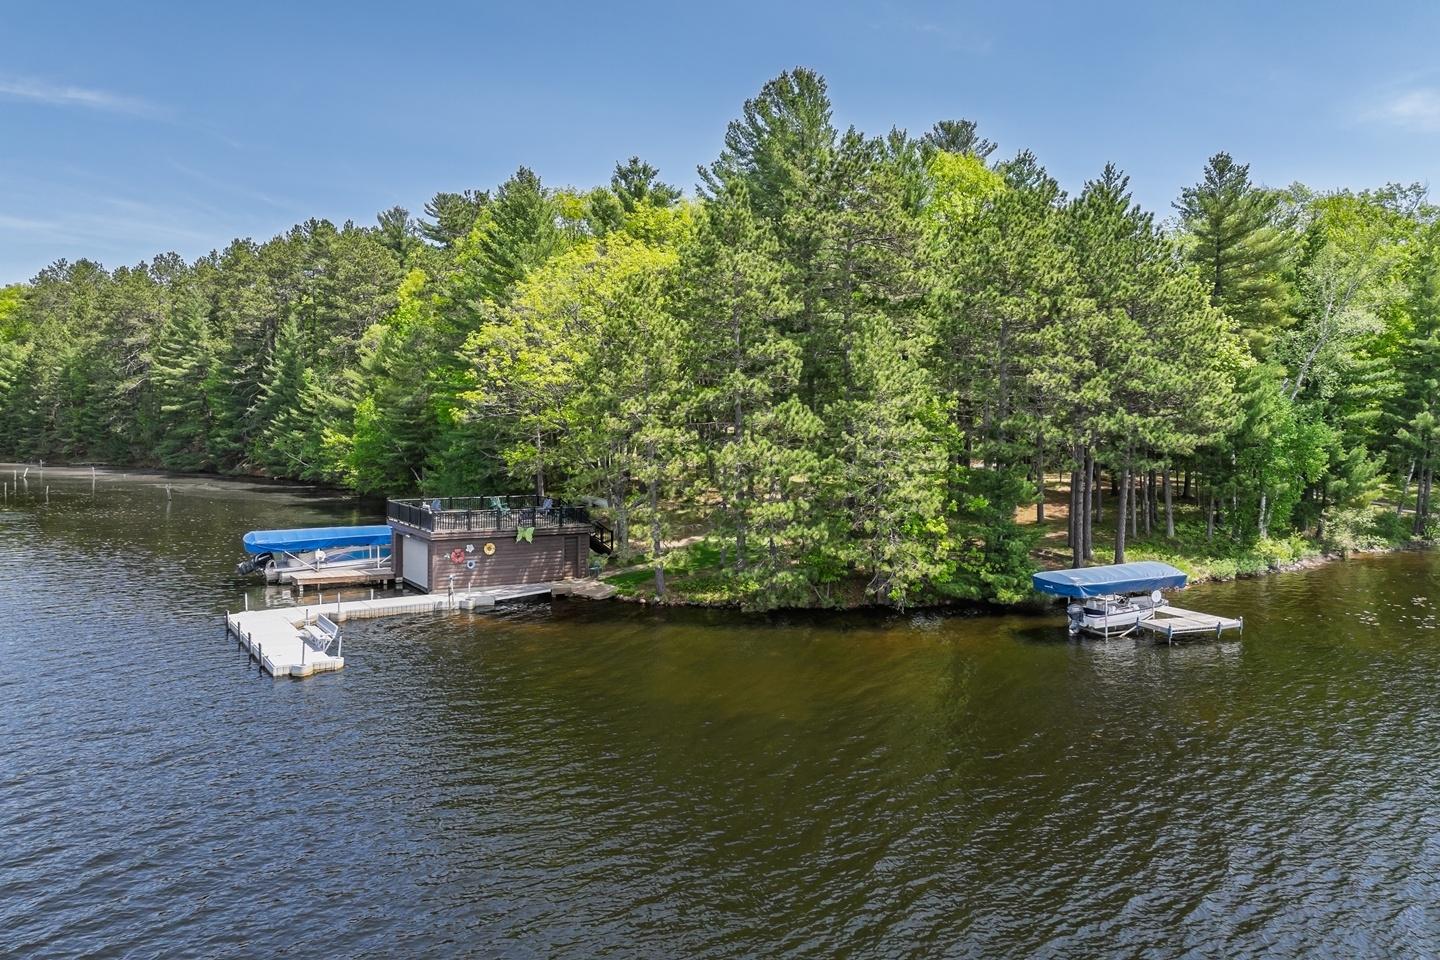 Wet Boathouse
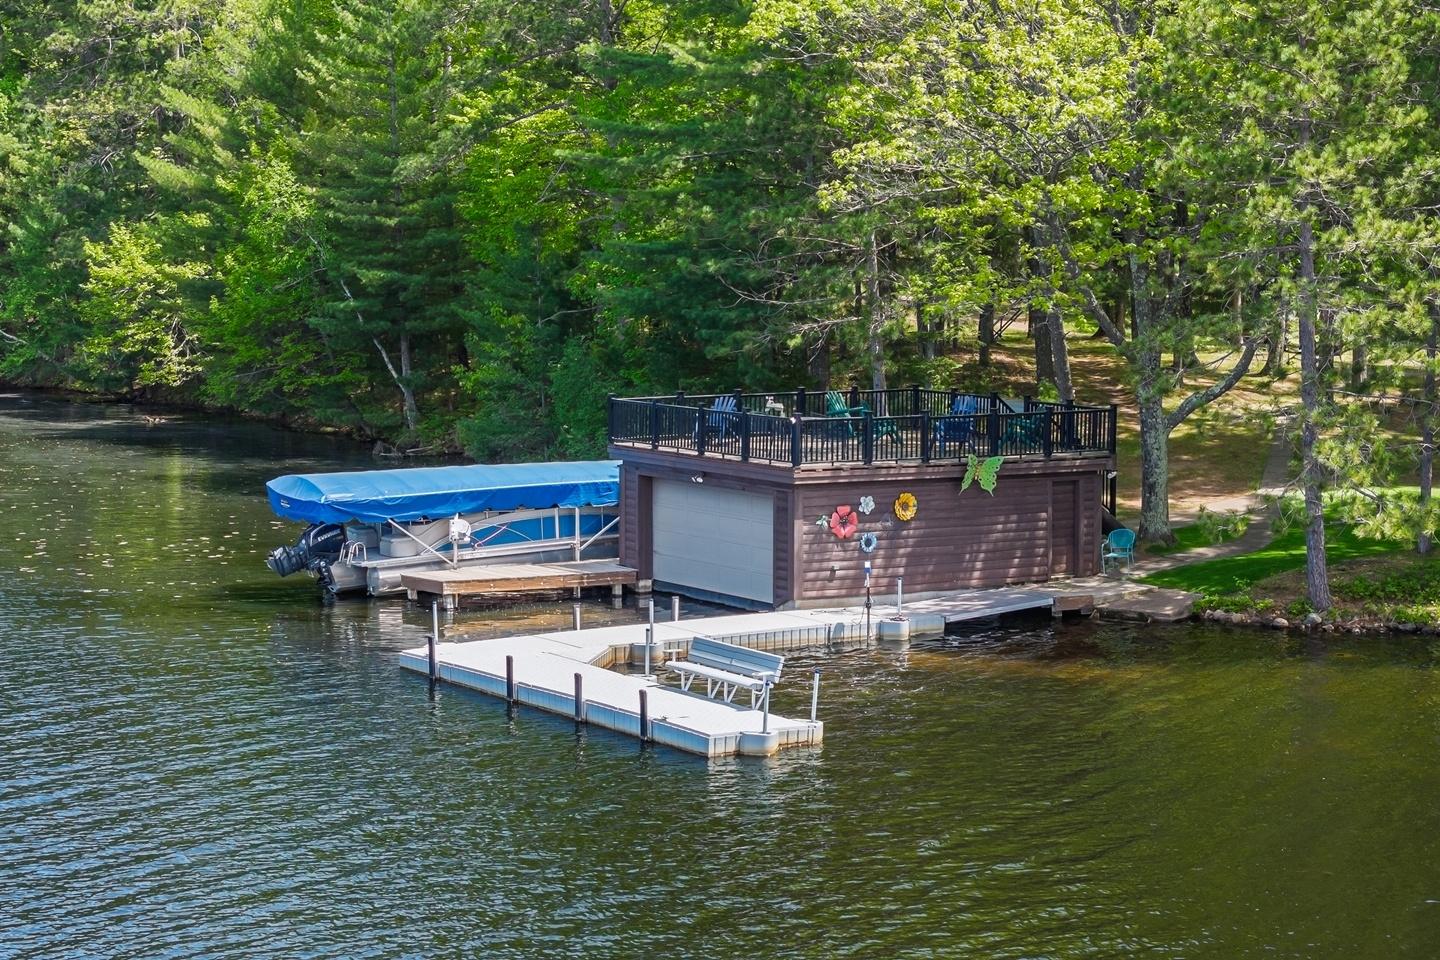 Shoreline View
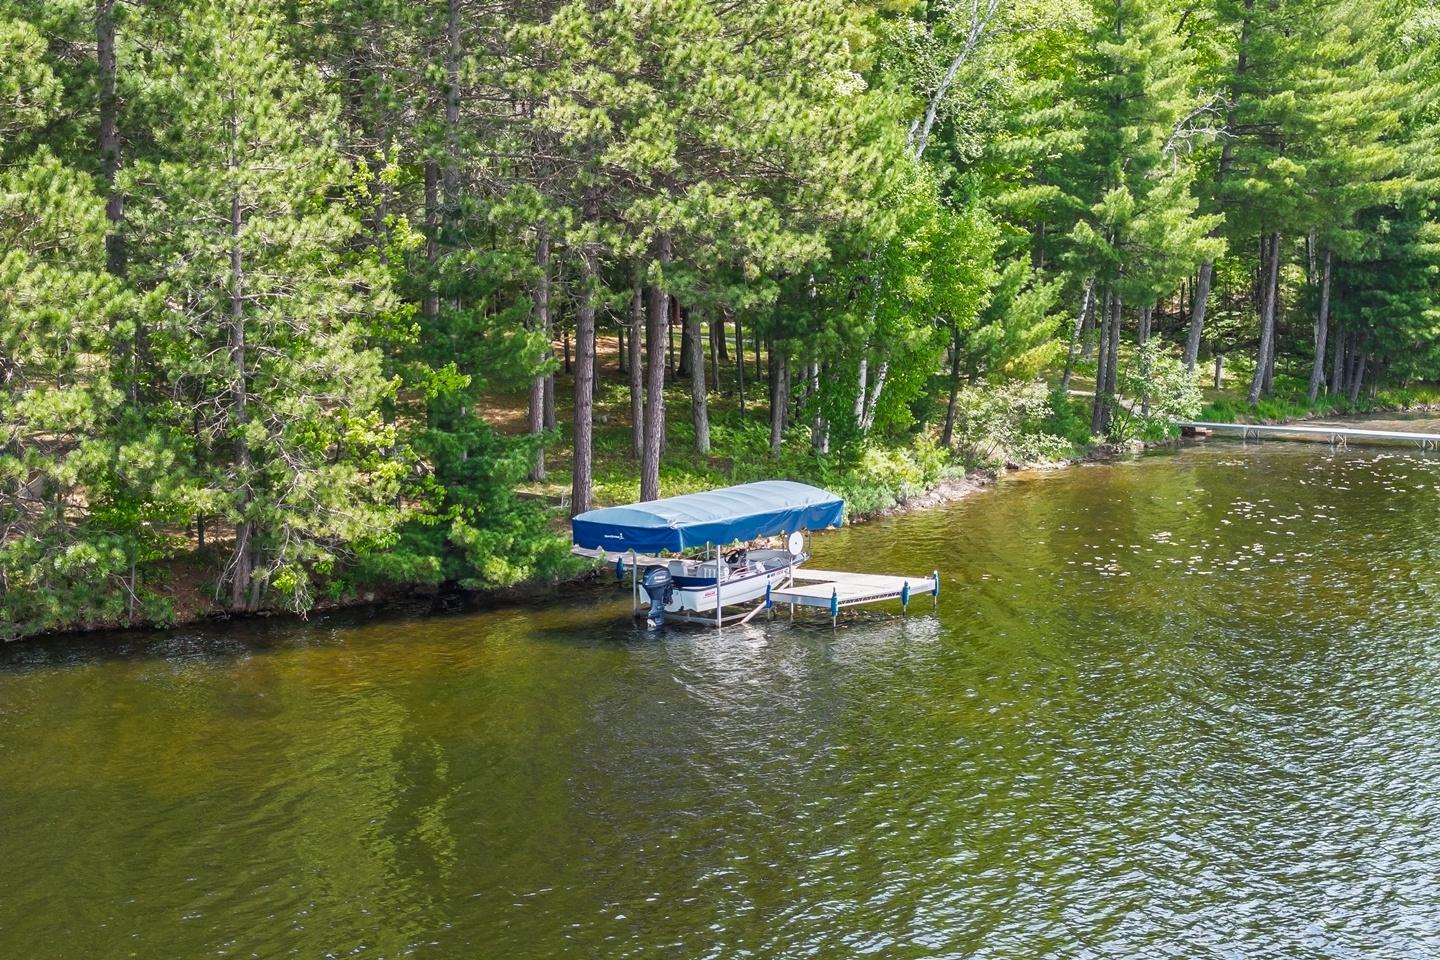 Wet Boathouse
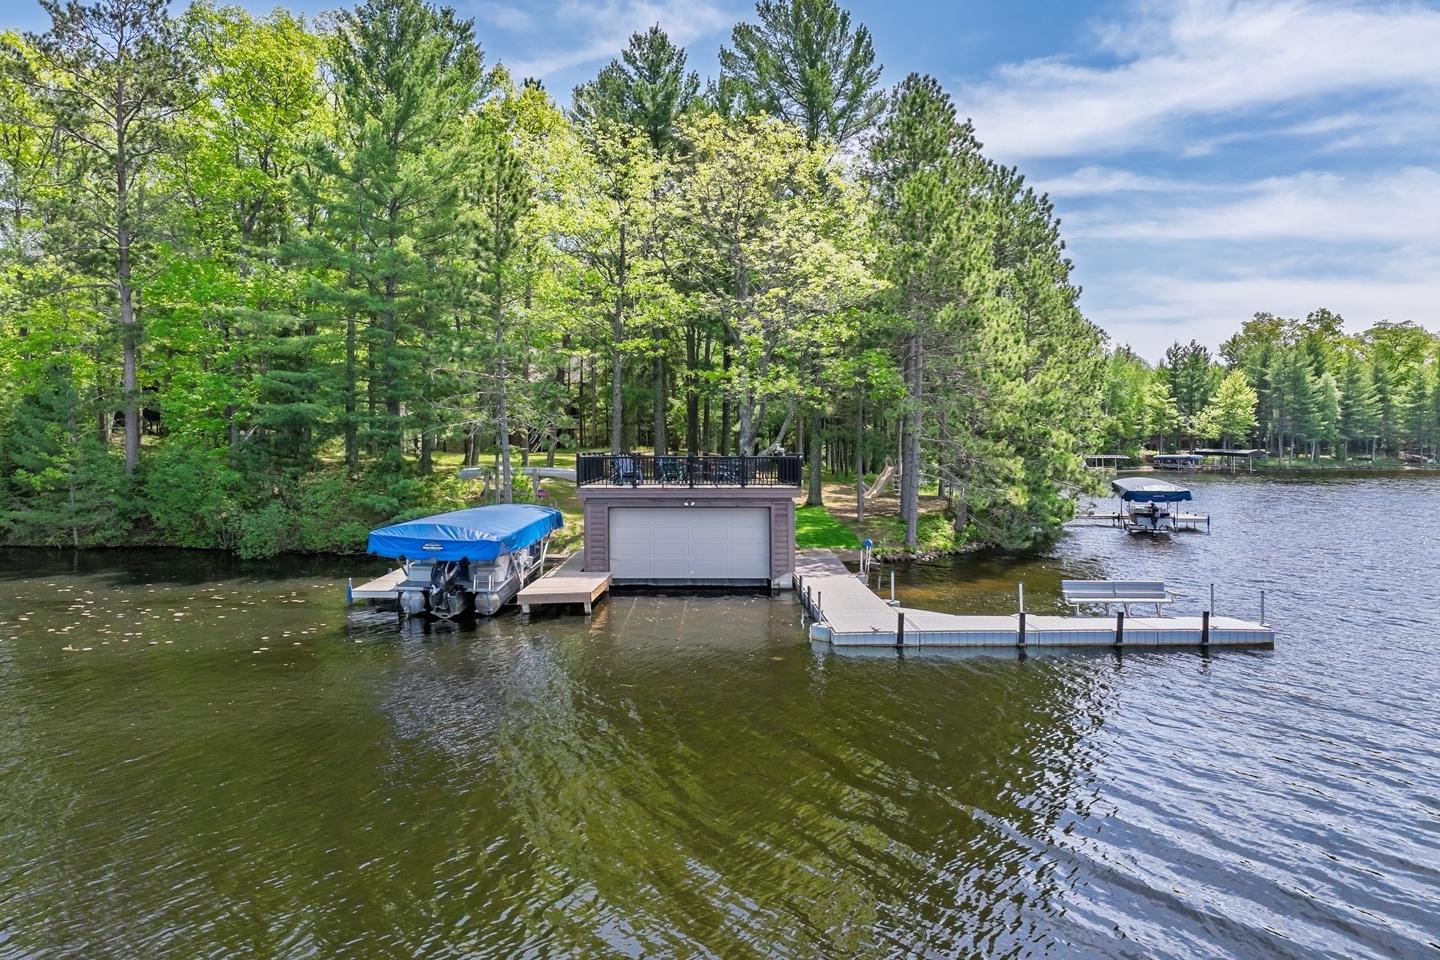 Shoreline View
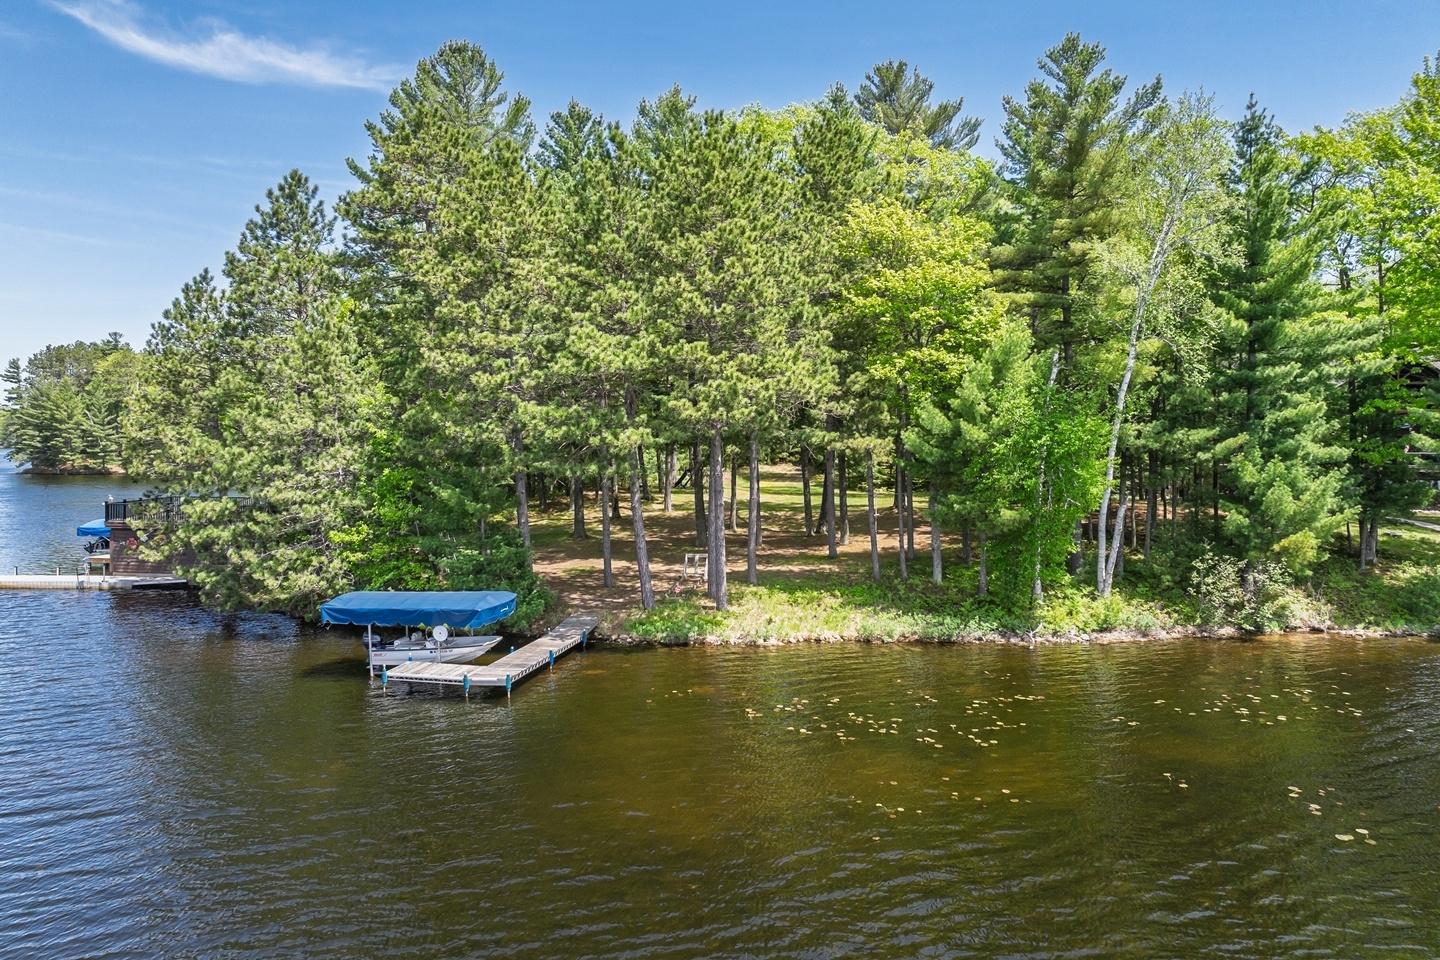 Lake View
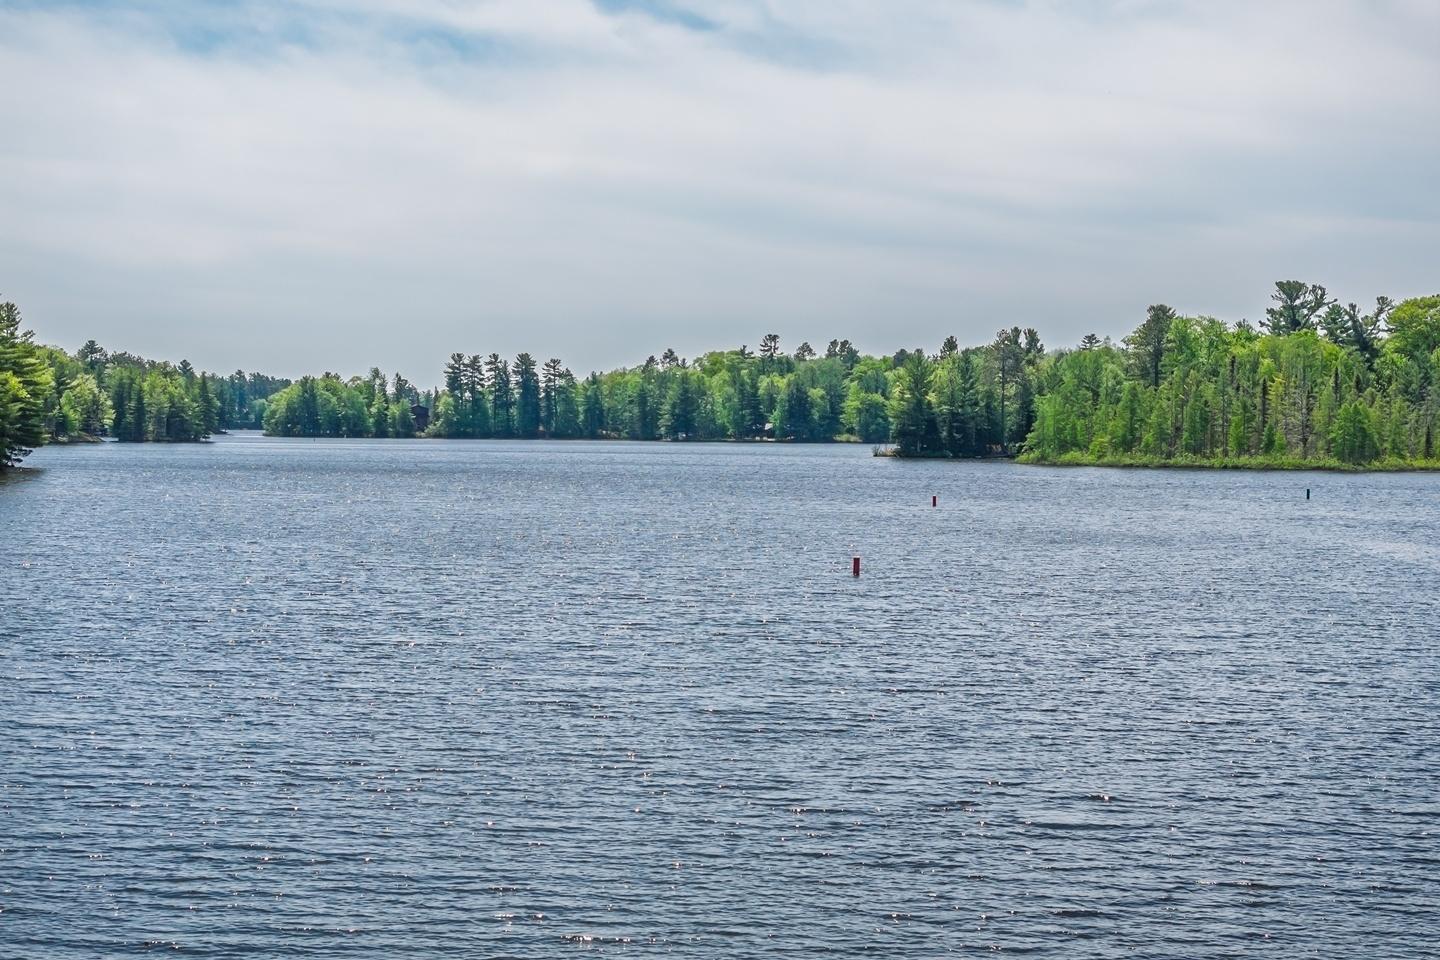 Lake View
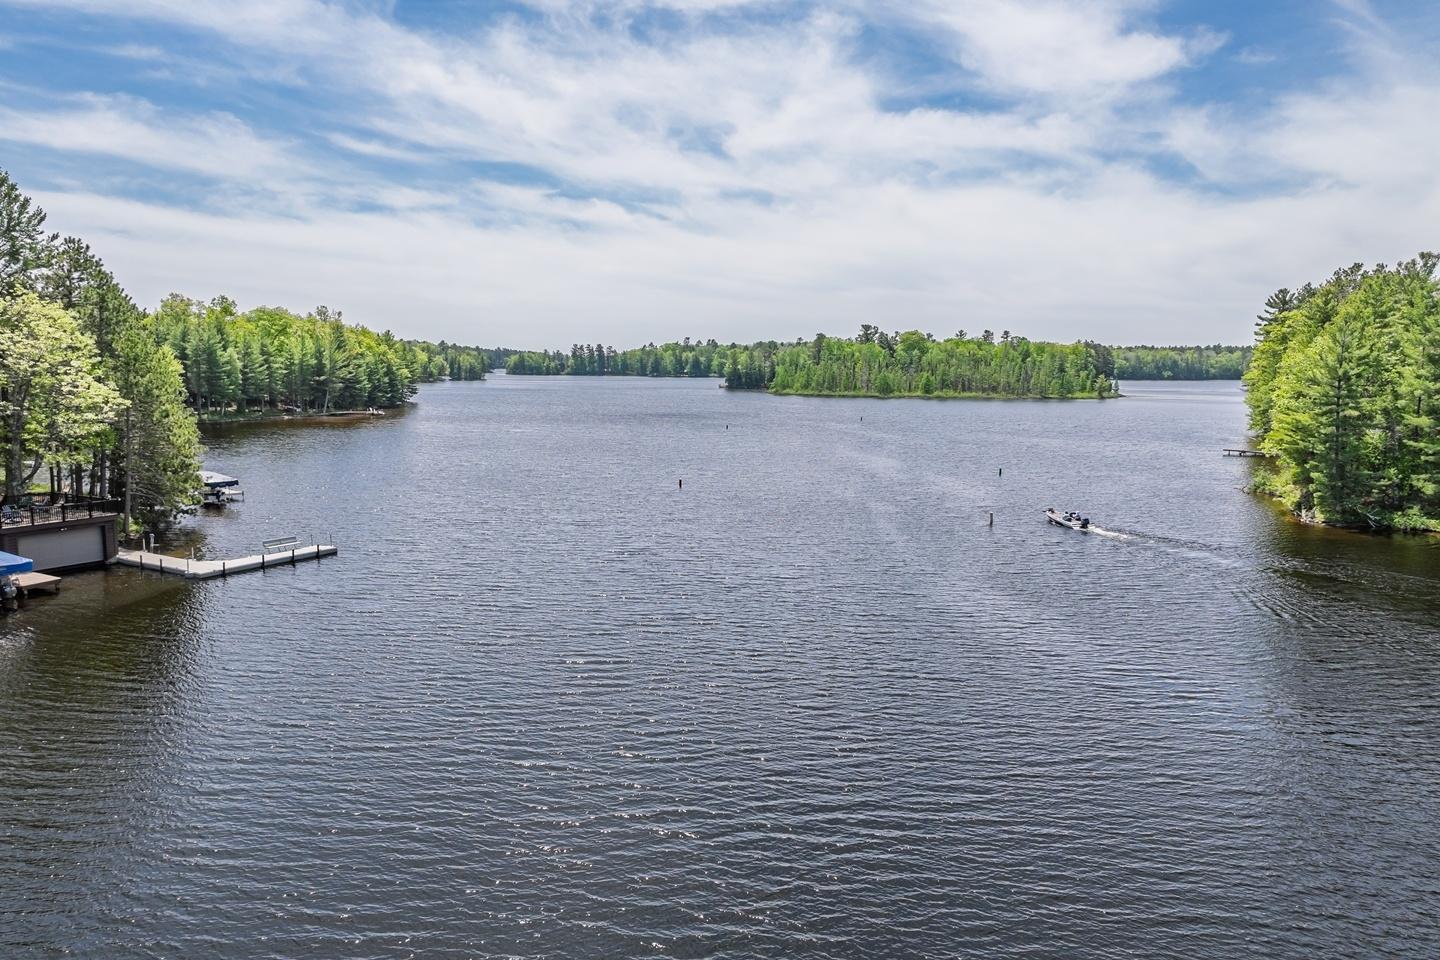 Shoreline View
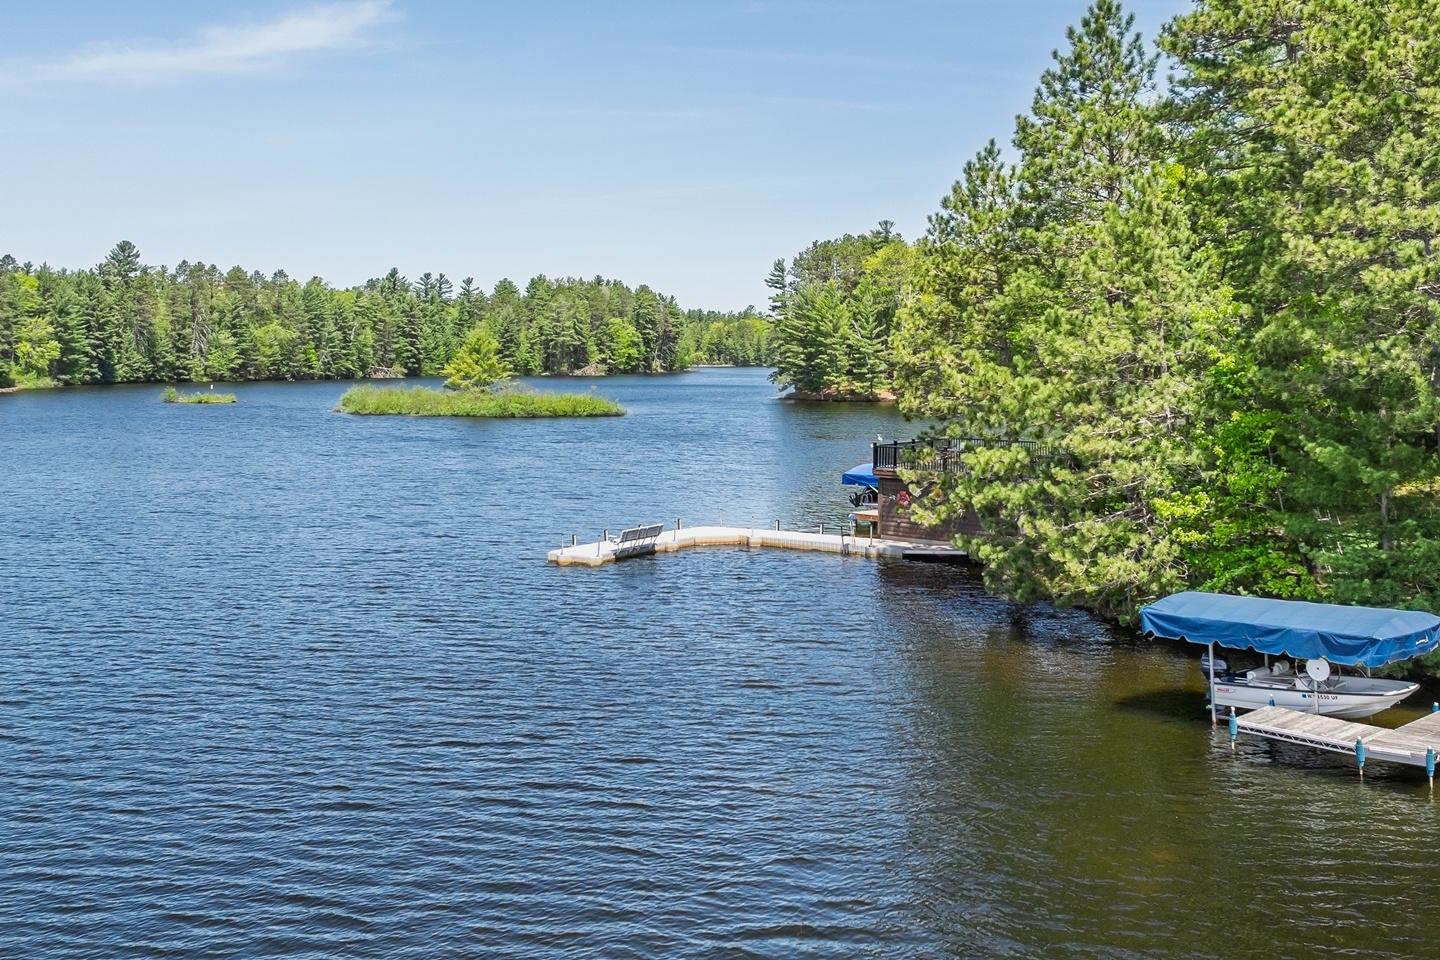 Aerial View
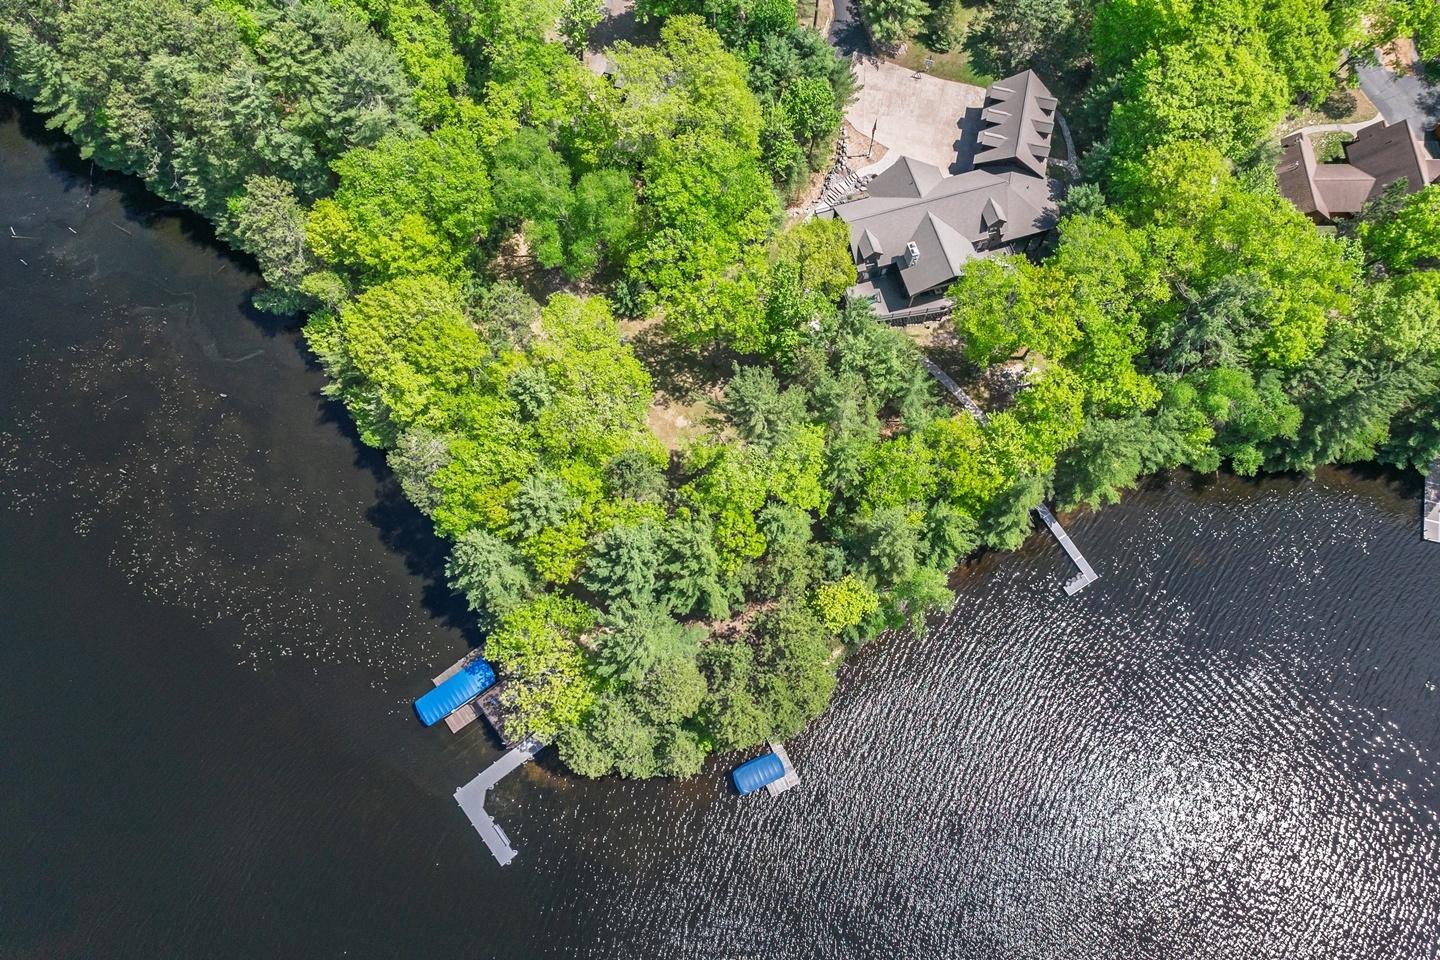
Details
Room Sizes (8,974 Sqft)
| First Floor | |
|---|---|
| Floor Sqft | 2,798 |
| Kitchen | 17’9” x 11’7” |
| Dining Room | 18’4” x 15 |
| Primary Bedroom | 17’7” x 17’8” |
| Living Room | 27’1” x 26’4” |
| Enclosed Porch | 31’10” x 20’9” |
| Office | 16’6” x 11’6” |
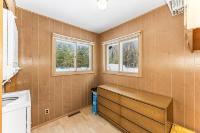
| Laundry | 13’5” x 12’9” |
| Bathroom | Half Bath |
| Bathroom | Full Bath |
| Second Floor | |
|---|---|
| Floor Sqft | 3,062 |
| Bedroom | 17’7” x 26’8” |
| Bedroom | 13’9” x 16’7” |
| Bedroom | 17 x 26’8” |
| Bathroom | Full Bath |
| Game Room | 25’6” x 39’3” |
| Basement Floor | |
|---|---|
| Floor Sqft | 1,991 |
| Bedroom | 15’6” x 20’9” |
| Rec Room | 27’3” x 25’5” |
| Bathroom | Full Bath |
| Kitchen | 6’8” x 12’10” |
| Bedroom | 14’3” x 9’9” |
| Bathroom | Full Bath |
| Address | 5835 Point O Pines Rd |
| Area | Vilas |
| Sub Area | Manitowish Waters (Town) |
| City | Manitowish Waters |
| Zip Code | 54545 |
| State/Province | Wisconsin |
| Country | United States |
| Price | $4,400,000 |
| Sold | October 2026 |
| Property Type | Single Family Det |
| Bedrooms | 6 |
| Bathrooms | 5 |
| Half Baths | 1 |
| Floor Space | 8974 Square Feet |
| Lot Size | 9.97 Acres |
| Waterfront | Yes |
| Parking | 3 Car |
| Taxes | $13,891 |
| Tax Year | 2025 |
| MLS® # | 216878 |
Here is your rare opportunity to own one of the most exceptional properties on the Manitowish Waters Chain. This impressive estate spans approximately 10 acres and includes 2 lakefront lots and 2 back lots, both offering privacy and direct access to the lake life. The main house boasts roughly 8,000 square feet with 6 bedrooms and 5 bathrooms, thoughtfully designed for entertaining family and guests. Main level: A large, open-concept kitchen, dining area and great room create the perfect space for gatherings. A spacious primary bedroom with ensuite bath offers comfort and convenience. Additional features include a laundry room with double washers and dryers, a half bath and a beautiful 3 season room with Weather Master windows overlooking the lake. Second Floor: 3 large family sized bedrooms share a full bathroom, providing ample space for family and friends. Lower Level: this exposed level features lake views, a family room, a half kitchen, 2 bedrooms and 2 full bathrooms- one with a jetted tub for 2. There's also a large utility room and 2 storage areas. The heated 3 car garage provides plenty of space for vehicles and above it a huge game room that will offer fun for all ages. This property also includes a 2 bedroom, 1 bathroom guest house with a spectacular lake view and finished garage for cars or a workshop. A wet boathouse with a sundeck invites you to relax and take in sunsets or the Northern Lights. A shore station accommodates your pontoon boat and 2 additional dock areas welcome jet skis or other watercraft. Completing this remarkable property is a large 5 door drive thru storage building, providing ample space for all your toys and equipment.
Listed by CENTURY 21 PIERCE REALTY - MW Ph: (715) 543-2384
 Email listing
 Share to Facebook
 Send using WhatsApp
 Post to X
 Share to Pintrest
 Print
Print
