
231 Oneida St
Minocqua, WI
United States 54548


Details
Room Sizes (3,808 Sqft)
| First Floor | |
|---|---|
| Floor Sqft | 2,622 |
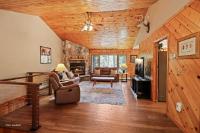
| Living Room | 27 x 16’6” |
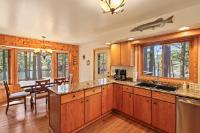
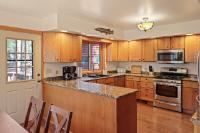
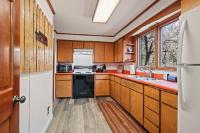
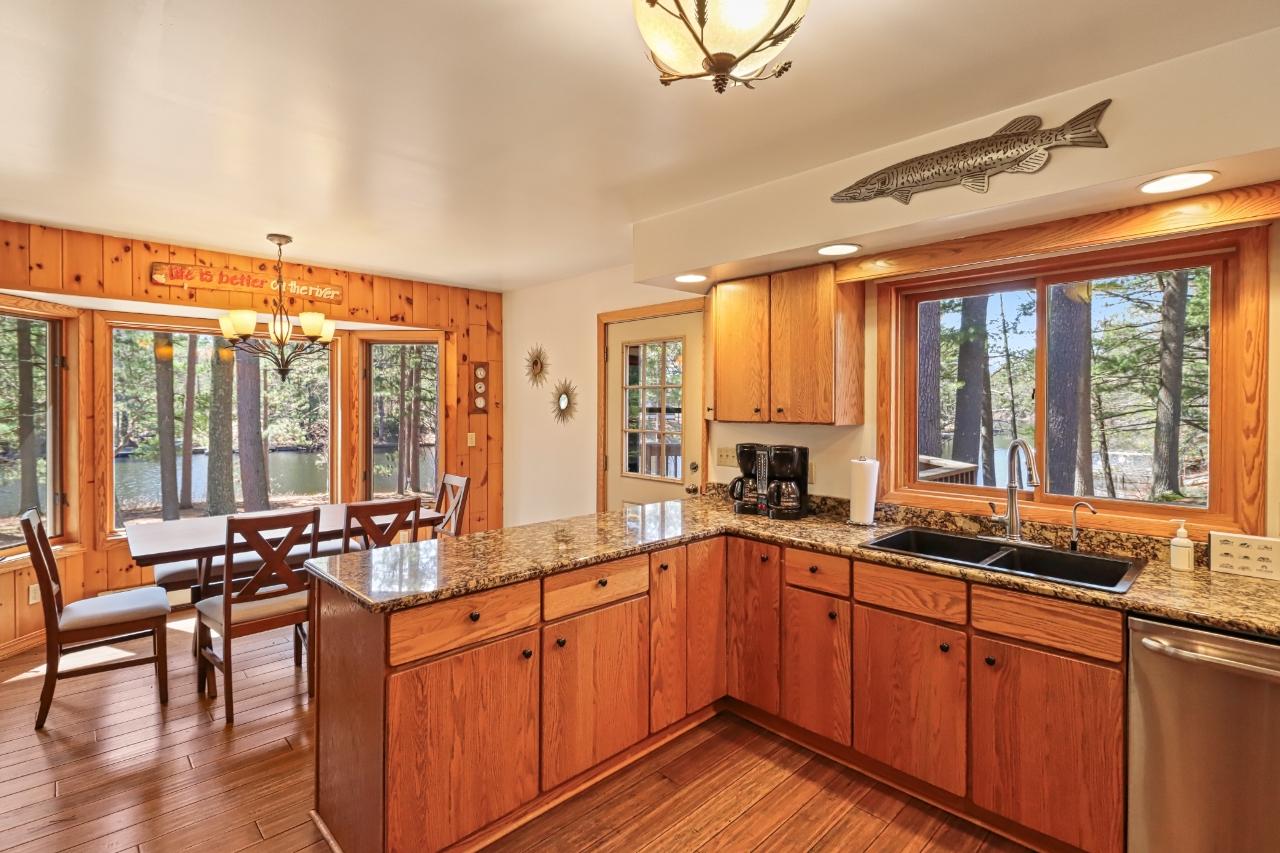
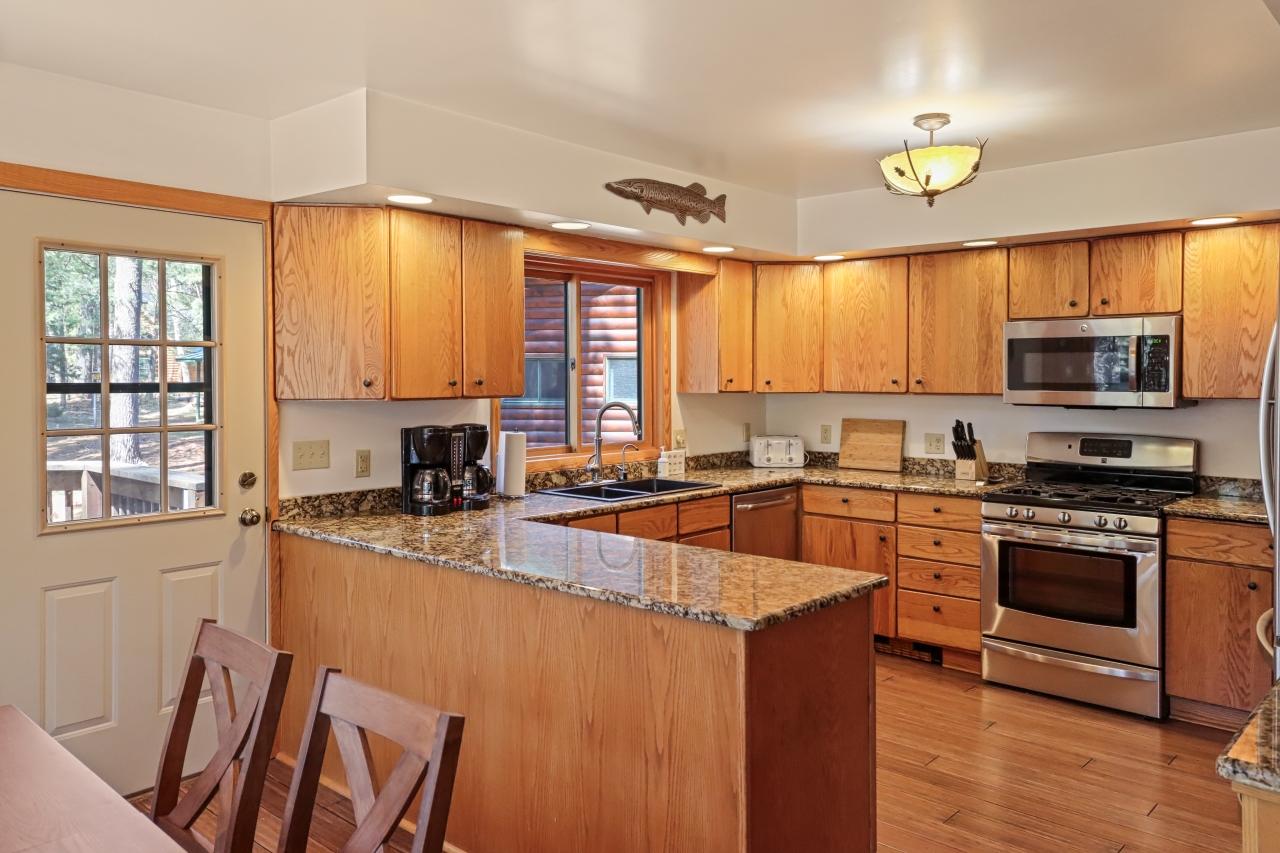
| Kitchen | 12’7” x 11’7” |
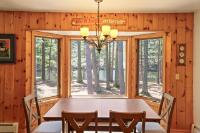
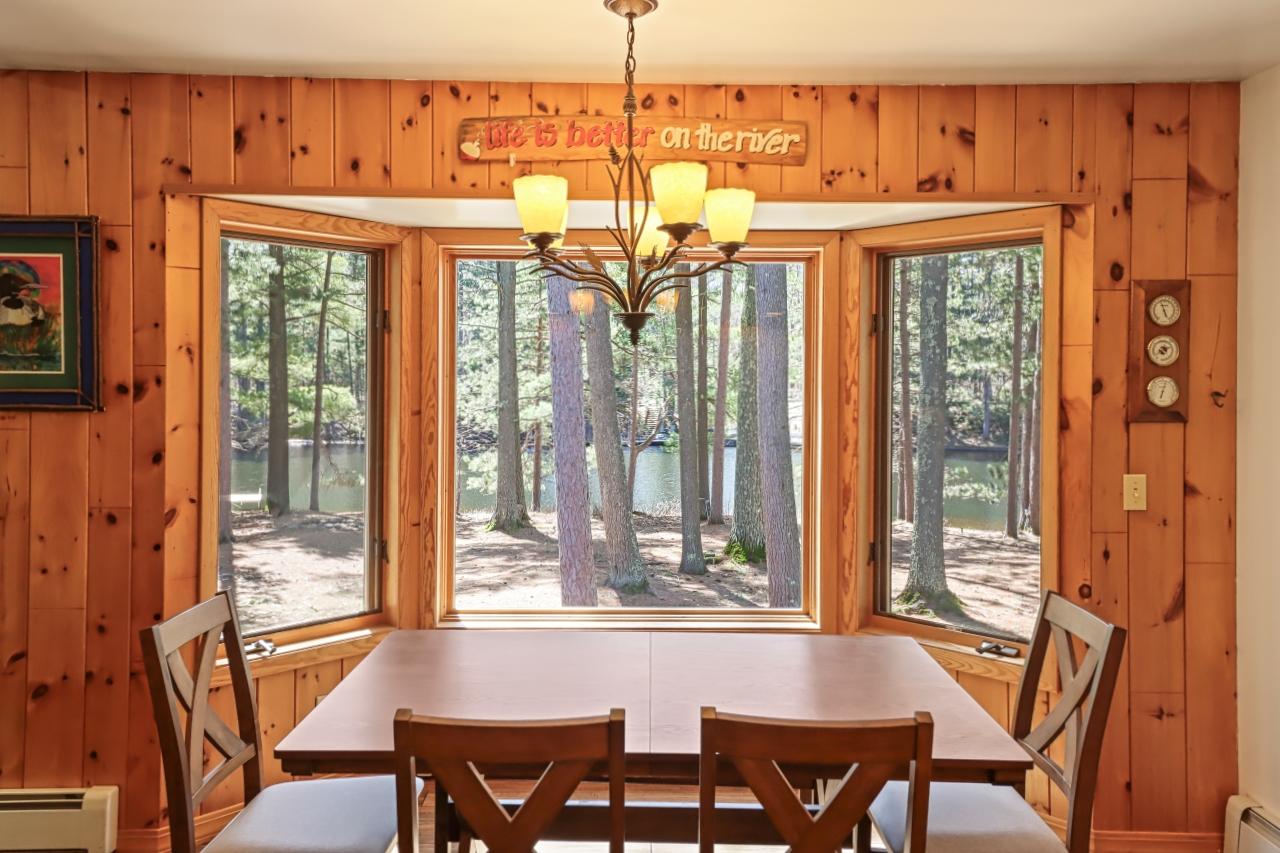
| Dining Room | 12’7” x 10’8” |
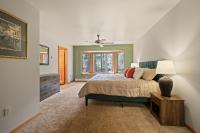
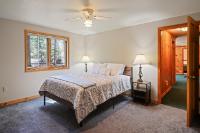
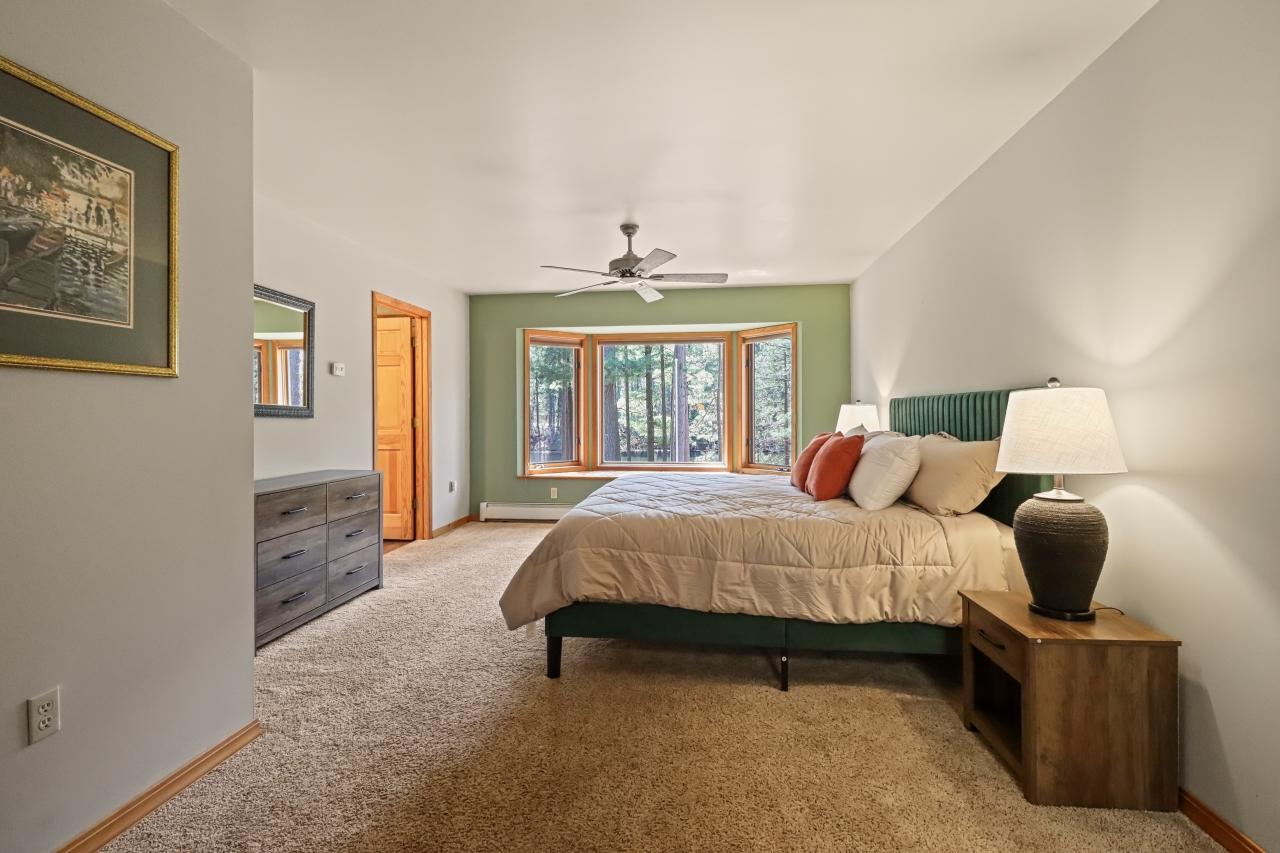
| Primary Bedroom | 23’4” x 12’10” |
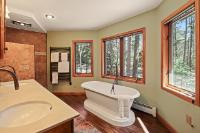
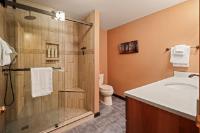
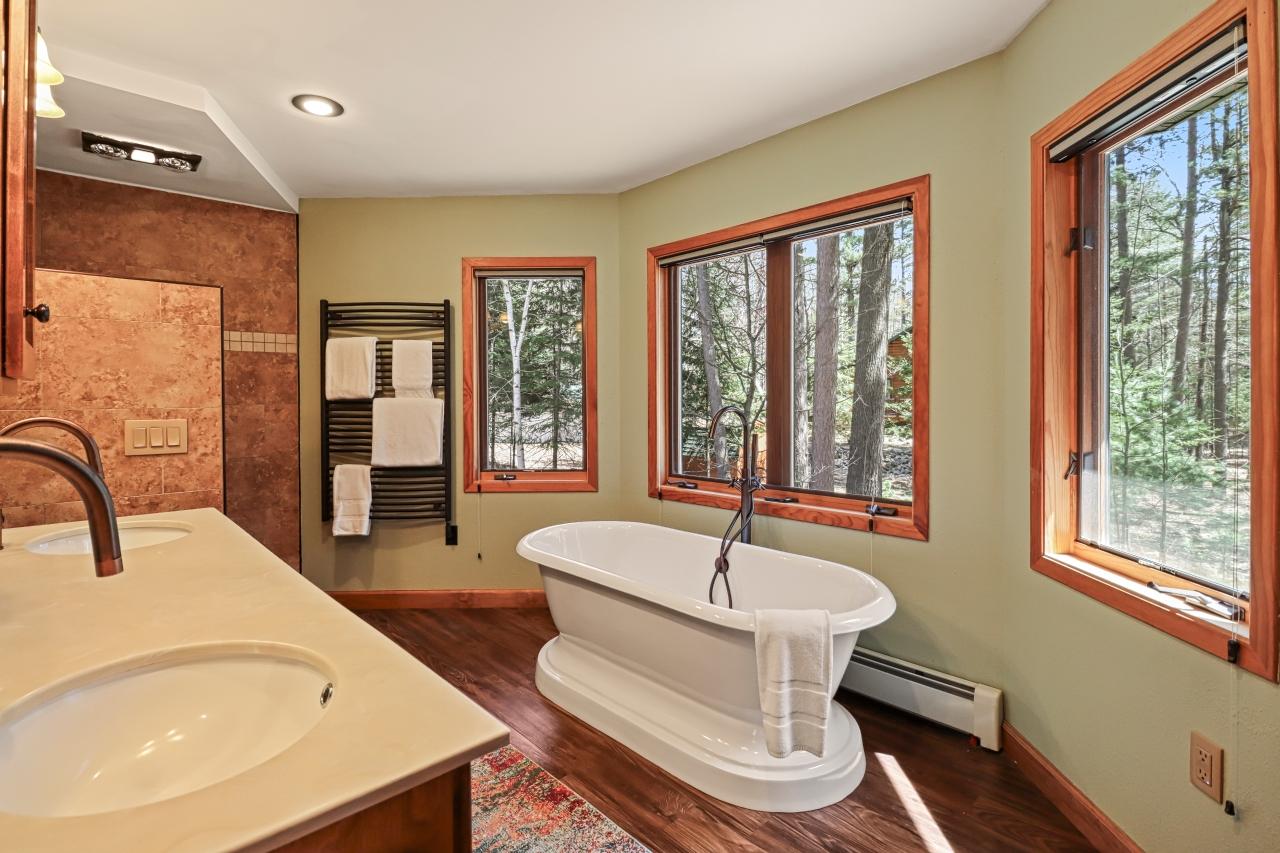
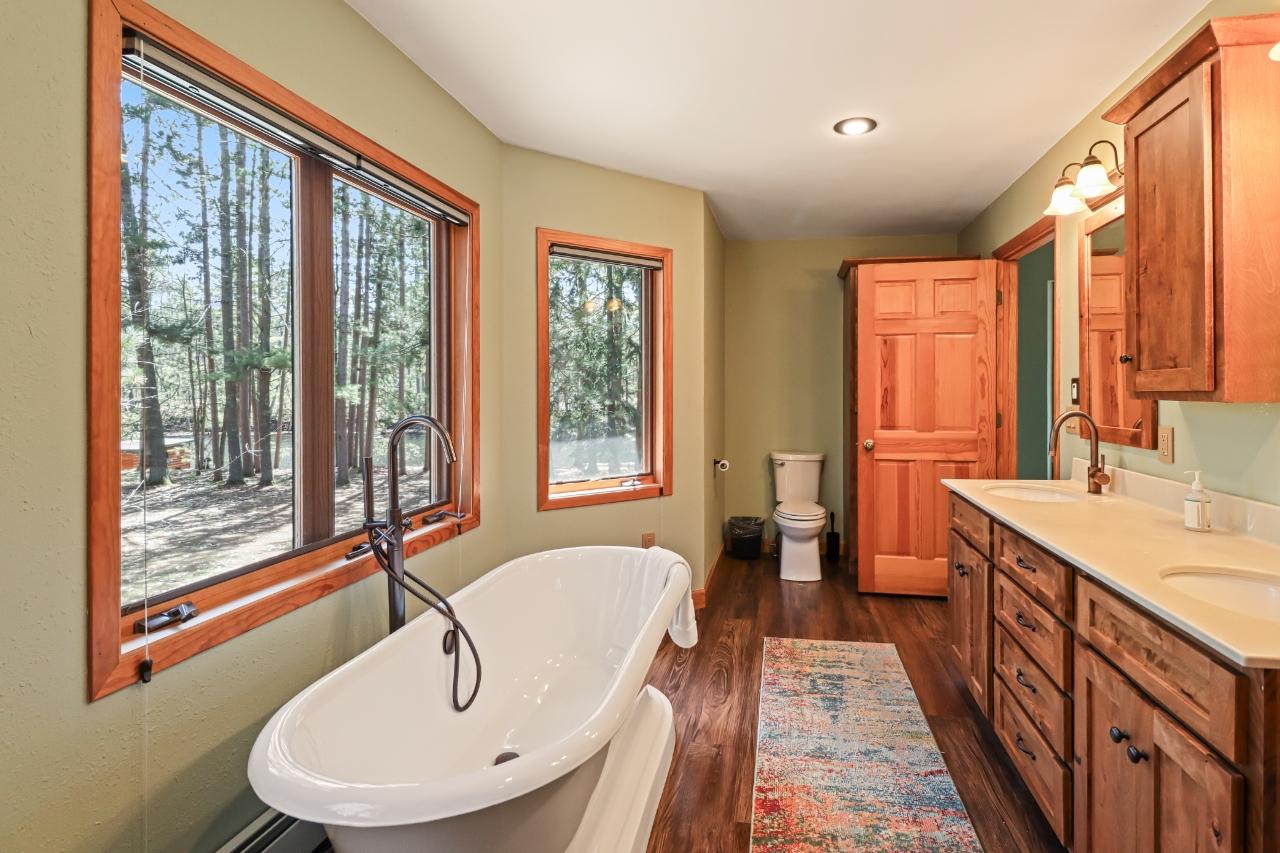
| Primary Bathroom | 17’9” x 8’6” |
| Bathroom | Full Bath |
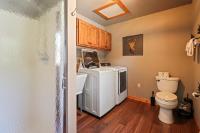
| Bathroom | Half Bath |
| Basement Floor | |
|---|---|
| Floor Sqft | 1,509 |
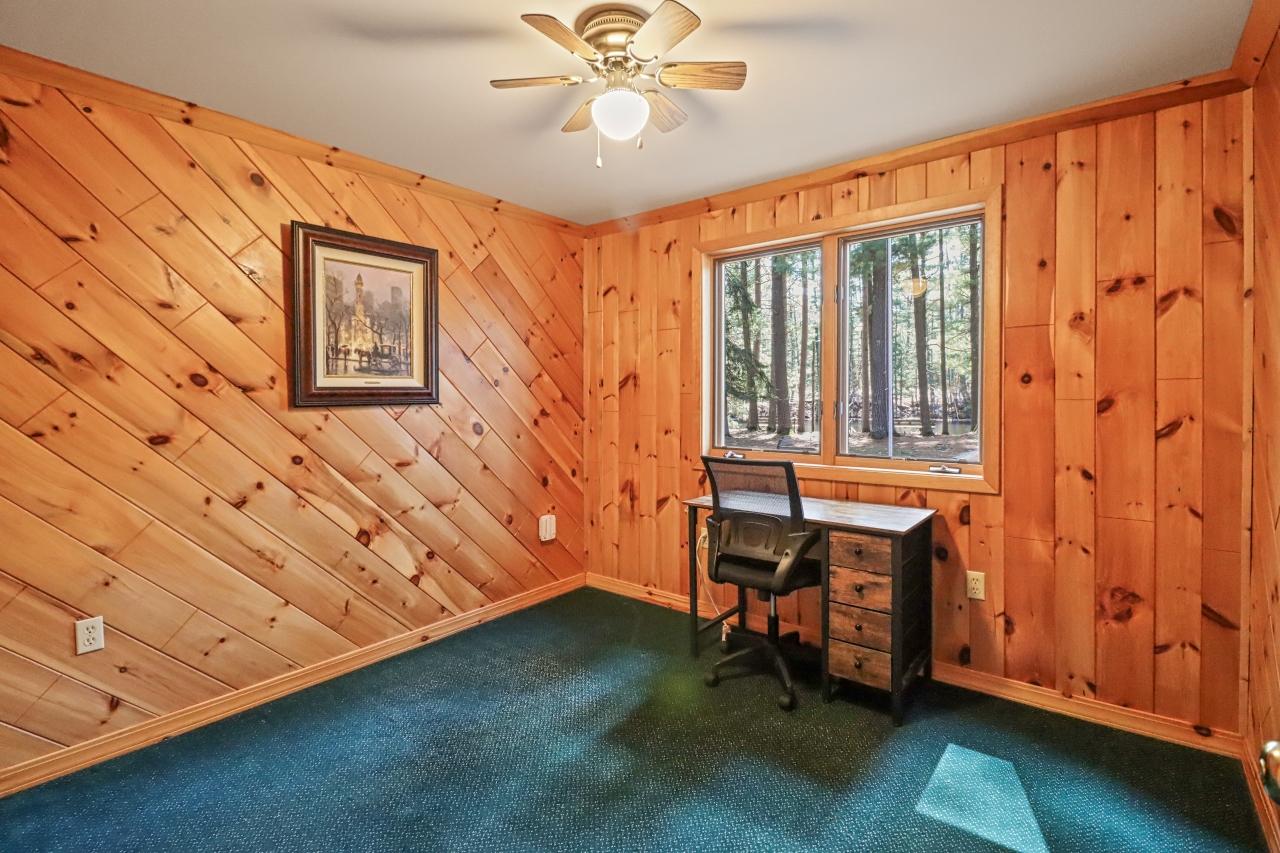
| Office | 10’3” x 9’5” |
| Bedroom | 14’1” x 13’2” |
| Bedroom | 13’5” x 11’5” |
| Storage Rm | 48’9” x 8’6” |
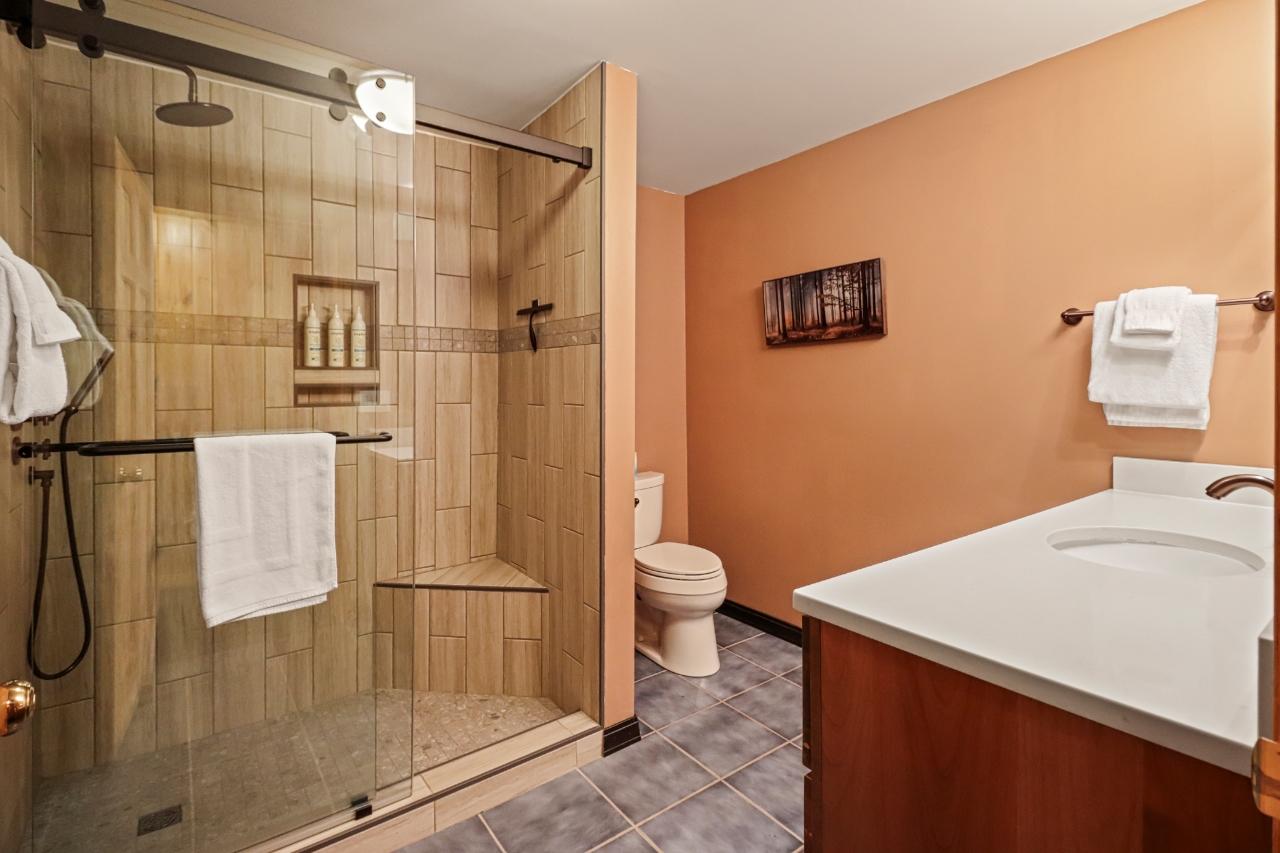
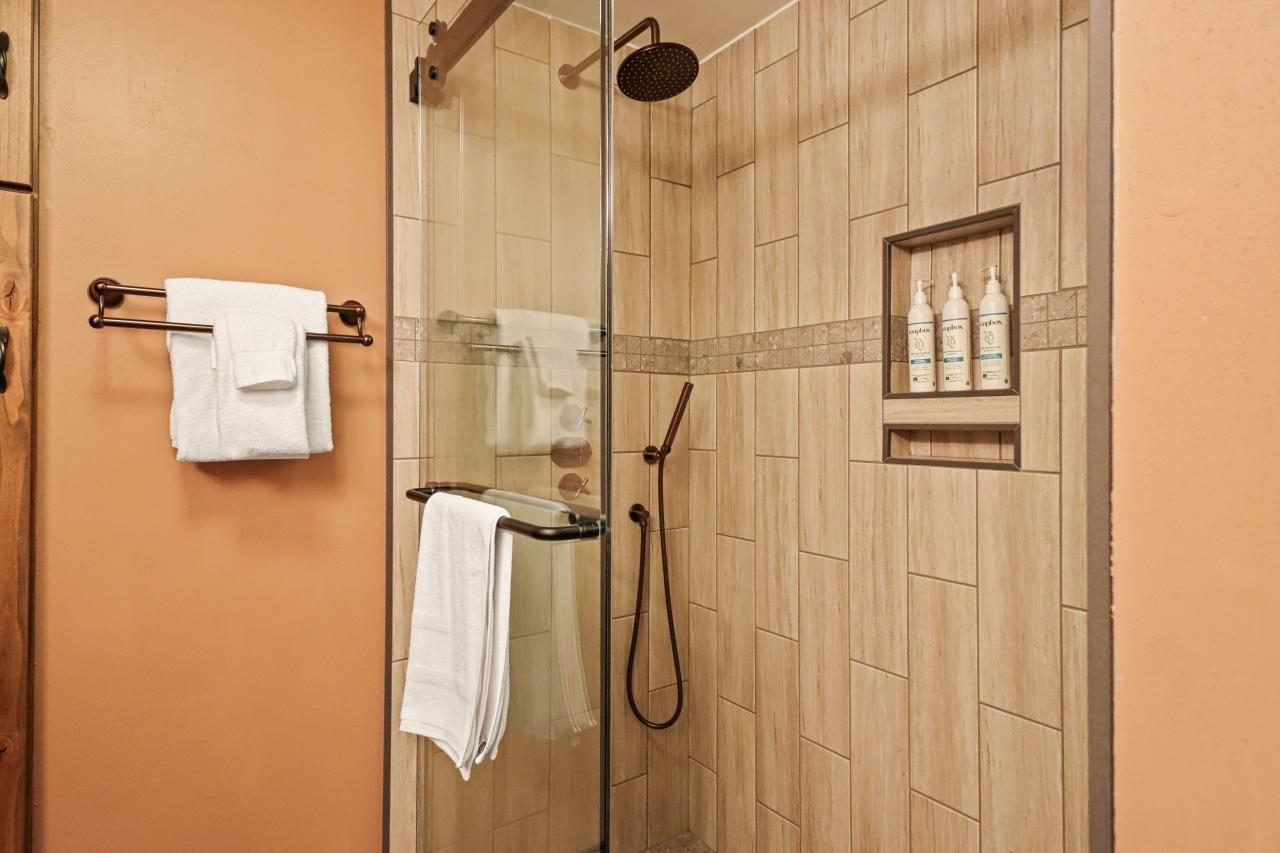
| Bathroom | Full Bath |
| Address | 5810 Stone Lake Ln |
| Area | Vilas |
| Sub Area | Manitowish Waters (Town) |
| City | Manitowish Waters |
| Zip Code | 54545 |
| State/Province | Wisconsin |
| Country | United States |
| Price | $1,699,900 |
| Sold | August 2026 |
| Property Type | Single Family Det |
| Bedrooms | 3 |
| Bathrooms | 4 |
| Half Baths | 1 |
| Floor Space | 3808 Square Feet |
| Lot Size | 3.00 Acres |
| Waterfront | Yes |
| Year Built | 1997 |
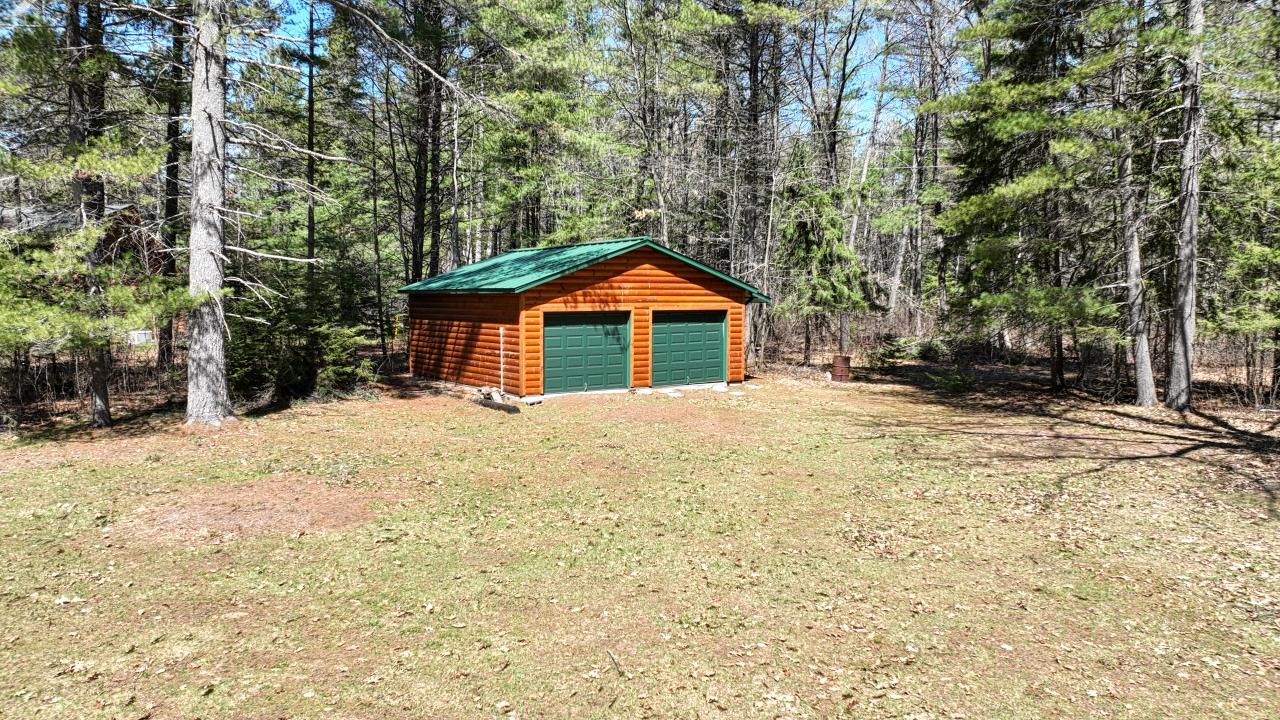
| Parking | 2 Car, 3 Car, 4 Car or More, Multiple Garages, Detached, Heated |
| Taxes | $4,321 |
| Tax Year | 2025 |
| MLS® # | 216923 |
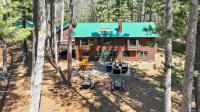
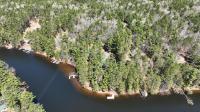
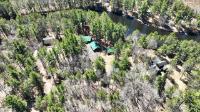
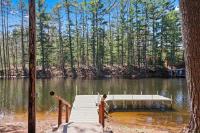
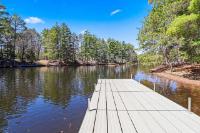
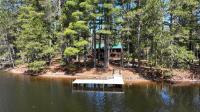
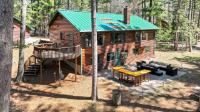
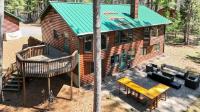
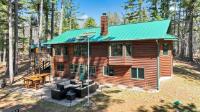
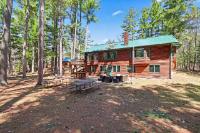
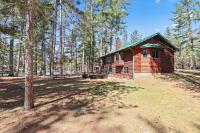
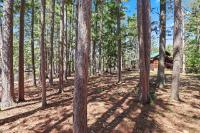
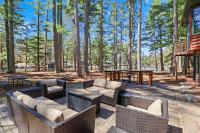
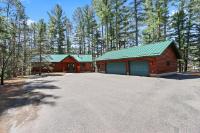
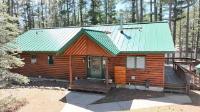
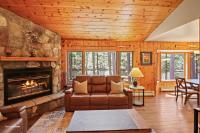
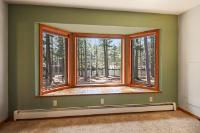
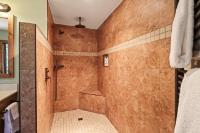
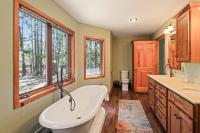
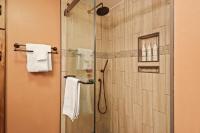
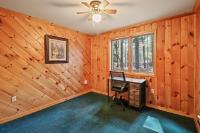
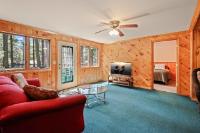
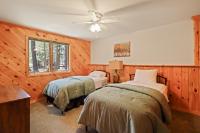
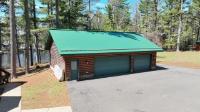
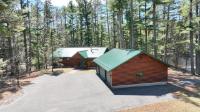
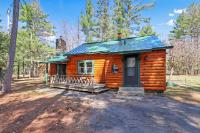
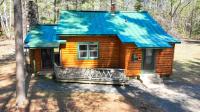
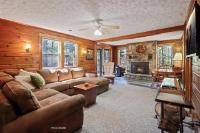
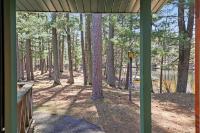
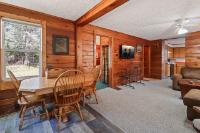
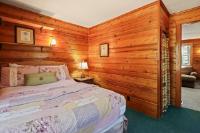
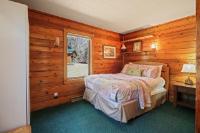
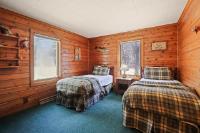
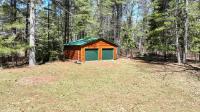
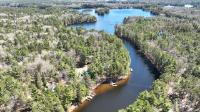
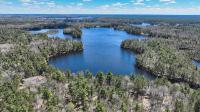
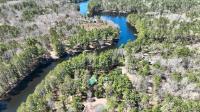
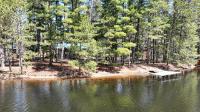
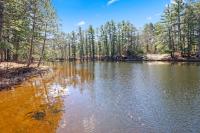
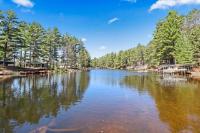
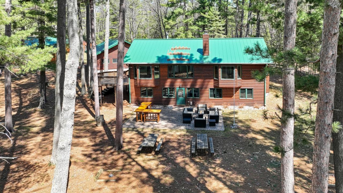
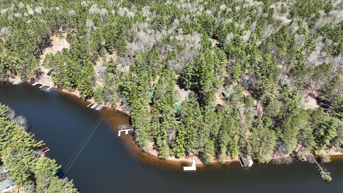
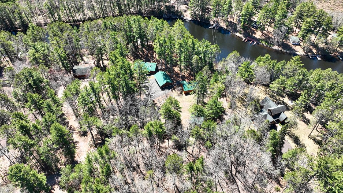
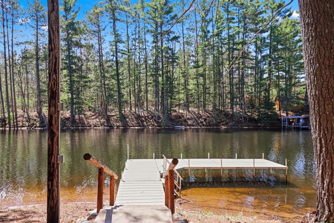
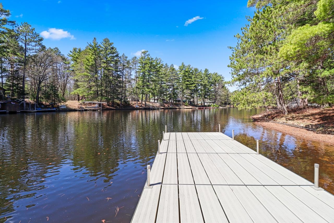
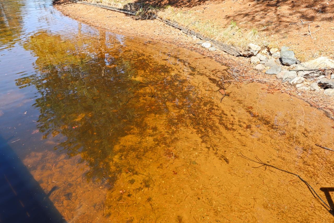
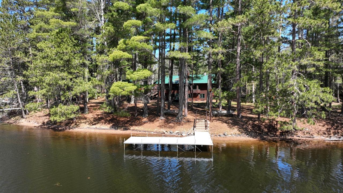
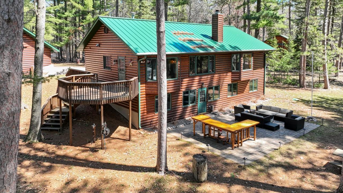
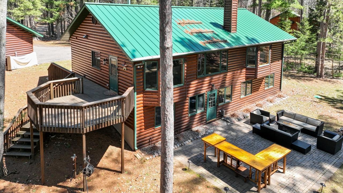
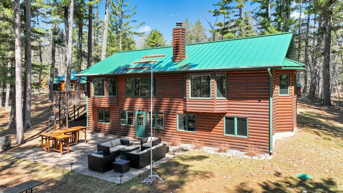
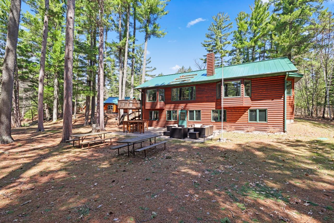
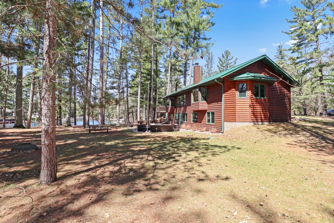
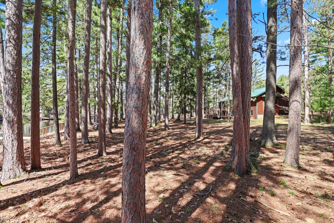
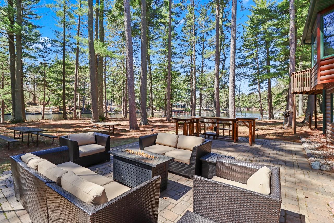
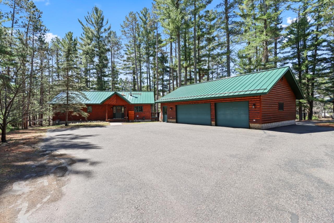
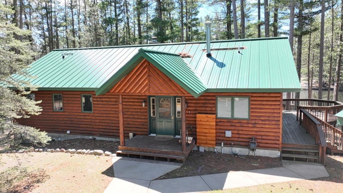
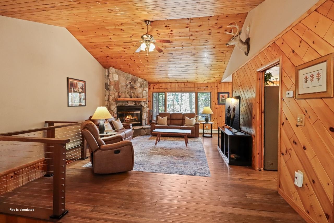
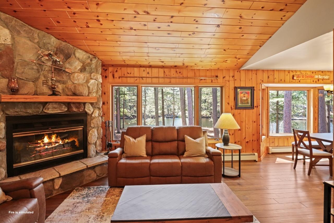
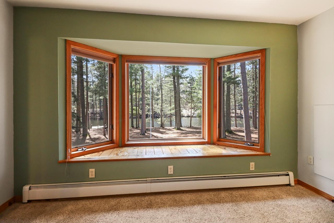
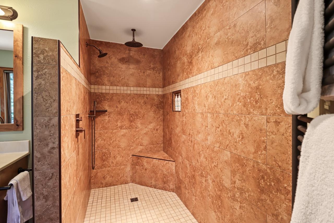
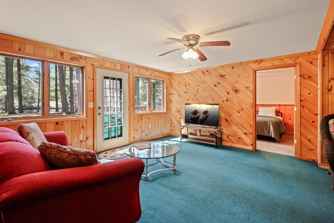
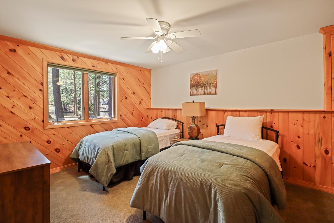
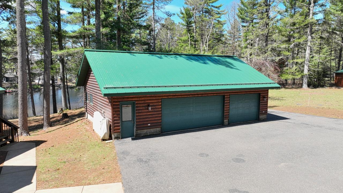
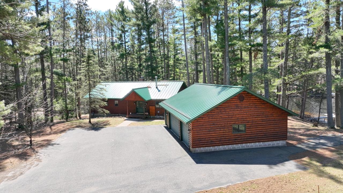

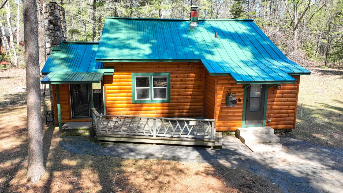
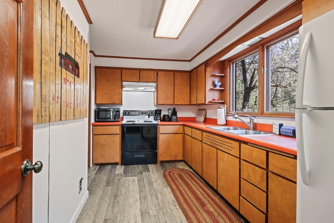
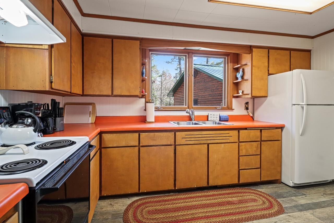
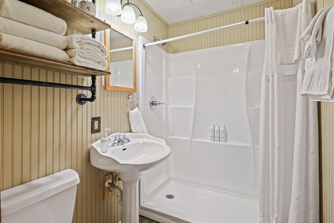
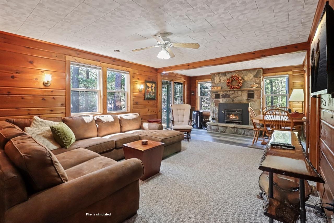
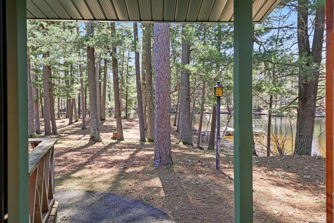
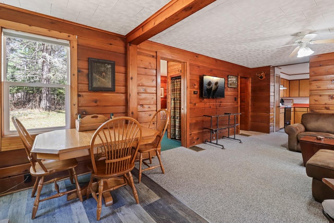
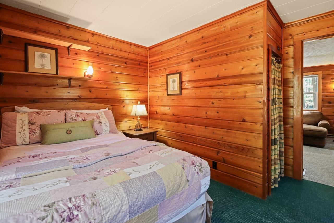
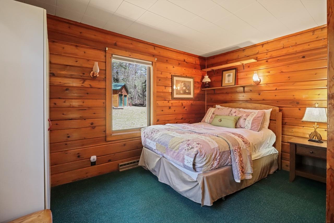
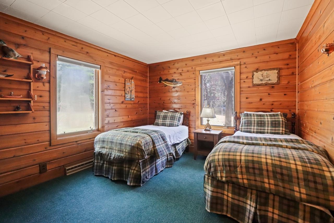
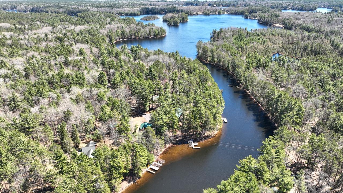
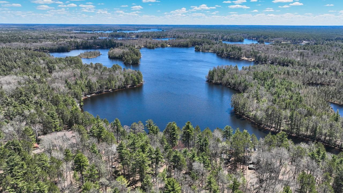
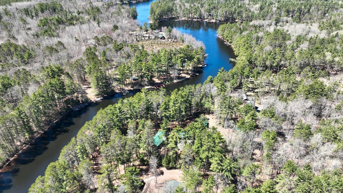
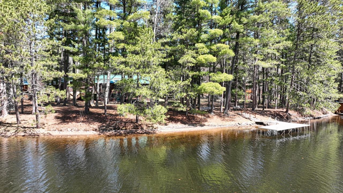
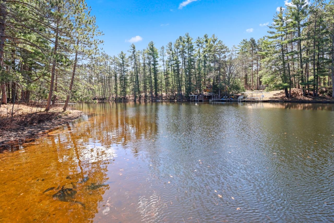
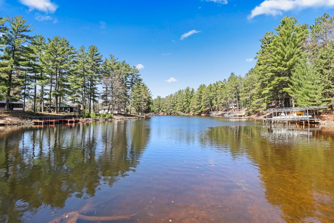
Private Manitowish Chain Compound | 300’ Sand Frontage | Main Home + Guest Cabin | 3,808 Sq Ft Finished. A rare opportunity to own a private 3‑acre end‑of‑road retreat in Manitowish Waters with 300’ of level, sand frontage on the Manitowish River. Just two properties from Stone Lake and offering full access to the coveted 10‑lake Manitowish Chain, this property provides exceptional privacy, protected shoreline, and immediate access to boating, dining, fishing, and year‑round recreation. Towering pines, a flat usable shoreline, and a quiet no‑wake setting create an unmatched Northwoods atmosphere with expansive water views and true seclusion. The 2,697 sq ft main home features 3 bedrooms plus a den/office that could double as a bunk room, along with 3.5 baths. The main‑level primary suite overlooks the water and includes a soaking tub with water views, custom tile shower, and heated floors. Interior highlights include vaulted ceilings, large windows, warm wood flooring, granite countertops, stainless steel appliances, and a natural fireplace. Upper and lower family rooms offer ideal spaces for entertaining and relaxed lake living, with the exposed lower level walking out directly to the lakeside patio. The lakeside patio connects to a fully equipped outdoor bar with refrigerator and ice maker—perfect for summer gatherings. The 1,111 sq ft four‑season guest cabin includes 2 bedrooms, 1 bath, a natural fireplace, and excellent privacy, creating a true Northwoods compound experience. Additional features include two docks, a boat lift, a heated 3.5‑car garage plus an additional 2‑car garage, separate well and septic systems for each residence, and newer metal roofs for long‑term durability. A standout Manitowish Chain offering that blends privacy, functionality, and authentic Northwoods character. Property is offered fully furnished for a turnkey lake‑living experience. *2 homes/addresses- 5809 for small home and 5810 for main home.
Listed by COLLECTIVE REAL ESTATE GROUP Ph: (608) 662-7777
 Email listing
 Share to Facebook
 Send using WhatsApp
 Post to X
 Share to Pintrest
 Print
Print
