
Virtual Tour allows you to walk through the property in 3d
View Virtual Tour
Create your own personal listing search:
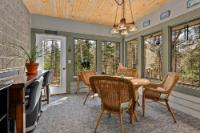
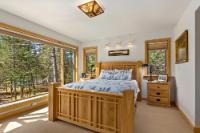
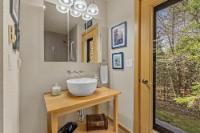
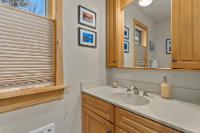
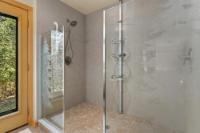
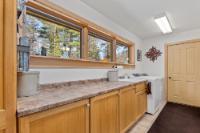
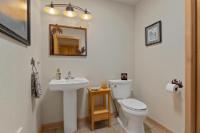
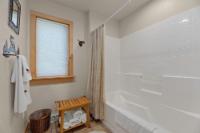
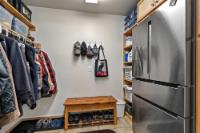
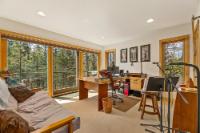
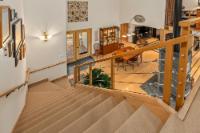
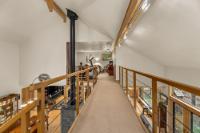
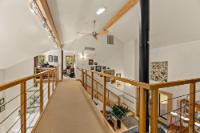
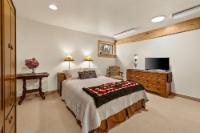
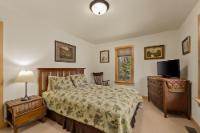
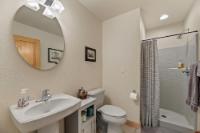
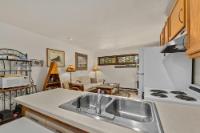
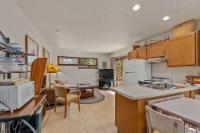
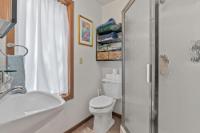
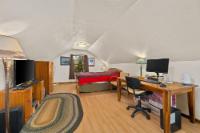


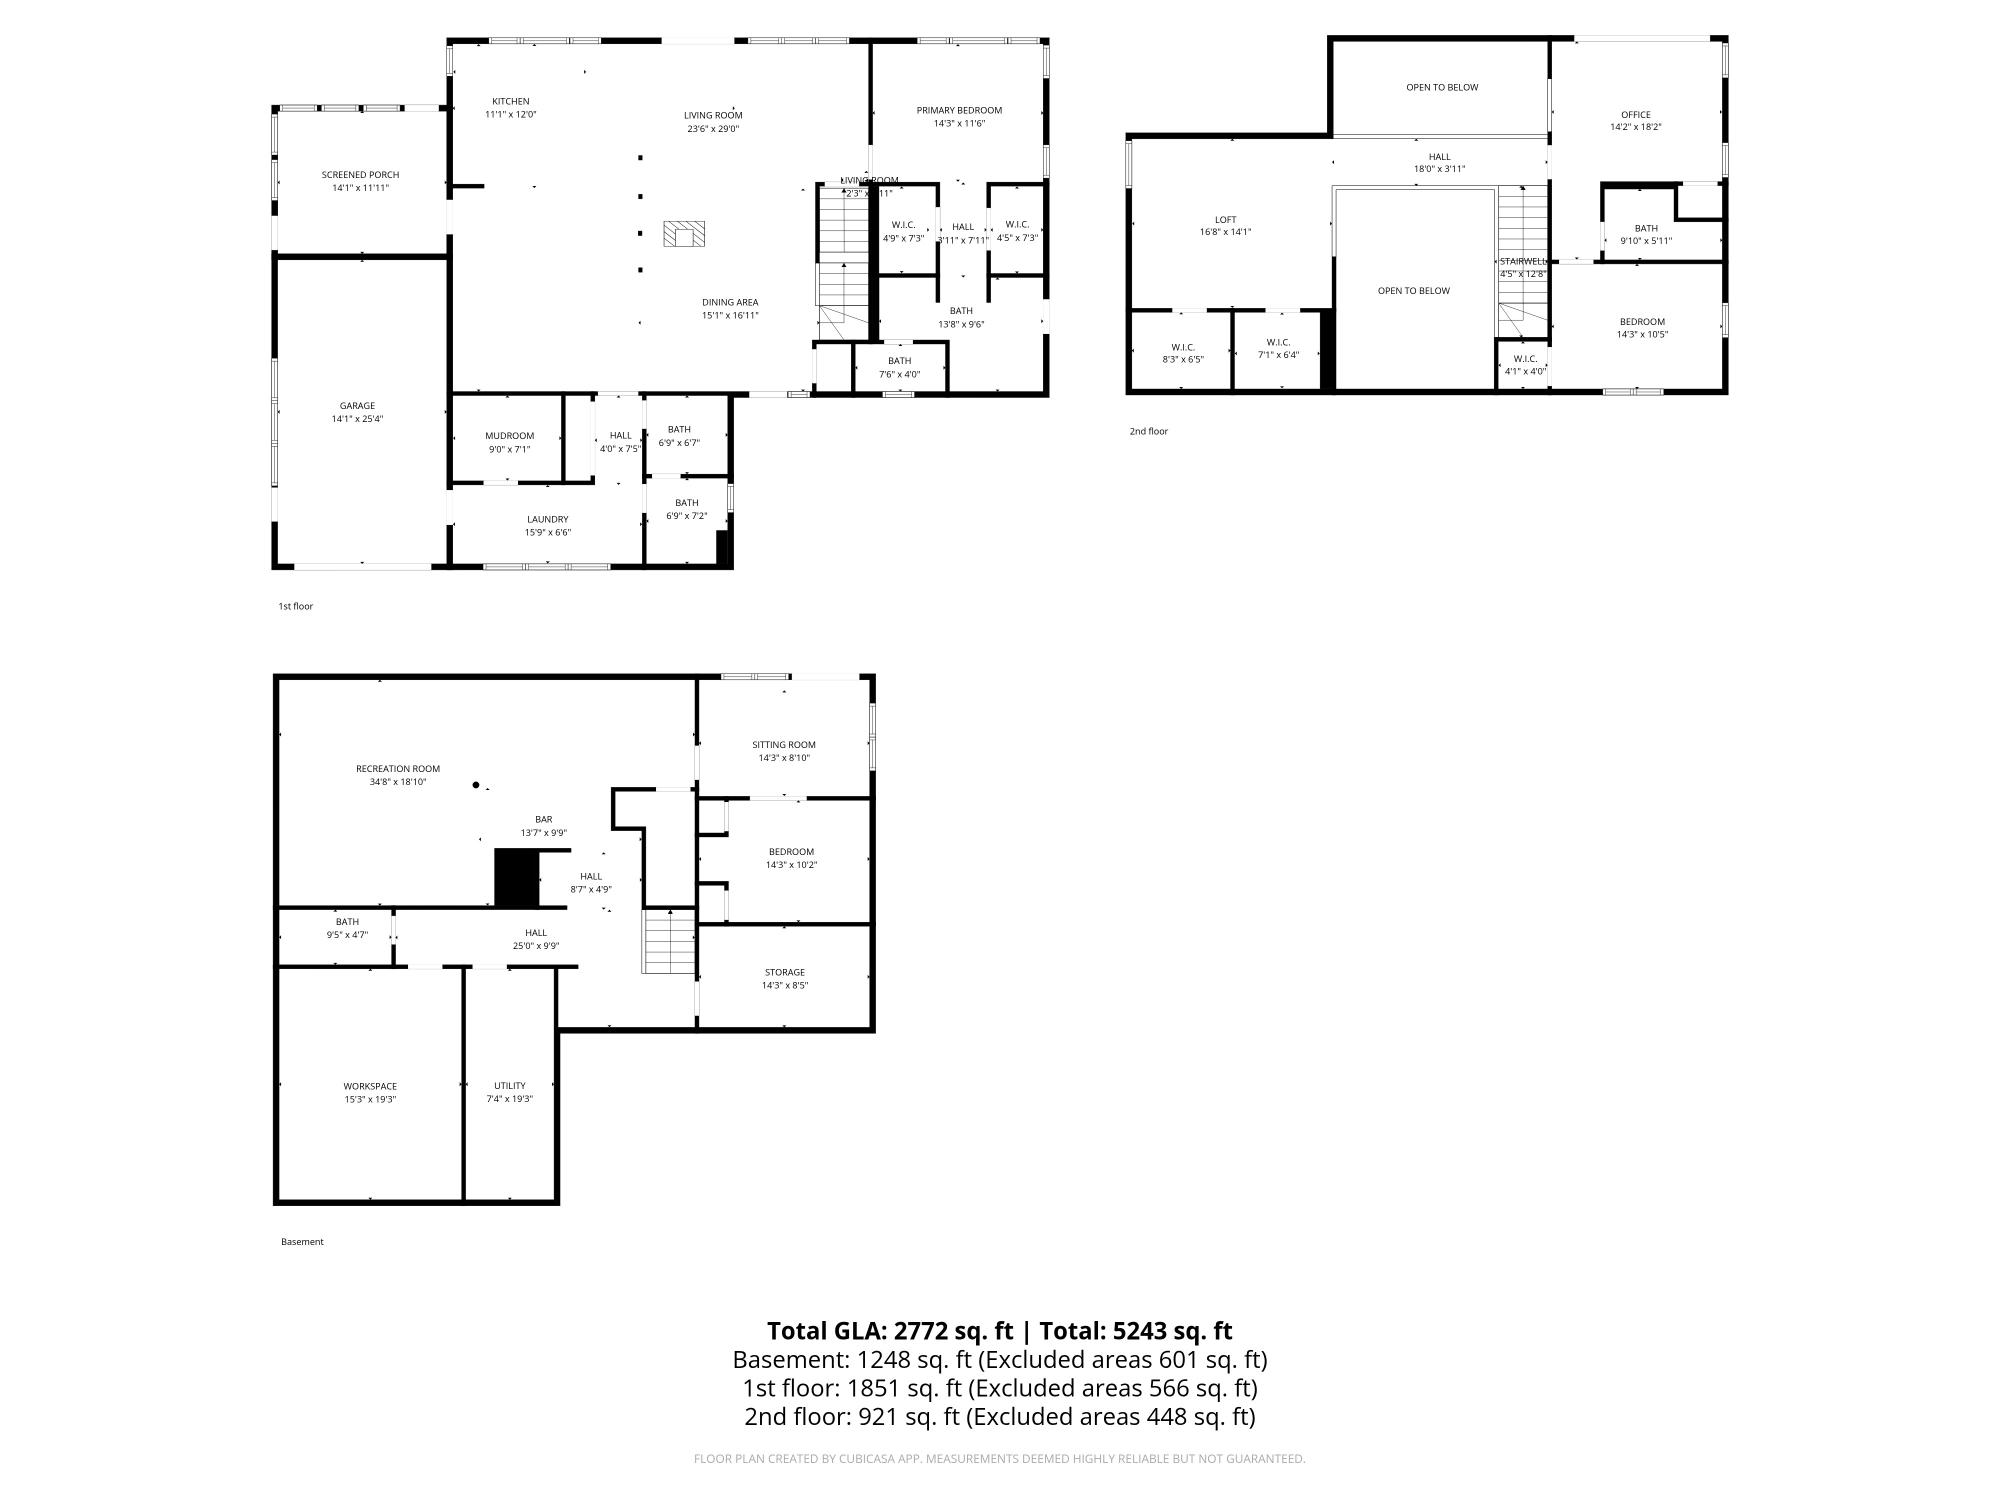
| First Floor | |
|---|---|
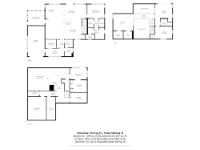
| Floor Sqft | 1,836 |
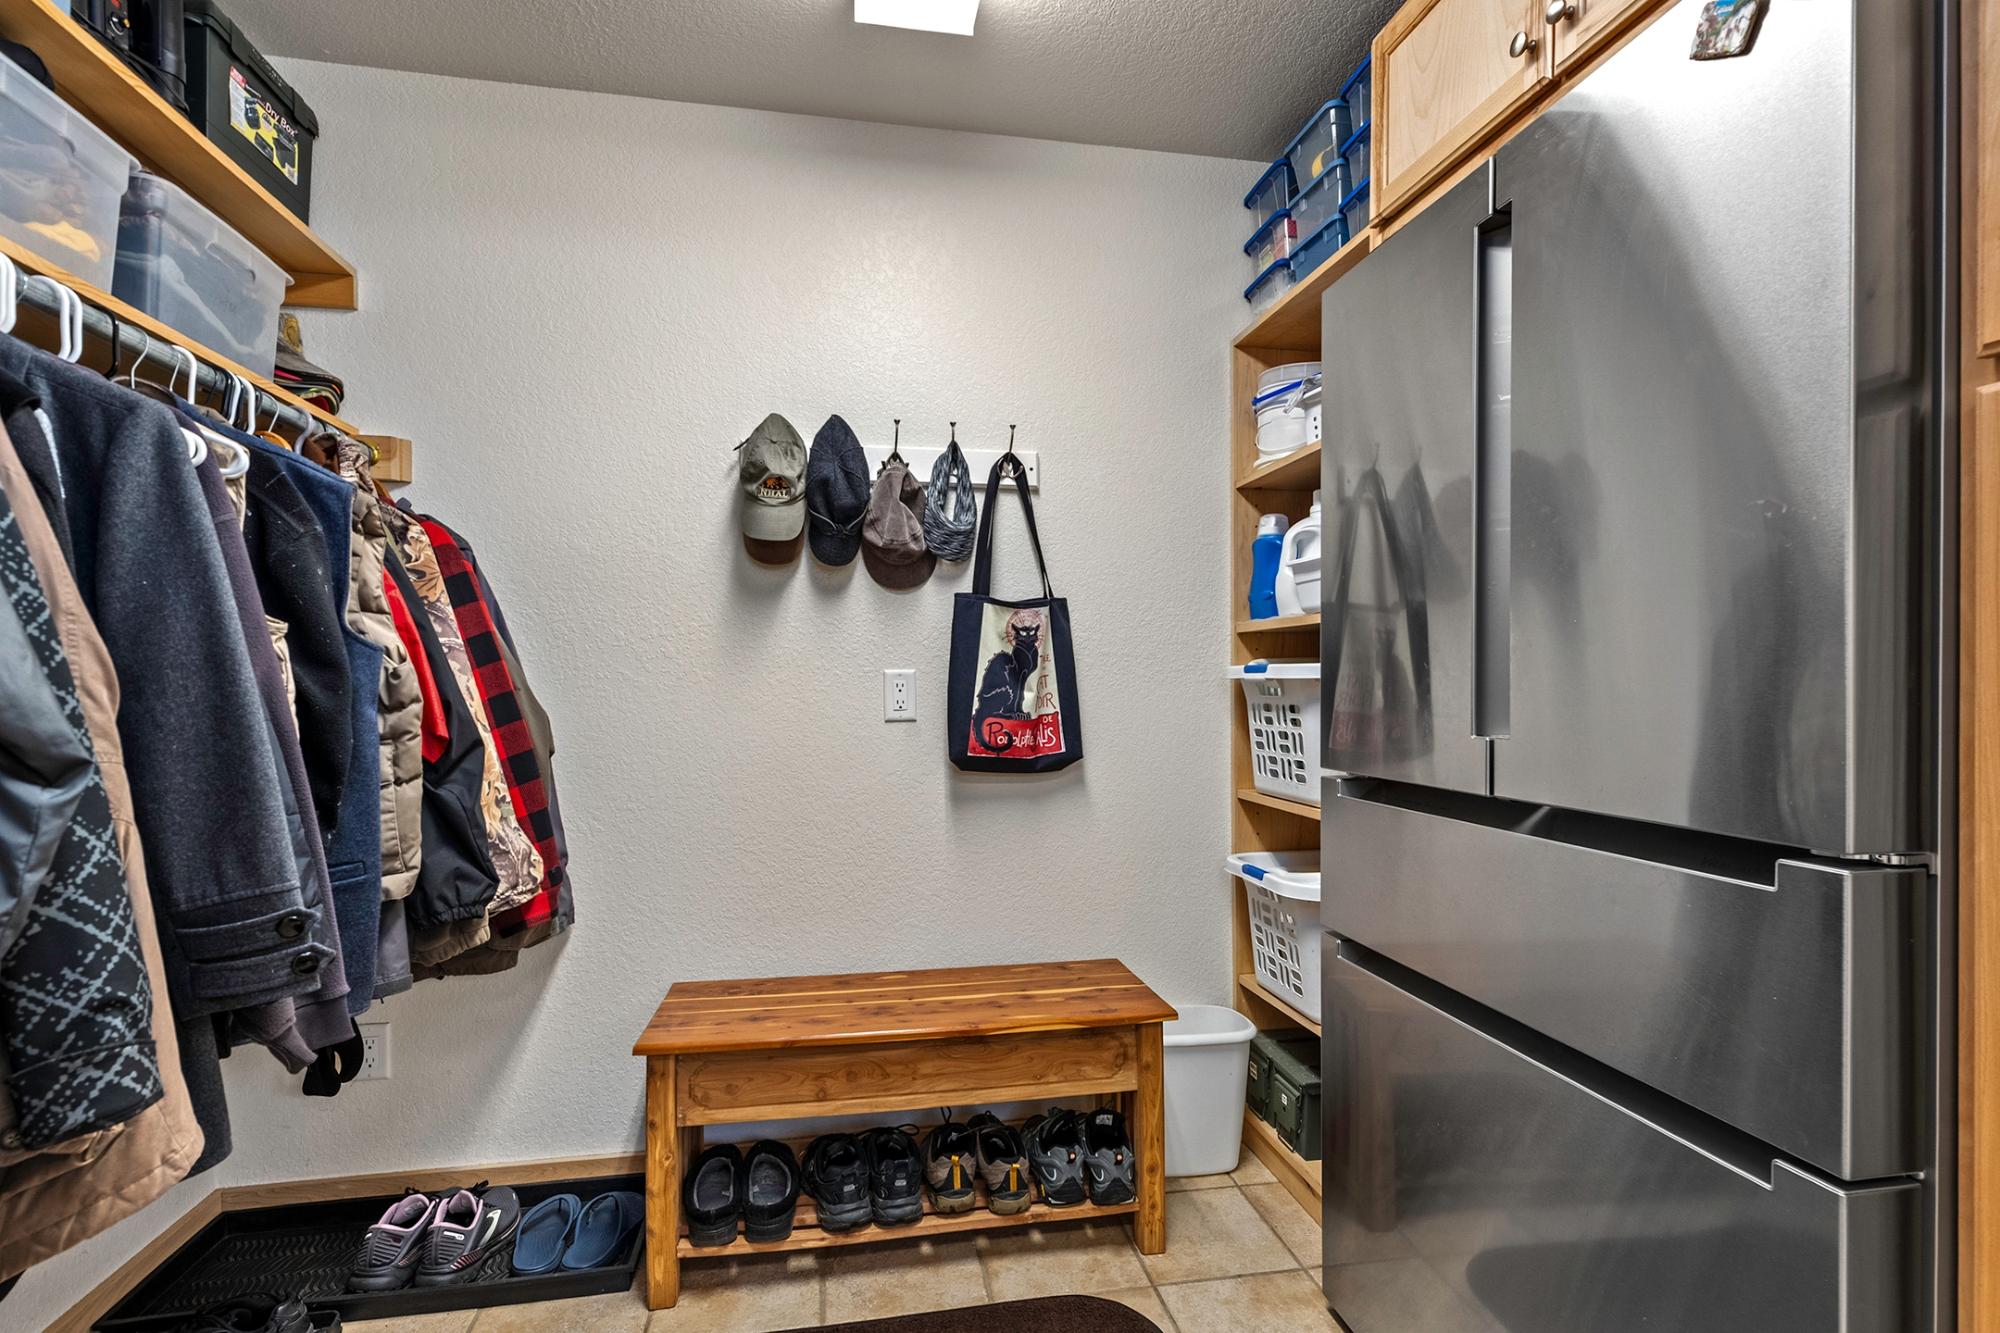
| Mud Room | 6’9” x 7’3” |
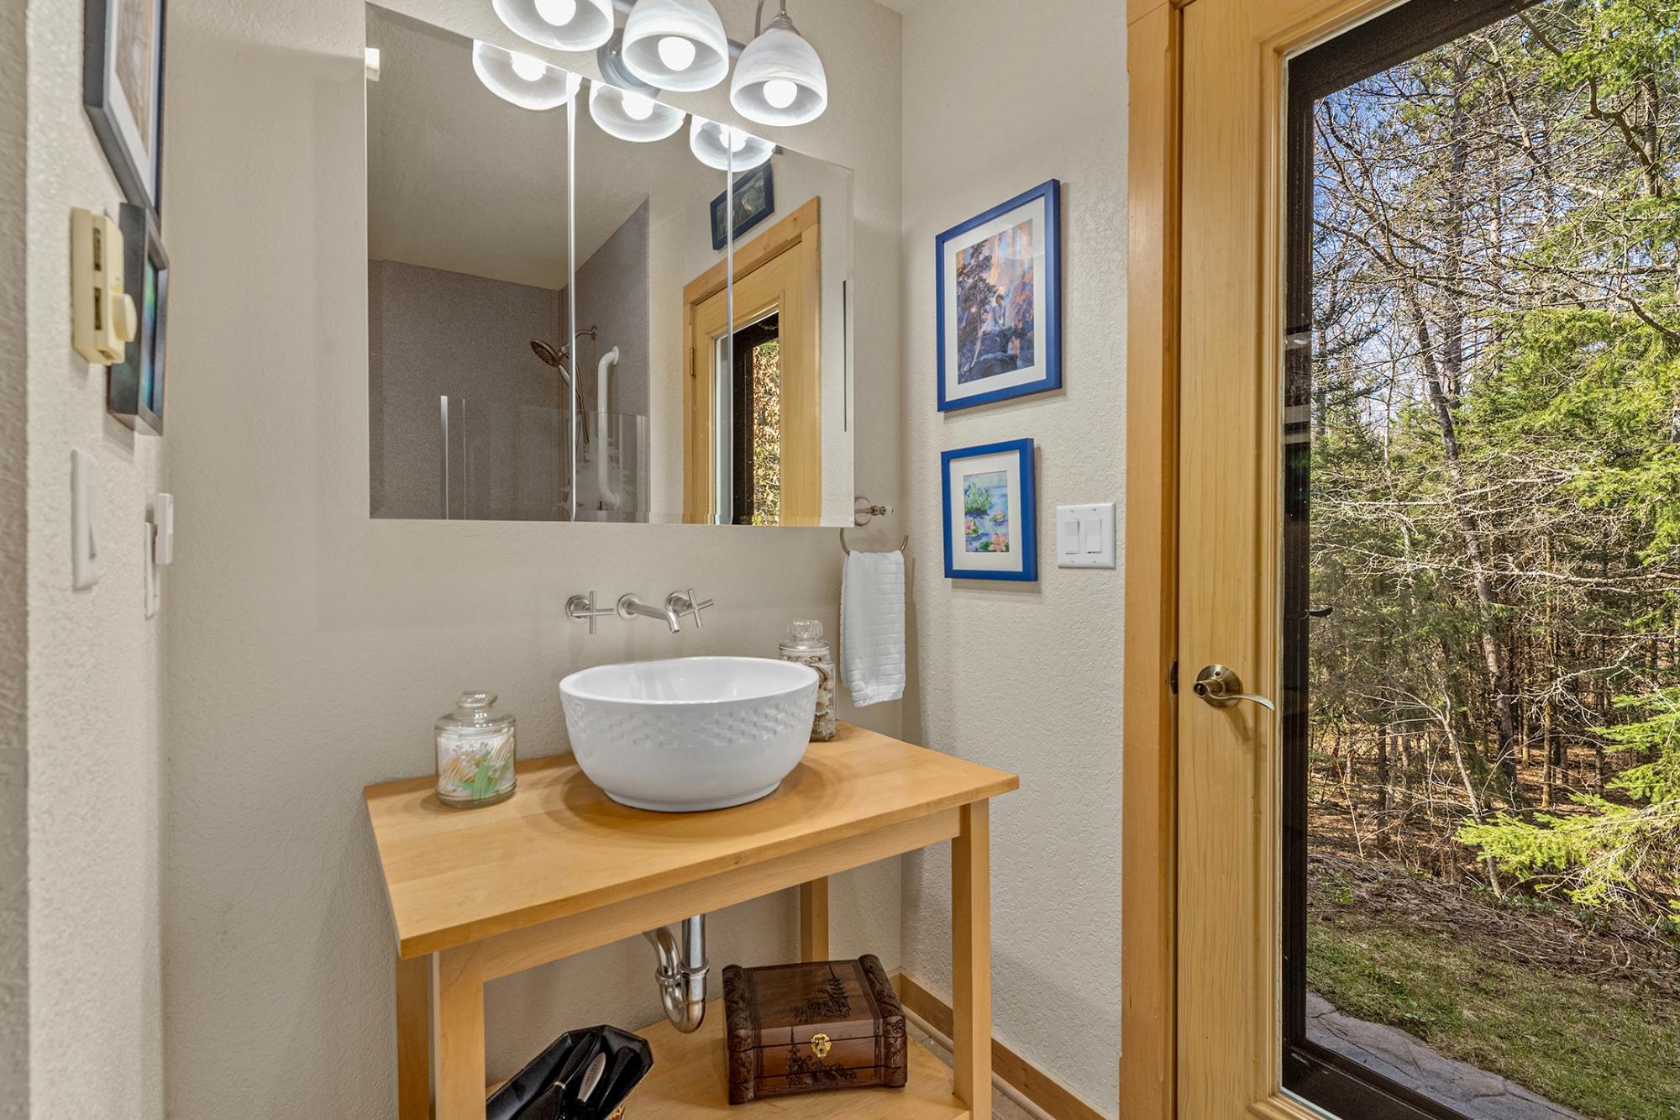
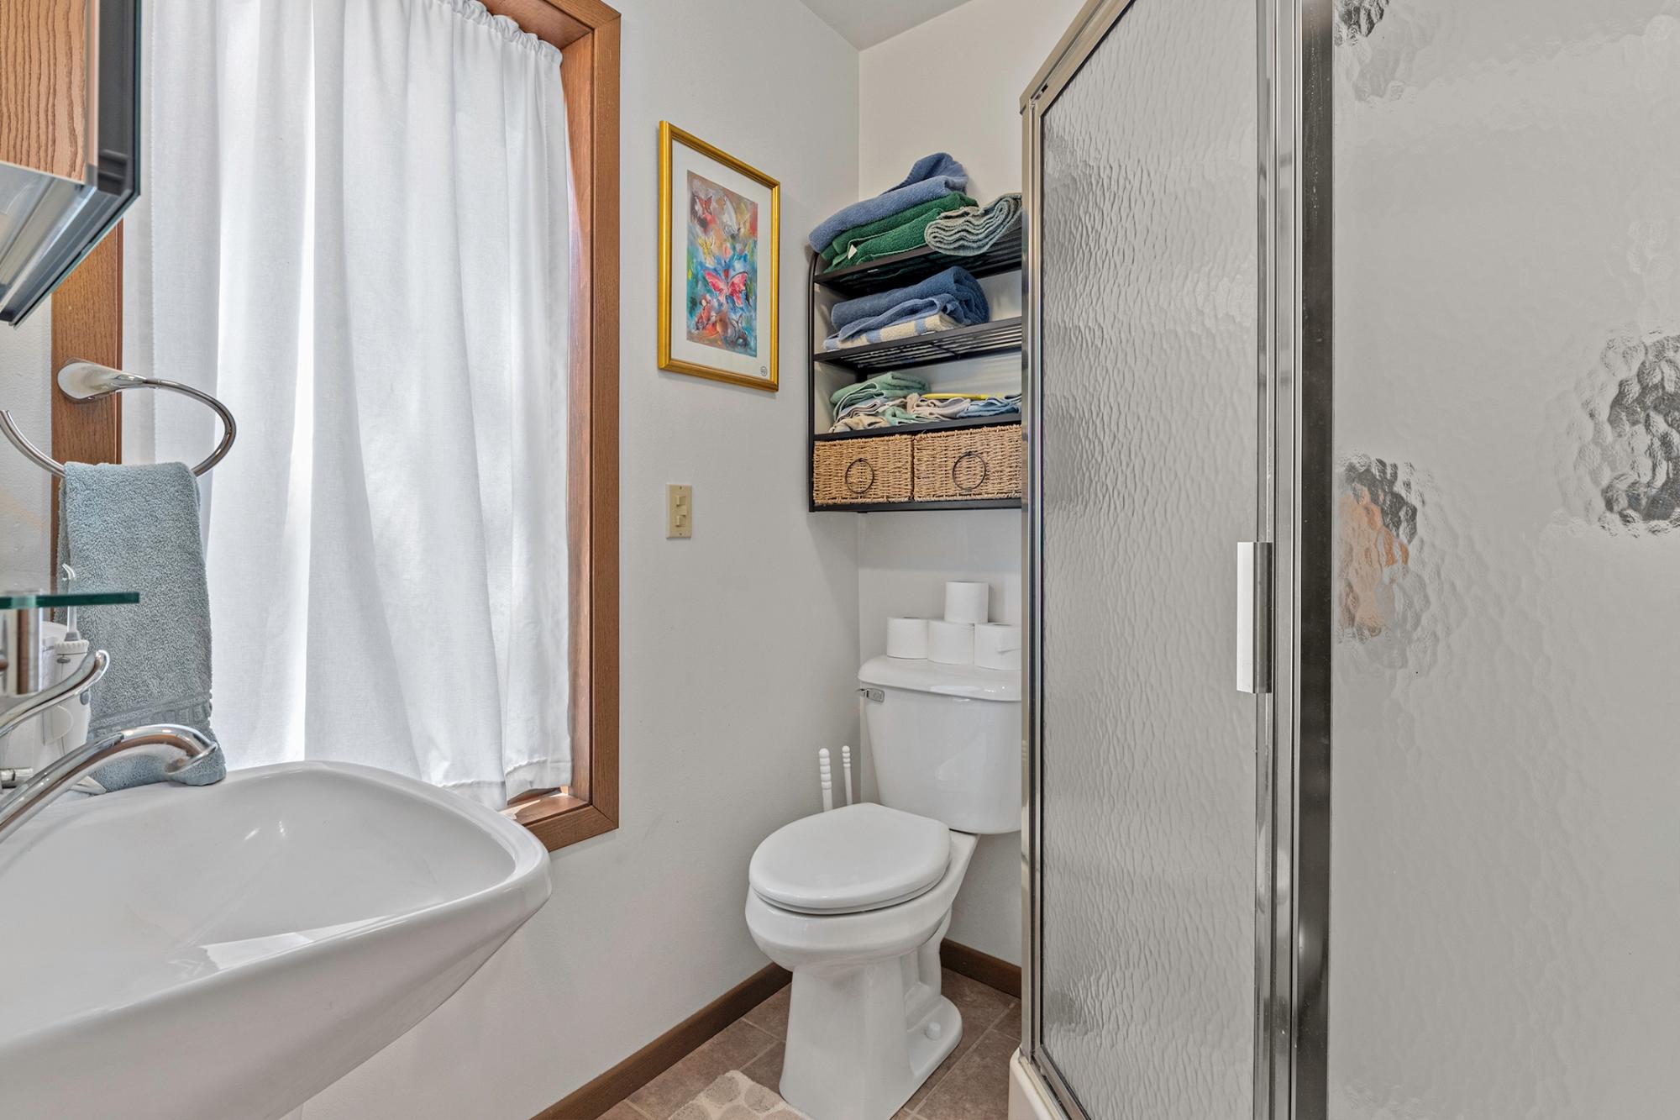
| Bathroom | Full Bath |
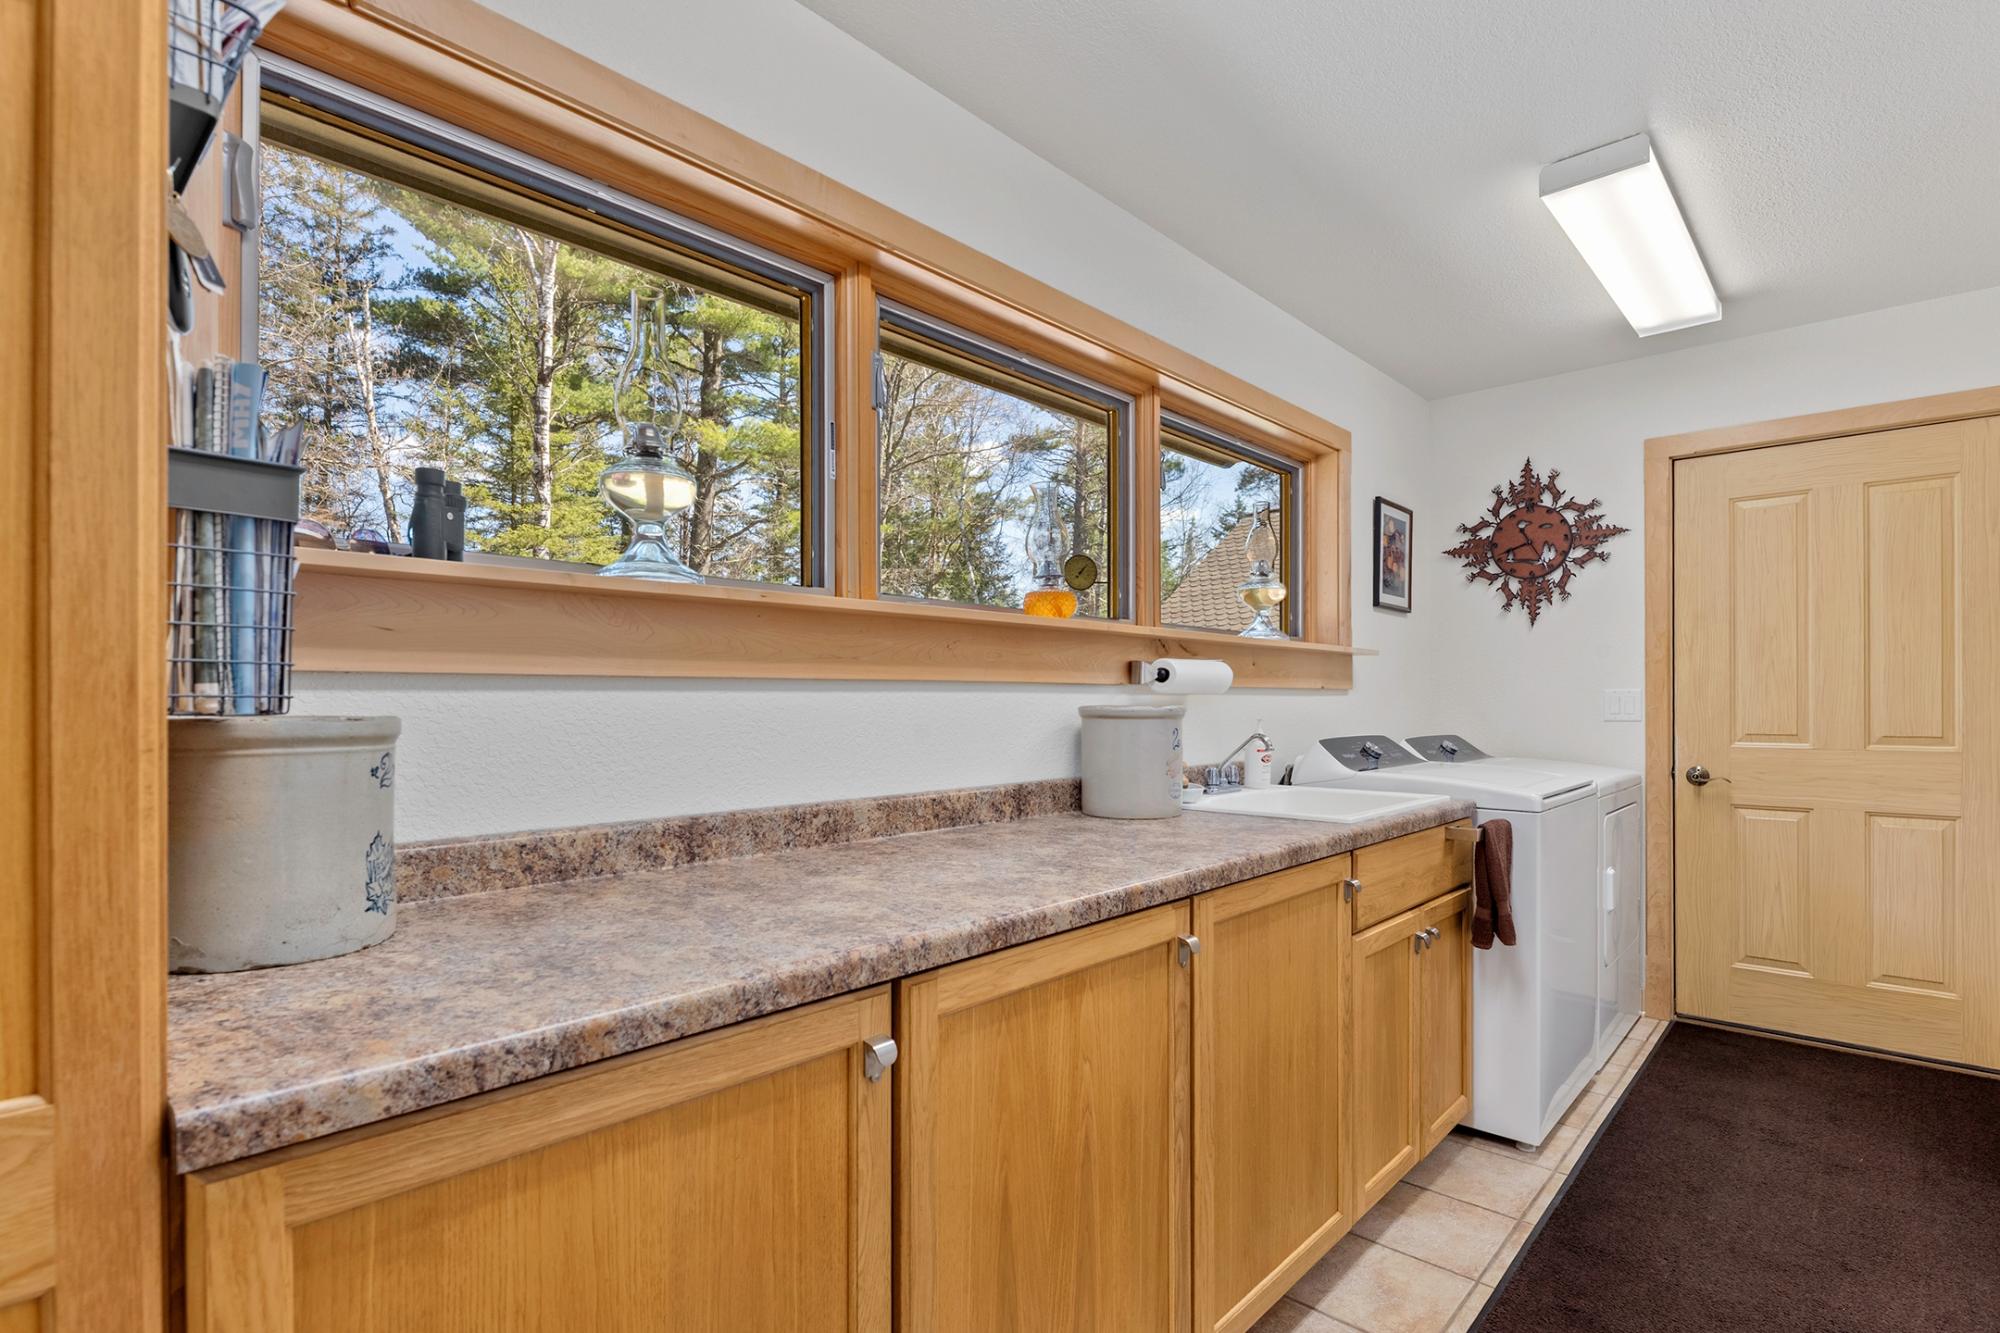
| Laundry | 16’1” x 6’3” |
| Living Room | 15’11” x 12’8” |
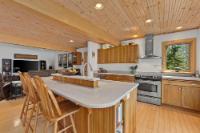
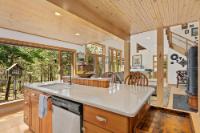
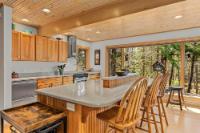
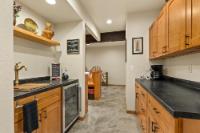
| Kitchen | 13’5” x 13’4” |
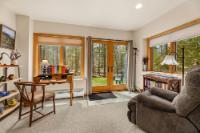
| Three Season Room | 13’6” x 11’3” |
| Family Room | 14’7” x 17’10” |
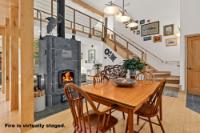
| Dining Area | 12 x 13’10” |
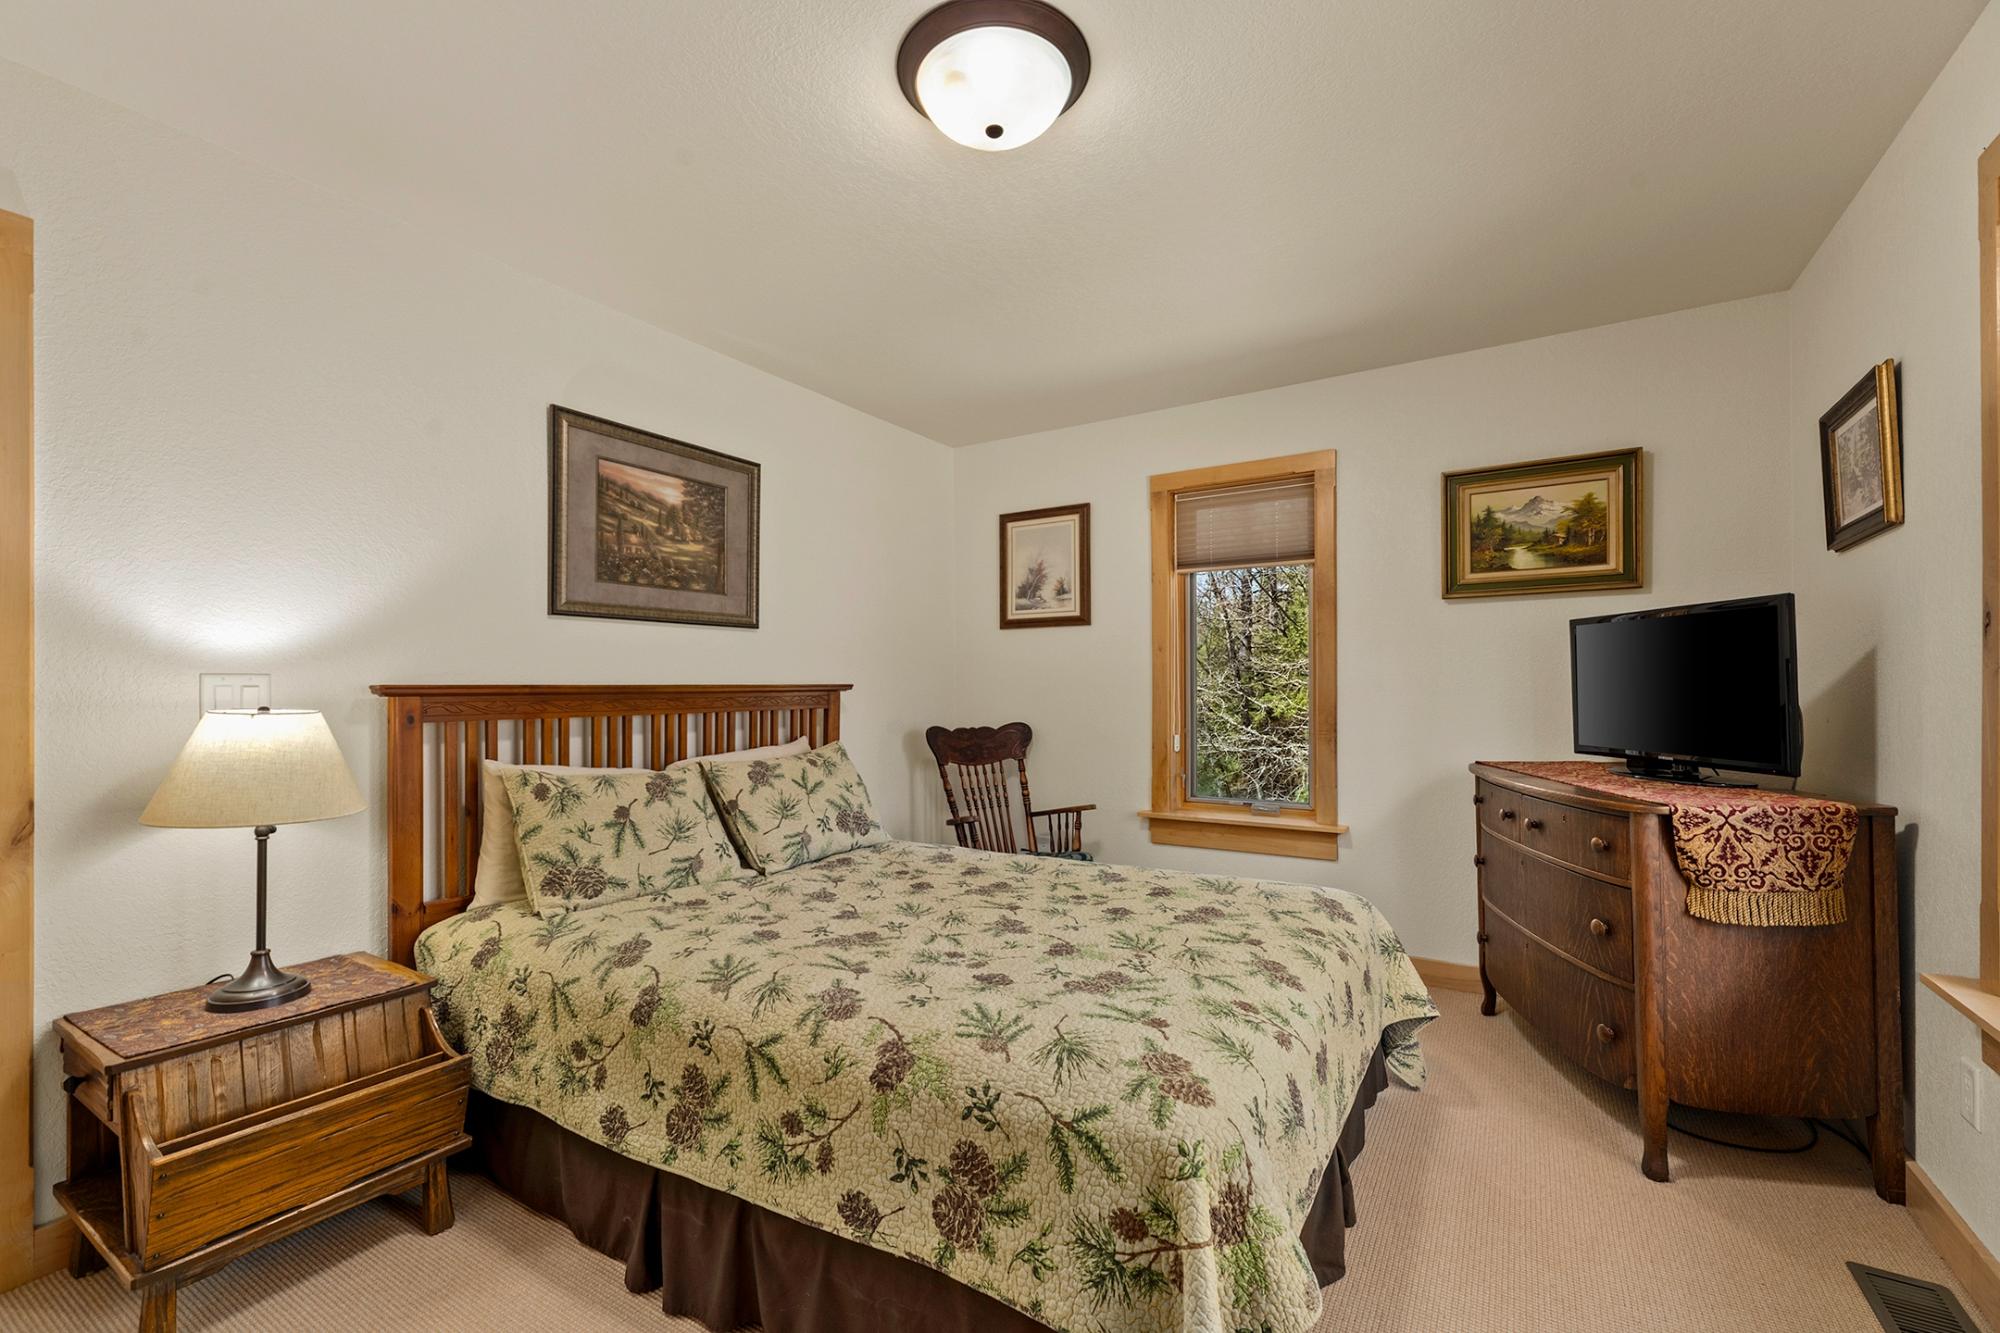
| Primary Bedroom | 13’11” x 11’11” |
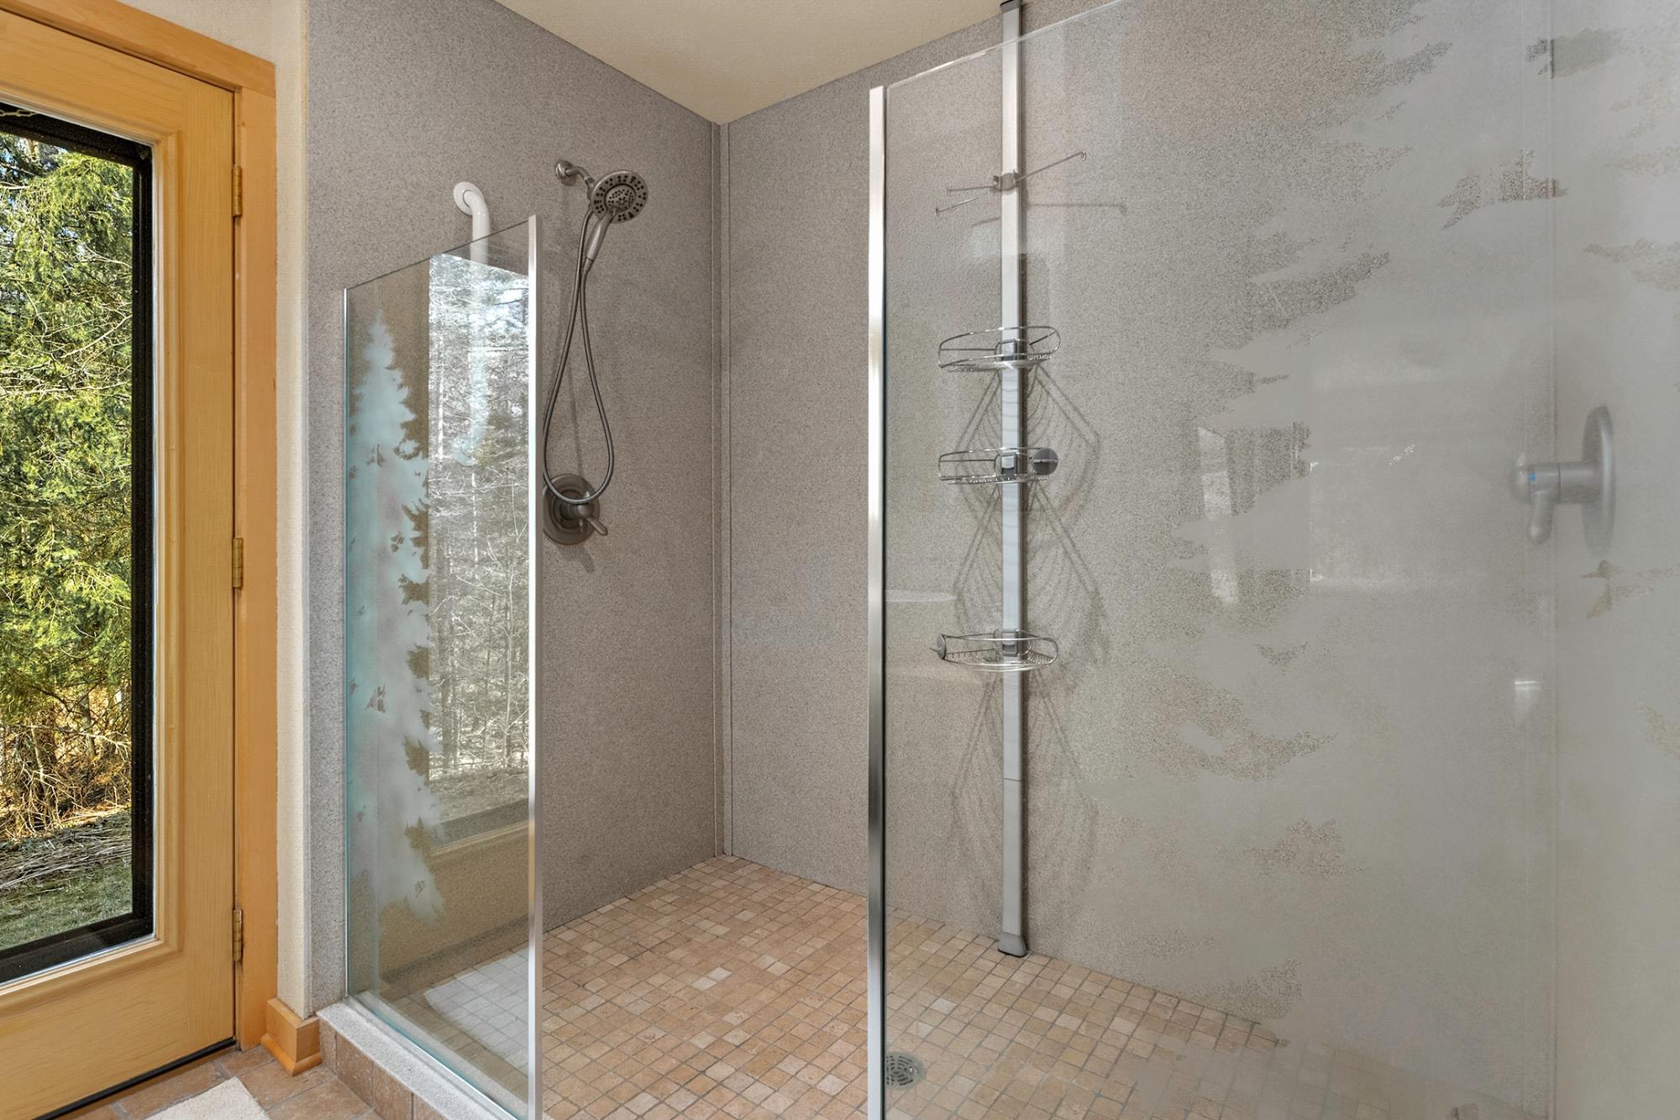
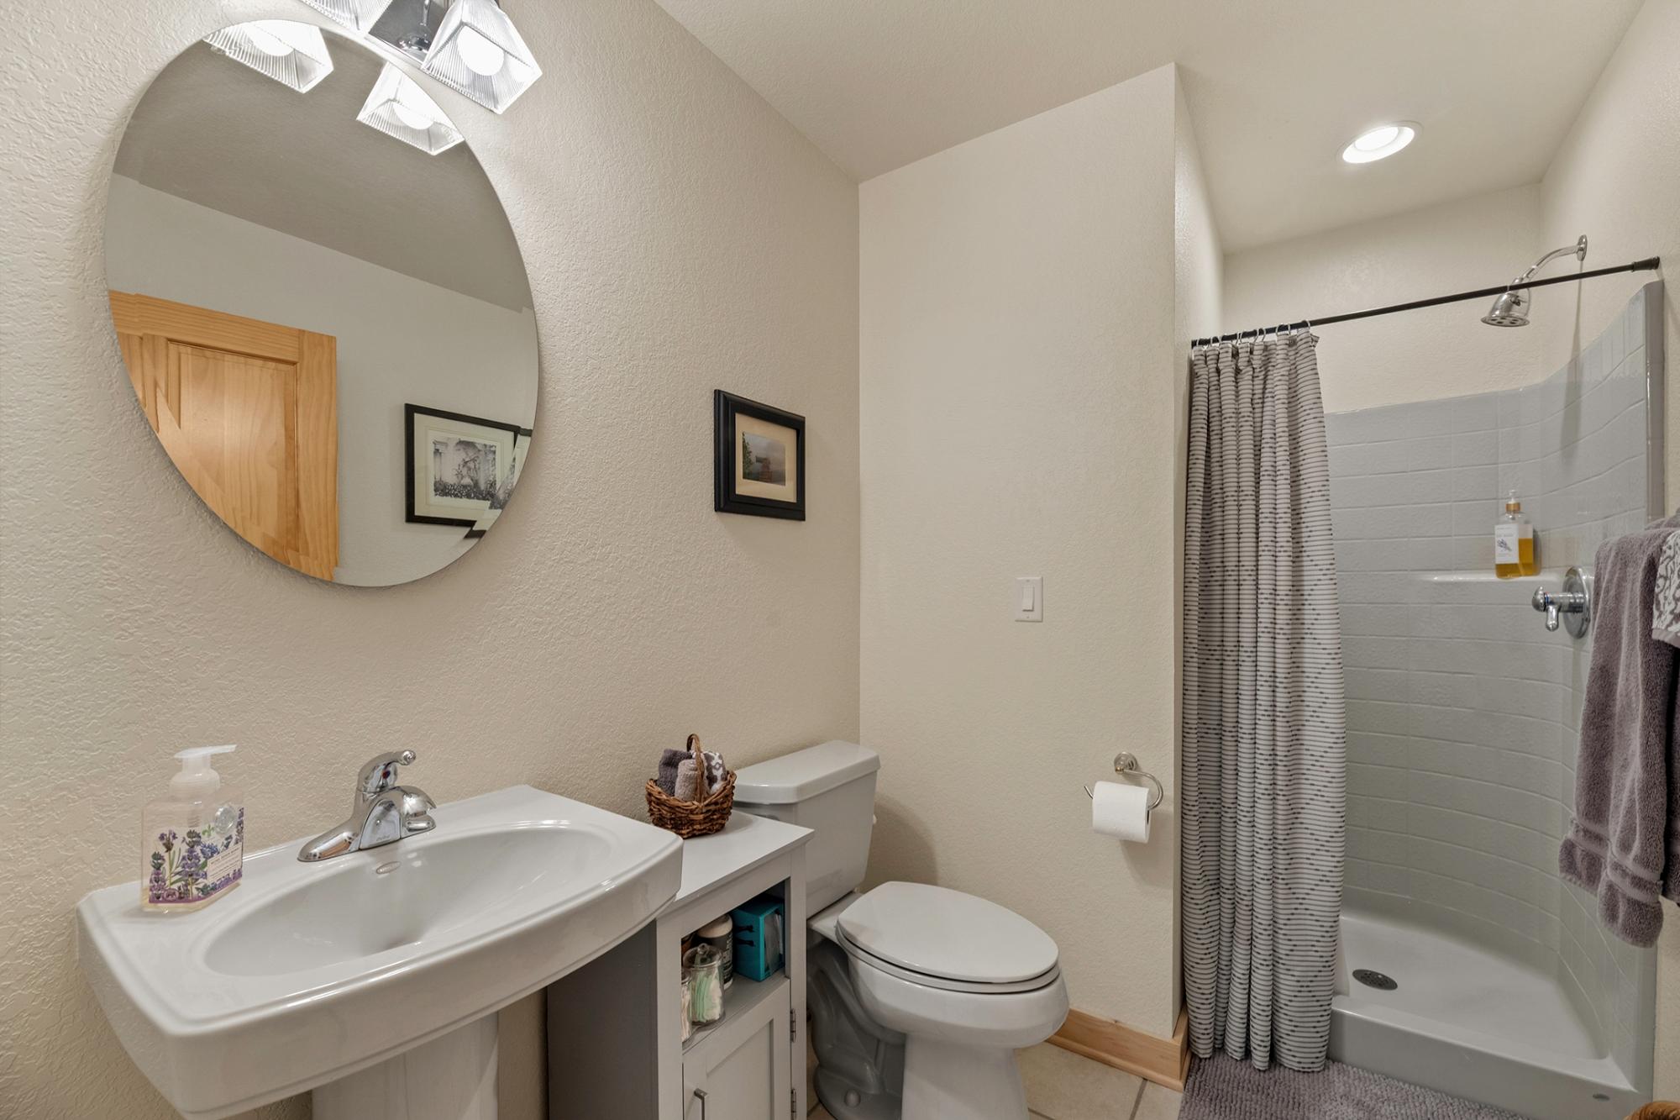
| Bathroom | Full Bath |
| Basement Floor | |
|---|---|
| Floor Sqft | 1,836 |
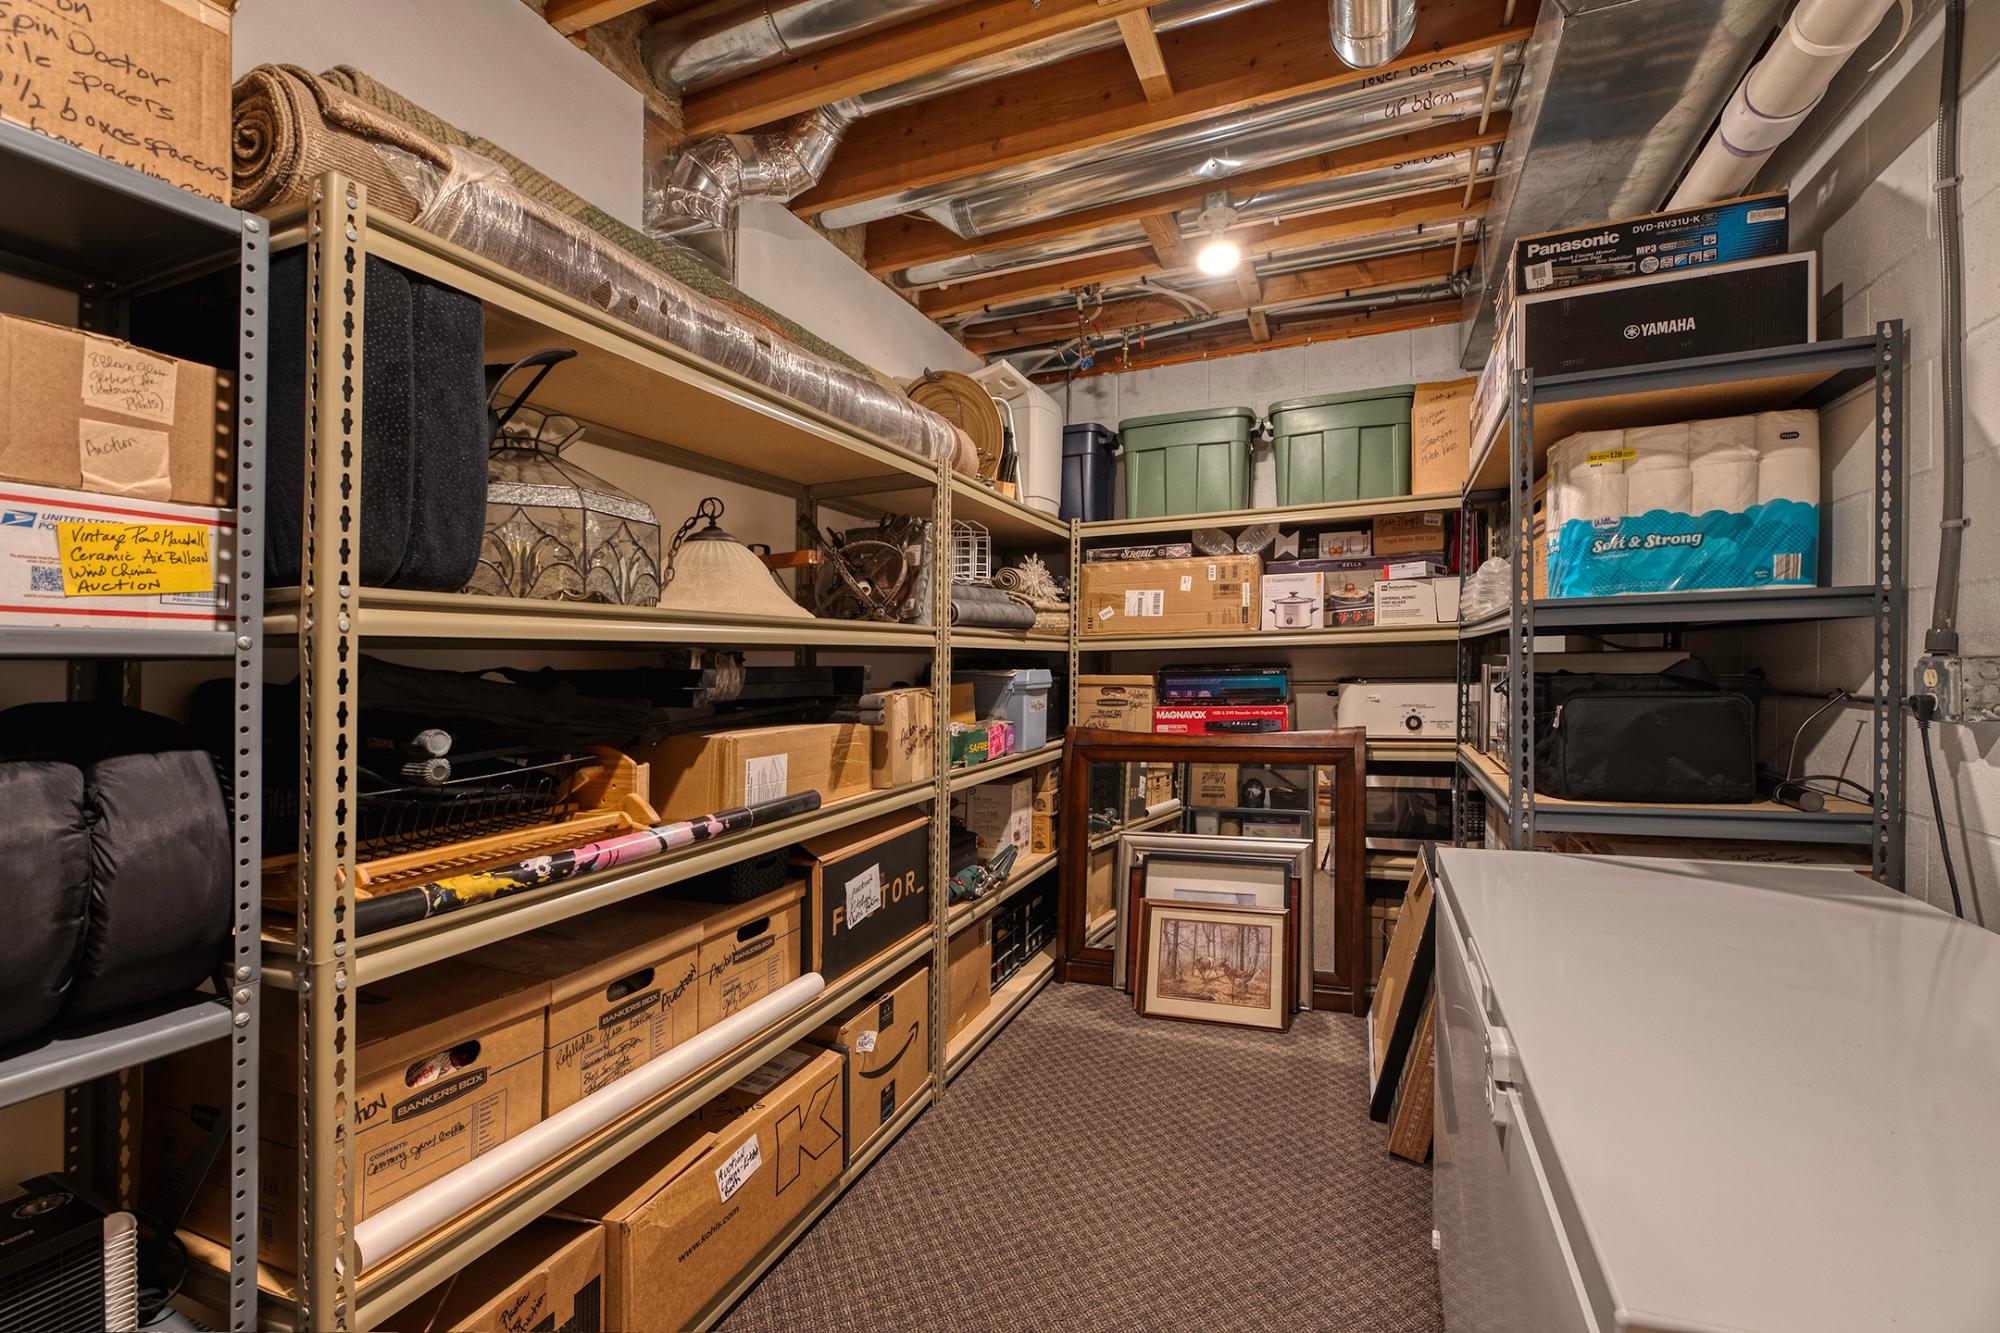
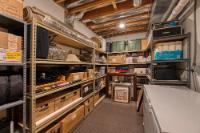
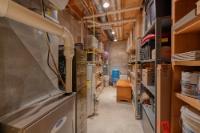
| Storage Rm | 13’7” x 8’2” |
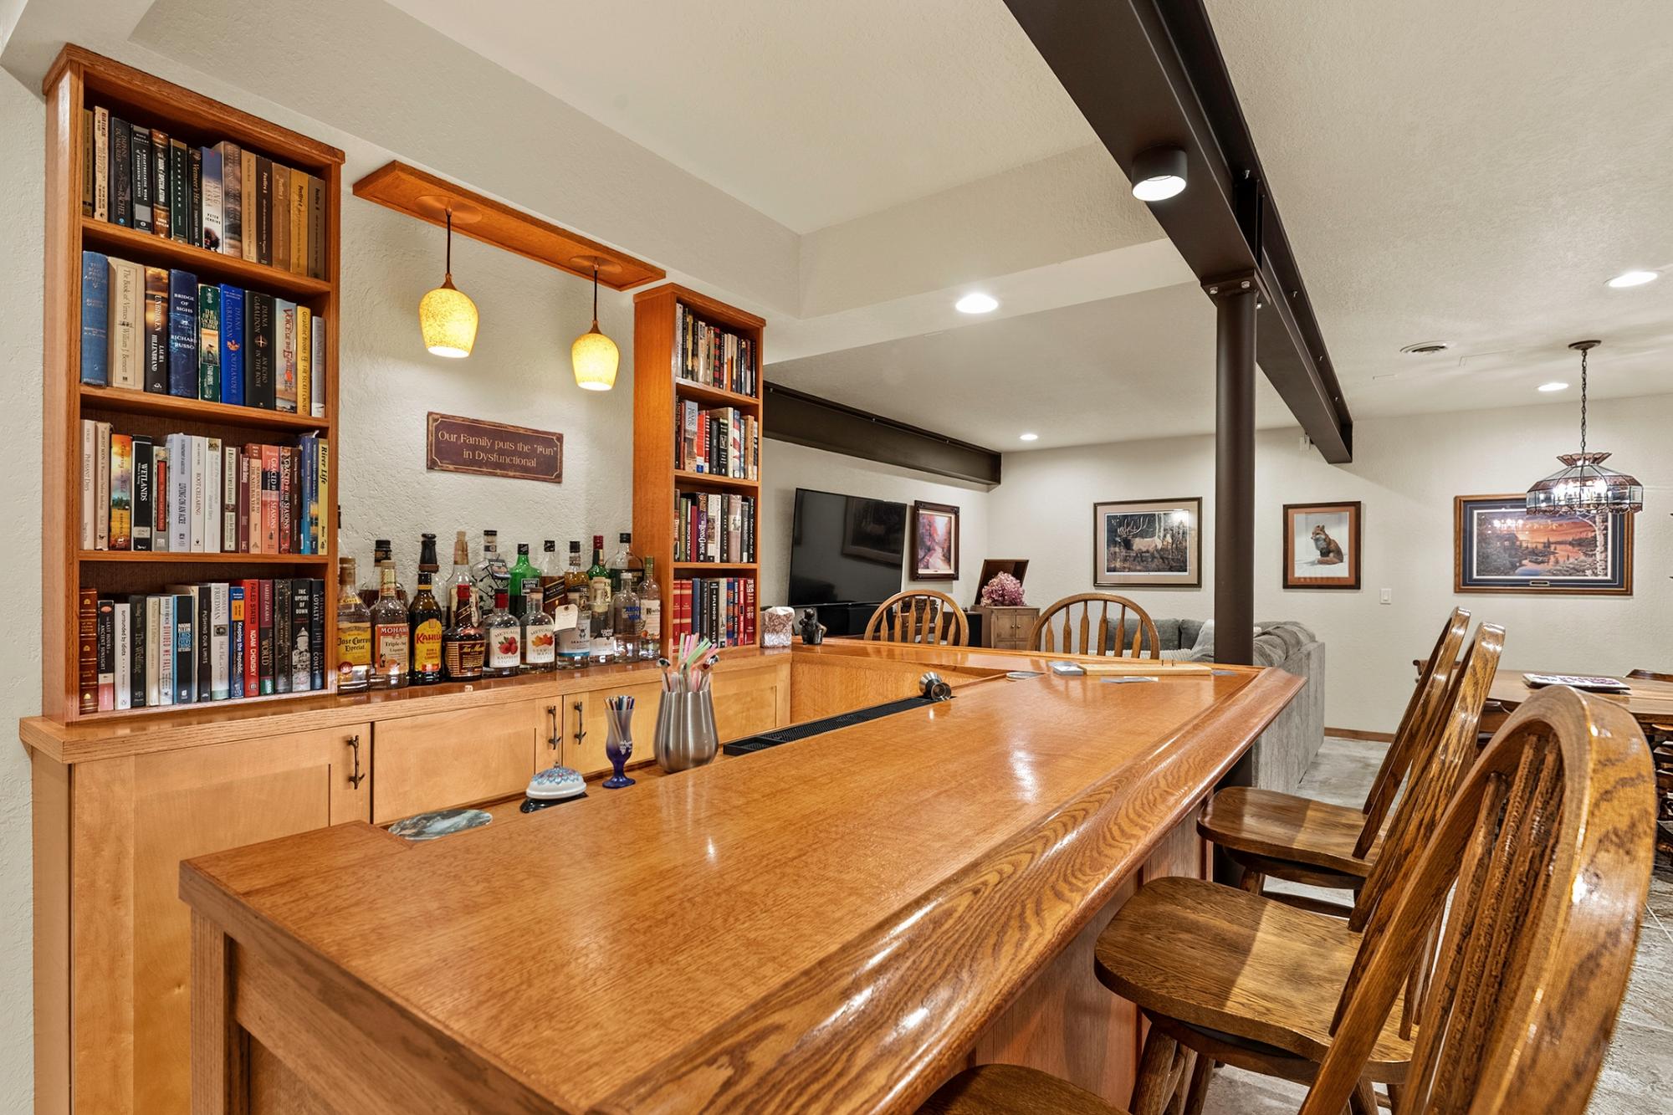
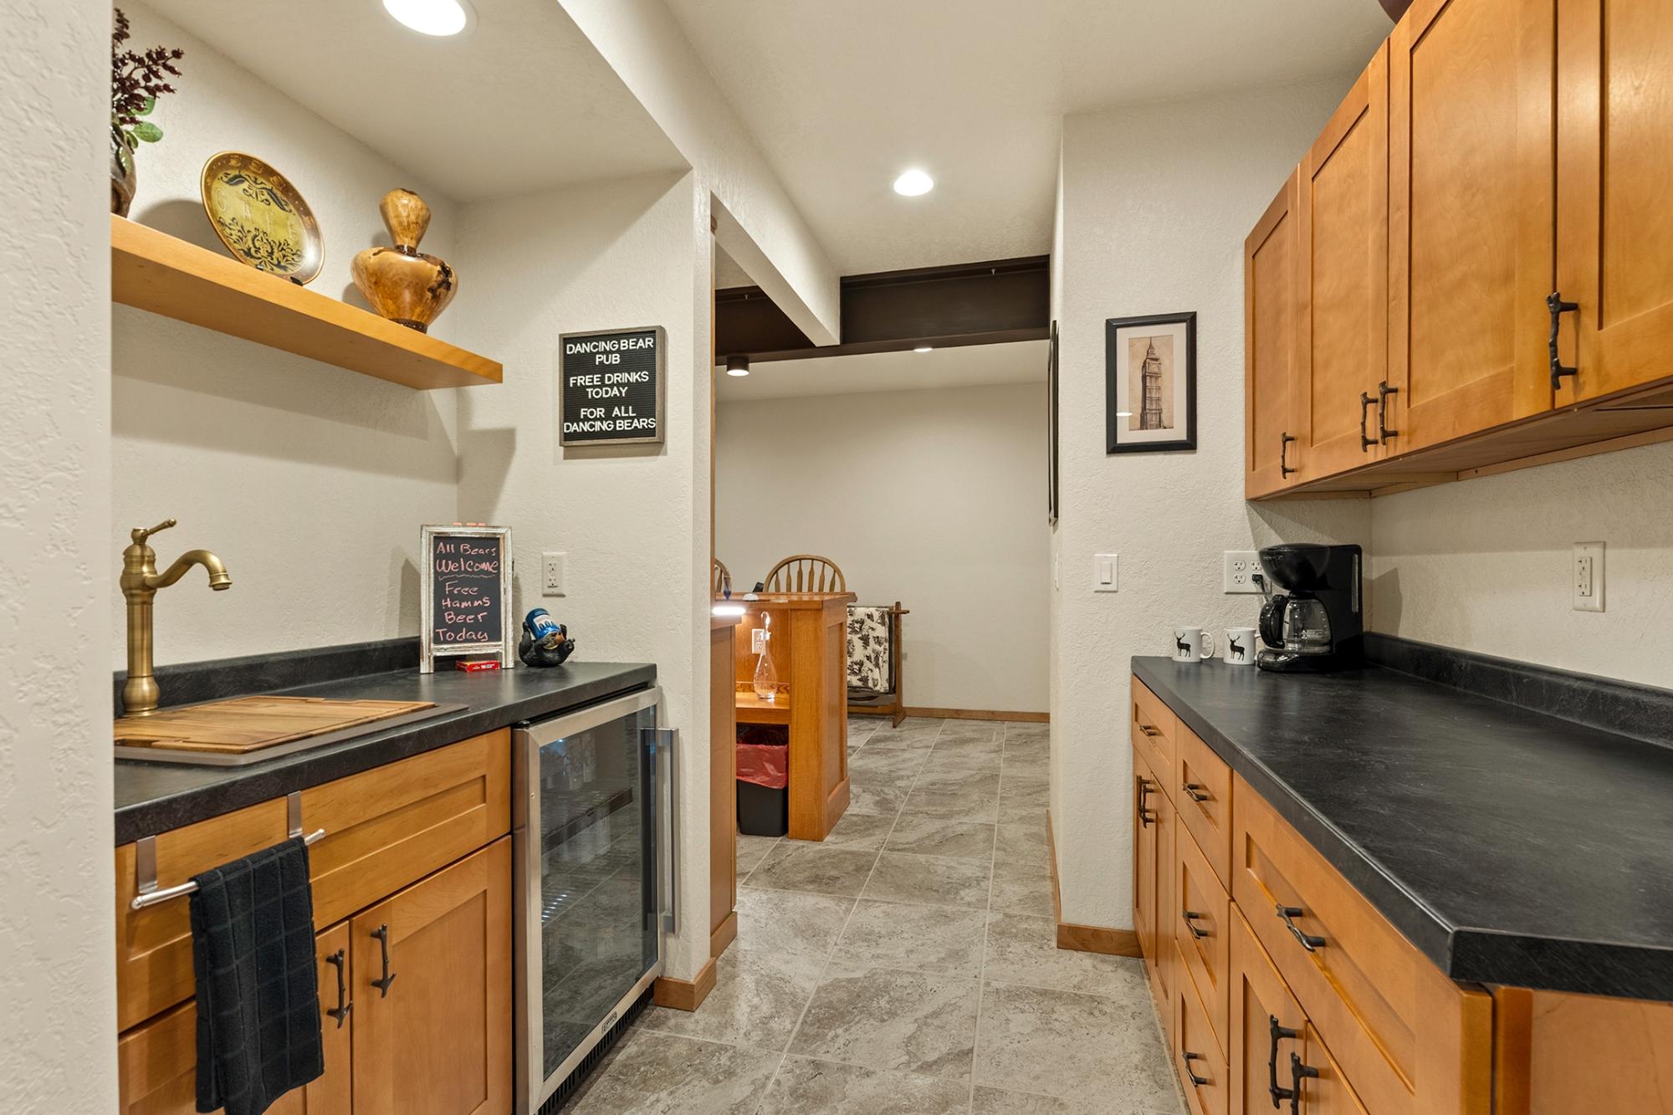
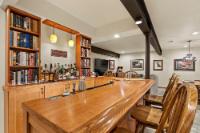
| Bar Area | 18’7” x 16’2” |
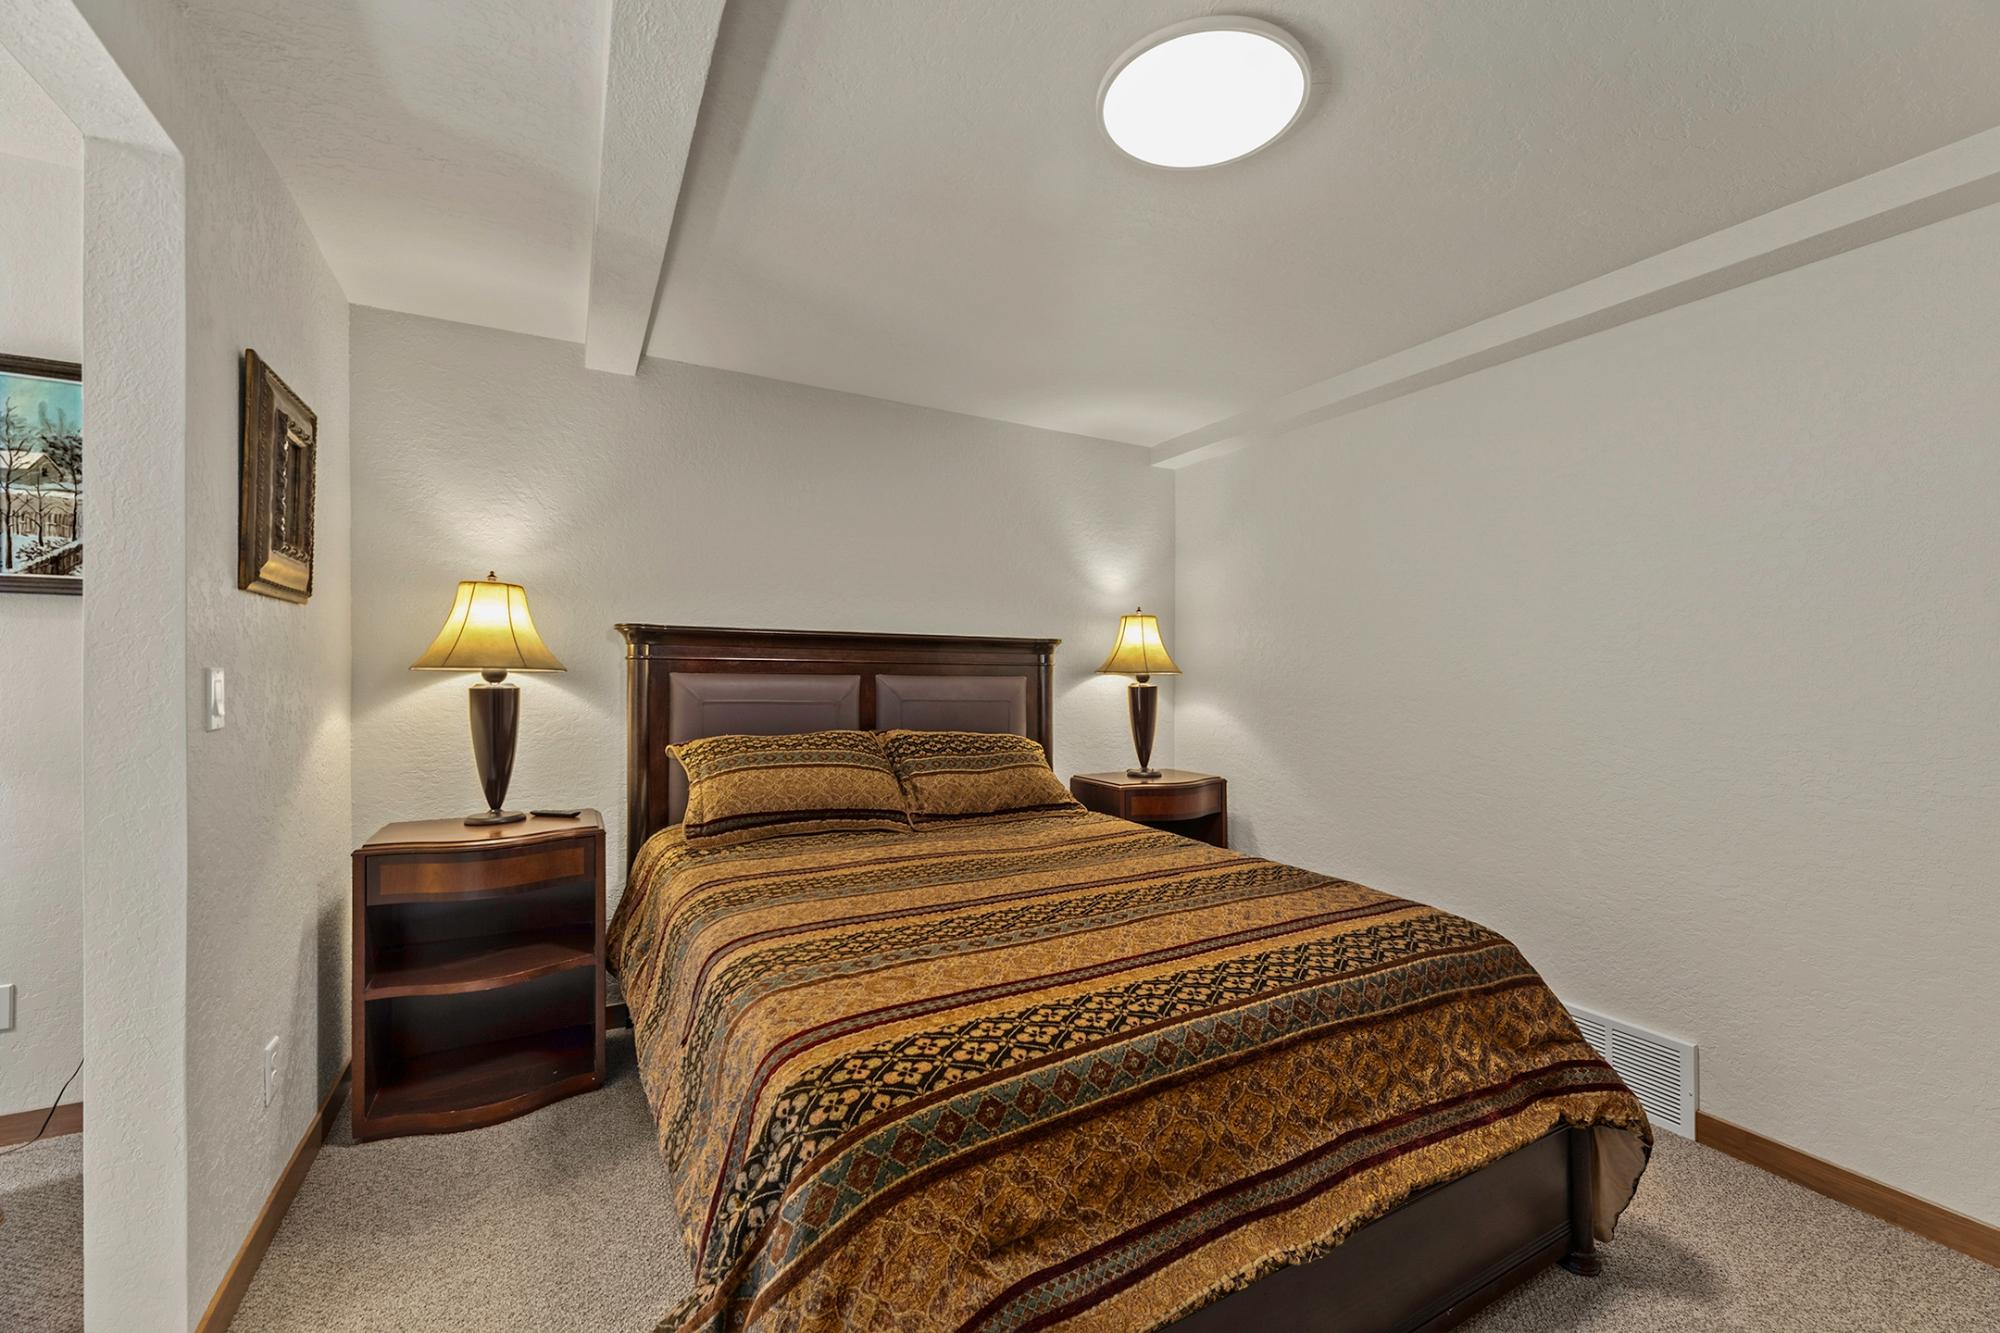
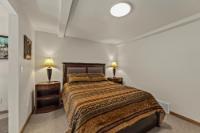
| Bedroom | 13’3” x 19’11” |
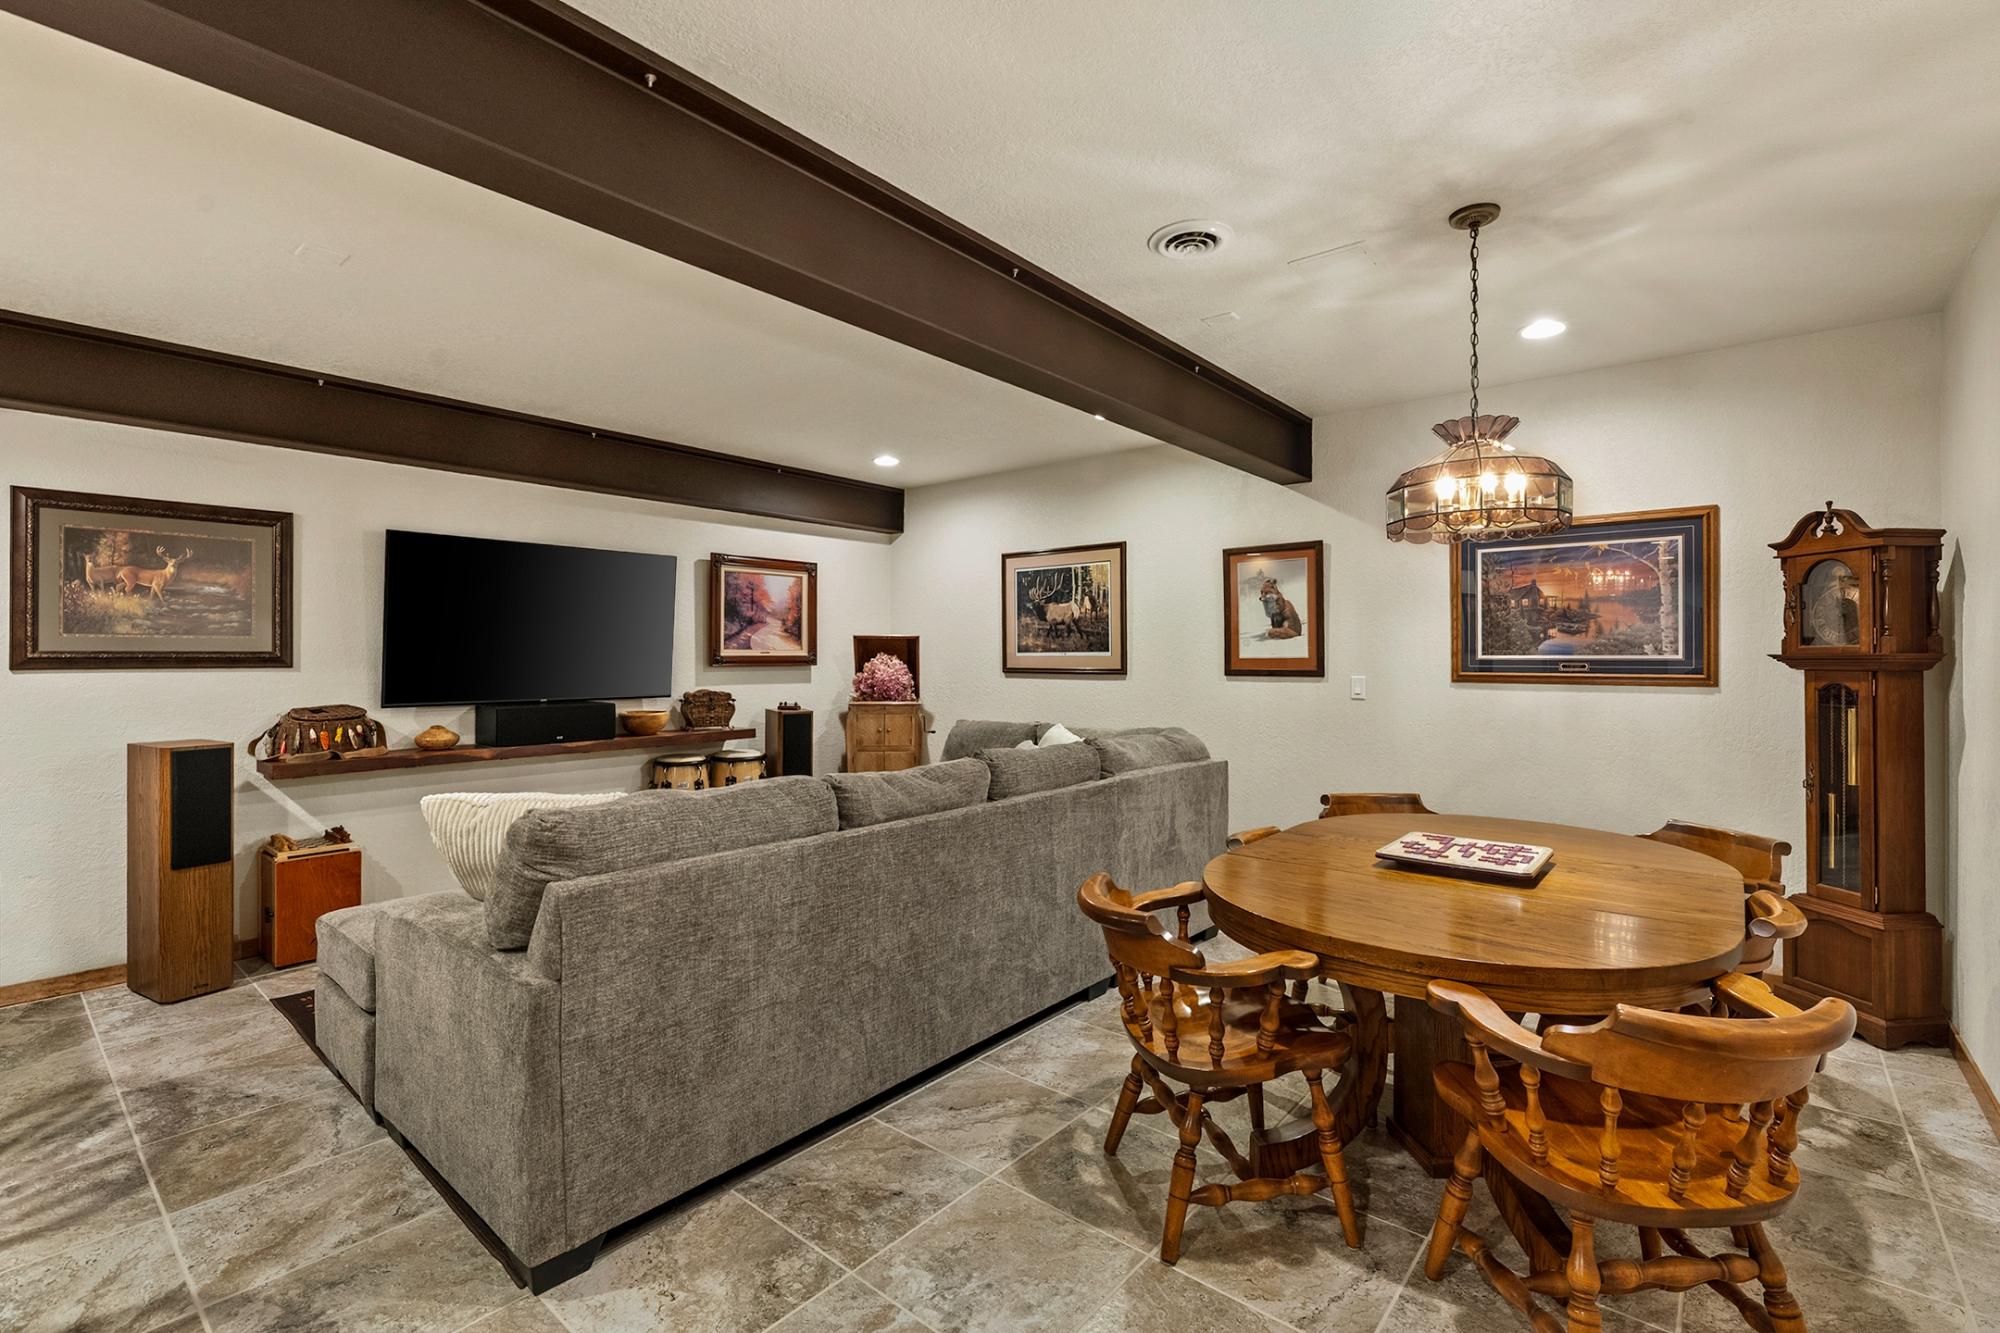
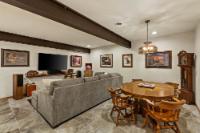
| Rec Room | 18’3” x 17’7” |
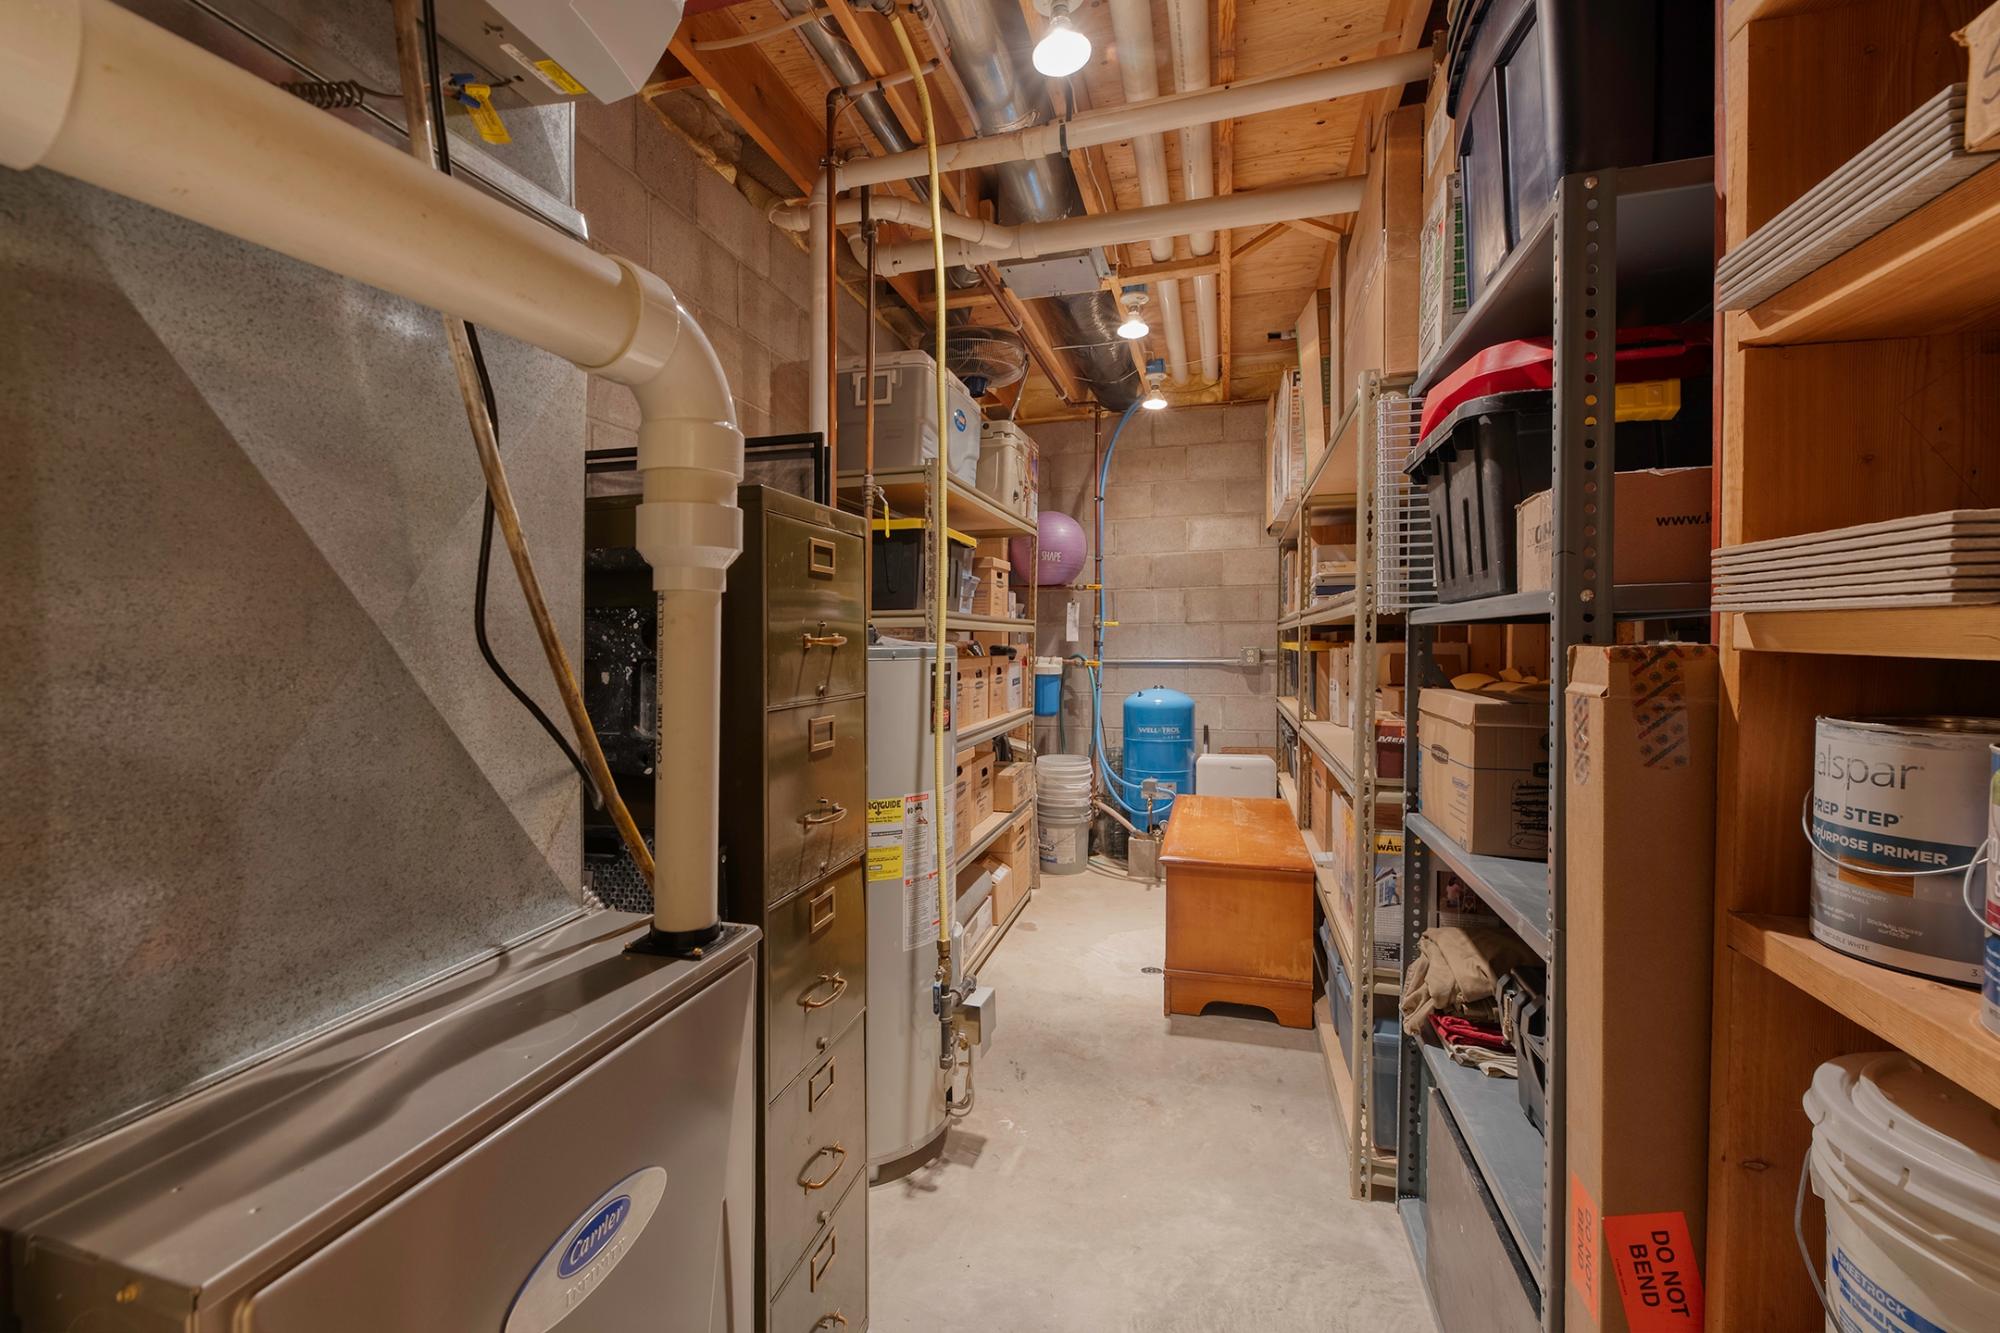
| Util Area | 19 x 7’3” |
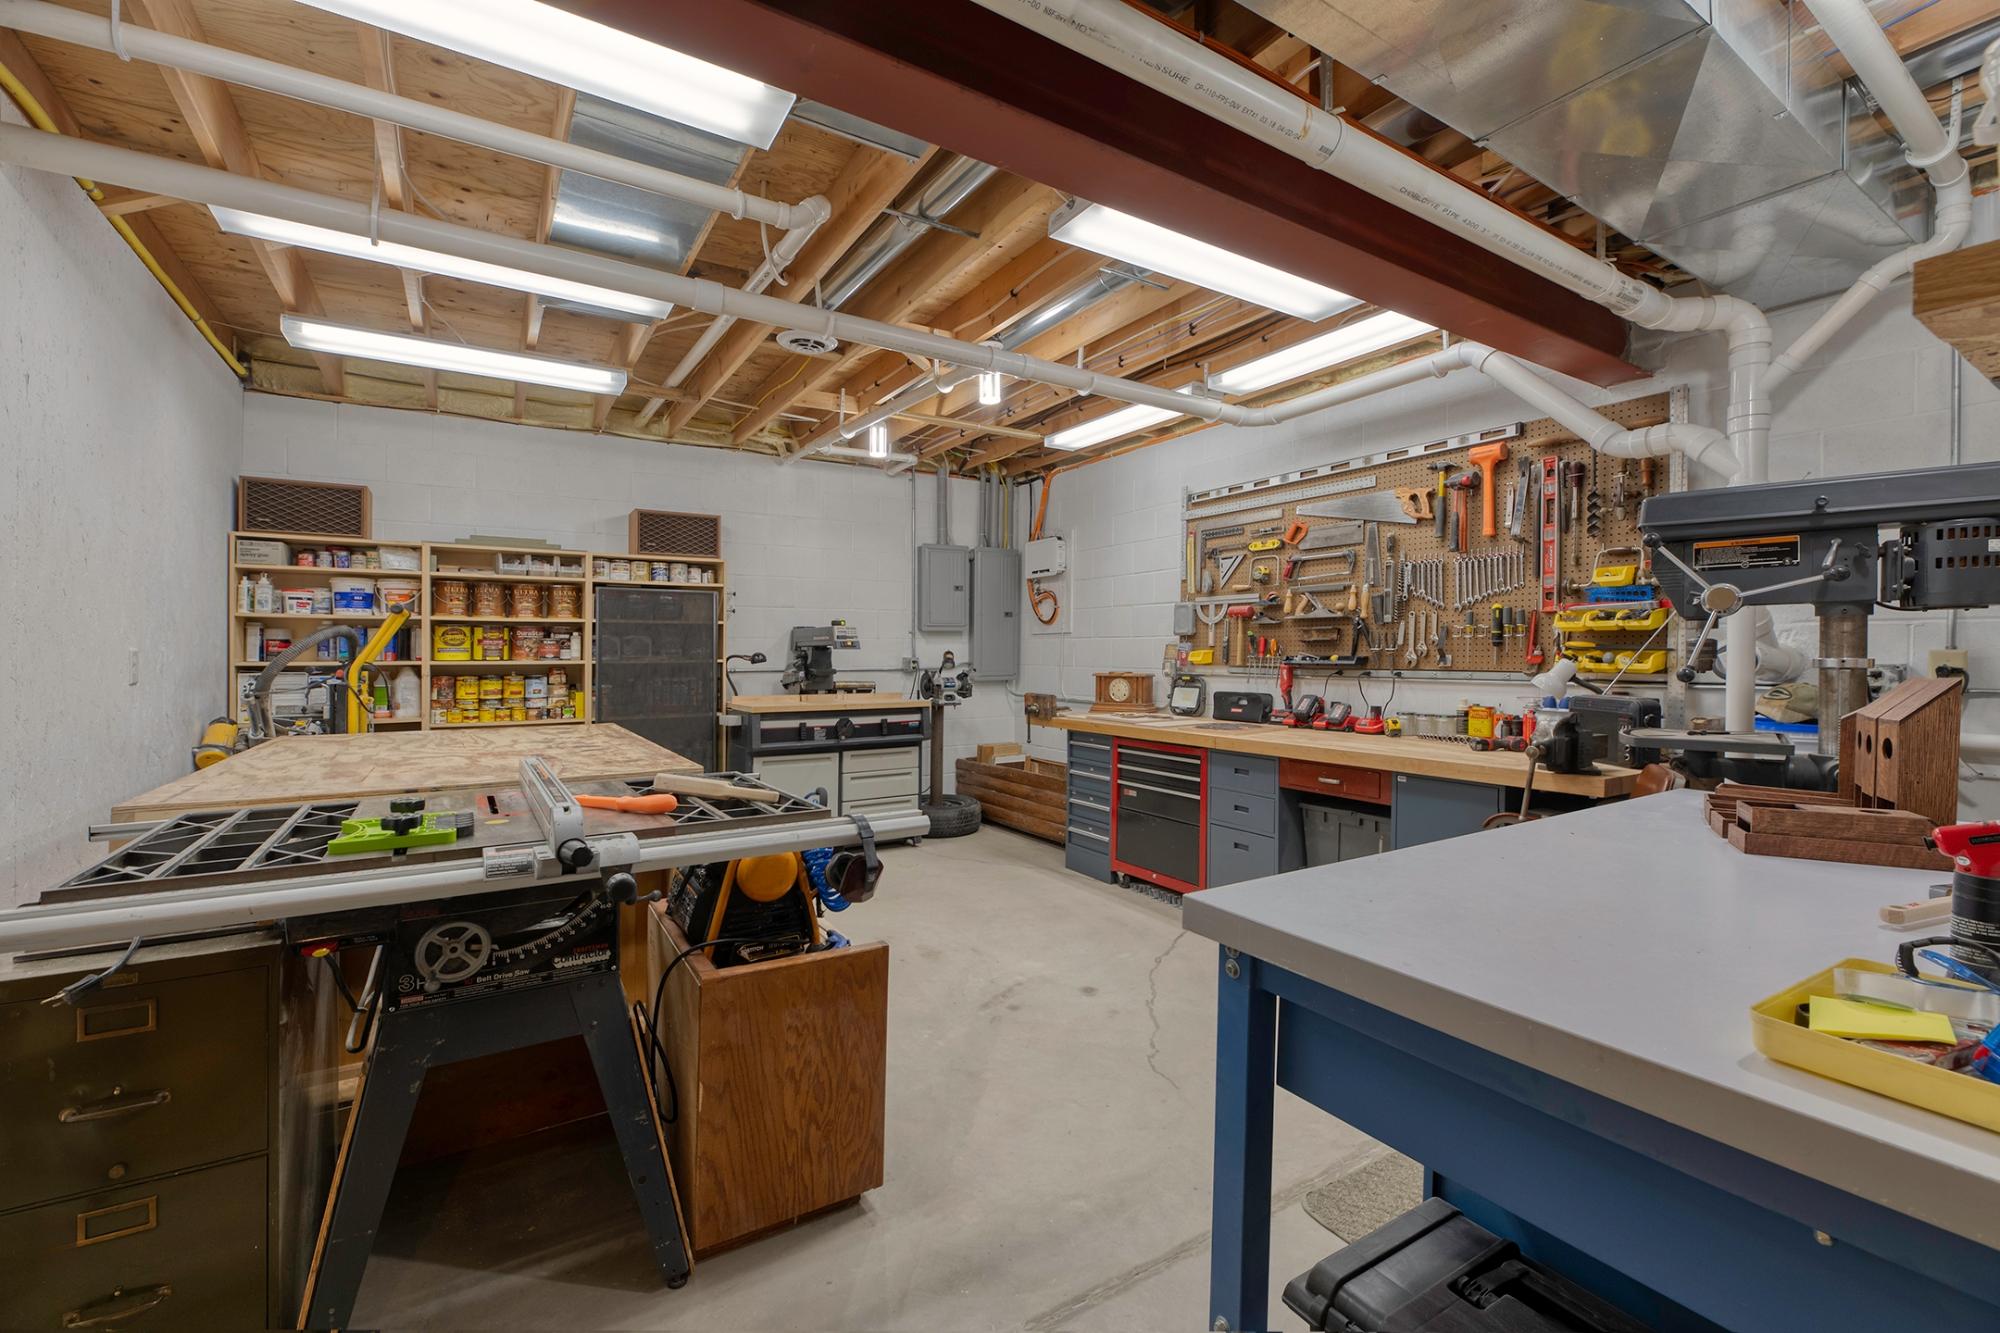
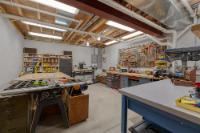
| Workshop | 18’11” x 15 |
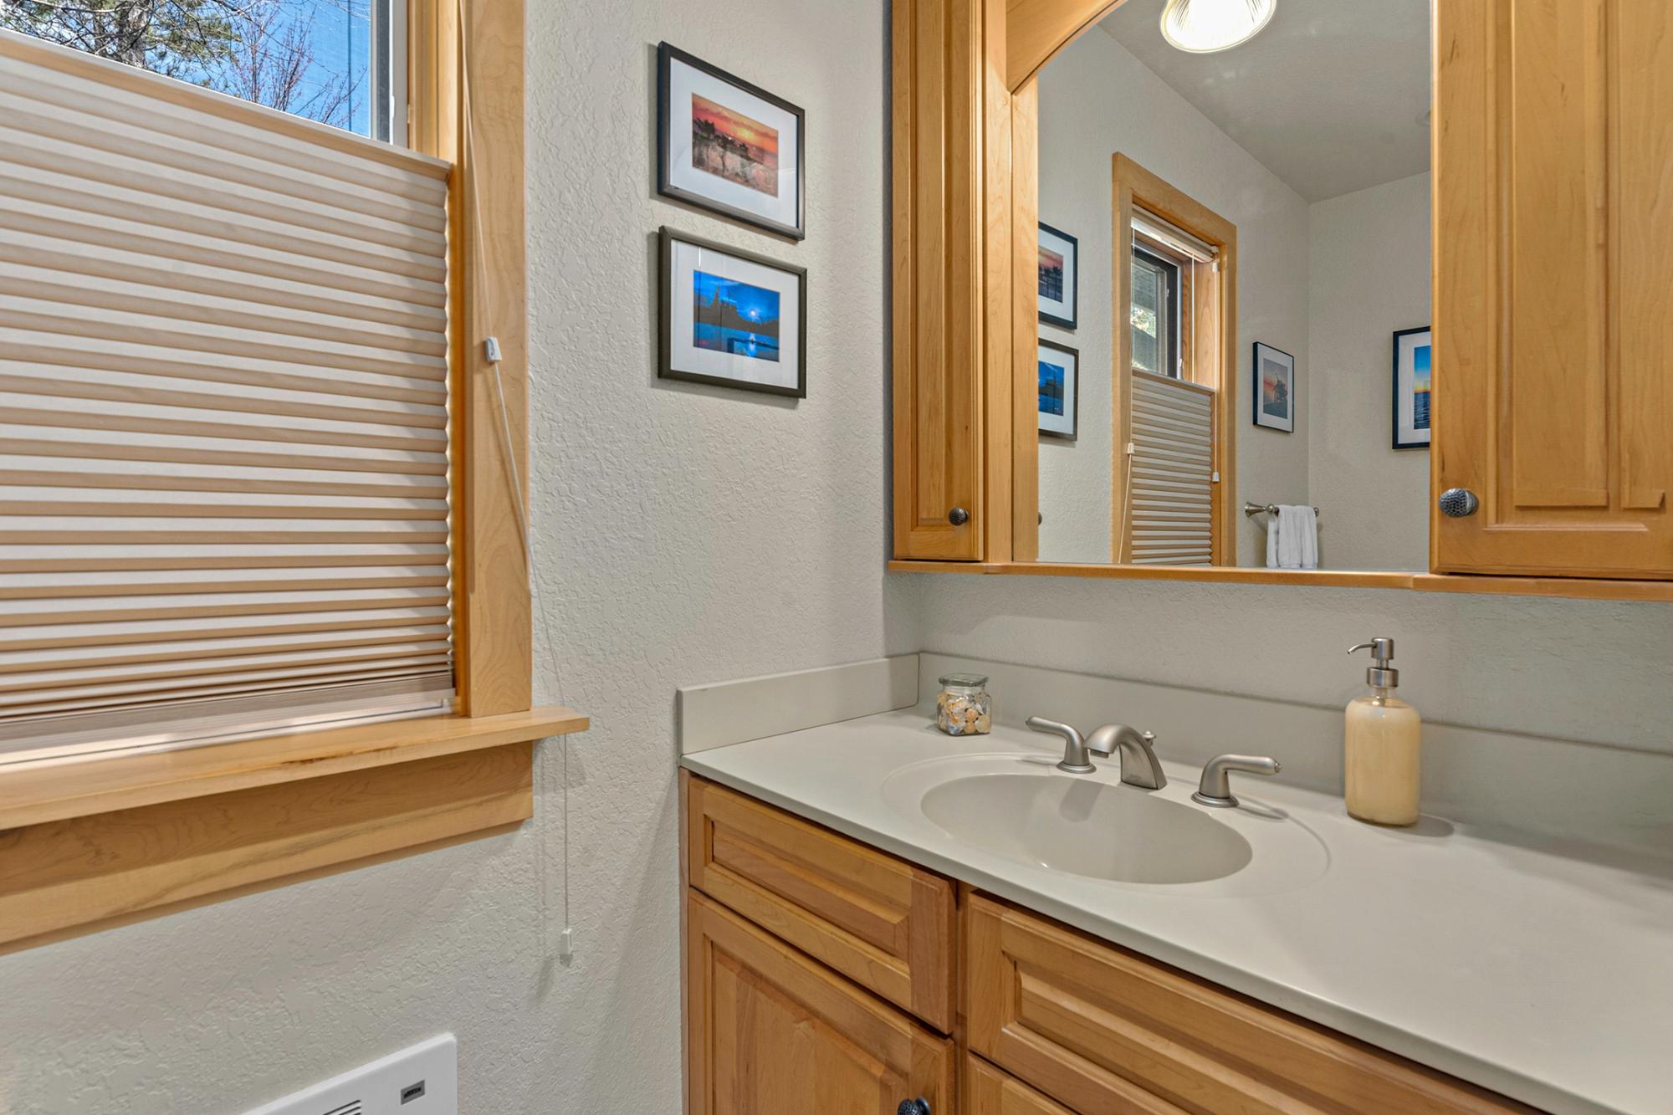
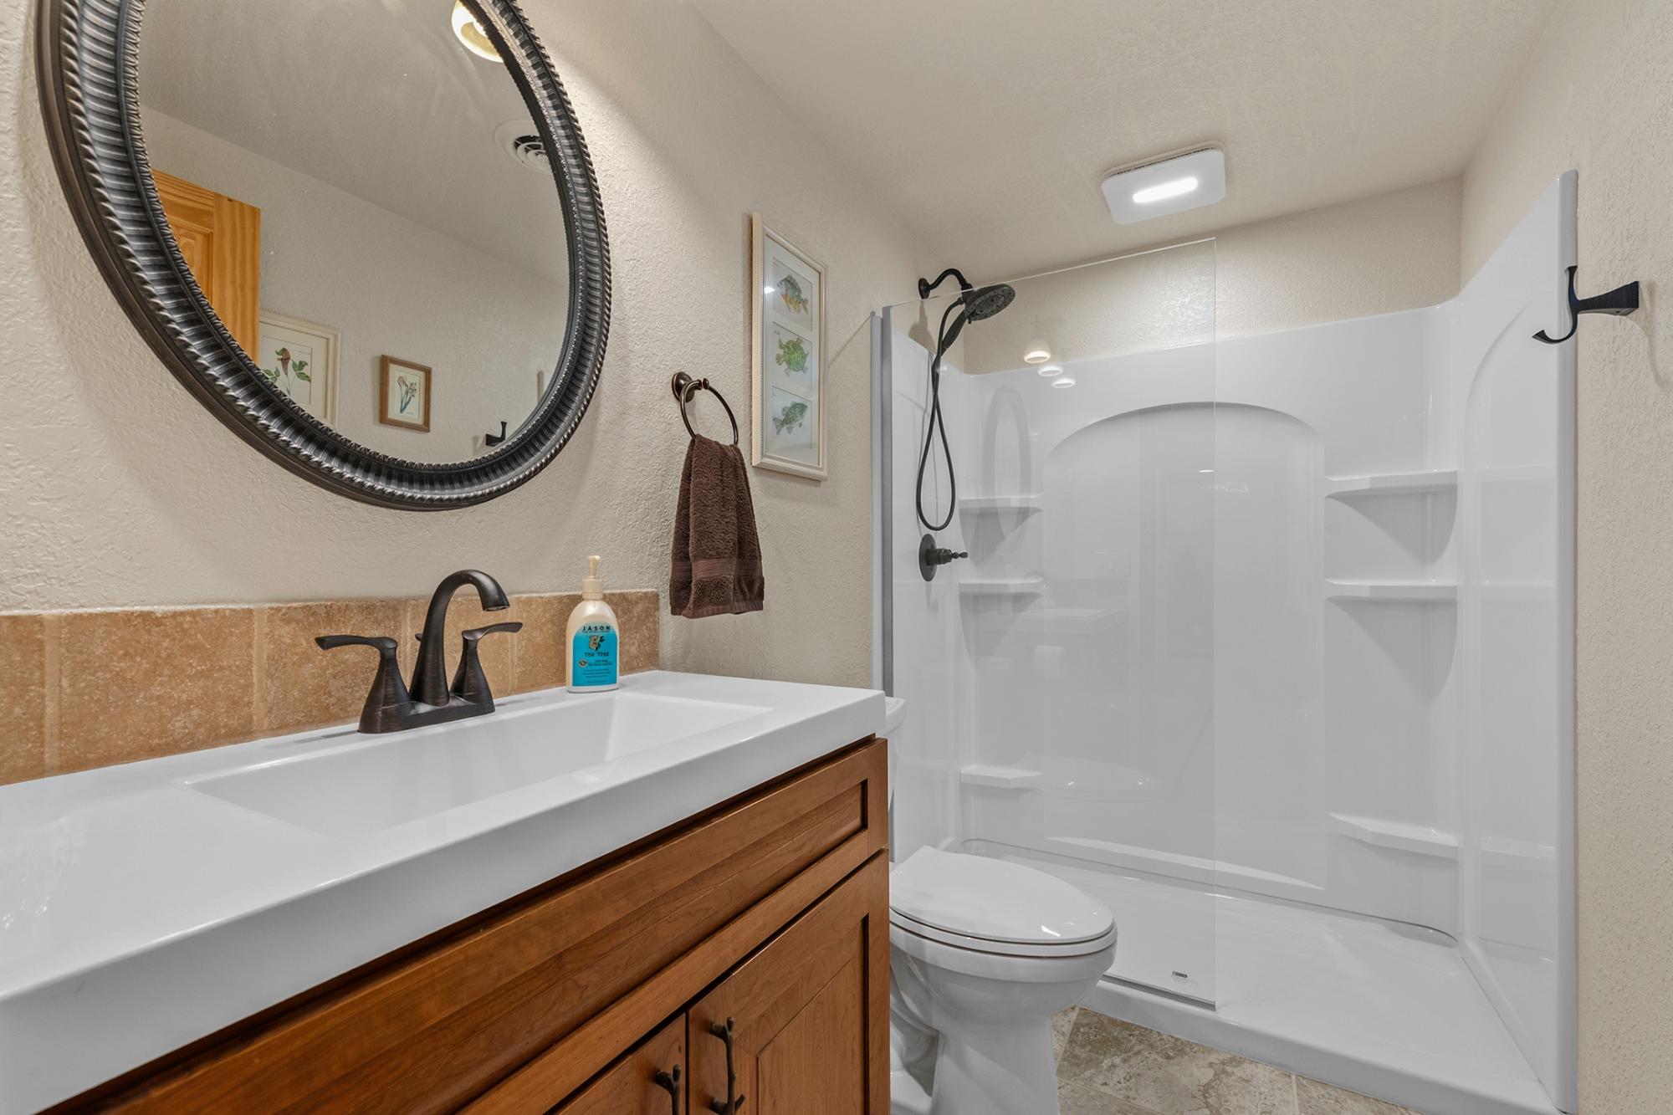
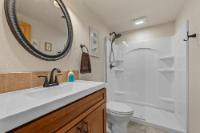
| Bathroom | Full Bath |
| Second Floor | |
|---|---|
| Floor Sqft | 1,260 |
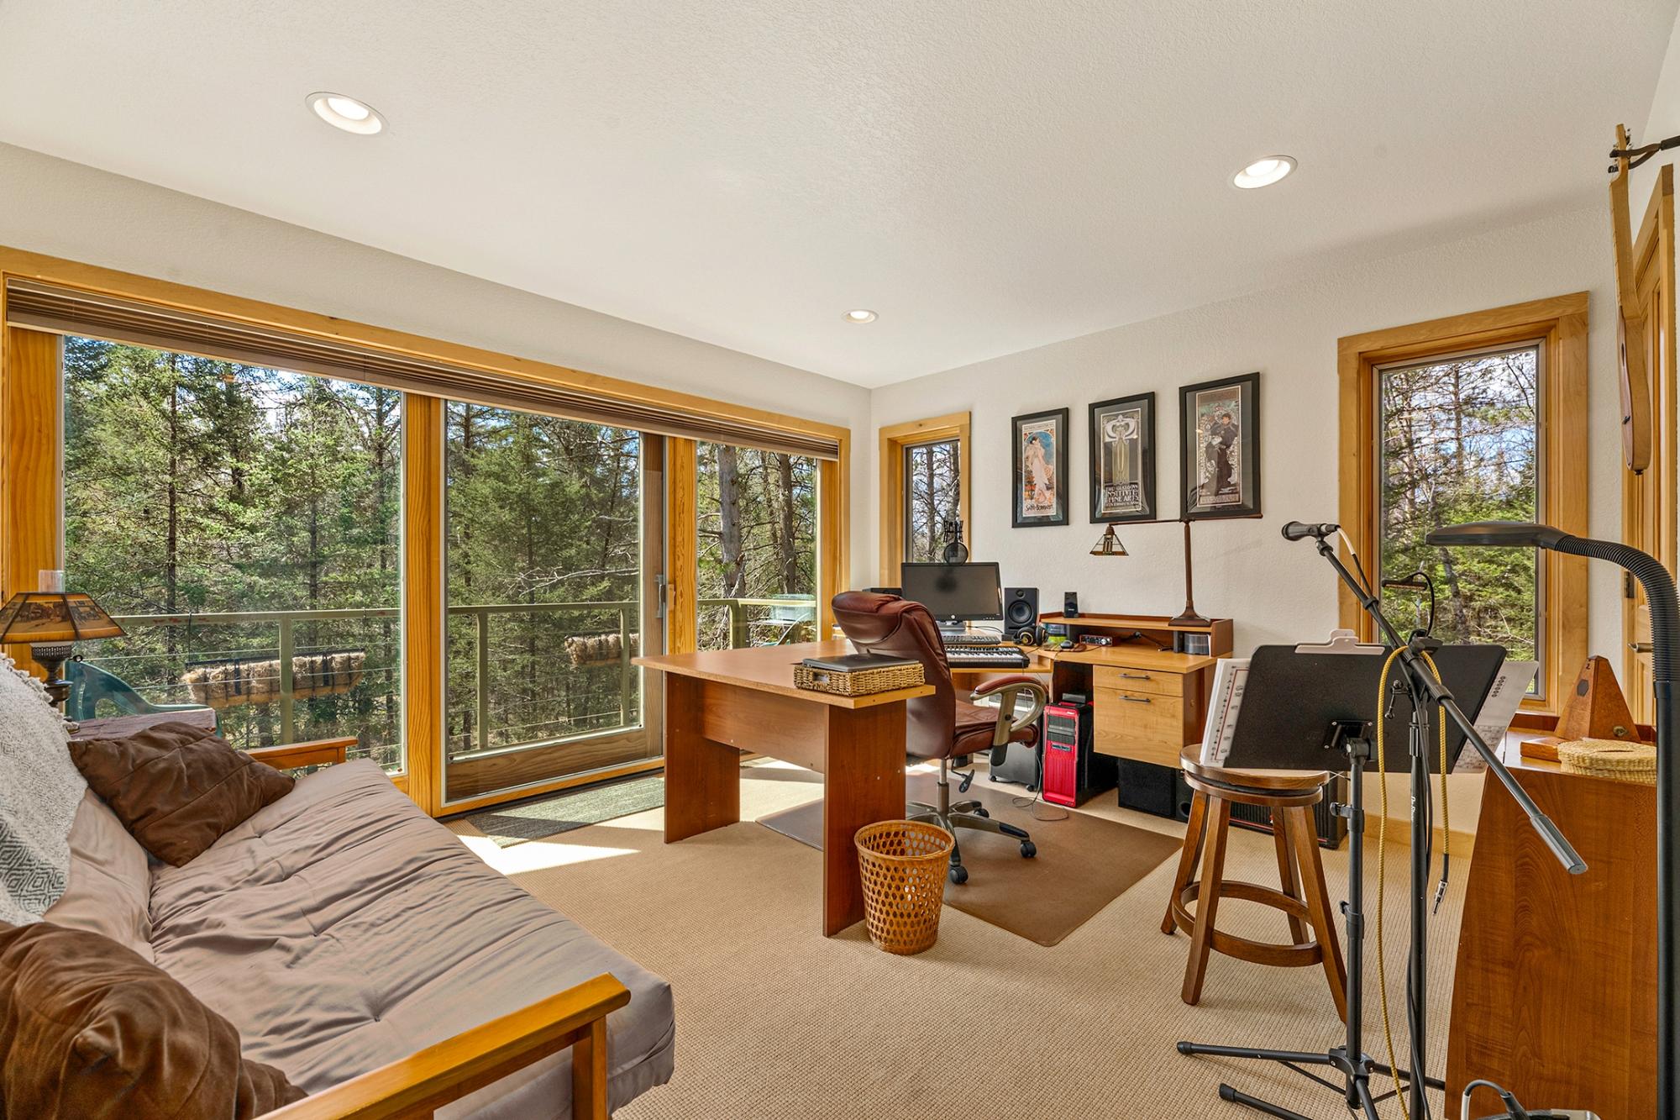
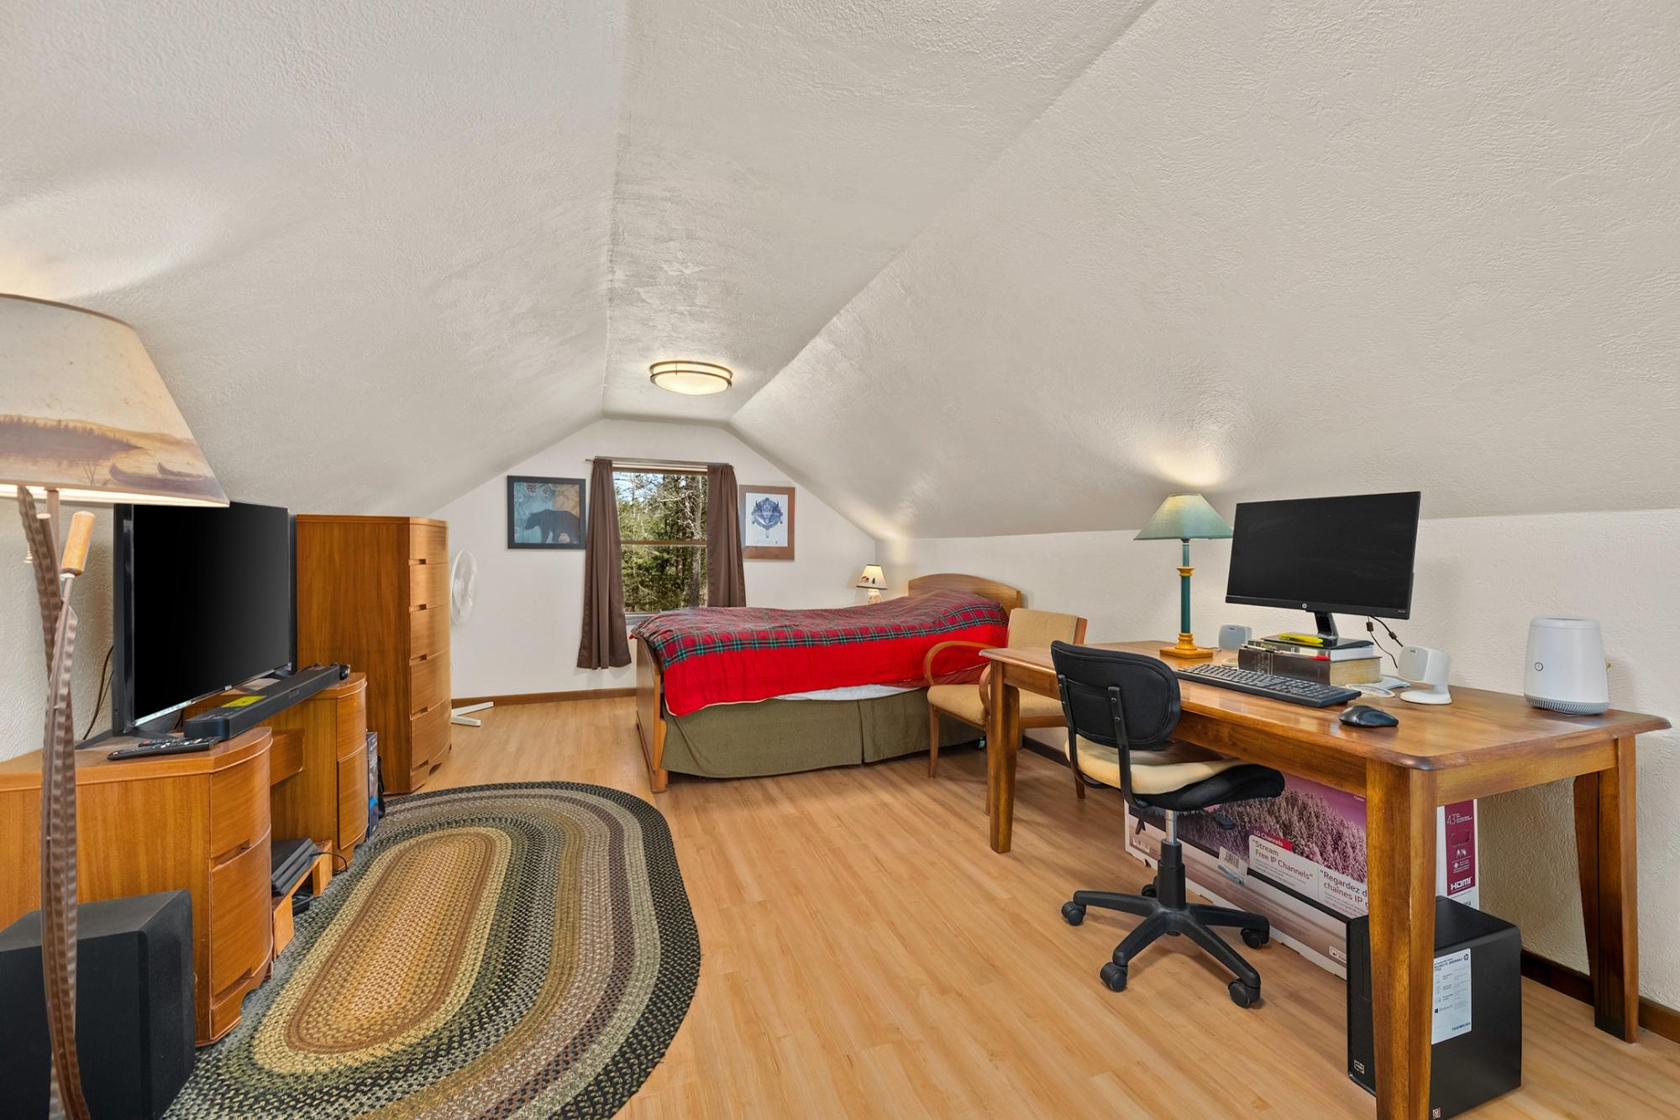
| Office | 13’11” x 12 |
| Bedroom | 10’4” x 13’11” |
| Loft | 14’1” x 15’11” |
| Bathroom | Full Bath |
| Address | 5364 River Run Ln |
| Area | Vilas |
| Sub Area | Boulder Junction (Town) |
| City | Boulder Junction |
| State/Province | Wisconsin |
| Country | United States |
| Price | $749,000 |
| Sold | July 2026 |
| Property Type | Single Family Det |
| Bedrooms | 3 |
| Bathrooms | 4 |
| Half Baths | 0 |
| Floor Space | 5187 Square Feet |
| Lot Size | 2.60 Acres |
| Waterfront | Yes |
| Year Built | 2004 |
| Parking | 1 Car, Multiple Garages, Attached, Detached, RV Parking, Heated |
| Taxes | $3,599 |
| Tax Year | 2025 |
| MLS® # | 216855 |
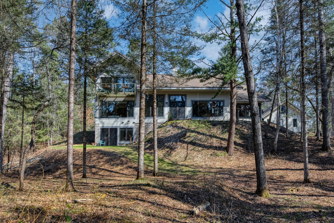
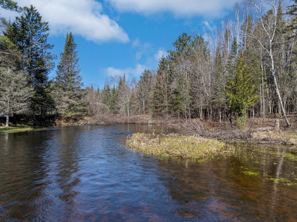
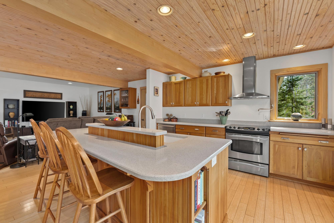
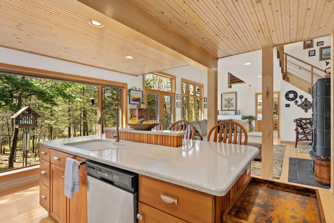
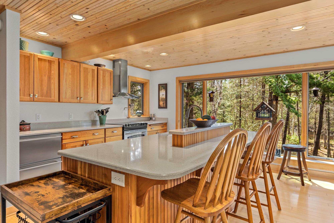
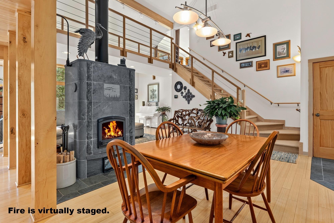
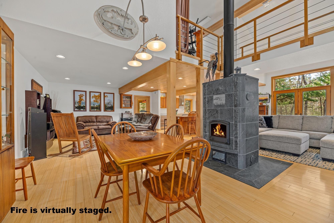
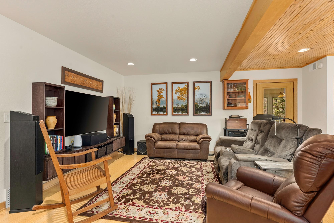
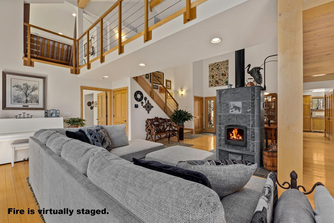
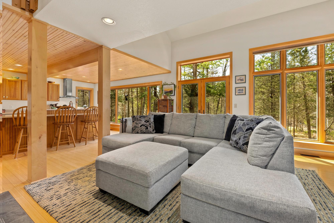
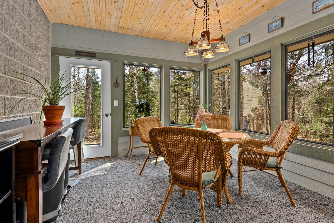
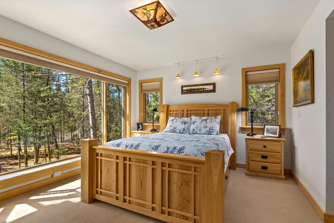
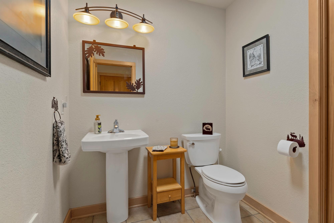
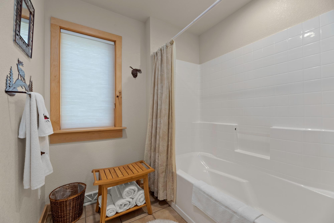
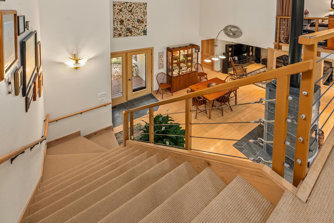
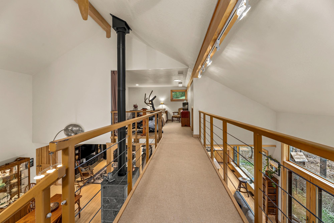
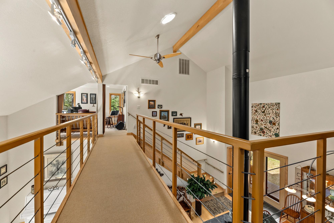
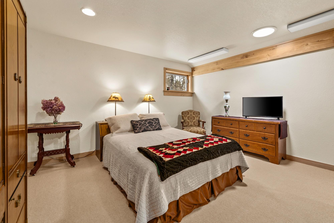
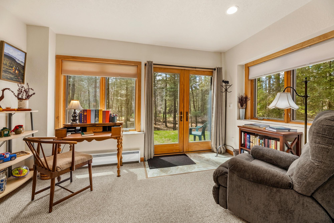
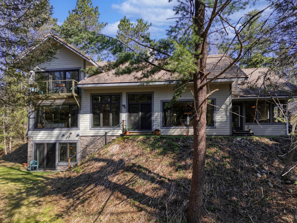
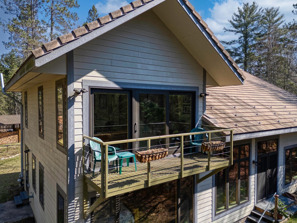
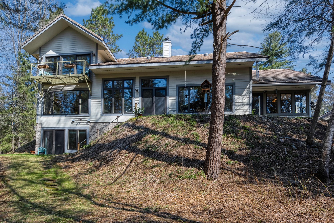
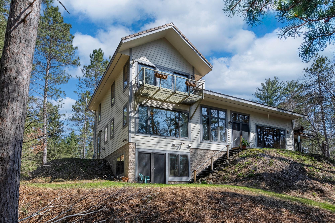
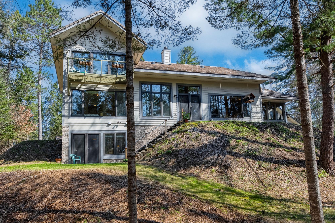
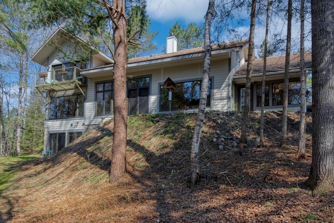
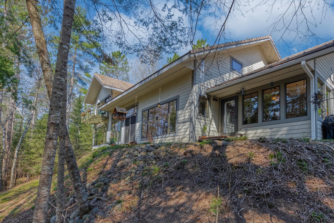
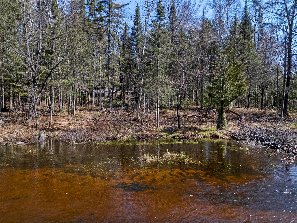
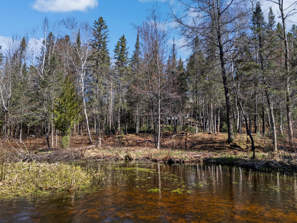
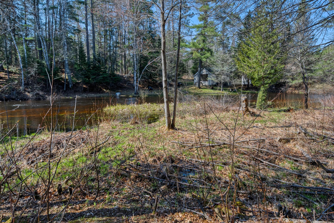
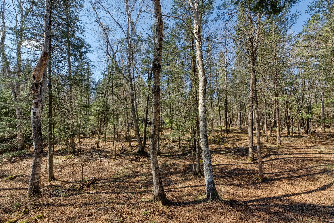
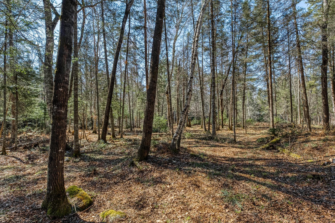
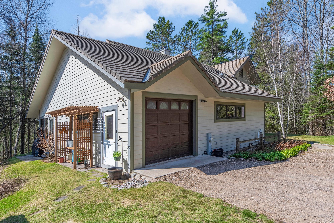
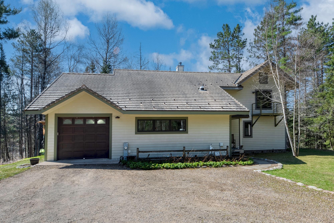
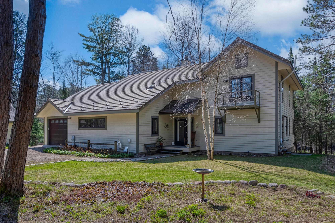
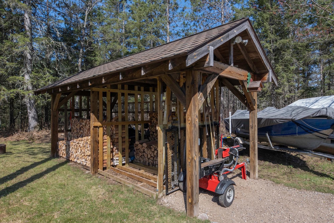
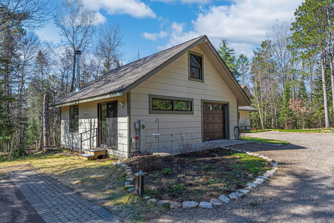
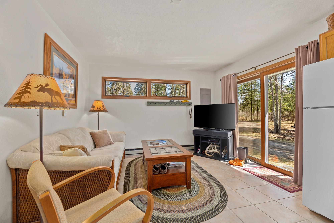
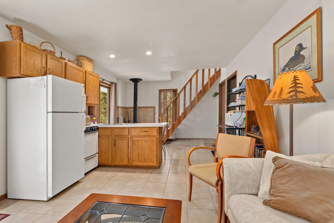
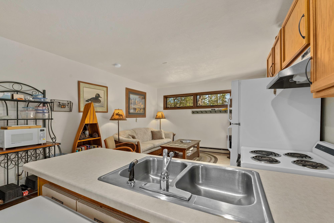
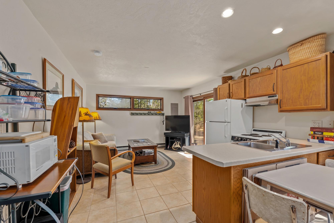
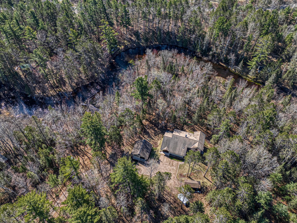
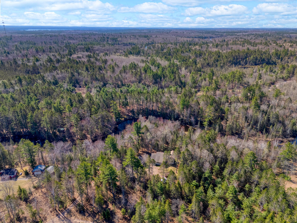
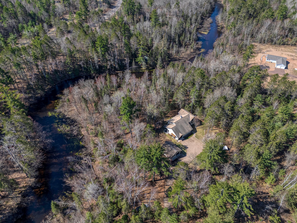
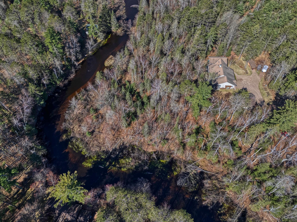
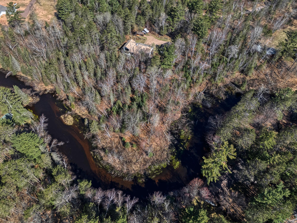
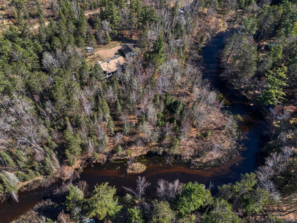
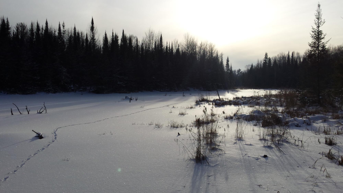
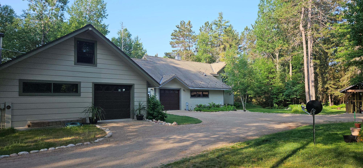
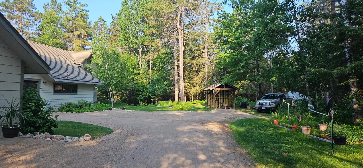
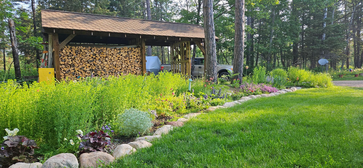
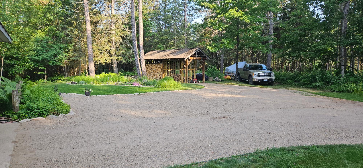
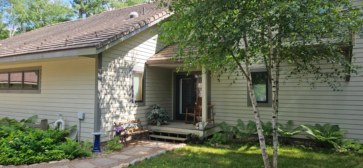
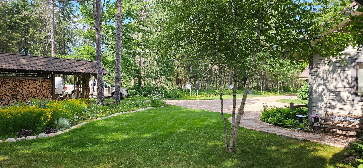
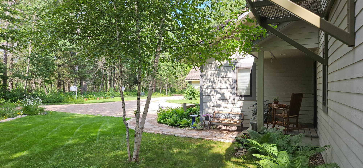
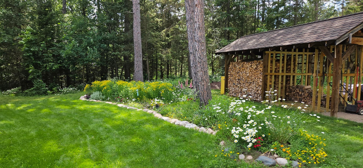
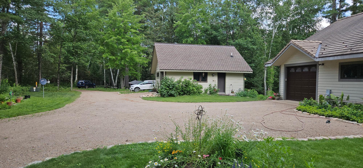
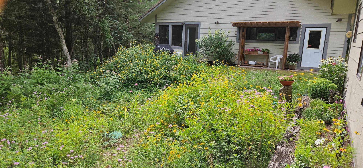
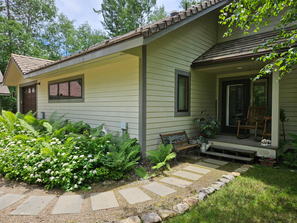
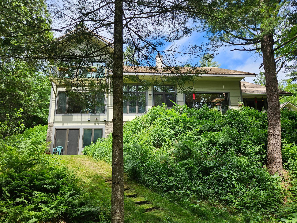
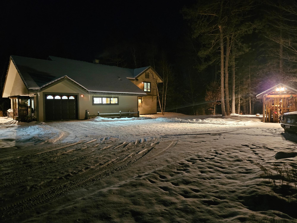
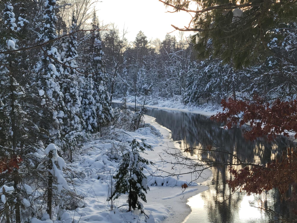
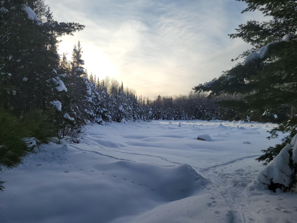
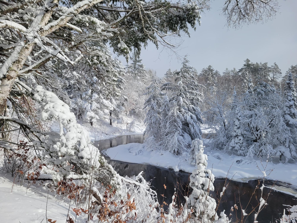
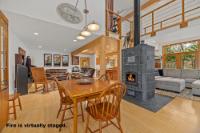
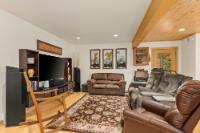
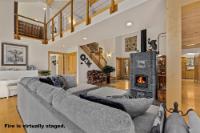
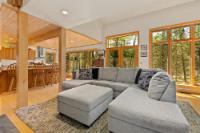
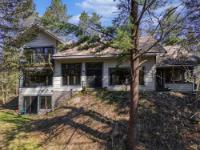
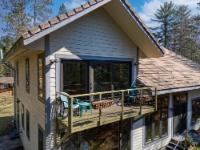
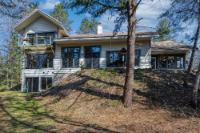
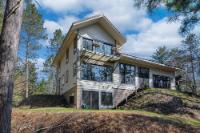
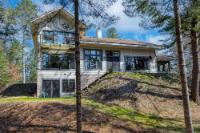
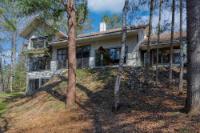
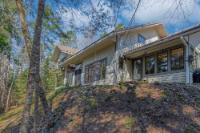
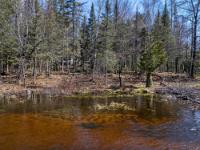
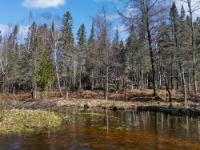
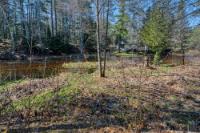
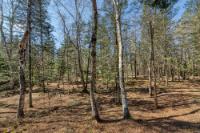
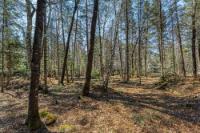
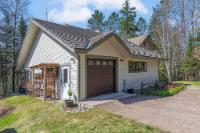
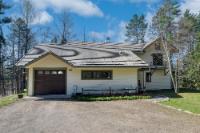
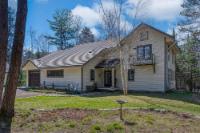
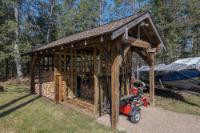
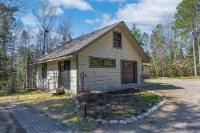
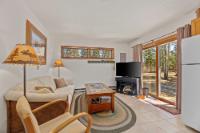
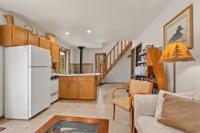
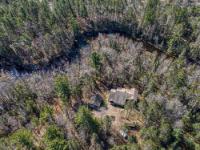
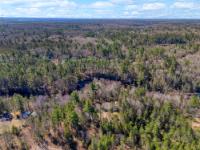
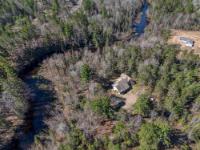
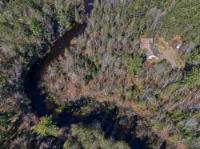
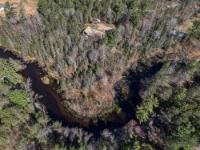
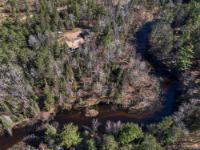
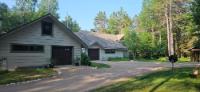
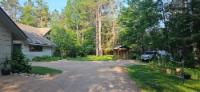
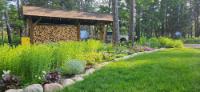
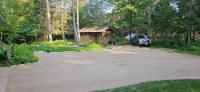
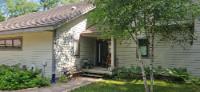
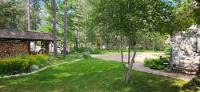
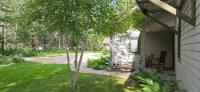
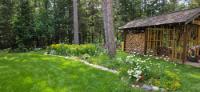
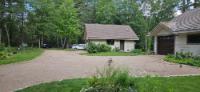
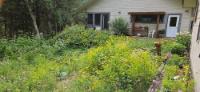
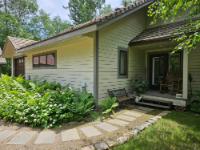
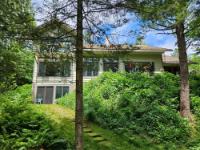
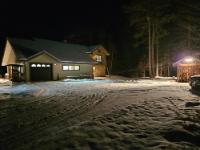
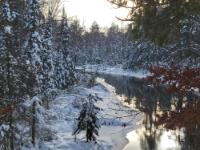
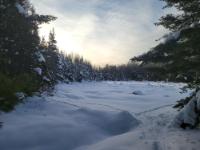
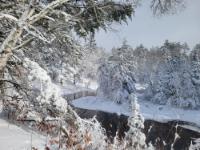
Tucked along the winding Manitowish River and wrapped in the quiet embrace of the Northern Highland State Forest, this Boulder Junction retreat delivers that effortless up north lifestyle people chase but rarely find. With over 650 feet of natural frontage and southern exposure pouring through walls of windows, the setting feels expansive, private, and alive with wildlife. Inside, the 1,836 sq ft main level is the heart of the home, where a soaring 22-foot ceiling and a striking soapstone wood-burning fireplace anchor the open great room. The kitchen steps confidently into the spotlight with rich cherry cabinetry, quartz countertops, and a layout built for gathering. Warm wood floors and natural light carry throughout, while fiber optic internet keeps your work-from-home setup running smoothly without sacrificing the setting. The primary suite with en suite bath offers main-level ease, and the three-season room off the kitchen becomes your go-to for quiet mornings and riverfront sunsets. Upstairs adds another 1,260 sq ft with flexible rooms ready for guests, office space, or creative pursuits. The mostly finished lower level (another 1,836 SF) expands your options even further with a rec area, full bar, workshop, and bonus room ready for whatever comes next. Outside, the perks keep stacking up with an attached heated garage, HUGE open area for turn around parking, durable concrete tile roof and siding, plus a detached one-stall garage topped with a fully finished living space of roughly 676 sq ft. Whether you envision a guest suite, private studio, rental opportunity, or the ultimate overflow hangout, this separate space opens the door to just about anything. Bonus! RV parking with 30amp service. Set on 2.6 acres that feel far bigger thanks to the surrounding forest, and you can ride right from the home to the ATV/UTV, snowmobile, and bike trails, this property blends comfort, recreation, and that unmistakable Northwoods rhythm into one seriously compelling package.
Listed by RE/MAX PROPERTY PROS Ph: (715) 480-4333
Virtual Tour allows you to walk through the property in 3d
Adjust the values below if necessary
When finished, press the 'Next' button
 Email listing
 Share to Facebook
 Send using WhatsApp
 Post to X
 Share to Pintrest
 Print
Print
