
Christie
231 Oneida St
Minocqua, WI
United States 54548


Details
Room Sizes (1,804 Sqft)
| First Floor | |
|---|---|
| Floor Sqft | 902 |
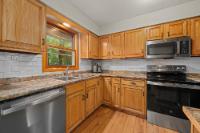
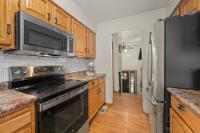
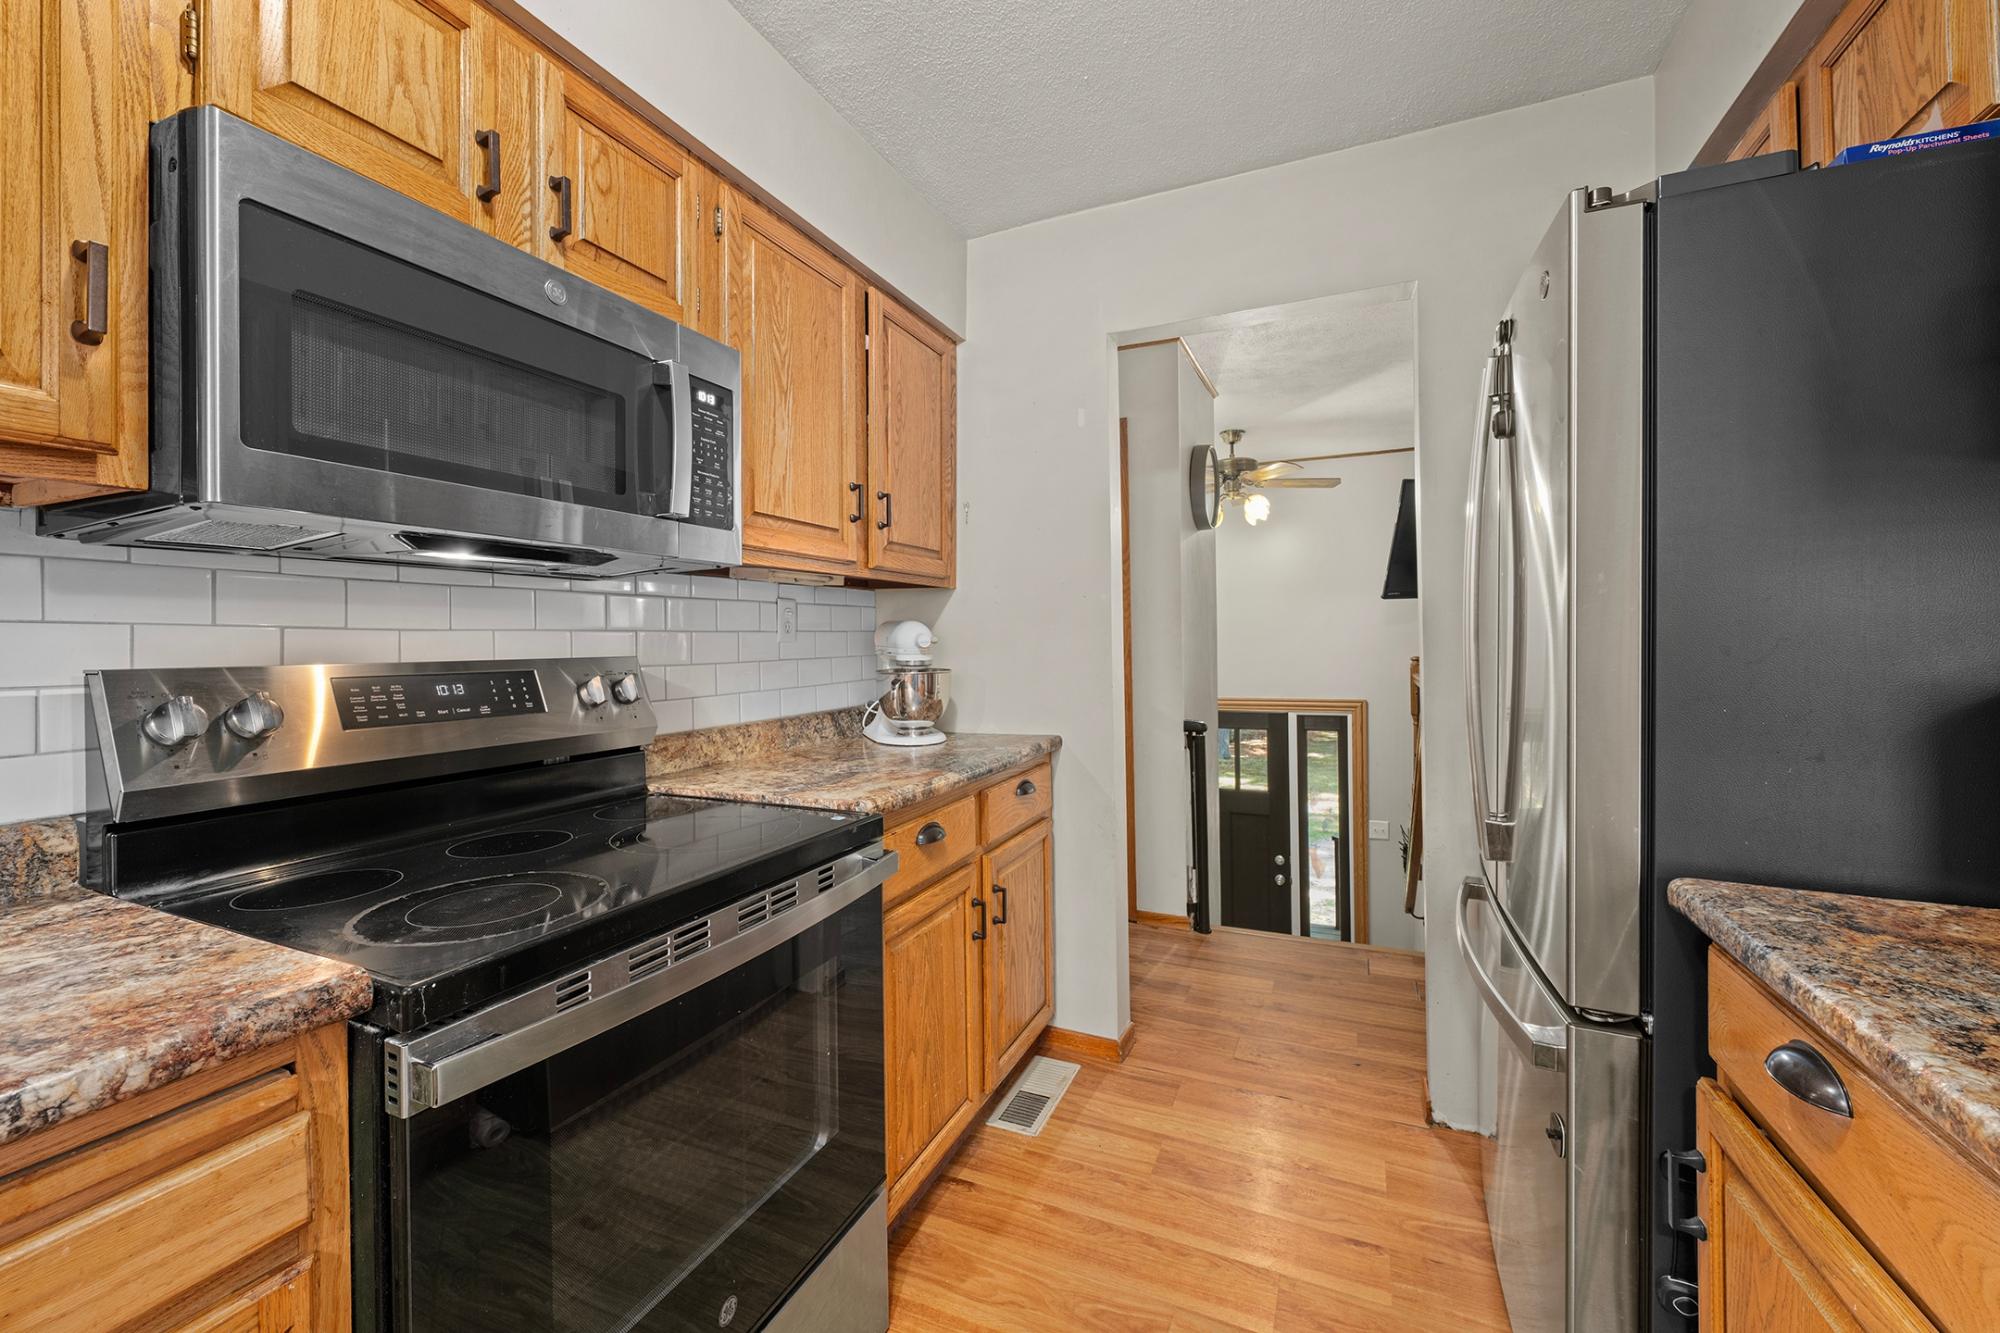
| Kitchen | 7’11” x 10’11” |
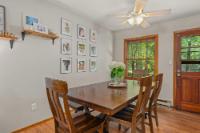
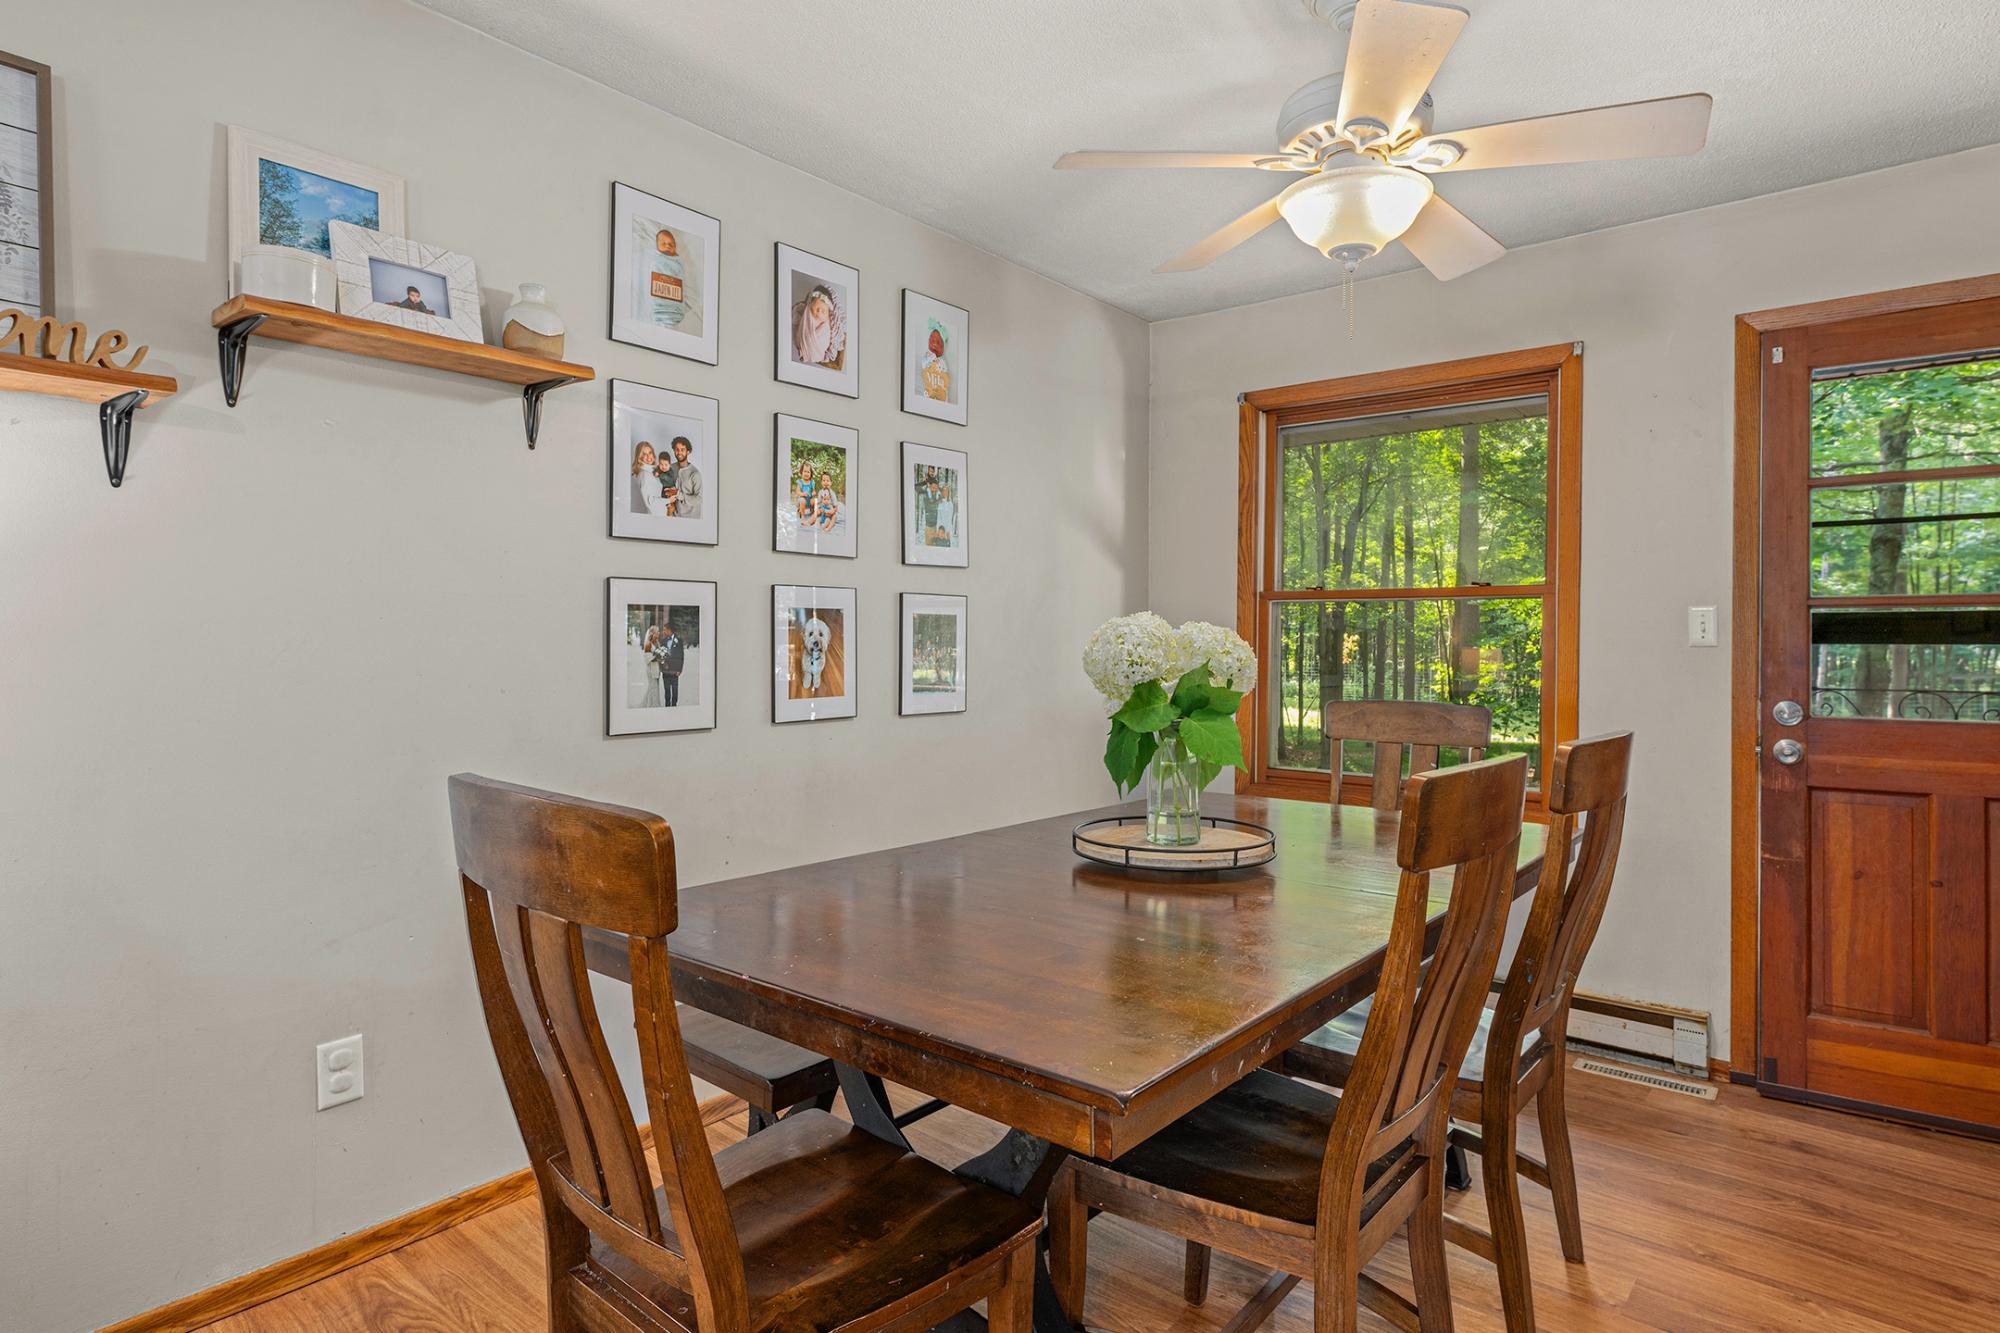
| Dining Area | 8’11” x 11’3” |
| Living Room | 11’5” x 11’4” |
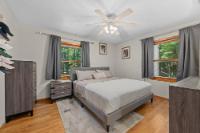
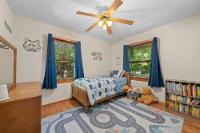
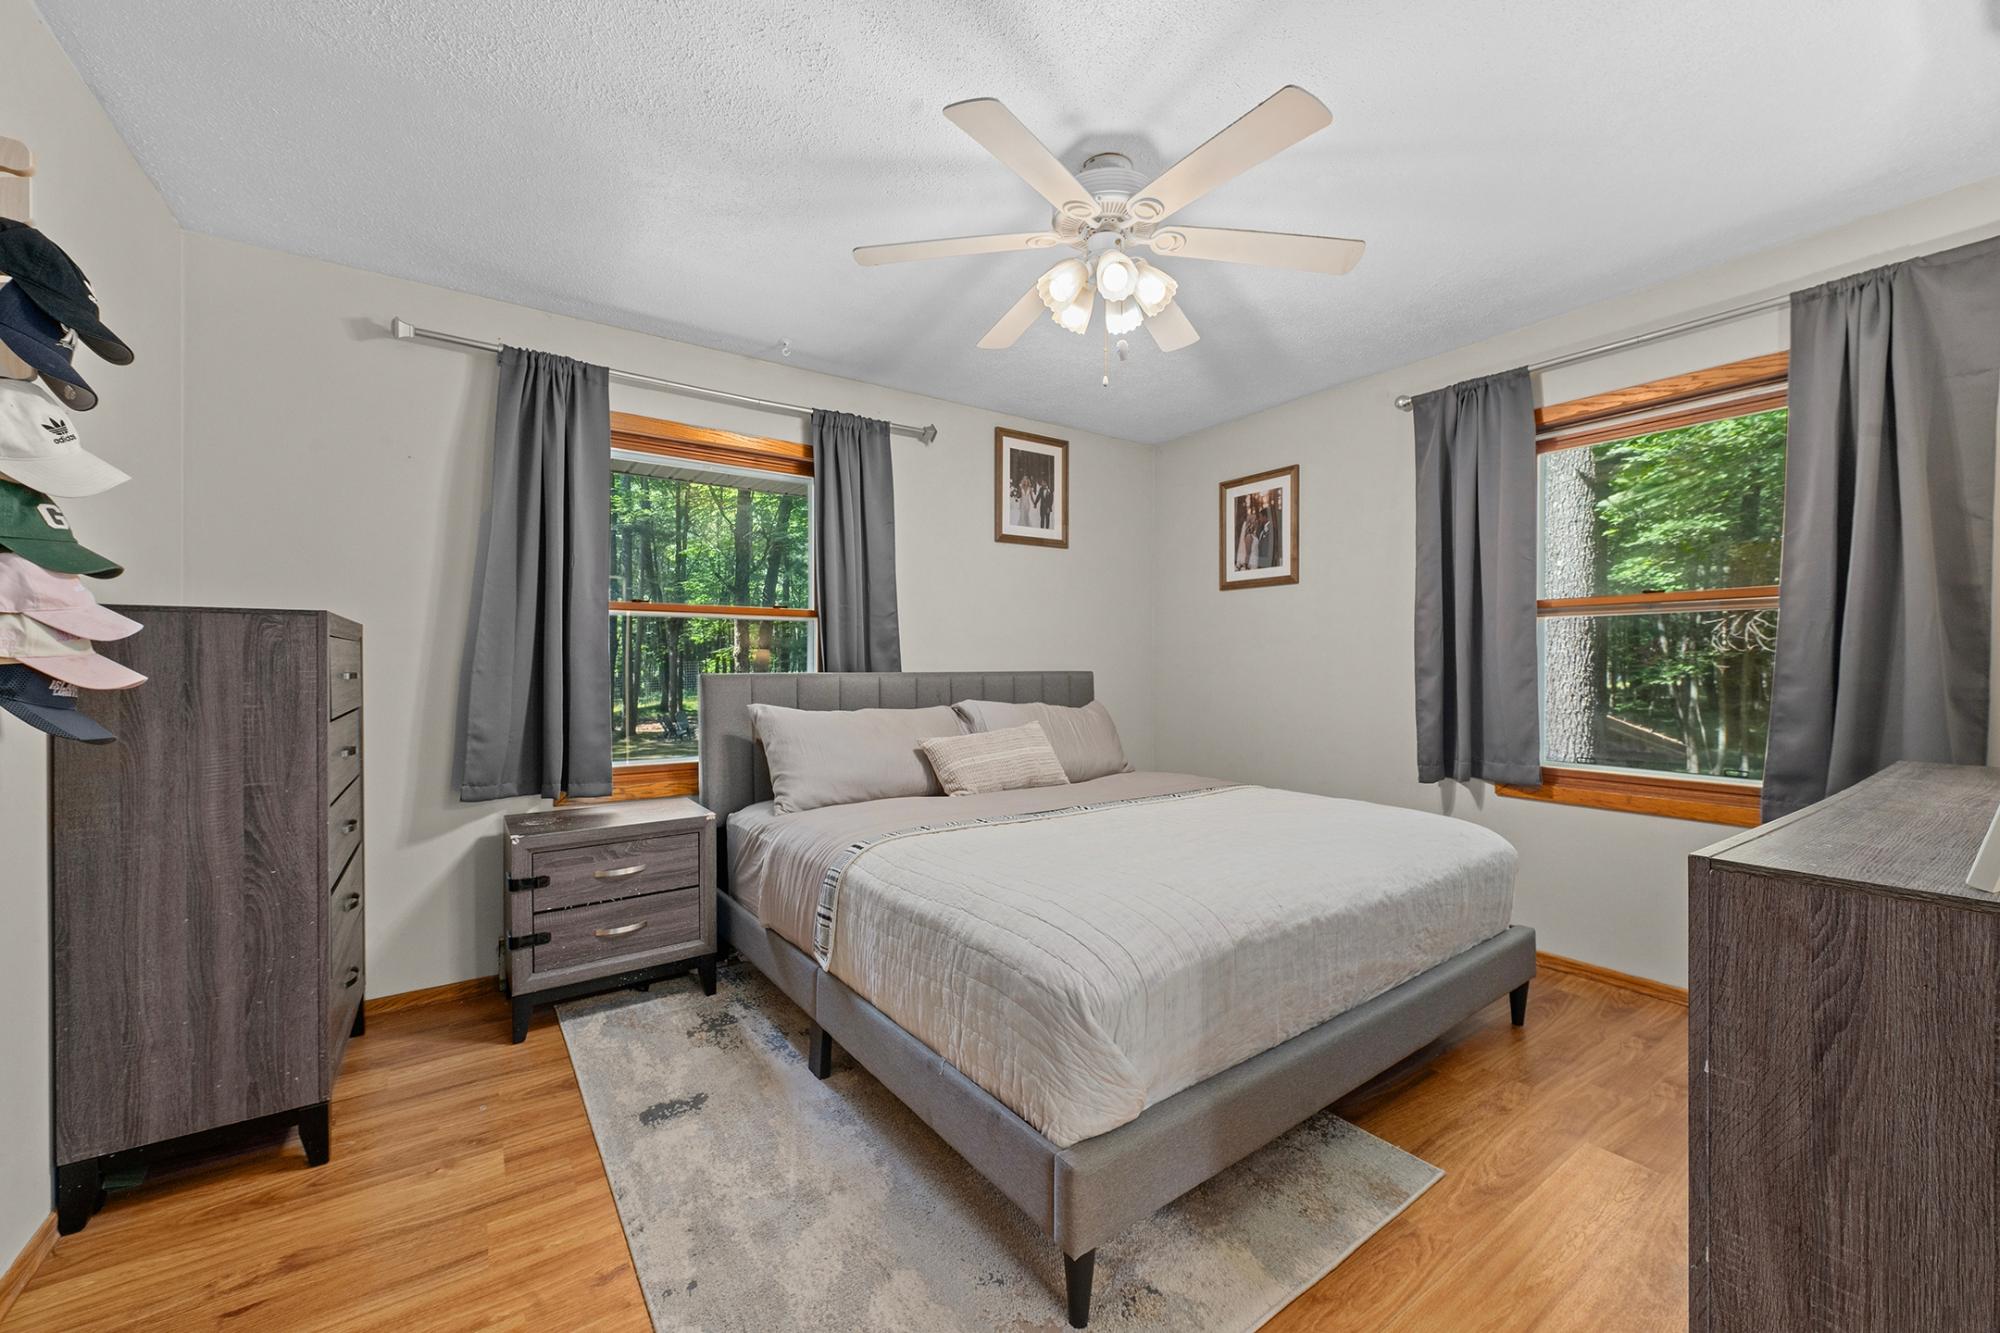
| Primary Bedroom | 12’10” x 10’11” |
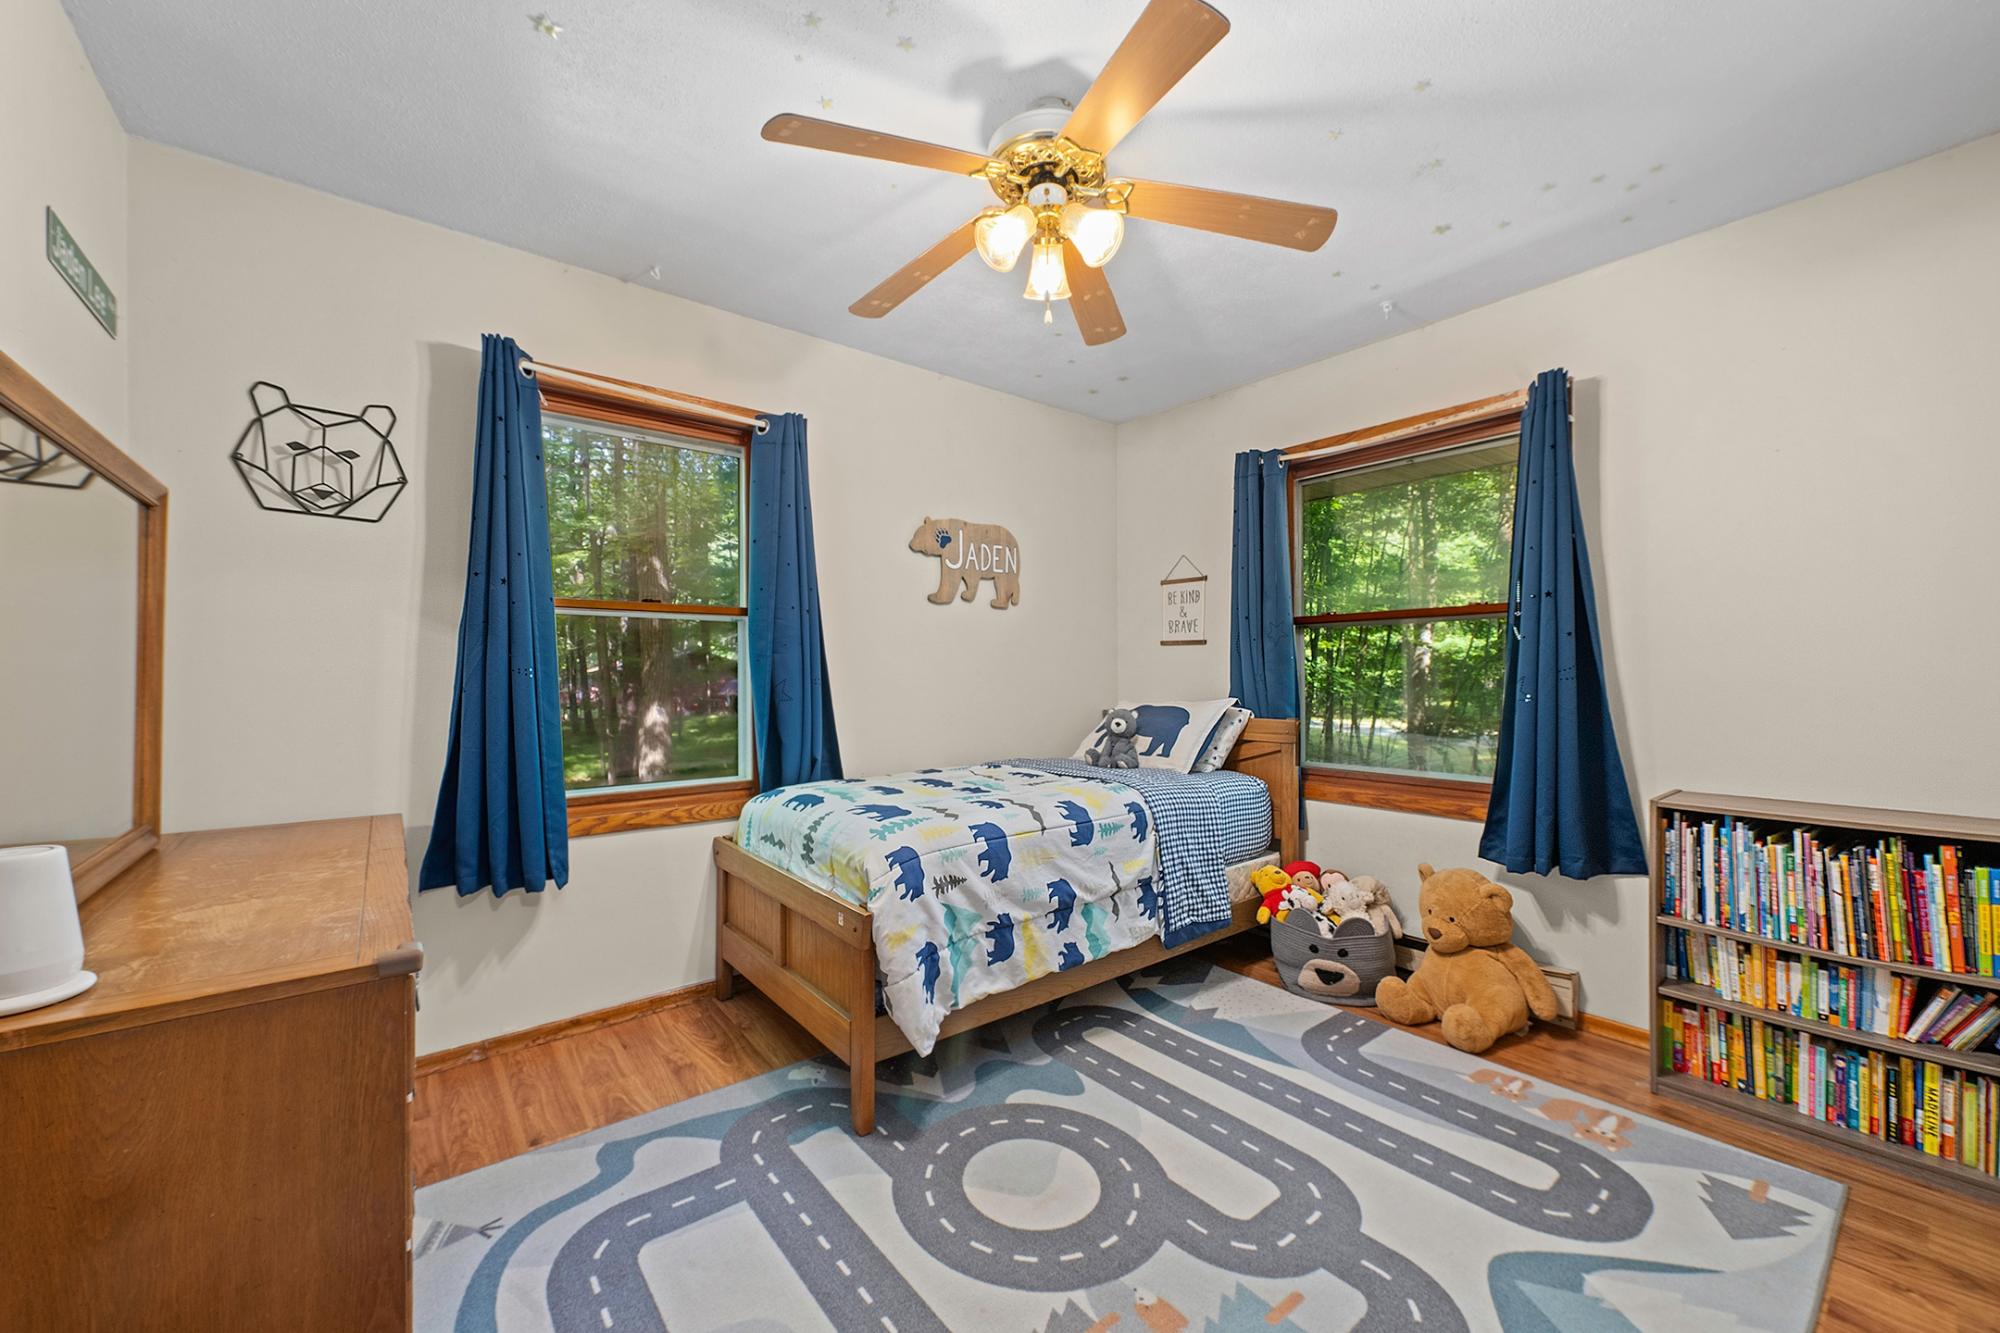
| Bedroom | 9’4” x 11’4” |
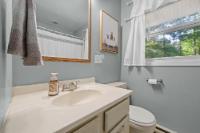
| Bathroom | Full Bath |
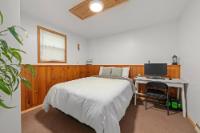
| Office | 7’4” x 7’10” |
| Screened Porch | 10’10” x 11’10” |
| Basement Floor | |
|---|---|
| Floor Sqft | 902 |
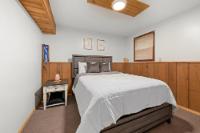
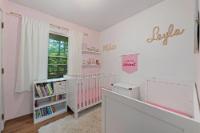
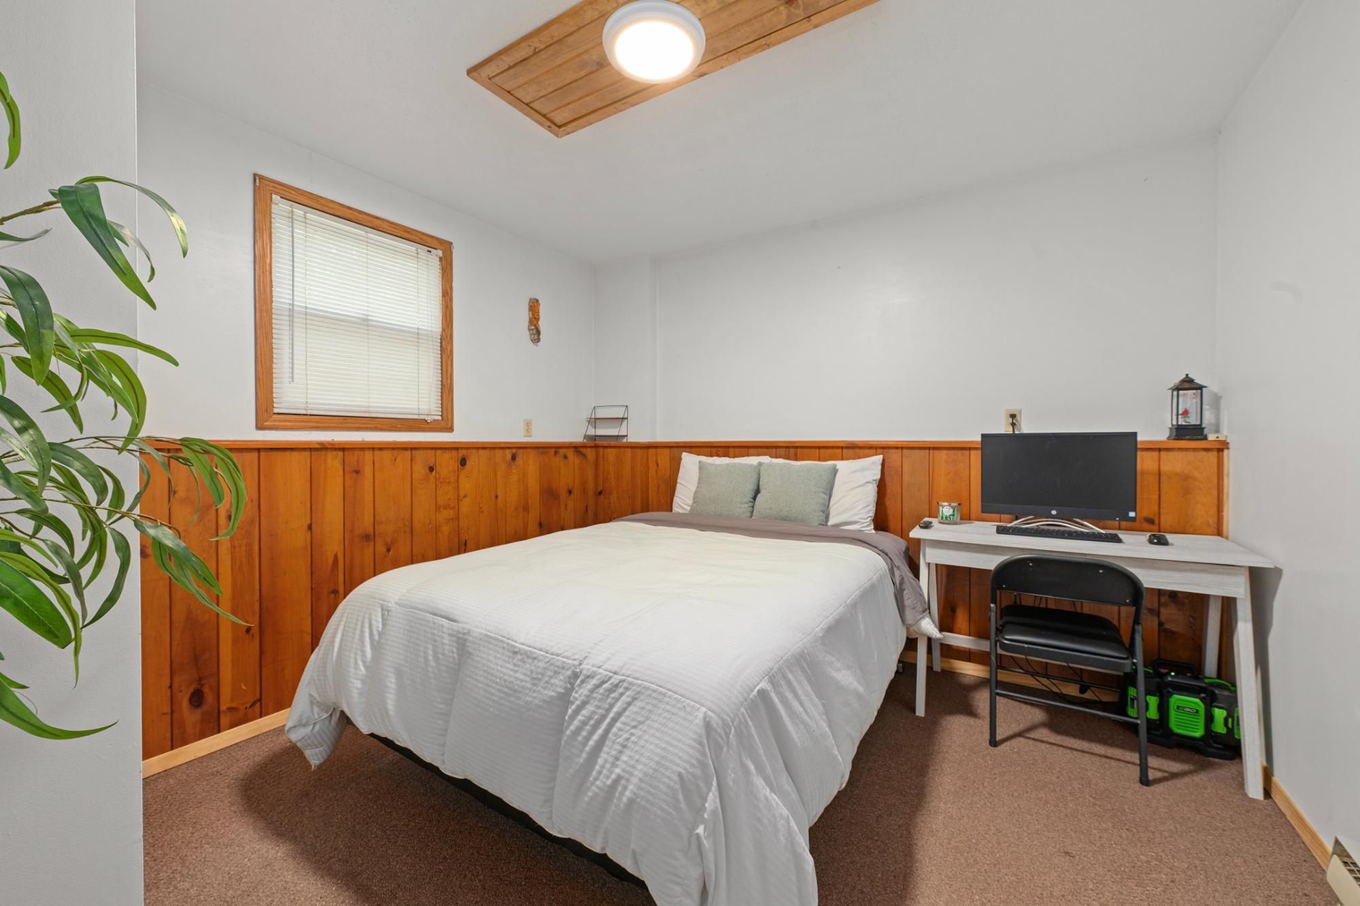
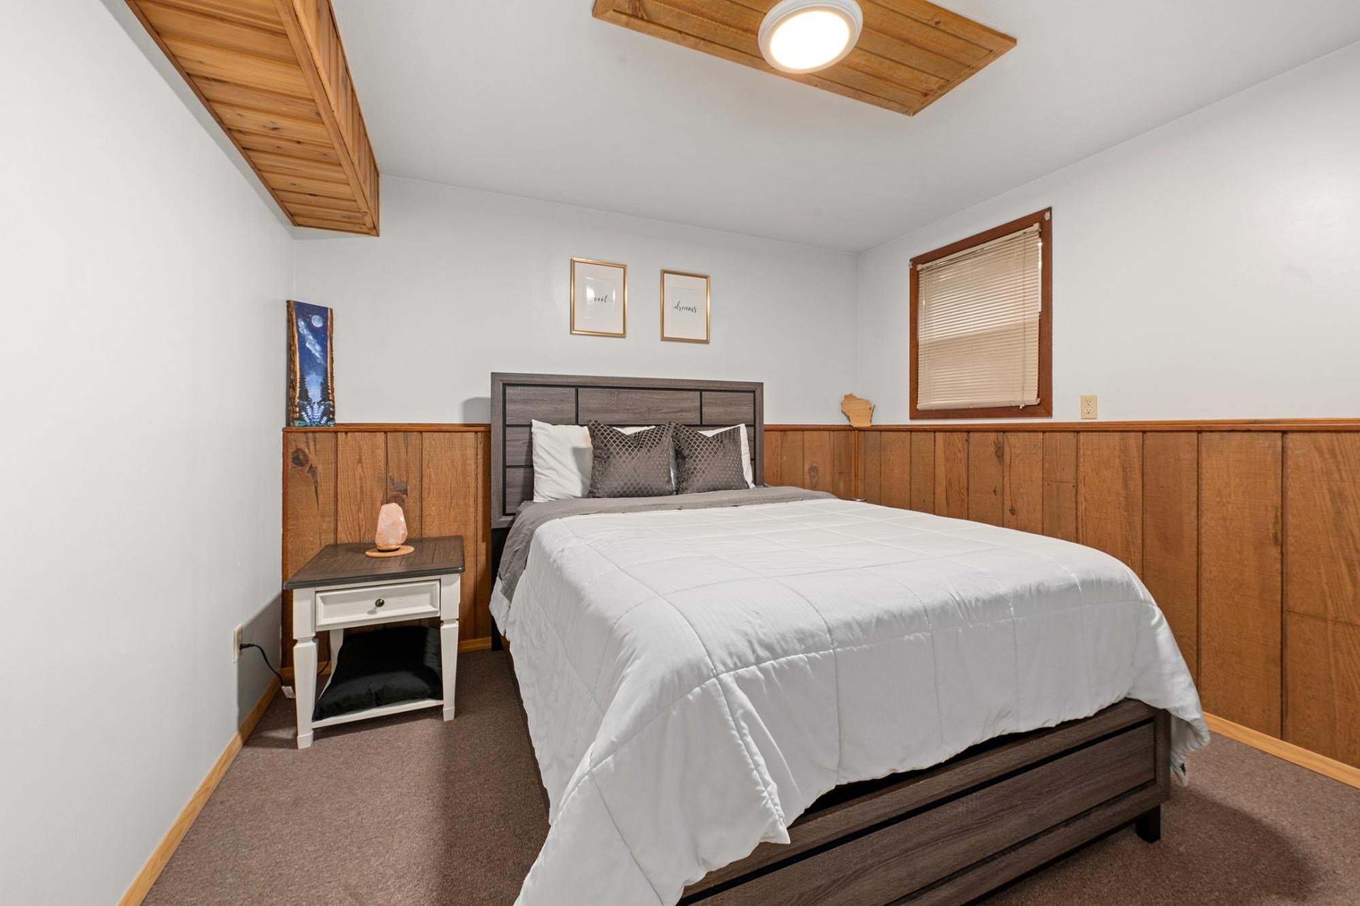
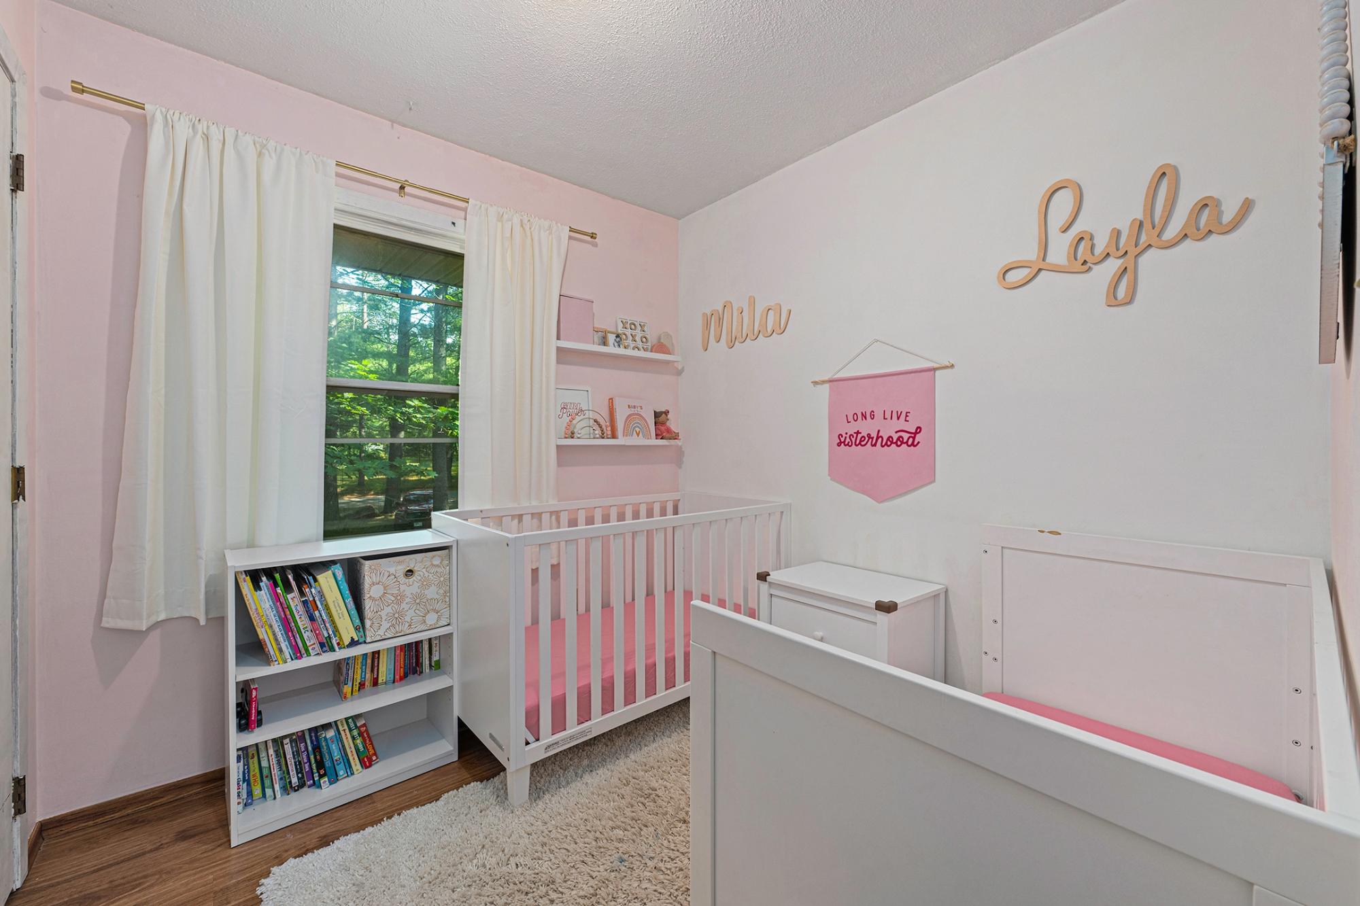
| Bedroom | 10’8” x 11’9” |
| Bonus Room | 10’8” x 9’9” |
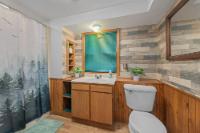
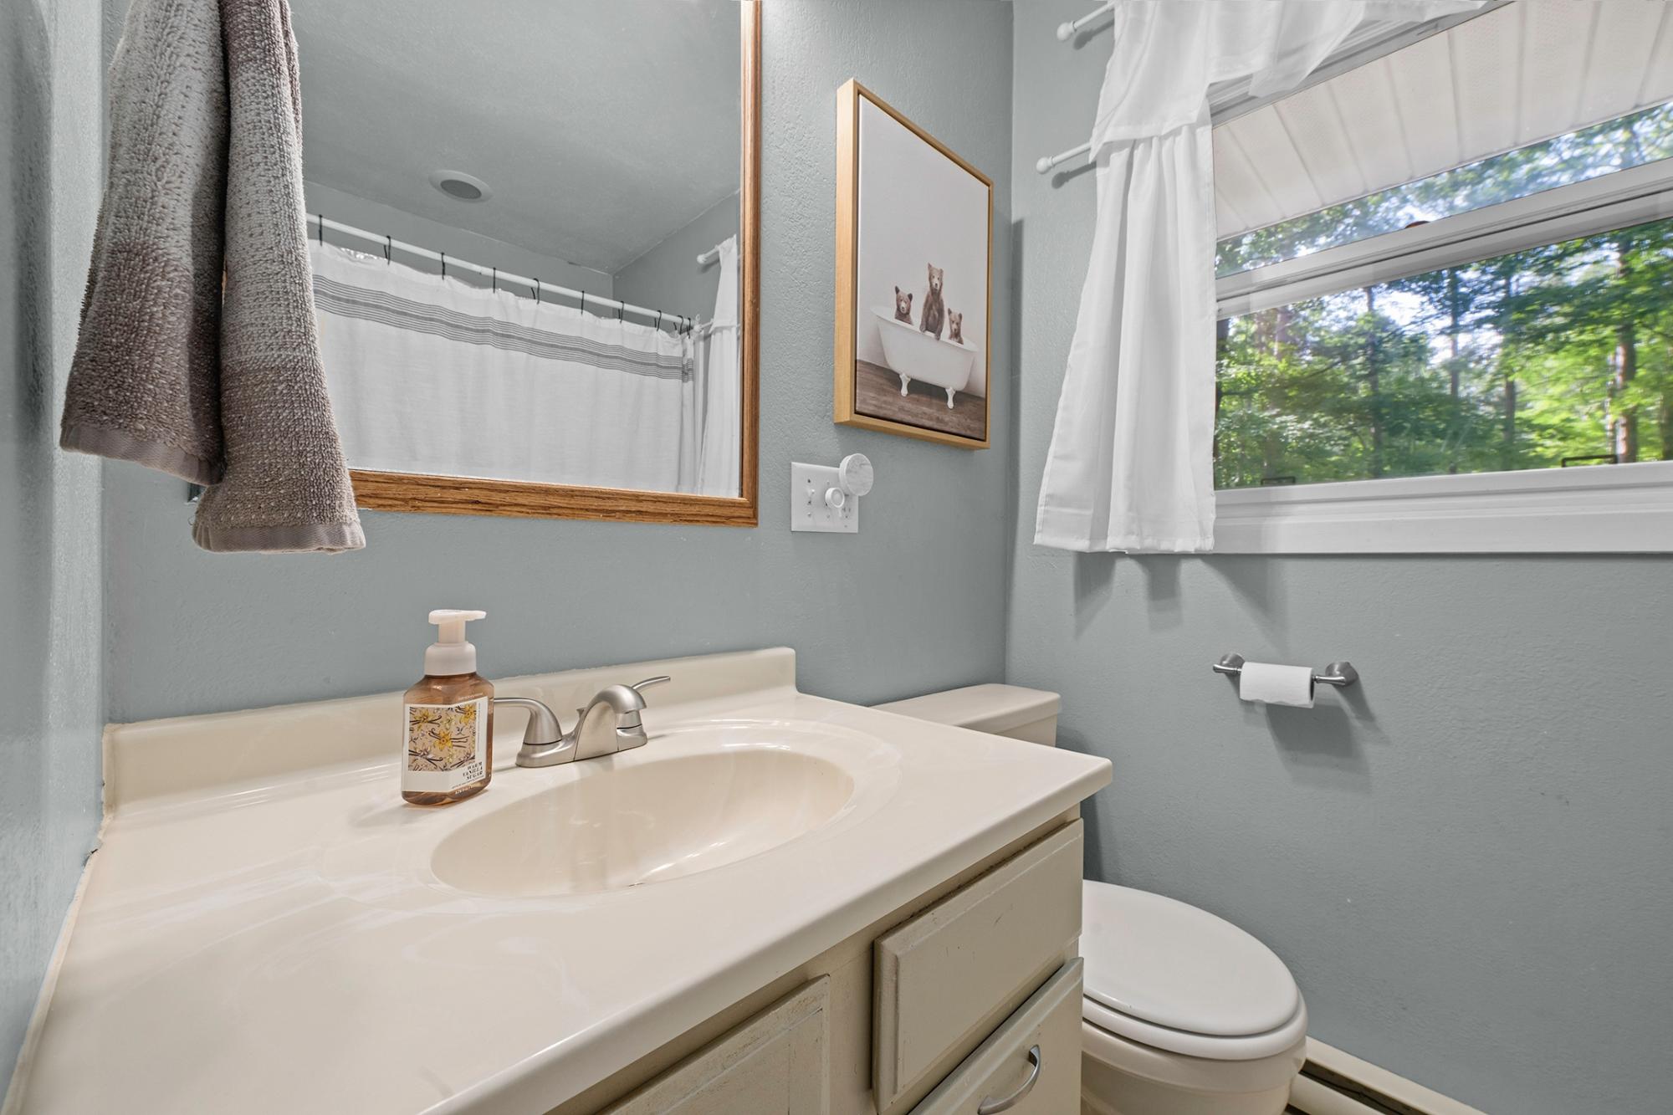
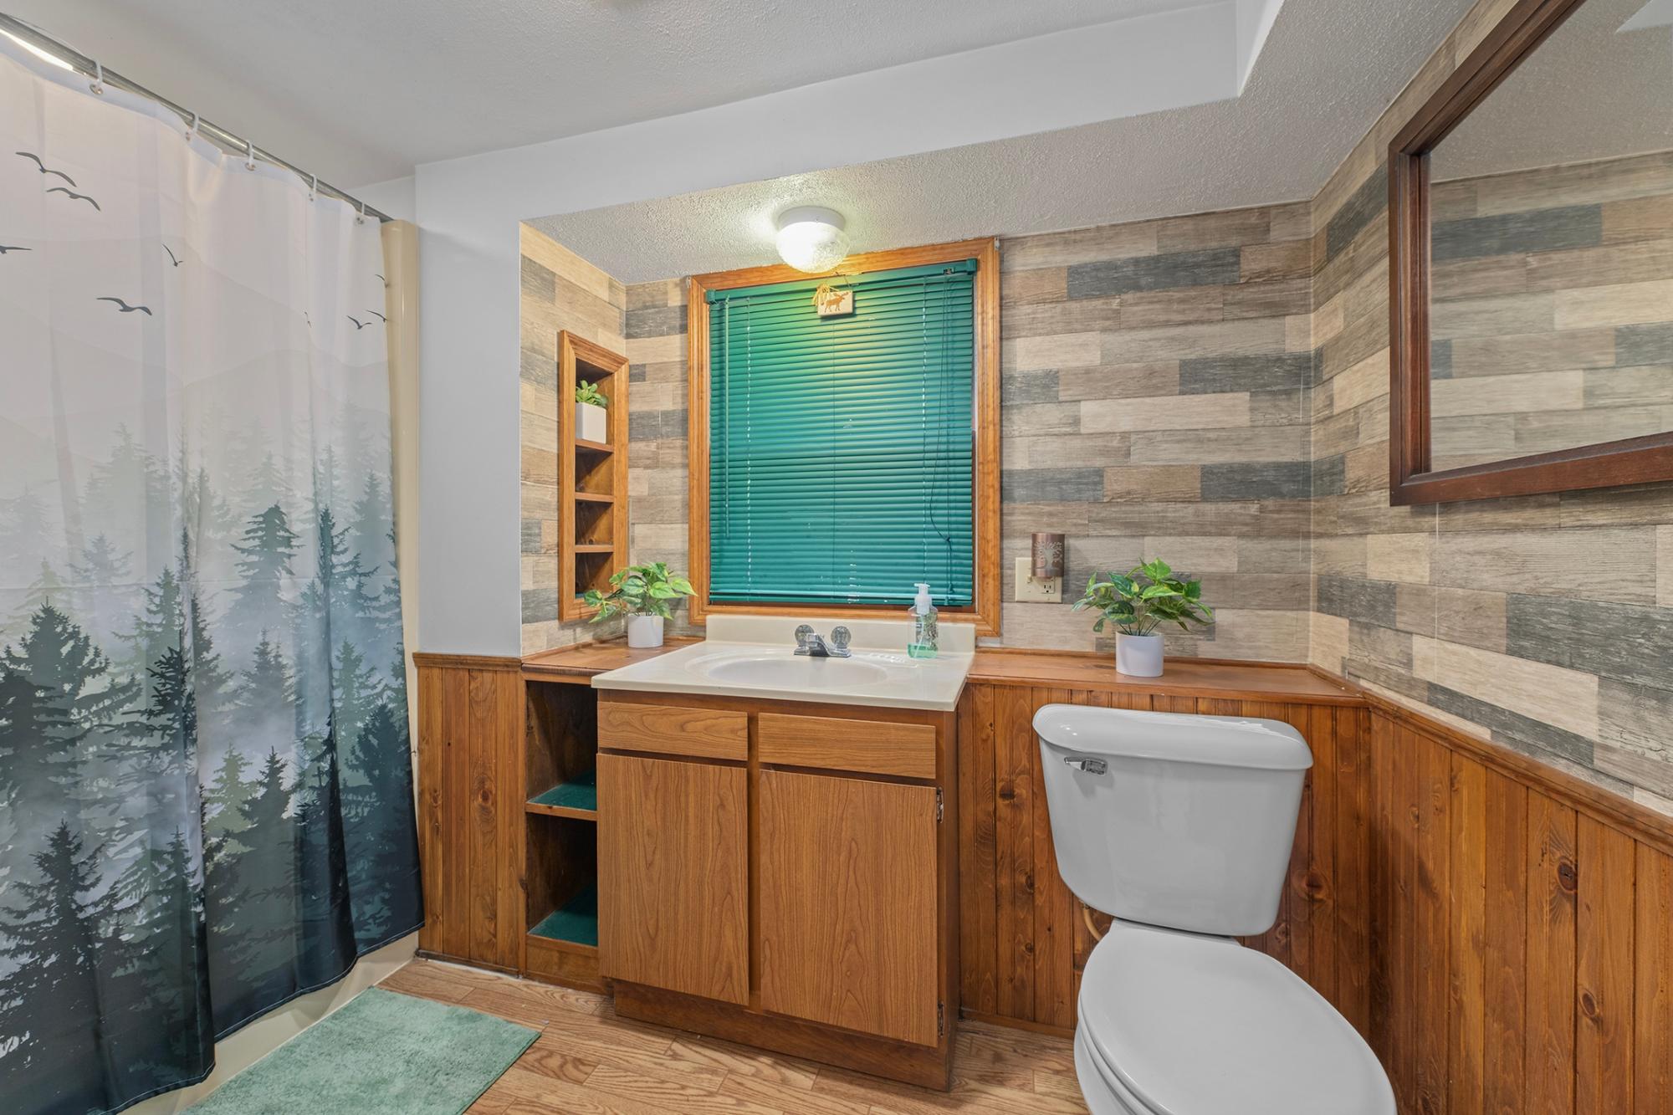
| Bathroom | Full Bath |
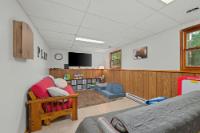
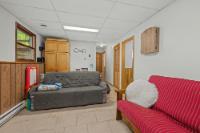
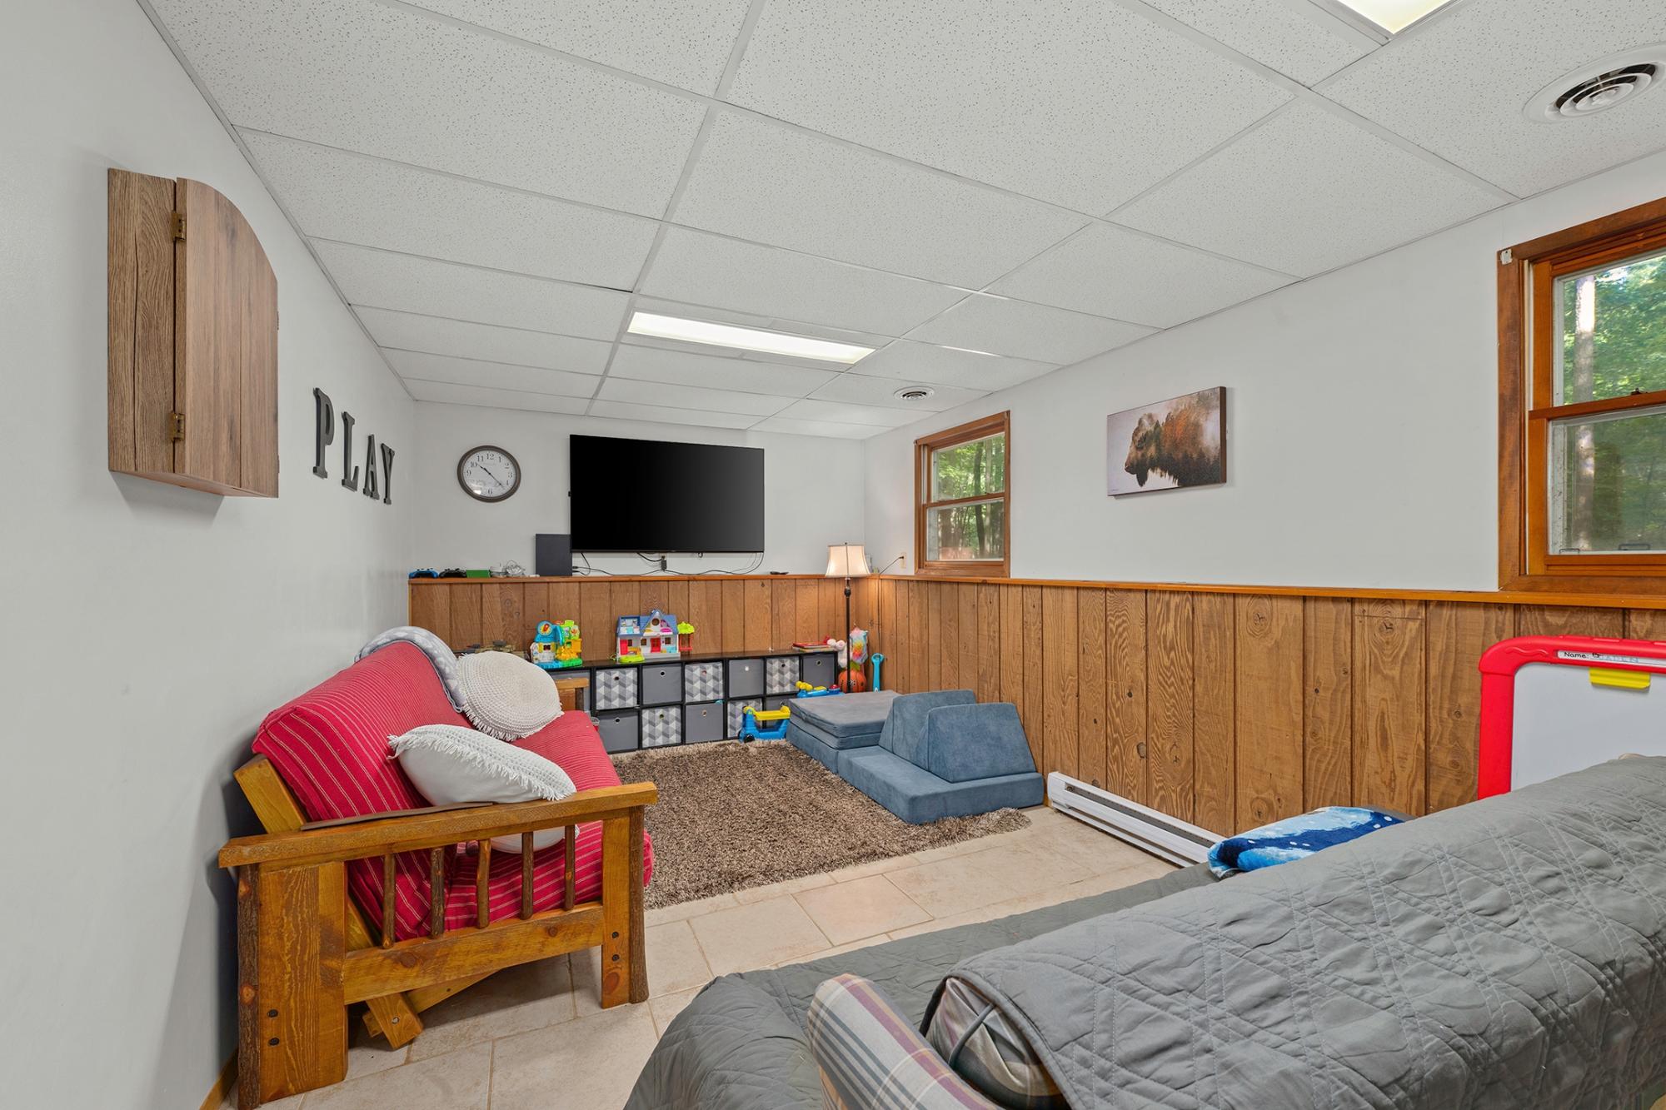
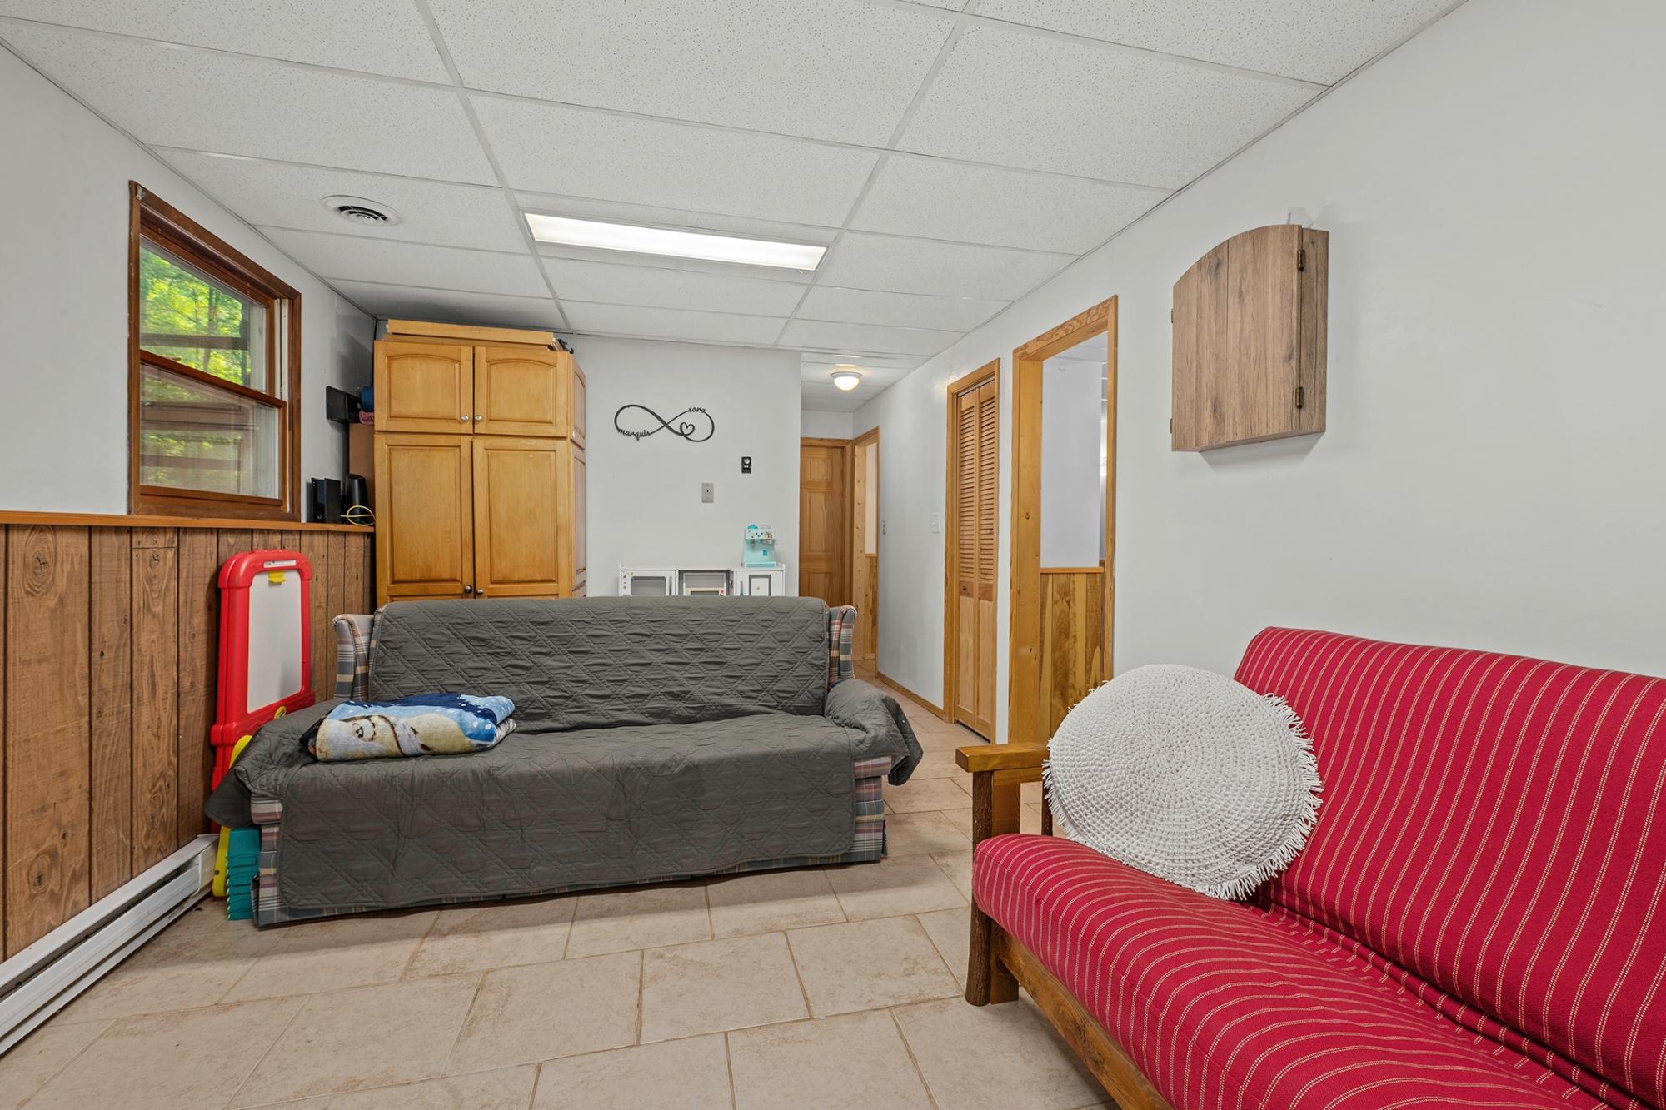
| Family Room | 18’10” x 9’9” |
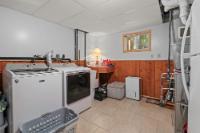
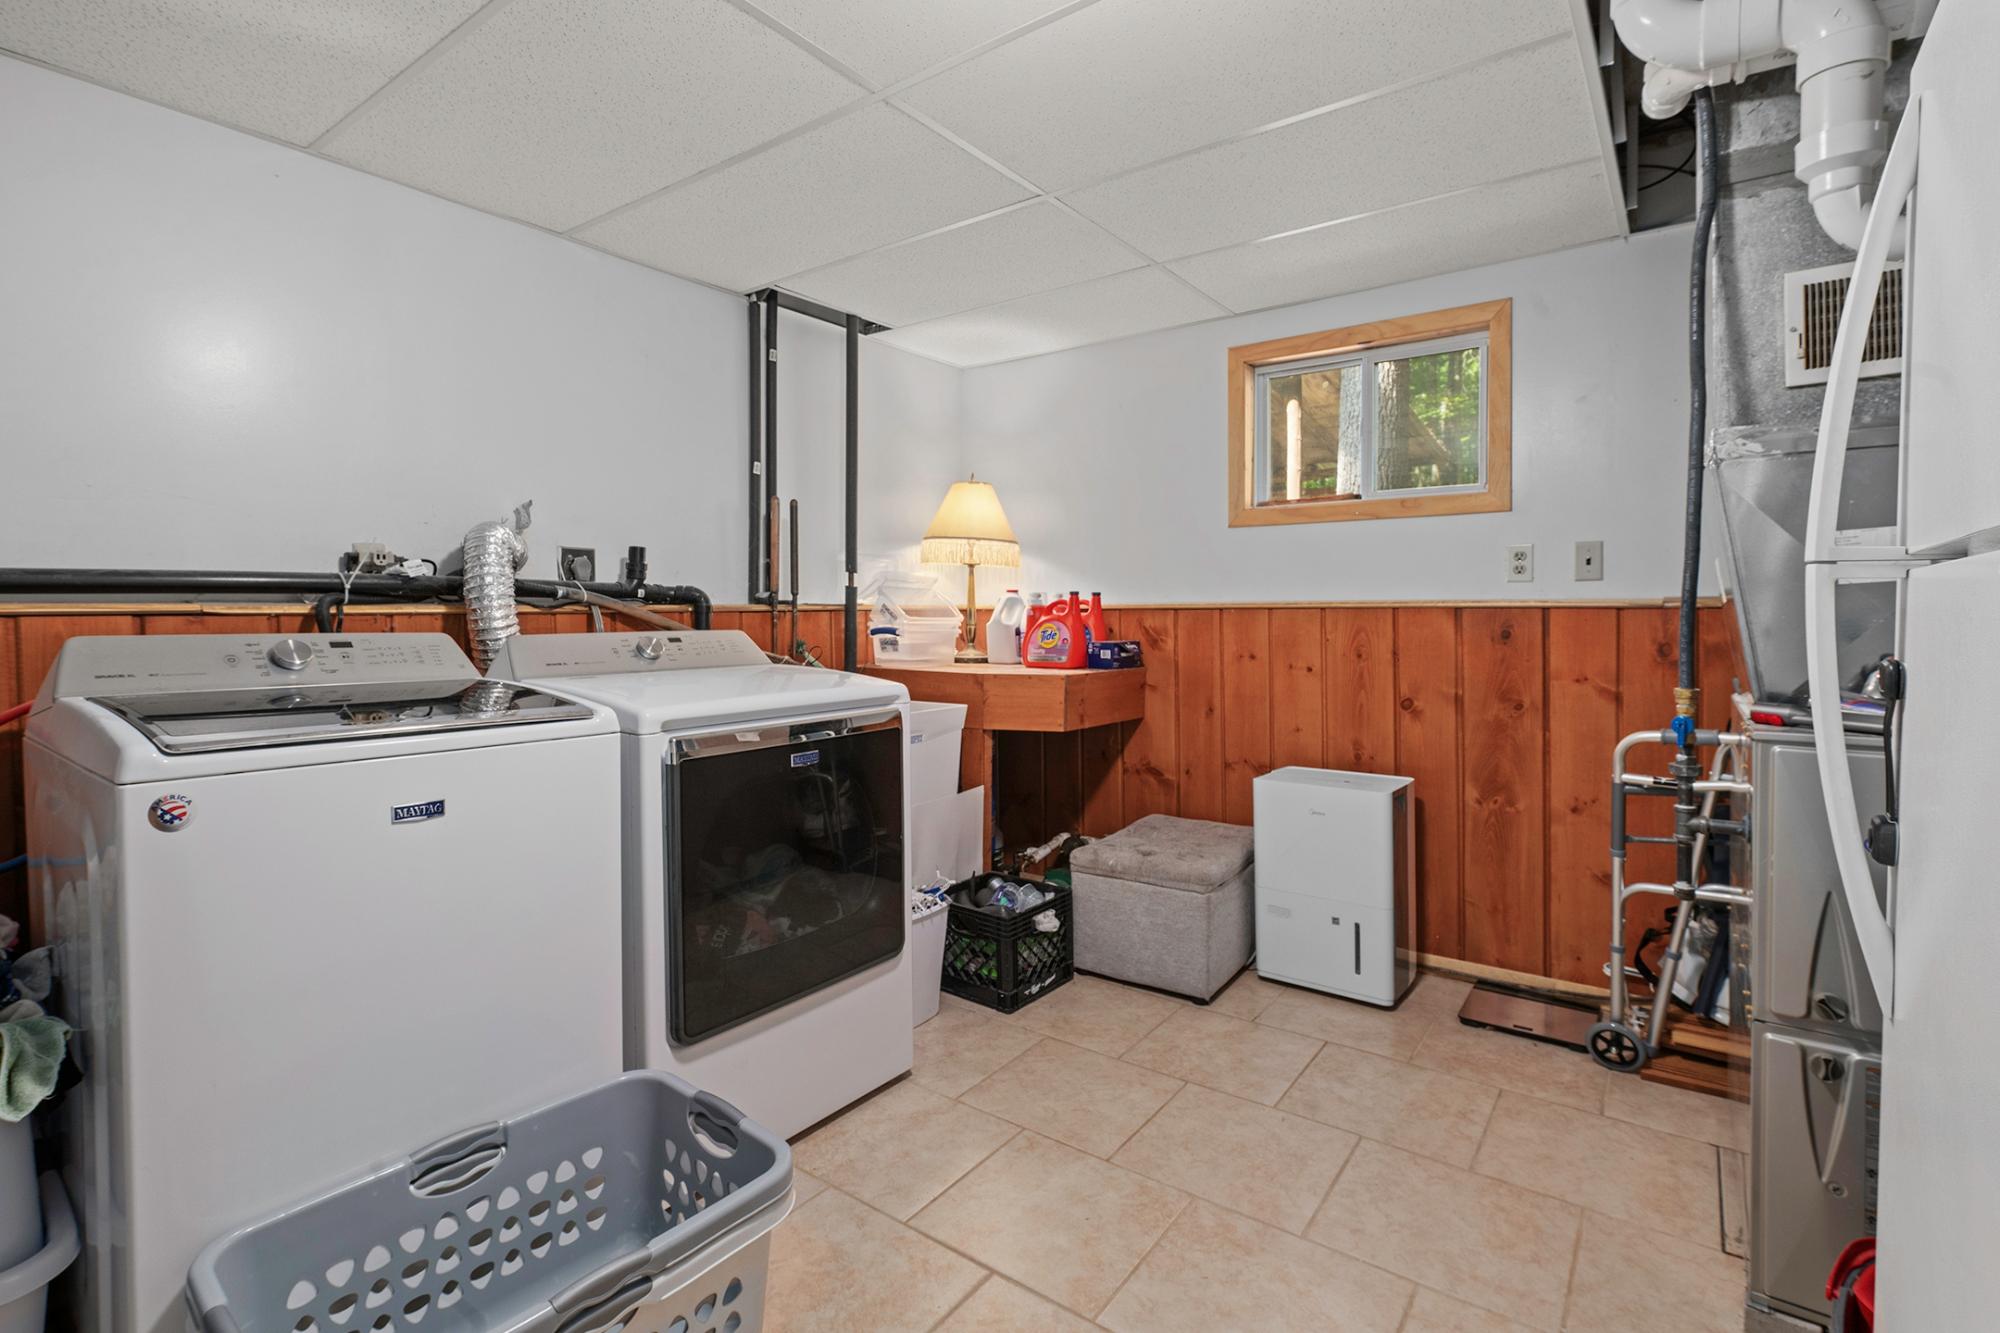
| Util Area | 13’4” x 11’10” |
| Address | 11337 Mary Ln |
| Area | Vilas |
| Sub Area | Arbor Vitae (Town) |
| City | Arbor Vitae |
| Zip Code | 54568 |
| State/Province | Wisconsin |
| Country | United States |
| Price | $339,900 |
| Property Type | Single Family Det |
| Bedrooms | 3 |
| Bathrooms | 2 |
| Half Baths | 0 |
| Floor Space | 1804 Square Feet |
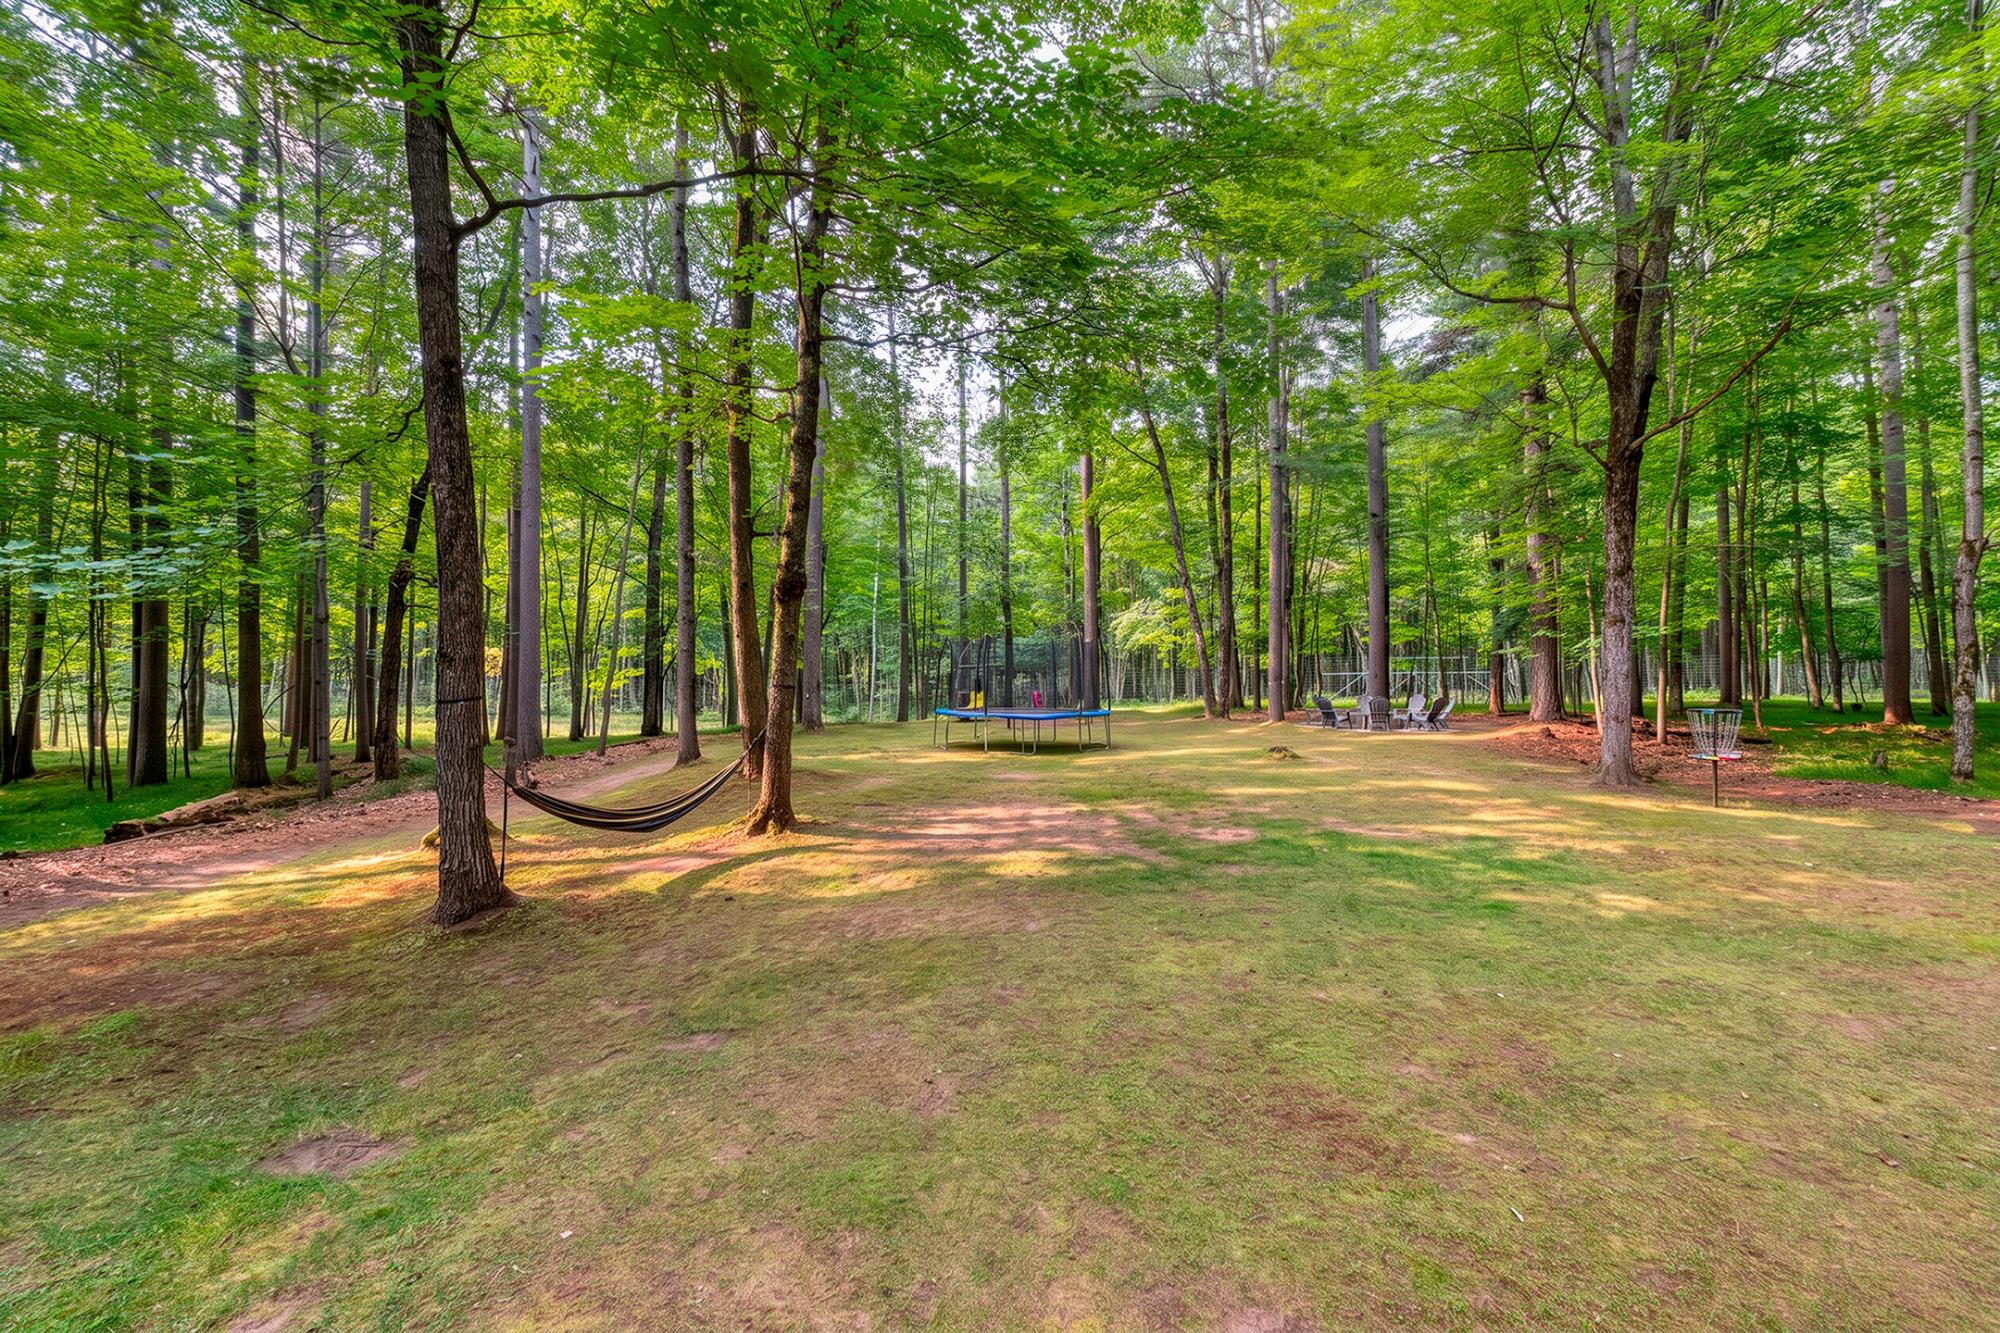
| Lot Size | 1.44 Acres |
| Waterfront | No |
| Year Built | 1978 |
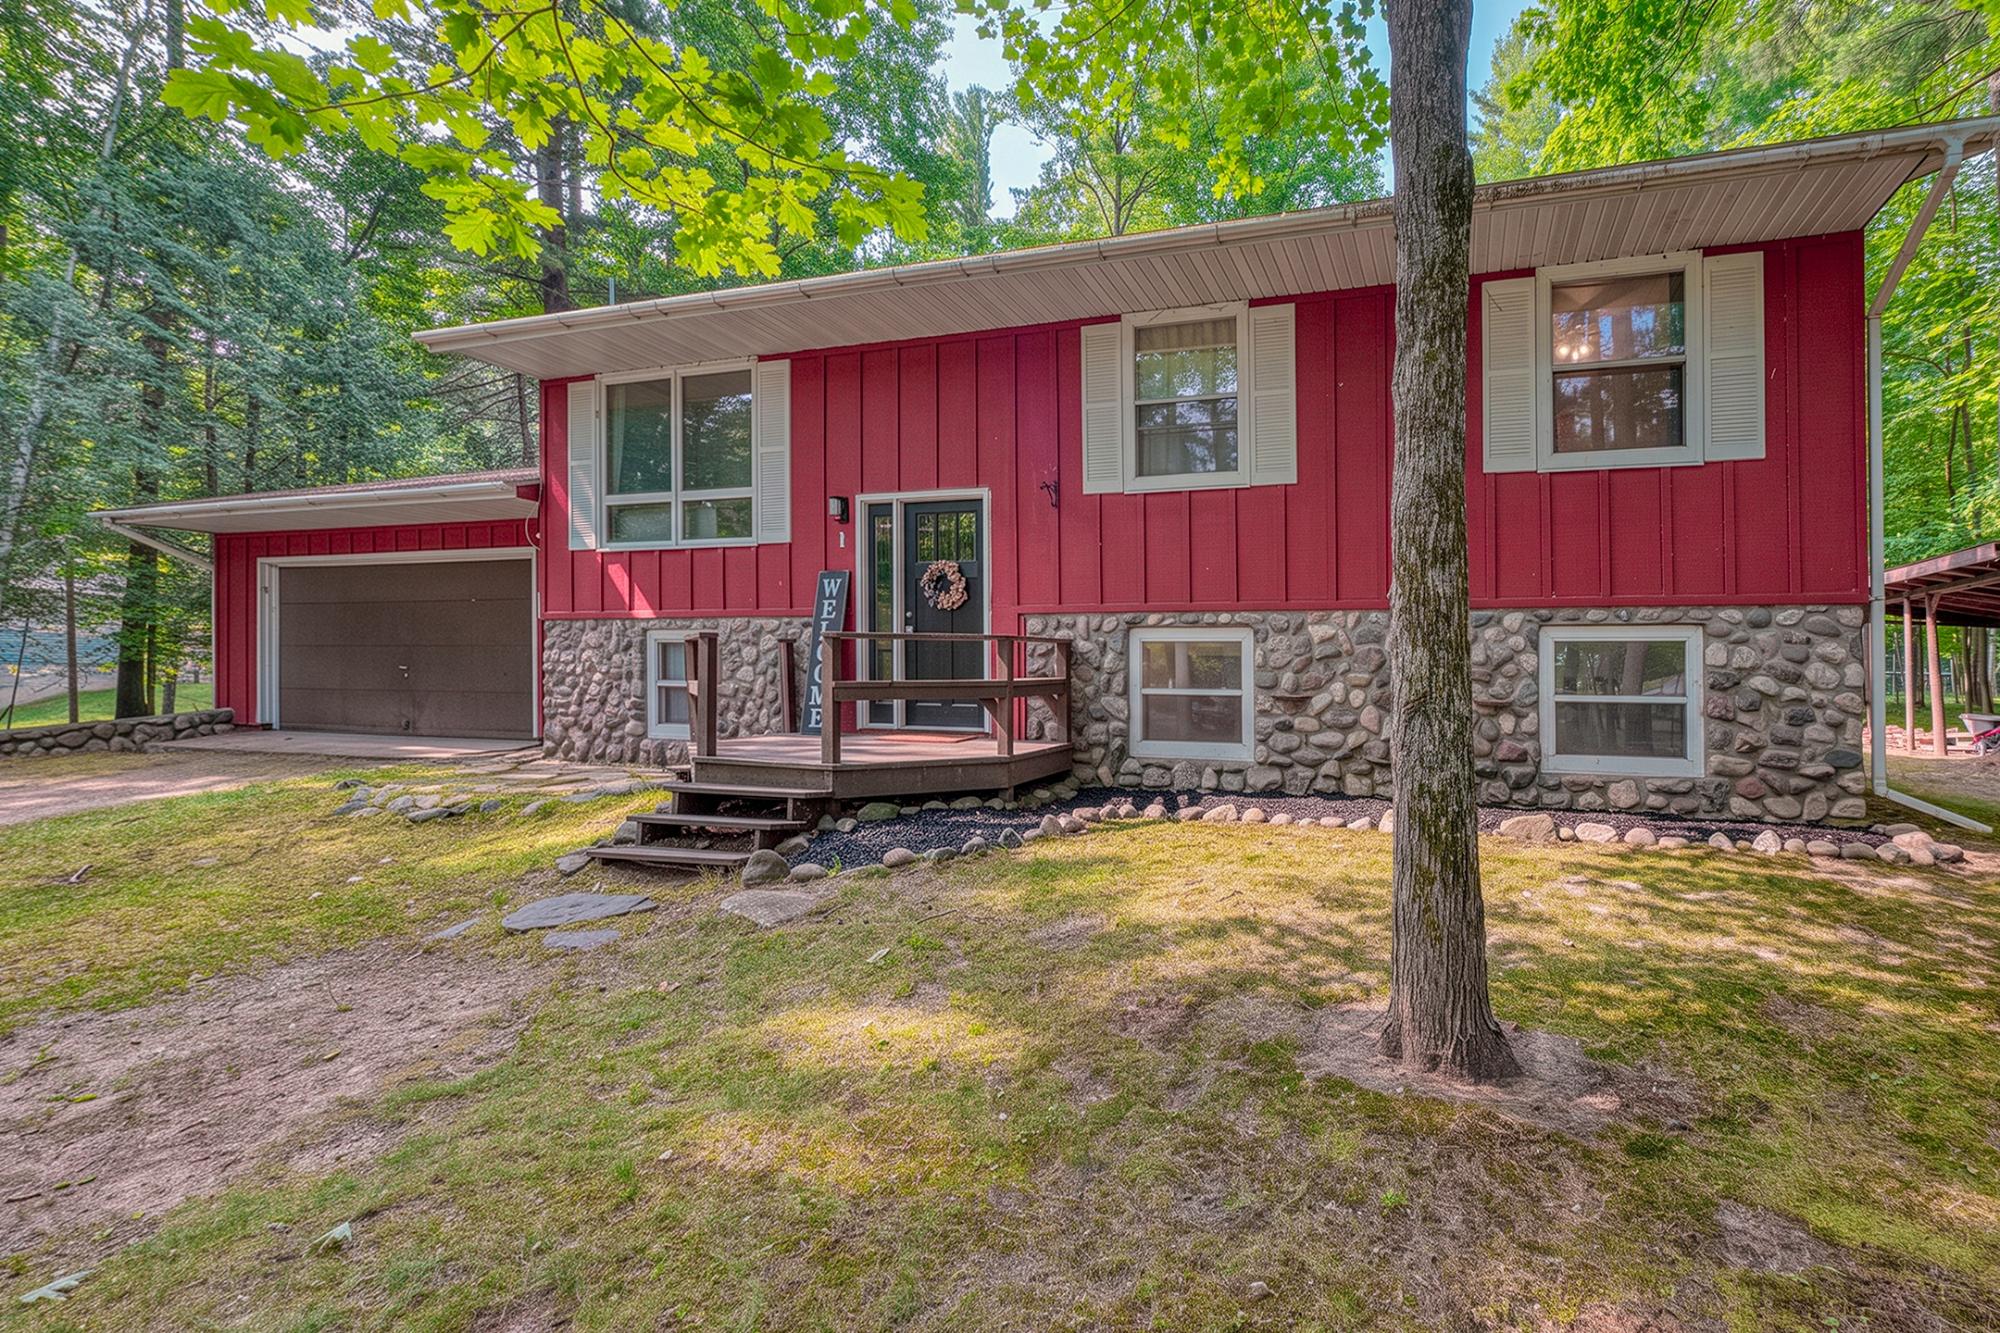
| Parking | 2 Car, Attached |
| Taxes | $1,460 |
| Tax Year | 2025 |
| MLS® # | 218976 |
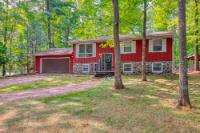
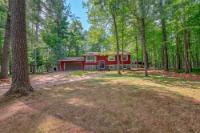
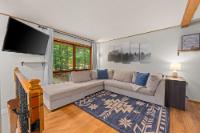
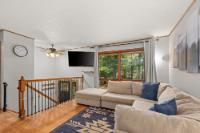
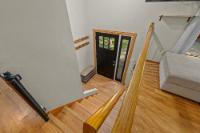
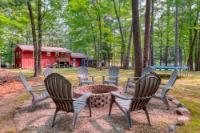
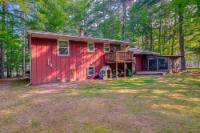
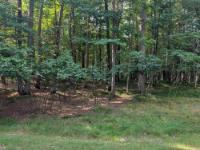
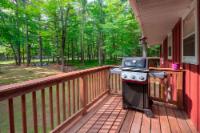
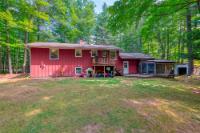
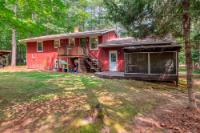
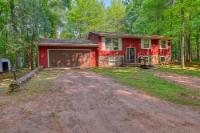
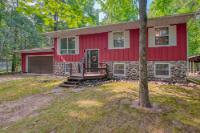
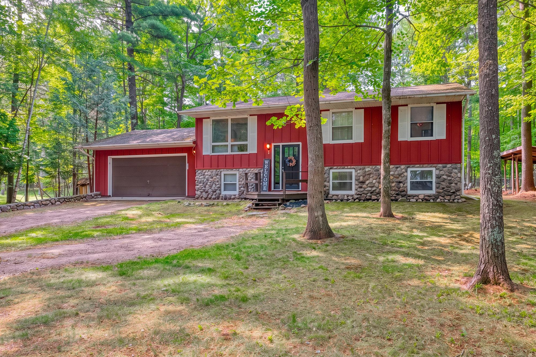
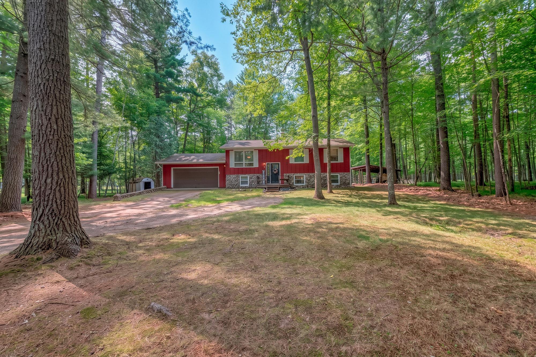
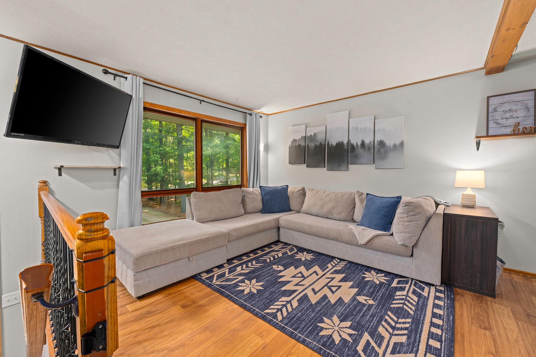
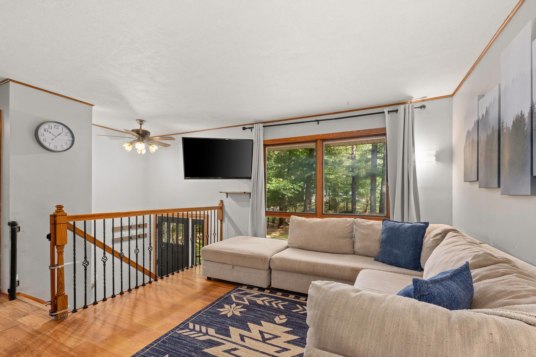
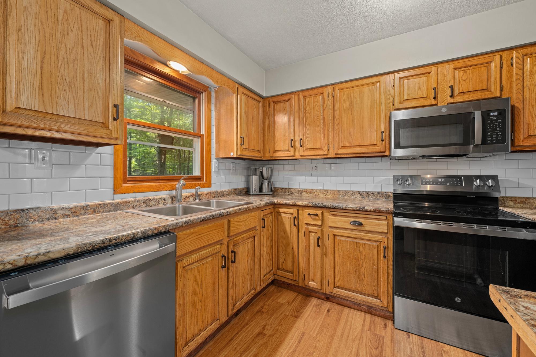
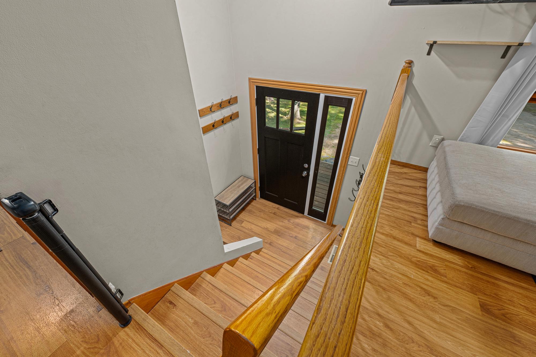
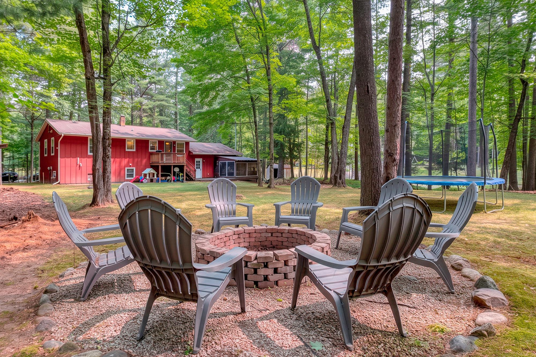
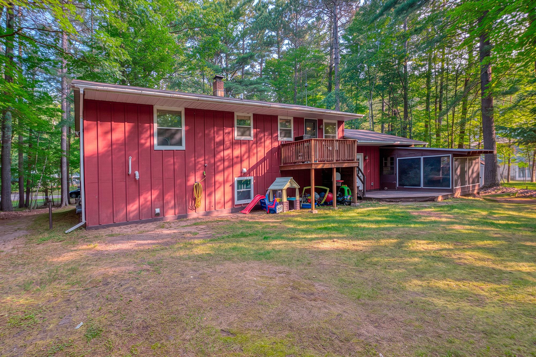
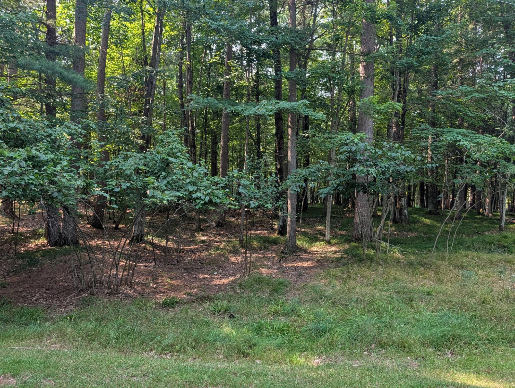
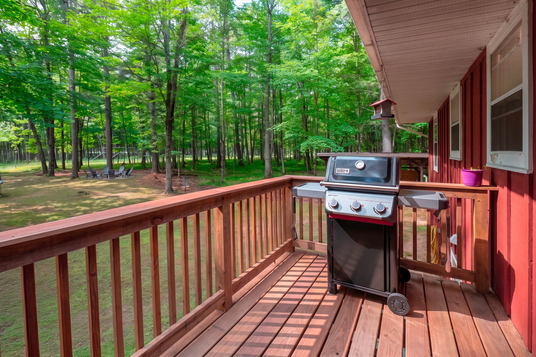
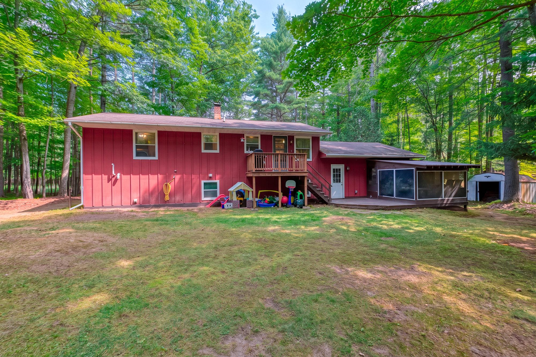
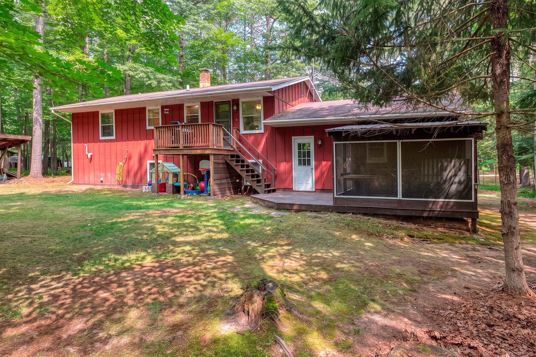
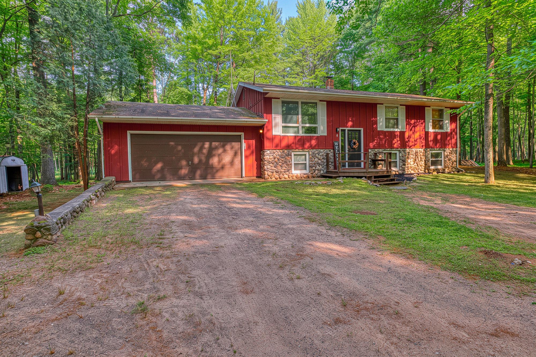
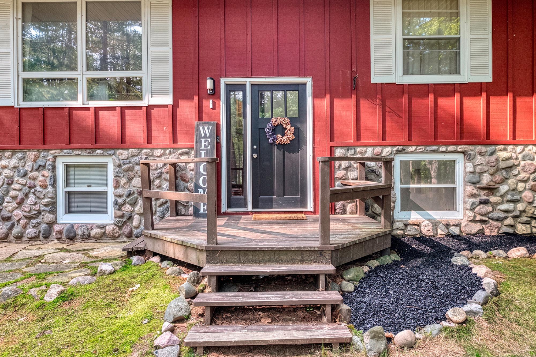
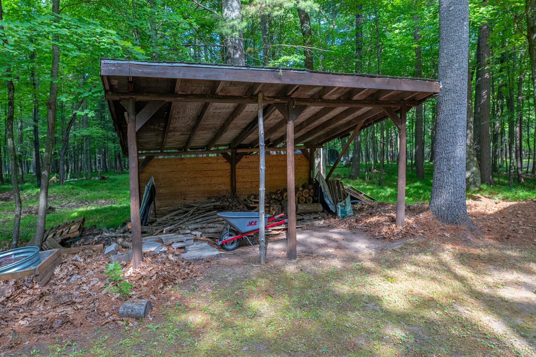
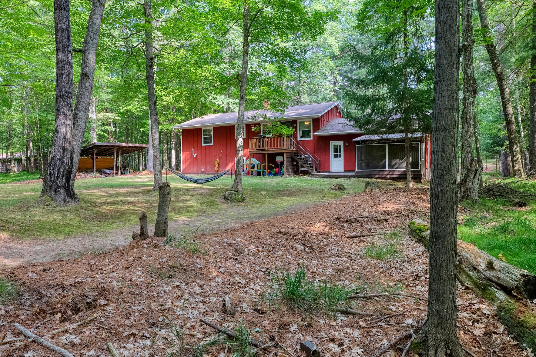
Privacy & Convenience combined! Tucked away on a DOUBLE PARCEL totaling 1.44 acres, this 3-bedroom, 2-bath home plus den/office offers the perfect blend of privacy and convenience. Enjoy peaceful, tree-framed seclusion while being close to schools, shopping, dining, and everything you need. Main Level welcomes you with warm laminate flooring, a bright living room, a stylish kitchen featuring new stainless steel appliances, an office (currently used as BR), two bedrooms, and a full bath. Lower Level has egress windows, a third bedroom, an office/bonus room, laundry, and another full bath and a family room. Recent upgrades include a newer furnace and appliances. There’s high-speed internet, cable, and natural gas. Outside, enjoy ultimate elbow room on a large, private yard, a screened-in porch (previously hot-tub room), and a 2-car attached garage for all your toys and tools, all set on 2 parcels, each with .72 acres. Keep both parcels for maximum space - or sell one and profit. This is a rare opportunity in a prime location. Live privately. Live conveniently. Live comfortably. Schedule your showing today!
 Email listing
 Share to Facebook
 Send using WhatsApp
 Post to X
 Share to Pintrest
 Print
Print
