



Stephens Team
231 Oneida St
Minocqua, WI
United States 54548


Details
Room Sizes (3,936 Sqft)
| First Floor | |
|---|---|
| Floor Sqft | 2,492 |
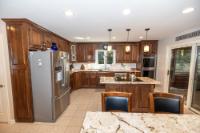
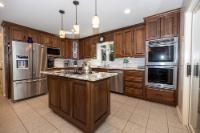
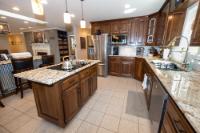
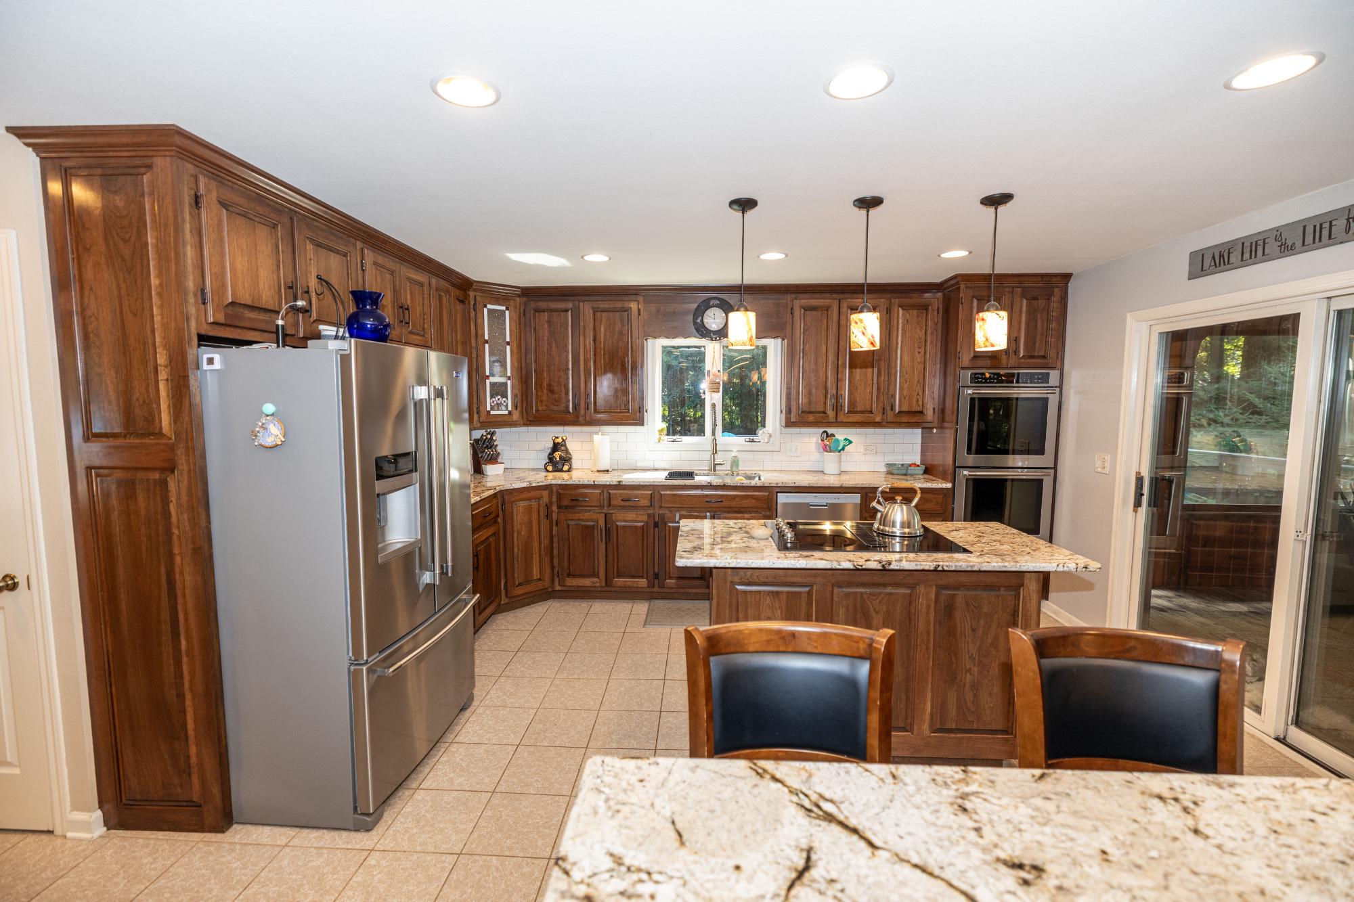
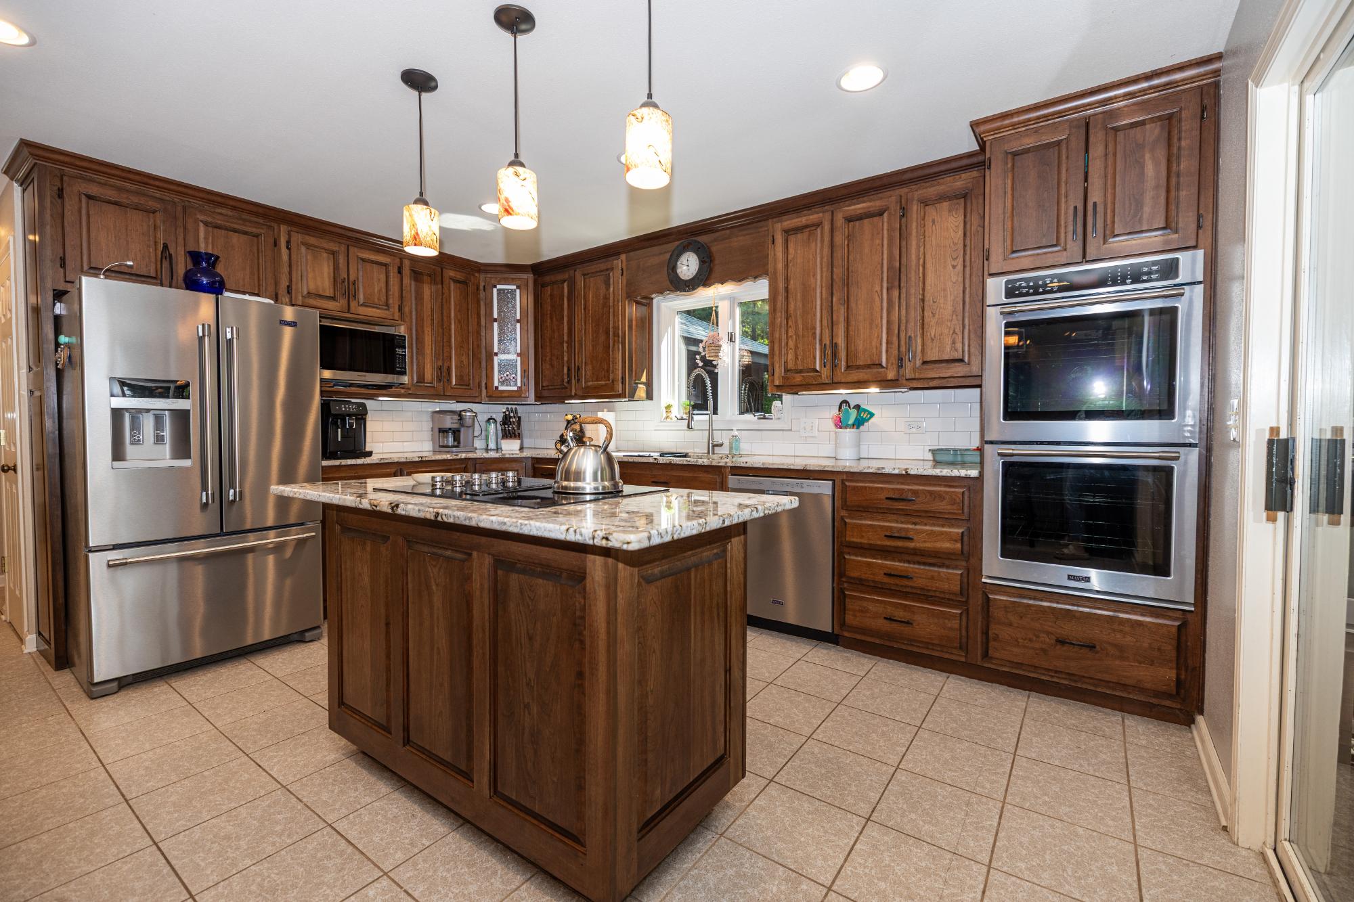
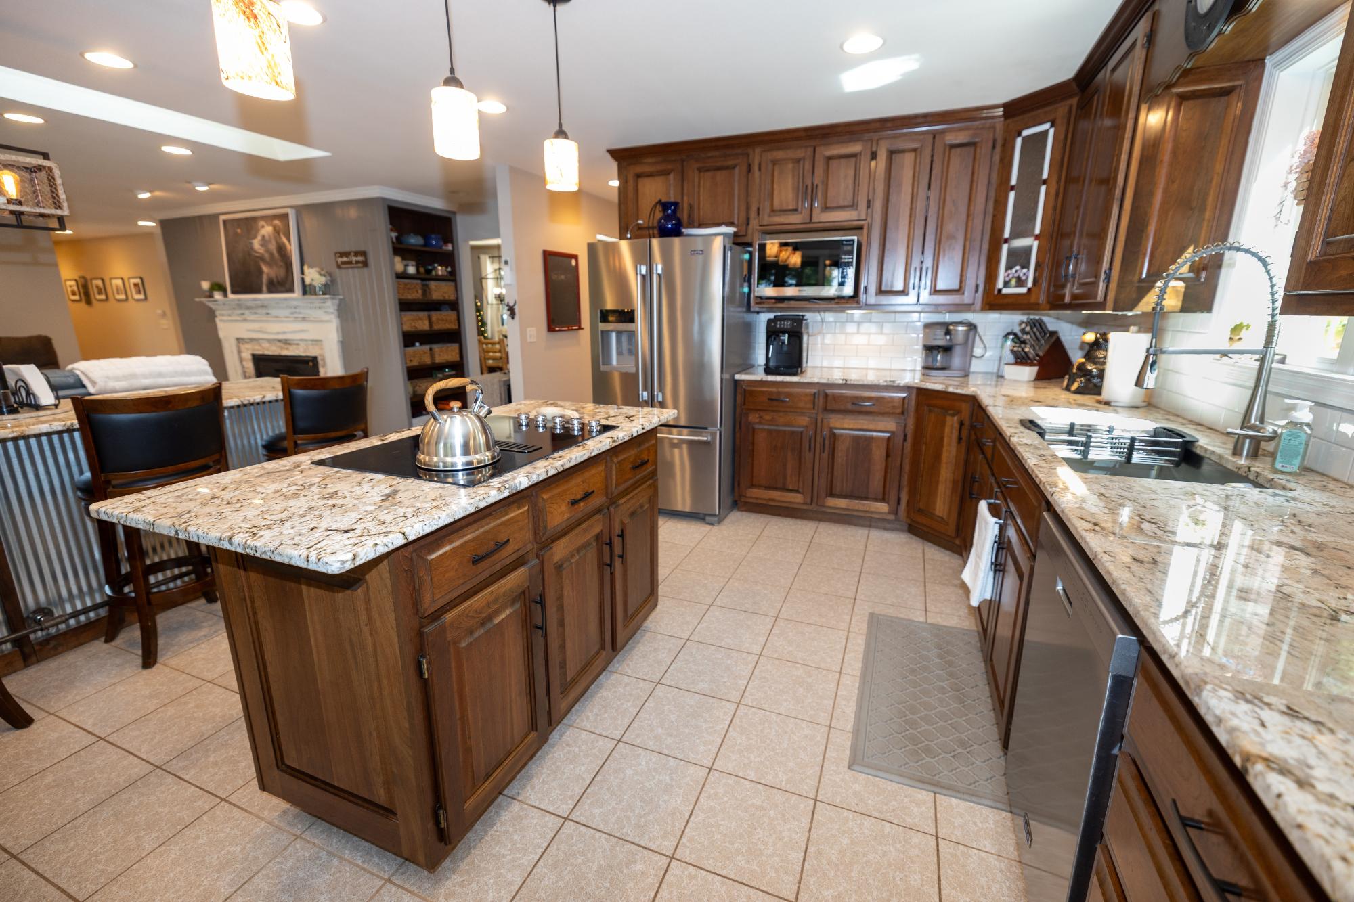
| Kitchen | 14 x 15’3” |
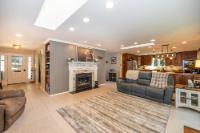
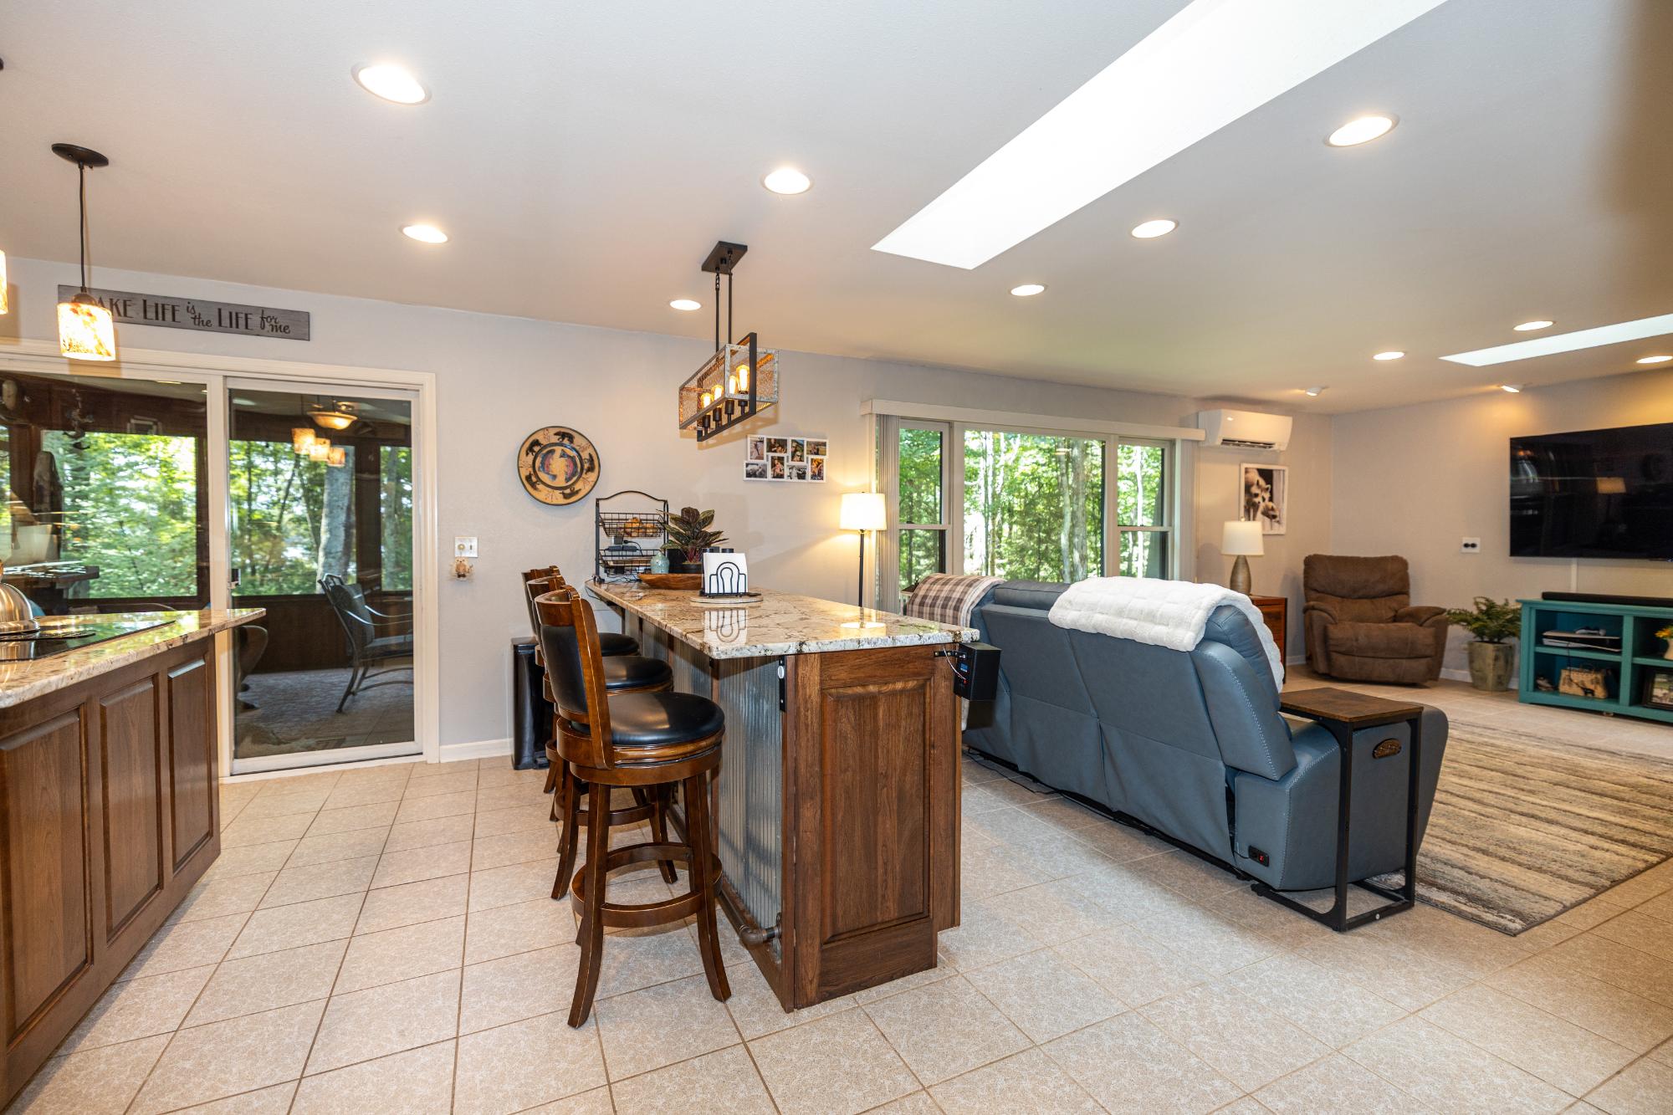
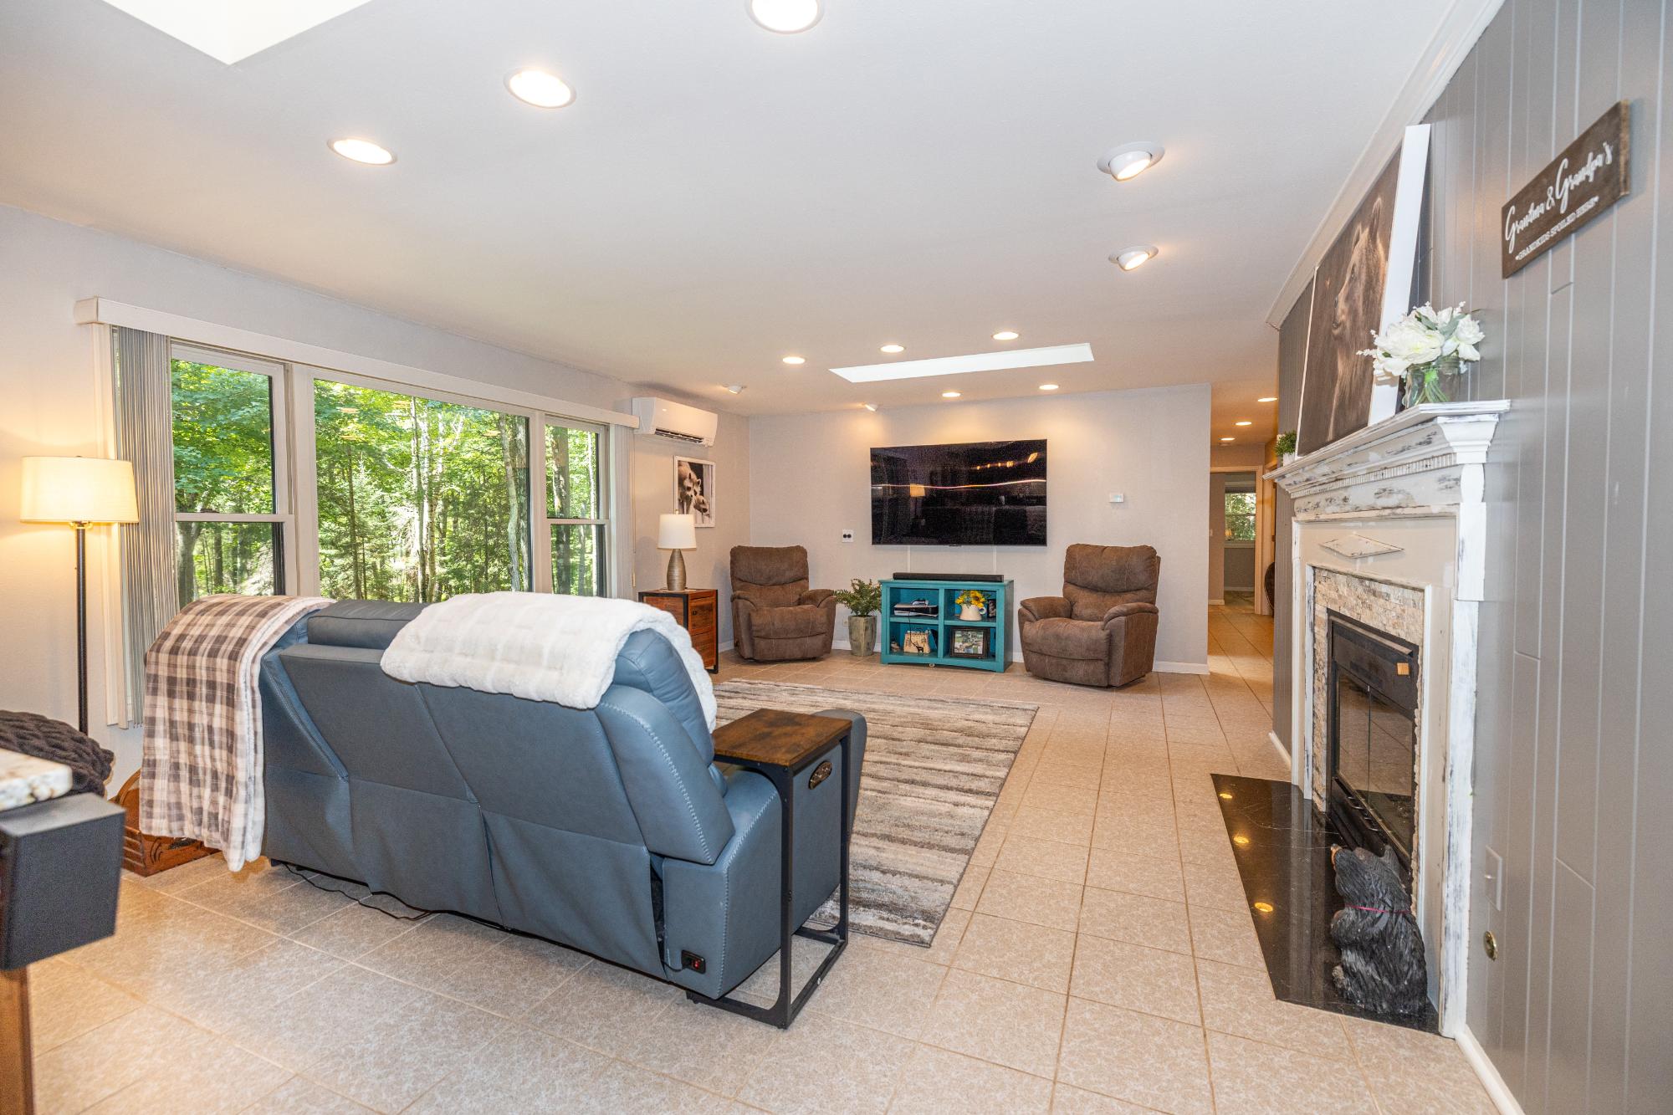
| Living Room | 15 x 17’6” |
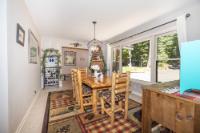
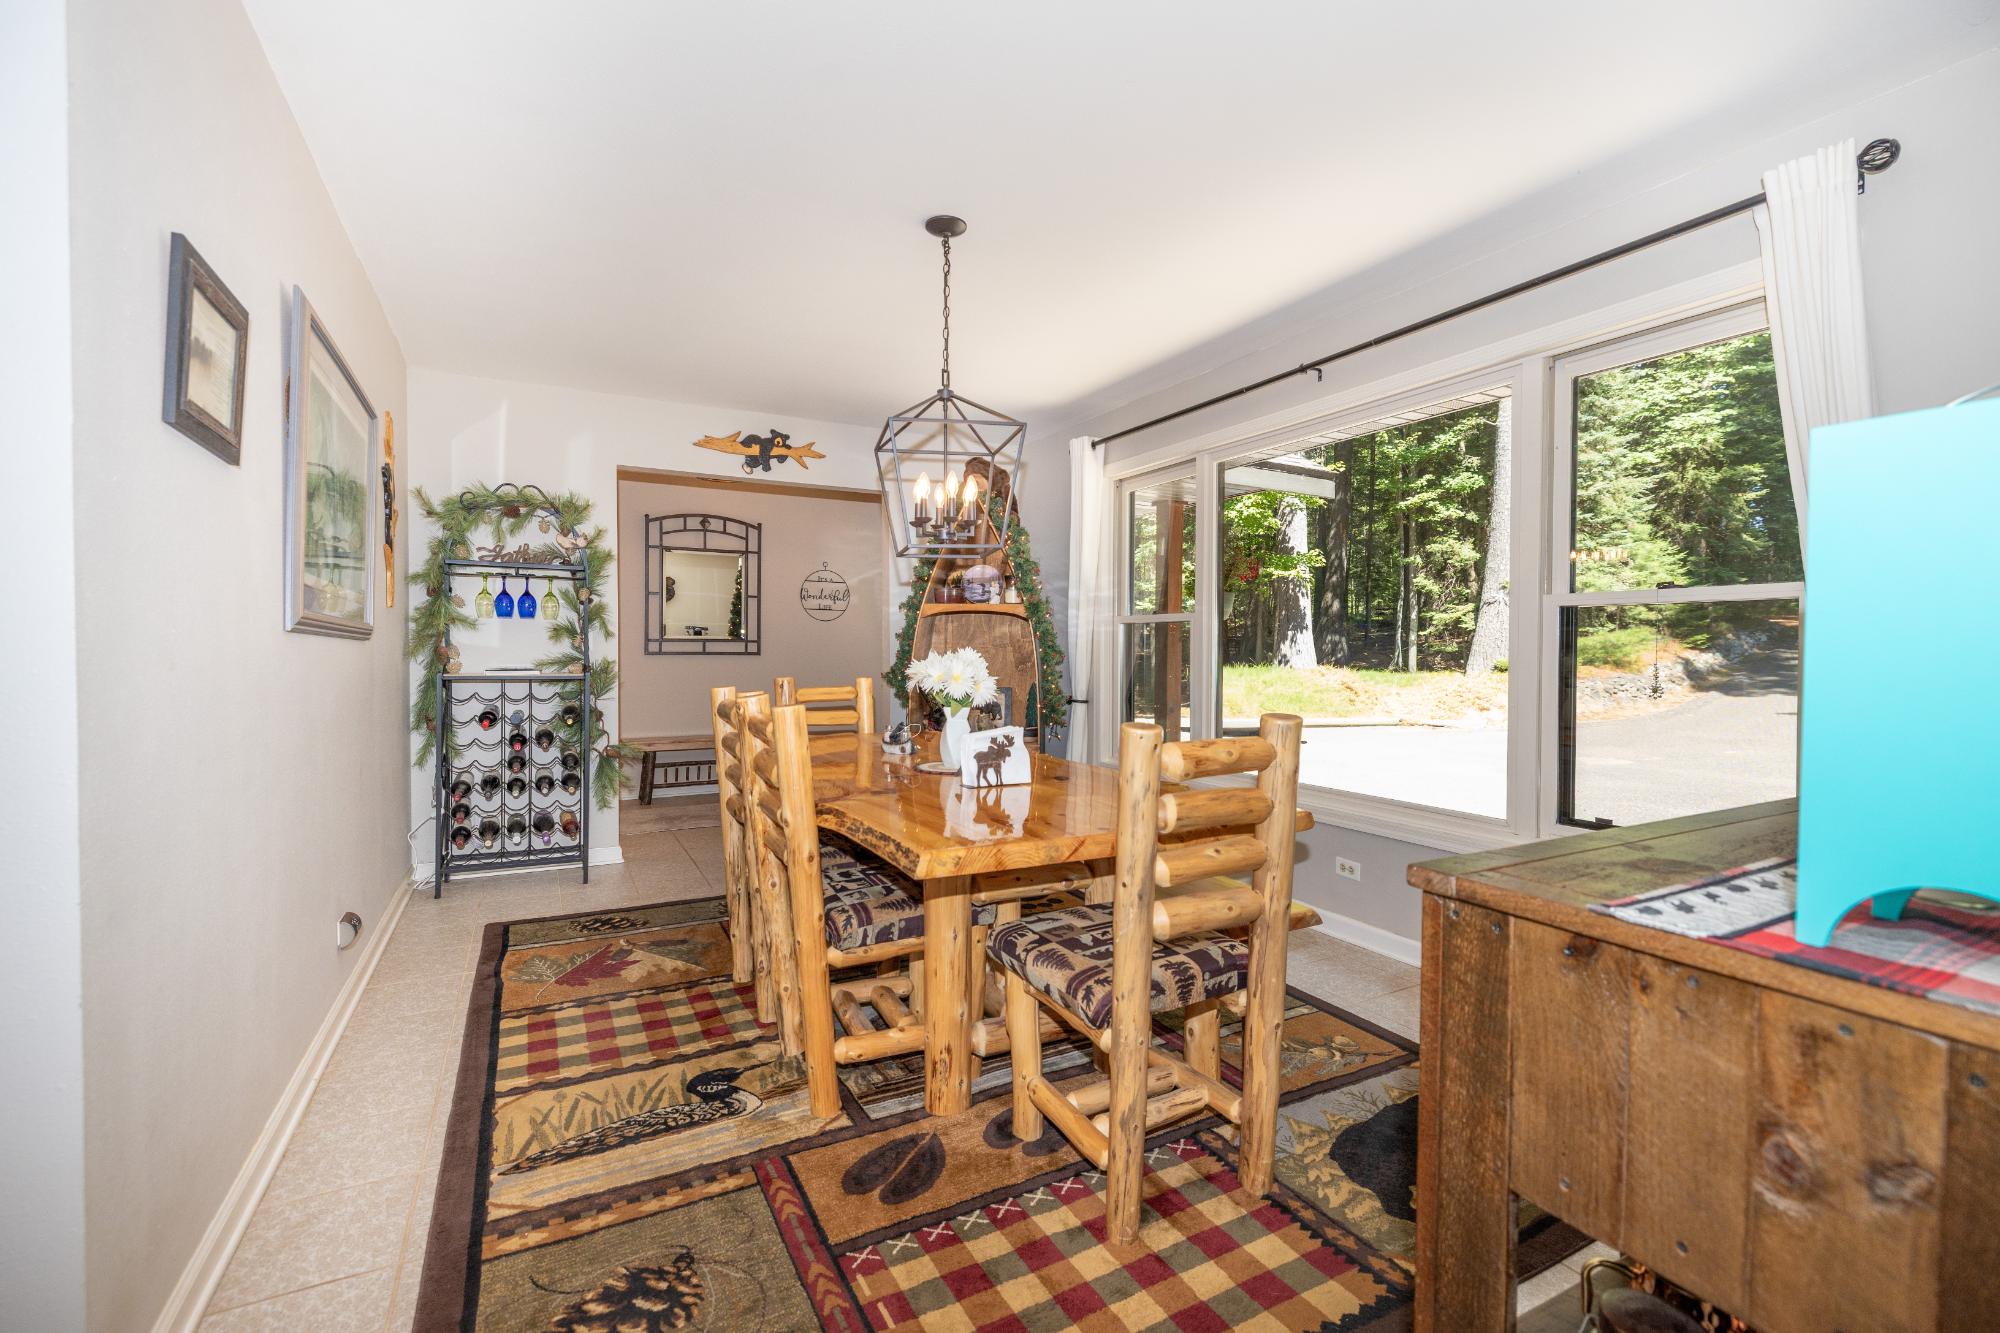
| Dining Room | 10’9” x 15’9” |
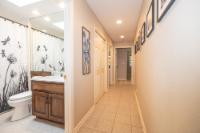
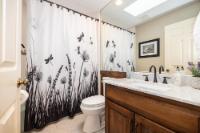
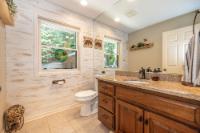
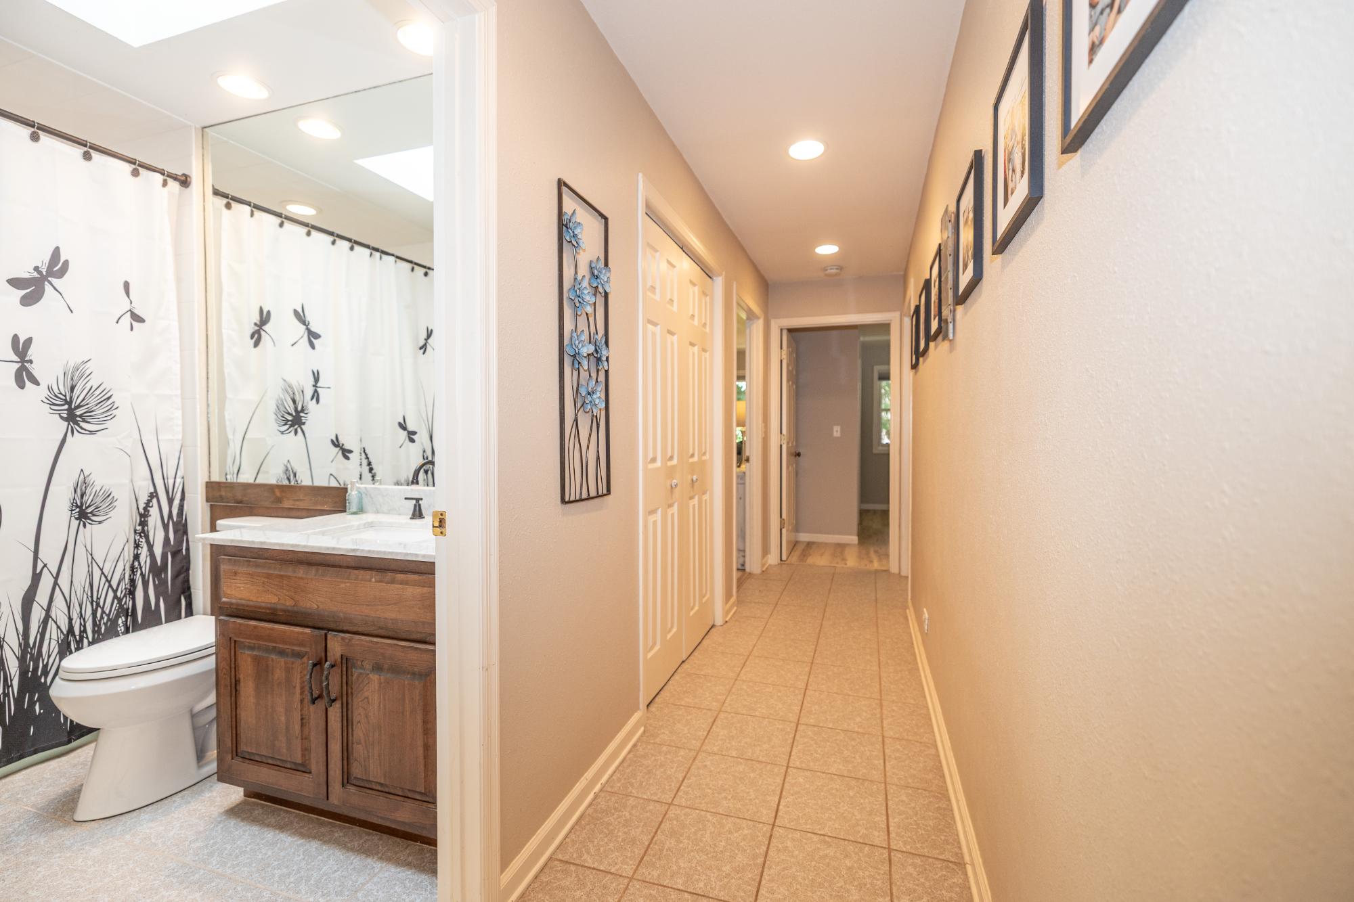
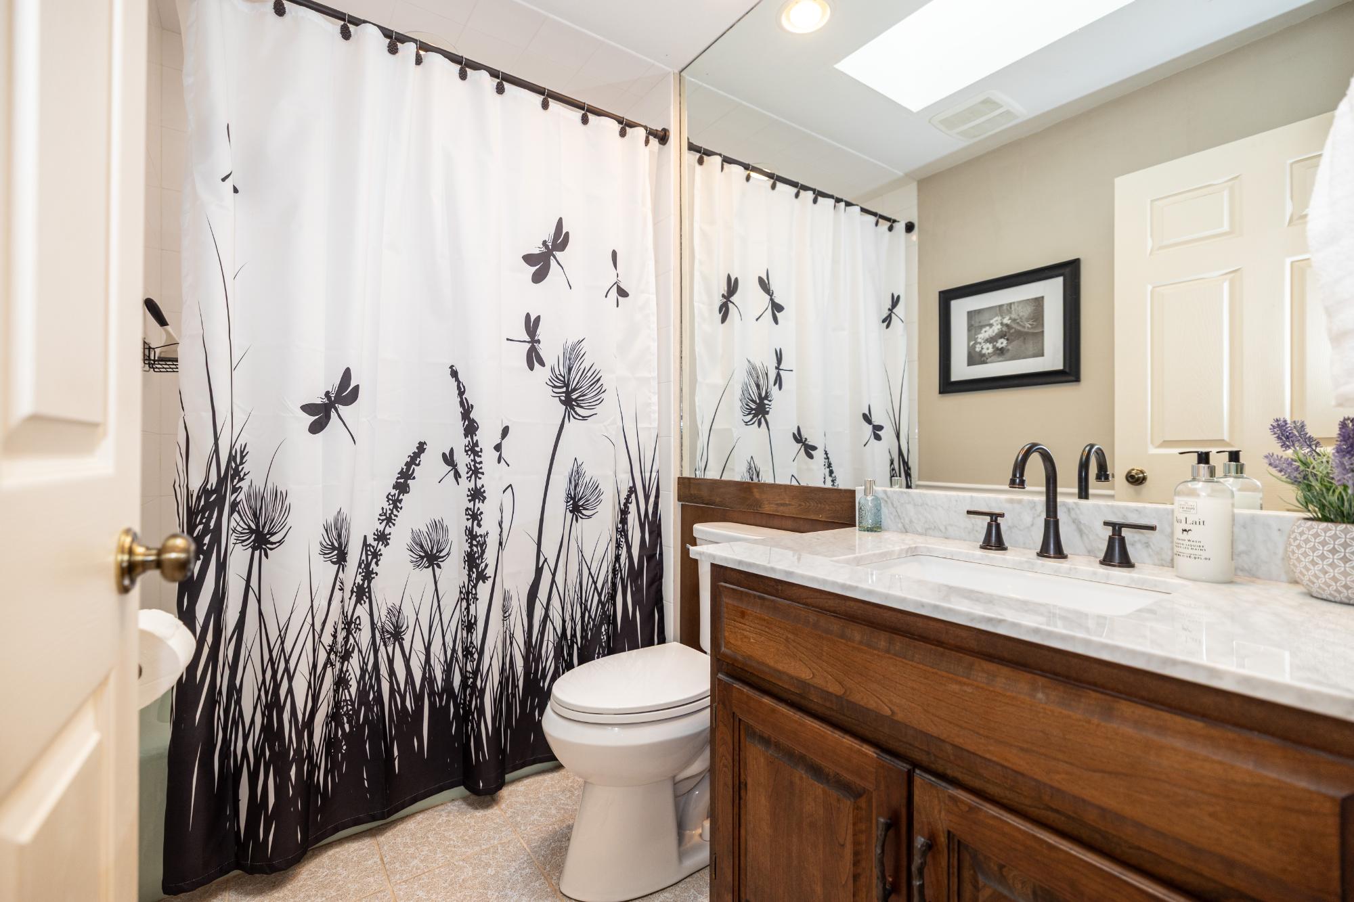
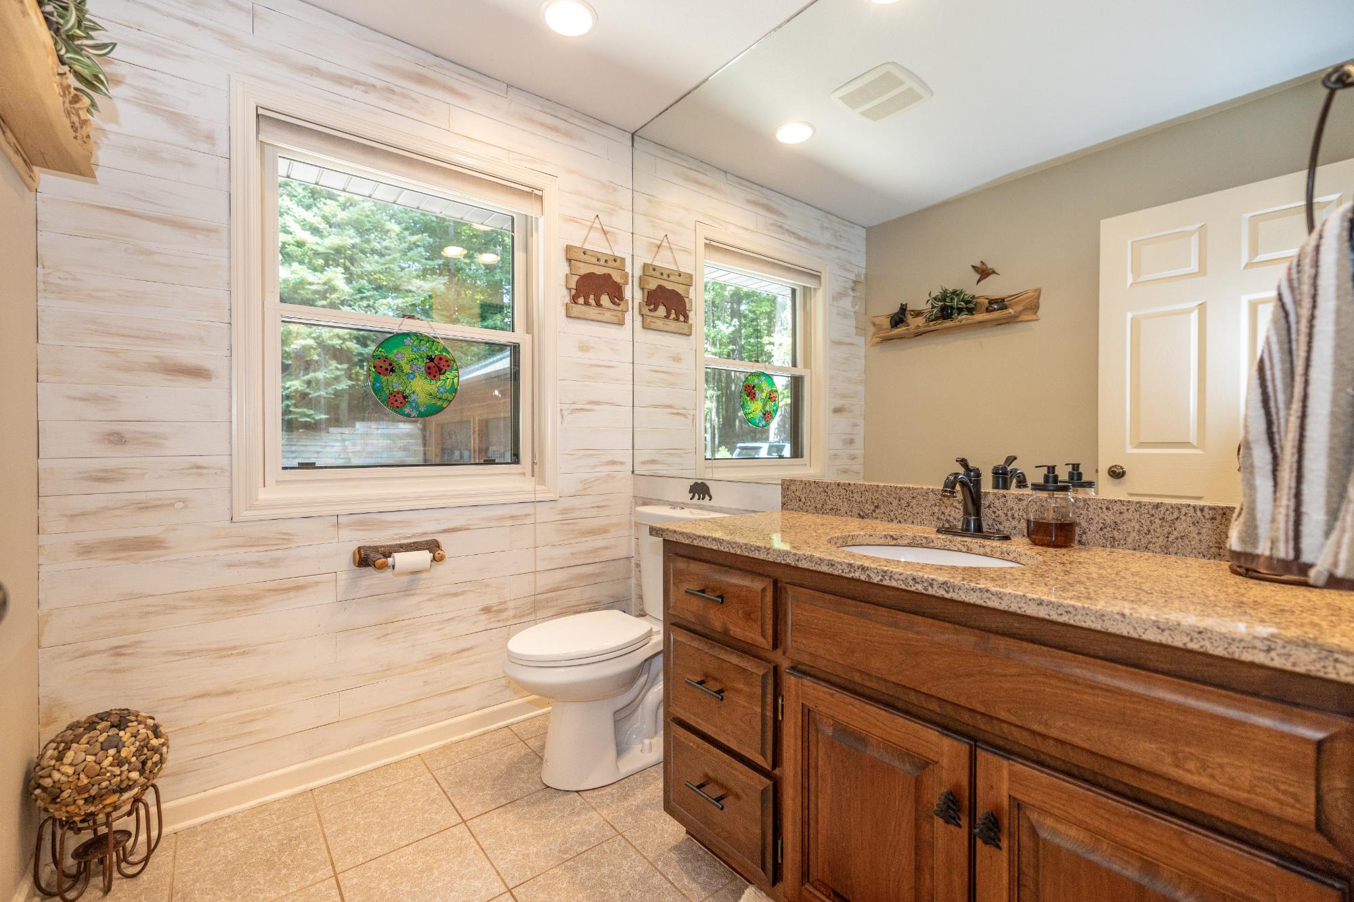
| Bathroom | Full Bath |
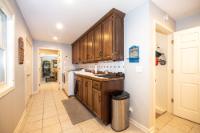
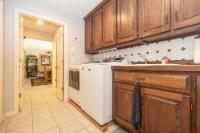
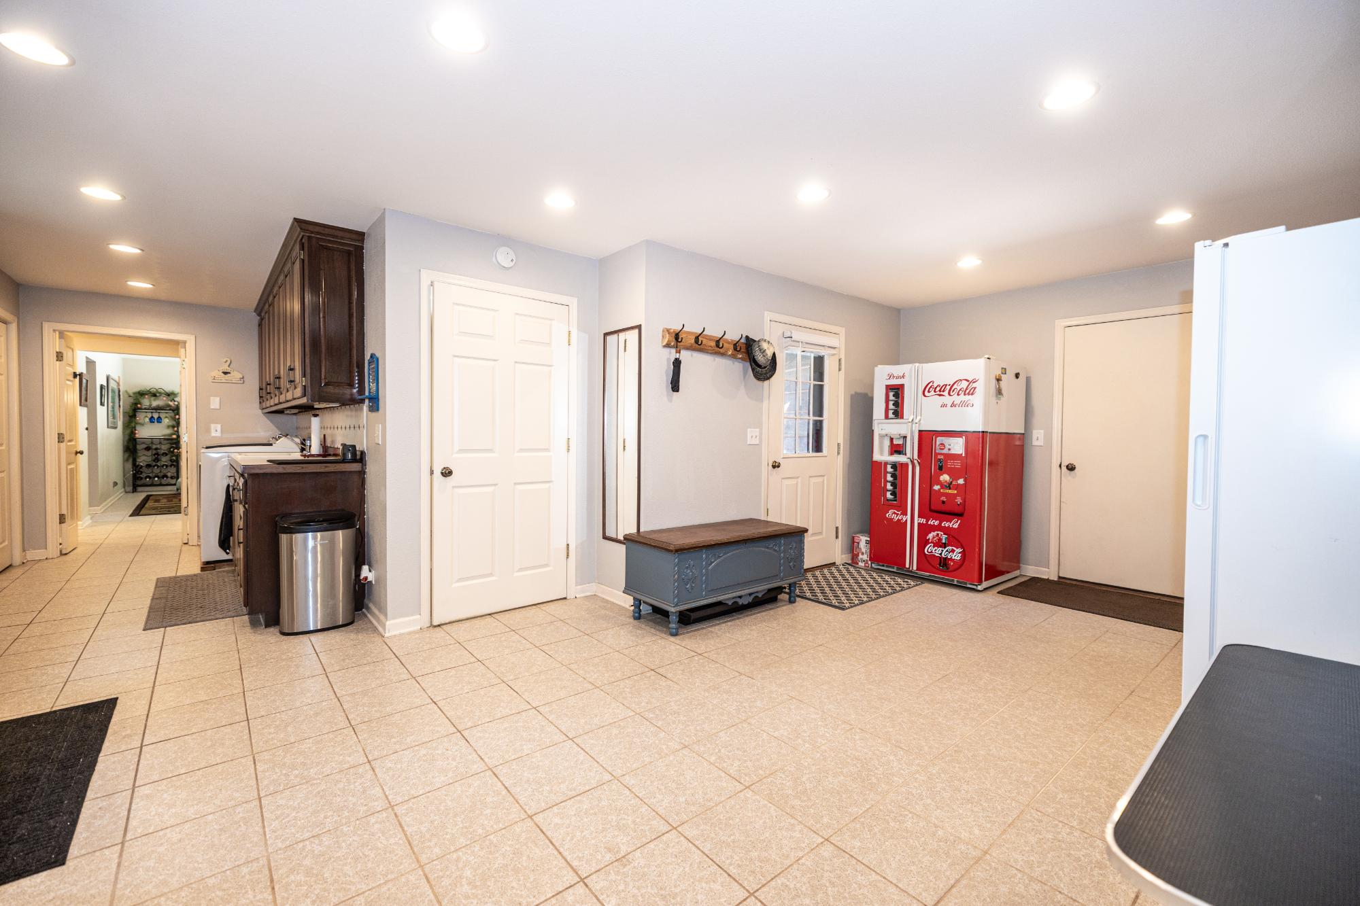
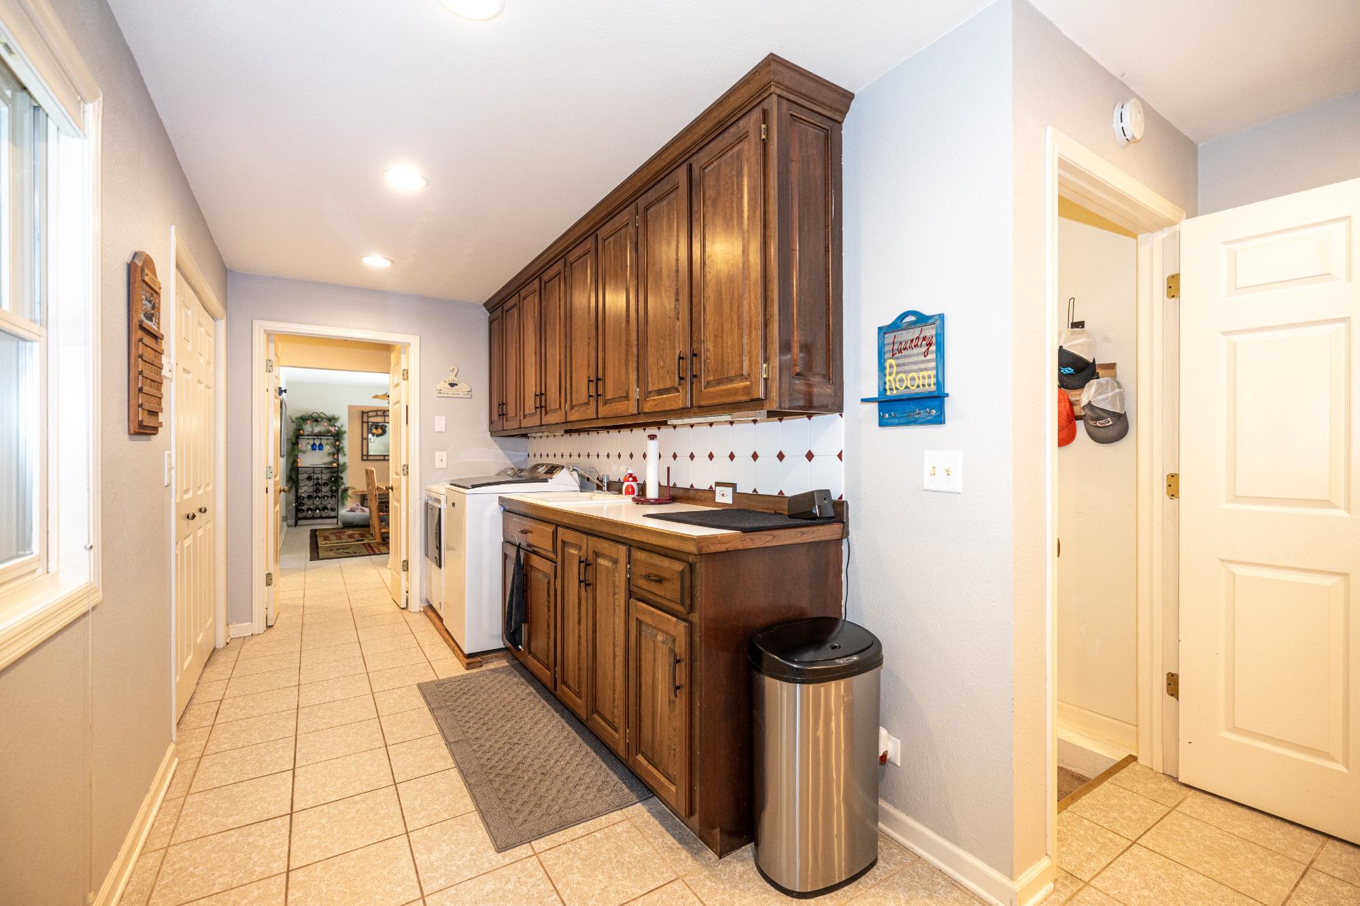
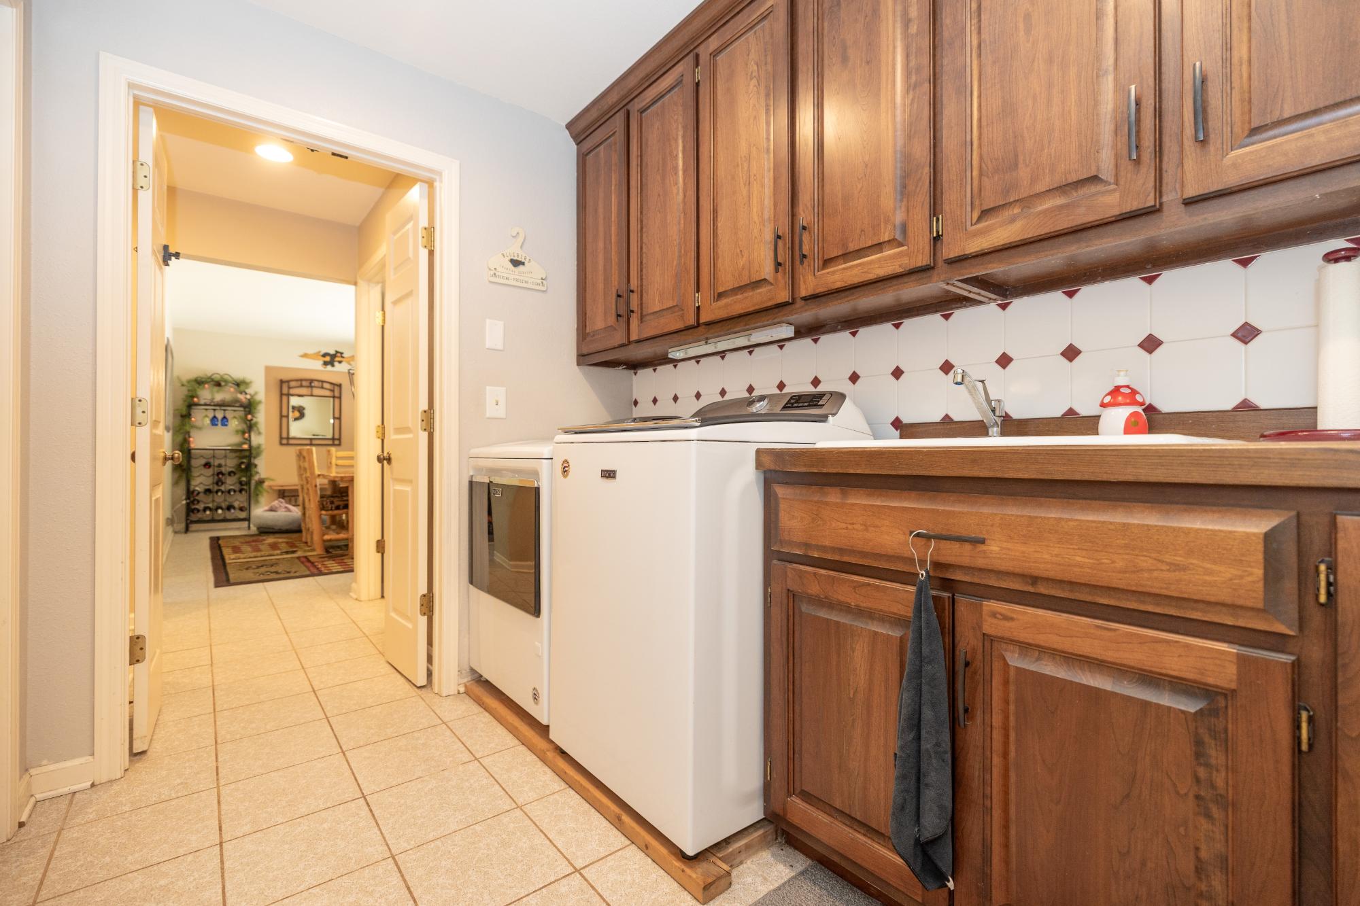
| Laundry | 17’5” x 6’7” |
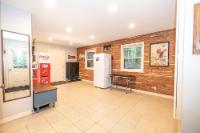
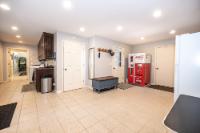
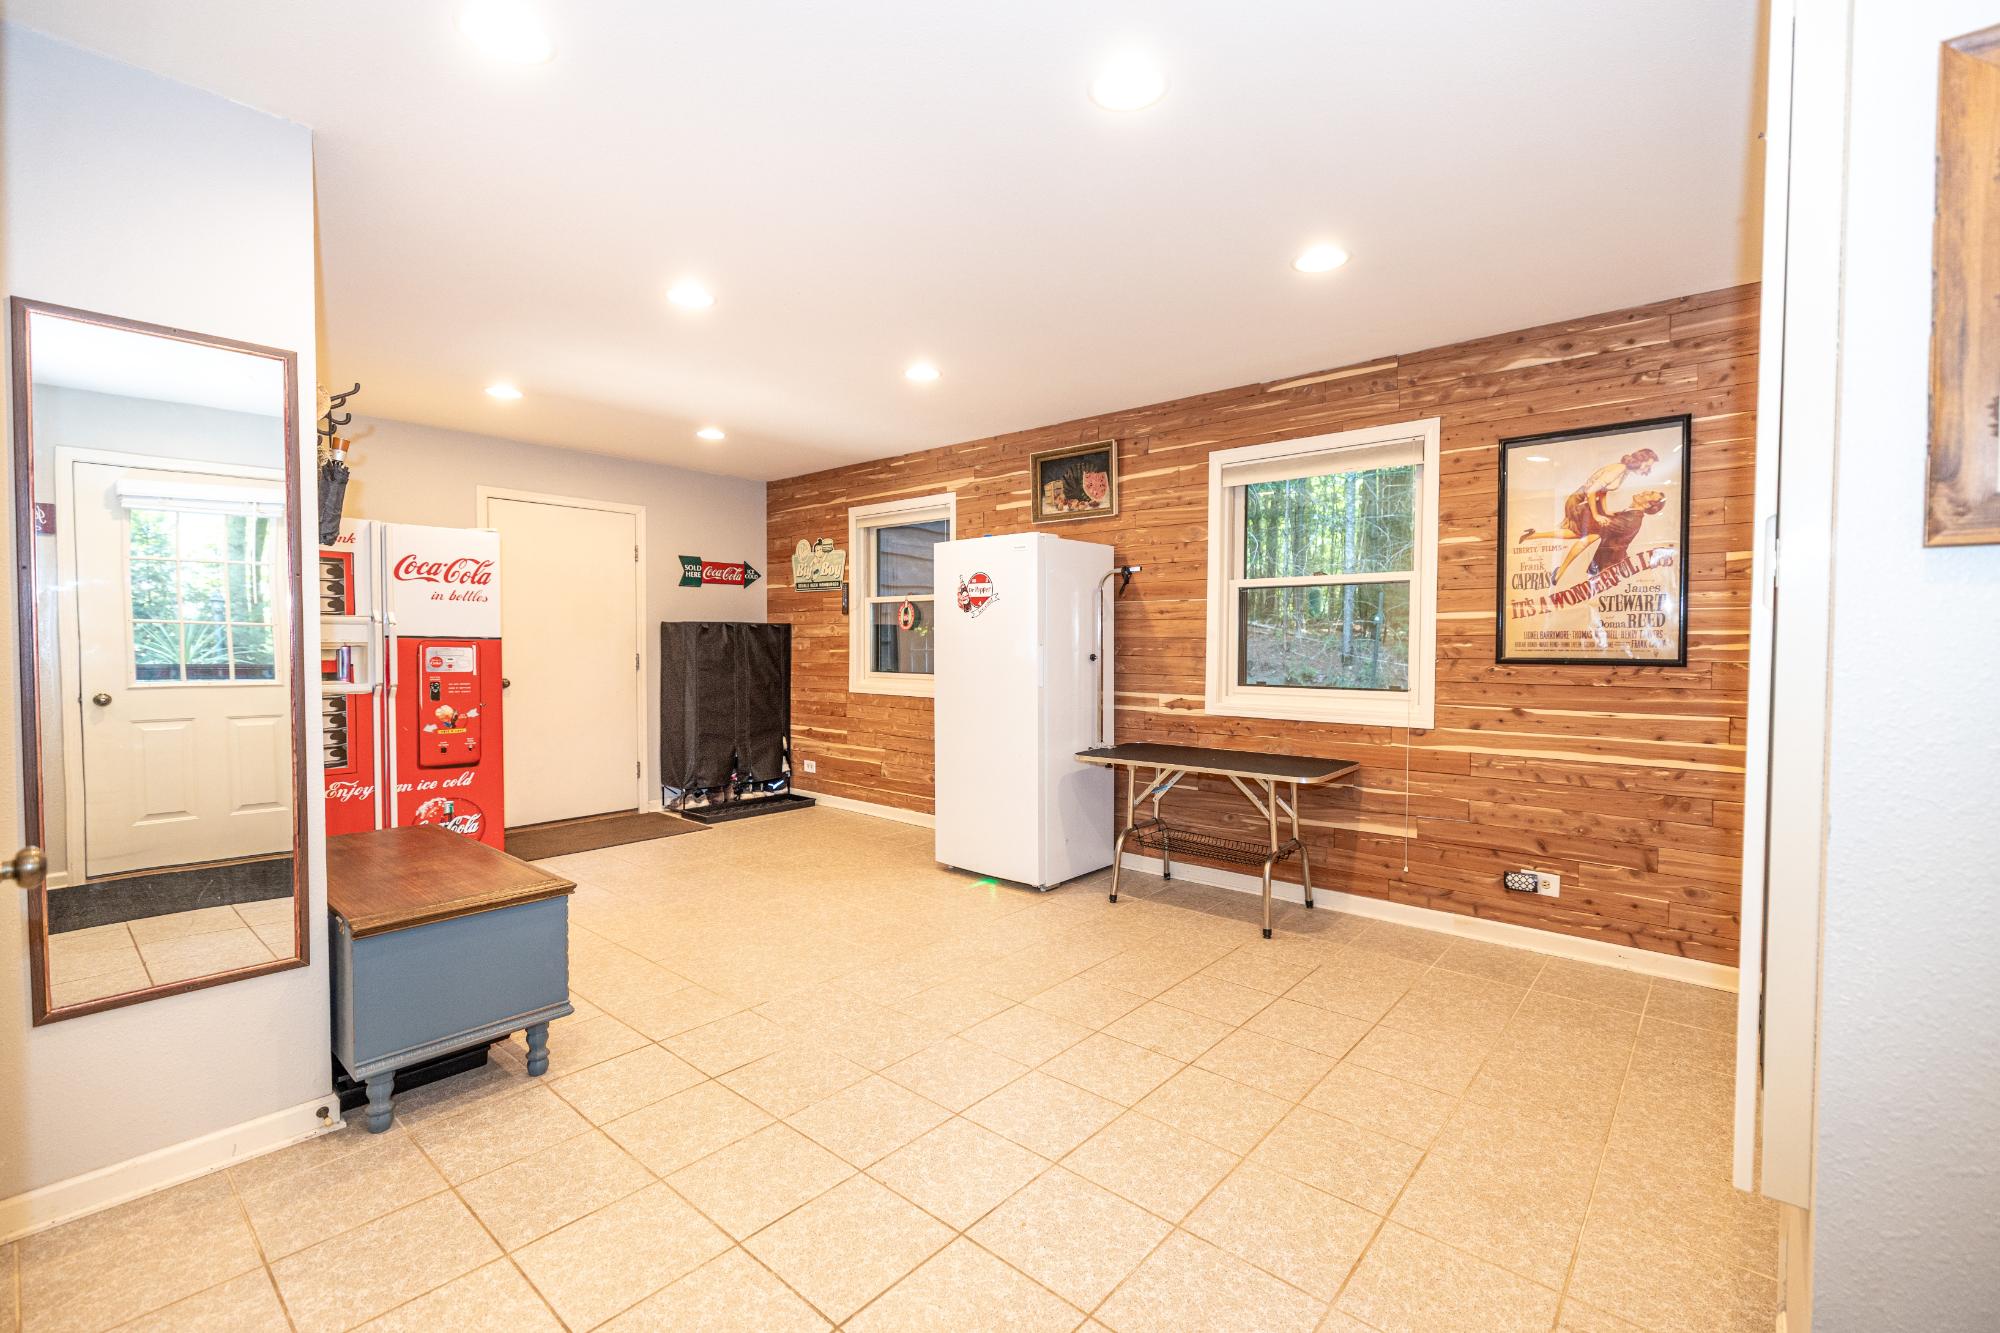
| Mud Room | 19’1” x 8’6” |
| Bathroom | Half Bath |
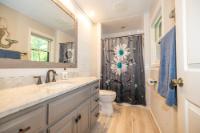
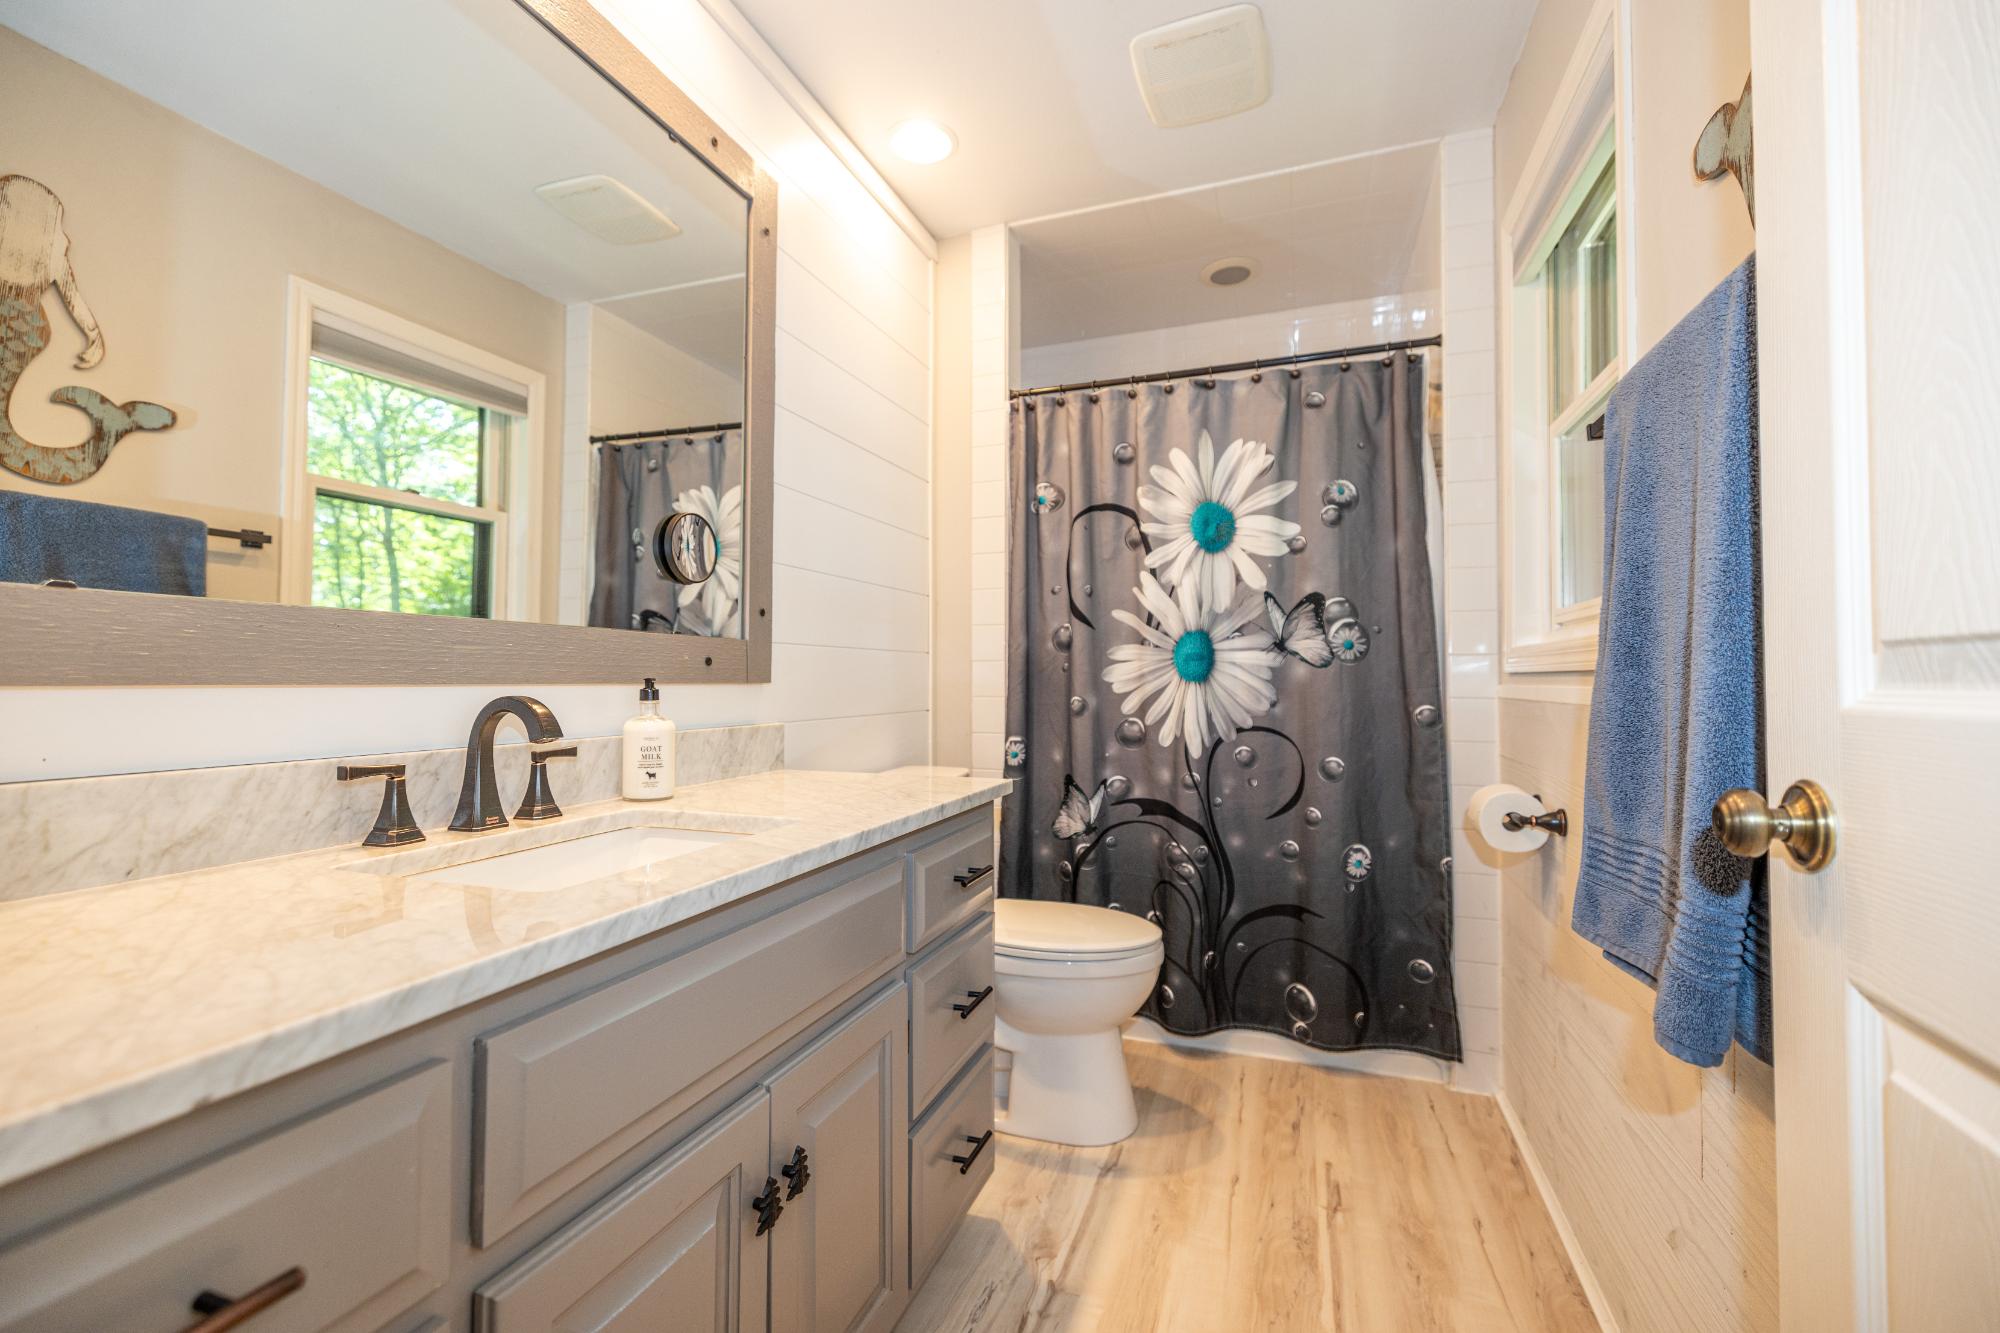
| Primary Bathroom | |
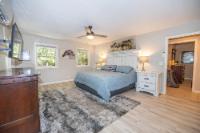
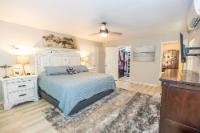
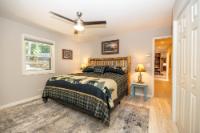
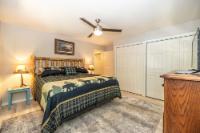
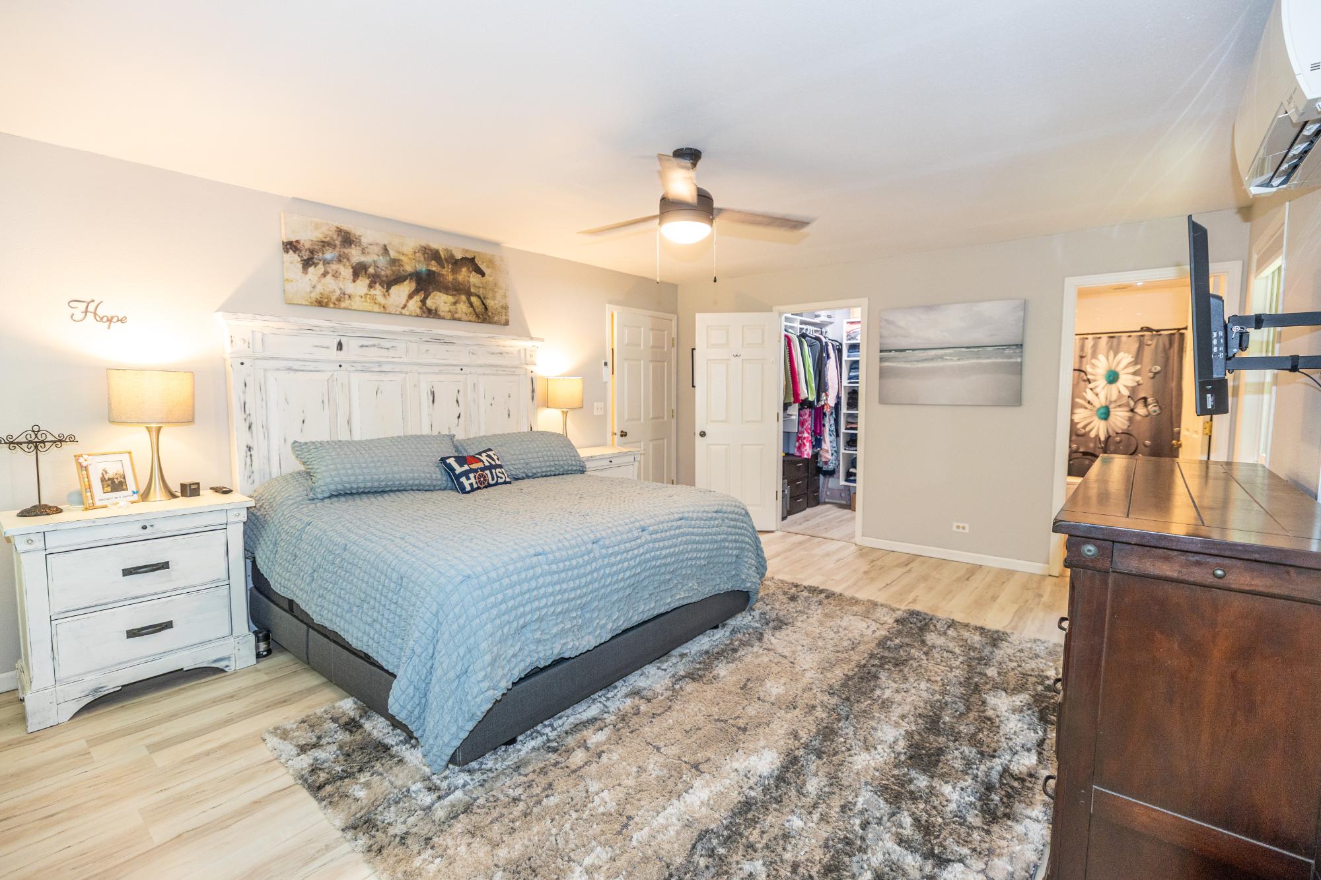
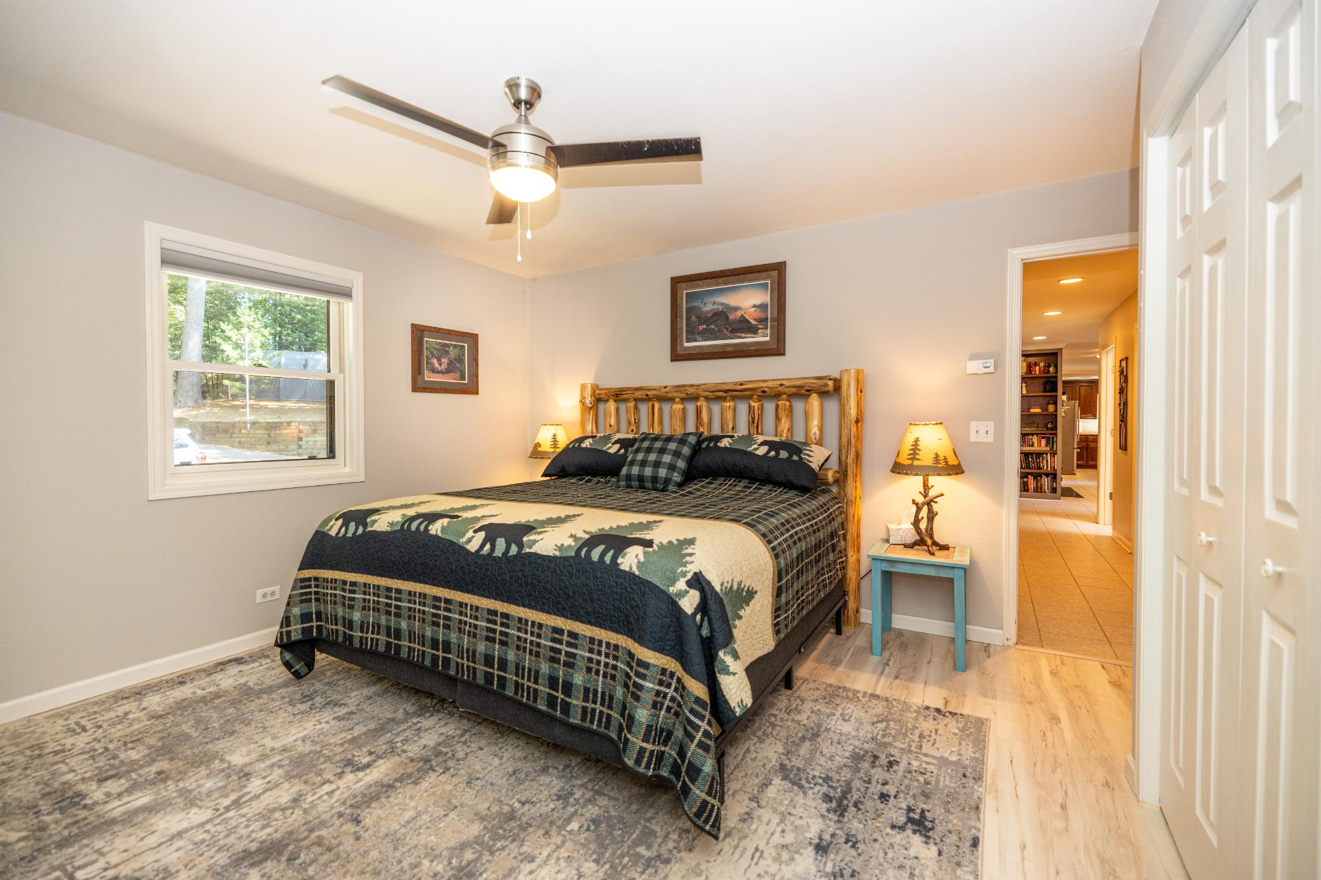
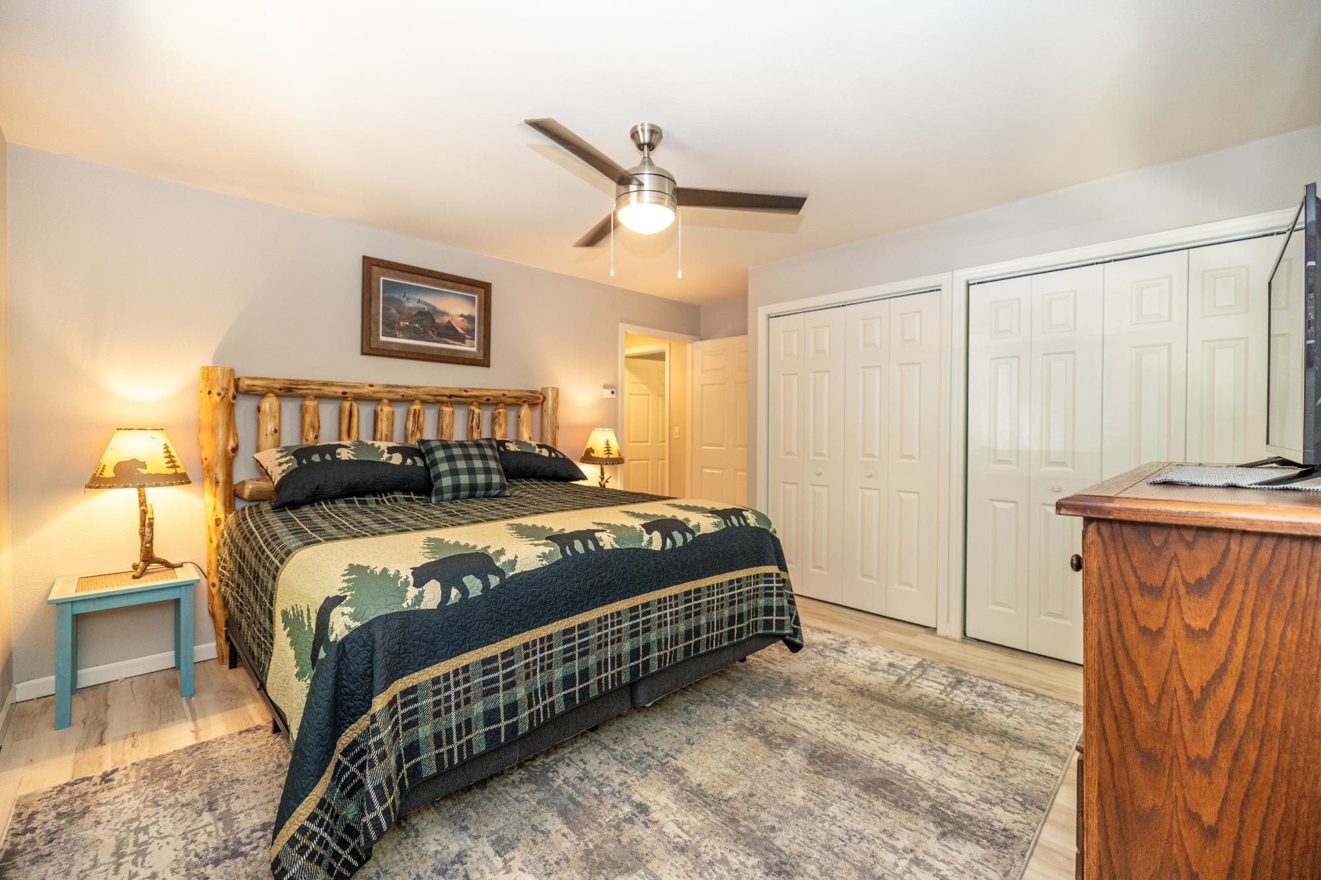
| Primary Bedroom | 14 x 18 |
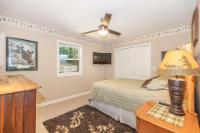
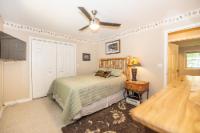
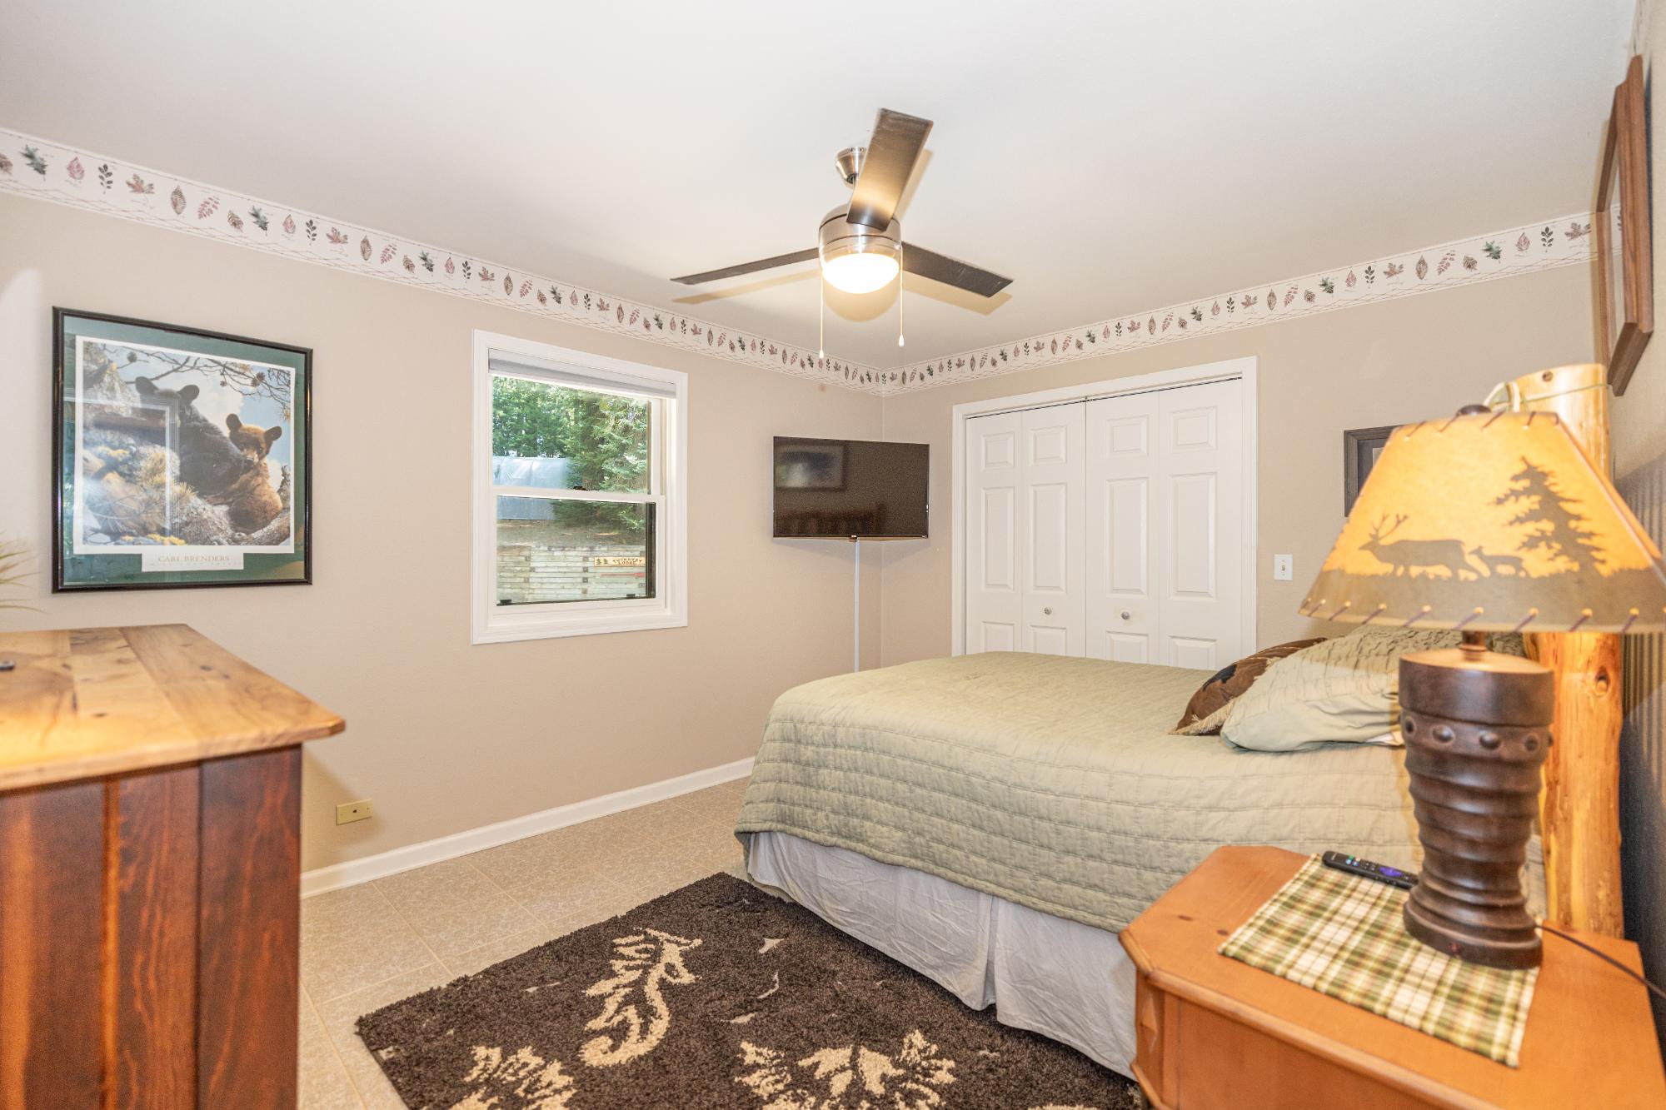
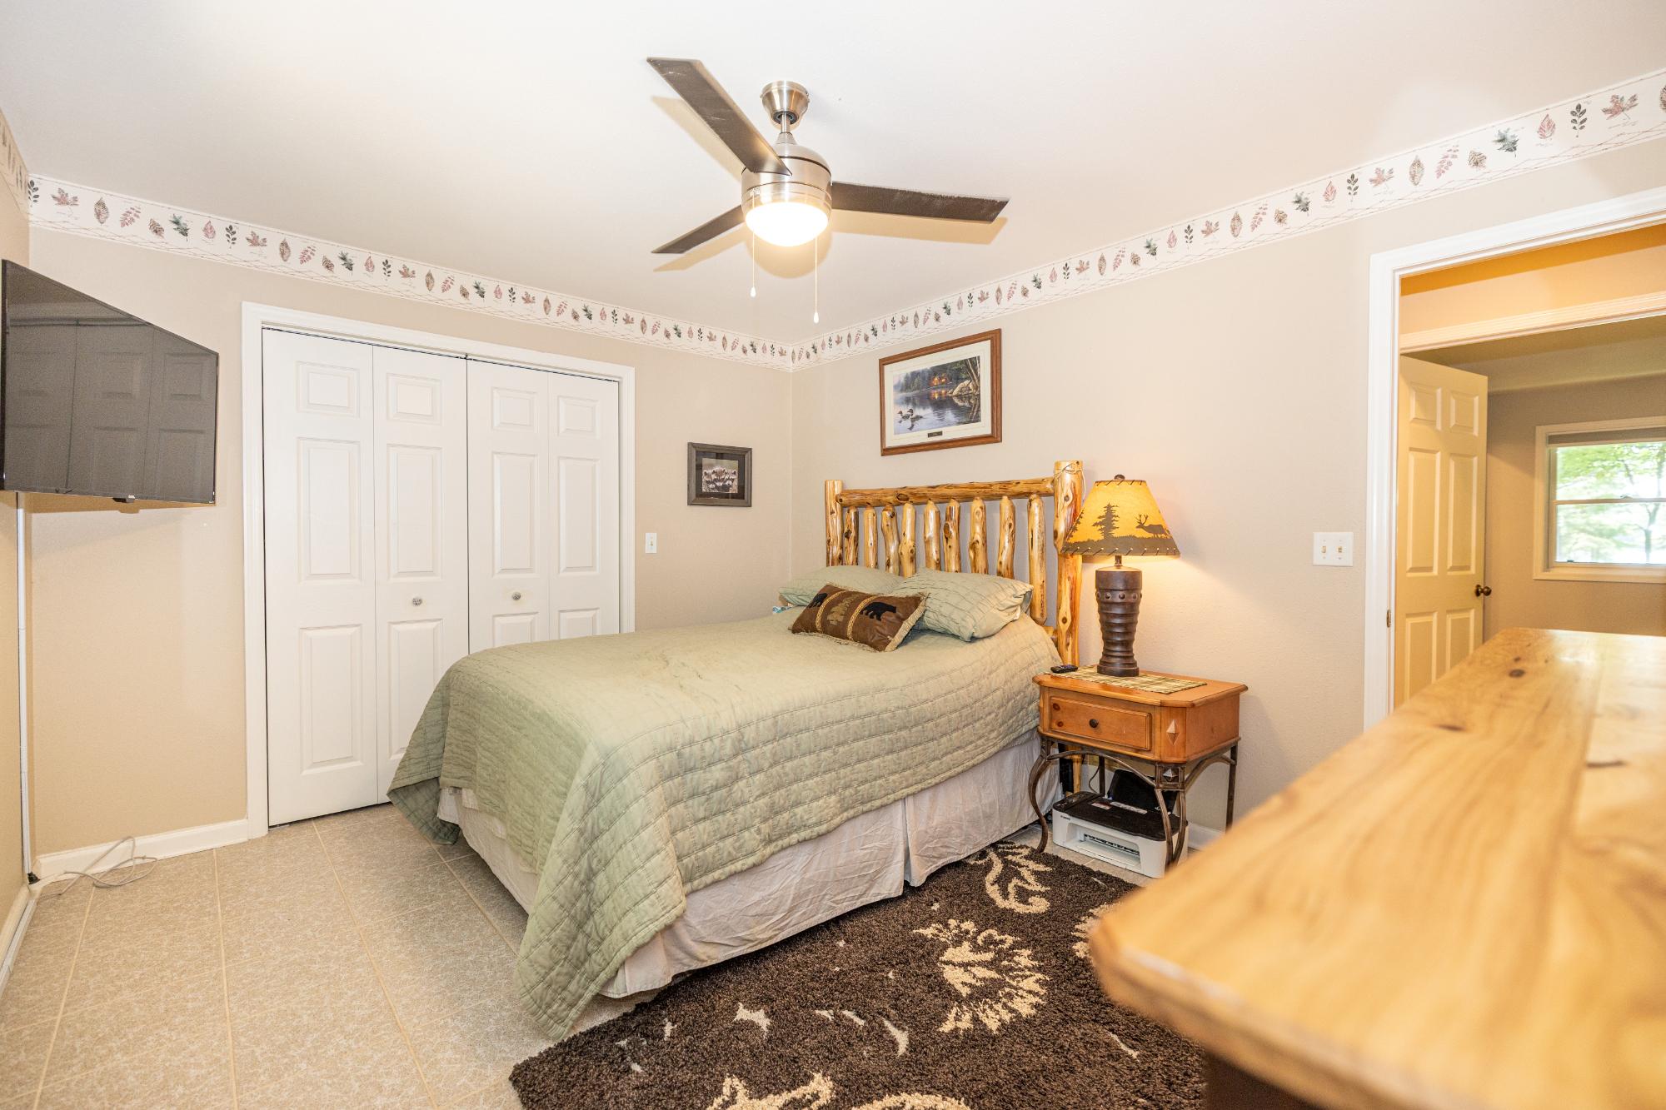
| Bedroom | 13 x 14’8” |
| Bedroom | 10’9” x 13’5” |
| Basement Floor | |
|---|---|
| Floor Sqft | 1,932 |
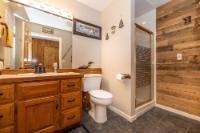
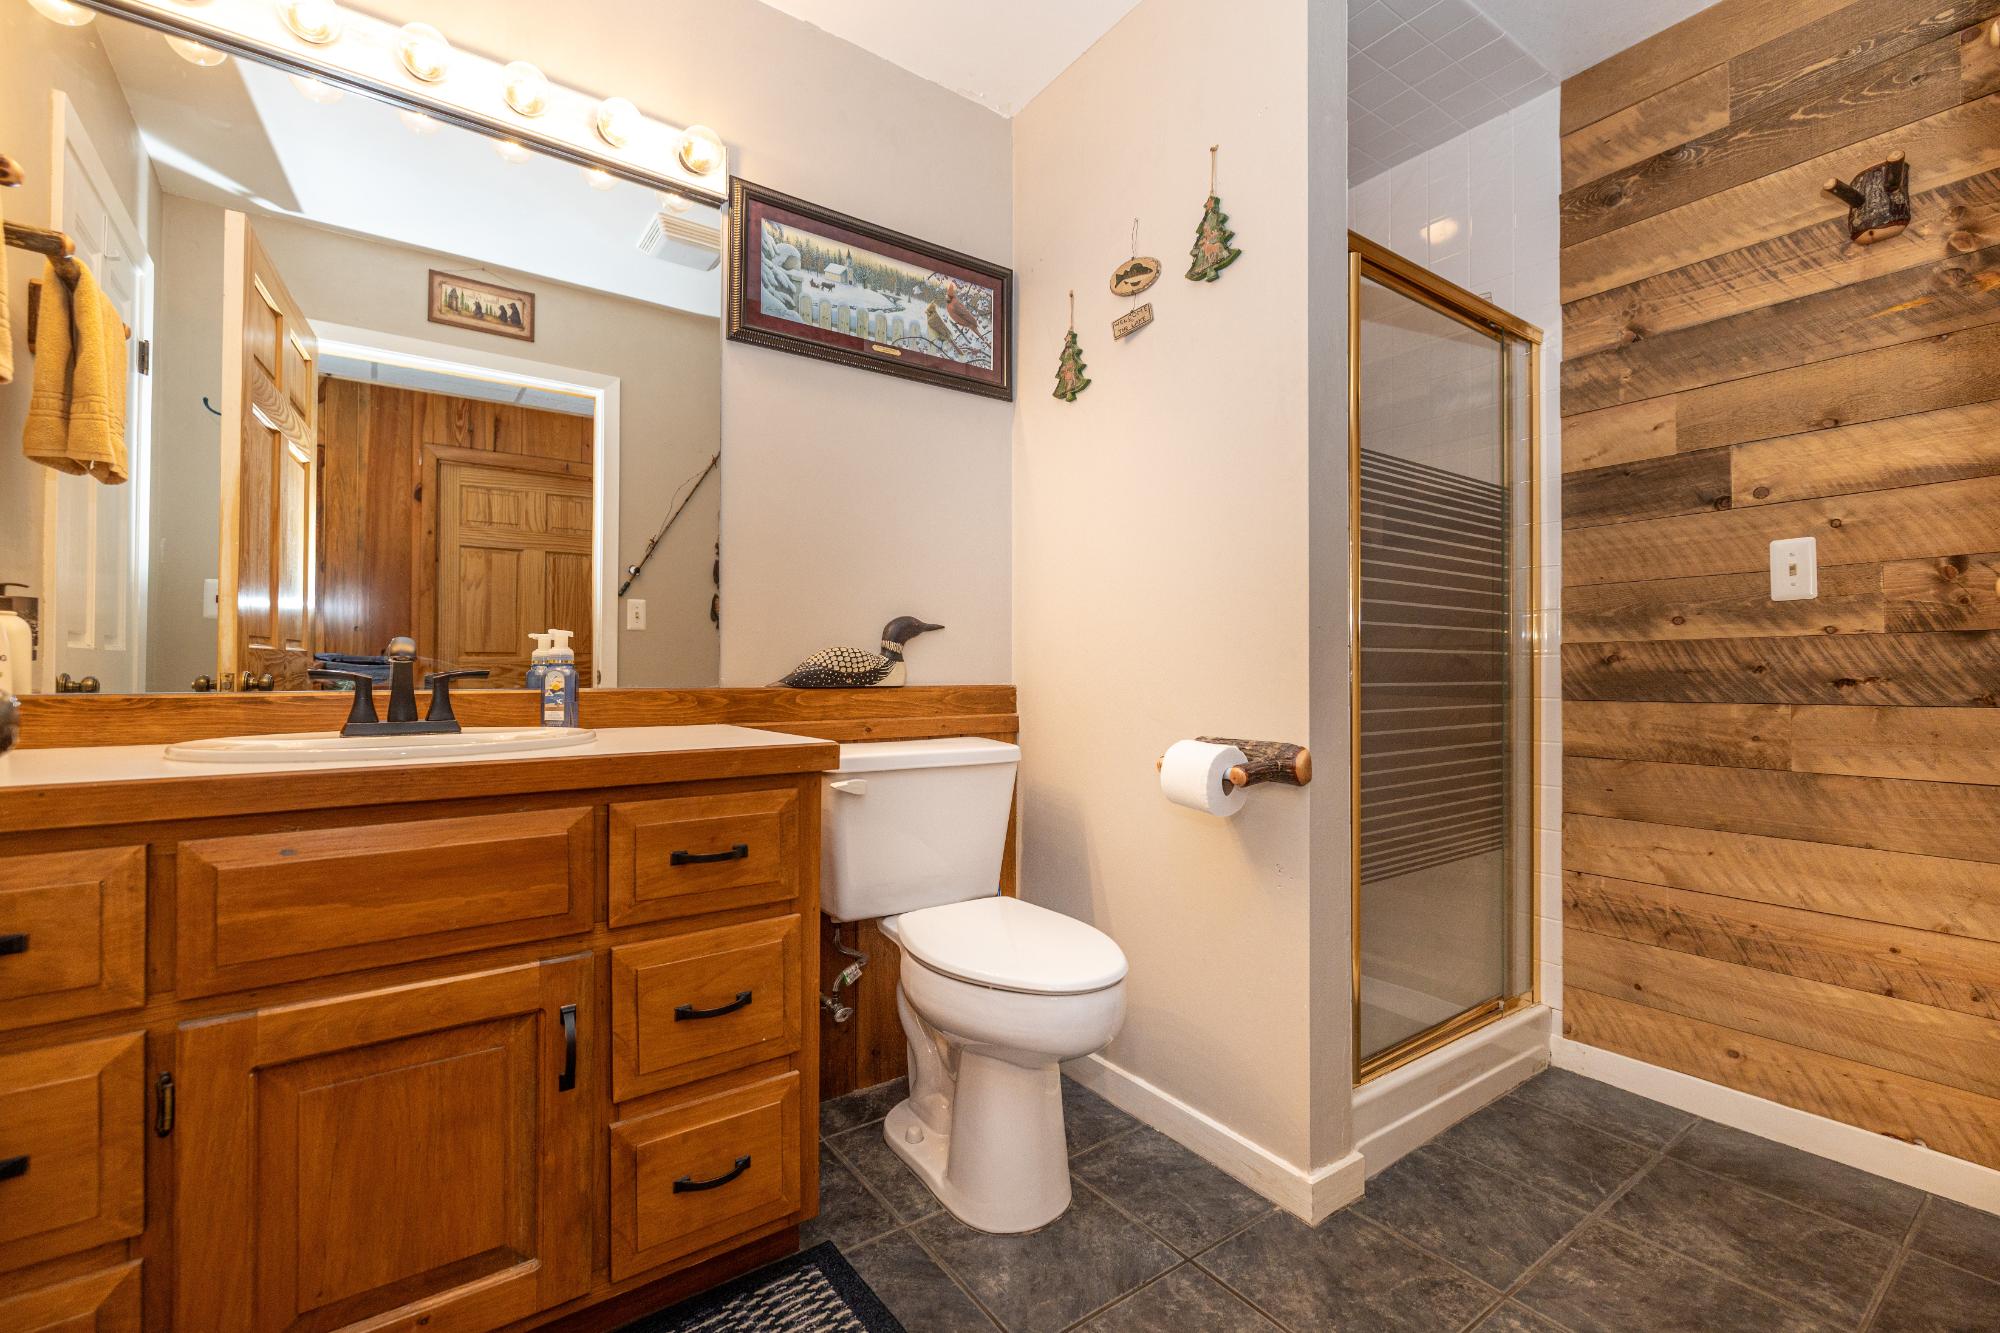
| Bathroom | Full Bath |
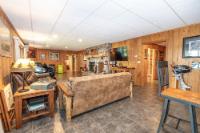
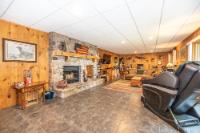
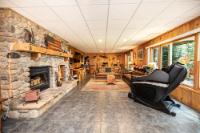
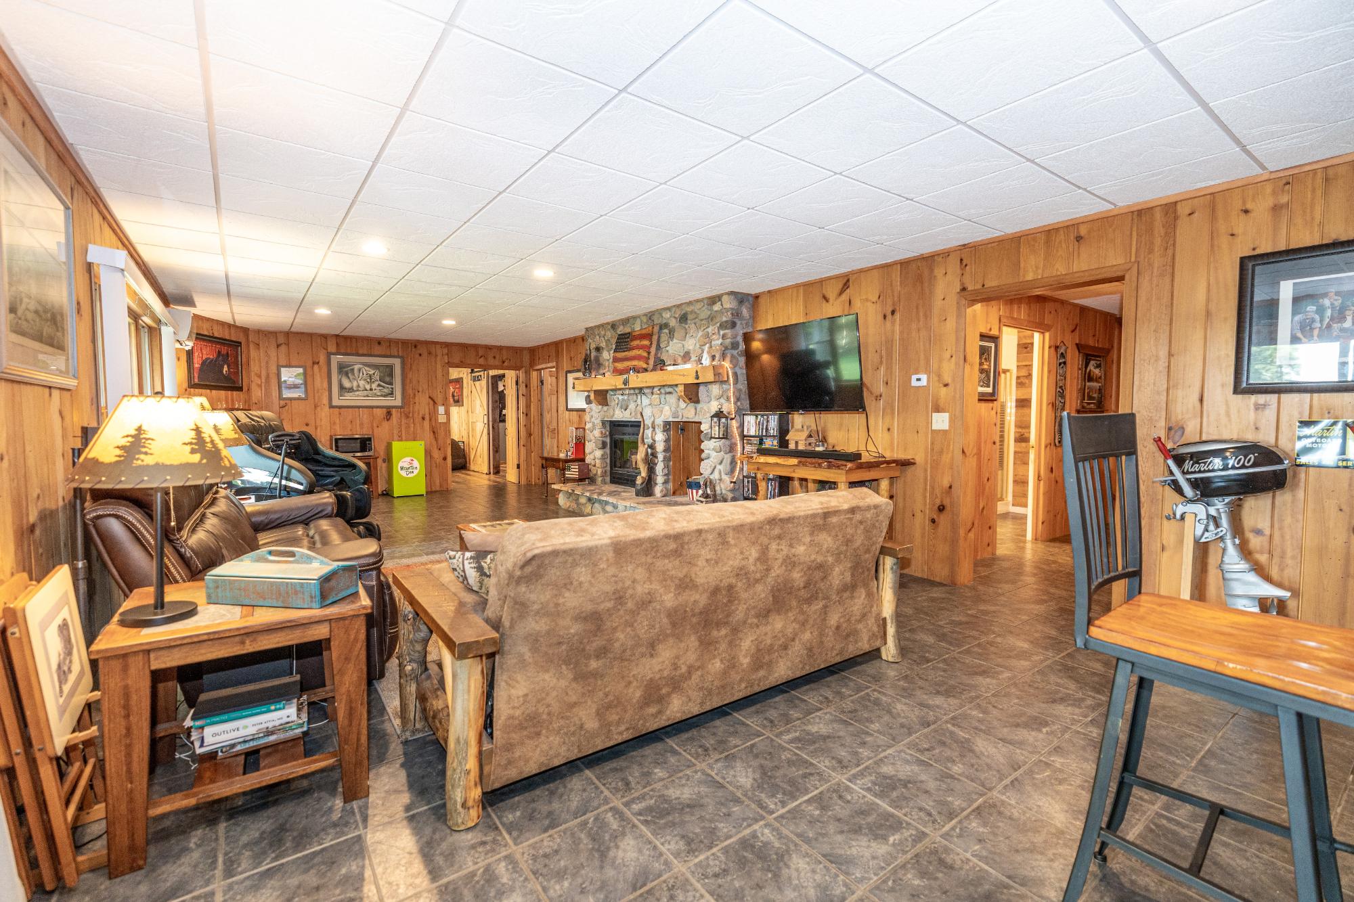
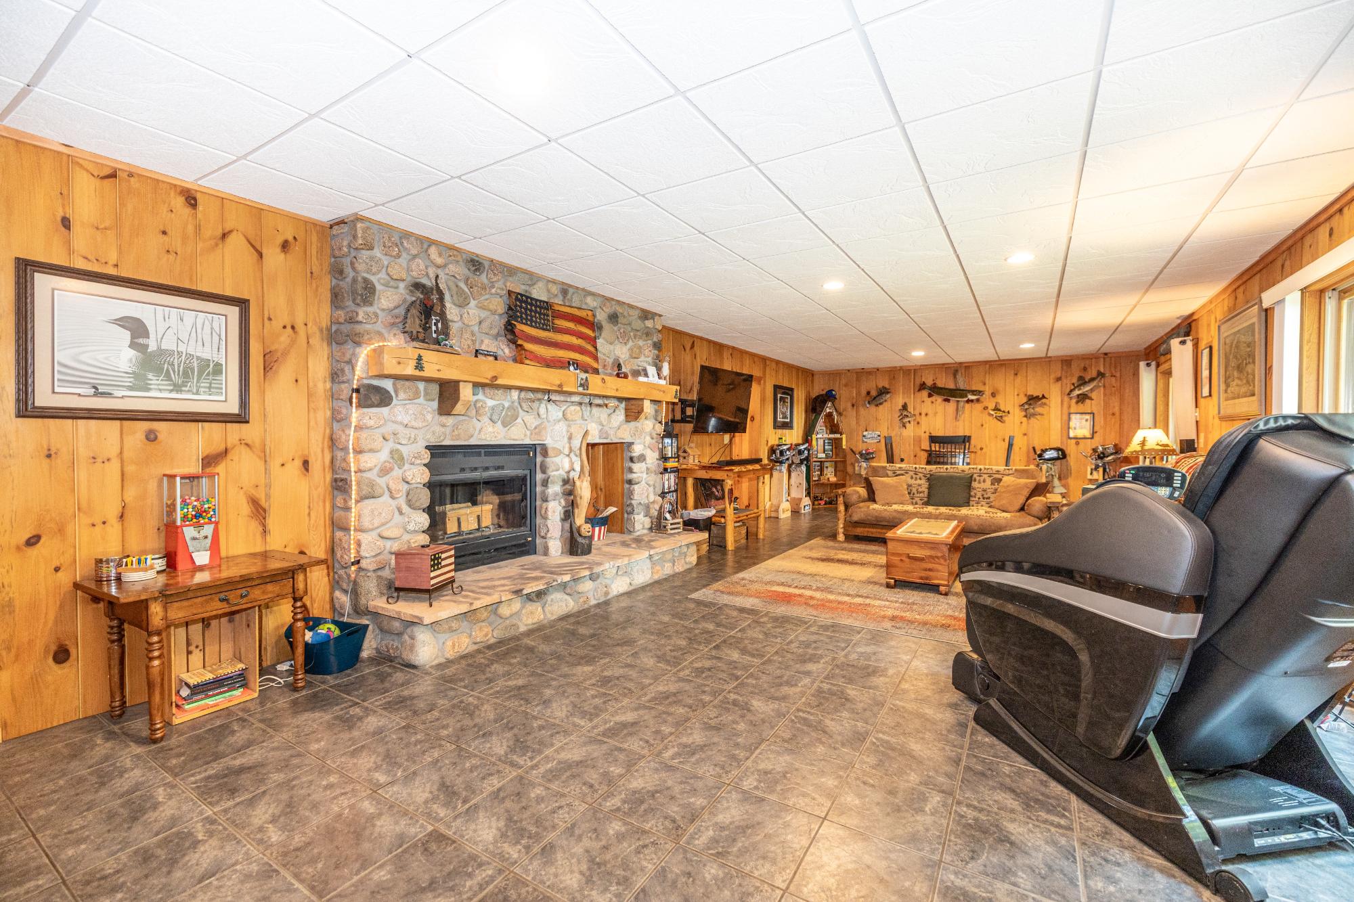
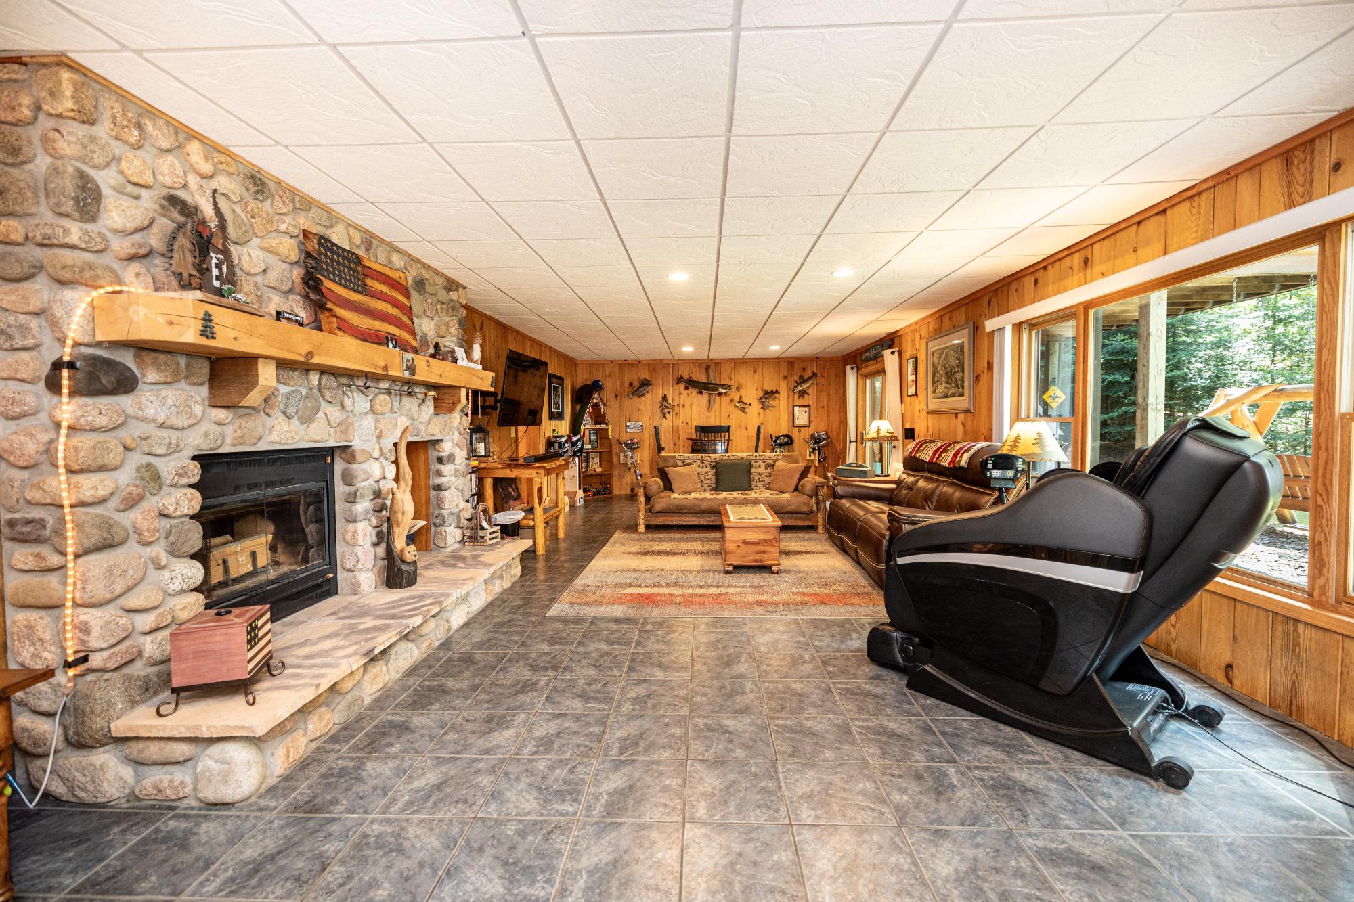
| Great Rm | 37 x 15’8” |
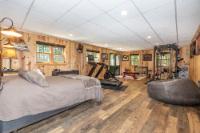
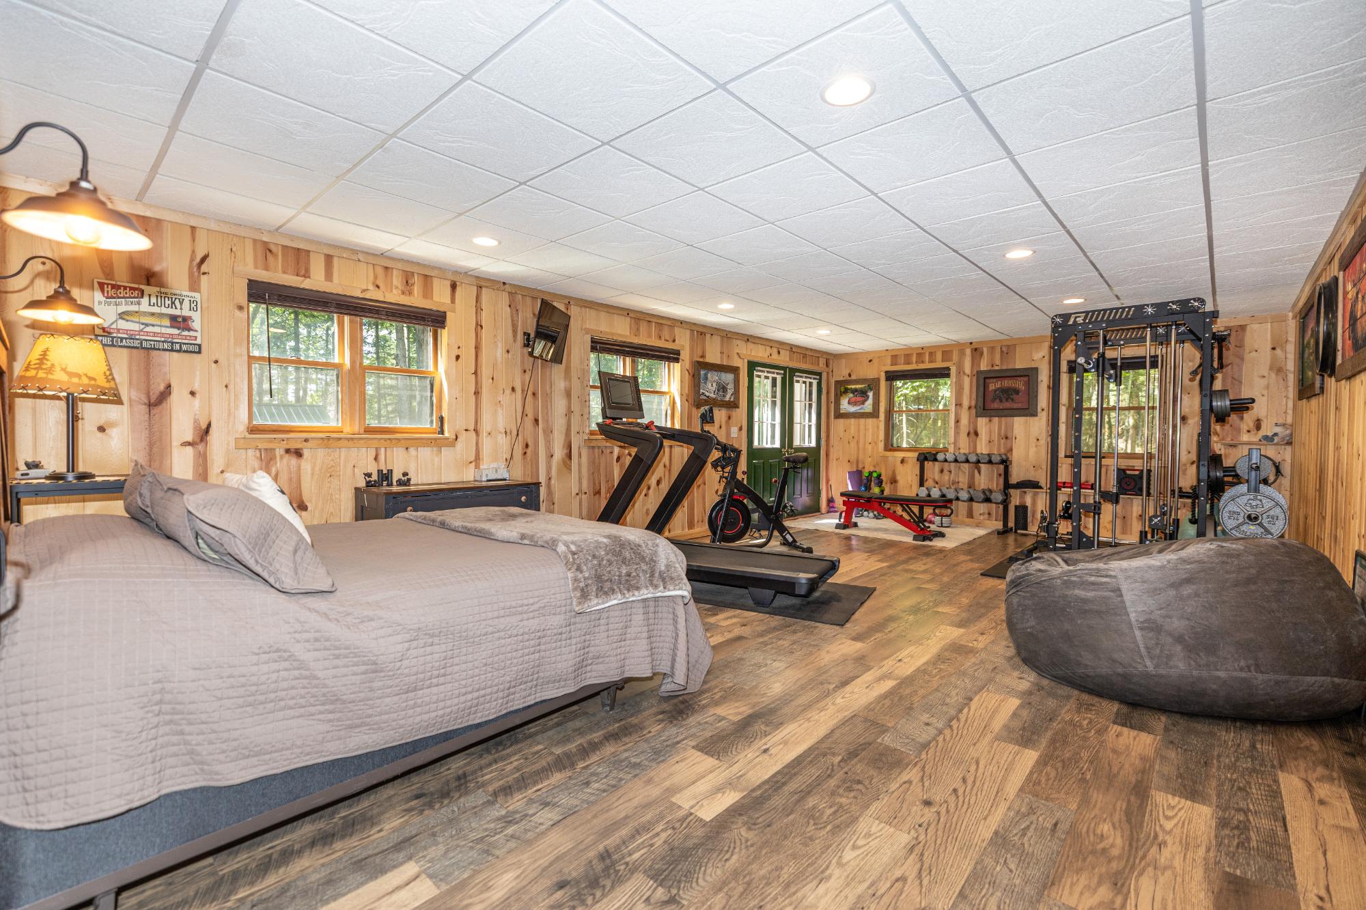
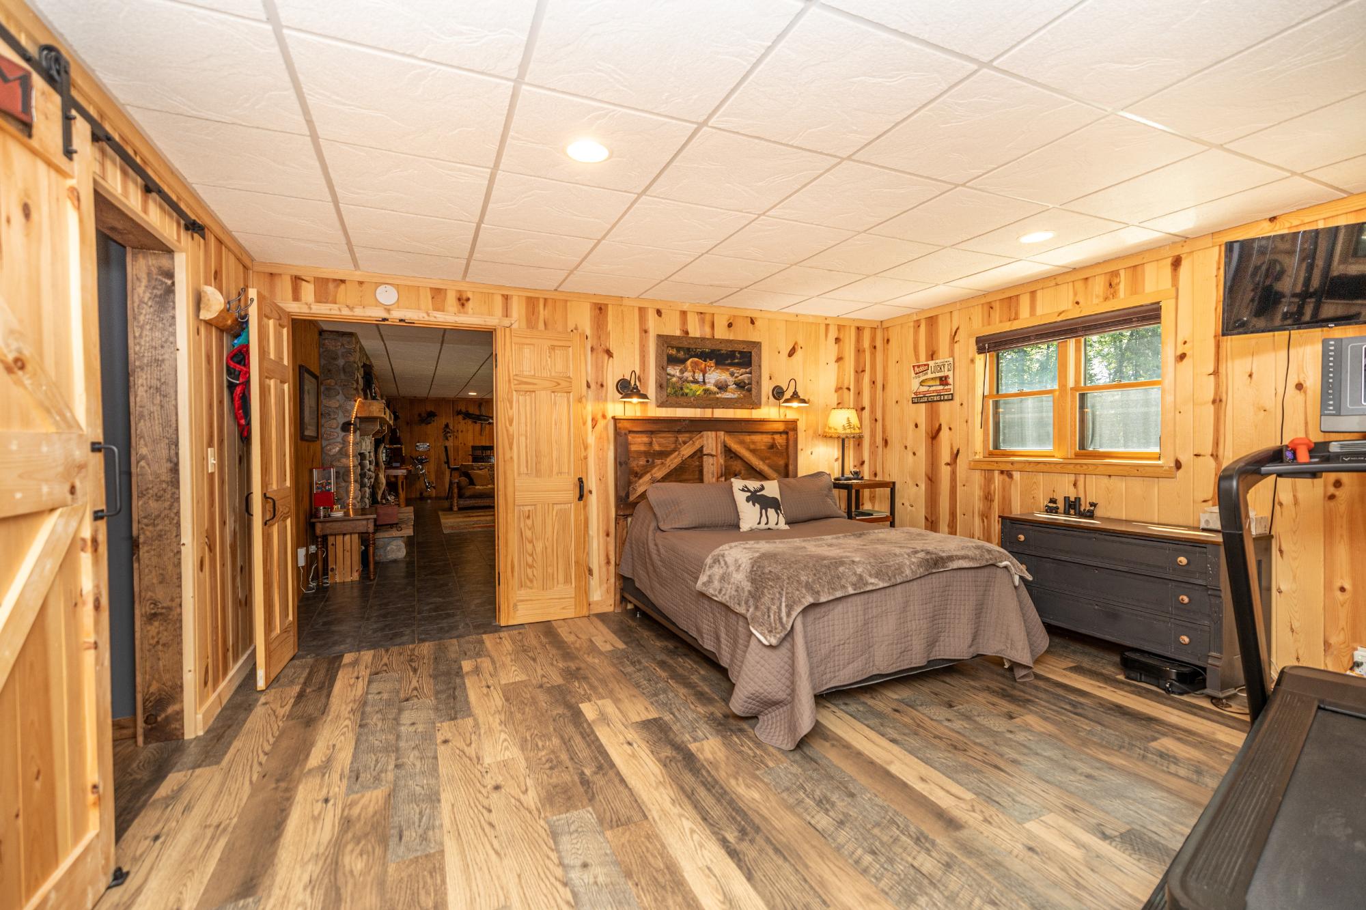
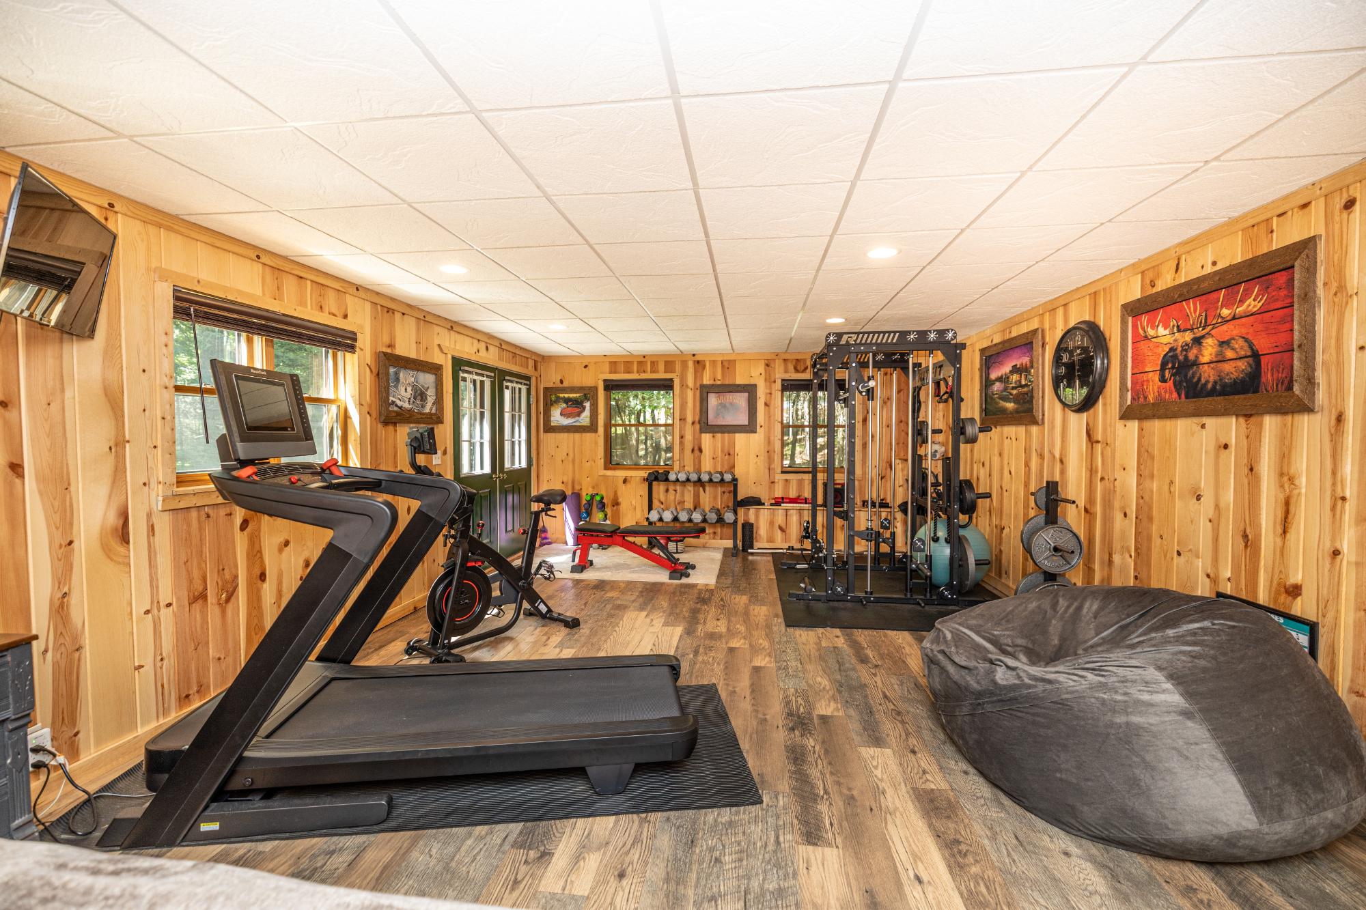
| Rec Room | 27 x 15’8” |
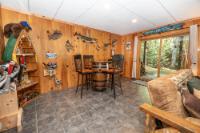
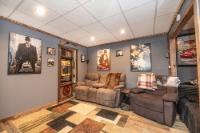
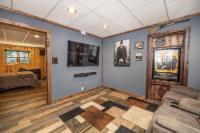
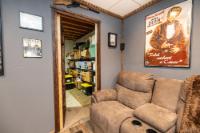
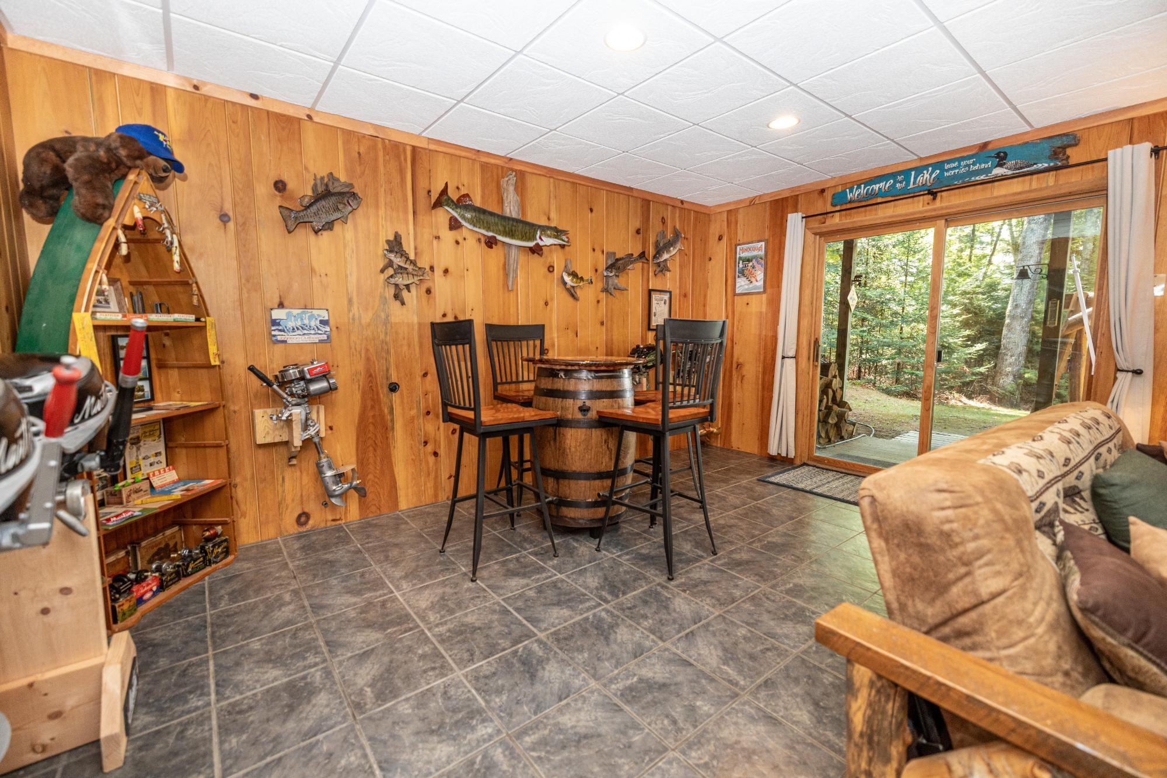
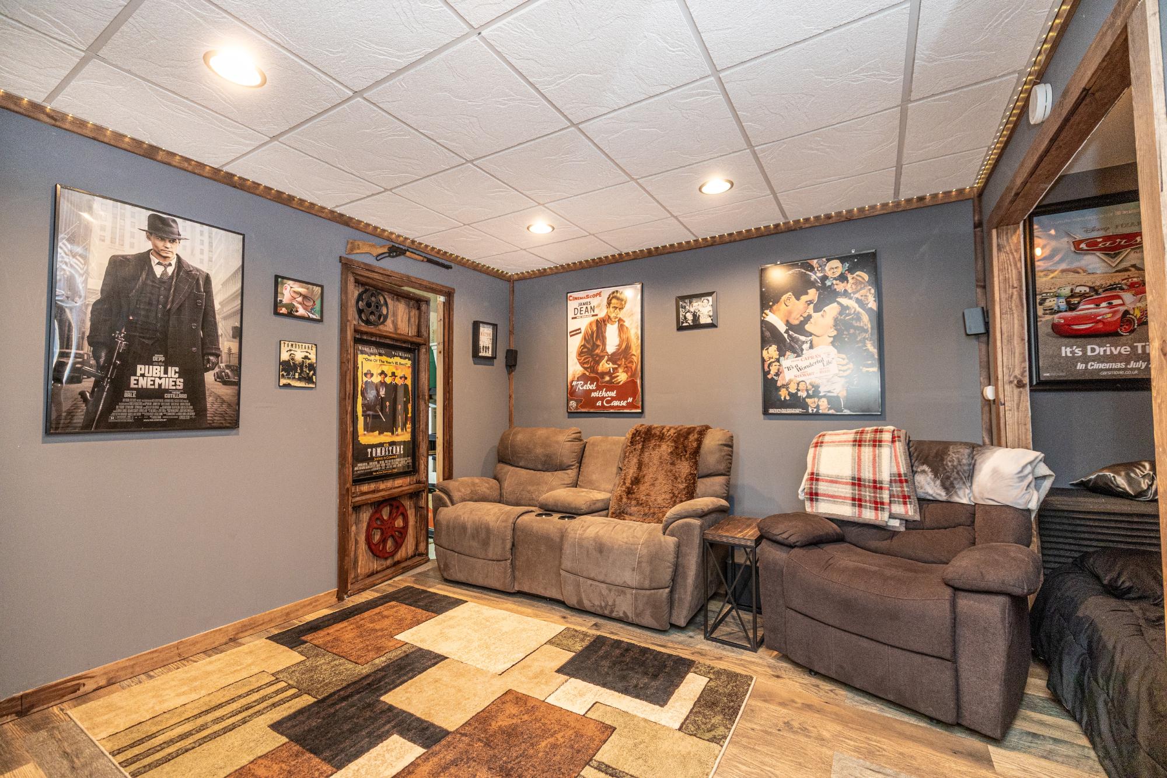
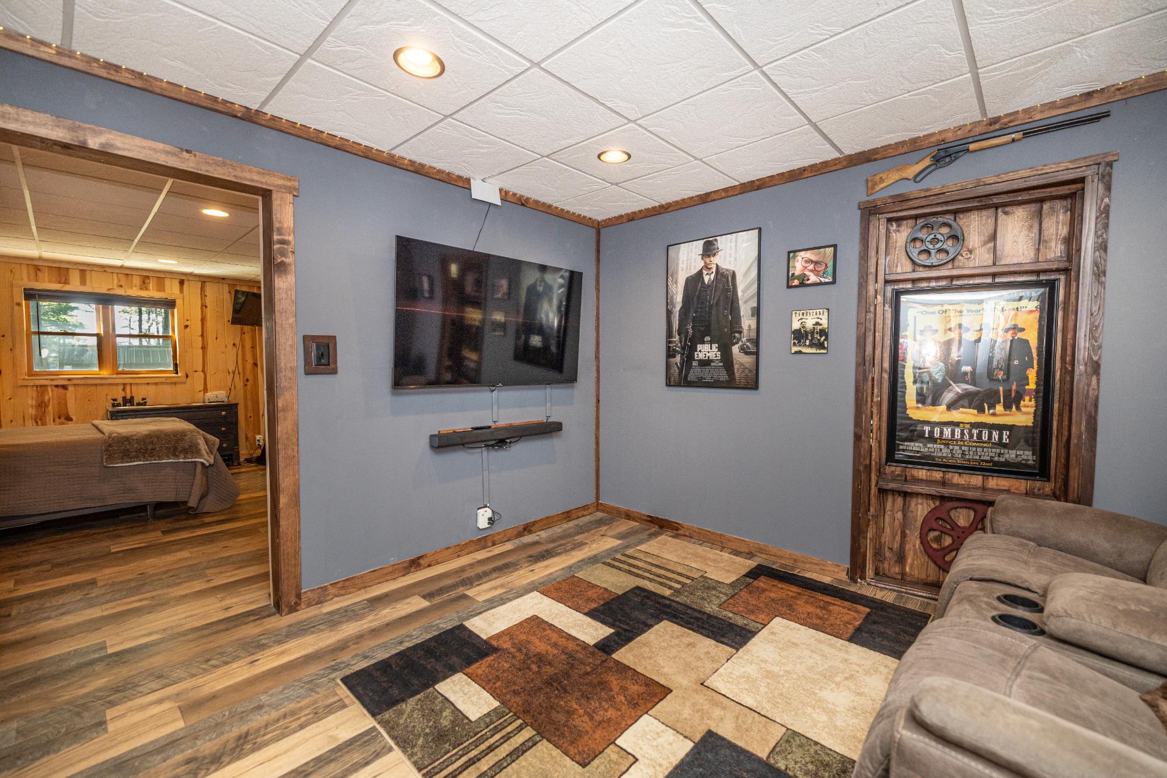
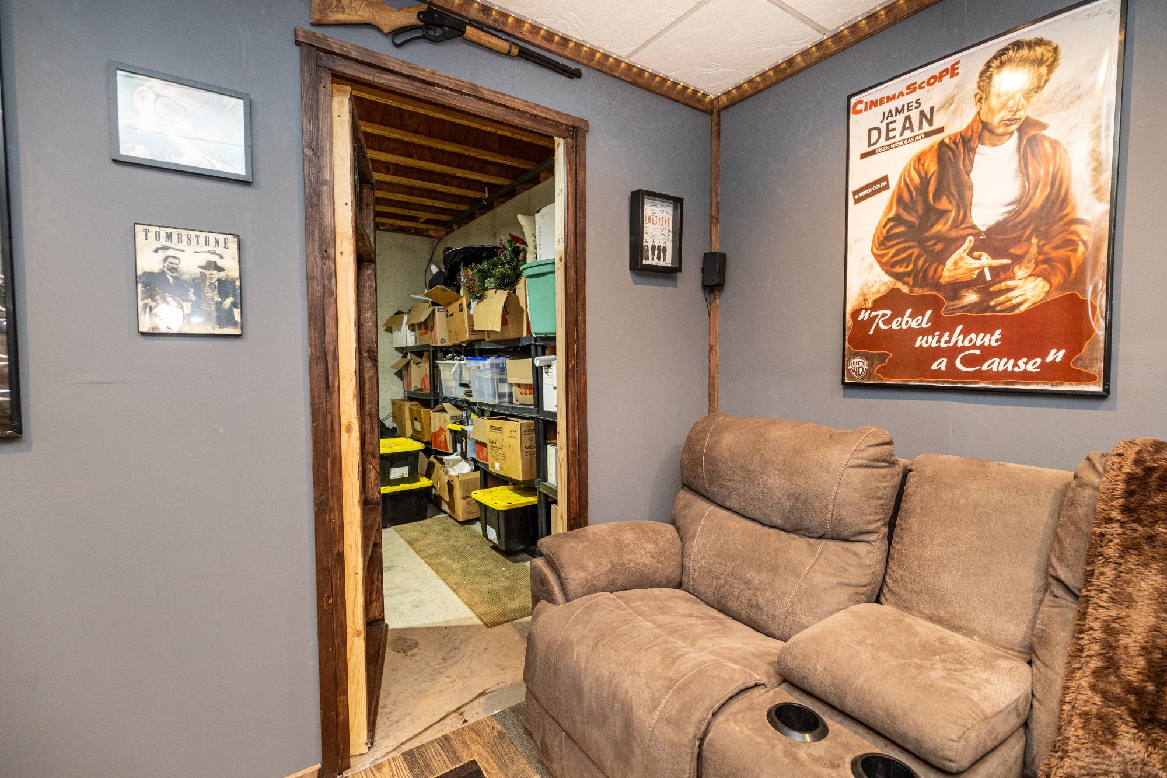
| Media Room | 11’10” x 11’2” |
| Address | 11119 Tuckaway Rd |
| Area | Vilas |
| Sub Area | Arbor Vitae (Town) |
| City | Arbor Vitaw |
| Zip Code | 54568 |
| State/Province | Wisconsin |
| Country | United States |
| Price | $825,000 |
| Sold | October 2026 |
| Property Type | Single Family Det |
| Bedrooms | 3 |
| Bathrooms | 4 |
| Half Baths | 1 |
| Floor Space | 3936 Square Feet |
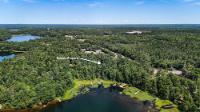
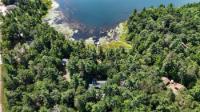
| Lot Size | 1.55 Acres |
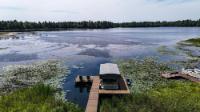
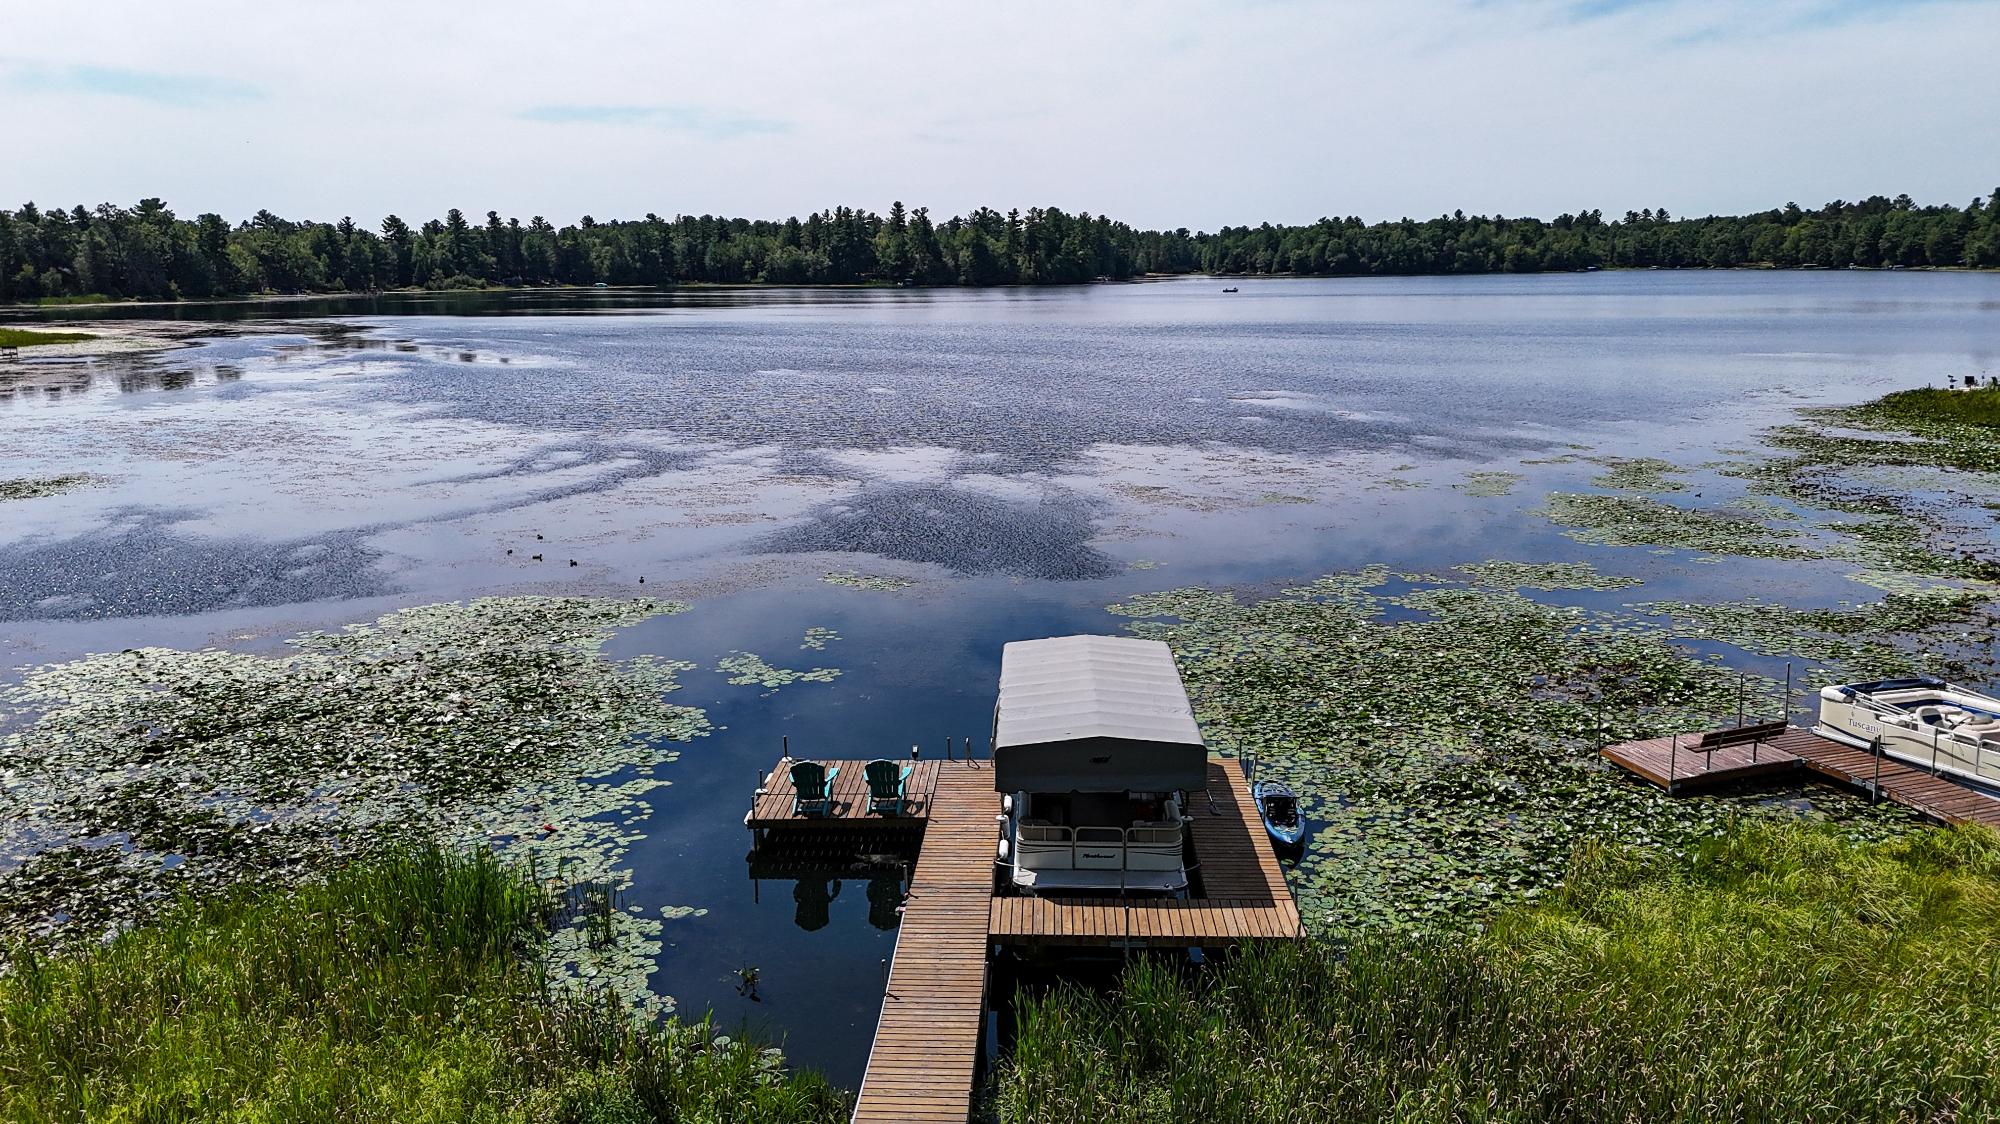
| Waterfront | Yes |
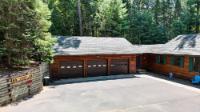
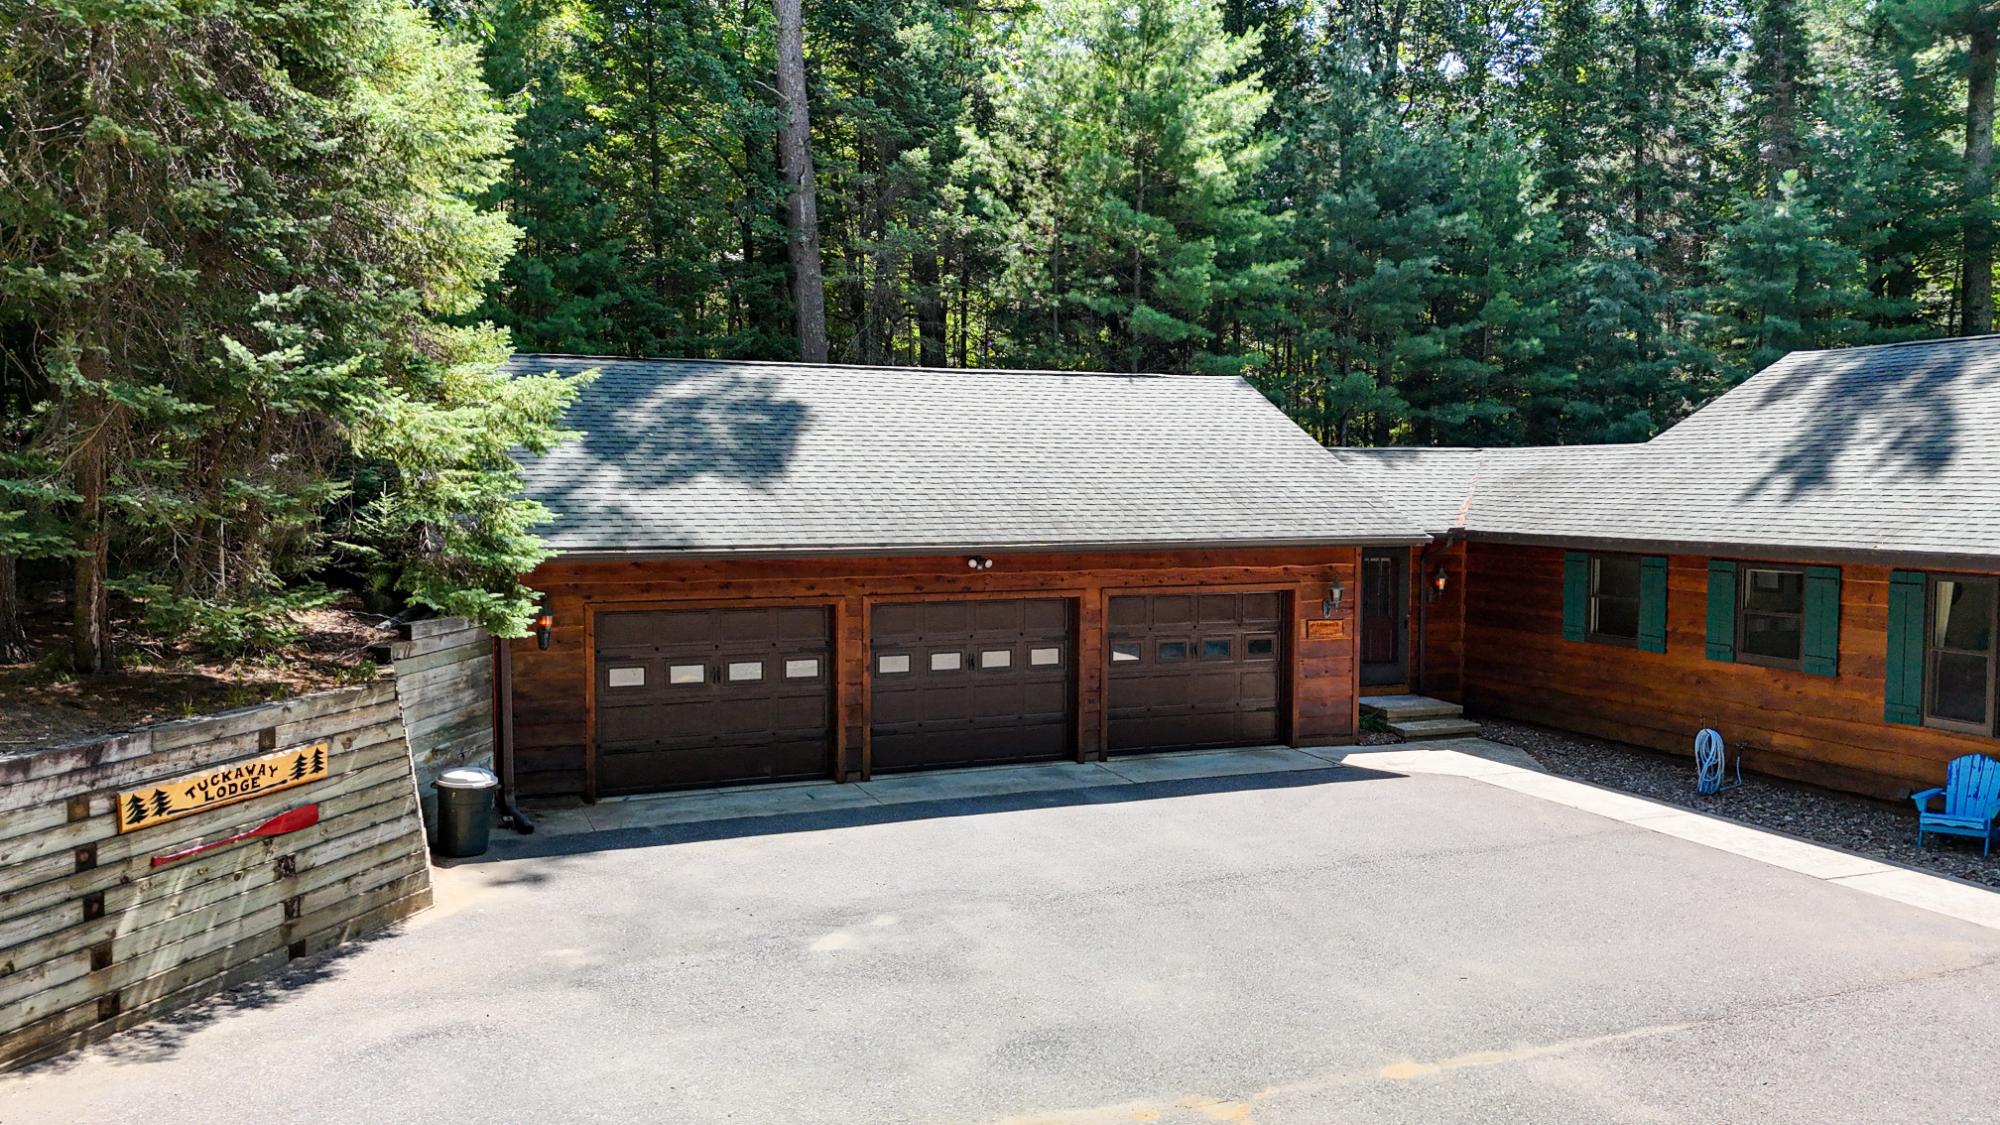
| Parking | 3 Car, Attached, Heated |
| Taxes | $3,769 |
| Tax Year | 2025 |
| MLS® # | 219065 |
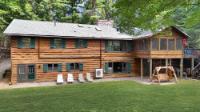
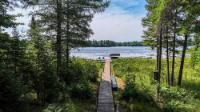
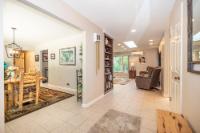
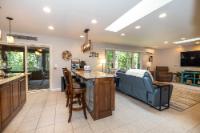
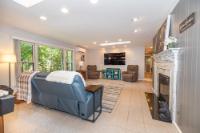
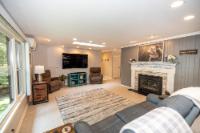
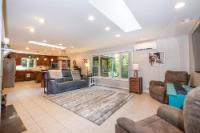
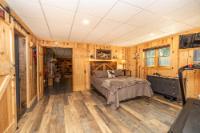
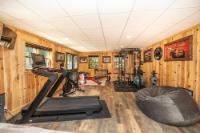
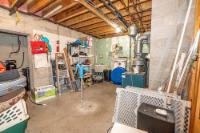
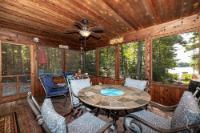
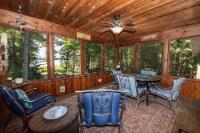
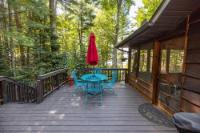
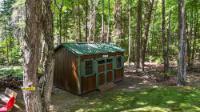
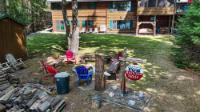
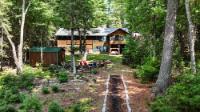
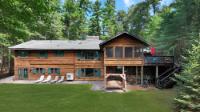
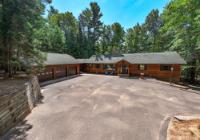
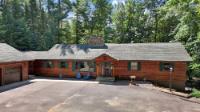
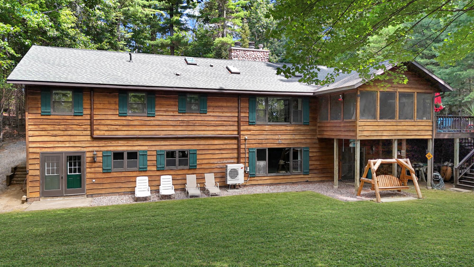
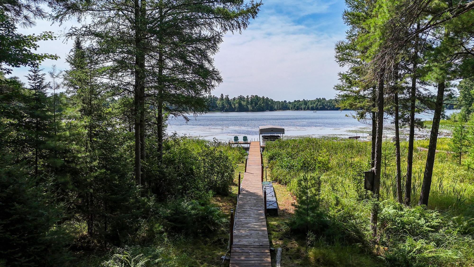
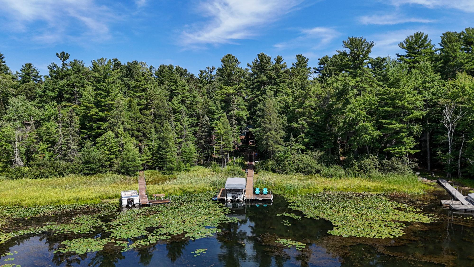
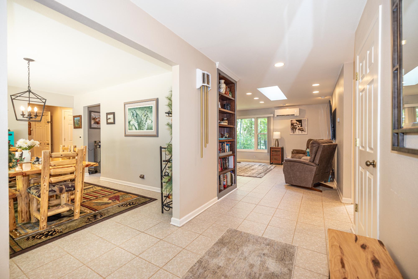
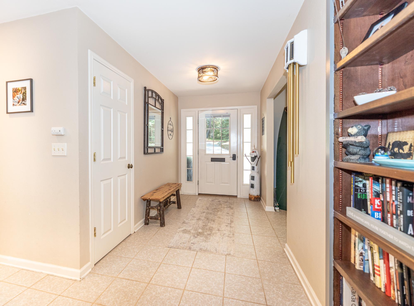
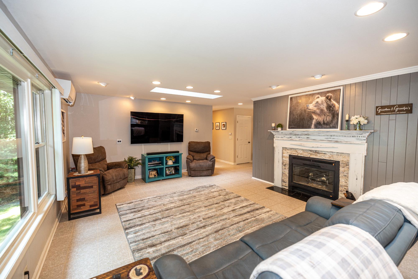
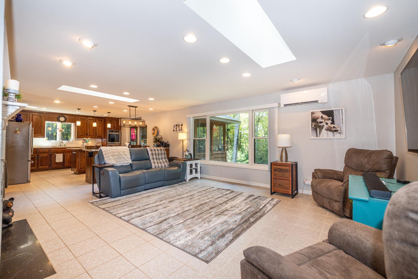
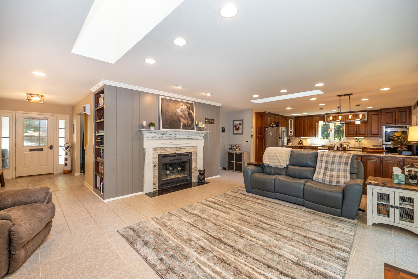
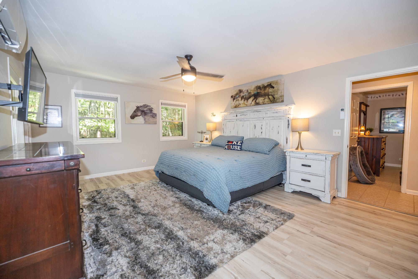
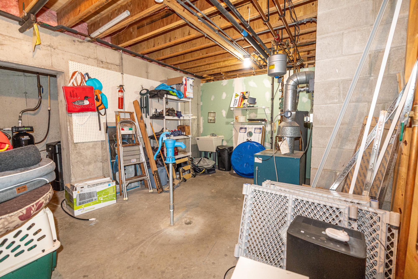
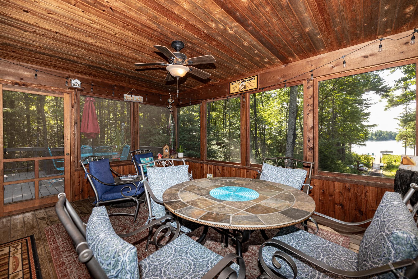
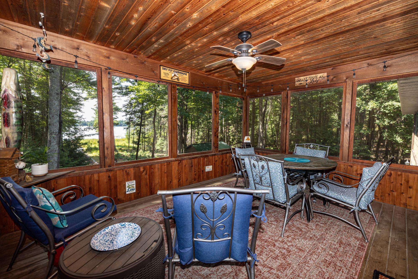
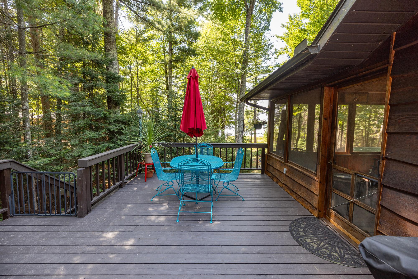
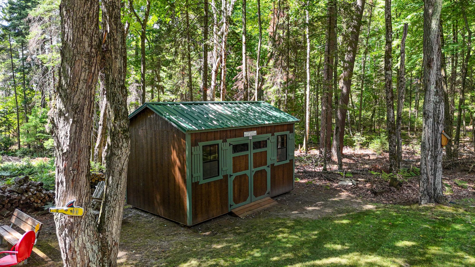
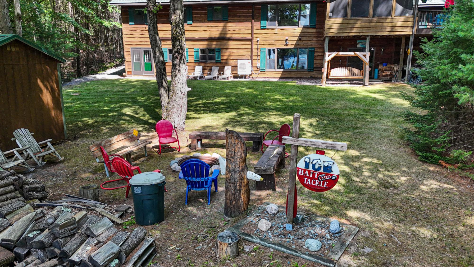
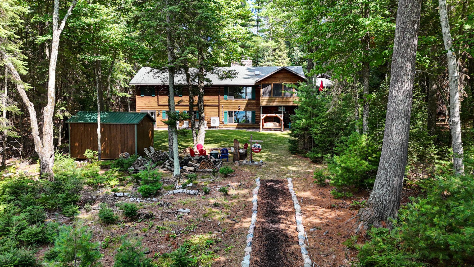
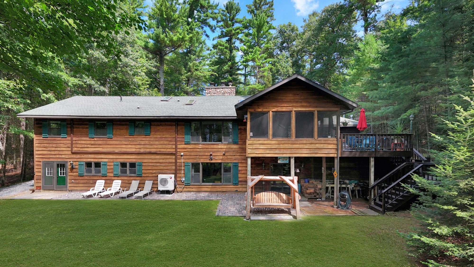
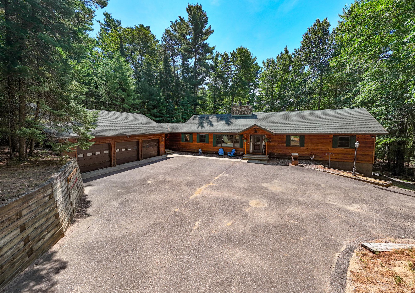
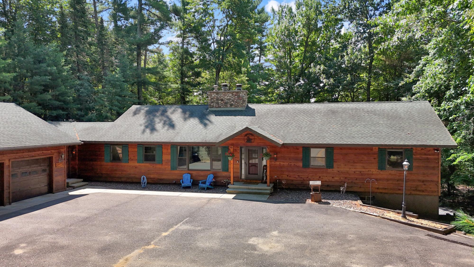
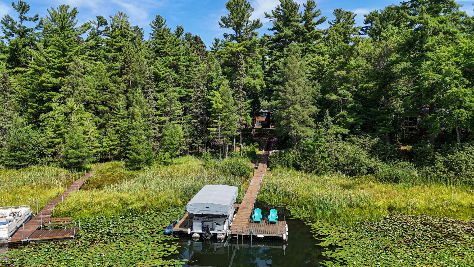
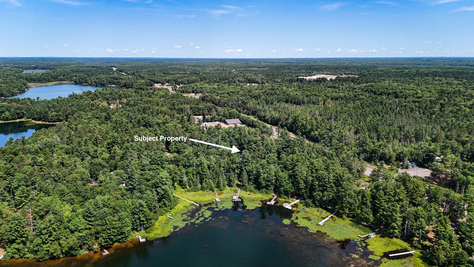
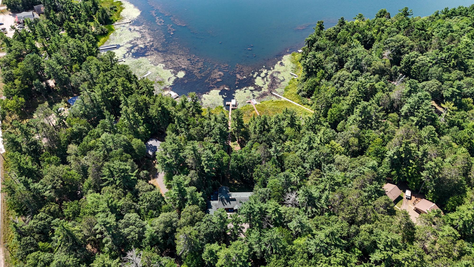
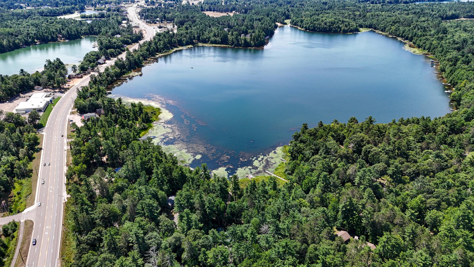
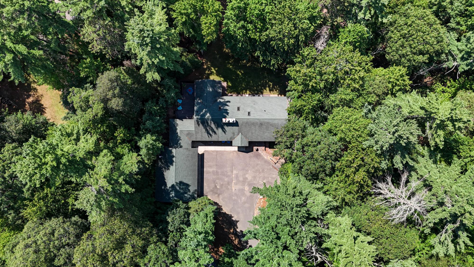
Spacious 3BR, 3.5BA Brandy Lake home - Enjoy 138 ft of lake frontage and beautiful southern exposure! The main level features a spacious living room with lake views, a gas fireplace, and an open floor plan to the newly renovated kitchen. A separate dining room provides plenty of space for holiday gatherings and large meals. The primary suite includes a walk-in closet and private ensuite, while main-level laundry and a large mudroom off the 3-car attached, heated garage add everyday convenience. The finished walk-out lower level offers a large great room with a second wood-burning fireplace and sliding doors leading to the level lakeside yard. There is also an additional finished room ideal for sleeping space, a rec room, or home gym, plus a media room/small “man cave” with a hidden door leading to additional storage. Outside, enjoy the screened porch, deck, firepit area, shed, and beautiful lake views. Additional features include in-floor heating, air conditioning, permanent pier, boating to dinner or heading over to Brandy Lake’s great beach area! With tons of storage and plenty of room to spread out, this Brandy Lake property is well suited for both relaxing and entertaining. Come see it today!
Listed by LASIER REALTY, INC. Ph: (715) 358-0224
 Email listing
 Share to Facebook
 Send using WhatsApp
 Post to X
 Share to Pintrest
 Print
Print
