


Drost
231 Oneida St
Minocqua, WI
United States 54548


Details
Room Sizes (4,284 Sqft)
| First Floor | |
|---|---|
| Floor Sqft | 2,814 |
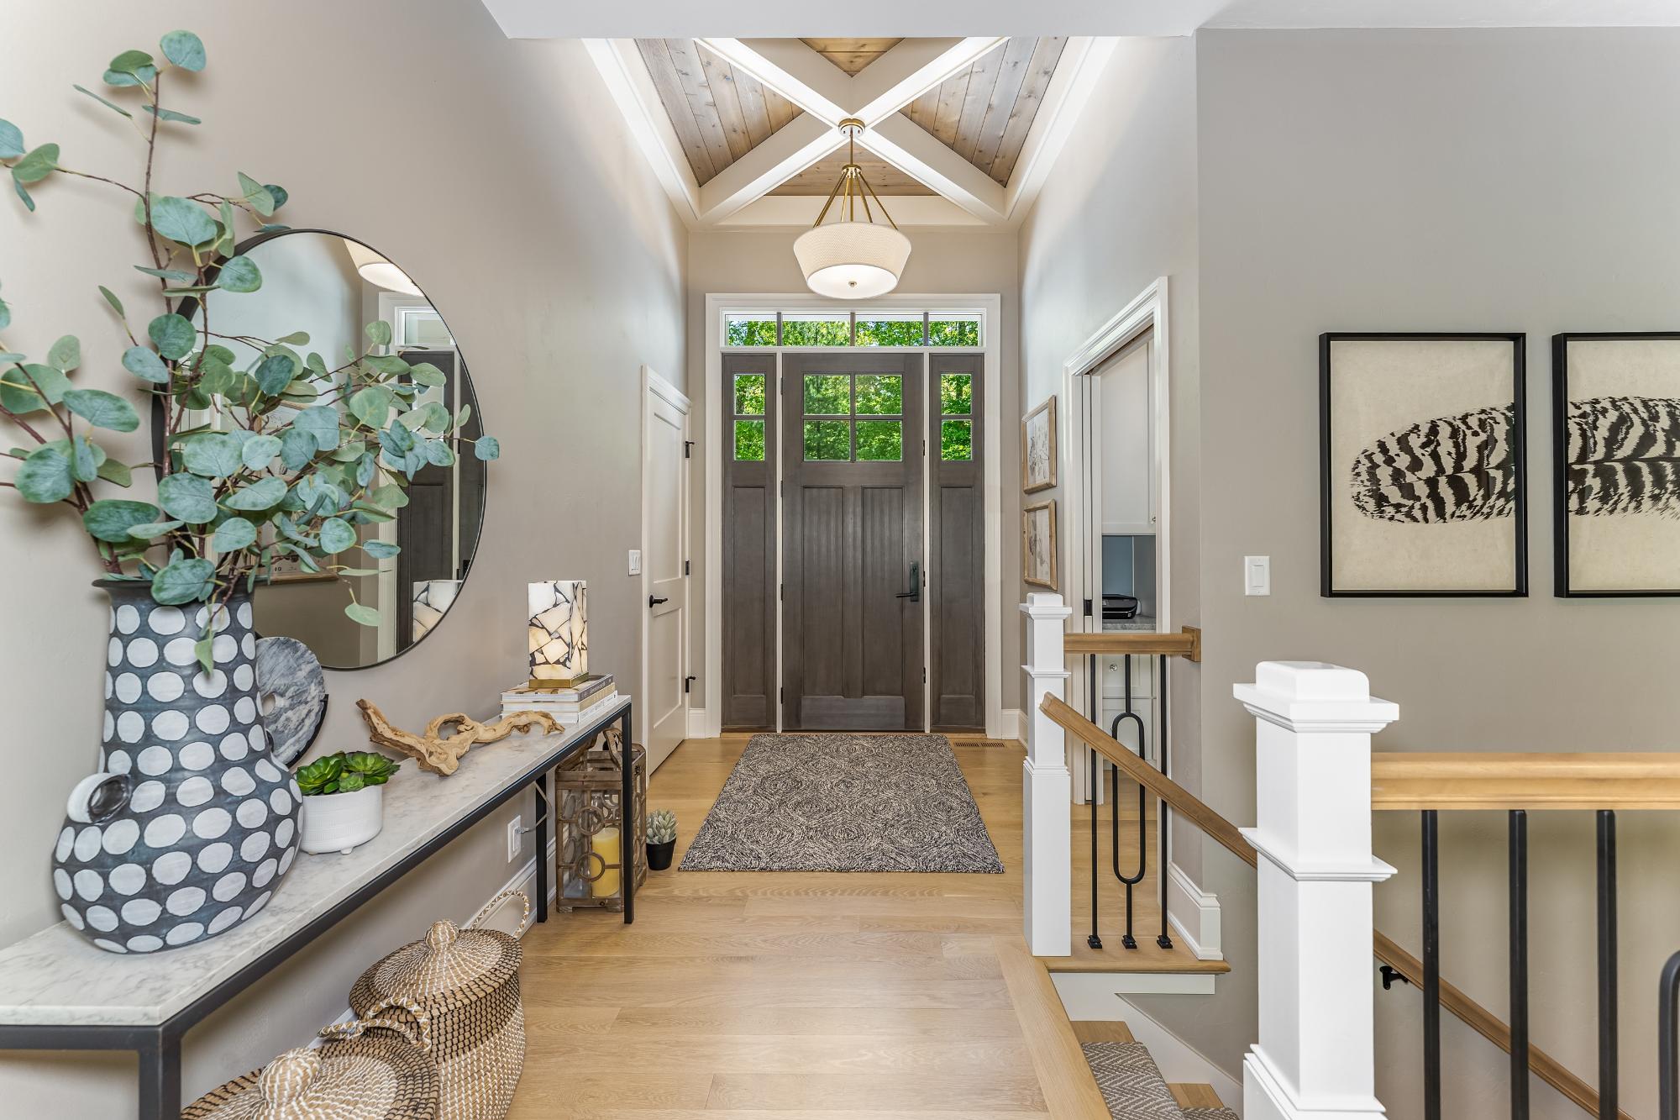
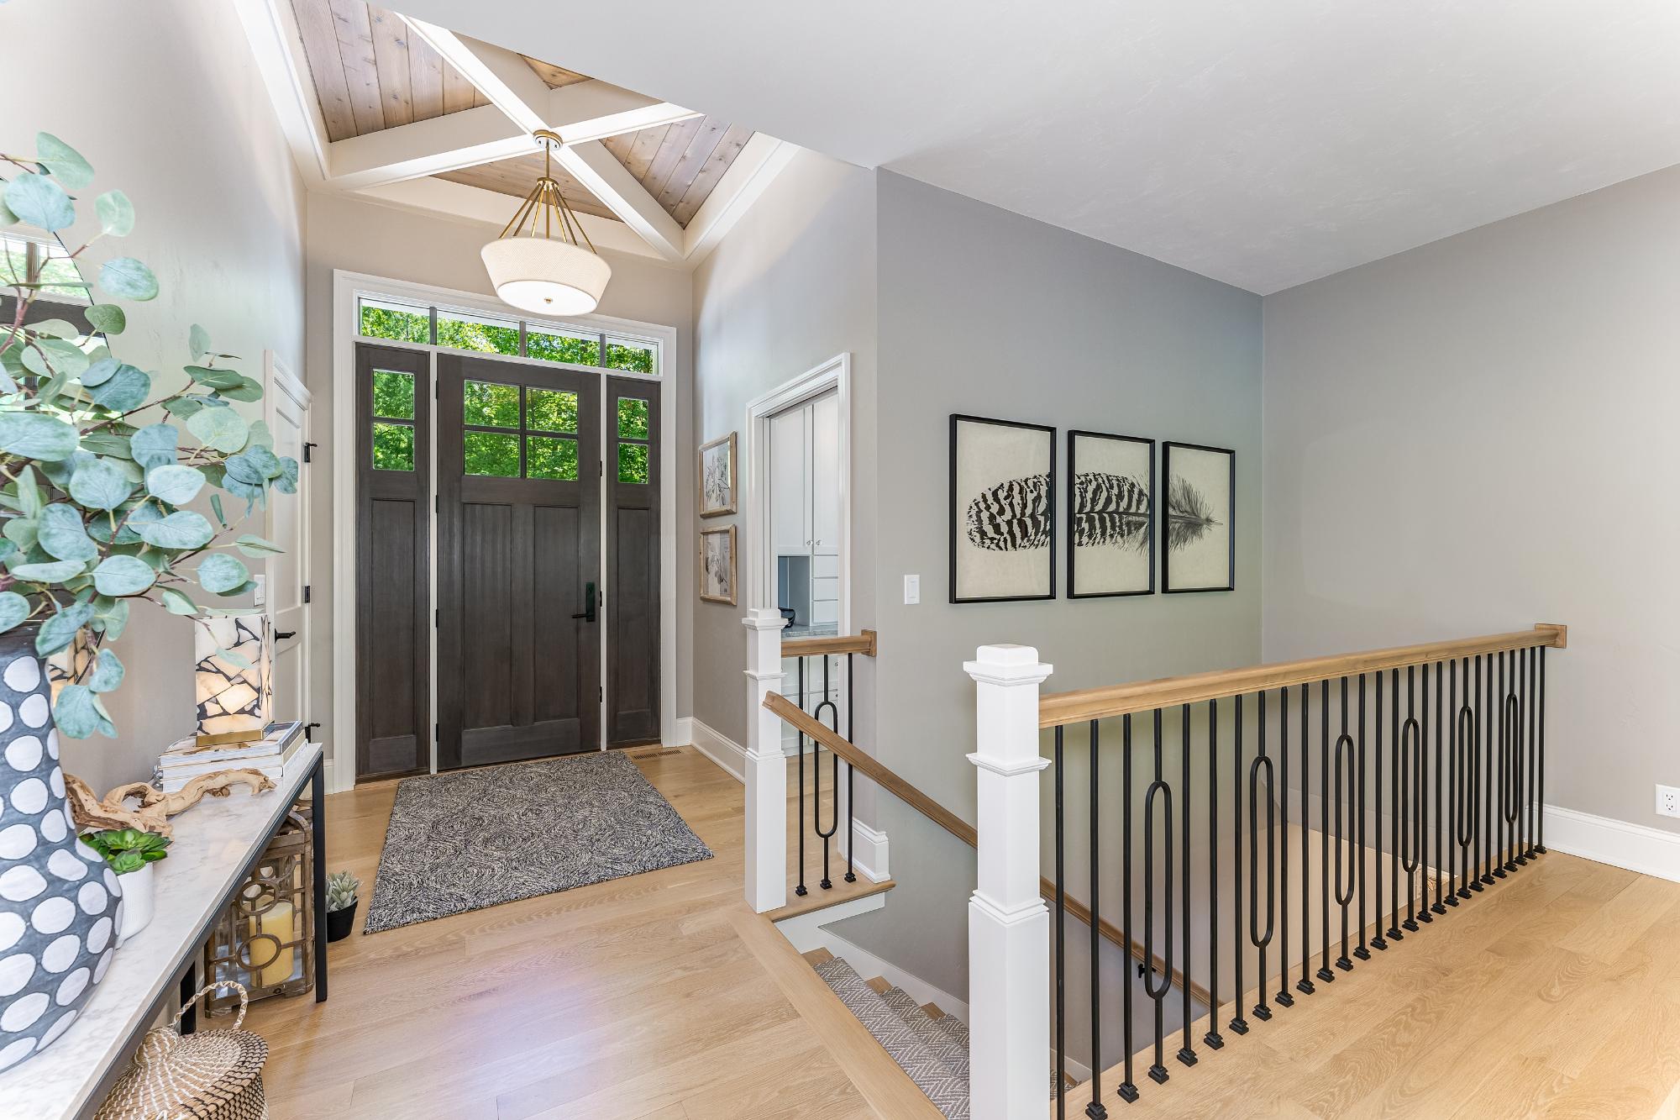
| Entrance | 7 x 7 |
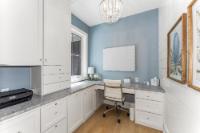
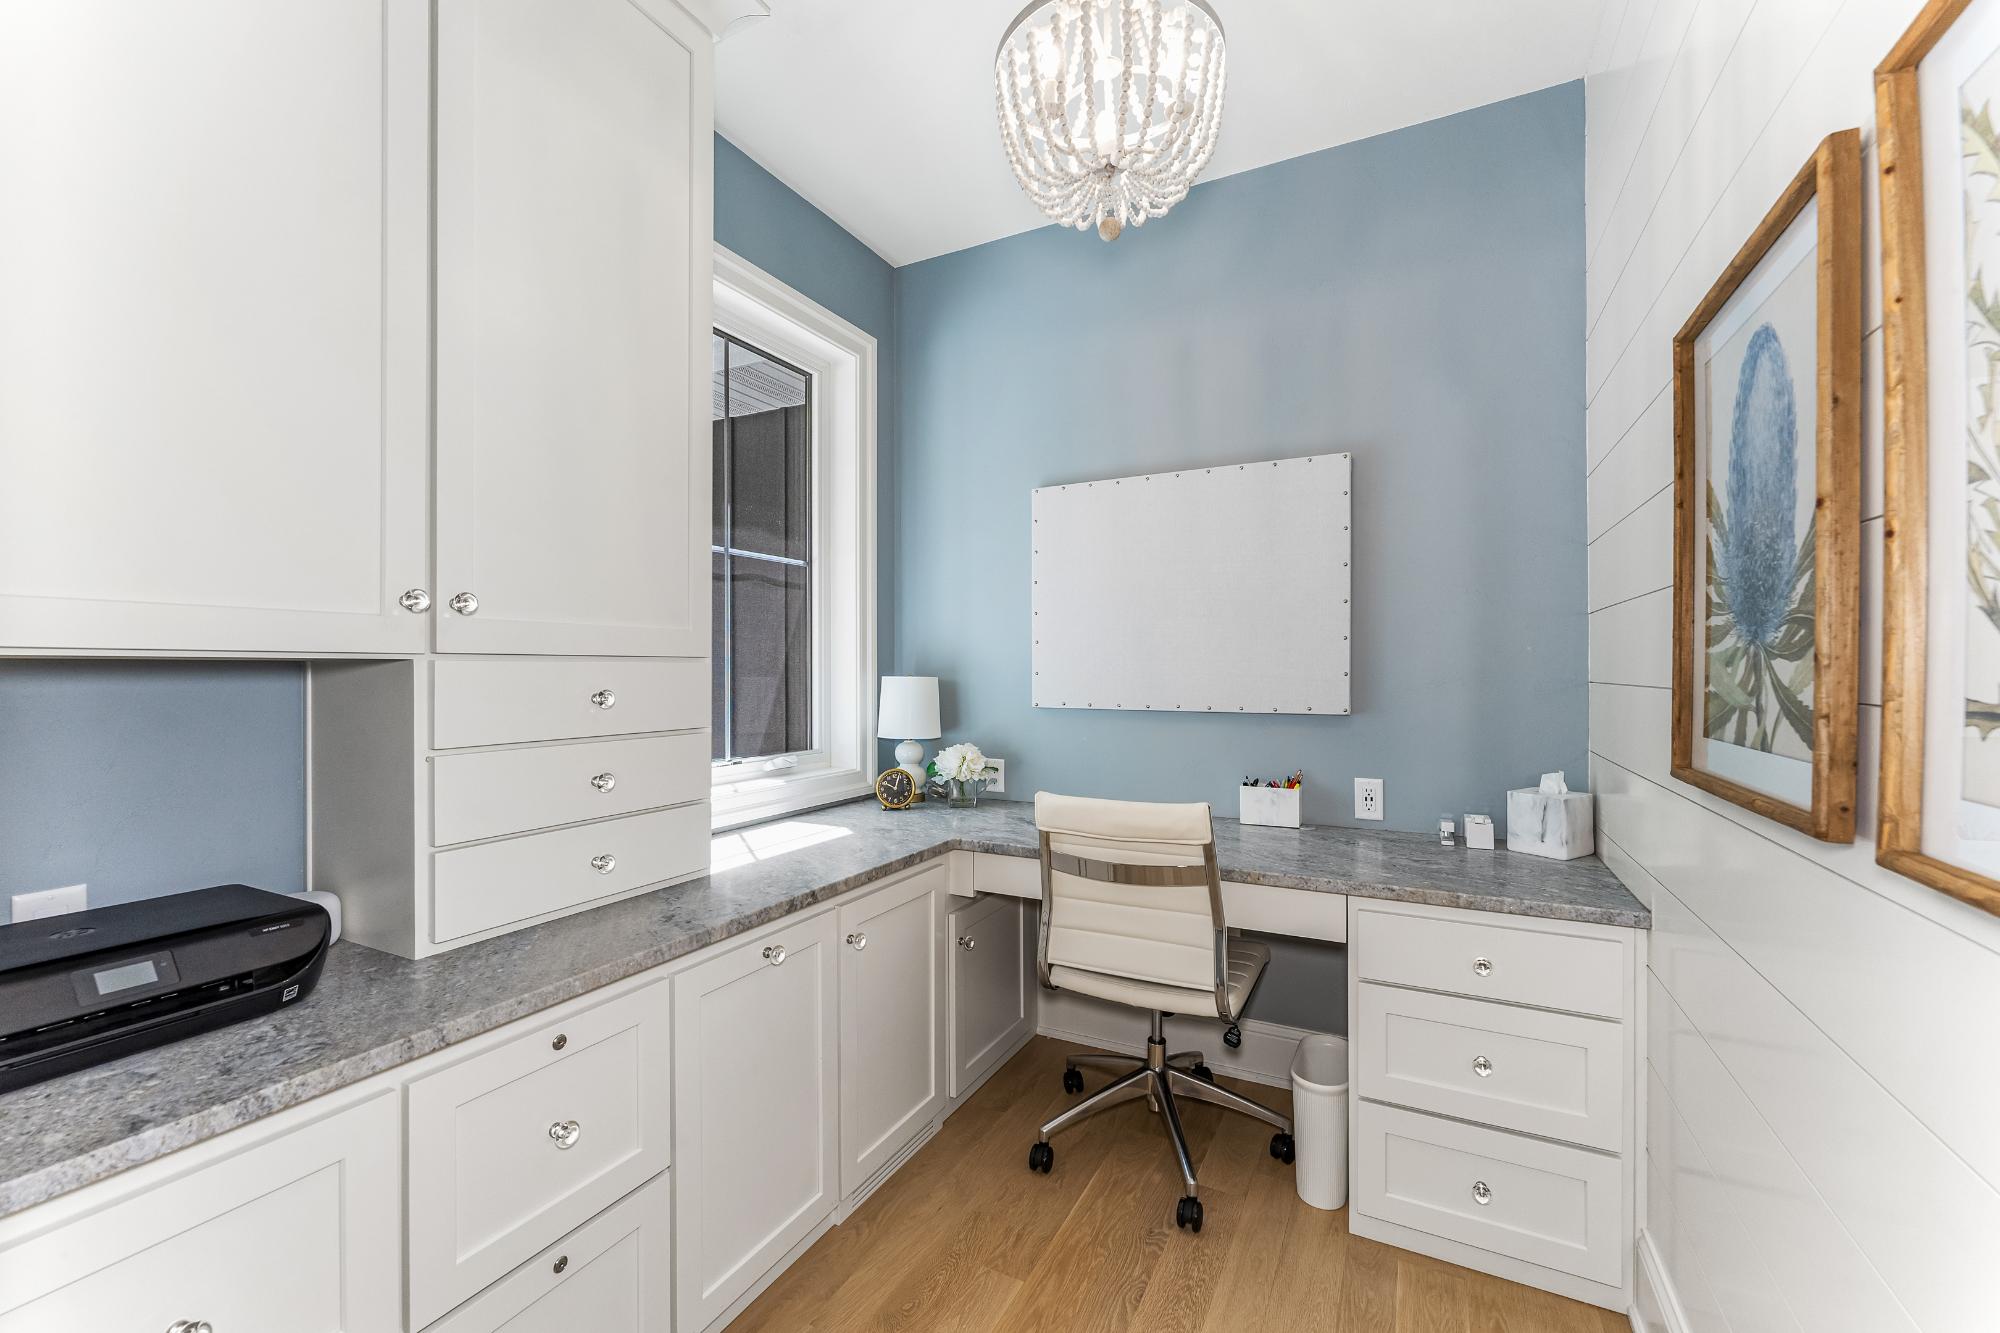
| Office | 8 x 7 |
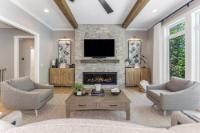
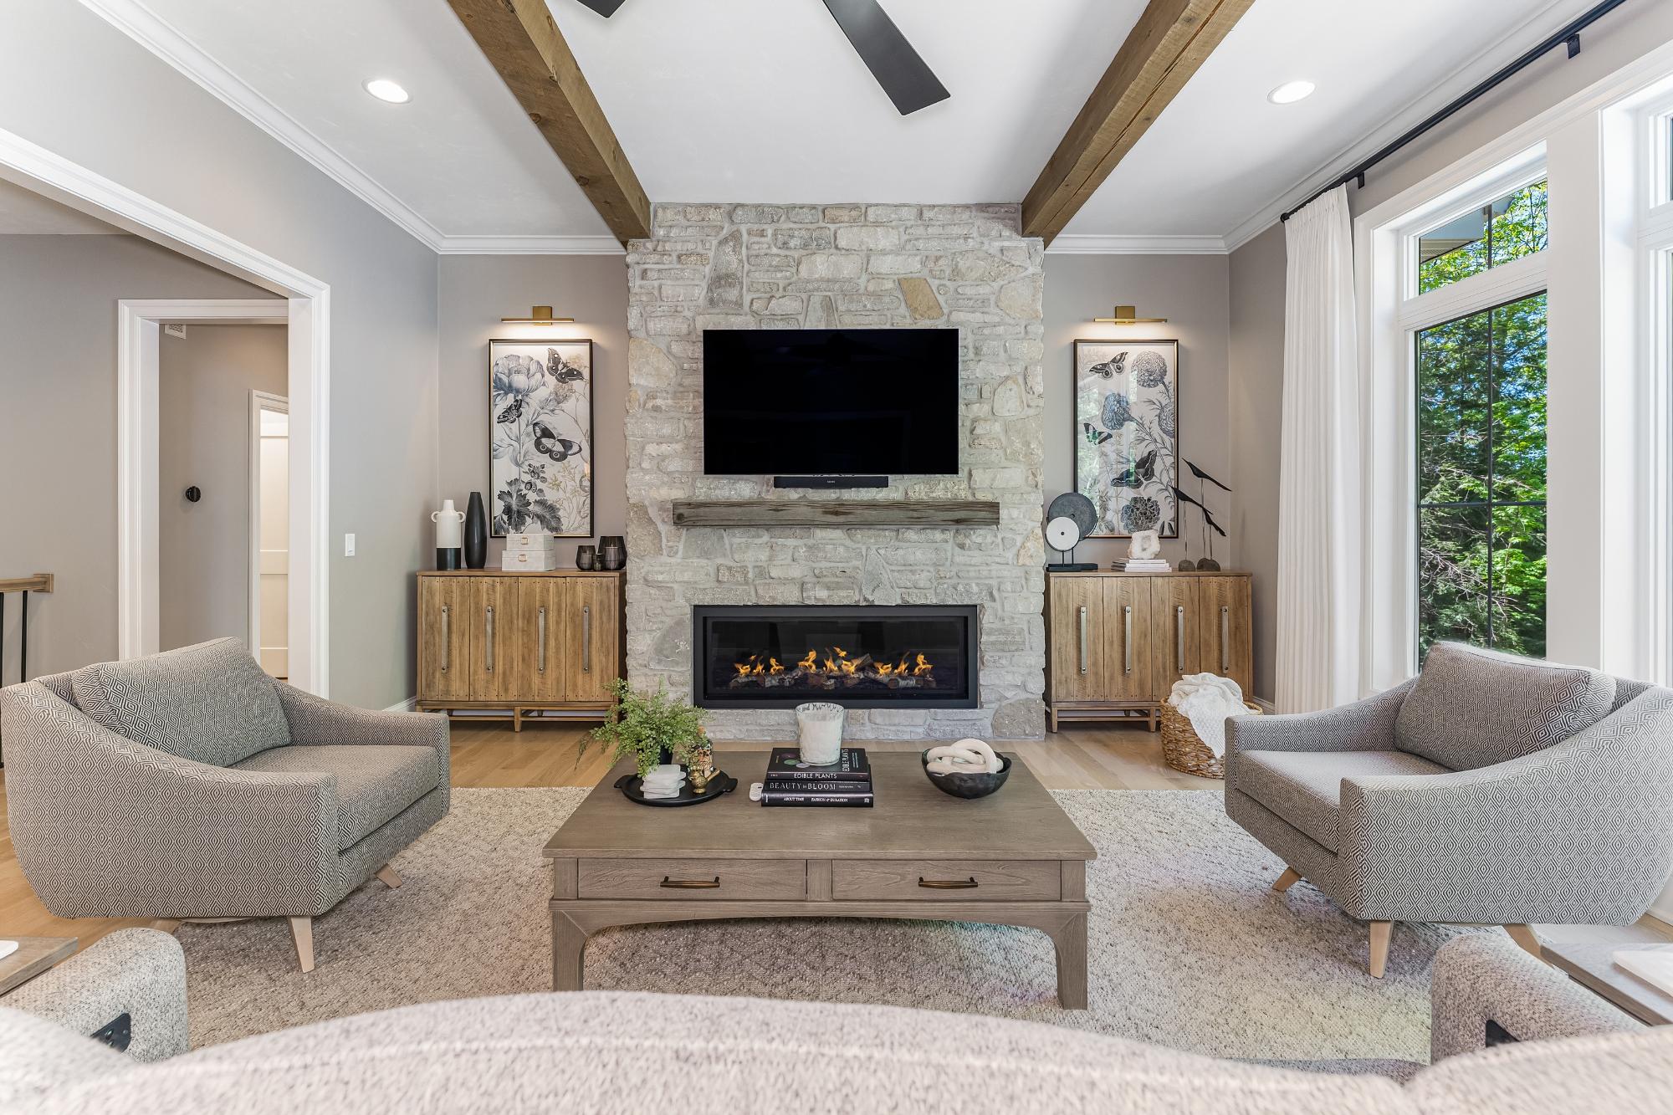
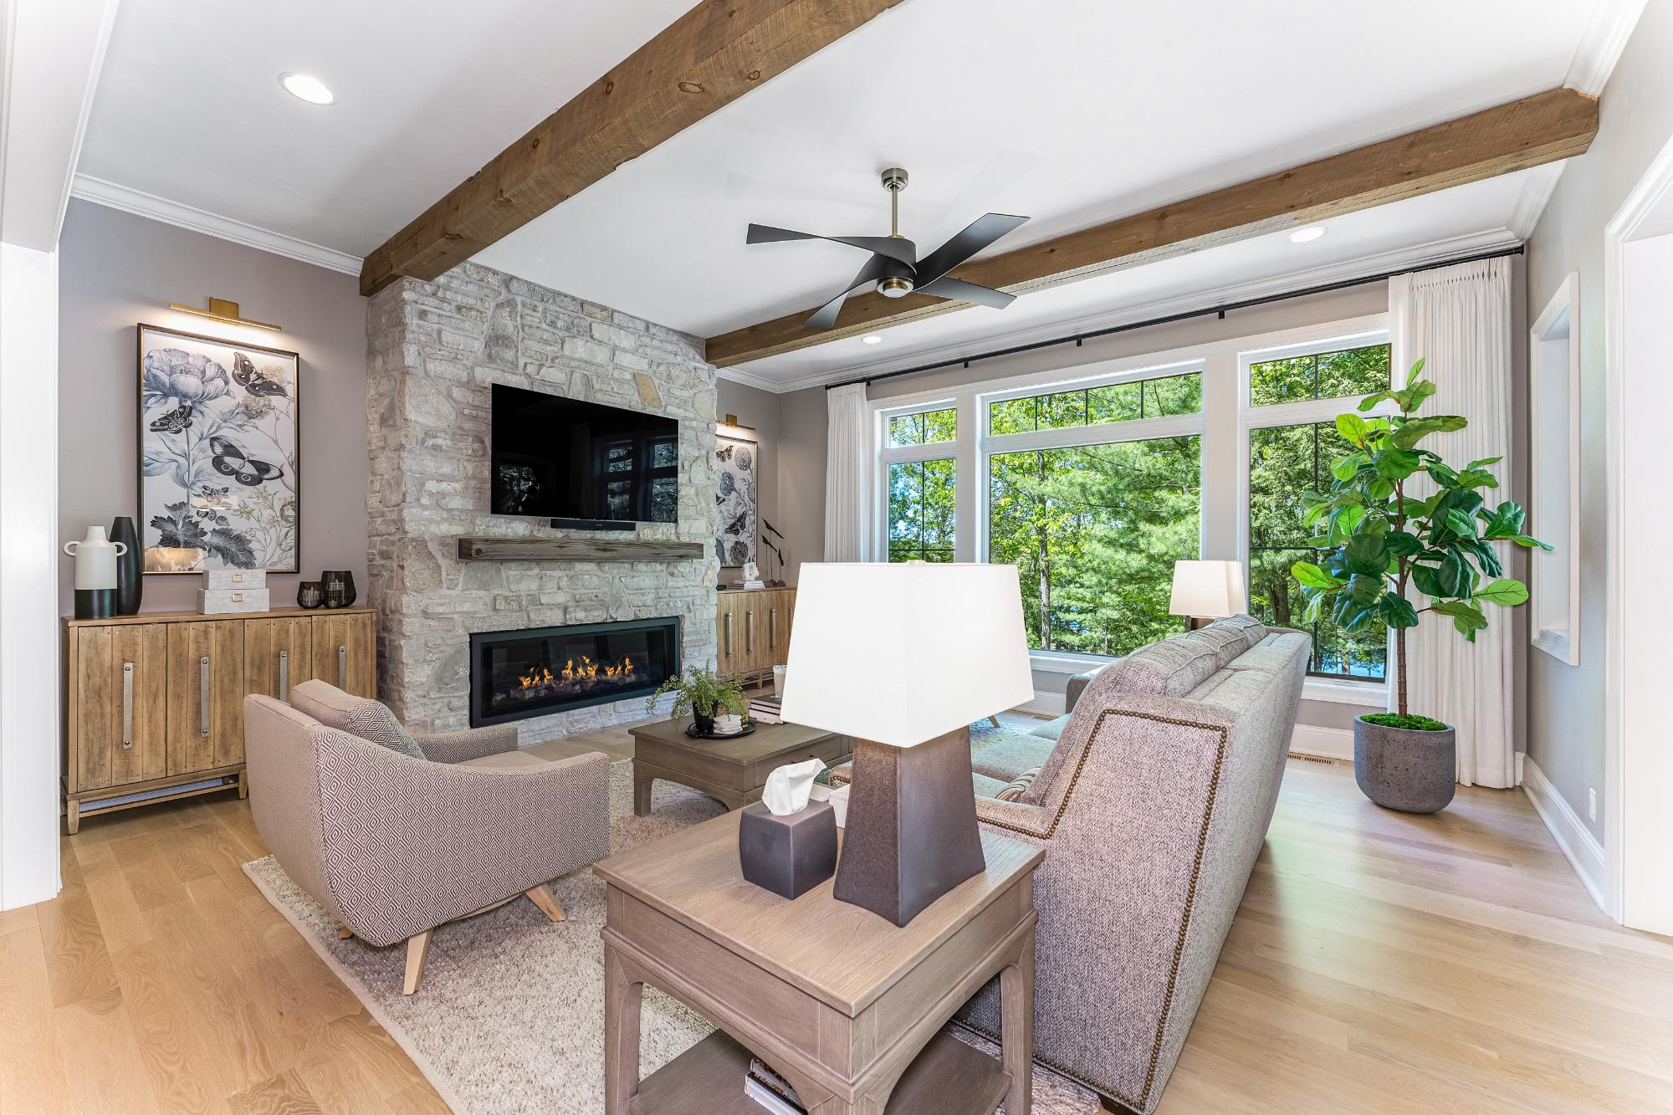
| Living Room | 18’8” x 21’6” |
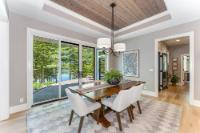
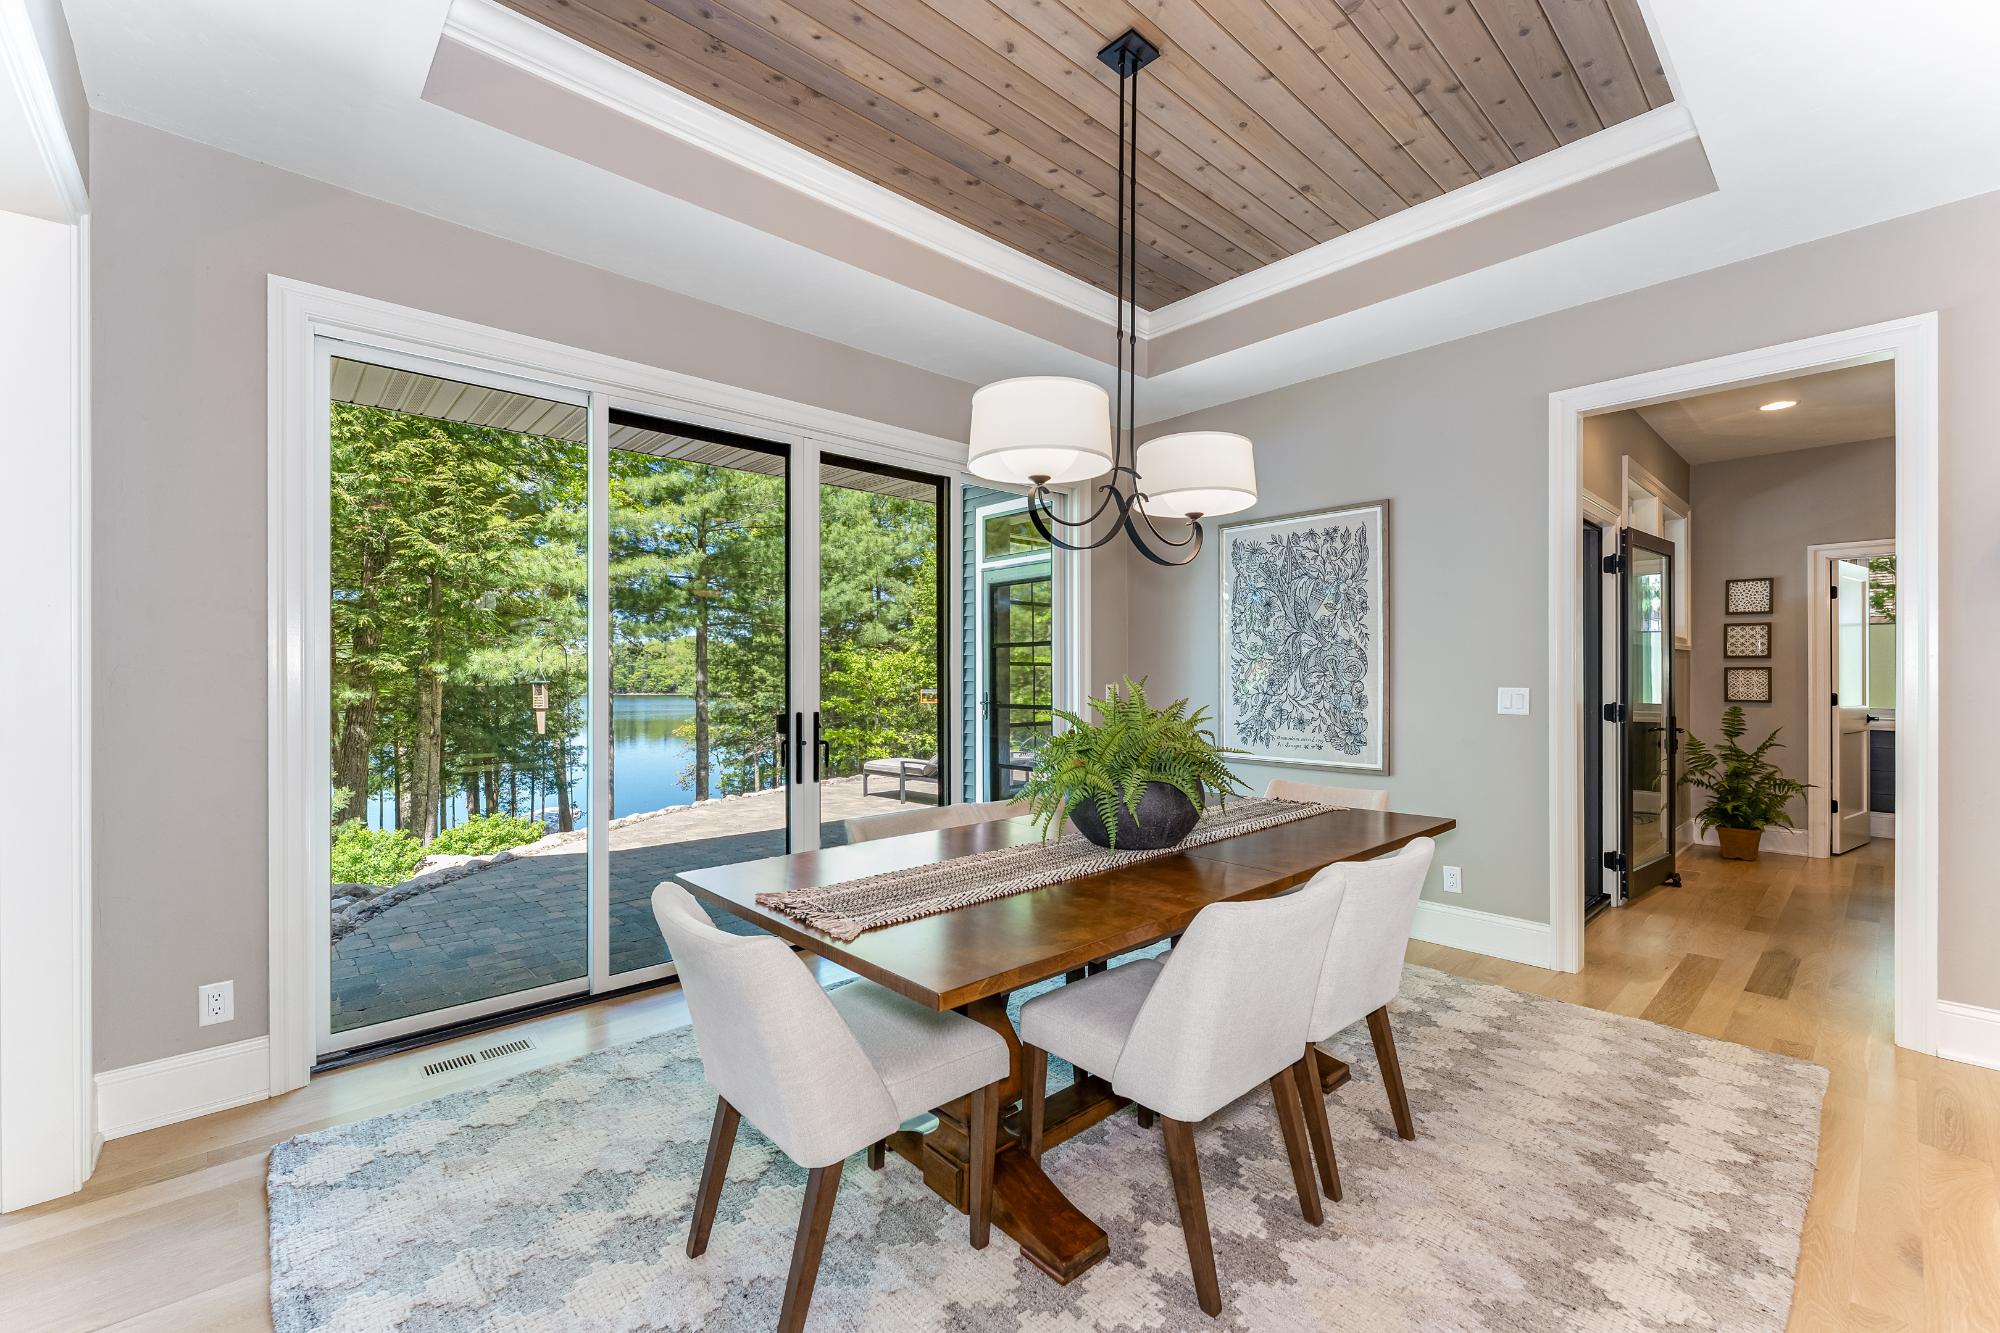
| Dining Room | 15 x 11’6” |
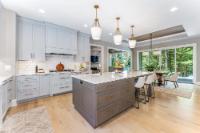
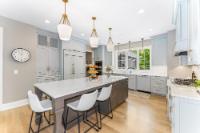
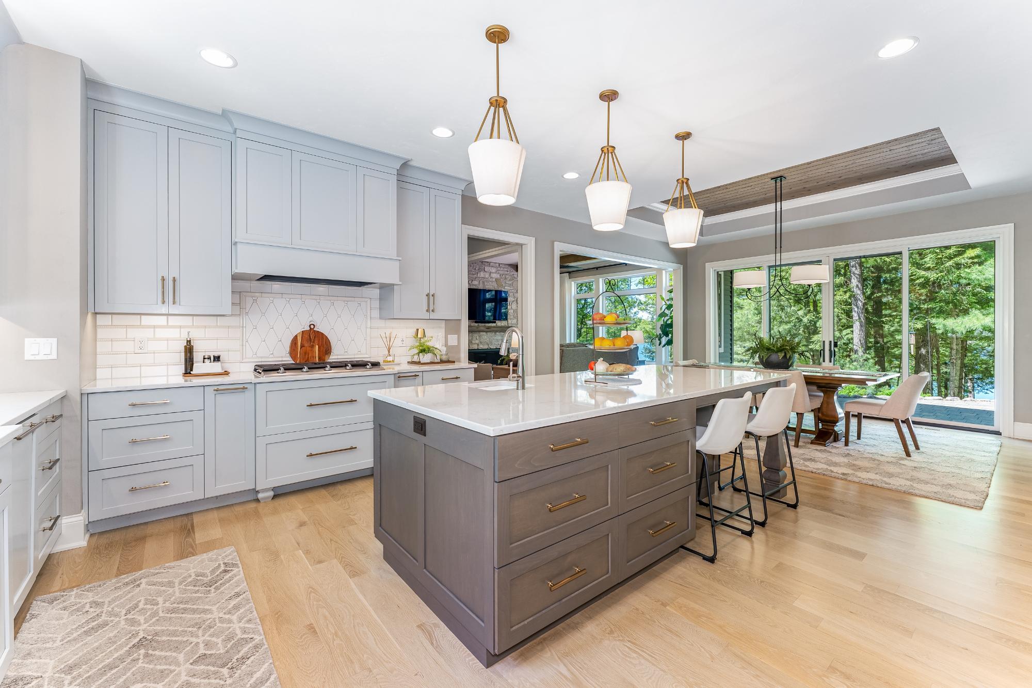
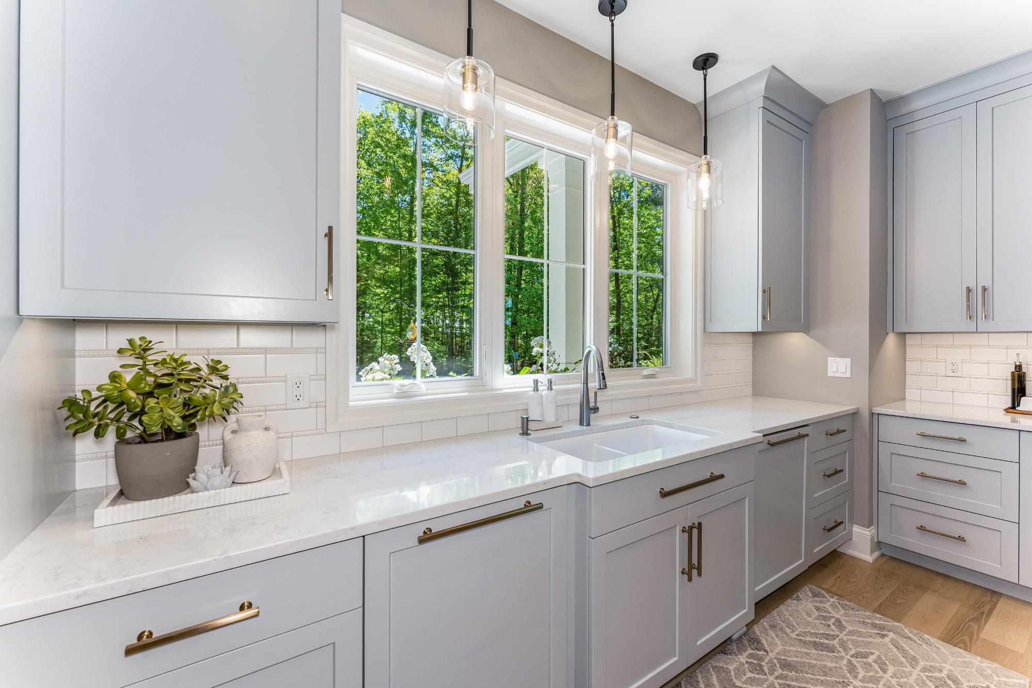
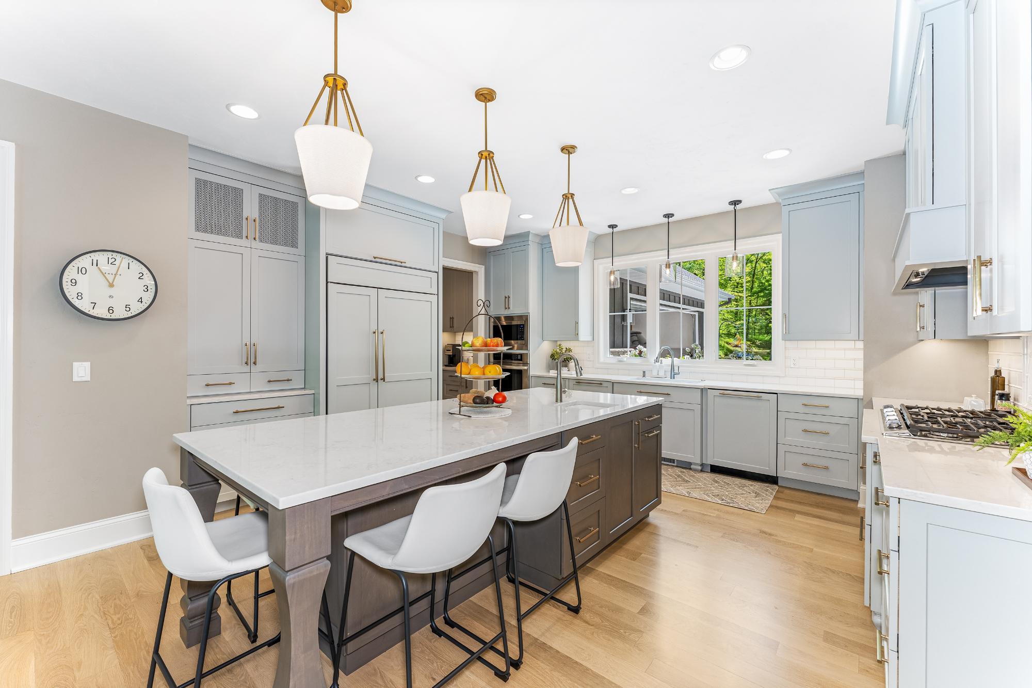
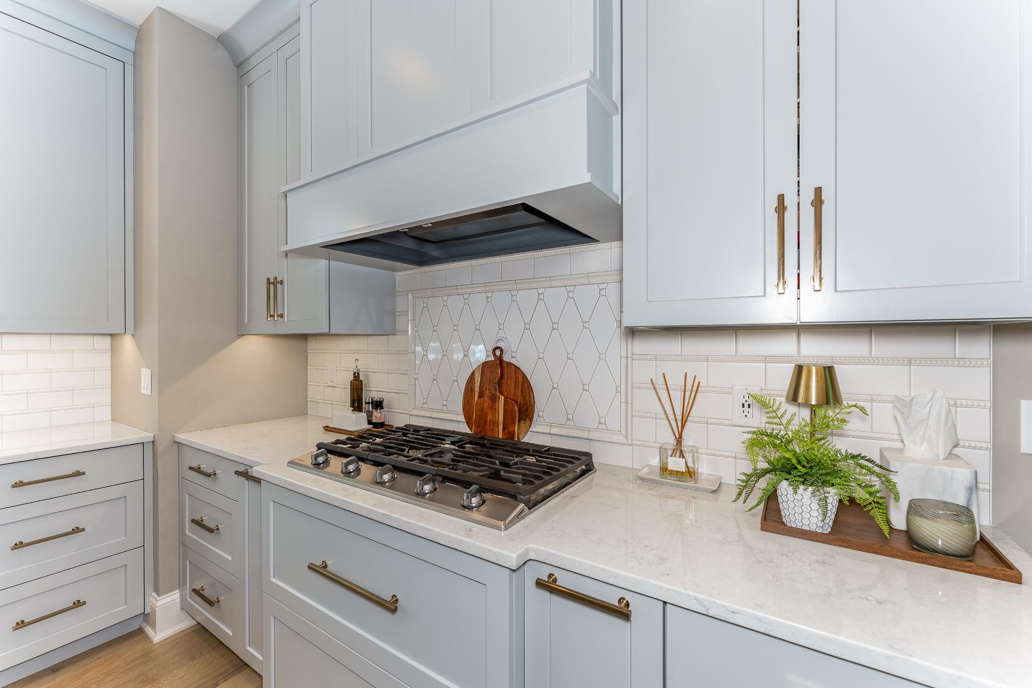
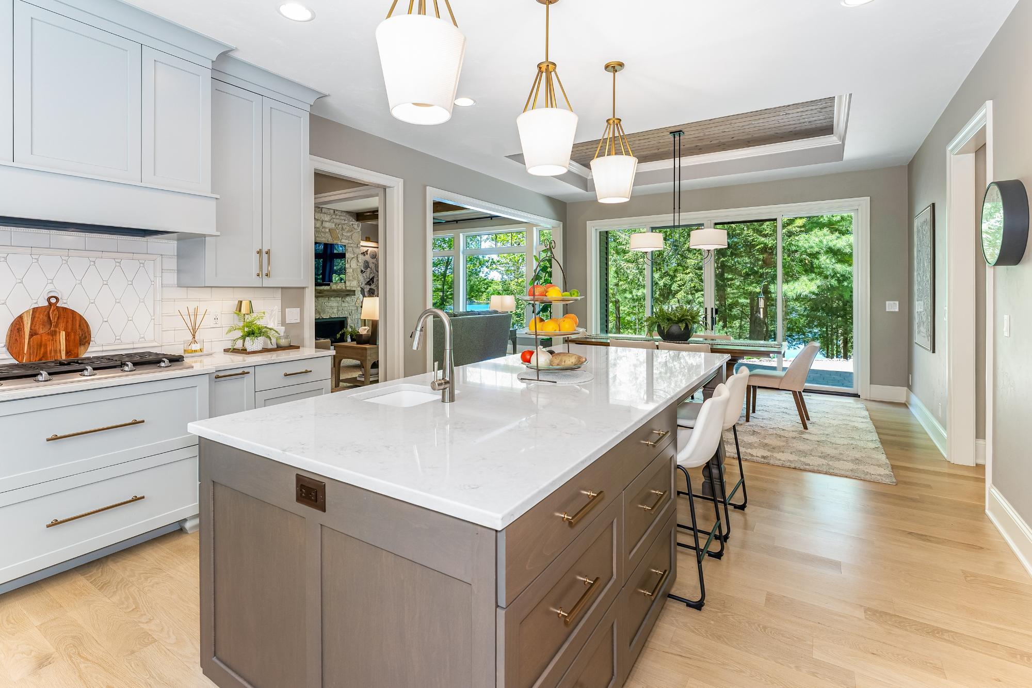
| Kitchen | 16’6” x 16’6” |
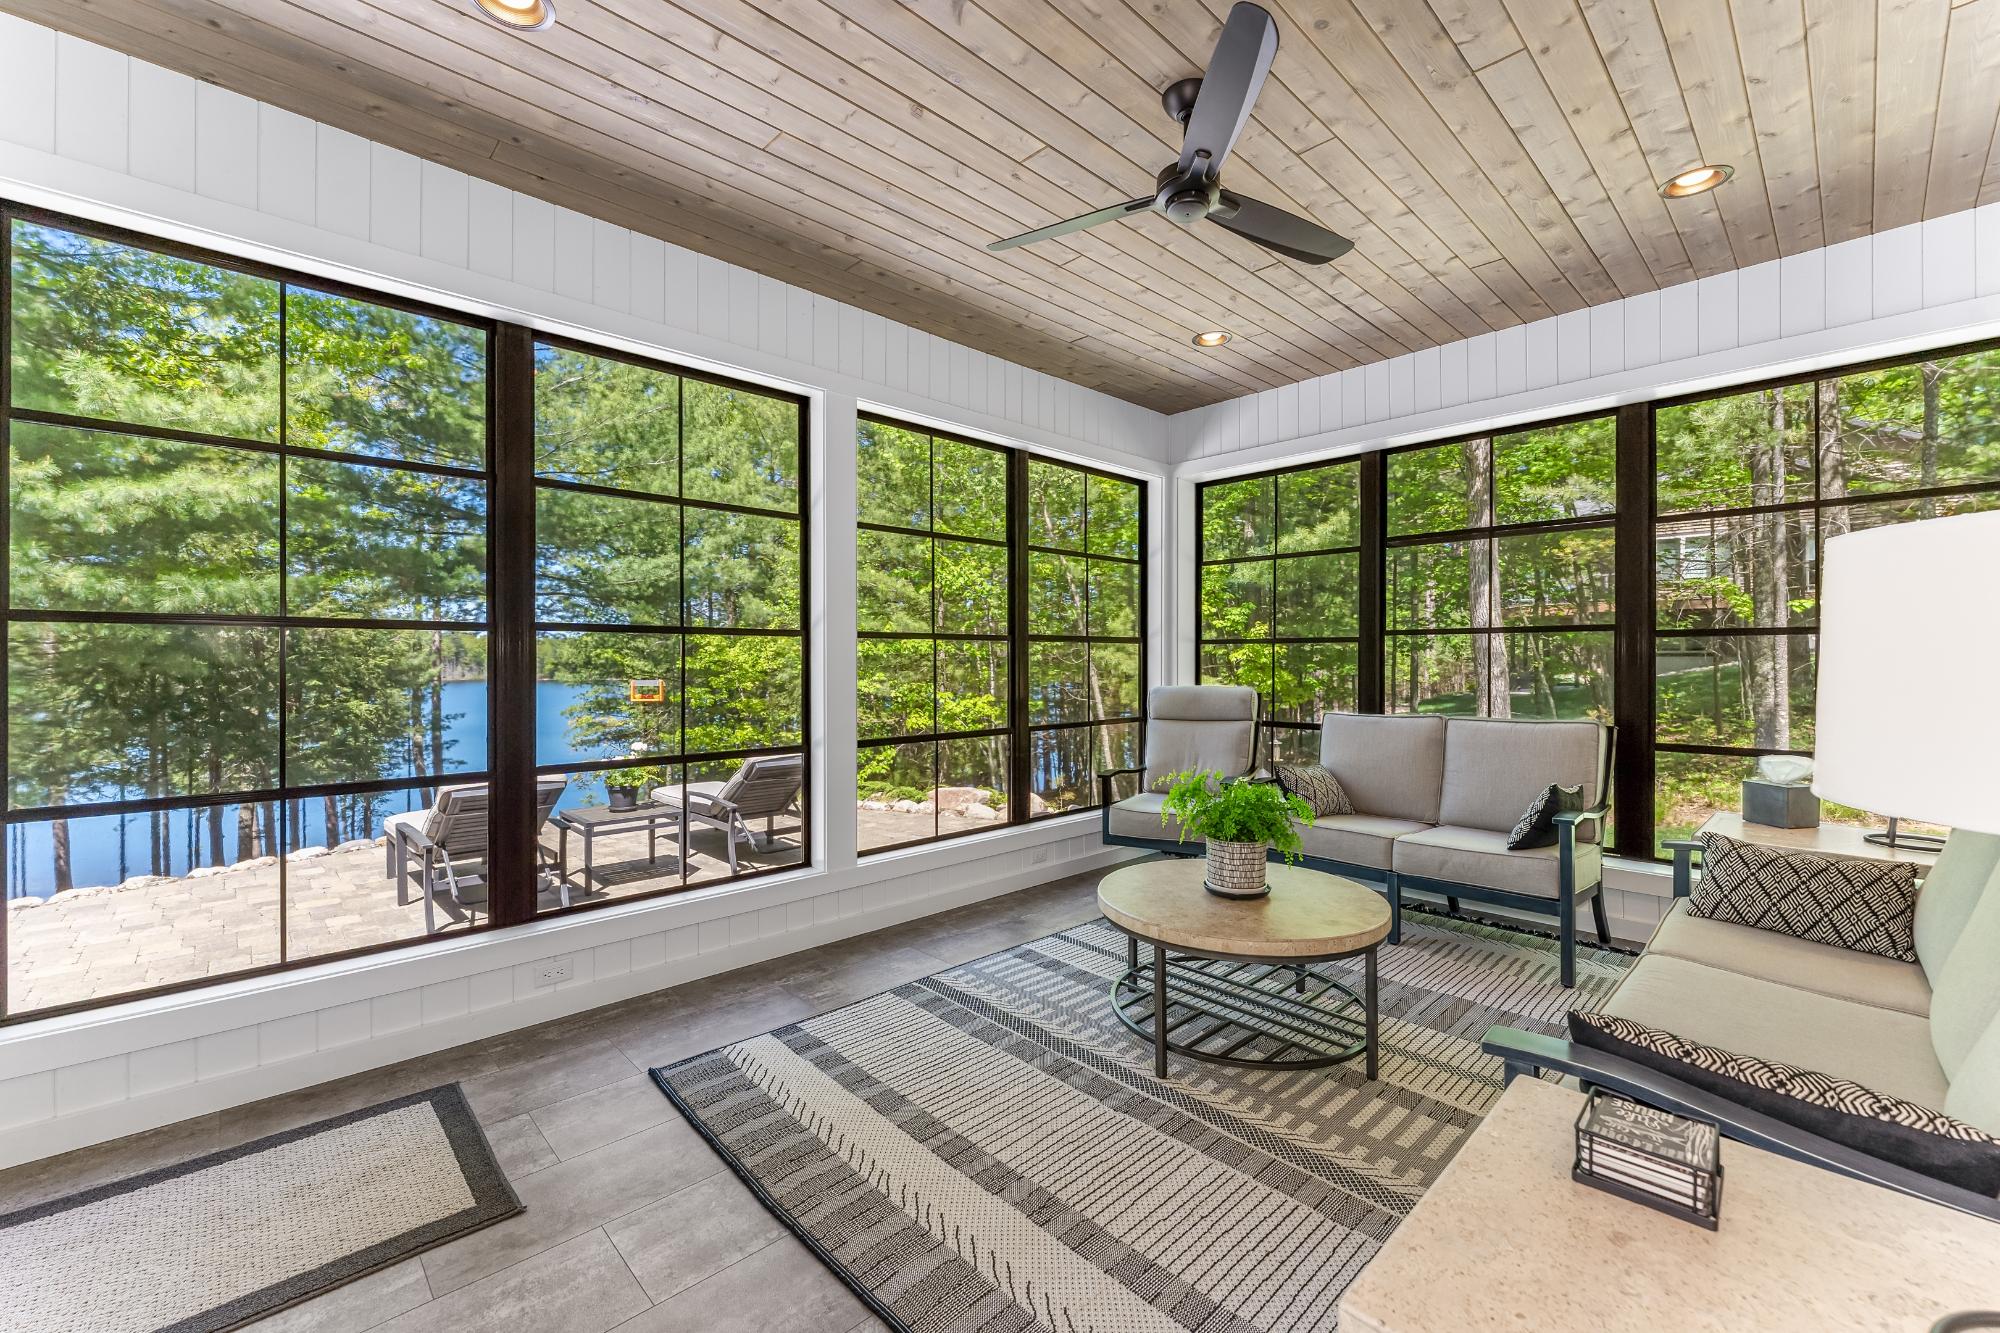
| Sunroom | 17 x 12’6” |
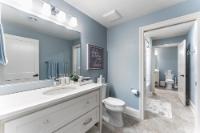
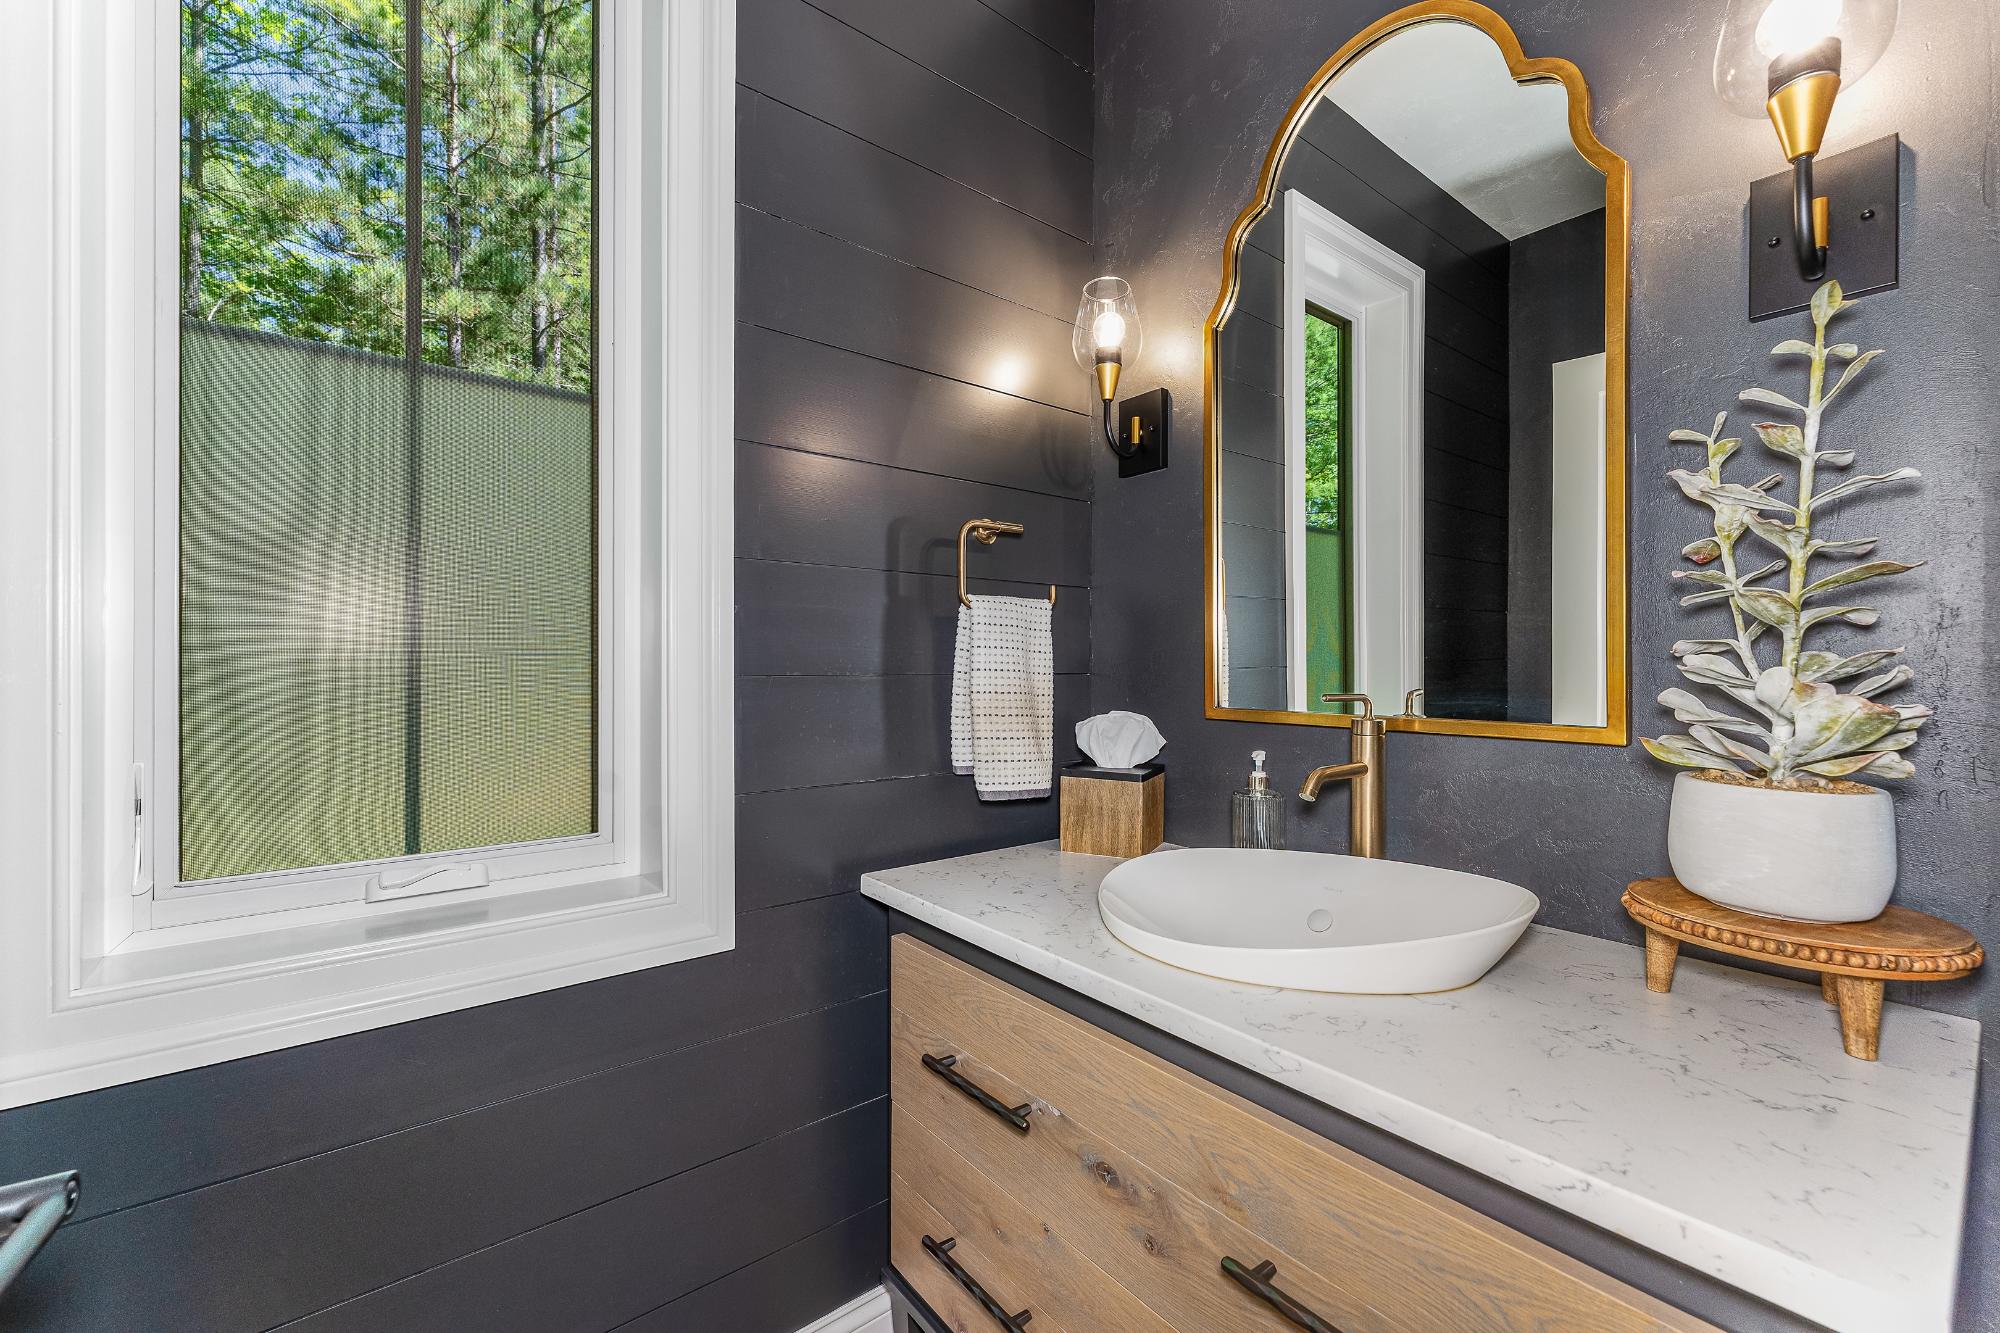
| Bathroom | Half Bath |
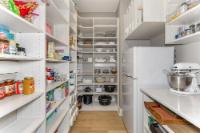
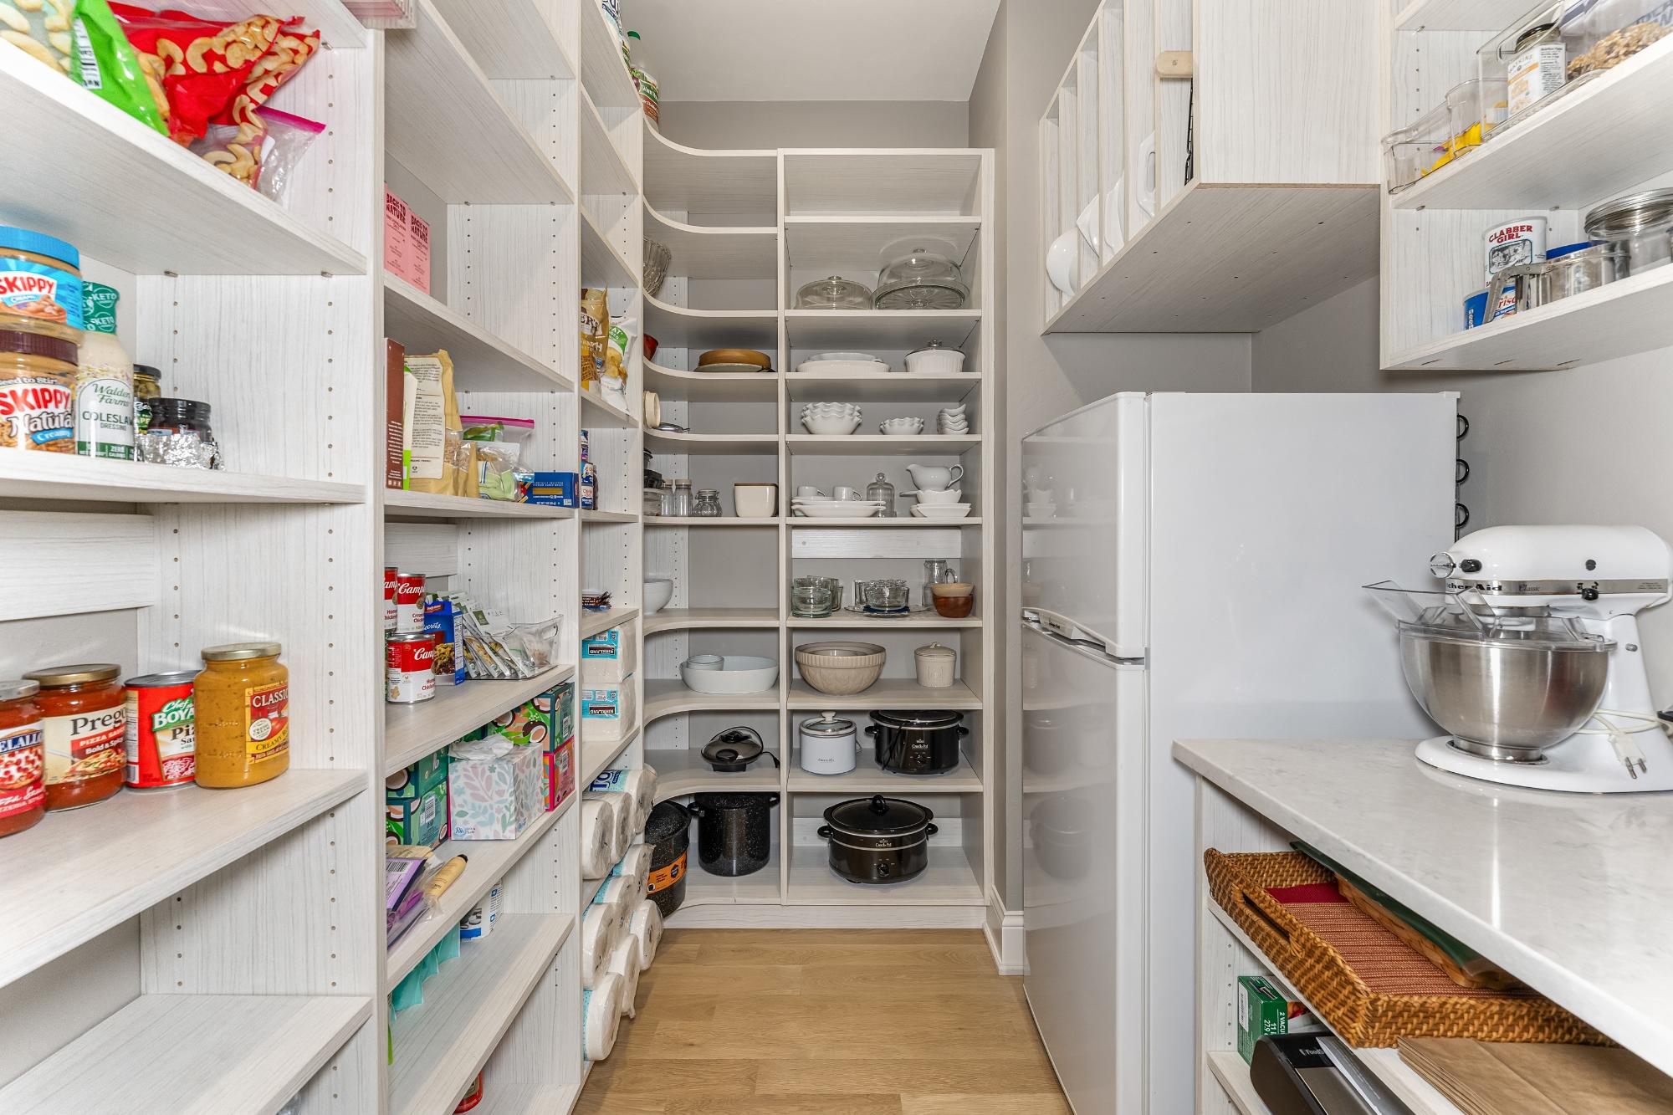
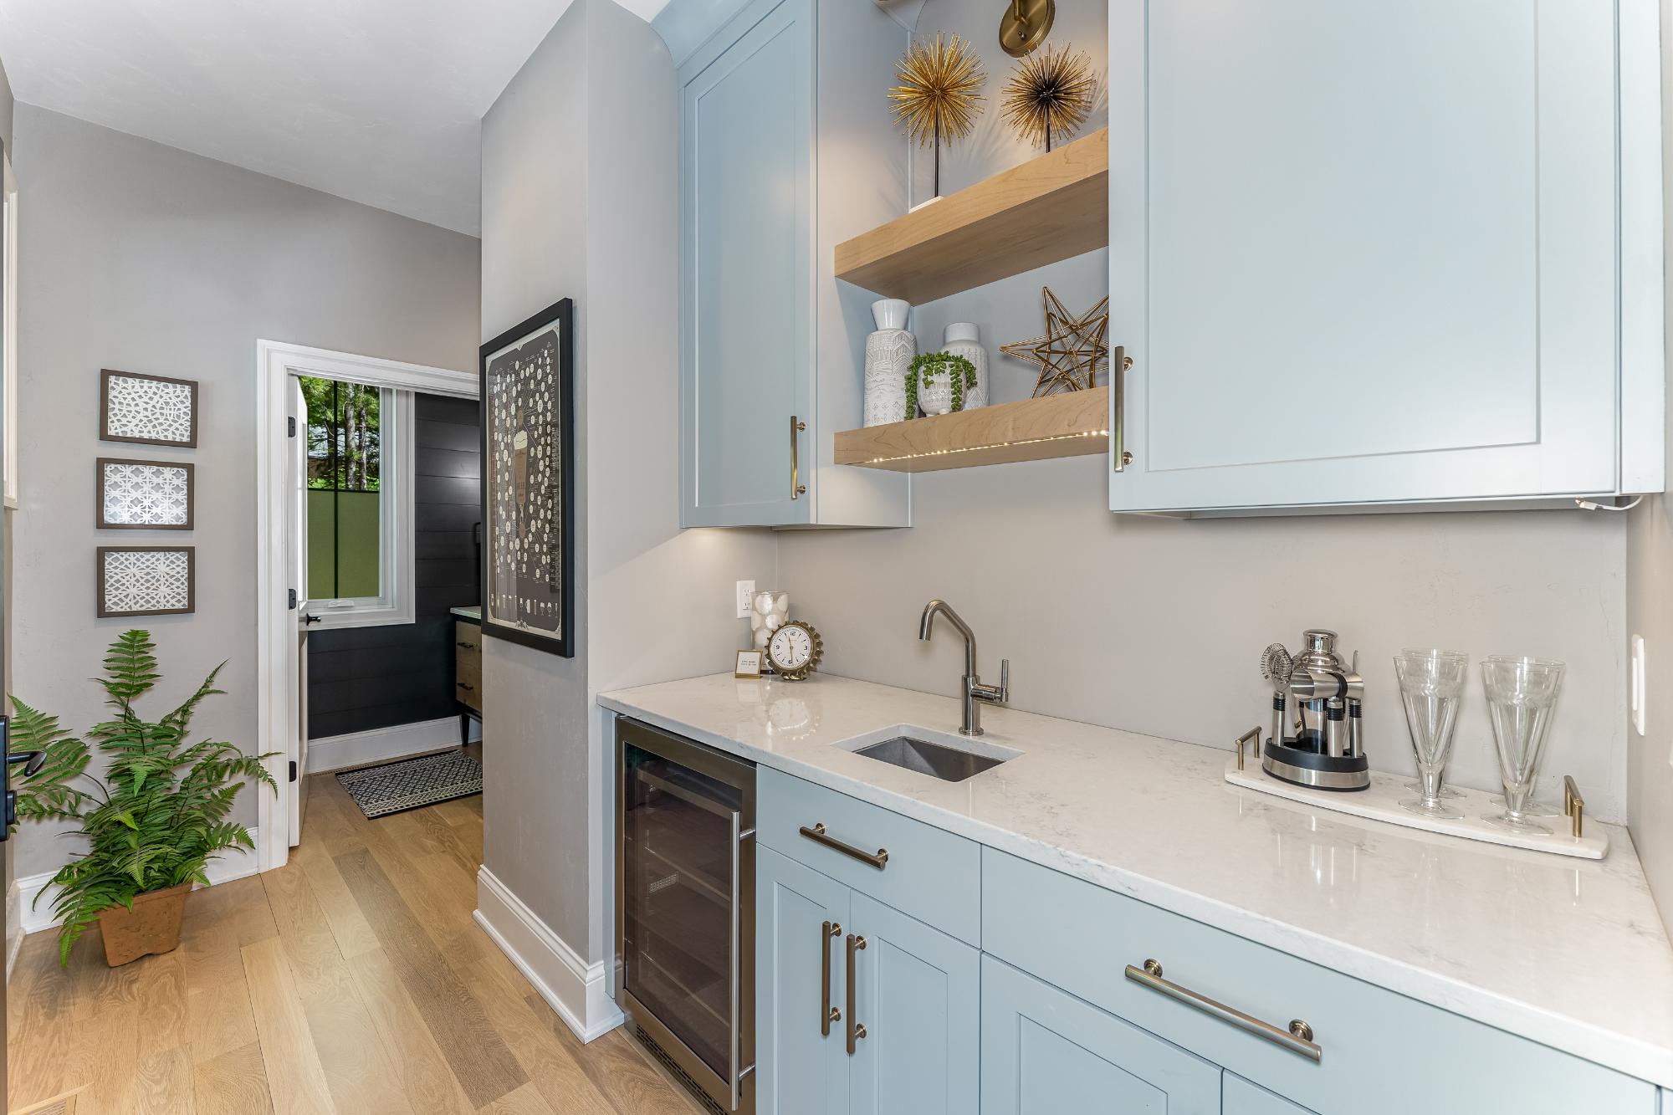
| Pantry | 6’7” x 7’9” |
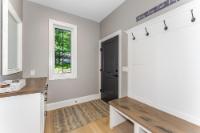
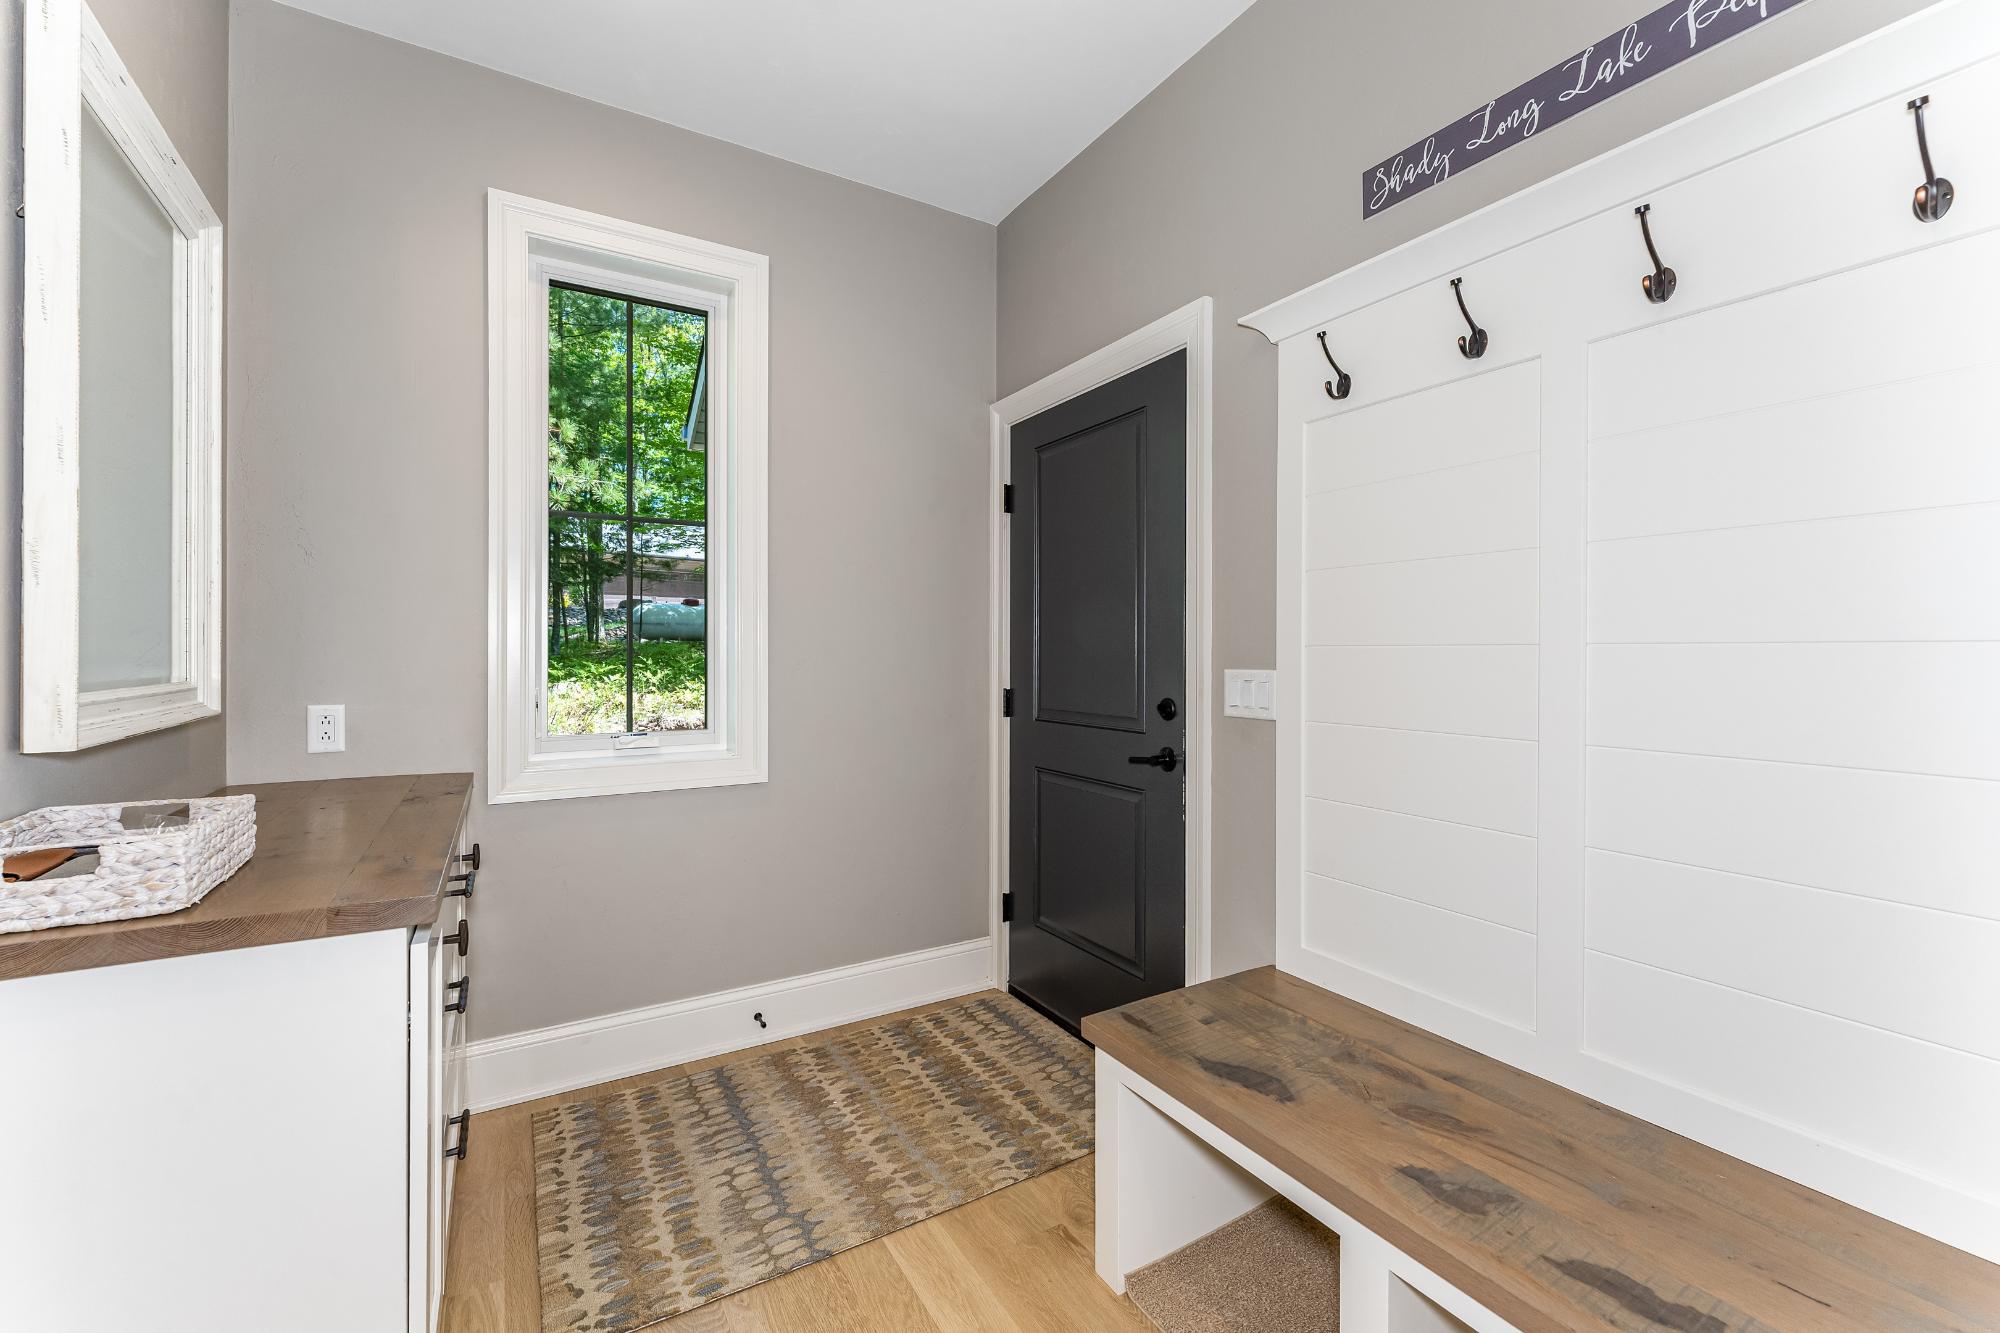
| Mud Room | 13’8” x 10 |
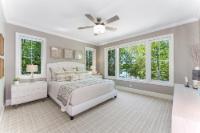
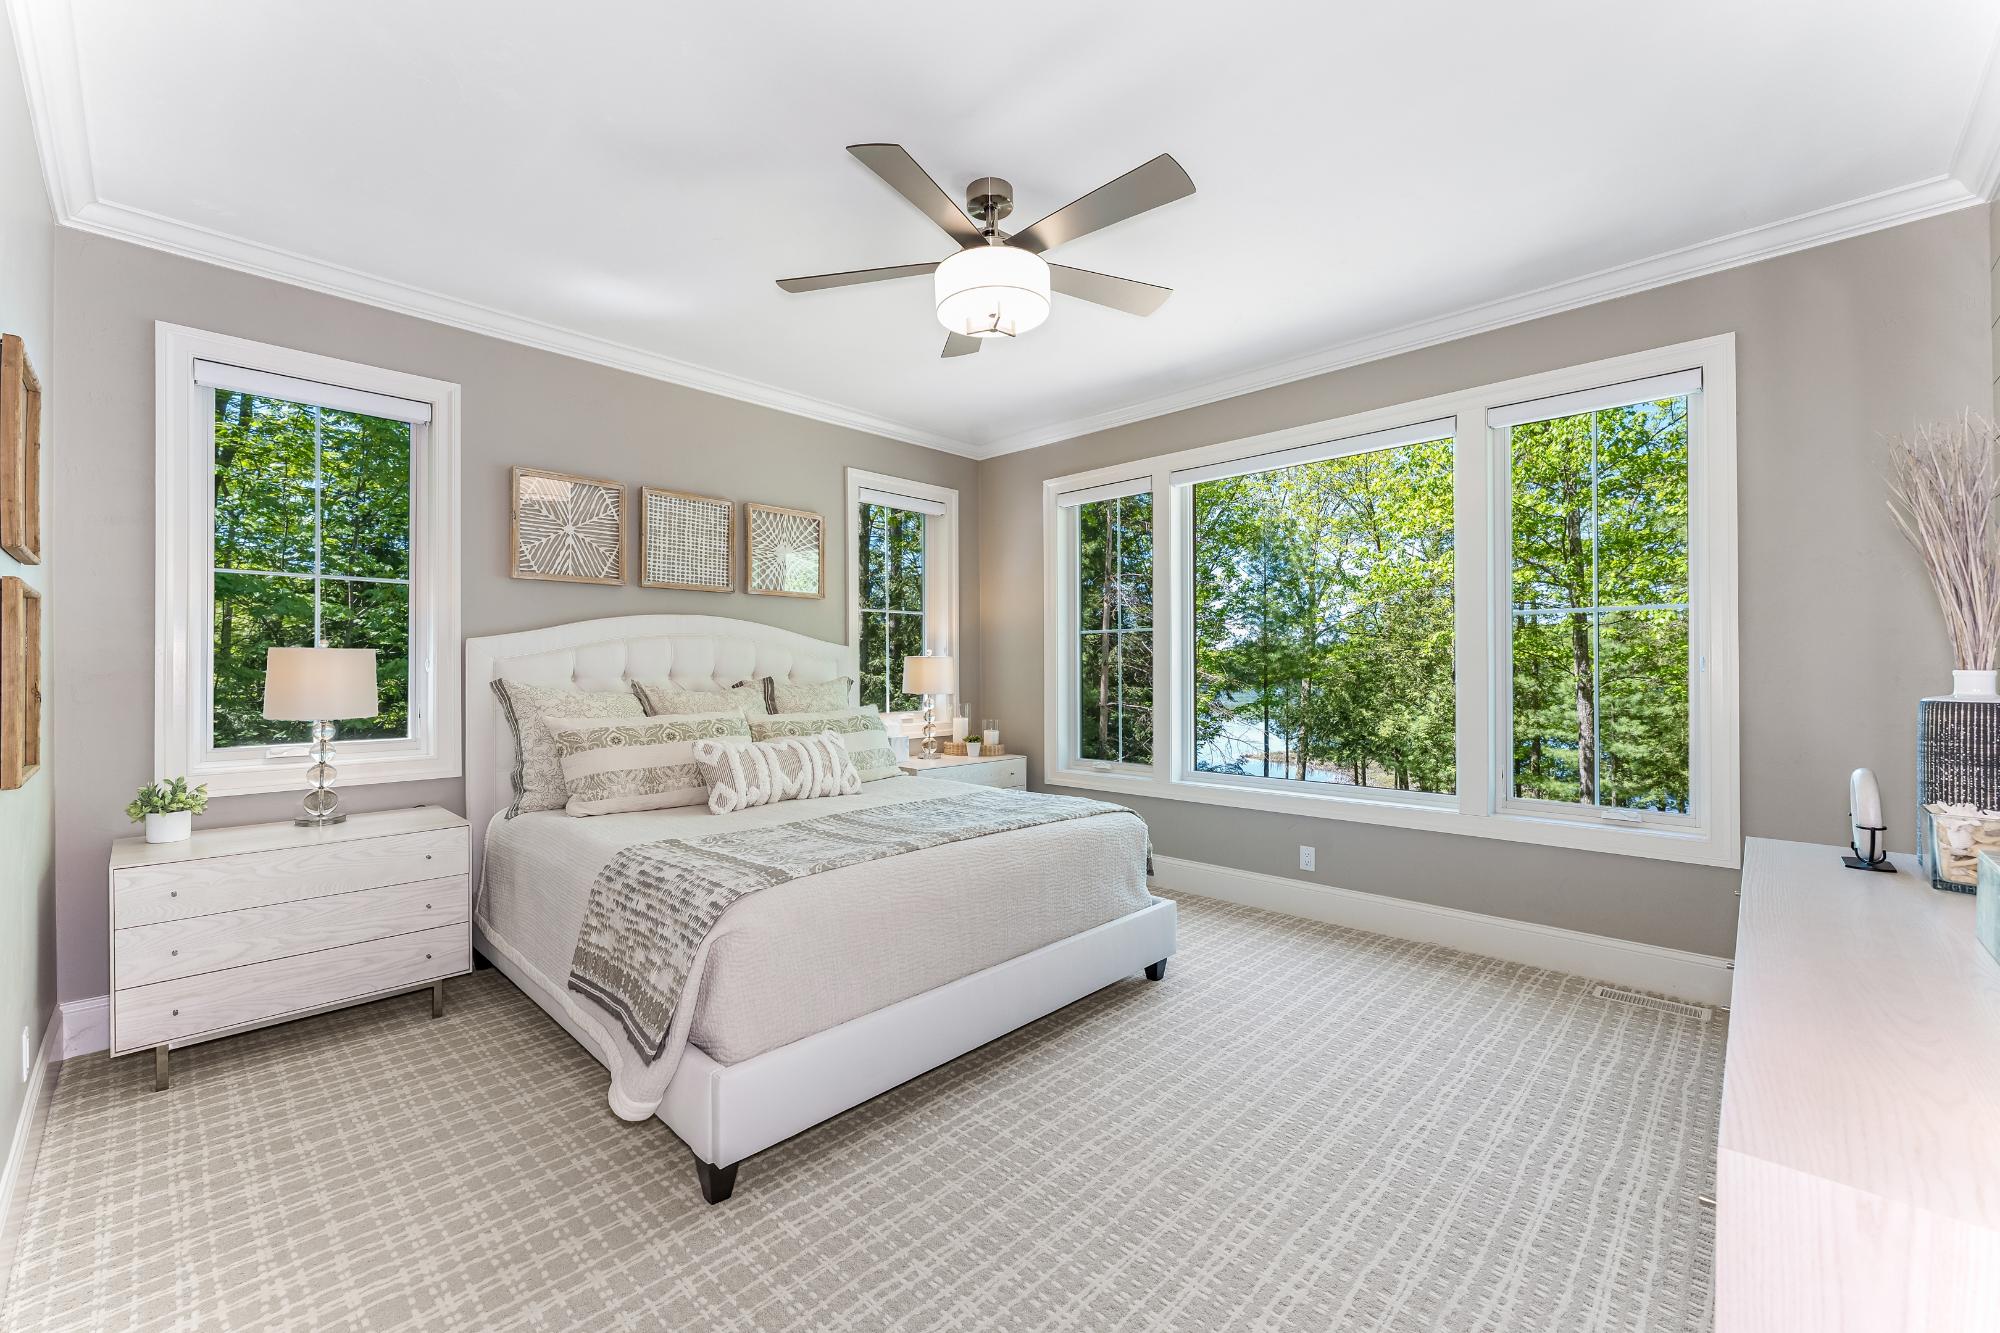
| Primary Bedroom | 15 x 14 |
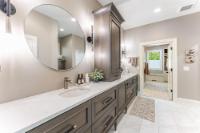
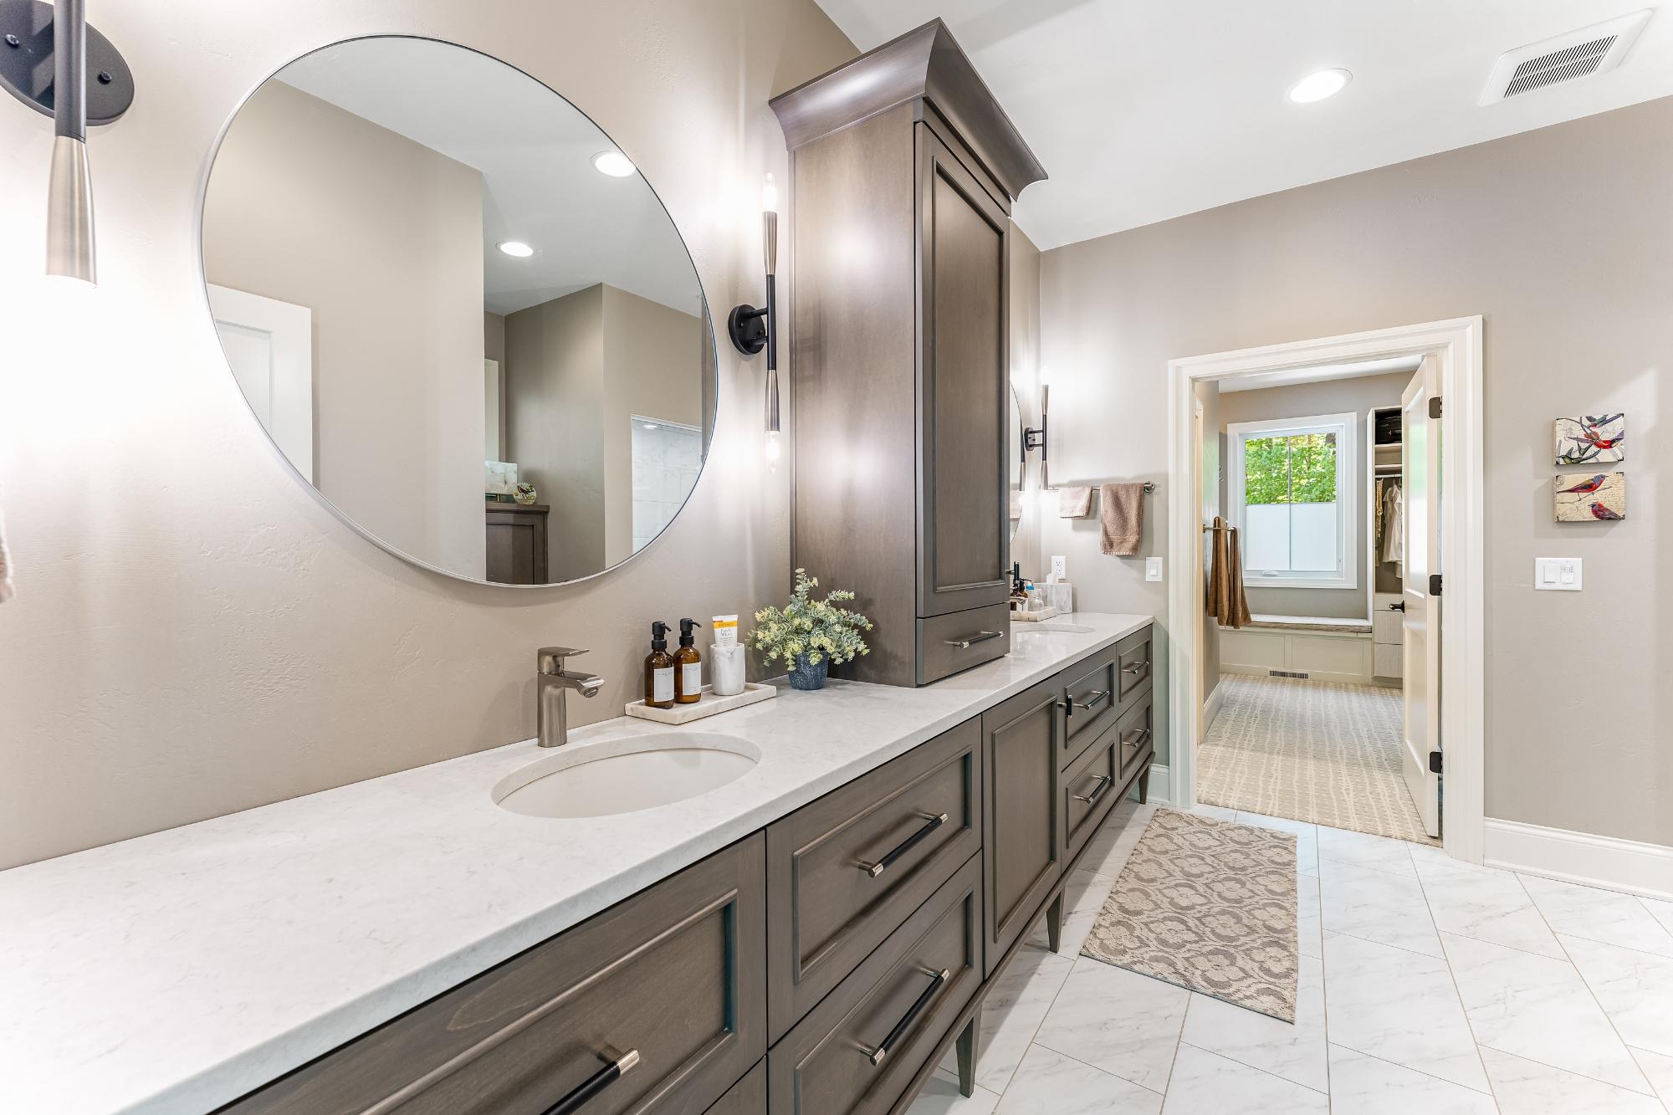
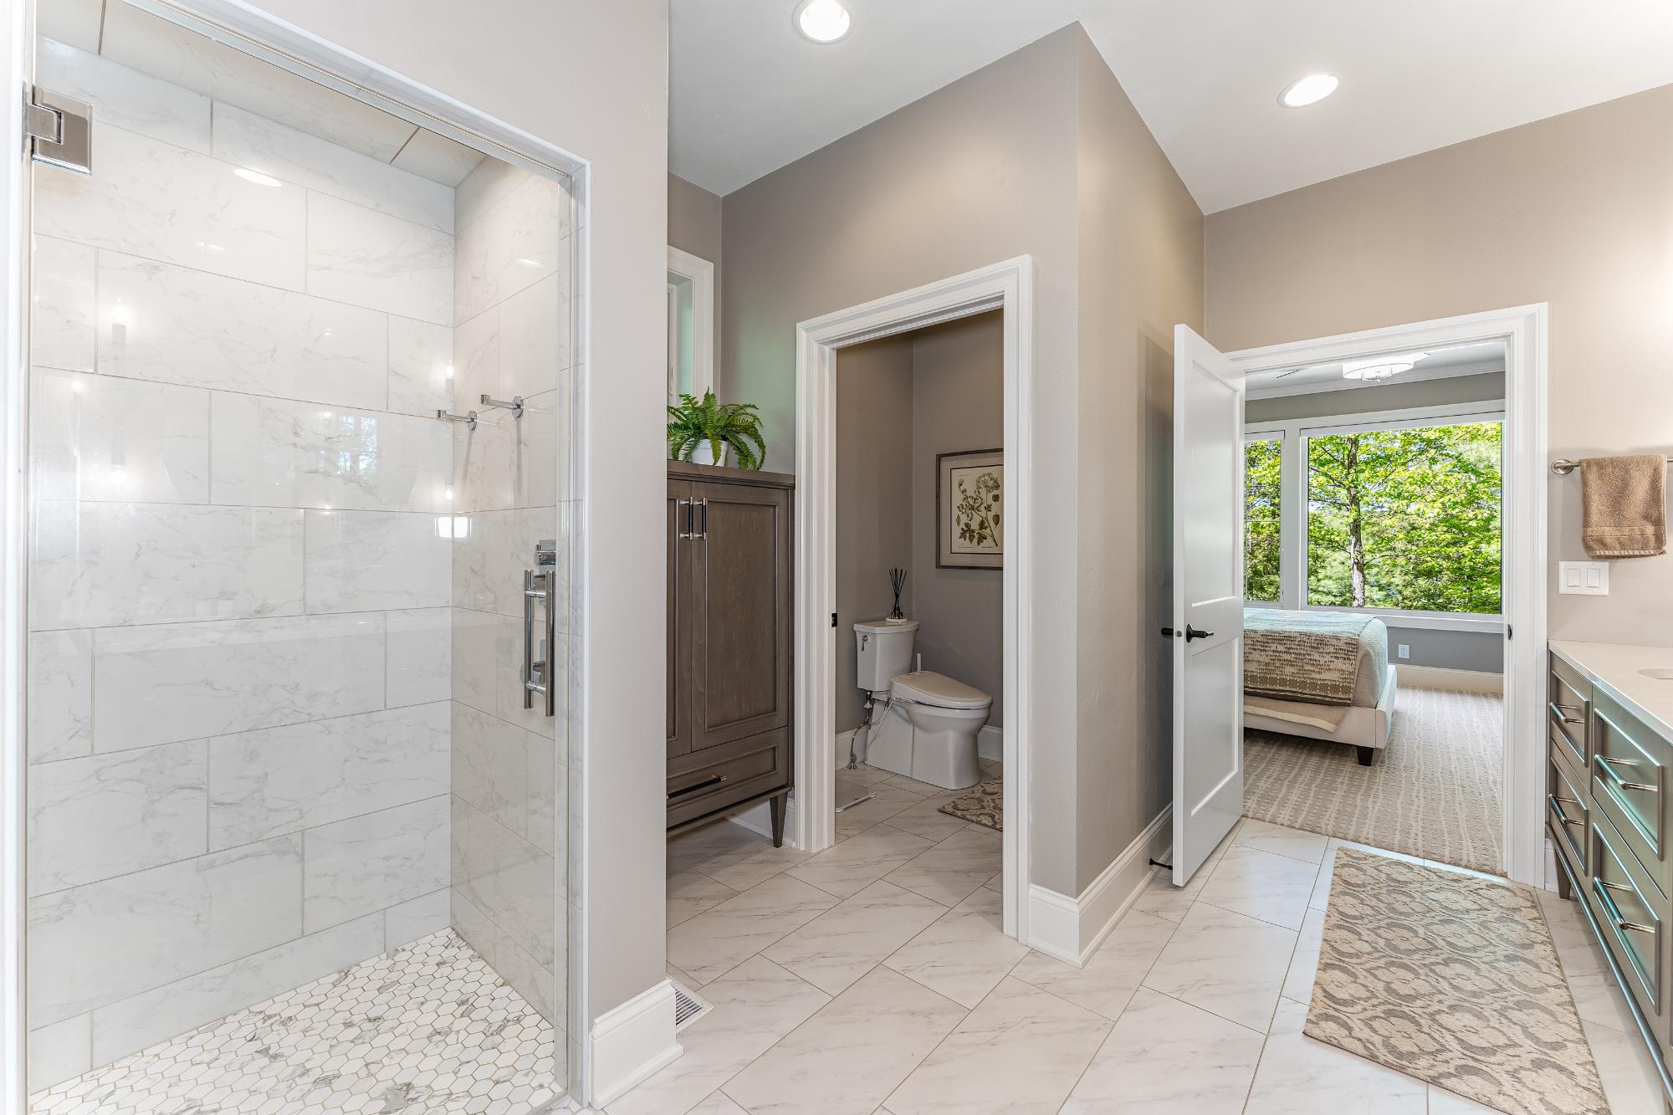
| Primary Bathroom | 8 x 12 |
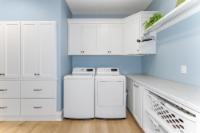
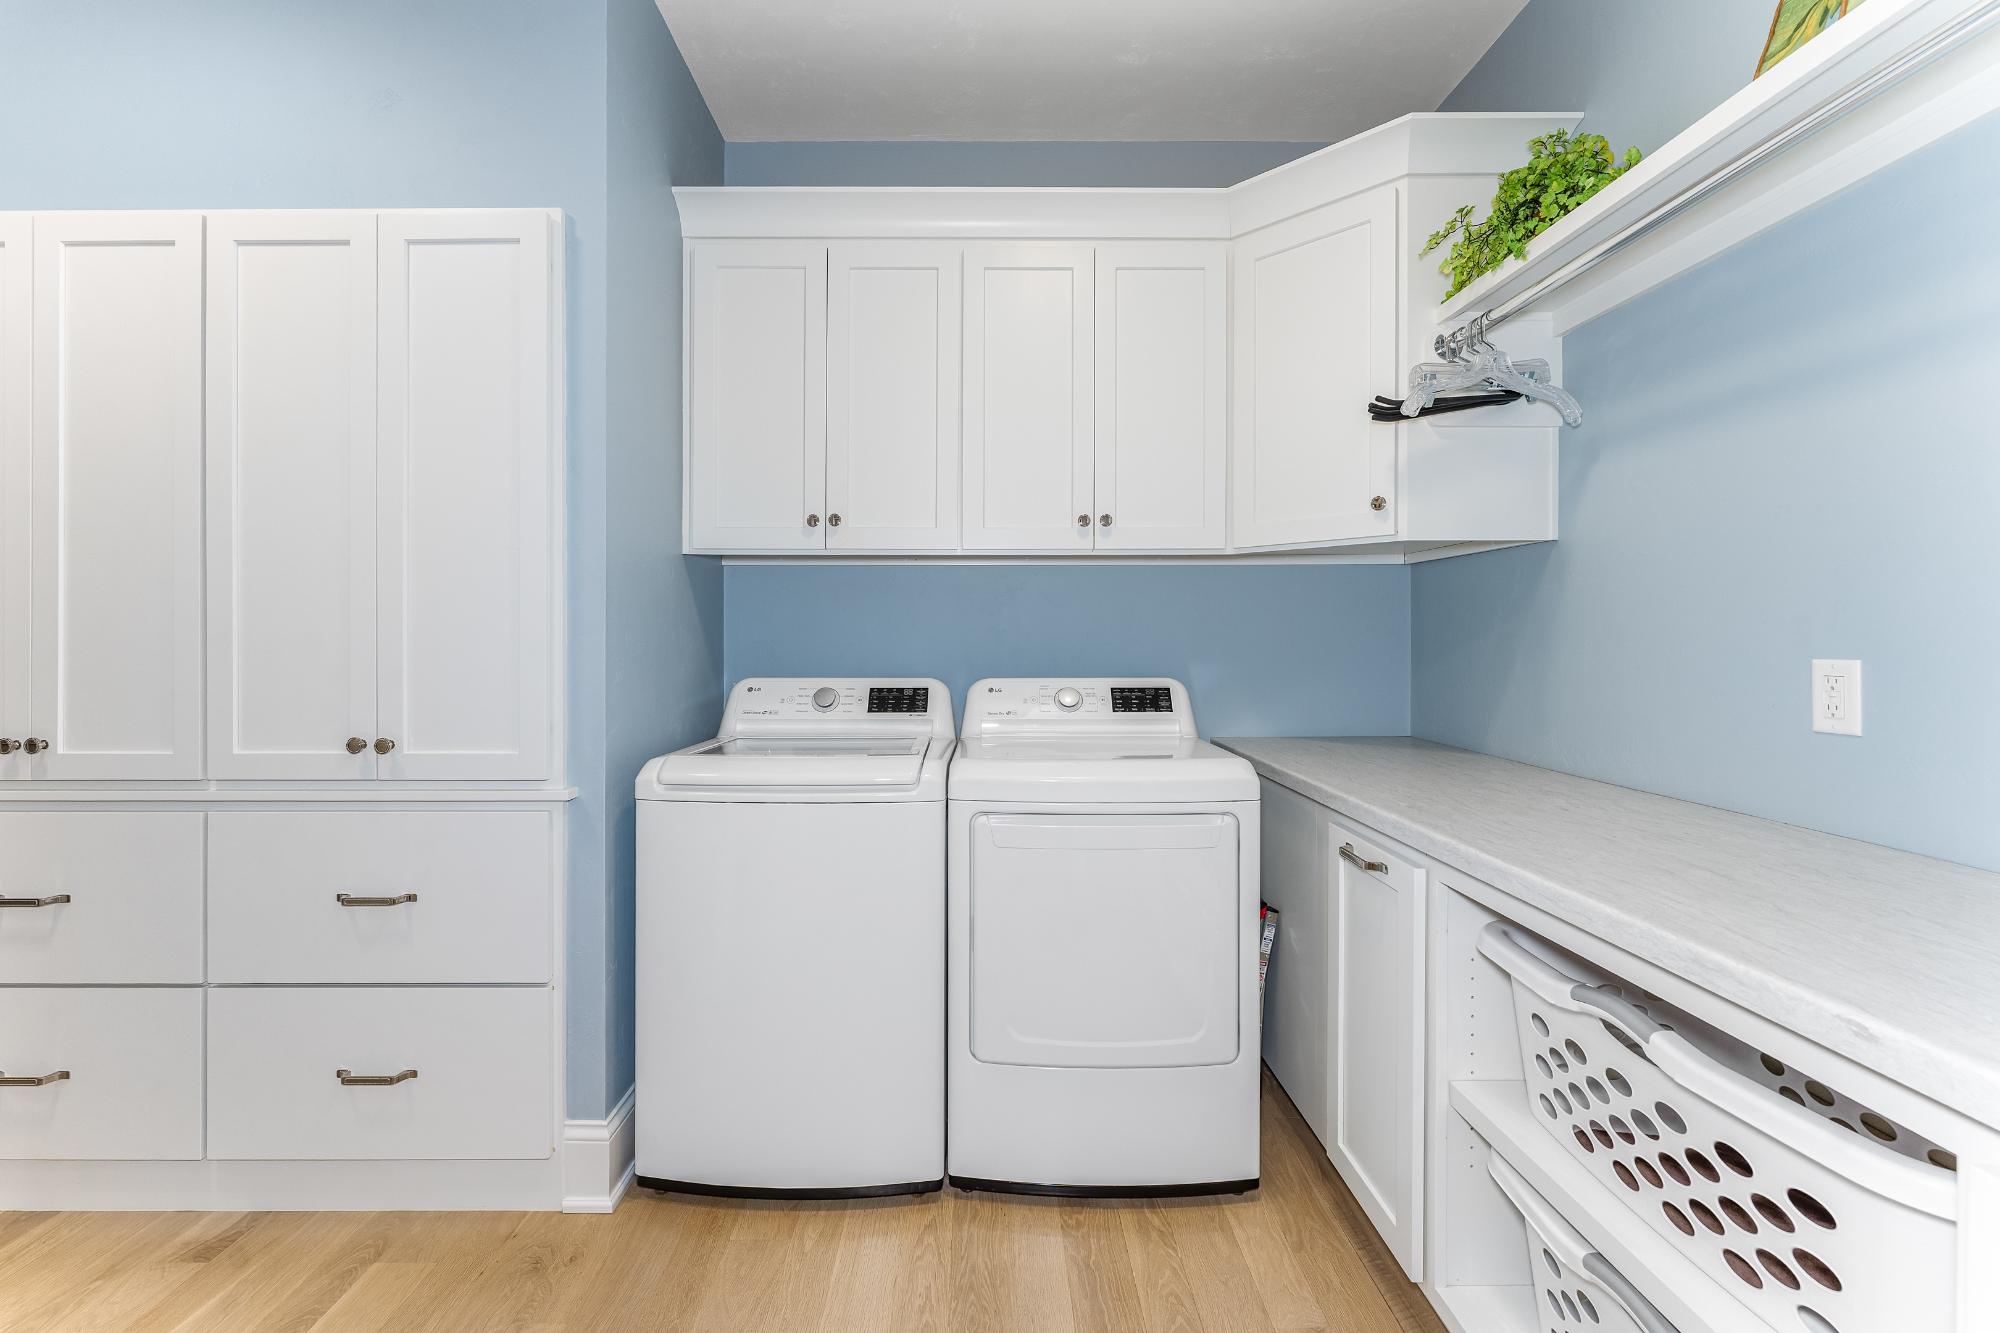
| Laundry | 8’9” x 7 |
| Basement Floor | |
|---|---|
| Floor Sqft | 1,470 |
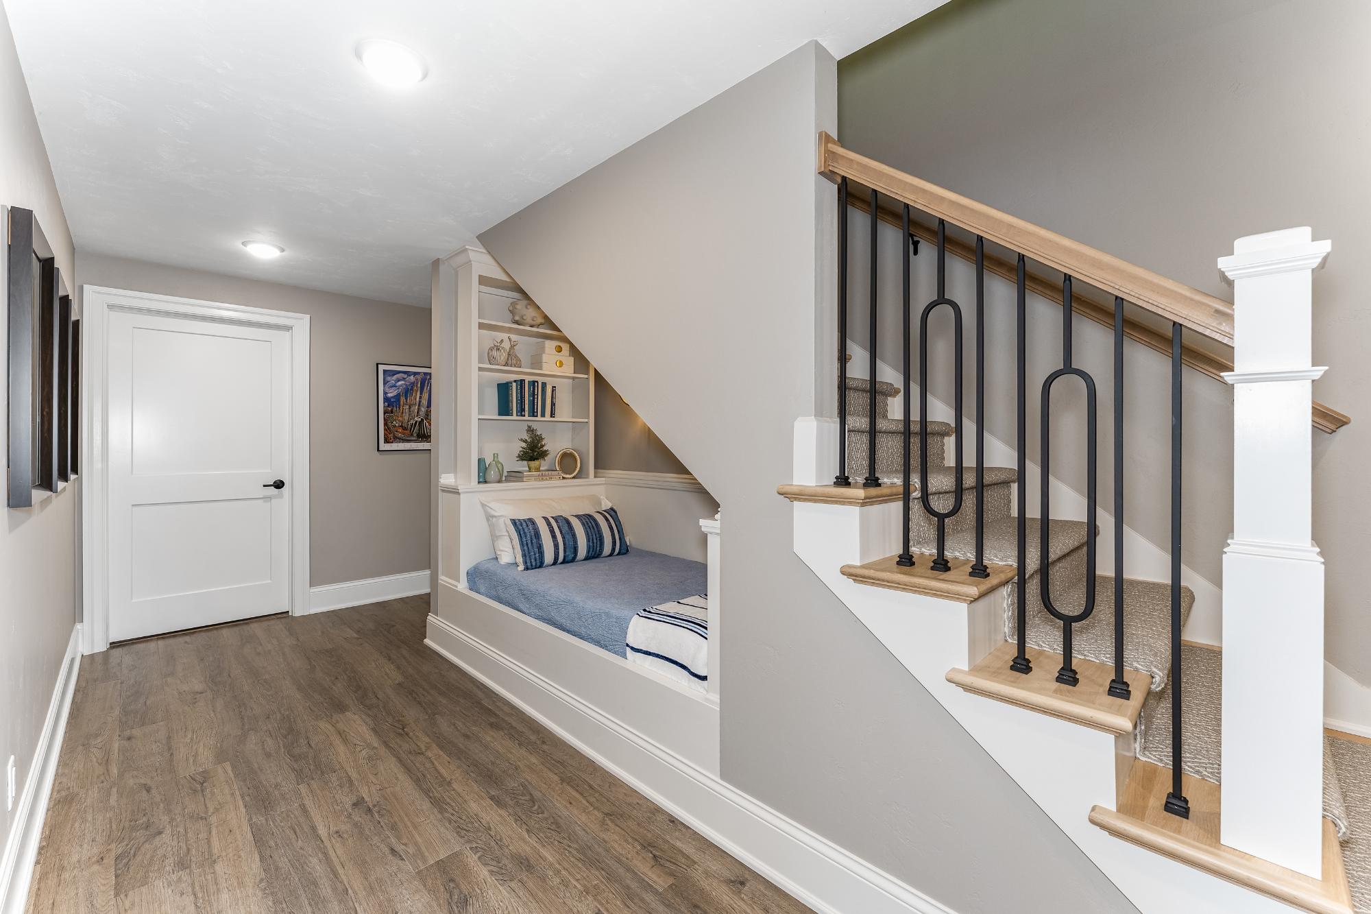
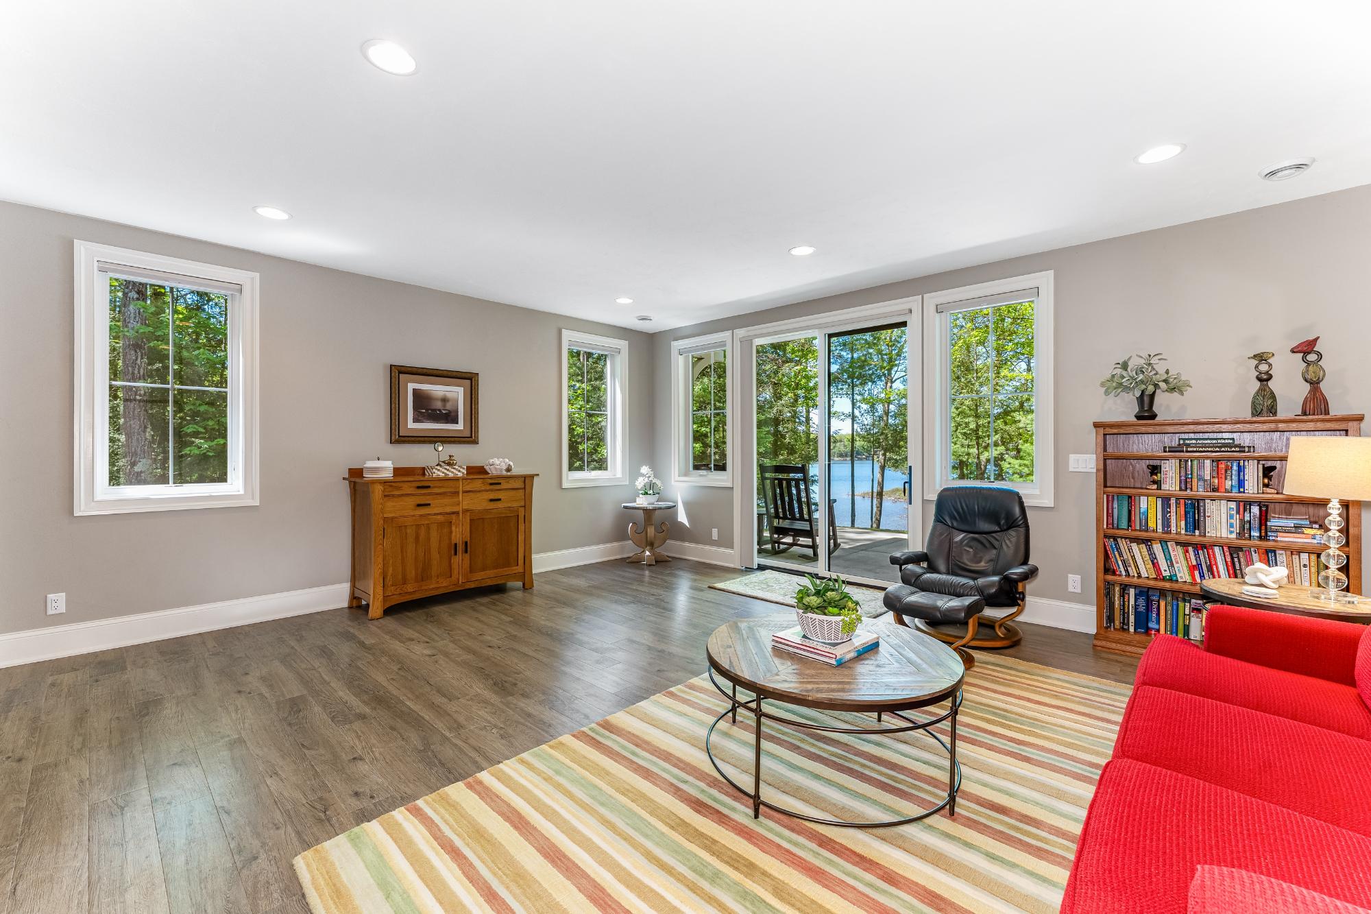
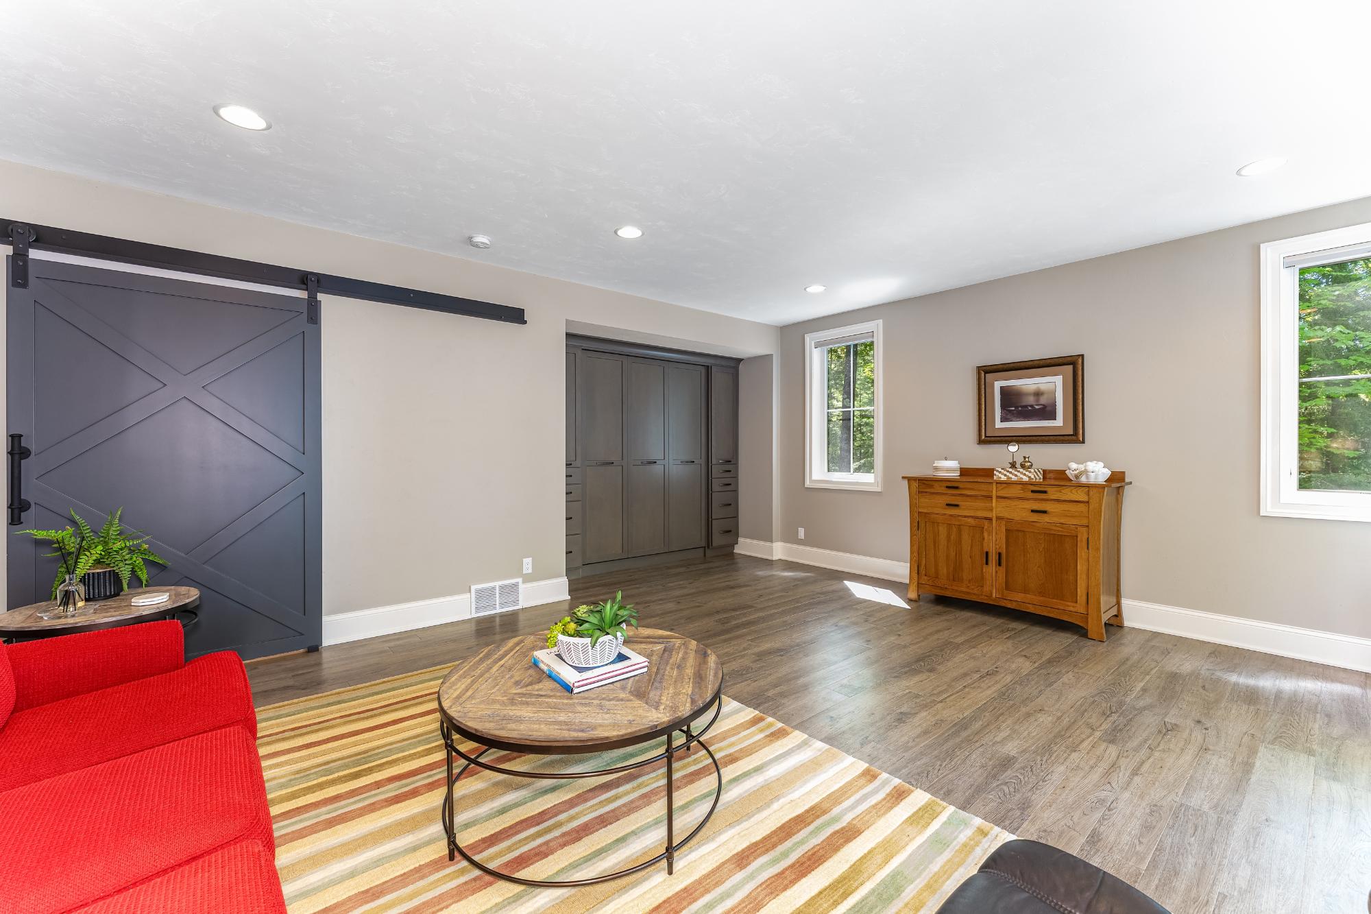
| Family Room | 19’2” x 17 |
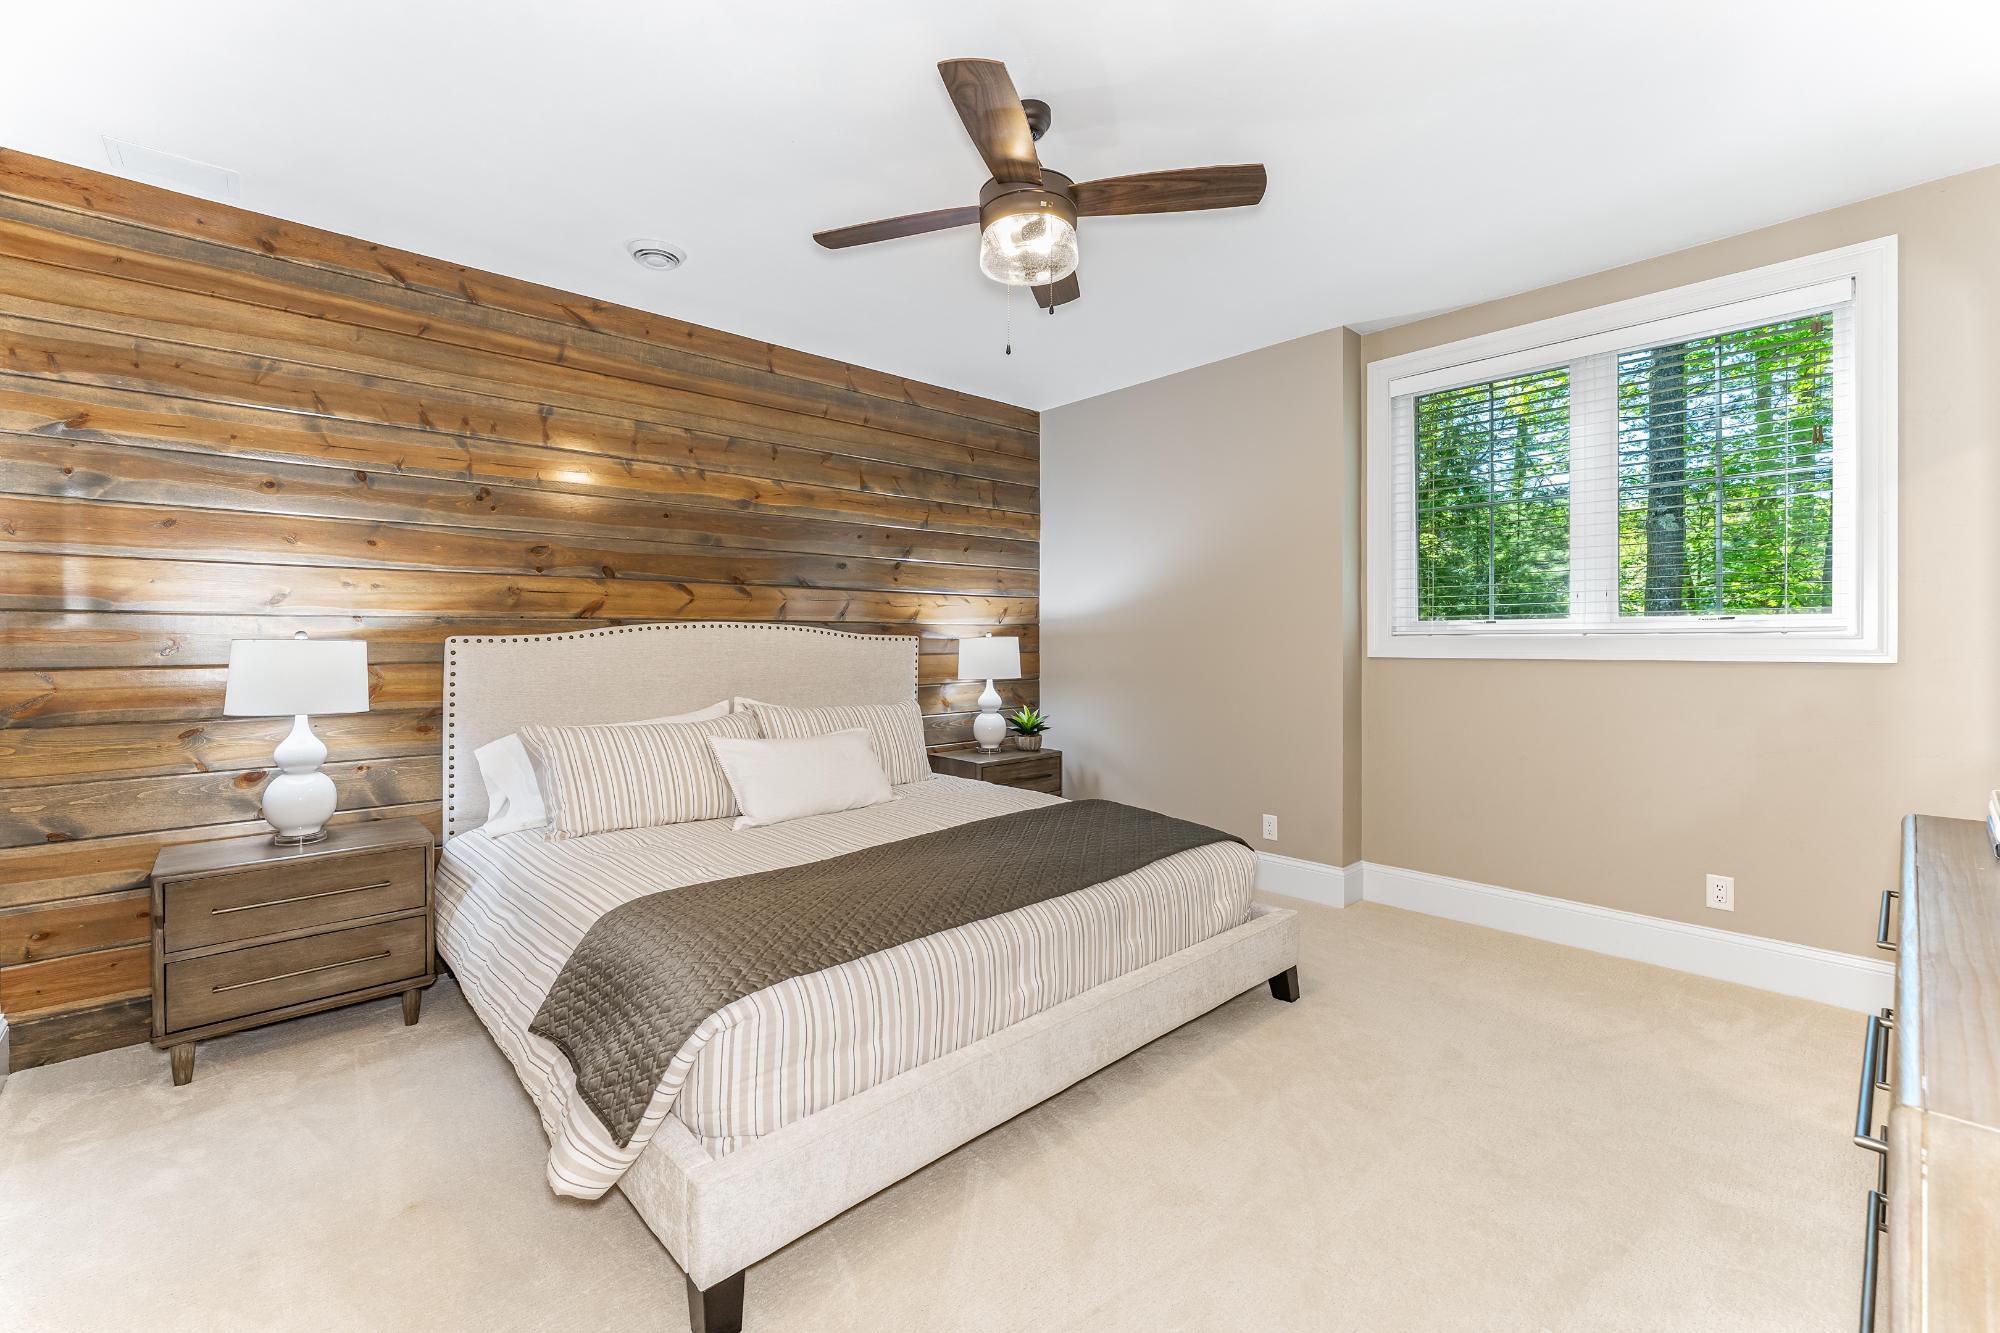
| Bedroom | 14 x 13’6” |
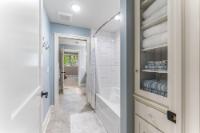
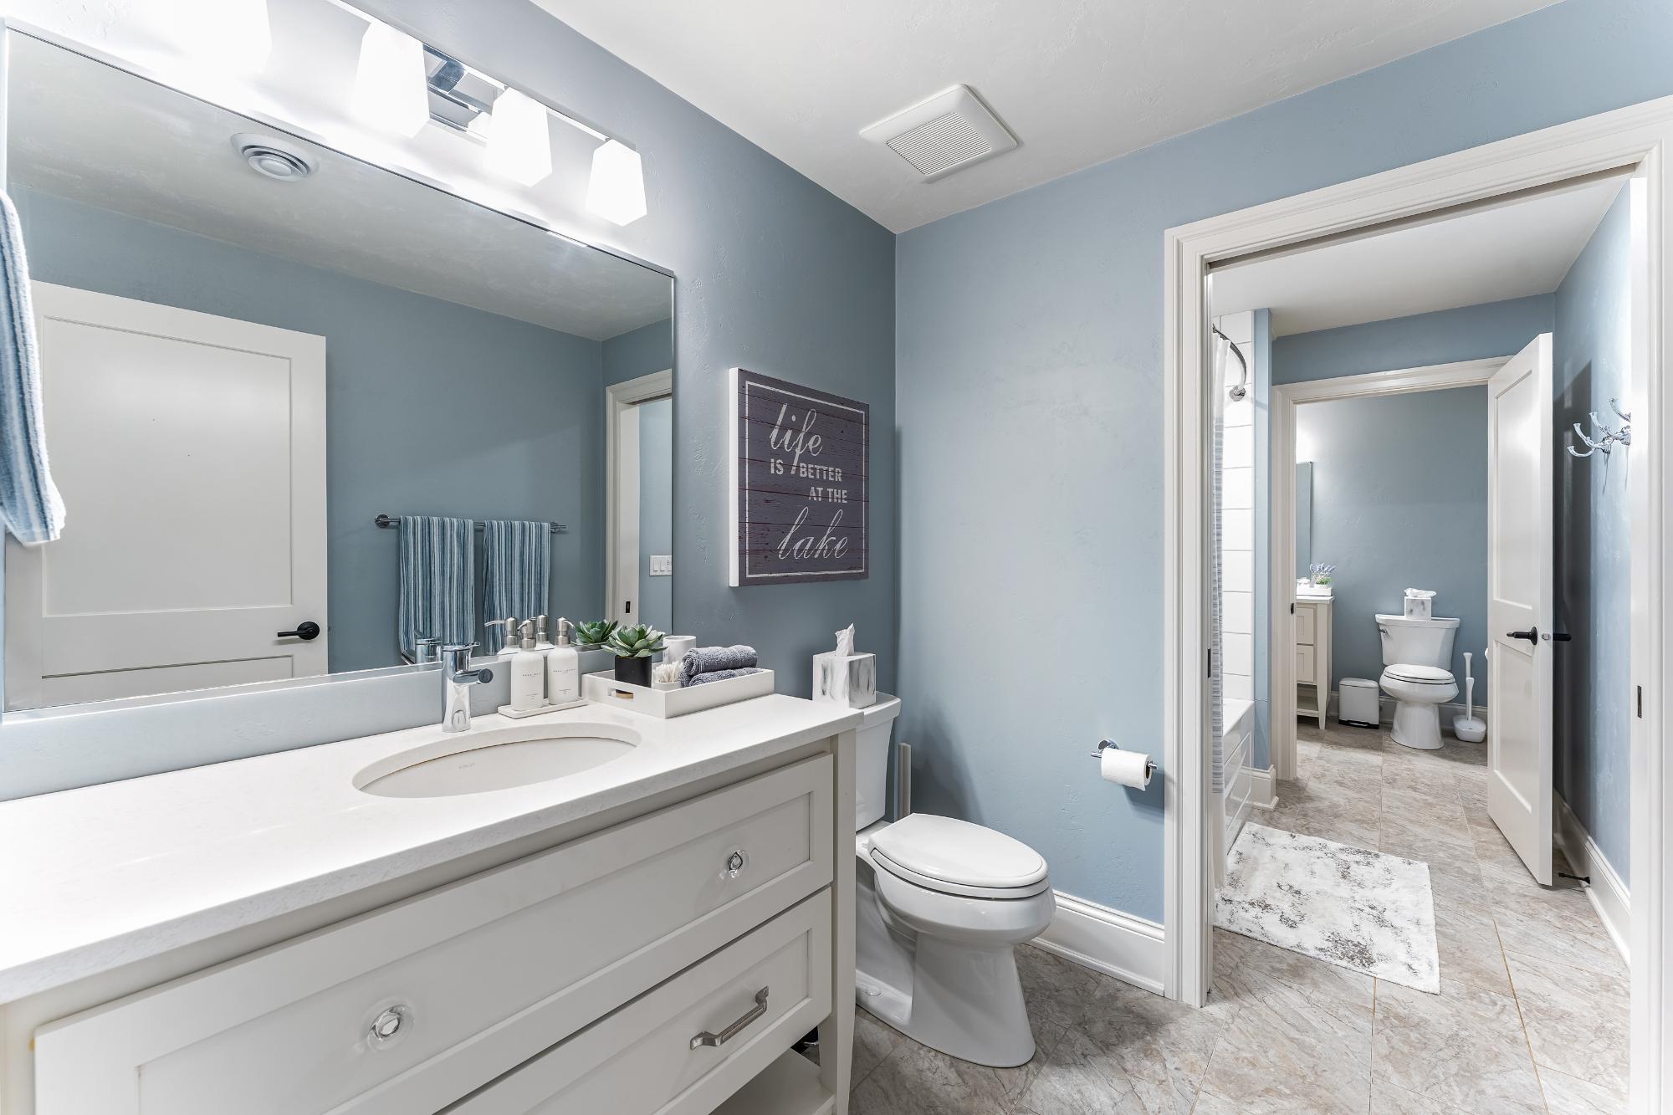
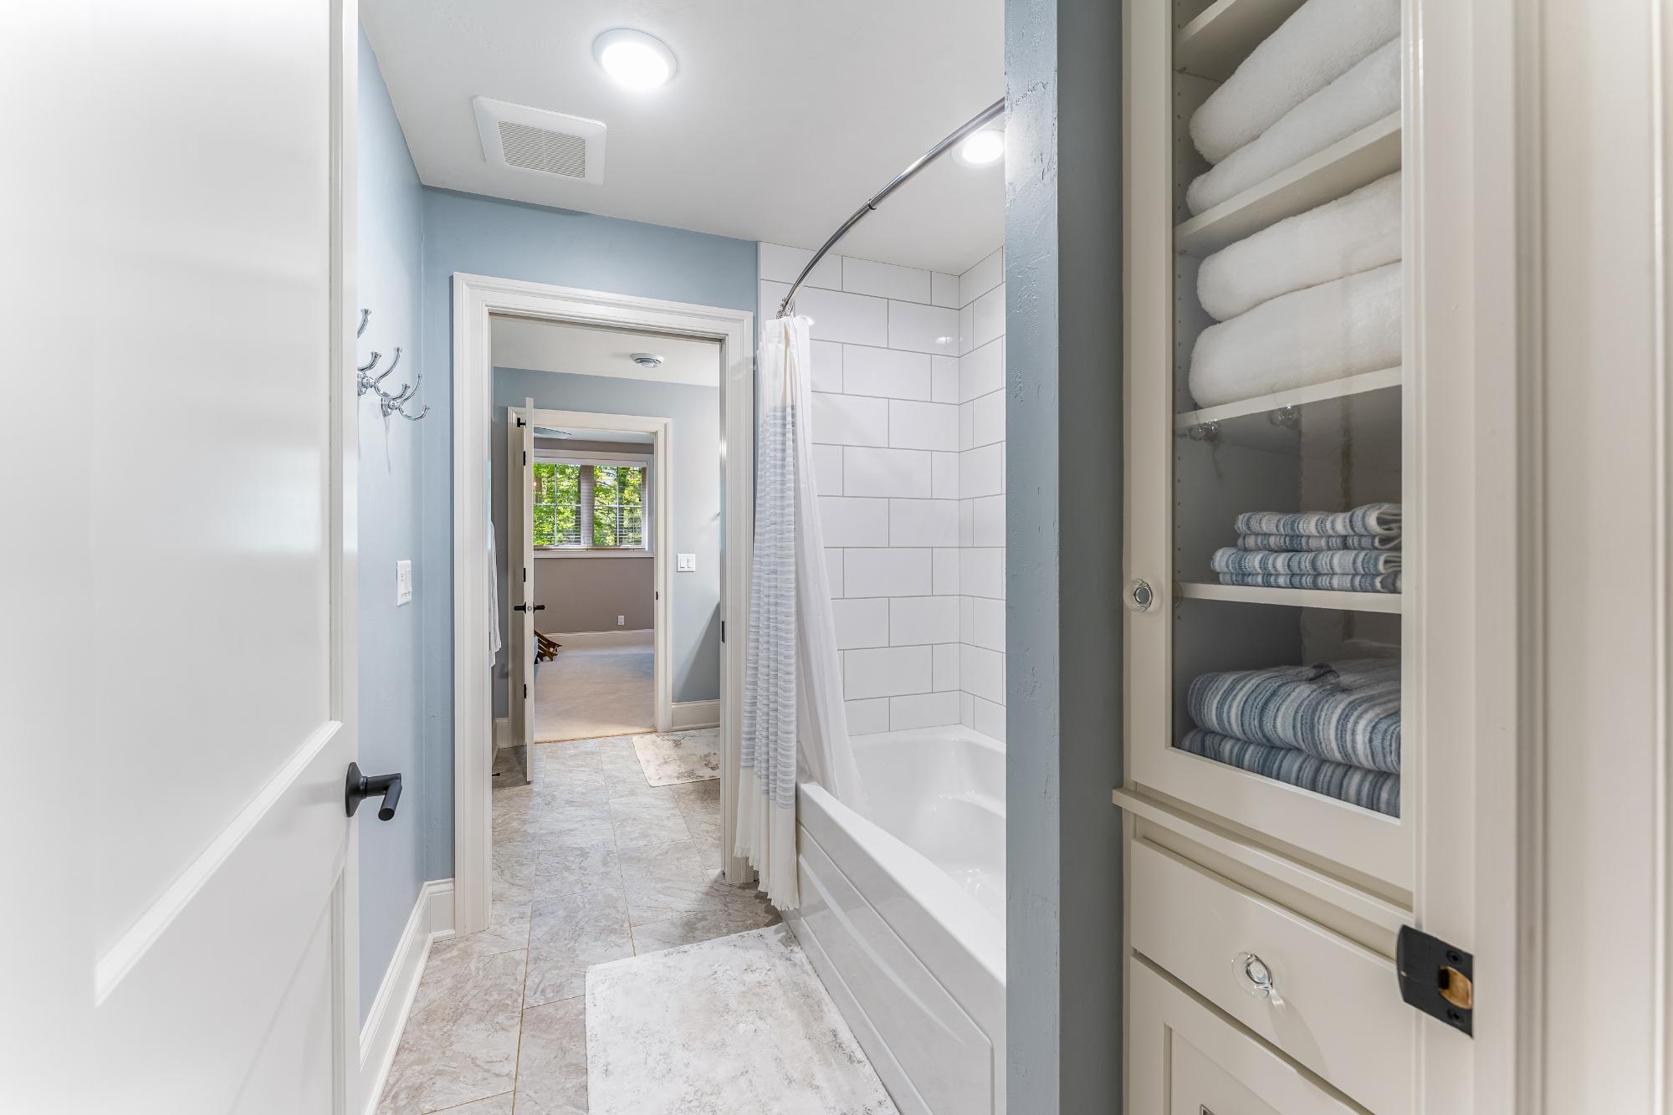
| Bathroom | Full Bath |
| Bedroom | 13 x 16’2” |
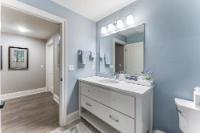
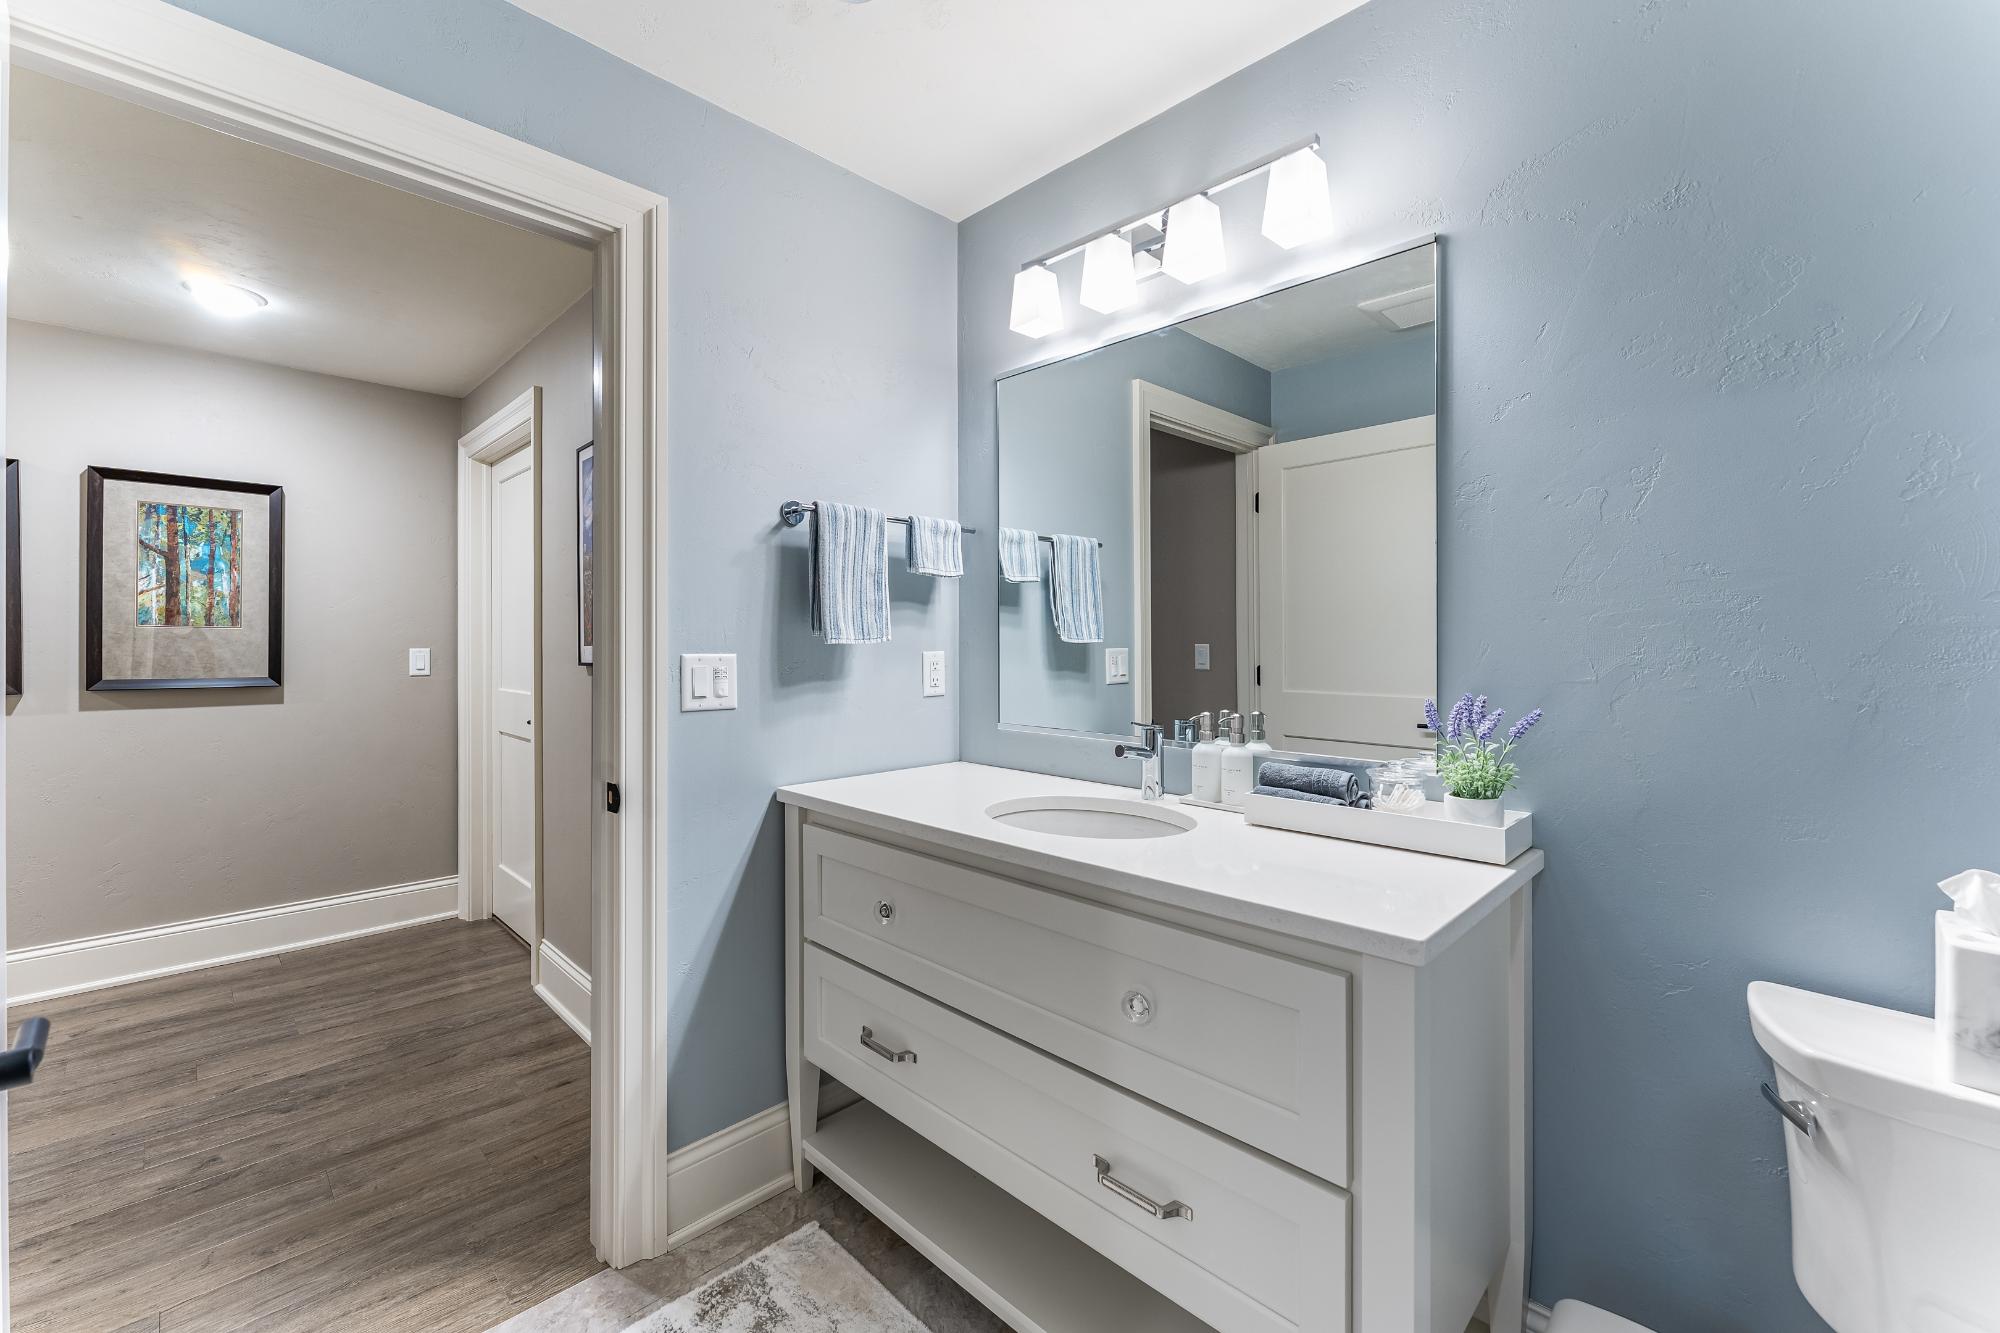
| Bathroom | Half Bath |
| Address | 5139 Horsehead Lake Rd |
| Area | Oneida |
| Sub Area | Cassian (Town) |
| City | Harshaw |
| State/Province | Wisconsin |
| Country | United States |
| Price | $1,450,000 |
| Sold | July 2026 |
| Property Type | Single Family Det |
| Bedrooms | 3 |
| Bathrooms | 4 |
| Half Baths | 2 |
| Floor Space | 4284 Square Feet |
| Lot Size | 2.17 Acres |
| Waterfront | Yes |
| Year Built | 2019 |
| Parking | 2 Car, 3 Car, 4 Car or More, Multiple Garages, Attached, Detached, Extra Storage |
| Taxes | $6,467 |
| Tax Year | 2025 |
| MLS® # | 218776 |
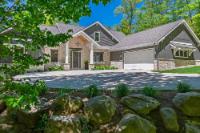
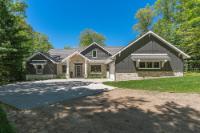
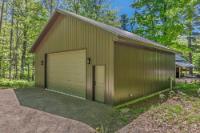
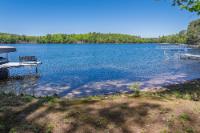
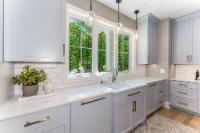
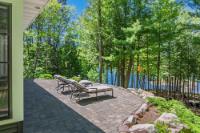
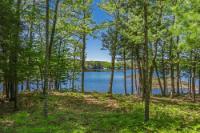
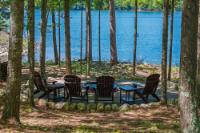
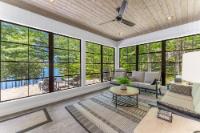
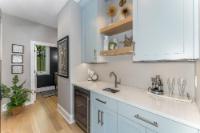
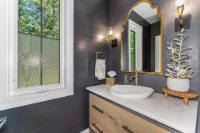
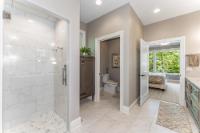
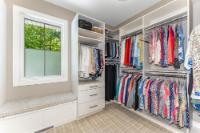
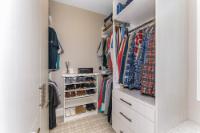
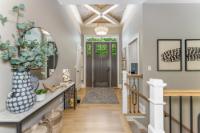
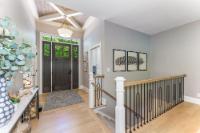
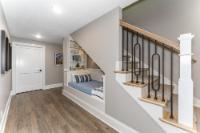
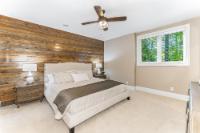
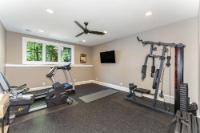
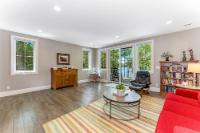
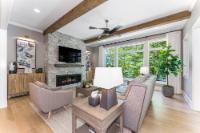
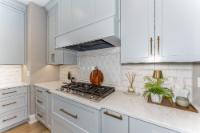
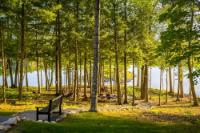
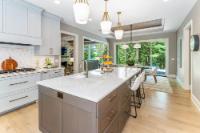
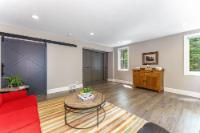
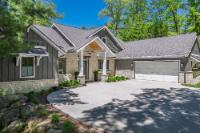
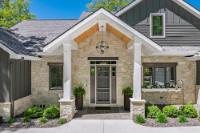
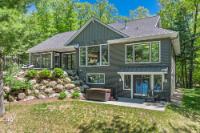
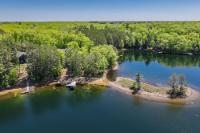
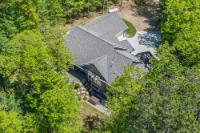
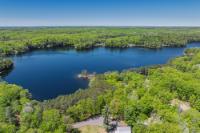
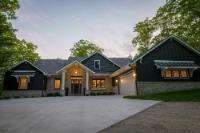
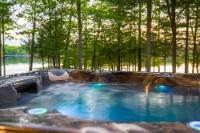
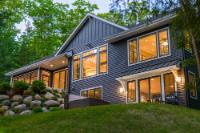
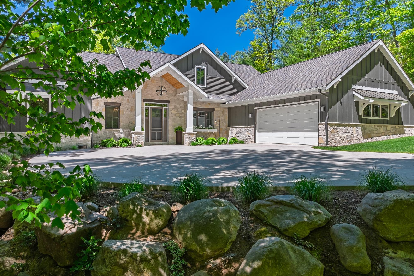
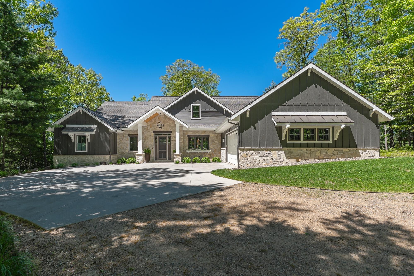
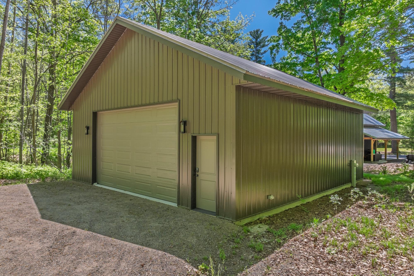
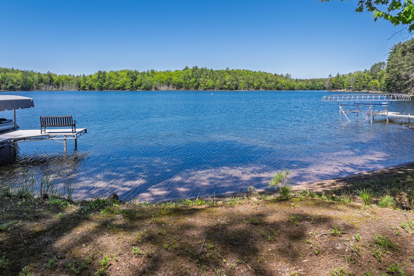
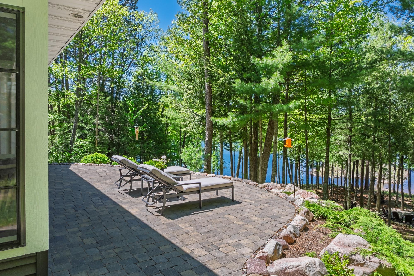
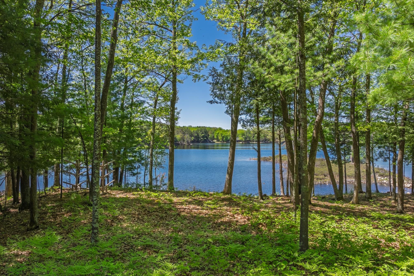
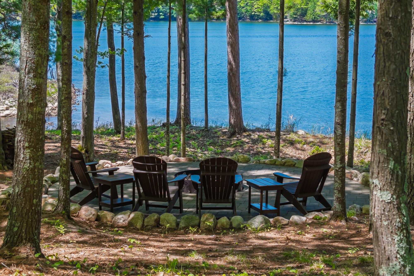
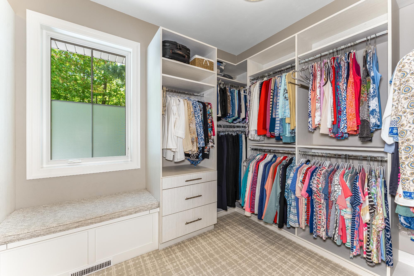
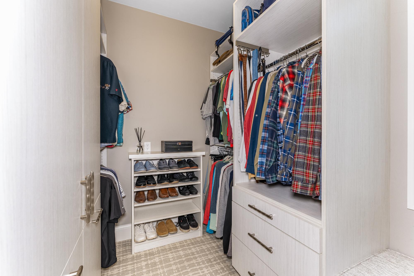
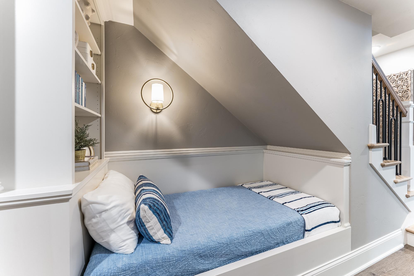
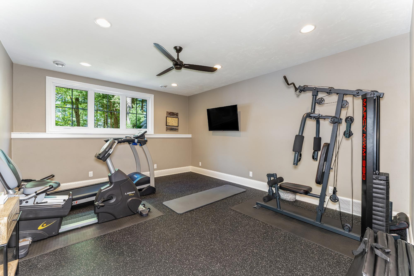
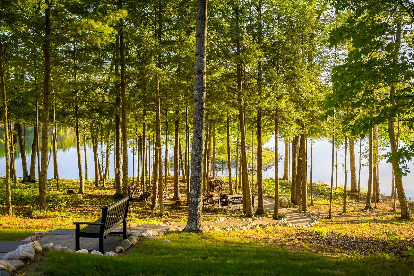
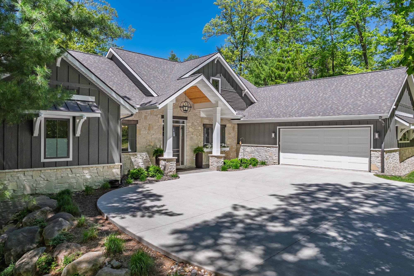
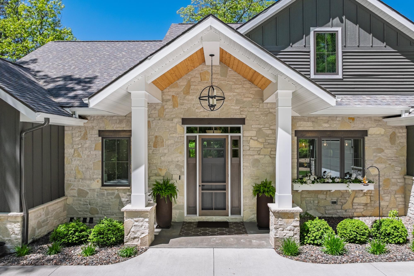
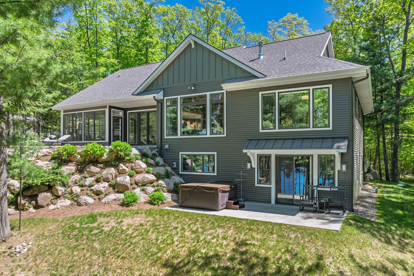
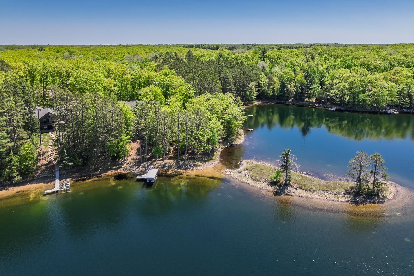
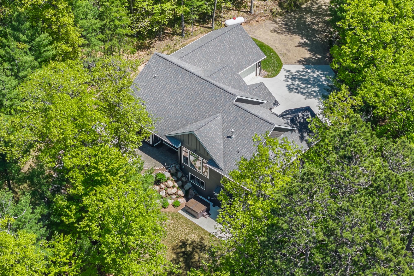
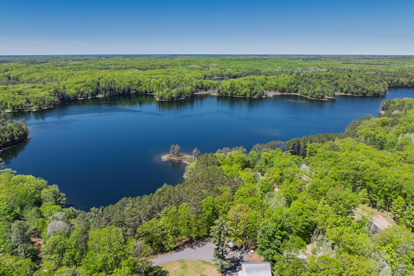
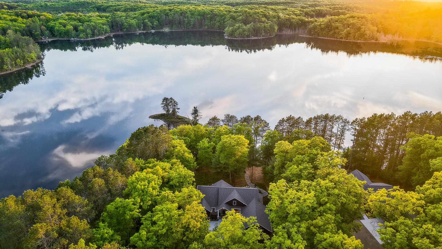
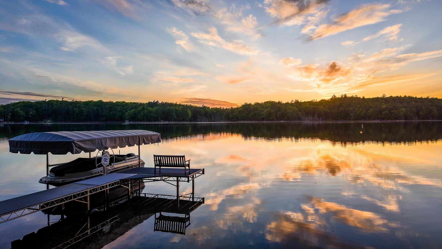
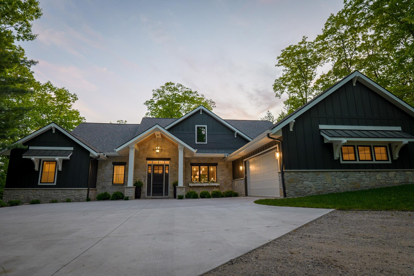
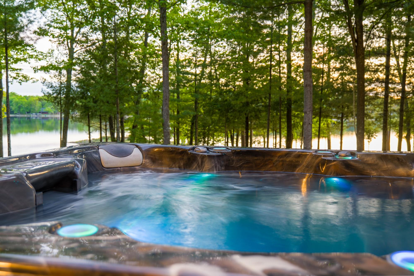
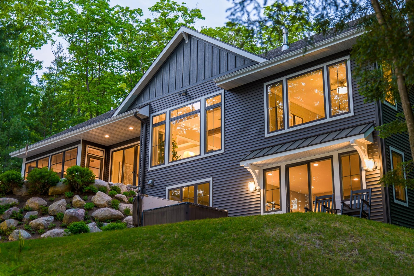
Exceptional custom-built lake home on Long Lake! Nestled on just over 2 acres with 160 feet of pristine sand frontage, this stunning 3-bedroom, 3-bath home offers luxury, privacy, and breathtaking waterfront views. From the moment you step inside, you'll be captivated by the rich wood floors and expansive windows that fill the home with natural light while showcasing the spectacular lake scenery. The designer kitchen is a chef's dream, featuring custom cabinetry, premium finishes, and an exceptional layout for entertaining. Additional highlights include a butler's pantry, wet bar, and a beautiful three-season sunroom that seamlessly connects indoor and outdoor living. Outside, enjoy professionally designed stone patio areas, a lakeside fire pit, and a hot tub, creating the perfect setting for relaxing or entertaining. The main-floor primary suite is a private retreat with a spa-inspired bath featuring a walk-in steam shower, spacious walk-in closet, and convenient main-floor laundry. The lower walkout offers a generous family room, bedroom suite with connected bath, and a dedicated workout room that could easily be converted into a third bedroom. Completing the property are an attached oversized two-car garage and a detached pole barn, providing ample space for vehicles, boats, and all your Northwoods toys. This remarkable Long Lake property combines exceptional craftsmanship, upscale amenities, and beautiful sand frontage to create the ultimate Northwoods lakefront retreat.
Location
About
Jodi received her Real Estate License in 2010 after many
enjoyable years raising her children! Jodi
has always been passionate about Real Estate, so it was a natural decision for
her to gain her licensure.
Jodi takes great pride in guiding families through the home
buying process thus making it as easy and comfortable as possible. Most of her early career experience was
working with first-time home buyers and she genuinely enjoyed answering their
many questions and offering guidance as they worked their way through this
process. Jodi thrives on the excitement of those buyers as she hands them the
keys to their first home!
Past Clients, Customers and Co-workers would describe Jodi
as detailed oriented, prompt, thorough and enthusiastic! Positive feedback from these past Buyers and
Sellers has resulted in Jodi earning several Quality Service Awards.
Jodi and her husband Dan have 2 children, Cal and
Makenna. Jodi loves spending time with
her family, including her 3 dogs, Gertie, Greta and Ruby. During the summer
Jodi enjoys gardening and cruising he Minocqua chain on her pontoon and in the winter,
you will find her skiing and snowshoeing. Jodi loves the Northwoods outdoors
and she is looking forward to sharing the love of her hometown with you!
 Email listing
 Share to Facebook
 Send using WhatsApp
 Post to X
 Share to Pintrest
 Print
Print
