
231 Oneida St
Minocqua, WI
United States 54548


Details
Room Sizes (2,063 Sqft)
| First Floor | |
|---|---|
| Floor Sqft | 1,037 |
| Kitchen | 9’8” x 8’4” |
| Dining Area | 16’2” x 11’7” |
| Living Room | 12’3” x 10’3” |
| Bedroom | 12’6” x 9’11” |
| Bathroom | Full Bath |
| Laundry | 8’7” x 10’11” |
| Sunroom | 22’2” x 9’4” |
| Second Floor | |
|---|---|
| Floor Sqft | 486 |
| Bedroom | 12’6” x 11’2” |
| Bedroom | 13’6” x 15 |
| Bathroom | Full Bath |
| Basement Floor | |
|---|---|
| Floor Sqft | 715 |
| Bedroom | 6’8” x 11 |
| Rec Room | 22’11” x 20’10” |
| Util Area | 14 x 14’4” |
| Bathroom | Full Bath |
| Address | 116 W Milwaukee St |
| Area | Oneida |
| Sub Area | Minocqua (Town) |
| City | Minocqua |
| Zip Code | 54548 |
| State/Province | Wisconsin |
| Country | United States |
| Price | $575,000 |
| Sold | August 2026 |
| Property Type | Single Family Det |
| Bedrooms | 4 |
| Bathrooms | 3 |
| Half Baths | 0 |
| Floor Space | 2063 Square Feet |
| Lot Size | 0.17 Acres |
| Waterfront | No |
| Year Built | 1930 |
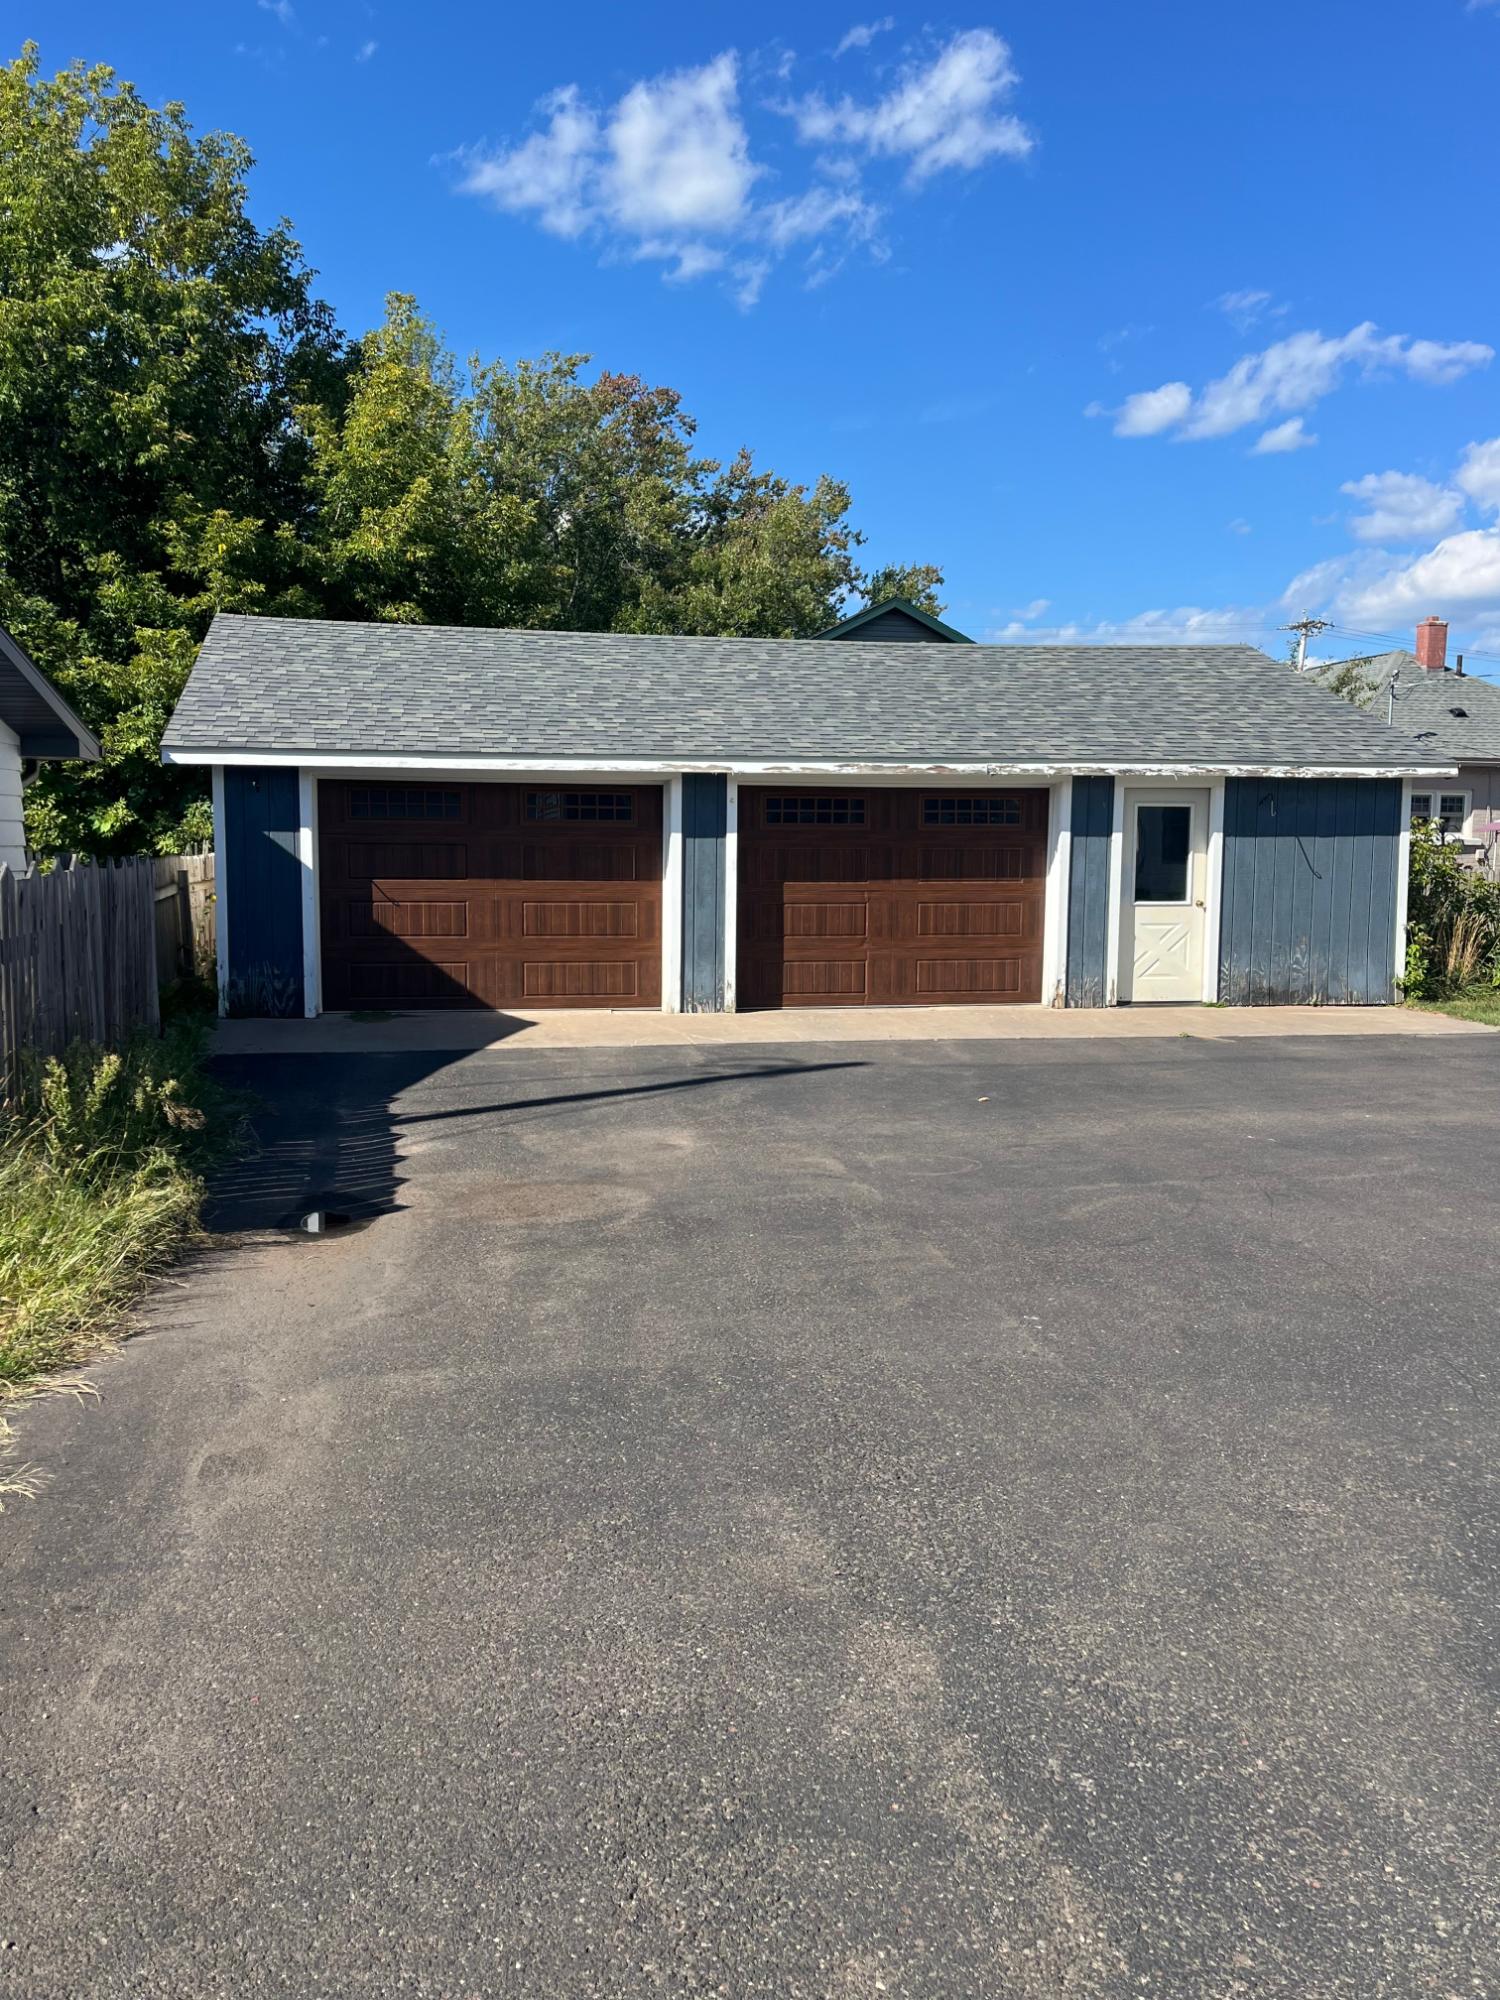
| Parking | 2 Car, Detached |
| Taxes | $1,577 |
| Tax Year | 2025 |
| MLS® # | 219866 |
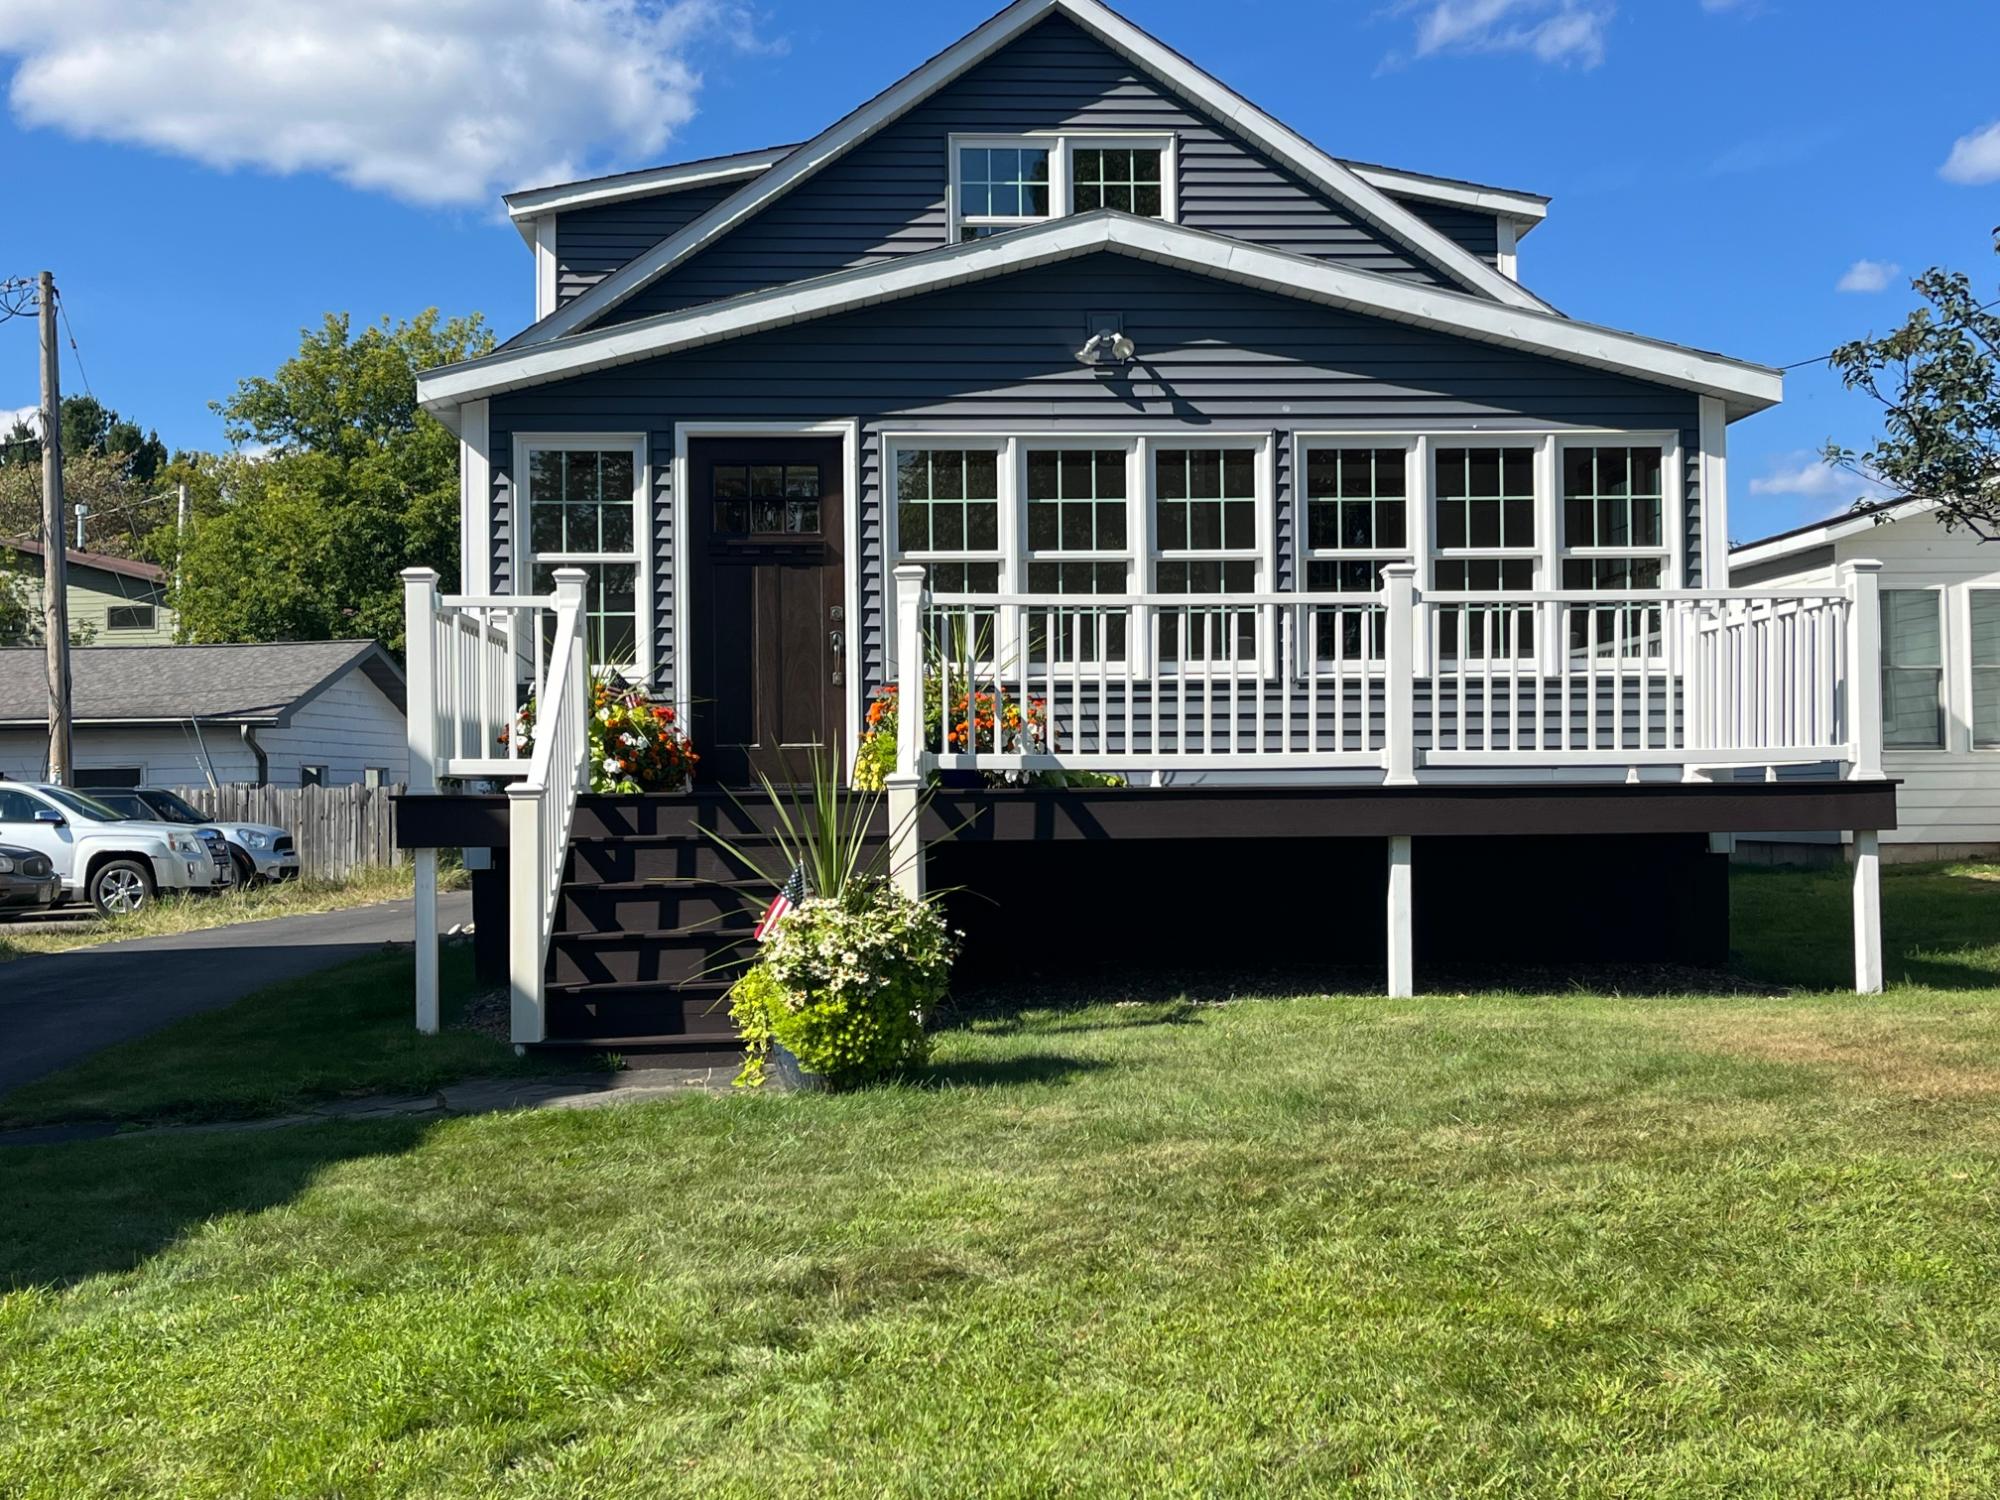
ONE PARTY LISTING. Business zoned - Residential or Investment use. Island City living at its finest, this beautifully renovated 4 bed, 3 bath home is conveniently located in the hub of the activity of downtown. The property features a blacktop driveway, leading to a two car detached garage. An inviting sun deck welcomes you into a sunroom. The main floor features an open concept living area with kitchen, dining, and living room, as well as a bedroom, full bath, and a laundry room. The upstairs offers two more bedrooms, walk-in hall closet or office, and another full bath. The basement is partially finished with a spacious rec room, bedroom, full bath, and a utility area. This is the perfect spot to enjoy Minocqua island living.
Listed by REDMAN REALTY GROUP, LLC Ph: (715) 358-0450
 Email listing
 Share to Facebook
 Send using WhatsApp
 Post to X
 Share to Pintrest
 Print
Print
