


Virtual Tour allows you to walk through the property in 3d
View Virtual Tour
Create your own personal listing search:


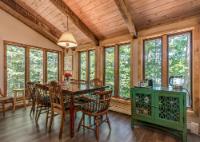
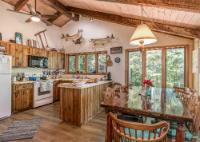
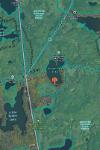
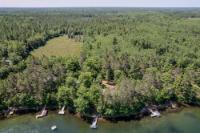
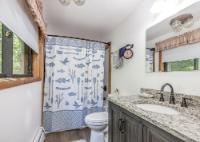
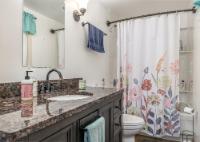
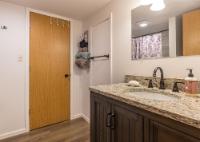
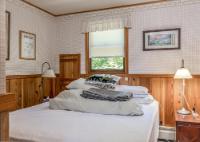
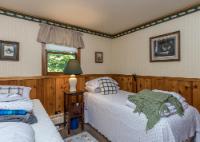
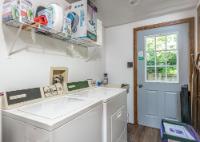
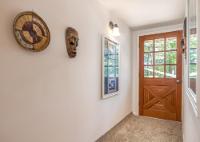
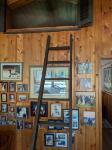










| First Floor | |
|---|---|
| Floor Sqft | 1,372 |
| Kitchen | 17’9” x 14 |
| Dining Area | 17’9” x 7’5” |
| Living Room | 23’3” x 15’1” |
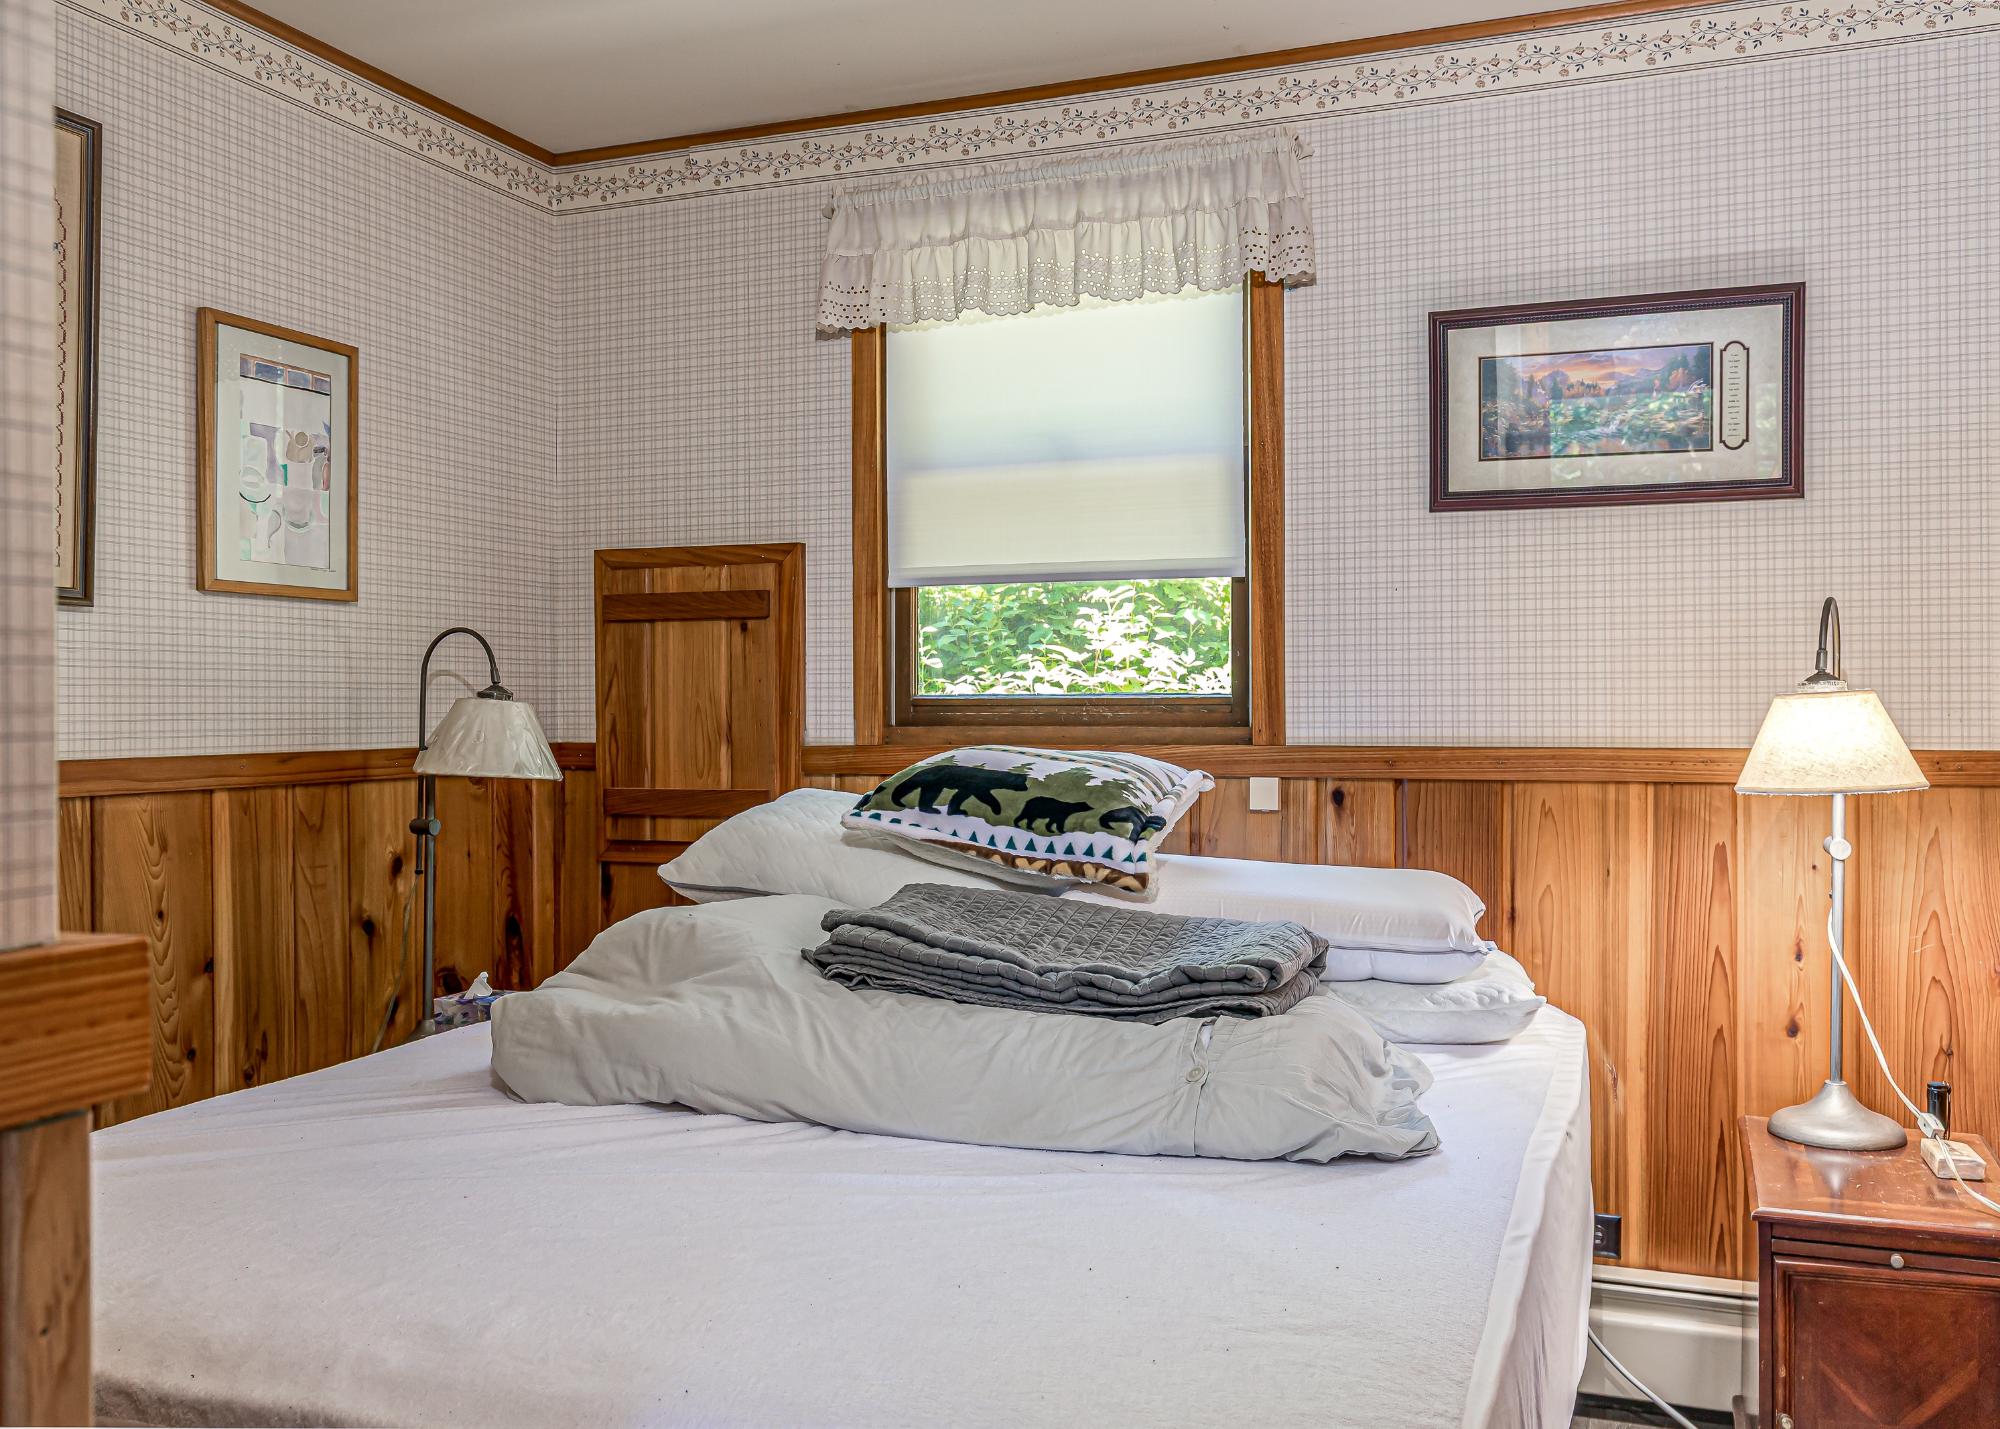
| Primary Bedroom | 11 x 11’11” |
| Primary Bathroom | 4’9” x 10’8” |
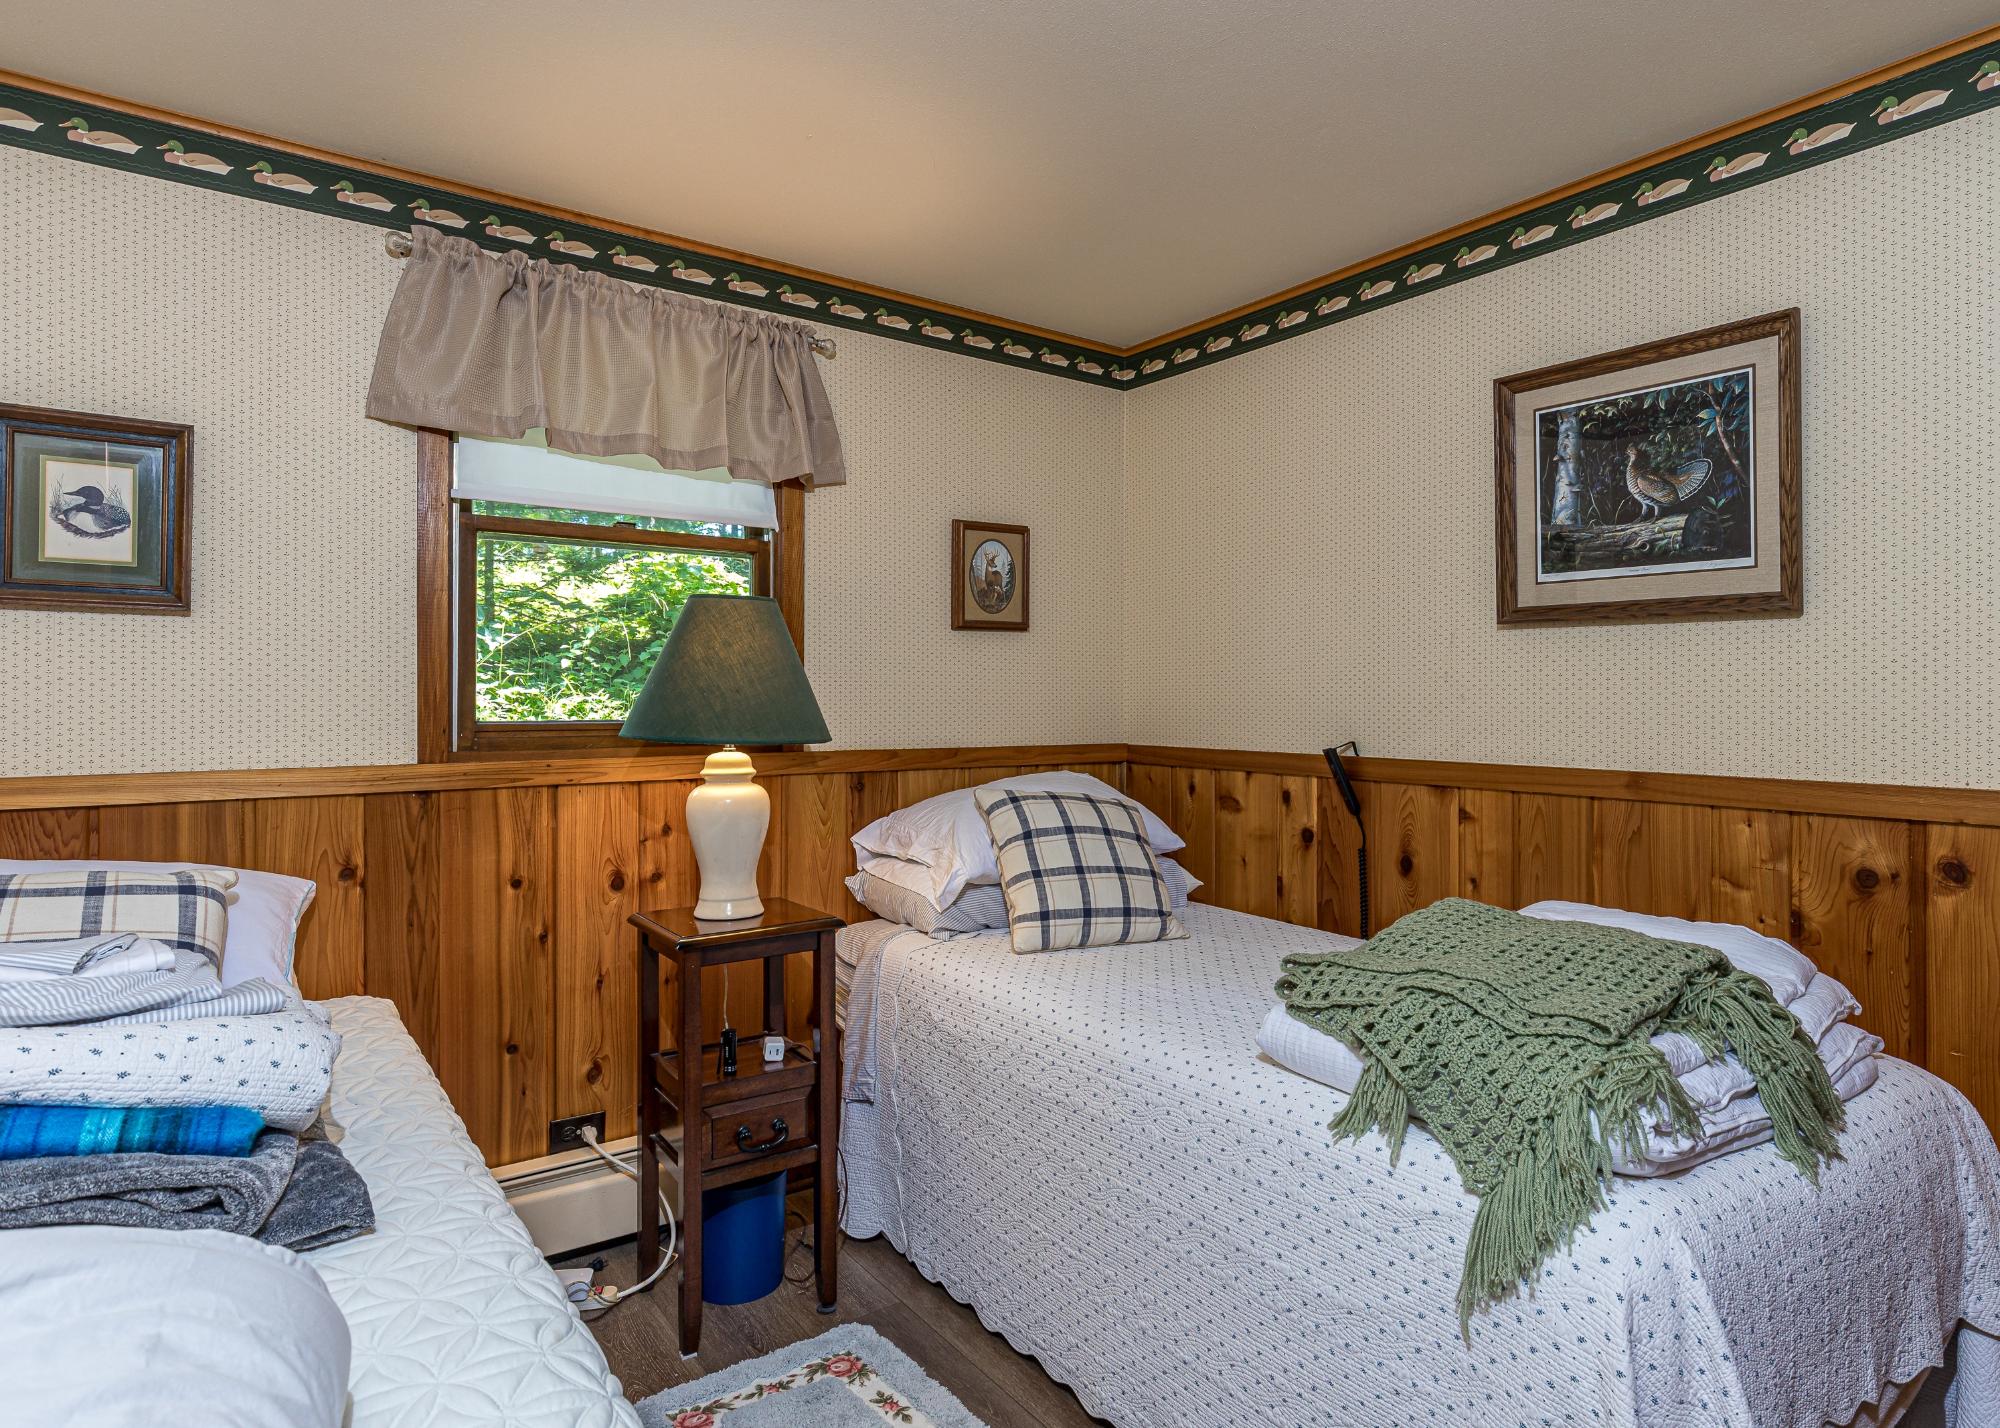
| Bedroom | 9’3” x 10’8” |
| Bedroom | 8’6” x 10’6” |
| Bathroom | Full Bath |
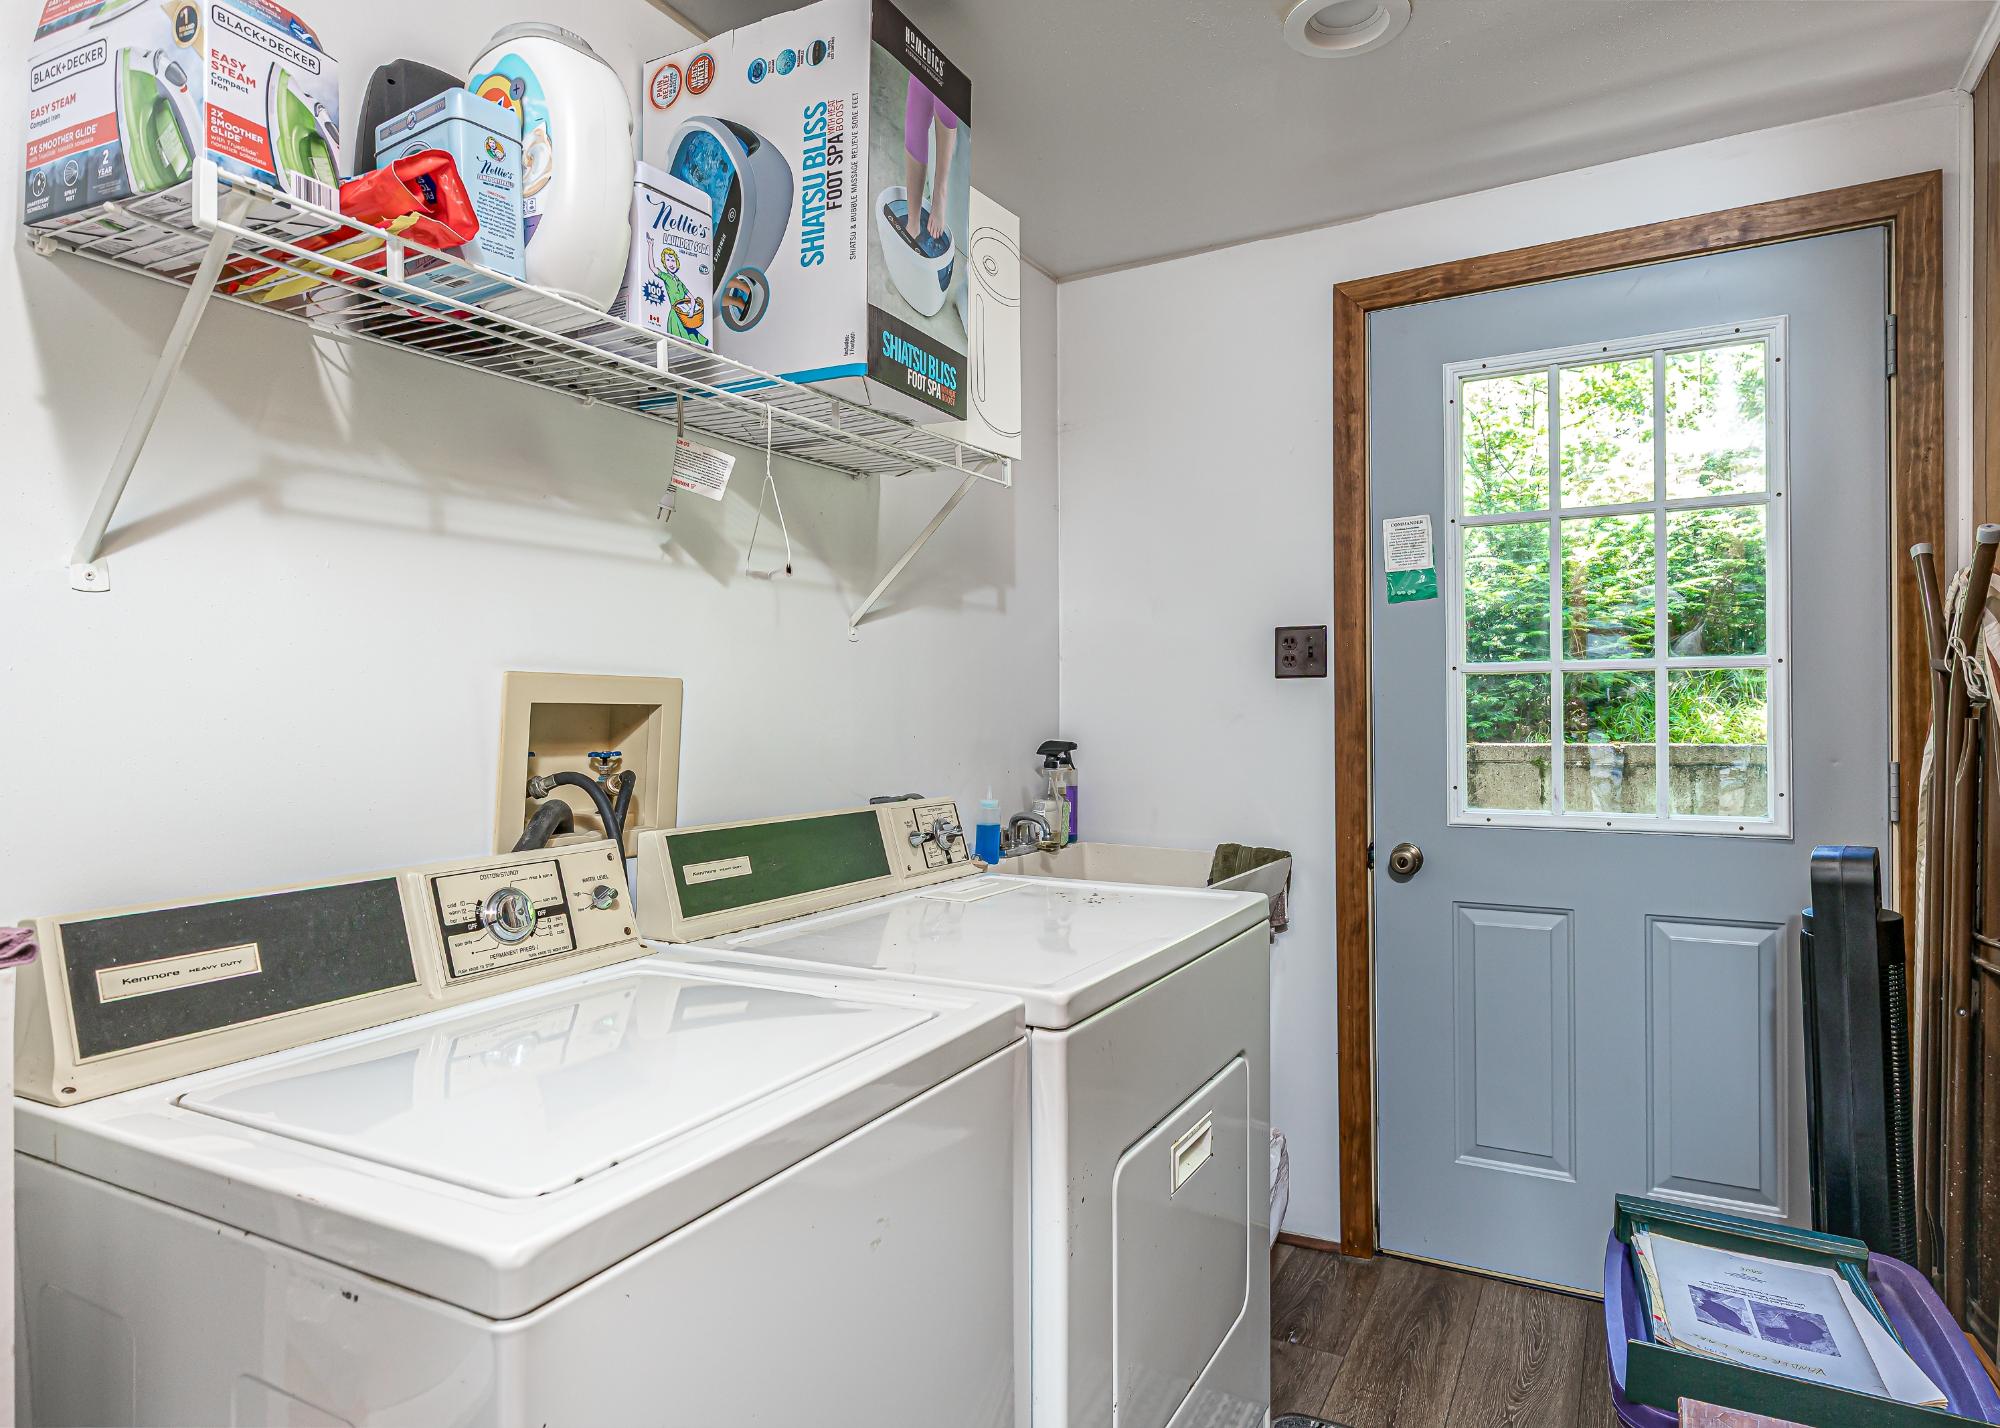
| Laundry | 6 x 10’8” |
| Storage Rm | 6’9” x 5’8” |
| Basement Floor | |
|---|---|
| Floor Sqft | 397 |
| Bedroom | 11’5” x 13’1” |
| Bathroom | Full Bath |
| Util Area | 4’4” x 5’8” |
| Address | 10971 Snyder Rd |
| Area | Vilas |
| Sub Area | Arbor Vitae (Town) |
| City | Woodruff |
| Zip Code | 54568 |
| State/Province | Wisconsin |
| Country | United States |
| Price | $799,900 |
| Property Type | Single Family Det |
| Bedrooms | 4 |
| Bathrooms | 3 |
| Half Baths | 0 |
| Floor Space | 1698 Square Feet |
| Lot Size | 0.61 Acres |
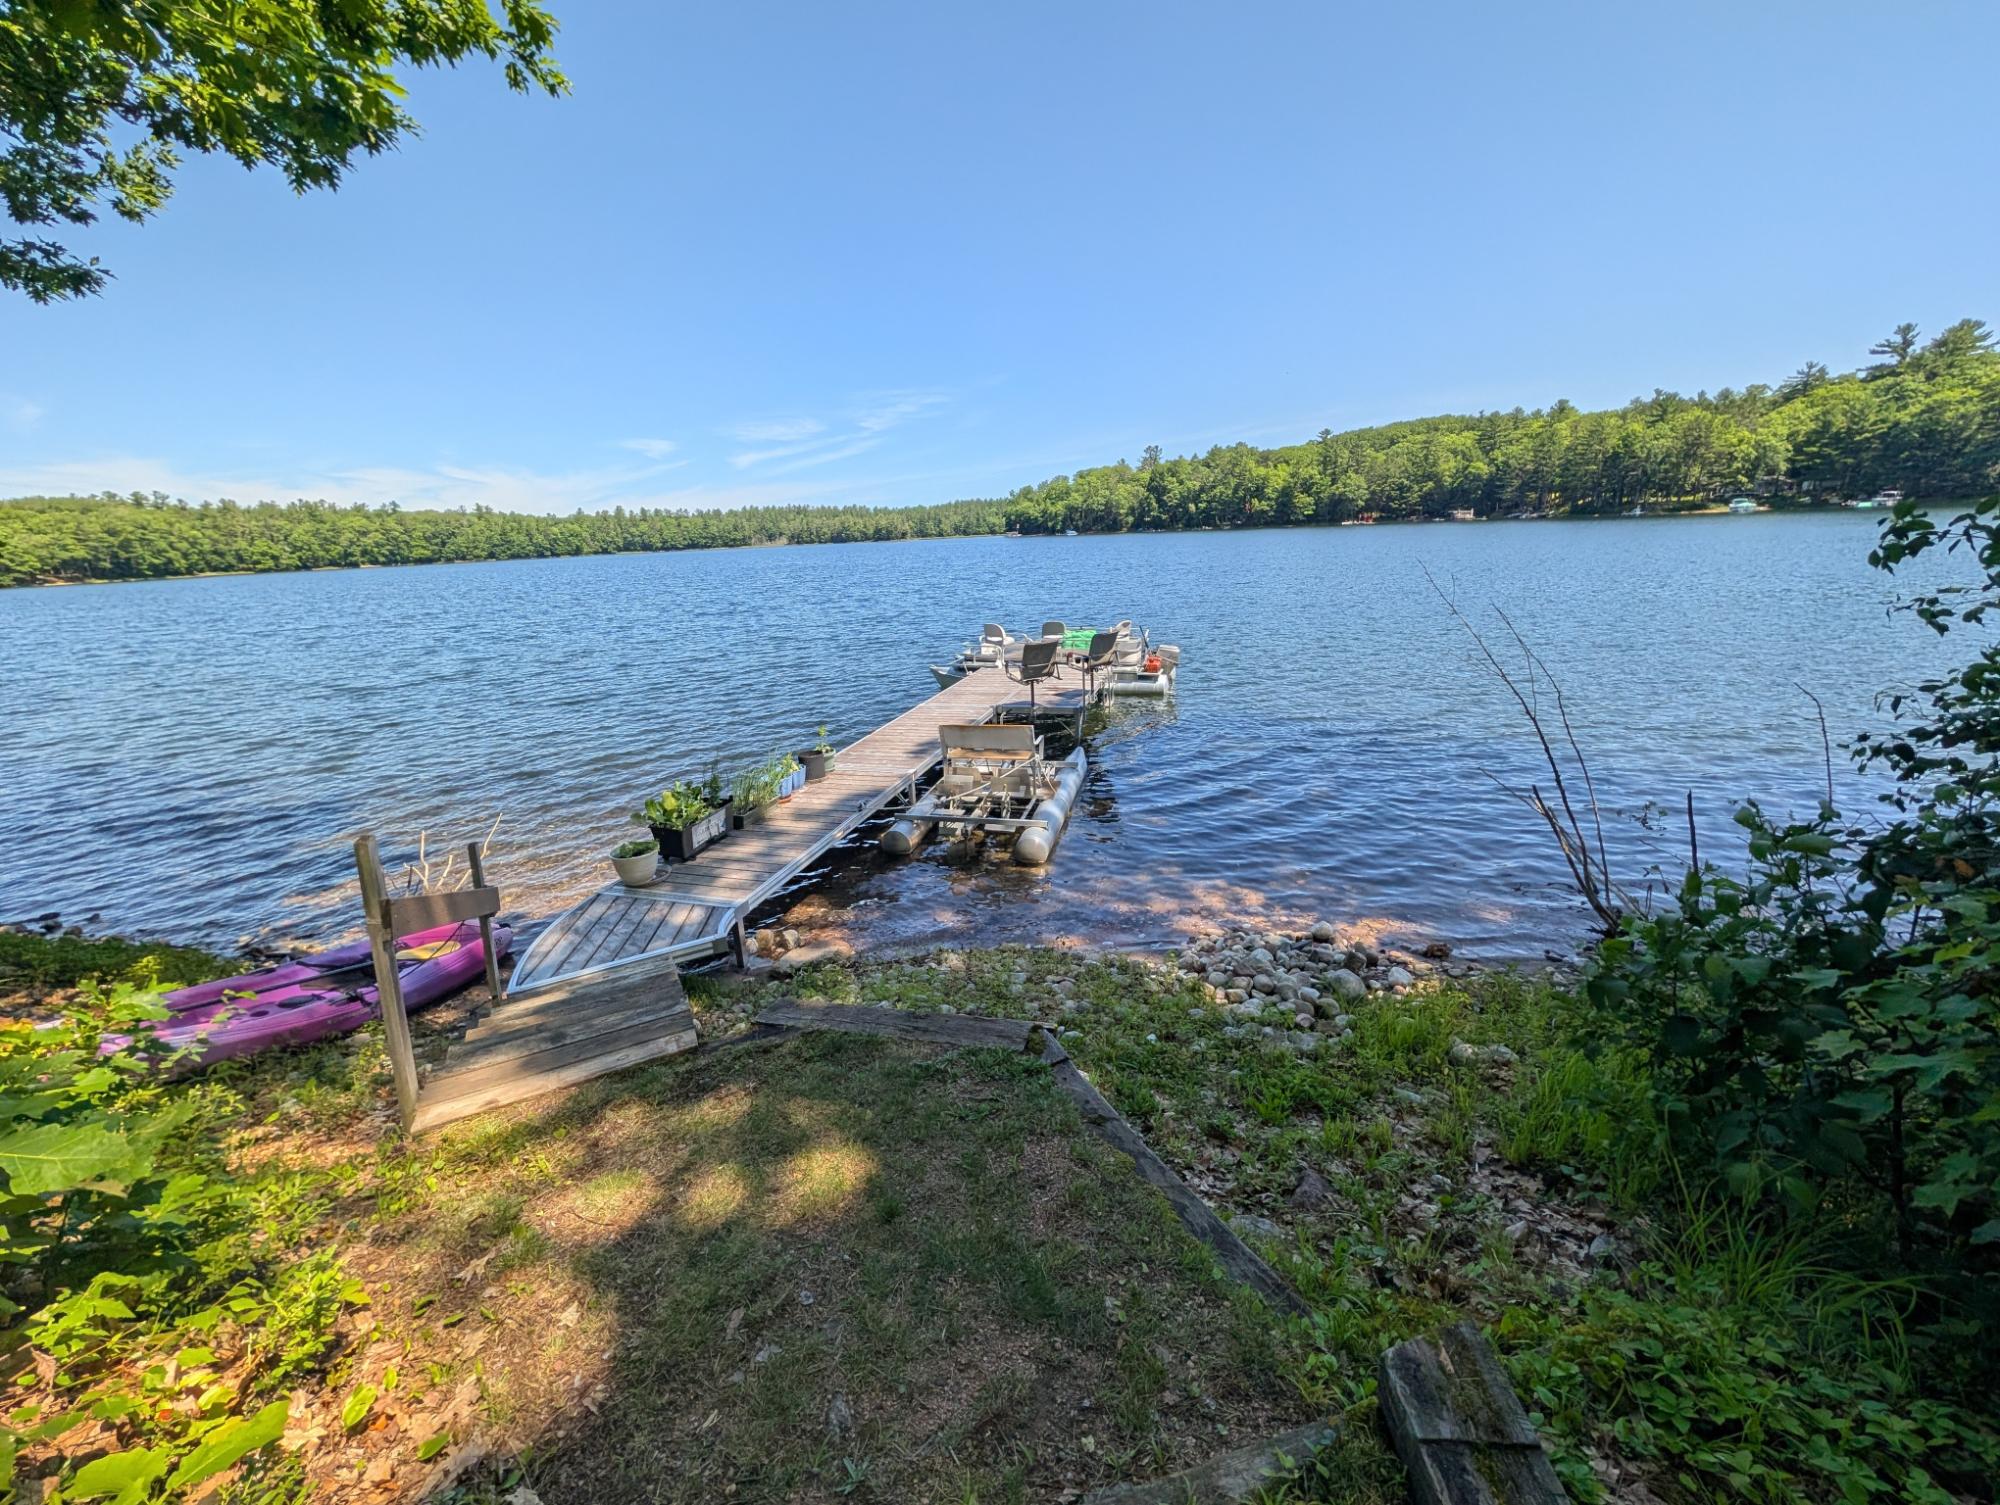
| Waterfront | Yes |
| Year Built | 1967 |
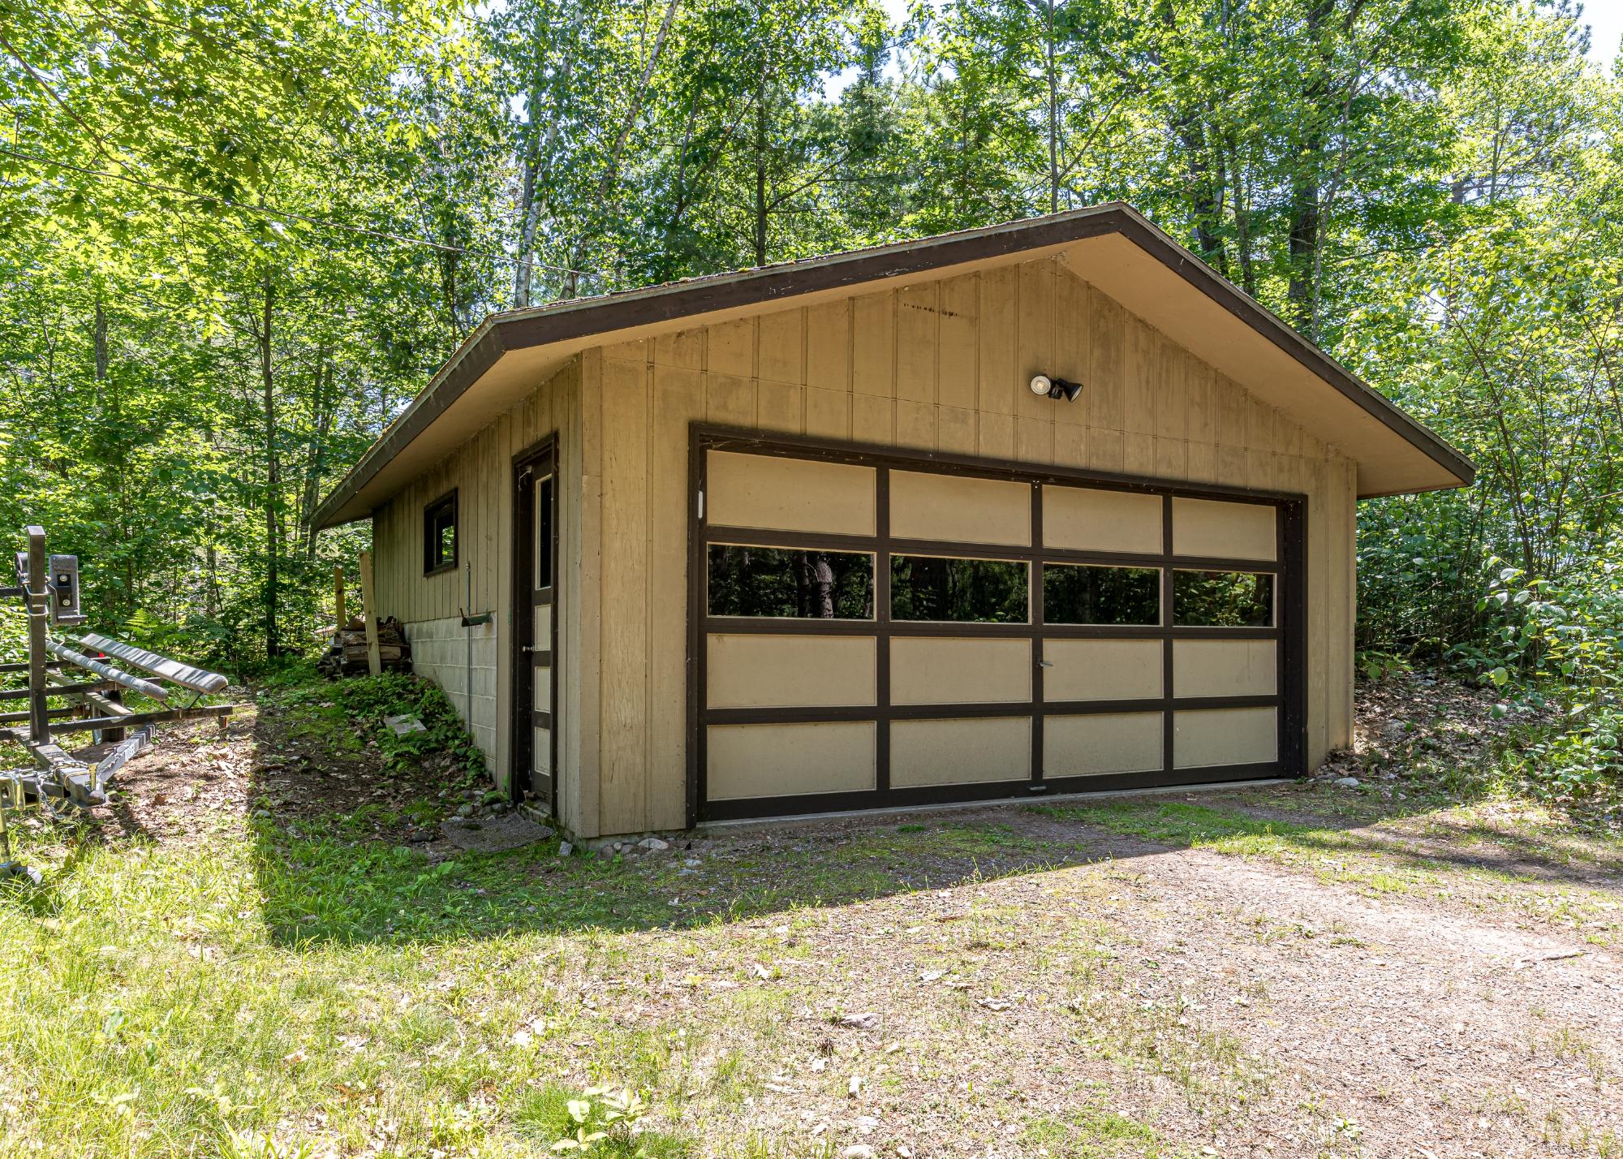
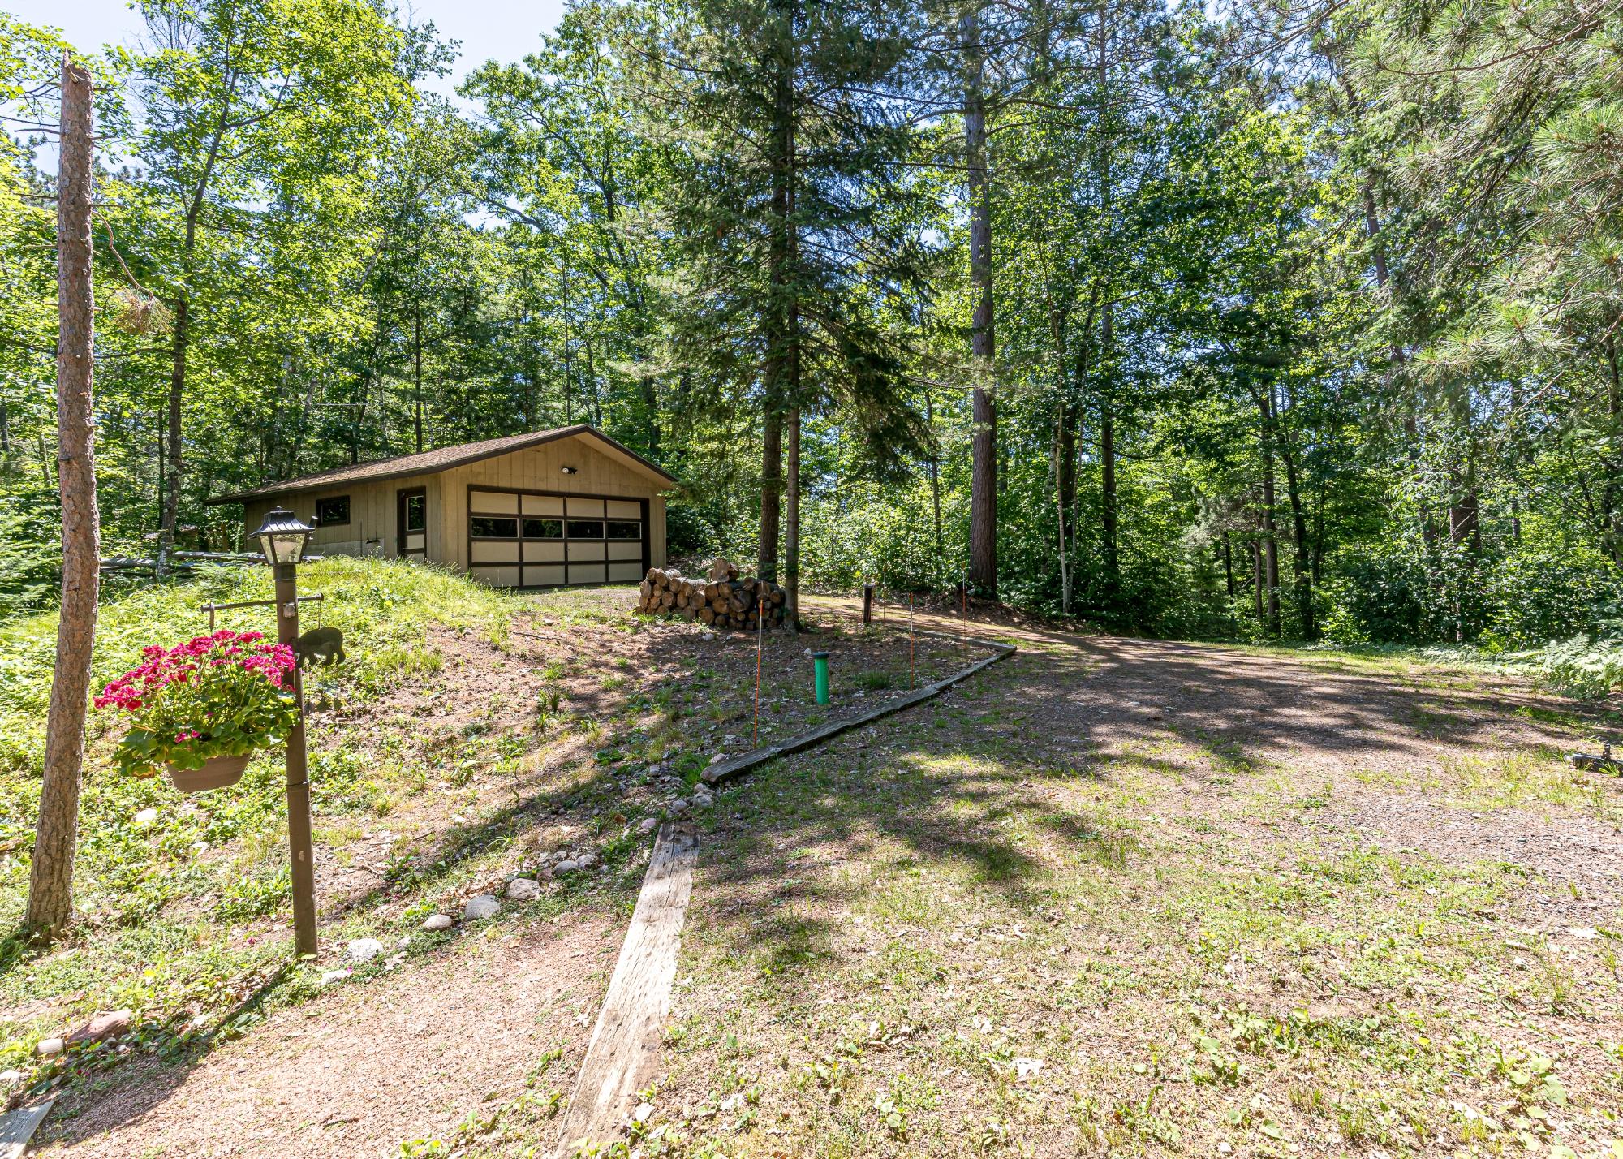
| Parking | 2 Car, Detached |
| Taxes | $2,736 |
| Tax Year | 2025 |
| MLS® # | 219651 |
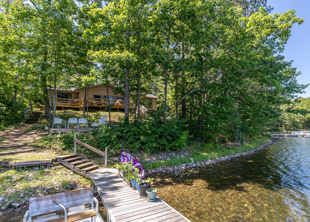
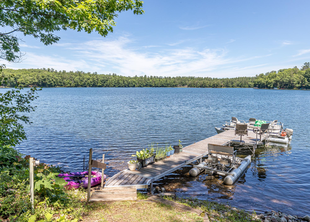
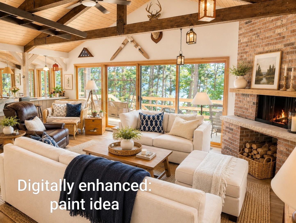
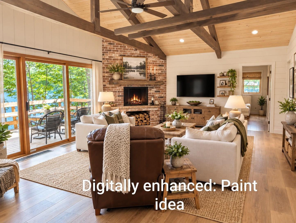
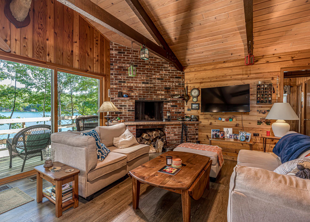
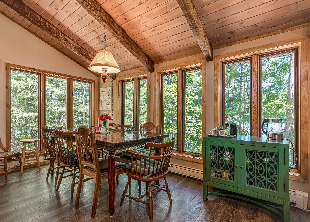
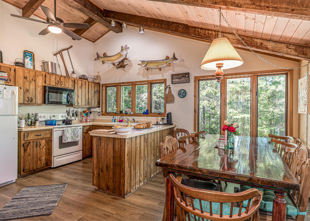
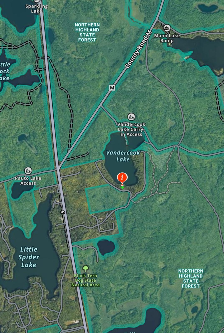
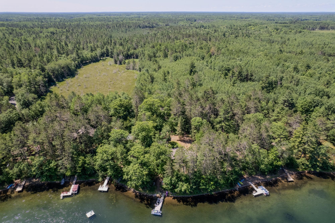
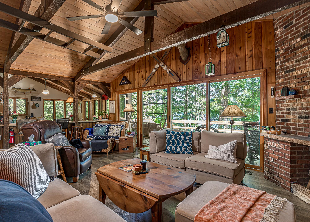
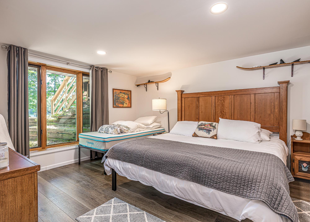
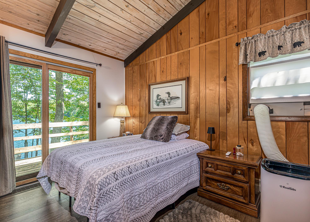
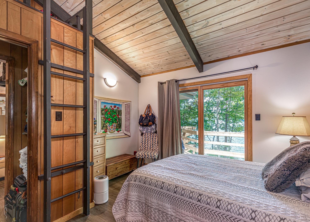
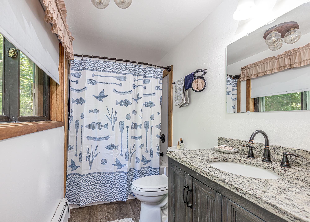
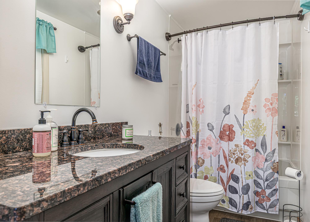
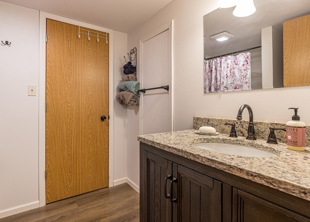
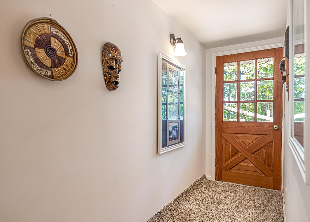
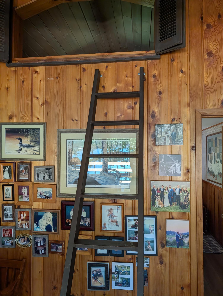
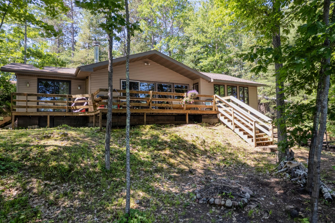
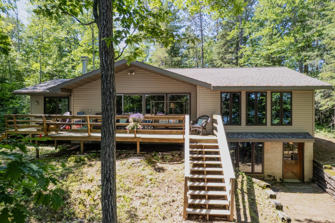
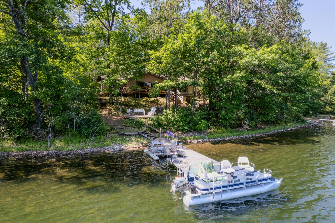
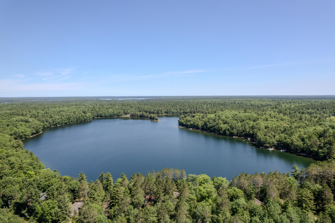
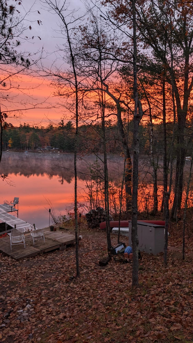
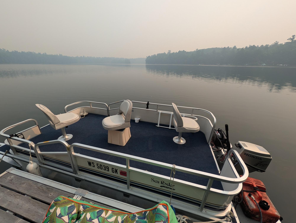
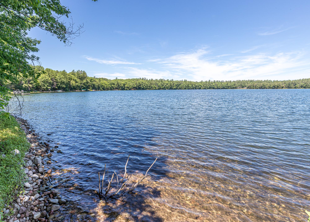
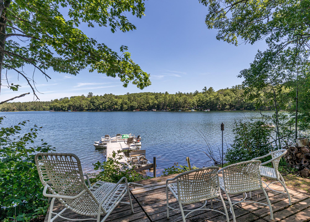
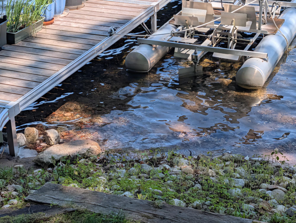
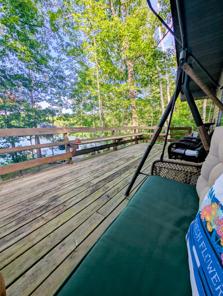
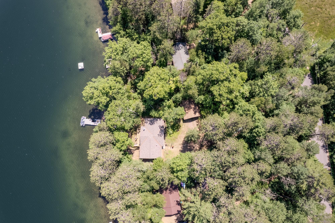
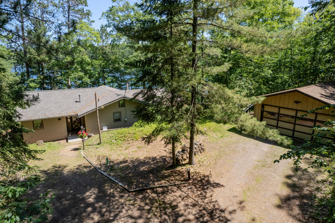
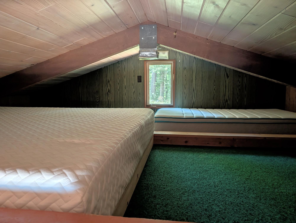
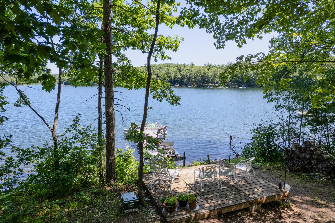
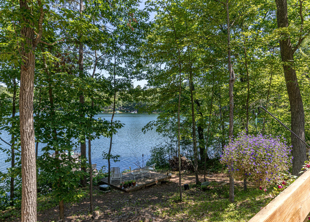
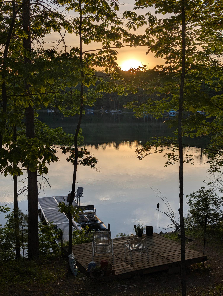
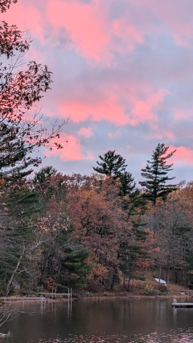
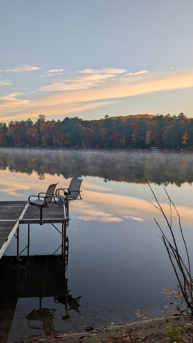
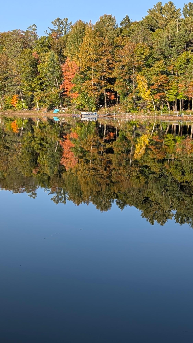
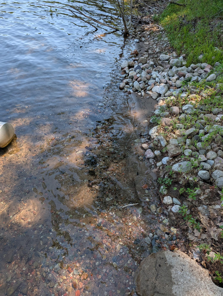
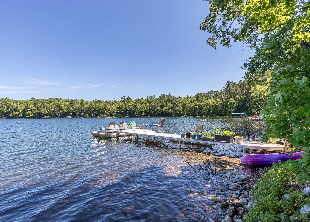
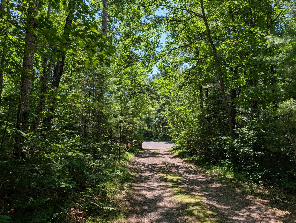
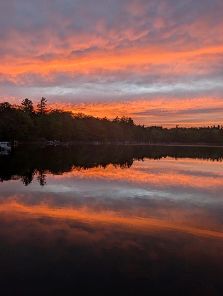
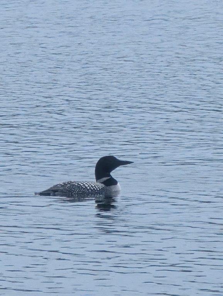
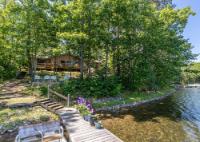
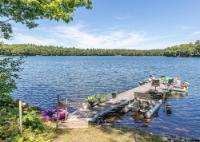
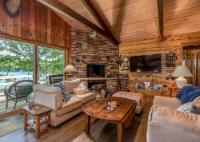
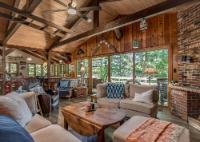
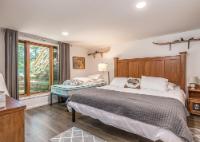
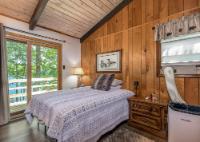
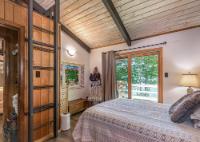
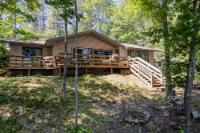
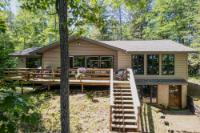
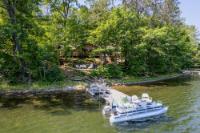
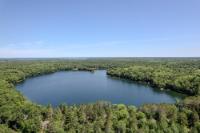
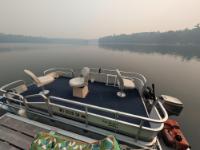
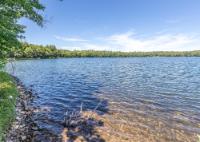
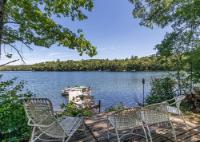
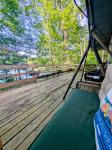
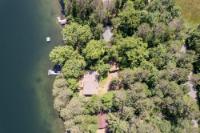
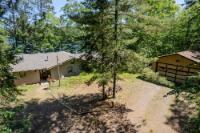
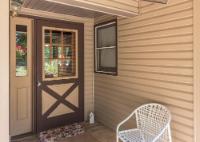
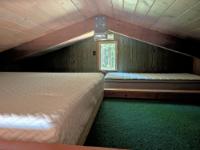
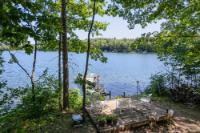
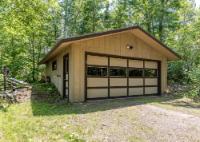
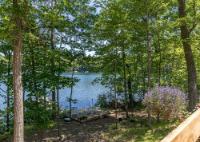
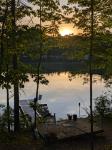
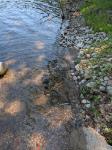
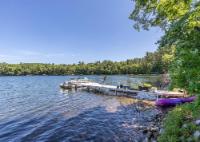
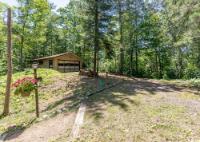
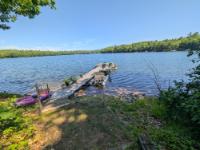
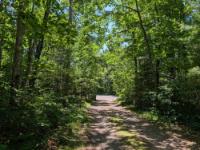
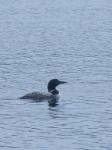
www.vandercookviews.info HUGE UPDATES INCL 4BR Septic (Oct 2026)! See list attached. Back on the market at no fault of the Seller/property. Discover a rare gem on the pristine shores of Vandercook Lake in Arbor Vitae, hitting the market for the first time after decades of cherished family ownership. Furnished 4BR/3BA exclusive property offers an unbeatable location near a championship golf course, many lakes, restaurants, miles of paved biking trails through Boulder Jct/Manitowish/Sayner, snowmobile/utv trails, and shopping, perfectly balancing leisure and adventure. Enjoy privacy on .6 acres with a gradual slope to 100 feet of stunning, level sand frontage on a full rec, crystal clear 97-acre lake, where half of the shoreline is state-owned to ensure your tranquility. Step inside to find a beautifully remodeled main level featuring 3 bedrooms, including a primary suite w/full bath, and a second bath. The lakeside open-concept kitchen is a culinary dream with ample counter space, a pantry/storage rm & an inviting island bar, perfect for entertaining. The wood fireplace, soaring cathedral ceilings and exquisite wood beams in the living room create a warm and inviting atmosphere, seamlessly flowing to the expansive lakeside deck - ideal for morning coffees or sunset gatherings. There is a kids loft, equipped with a ladder where you’ll find new king and twin beds! Laundry is conveniently on the main floor. The lower-level walk-out boasts a spacious 4th bedroom and full bath, providing extra space for guests or family. This property includes a two-car garage, newer pier and maintenance-free living with vinyl siding and a natural lawn (no mower necessary!). Great fishing, swimming, skiing, boating, kayaking, sunbathing and loon-watching. Don't miss your chance to own this extraordinary property where memories await. Schedule your private showing today! www.vandercookviews.info
Listed by REDMAN REALTY GROUP, LLC Ph: (715) 358-0450
Virtual Tour allows you to walk through the property in 3d
Rachel Martin brings 26 years of real estate expertise; marketing, administration and sales.
She readily works with home buyers and sellers and is fully committed to making sure her clients’ needs are fulfilled during the process of buying or selling. Rachel offers clients to put the work and worry into her capable hands when it comes to this most important life-changing decision.
She is a lifelong resident of the area thus adding to her bank of knowledge and expertise.
Make your home buying and selling experience a pleasurable one with Rachel at the helm.
"I will get your foot through the door," Rachel promises.
Adjust the values below if necessary
When finished, press the 'Next' button
 Email listing
 Share to Facebook
 Send using WhatsApp
 Post to X
 Share to Pintrest
 Print
Print
