





Martin
231 Oneida St
Minocqua, WI
United States 54548




Details
Room Sizes (1,675 Sqft)
| First Floor | |
|---|---|
| Floor Sqft | 1,675 |
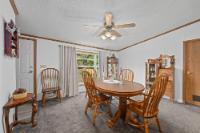
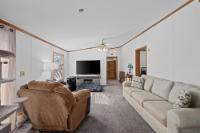
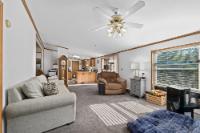
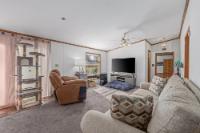
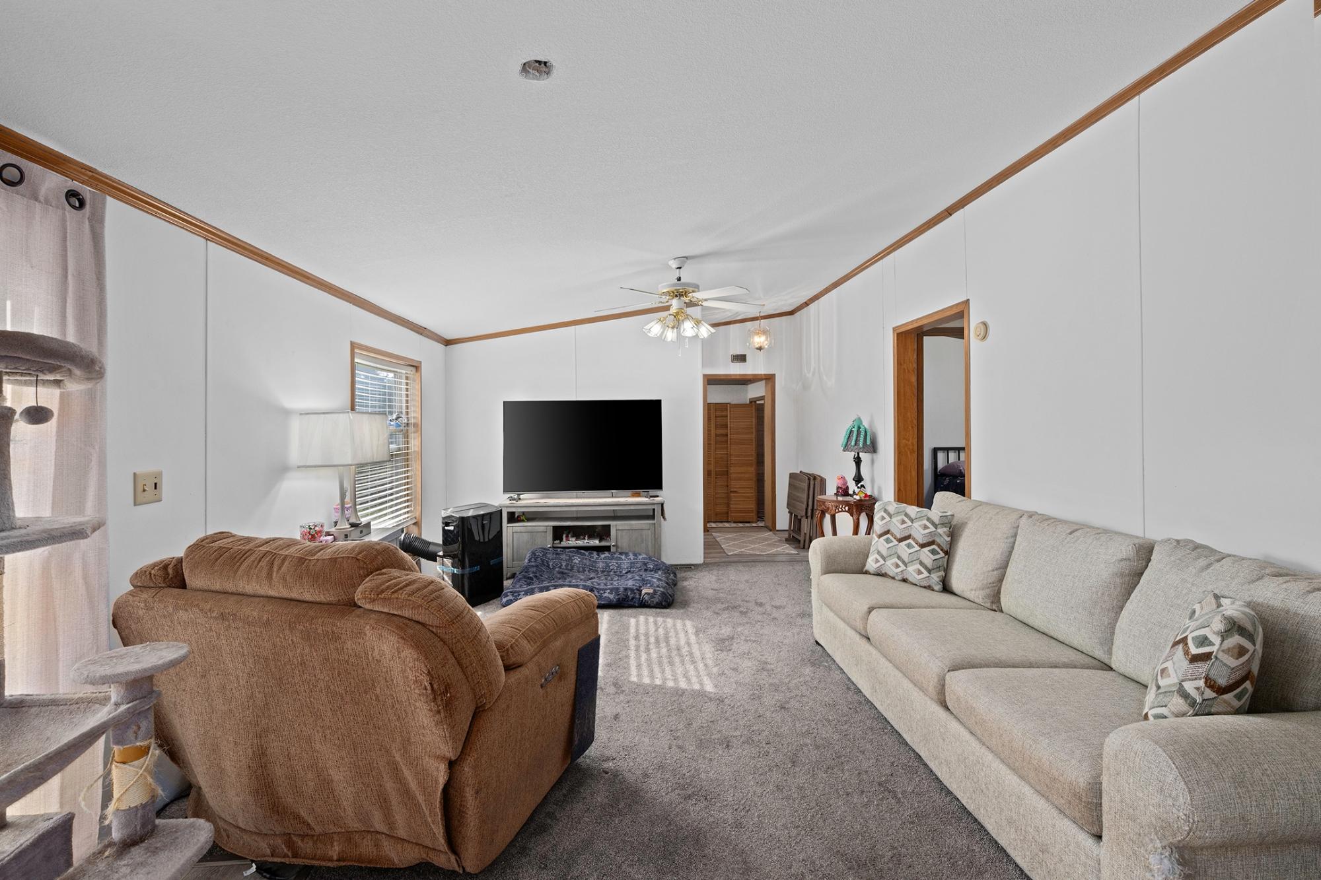
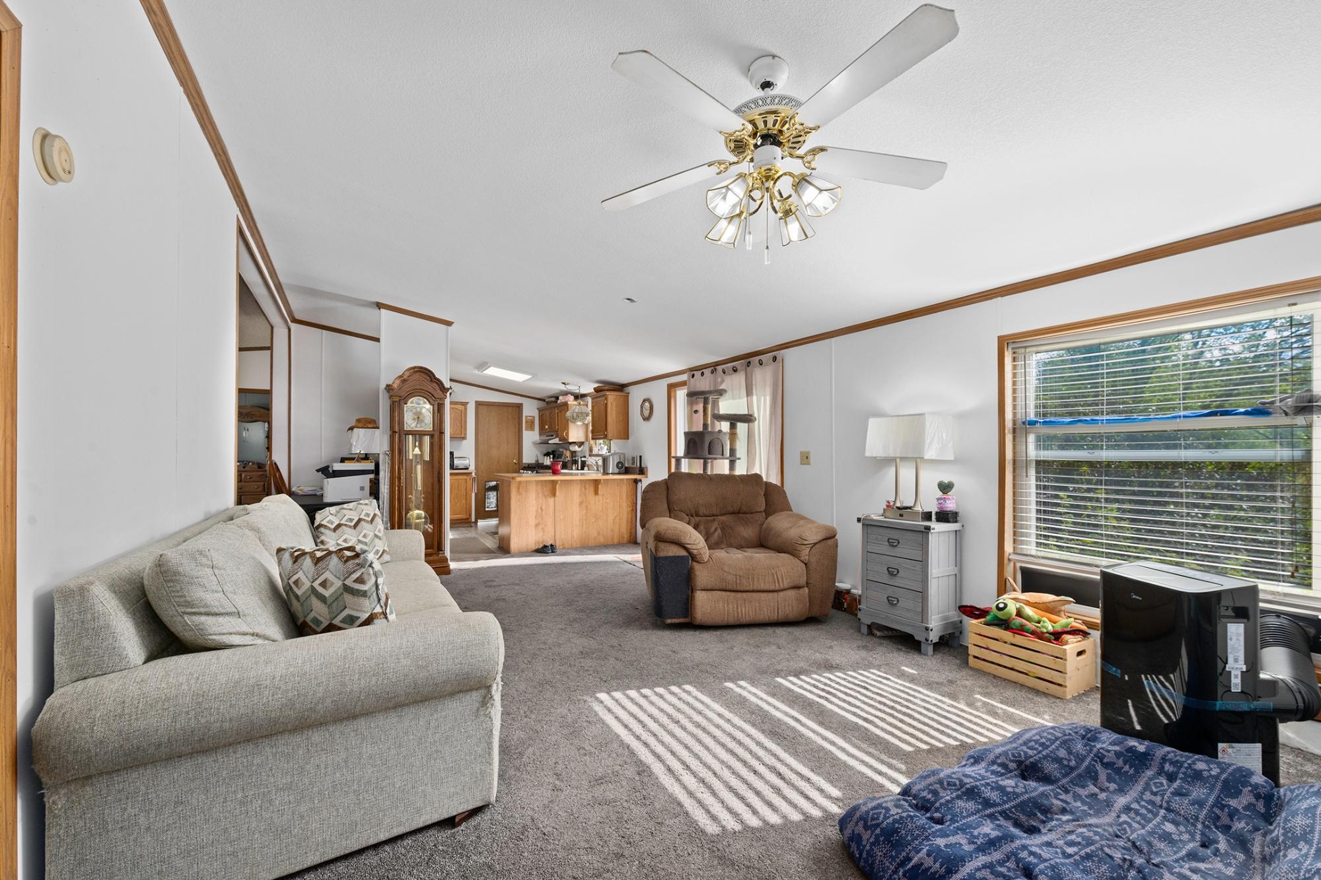
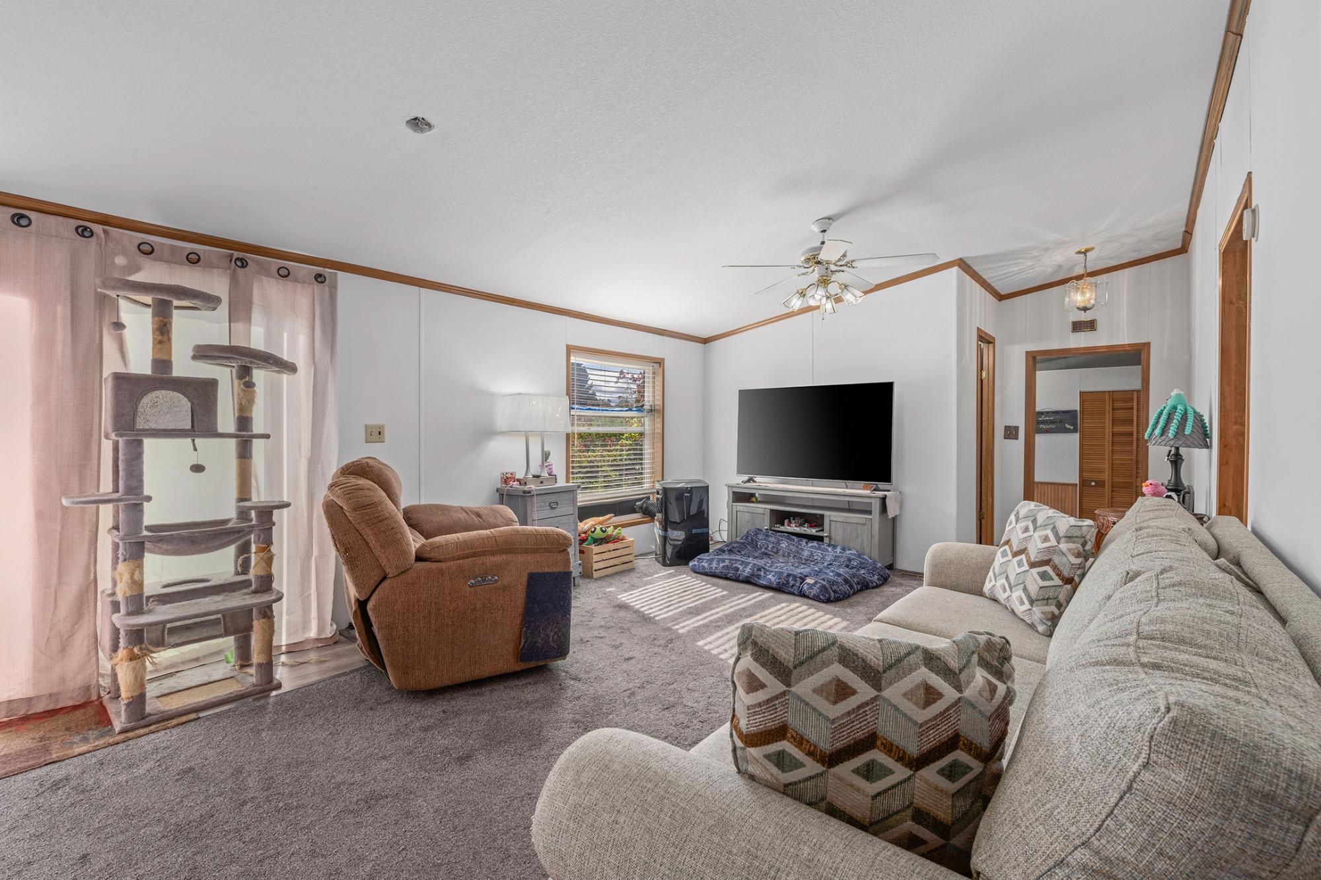
| Living Room | 18’9” x 13’1” |
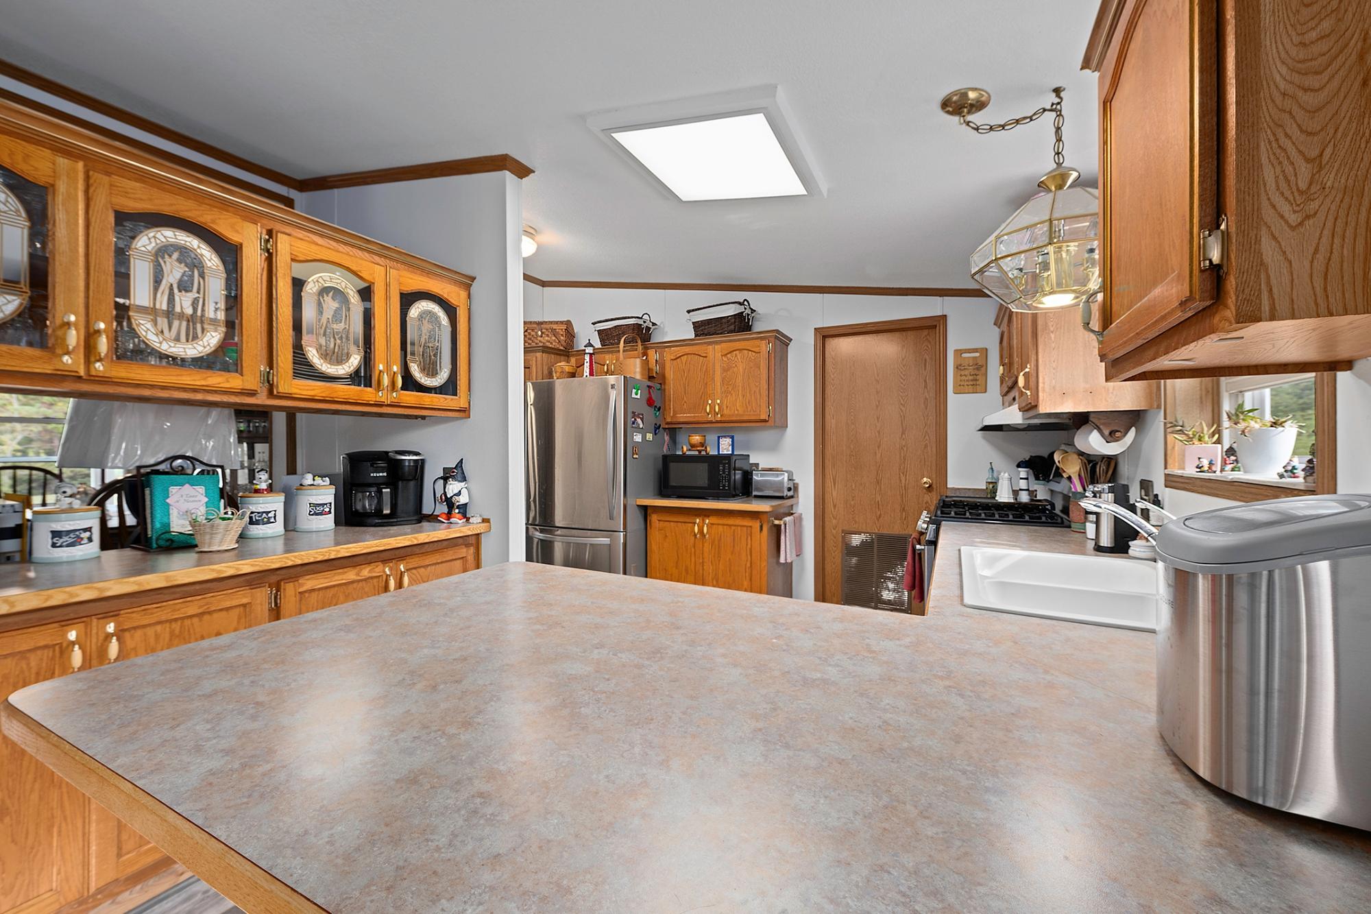
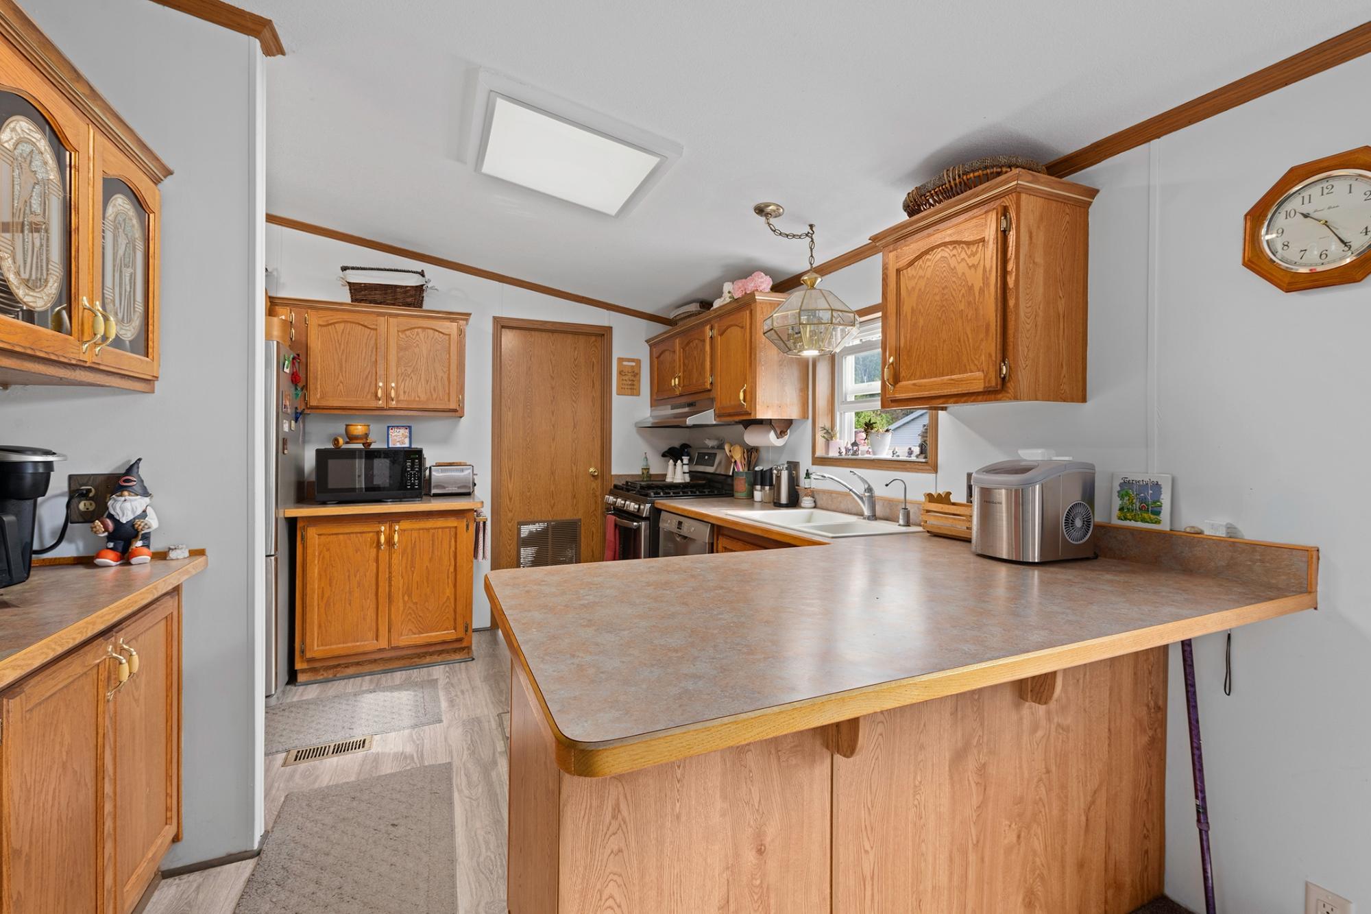
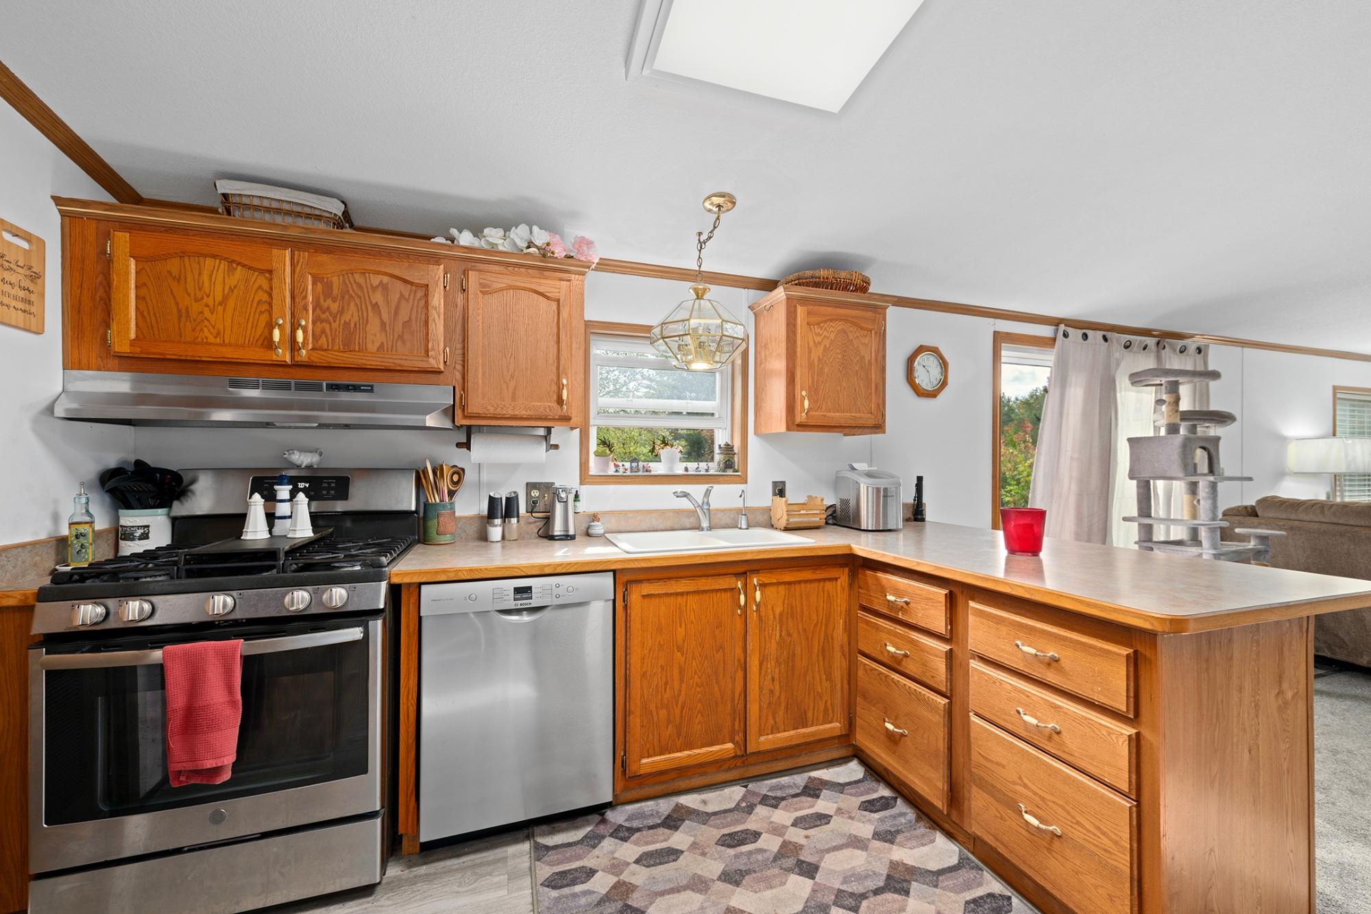
| Kitchen | 12’2” x 13’1” |
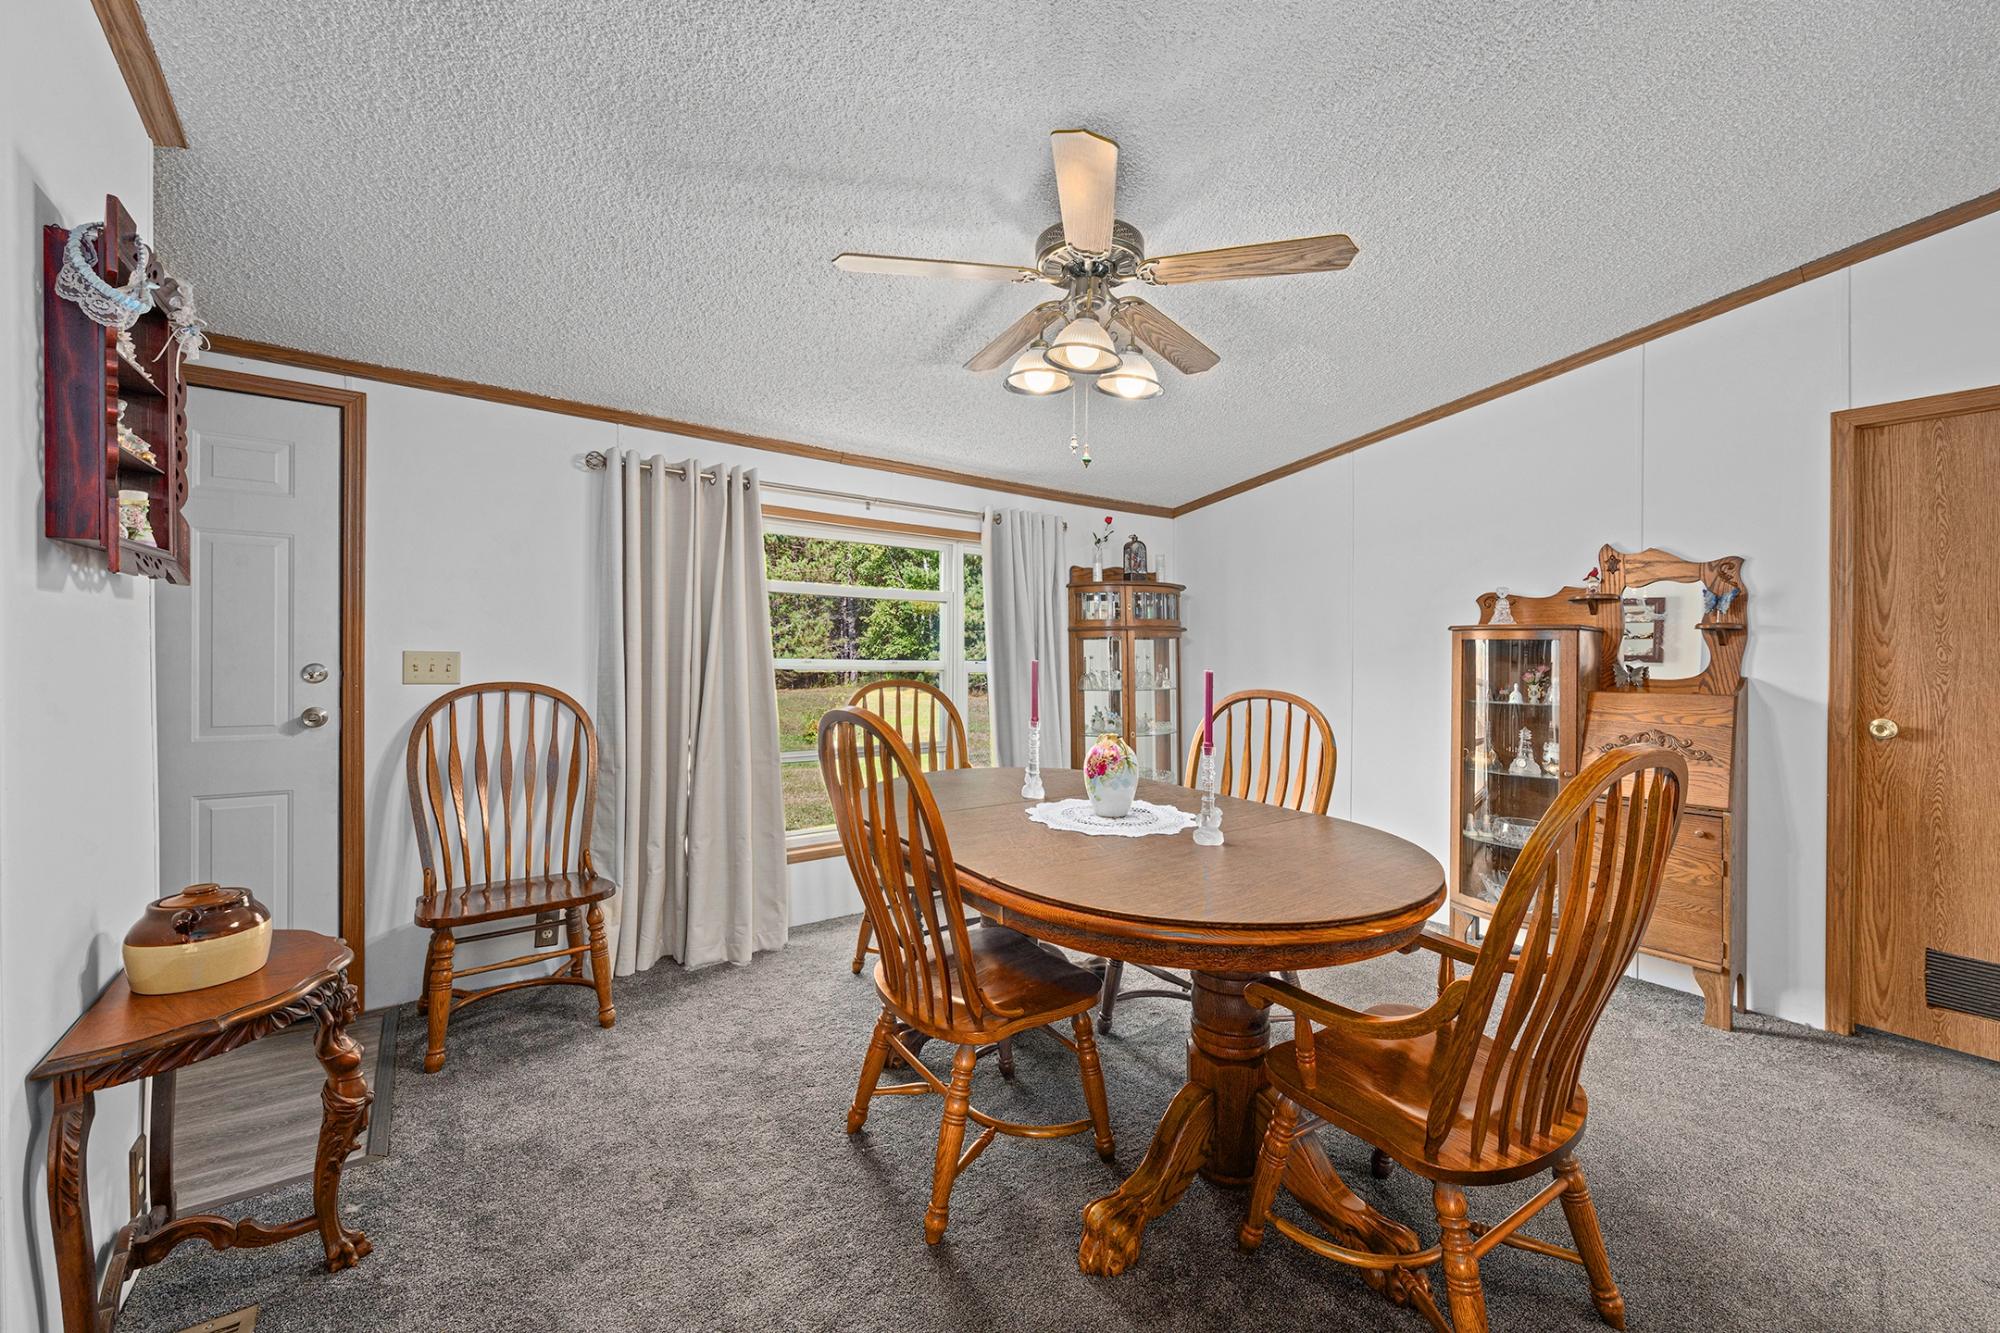
| Dining Room | 16’11” x 12’7” |
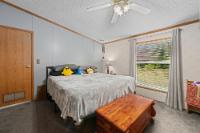
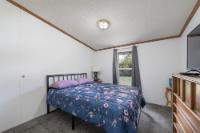
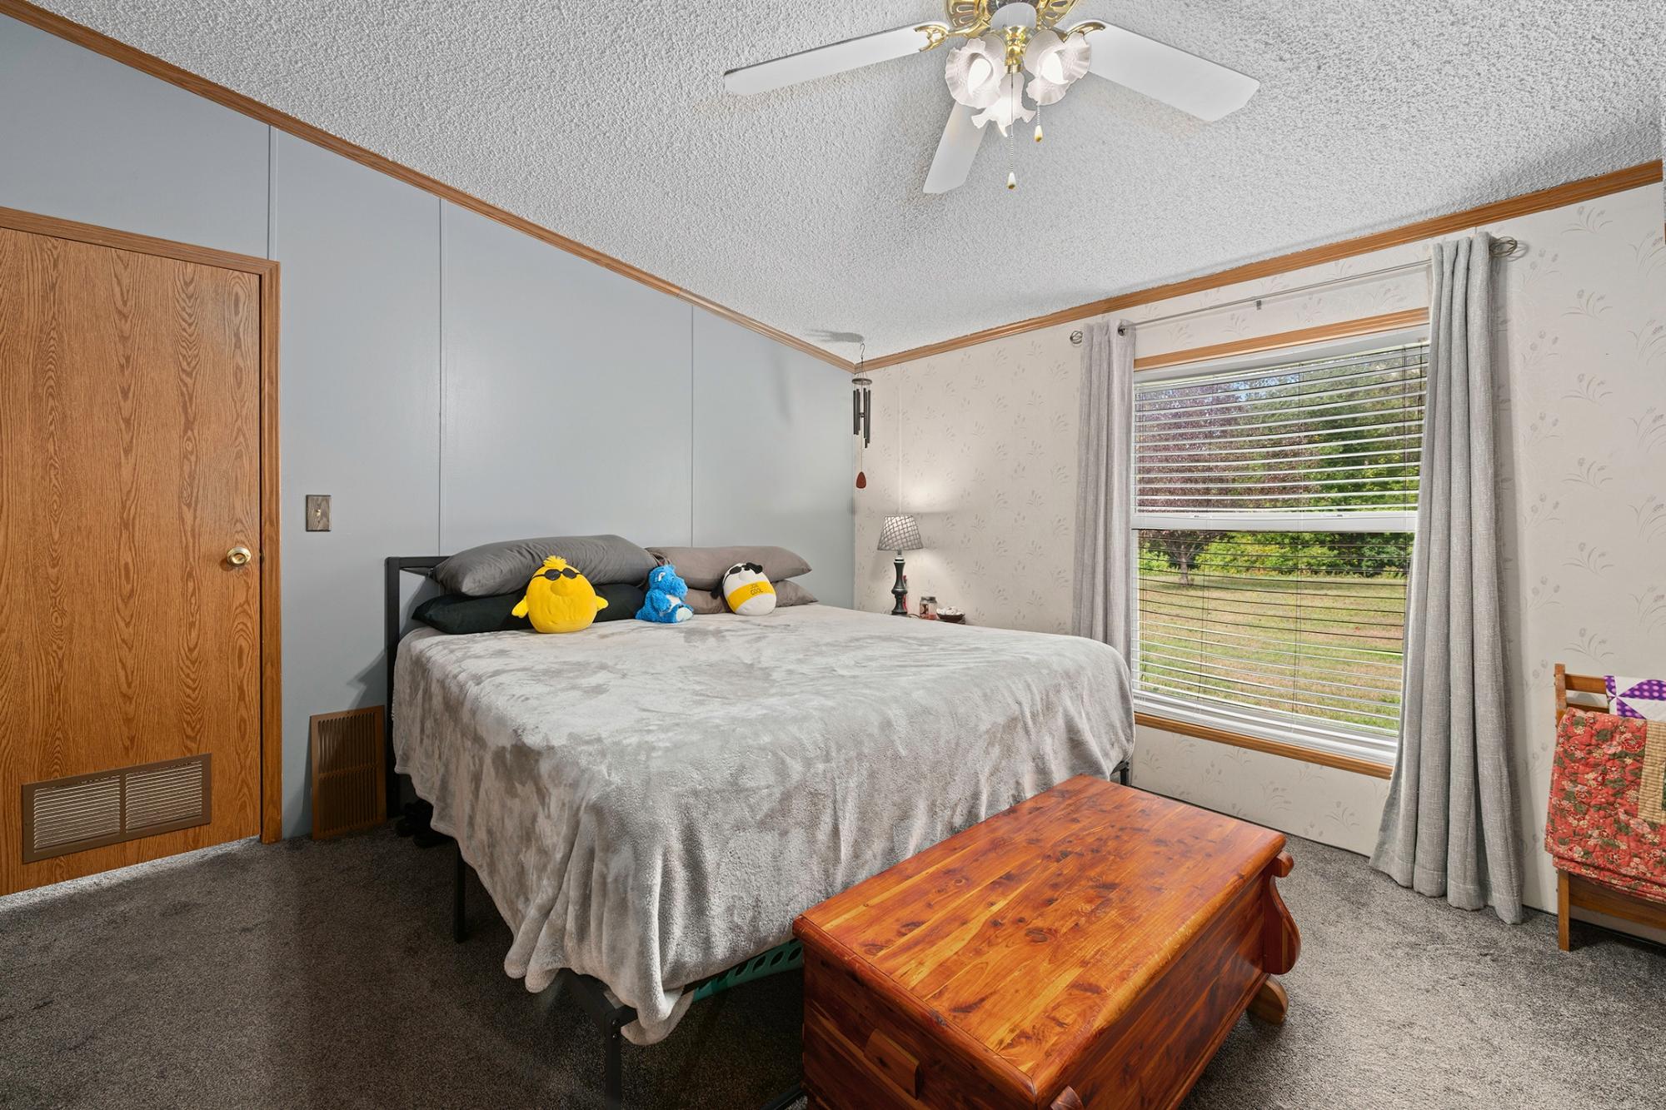
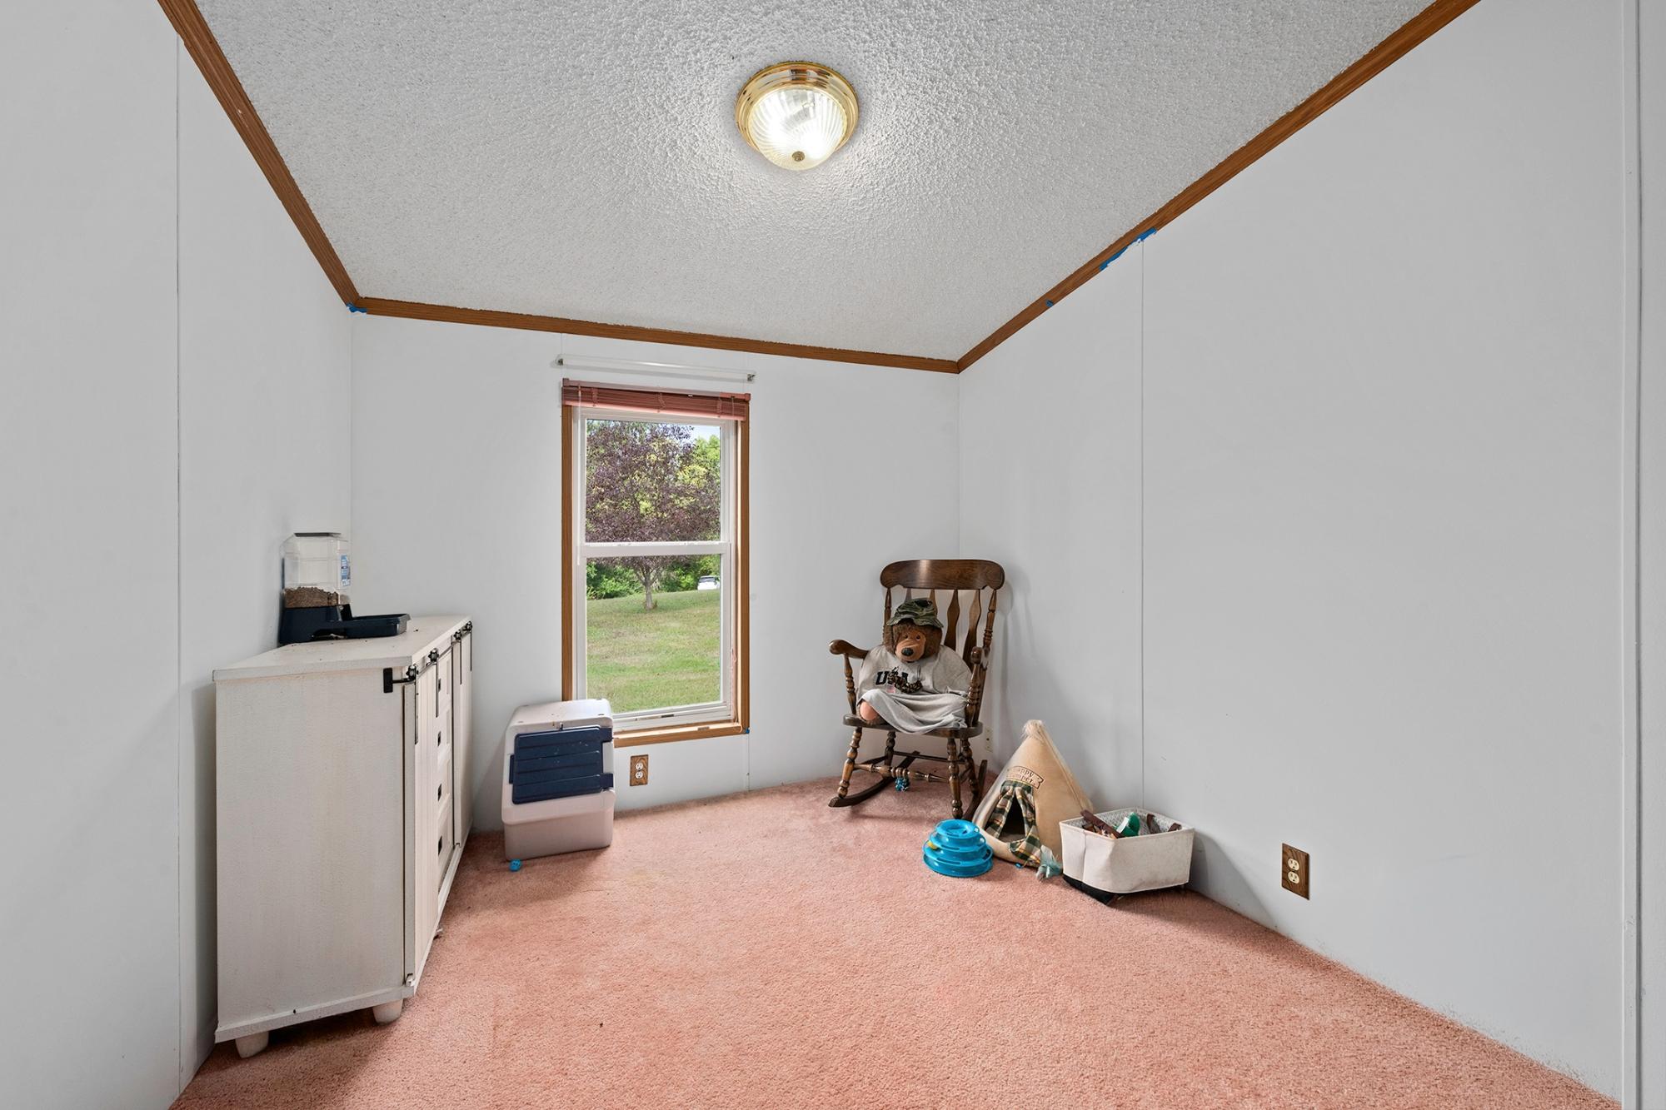
| Primary Bedroom | 14’4” x 12’7” |
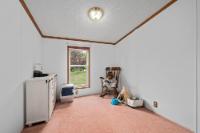
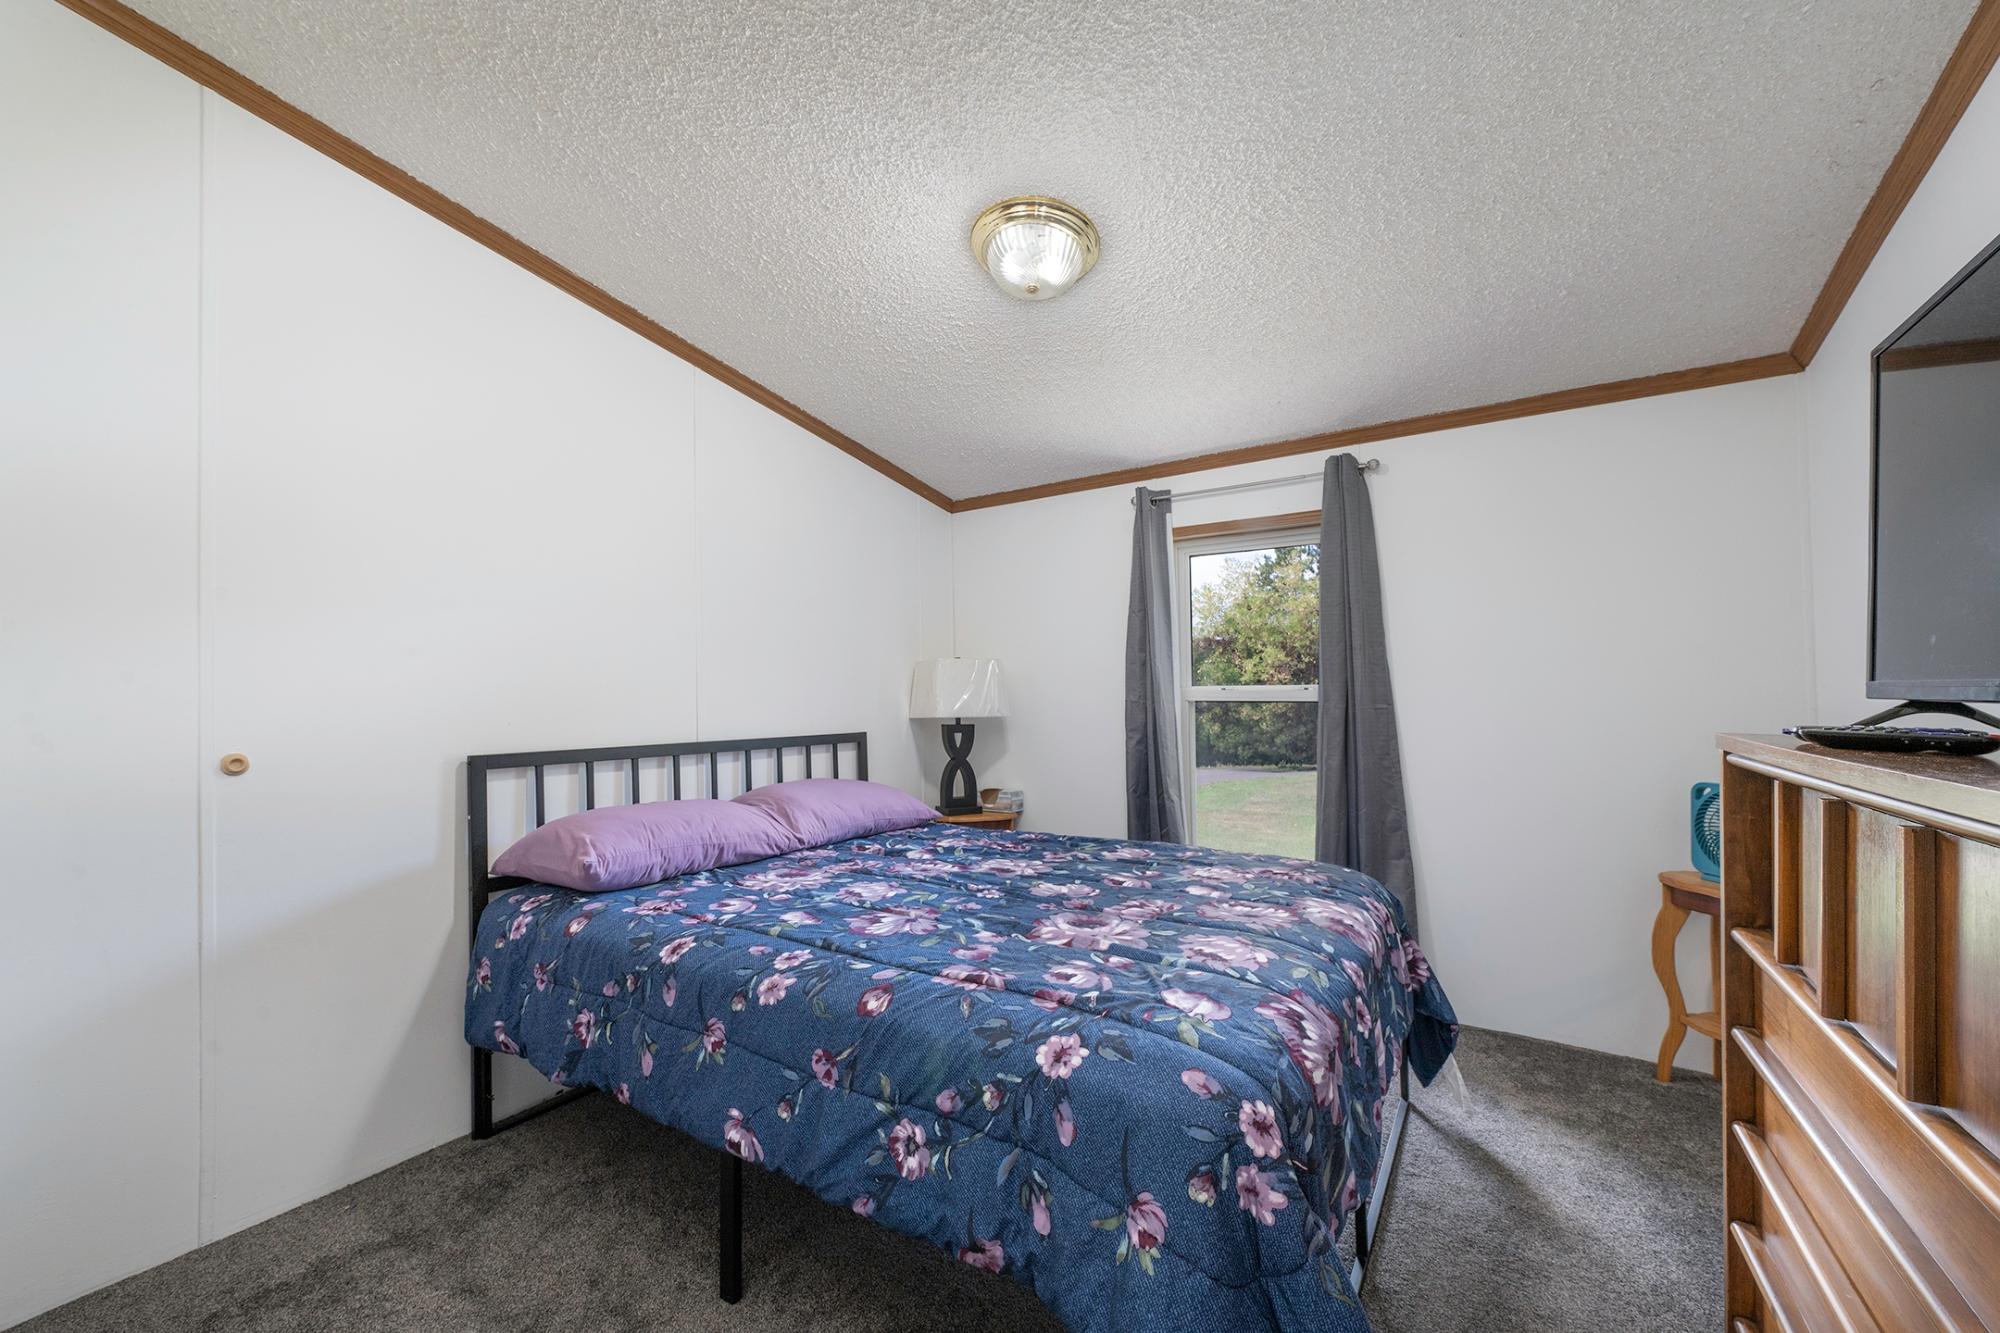
| Bedroom | 8’9” x 13 |
| Bedroom | 10’5” x 13 |
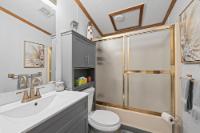
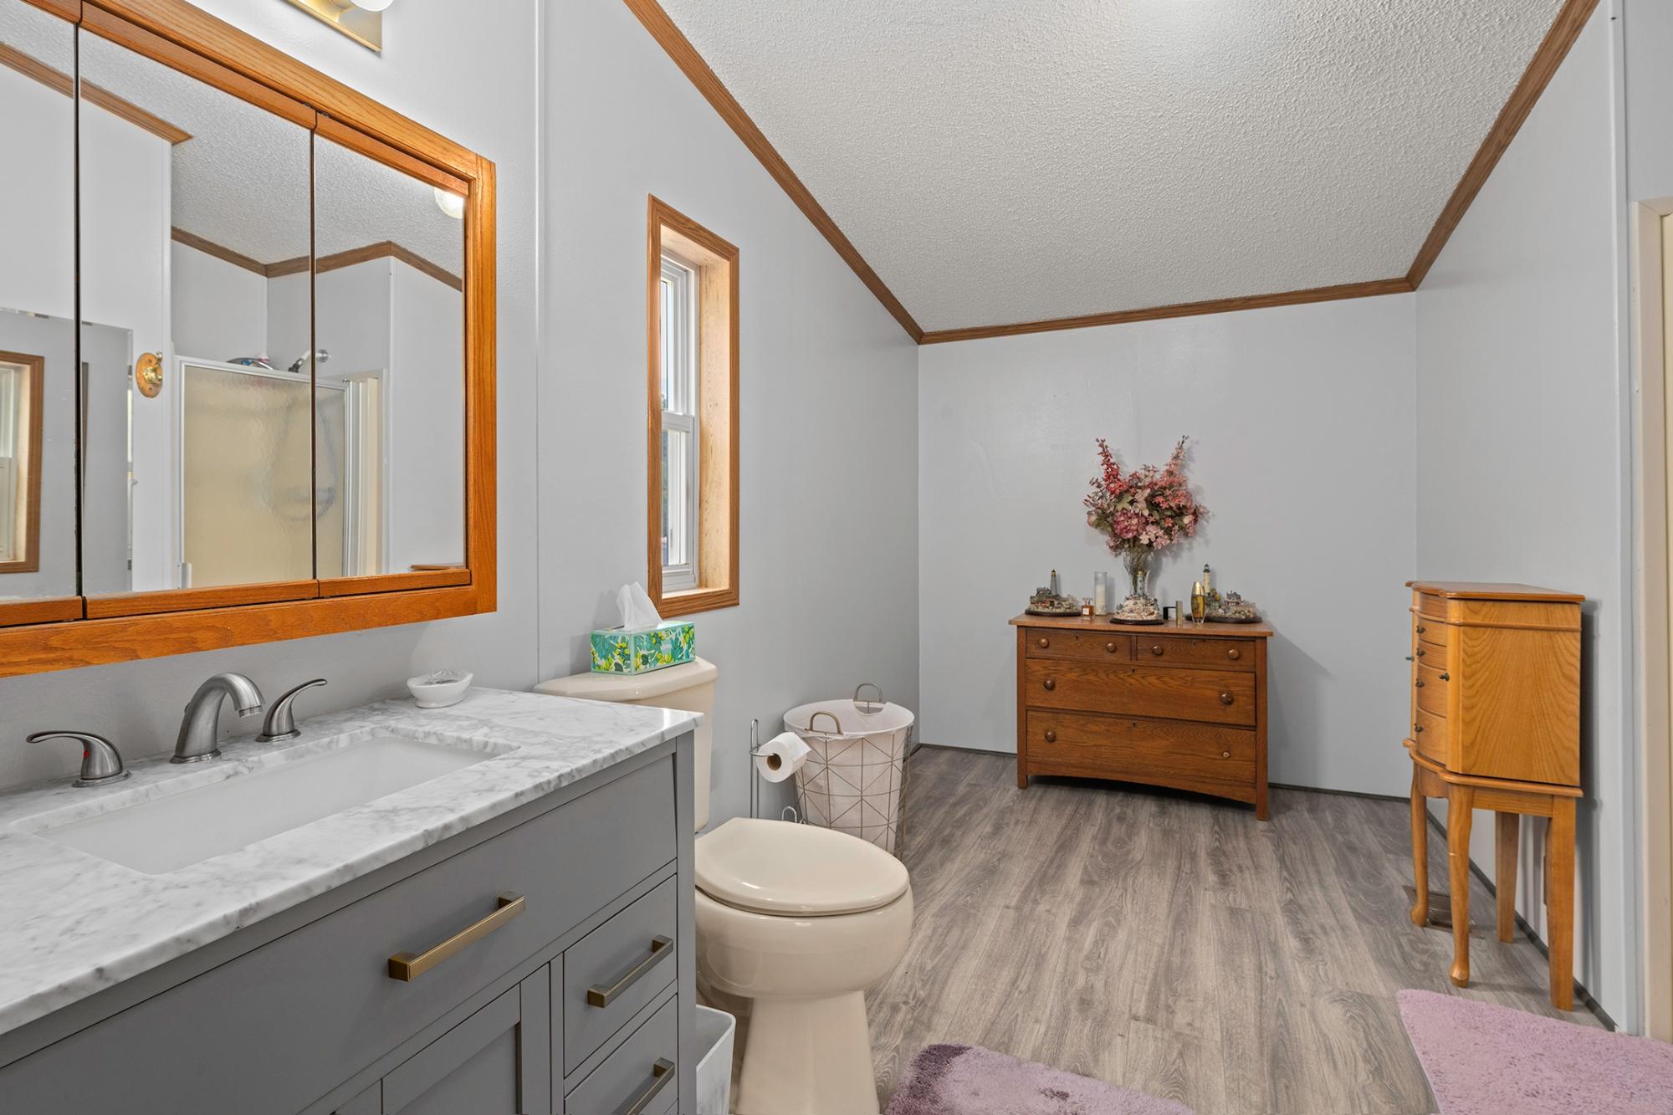
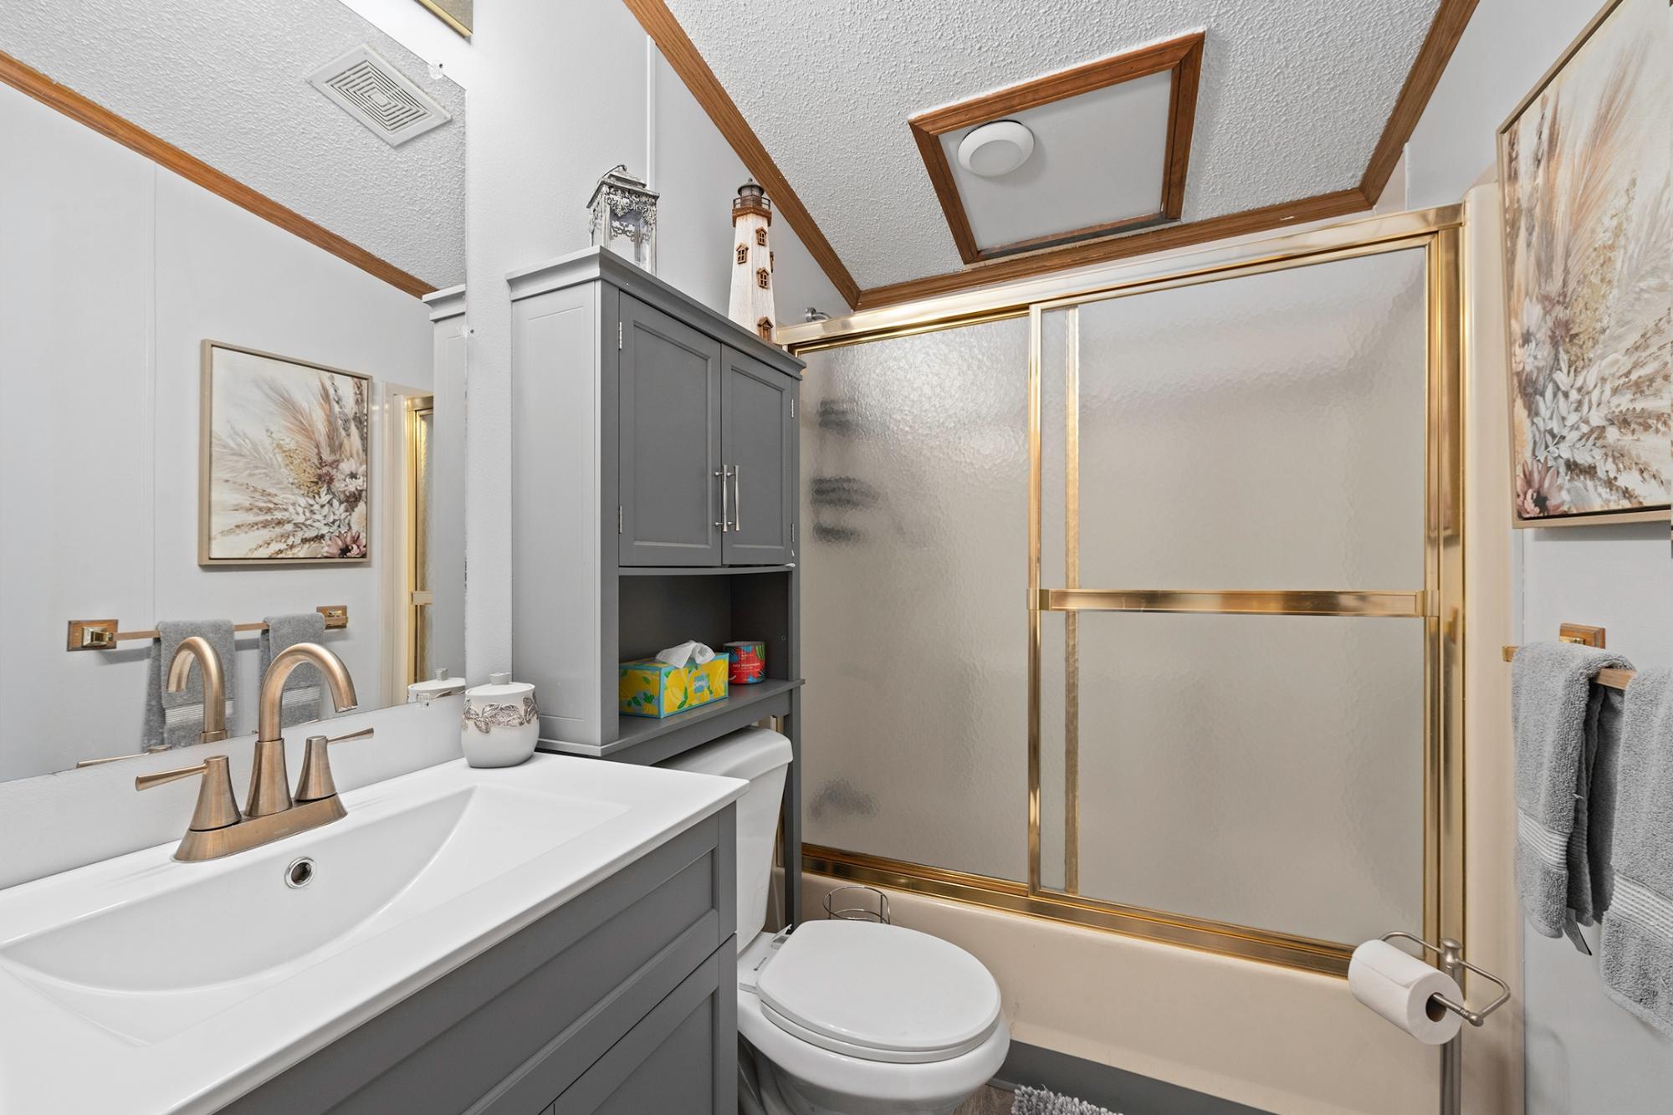
| Bathroom | Full Bath |
| Bathroom | Full Bath |
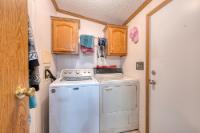
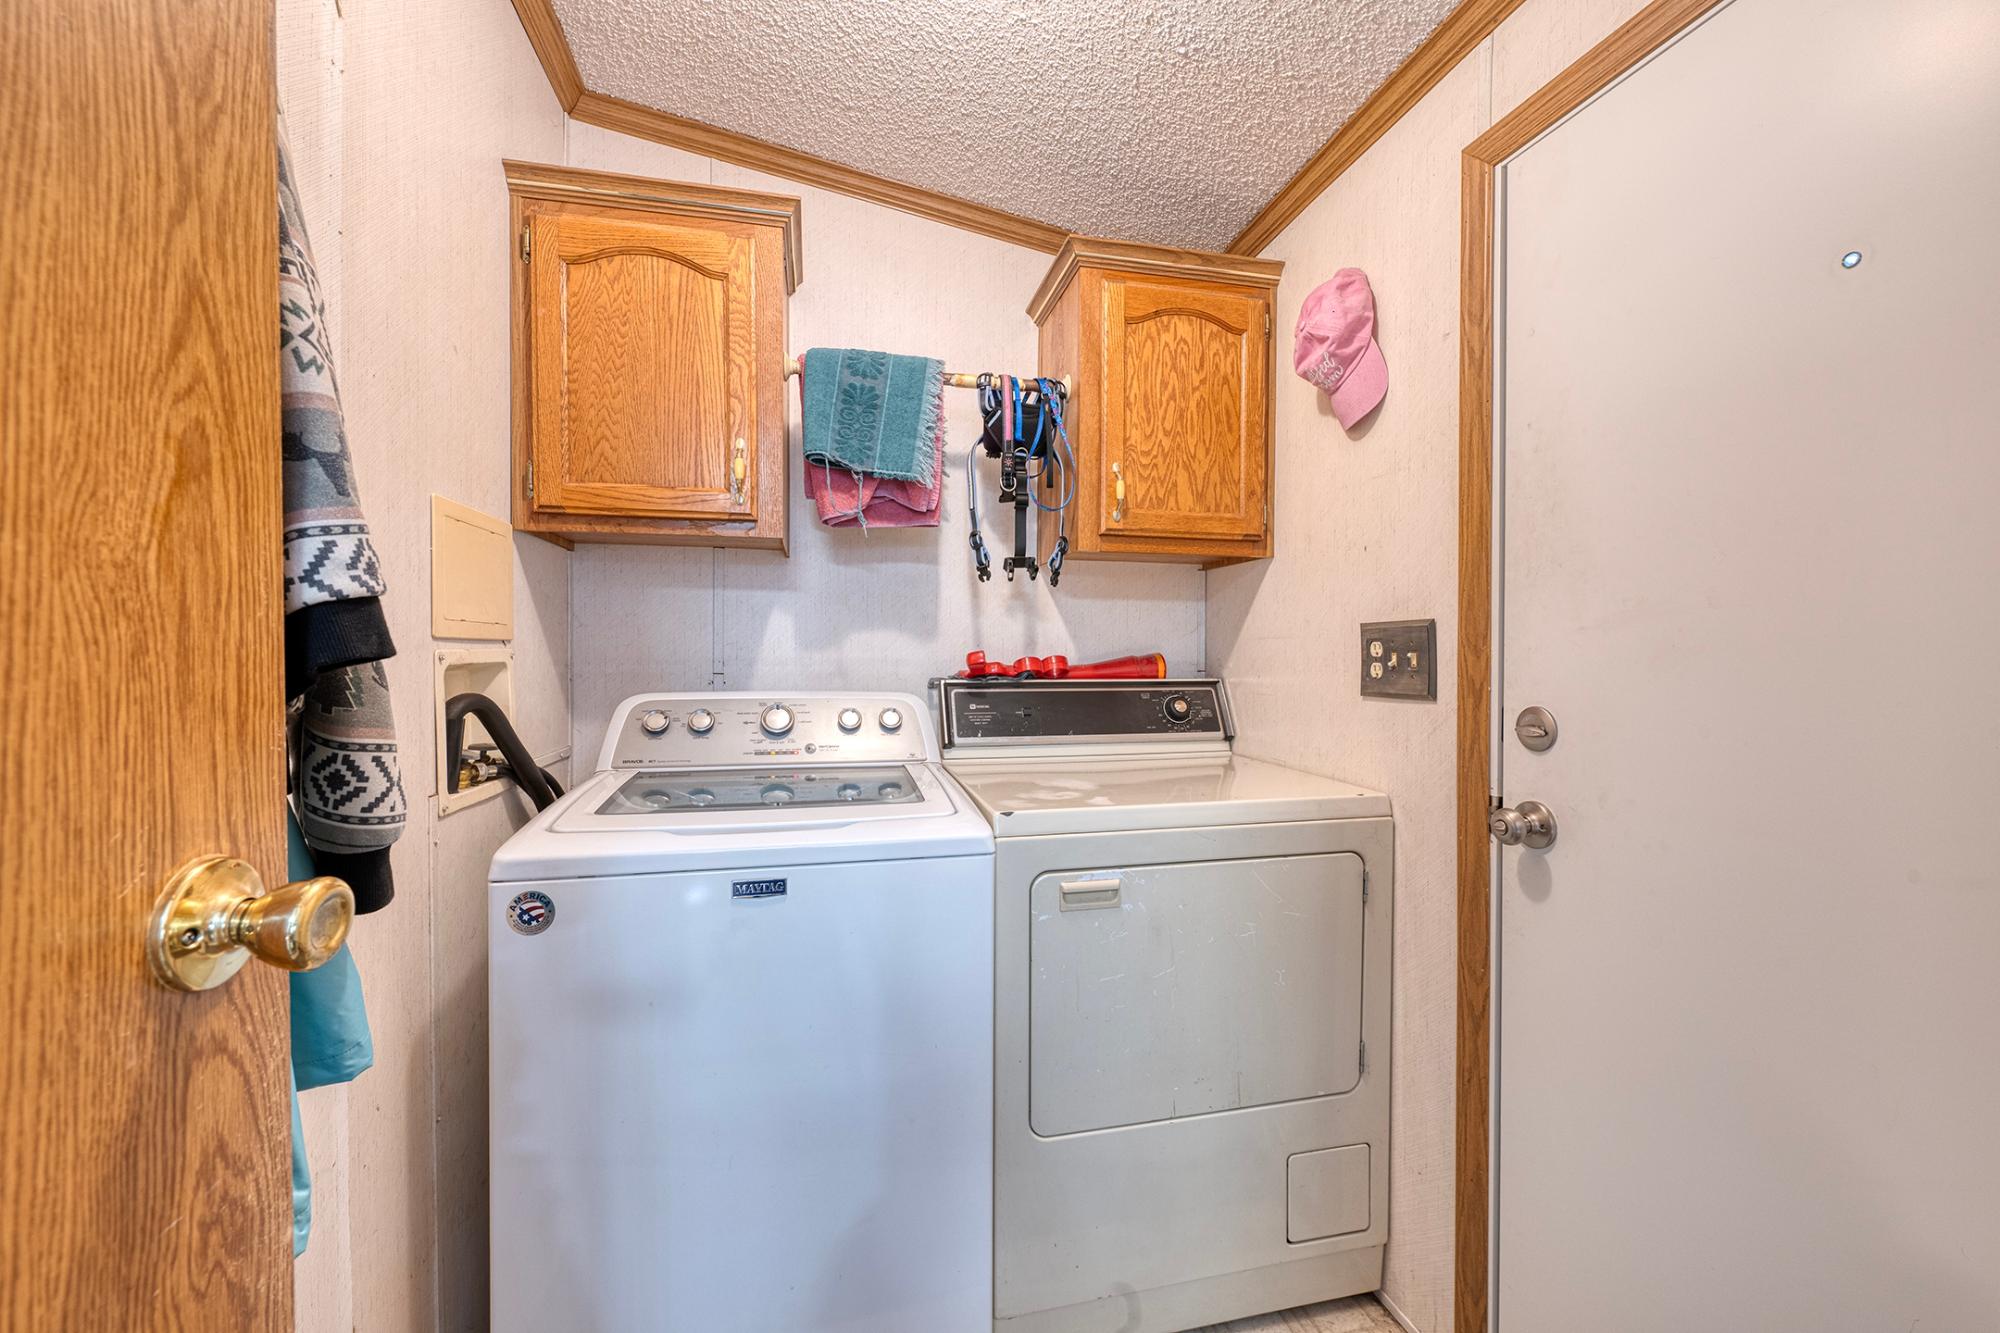
| Laundry | 6’8” x 4’9” |
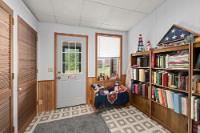
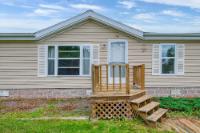
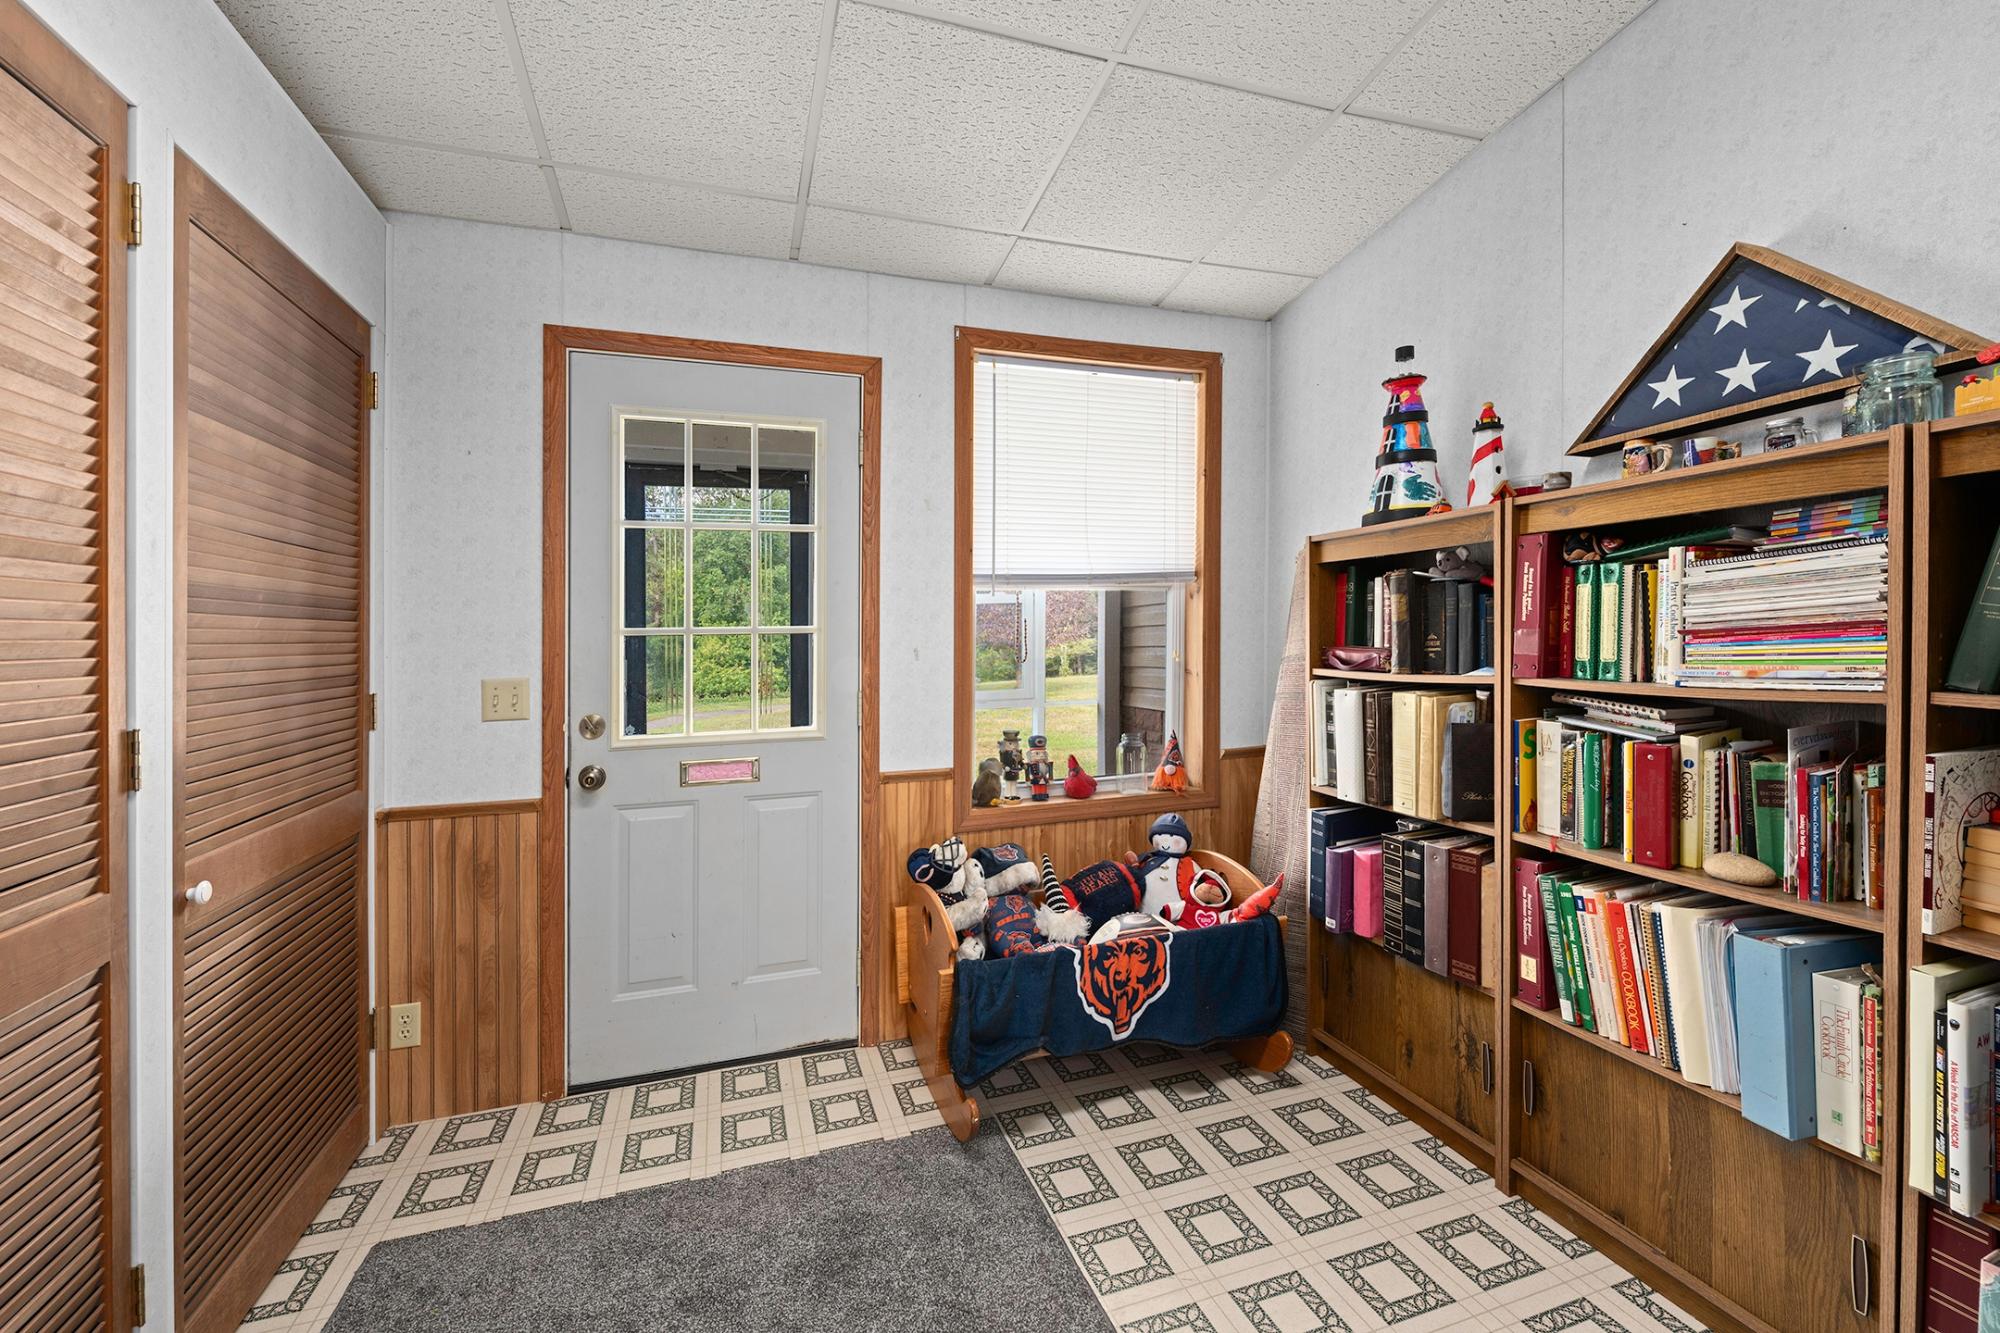
| Entrance | 9’7” x 8’11” |
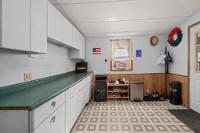
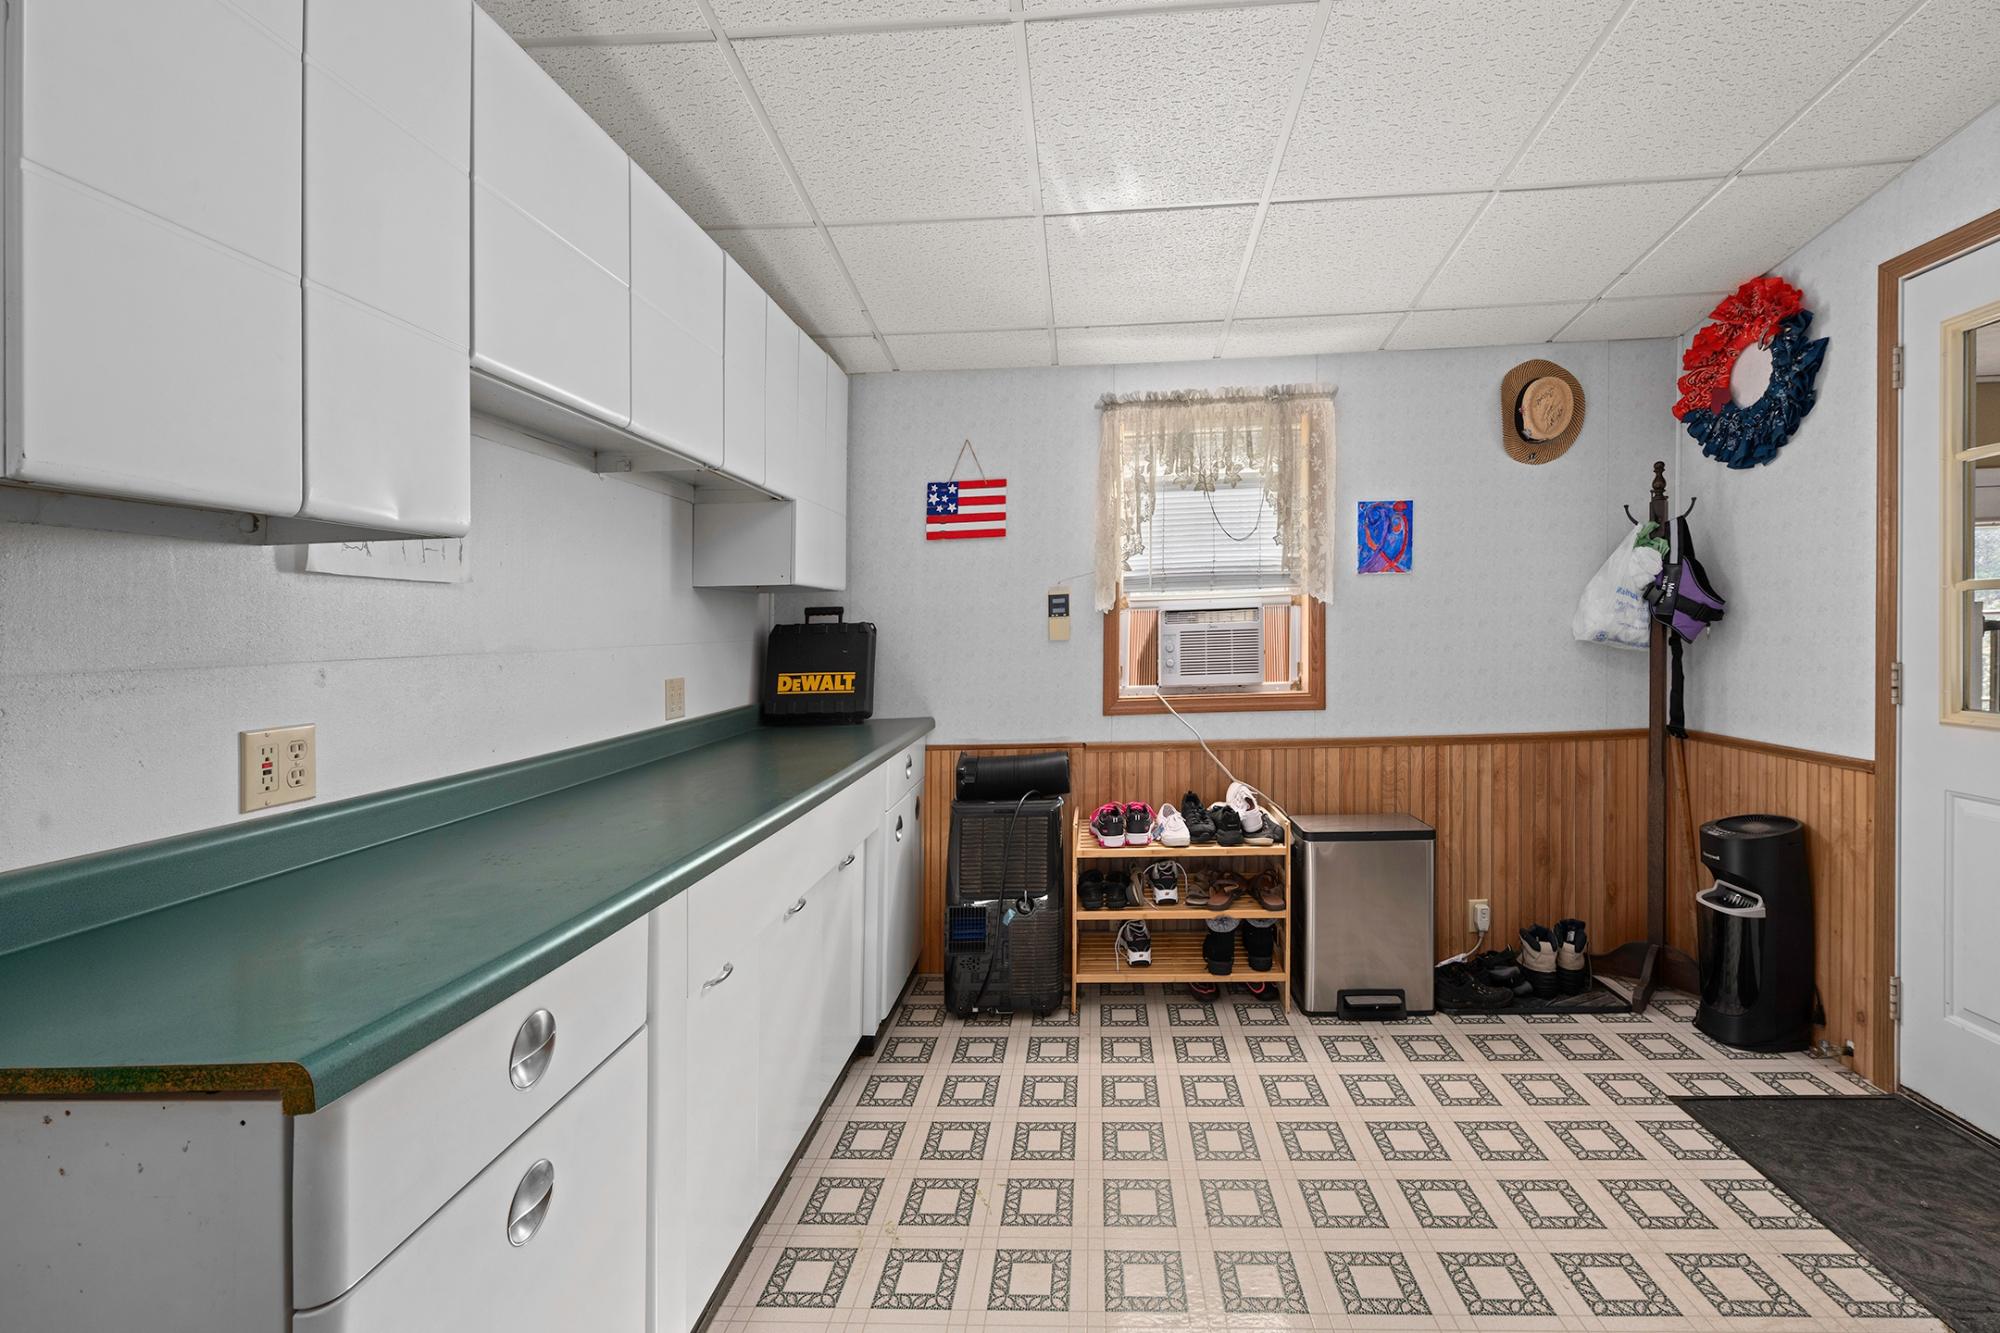
| Mud Room | 11’10” x 12’5” |
| Address | 10380 N Lake Rd |
| Area | Gogebic |
| Sub Area | Ironwood (Town) |
| City | Ironwood |
| Zip Code | 49938 |
| State/Province | Michigan |
| Country | United States |
| Price | $234,900 |
| Property Type | Single Family Det |
| Bedrooms | 3 |
| Bathrooms | 2 |
| Half Baths | 0 |
| Floor Space | 1675 Square Feet |
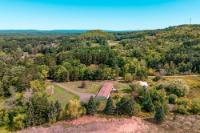
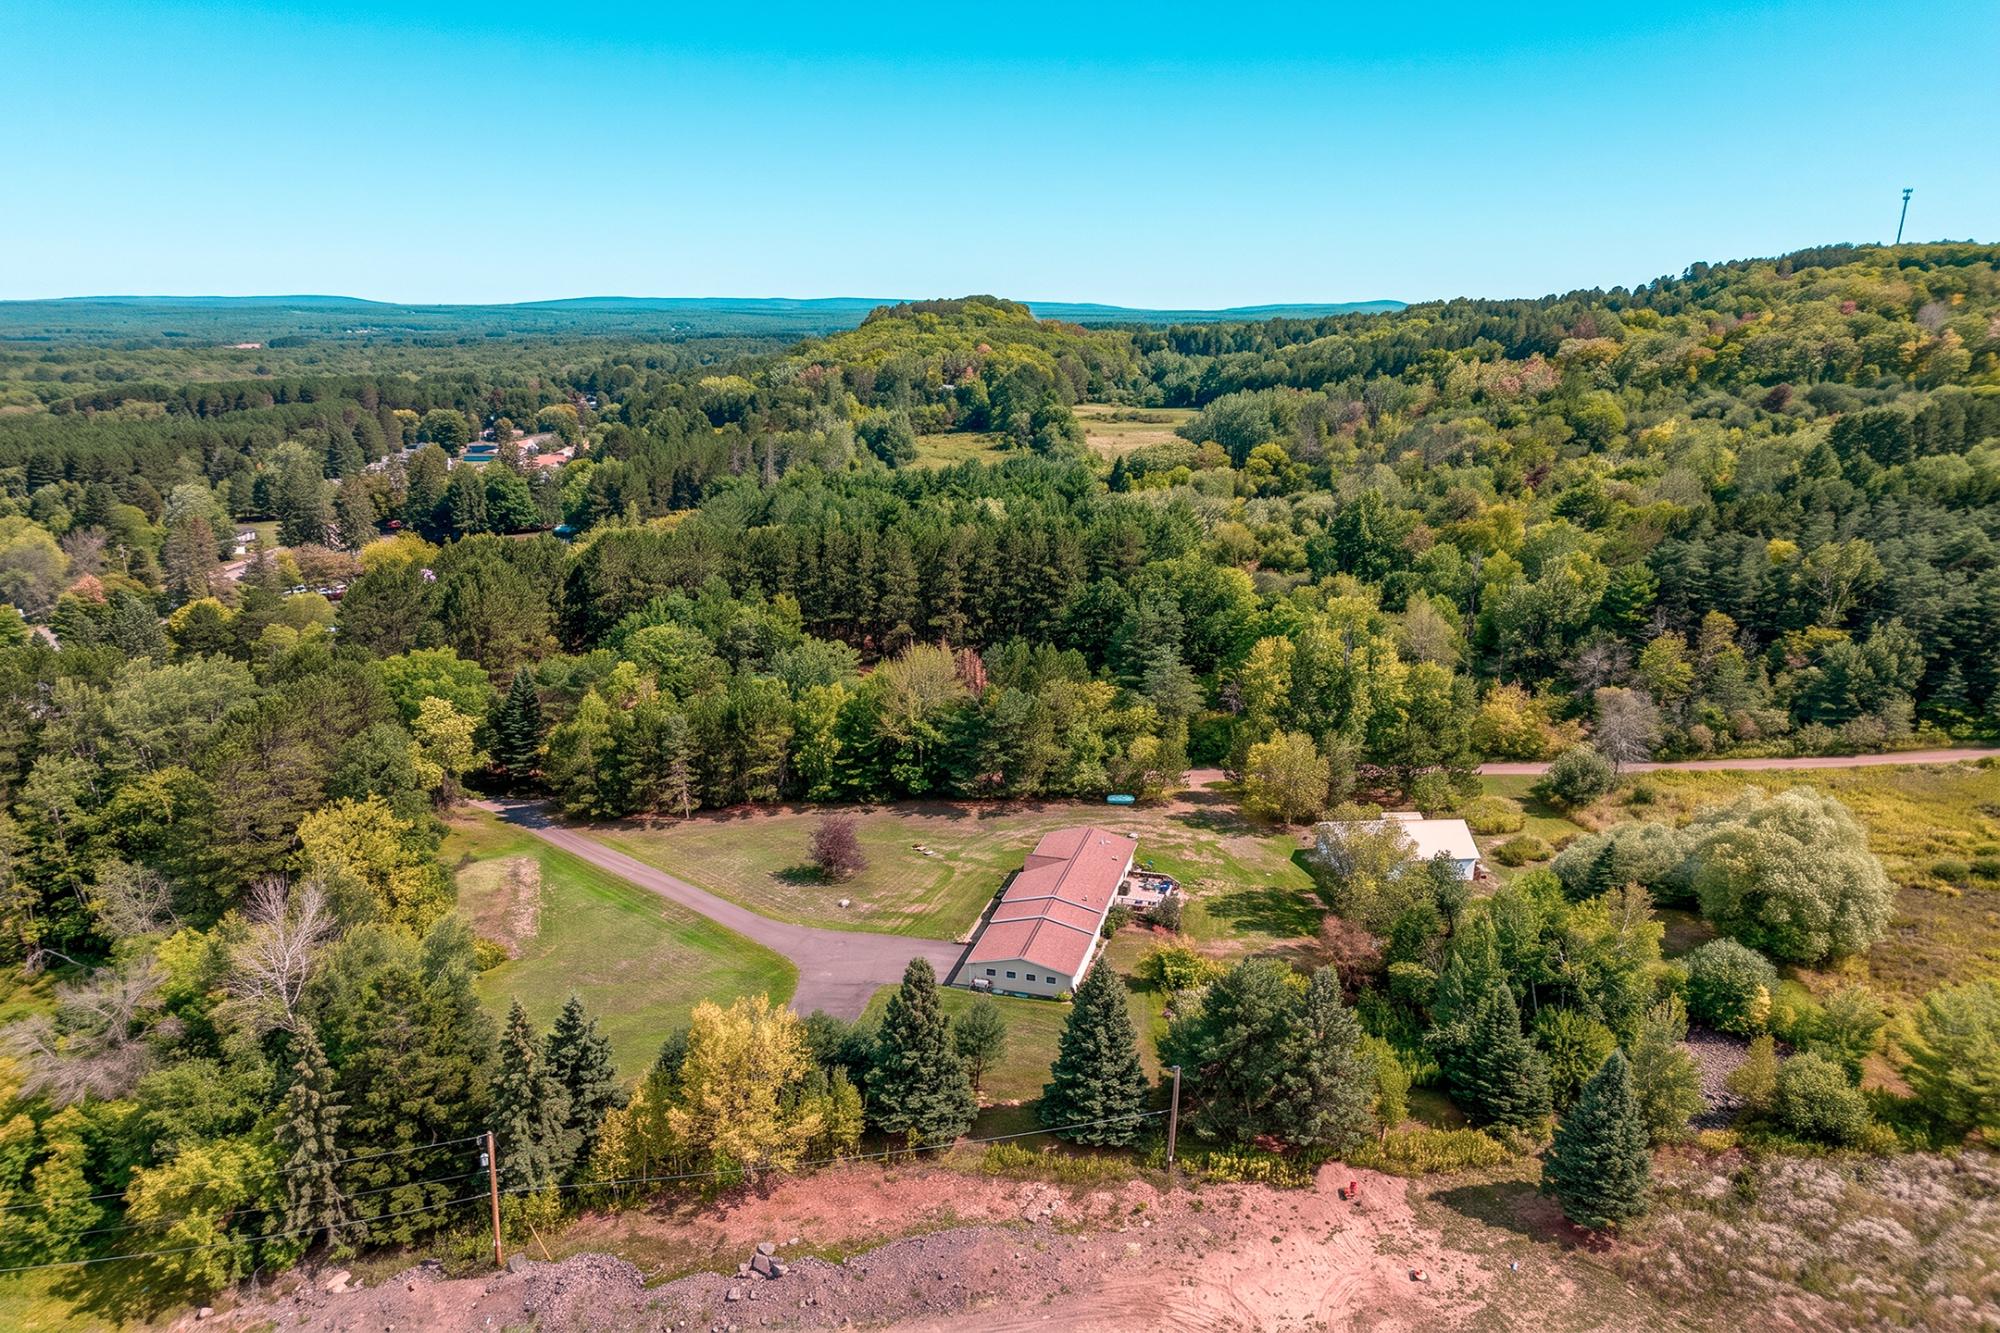
| Lot Size | 9.22 Acres |
| Waterfront | No |
| Year Built | 1993 |
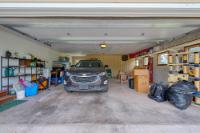
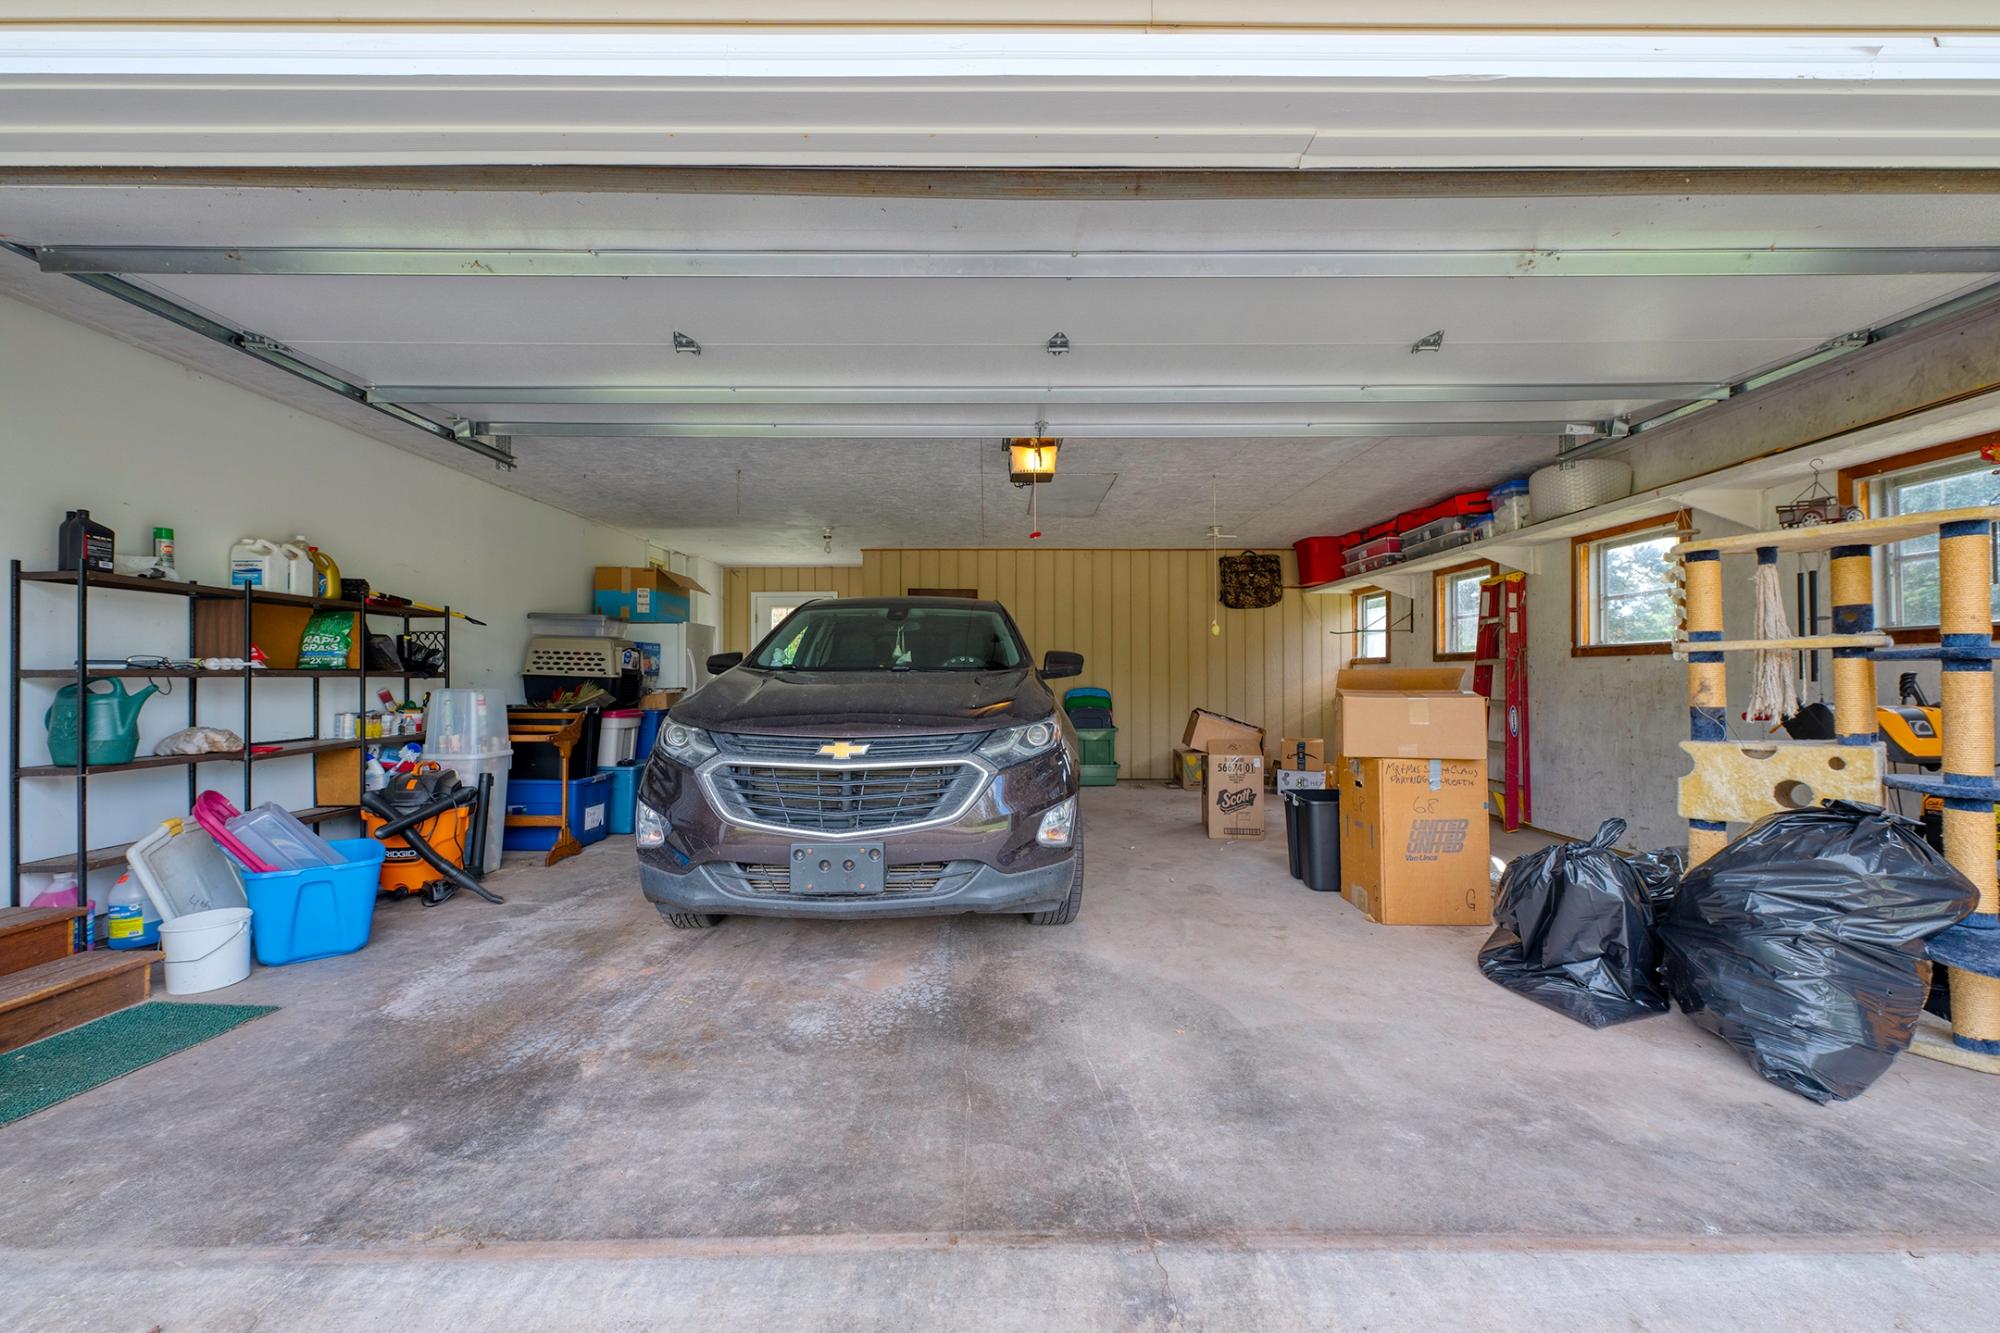
| Parking | 2 Car, 4 Car or More, Multiple Garages, Attached, Detached, Extra Storage |
| MLS® # | 219696 |
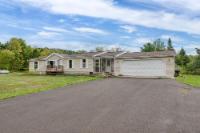
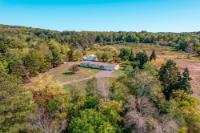
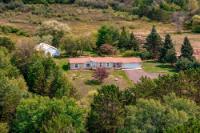
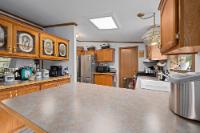
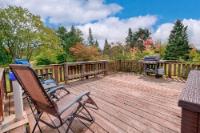
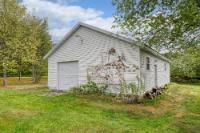
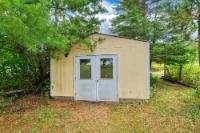
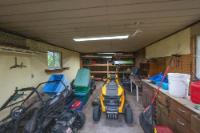
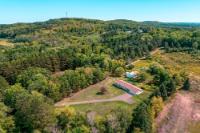
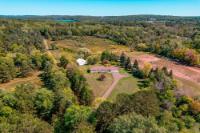
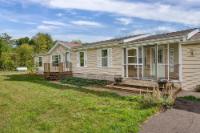
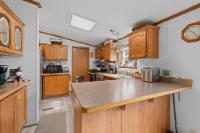
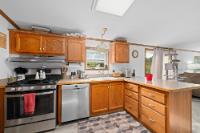
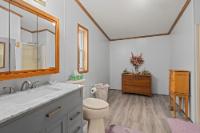
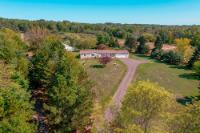
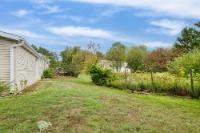
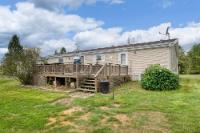
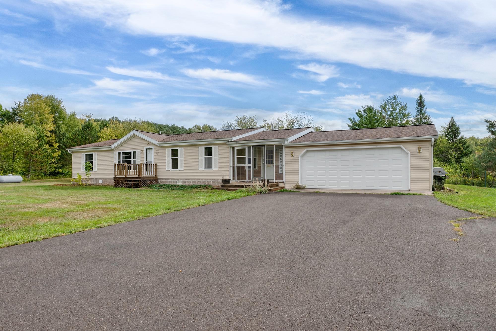
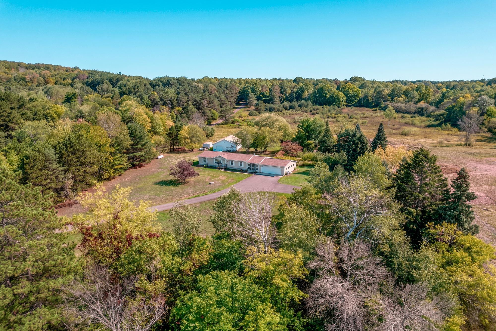
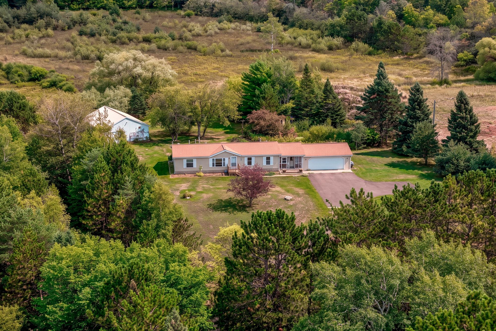
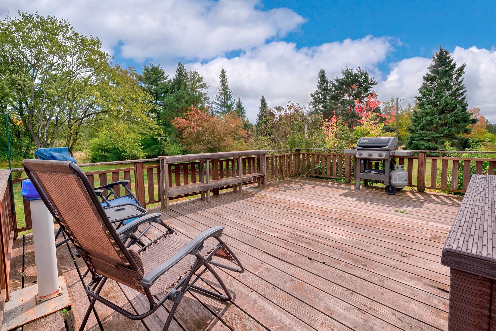
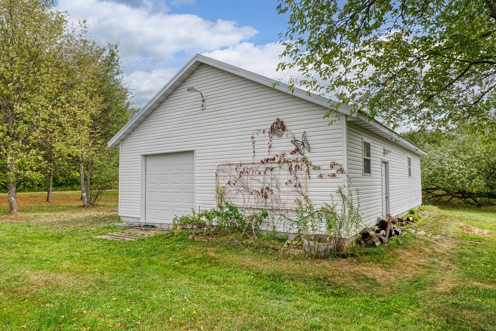
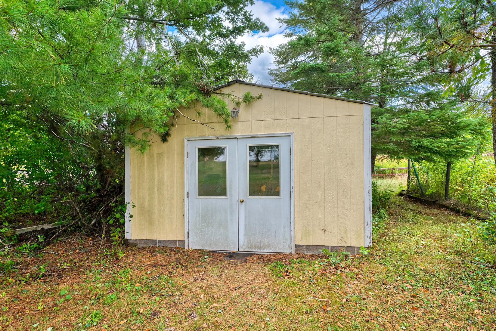
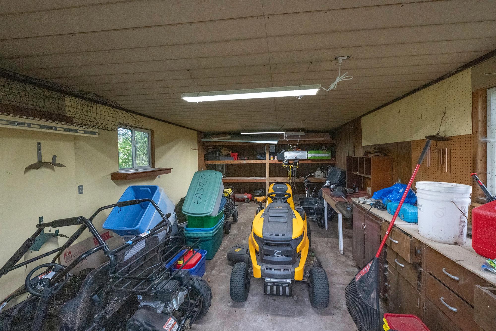
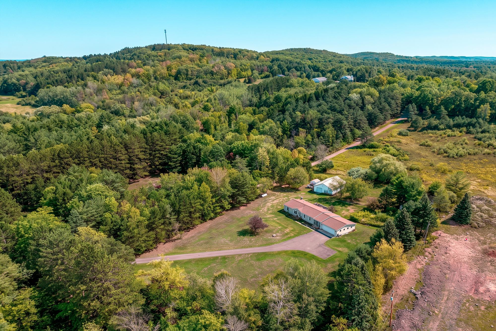
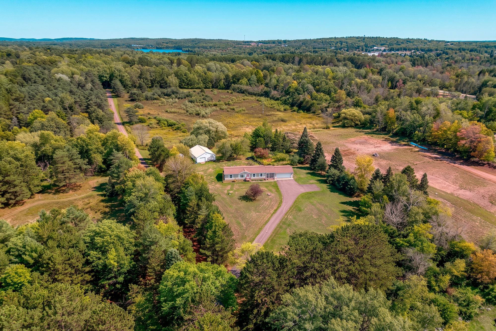
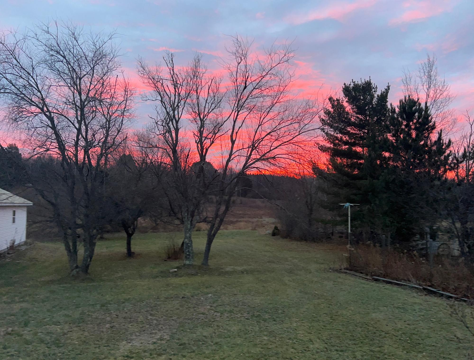
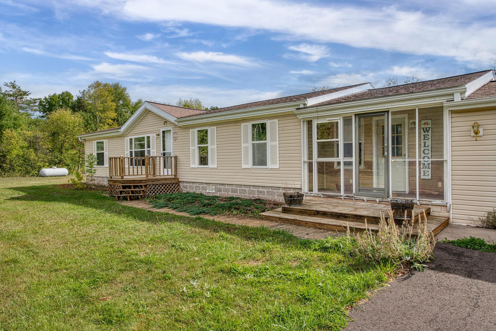
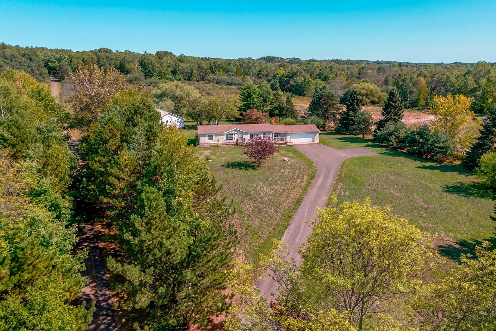
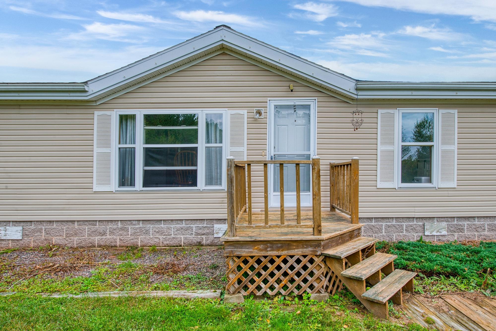
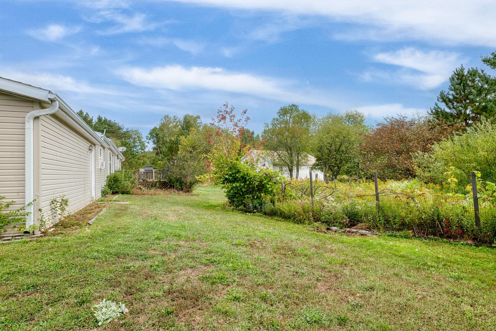
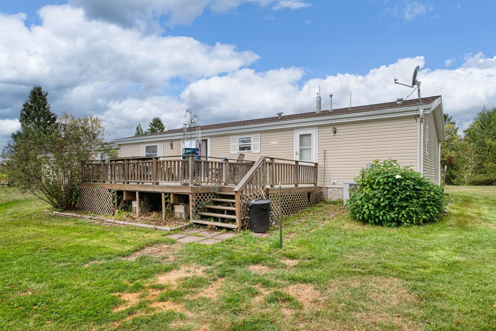
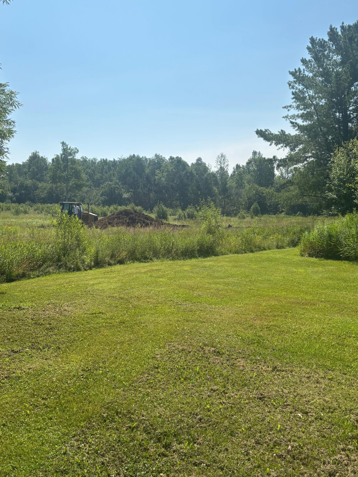
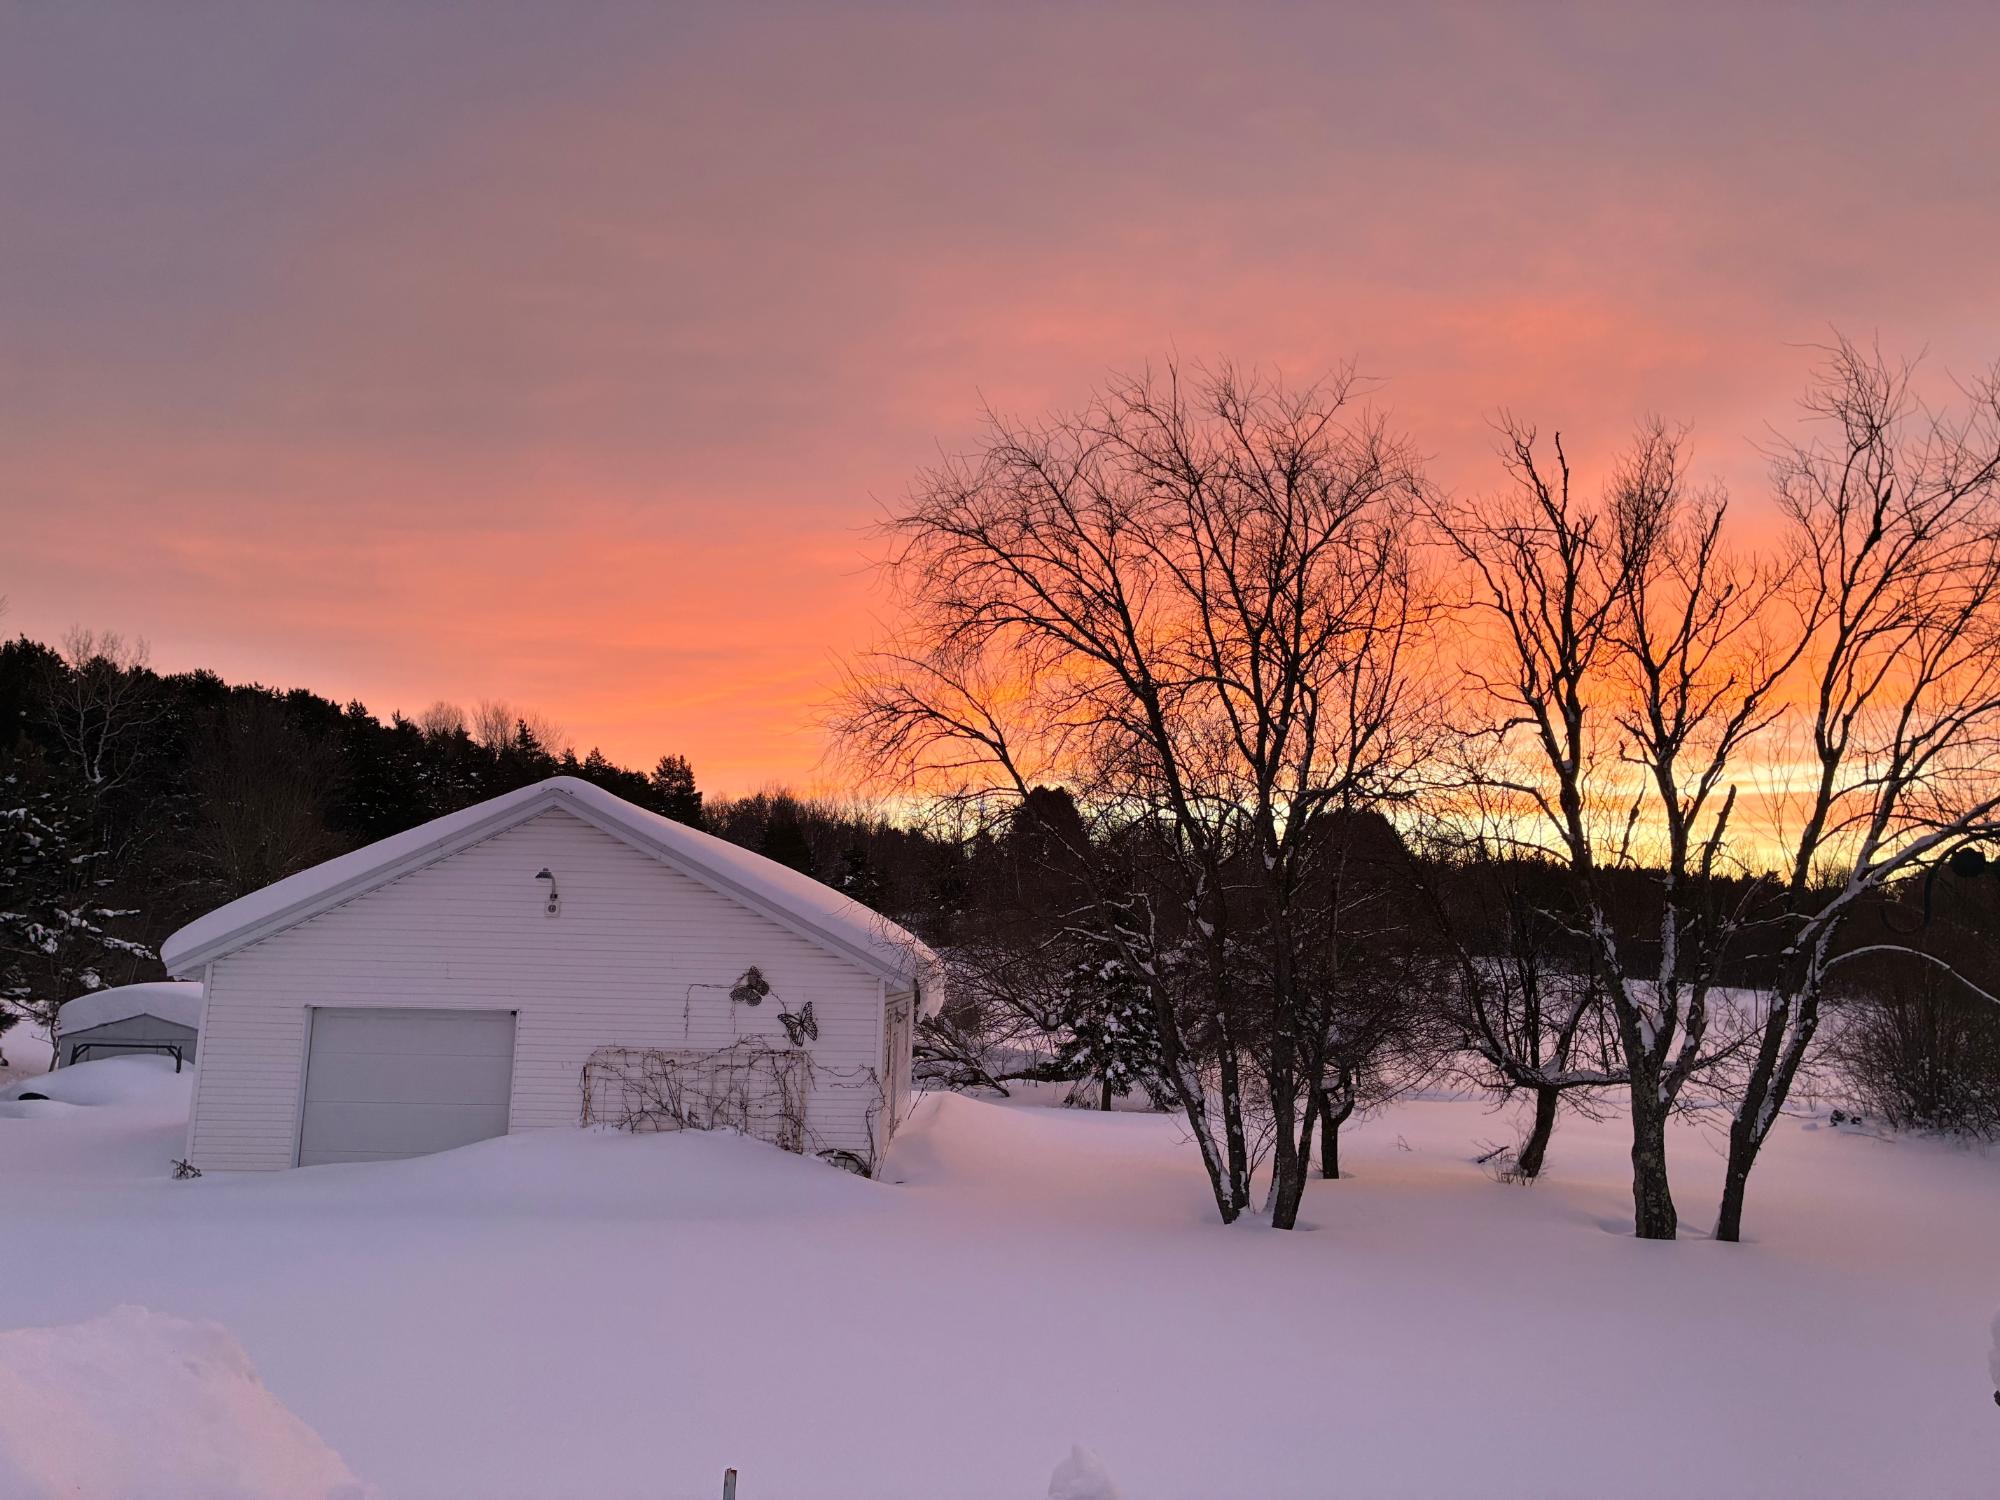
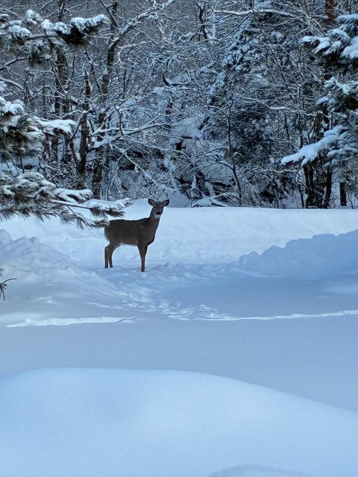
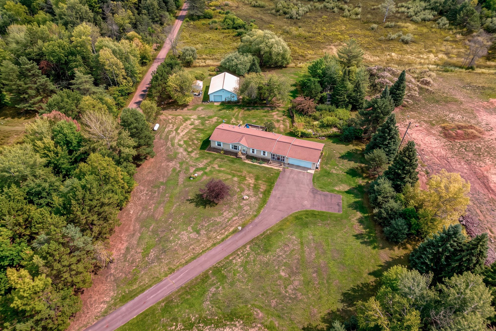
Well maintained, 3-bedroom, 2 bath home situated on a tree-lined driveway and spanning 9.2 acres of beautifully wooded and private land. This spacious ranch home offers an open layout that seamlessly connects the living, dining, and kitchen spaces. The split bedroom design includes a large primary suite with walk-in shower on one end and two additional bedrooms and a bathroom on the other. The home also features a main level laundry, large entryway, and breezeway that provides ample storage space. The kitchen has updated stainless steel appliances, peninsula seating, and patio doors that lead to a spacious deck area overlooking a beautiful garden with perennials and grapevines. The property offers stunning views of the grounds, which feature a mix of open and wooded areas and a creek that borders the property. A garden shed is available for the green thumb of the family, attached 20 x 26 garage provides easy access to the home and a large 28 x 40 detached garage with workshop, 220 power, ample storage space, and unlimited usage options. The property is conveniently located near city conveniences, ski hills, and a variety of recreational opportunities. This versatile property holds untapped potential and presents an exceptional opportunity to become part of the beautiful Upper Peninsula of Michigan.
Location
Floor Plans
About
Rachel Martin brings 25 years of real estate expertise; marketing, administration and sales.
She readily works with home buyers and sellers and is fully committed to making sure her clients’ needs are fulfilled during the process of buying or selling. Rachel offers clients to put the work and worry into her capable hands when it comes to this most important life-changing decision.
She is a lifelong resident of the area thus adding to her bank of knowledge and expertise.
Make your home buying and selling experience a pleasurable one with Rachel at the helm.
"I will get your foot through the door," Rachel promises.
 Email listing
 Share to Facebook
 Send using WhatsApp
 Post to X
 Share to Pintrest
 Print
Print
