
Stephens Team
231 Oneida St
Minocqua, WI
United States 54548


Details
Room Sizes (1,666 Sqft)
| First Floor | |
|---|---|
| Floor Sqft | 896 |
| Entrance | 8 x 10’6” |
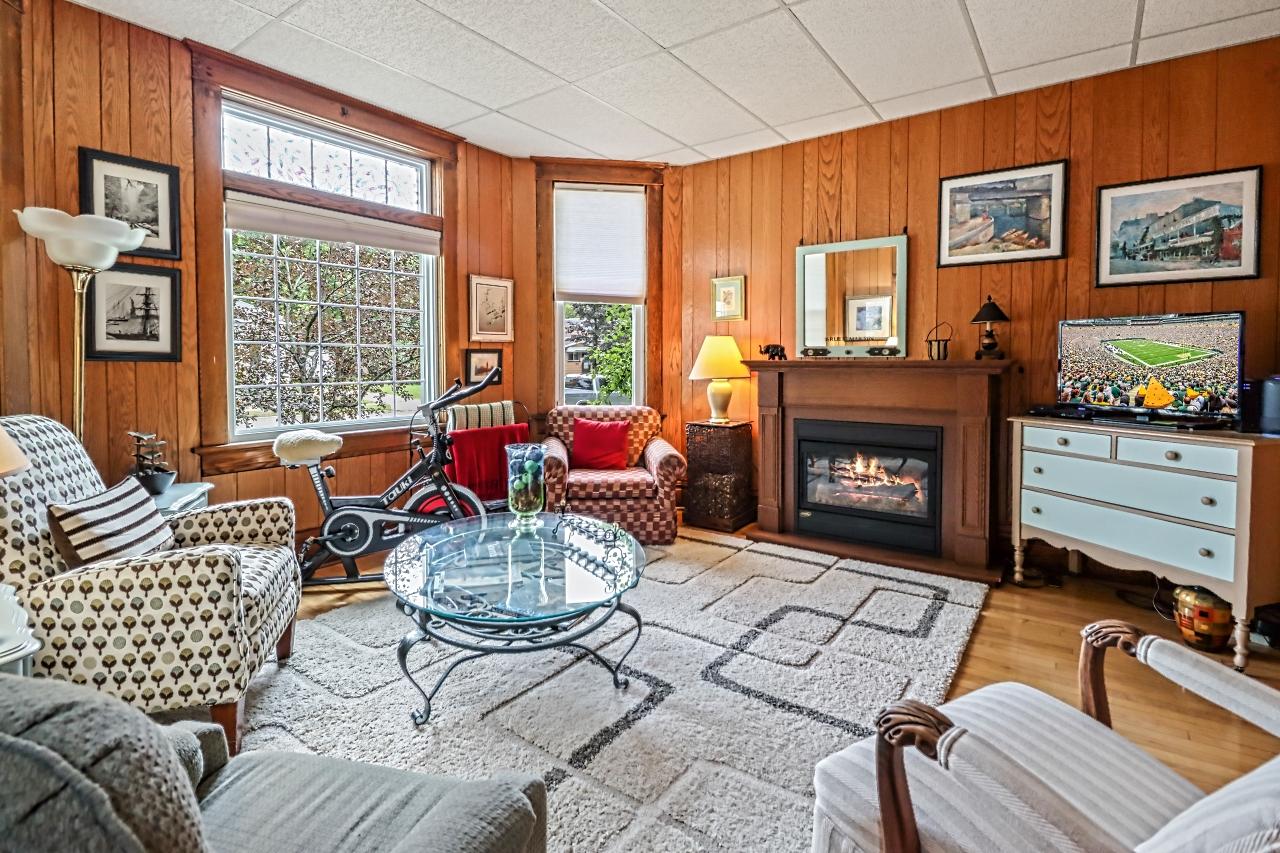
| Living Room | 14 x 13’9” |
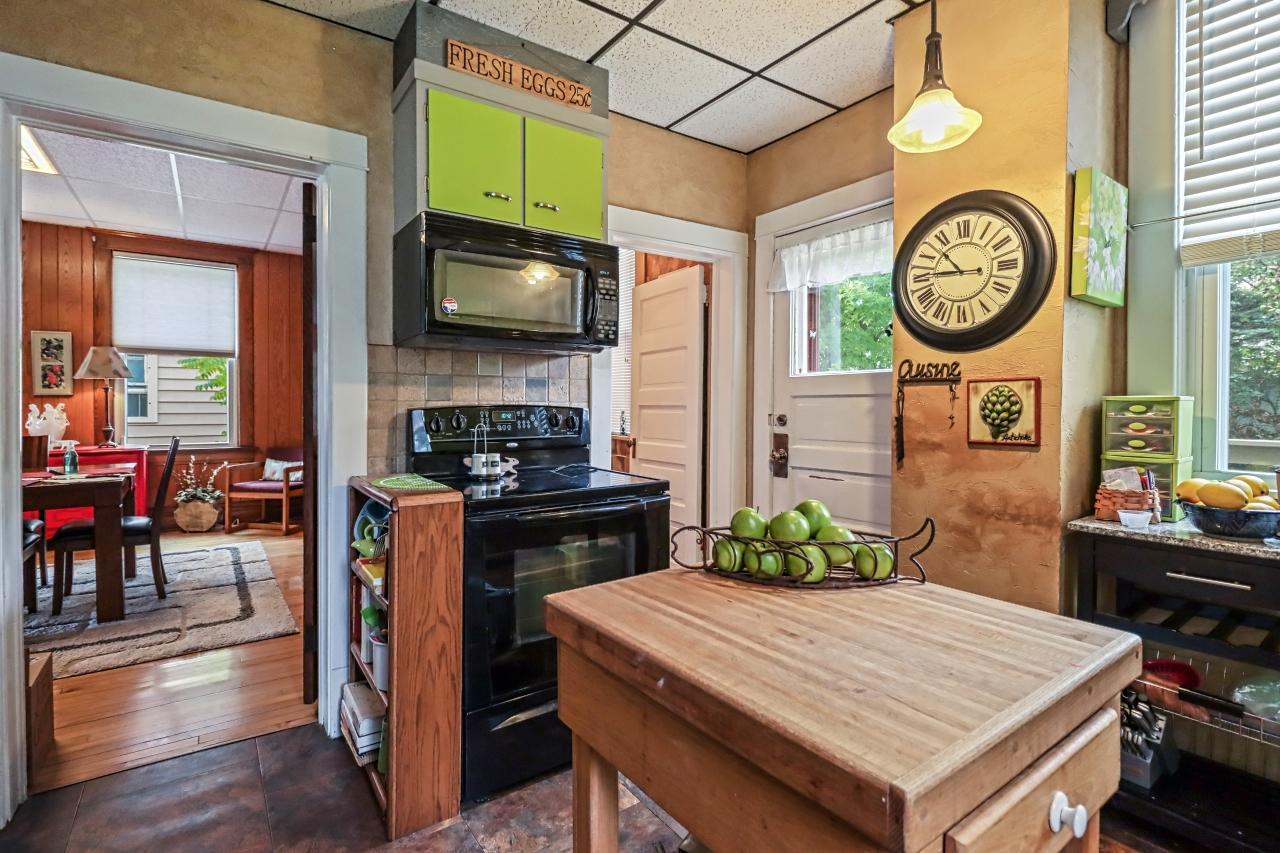
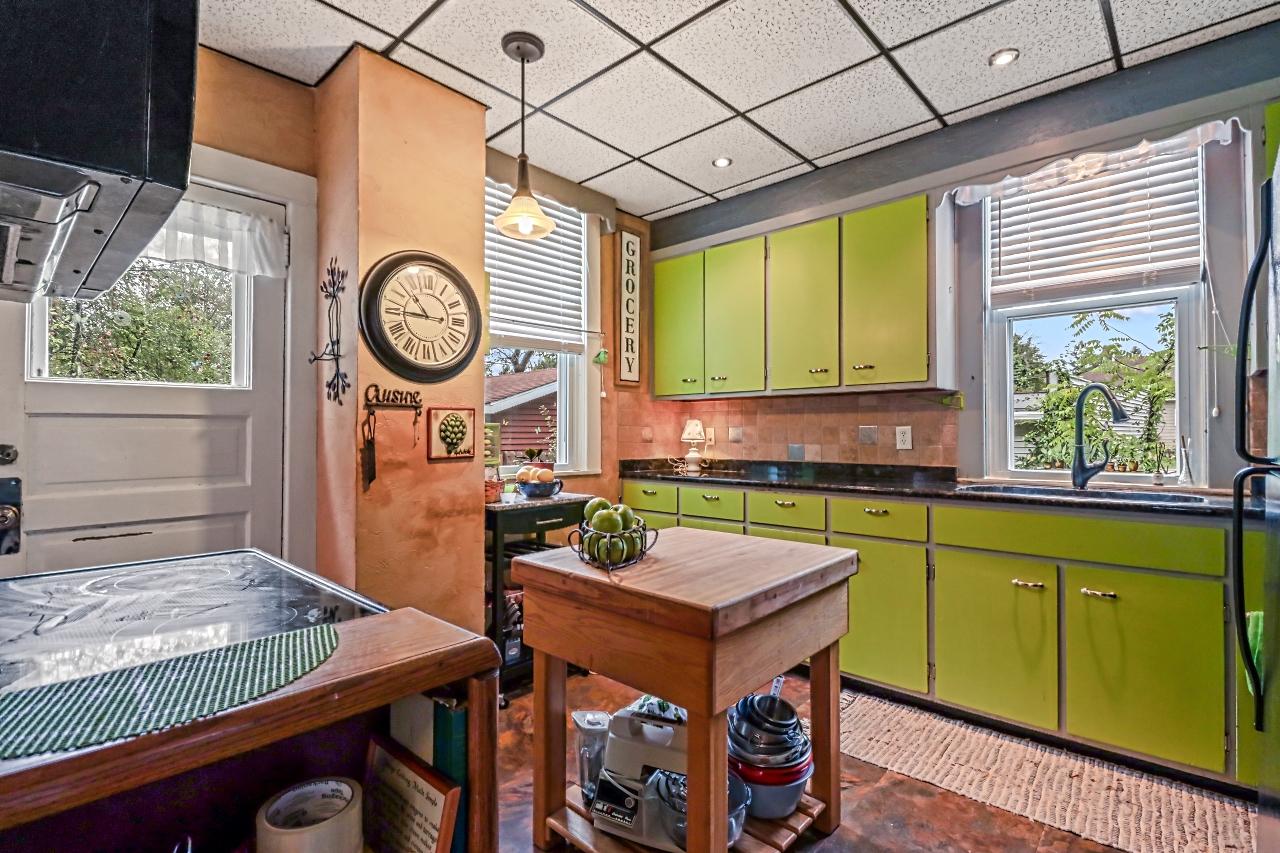
| Kitchen | 11’3” x 11’4” |
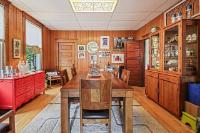
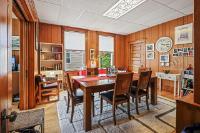
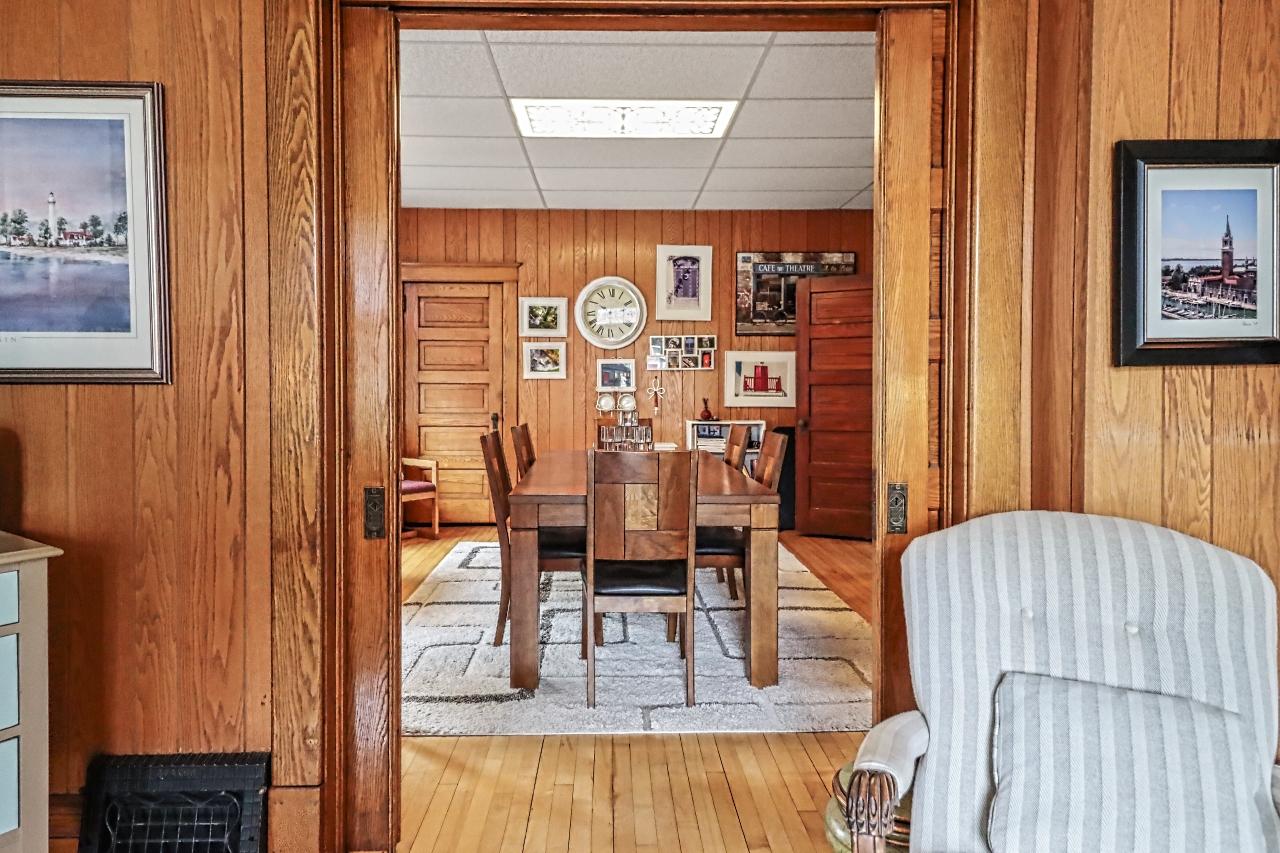
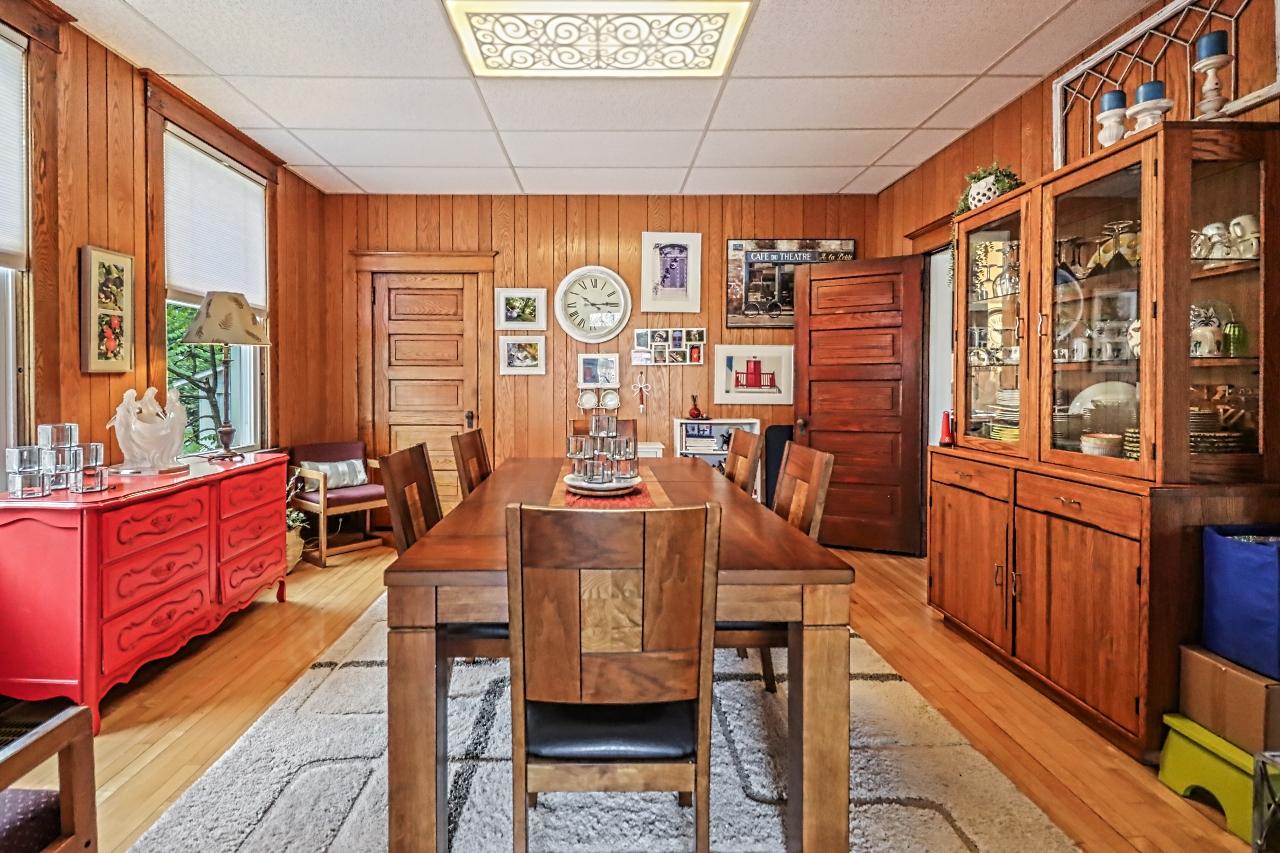
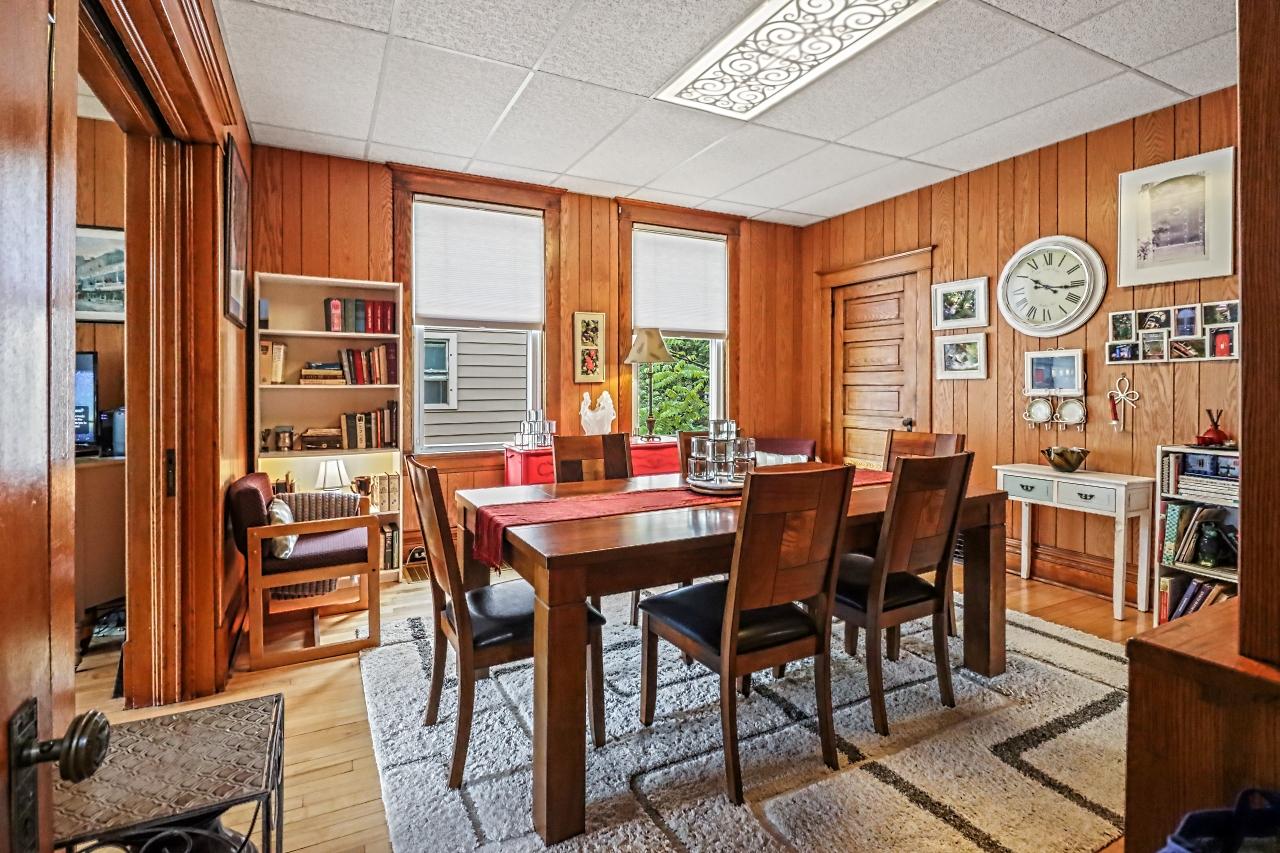
| Dining Room | 14’2” x 14’4” |
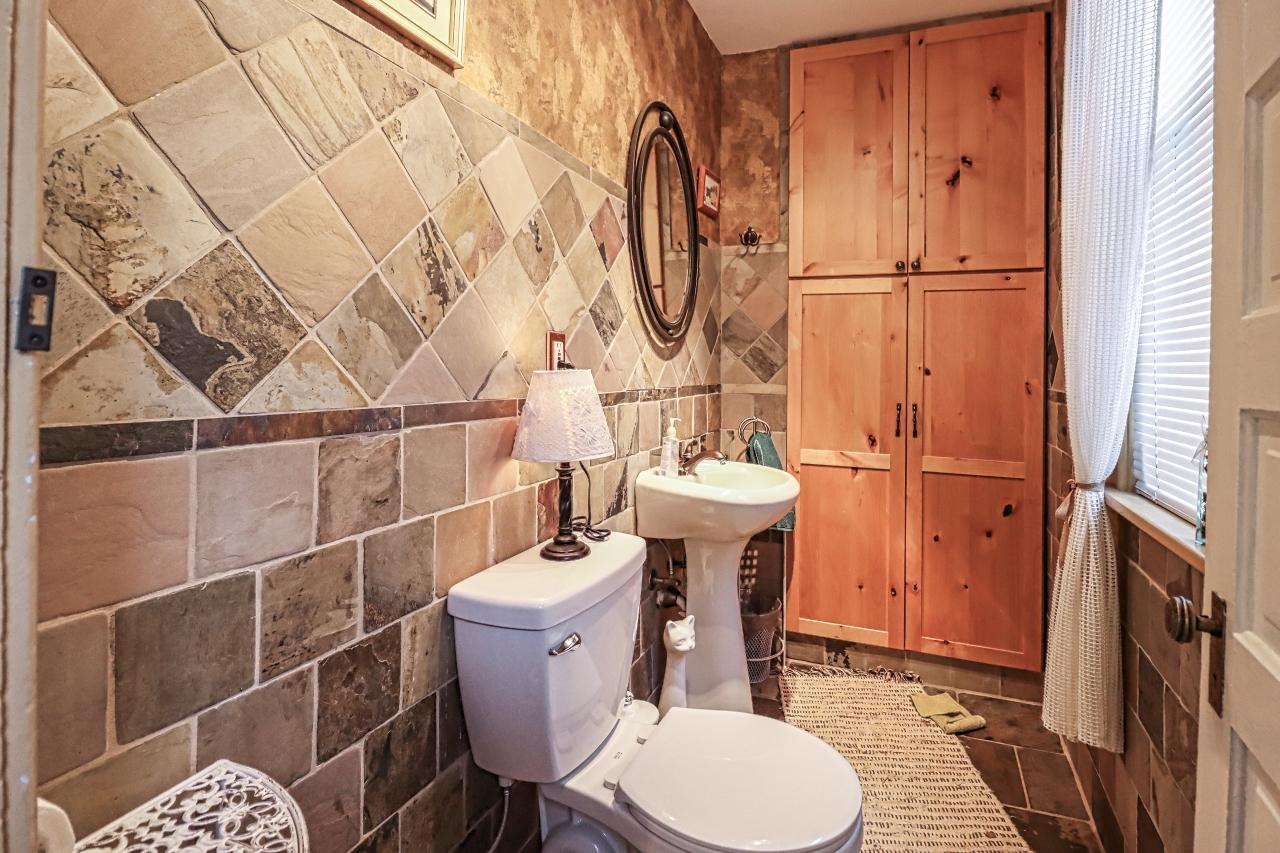
| Bathroom | Half Bath |
| Second Floor | |
|---|---|
| Floor Sqft | 627 |
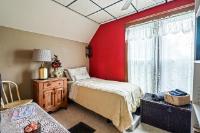
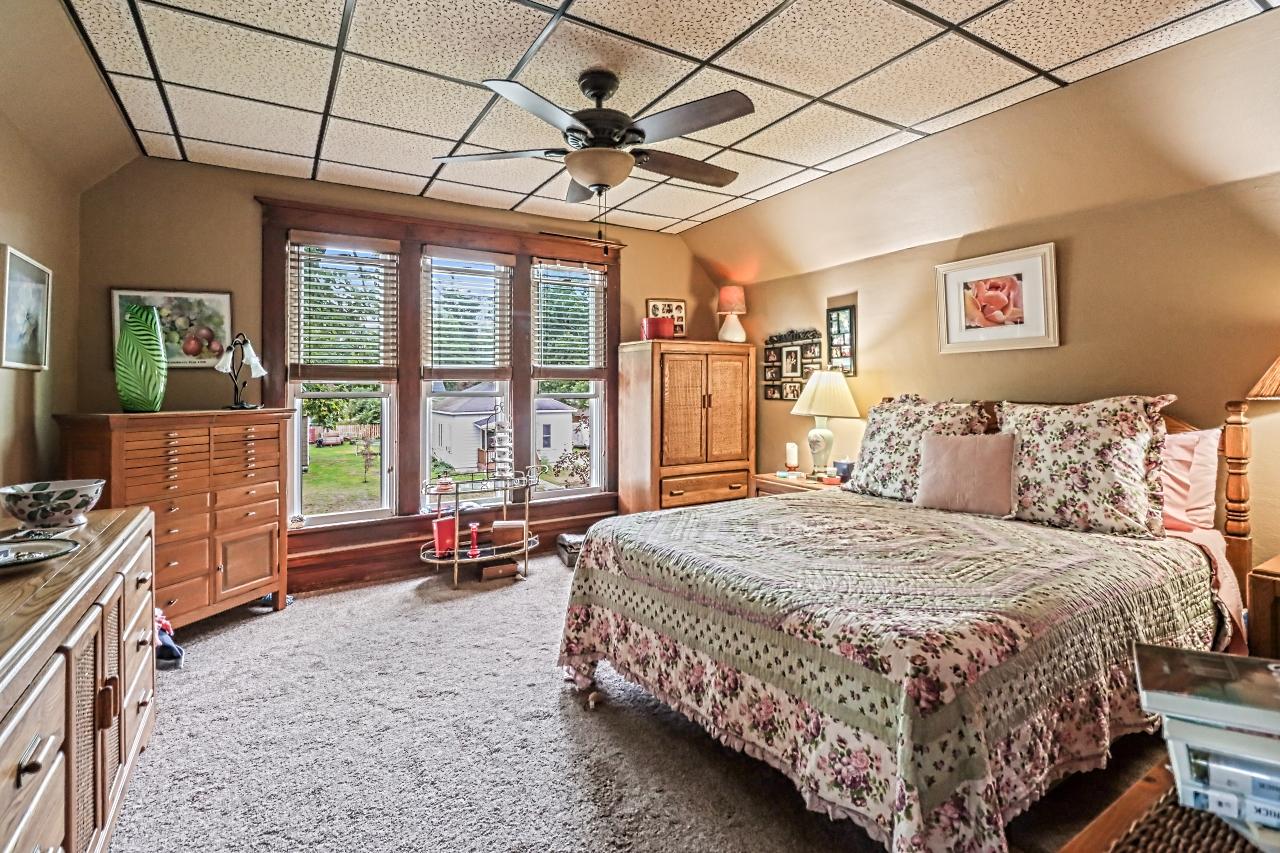
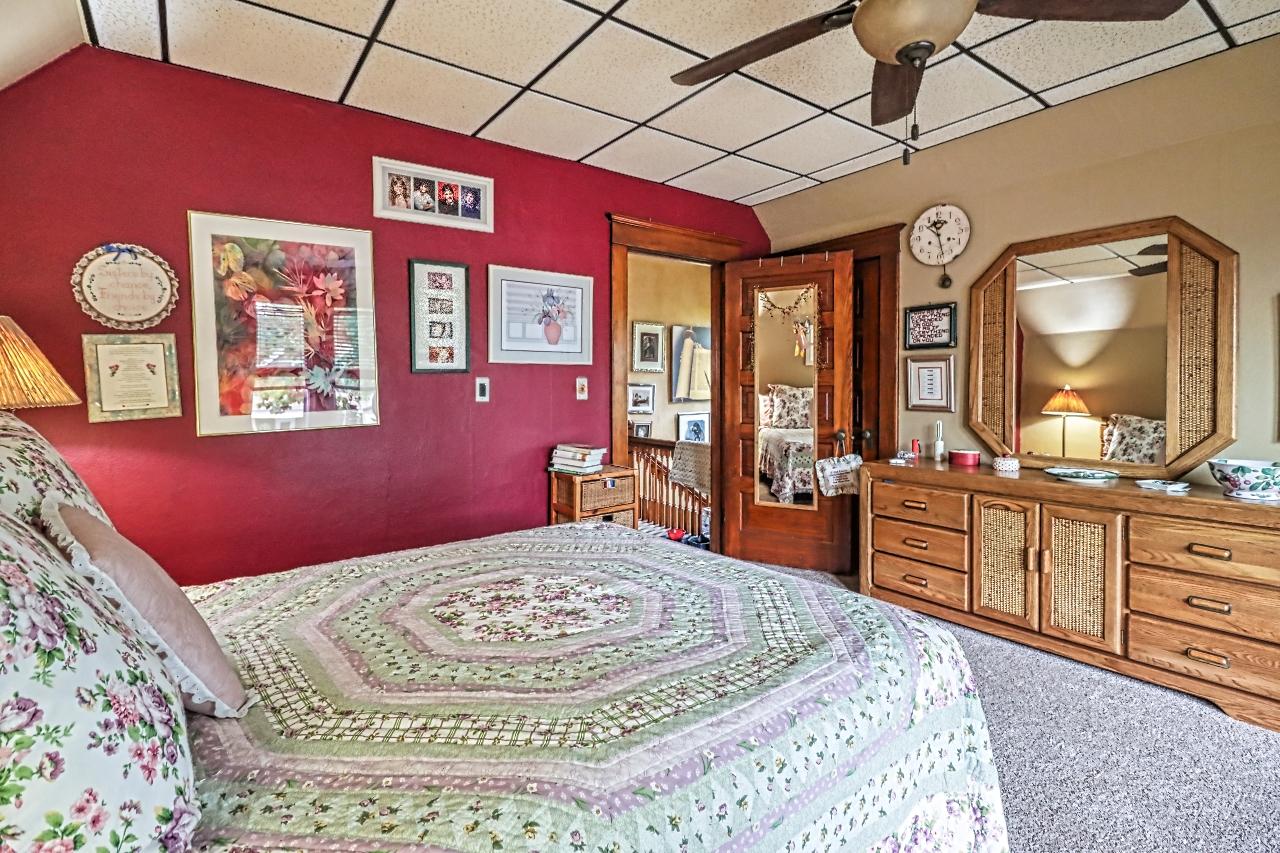
| Primary Bedroom | 13 x 13’6” |
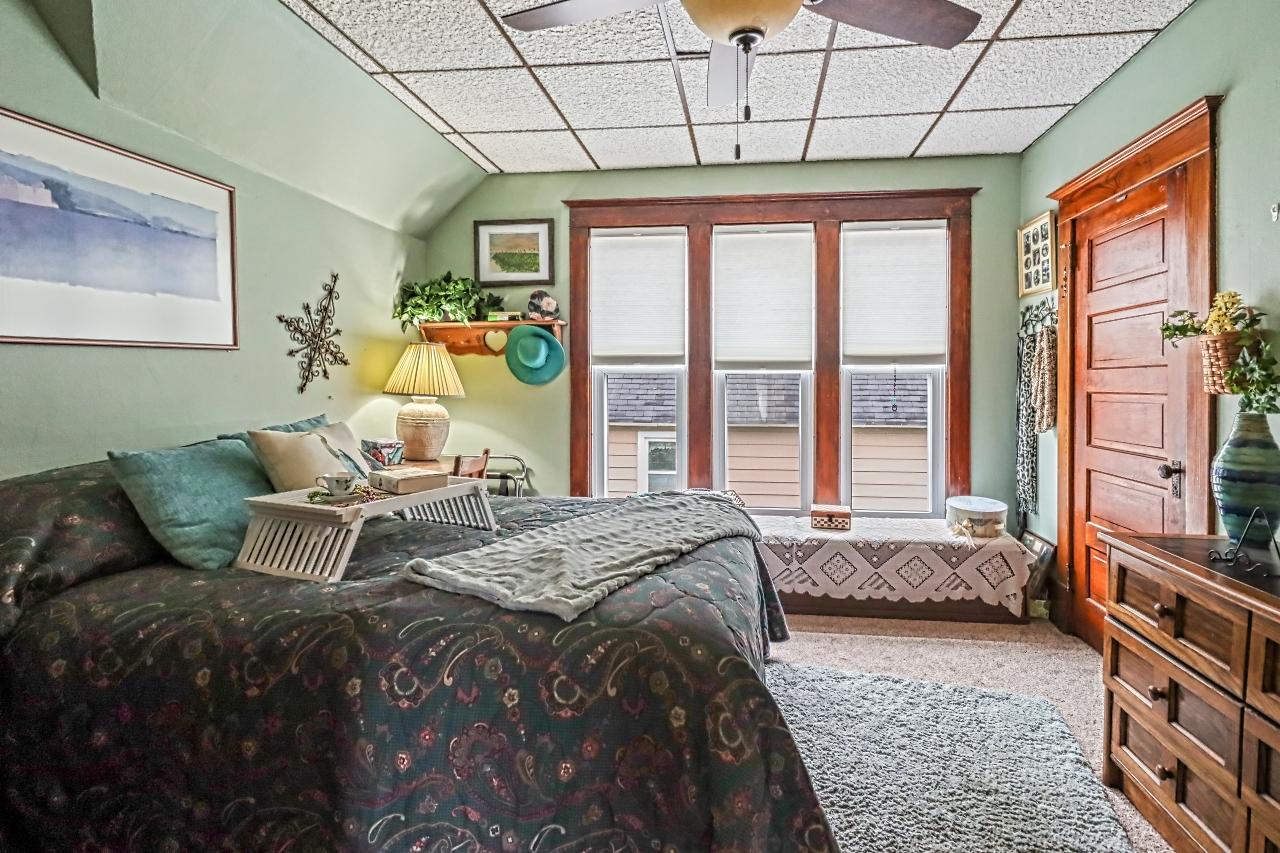
| Bedroom | 12 x 11’8” |
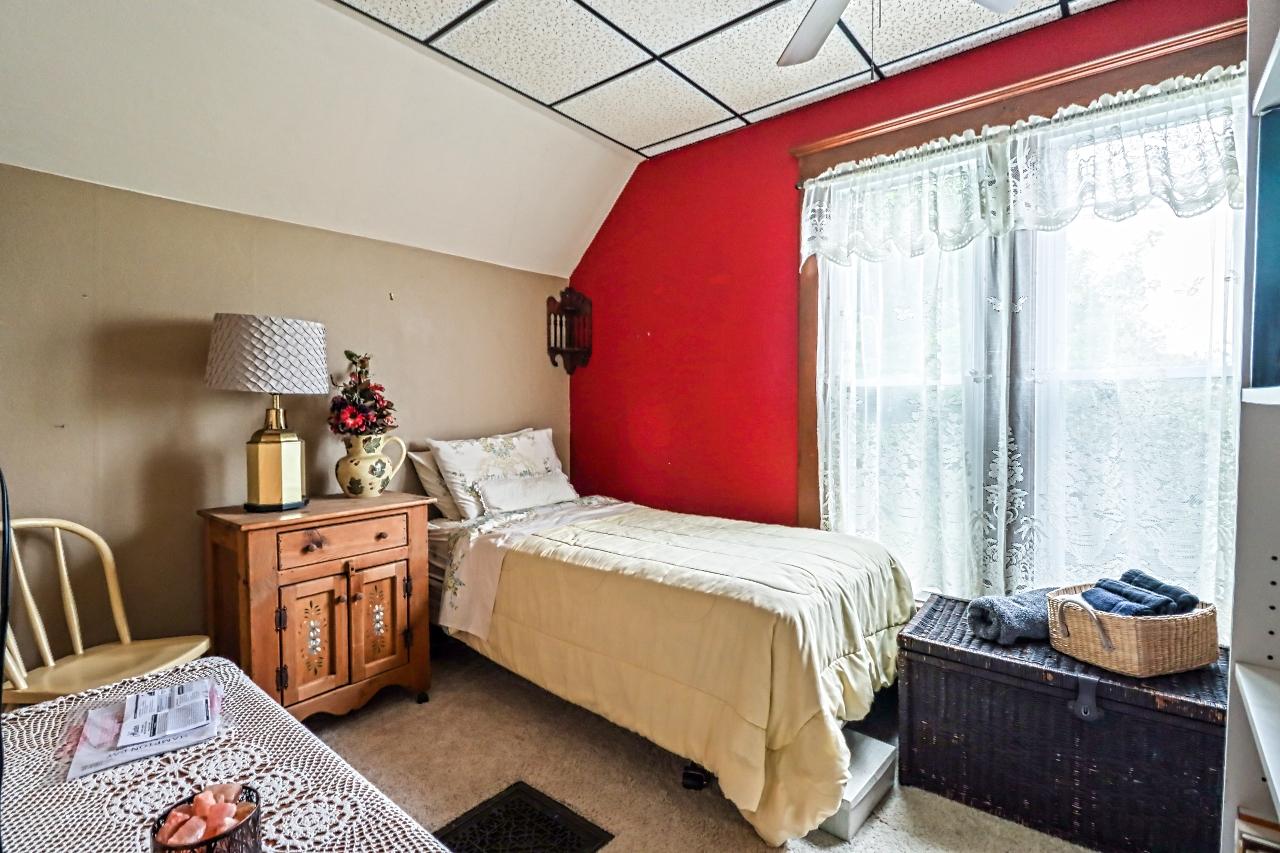
| Bedroom | 8’3” x 10 |
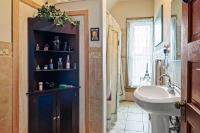
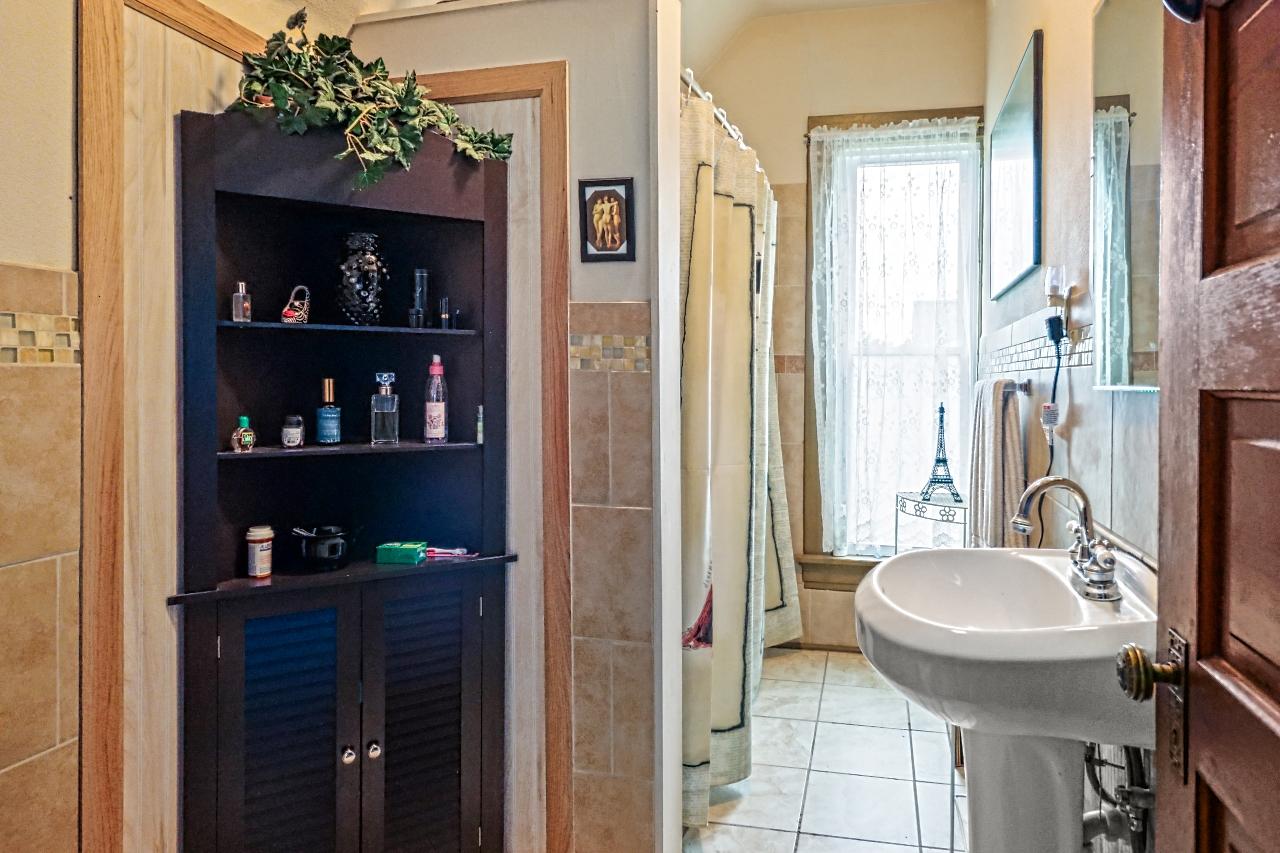
| Bathroom | Full Bath |
| Basement Floor | |
|---|---|
| Floor Sqft | 896 |
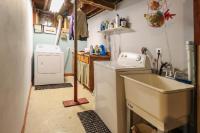
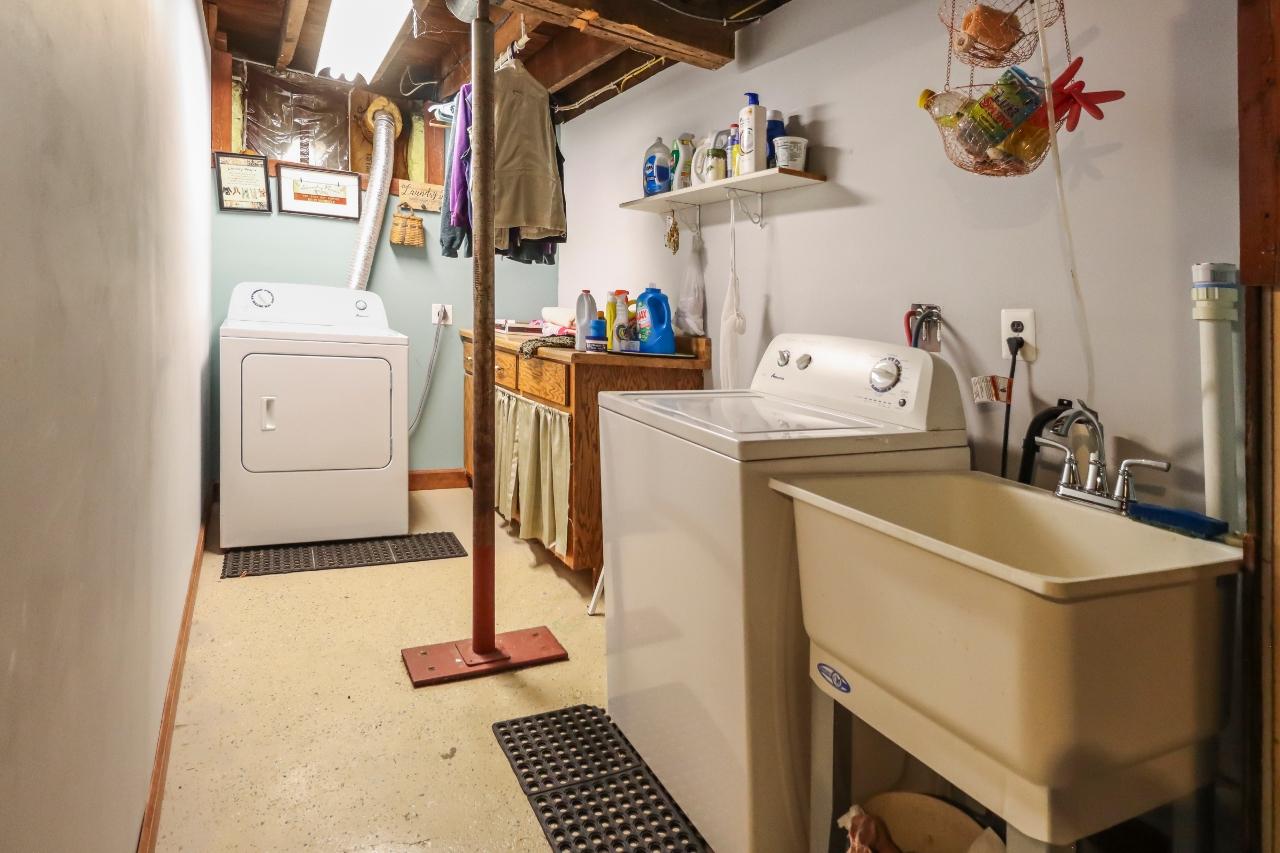
| Laundry | 16’9” x 6’1” |
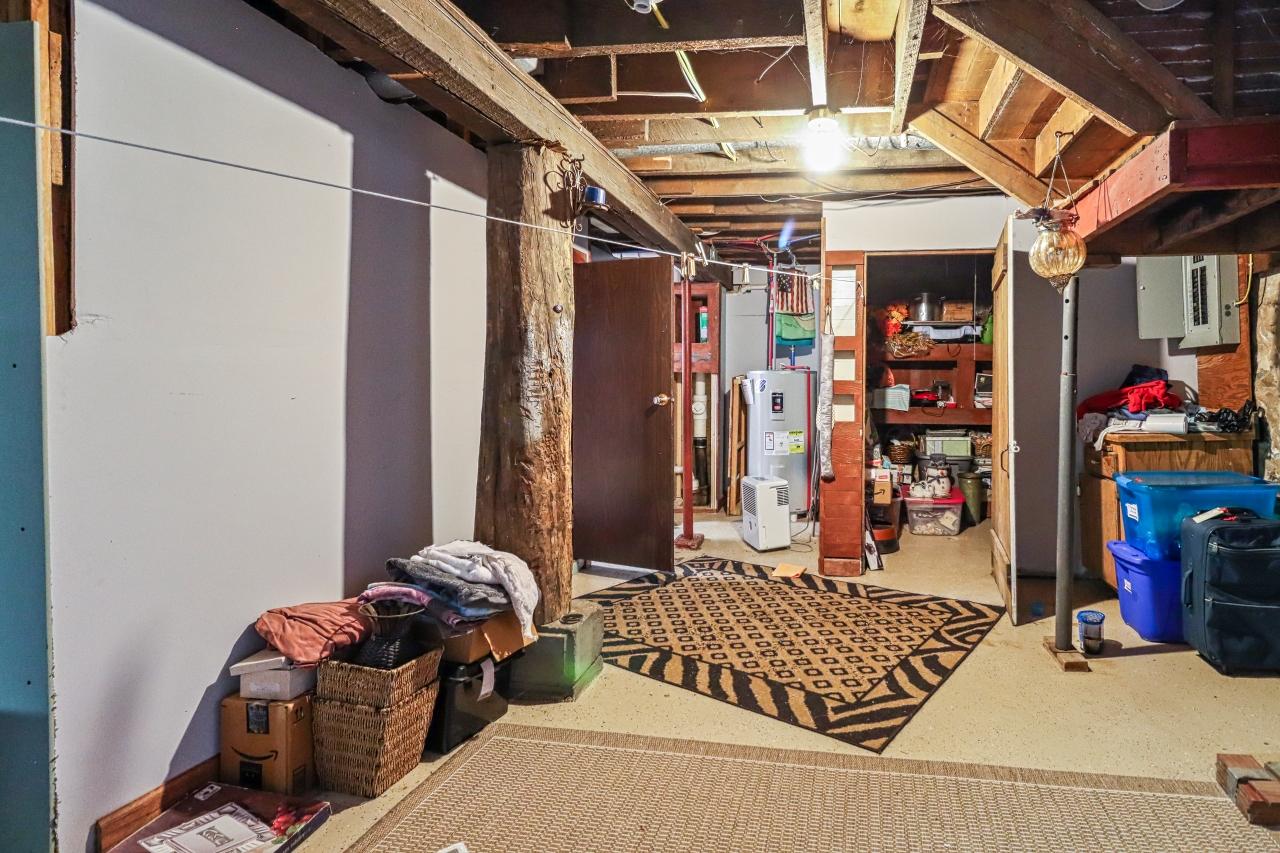
| Den | 11’6” x 13 |
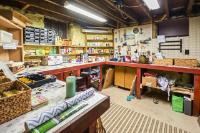
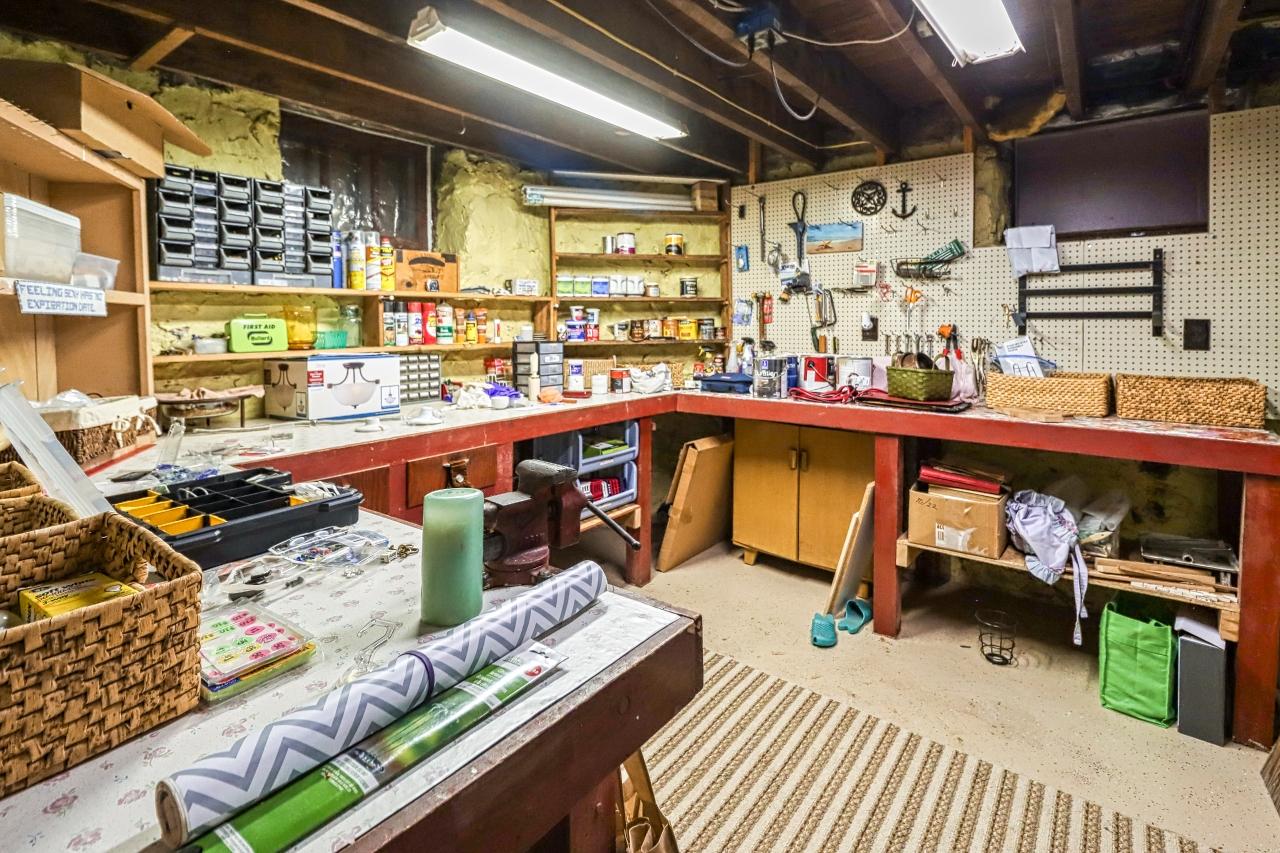
| Workshop | 11’7” x 10’11” |
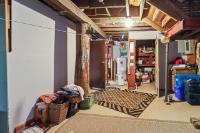
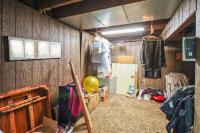
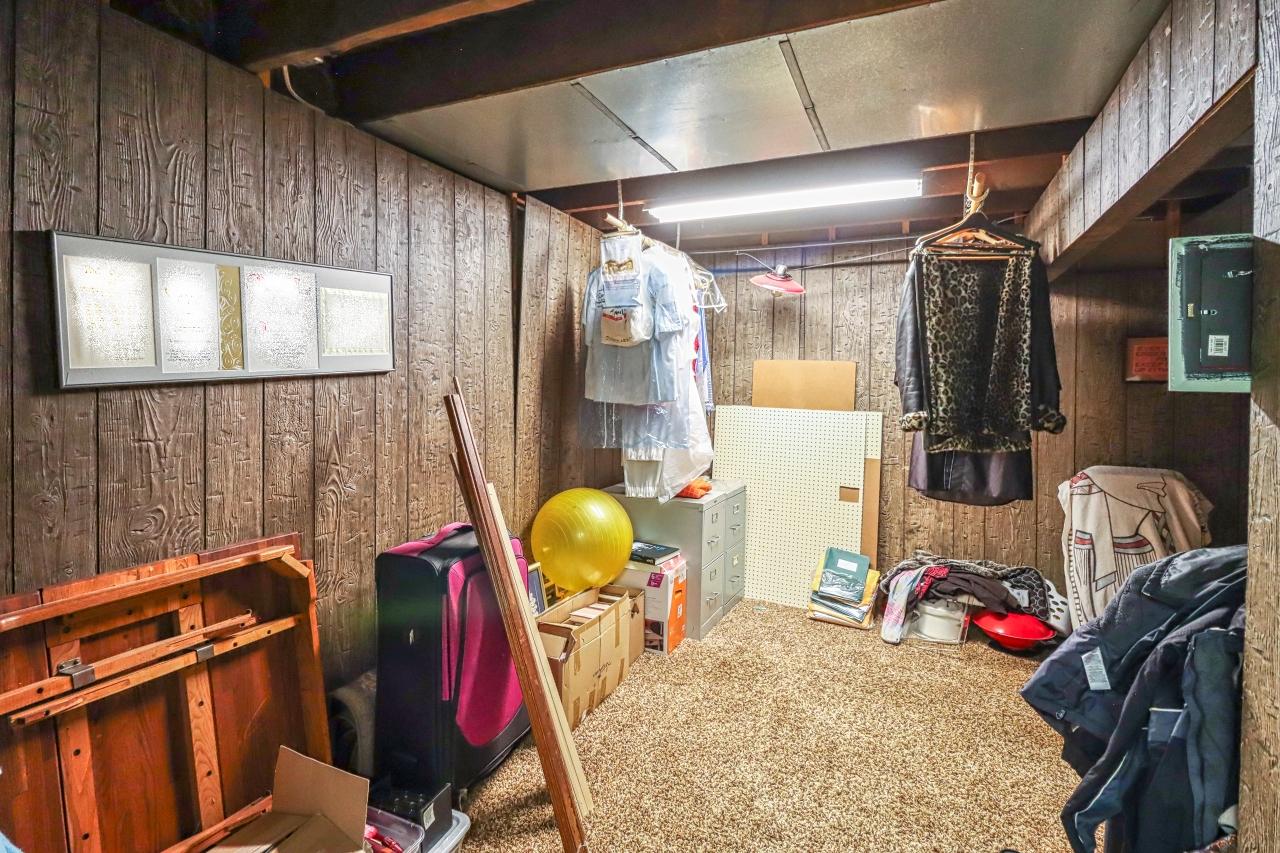
| Storage Rm | 12’6” x 17’5” |
| Address | 810 Randall Ave |
| Area | Oneida |
| Sub Area | Rhinelander (City) |
| City | Rhinelander |
| Zip Code | 54501 |
| State/Province | Wisconsin |
| Country | United States |
| Price | $199,900 |
| Property Type | Single Family Det |
| Bedrooms | 3 |
| Bathrooms | 2 |
| Half Baths | 1 |
| Floor Space | 1666 Square Feet |
| Lot Size | 0.16 Acres |
| Waterfront | No |
| Parking | 1 Car |
| Taxes | $2,263 |
| Tax Year | 2025 |
| MLS® # | 219481 |
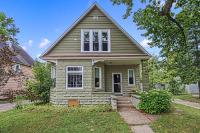
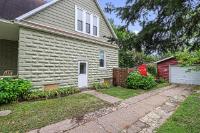
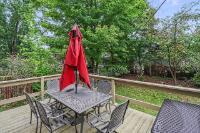
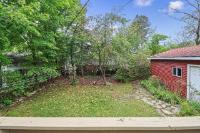
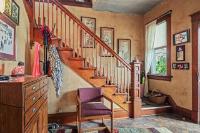
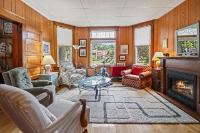
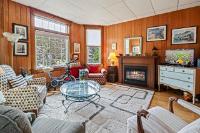
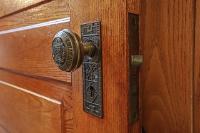
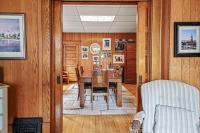
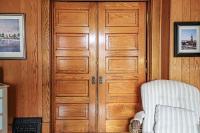
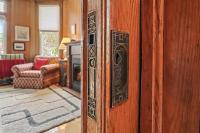
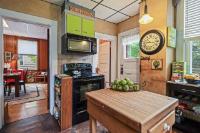
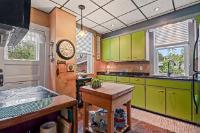
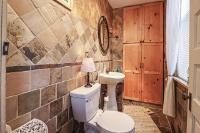
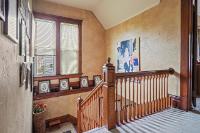
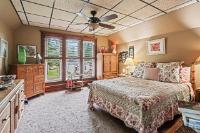
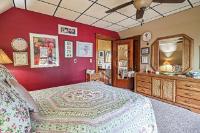
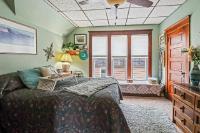
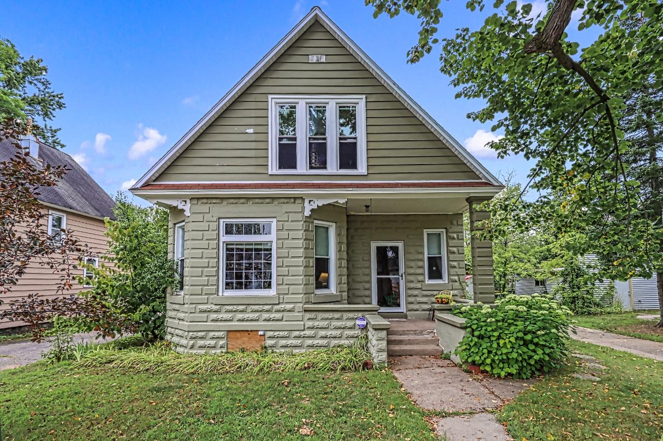
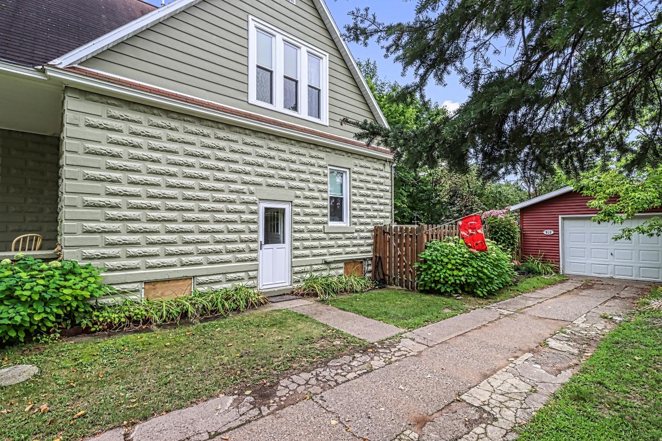
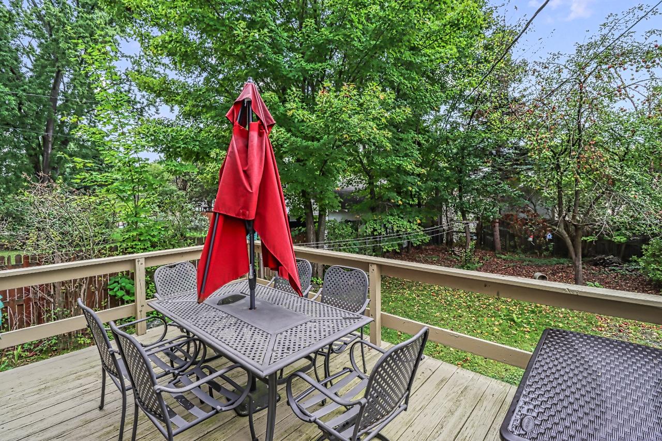
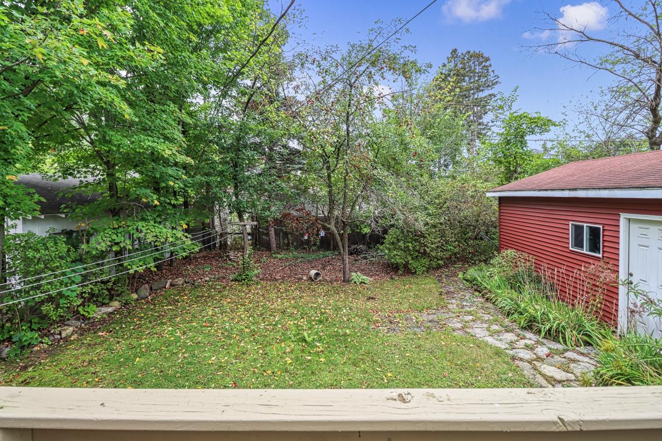
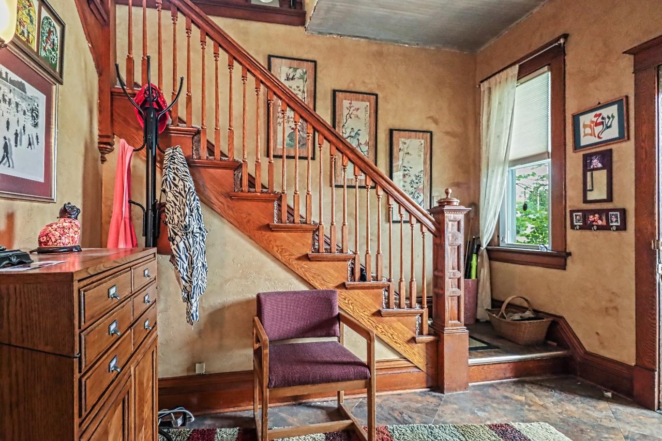
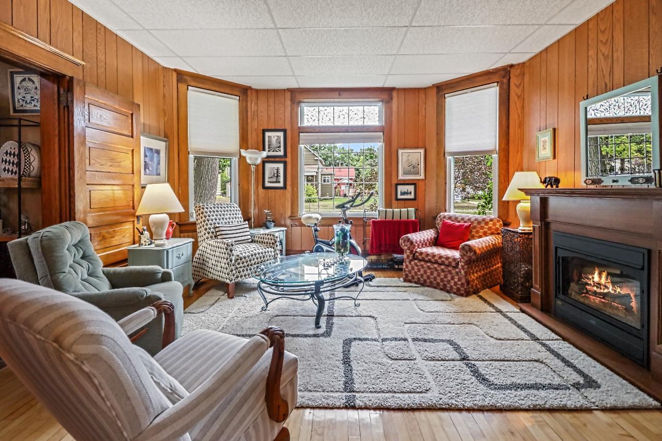
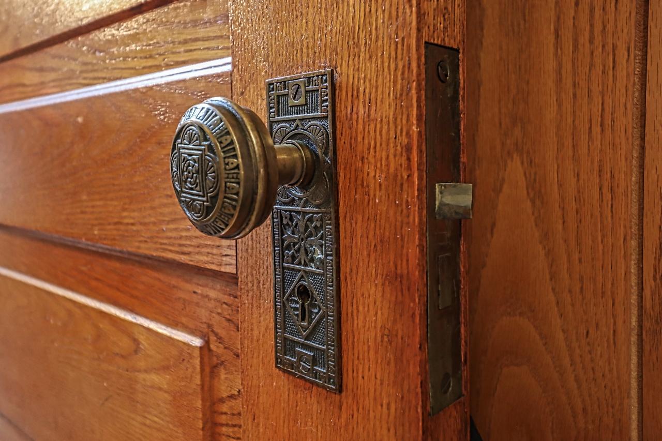
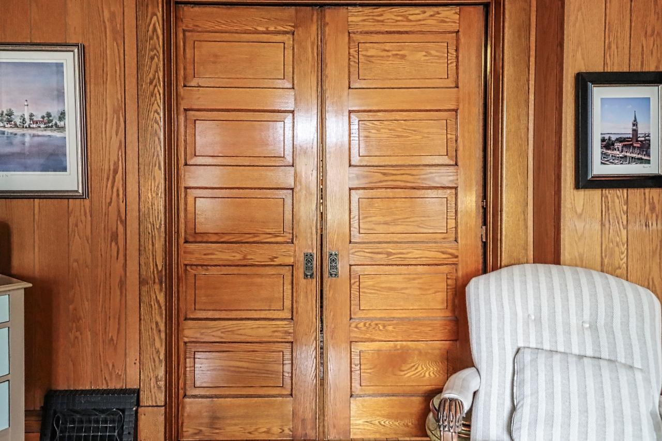
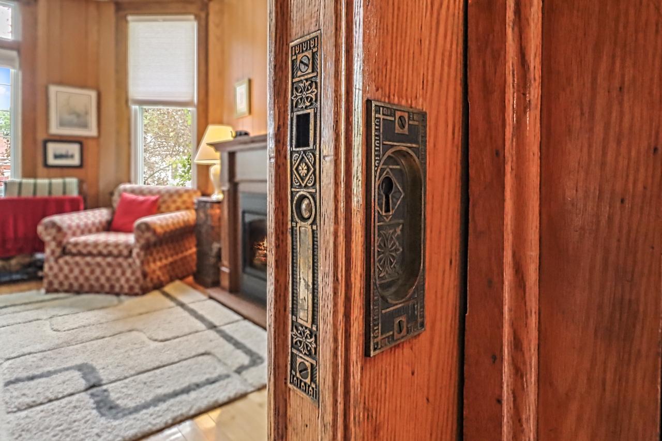
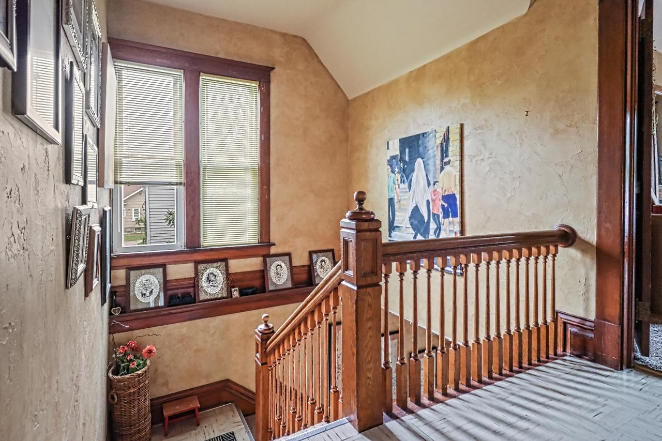
This home has been lovingly maintained and ready for a new owner. The attractive exterior spaces incorporate an open deck and fenced yard, an inviting front porch, a paved driveway with detached one car garage. The charm of classic interior architecture draws the eye to the amazing woodwork, hardwood floors, intricate banister design, craftsman style door hardware and floor grates throughout the home. Both bathrooms have updates including tiled flooring and walls. The kitchen has a pop of color with the cabinetry and is adjacent to spacious dining room. Three bedrooms are on second level, with light filled rooms, walk-in closet and a full bath. Basement has quality washer/dryer, workshop area, den and storage spaces. One of the top features is the residential neighborhood location that is quite walkable to area stores, just a block off of nearest city park and surrounded by well maintained homes. This affordable home is waiting for you!
 Email listing
 Share to Facebook
 Send using WhatsApp
 Post to X
 Share to Pintrest
 Print
Print
