
Drost
231 Oneida St
Minocqua, WI
United States 54548


Details
Room Sizes (2,976 Sqft)
| First Floor | |
|---|---|
| Floor Sqft | 1,488 |
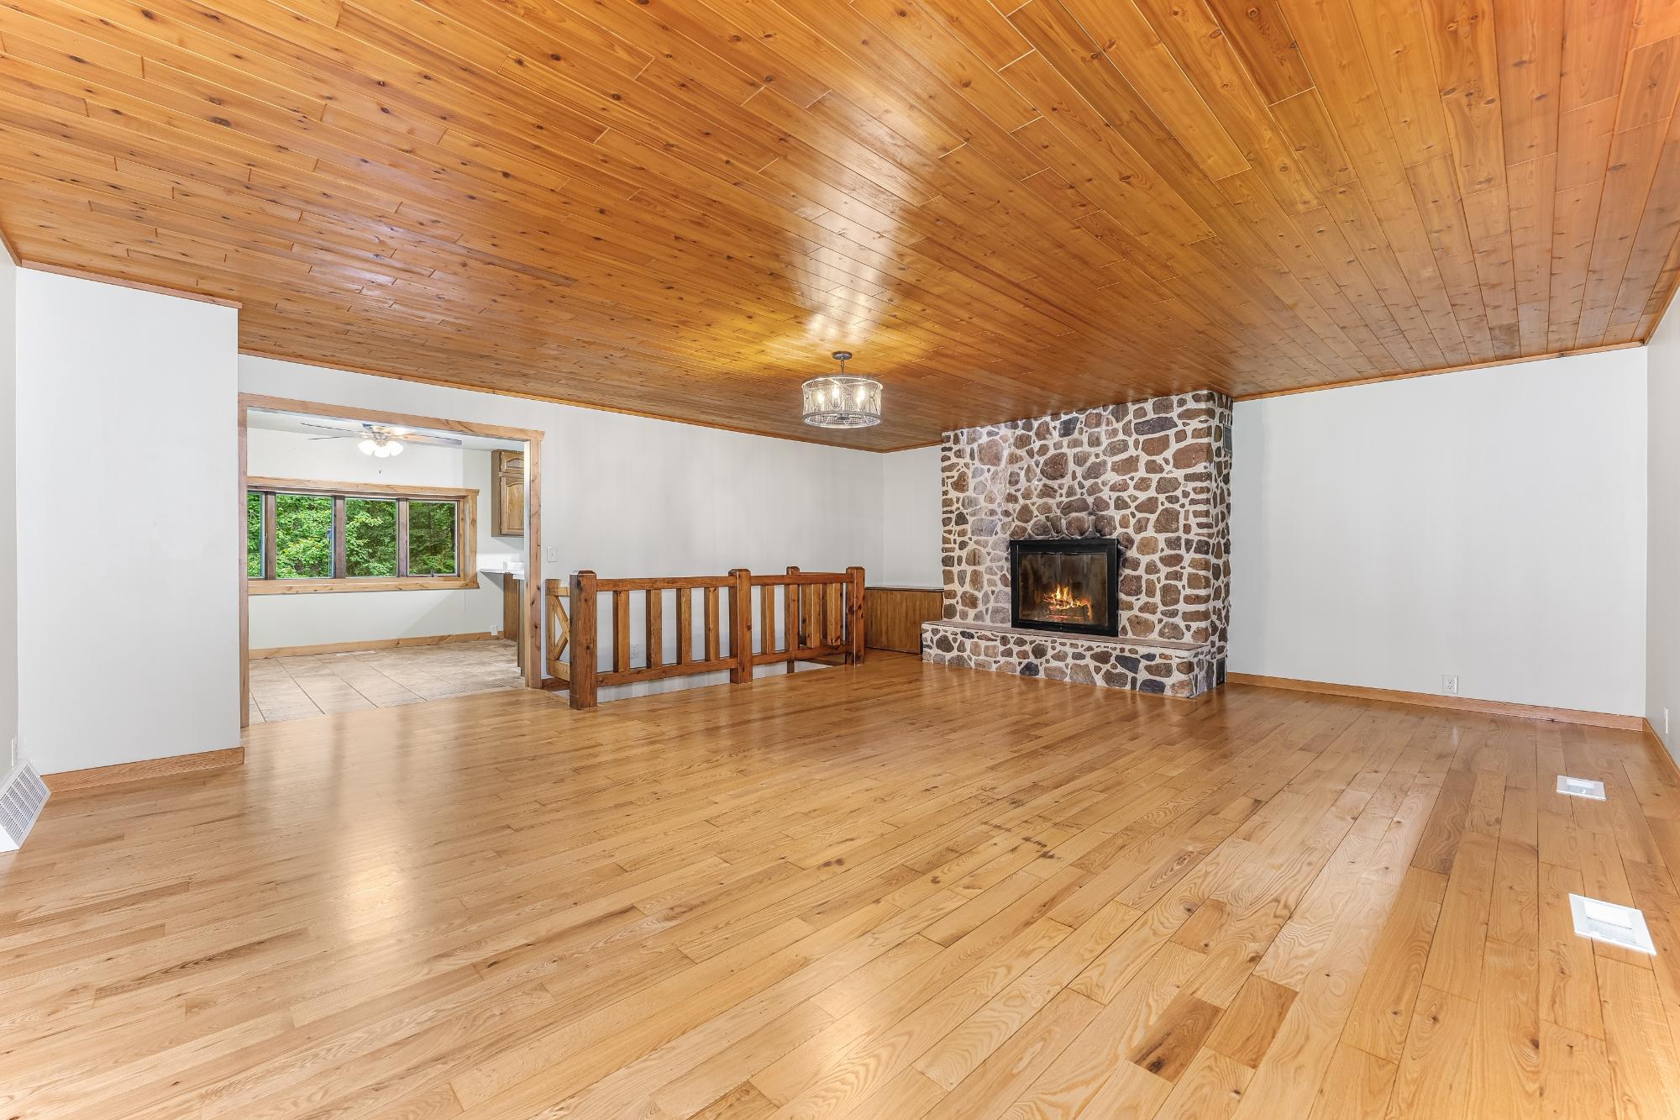
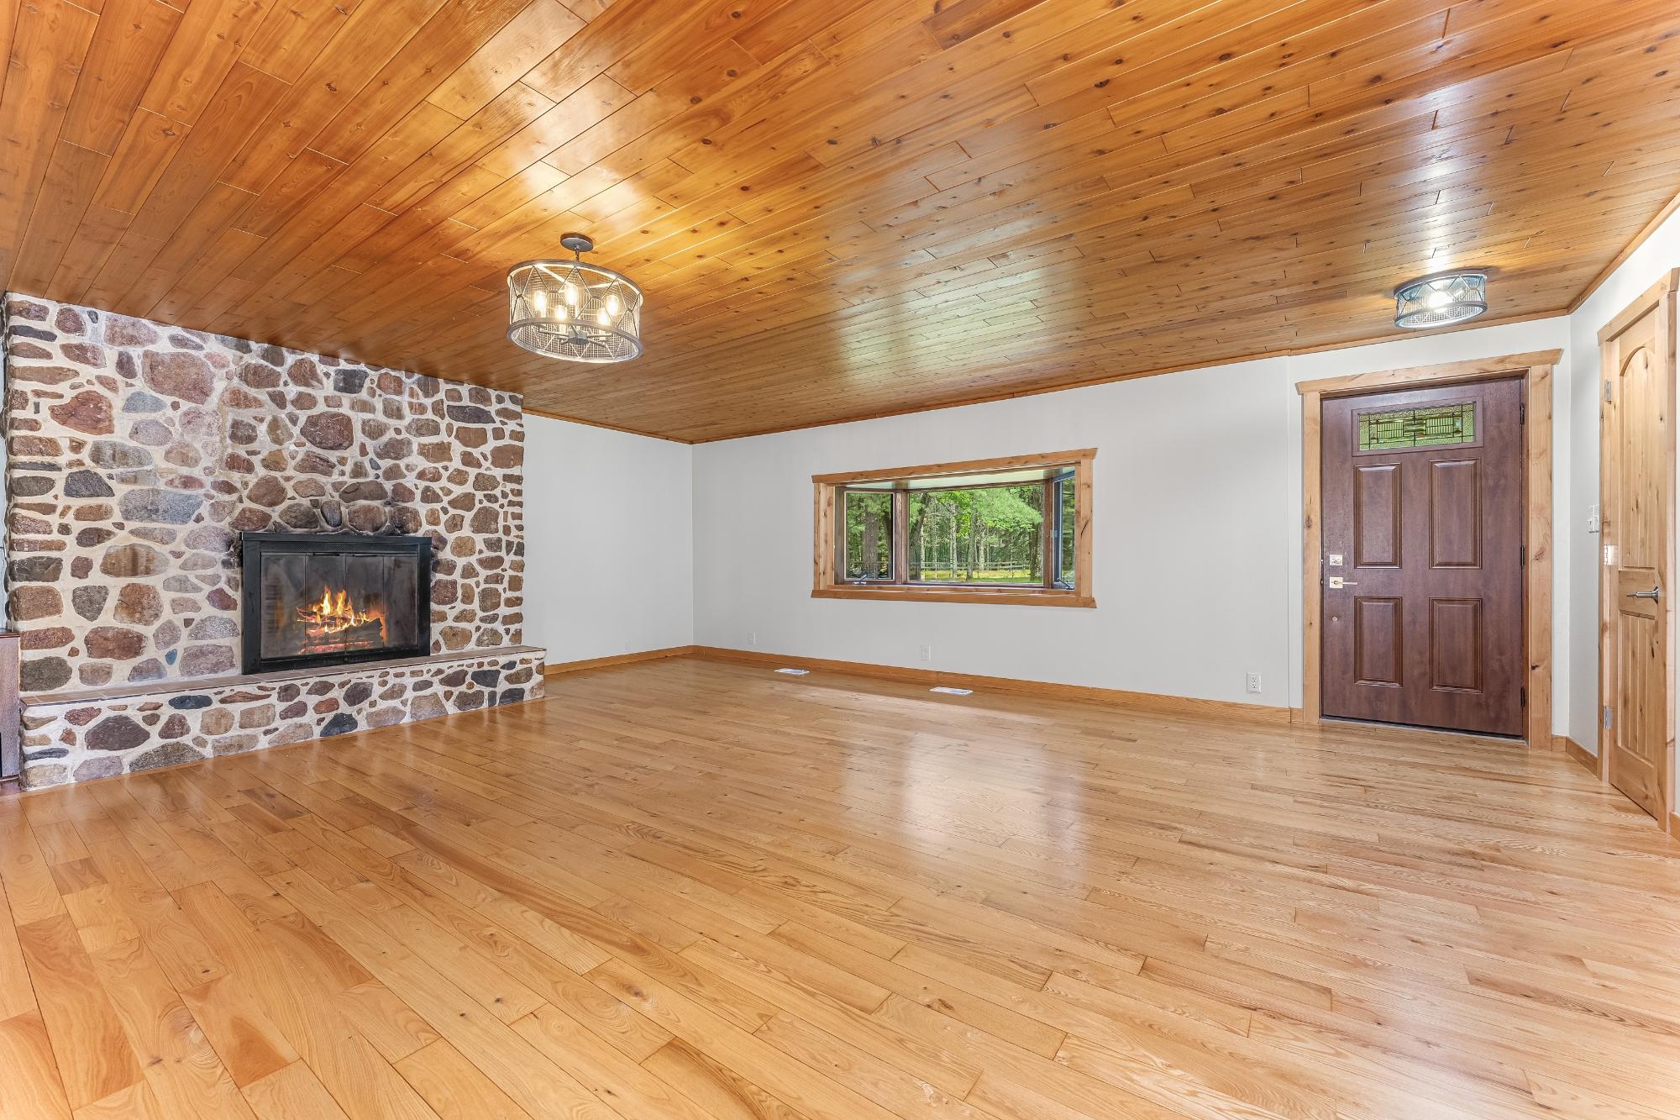
| Living Room | 22’6” x 19’7” |
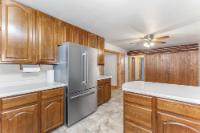
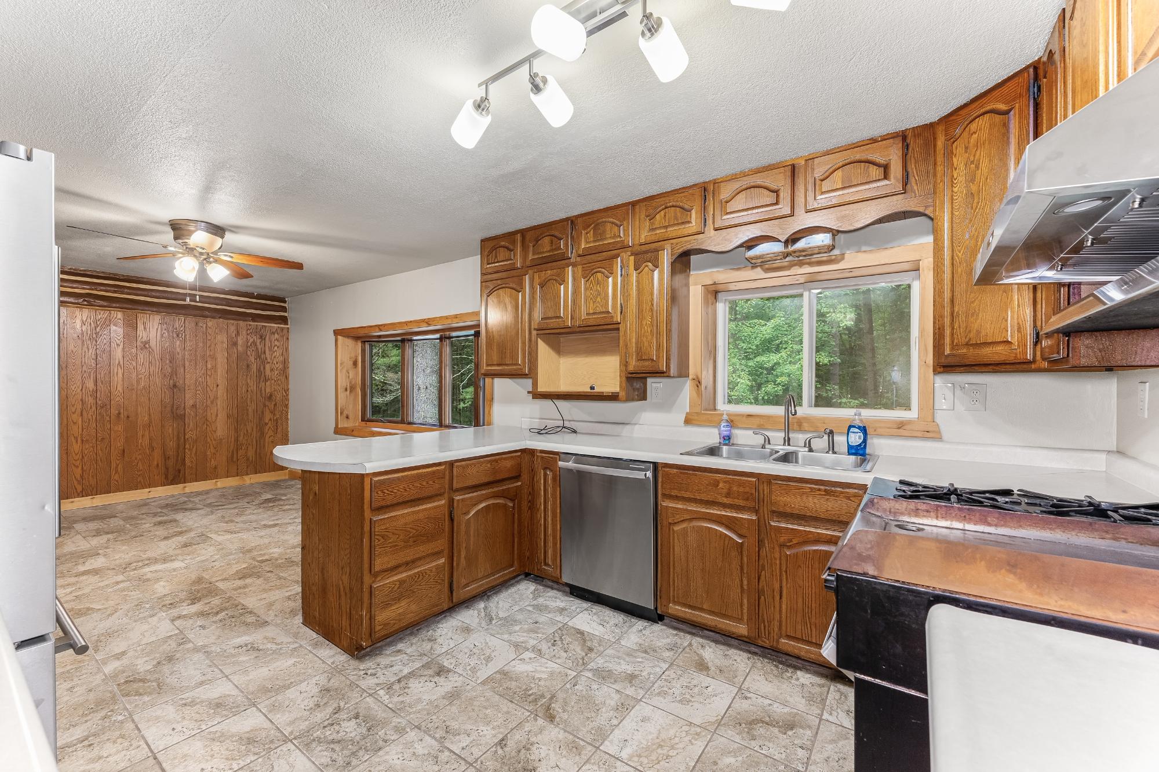
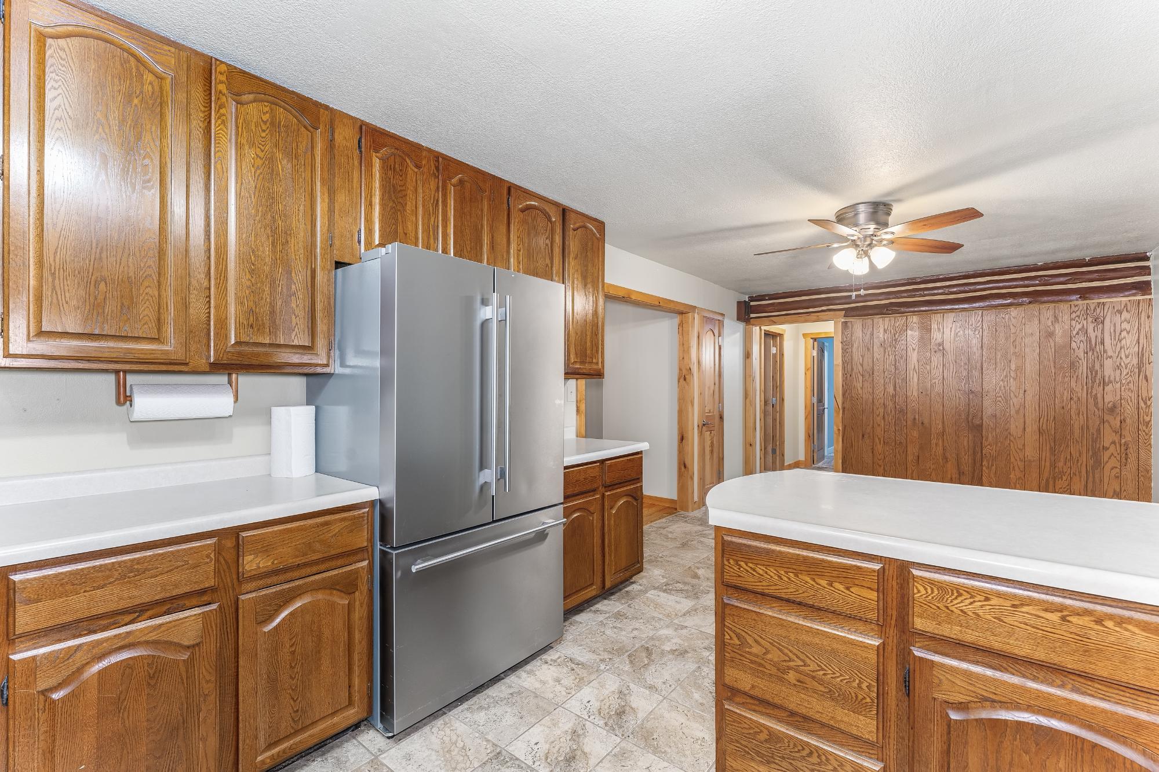
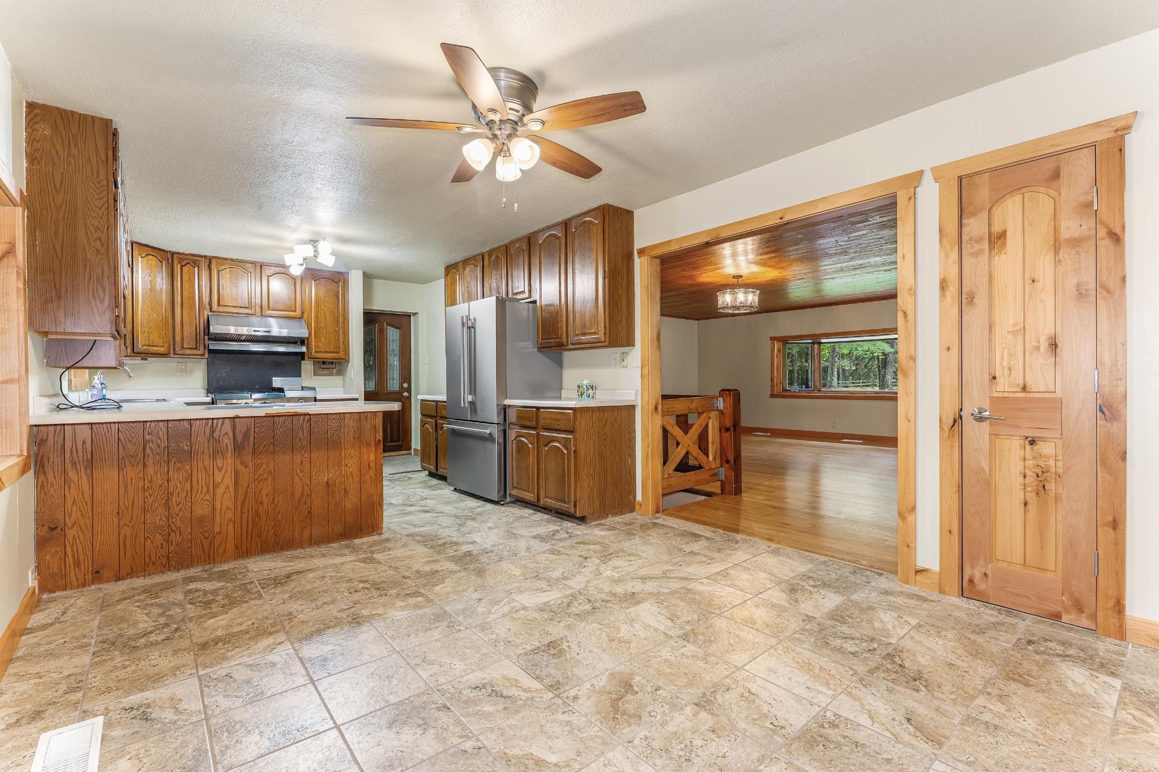
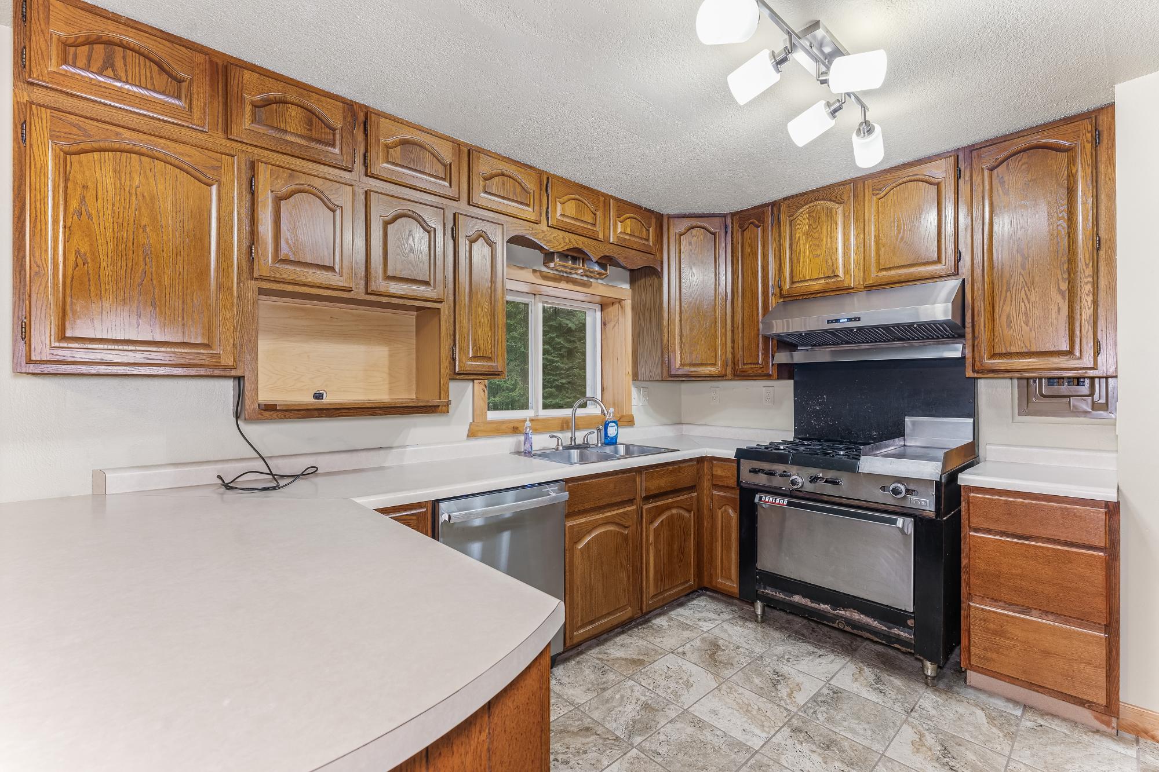
| Kitchen | 12’6” x 11’3” |
| Dining Area | 12’2” x 11’3” |
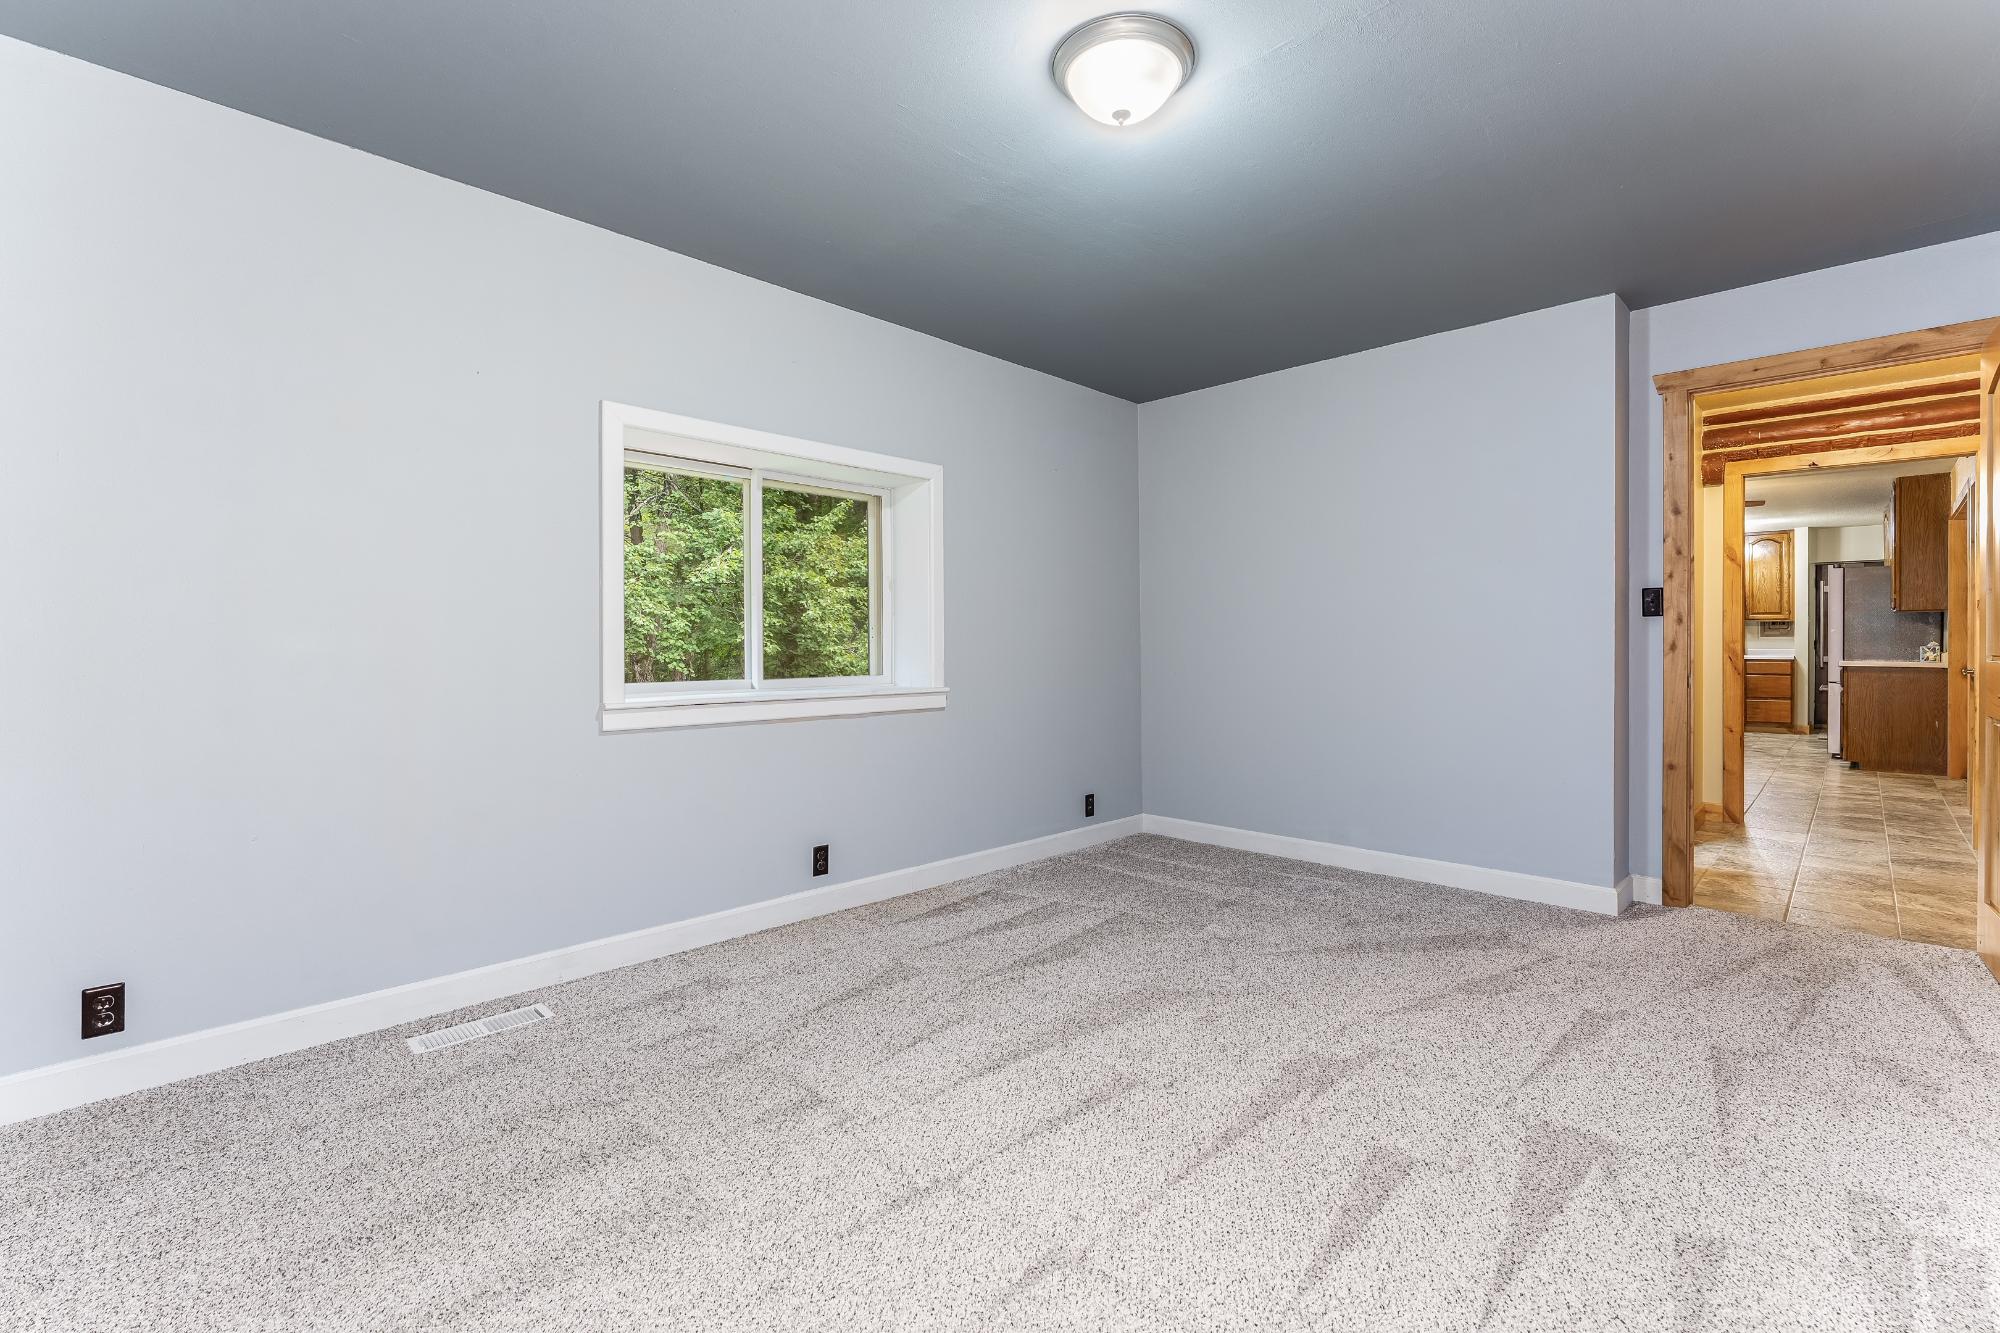
| Primary Bedroom | 22’2” x 15’5” |
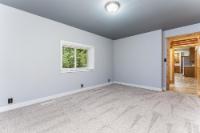
| Bedroom | 15’7” x 11’3” |
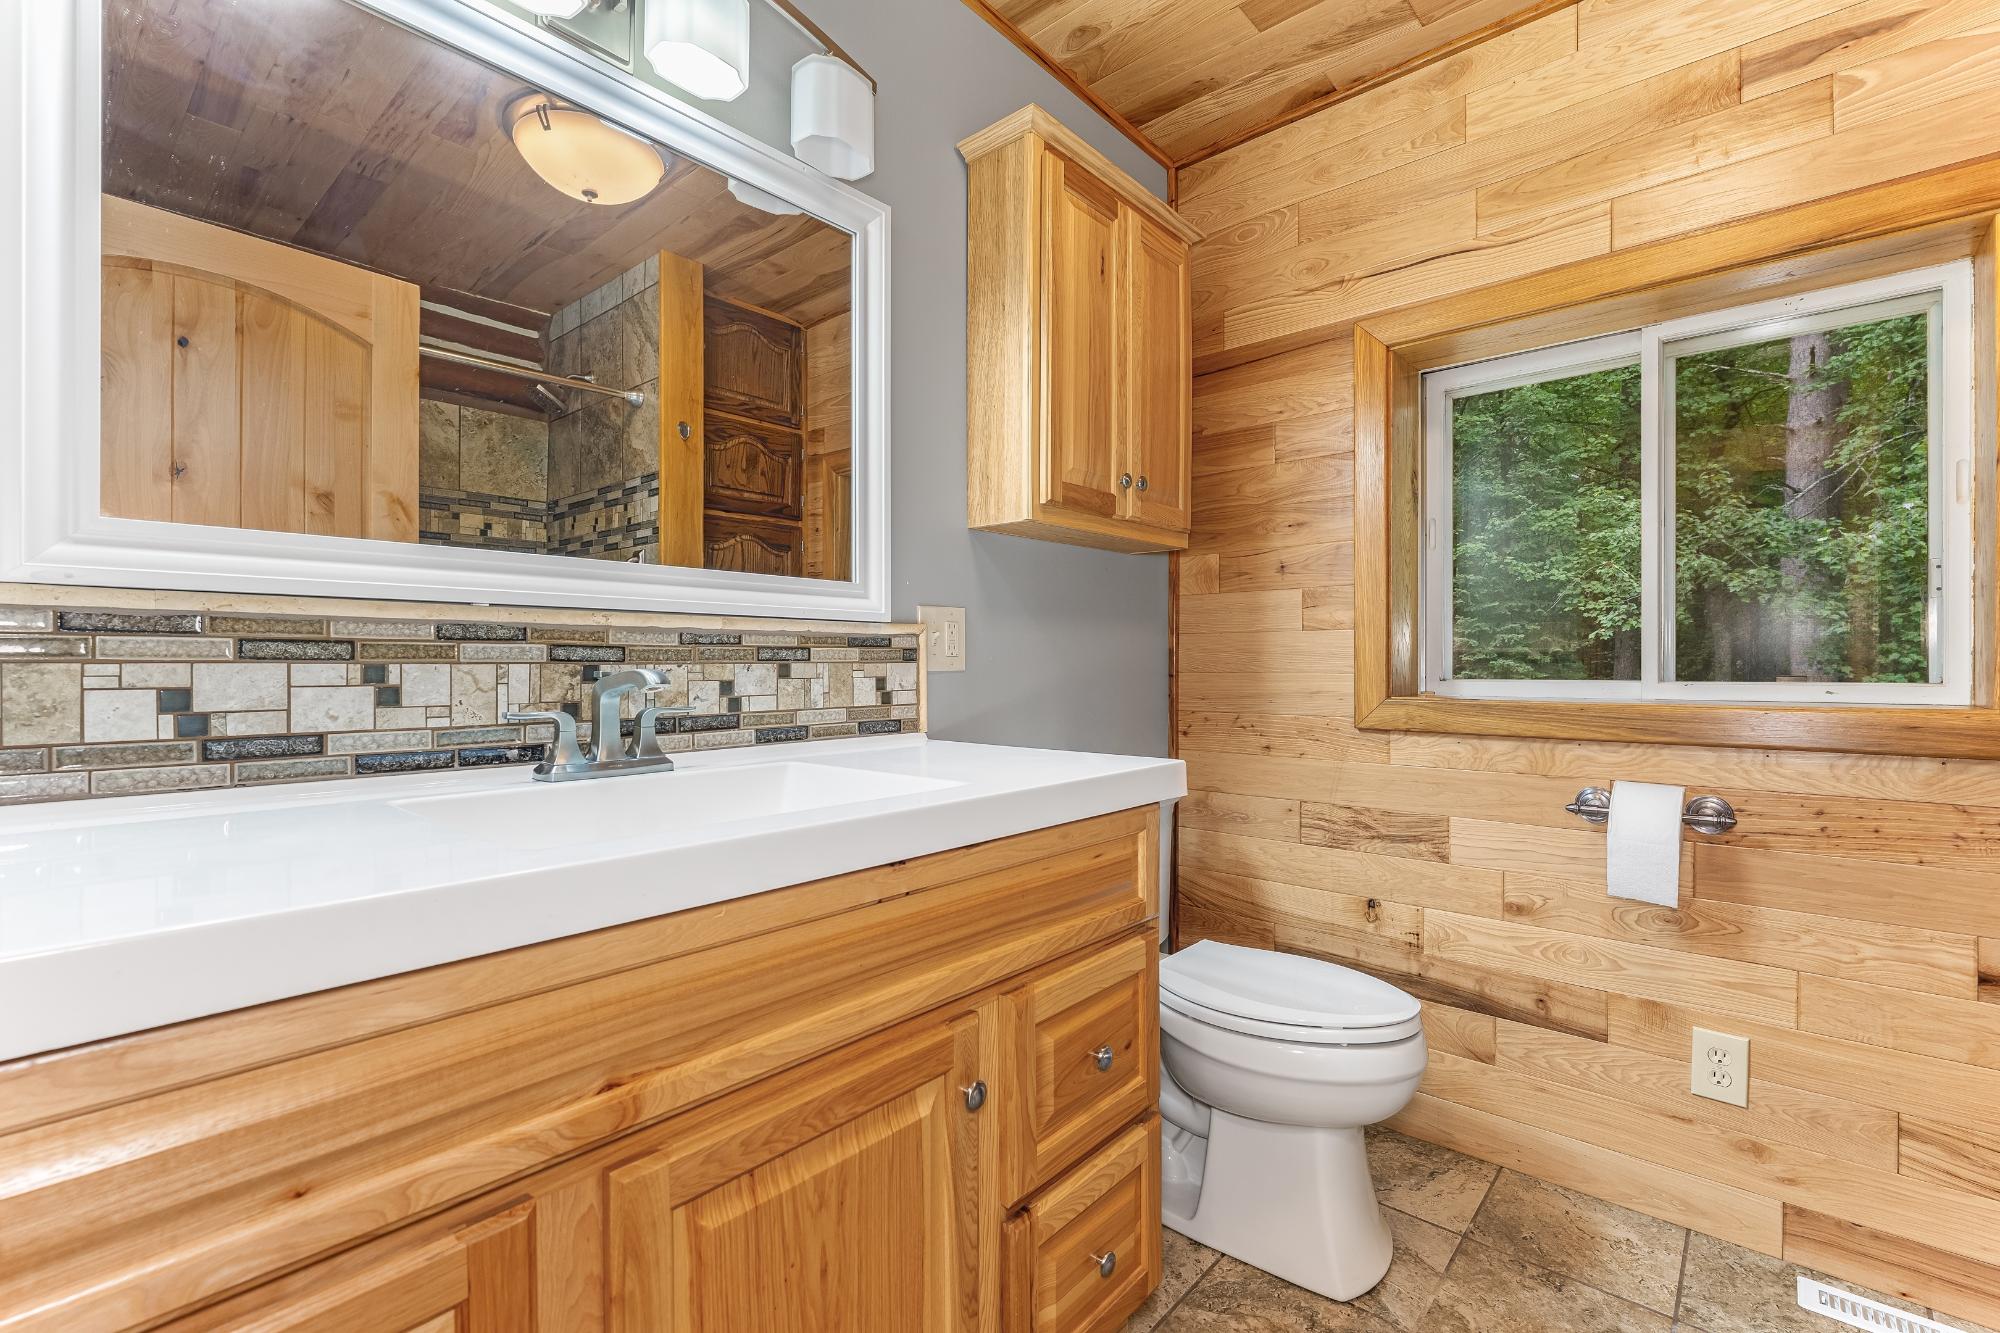
| Bathroom | Full Bath |
| Basement Floor | |
|---|---|
| Floor Sqft | 1,488 |
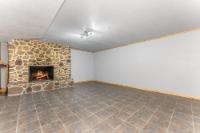
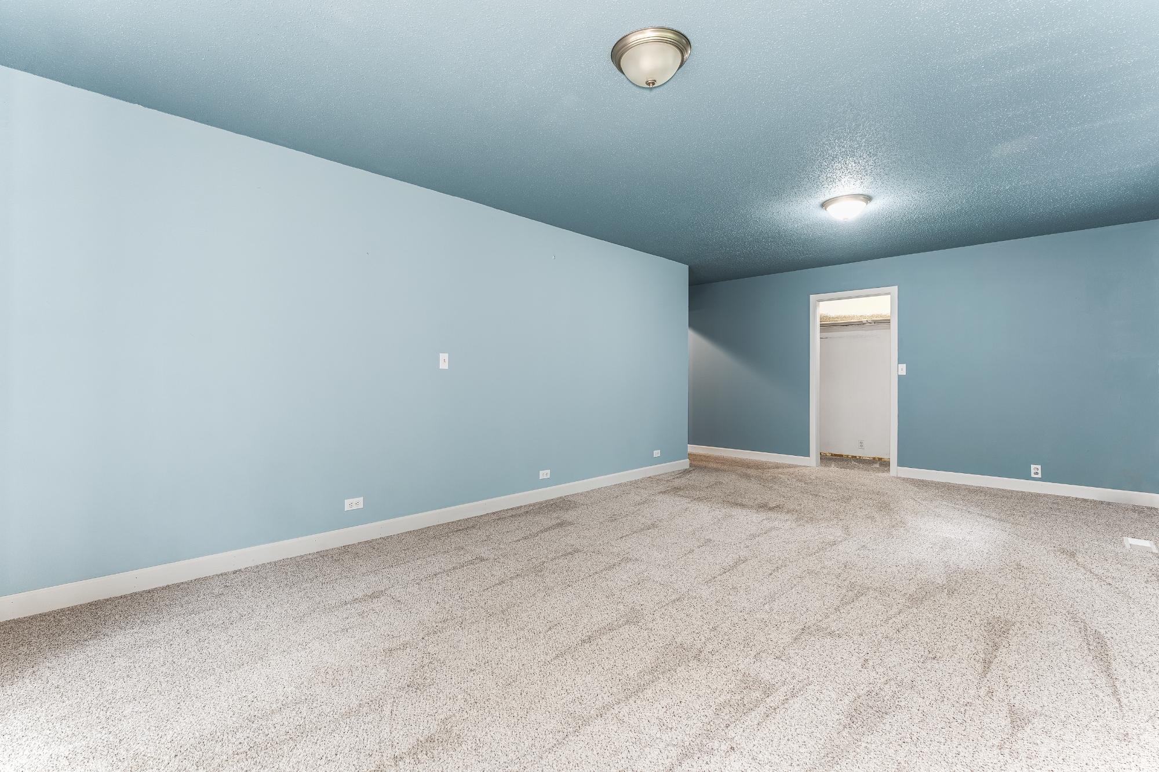
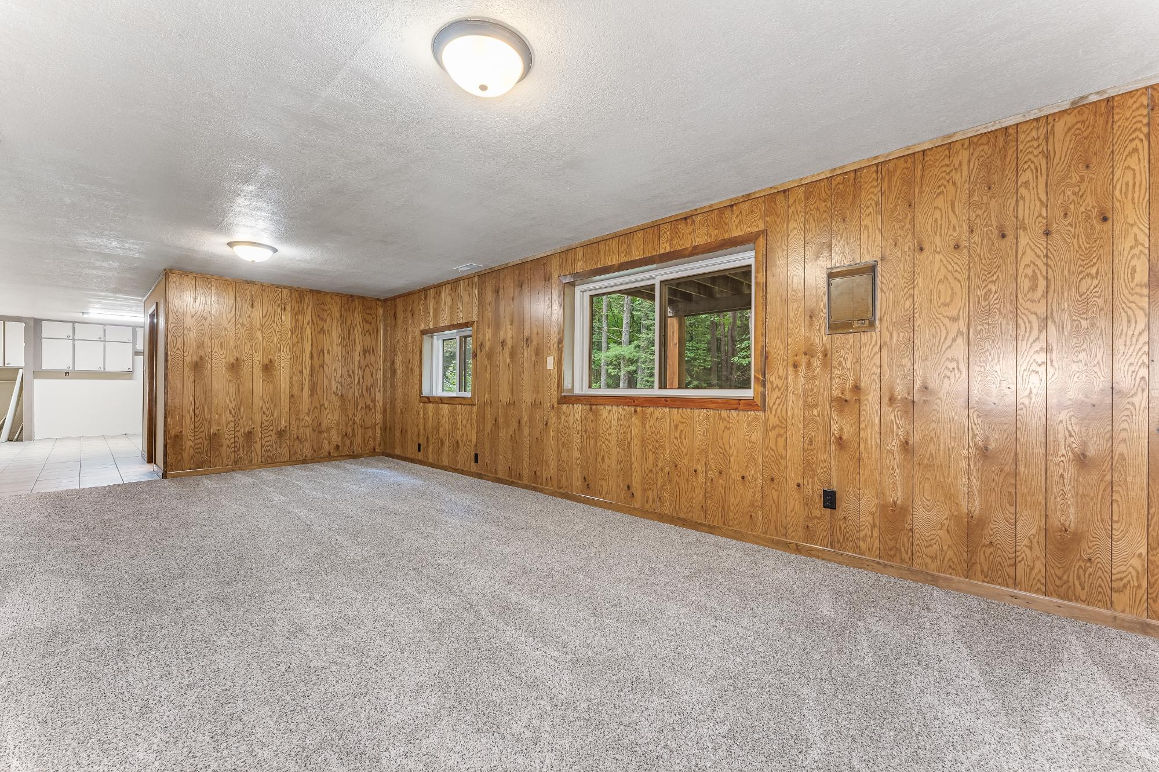
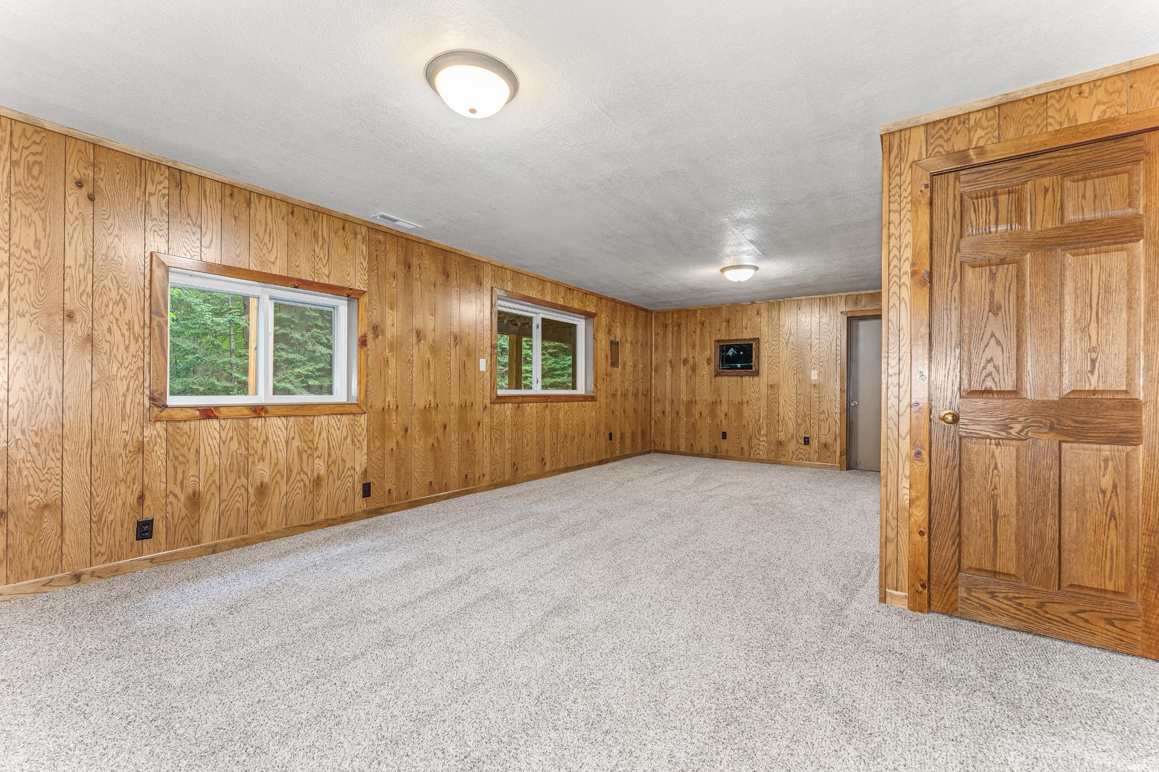
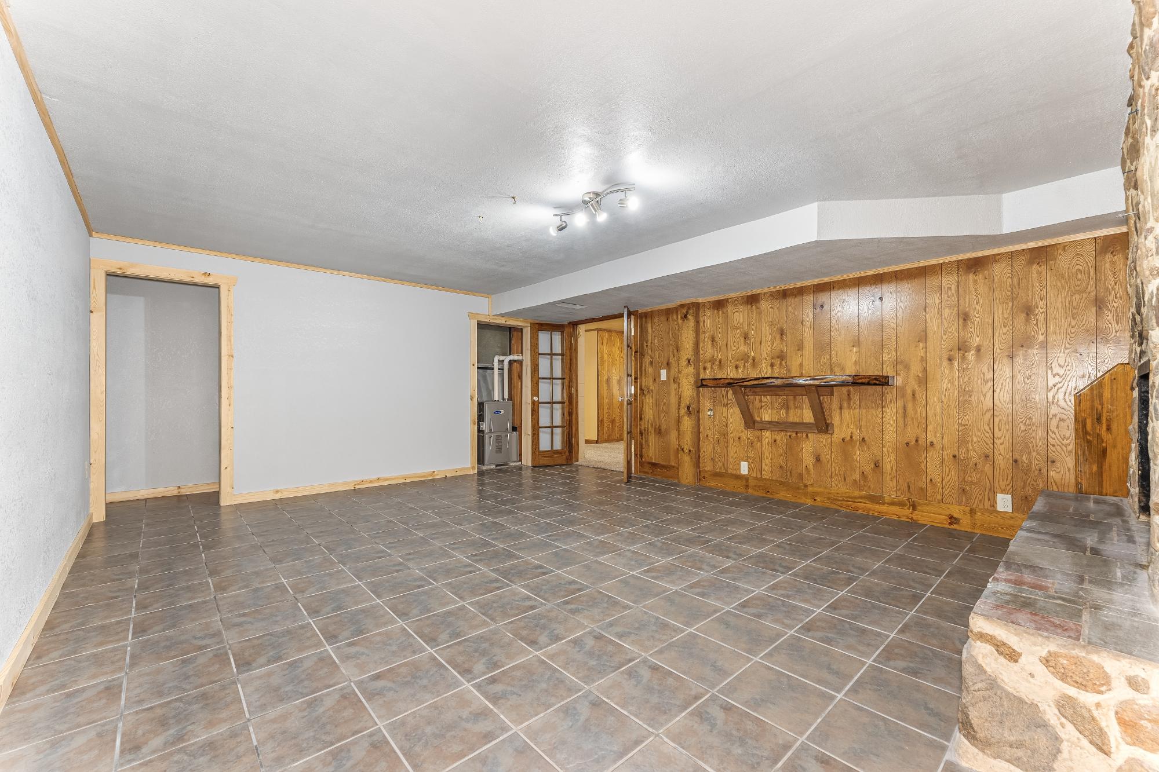
| Family Room | 24’5” x 14’7” |
| Rec Room | 20’3” x 16’3” |
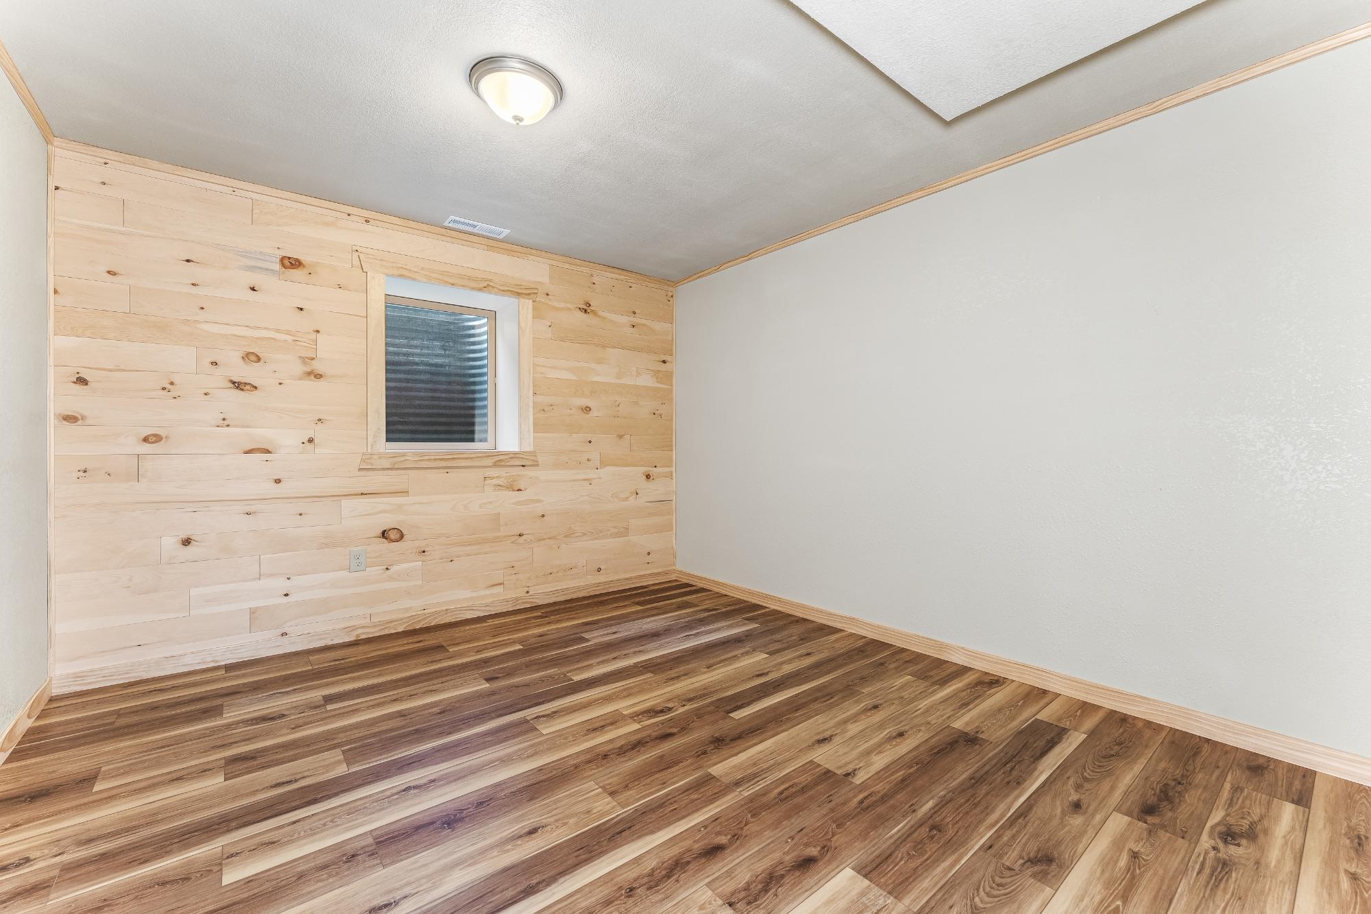
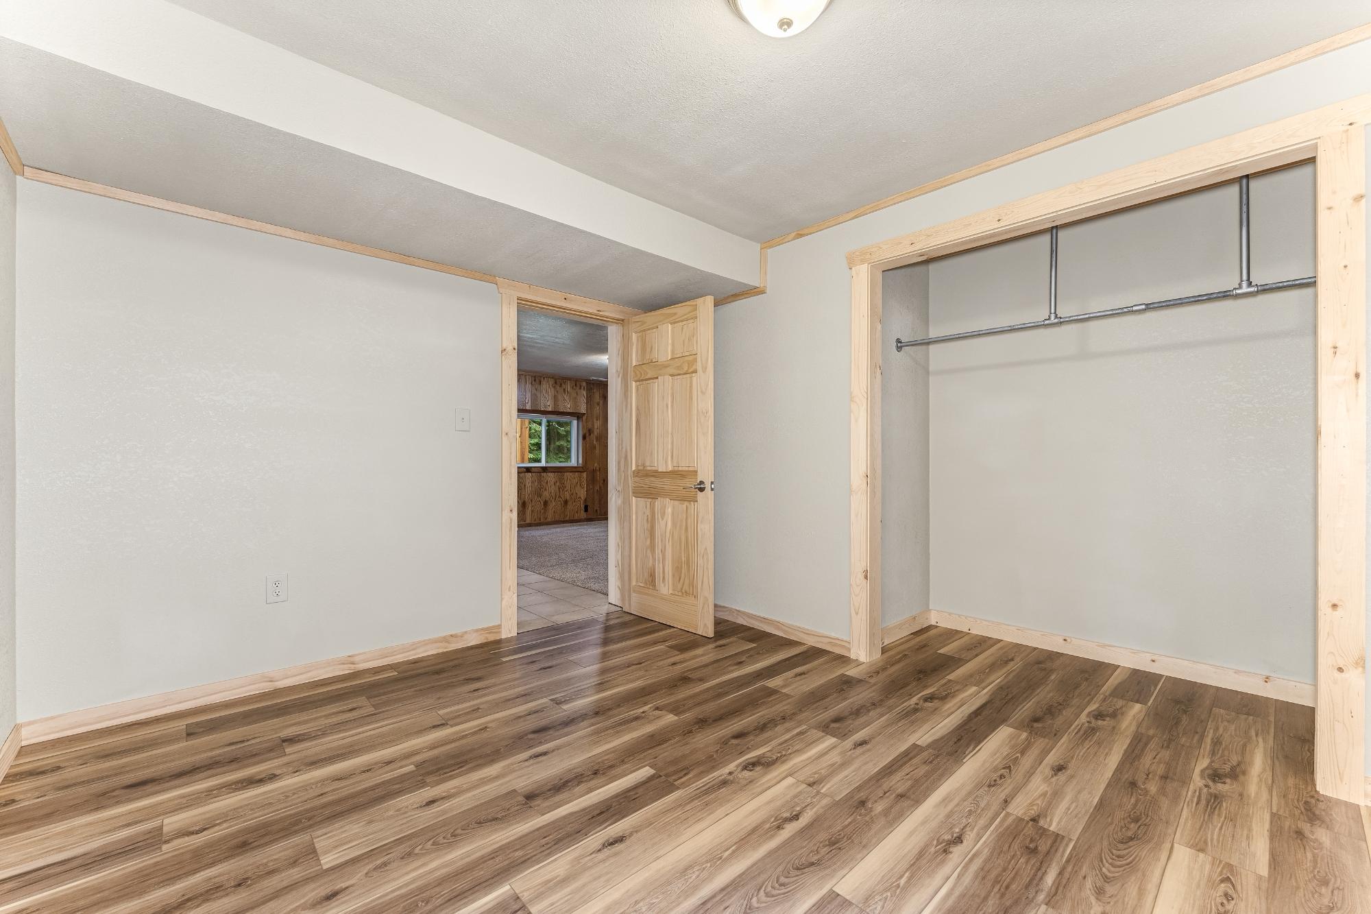
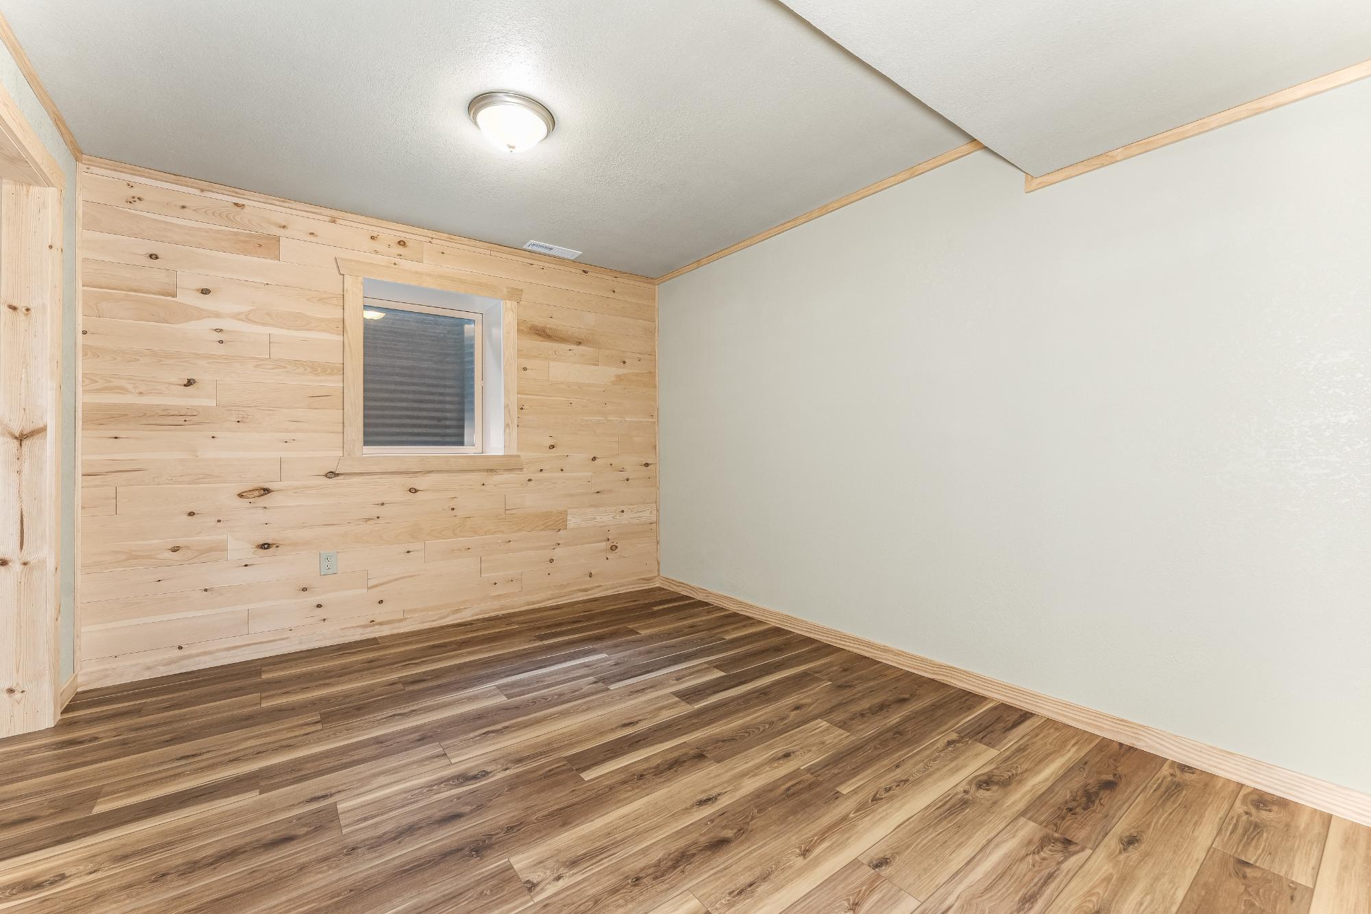
| Bedroom | 11’3” x 12’2” |
| Bedroom | 10’1” x 12’2” |
| Bathroom | Full Bath |
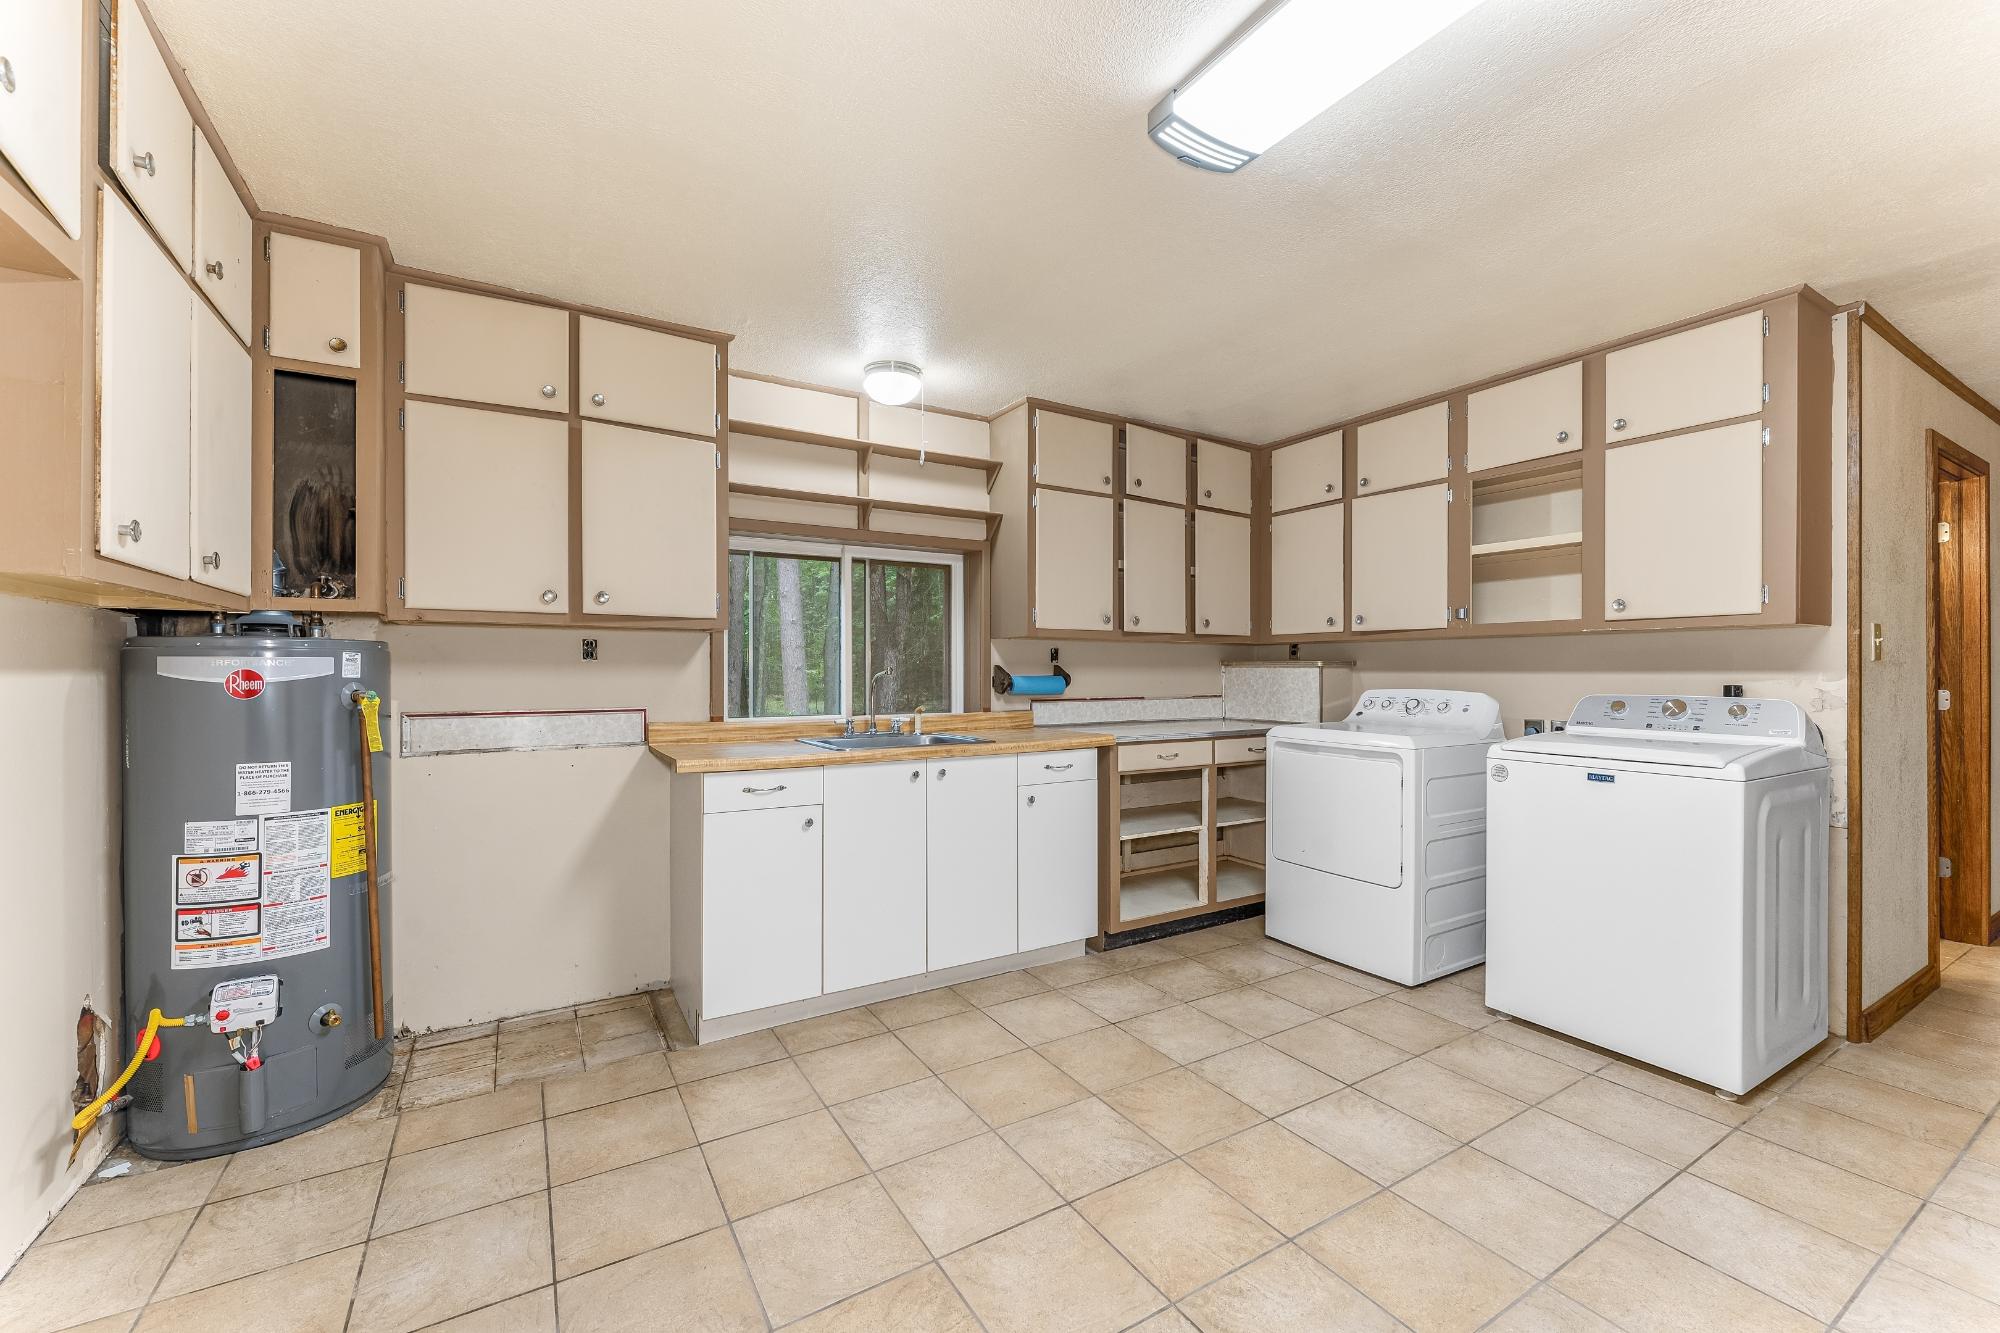
| Laundry | 23’8” x 14’7” |
| Address | 3825 Harshaw Rd |
| Area | Oneida |
| Sub Area | Cassian (Town) |
| City | Harshaw |
| Zip Code | 54529 |
| State/Province | Wisconsin |
| Country | United States |
| Price | $399,000 |
| Property Type | Single Family Det |
| Bedrooms | 4 |
| Bathrooms | 2 |
| Half Baths | 0 |
| Floor Space | 2976 Square Feet |
| Lot Size | 7.21 Acres |
| Waterfront | No |
| Year Built | 1964 |
| Parking | 1 Car, 2 Car, Multiple Garages, Attached, Detached, Drive-Under, Extra Storage, Addl Parking Avail |
| Taxes | $2,615 |
| Tax Year | 2025 |
| MLS® # | 219475 |
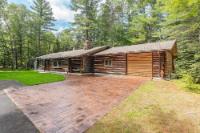
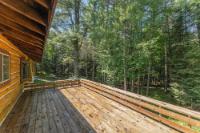
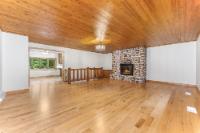
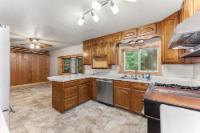
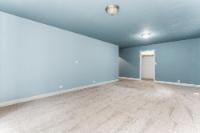
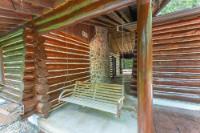
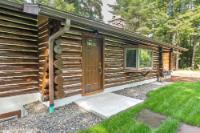
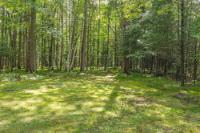
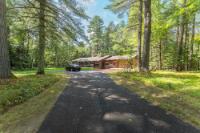
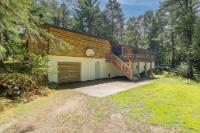
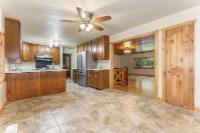
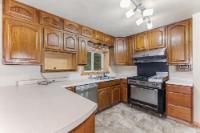
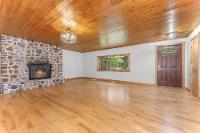
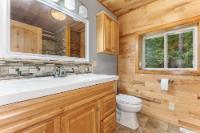
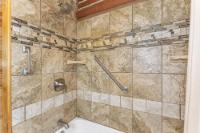
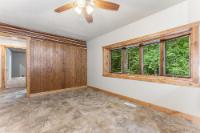
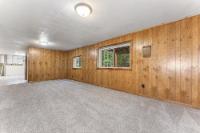
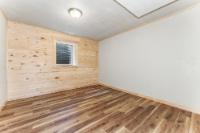
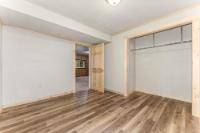
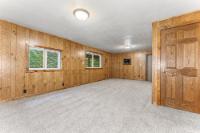
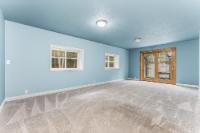
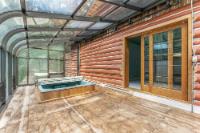
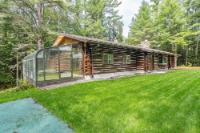
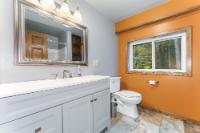
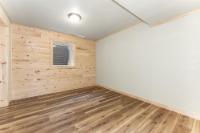
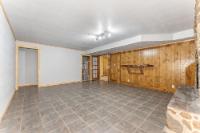
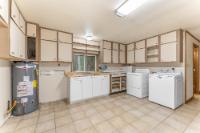
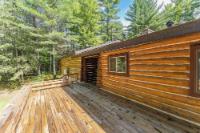
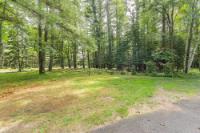
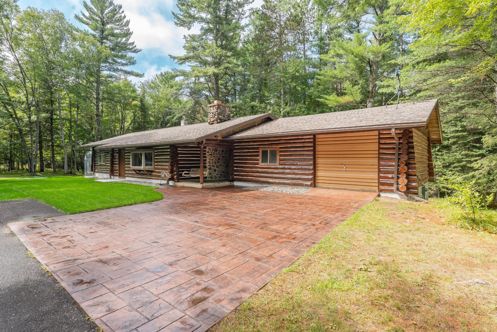
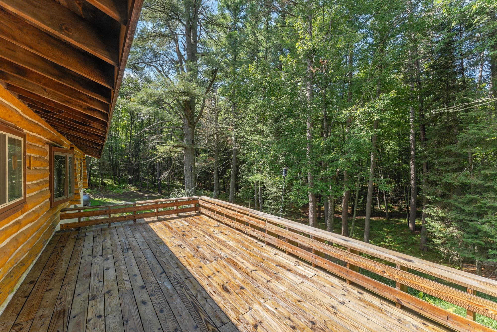
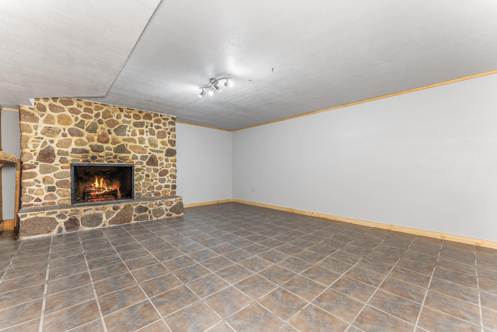
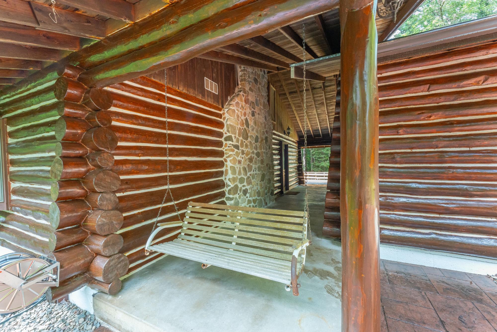
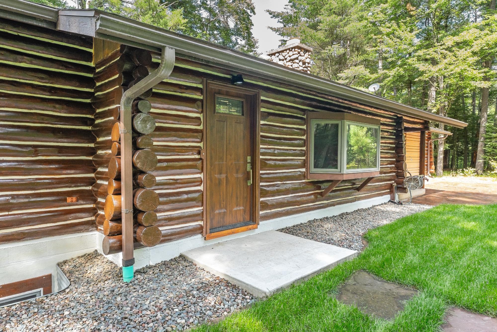
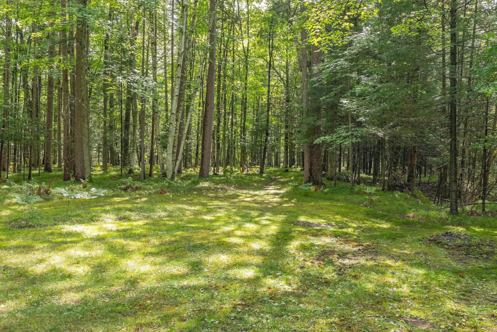
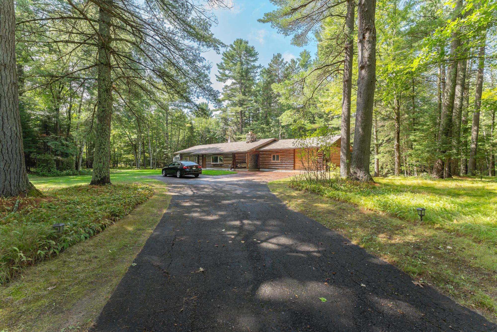
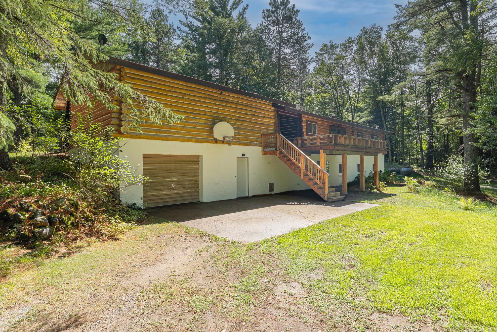
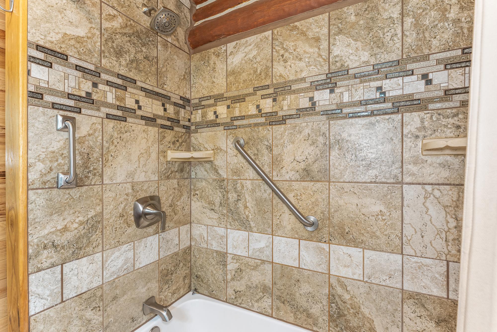
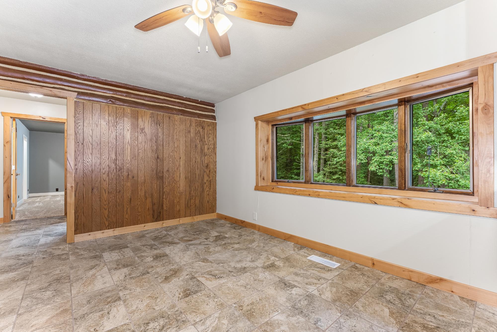
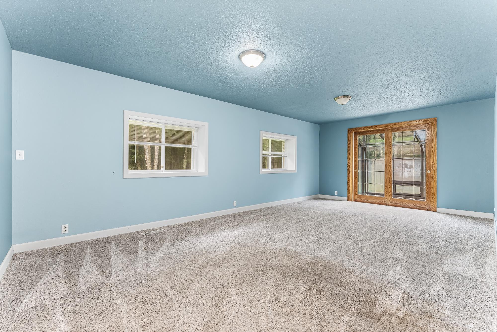
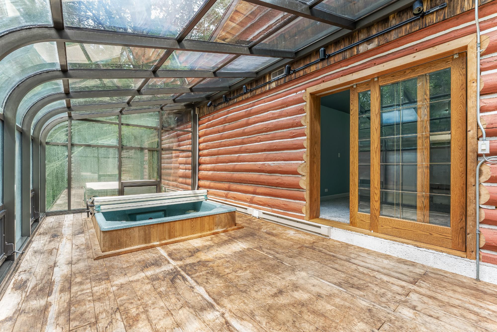
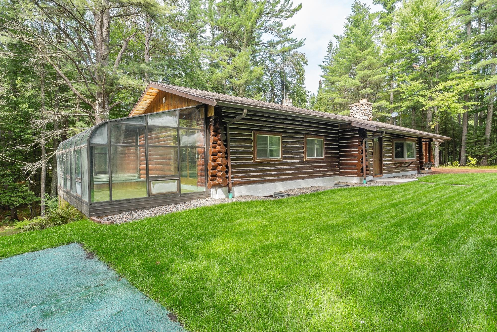
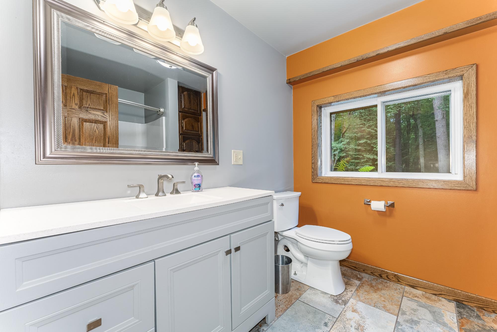
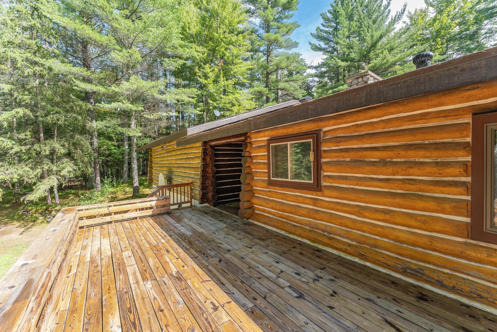
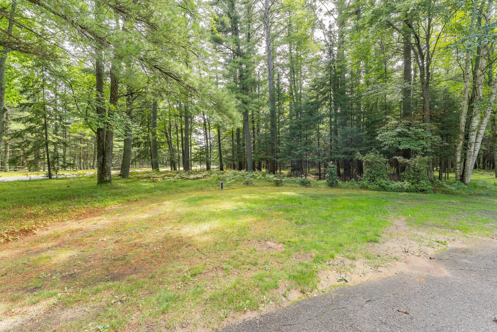
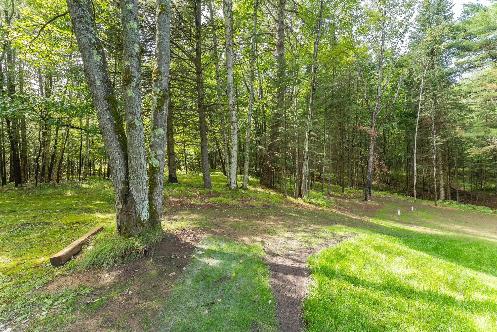
Updated 4 bedroom/2 bathroom ranch-style home sits on 7+ acres offering privacy and seclusion. Located only minutes off of County K - offering an easy commute to Minocqua, Rhinelander or Tomahawk. This home combines spacious rooms with numerous spaces for entertainment and relaxation. The main level features a large living room with a nostalgic wood-burning fireplace. The kitchen has a new refrigerator and dishwasher, a breakfast bar with a dining area. Down the hall are 2 bedrooms with large closets and an updated bathroom with a tiled tub/shower. There is a solarium off the primary bedroom. The lower level is accessible from inside and the lower level attached garage and has a family room plus a rec/game room with a fireplace - it's the perfect lounge space. There are 2 bedrooms, a bathroom plus a large laundry area that currently has some cabinets, which was part of kitchen that has not been used recently. There is some storage space between the garage and living space. You will love the stamped patio out front, the covered entry porch and backyard deck overlooking the wooded acreage. There are walking trails throughout the property and a 2nd main level garage perfect for storage/toys. There have been many recent updates, including a new 4BR septic system (2026), shingles (2023), many interior doors/trim/paint (2026) and much more. This property beautifully captures the essence of peaceful country living without sacrificing space both inside and outside.
Listed by REDMAN REALTY GROUP, LLC Ph: (715) 358-0450
Location
About
Jodi received her Real Estate License in 2010 after many
enjoyable years raising her children! Jodi
has always been passionate about Real Estate, so it was a natural decision for
her to gain her licensure.
Jodi takes great pride in guiding families through the home
buying process thus making it as easy and comfortable as possible. Most of her early career experience was
working with first-time home buyers and she genuinely enjoyed answering their
many questions and offering guidance as they worked their way through this
process. Jodi thrives on the excitement of those buyers as she hands them the
keys to their first home!
Past Clients, Customers and Co-workers would describe Jodi
as detailed oriented, prompt, thorough and enthusiastic! Positive feedback from these past Buyers and
Sellers has resulted in Jodi earning several Quality Service Awards.
Jodi and her husband Dan have 2 children, Cal and
Makenna. Jodi loves spending time with
her family, including her 3 dogs, Gertie, Greta and Ruby. During the summer
Jodi enjoys gardening and cruising he Minocqua chain on her pontoon and in the winter,
you will find her skiing and snowshoeing. Jodi loves the Northwoods outdoors
and she is looking forward to sharing the love of her hometown with you!
 Email listing
 Share to Facebook
 Send using WhatsApp
 Post to X
 Share to Pintrest
 Print
Print
