
Stephens Team
231 Oneida St
Minocqua, WI
United States 54548


Details
Room Sizes (3,118 Sqft)
| First Floor | |
|---|---|
| Floor Sqft | 1,728 |
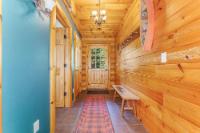
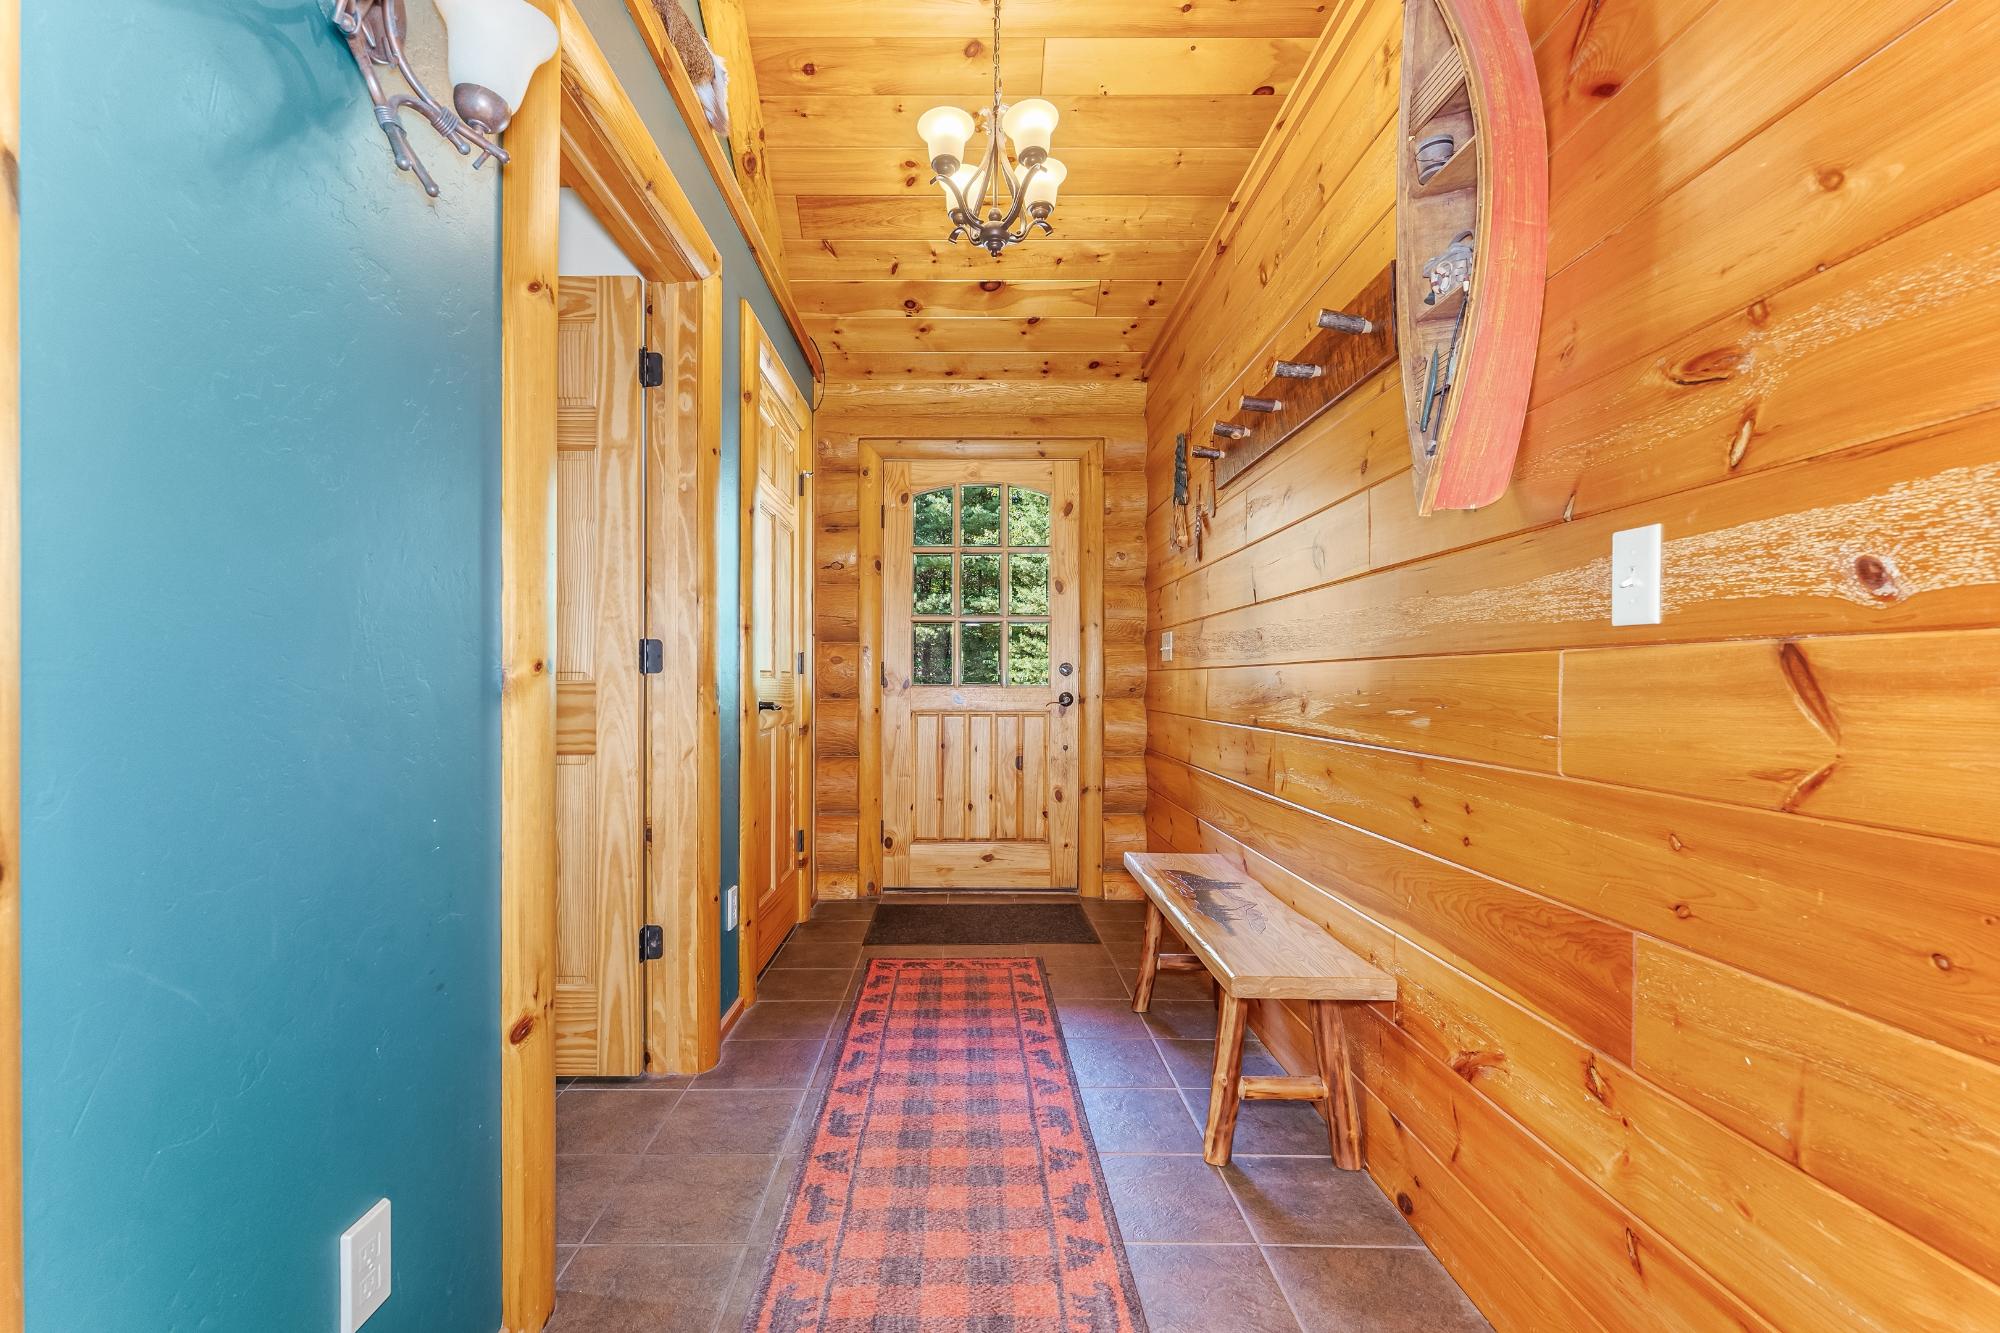
| Entrance | 4’11” x 10’10” |
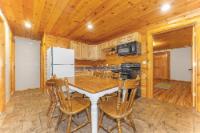
| Kitchen | 17’3” x 10’10” |
| Living Room | 11’8” x 22’9” |
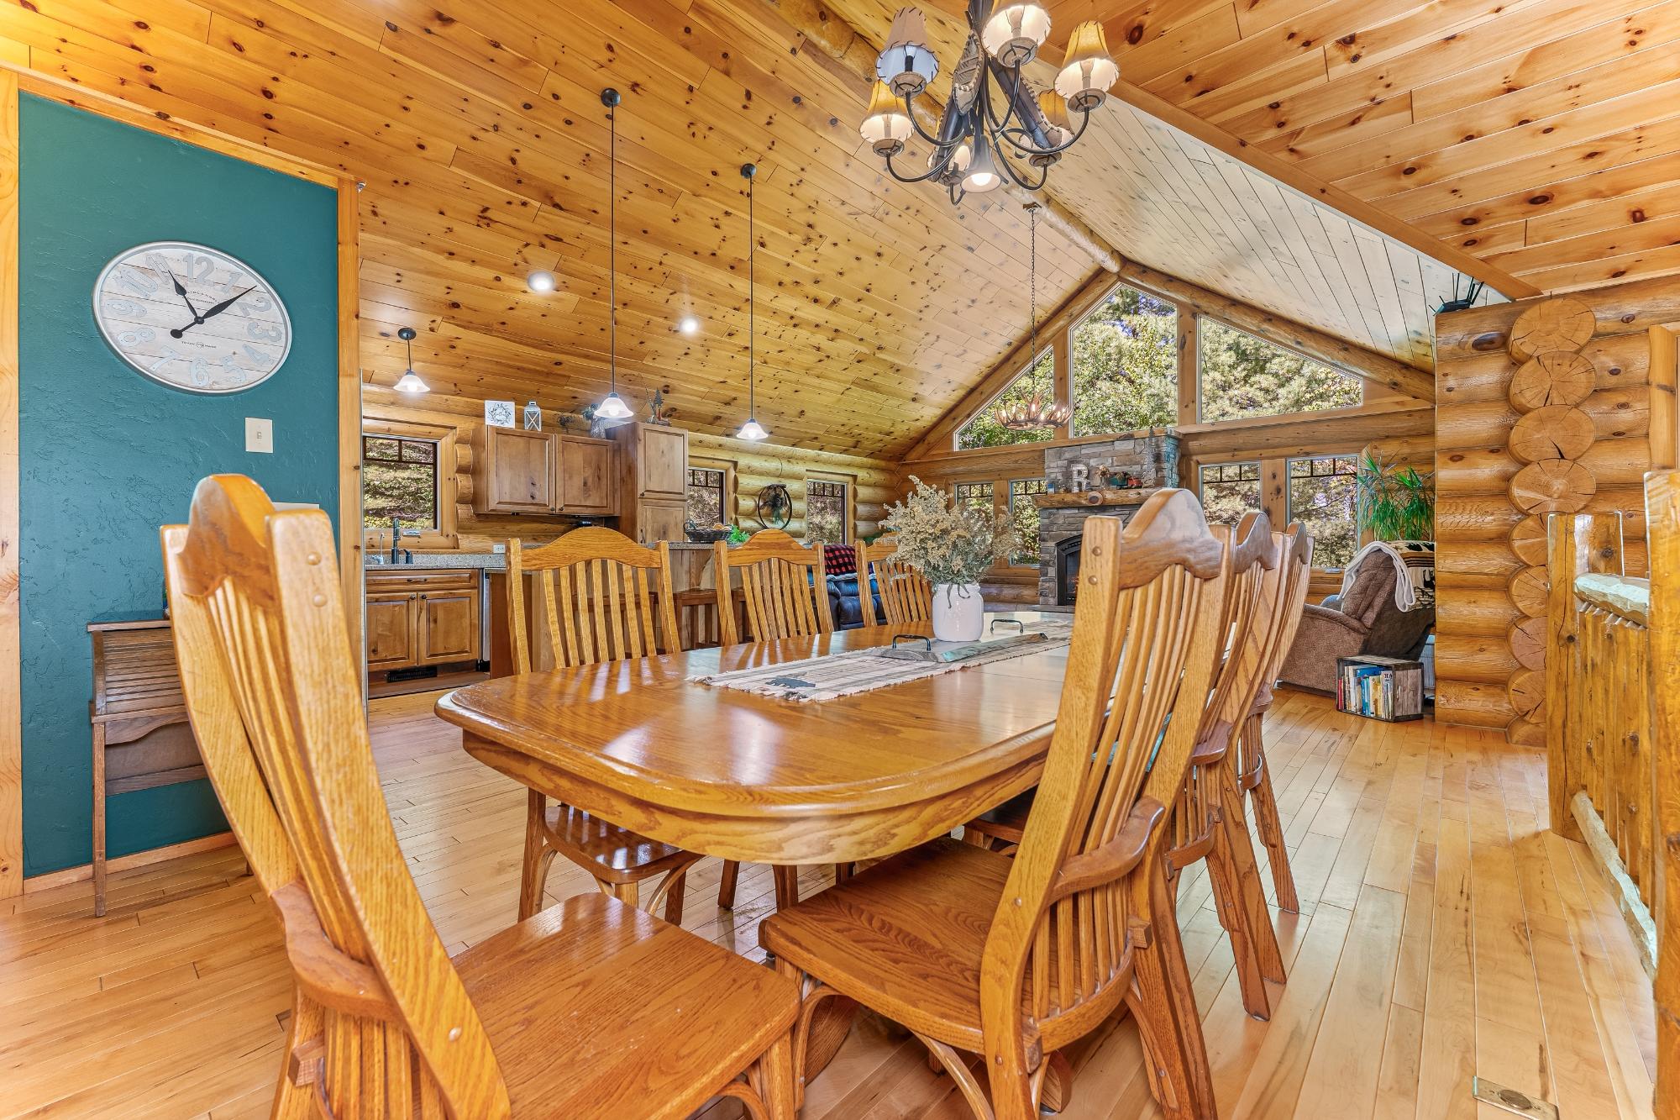
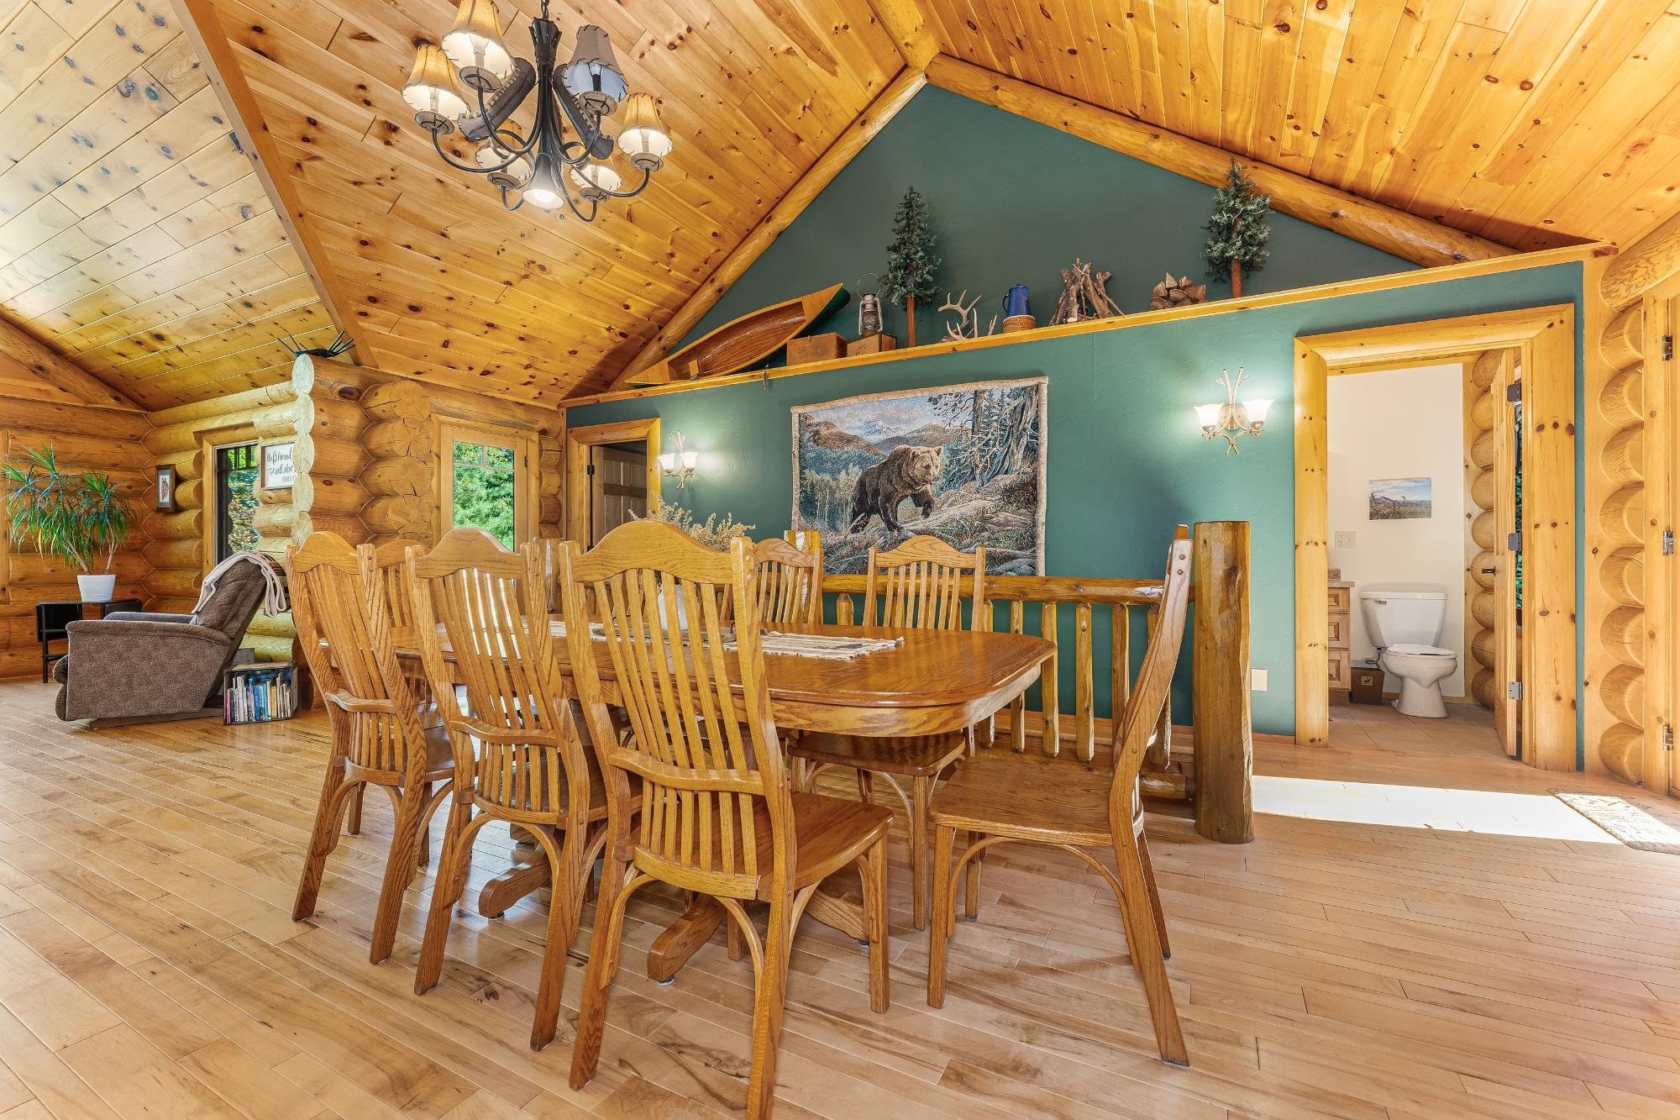
| Dining Area | 22’8” x 17’8” |
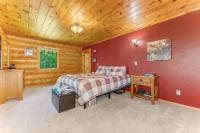
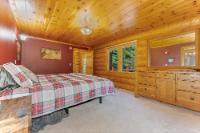
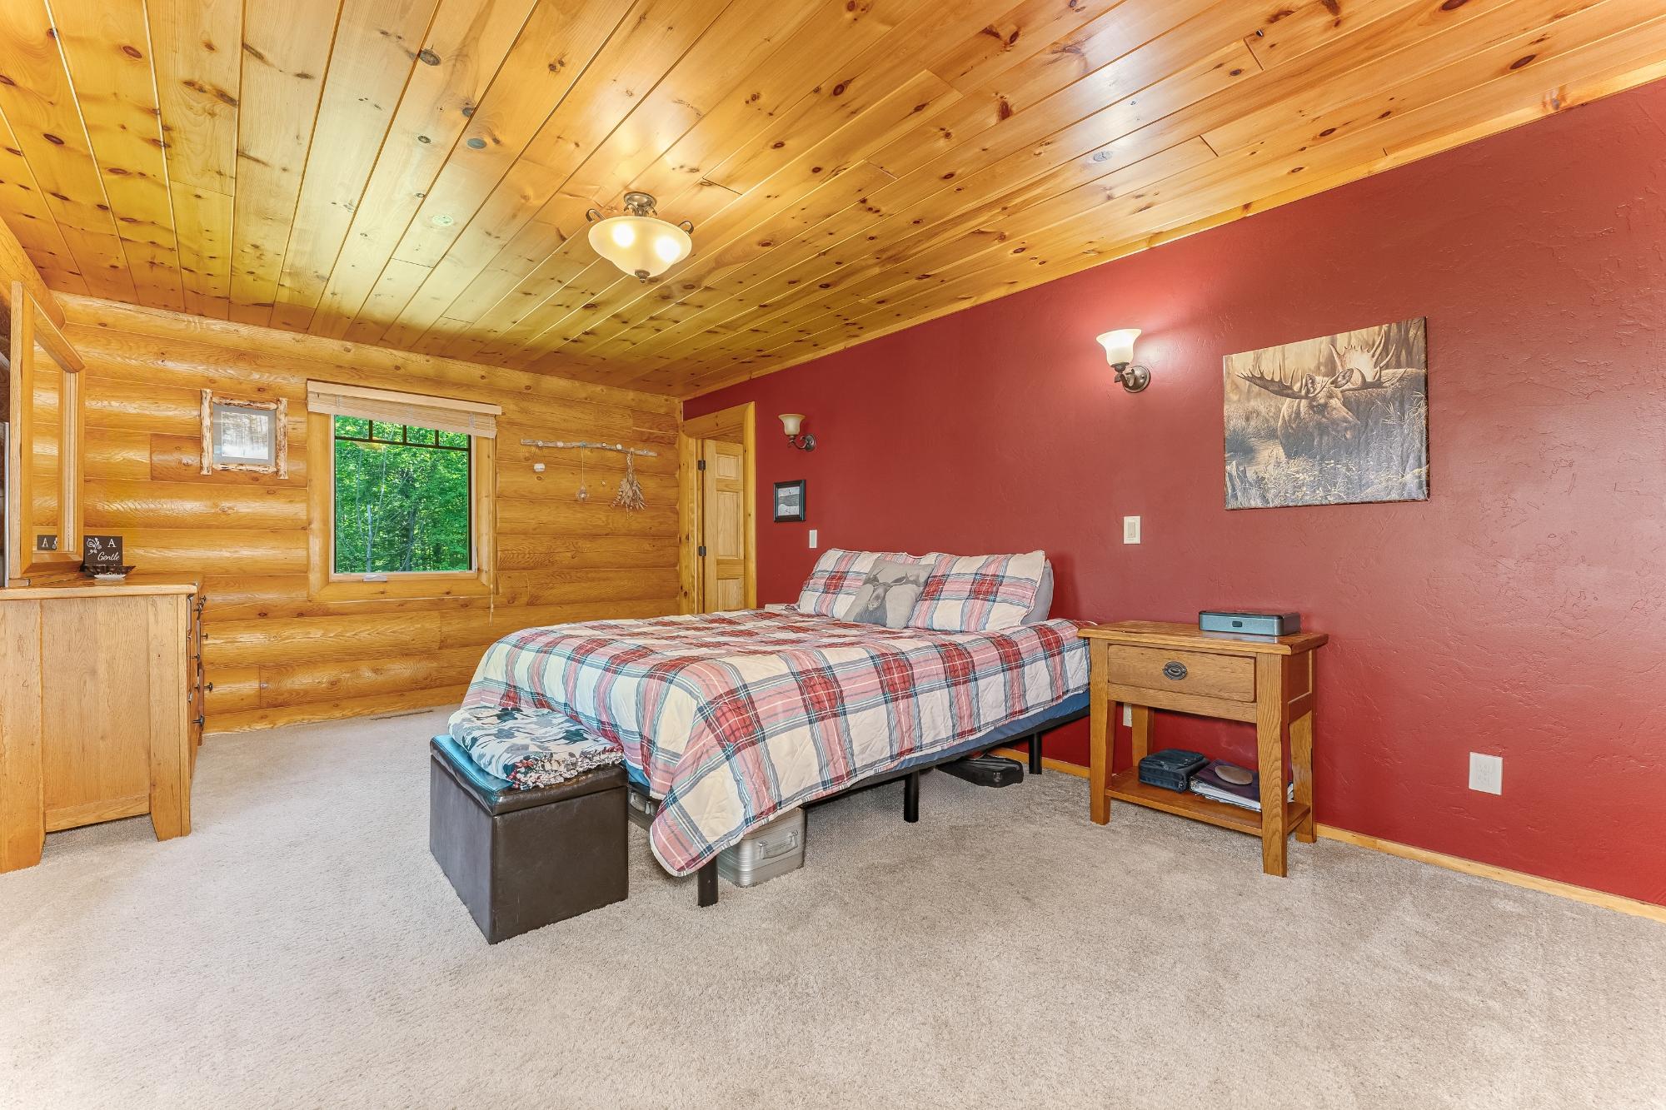
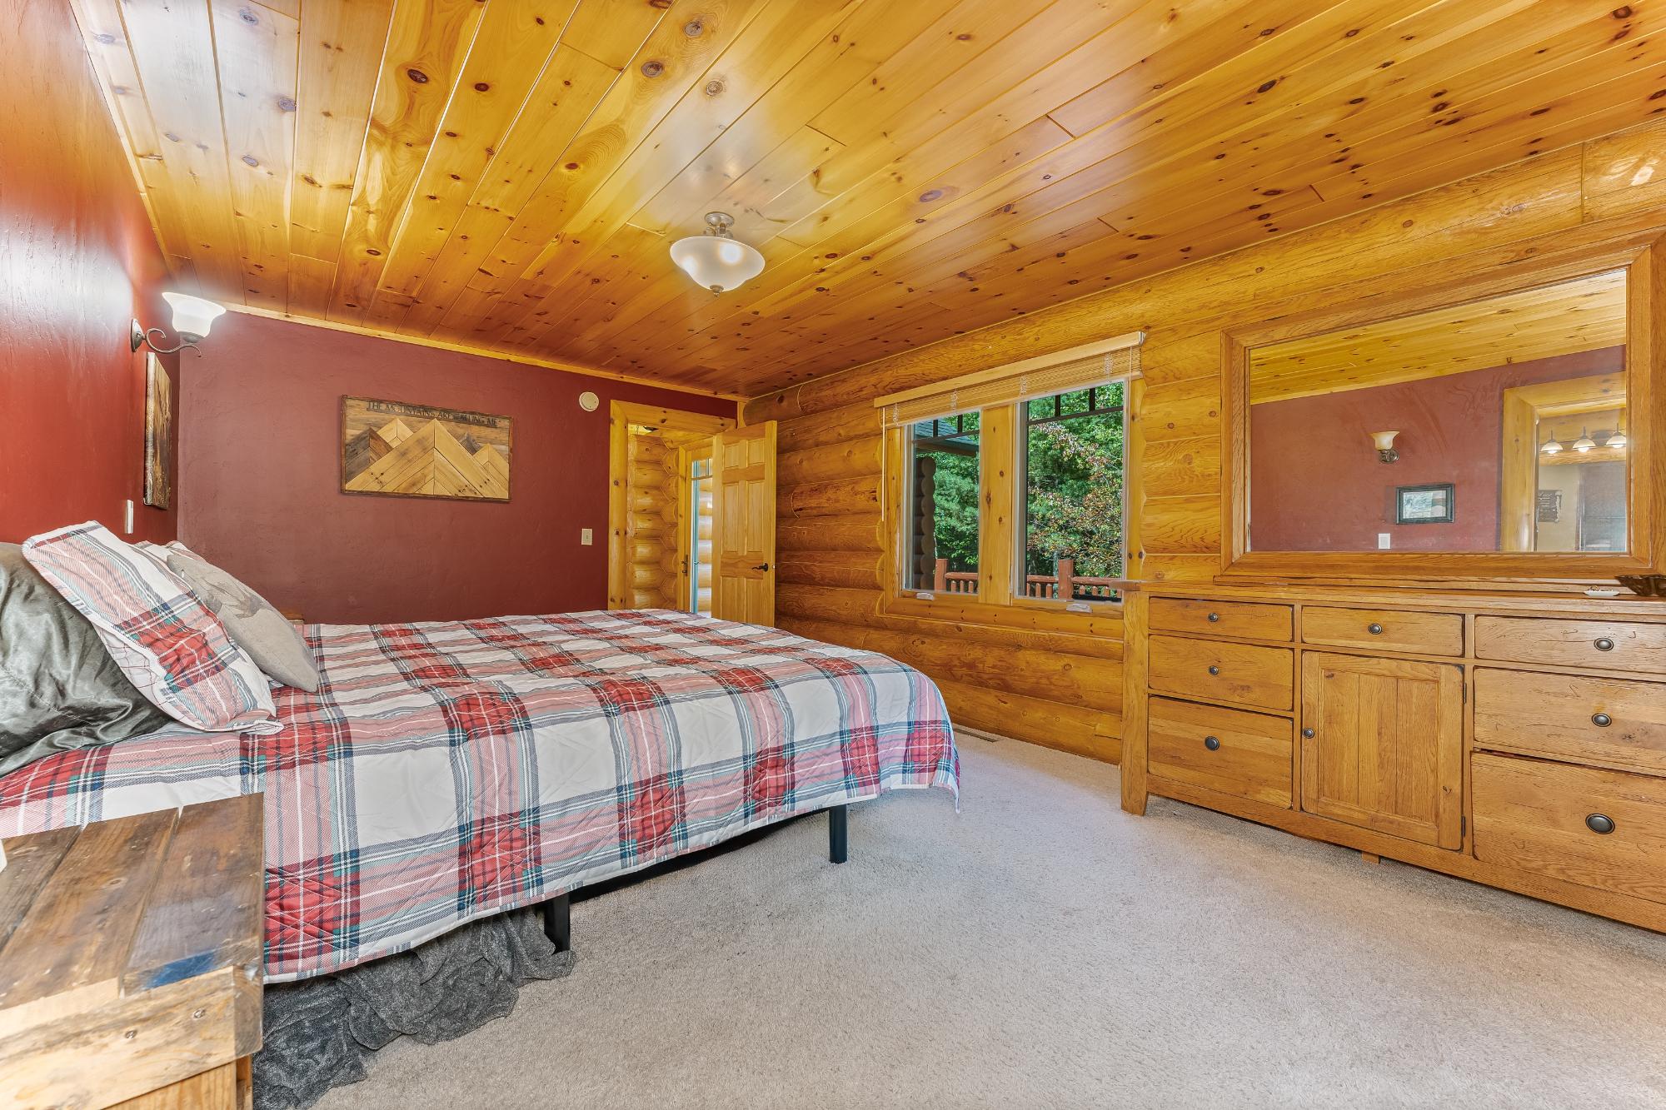
| Primary Bedroom | 11’9” x 17’8” |
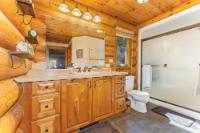
| Bathroom | Full Bath |
| Bathroom | Full Bath |
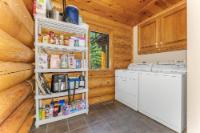
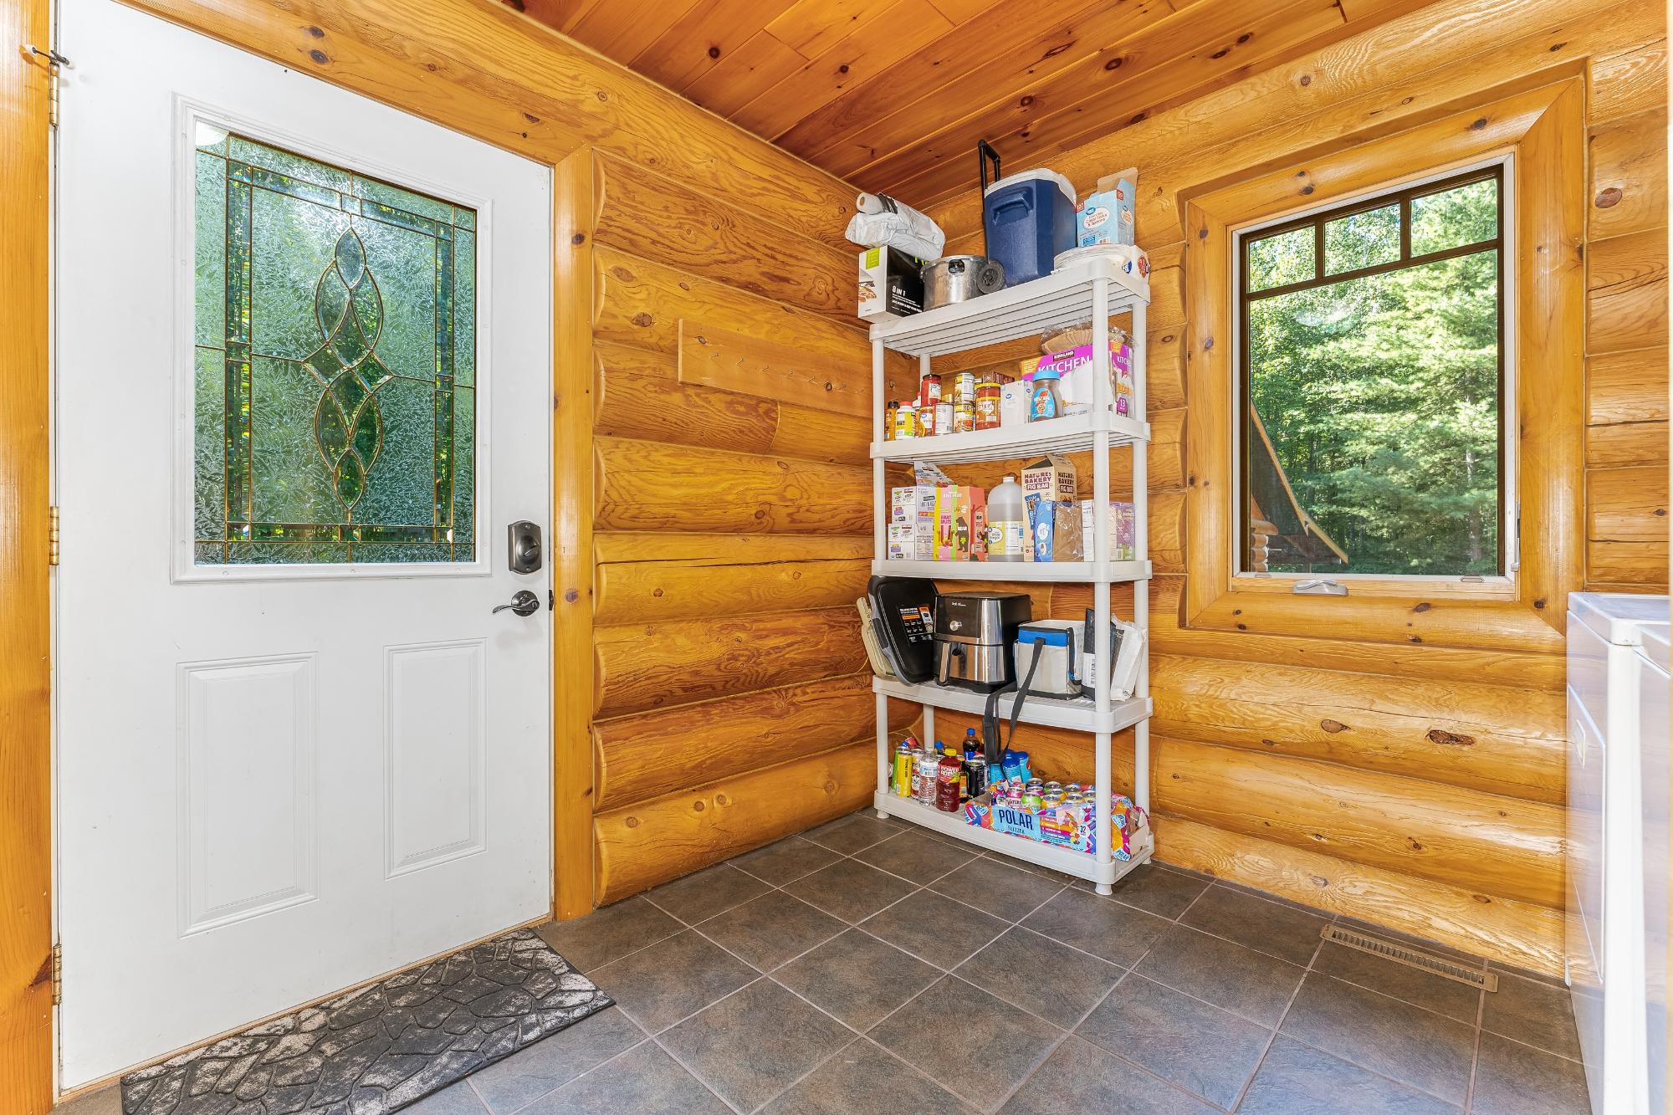
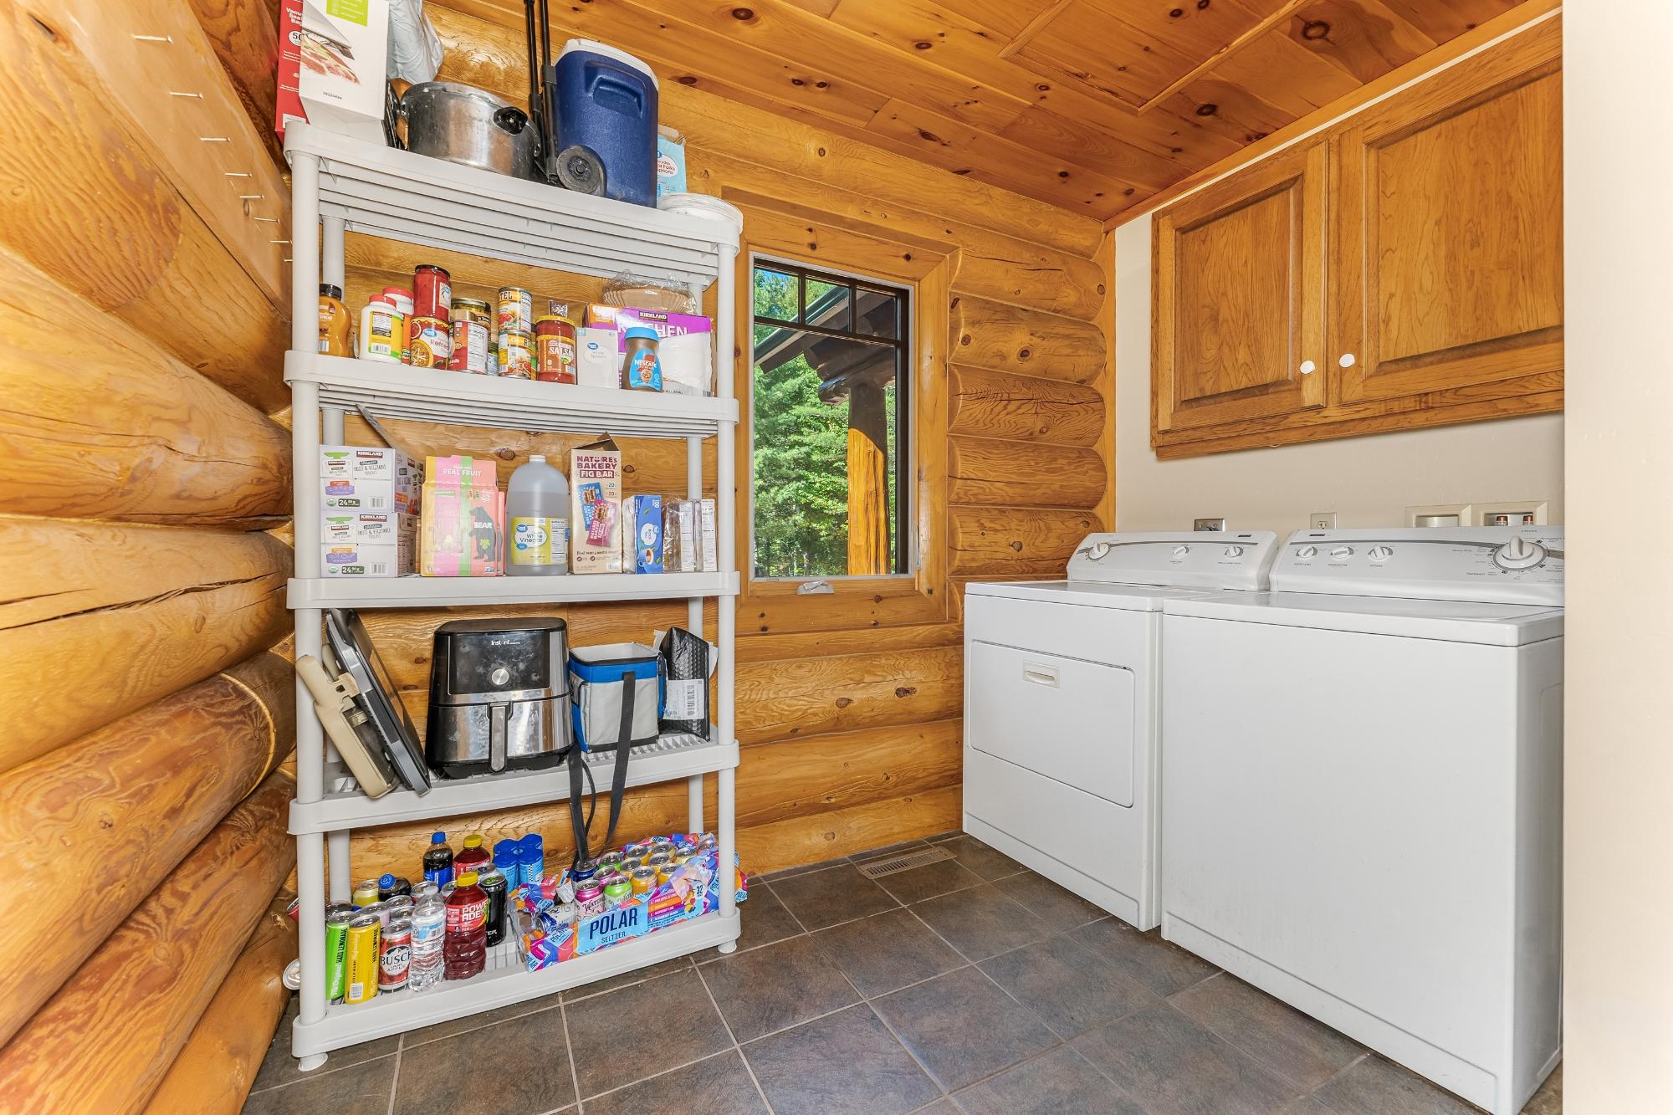
| Laundry | 11’9” x 8’5” |
| Bedroom | 11’8” x 11’10” |
| Basement Floor | |
|---|---|
| Floor Sqft | 1,728 |
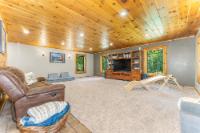
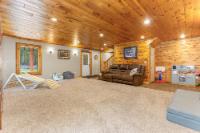
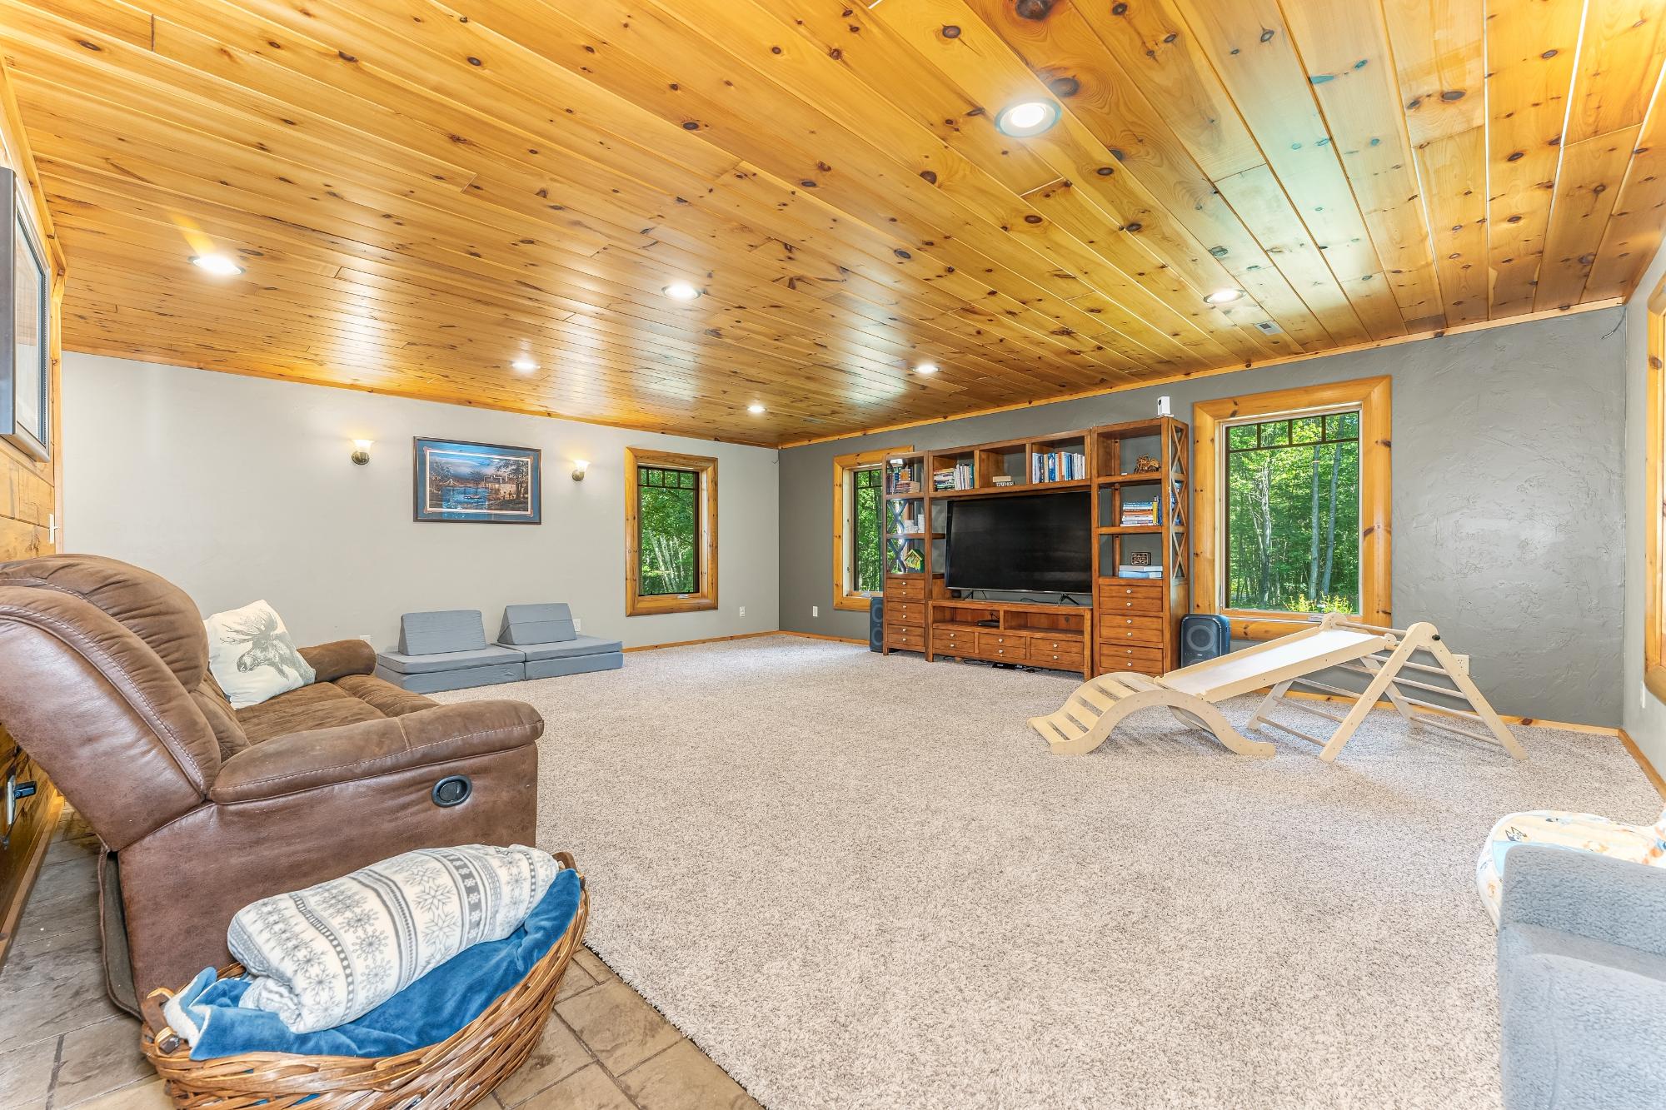
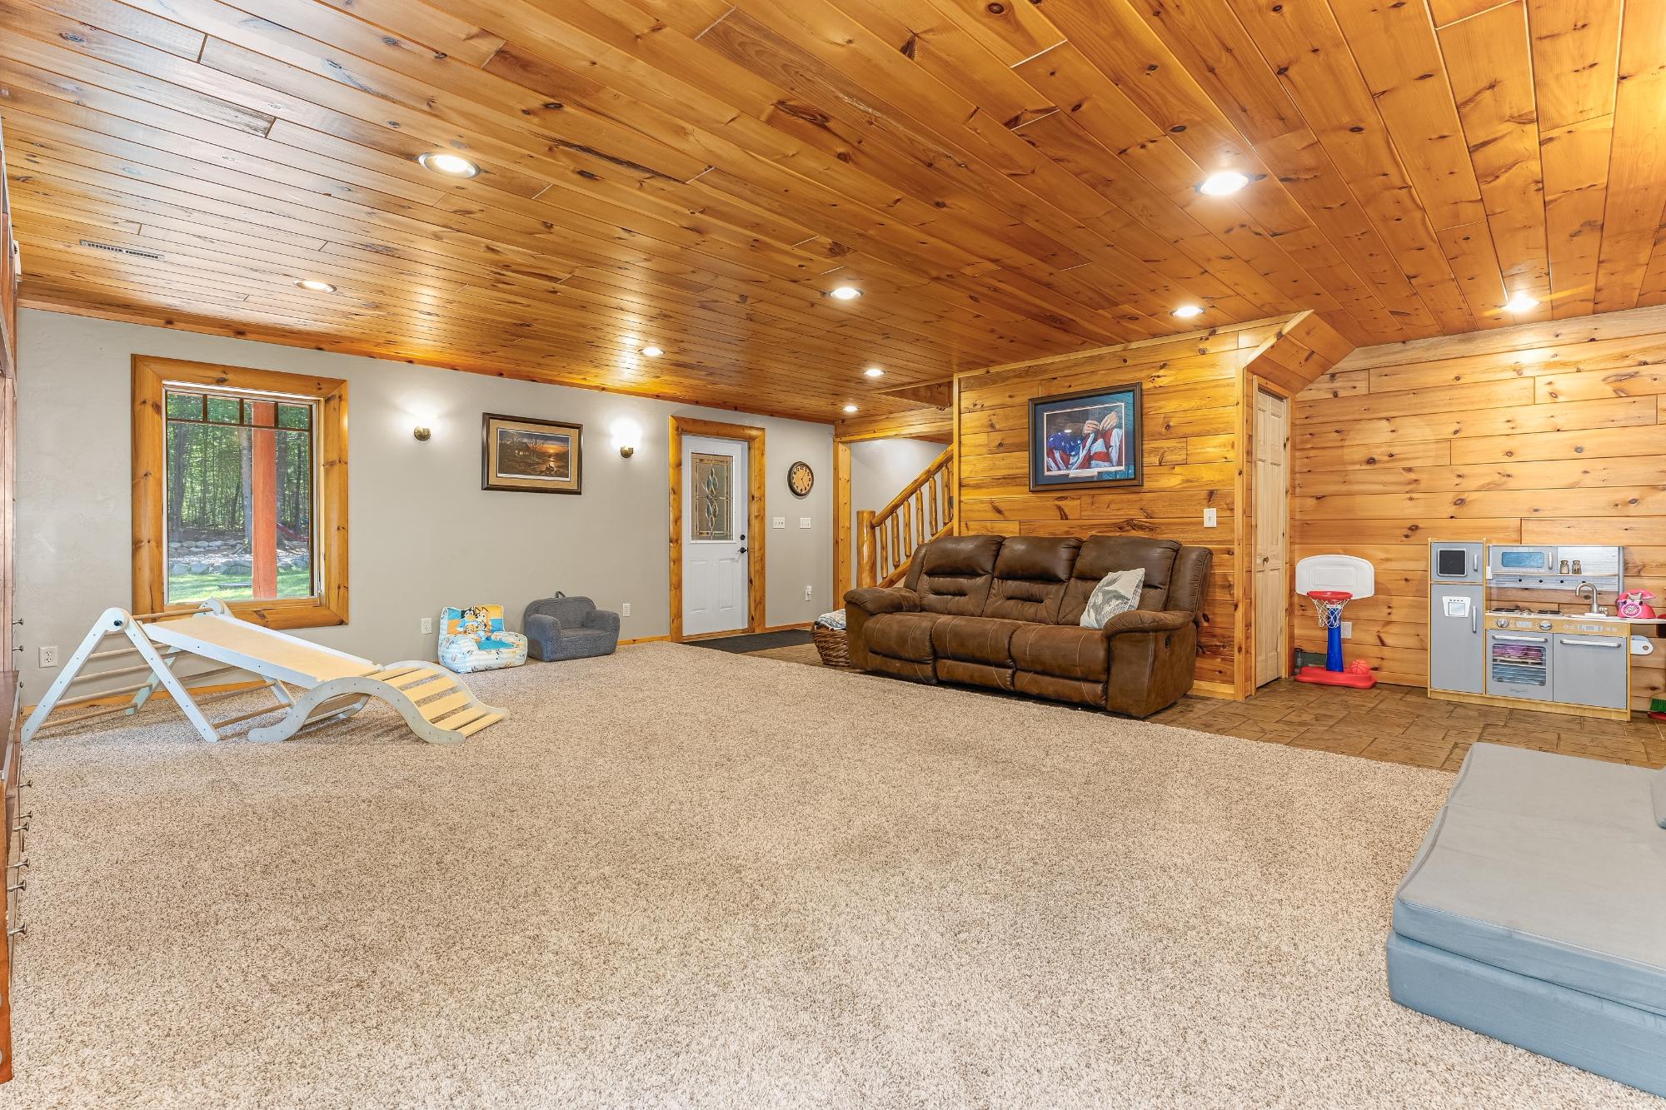
| Rec Room | 22’8” x 23’9” |
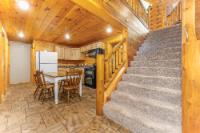
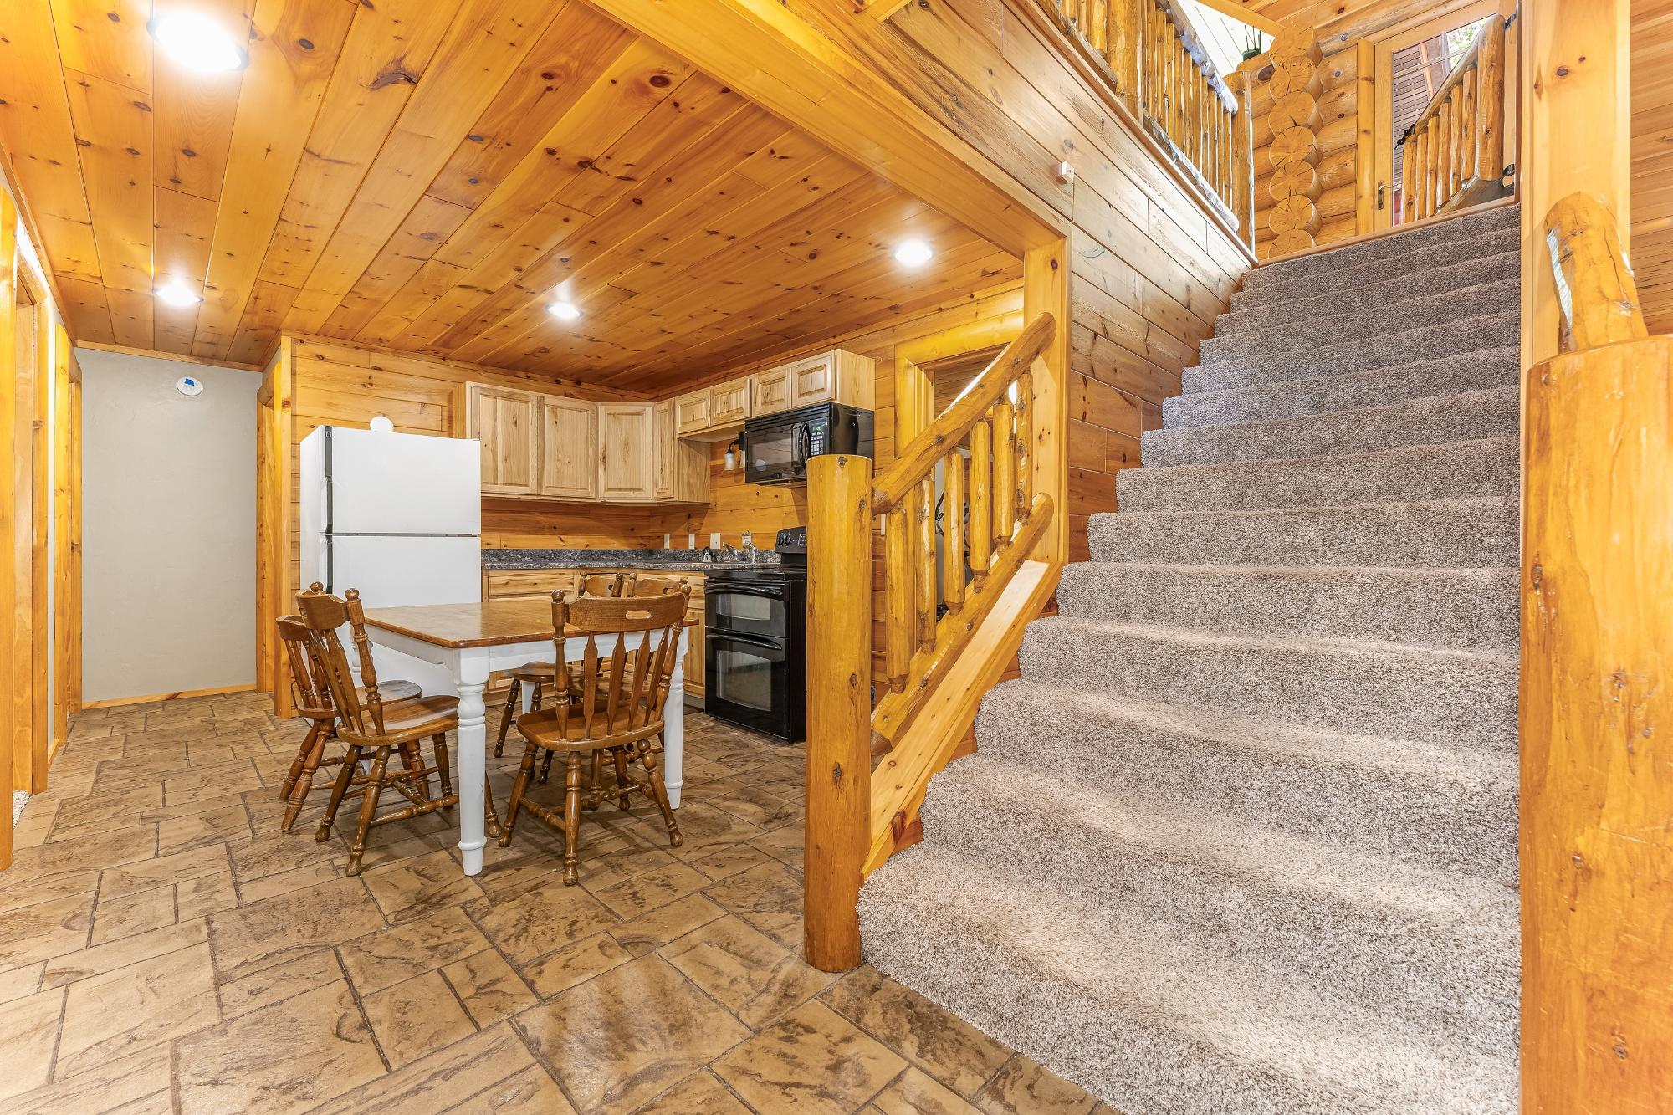
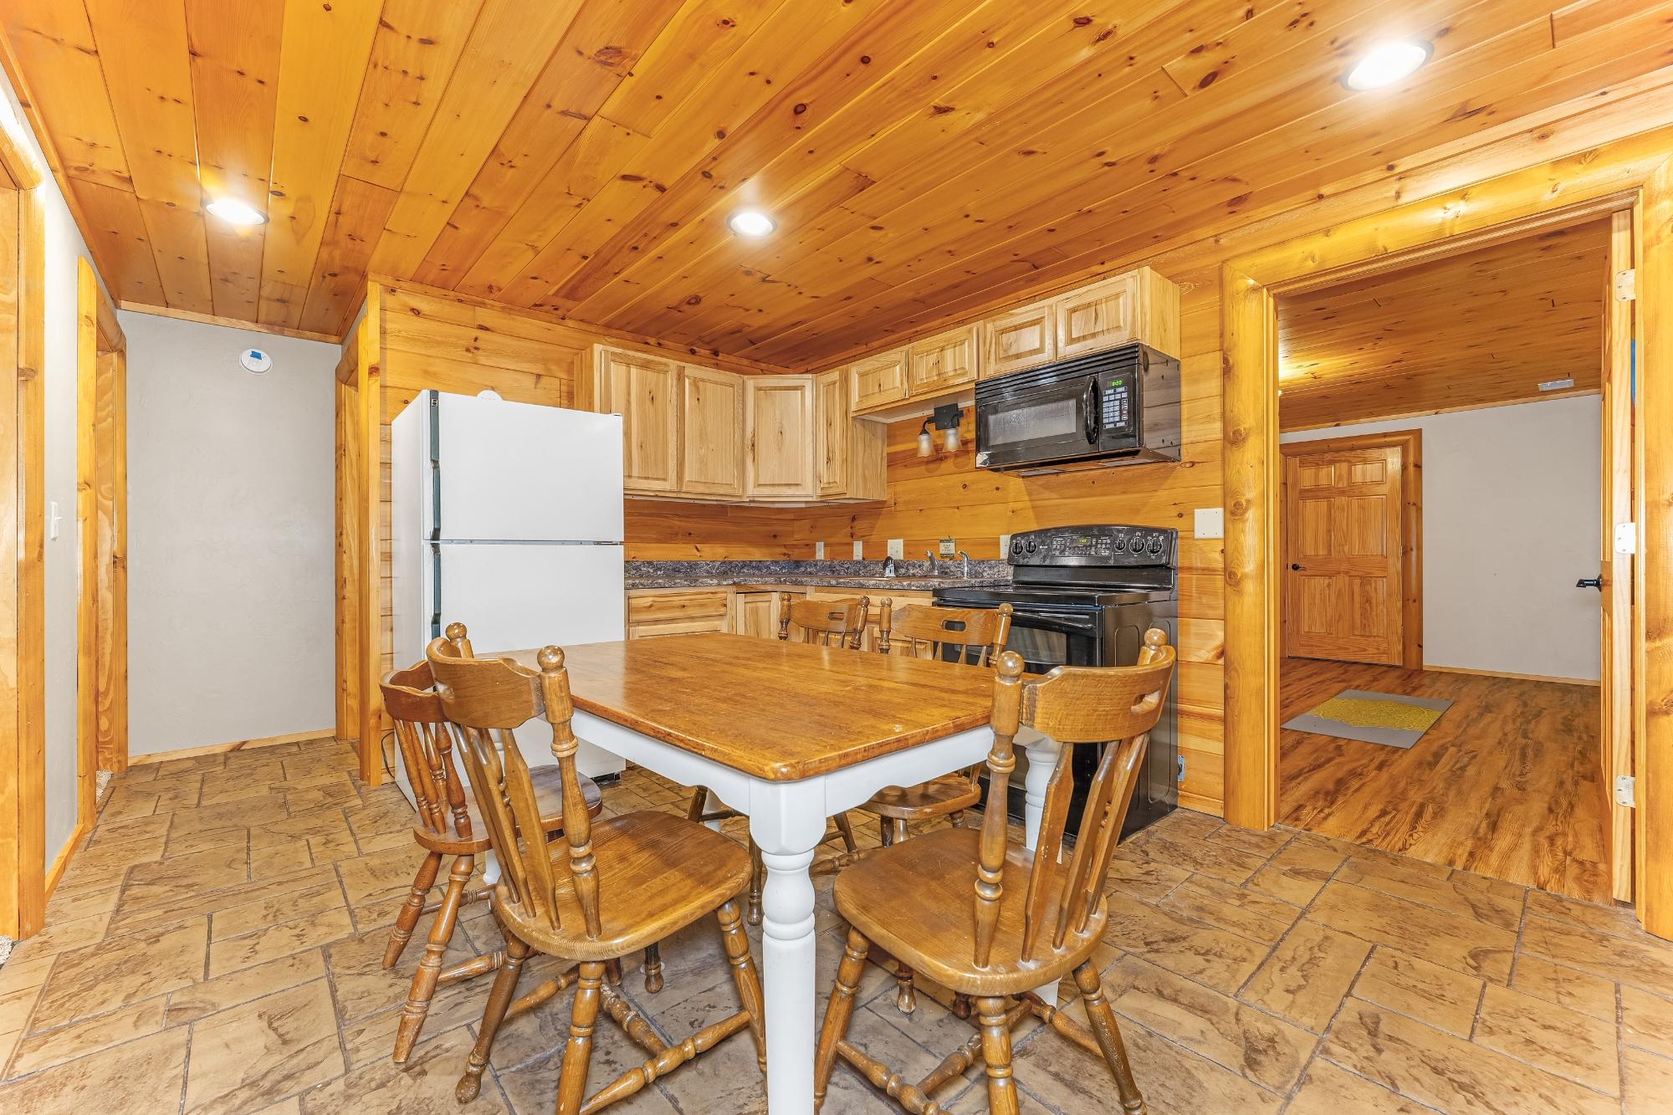
| Kitchen | 10’10” x 17’1” |
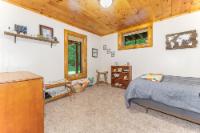
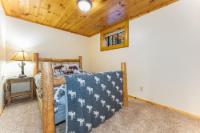
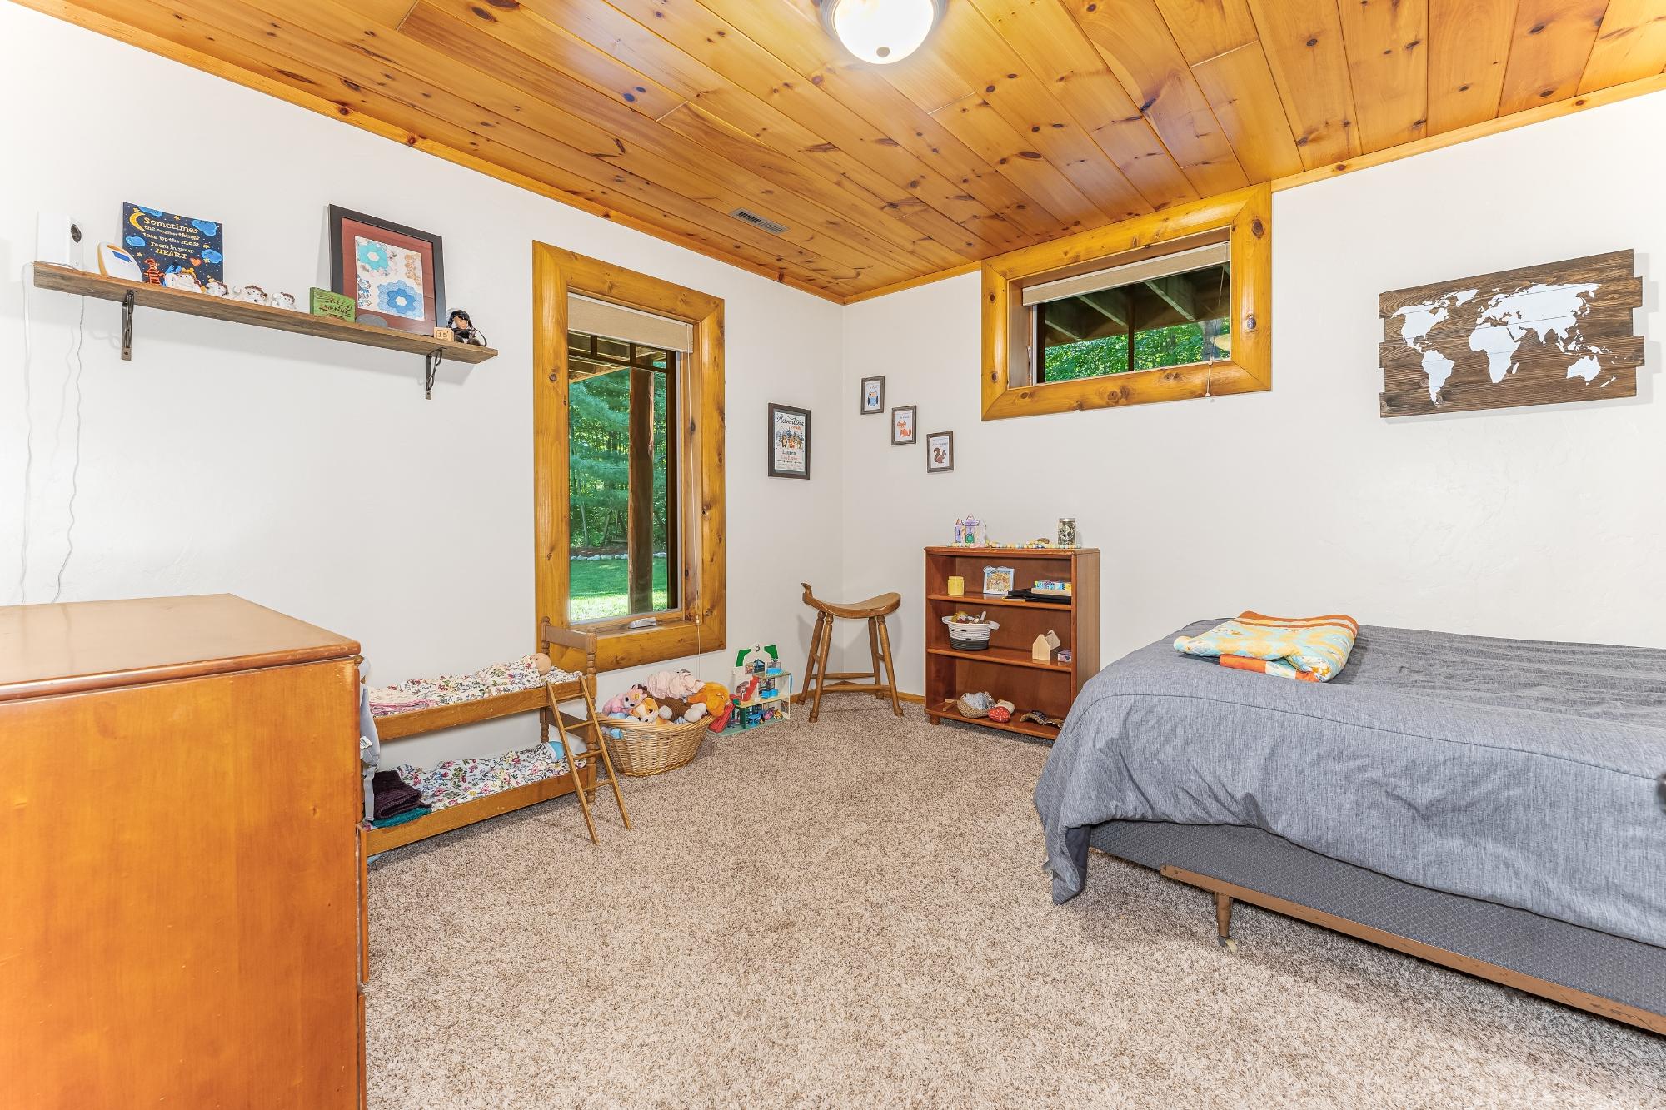
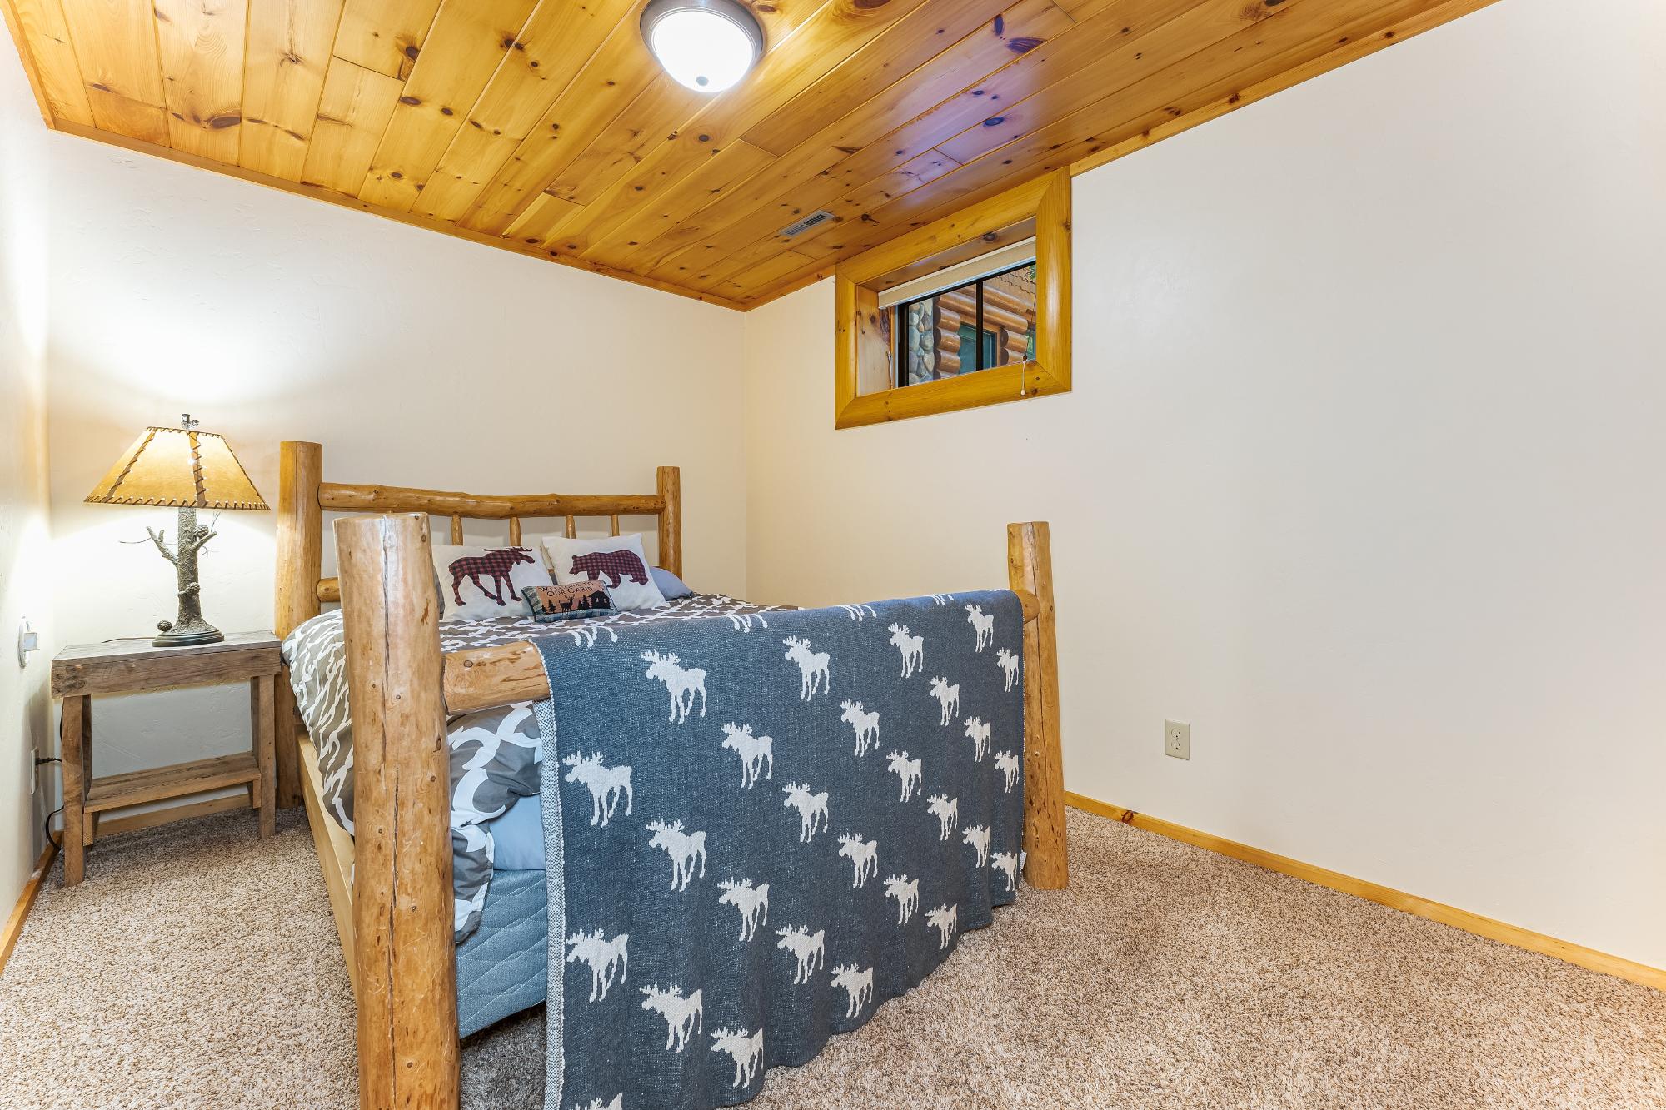
| Bedroom | 11’9” x 13’5” |
| Bedroom | 11’9” x 9 |
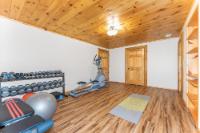
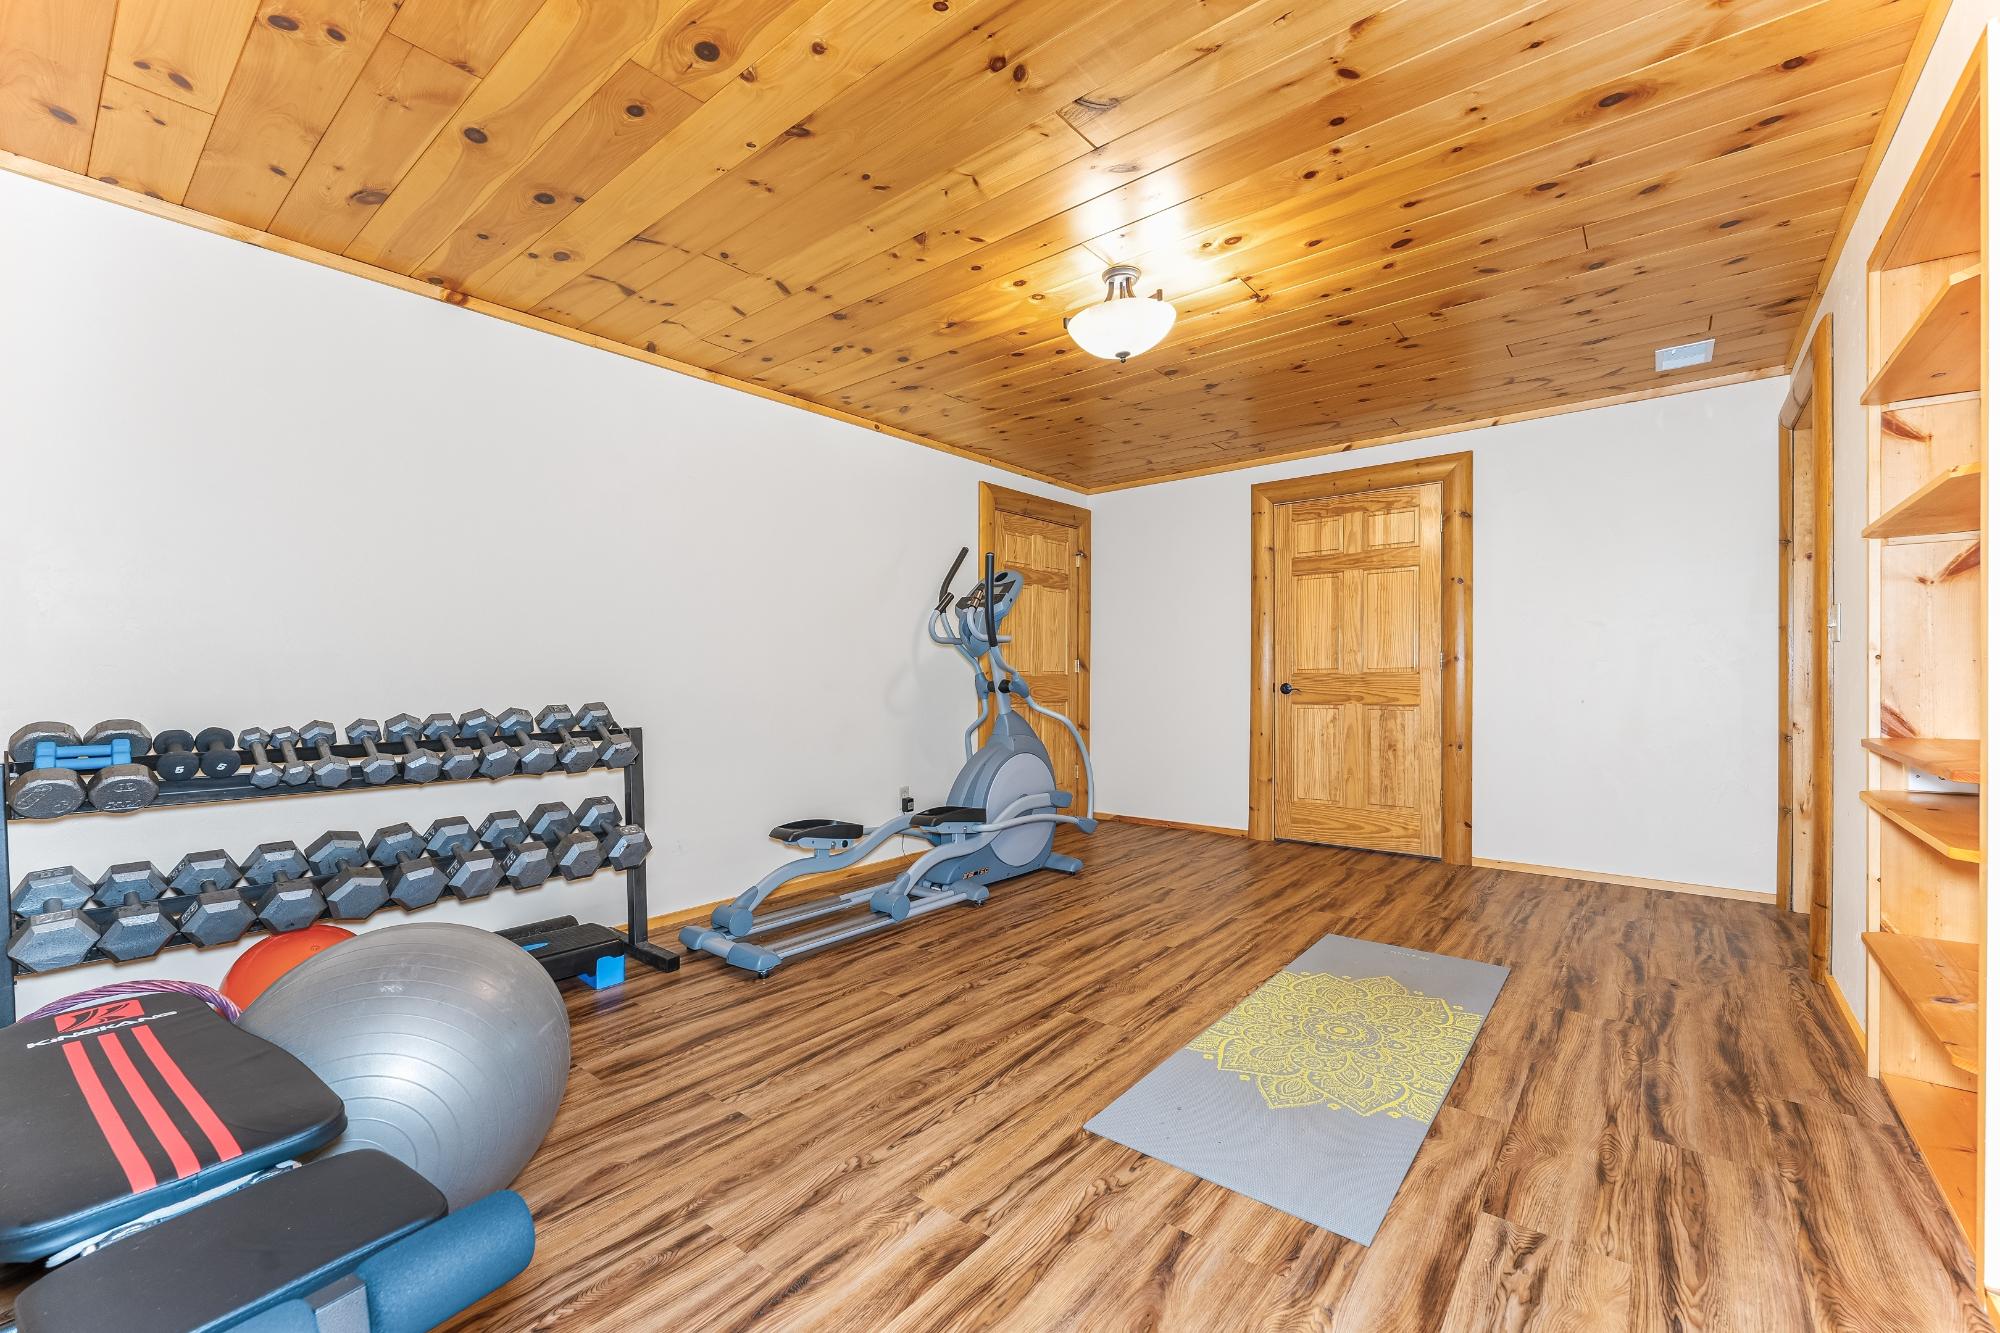
| Exercise Room | 16’6” x 12’4” |
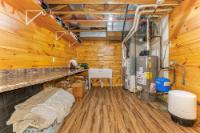
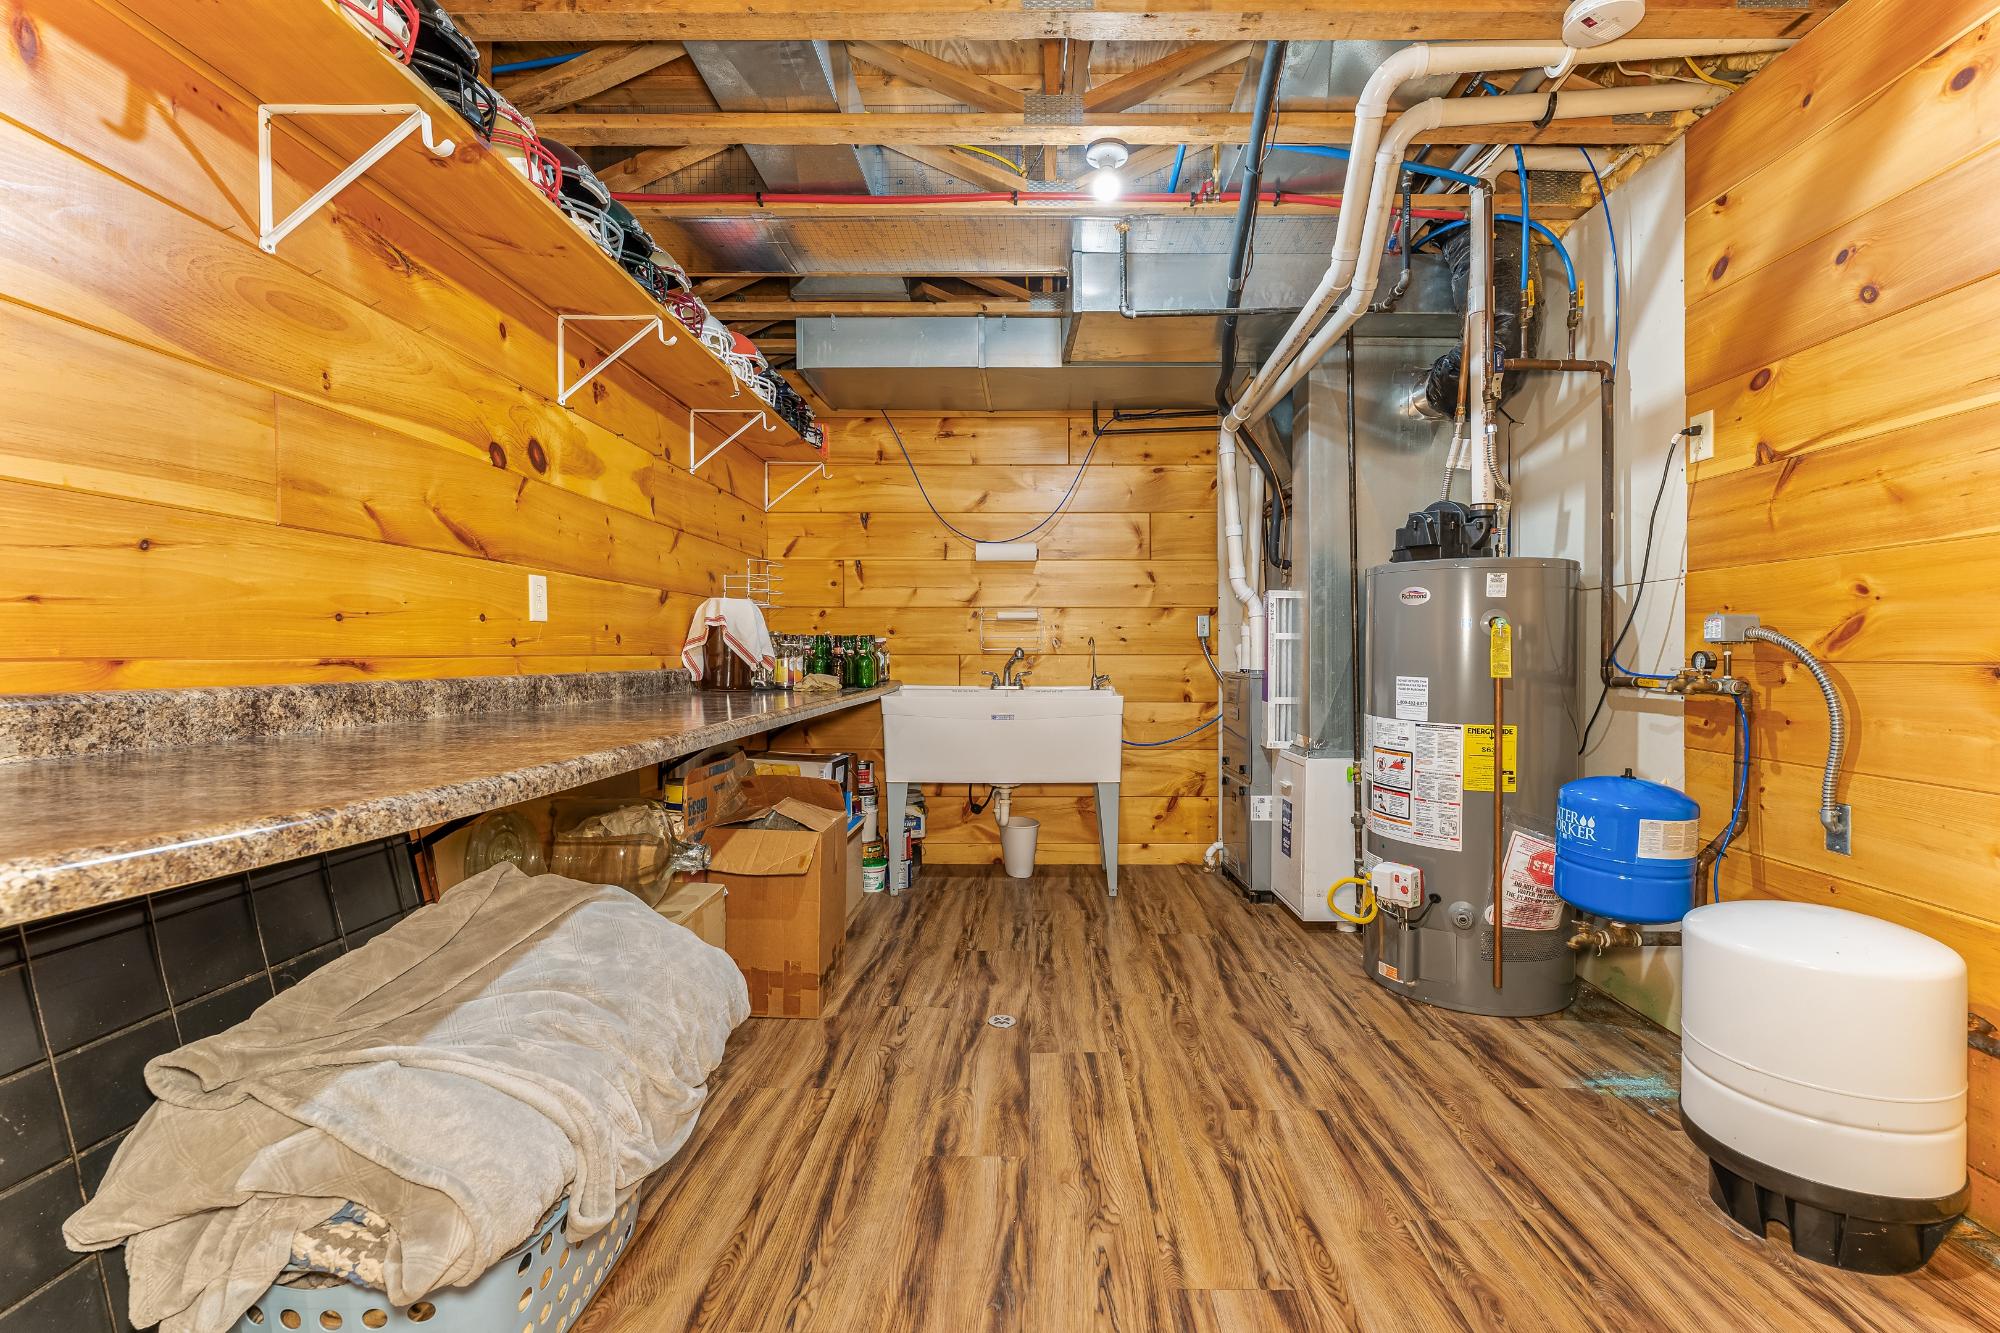
| Util Area | 23’1” x 10’1” |
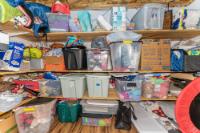
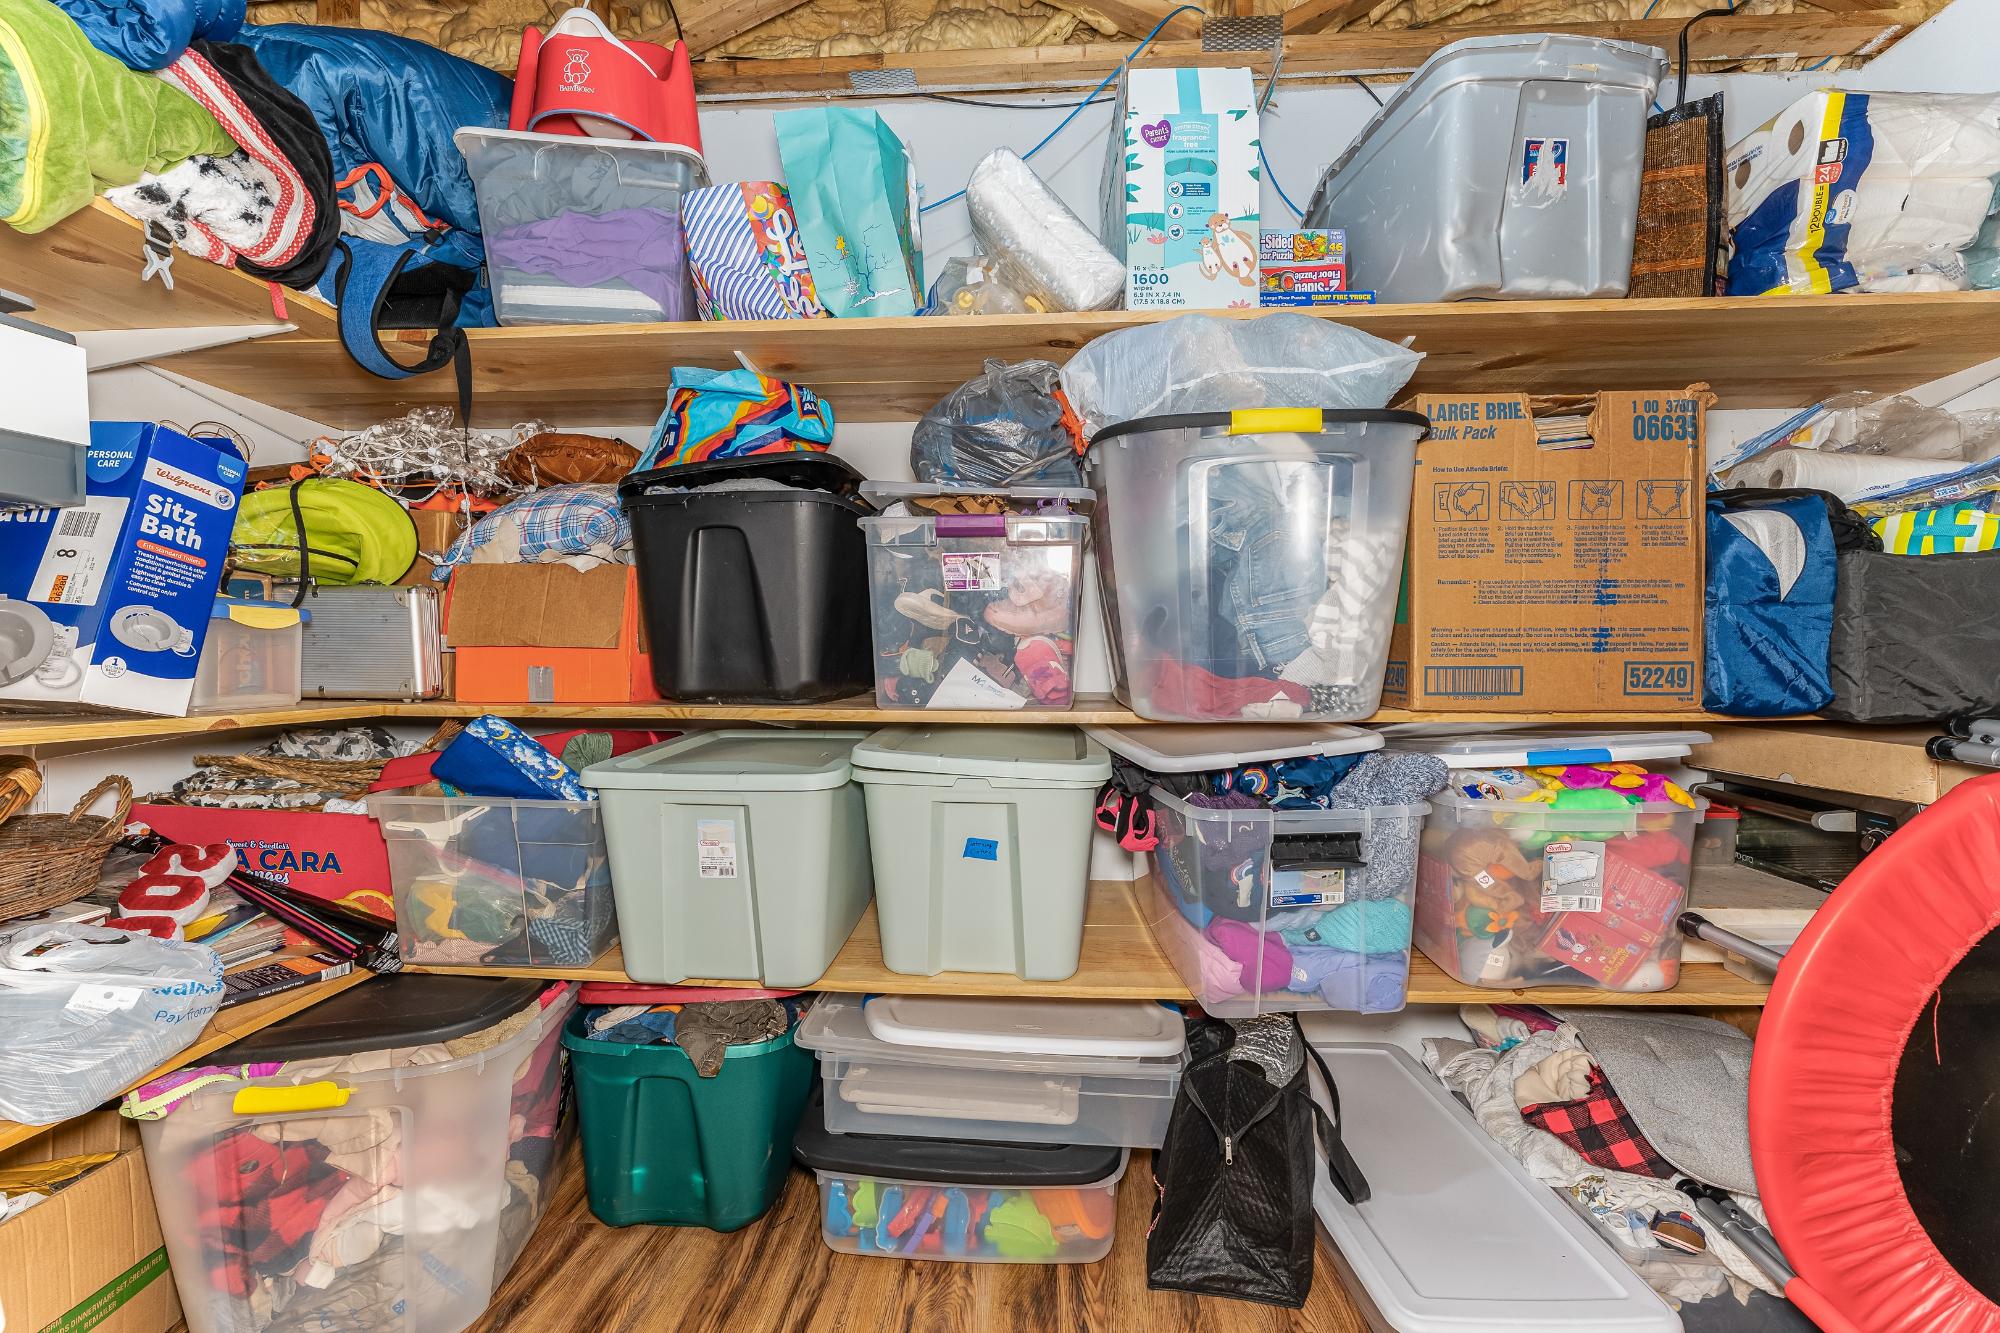
| Storage Rm | 6’3” x 12’4” |
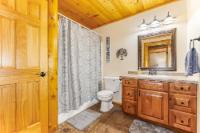
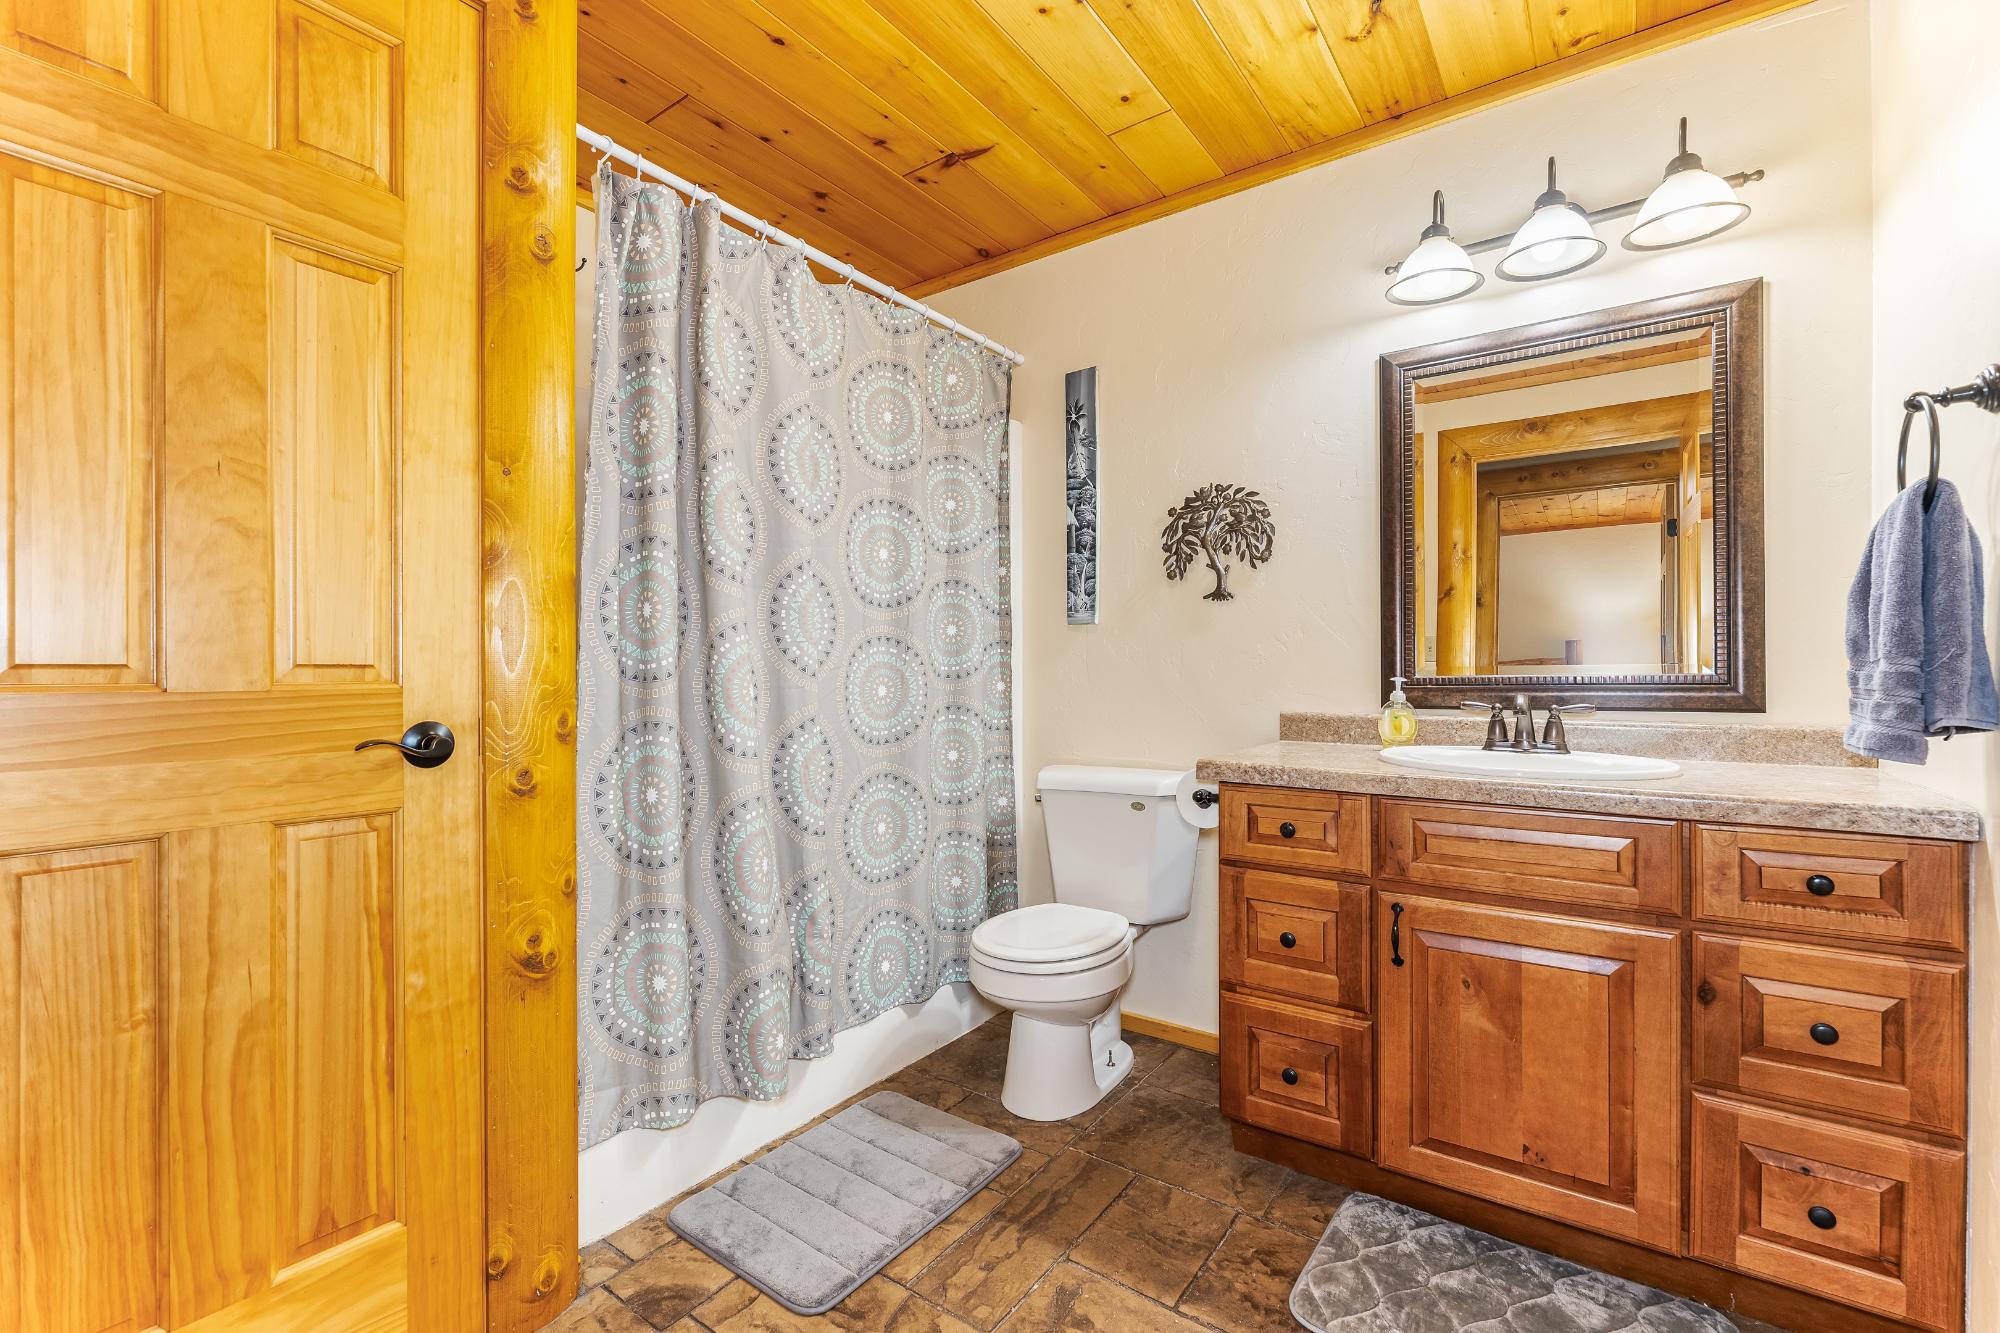
| Bathroom | Full Bath |
| Address | 7651 Trout Rd |
| Area | Oneida |
| Sub Area | Lake Tomahawk (Town) |
| City | Lake Tomahawk |
| Zip Code | 54539 |
| State/Province | Wisconsin |
| Country | United States |
| Price | $689,000 |
| Property Type | Single Family Det |
| Bedrooms | 4 |
| Bathrooms | 3 |
| Half Baths | 0 |
| Floor Space | 3118 Square Feet |
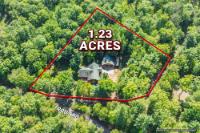
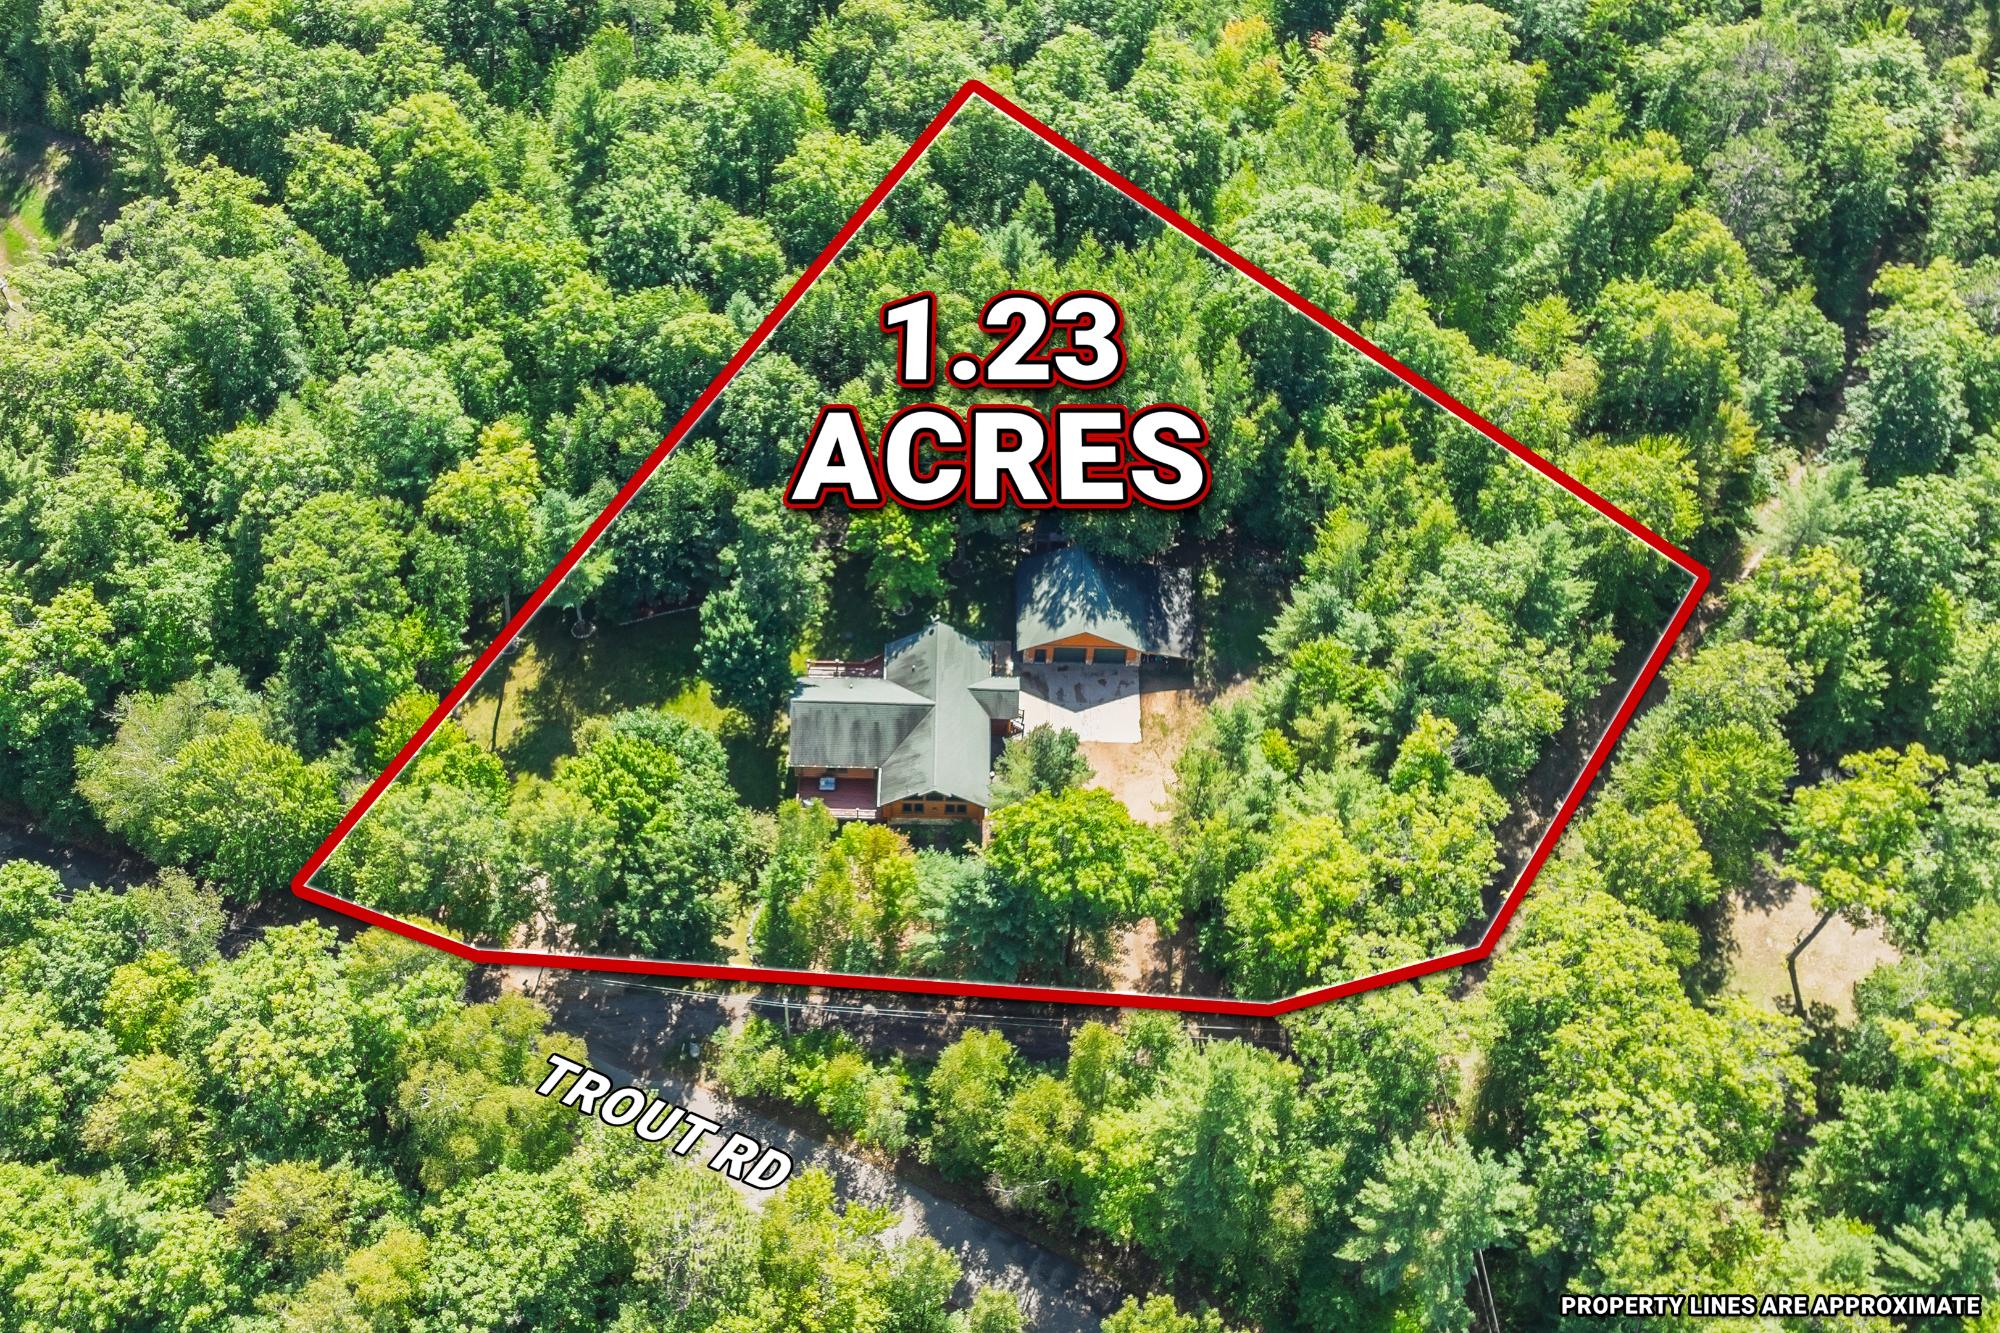
| Lot Size | 1.23 Acres |
| Waterfront | No |
| Year Built | 2008 |
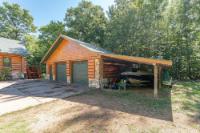
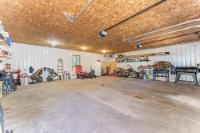
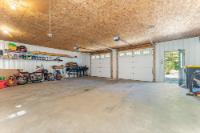
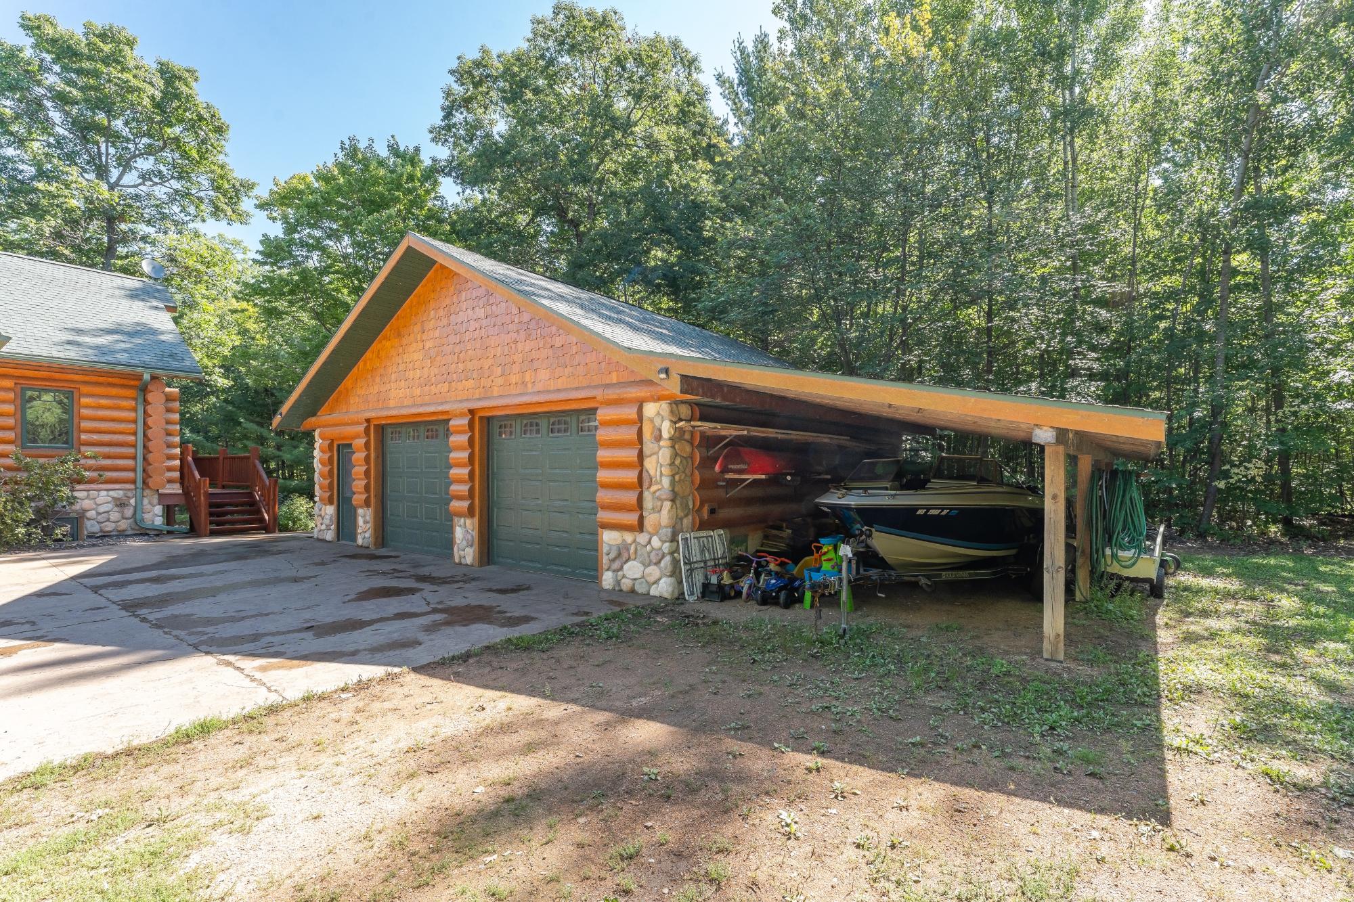
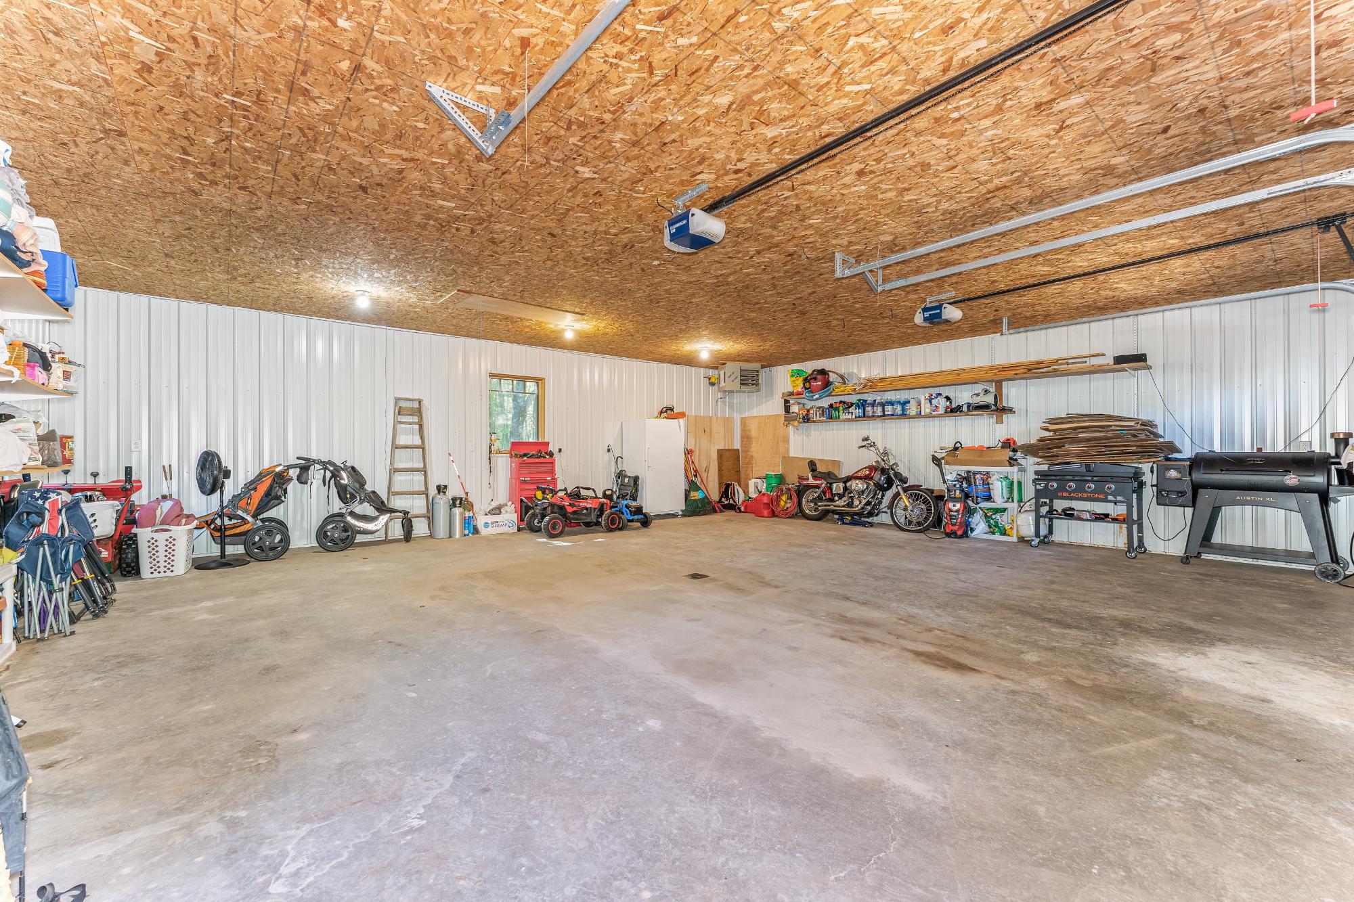
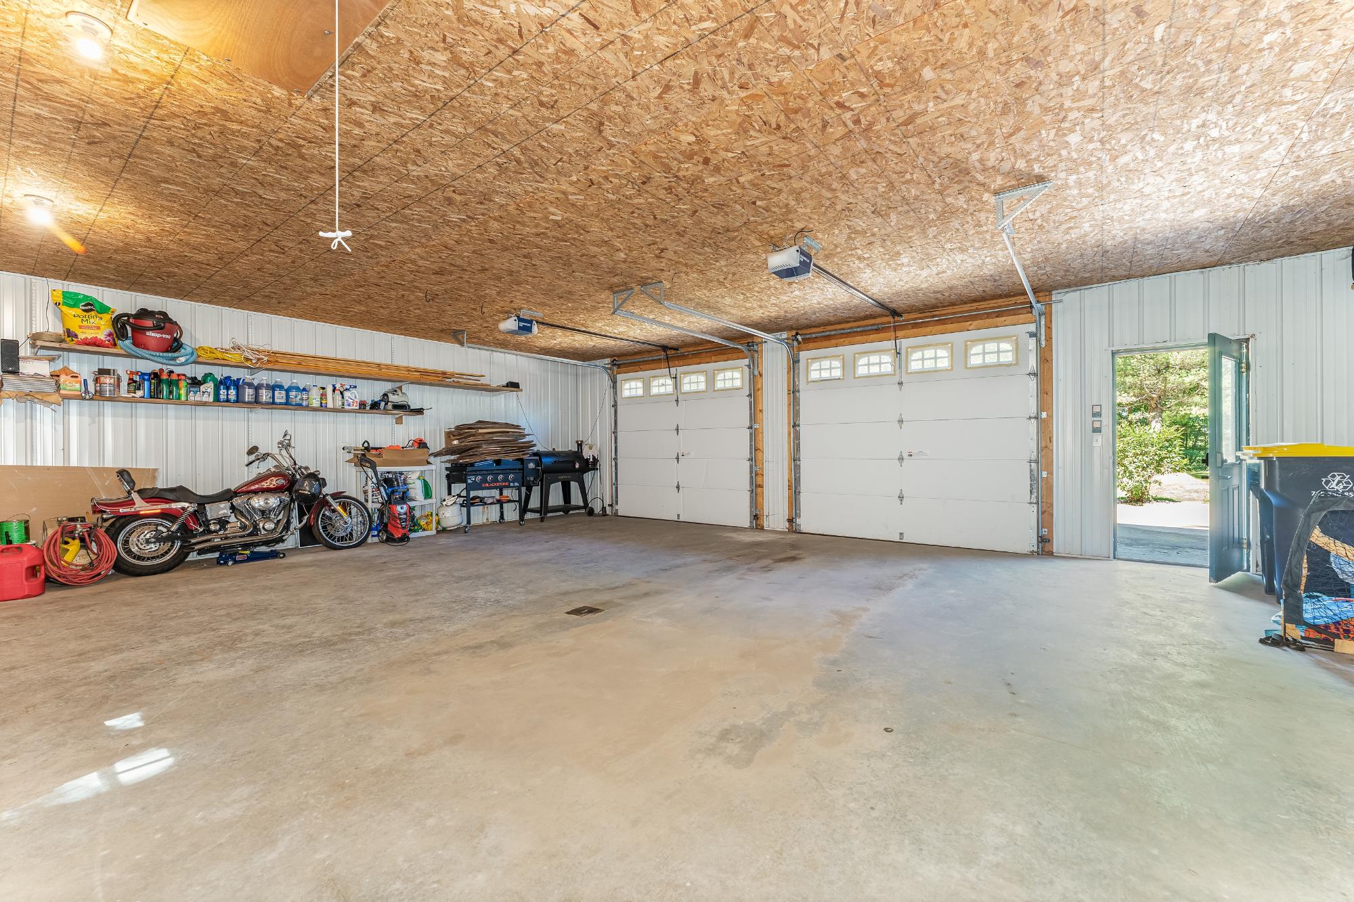
| Parking | 2 Car, Garage & Carport, Detached, Extra Storage |
| Taxes | $4,404 |
| Tax Year | 2025 |
| MLS® # | 219458 |
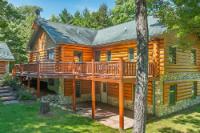
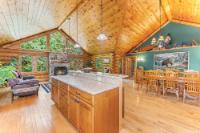
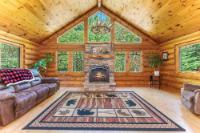
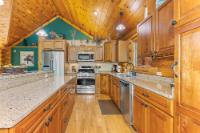
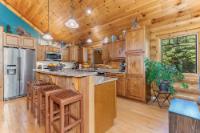
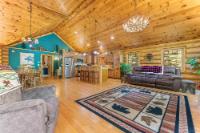
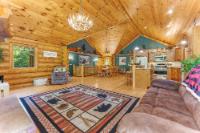
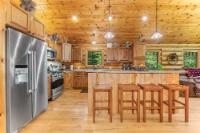
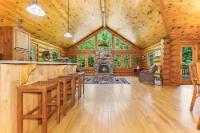
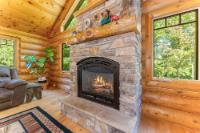
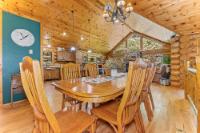
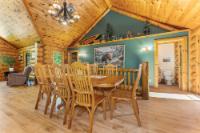
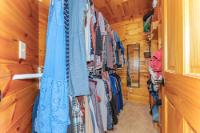
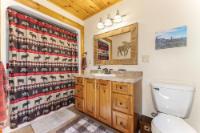
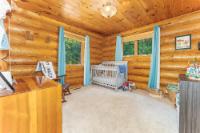
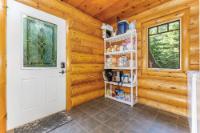
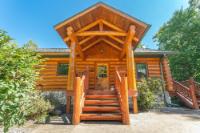
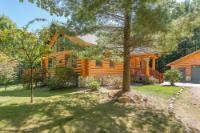
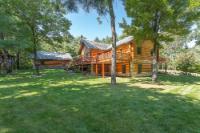
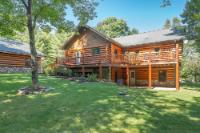
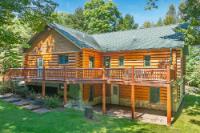
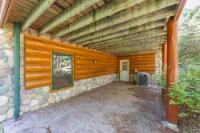
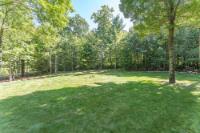
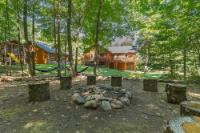
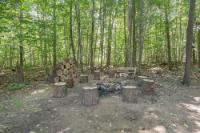
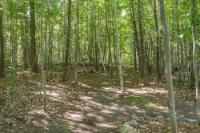
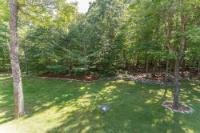
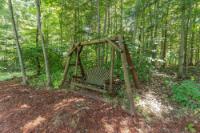
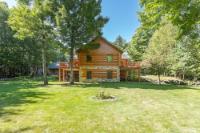
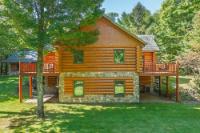
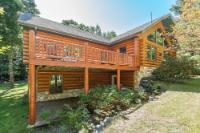
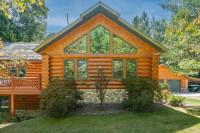
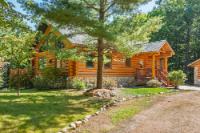
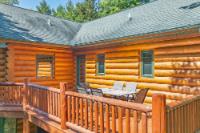
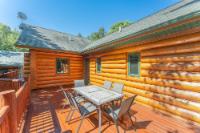
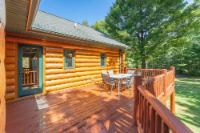
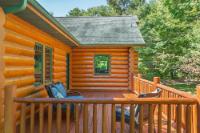
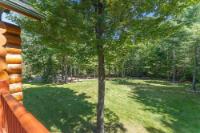
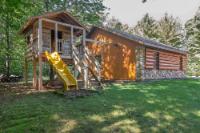
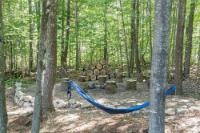
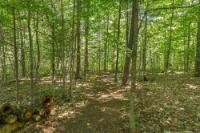
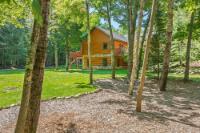
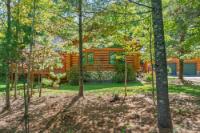
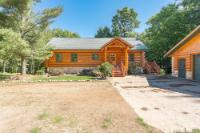
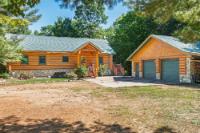
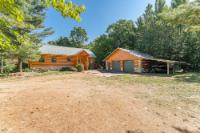
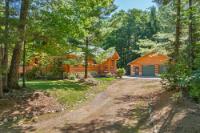
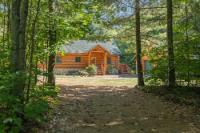
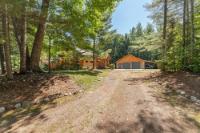
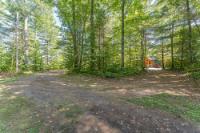
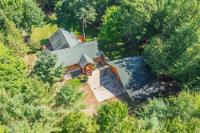
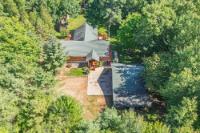
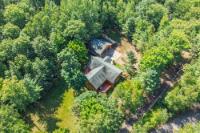
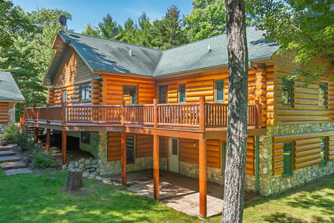
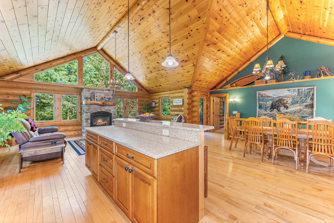
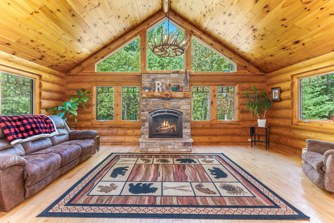
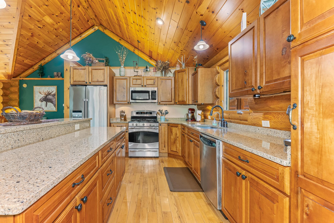
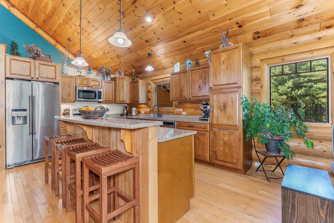
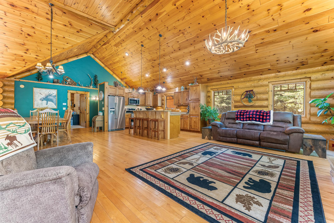
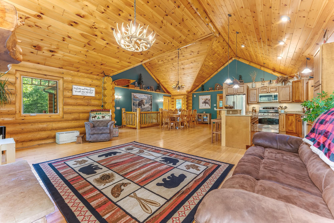
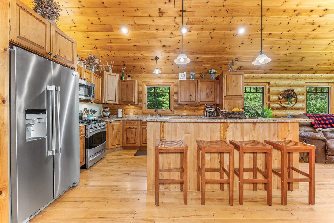
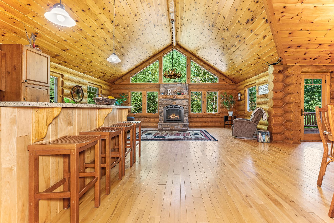
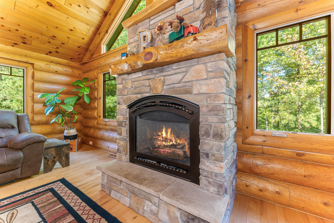
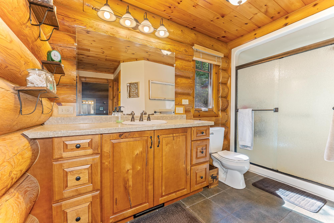
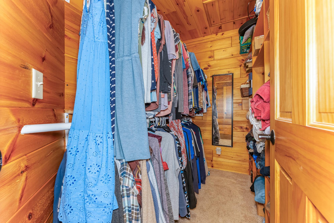
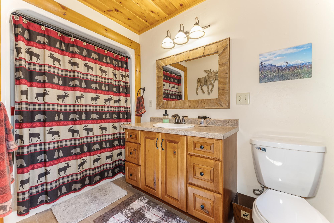
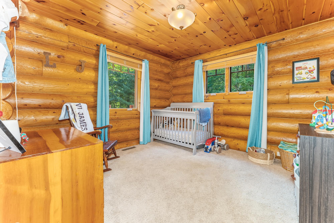
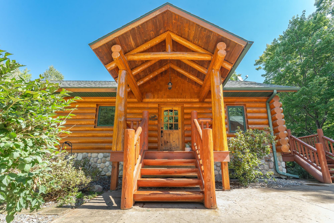
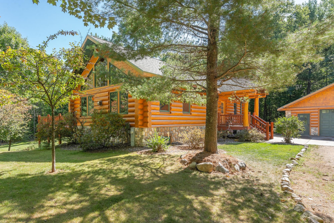
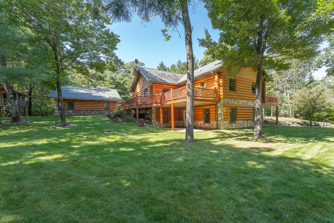
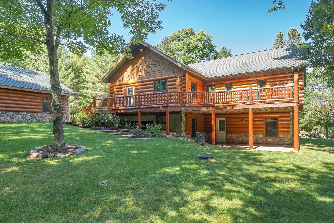
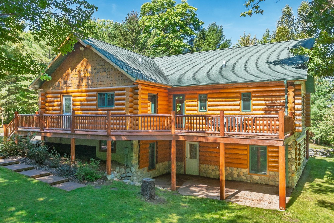
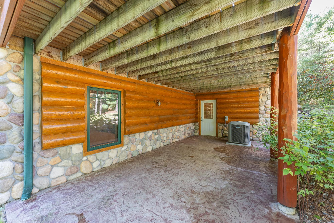
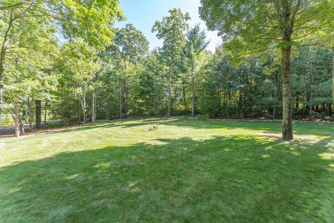
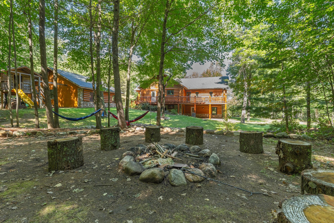
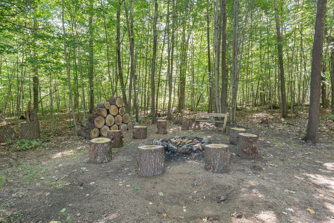
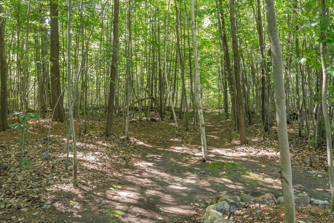
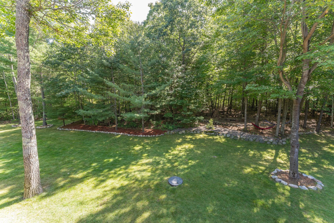
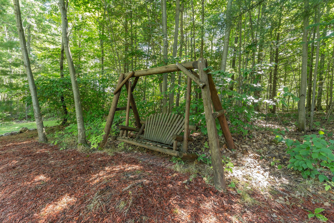
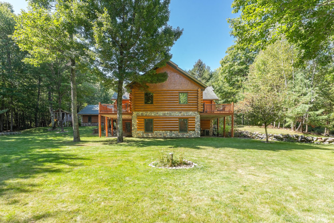
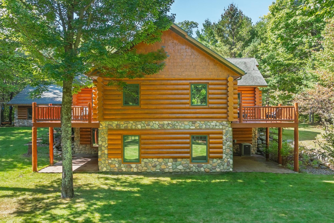
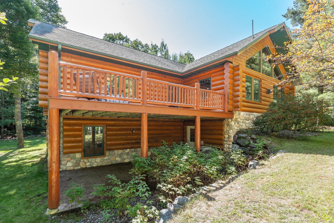
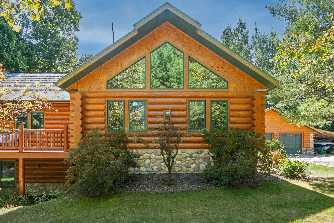
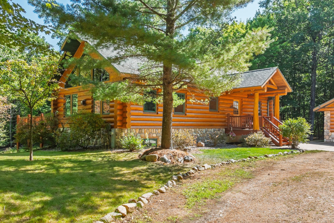
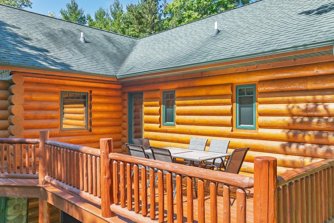
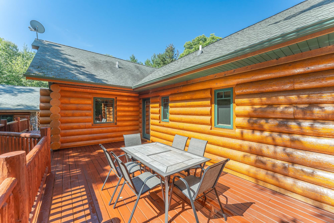
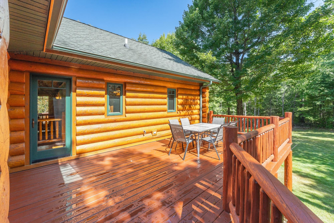
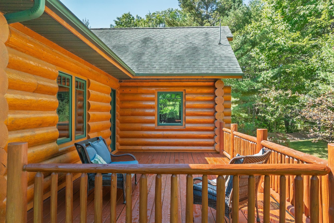
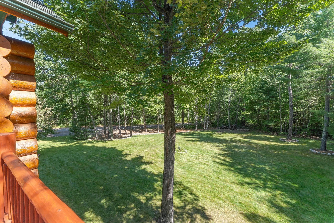
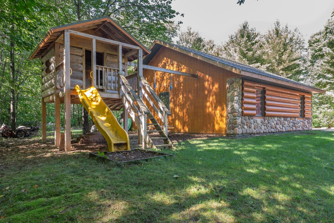
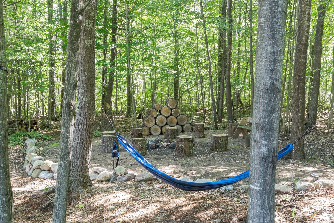
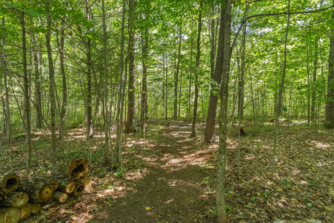
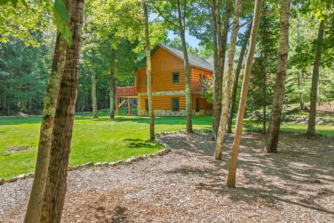
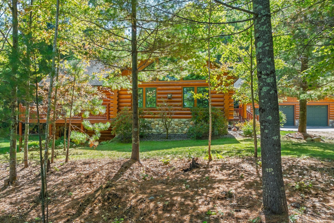
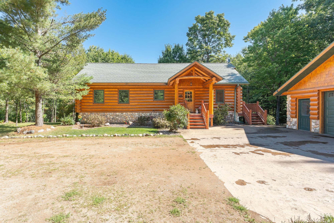
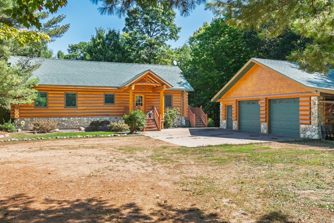
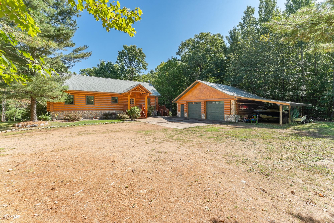
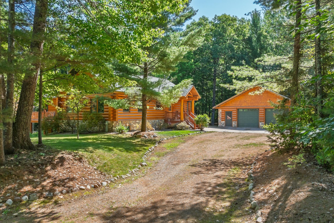
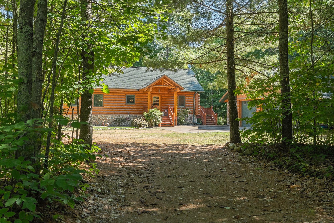
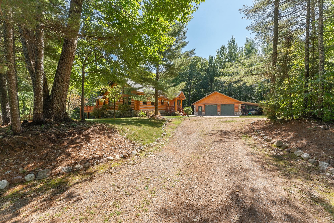
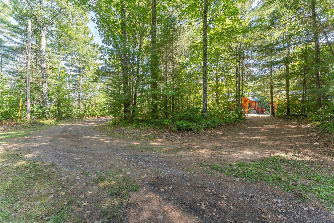
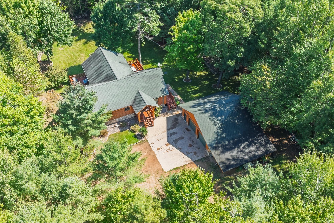
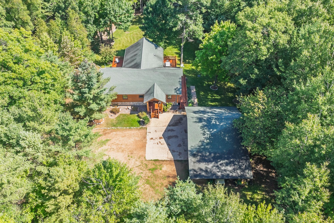
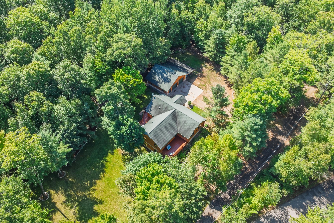
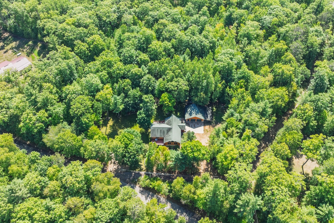
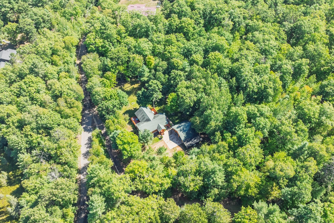
Quality craftsmanship, beautiful surroundings & an excellent location come together at this impressive full-log home on 1.23 wooded acres in Lake Tomahawk! Offering 3,456 sq ft, this 4BR/3BA year-round home offers a versatile floor plan with potential for a 5th bedroom, quality log construction, an open-concept design, soaring cathedral ceilings, warm wood interiors & a striking stone gas fireplace surrounded by windows overlooking the peaceful setting. The well-appointed kitchen offers granite countertops, stainless appliances, abundant cabinetry & a large island flowing into spacious dining & living areas. The main-floor primary suite includes a private bath & walk-in closet, while another bedroom, full bath & convenient laundry complete the main level. The finished walkout lower level adds versatility with a 2nd kitchen, large rec room, 2 bedrooms, full bath, spacious exercise/multi-use room with potential as a 5th bedroom, large mechanical/storage room & separate storage room with shelving. Outside is an absolutely beautiful, welcoming landscaped yard with abundant space to relax, play & entertain! Enjoy two expansive decks & patio, a large fire pit gathering area, swing, hammock space, kids' treehouse/play area, & trails winding throughout the wooded property. A circle driveway leads to the detached 2-car garage with additional covered storage/carport, providing plenty of room for vehicles, boats & Northwoods toys. Enjoy privacy without sacrificing convenience! Downtown Lake Tomahawk is just minutes away for restaurants, dining, events & access to the Minocqua/Tomahawk Lake Chain for miles of boating & recreation. Quick access to Hwy 47 provides an excellent location between Minocqua & Rhinelander, with shopping, dining, recreation & everyday conveniences within easy reach. A special Northwoods property offering space inside & out!
Listed by REDMAN REALTY GROUP, LLC Ph: (715) 358-0450
 Email listing
 Share to Facebook
 Send using WhatsApp
 Post to X
 Share to Pintrest
 Print
Print
