
Oberlander
231 Oneida St
Minocqua, WI
United States 54548


Details
Room Sizes (1,828 Sqft)
| First Floor | |
|---|---|
| Floor Sqft | 938 |
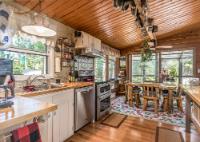
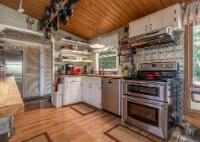
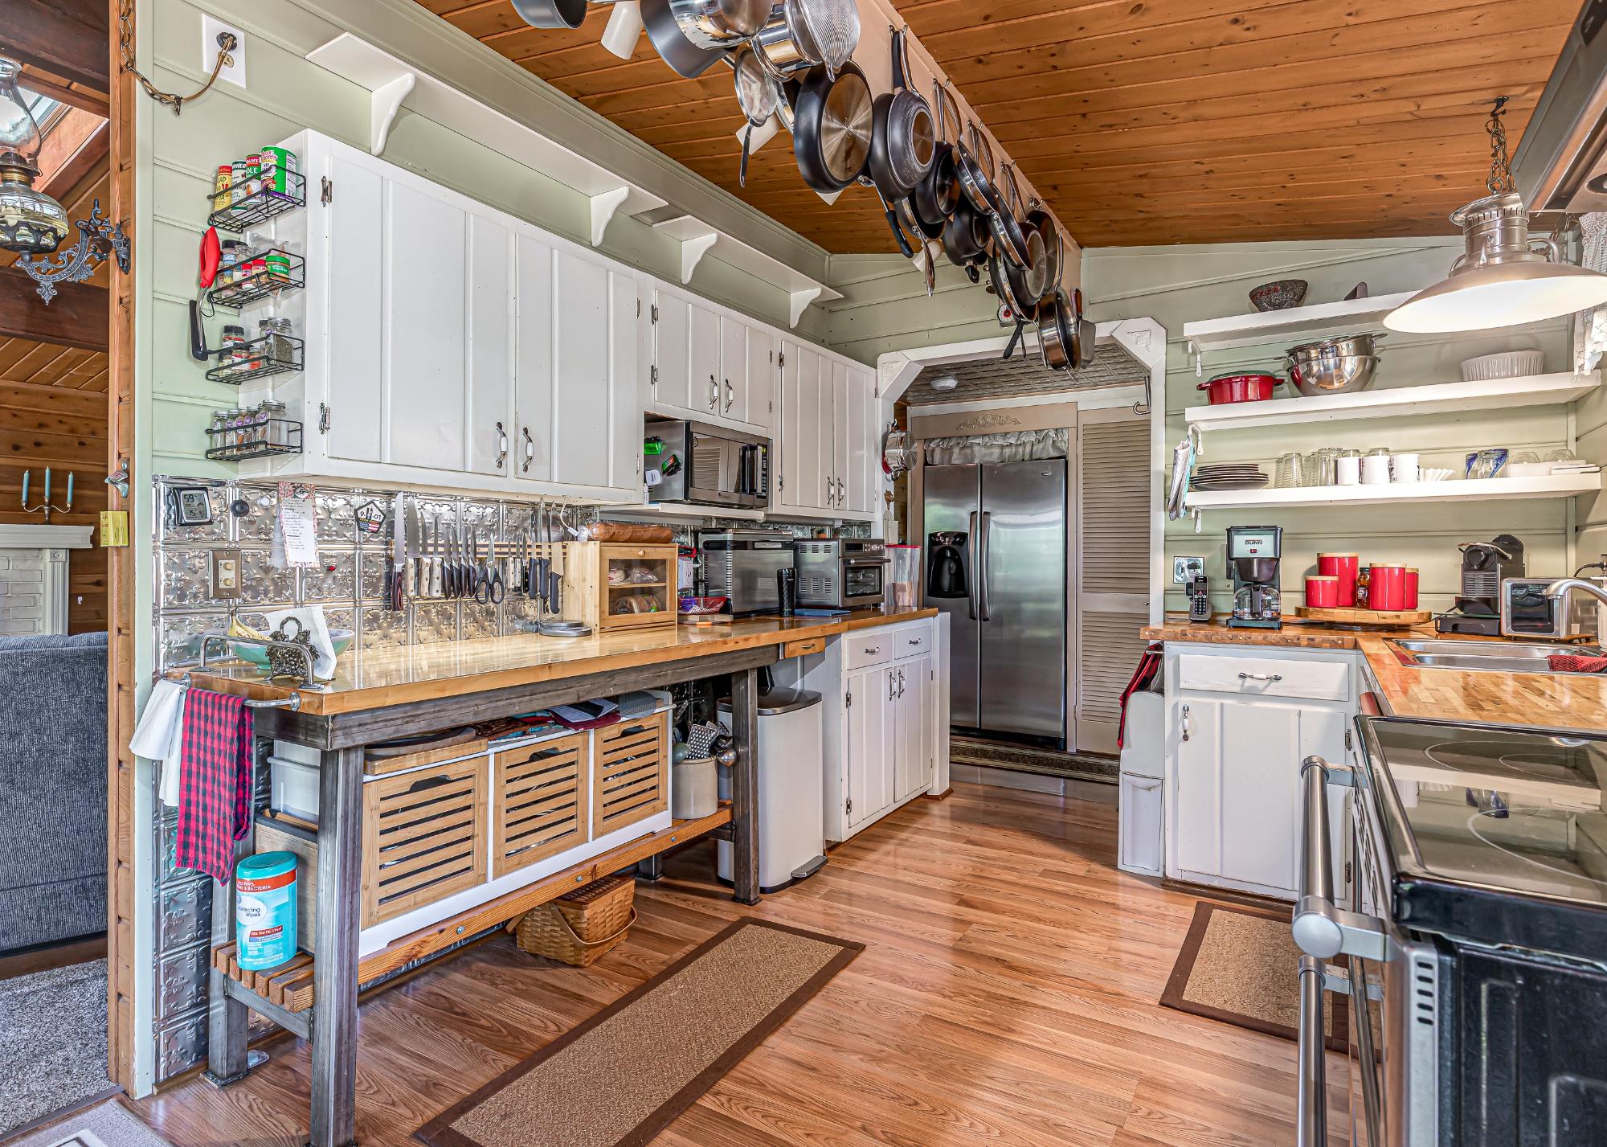
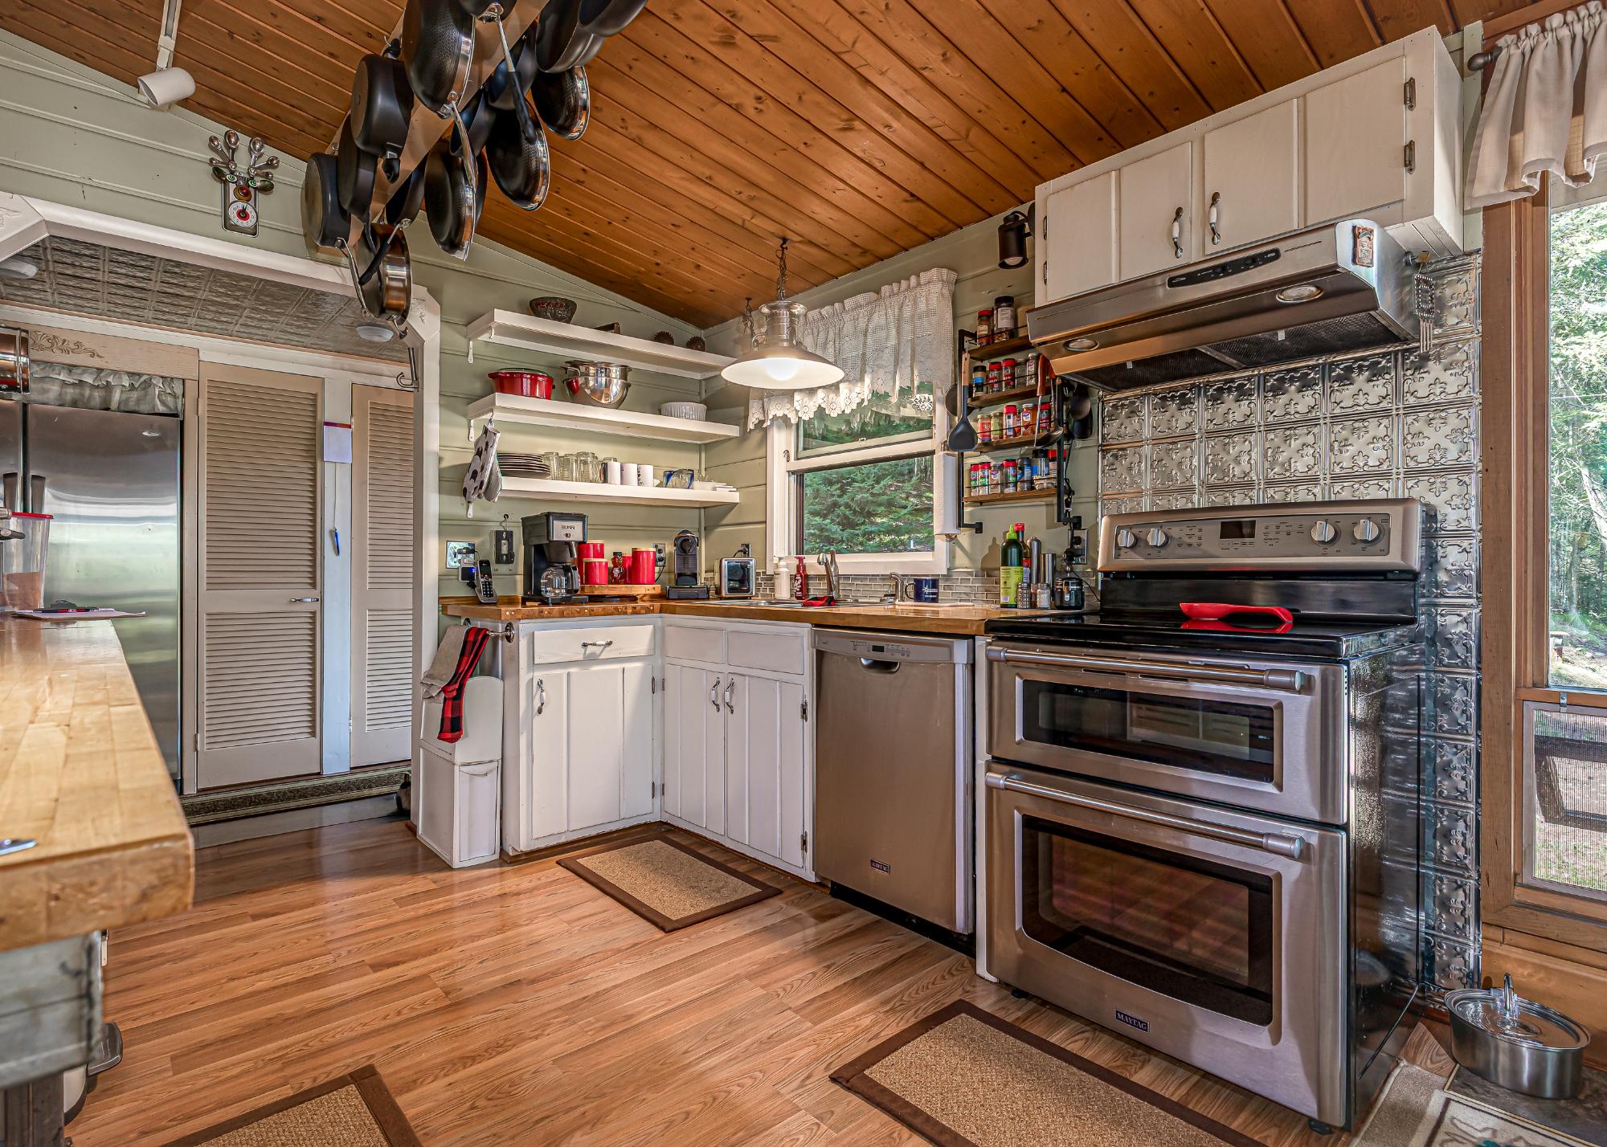
| Kitchen | 10’4” x 9’10” |
| Entrance | 5’10” x 10’2” |
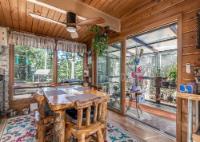
| Dining Area | 8’3” x 9’10” |
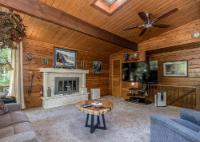
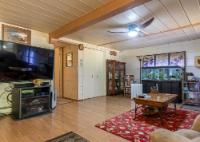
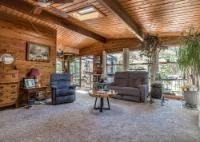
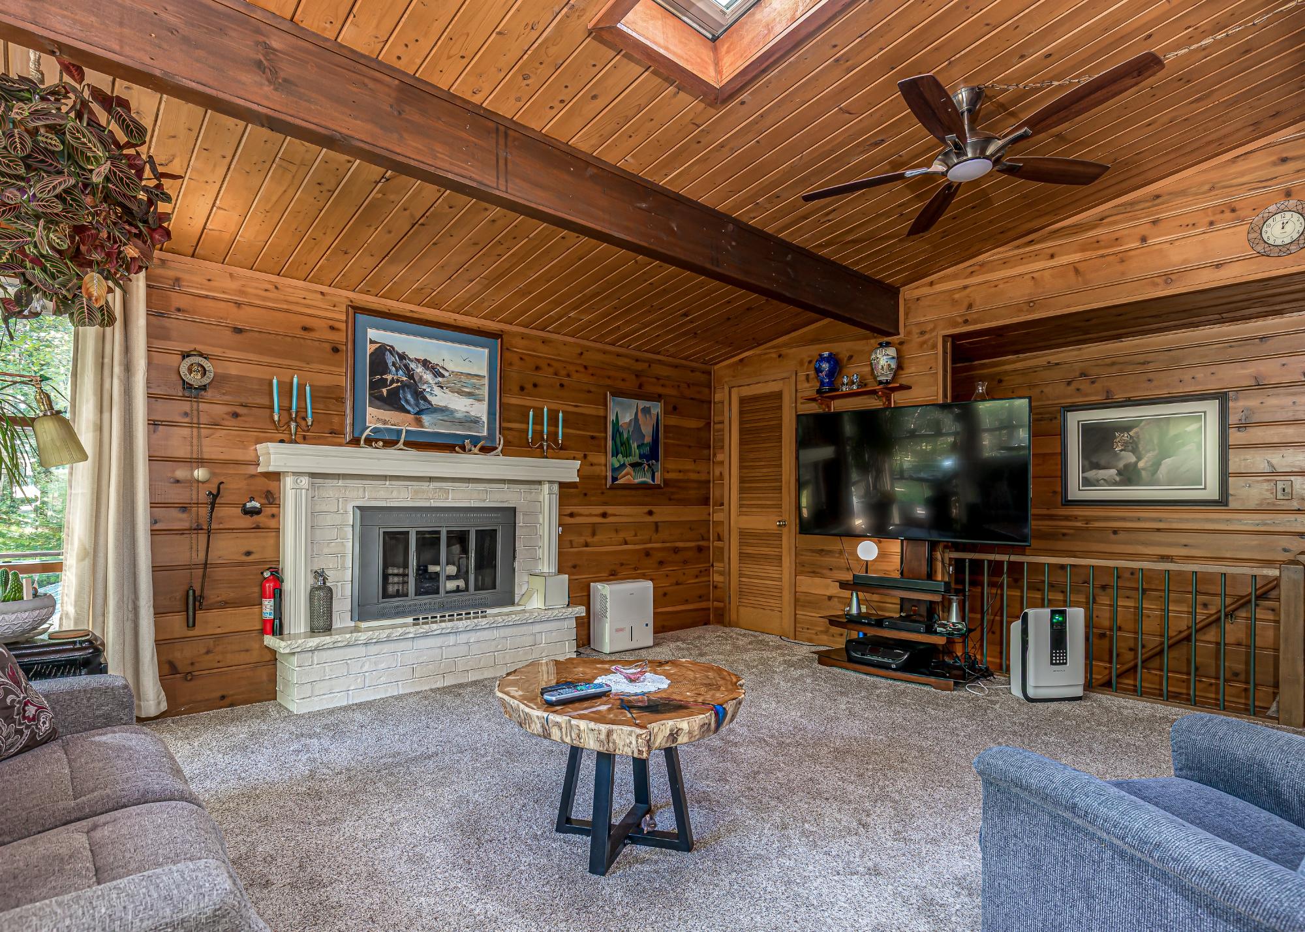
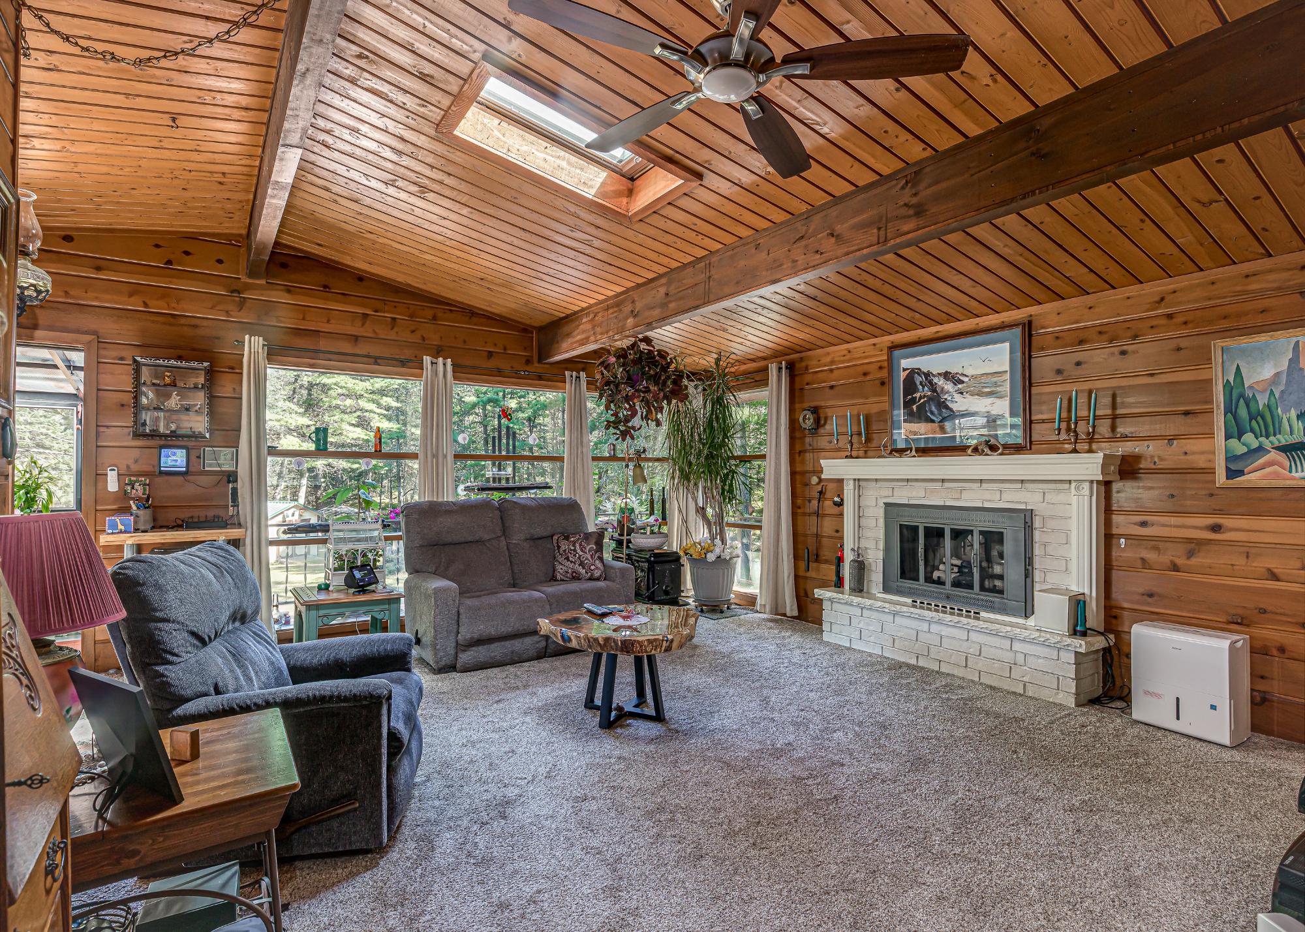
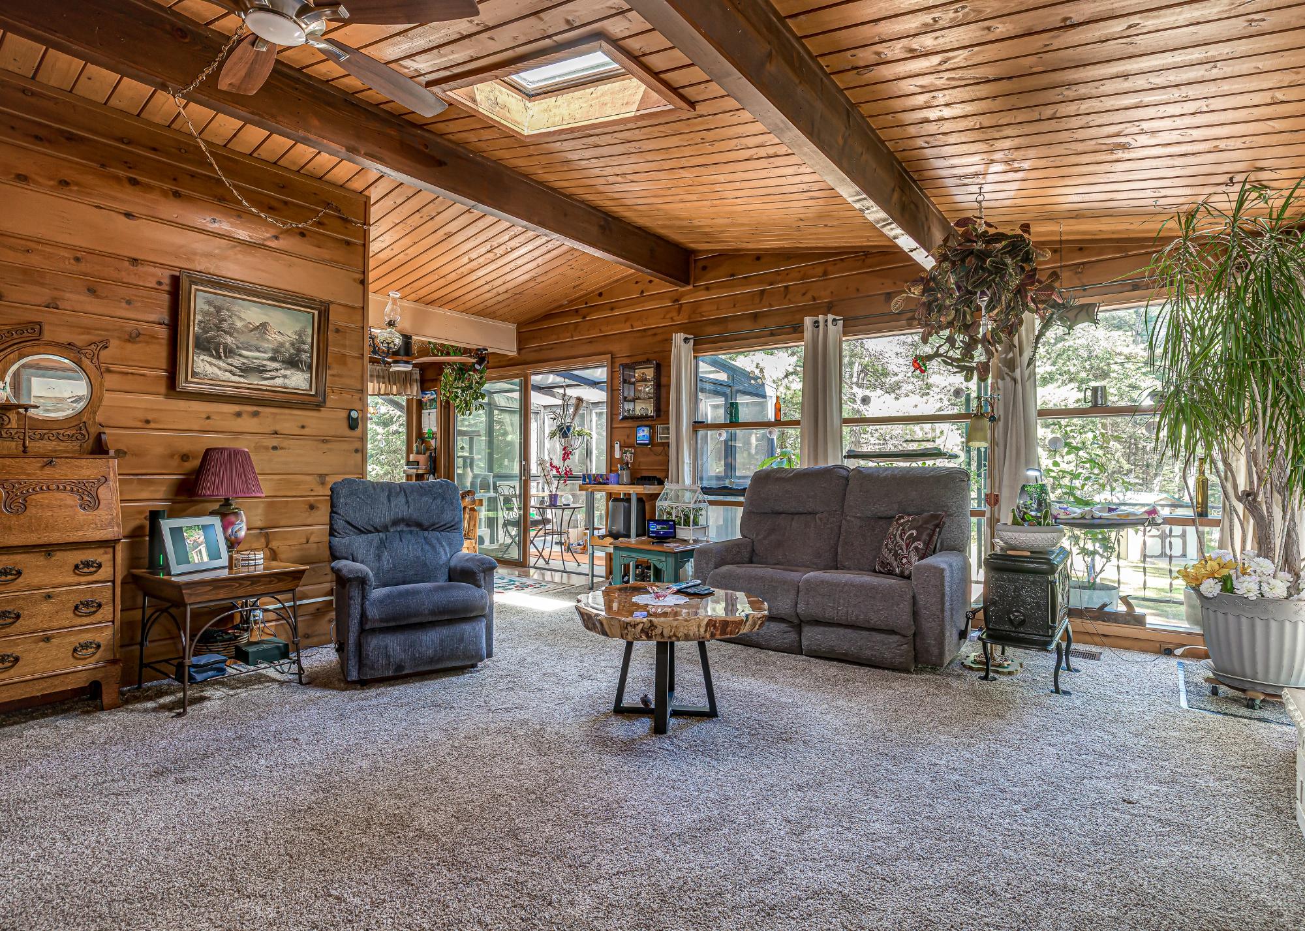
| Living Room | 20’3” x 14’4” |
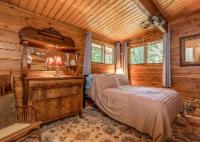
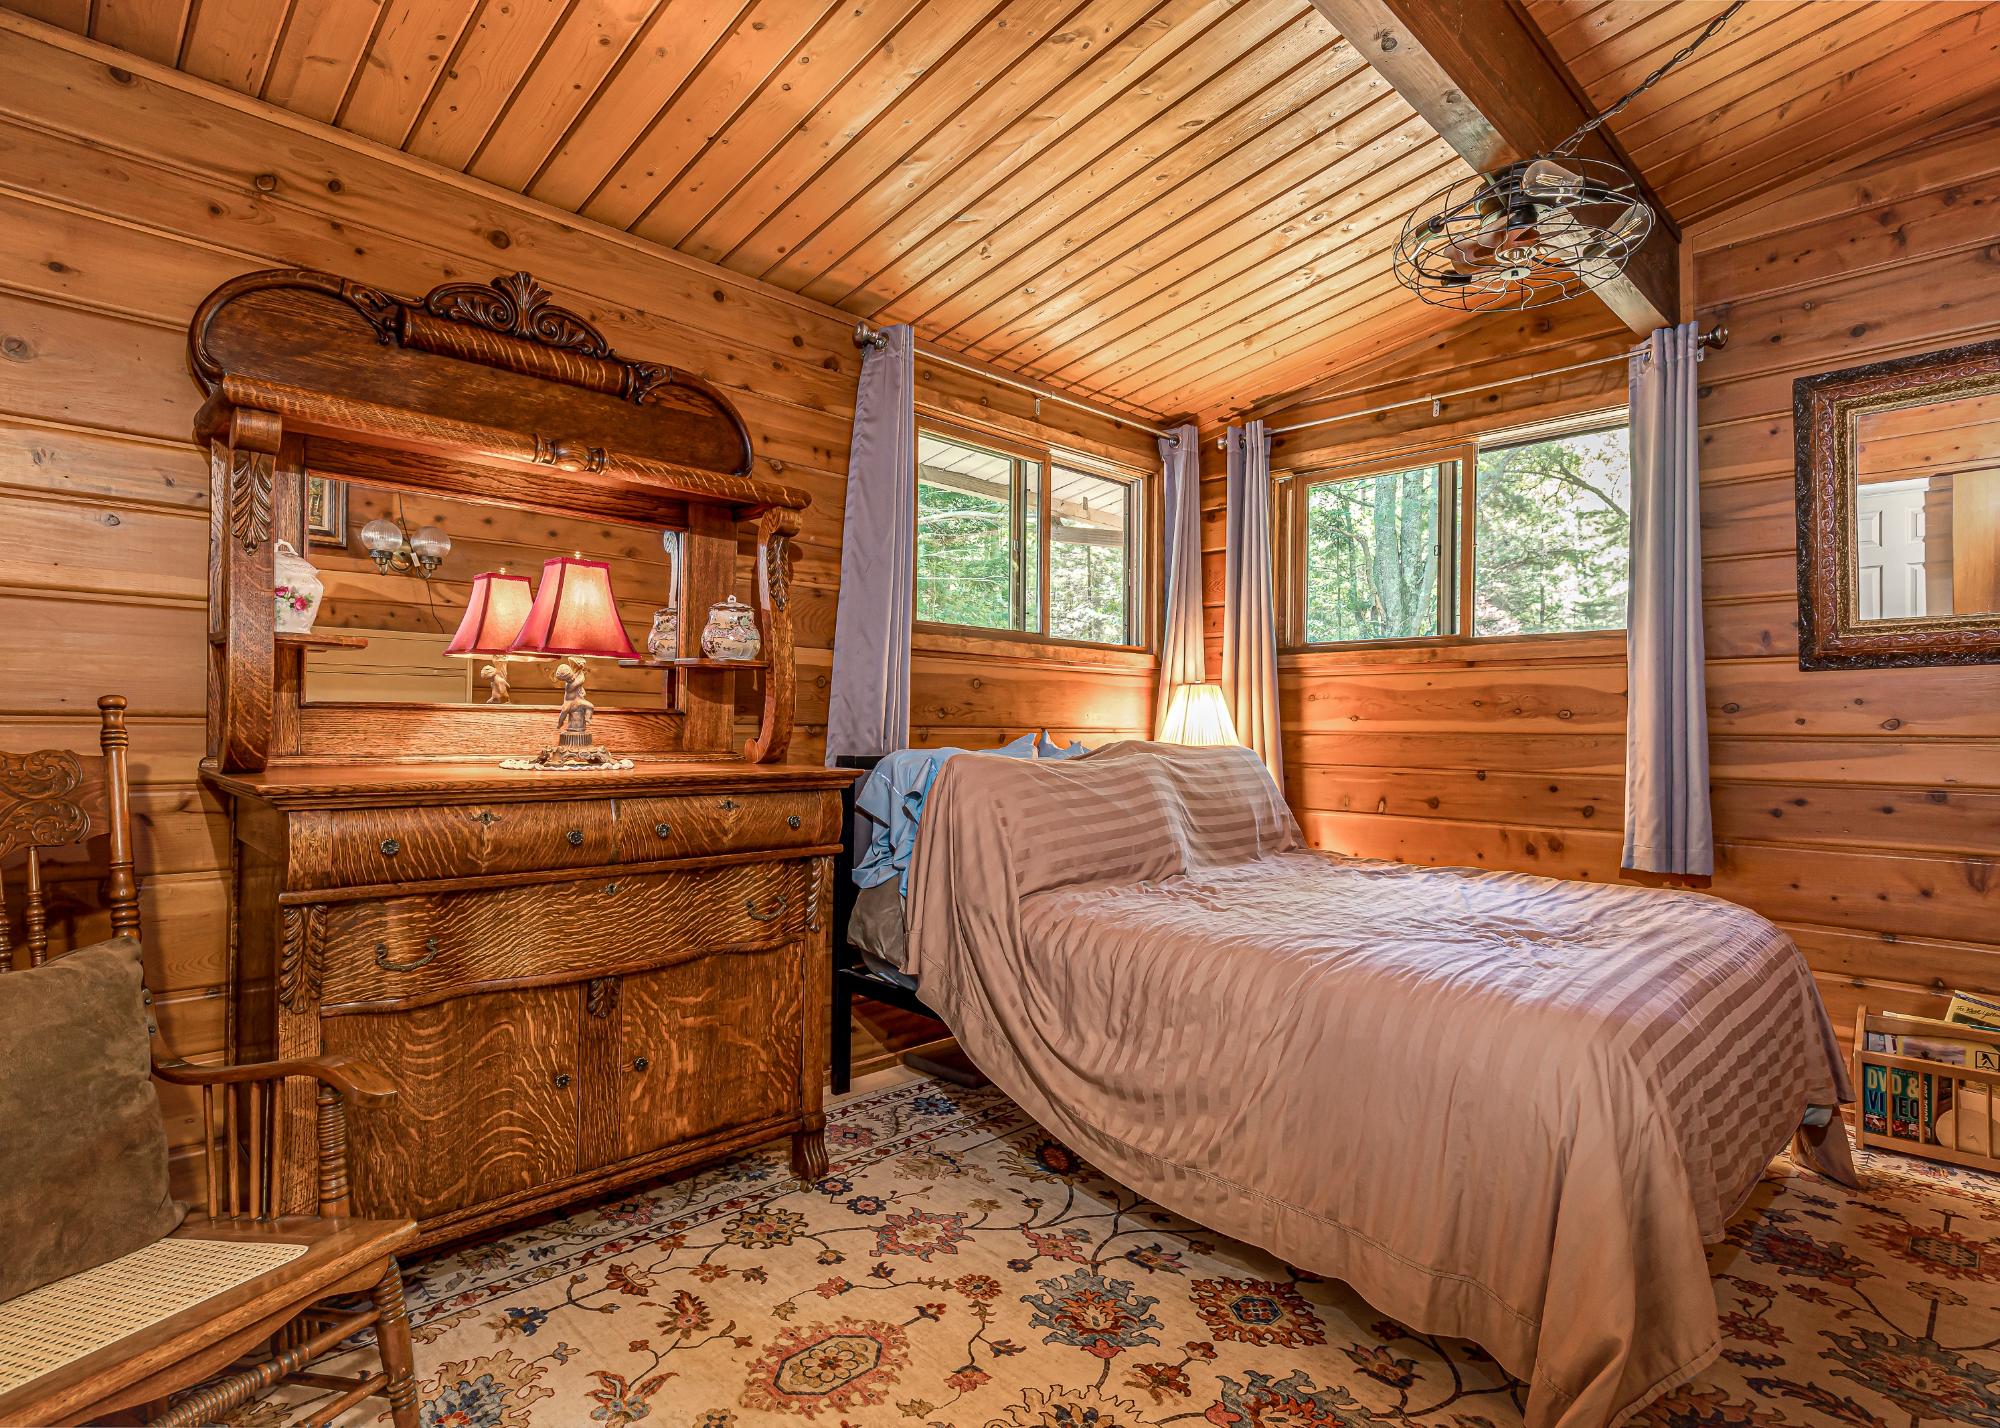
| Bedroom | 12’9” x 8’6” |
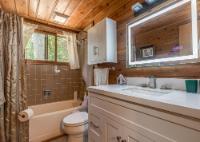
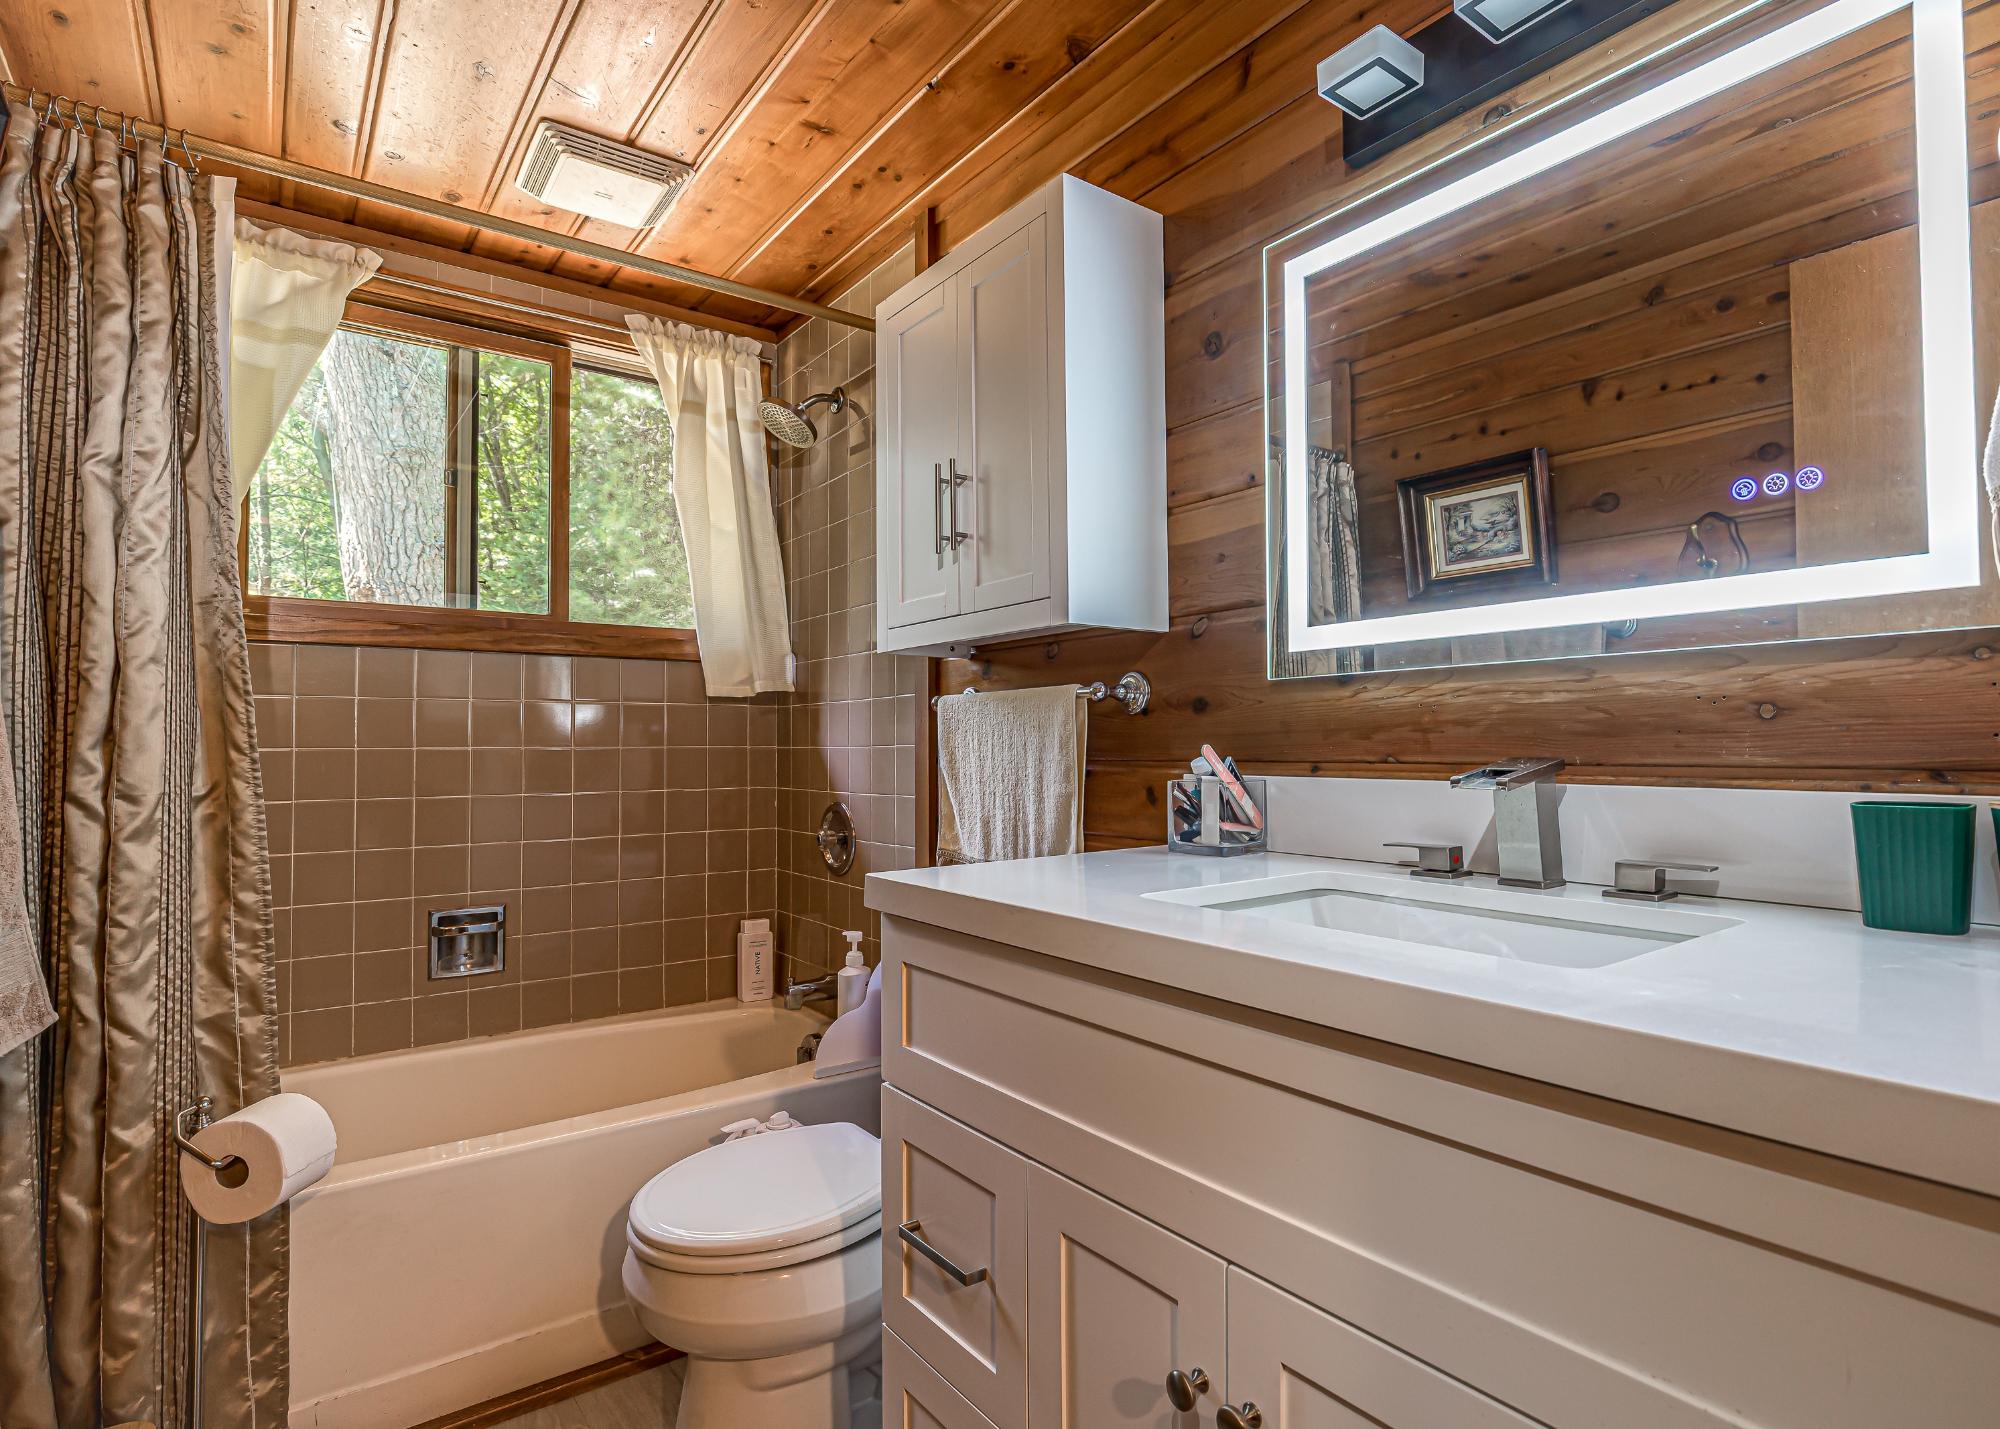
| Bathroom | Full Bath |
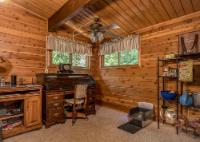
| Bedroom | 10’11” x 9’10” |
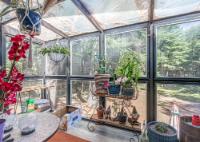
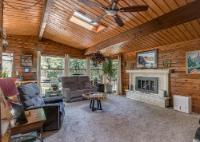
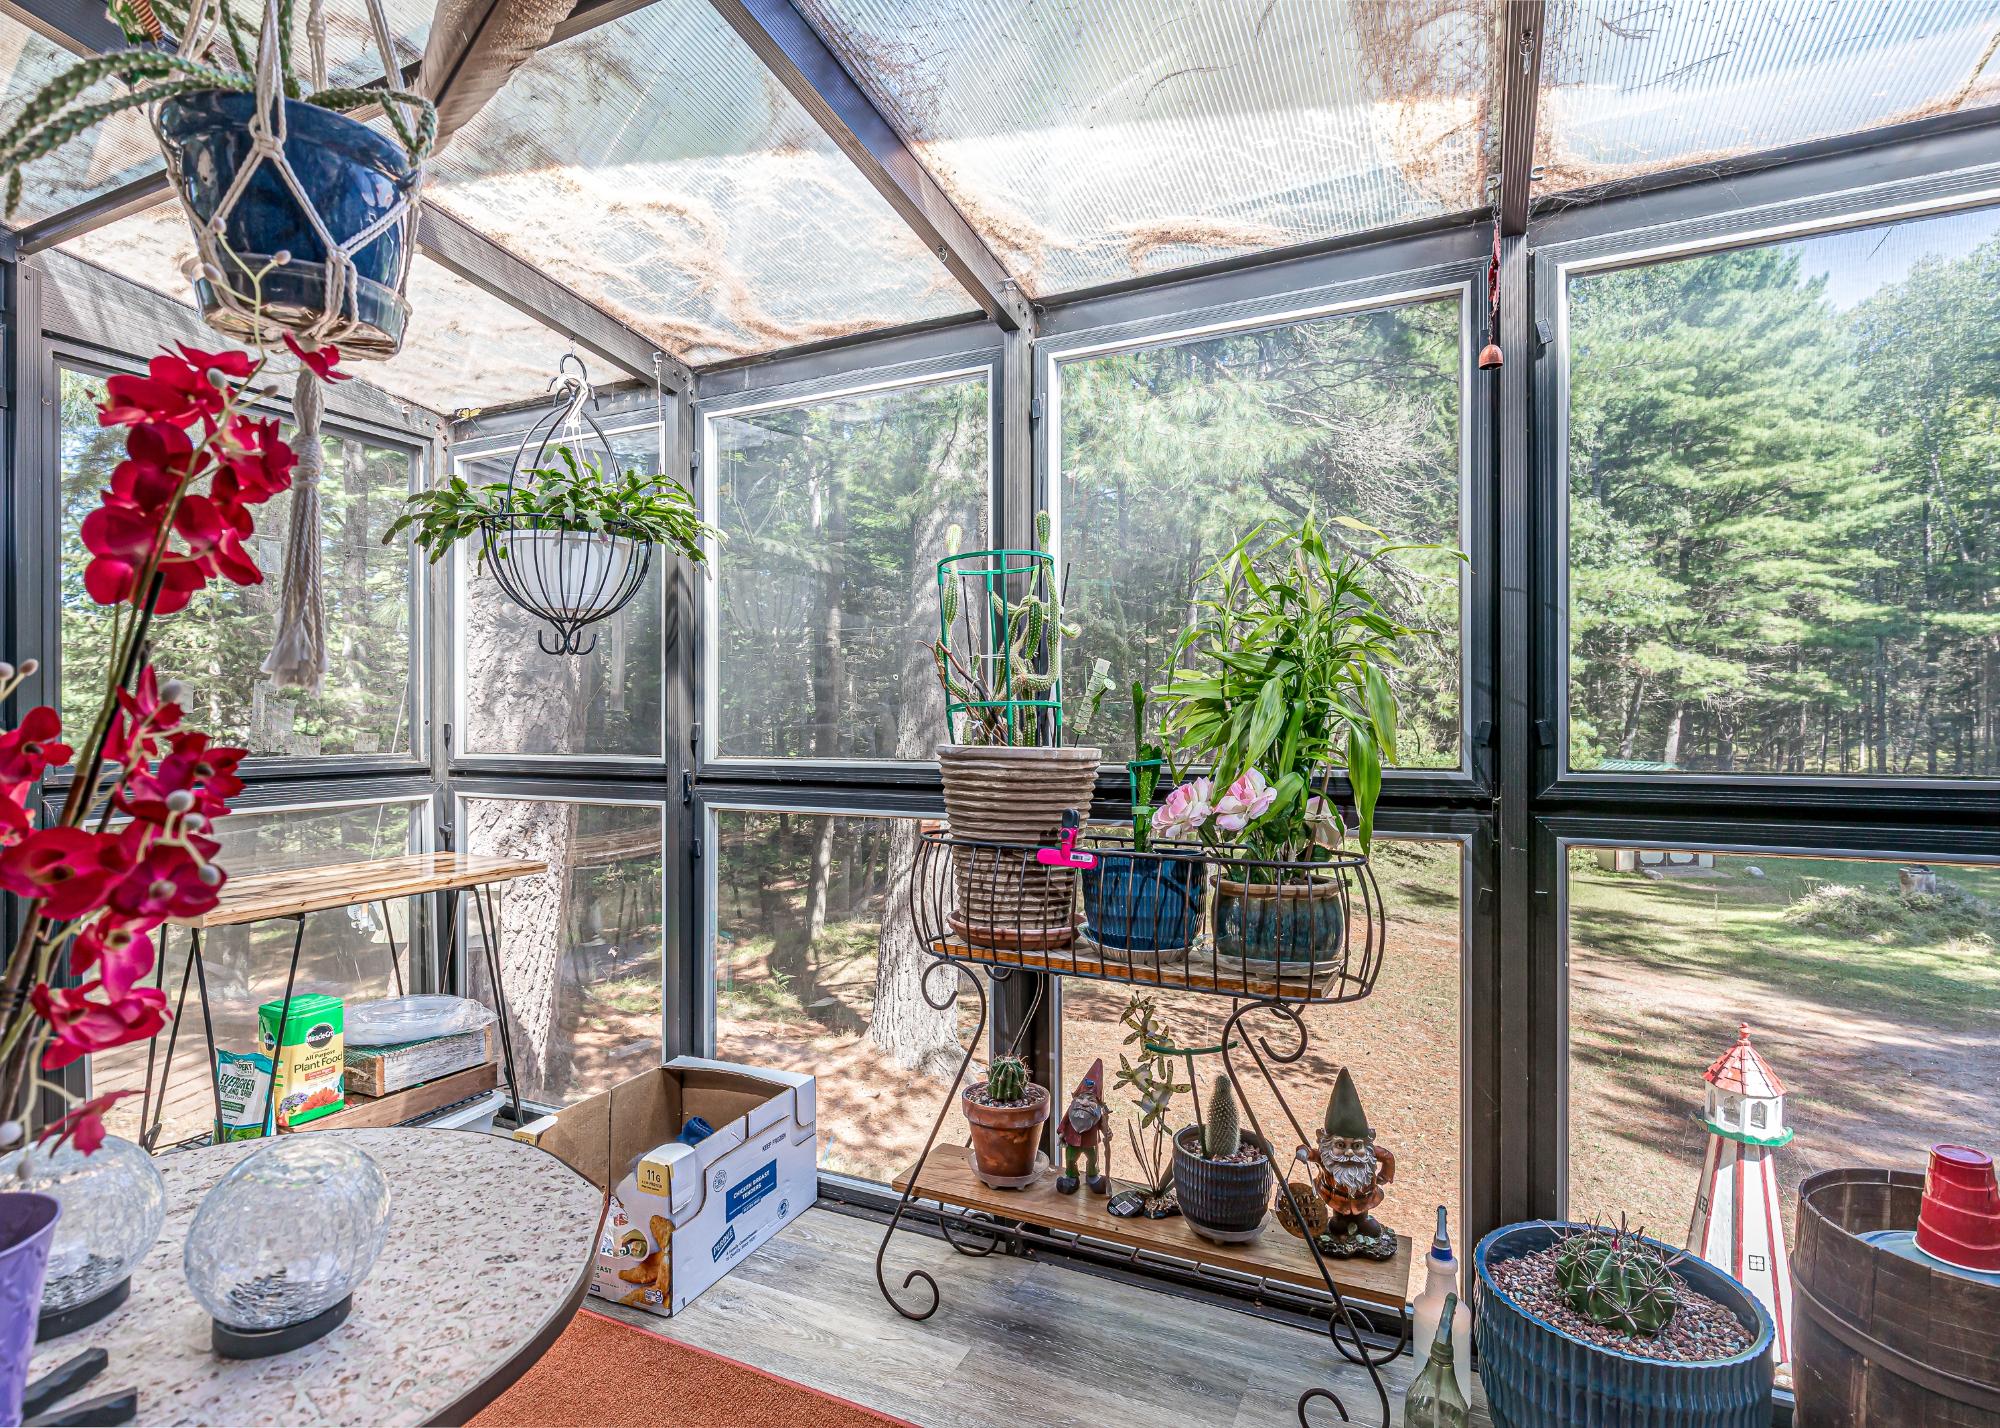
| Three Season Room | 8’8” x 11’5” |
| Basement Floor | |
|---|---|
| Floor Sqft | 890 |
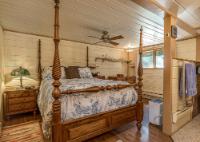
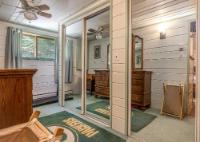
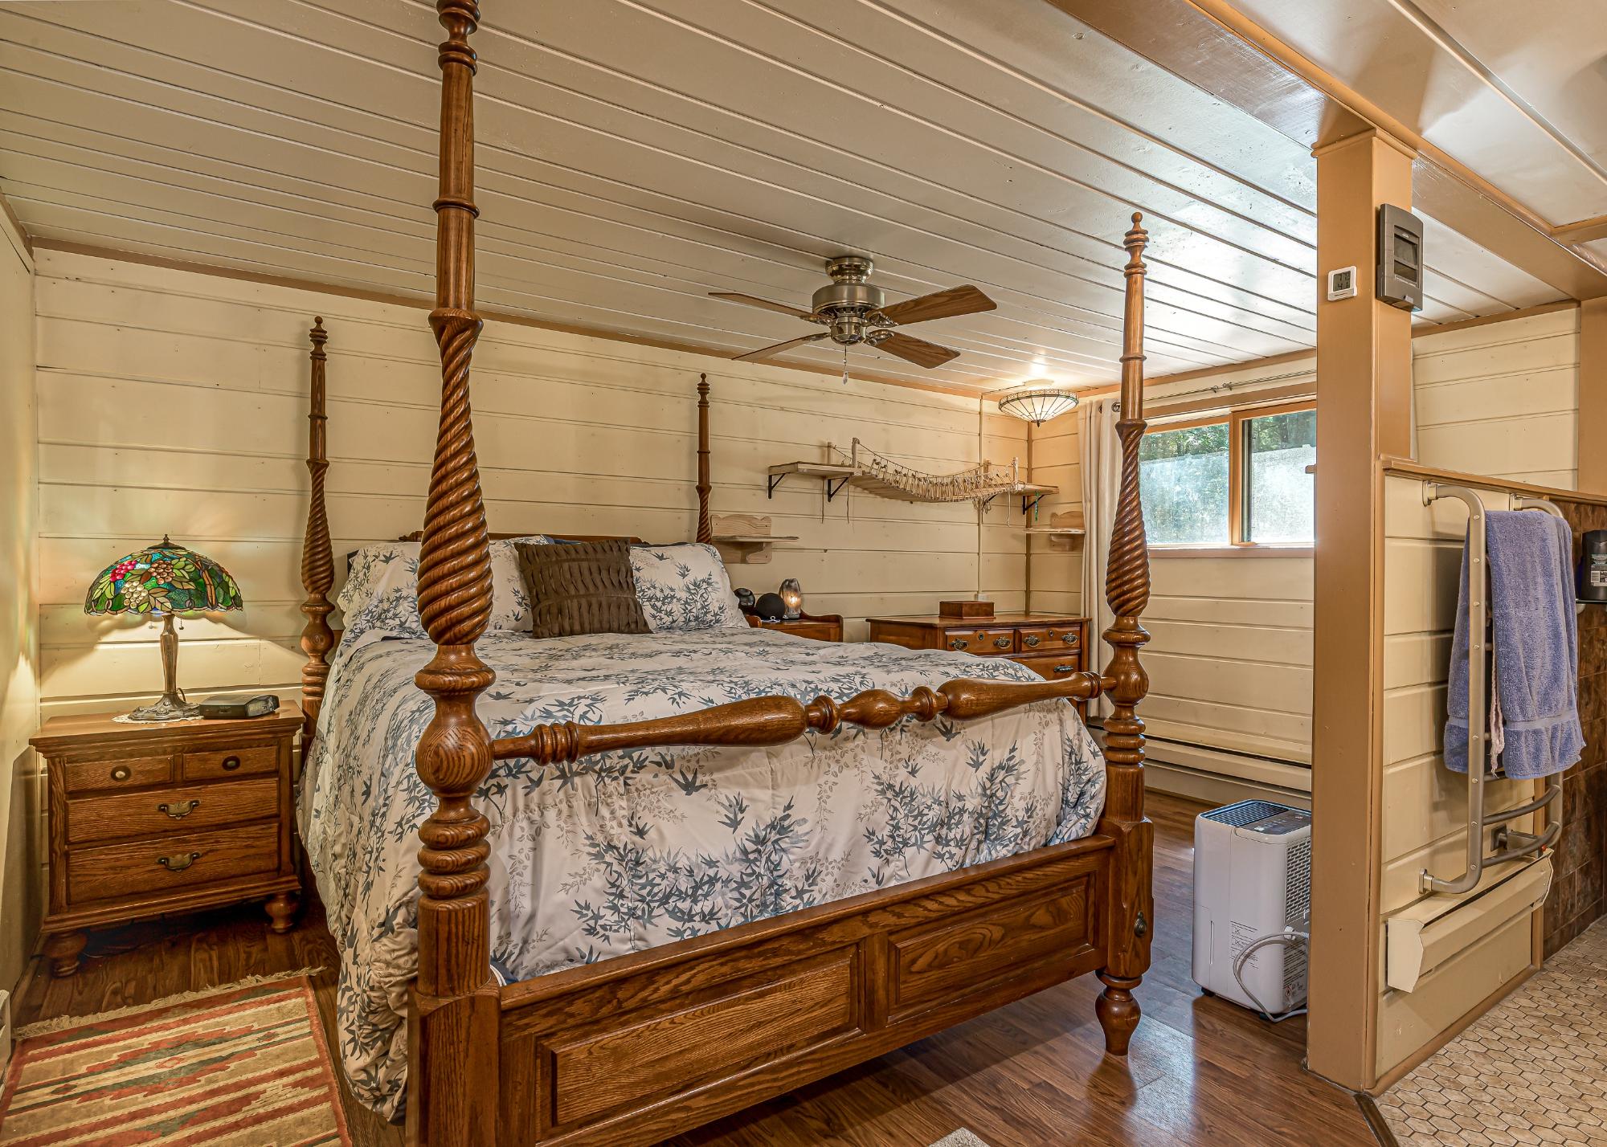
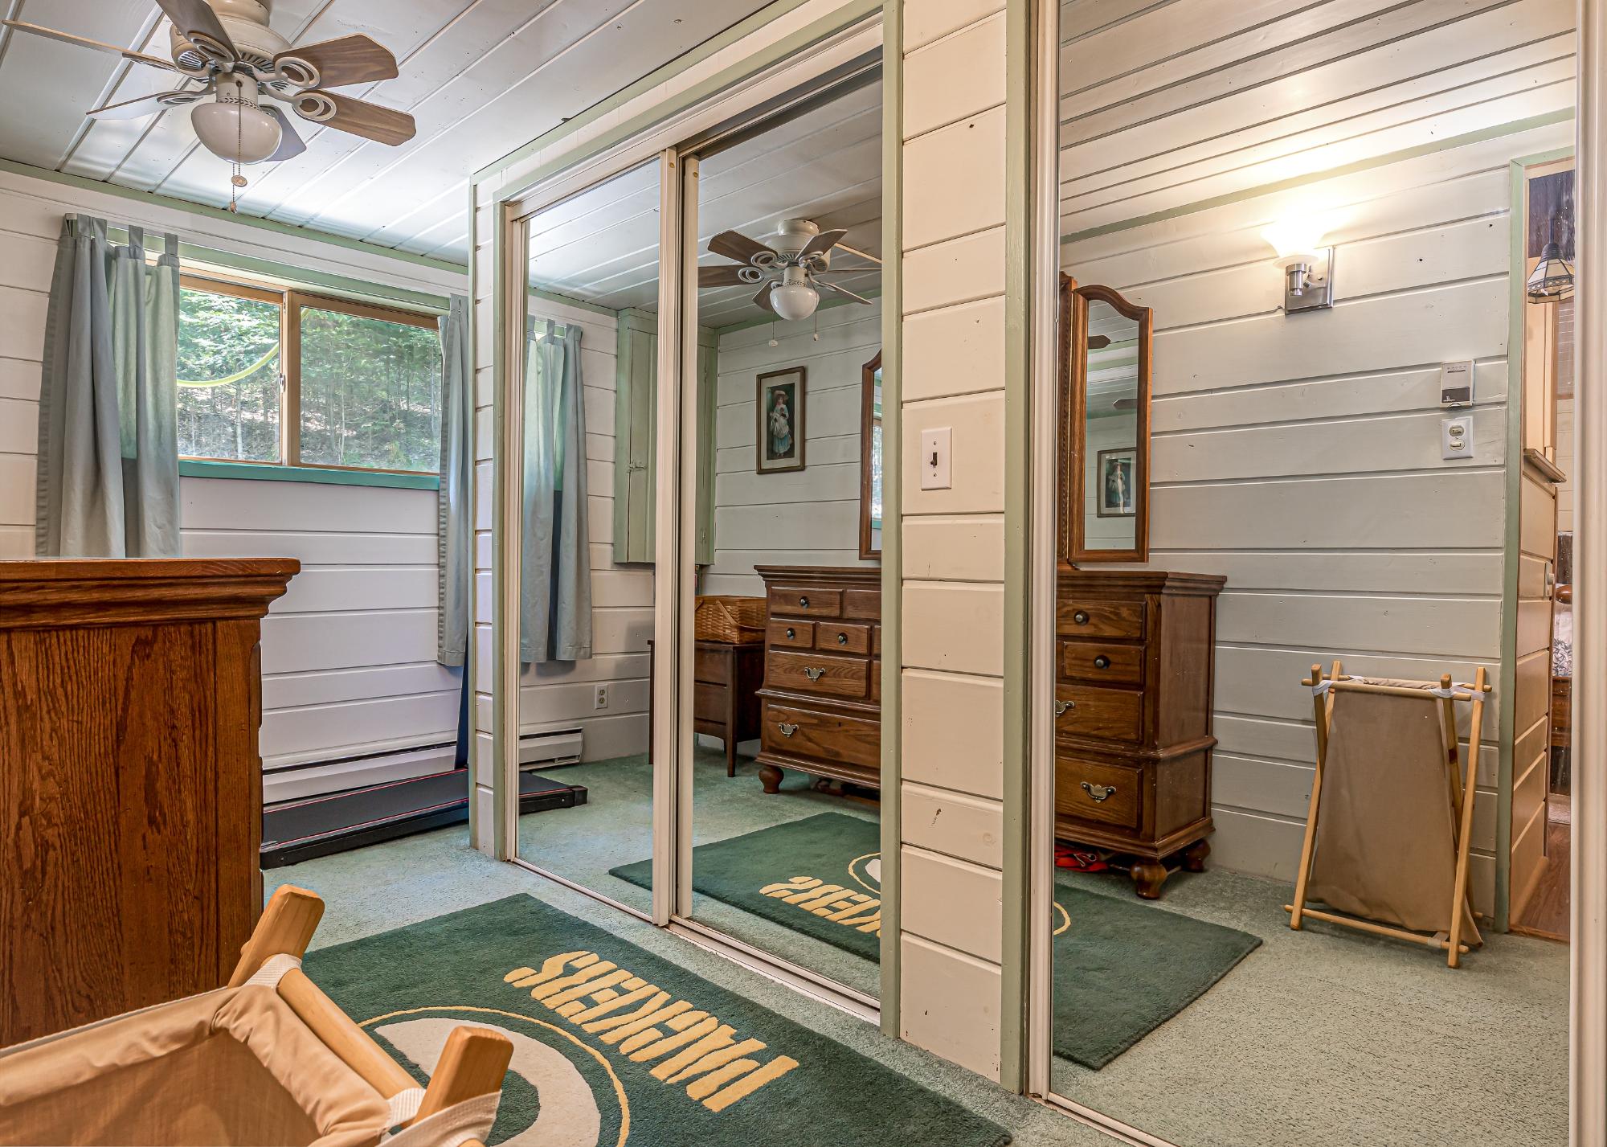
| Primary Bedroom | 15 x 14’9” |
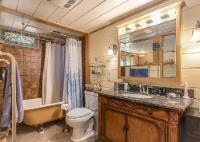
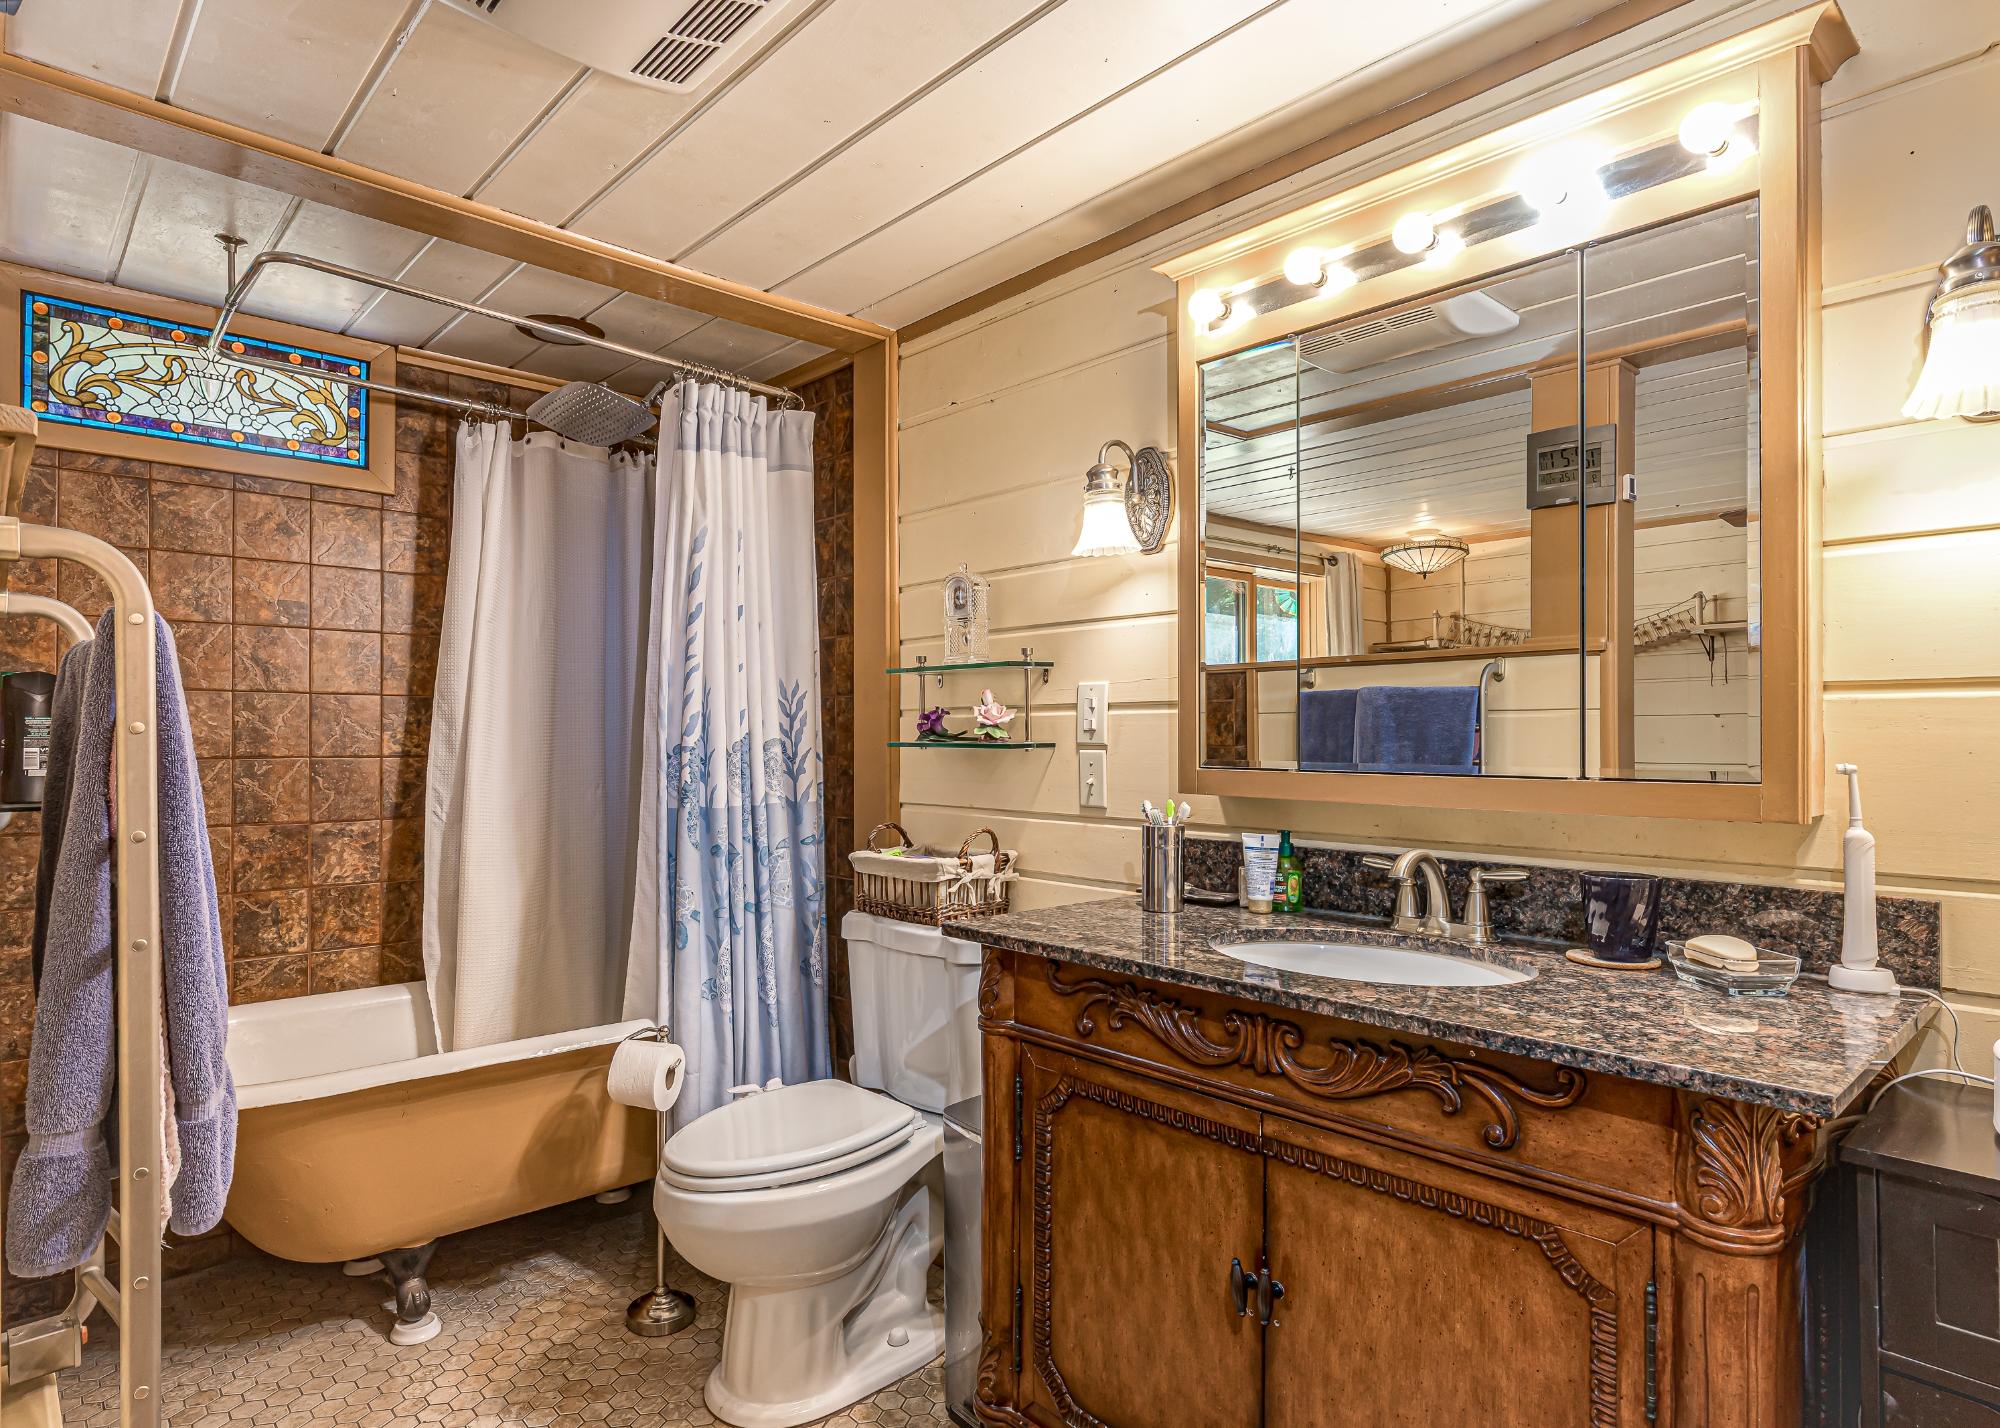
| Primary Bathroom | 7’5” x 5’7” |
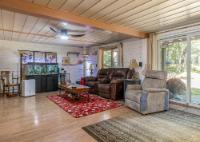
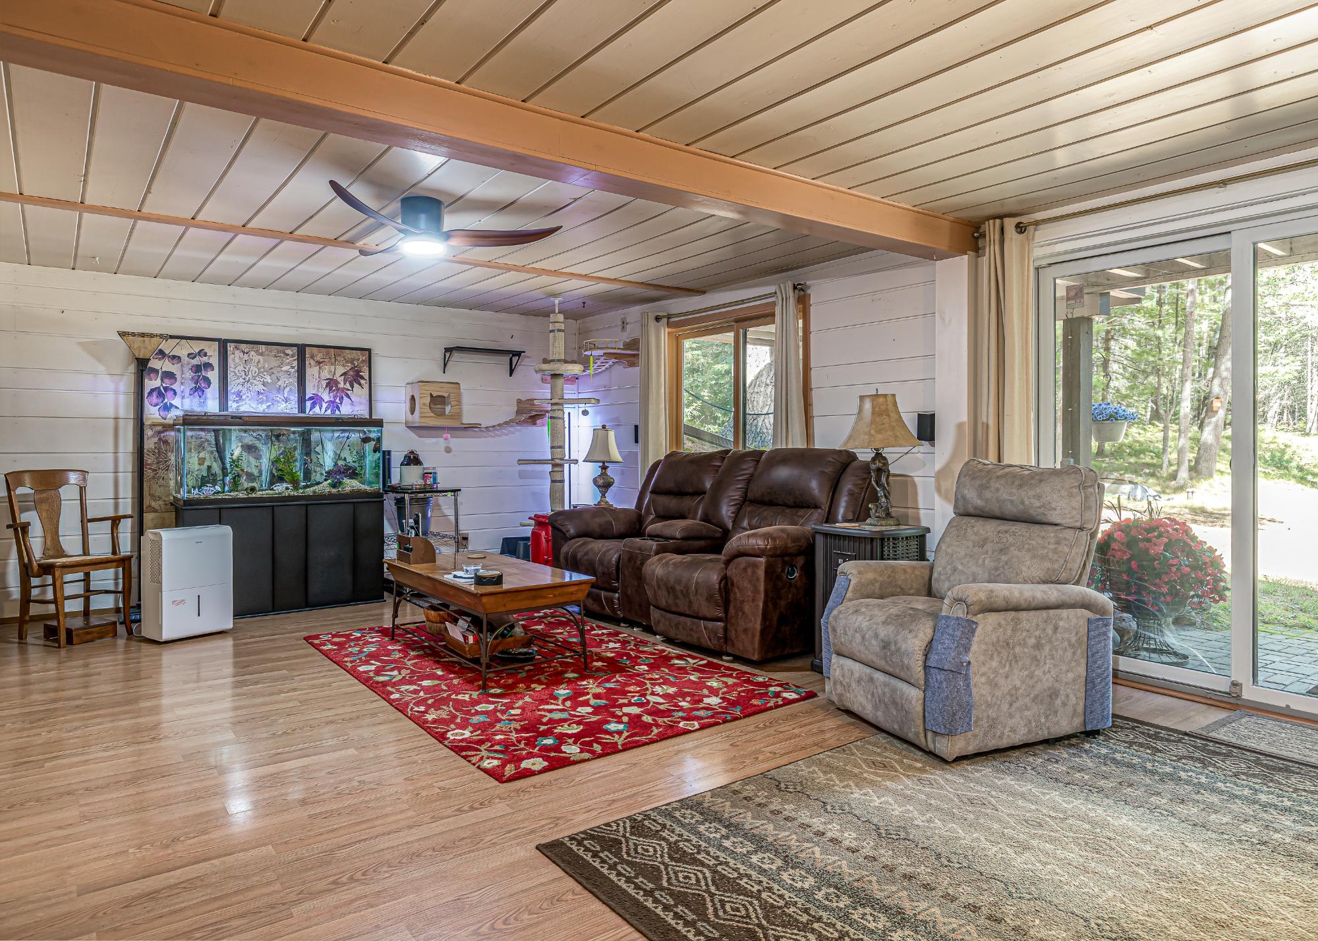
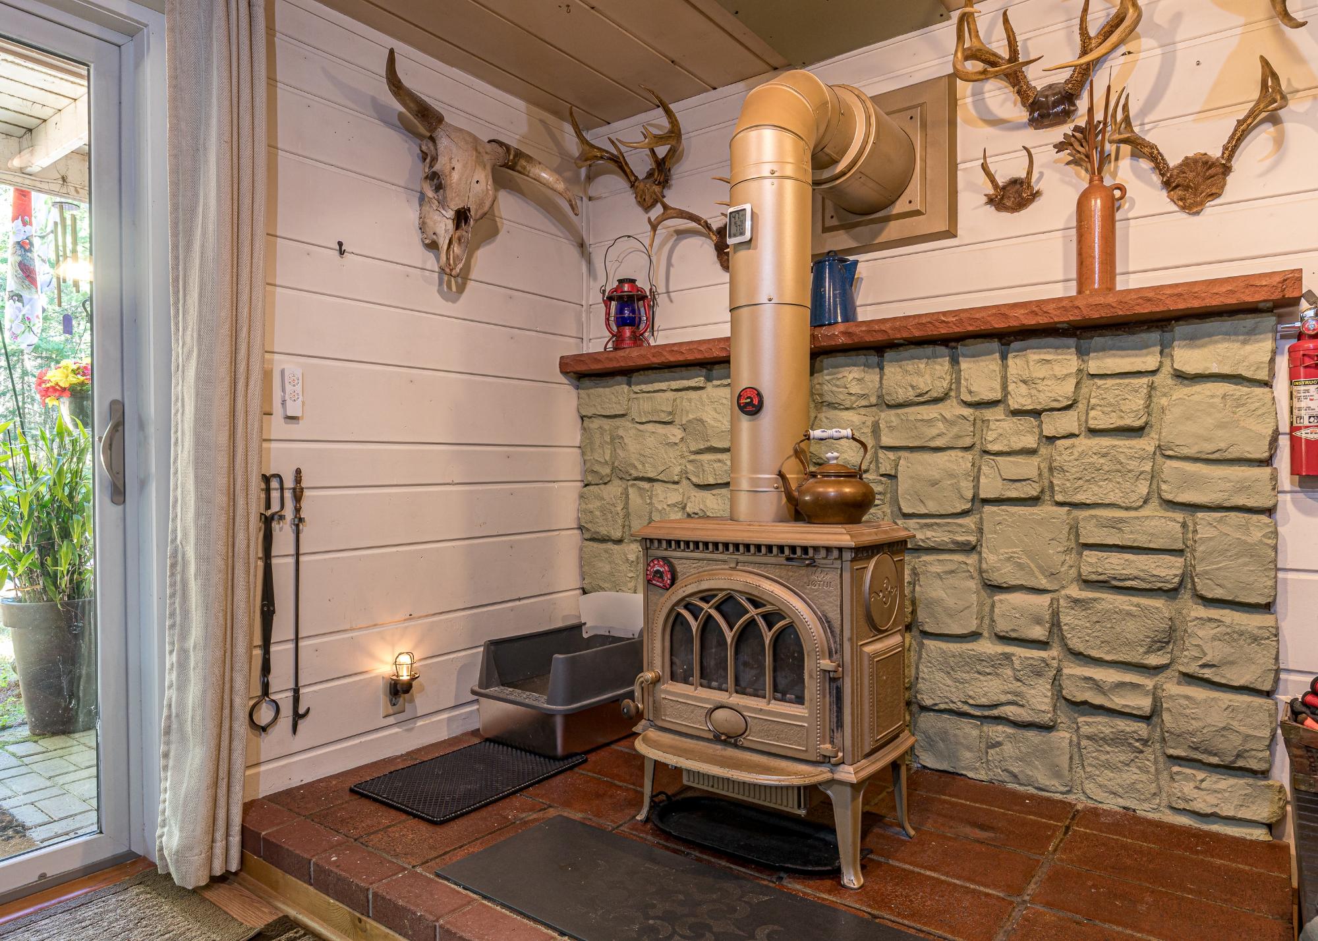
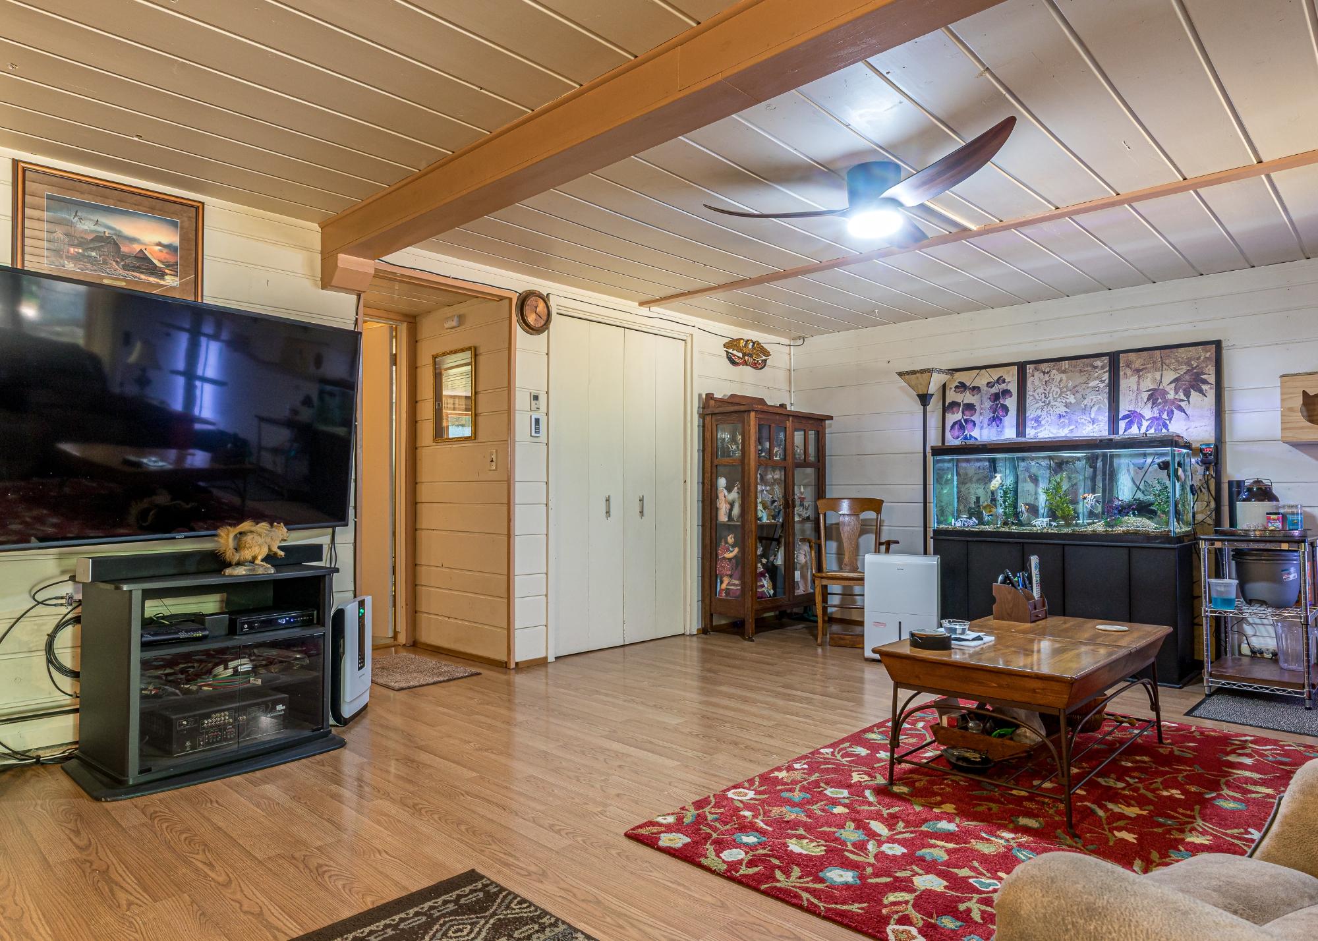
| Family Room | 18’5” x 24’7” |
| Nook | 15’11” x 9’10” |
| Address | 7389 Deerwood Rd |
| Area | Oneida |
| Sub Area | Minocqua (Town) |
| City | Minocqua |
| Zip Code | 54548 |
| State/Province | Wisconsin |
| Country | United States |
| Price | $339,900 |
| Property Type | Single Family Det |
| Bedrooms | 3 |
| Bathrooms | 2 |
| Half Baths | 0 |
| Floor Space | 1828 Square Feet |
| Lot Size | 2.82 Acres |
| Waterfront | No |
| Year Built | 1978 |
| Parking | 2 Car, Attached |
| Taxes | $1,285 |
| Tax Year | 2025 |
| MLS® # | 219414 |
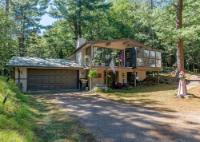
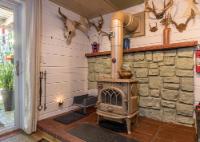
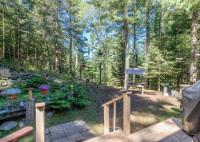
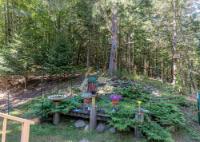
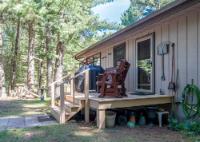
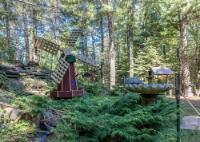
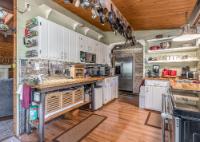
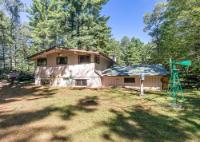
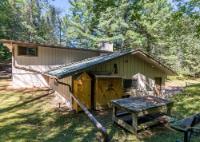
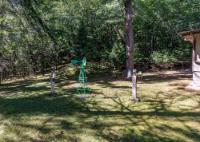
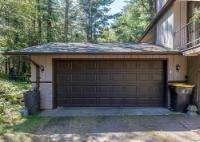
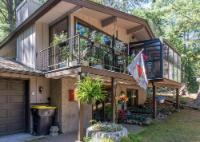
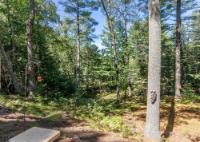
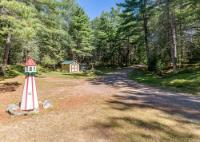
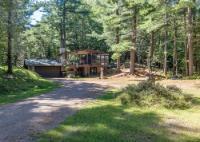
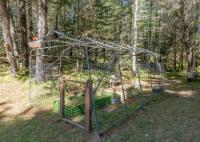
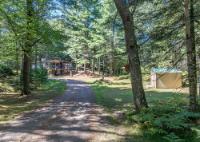
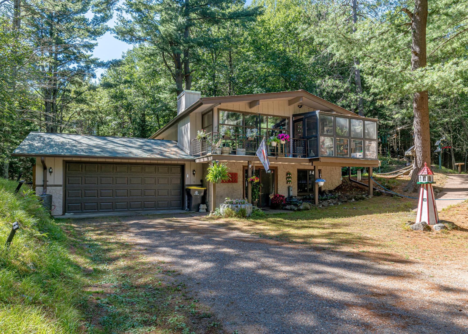
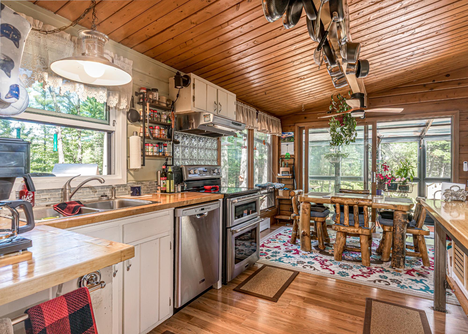
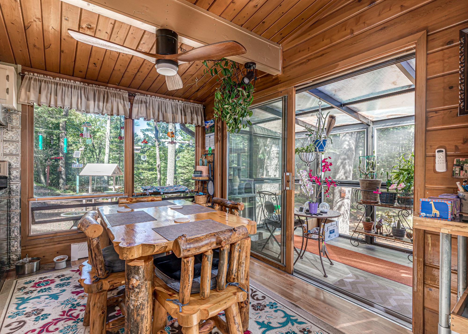
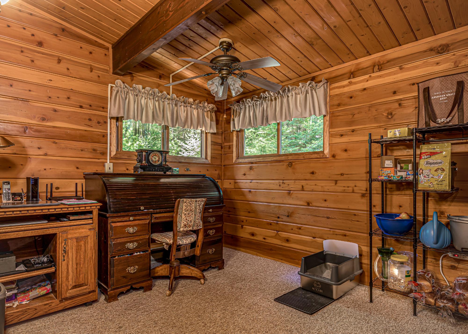
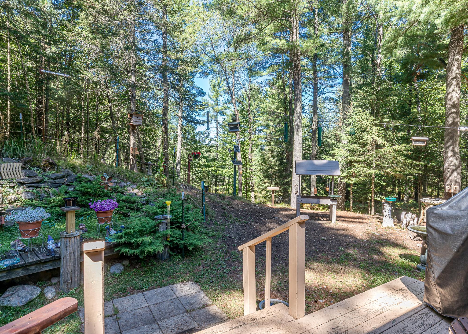
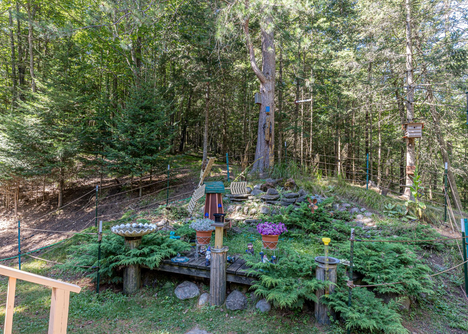
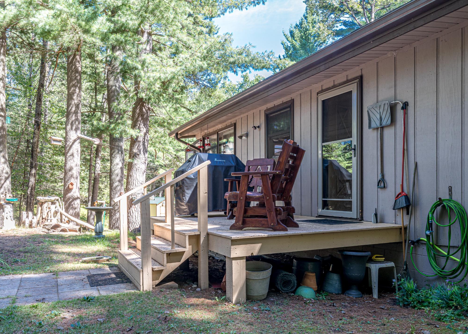
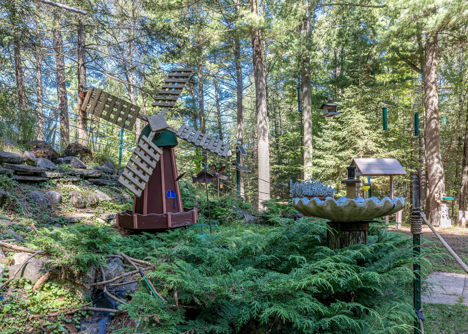
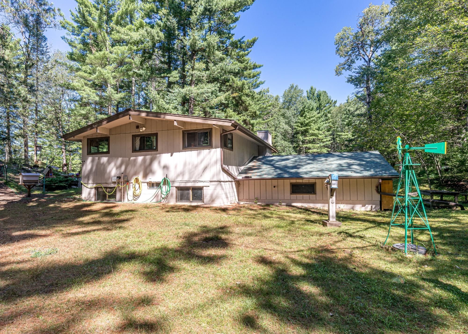
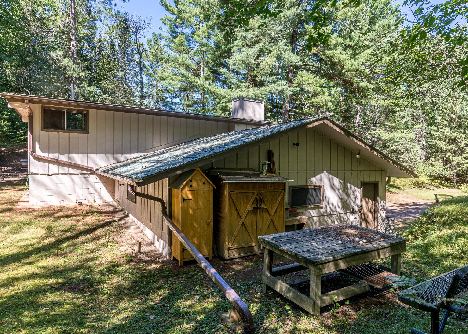
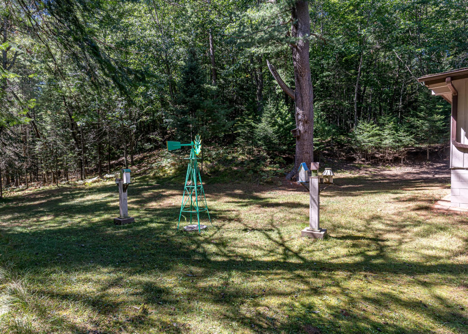
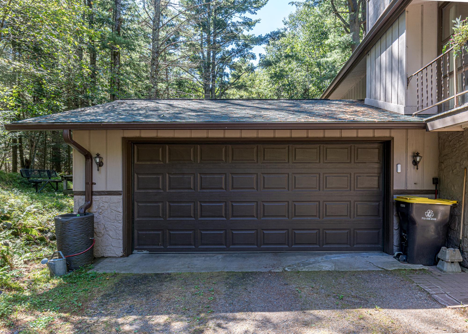
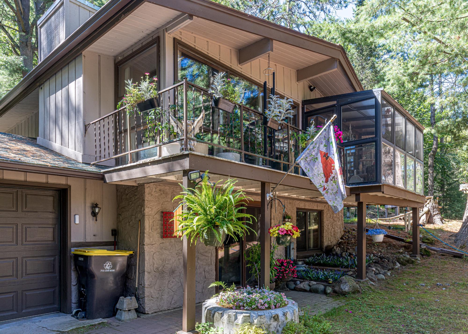
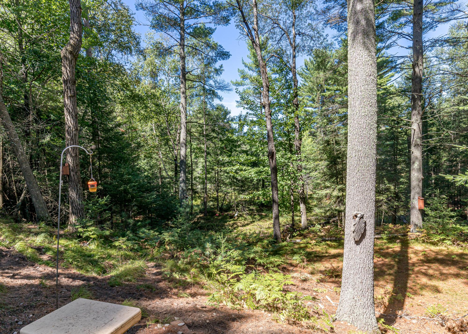
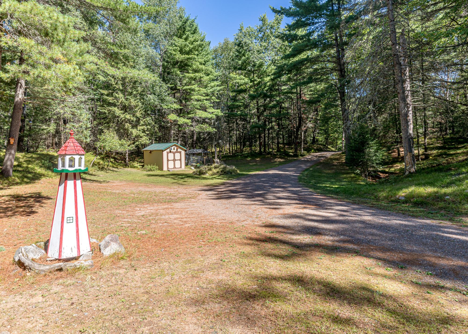
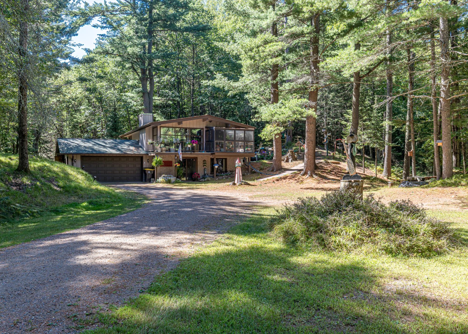
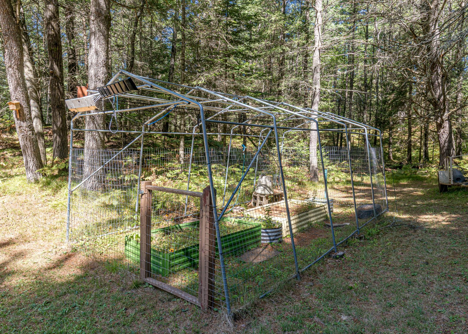
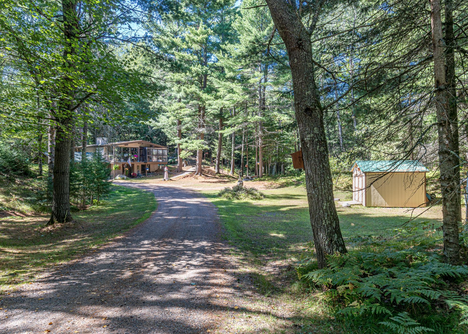
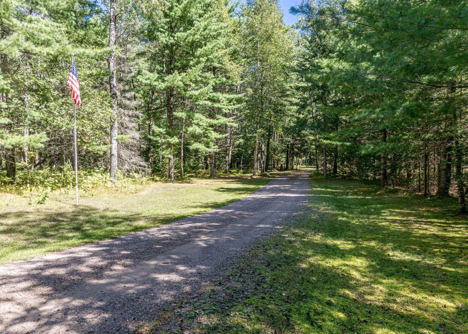
Timber Ridge Ultimate Privacy on 2.82 acres! The only neighbor you will see are the local deer, chippies, raccoons, turkeys and various birds. We're confident you will love the warmth and comfort of this home, with knotty pine, seasonal sunroom, kitchen with updated SS appliances, living room with electric fireplace (previously wood-see notes), 2 bedrooms and a full bath. The finished walk-out offers a family room with a wood stove, laundry & spacious suite with attached full bath & walk-in closet. There's a 2 car attached garage, newer shed & nature views. The garden is plumbed for a decorative pond/waterfall, currently not in use. Enjoy the Timber Ridge amenities with a Class A golf course, pickleball, pool, on-site restaurant, Bearskin Trail, natural gas and hi-speed internet. Welcome to your private sanctuary..
Listed by REDMAN REALTY GROUP, LLC Ph: (715) 358-0450
Location
About
My life-long love of the north woods as well my 25 years of experience helping people design and build their dream home, make me uniquely qualified to guide you on your real estate journey. Working with local zoning and building officials has been a real aid in gaining knowledge of complex property rights. Raised in the Eagle River area, I have spent countless hours on local lakes and backwoods. I know that what you need in a realtor is honesty, integrity, good communication, negotiation skills and knowledge of the market and I strive to excel in those areas. Friends and family describe me as patient, kind, dependable, and trustworthy. I am excited to be working with Redman Realty Group as their cultural emphasis on family, integrity, and a personalized approach to every client matches up with my own values. My goal is to truly understand your needs and make the process smooth and simple through great communication and a smart use of cutting edge technology. I derive great satisfaction in matching the right home/property with just the right family/owner!
My greatest joy is spending time with my wife of 27 years, Sarah, and our three boys, Owen, Eli, and Jack. Fishing, boating and having campfires with them reinforces why I love the north woods and why it’s such a privilege to help other families realize their dream of owning their own piece of paradise.
 Email listing
 Share to Facebook
 Send using WhatsApp
 Post to X
 Share to Pintrest
 Print
Print
