
Oberlander
231 Oneida St
Minocqua, WI
United States 54548


Details
Room Sizes (2,627 Sqft)
| First Floor | |
|---|---|
| Floor Sqft | 1,337 |
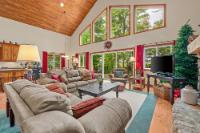
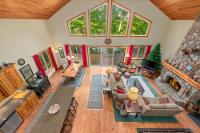
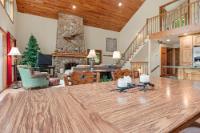
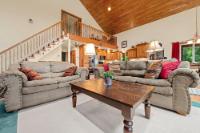
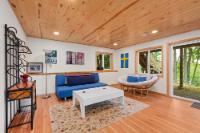
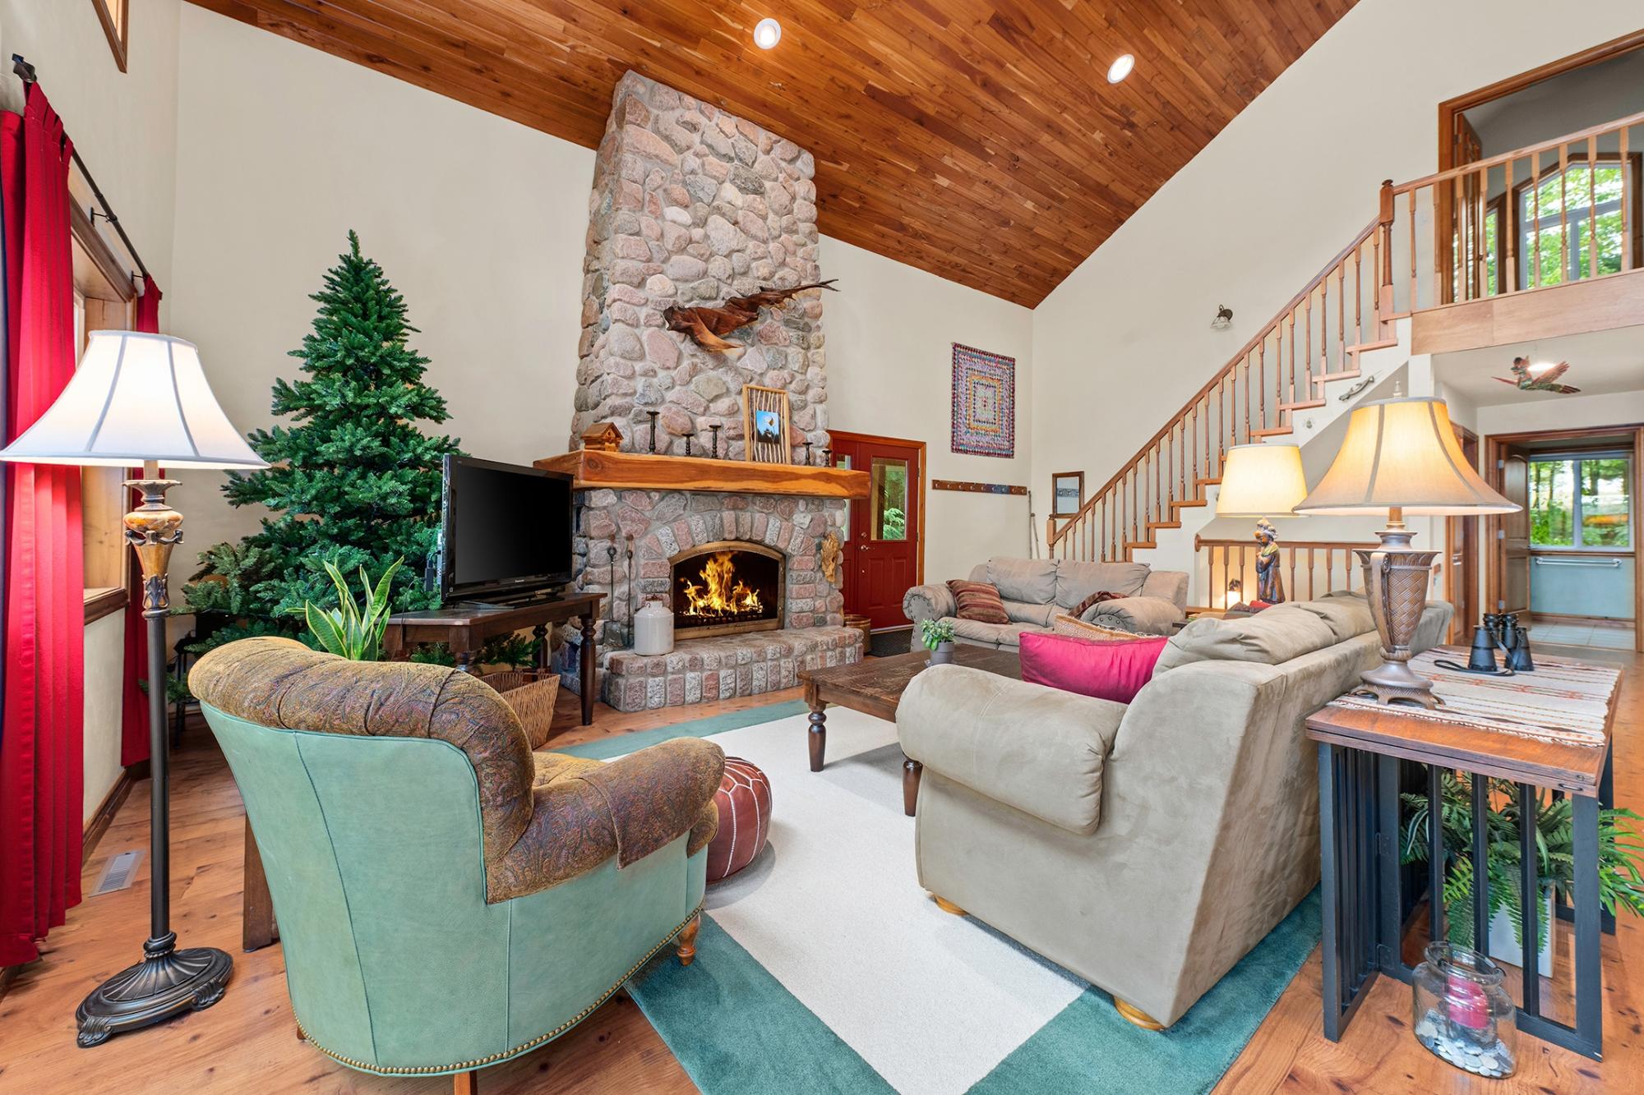
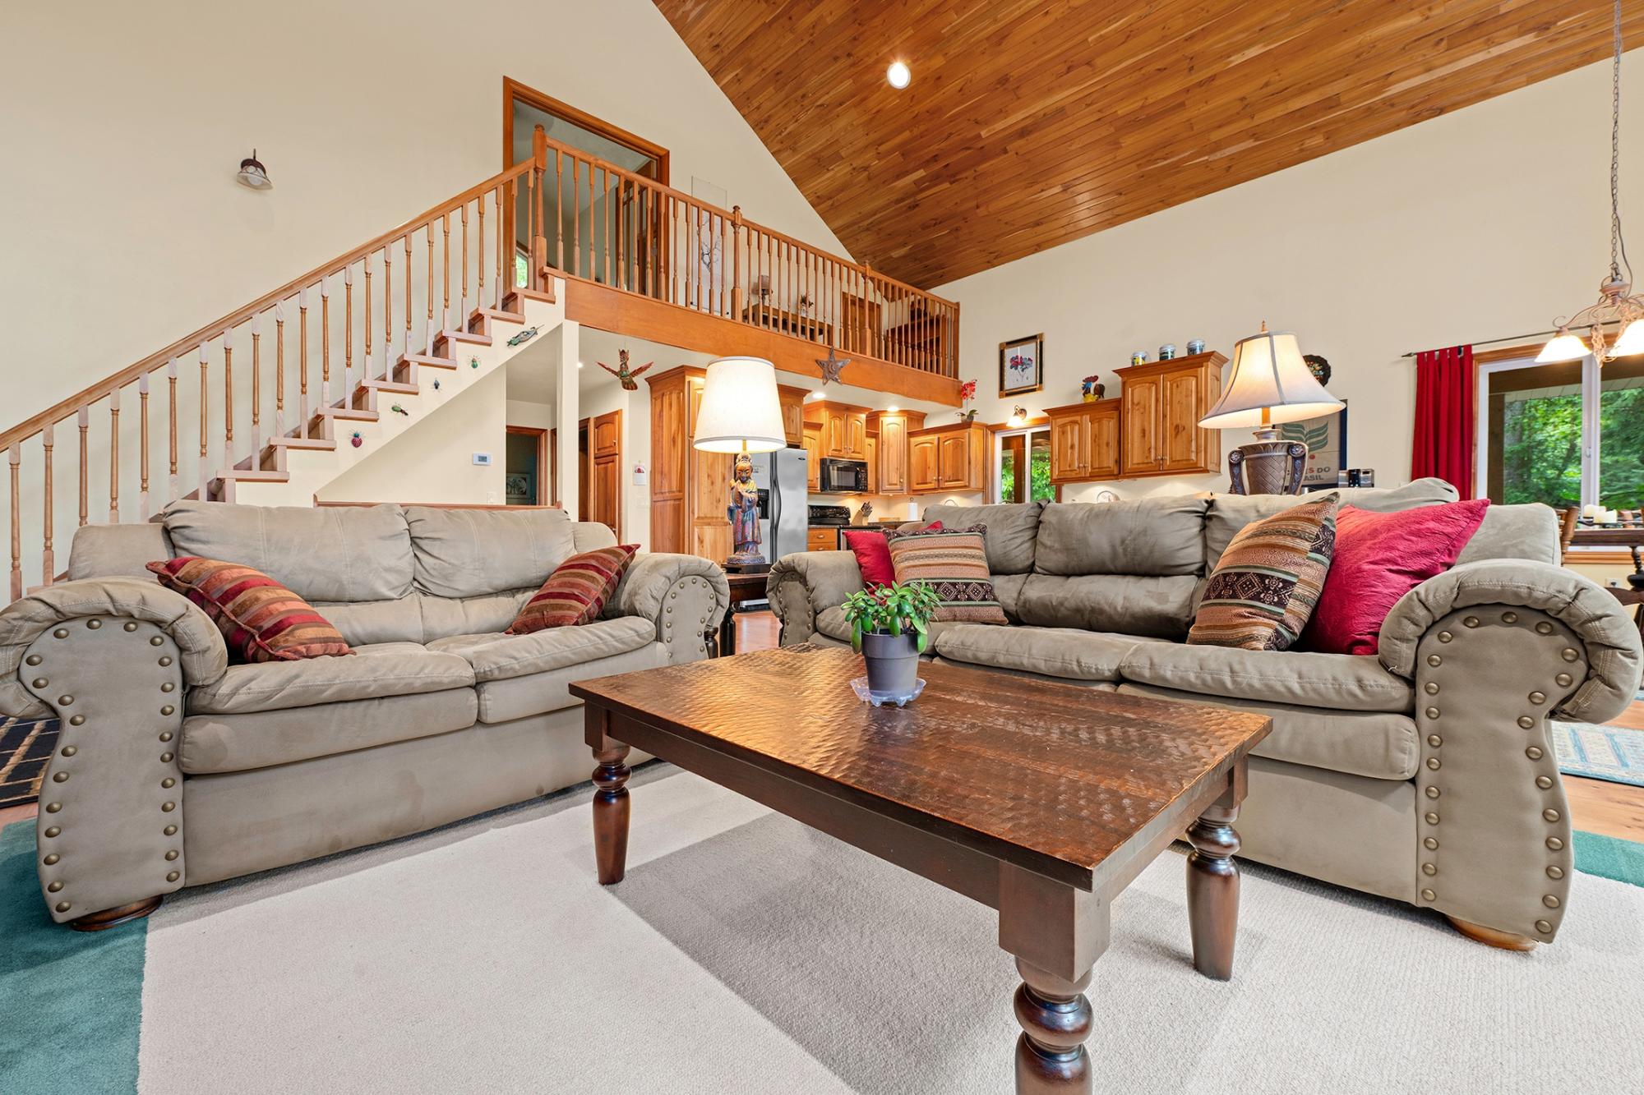
| Living Room | 27’5” x 17’2” |
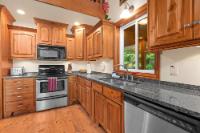
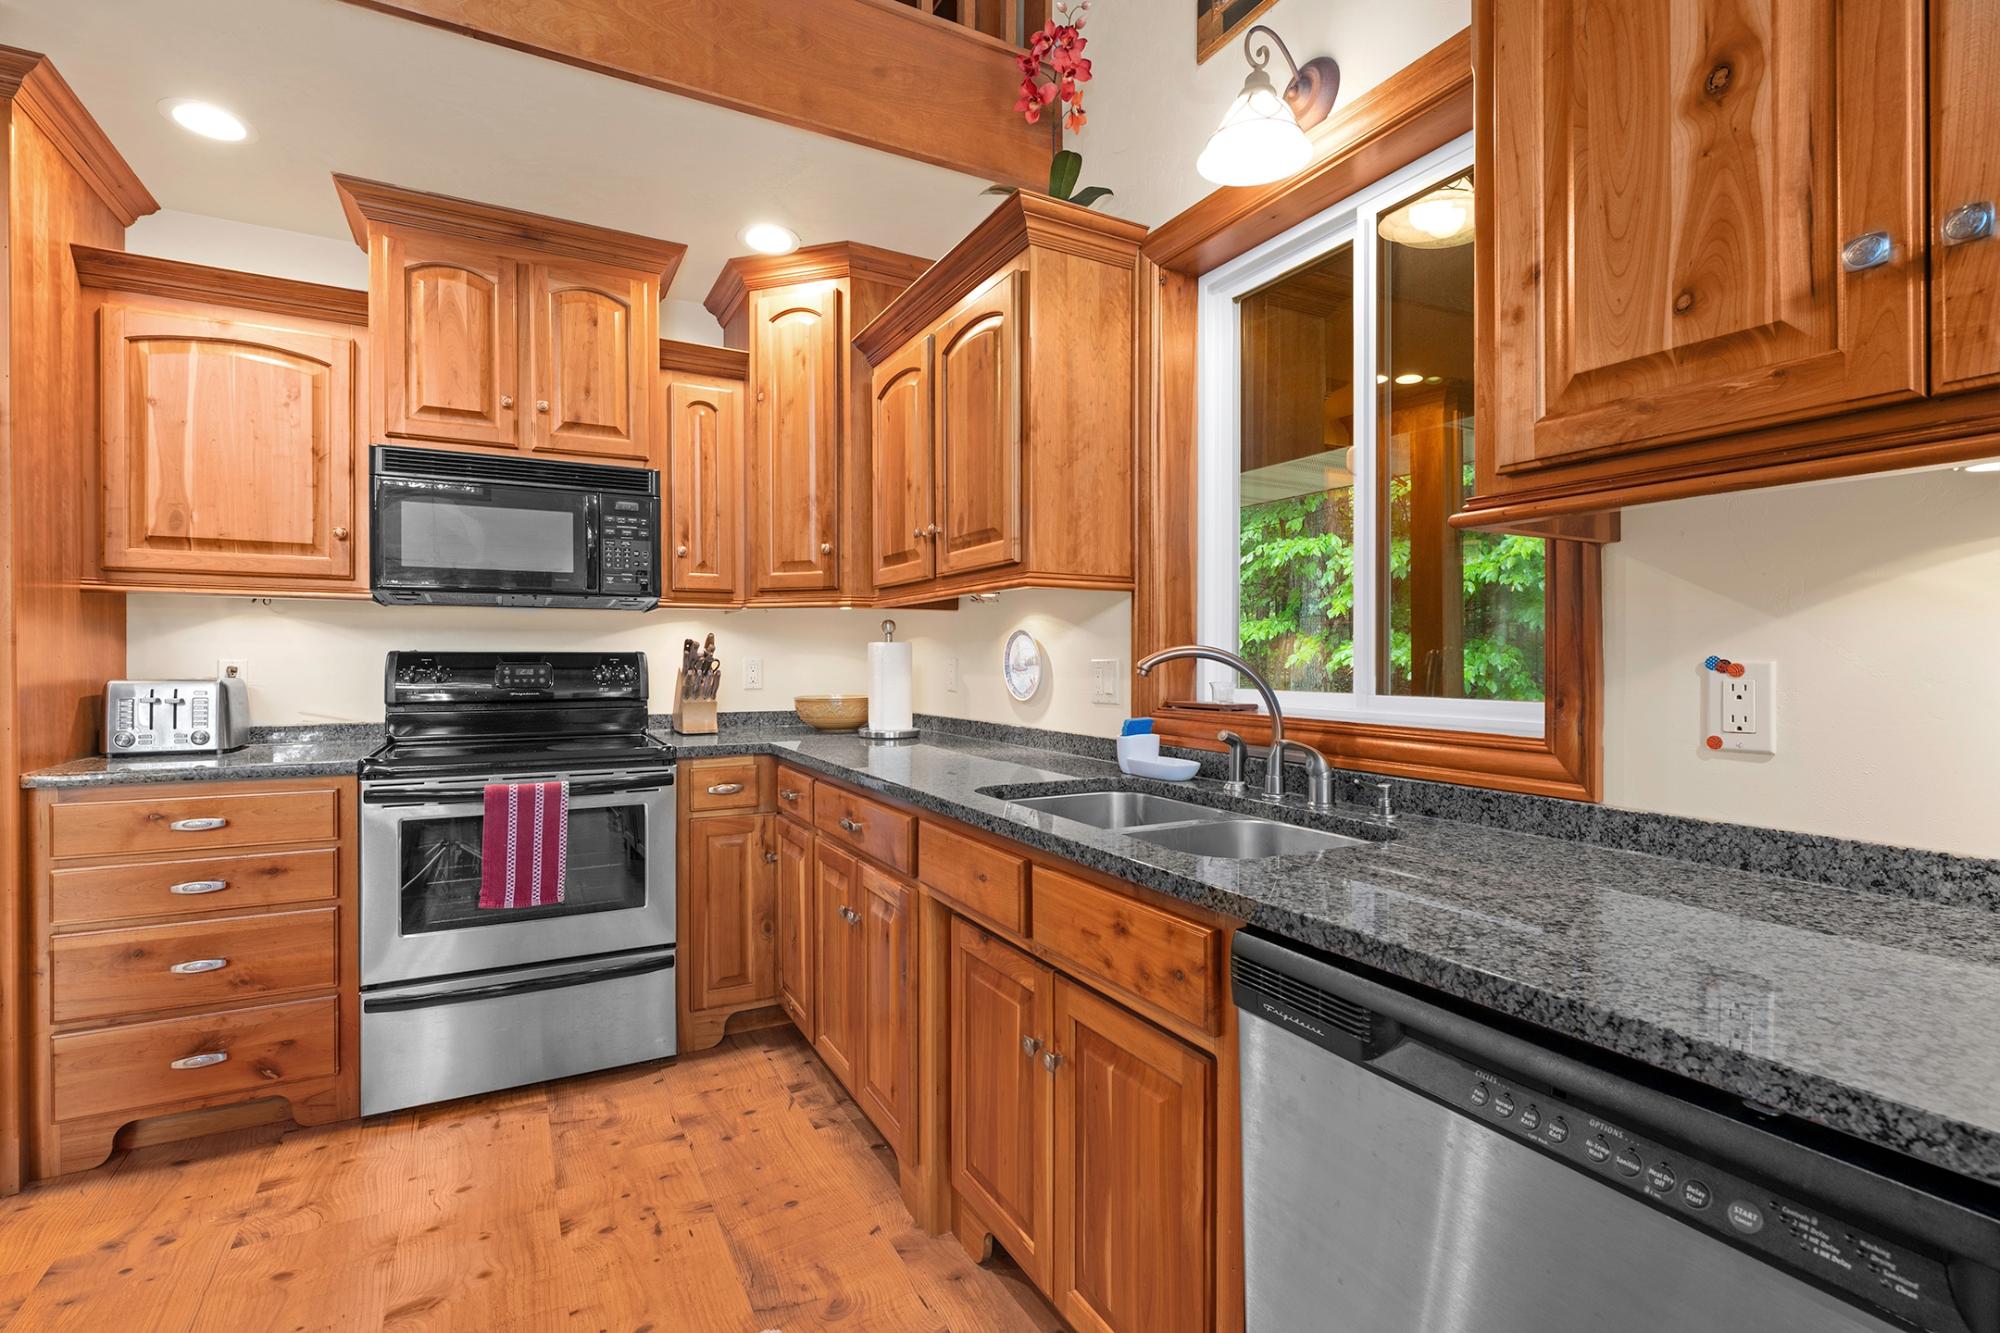
| Kitchen | 14’5” x 13’7” |
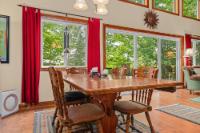
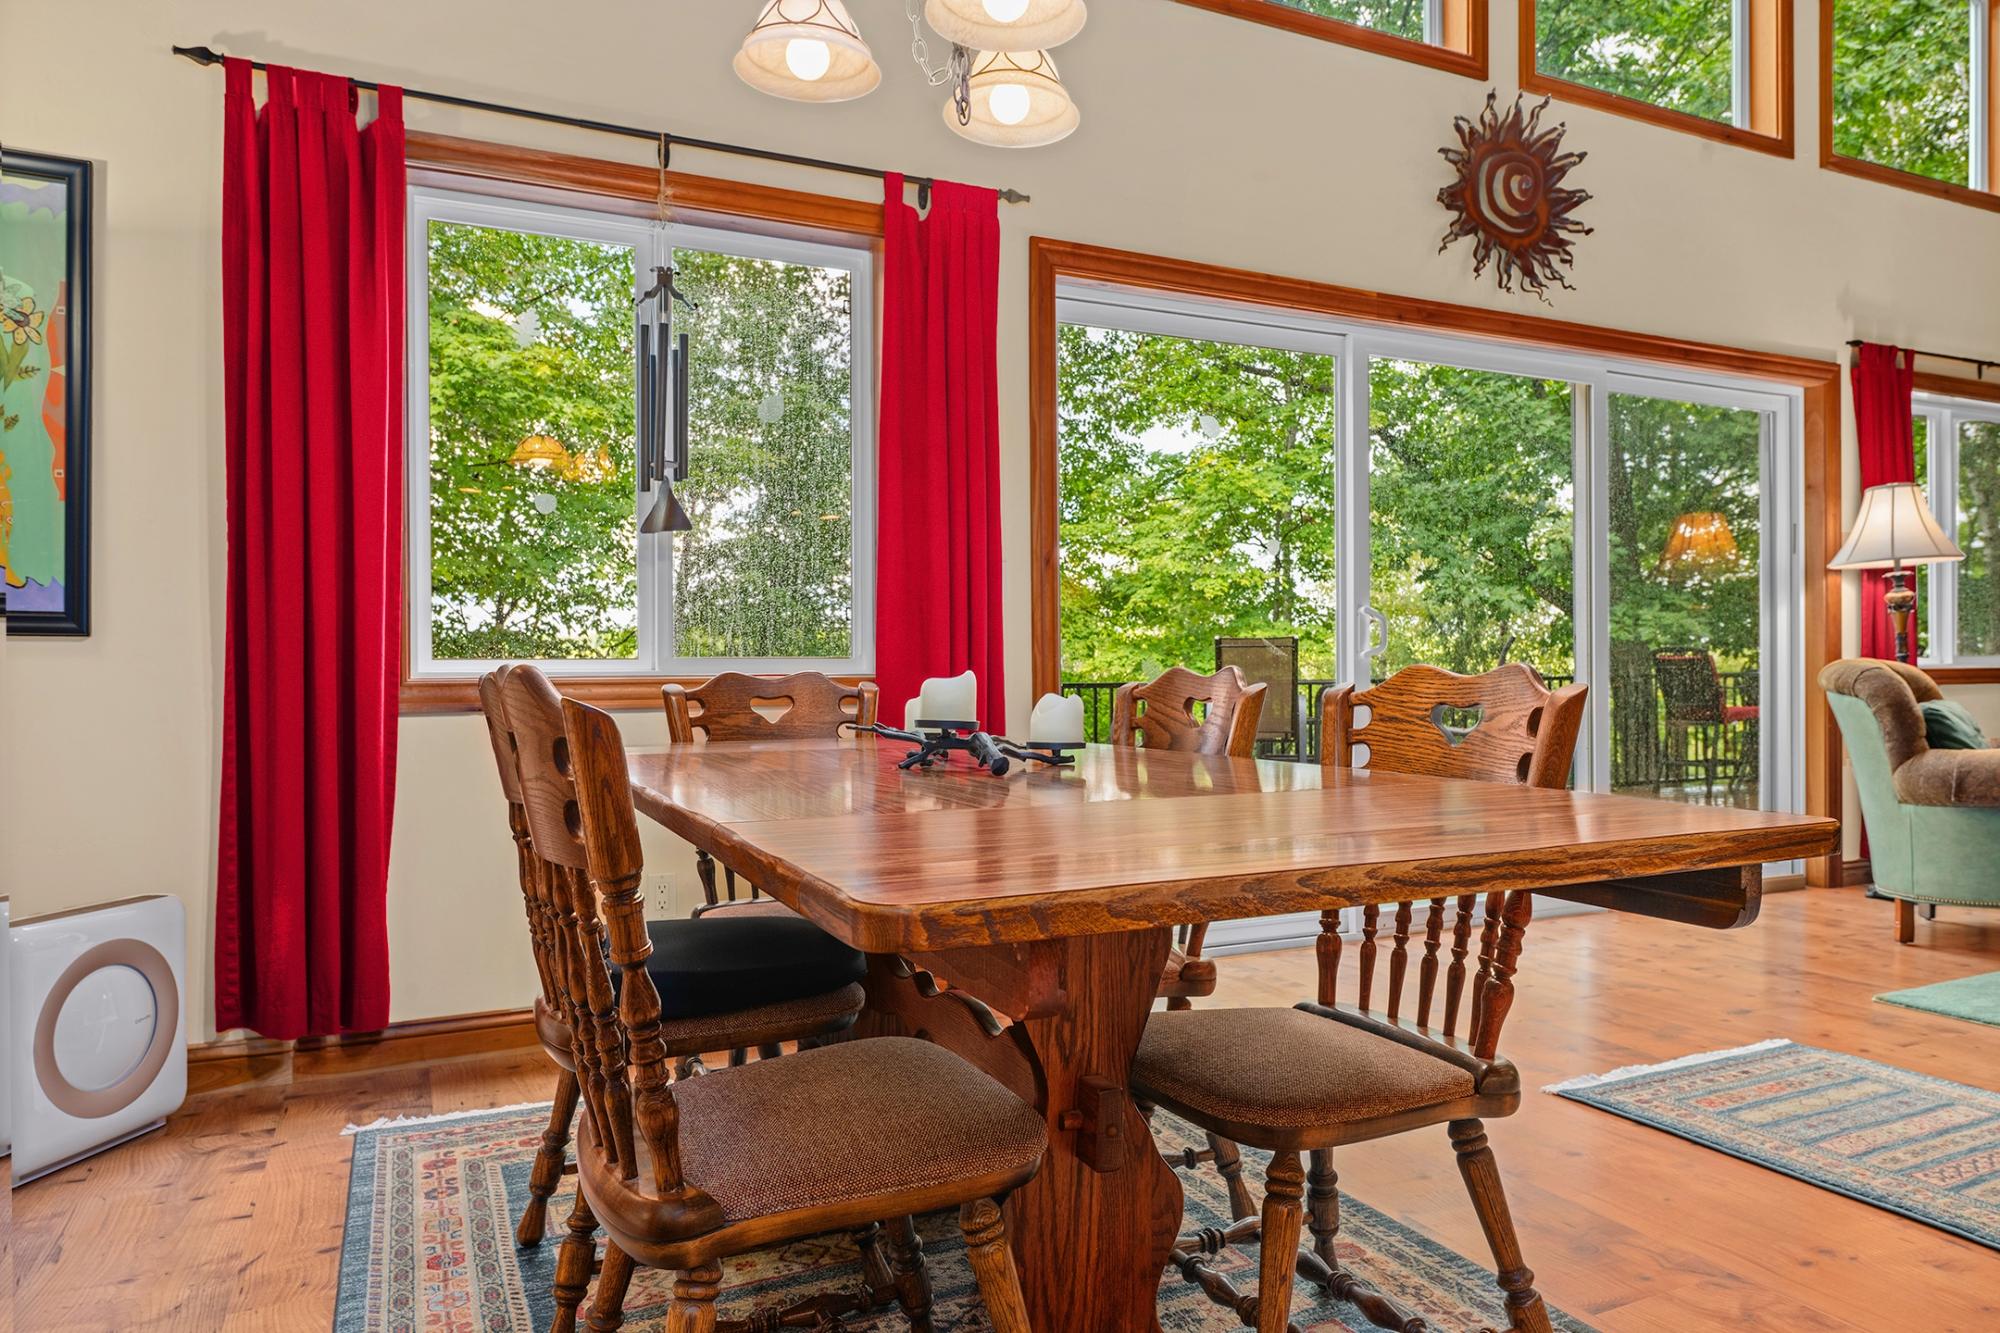
| Dining Room | 13’1” x 13’8” |
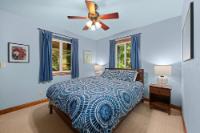
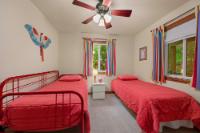
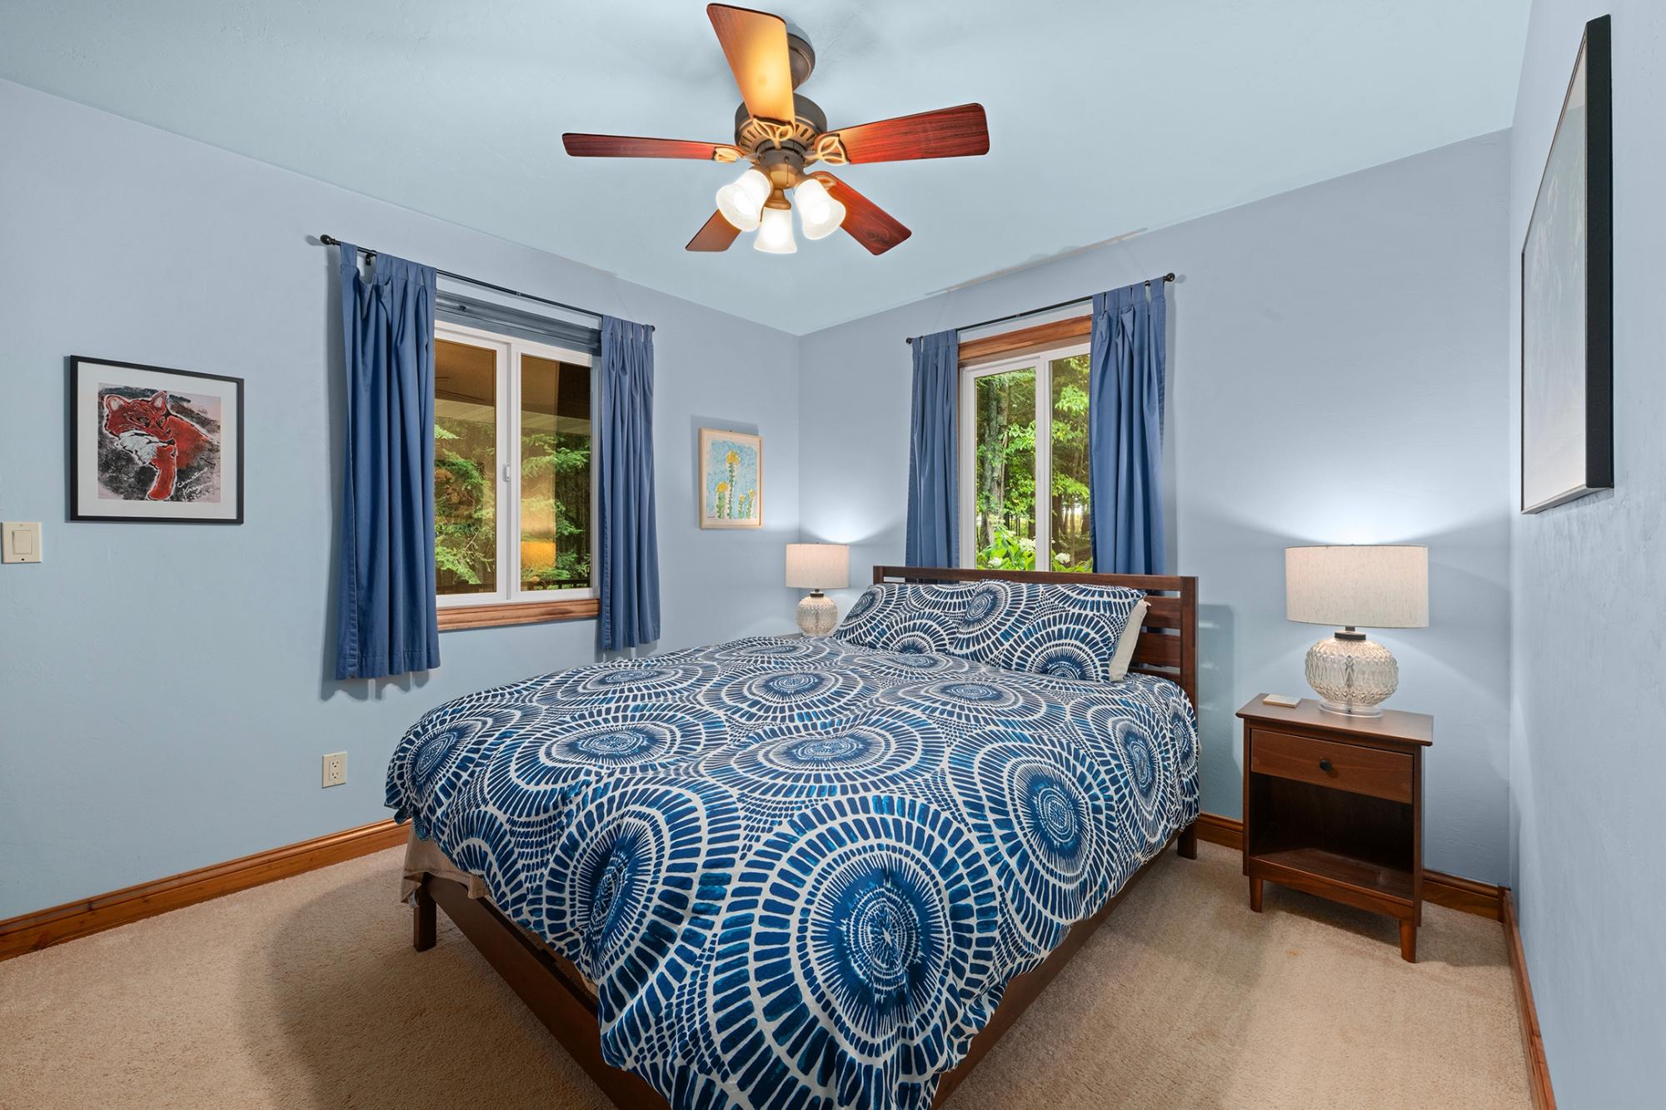
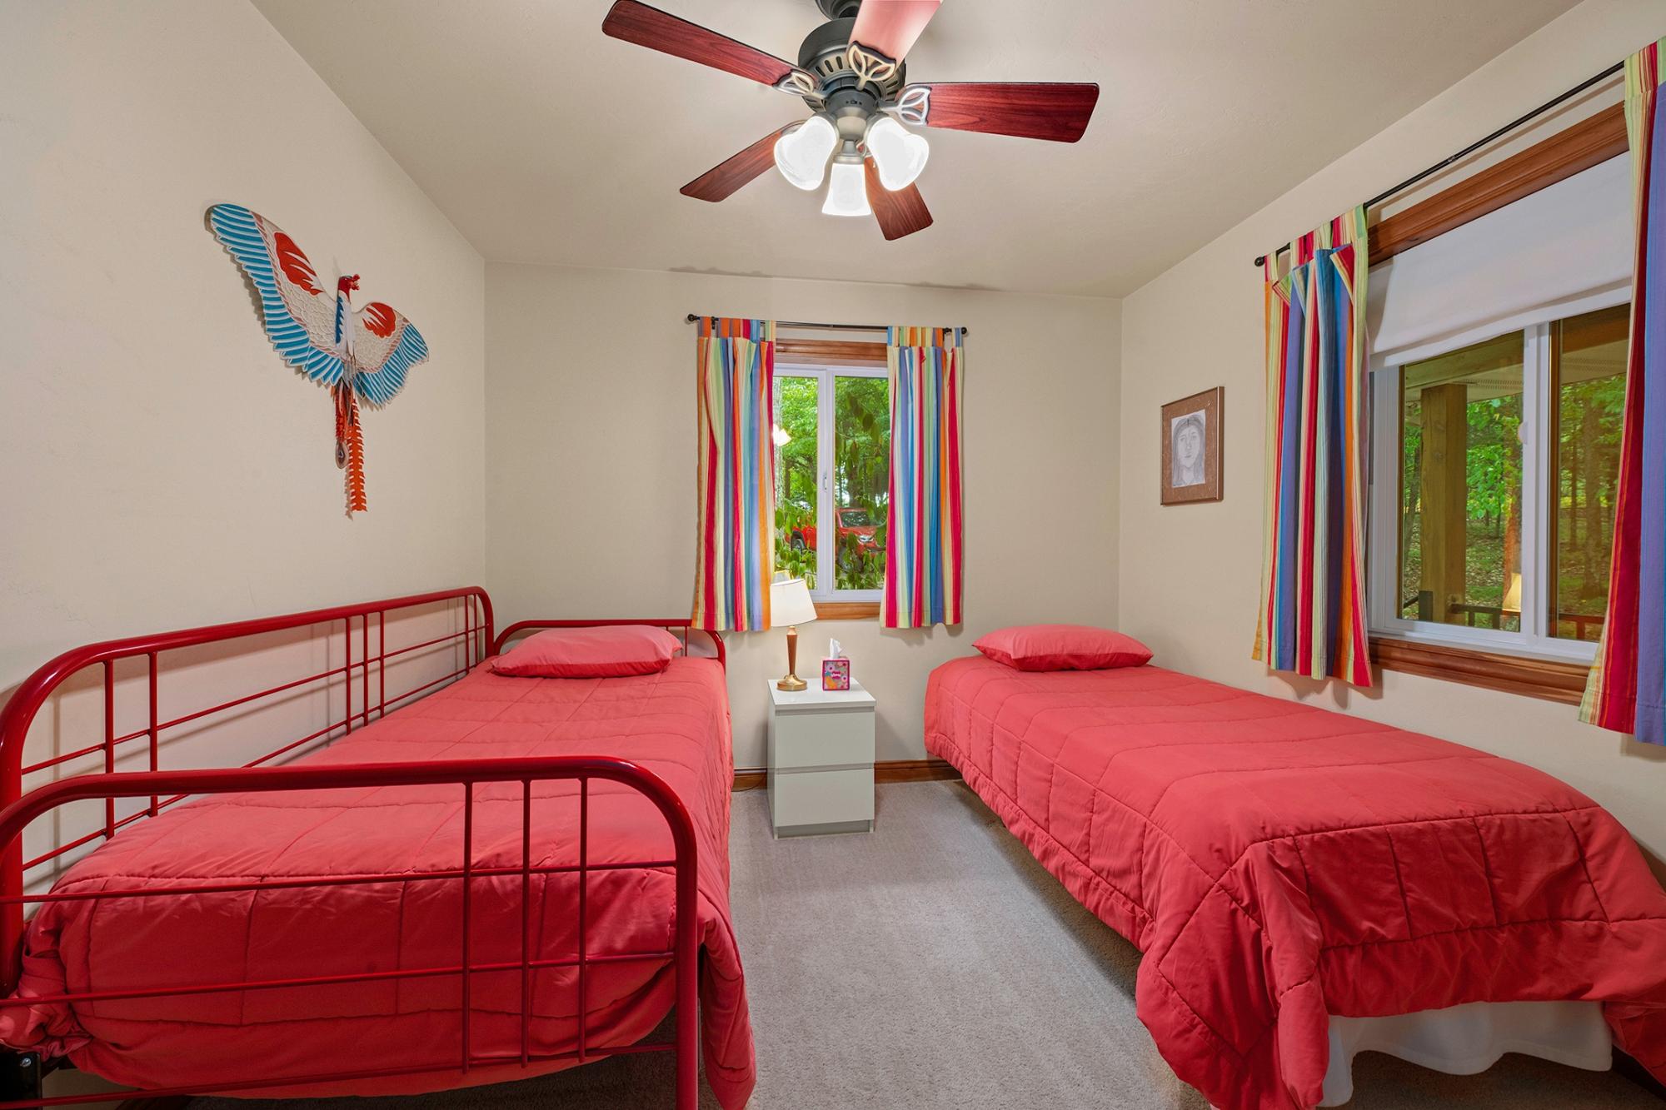
| Bedroom | 13’3” x 13’4” |
| Bedroom | 13’3” x 12’11” |
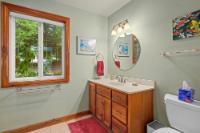
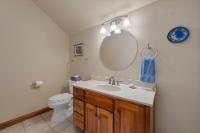
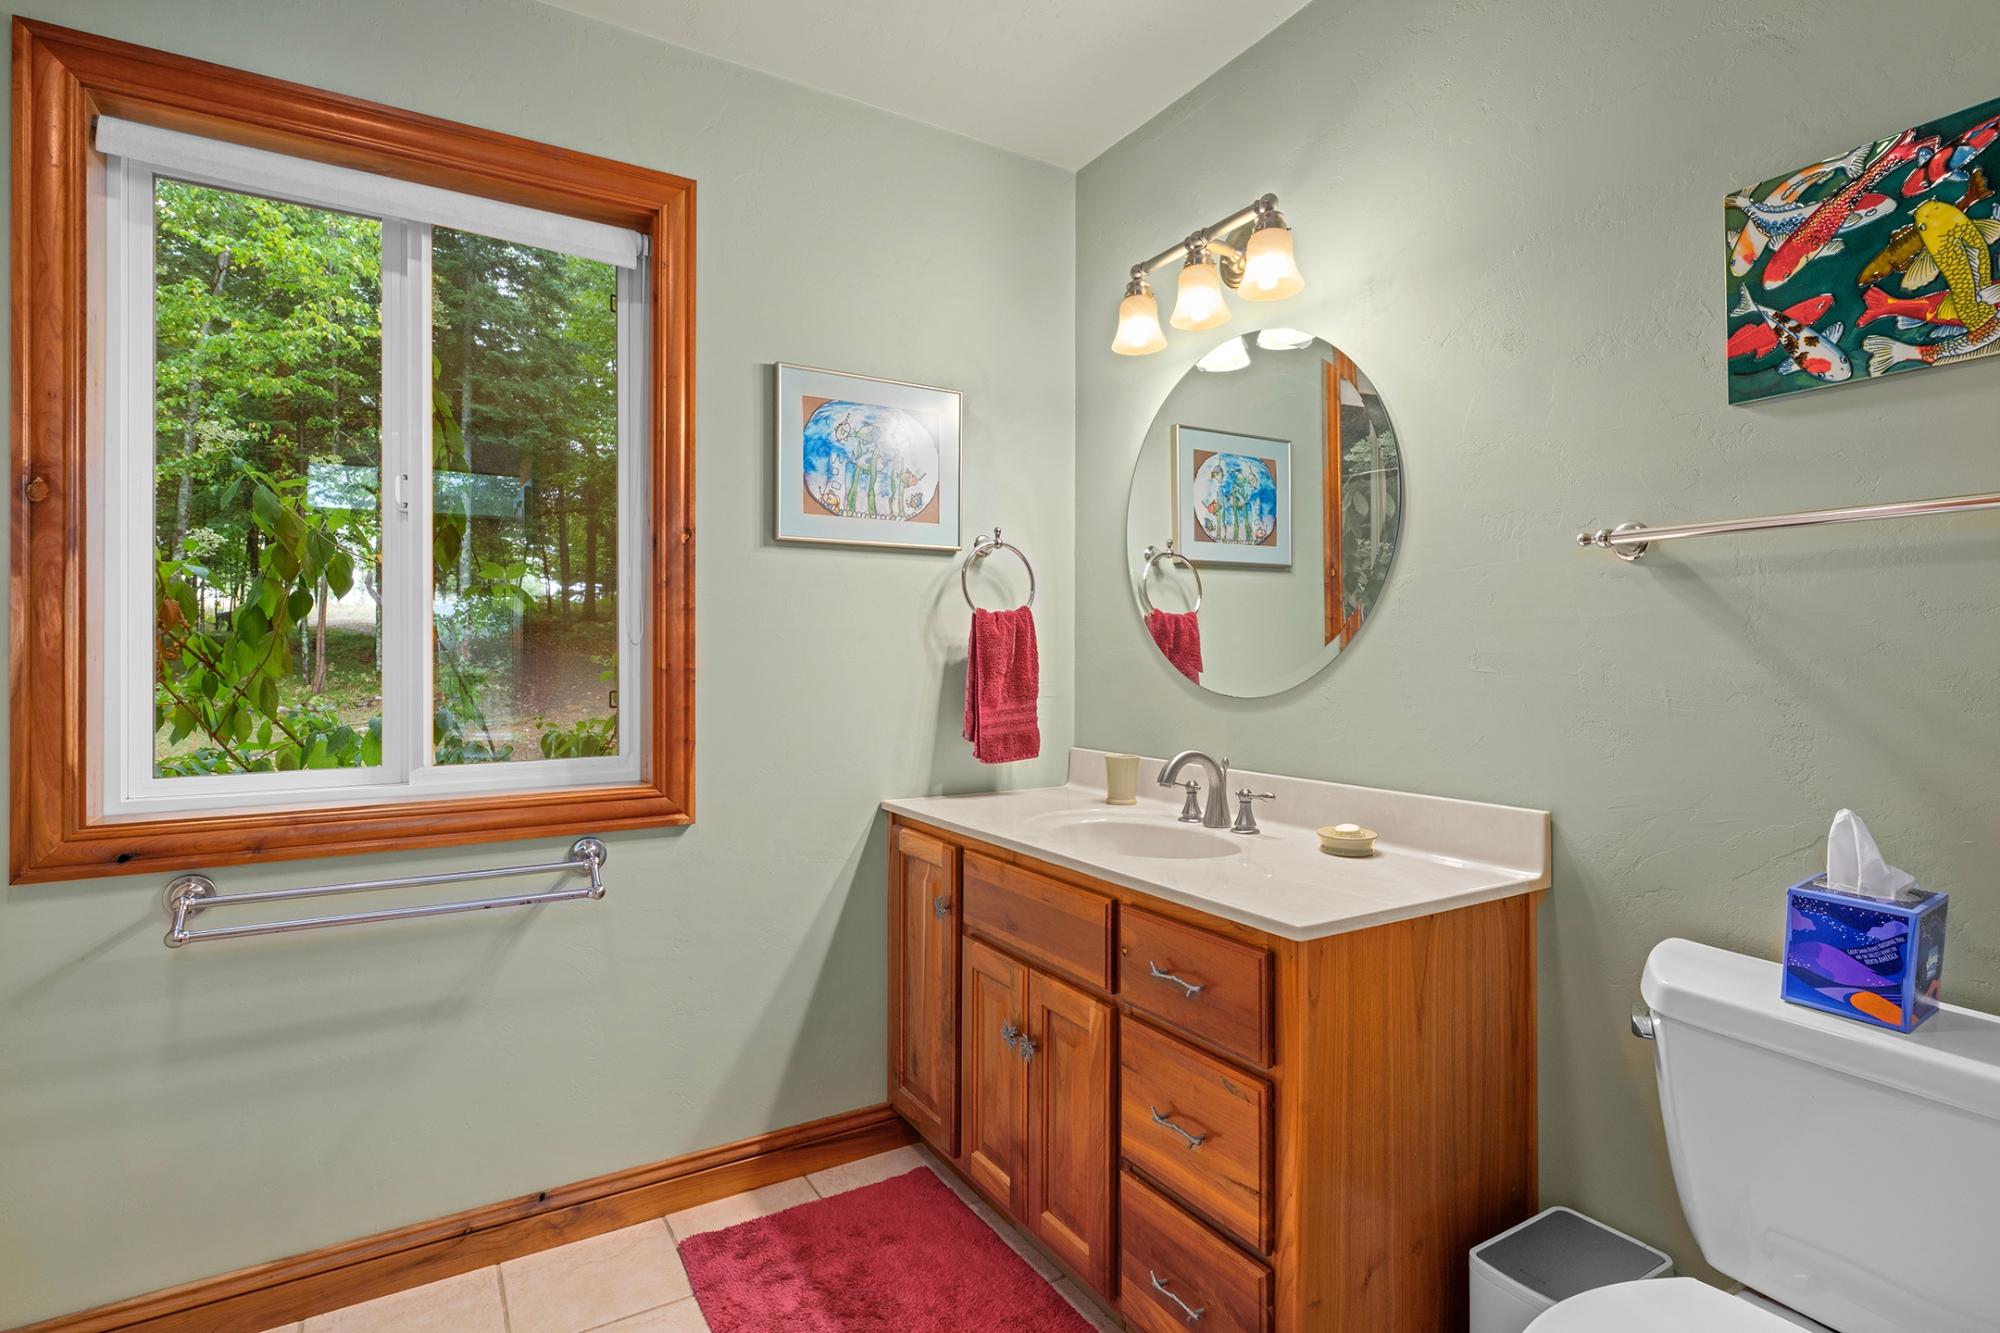
| Bathroom | Full Bath |
| Second Floor | |
|---|---|
| Floor Sqft | 461 |
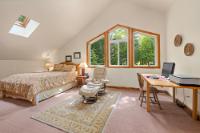
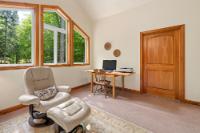
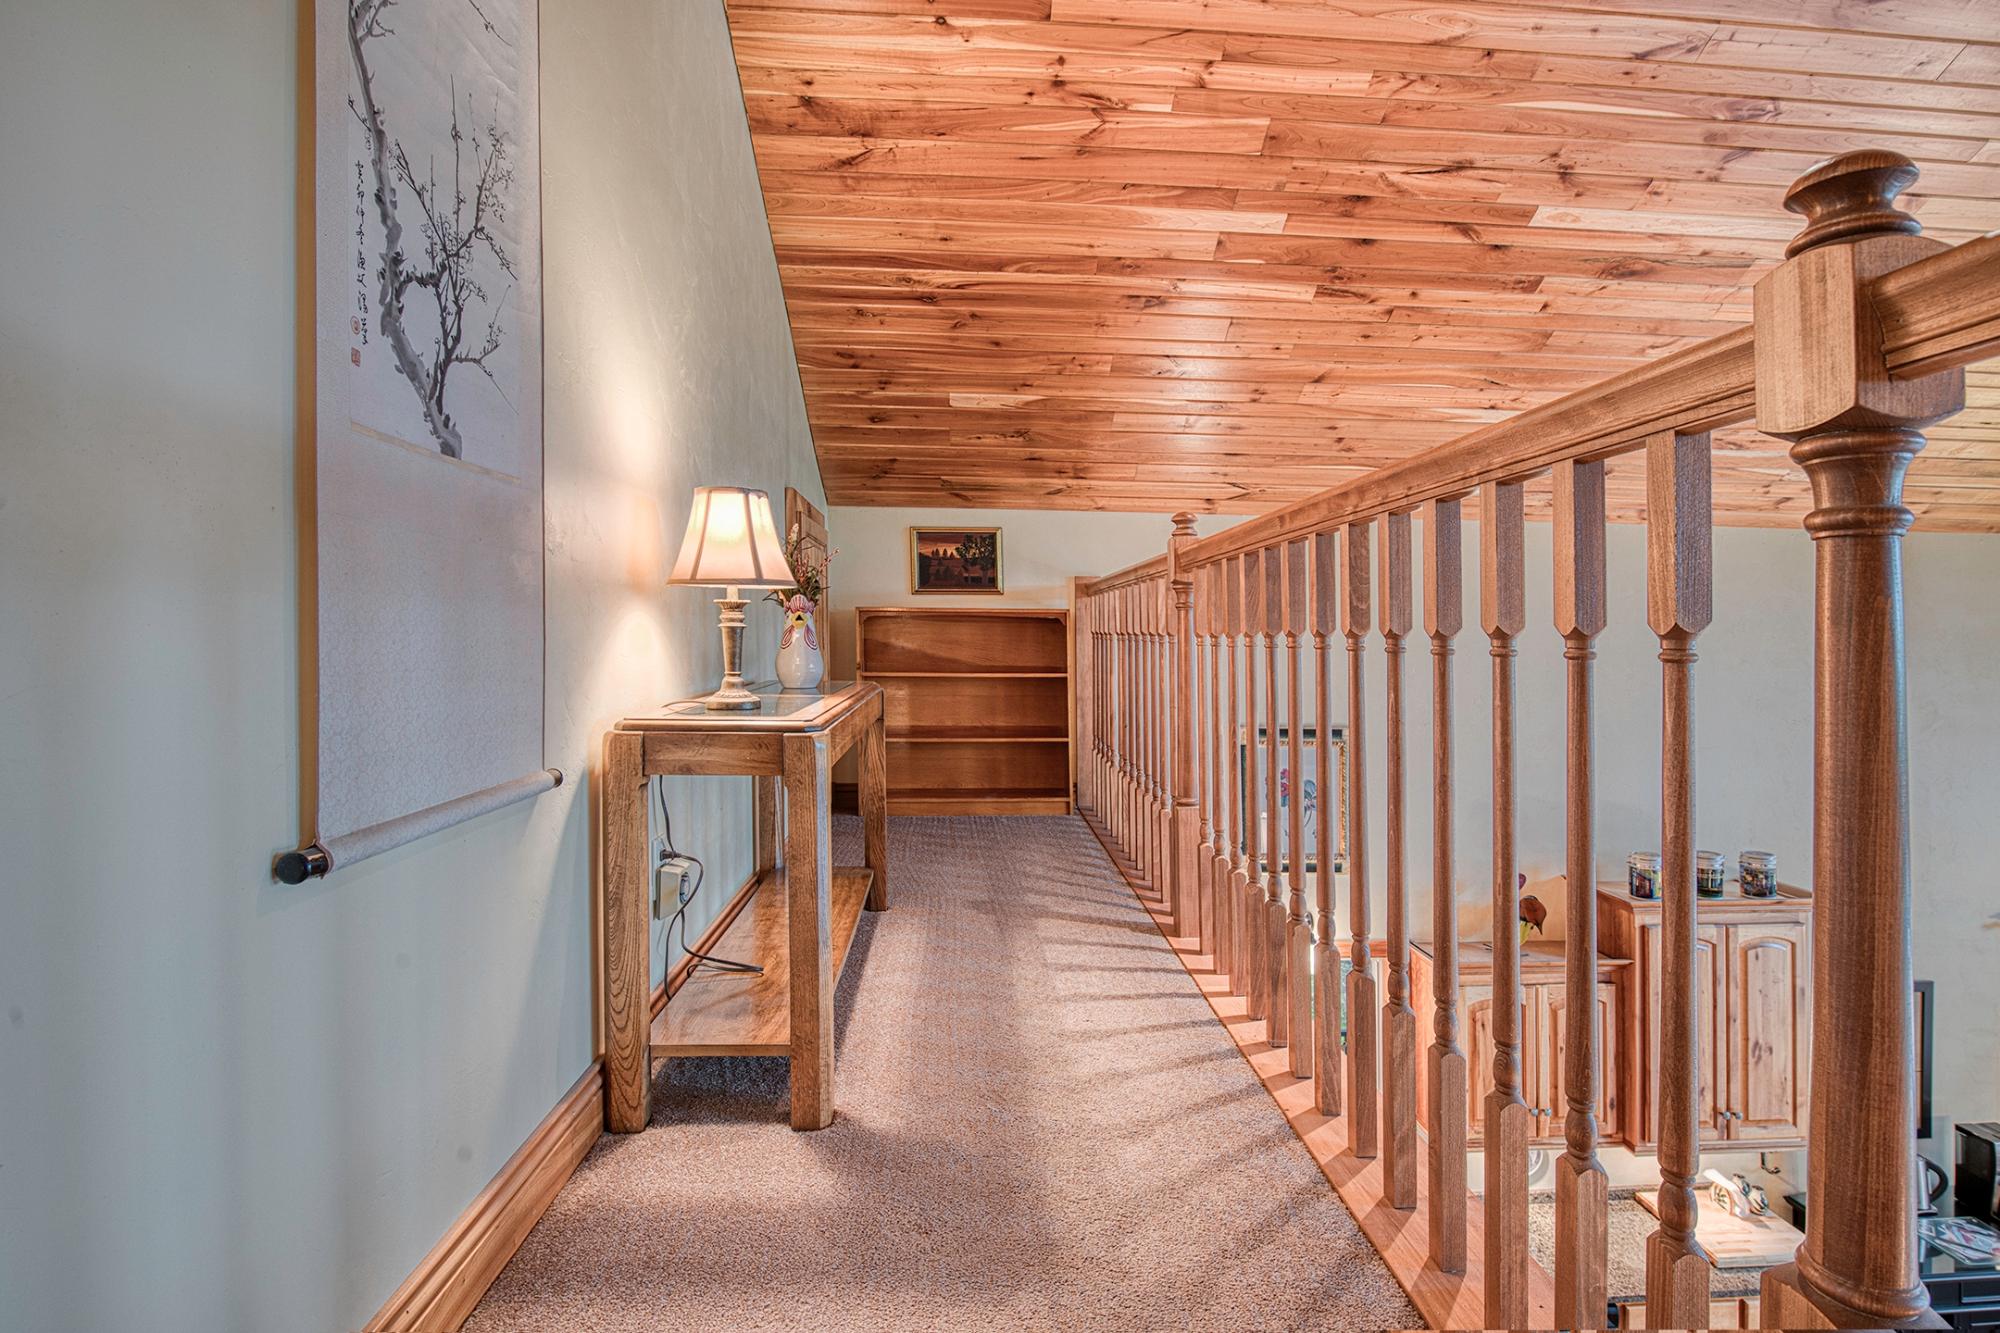
| Bedroom | 13’3” x 21’3” |
| Bathroom | Full Bath |
| Basement Floor | |
|---|---|
| Floor Sqft | 1,337 |
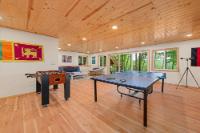
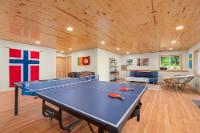
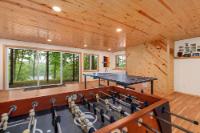
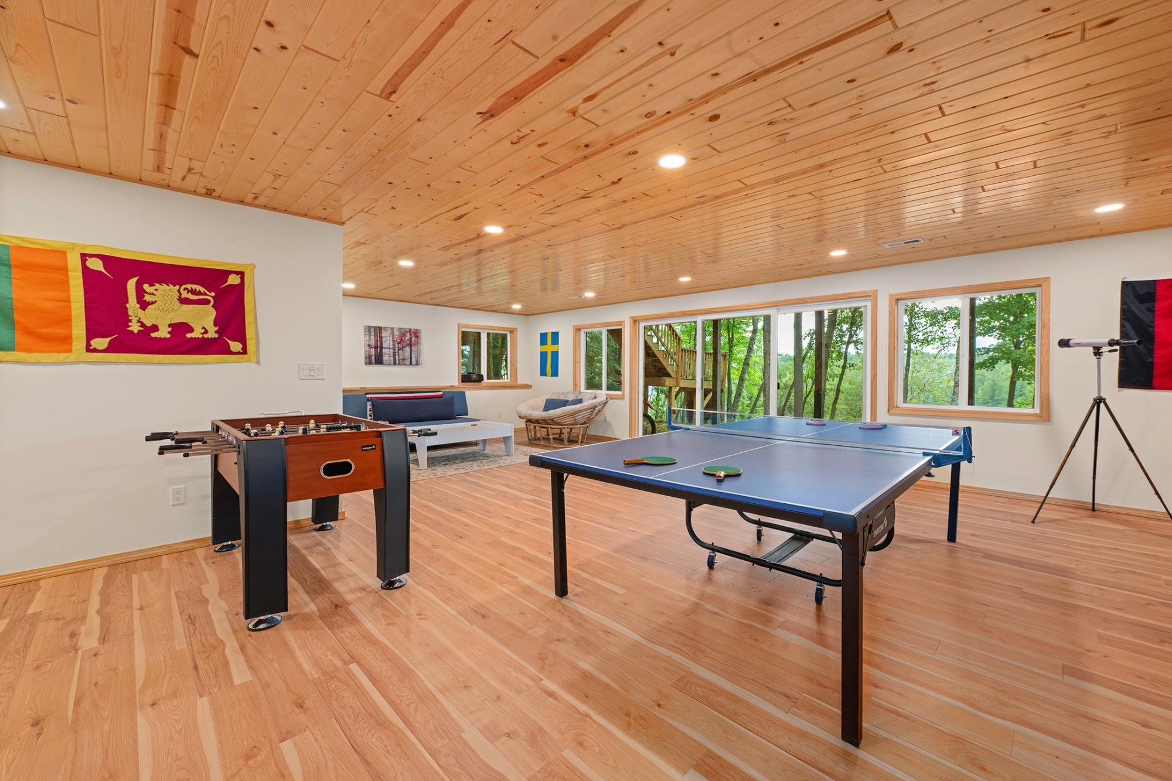
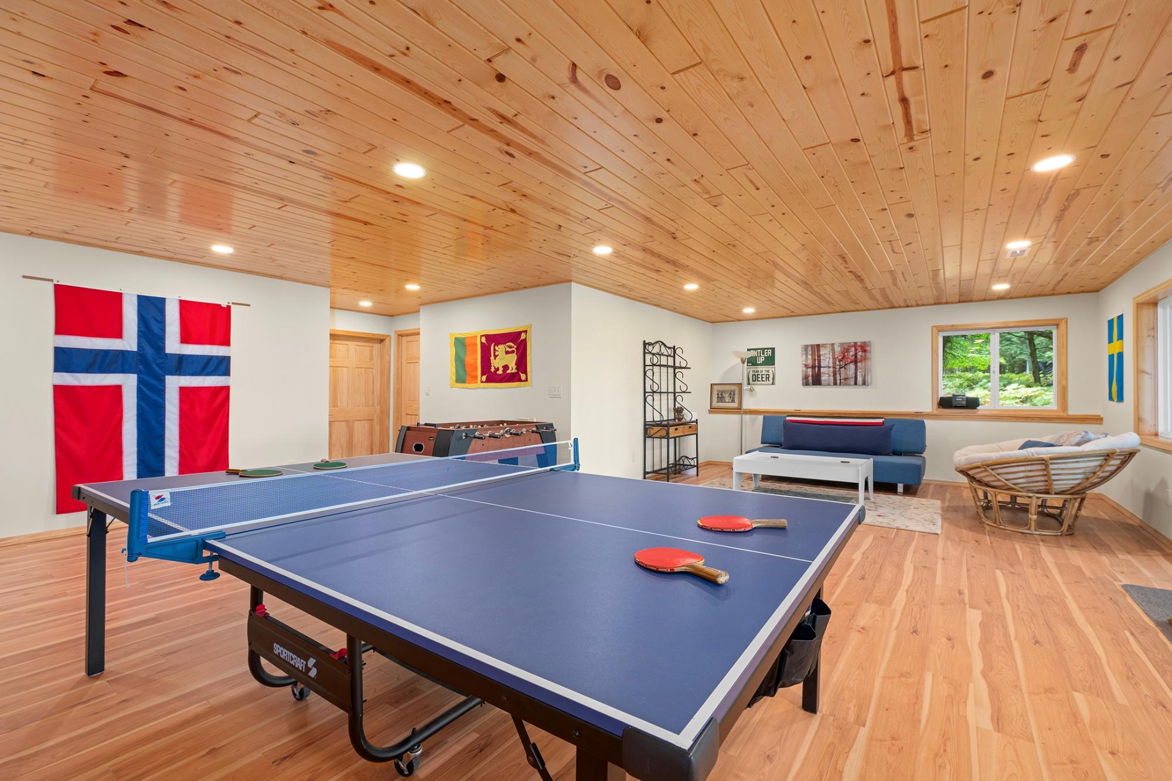
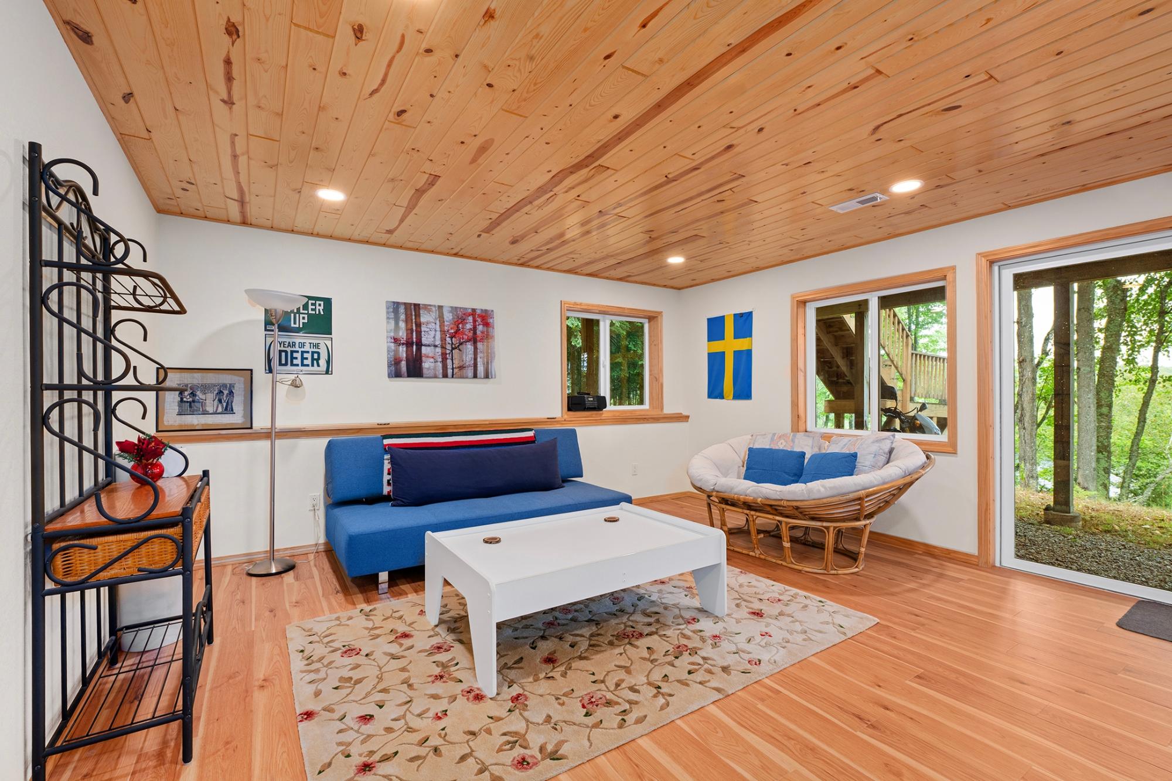
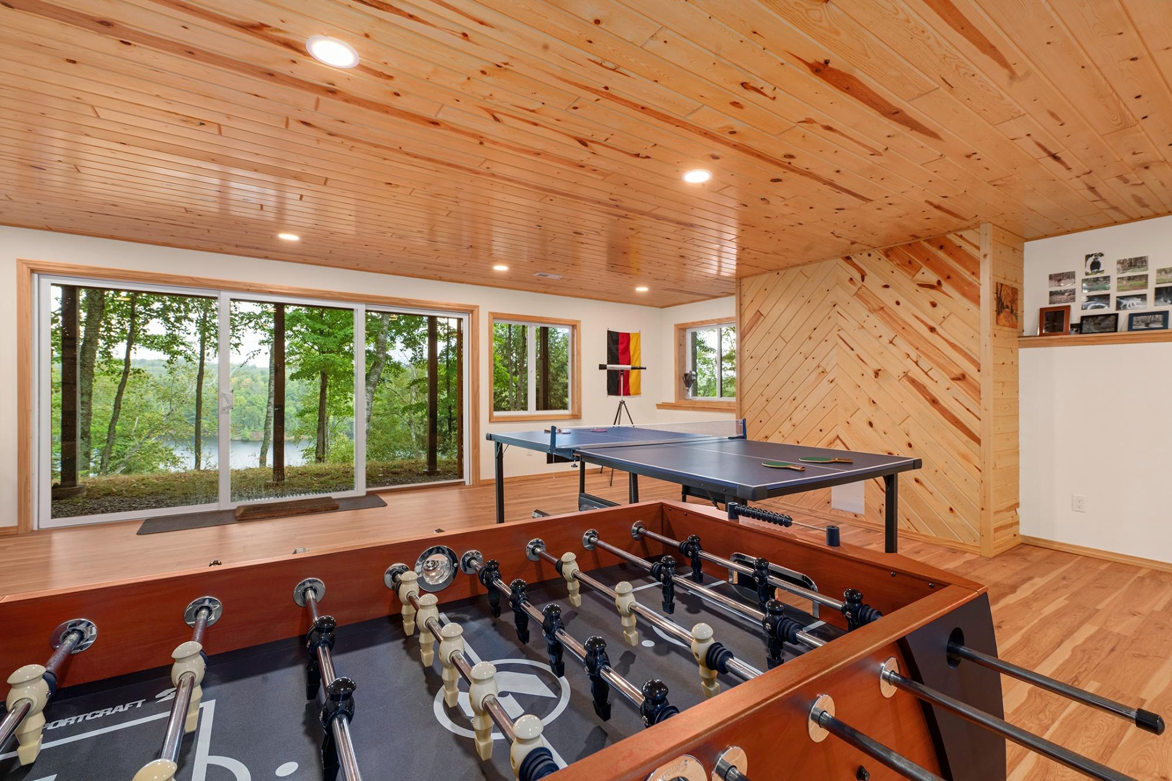
| Family Room | 27’5” x 30’6” |
| Util Area | 25’3” x 30’10” |
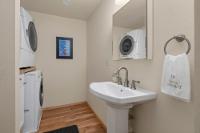
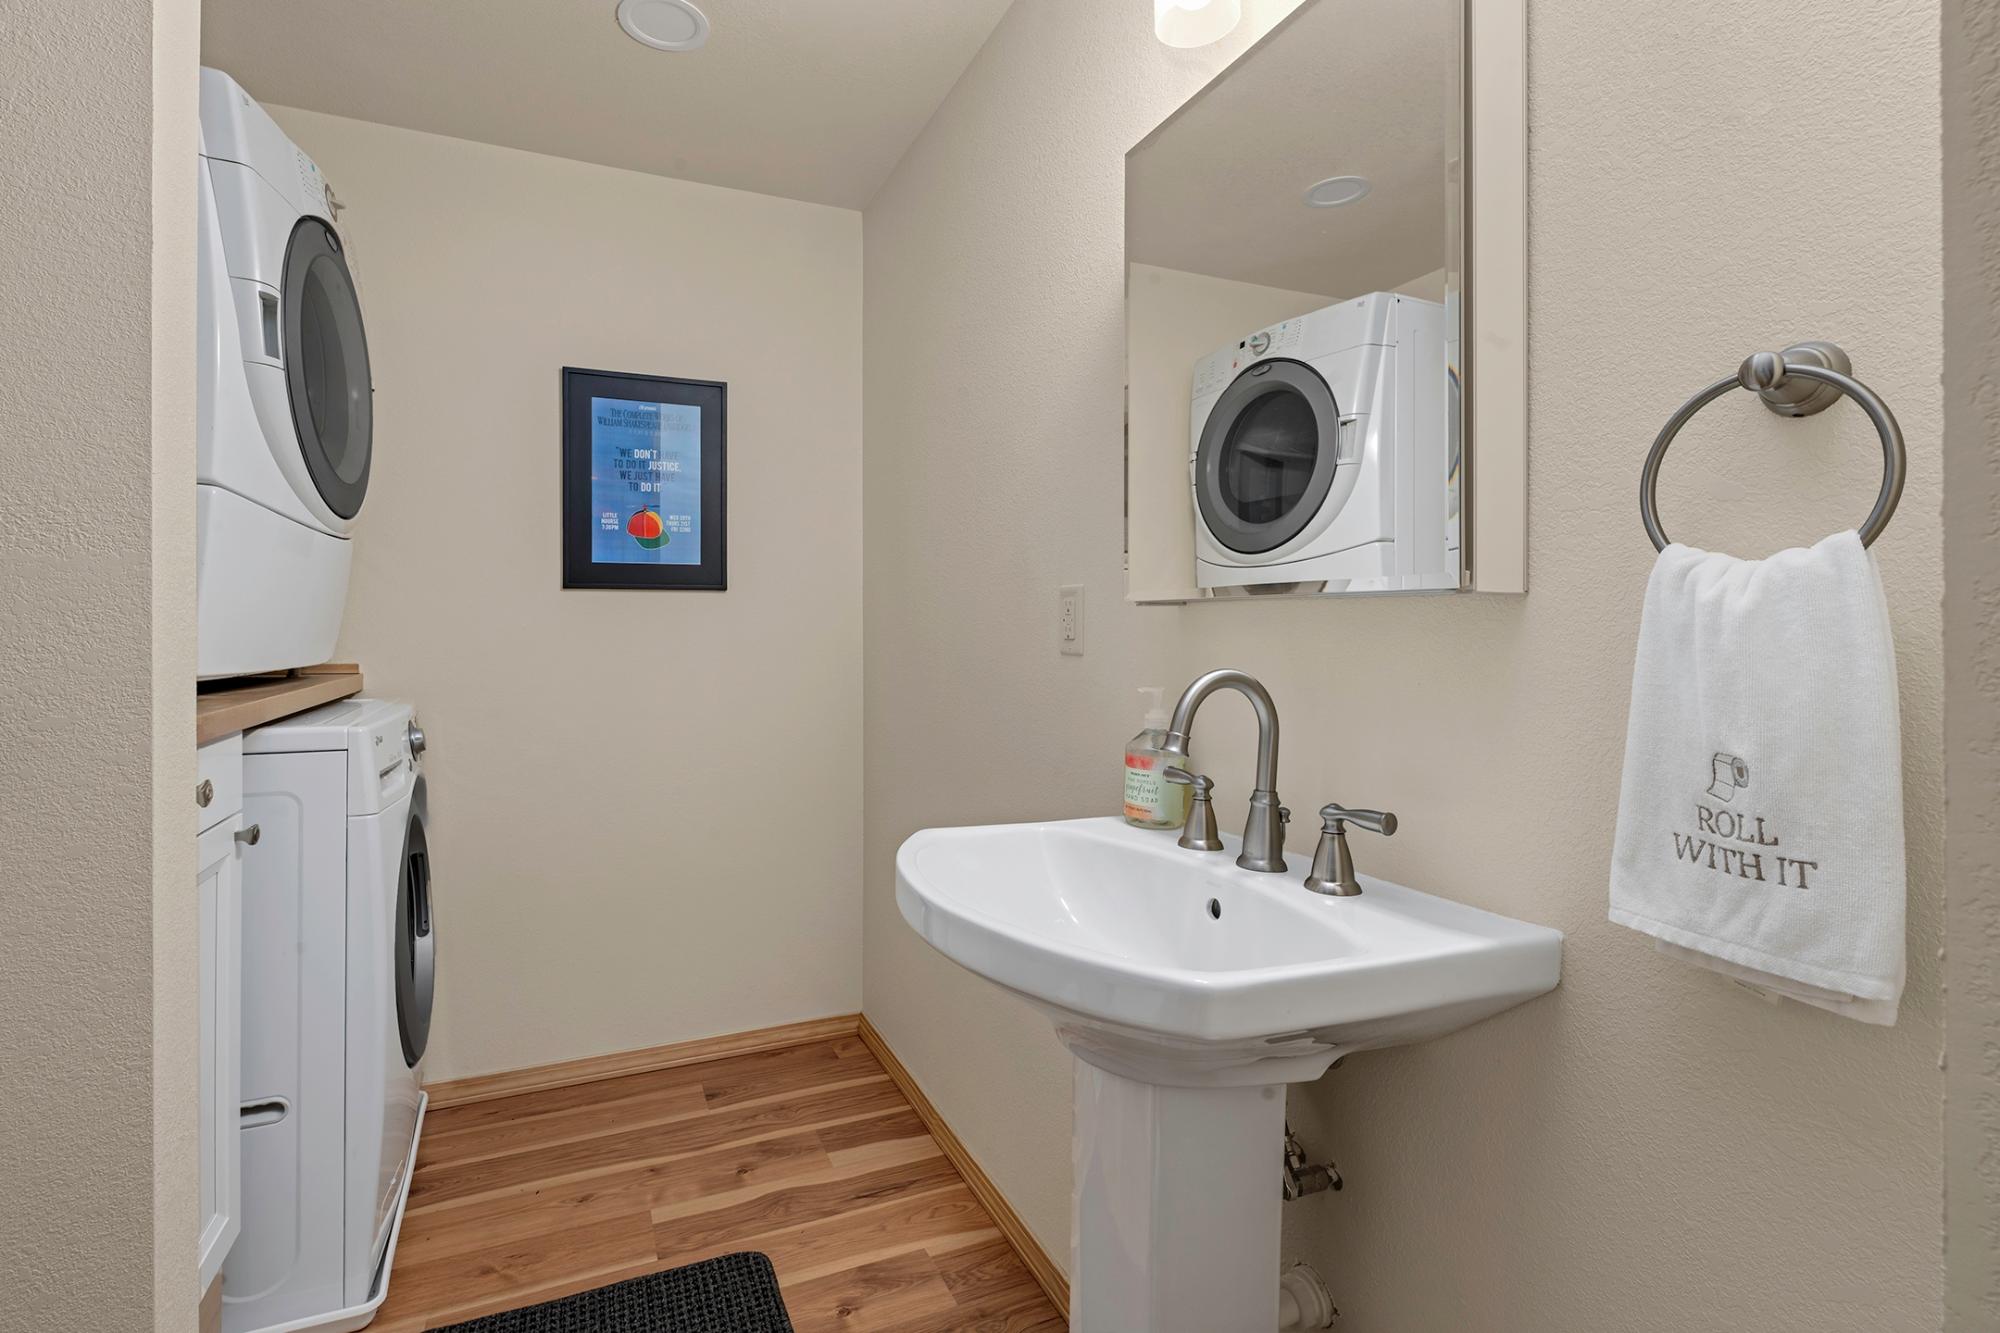
| Laundry | 11’8” x 6’8” |
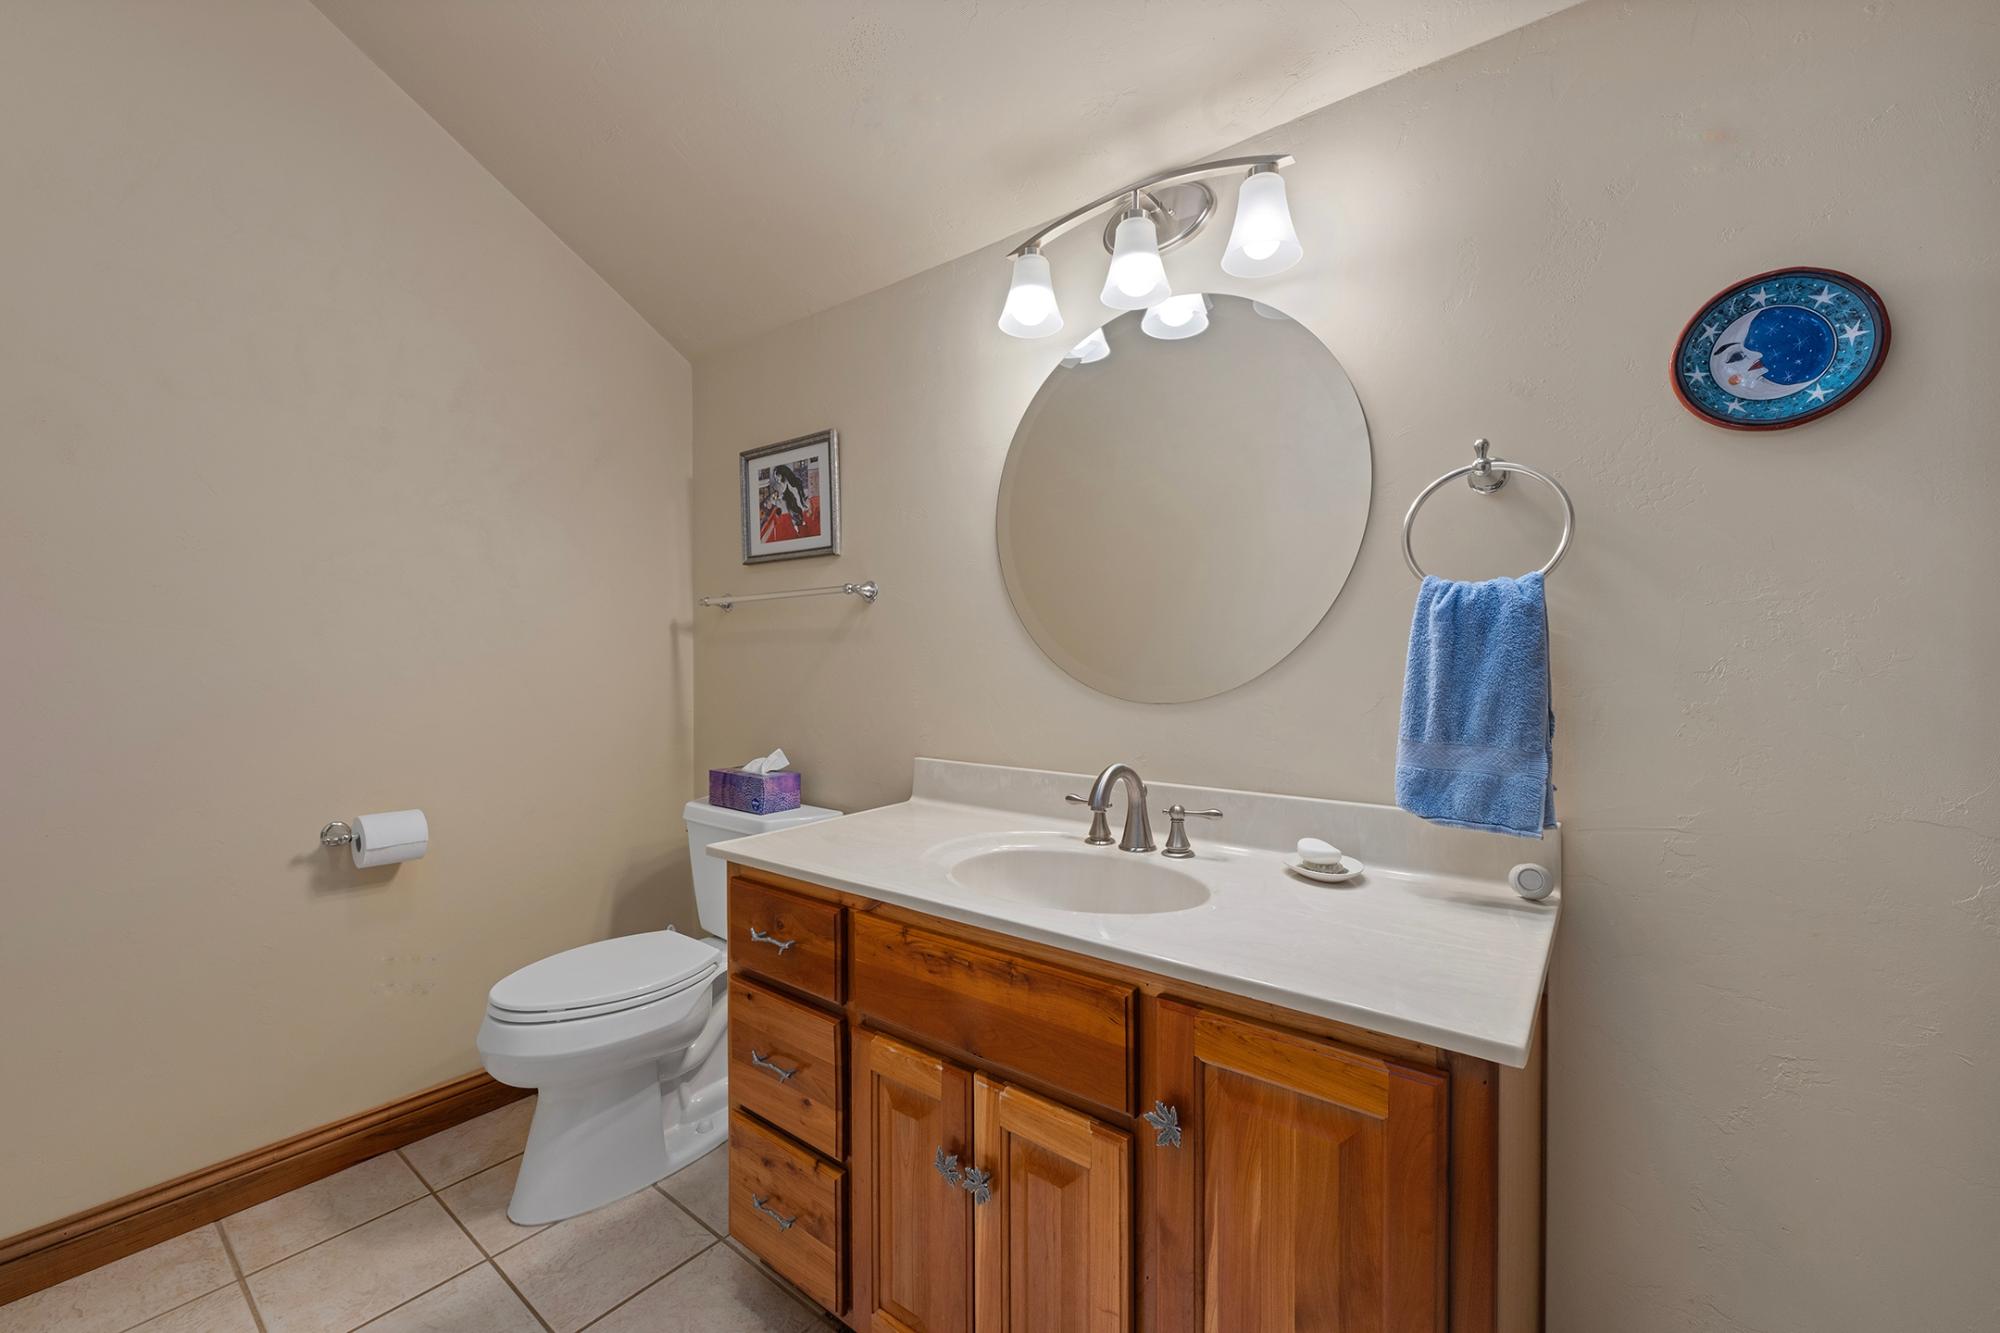
| Bathroom | Half Bath |
| Address | 6322 Paint Pond River Rd |
| Area | Florence |
| Sub Area | Florence (Town) |
| City | Florence |
| Zip Code | 54121 |
| State/Province | Wisconsin |
| Country | United States |
| Price | $519,900 |
| Property Type | Single Family Det |
| Bedrooms | 3 |
| Bathrooms | 3 |
| Half Baths | 1 |
| Floor Space | 2627 Square Feet |
| Lot Size | 7.00 Acres |
| Waterfront | Yes |
| Year Built | 2006 |
| Parking | None |
| Taxes | $5,099 |
| Tax Year | 2025 |
| MLS® # | 219267 |
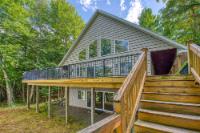
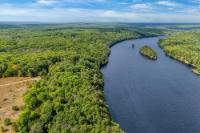
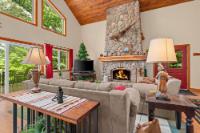
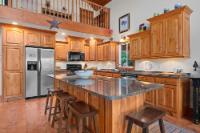
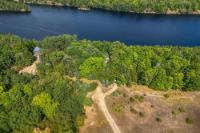
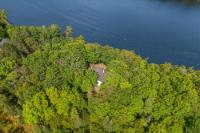
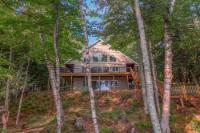
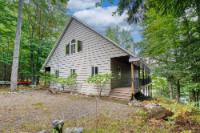
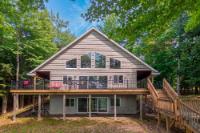
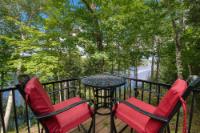
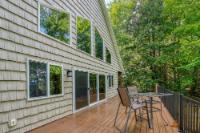
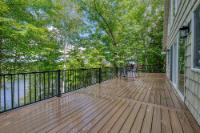
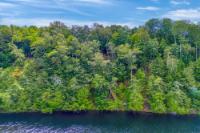
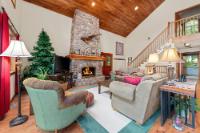
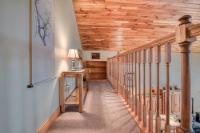
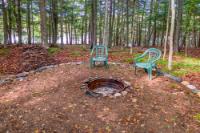
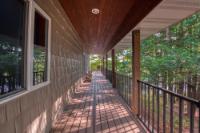
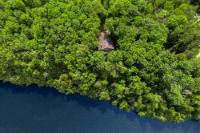
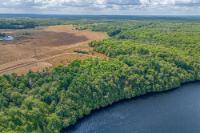
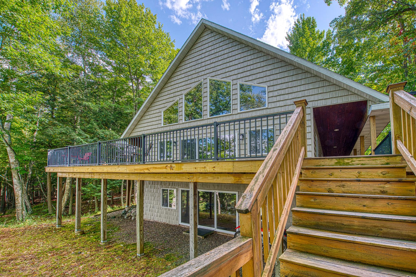
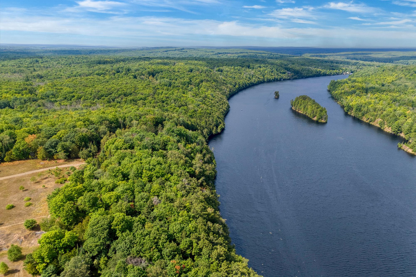
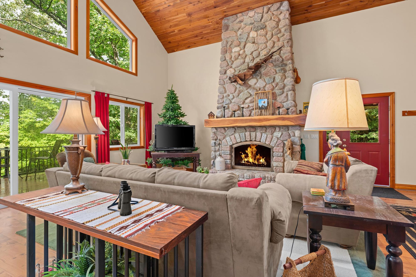
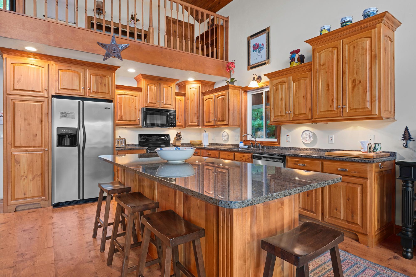
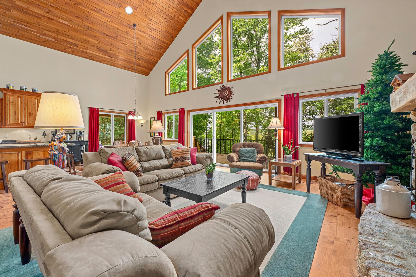
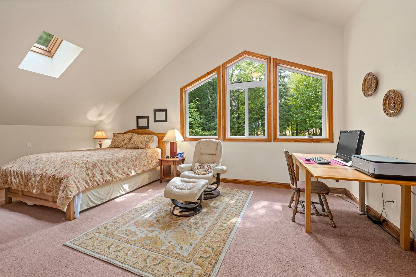
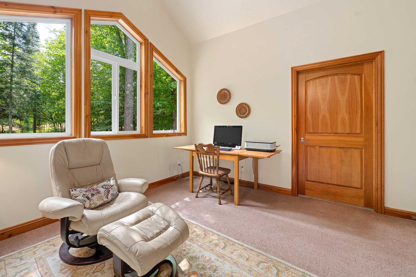
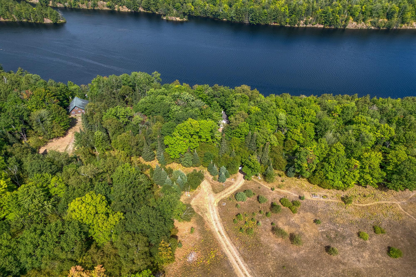
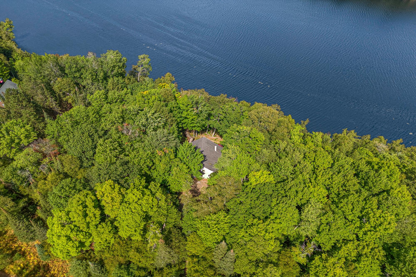
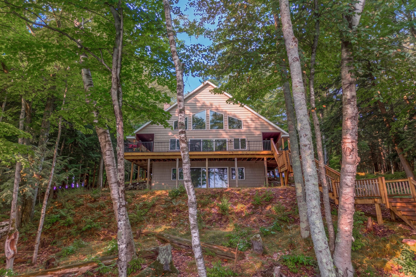
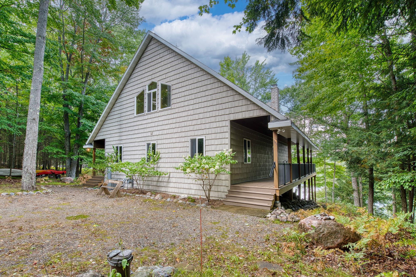
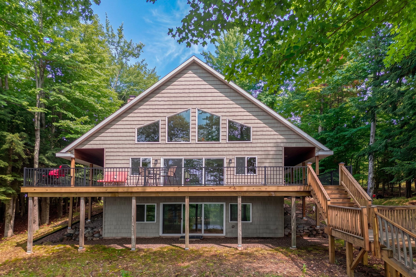
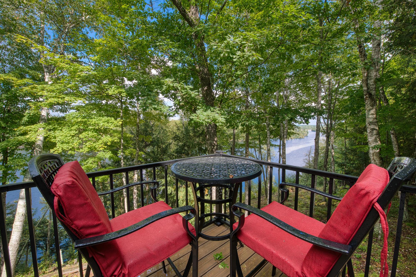
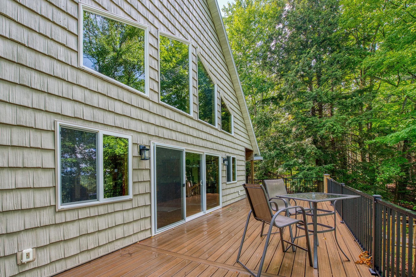
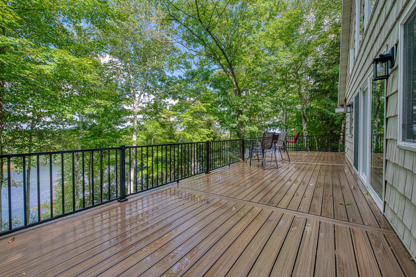
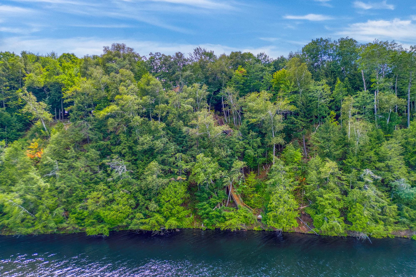
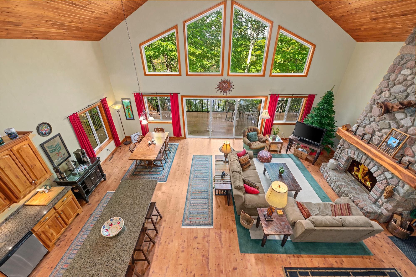
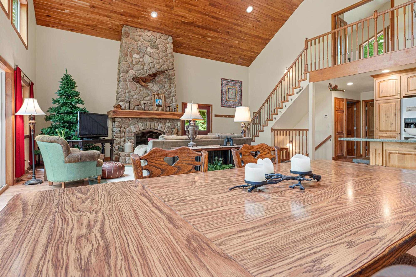
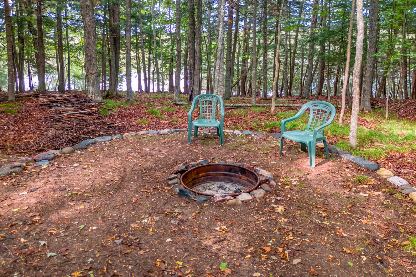
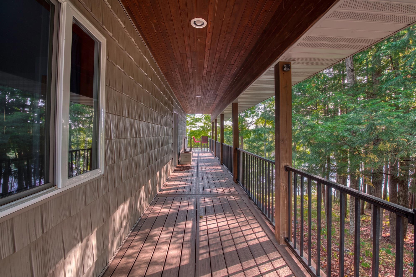
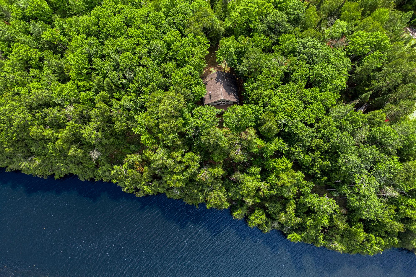
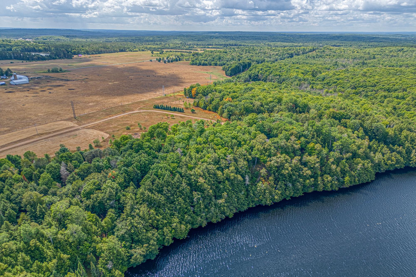
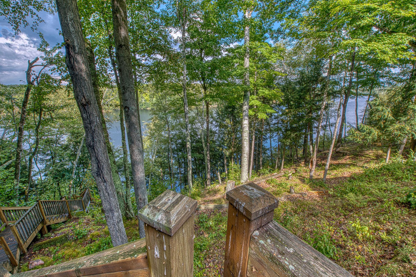
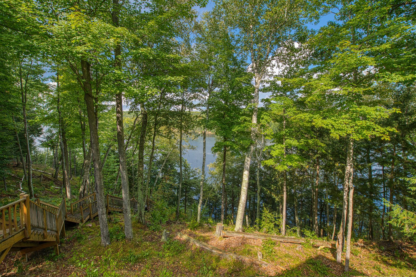
Escape to your dream retreat on the tranquil flowage created by the Brule and Paint Rivers! Over twelve miles of shoreline with fewer than thirty homes along its forest filled banks. Welcome to this magnificent 2,600+ square foot chalet-style home, where 390 feet of frontage and 7 acres of privacy await, offering the ideal blend of comfort and outdoor living. This spacious 3-bedroom, 2.5-bathroom home with its open floor plan has ample space to entertain friends and family, and showcases a wall of windows, floor-to-ceiling wood-burning stone fireplace that adds warmth to cool Northwoods evenings, tongue-and-groove cherry cathedral ceilings, granite countertops, stainless steel appliances, cherry kitchen cabinets, and easy access from the great room to the 1000+ sq ft wrap-around Trex deck with its spectacular view of woods, water and islands. A staircase leads to a second floor that provides breathtaking outdoor views and provides entry to a spacious bedroom with full bathroom. The walkout lower level features a large open family room, Pergo flooring, additional sleeping space or a place for the kids to claim as their own. Fishing, boating, nature all at its finest. A public boat launch is only 2.5 miles away and your firepit area is located just 70 feet down a wooded path. There's something for everyone, young and old, whether indoors or out, and located right at your doorstep in beautiful Florence County. Don’t miss out! Your dream awaits.
Listed by REDMAN REALTY GROUP, LLC Ph: (715) 358-0450
Location
About
My life-long love of the north woods as well my 25 years of experience helping people design and build their dream home, make me uniquely qualified to guide you on your real estate journey. Working with local zoning and building officials has been a real aid in gaining knowledge of complex property rights. Raised in the Eagle River area, I have spent countless hours on local lakes and backwoods. I know that what you need in a realtor is honesty, integrity, good communication, negotiation skills and knowledge of the market and I strive to excel in those areas. Friends and family describe me as patient, kind, dependable, and trustworthy. I am excited to be working with Redman Realty Group as their cultural emphasis on family, integrity, and a personalized approach to every client matches up with my own values. My goal is to truly understand your needs and make the process smooth and simple through great communication and a smart use of cutting edge technology. I derive great satisfaction in matching the right home/property with just the right family/owner!
My greatest joy is spending time with my wife of 27 years, Sarah, and our three boys, Owen, Eli, and Jack. Fishing, boating and having campfires with them reinforces why I love the north woods and why it’s such a privilege to help other families realize their dream of owning their own piece of paradise.
 Email listing
 Share to Facebook
 Send using WhatsApp
 Post to X
 Share to Pintrest
 Print
Print
