
Drost
231 Oneida St
Minocqua, WI
United States 54548


Details
Room Sizes (2,725 Sqft)
| First Floor | |
|---|---|
| Floor Sqft | 1,013 |
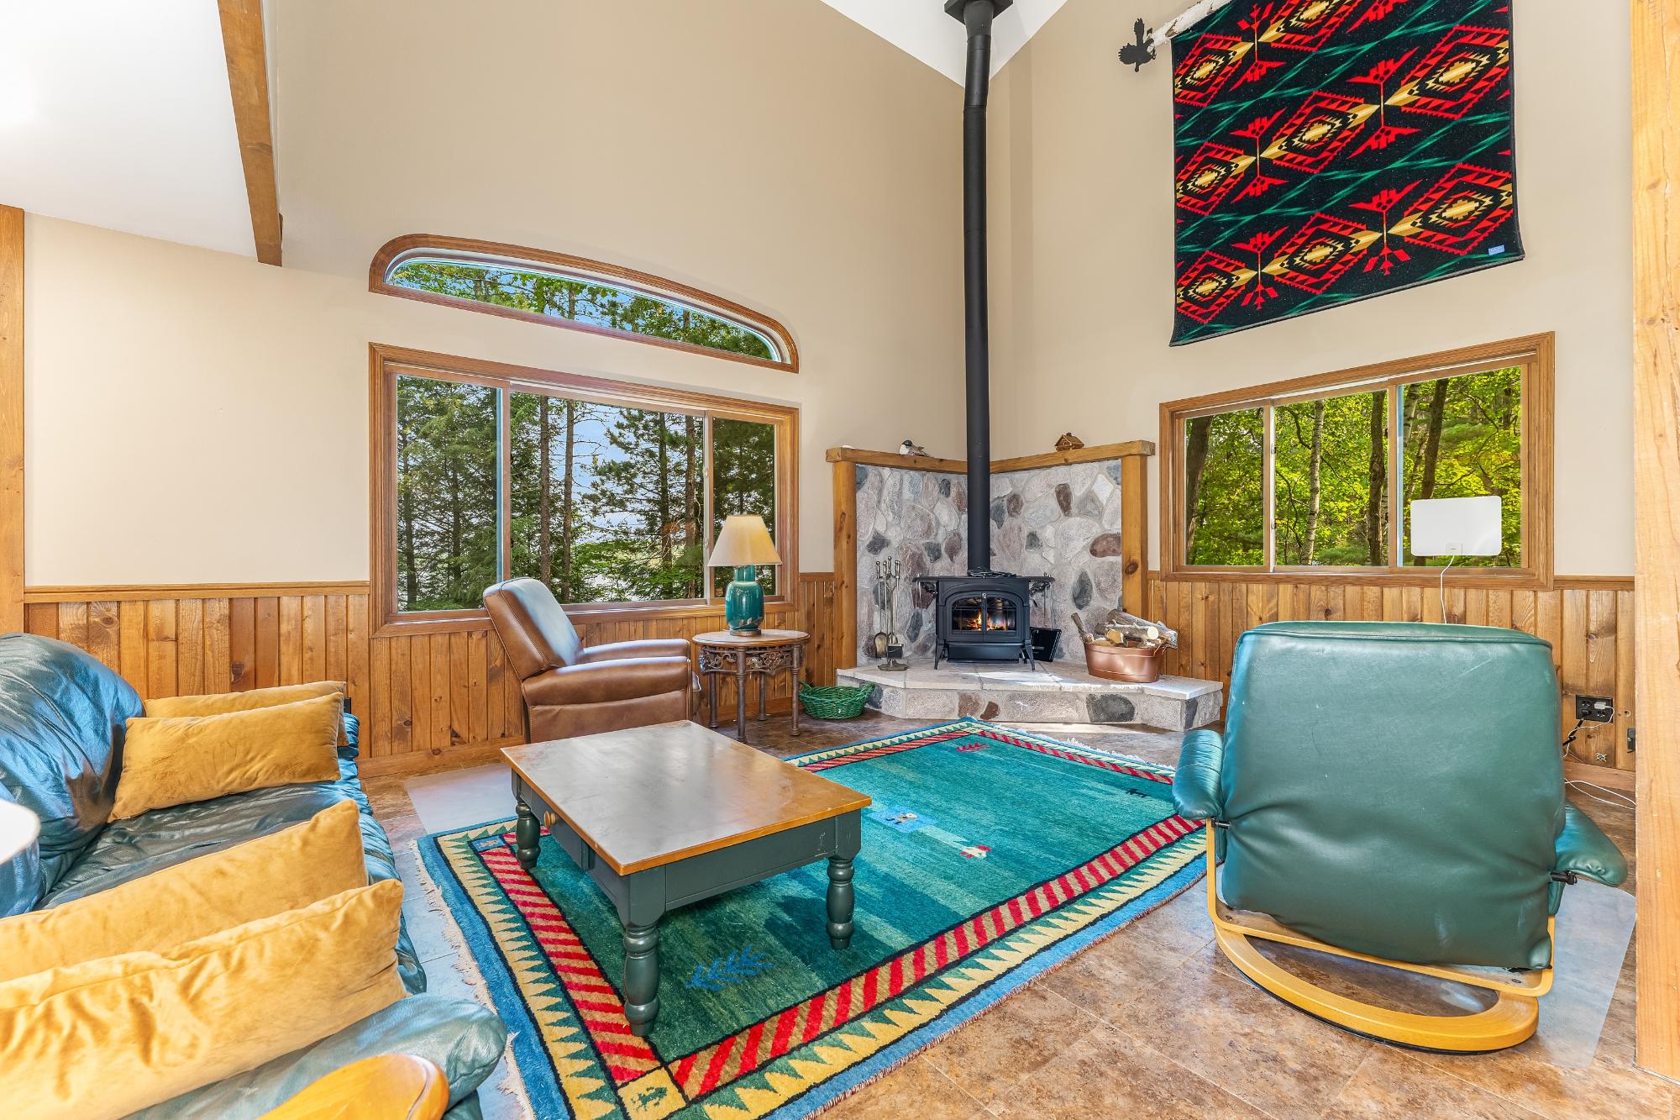
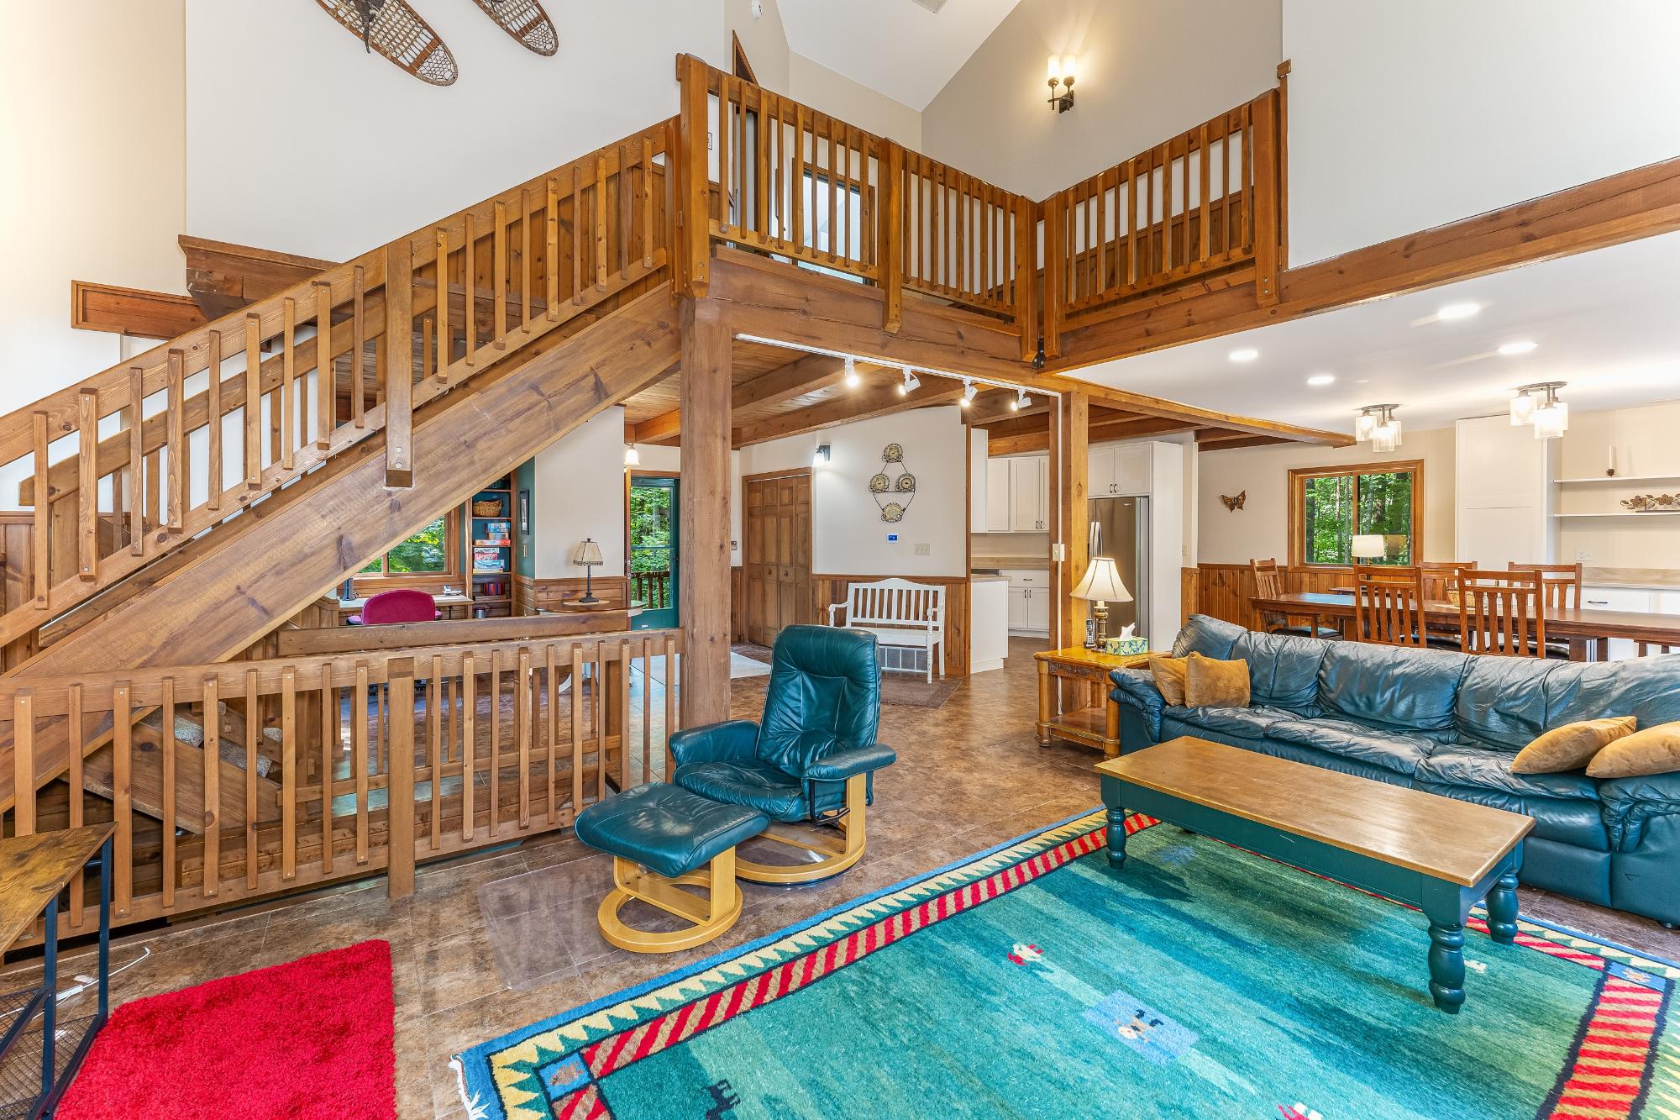
| Living Room | 17’4” x 12’9” |
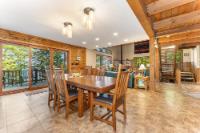
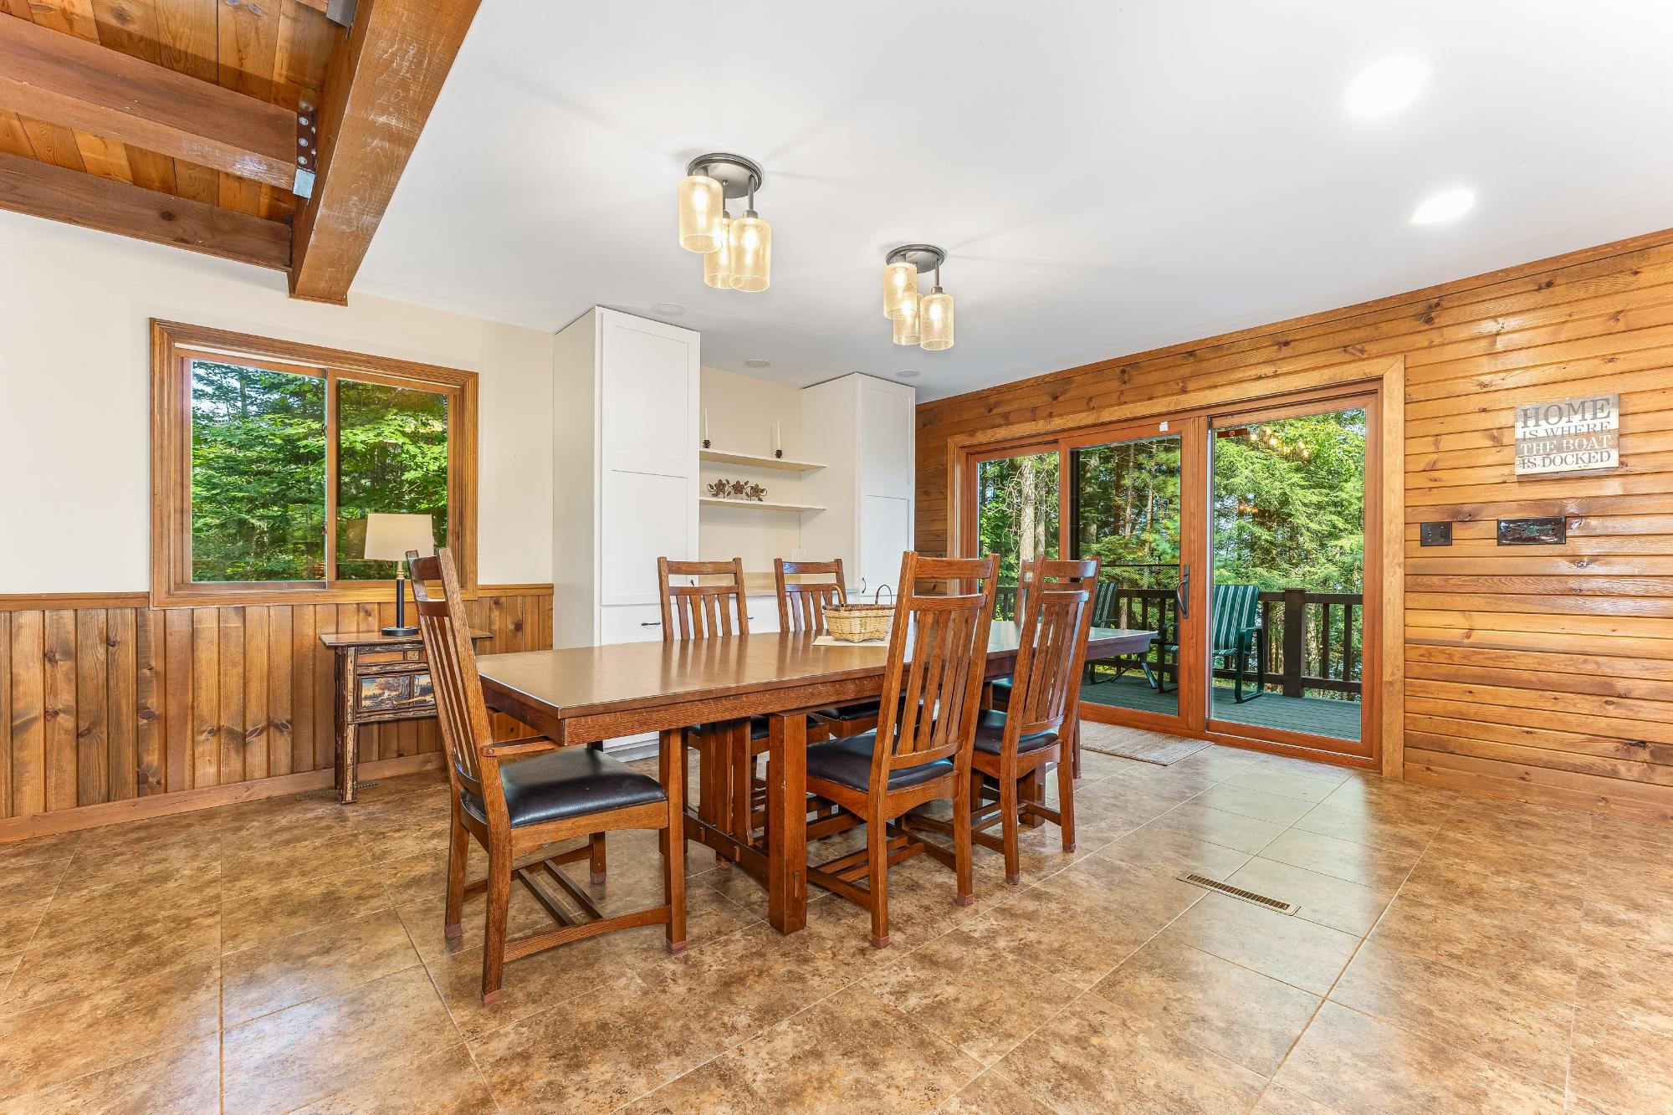
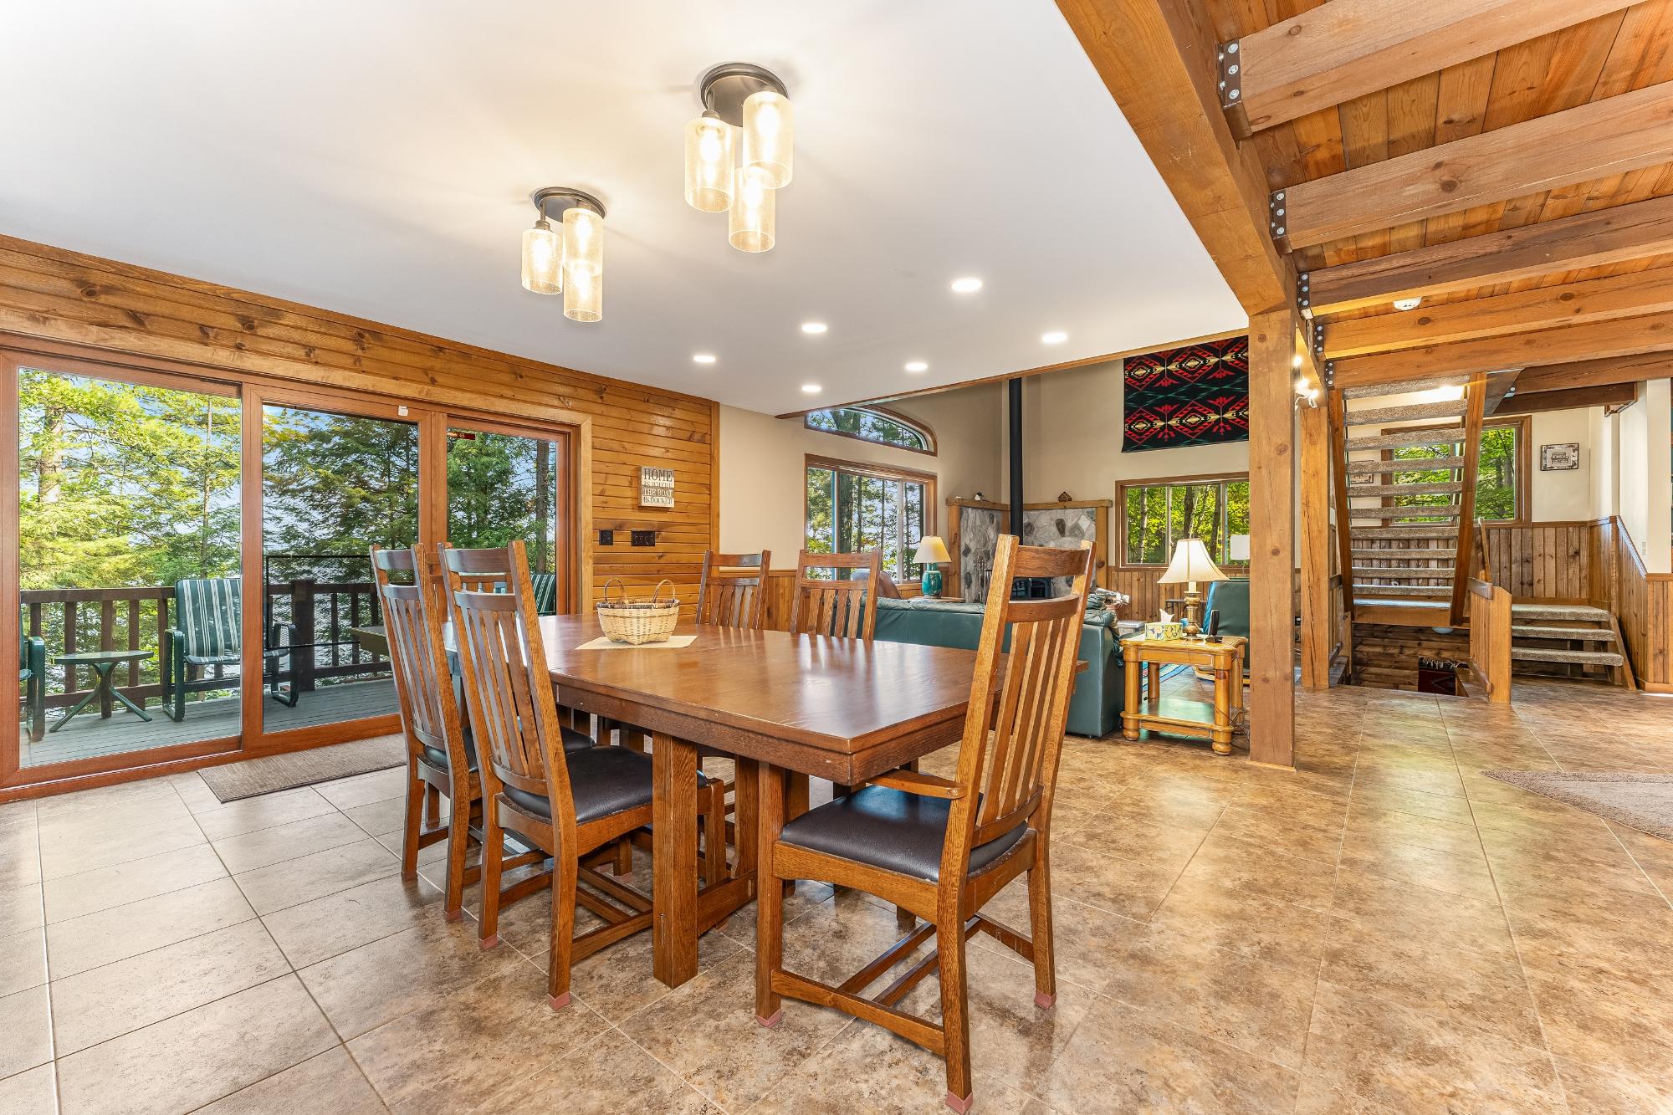
| Dining Area | 15’2” x 12’9” |
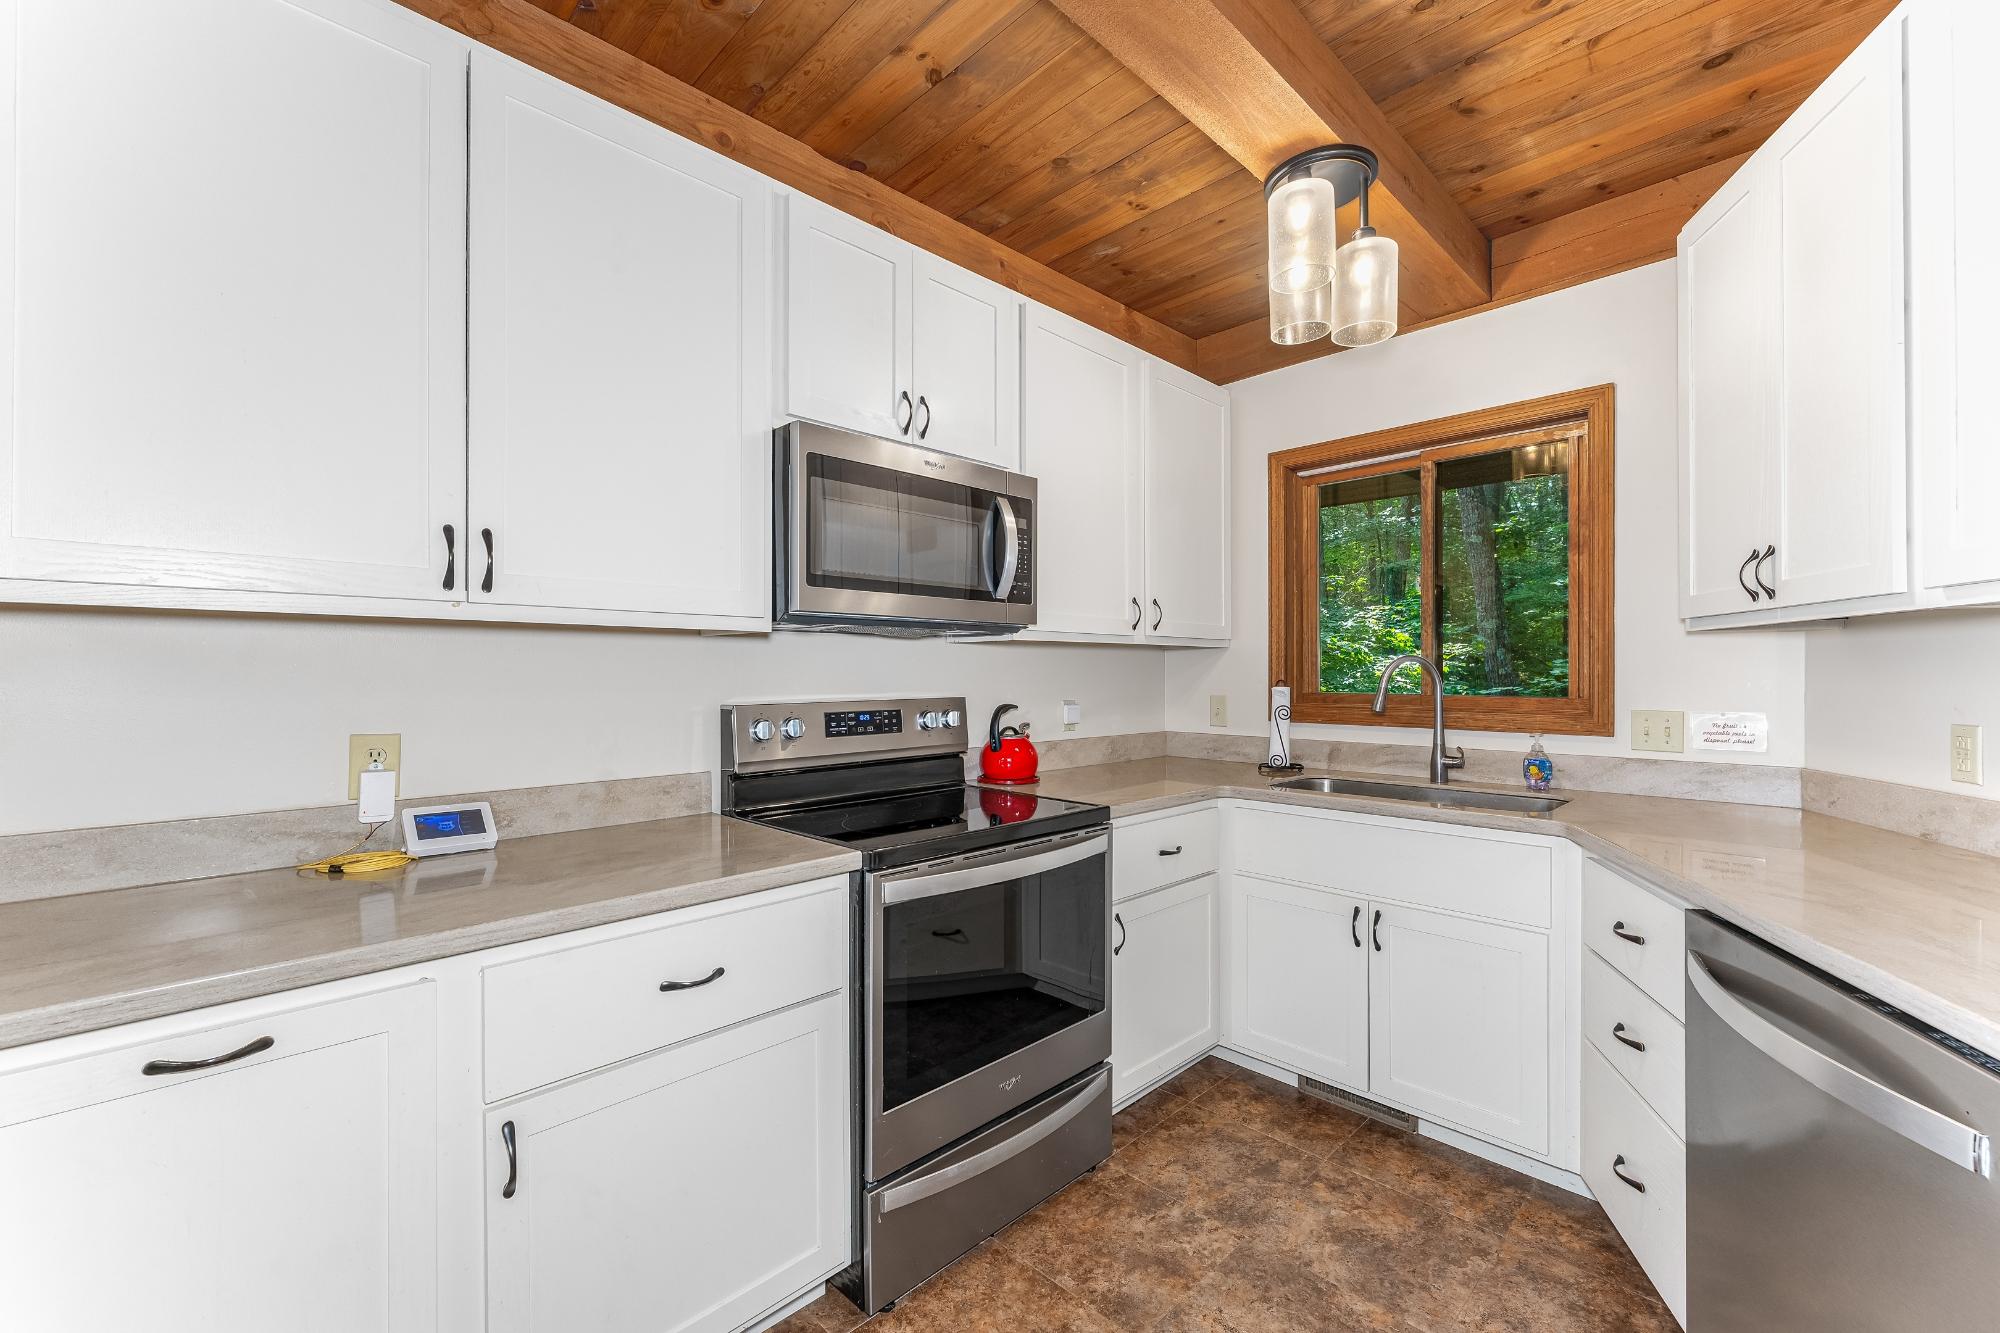
| Kitchen | 13’8” x 15’10” |
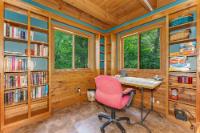
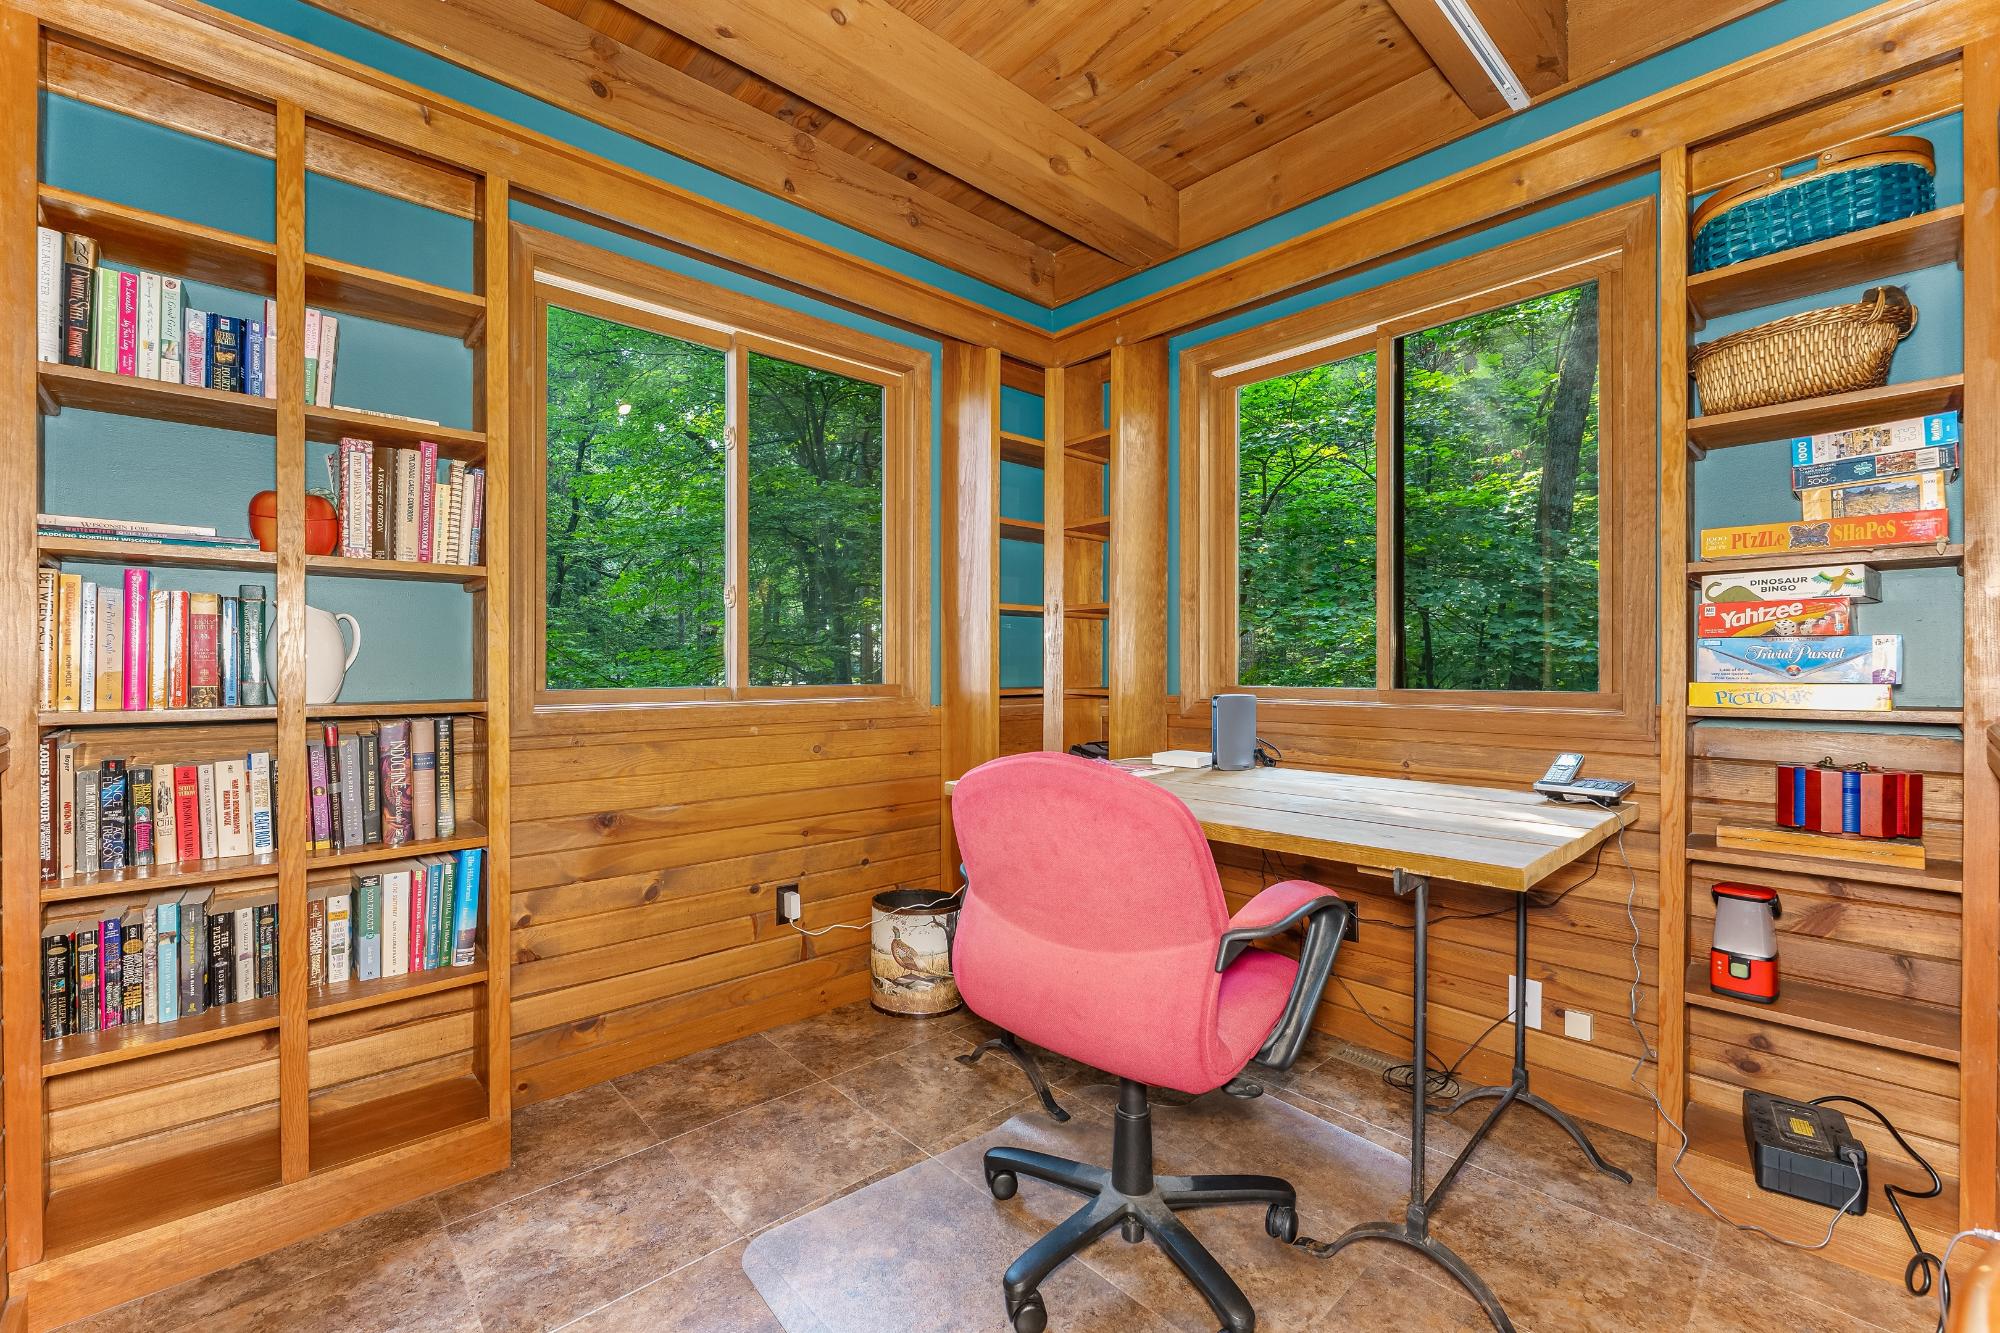
| Nook | 8’2” x 12’1” |
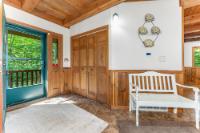
| Entrance | 10’7” x 15’10” |
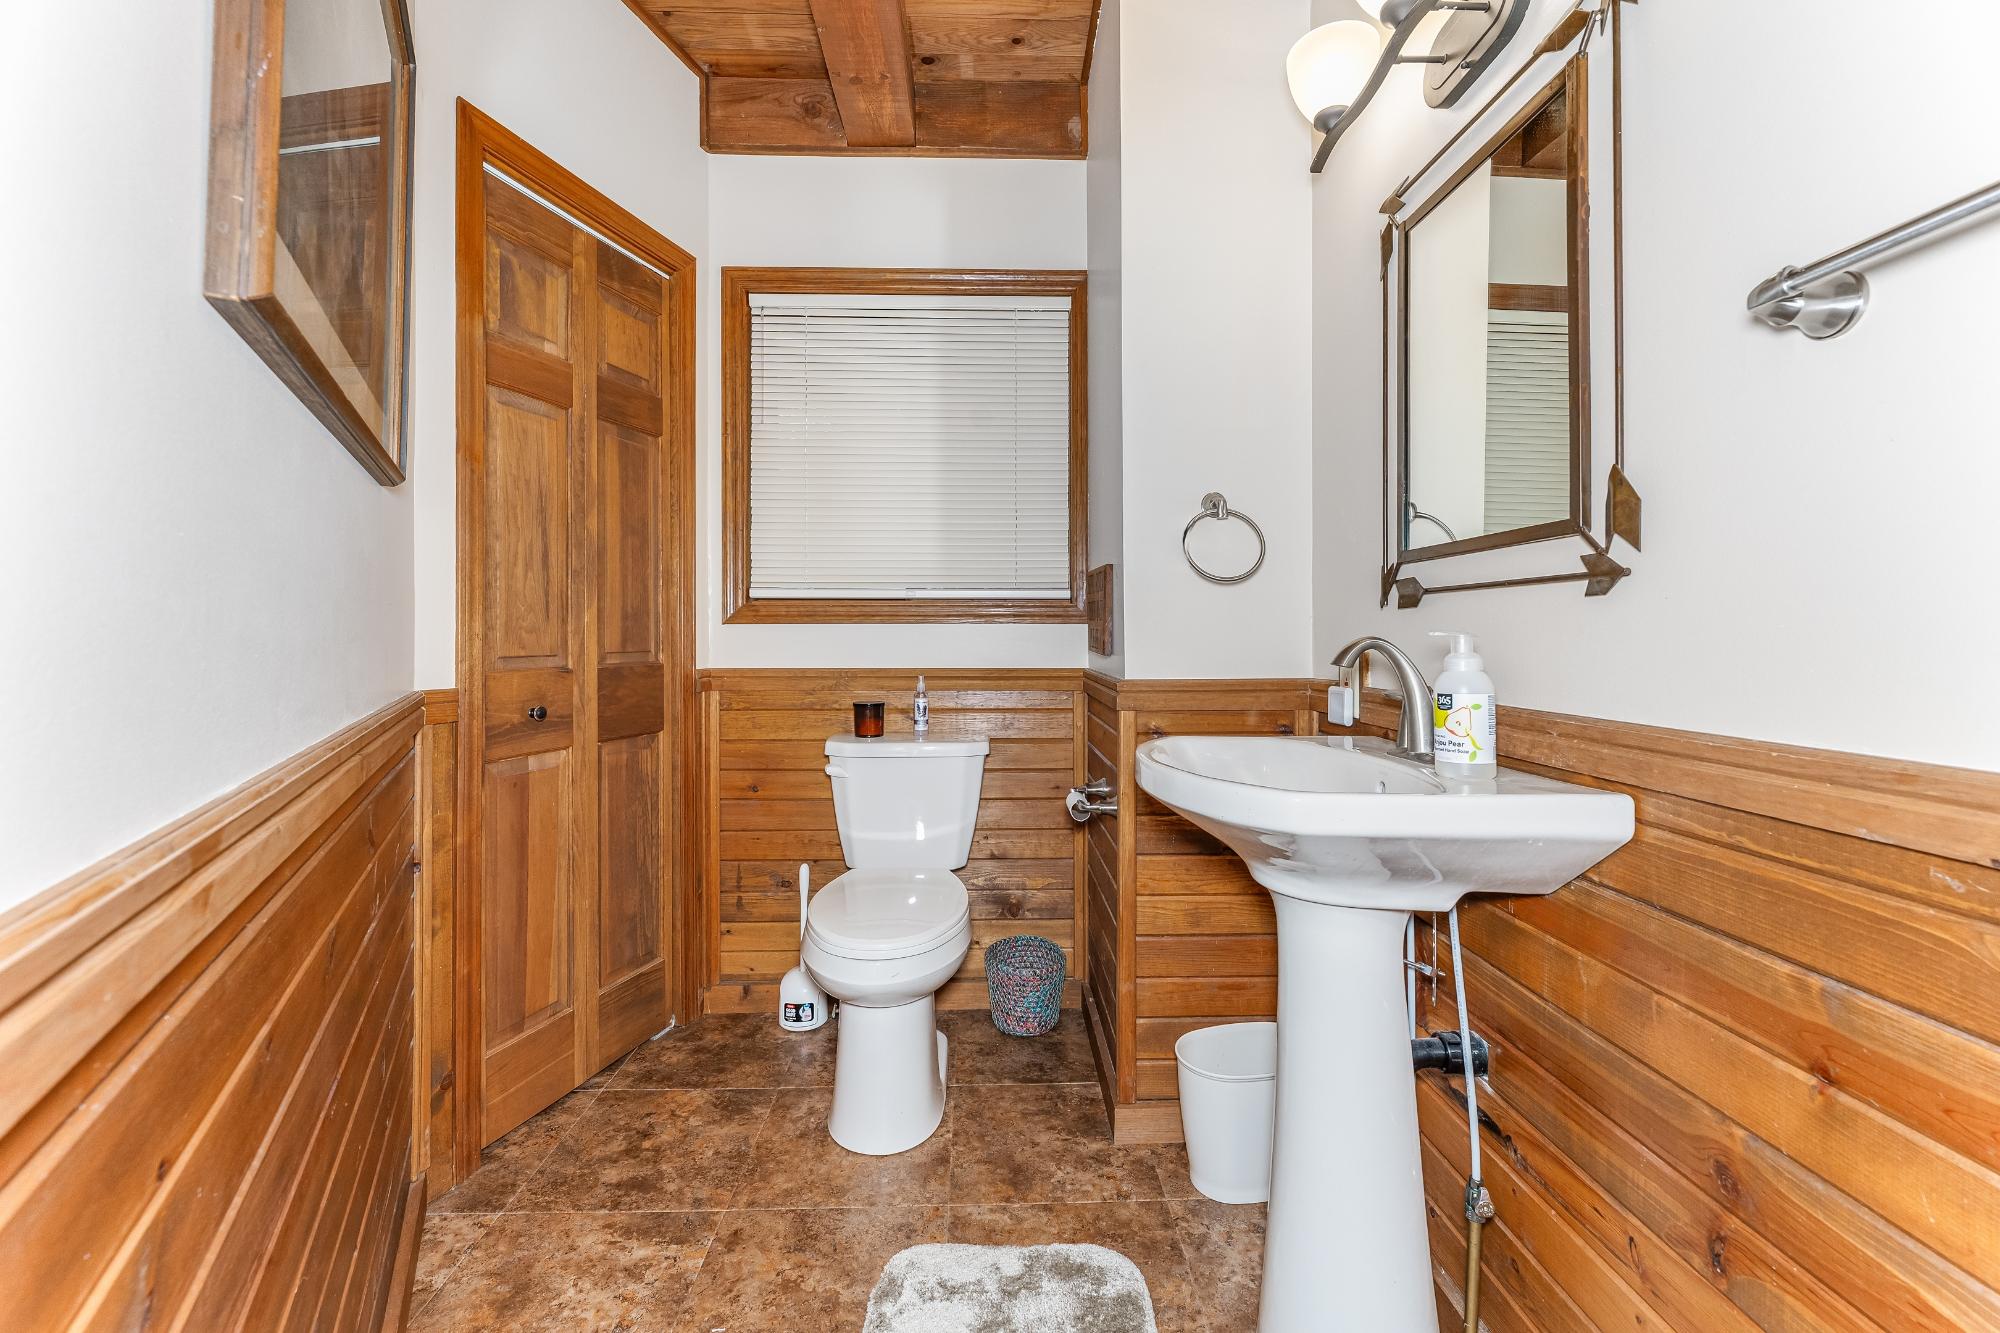
| Bathroom | Half Bath |
| Second Floor | |
|---|---|
| Floor Sqft | 806 |
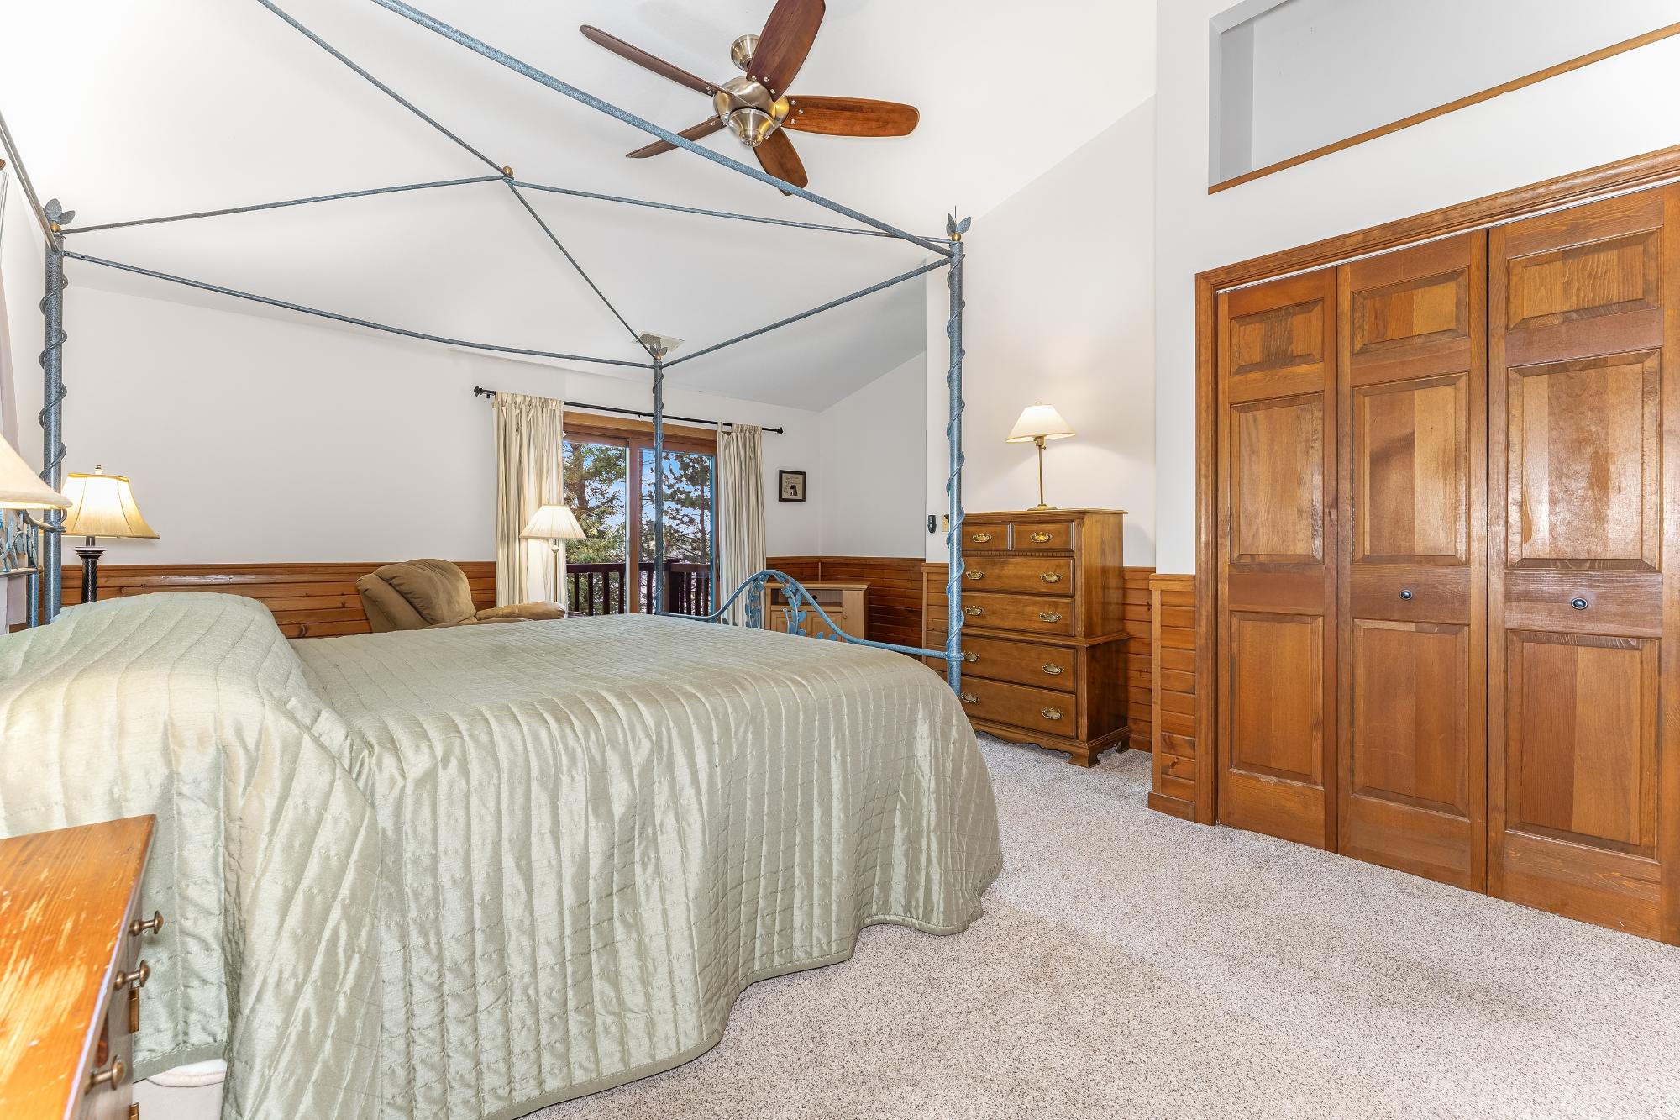
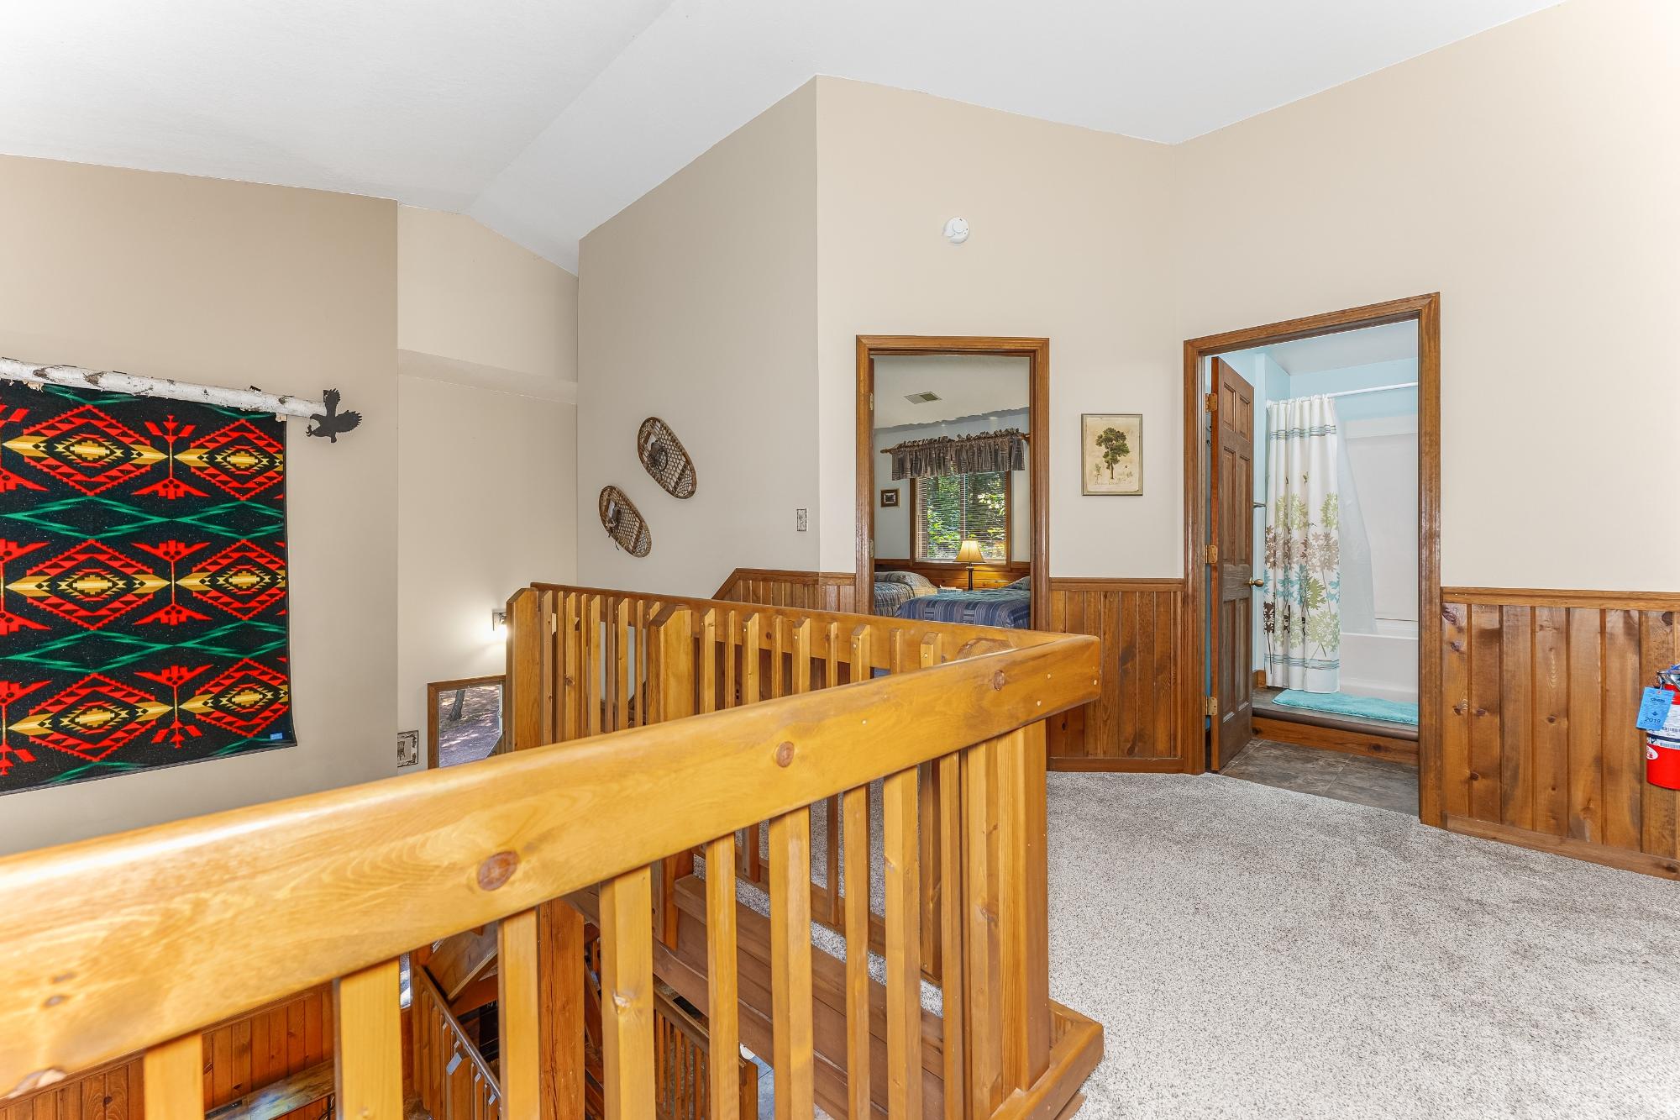
| Primary Bedroom | 17’1” x 19’11” |
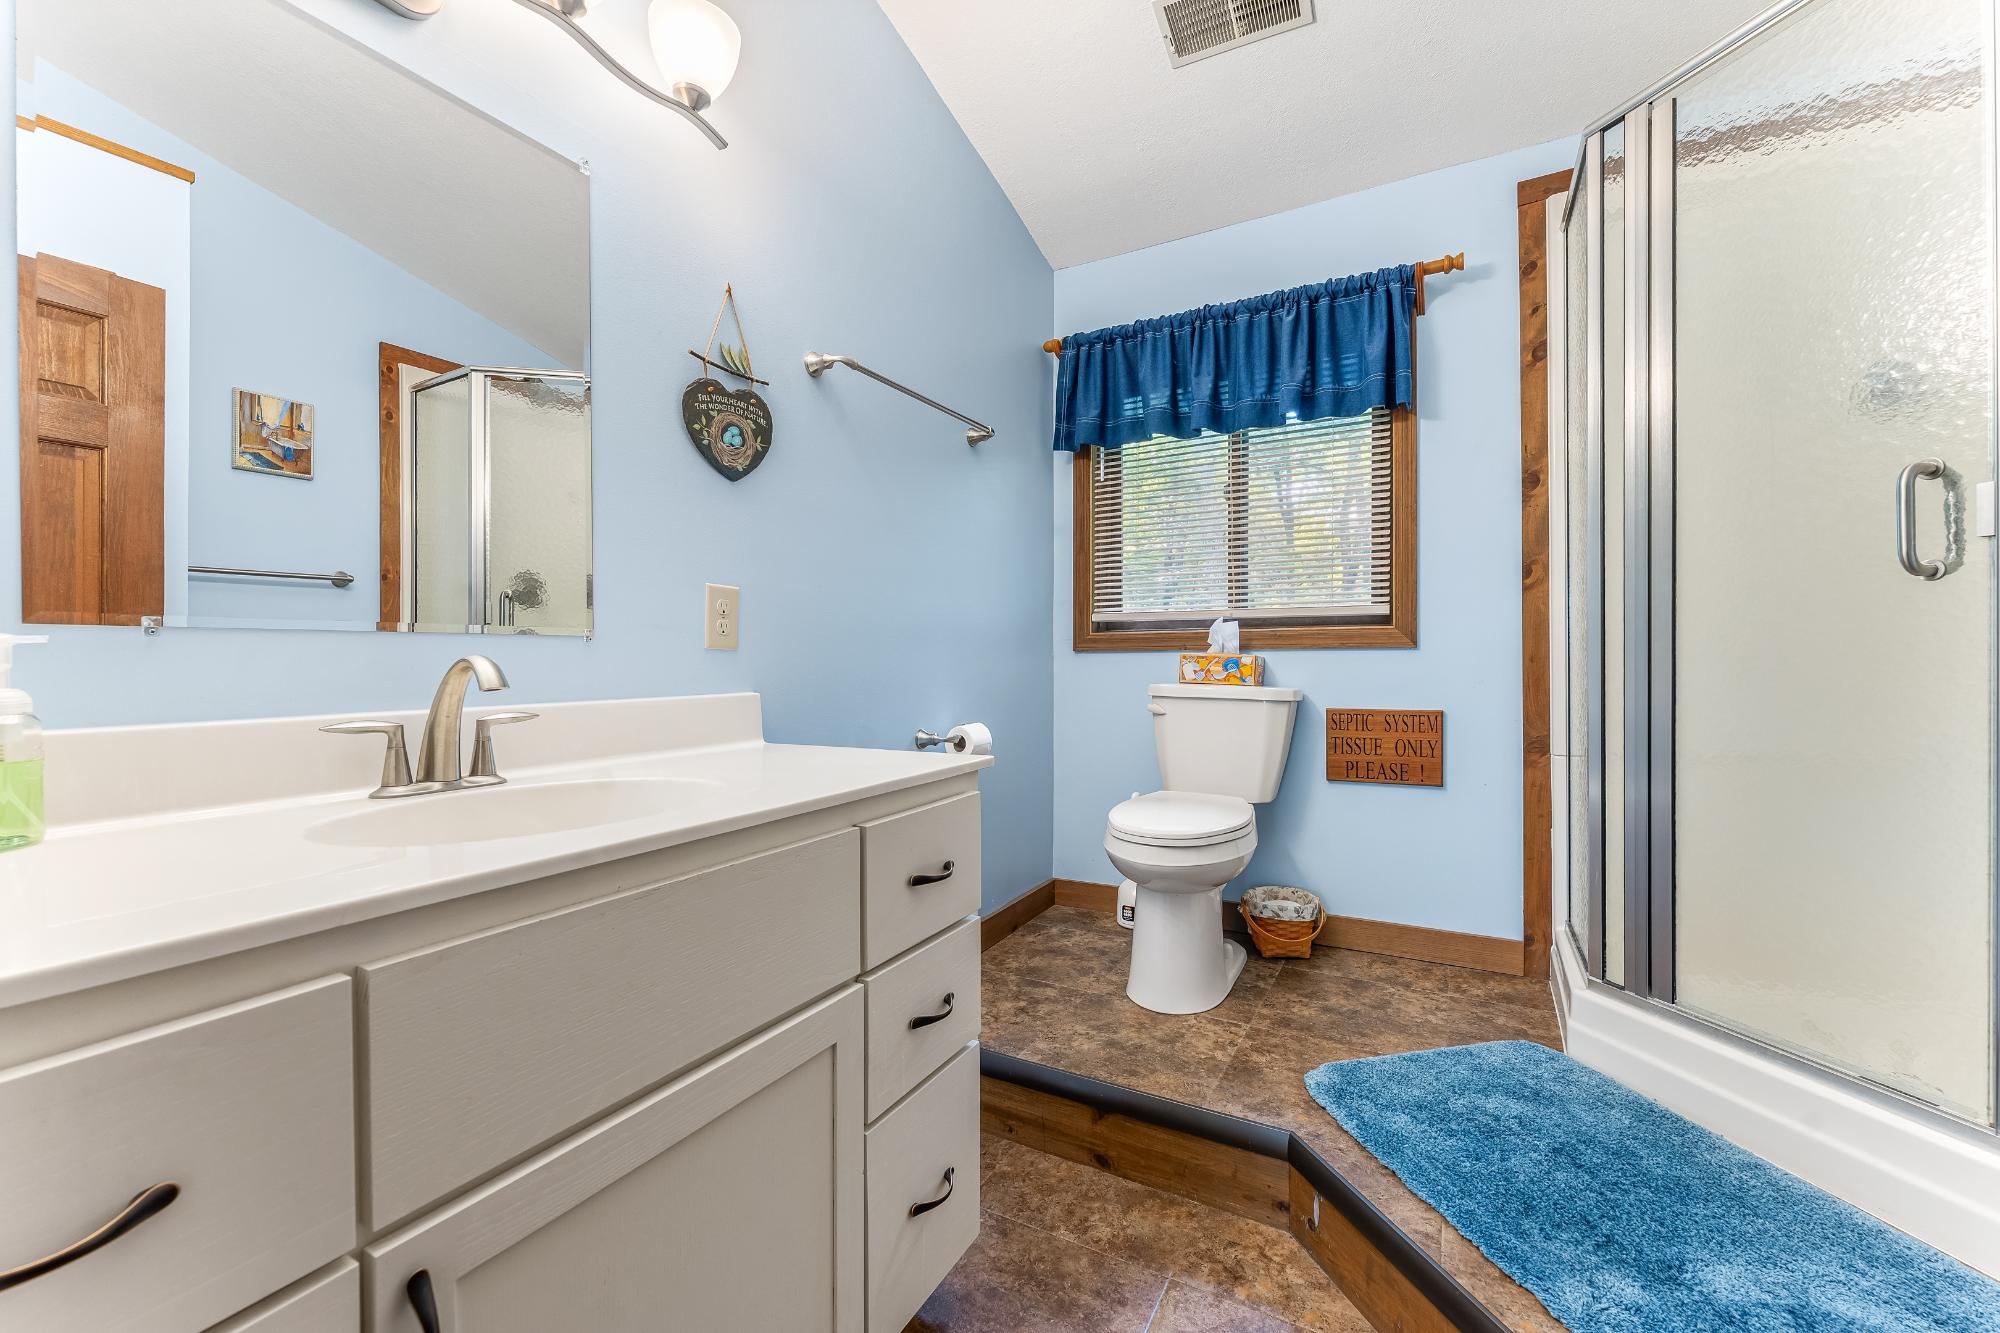
| Primary Bathroom | 7’11” x 8’4” |
| Bedroom | 12’9” x 12’2” |
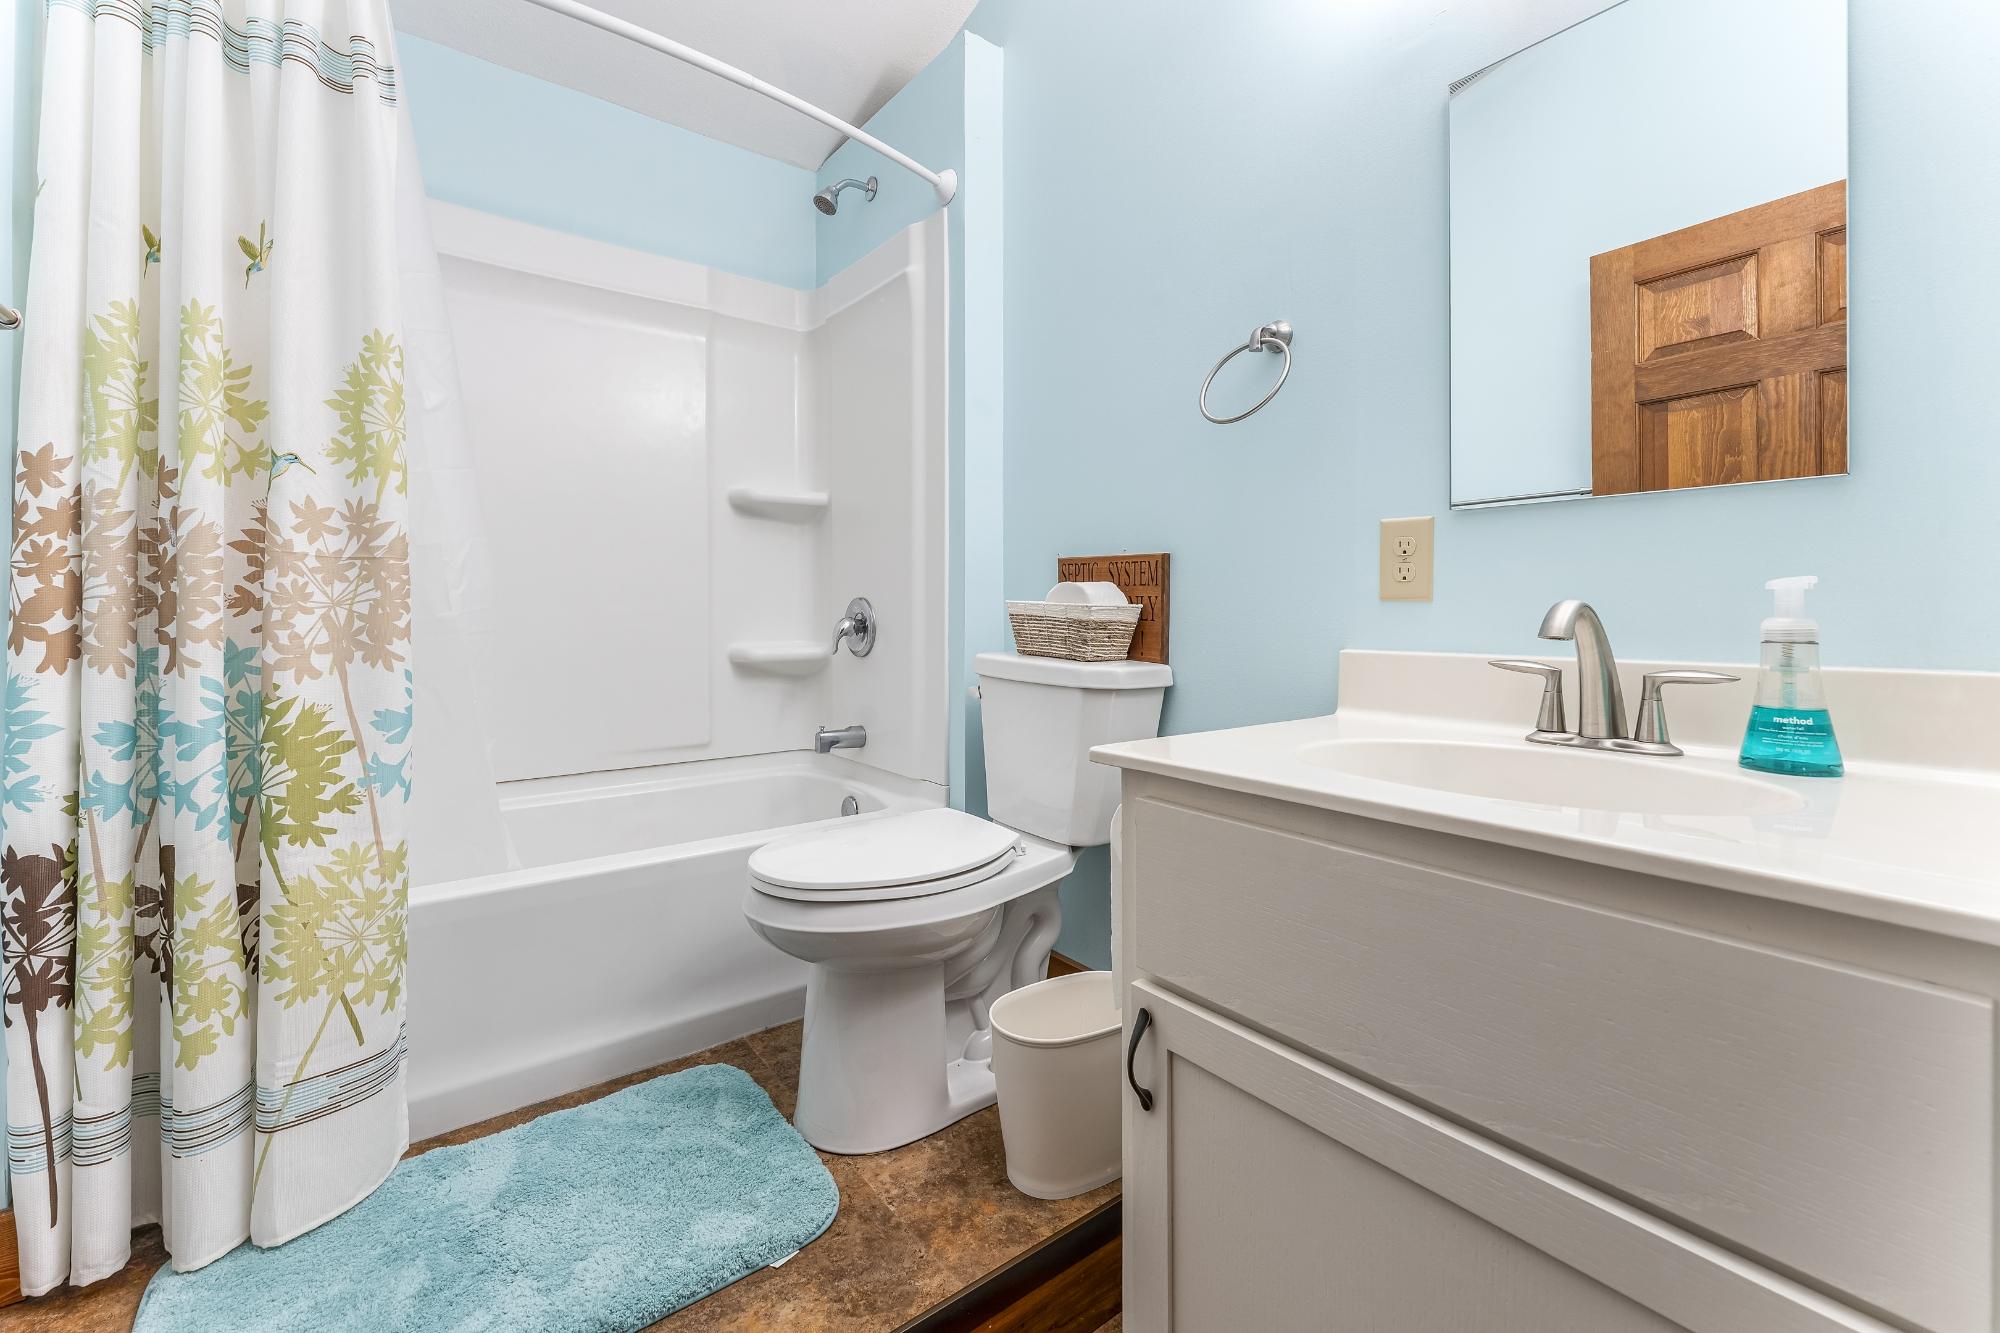
| Bathroom | Full Bath |
| Loft | 10’7” x 12’4” |
| Basement Floor | |
|---|---|
| Floor Sqft | 906 |
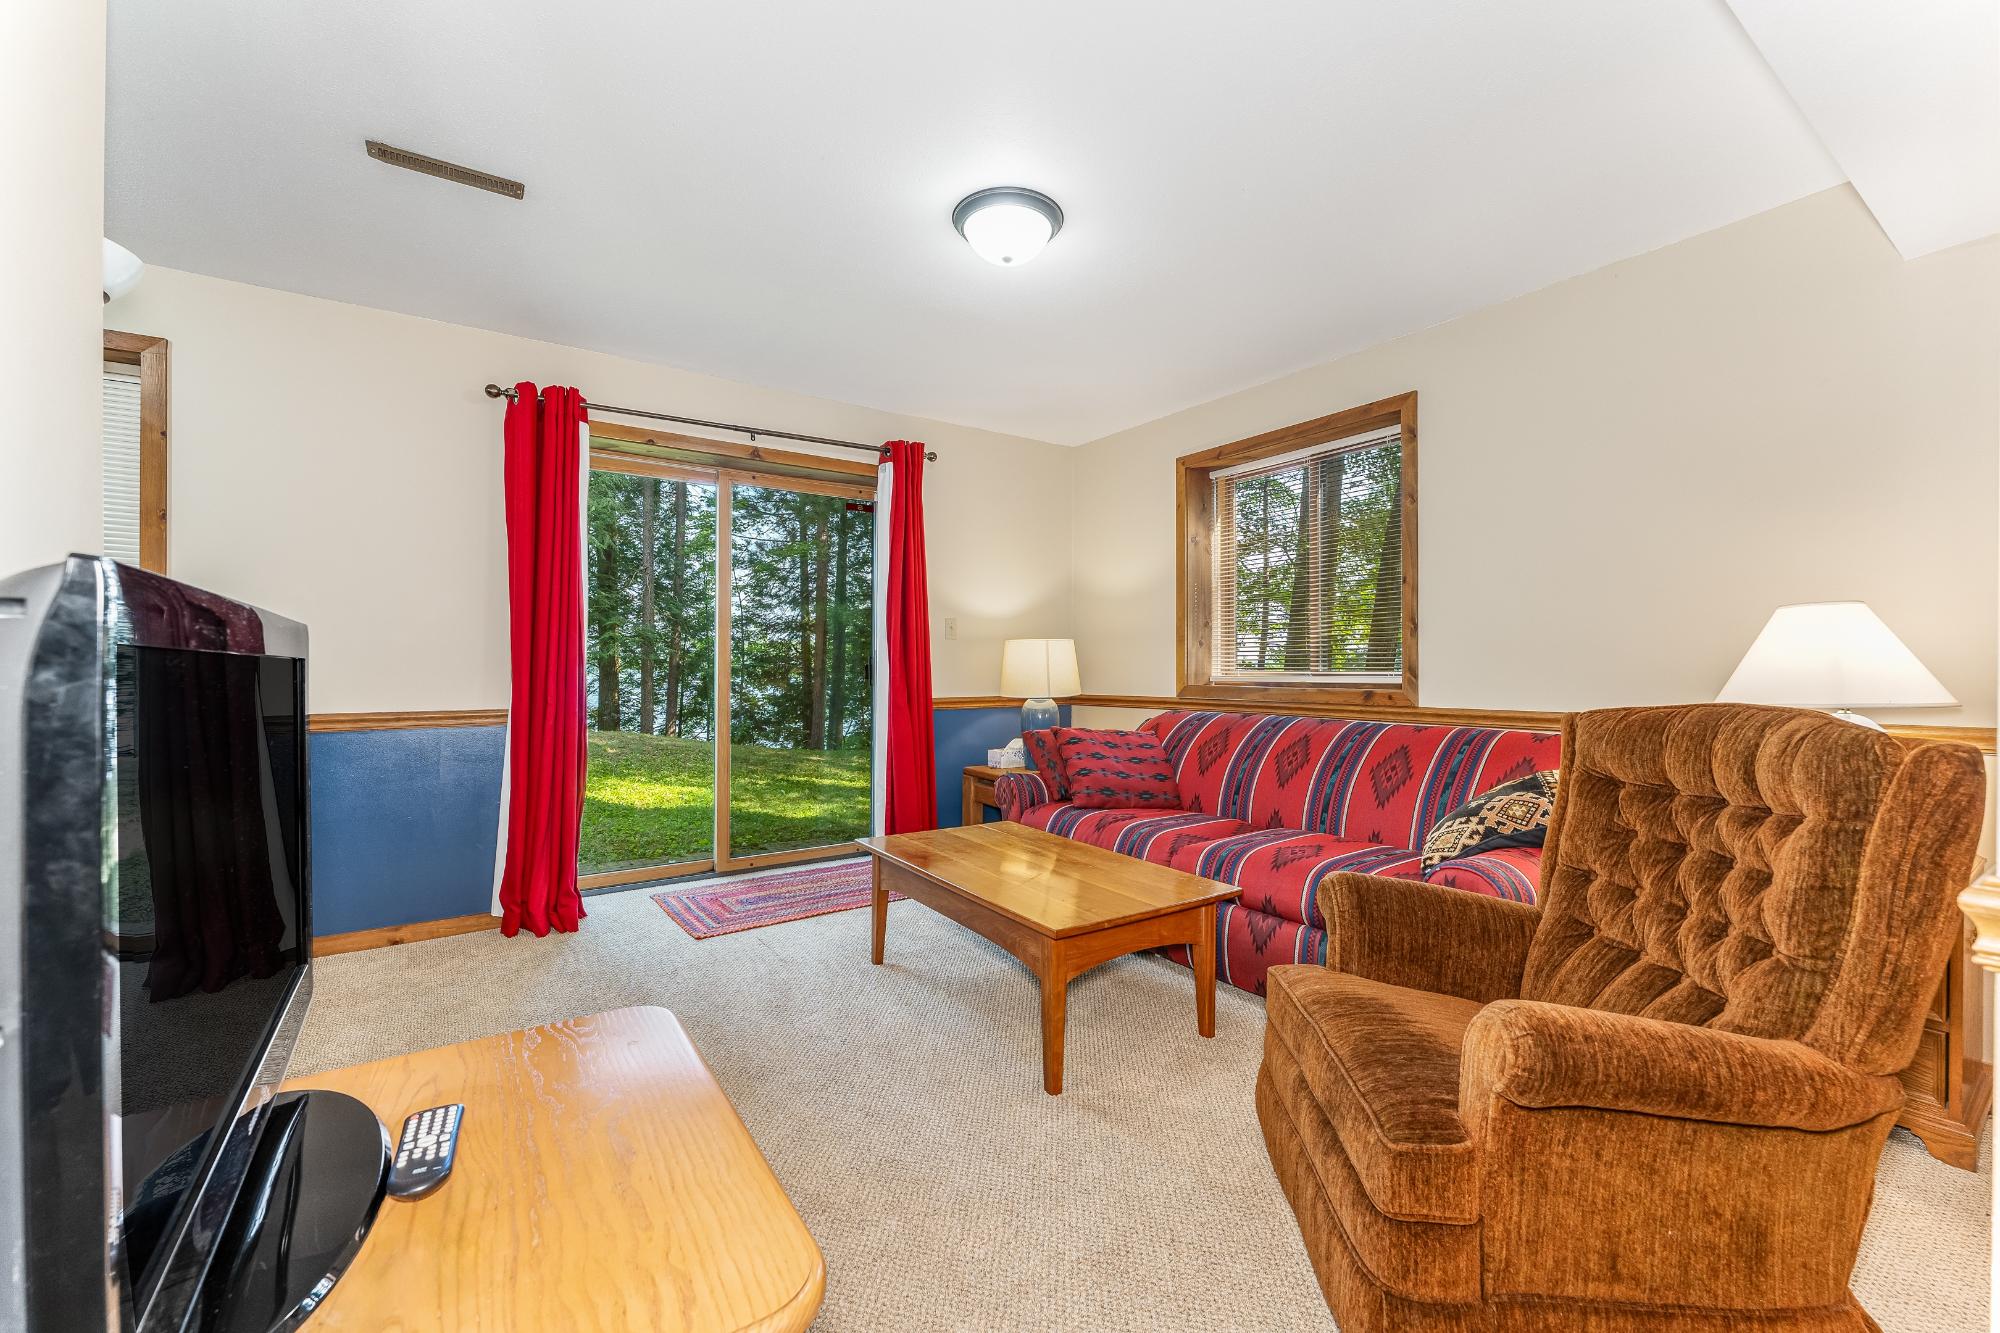
| Family Room | 18’1” x 13’1” |
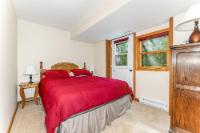
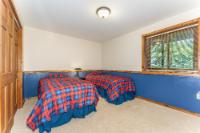
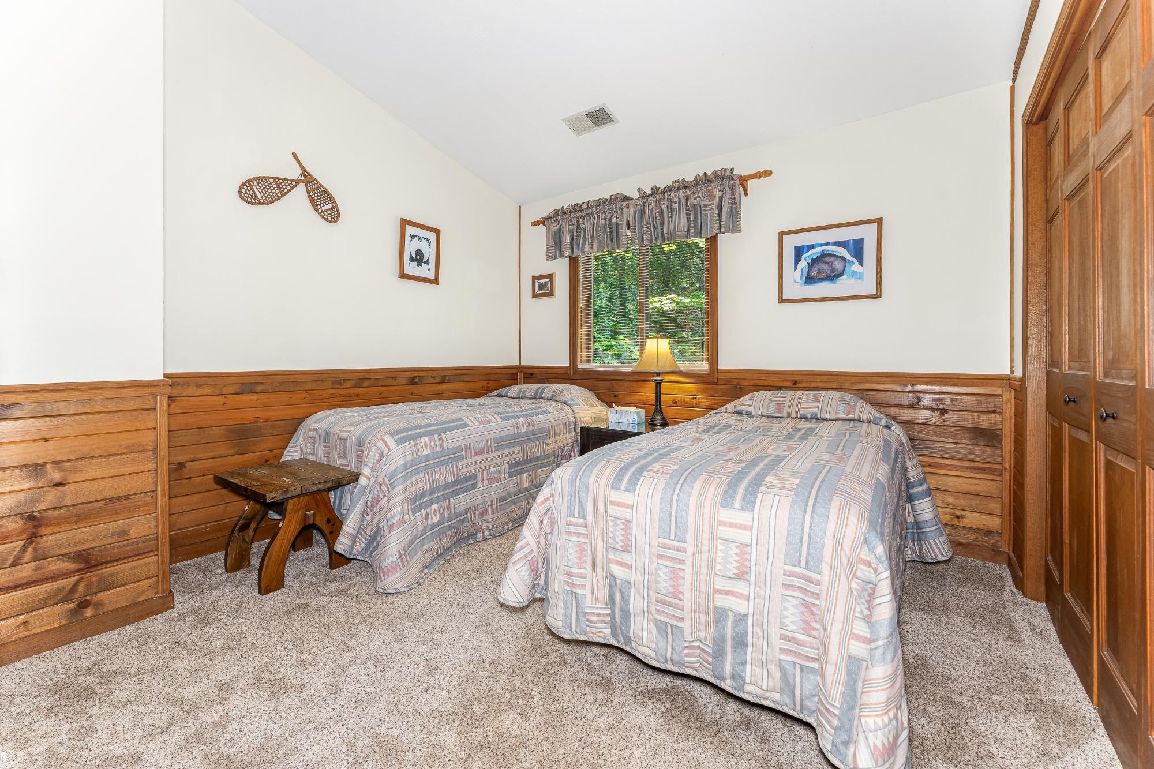
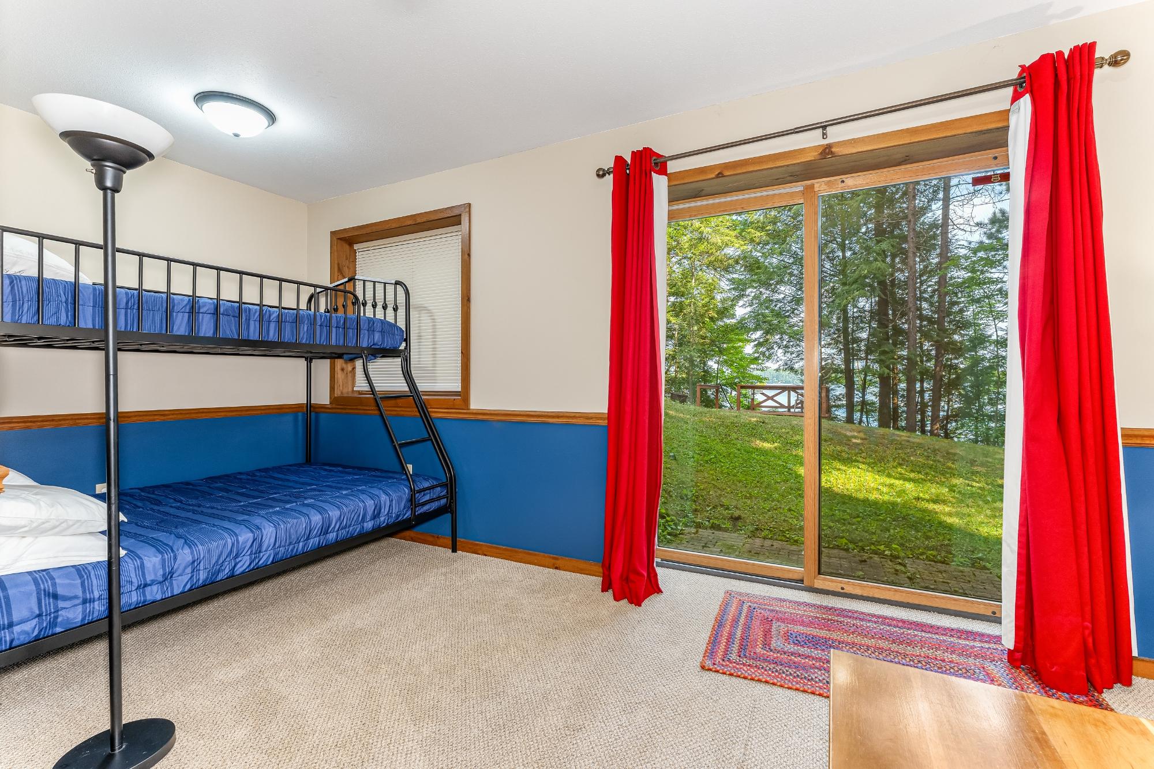
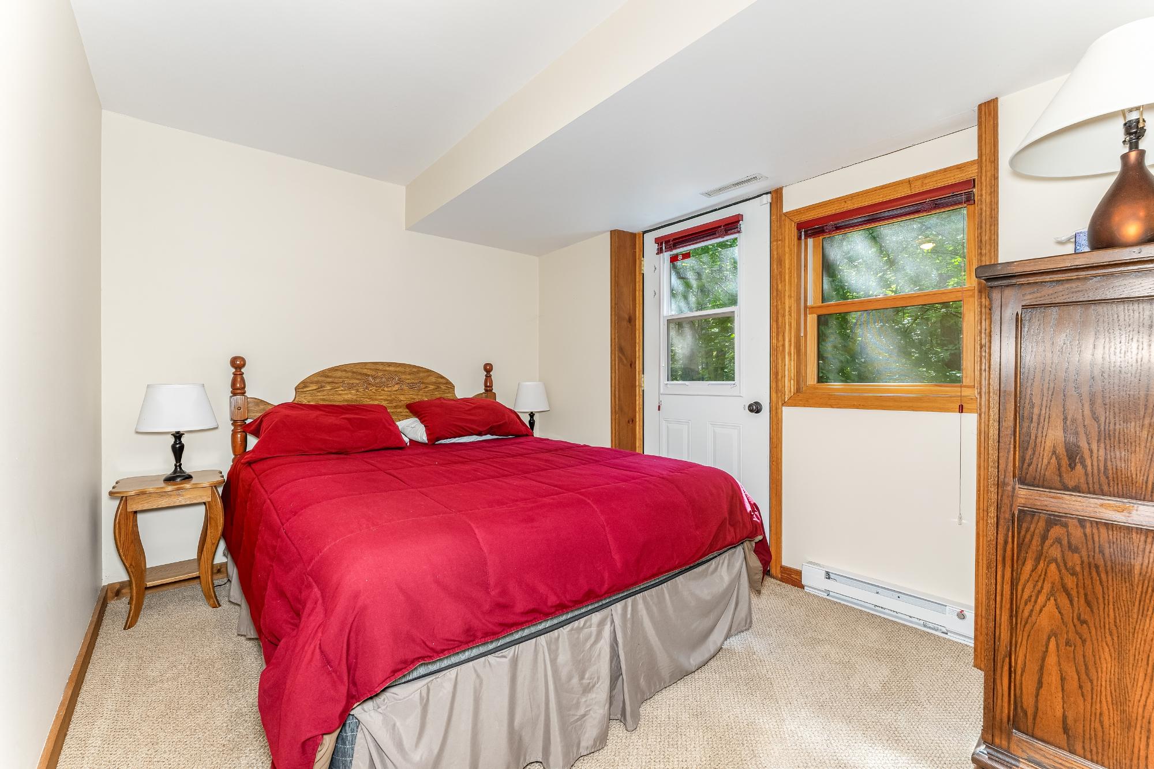
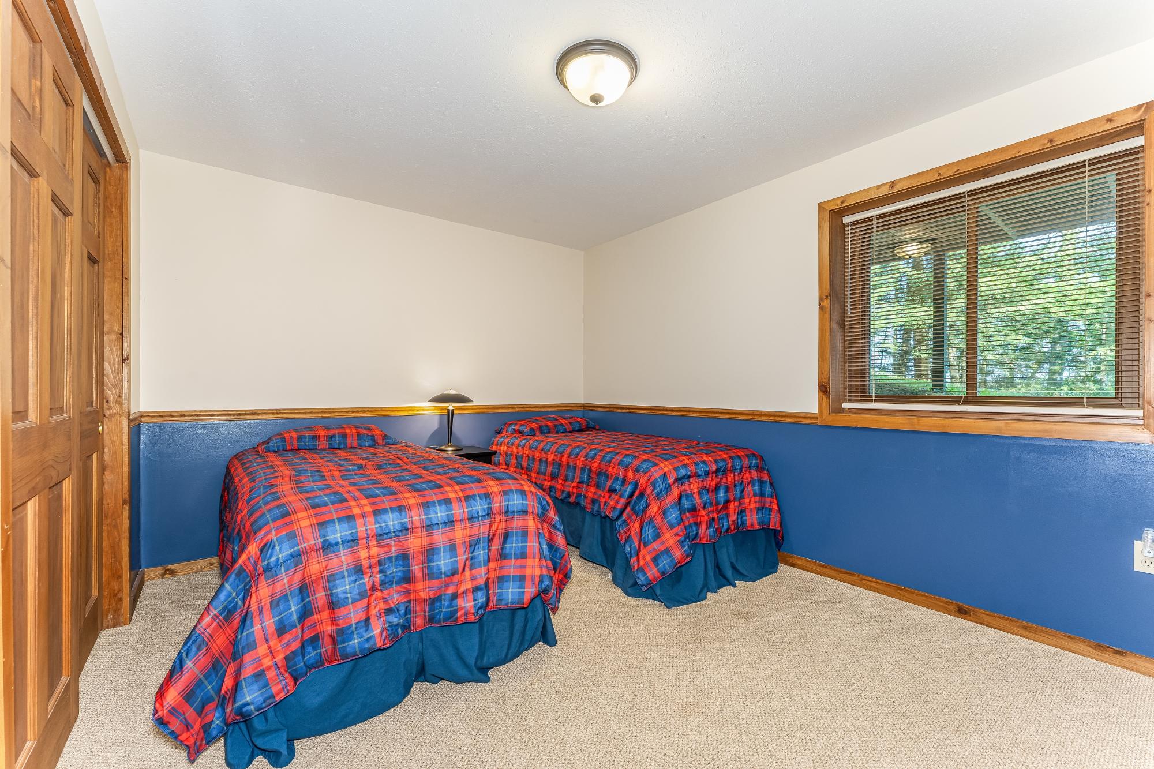
| Bedroom | 14’1” x 12’9” |
| Bedroom | 17’3” x 10 |
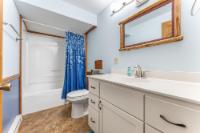
| Bathroom | Full Bath |
| Laundry | 9’6” x 10’2” |
| Address | 3263 Sand Lake Lodge Ln |
| Area | Vilas |
| Sub Area | Lac du Flambeau (Town) |
| City | Lac Du Flambeau |
| Zip Code | 54538 |
| State/Province | Wisconsin |
| Country | United States |
| Price | $849,900 |
| Property Type | Single Family Det |
| Bedrooms | 4 |
| Bathrooms | 4 |
| Half Baths | 1 |
| Floor Space | 2725 Square Feet |
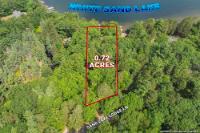
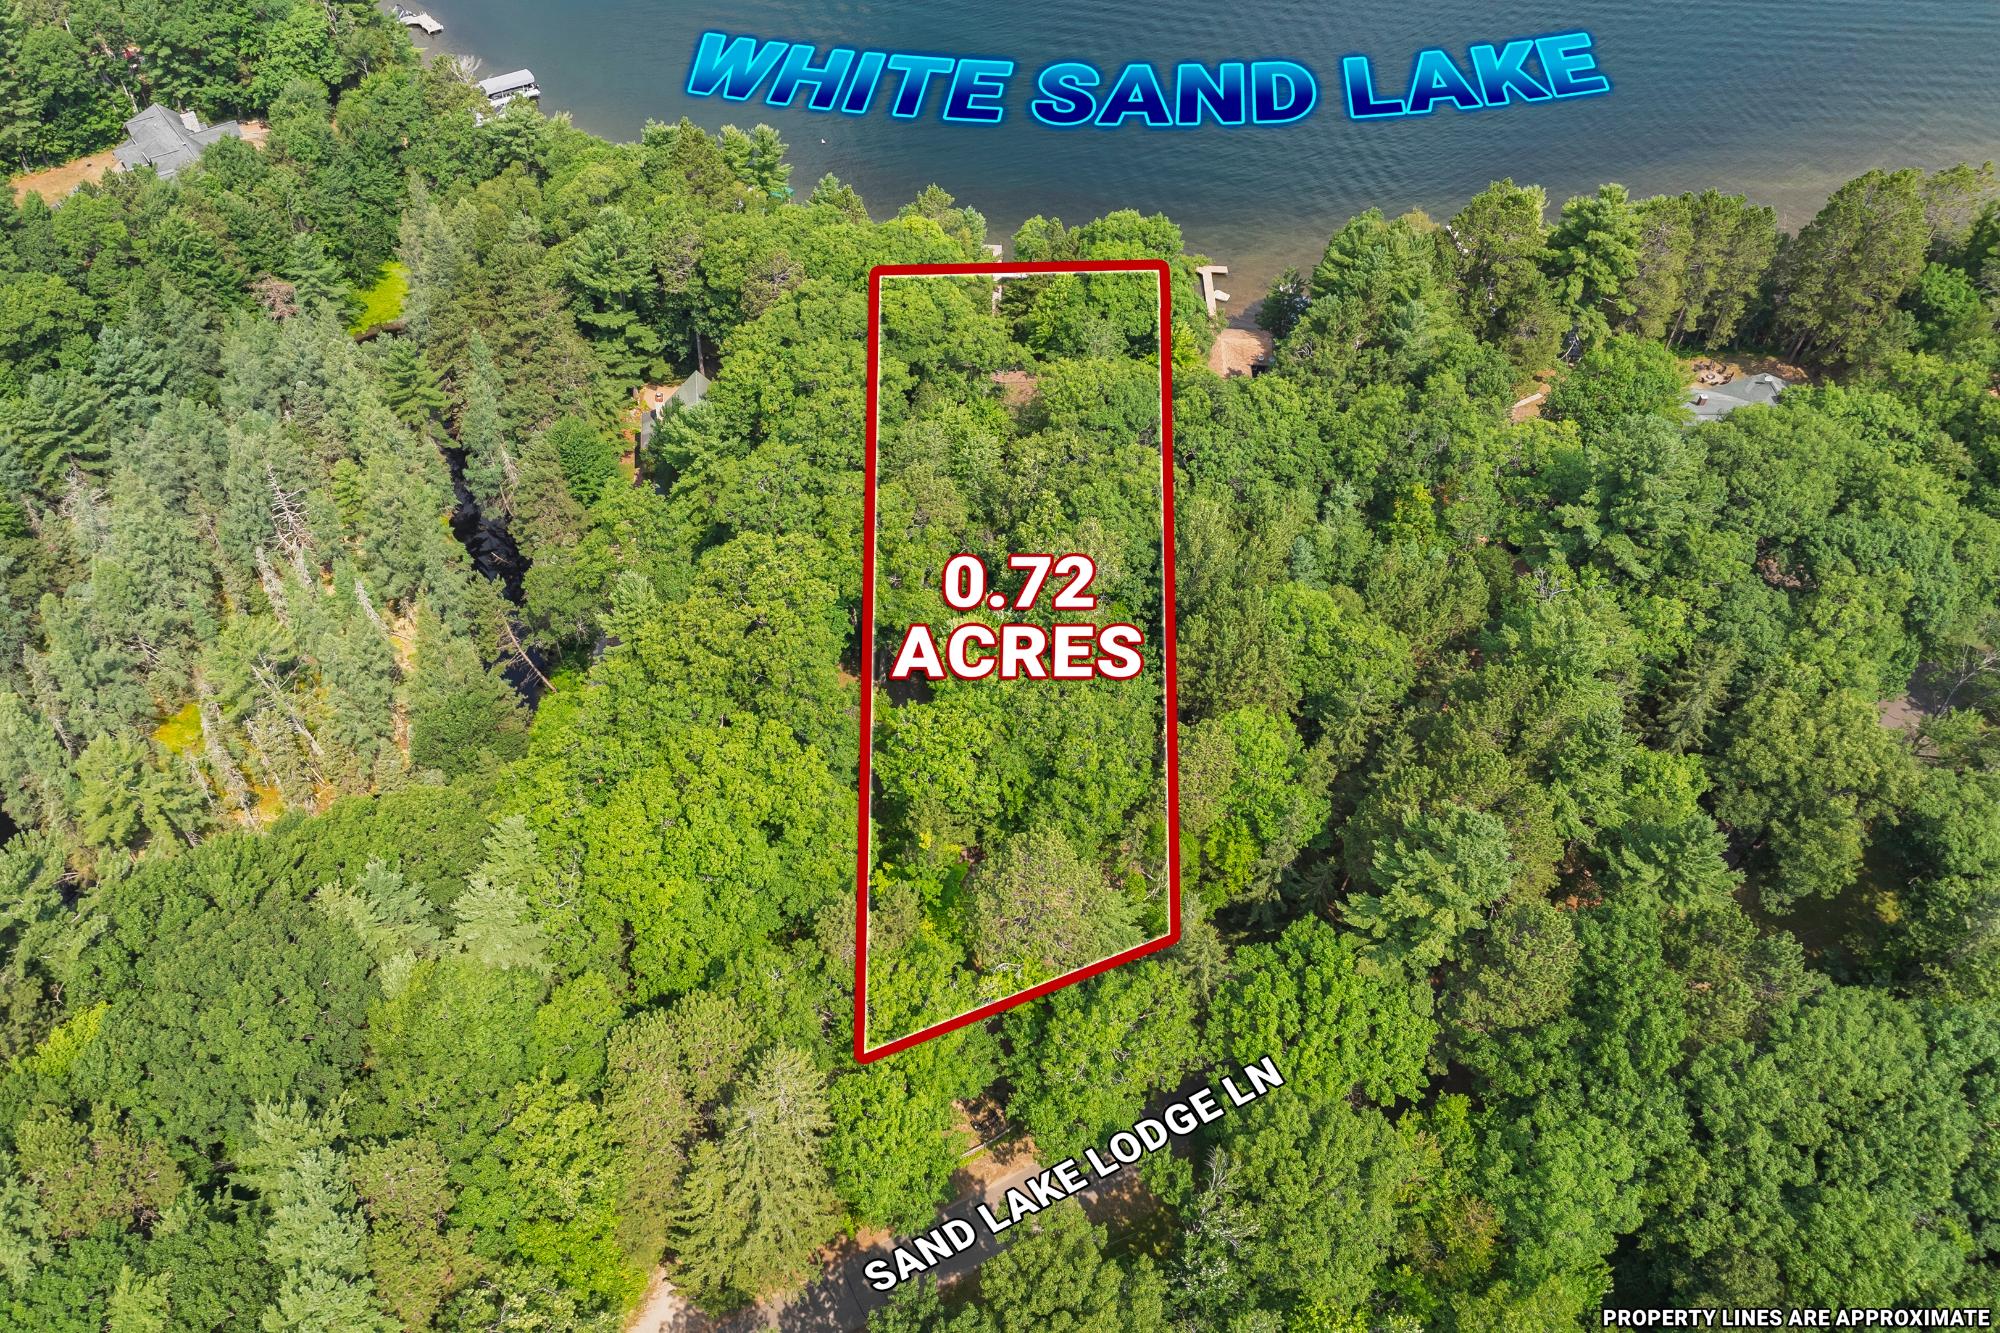
| Lot Size | 0.77 Acres |
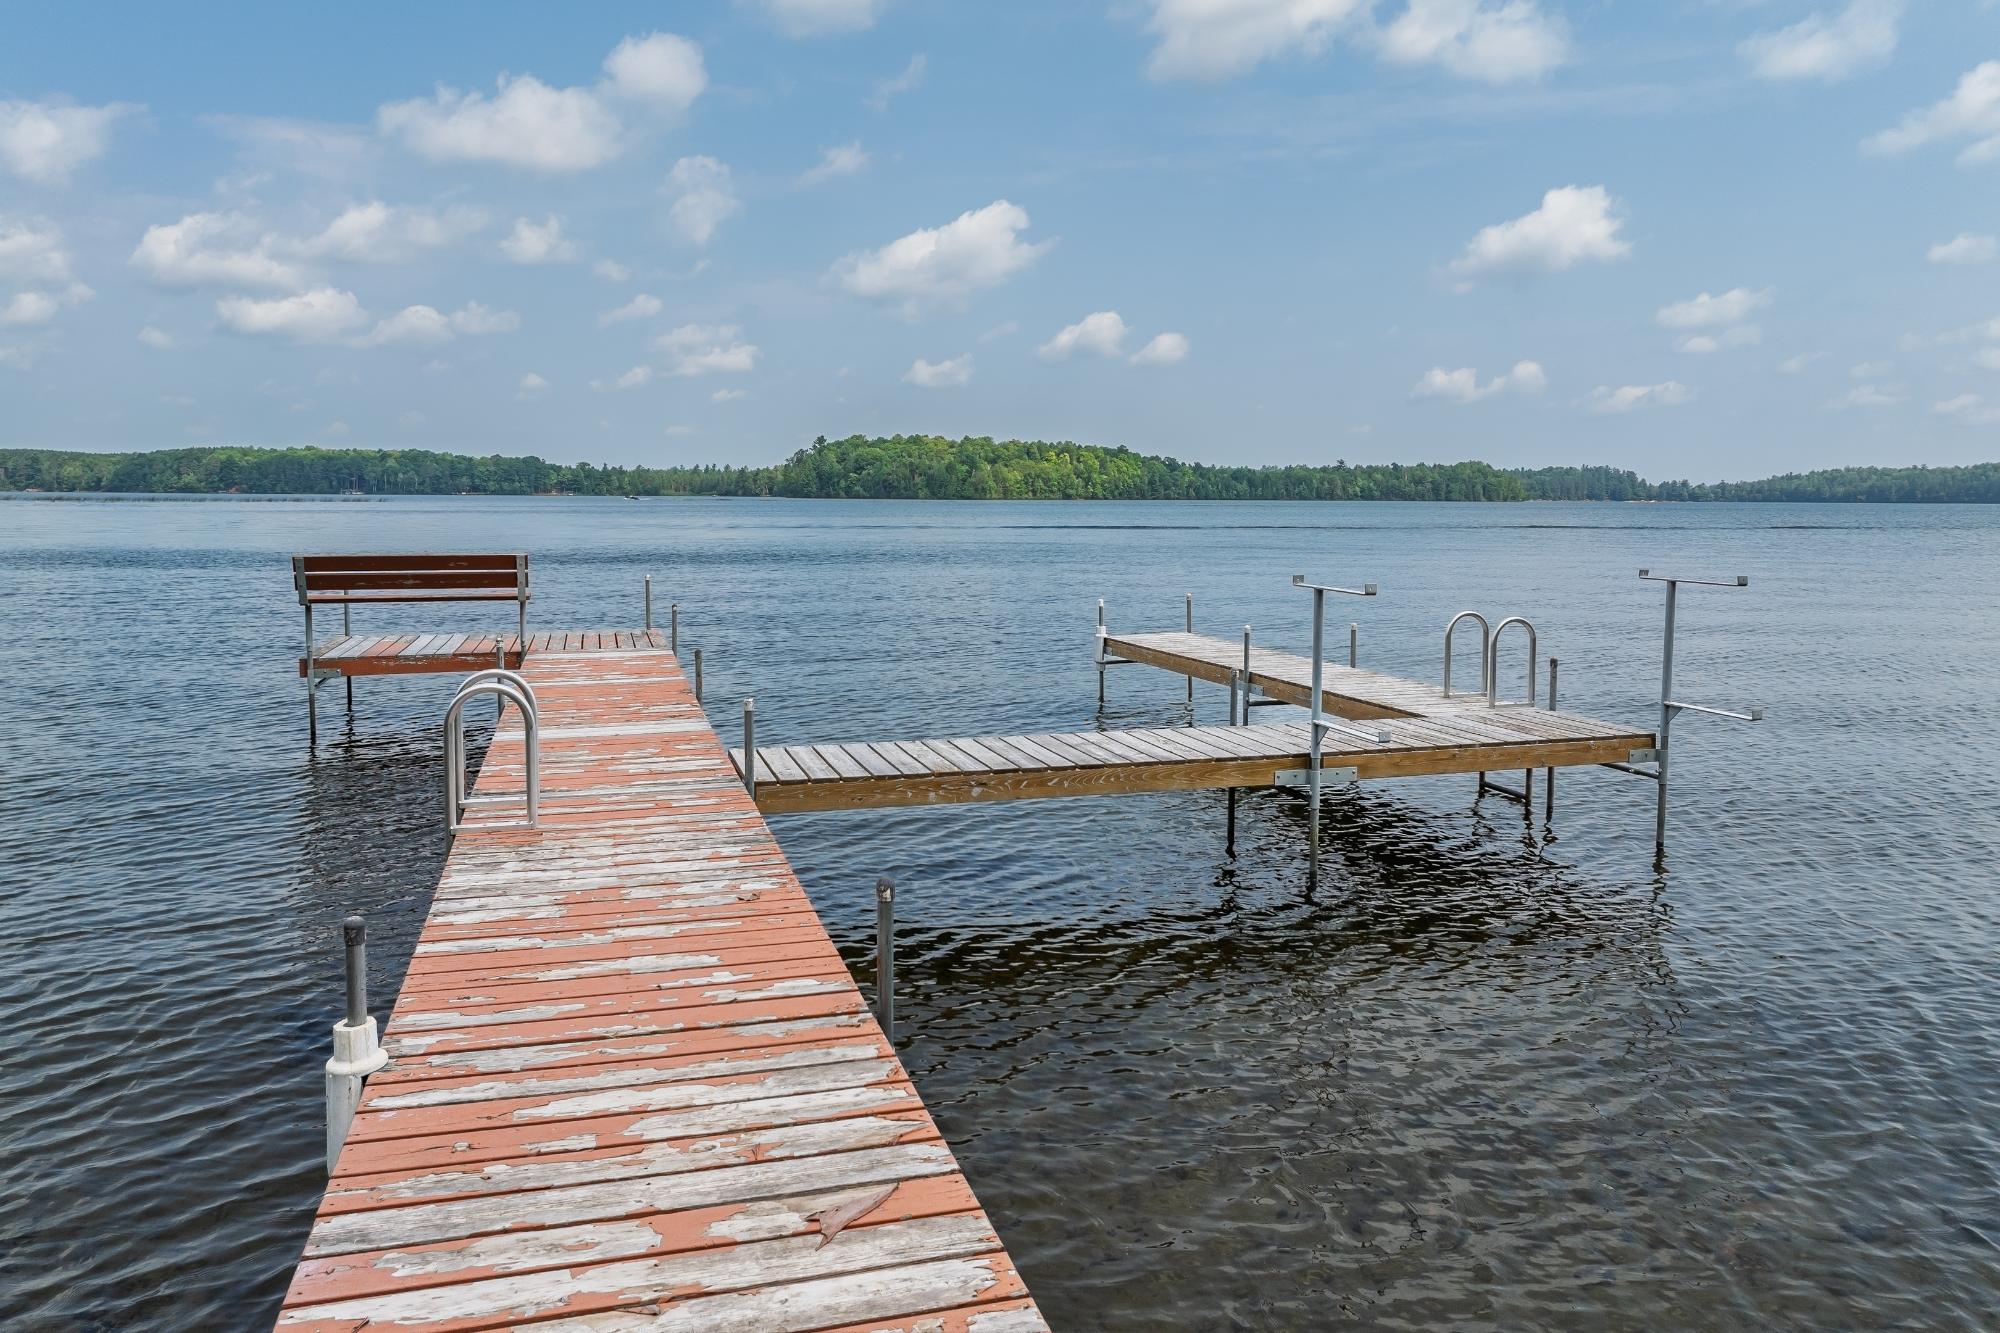
| Waterfront | Yes |
| Year Built | 1995 |
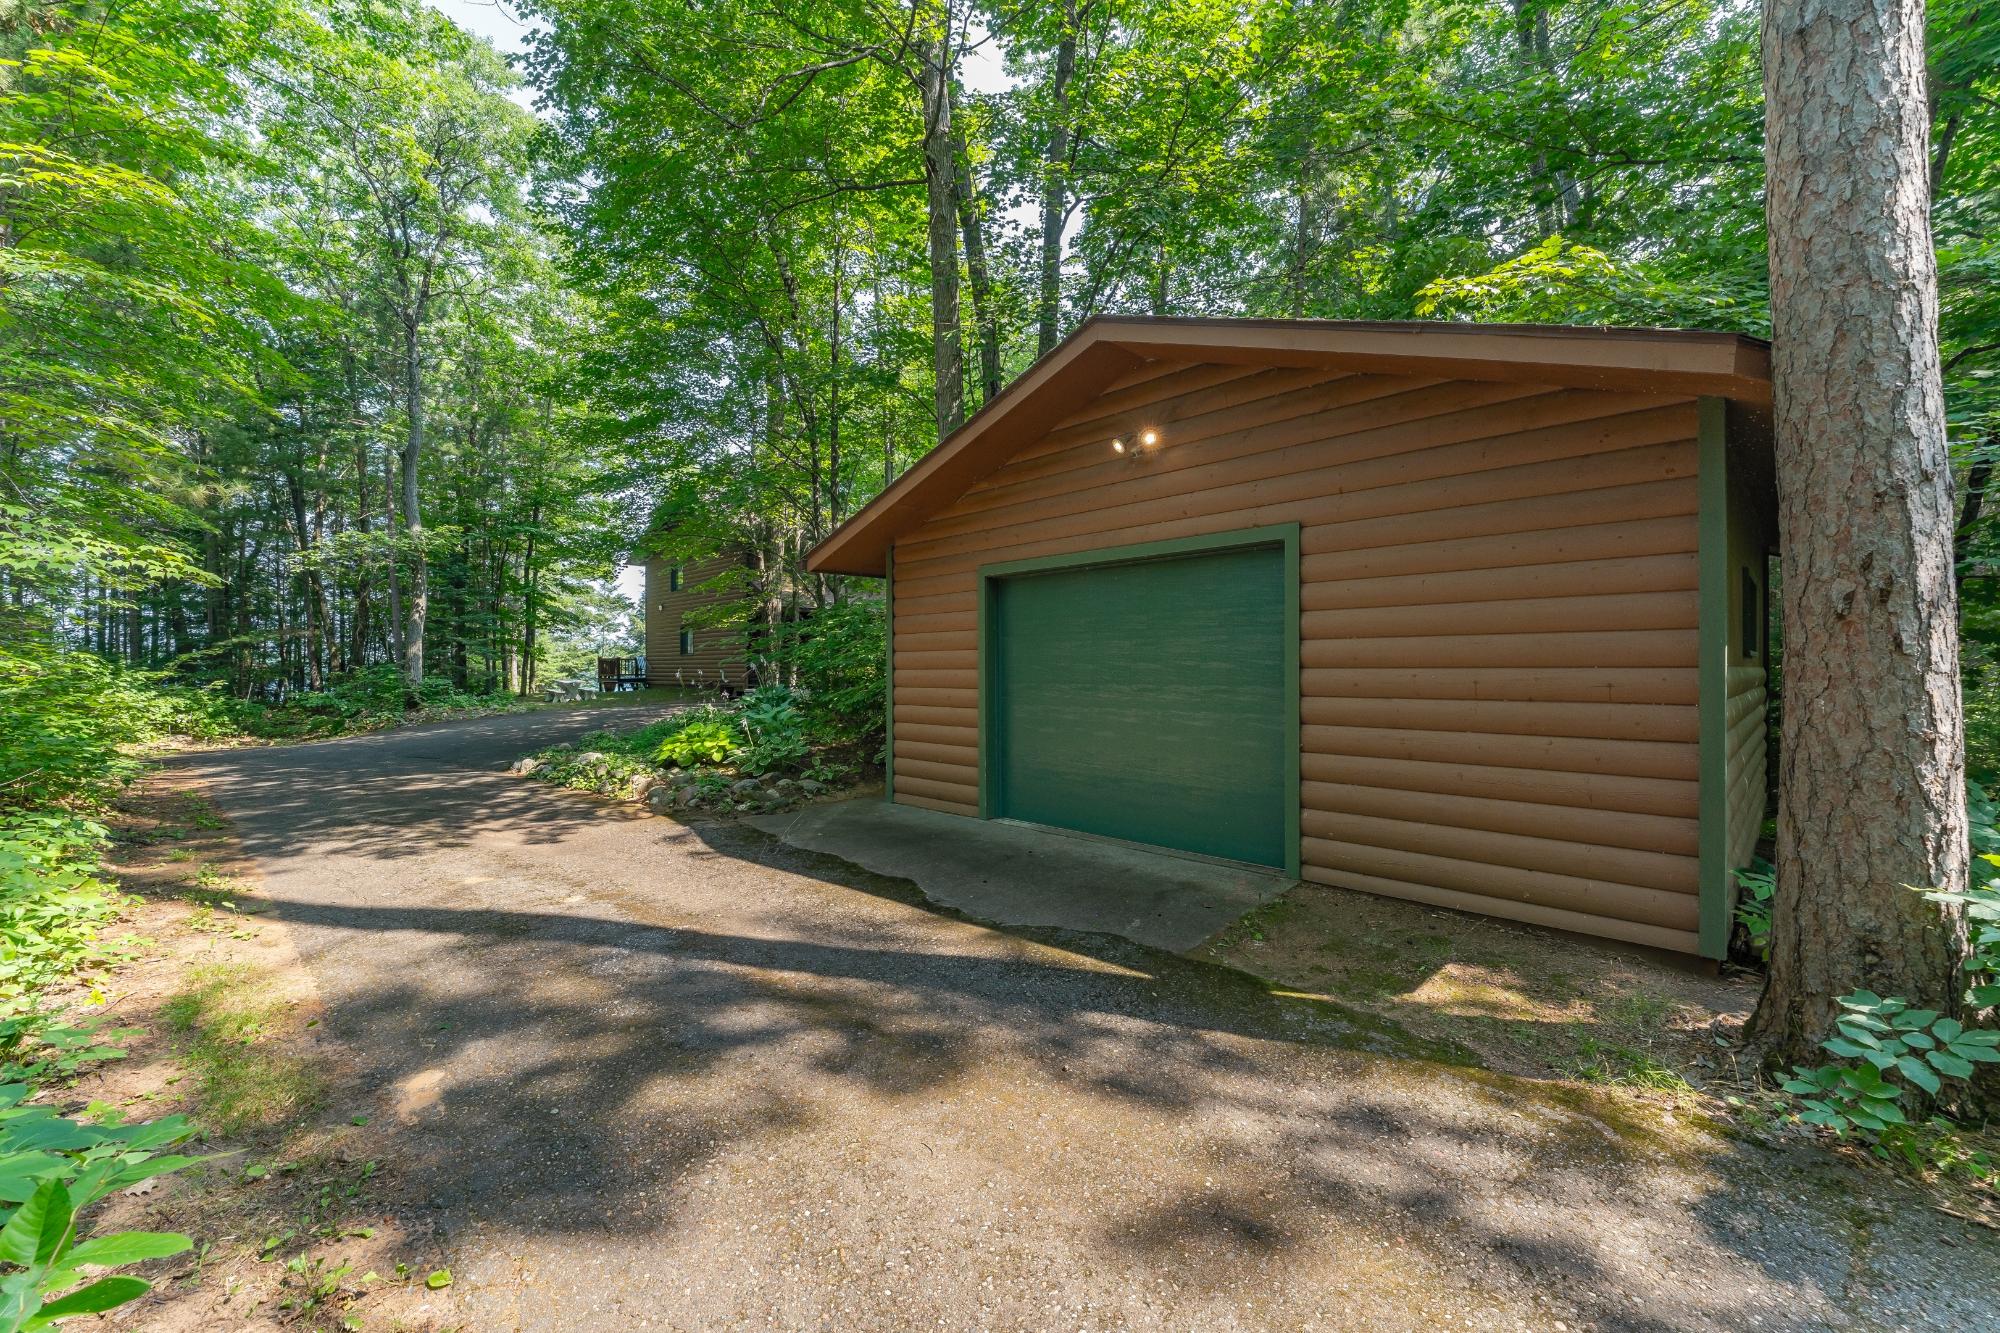
| Parking | 2 Car, Detached |
| Taxes | $5,938 |
| Tax Year | 2025 |
| MLS® # | 218858 |
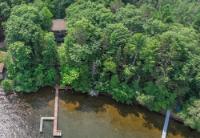
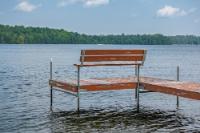
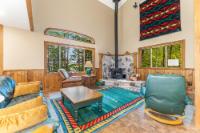
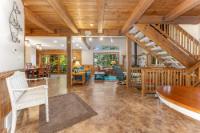
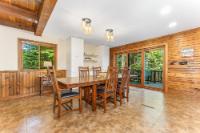
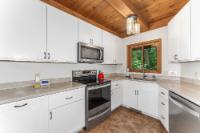
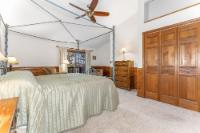
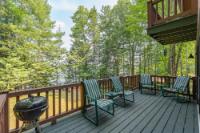
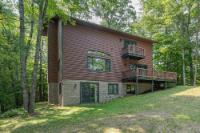
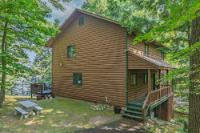
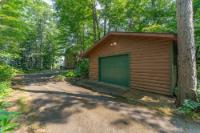
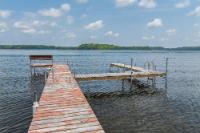
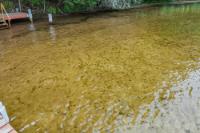
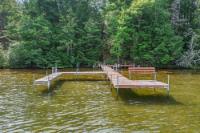
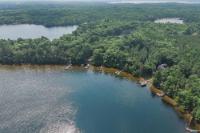
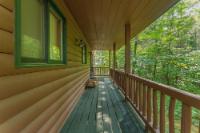
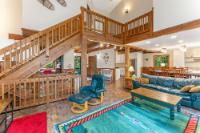
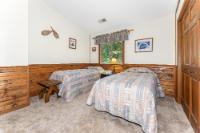
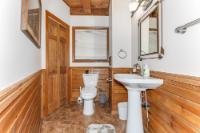
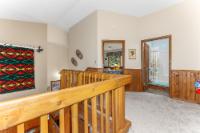
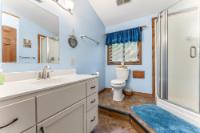
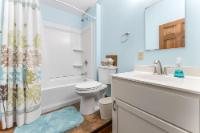
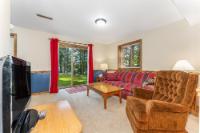
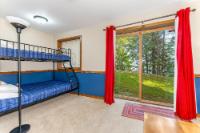
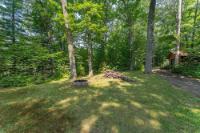
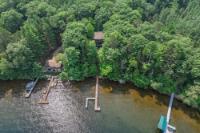
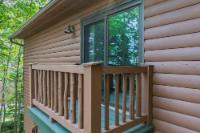
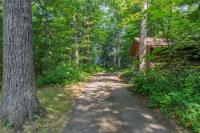
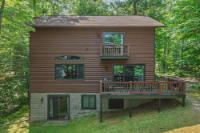
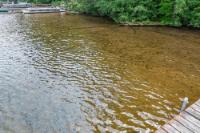
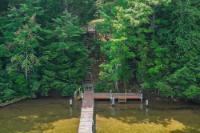
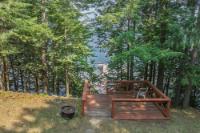
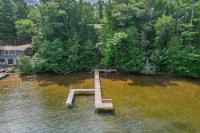
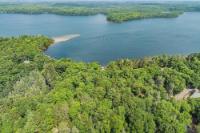
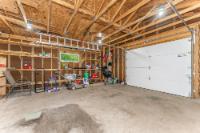
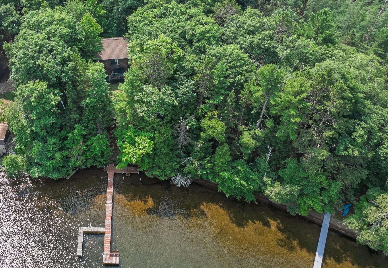
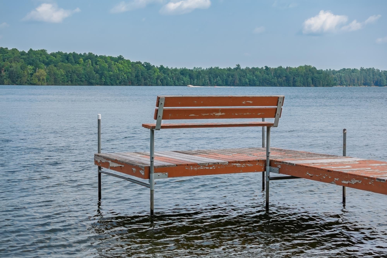
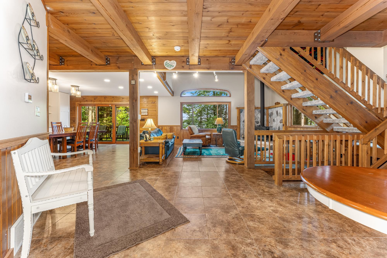
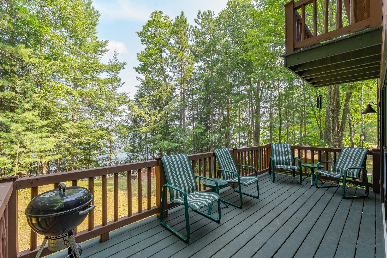
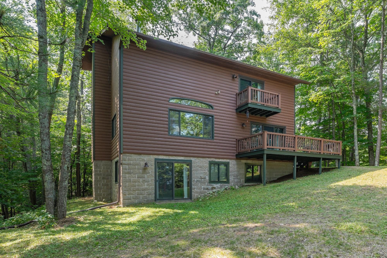
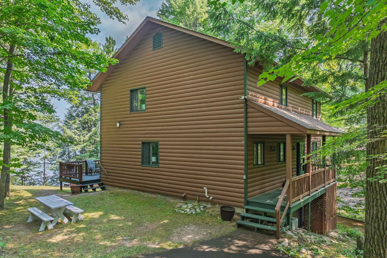
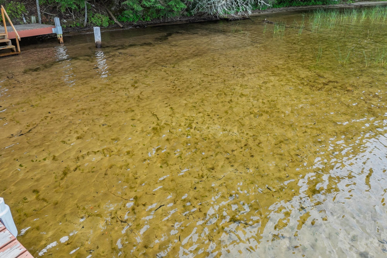
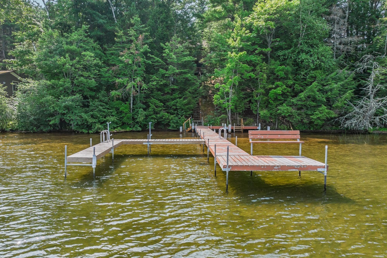
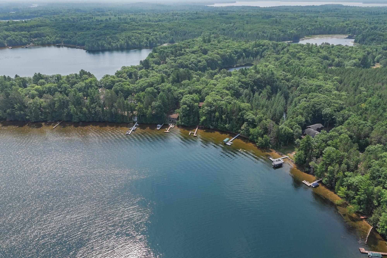
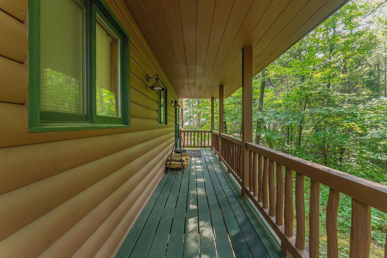
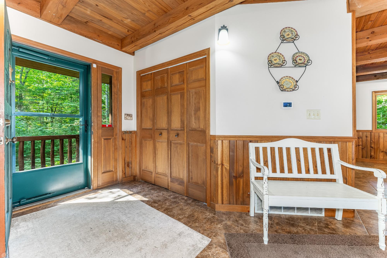
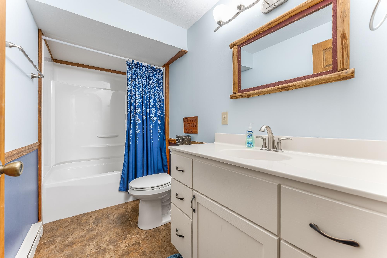
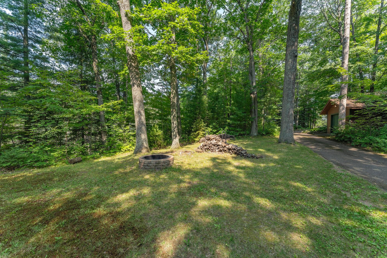
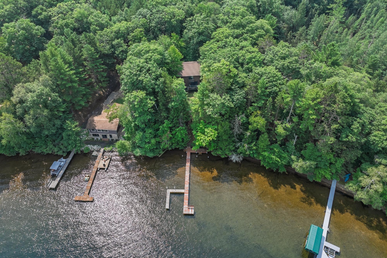
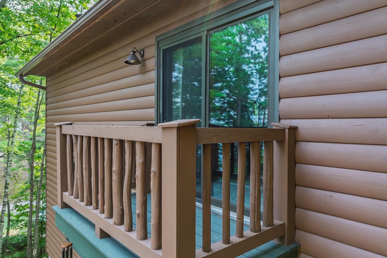
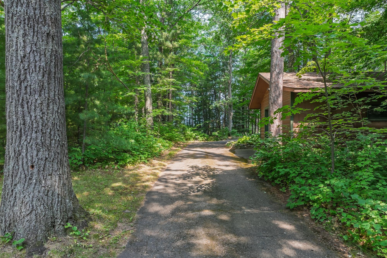
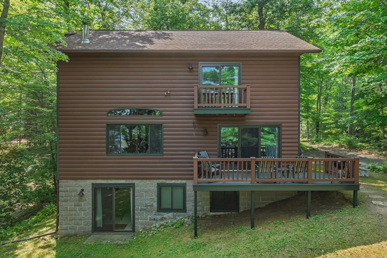
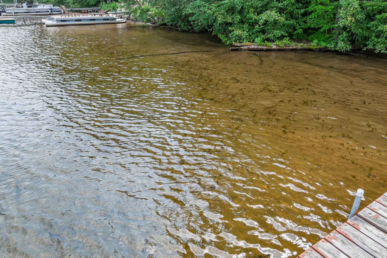
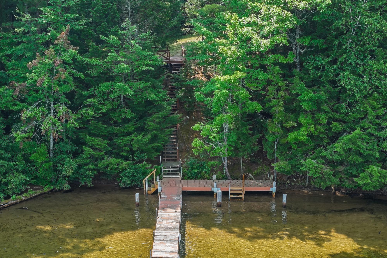
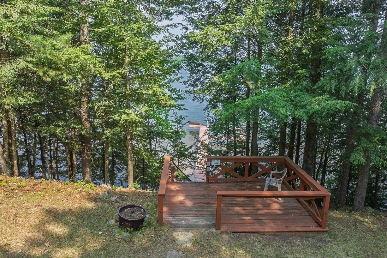
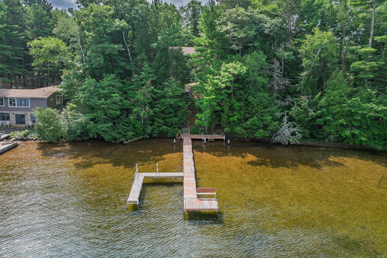
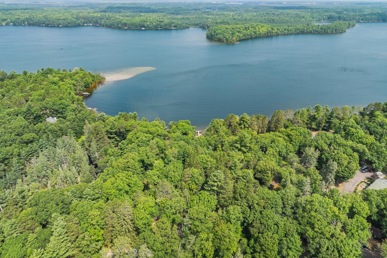
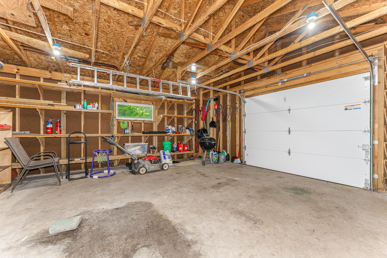
This home is tucked in off the road with a black top driveway and sits on the shore of crystal clear White Sand Lake. Elevated views from the house include big water views and the stairs take you to the pier and ripple sand frontage, making this an absolute paradise for lake lovers. Inside, you are greeted by a thoughtfully designed, open-concept main floor that seamlessly blends spacious living and dining areas—perfect for entertaining against a backdrop of lake views. The functional kitchen was updated in 2020 with a coffee/bar area added and a large dining table. The living room has soaring ceilings and a wood burning stove for the winter. There is a nook just off the LR perfect for an office area, reading area or a game table. Boasting 4 bedrooms and 3.5 bathrooms, this home offers plenty of room for family and guests to spread out comfortably. The 2nd level has the primary suite with walk in + extra closet and another bedroom and full bath. The walk out lower level offers 2 more generous sized bedrooms, a family room, large closet and laundry/utility area. Bathrooms and flooring were updated in 2020. There is a lakeside deck just off the dining area and a second one off the upper primary suite. The detached garage will help house your toys. There is a fire pit, a large covered front porch and yard space. Lovingly cared for and move-in ready, this lakefront home perfectly balances classic Northwoods charm with modern comfort. Most of the furniture is included, helping make this a turn key property.
Listed by REDMAN REALTY GROUP, LLC Ph: (715) 358-0450
Location
Floor Plans
About
Jodi received her Real Estate License in 2010 after many
enjoyable years raising her children! Jodi
has always been passionate about Real Estate, so it was a natural decision for
her to gain her licensure.
Jodi takes great pride in guiding families through the home
buying process thus making it as easy and comfortable as possible. Most of her early career experience was
working with first-time home buyers and she genuinely enjoyed answering their
many questions and offering guidance as they worked their way through this
process. Jodi thrives on the excitement of those buyers as she hands them the
keys to their first home!
Past Clients, Customers and Co-workers would describe Jodi
as detailed oriented, prompt, thorough and enthusiastic! Positive feedback from these past Buyers and
Sellers has resulted in Jodi earning several Quality Service Awards.
Jodi and her husband Dan have 2 children, Cal and
Makenna. Jodi loves spending time with
her family, including her 3 dogs, Gertie, Greta and Ruby. During the summer
Jodi enjoys gardening and cruising he Minocqua chain on her pontoon and in the winter,
you will find her skiing and snowshoeing. Jodi loves the Northwoods outdoors
and she is looking forward to sharing the love of her hometown with you!
 Email listing
 Share to Facebook
 Send using WhatsApp
 Post to X
 Share to Pintrest
 Print
Print
