
Lisa
Alsteen
Alsteen
REDMAN REALTY GROUP, LLC
231 Oneida St
Minocqua, WI
United States 54548
231 Oneida St
Minocqua, WI
United States 54548


Details
Room Sizes (2,020 Sqft)
| First Floor | |
|---|---|
| Floor Sqft | 1,141 |
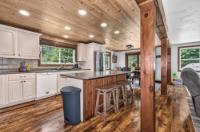
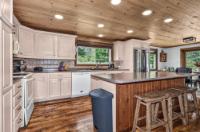
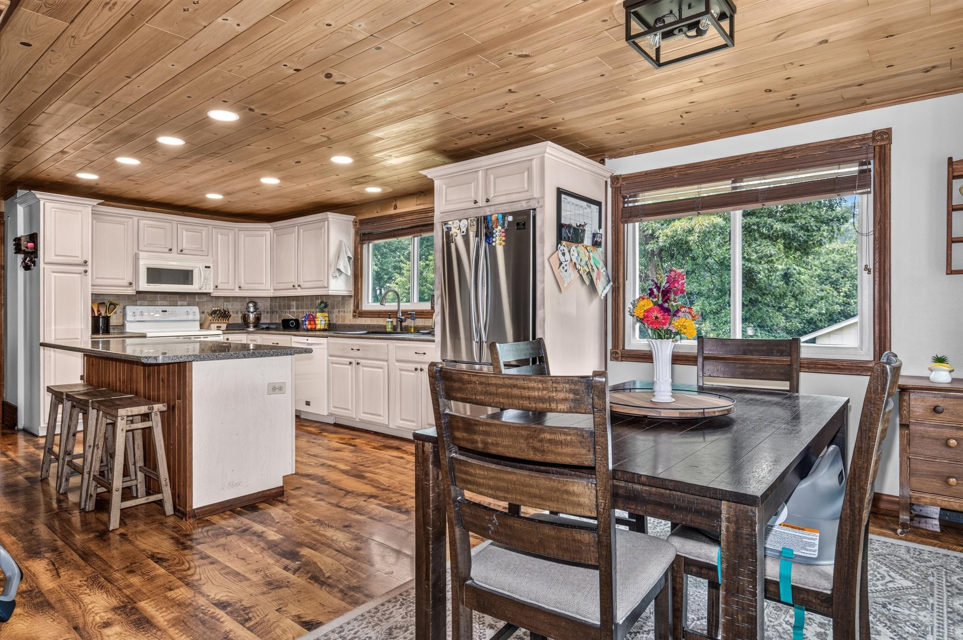
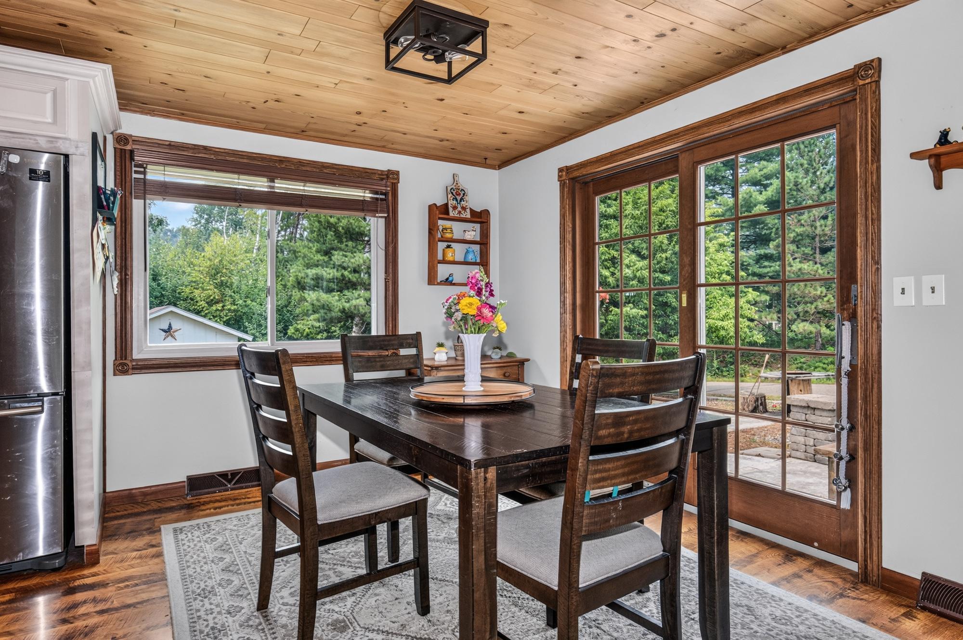
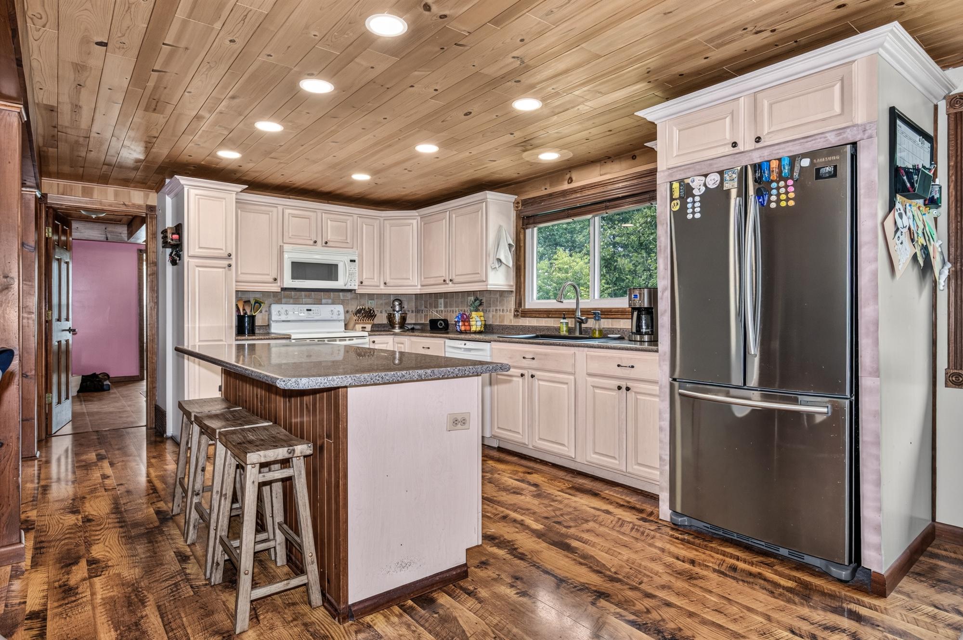
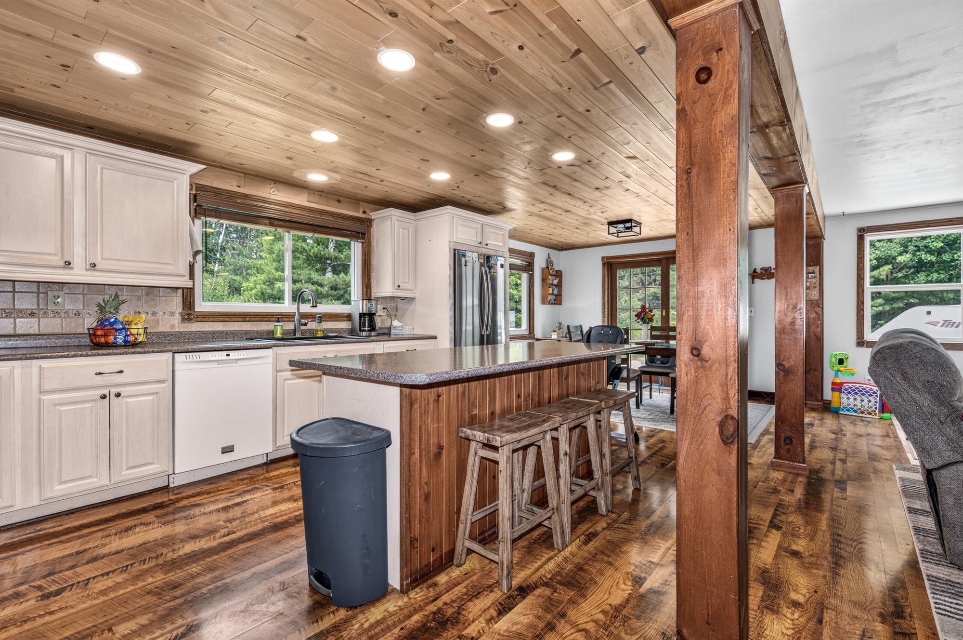
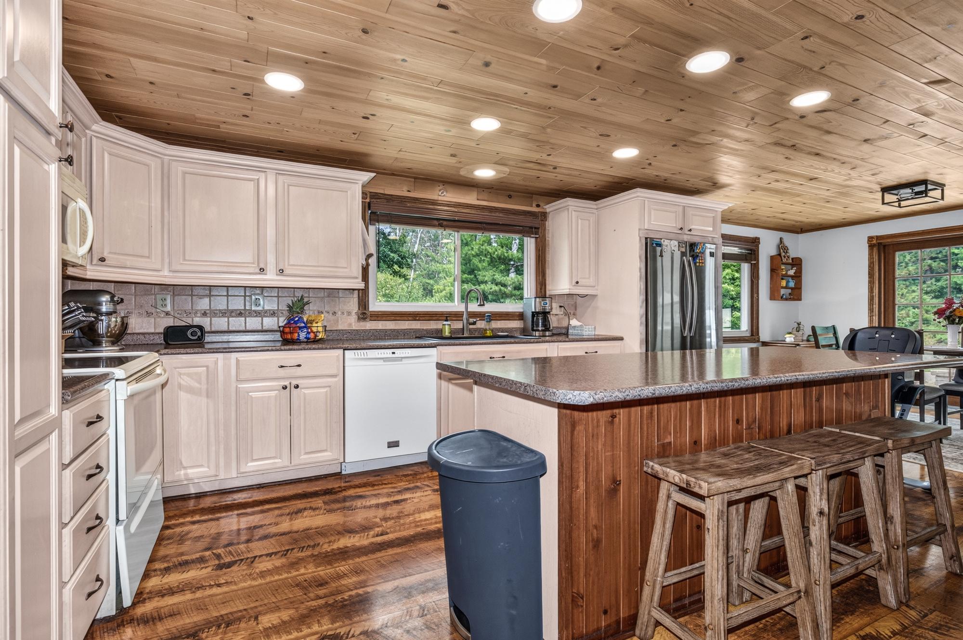
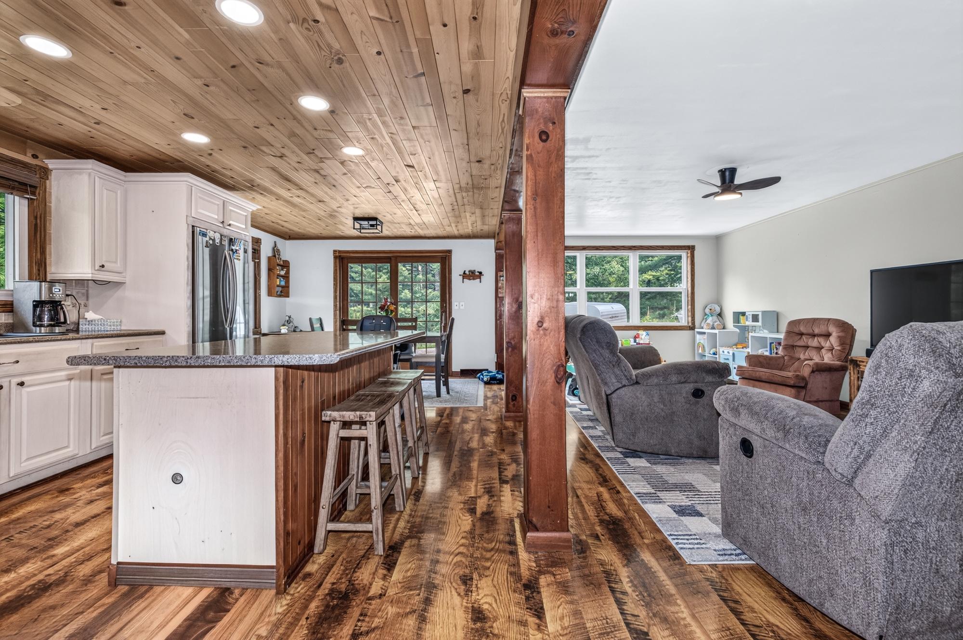
| Kitchen | 11’5” x 18 |
| Dining Room | 11’5” x 8’6” |
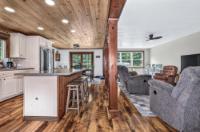
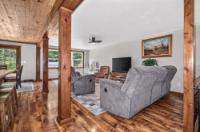
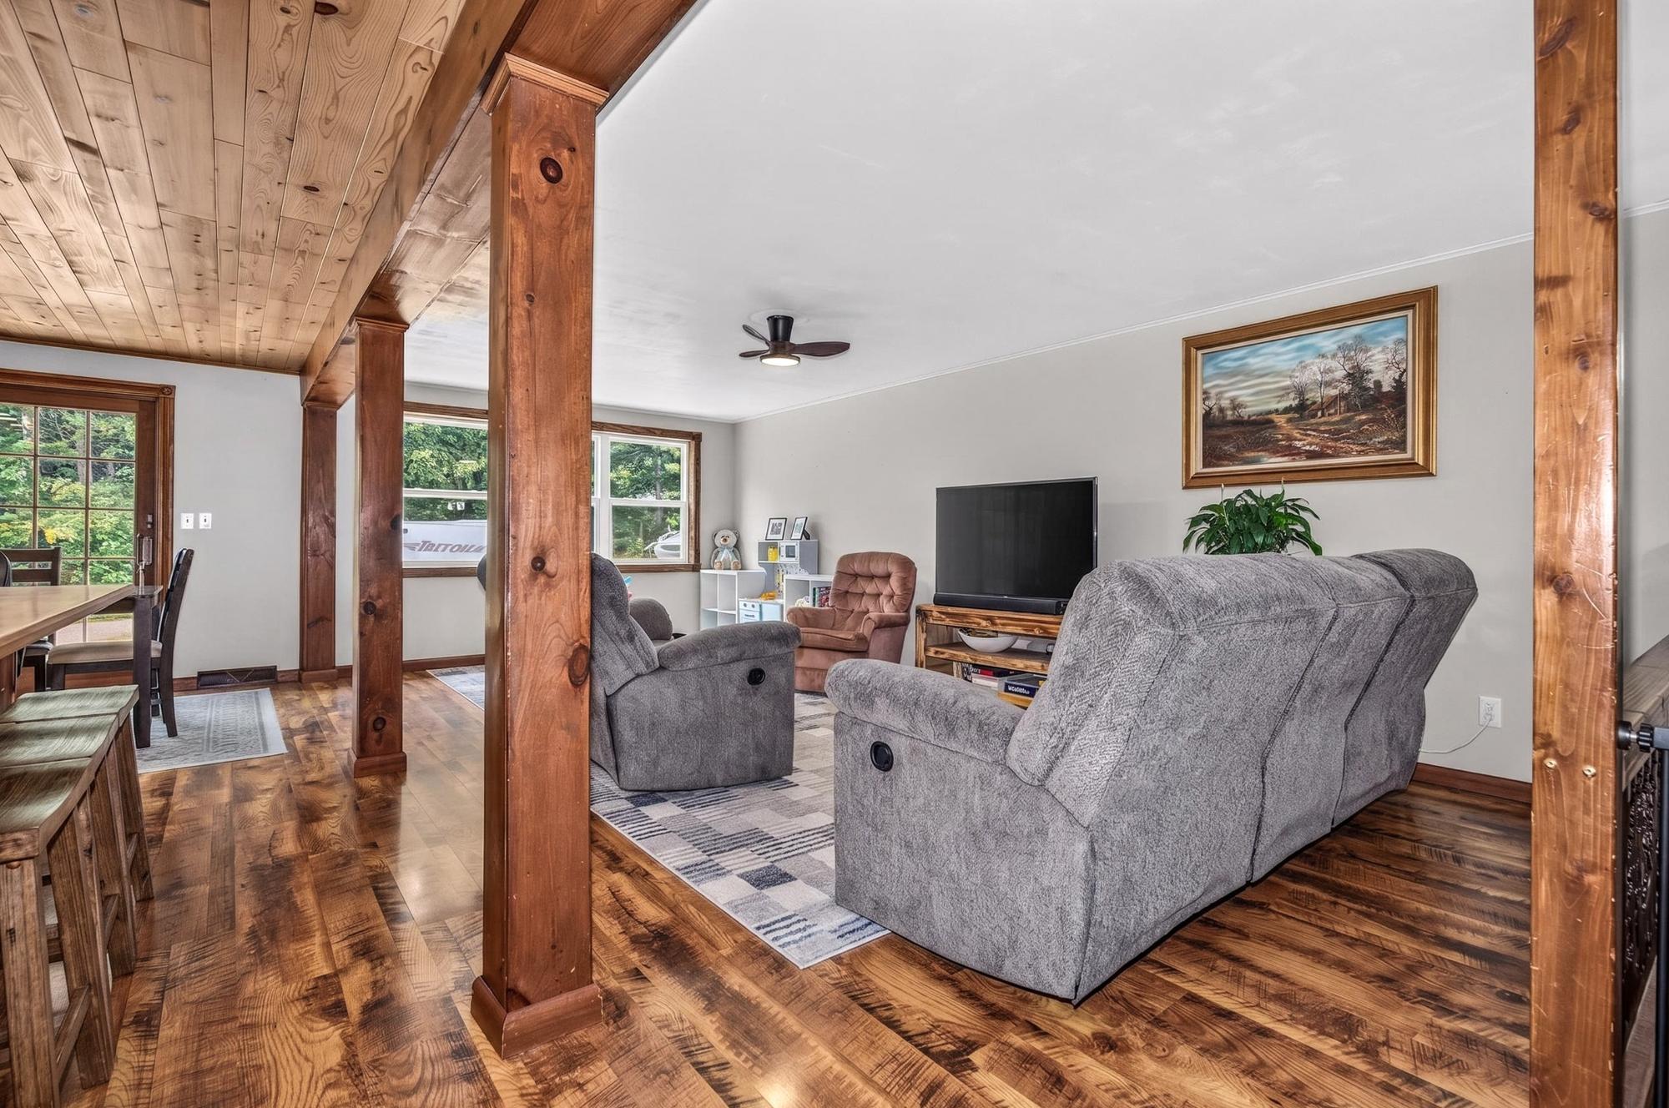
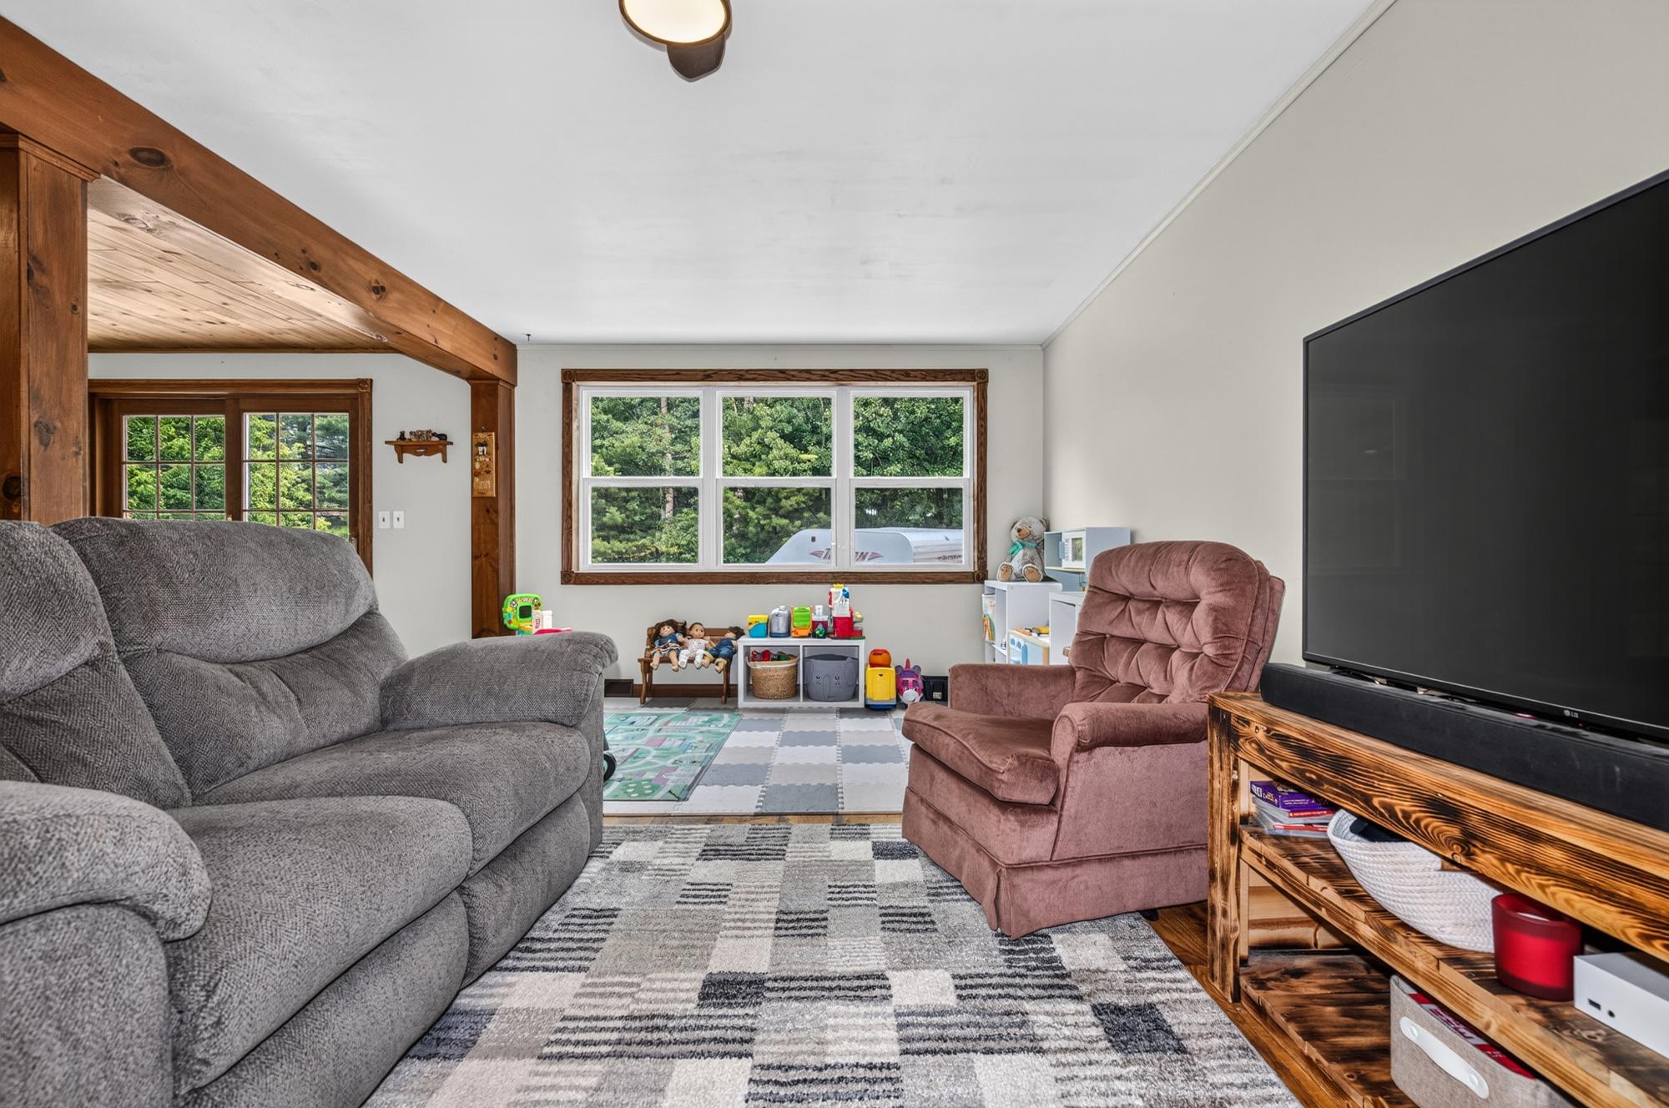
| Living Room | 11’2” x 28’4” |
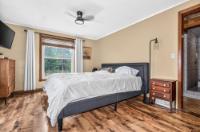
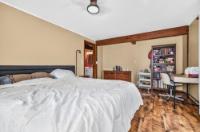
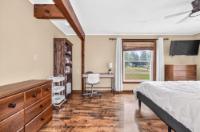
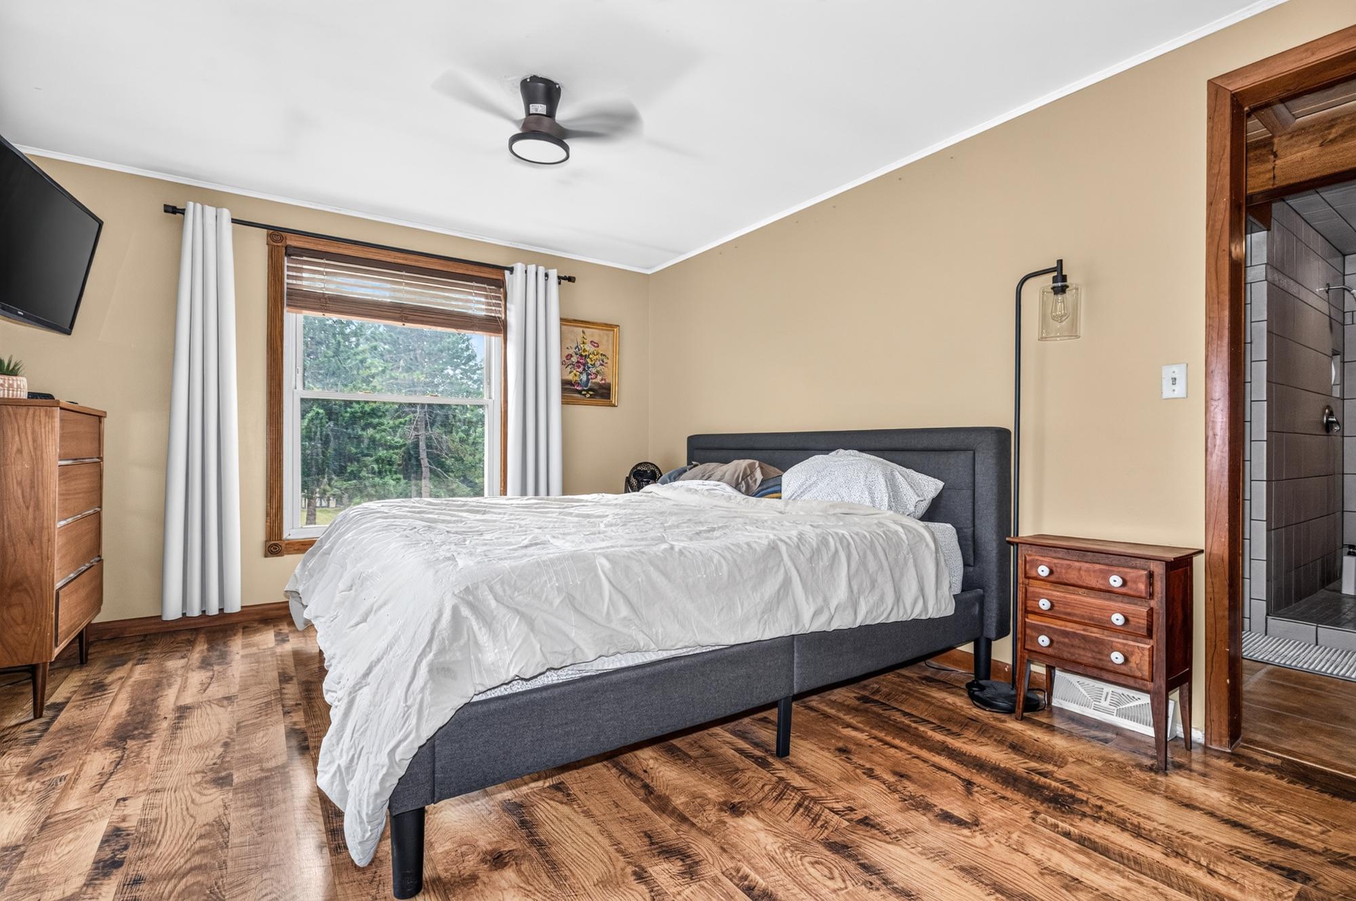
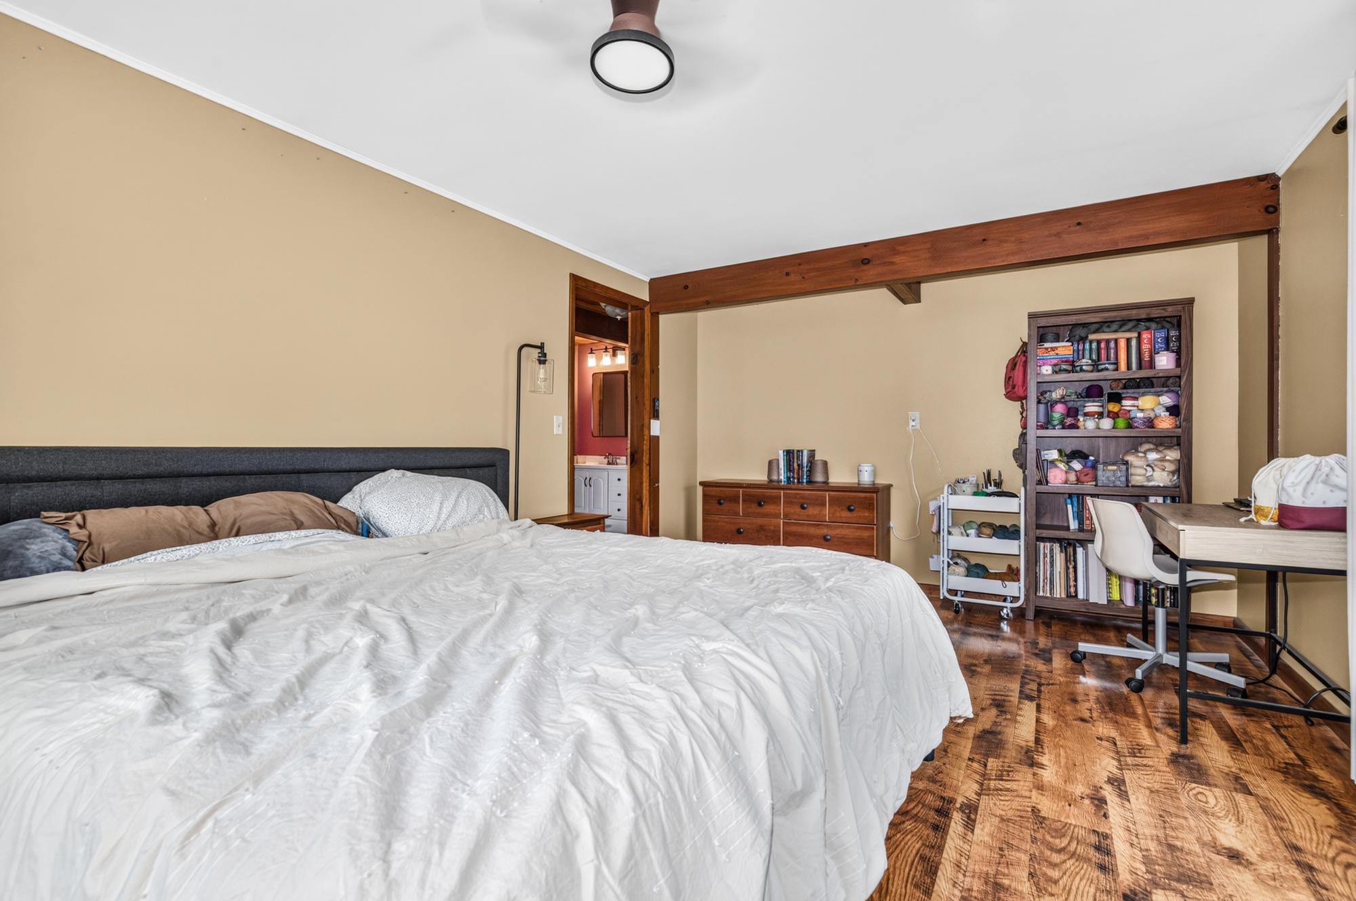
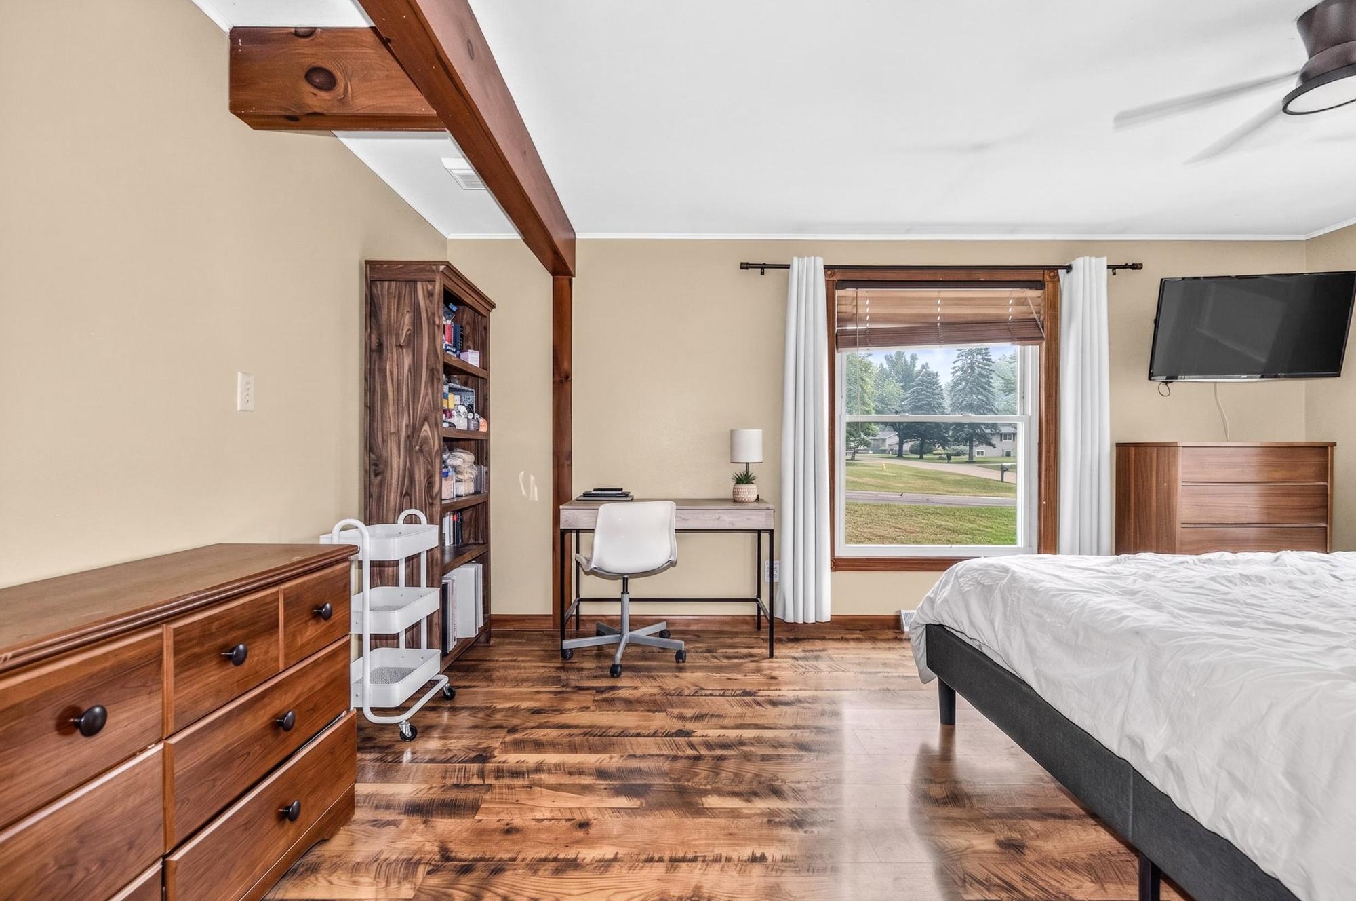
| Primary Bedroom | 11 x 14’5” |
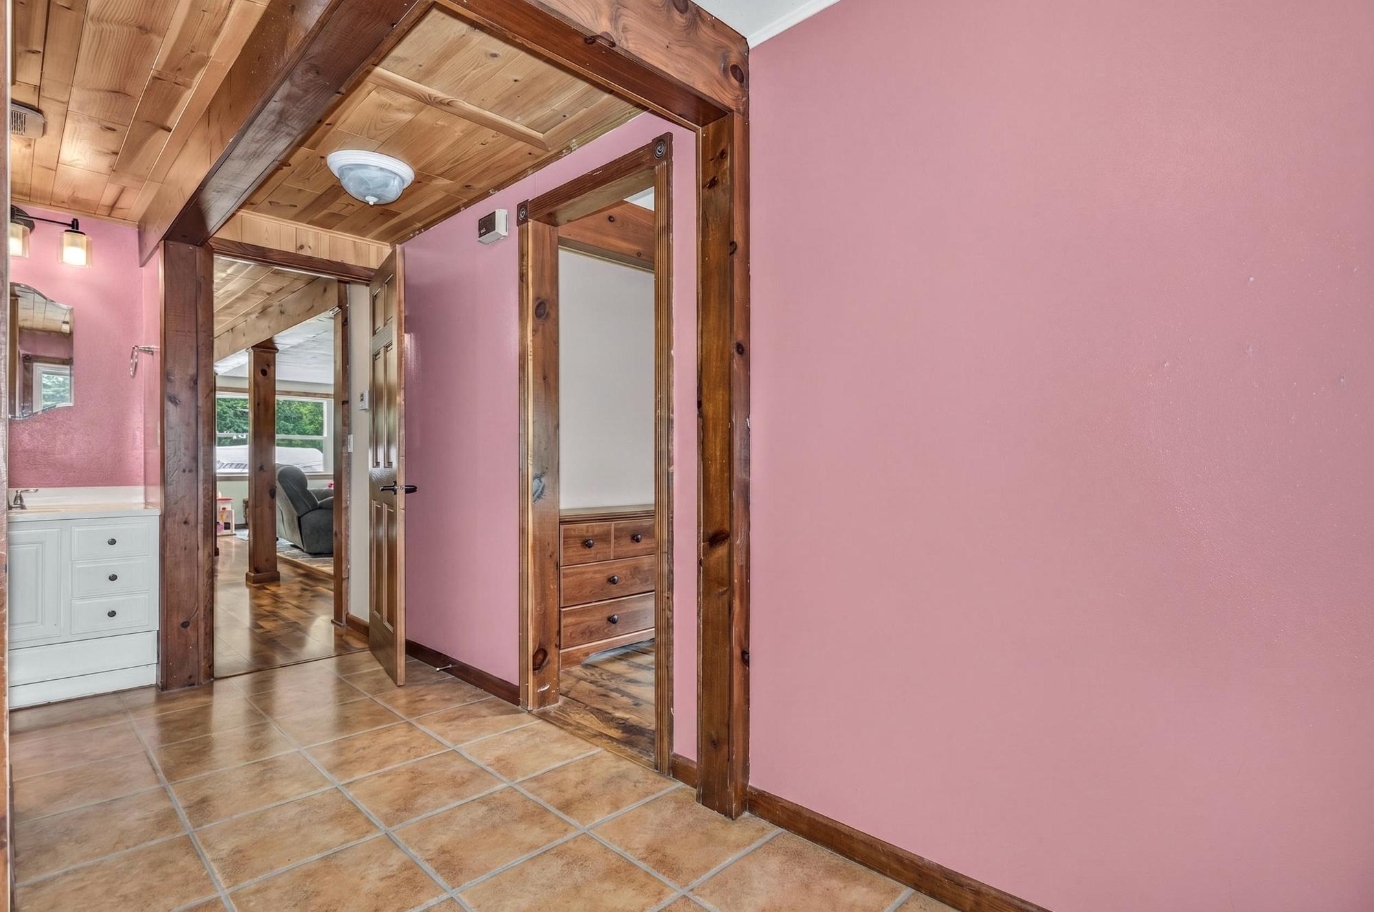
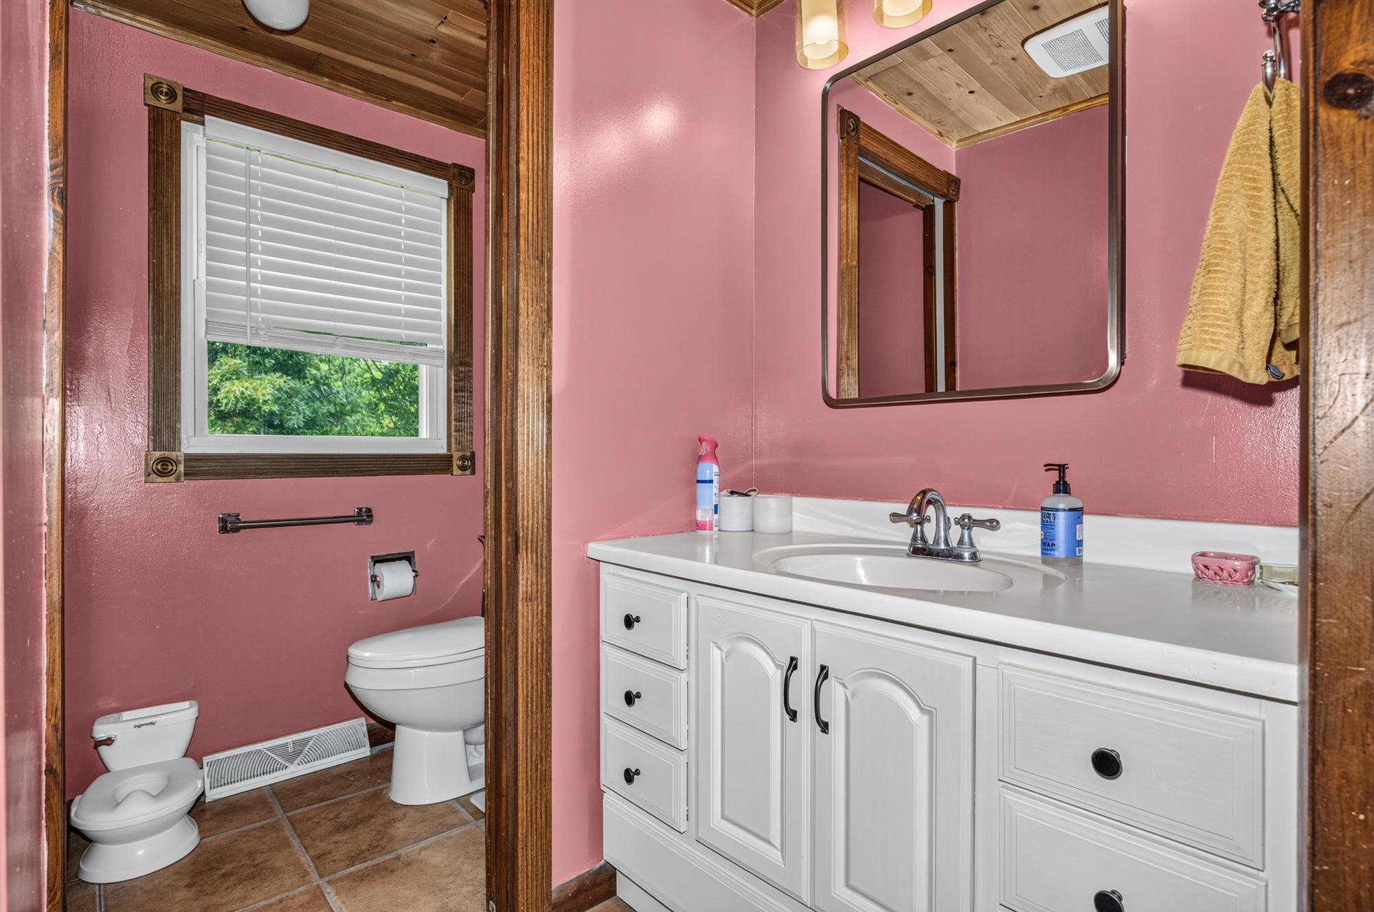
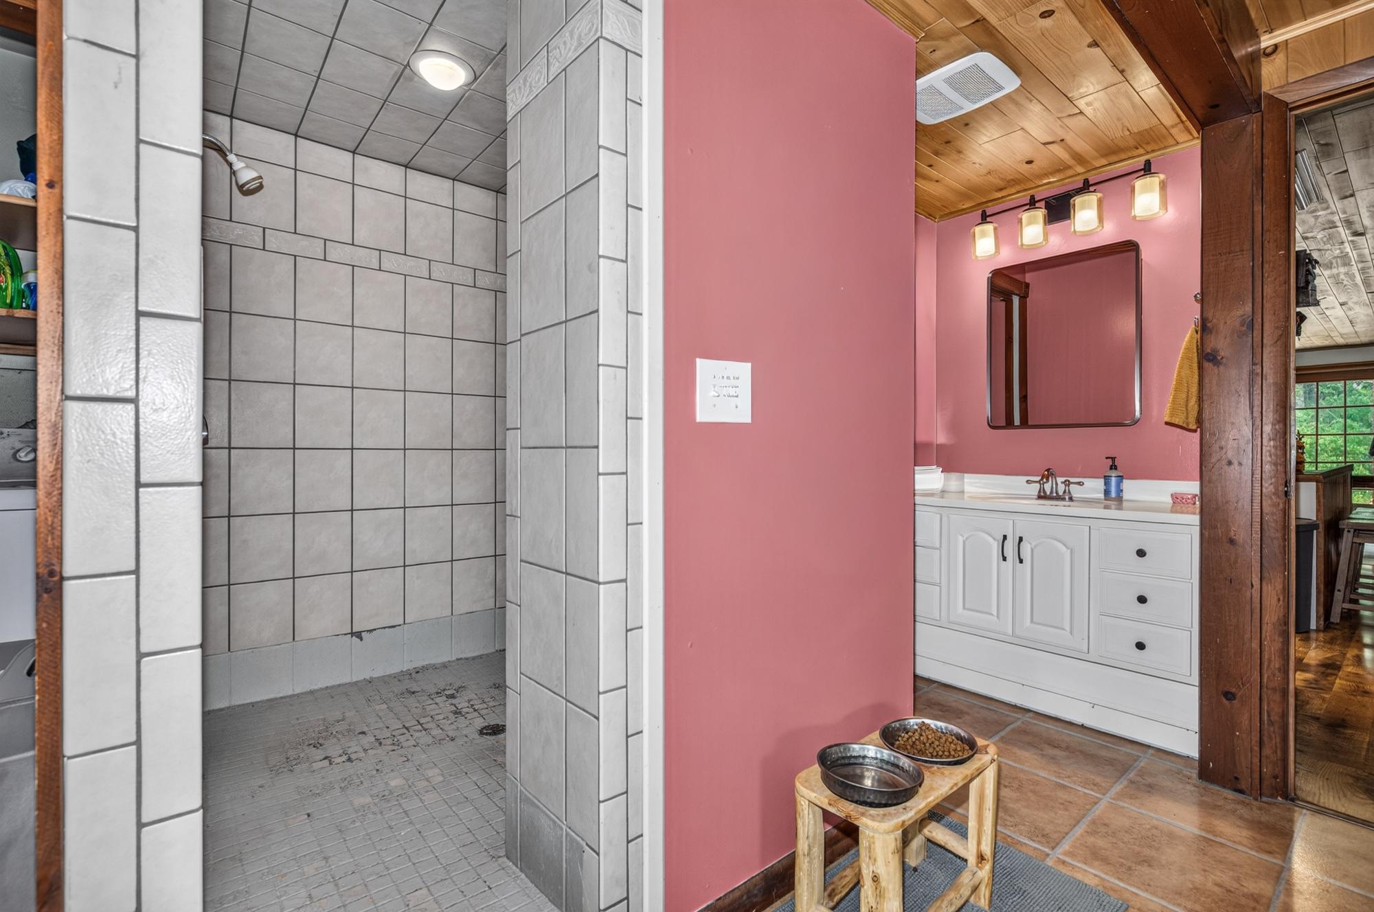
| Primary Bathroom | 11’3” x 10 |
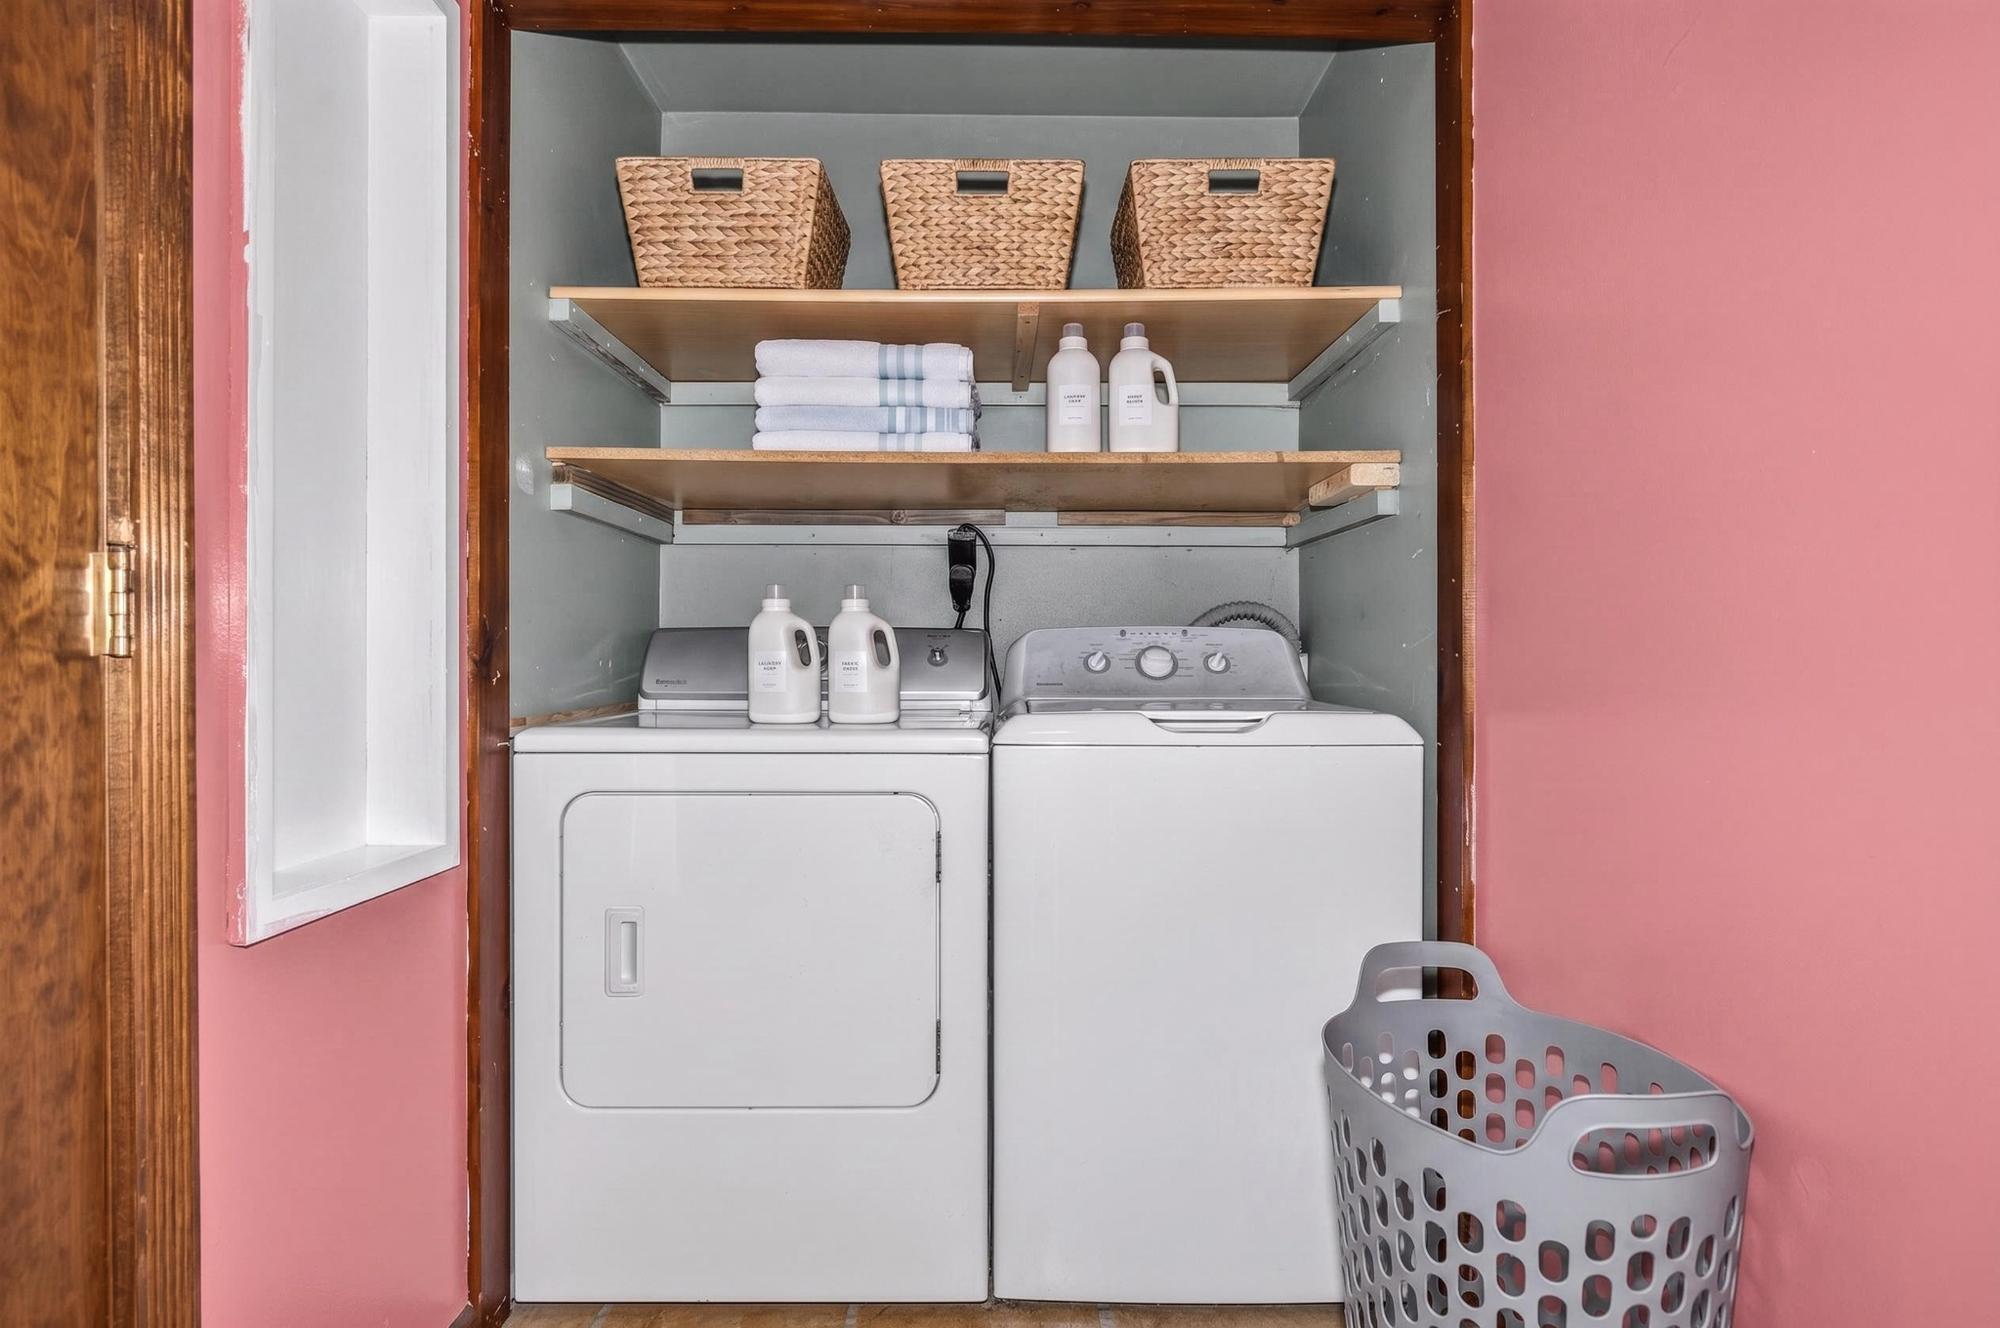
| Laundry | 11’3” x 5’4” |
| Basement Floor | |
|---|---|
| Floor Sqft | 1,141 |
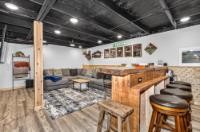
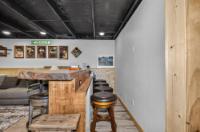
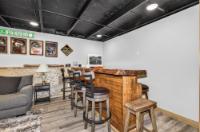
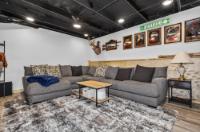
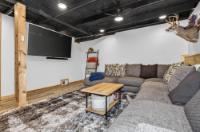
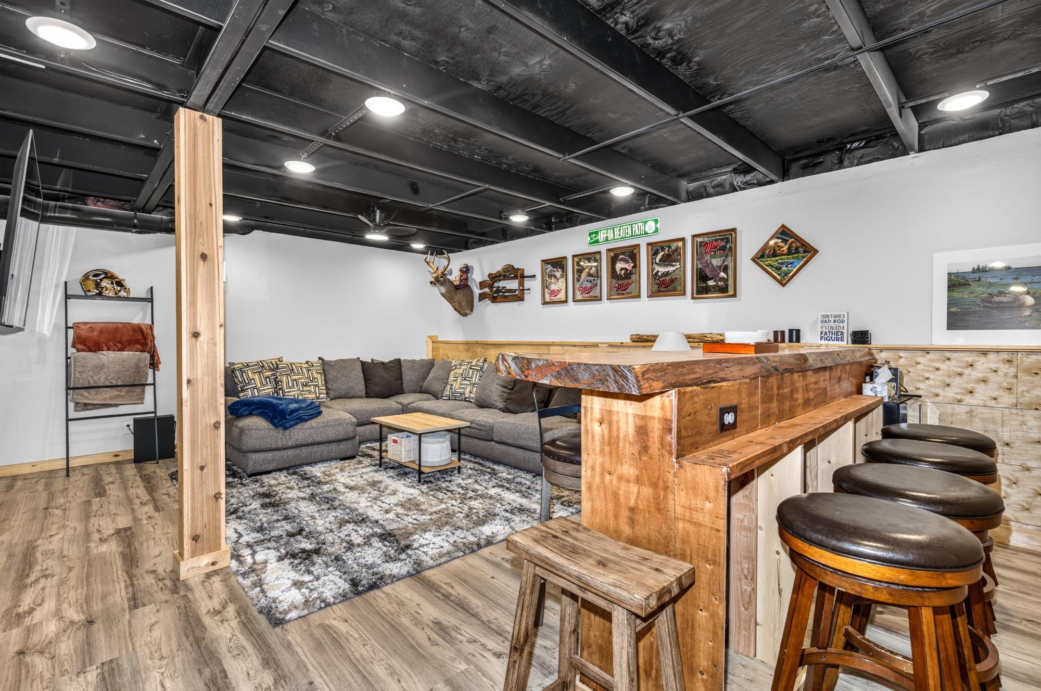
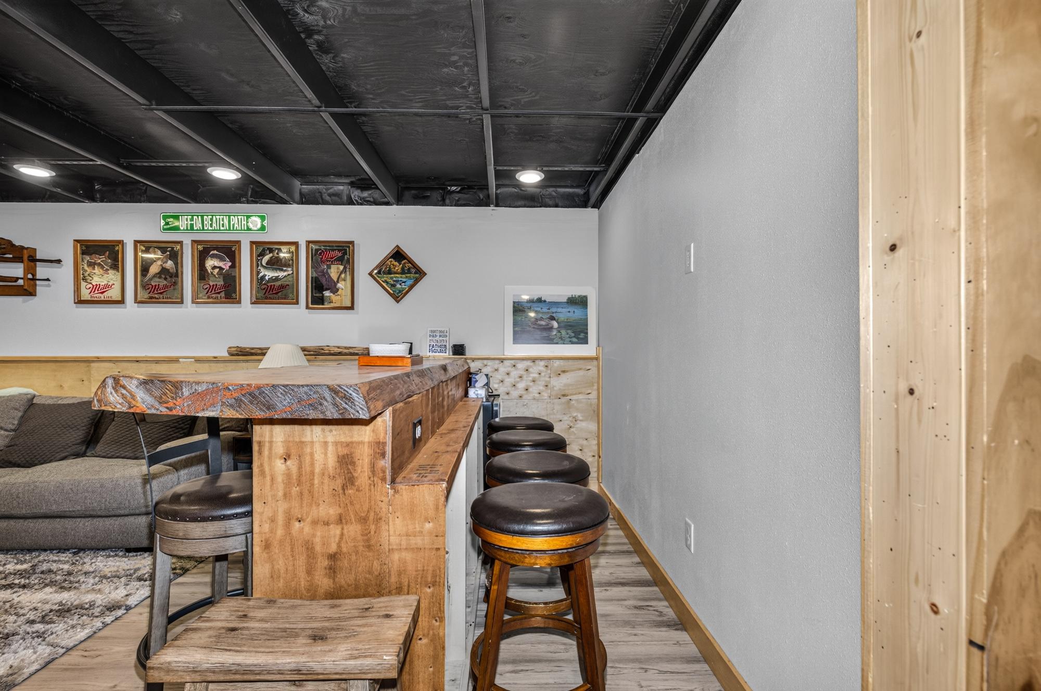
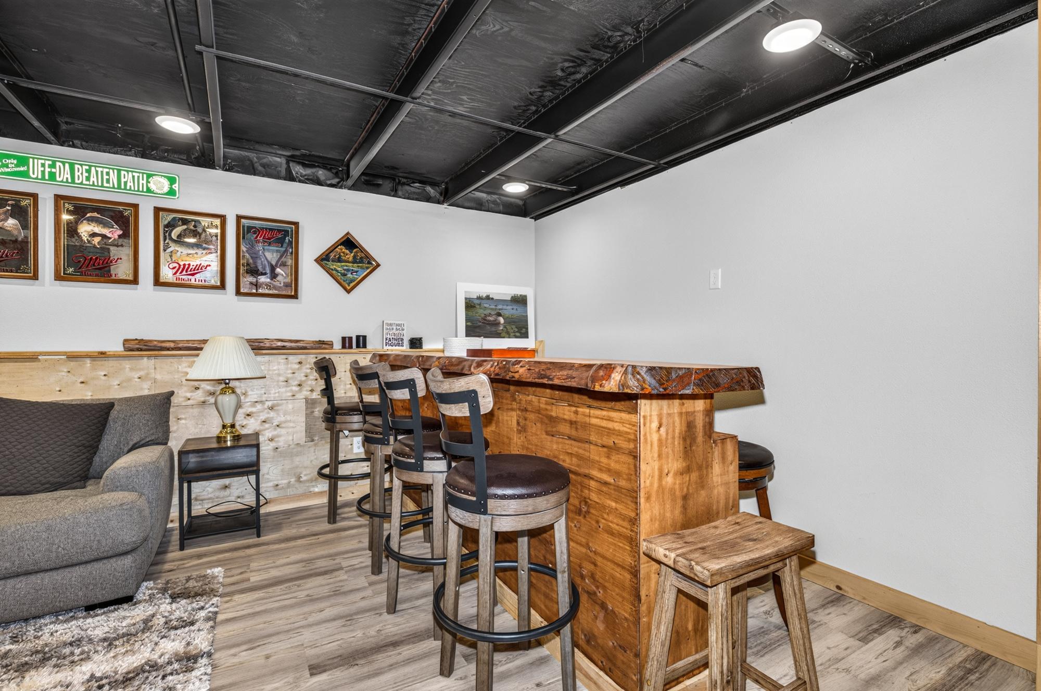
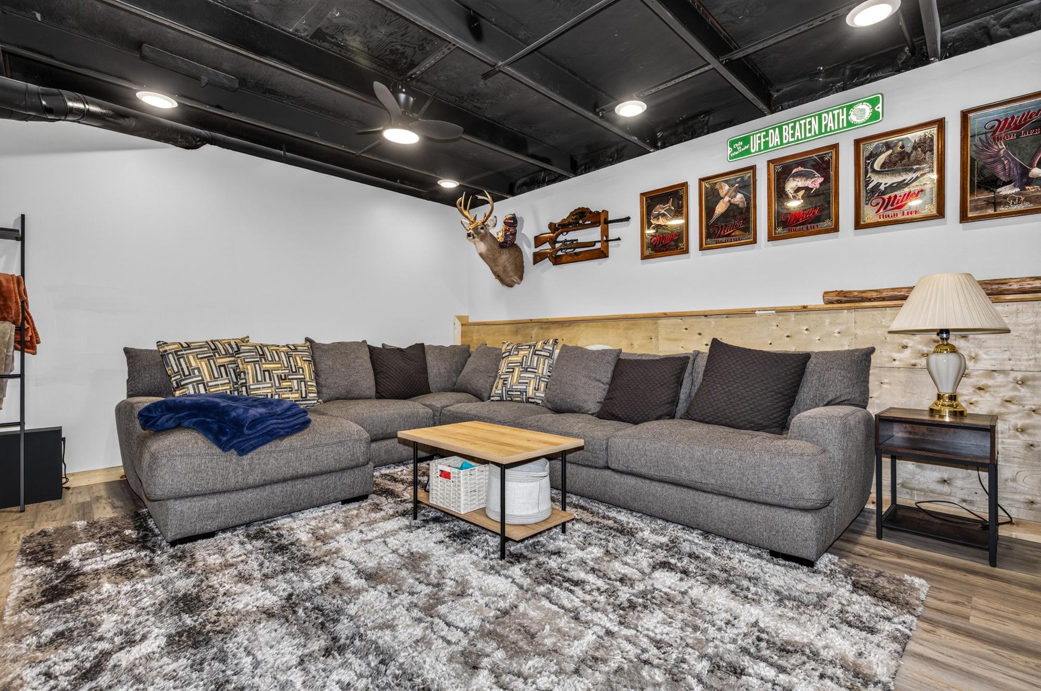
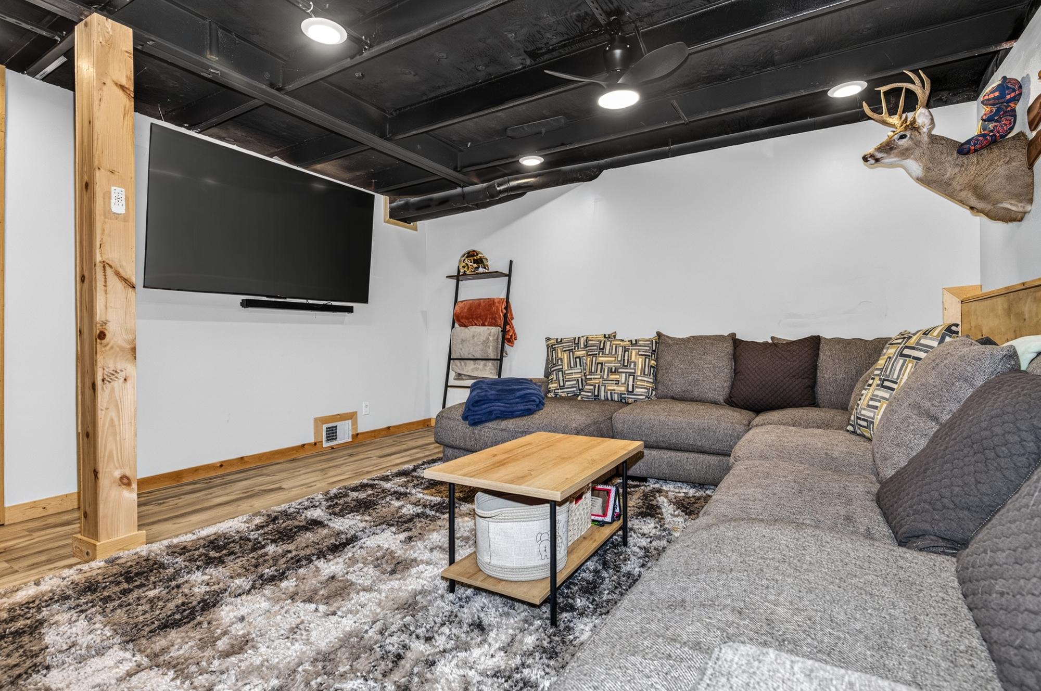
| Family Room | 14 x 21’10” |
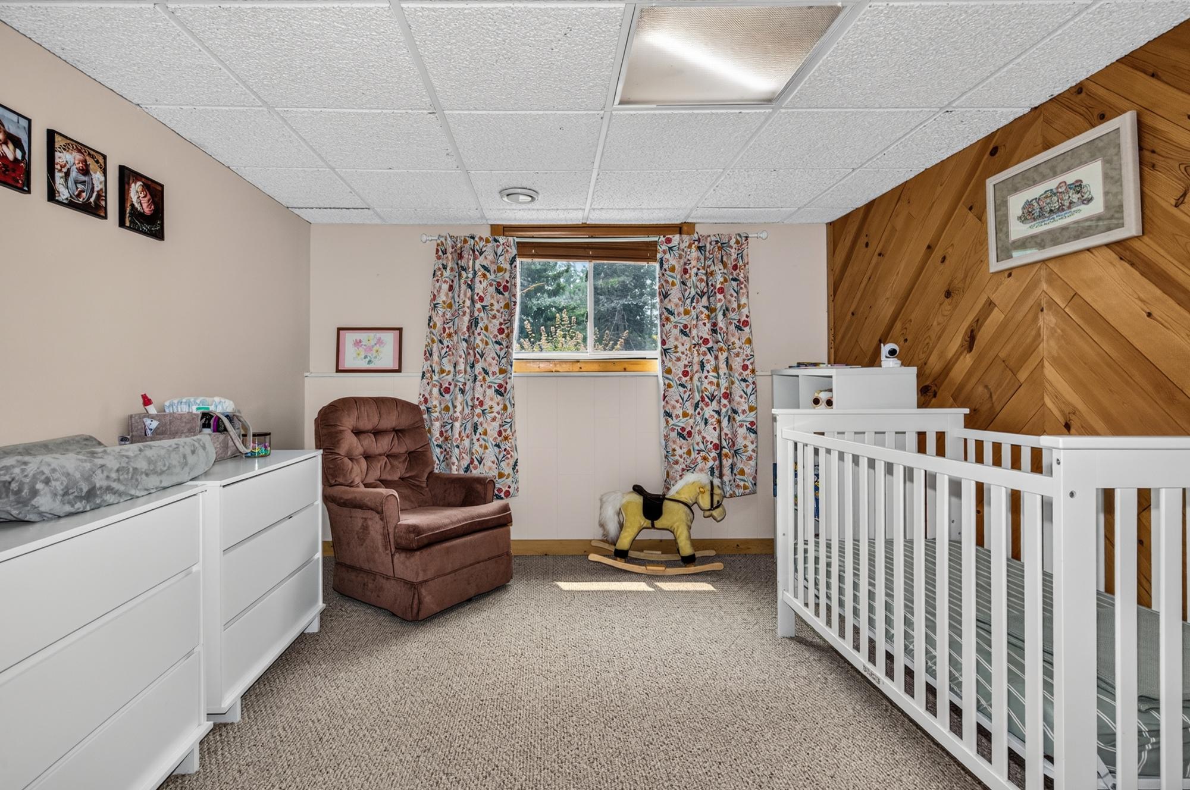
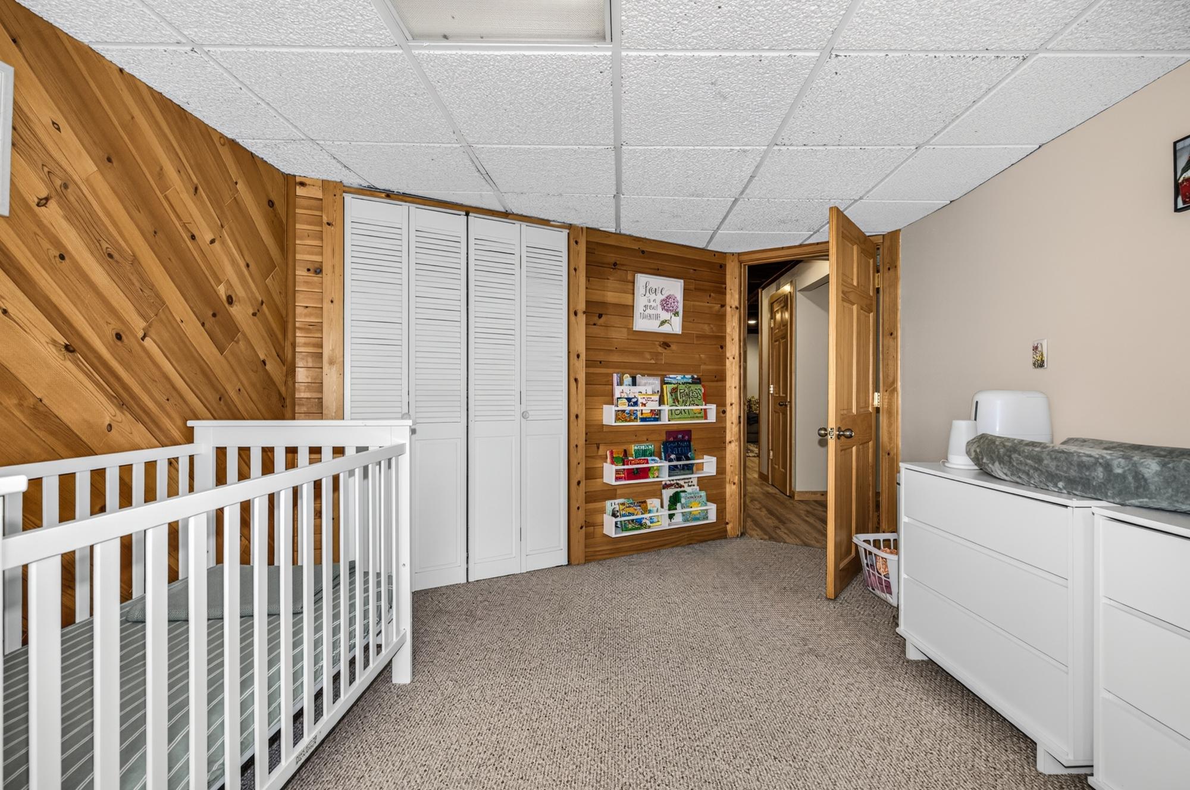
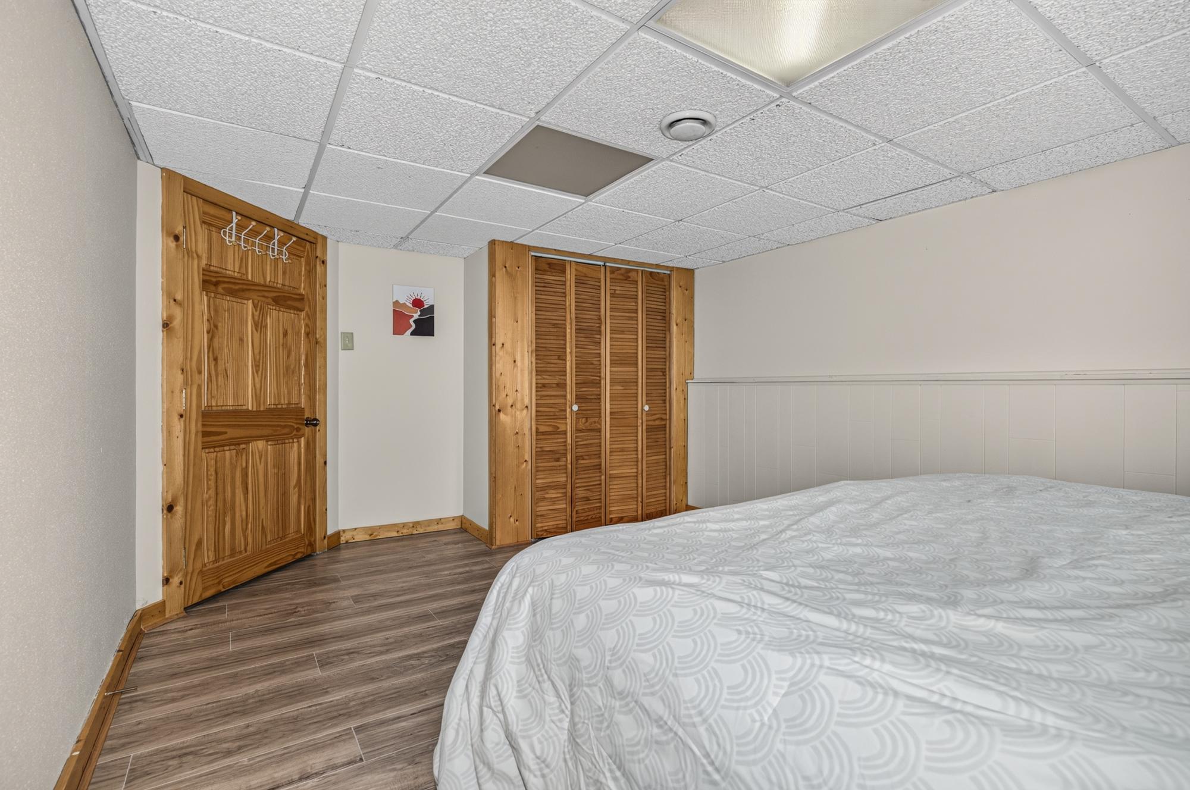
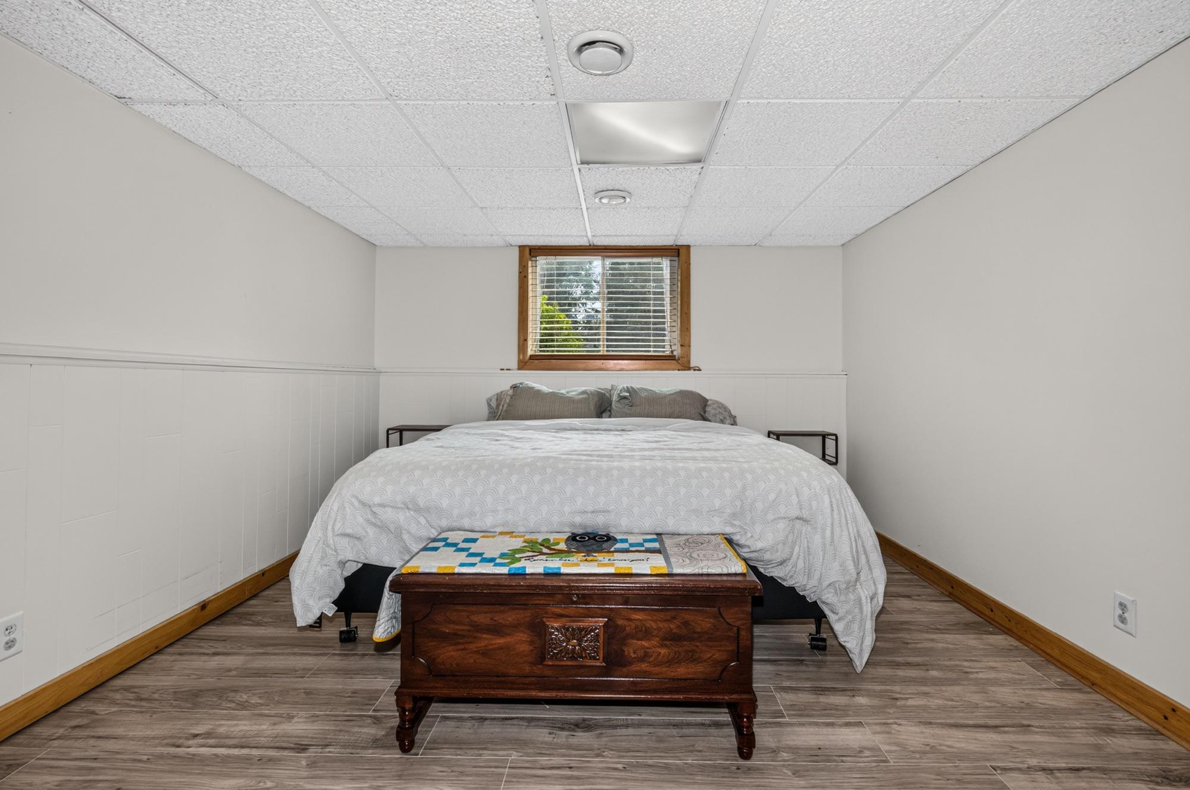
| Bedroom | 11’3” x 16’4” |
| Bedroom | 10’11” x 15 |
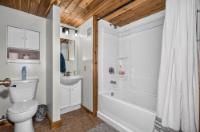
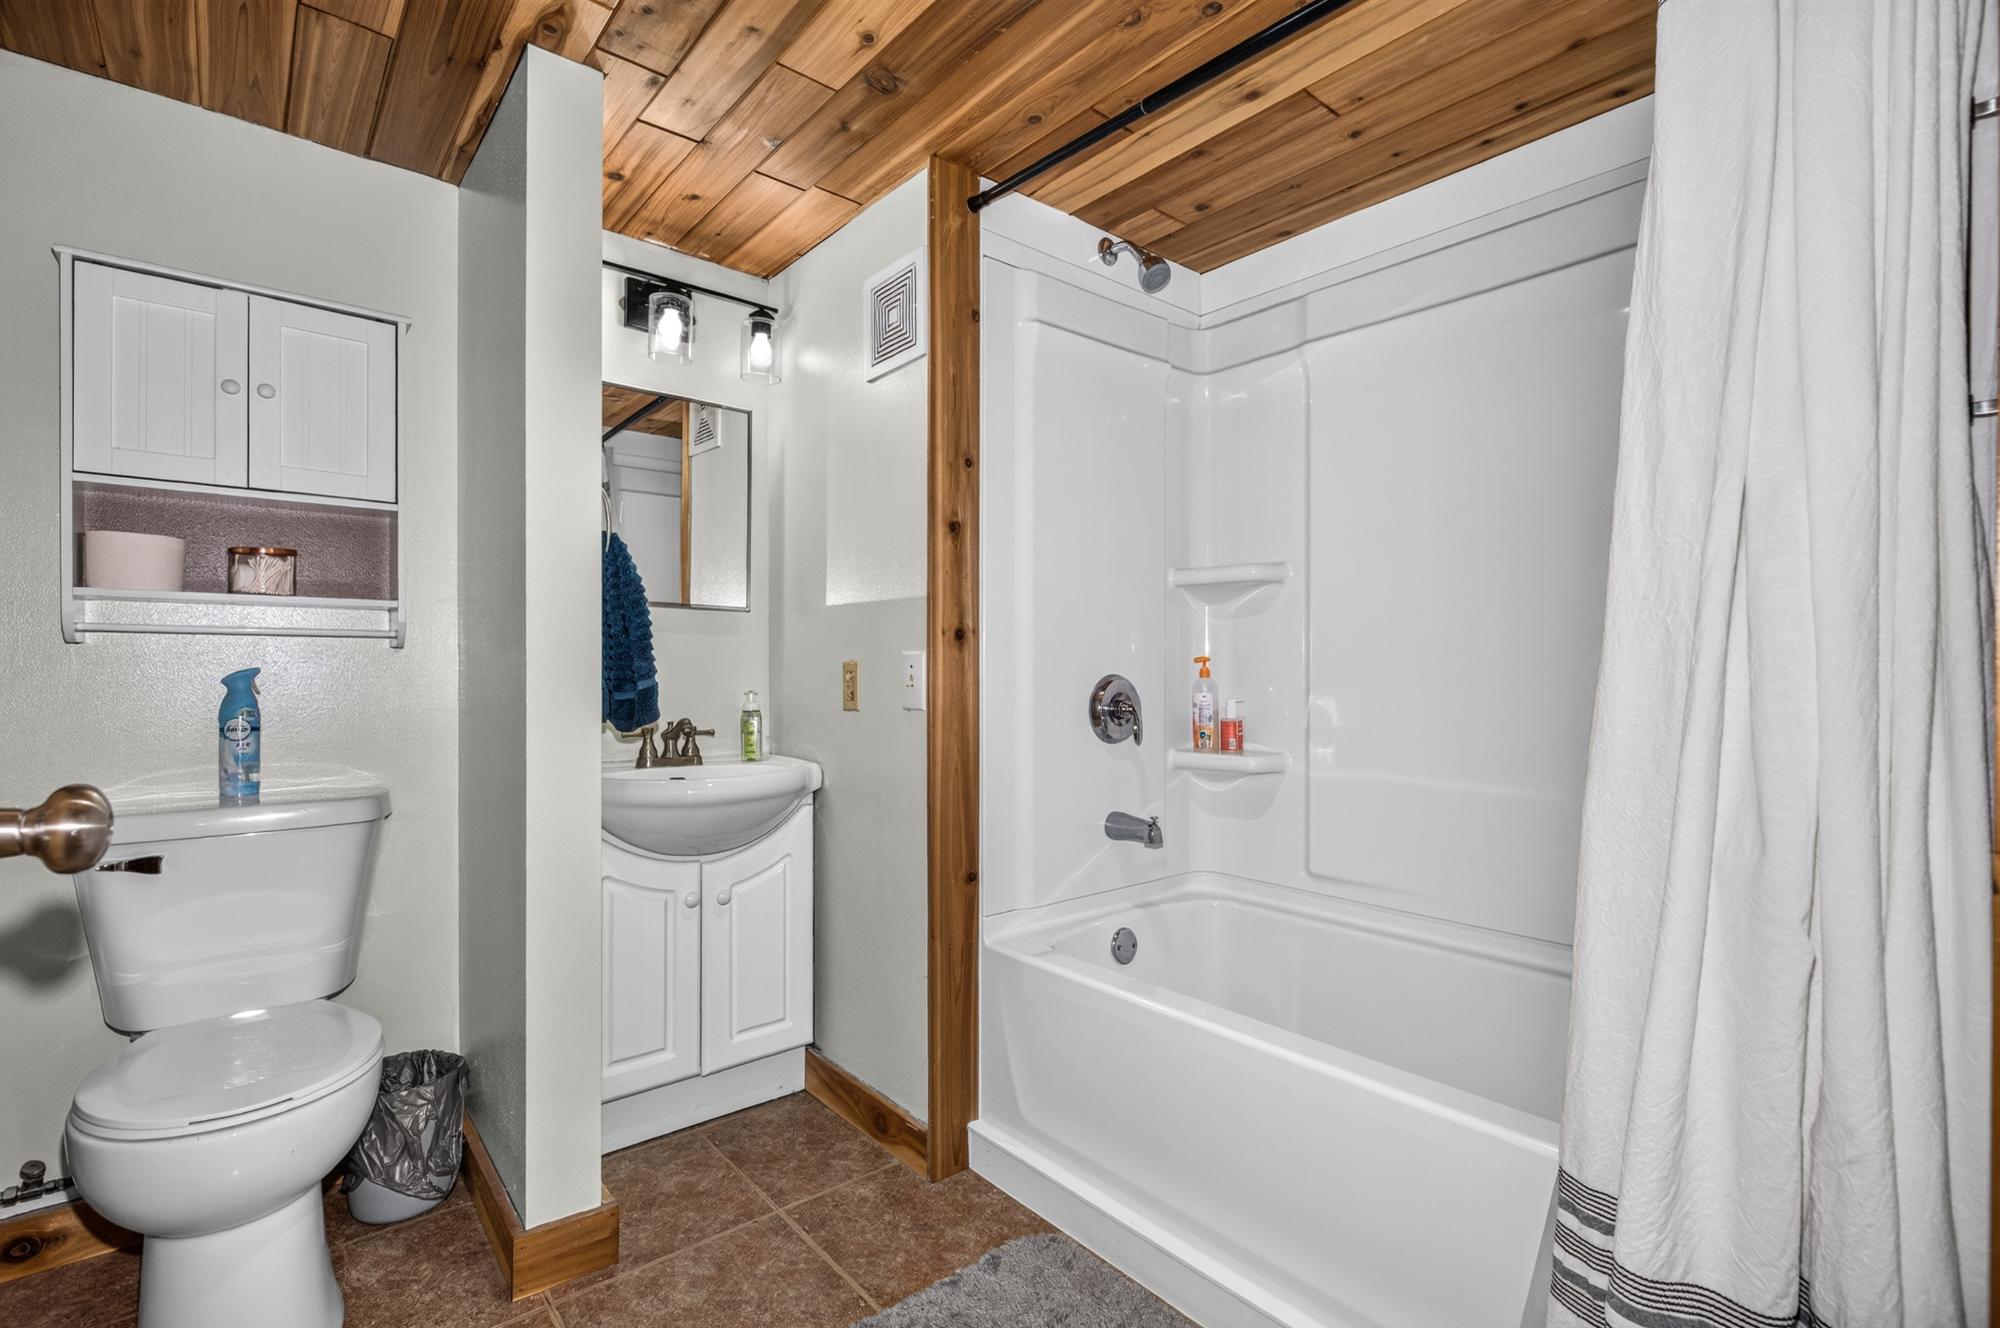
| Bathroom | Full Bath |
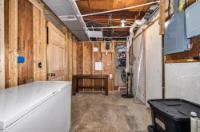
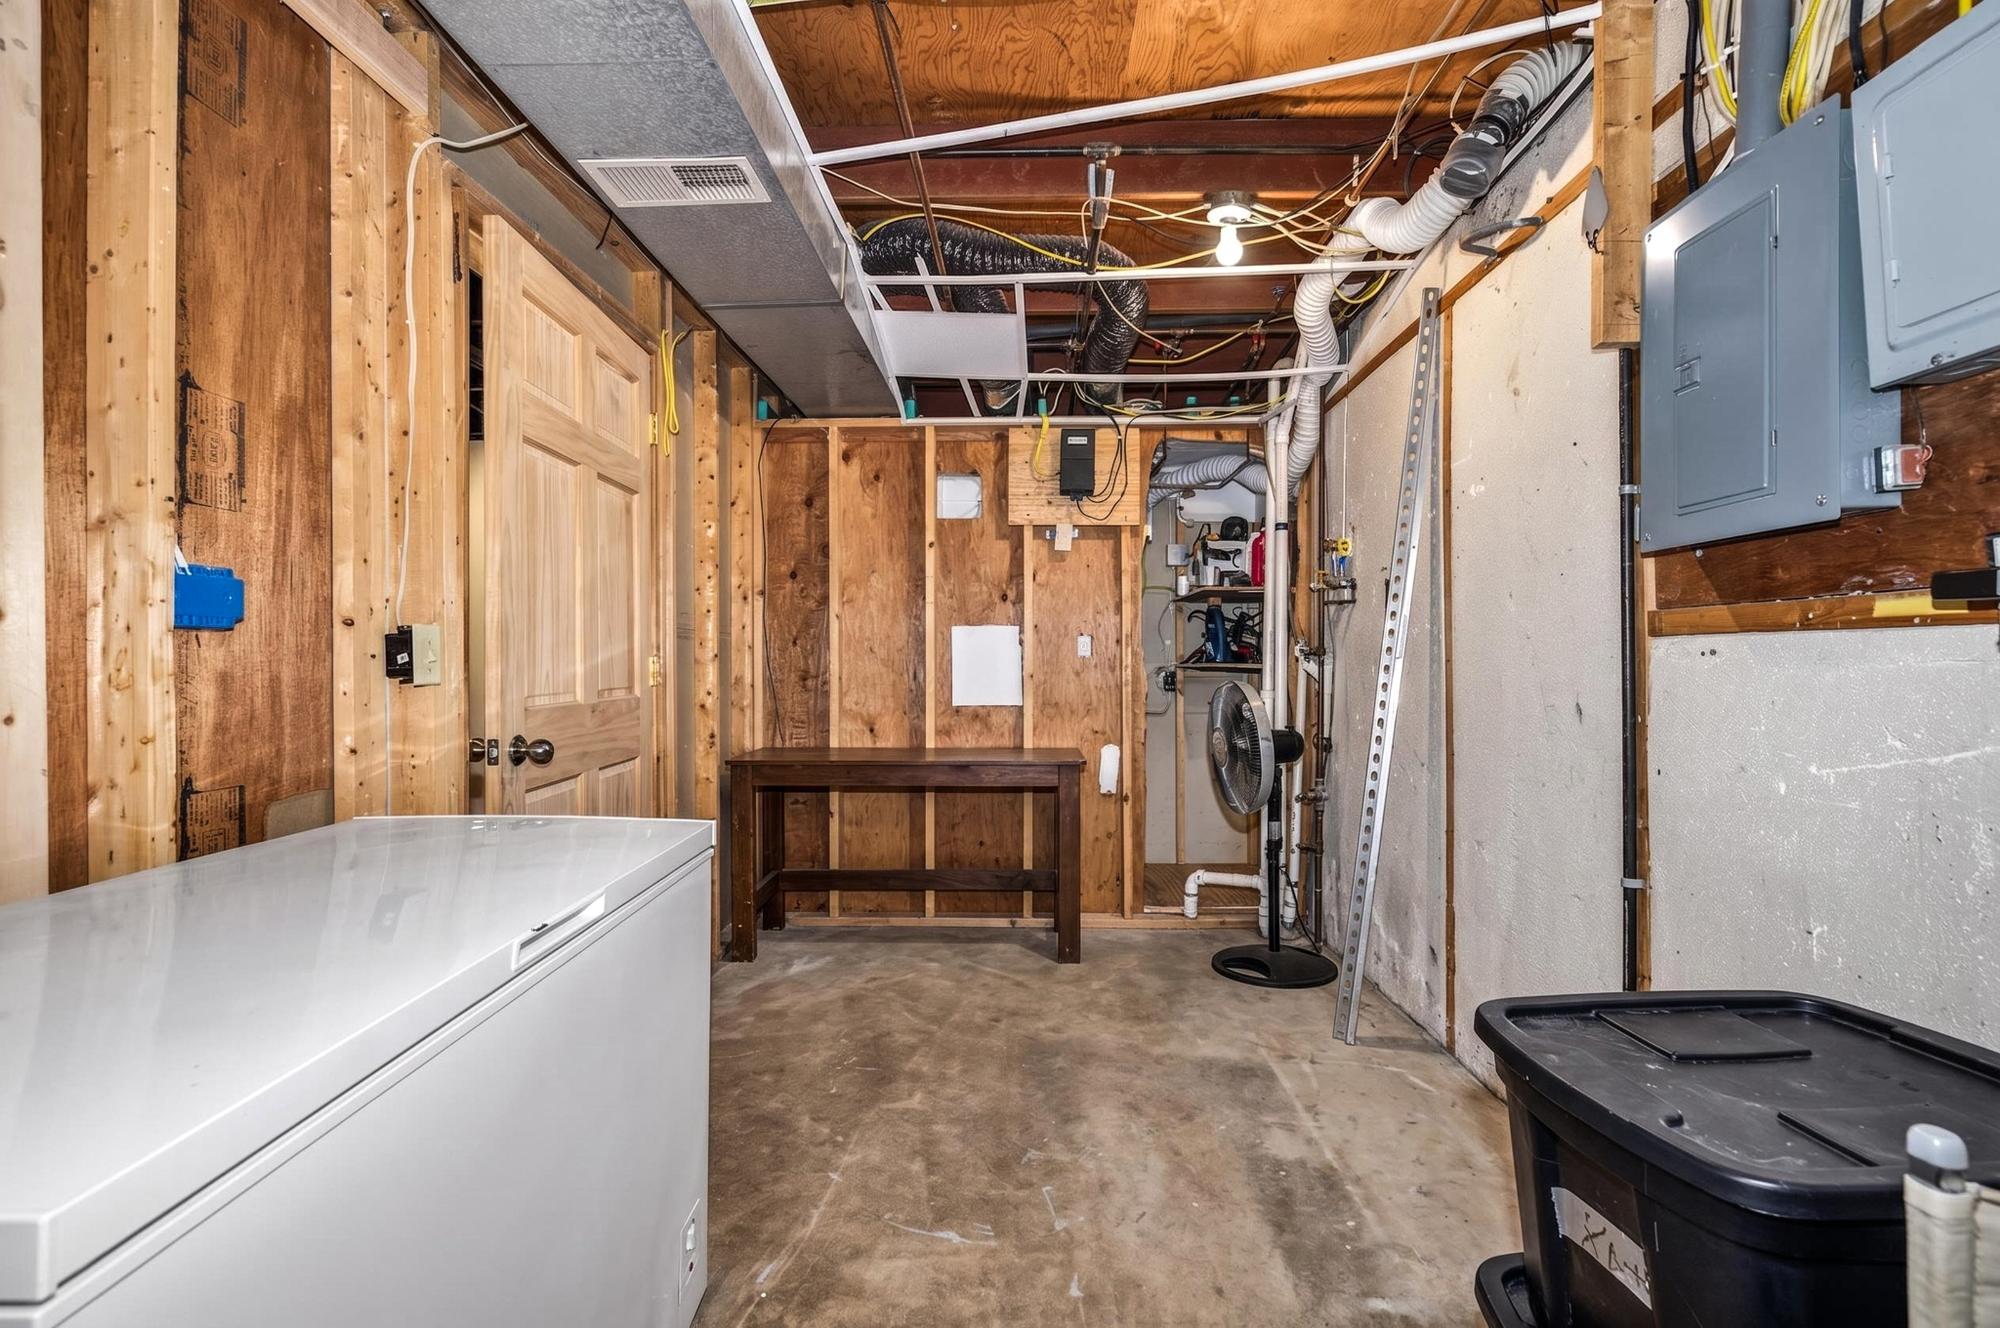
| Util Area | 7’10” x 6’3” |
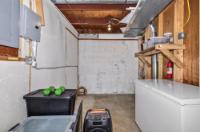
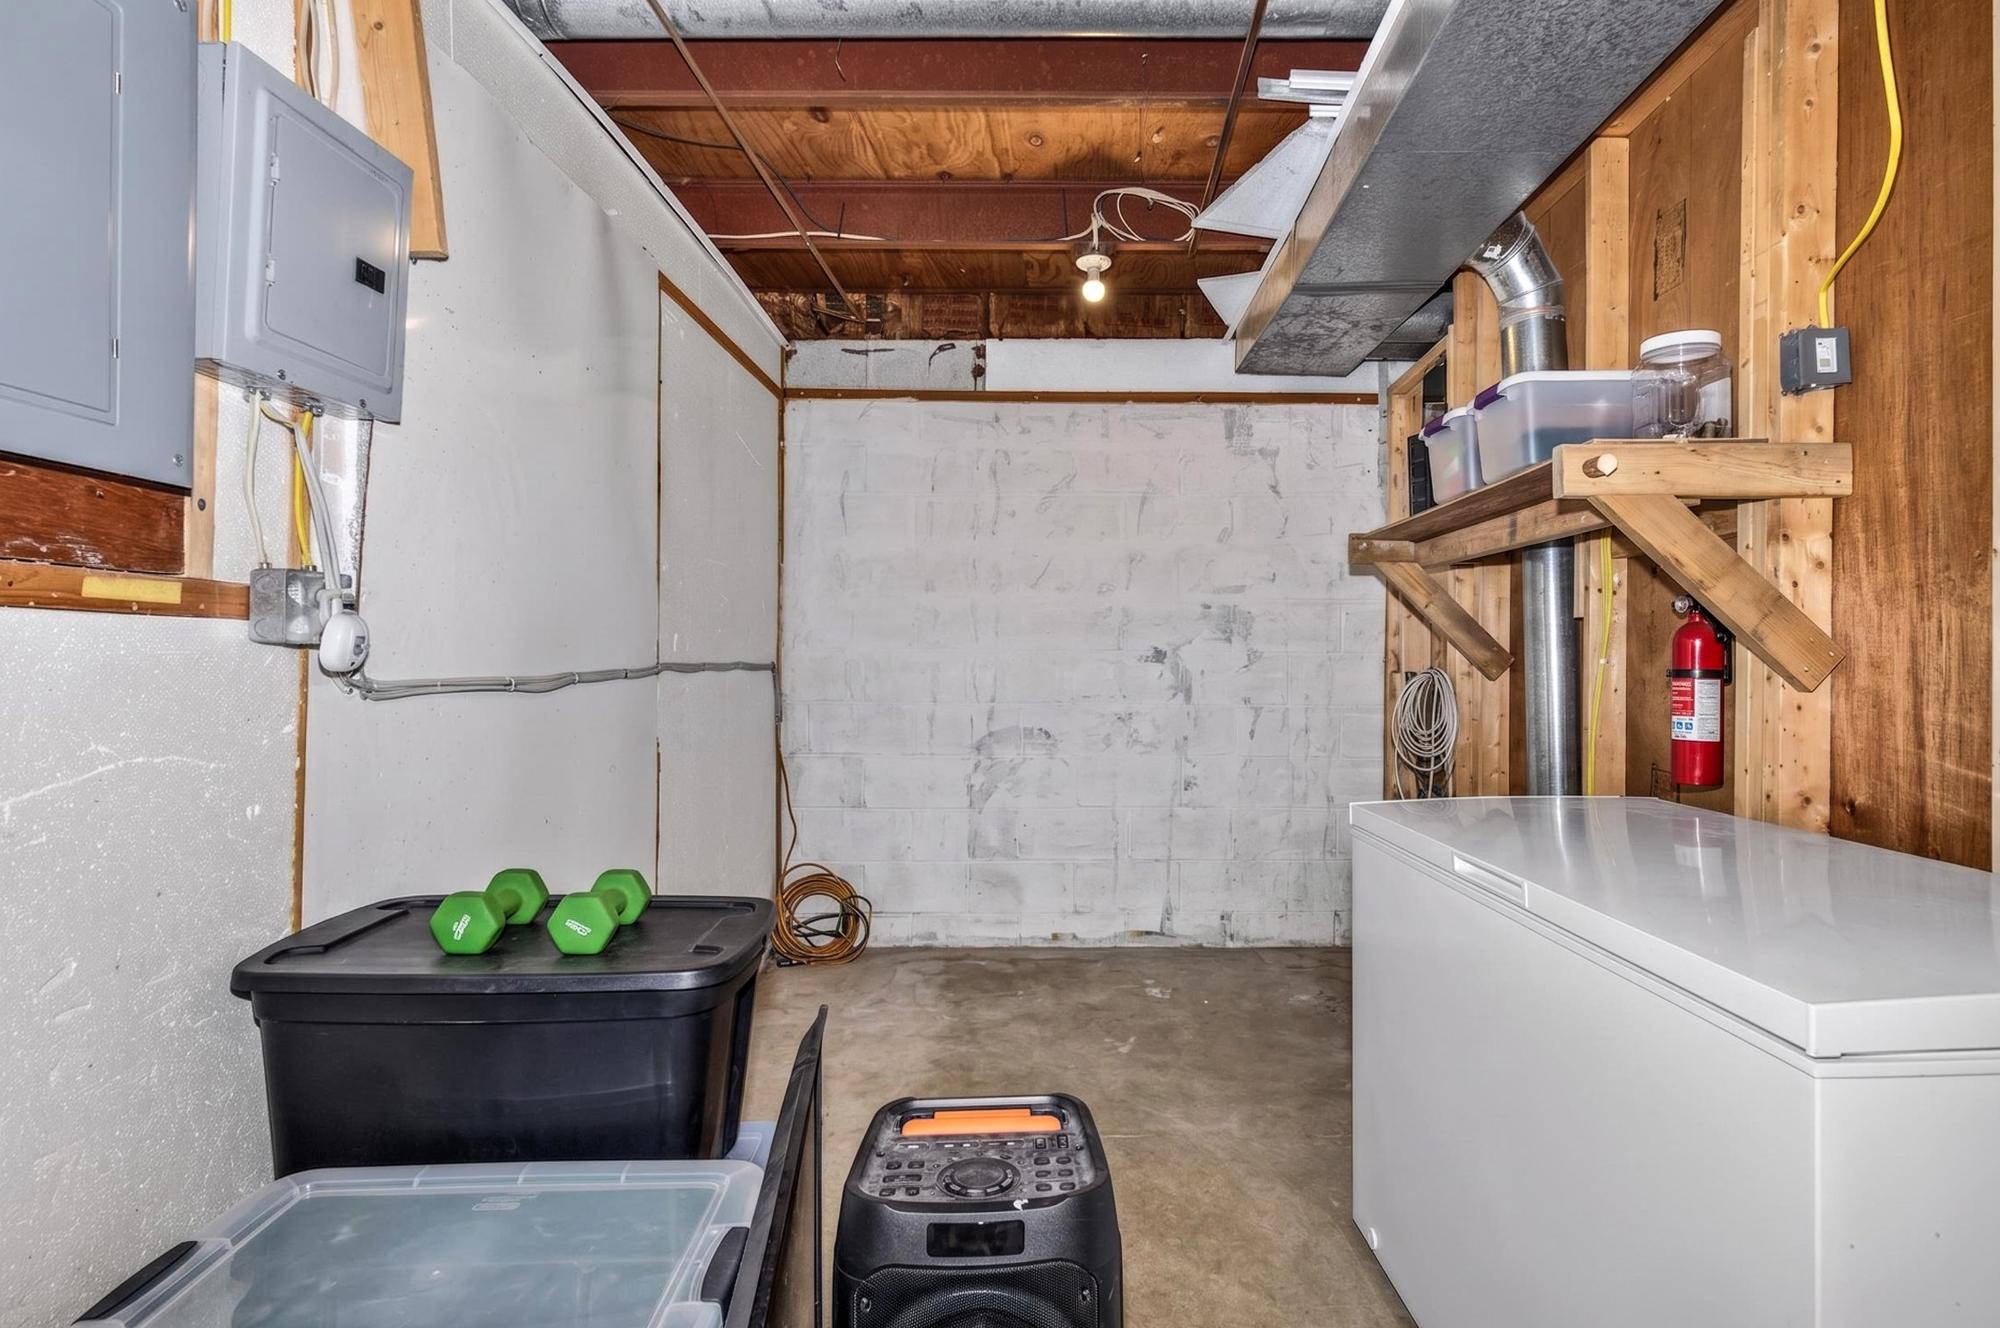
| Storage Rm | 7’10” x 20’7” |
| Address | 101 Hillcrest Dr |
| Area | Lincoln |
| Sub Area | Tomahawk (City) |
| City | Tomahawk |
| Zip Code | 54487 |
| State/Province | Wisconsin |
| Country | United States |
| Price | $324,900 |
| Property Type | Single Family Det |
| Bedrooms | 3 |
| Bathrooms | 2 |
| Half Baths | 0 |
| Floor Space | 2020 Square Feet |
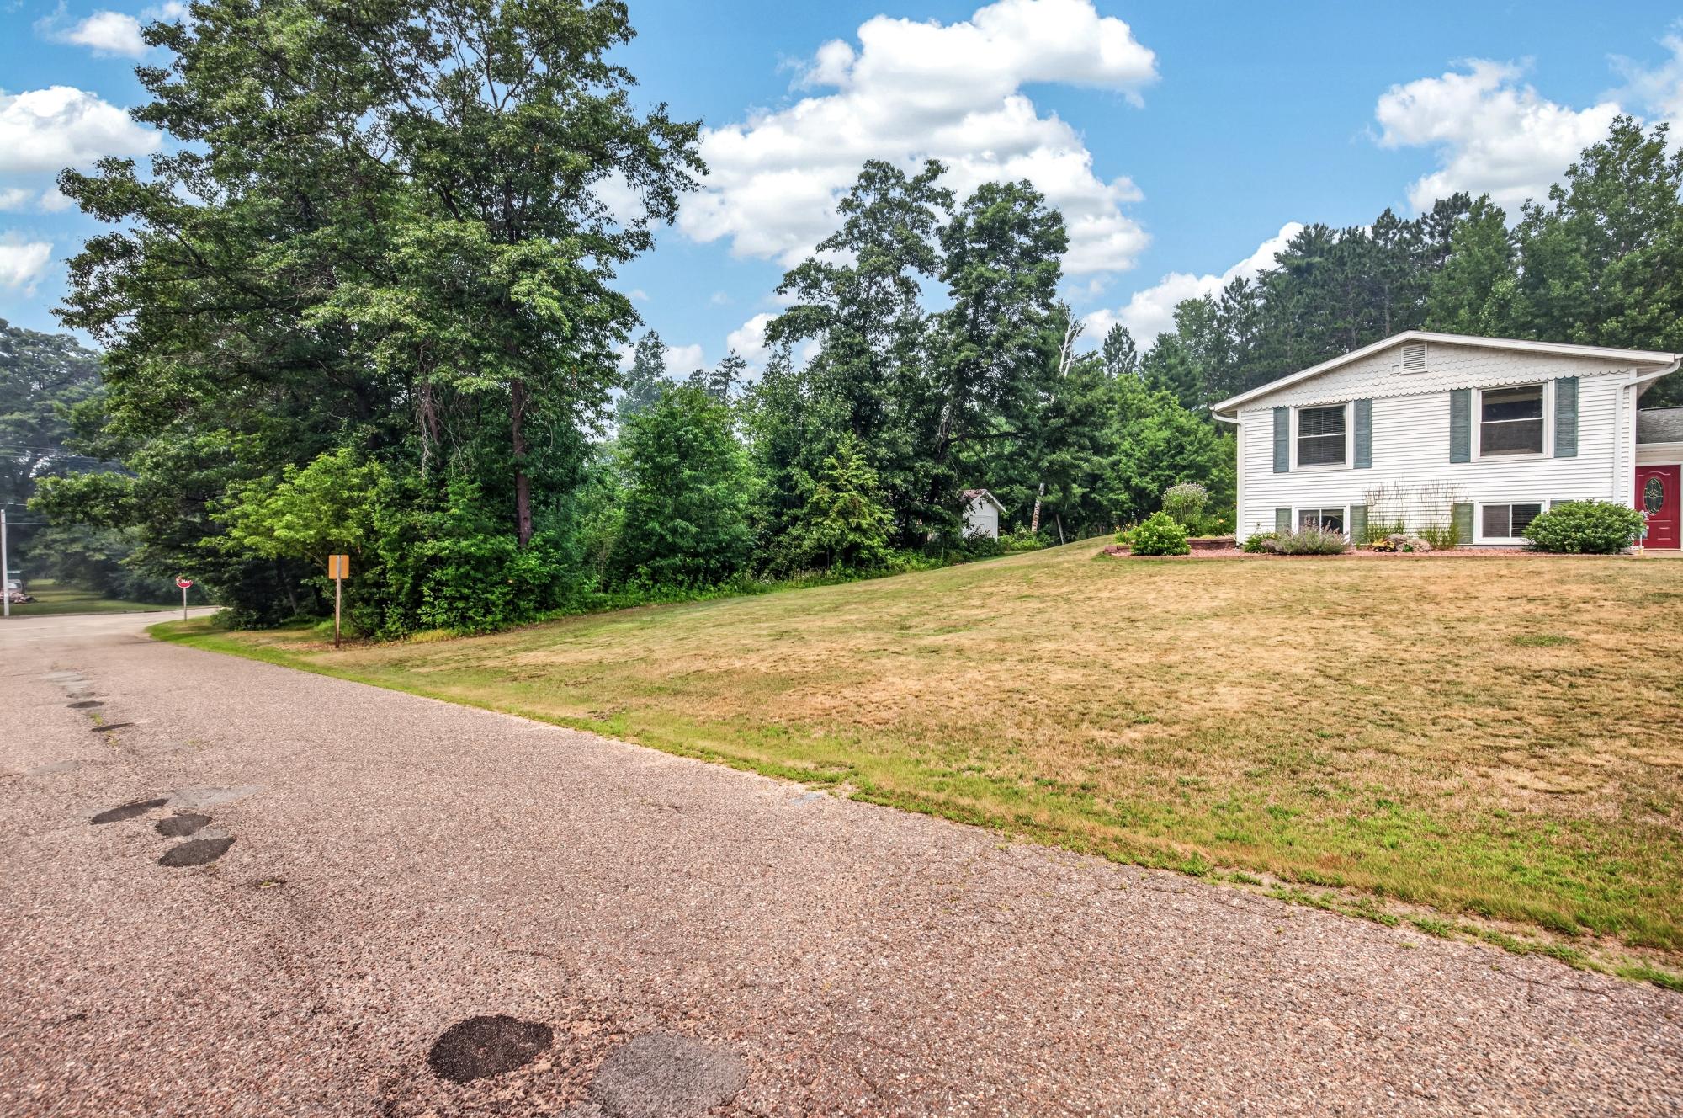
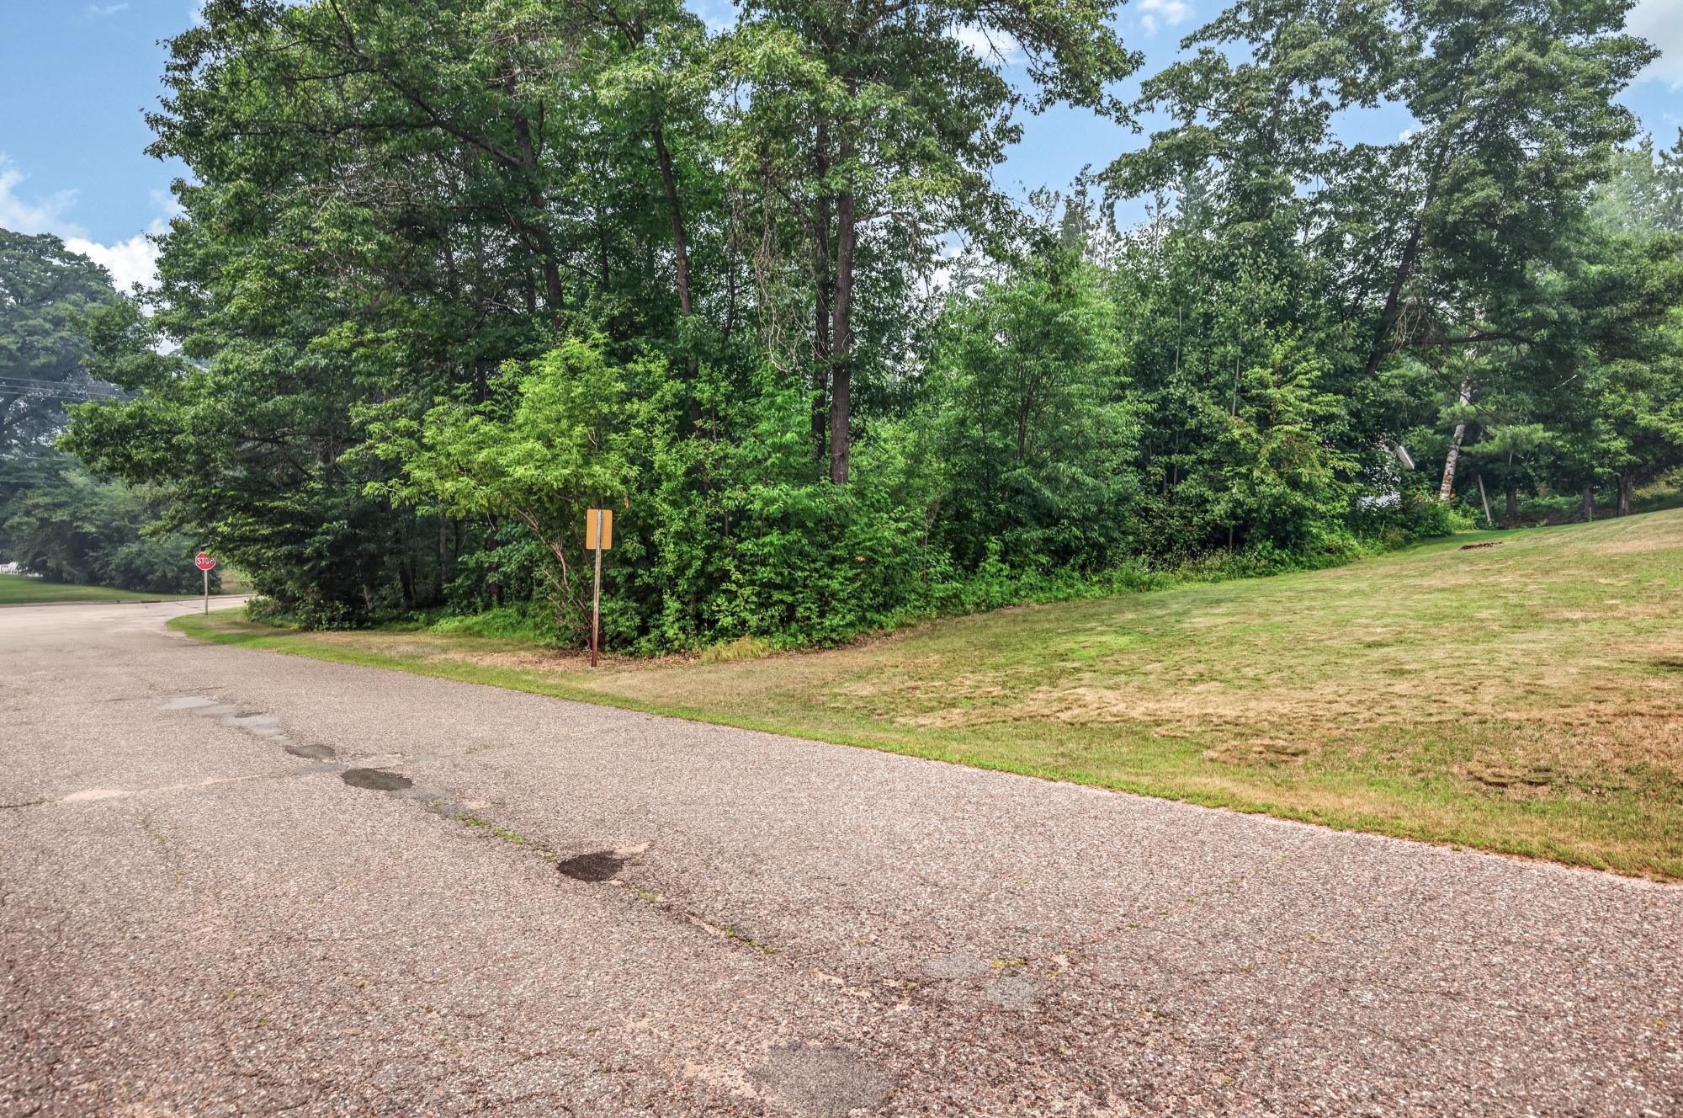
| Lot Size | 0.71 Acres |
| Waterfront | No |
| Year Built | 1980 |
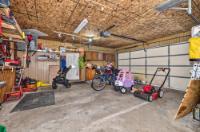
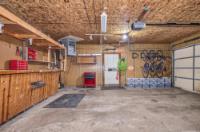
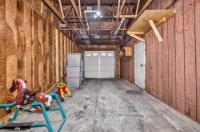
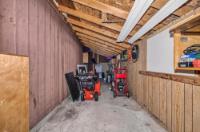
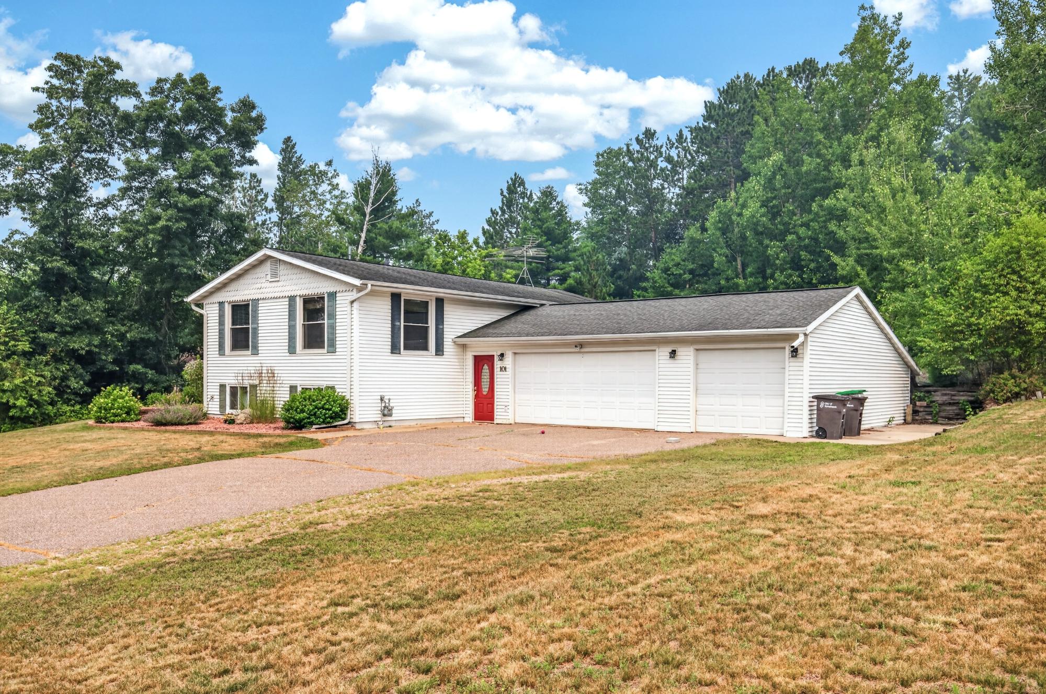
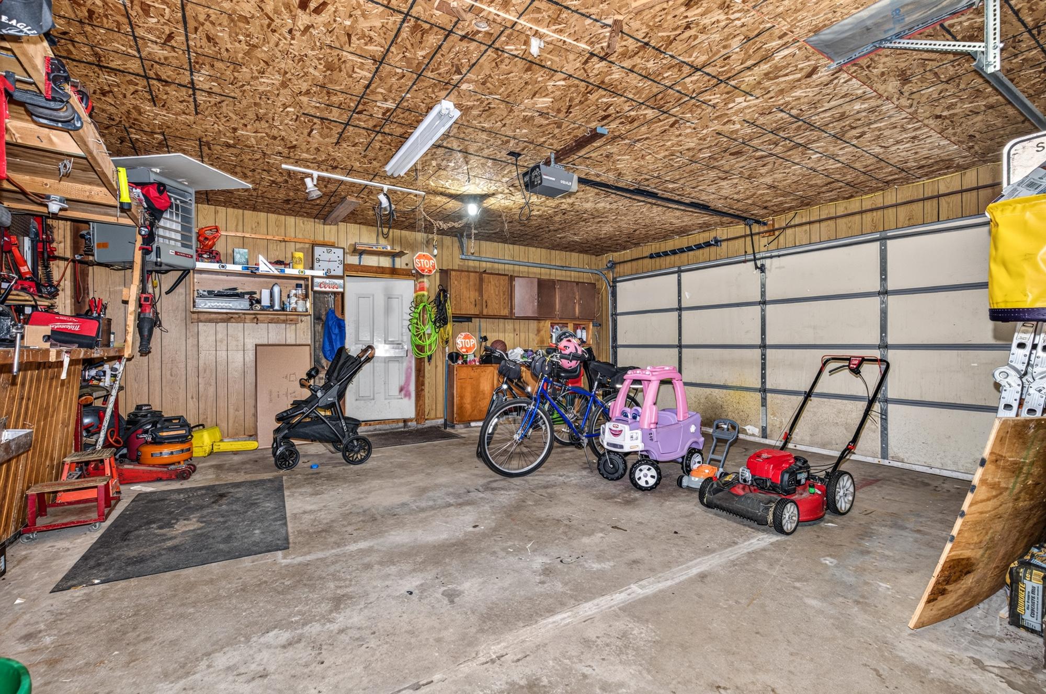
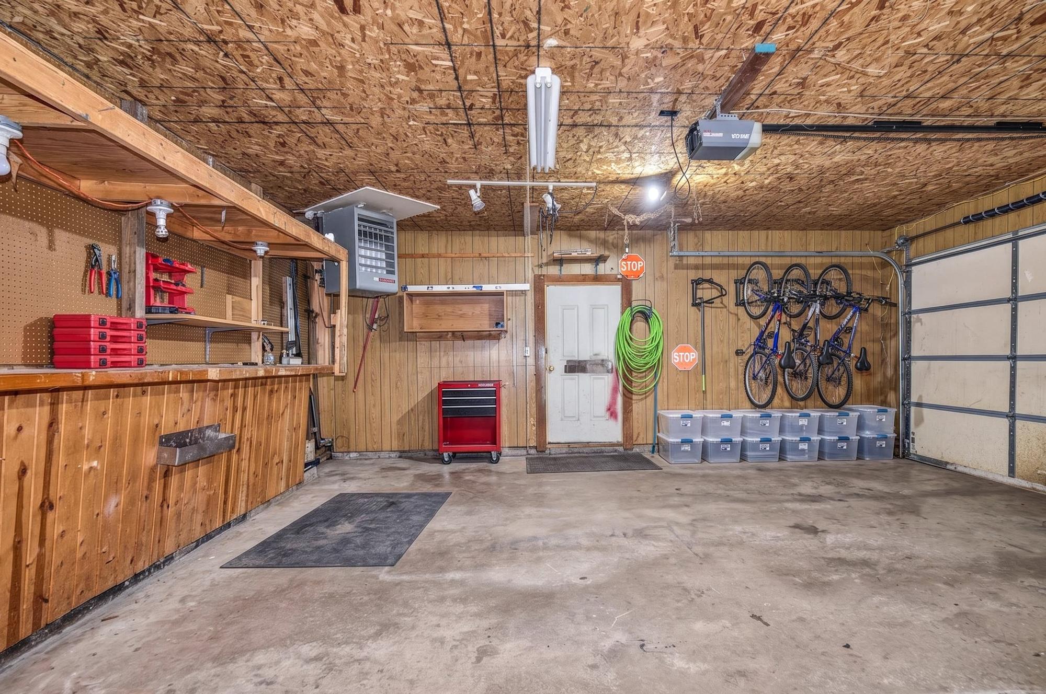
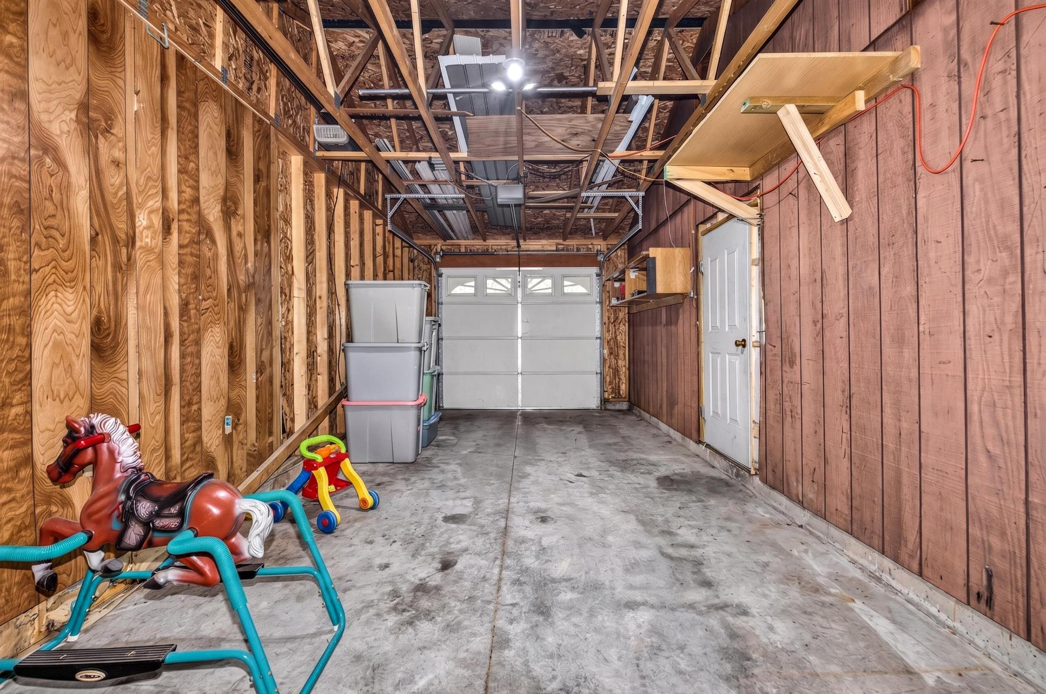
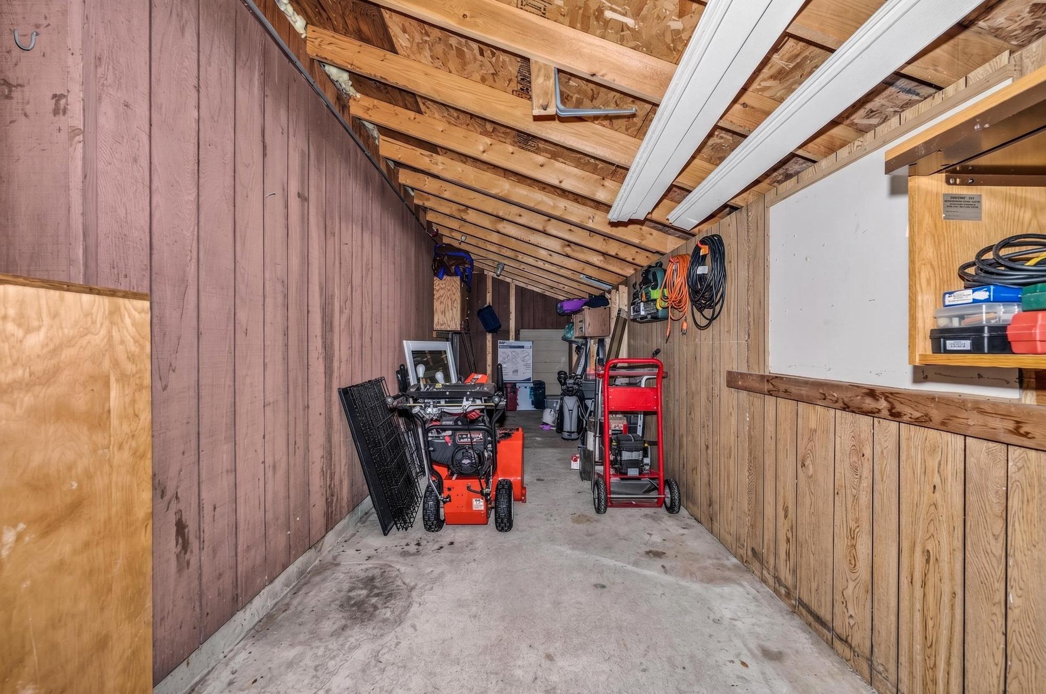
| Parking | 3 Car, Attached, Addl Parking Avail |
| Taxes | $3,127 |
| Tax Year | 2025 |
| MLS® # | 218671 |
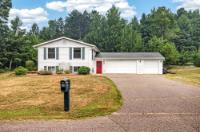
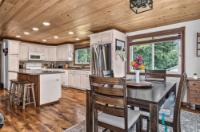
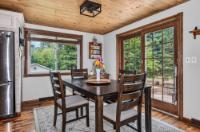
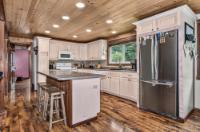
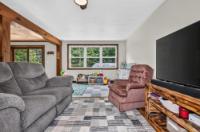
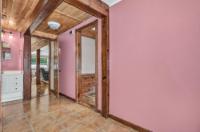
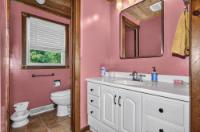
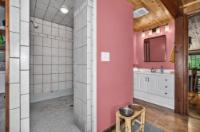
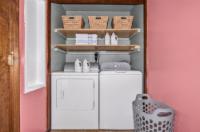
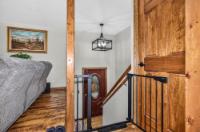
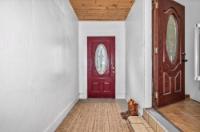
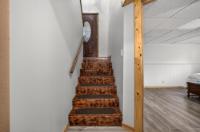
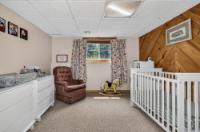
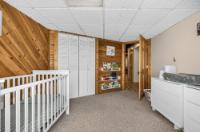
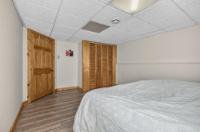
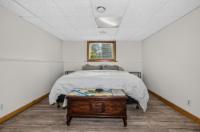
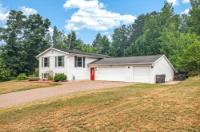
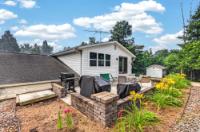
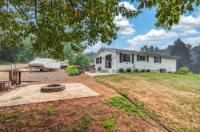
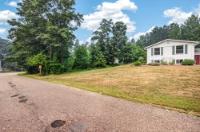
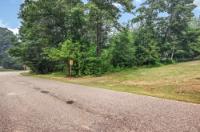
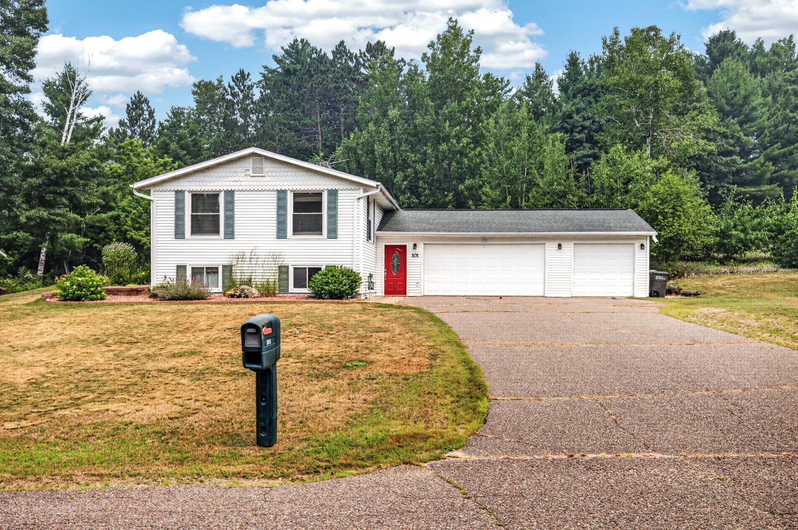
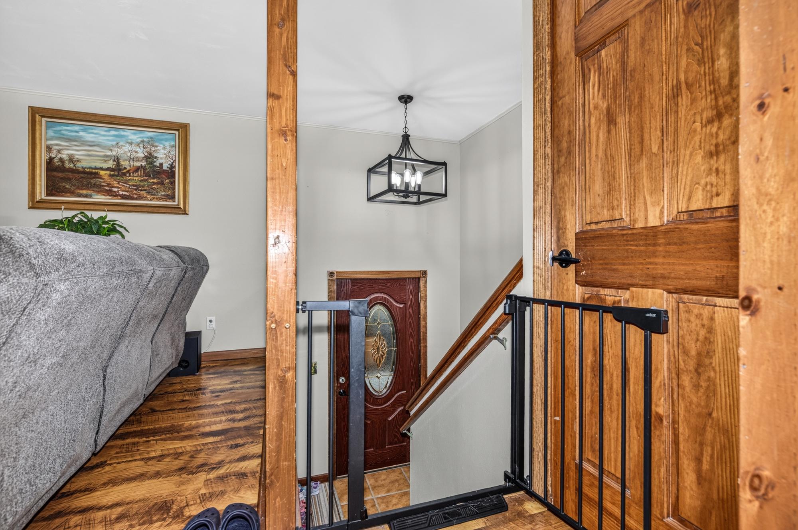
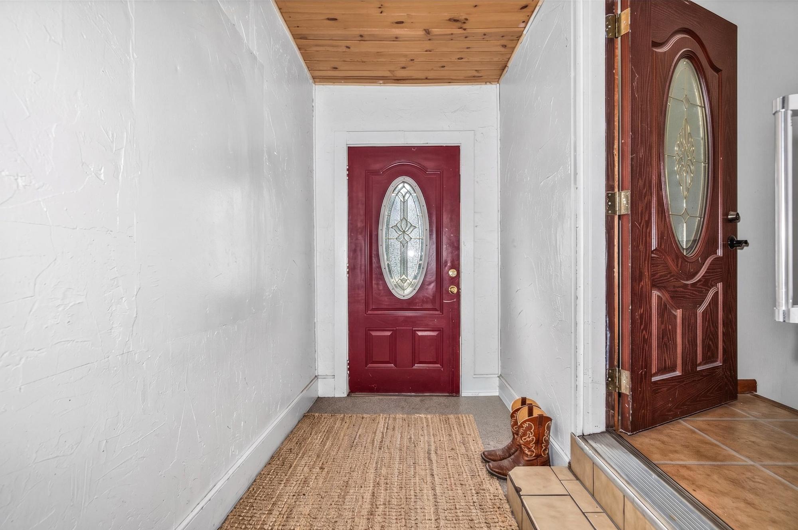
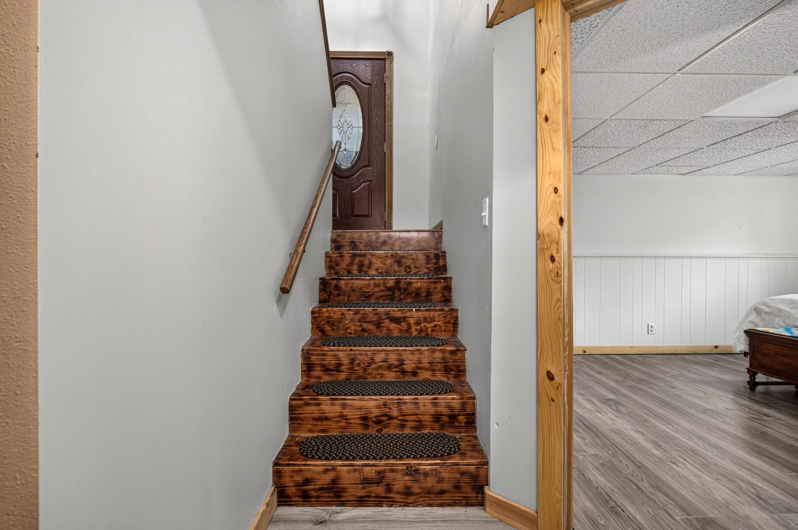
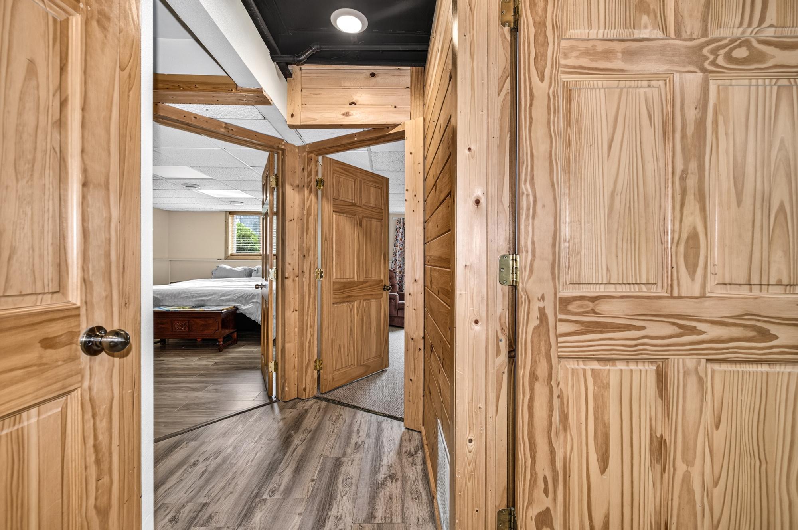
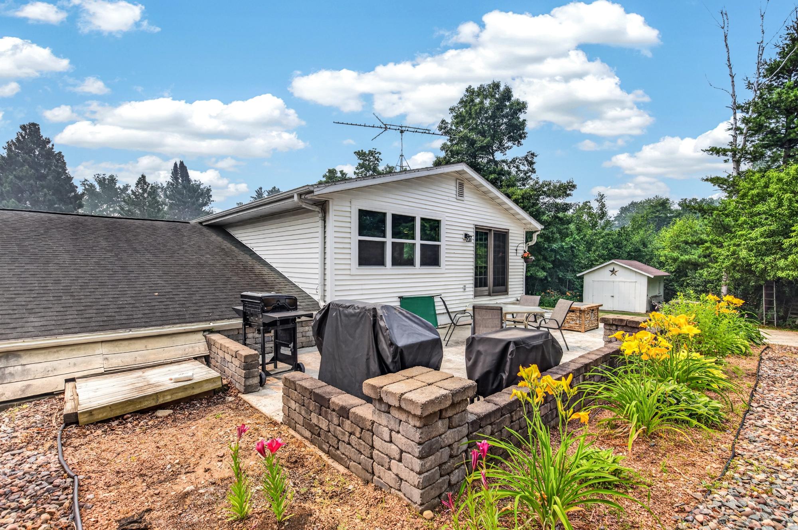
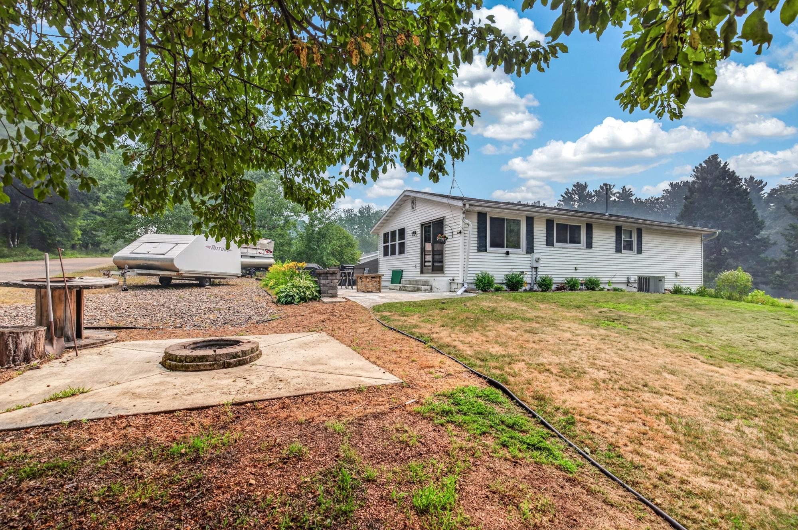
Great opportunity on the outskirts of Town! 3 Bed 2 Bath home with an extra lot providing great privacy. The main level features an updated Kitchen/Dining/Living room with a very spacious Primary Suite - Walk in shower, Laundry, Walk in Closet, and Spacious Bedroom. Step outside off of the dining room to a quaint patio/firepit area in the backyard. The lower level has an additional two bedrooms, full bath, plenty of storage, and a large family room with a bar, great for entertaining. Large three car, attached garage (2 stalls insulated & heated). Move-in ready, low maintenance living, in a great location!
Listed by REDMAN REALTY GROUP, LLC Ph: (715) 358-0450
Location
Use two fingers to move the map
Street View
Satellite
Use two fingers to scroll demographics
 Email listing
 Share to Facebook
 Send using WhatsApp
 Post to X
 Share to Pintrest
 Print
Print
