Rasmussen Team
231 Oneida St
Minocqua, WI
United States 54548


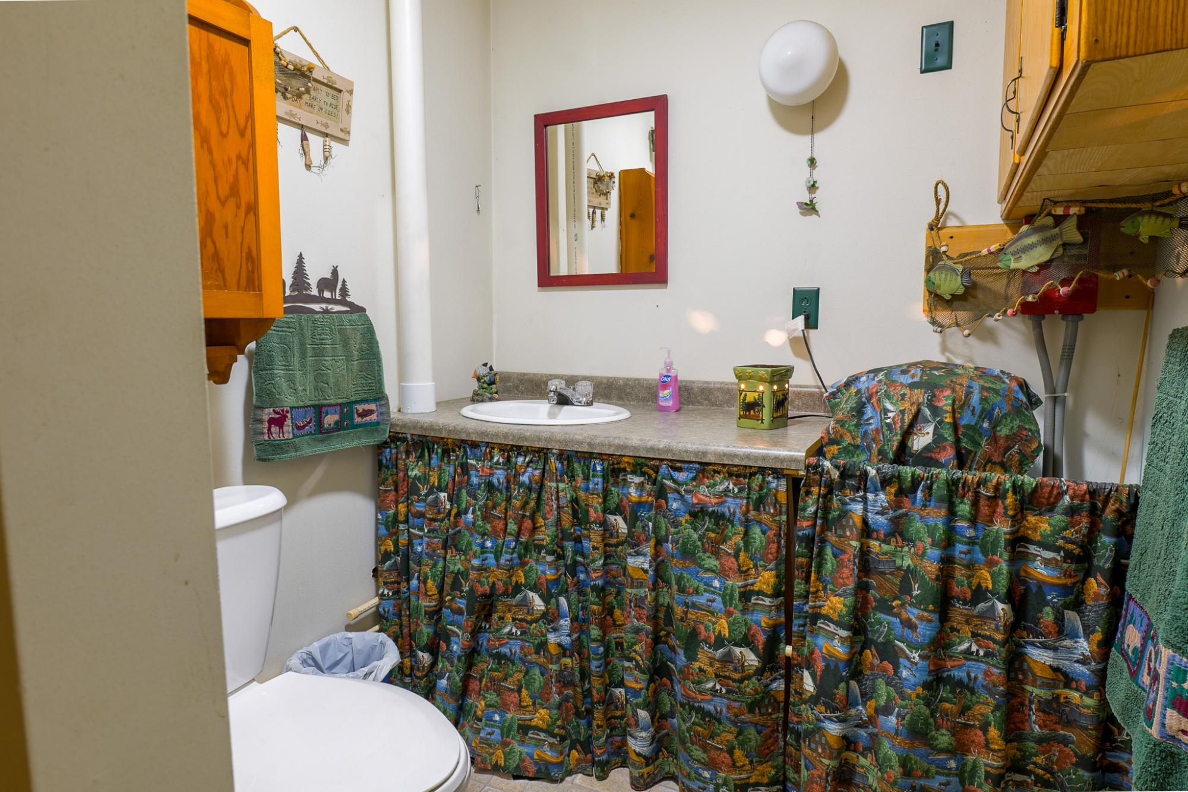
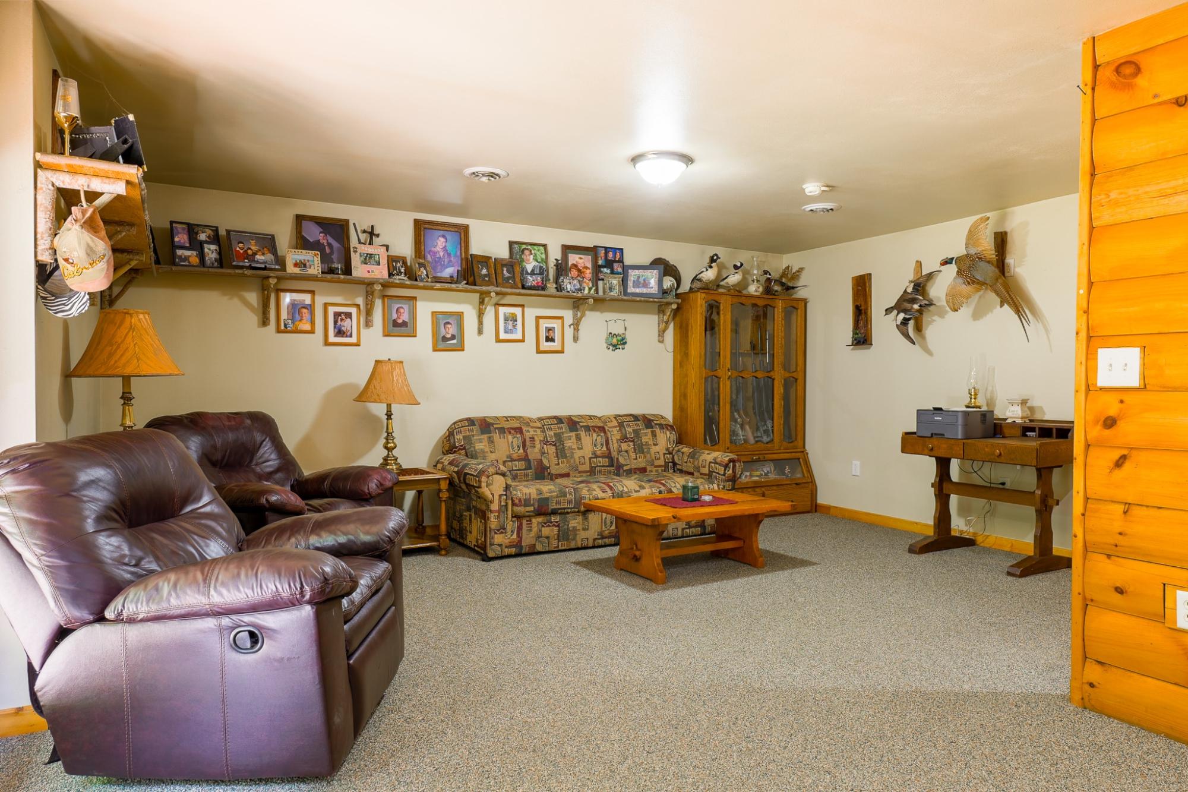
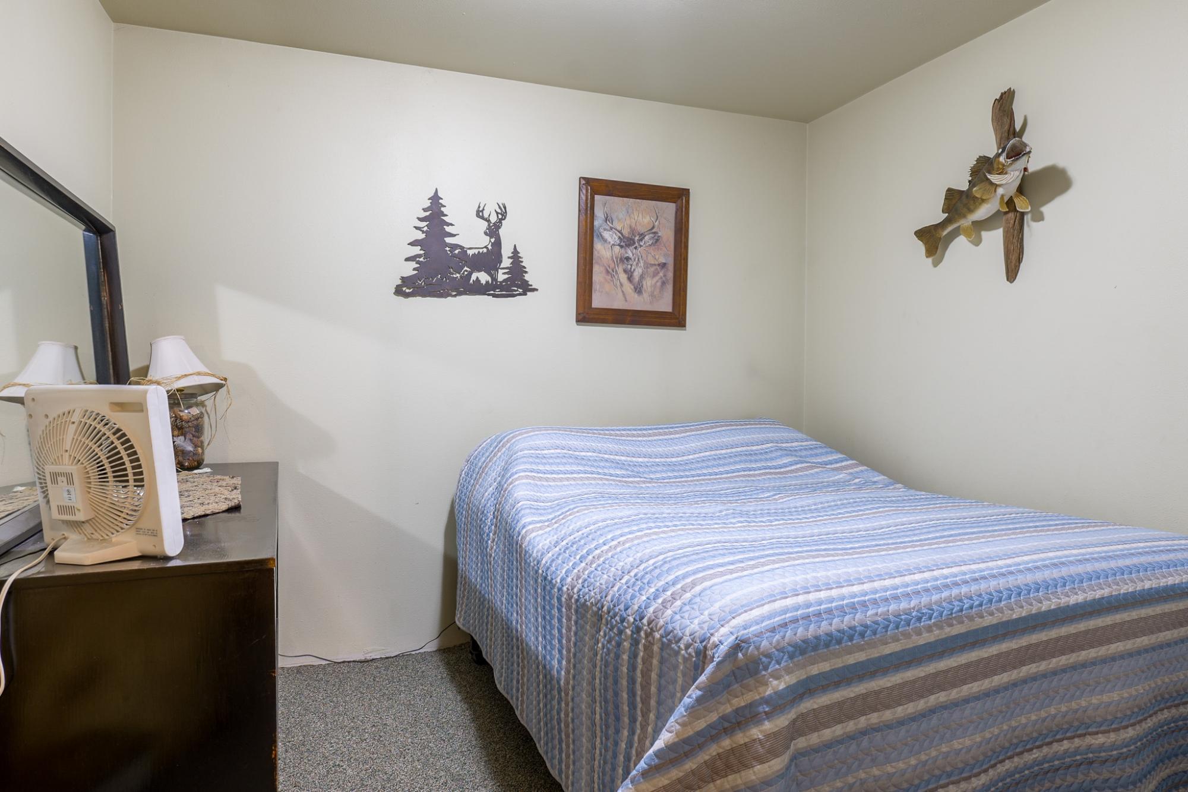
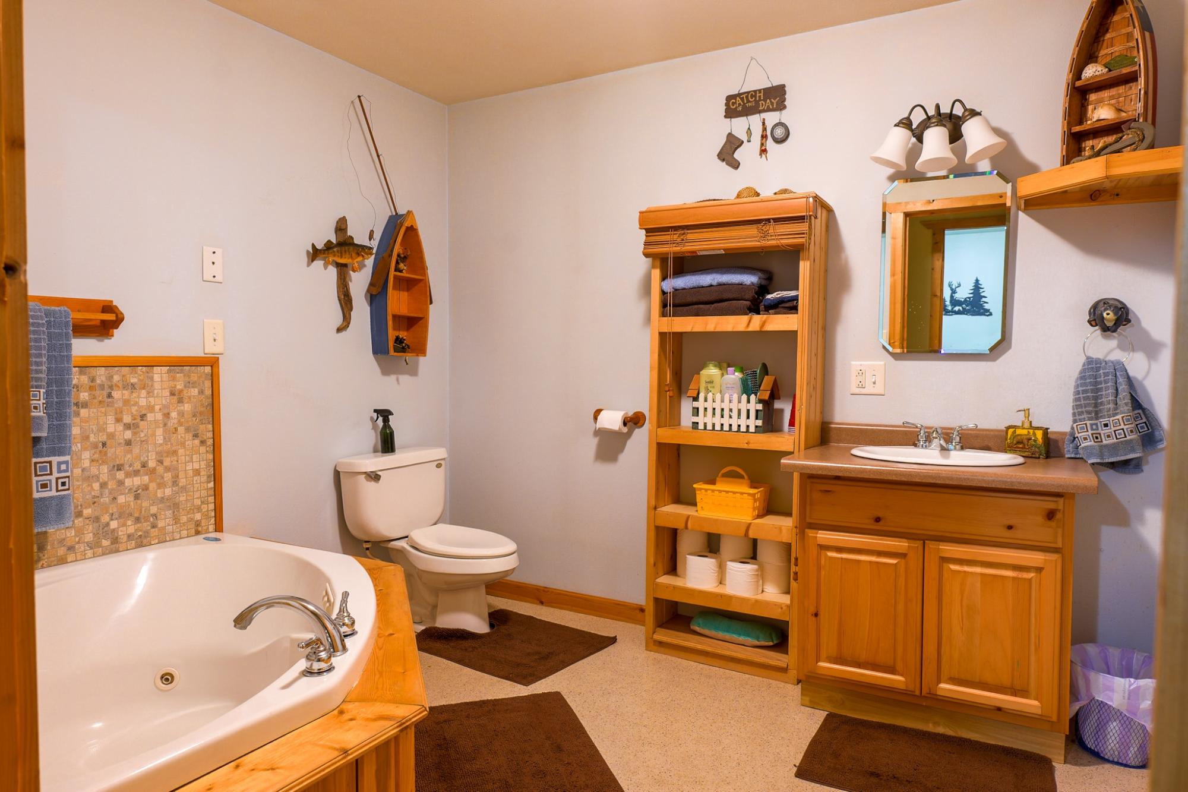
Details
Room Sizes (2,344 Sqft)
| First Floor | |
|---|---|
| Floor Sqft | 425 |
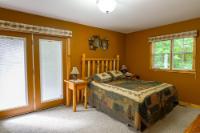
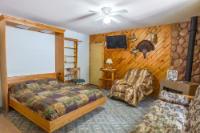
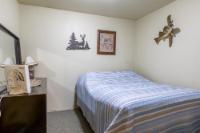
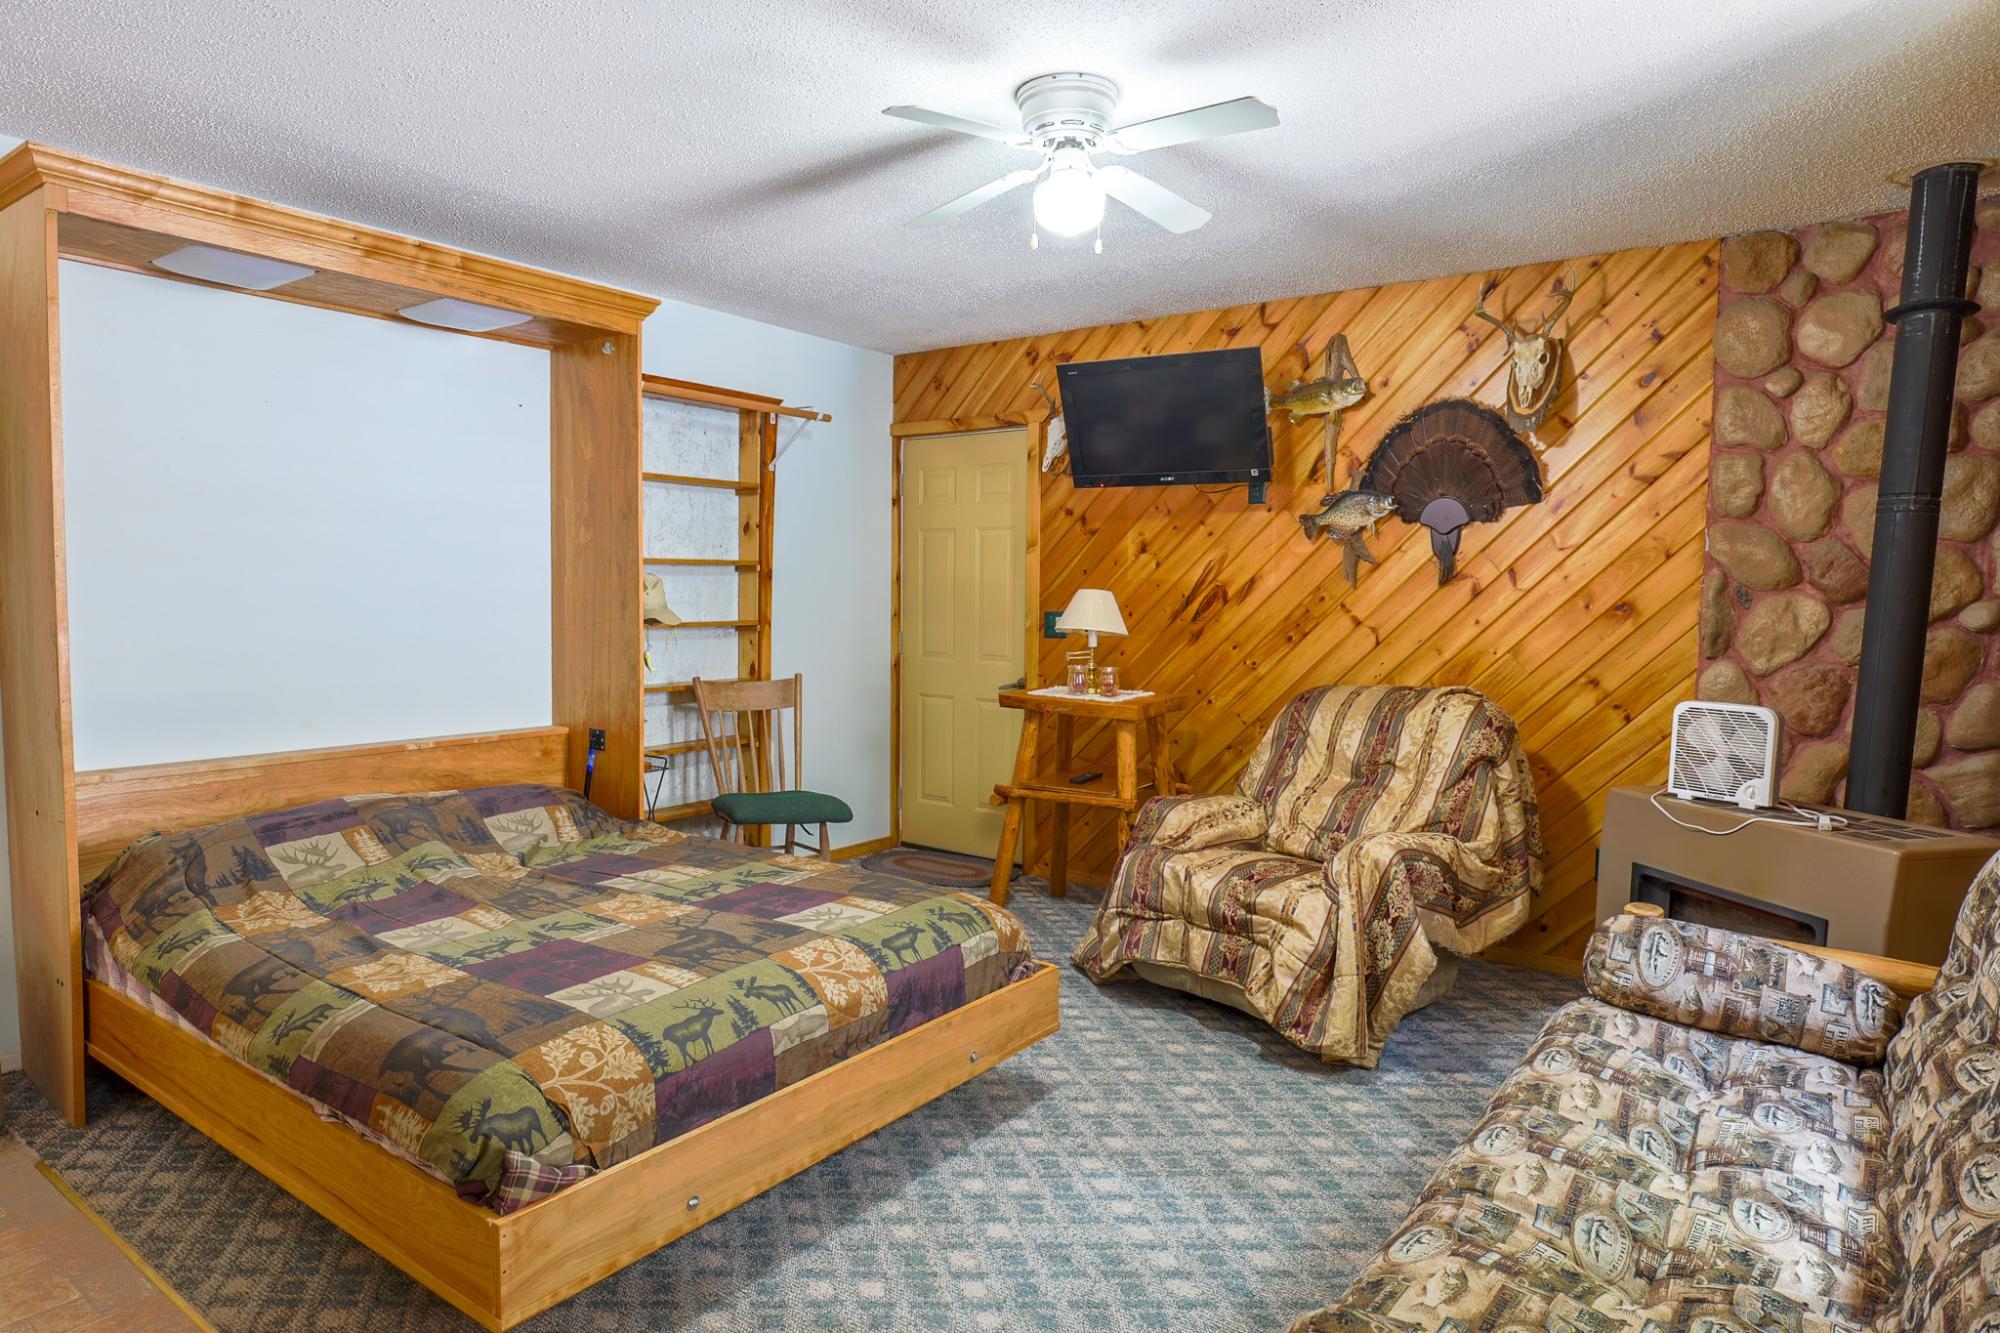
| Bedroom | 14’2” x 15’1” |
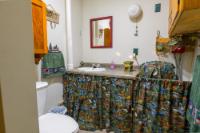
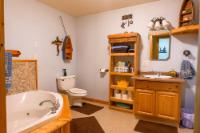
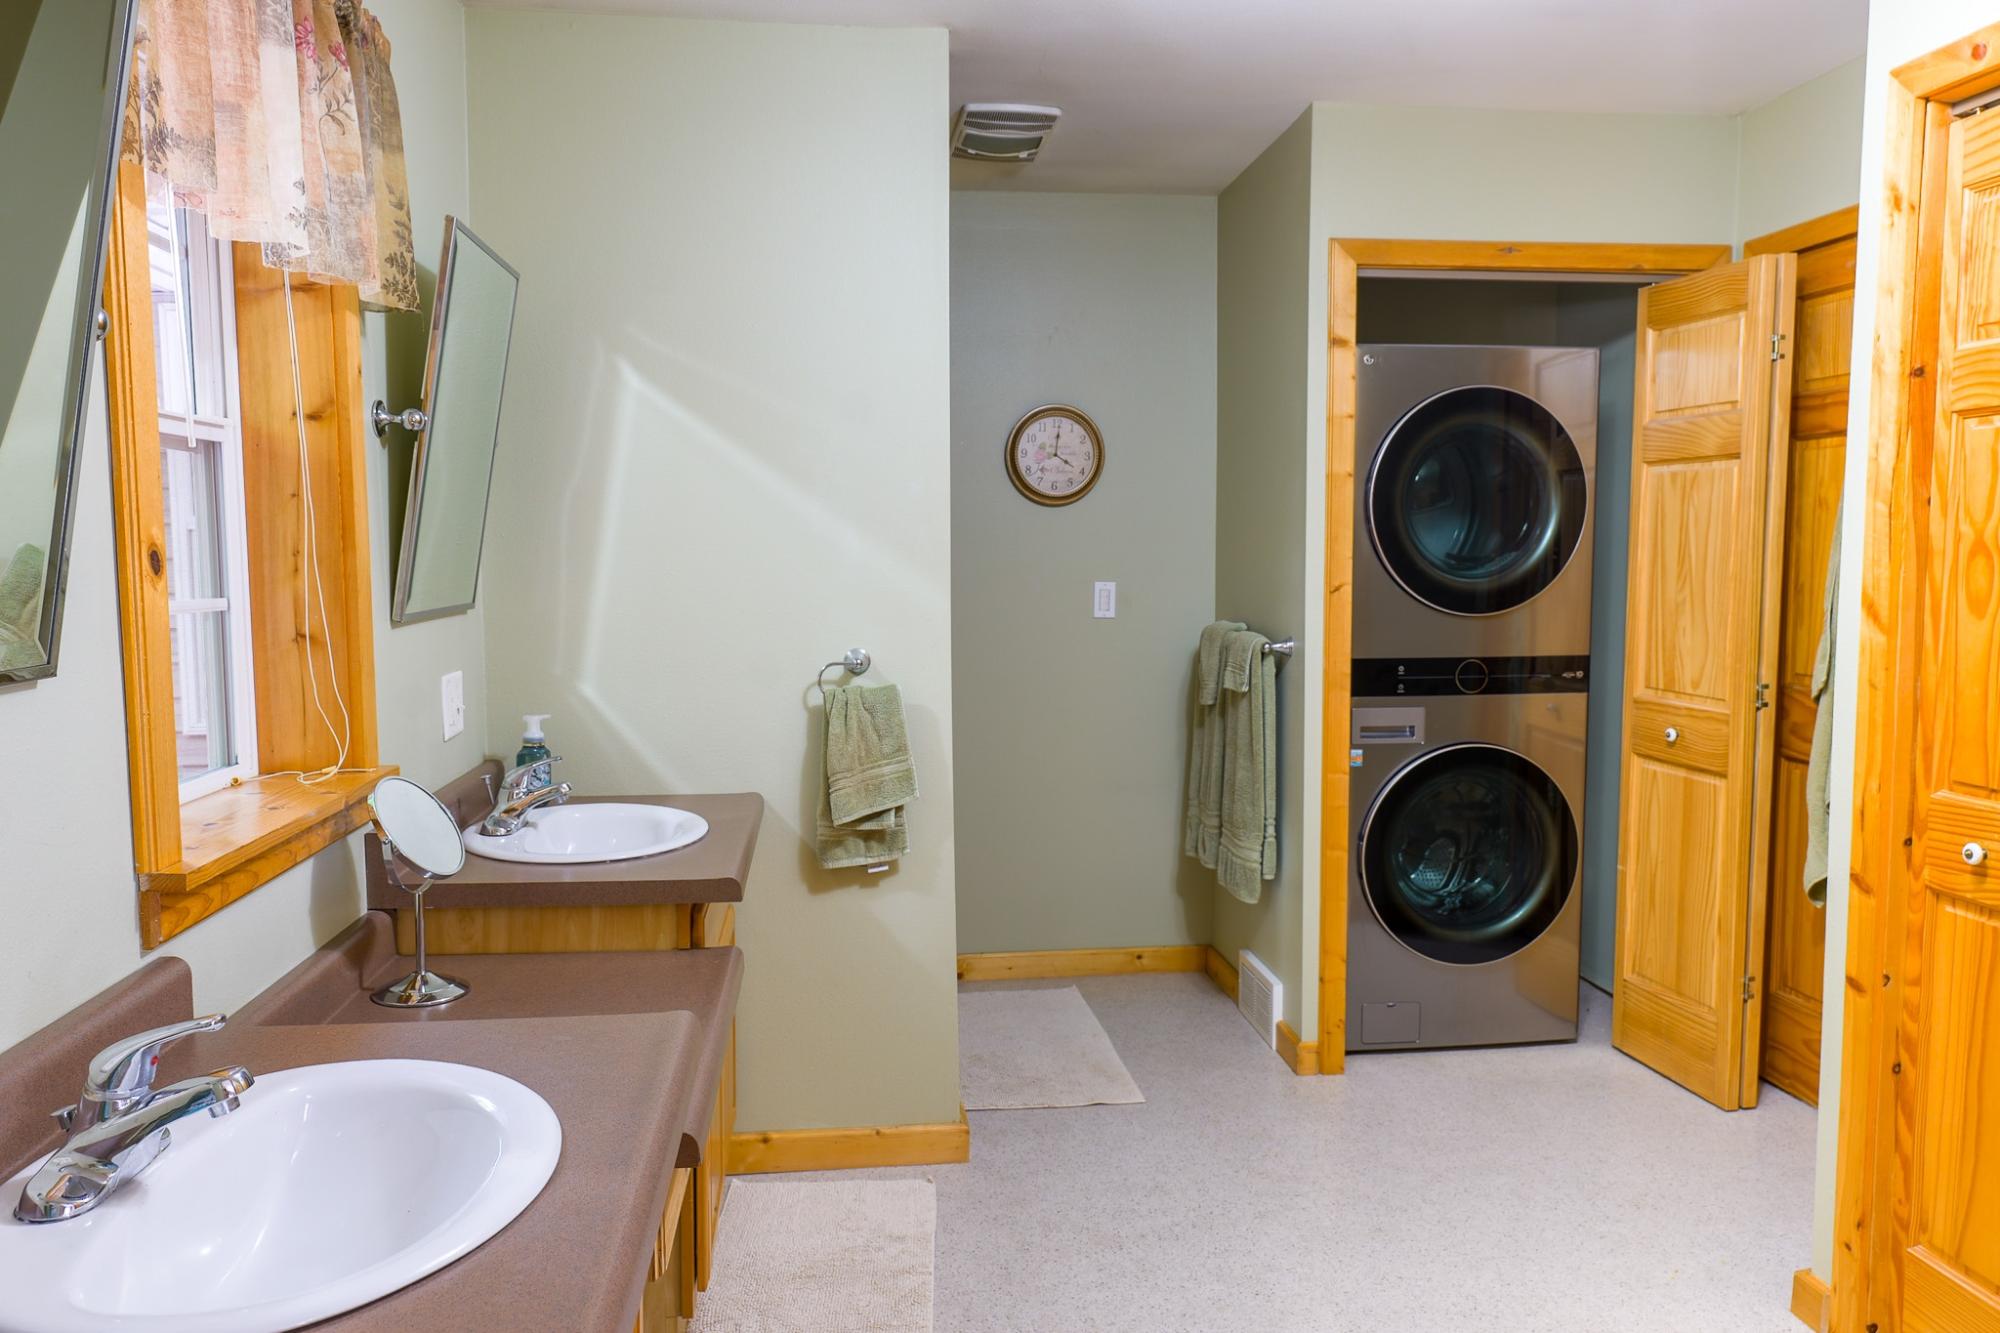
| Bathroom | Full Bath |
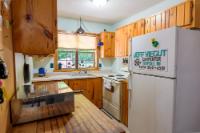
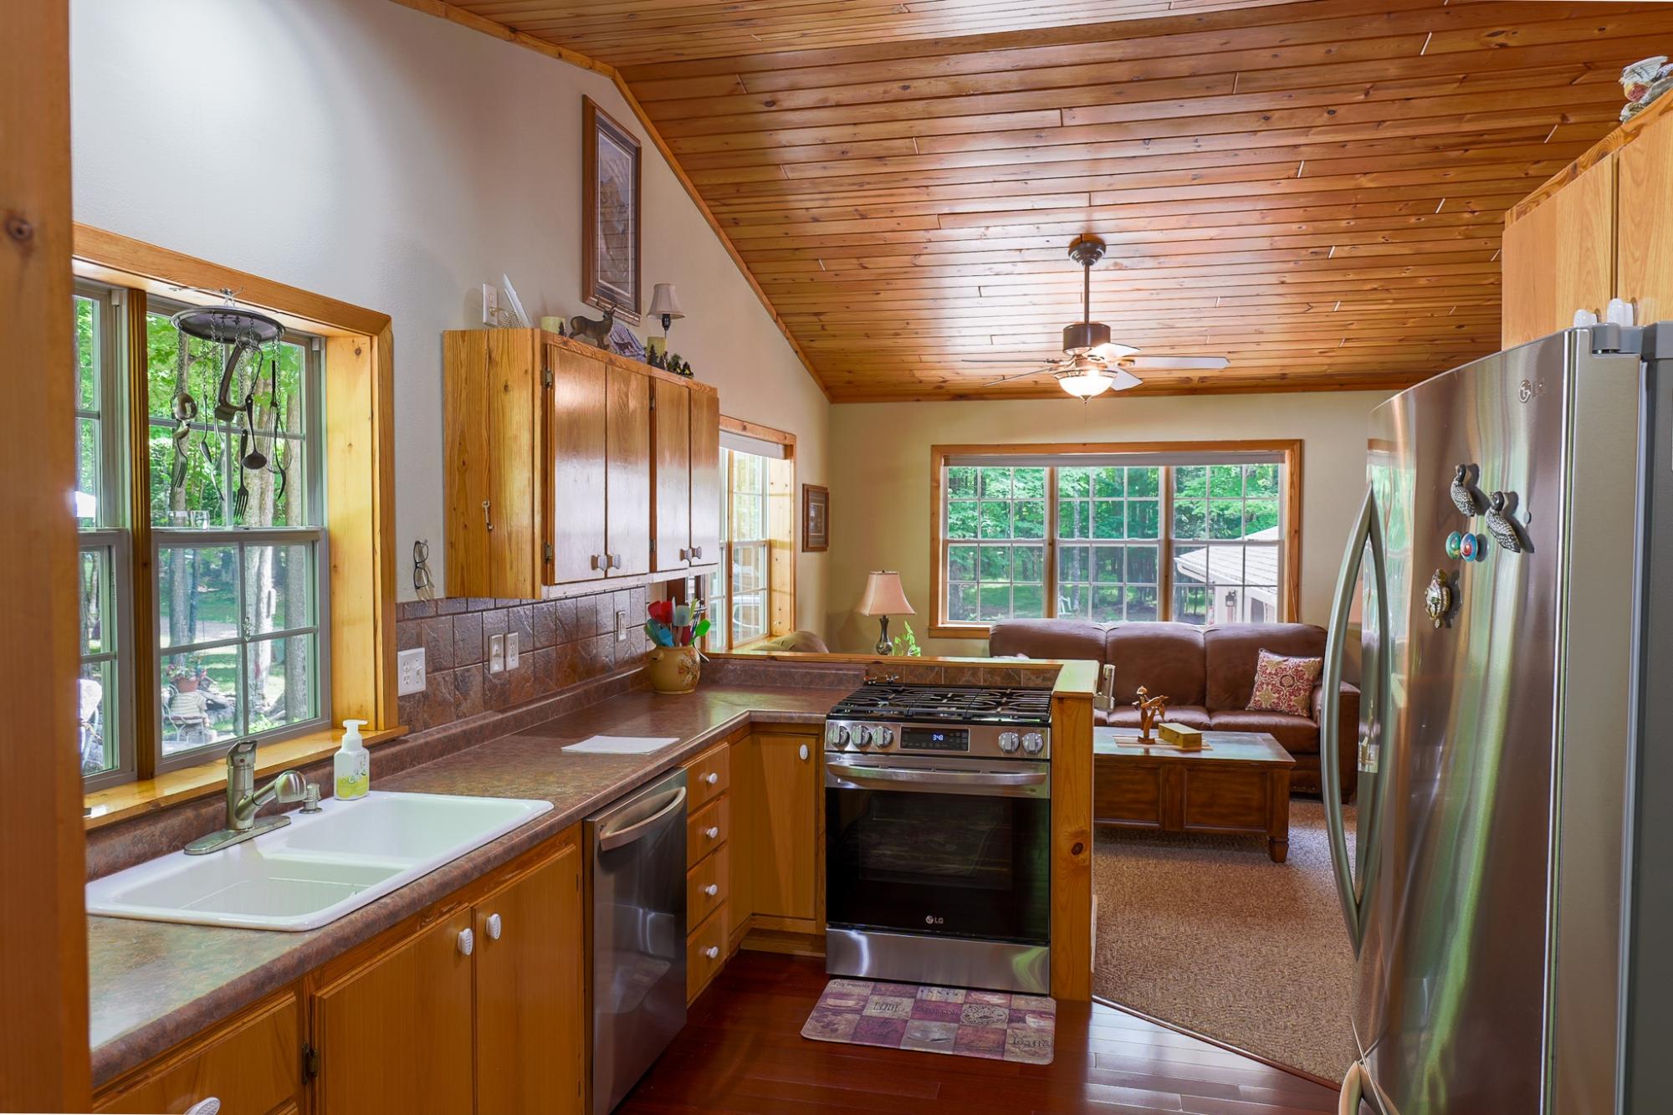
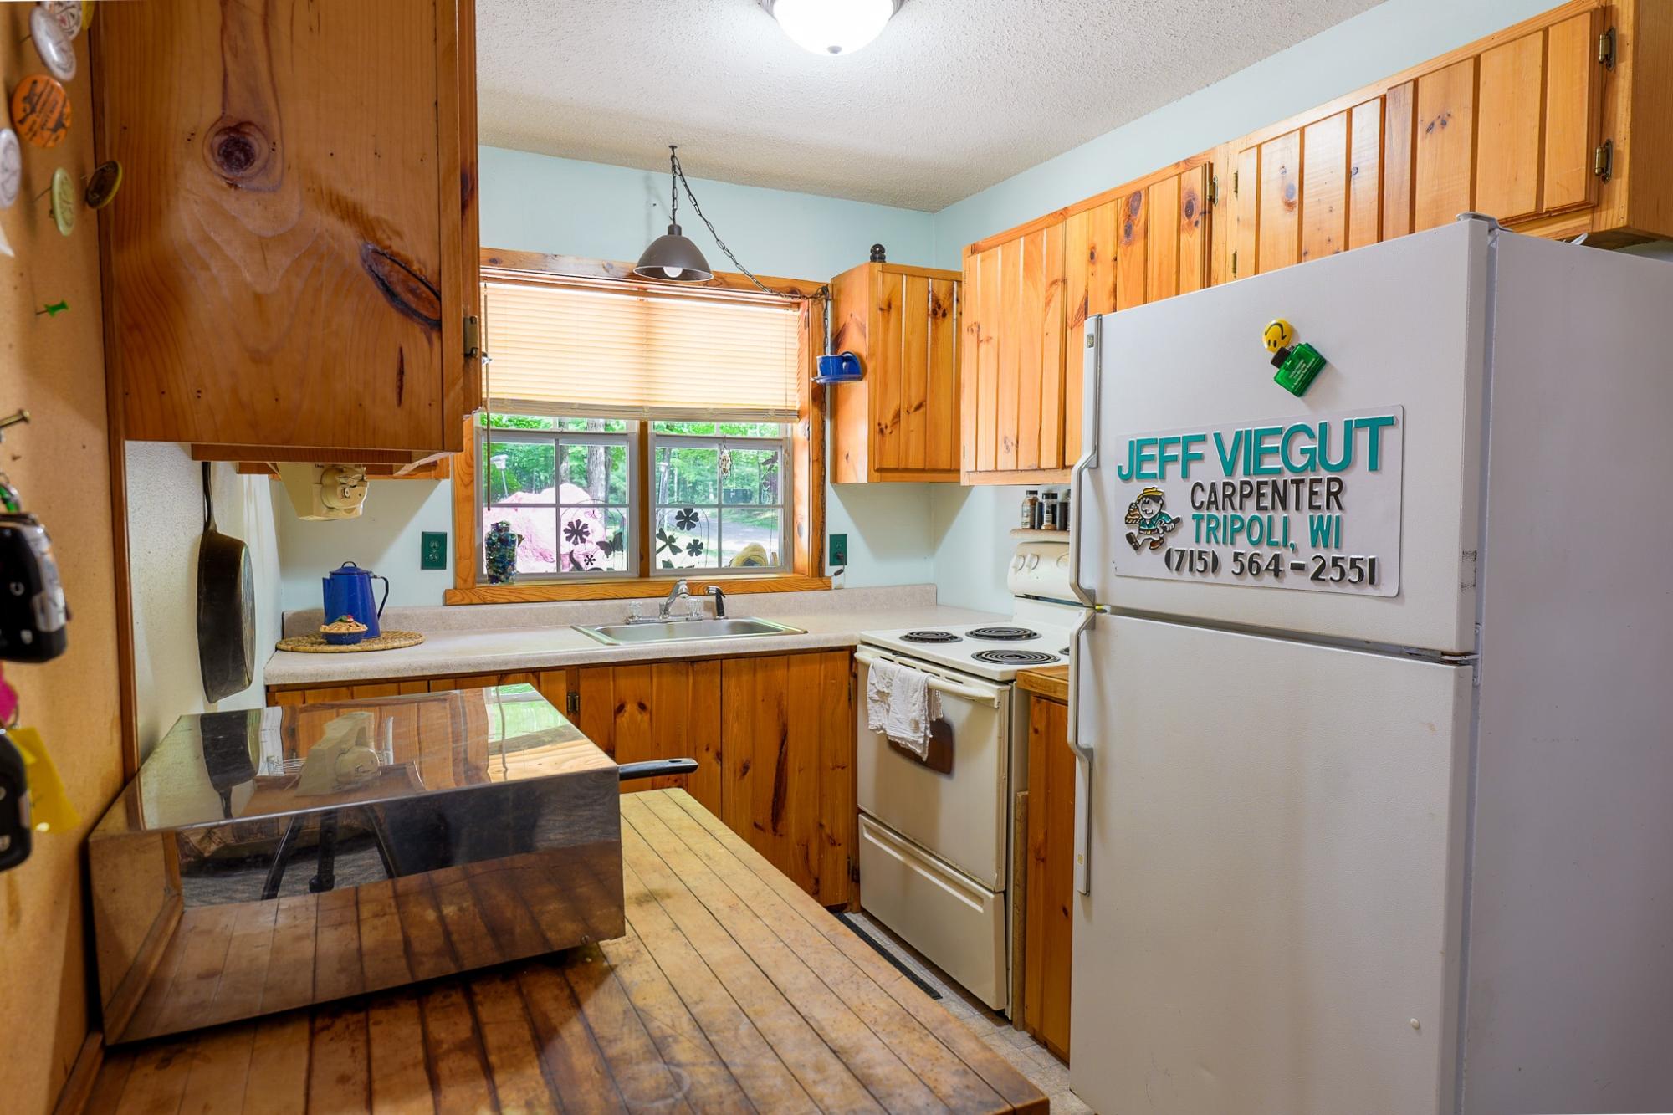
| Kitchen | 7’6” x 9’9” |
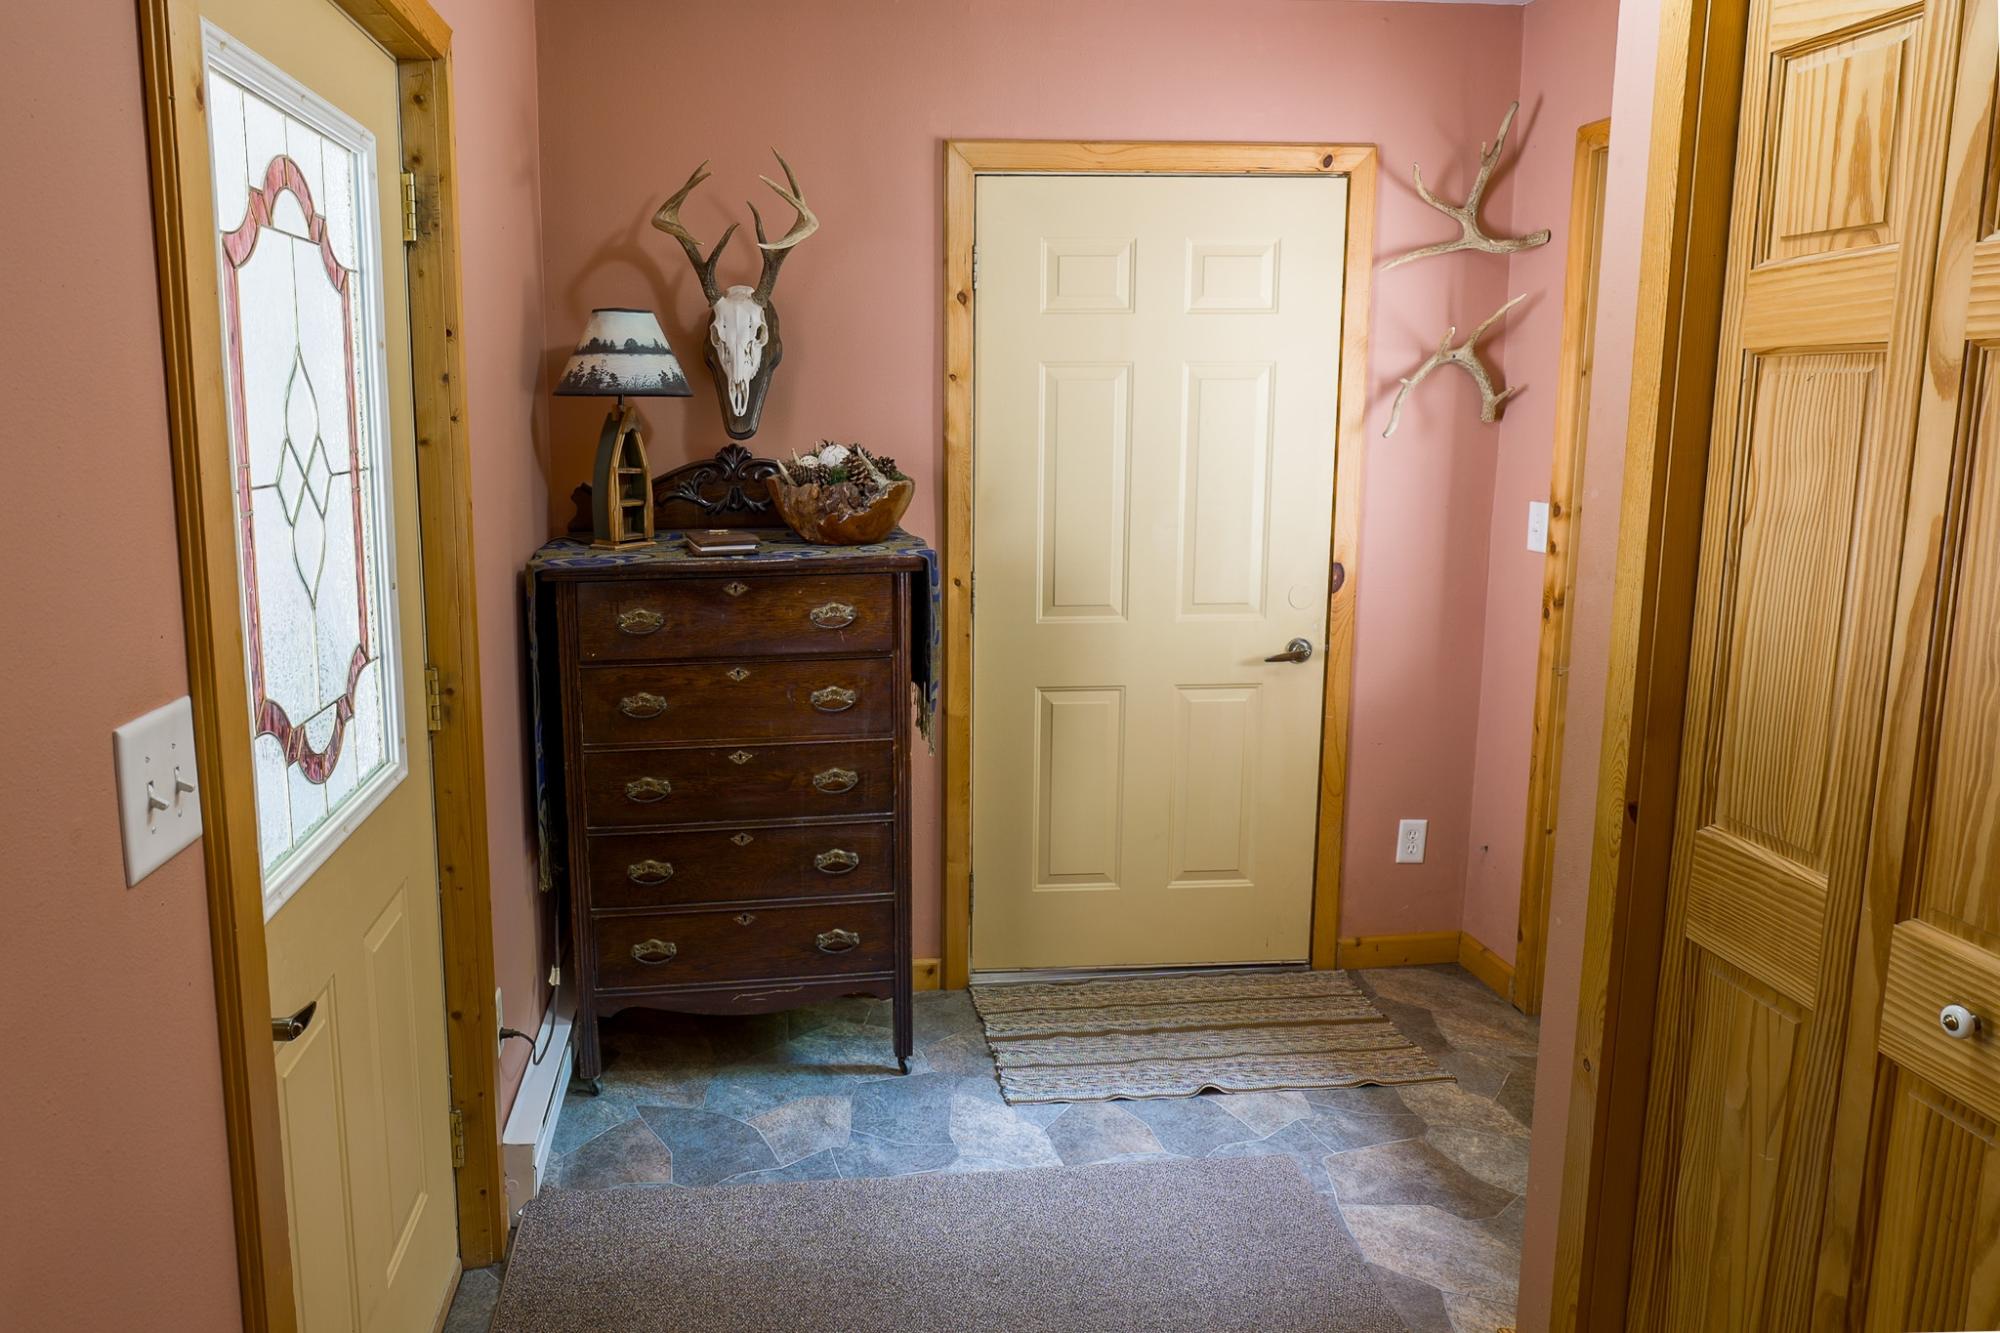
| Mud Room | 10’3” x 7’7” |
| Second Floor | |
|---|---|
| Floor Sqft | 1,104 |
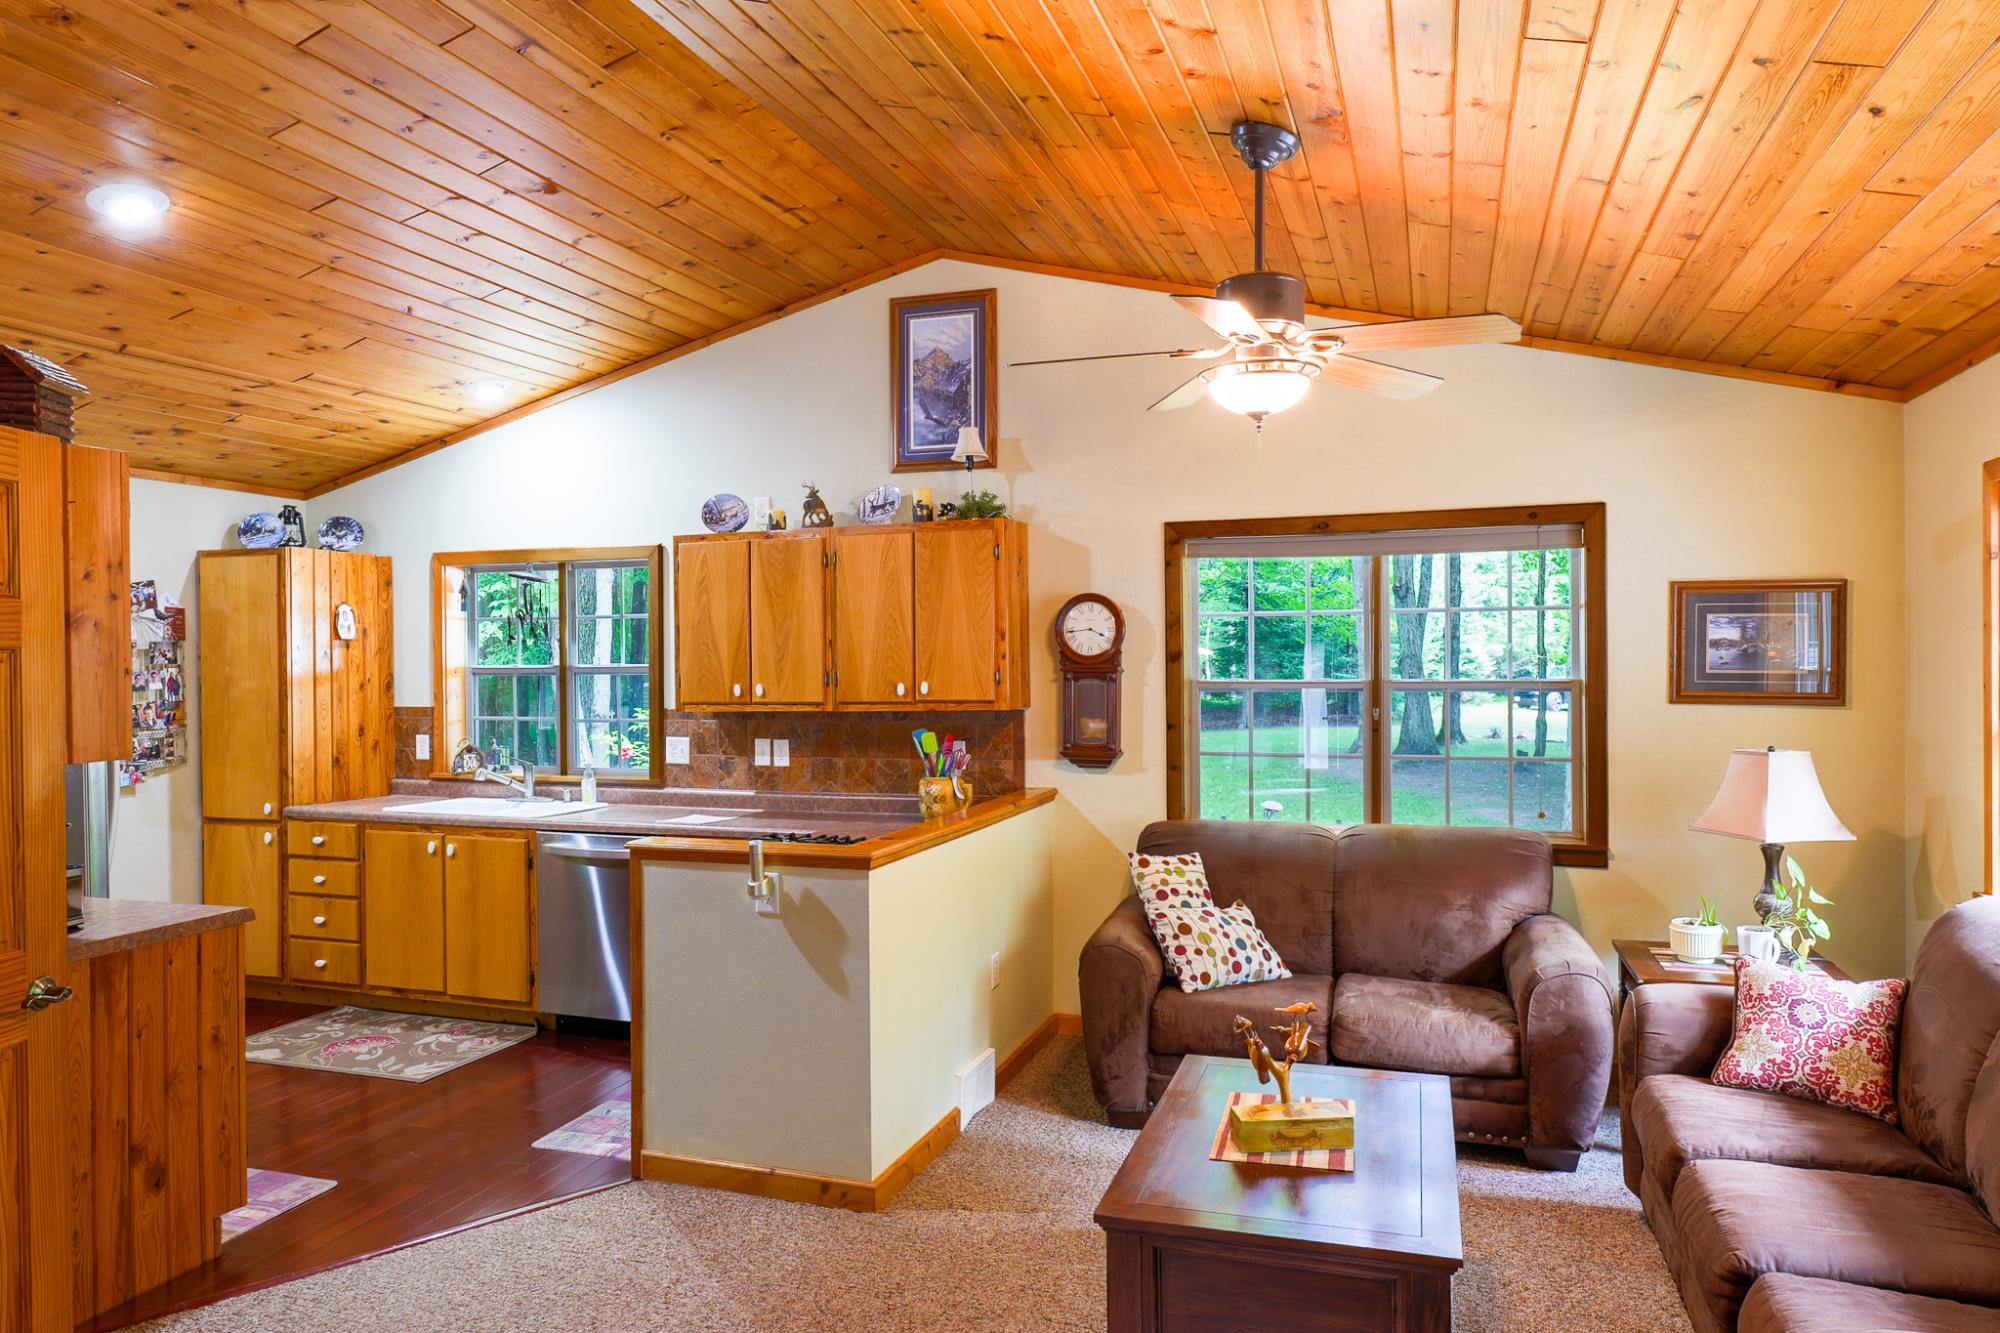
| Living Room | 12’5” x 19’3” |
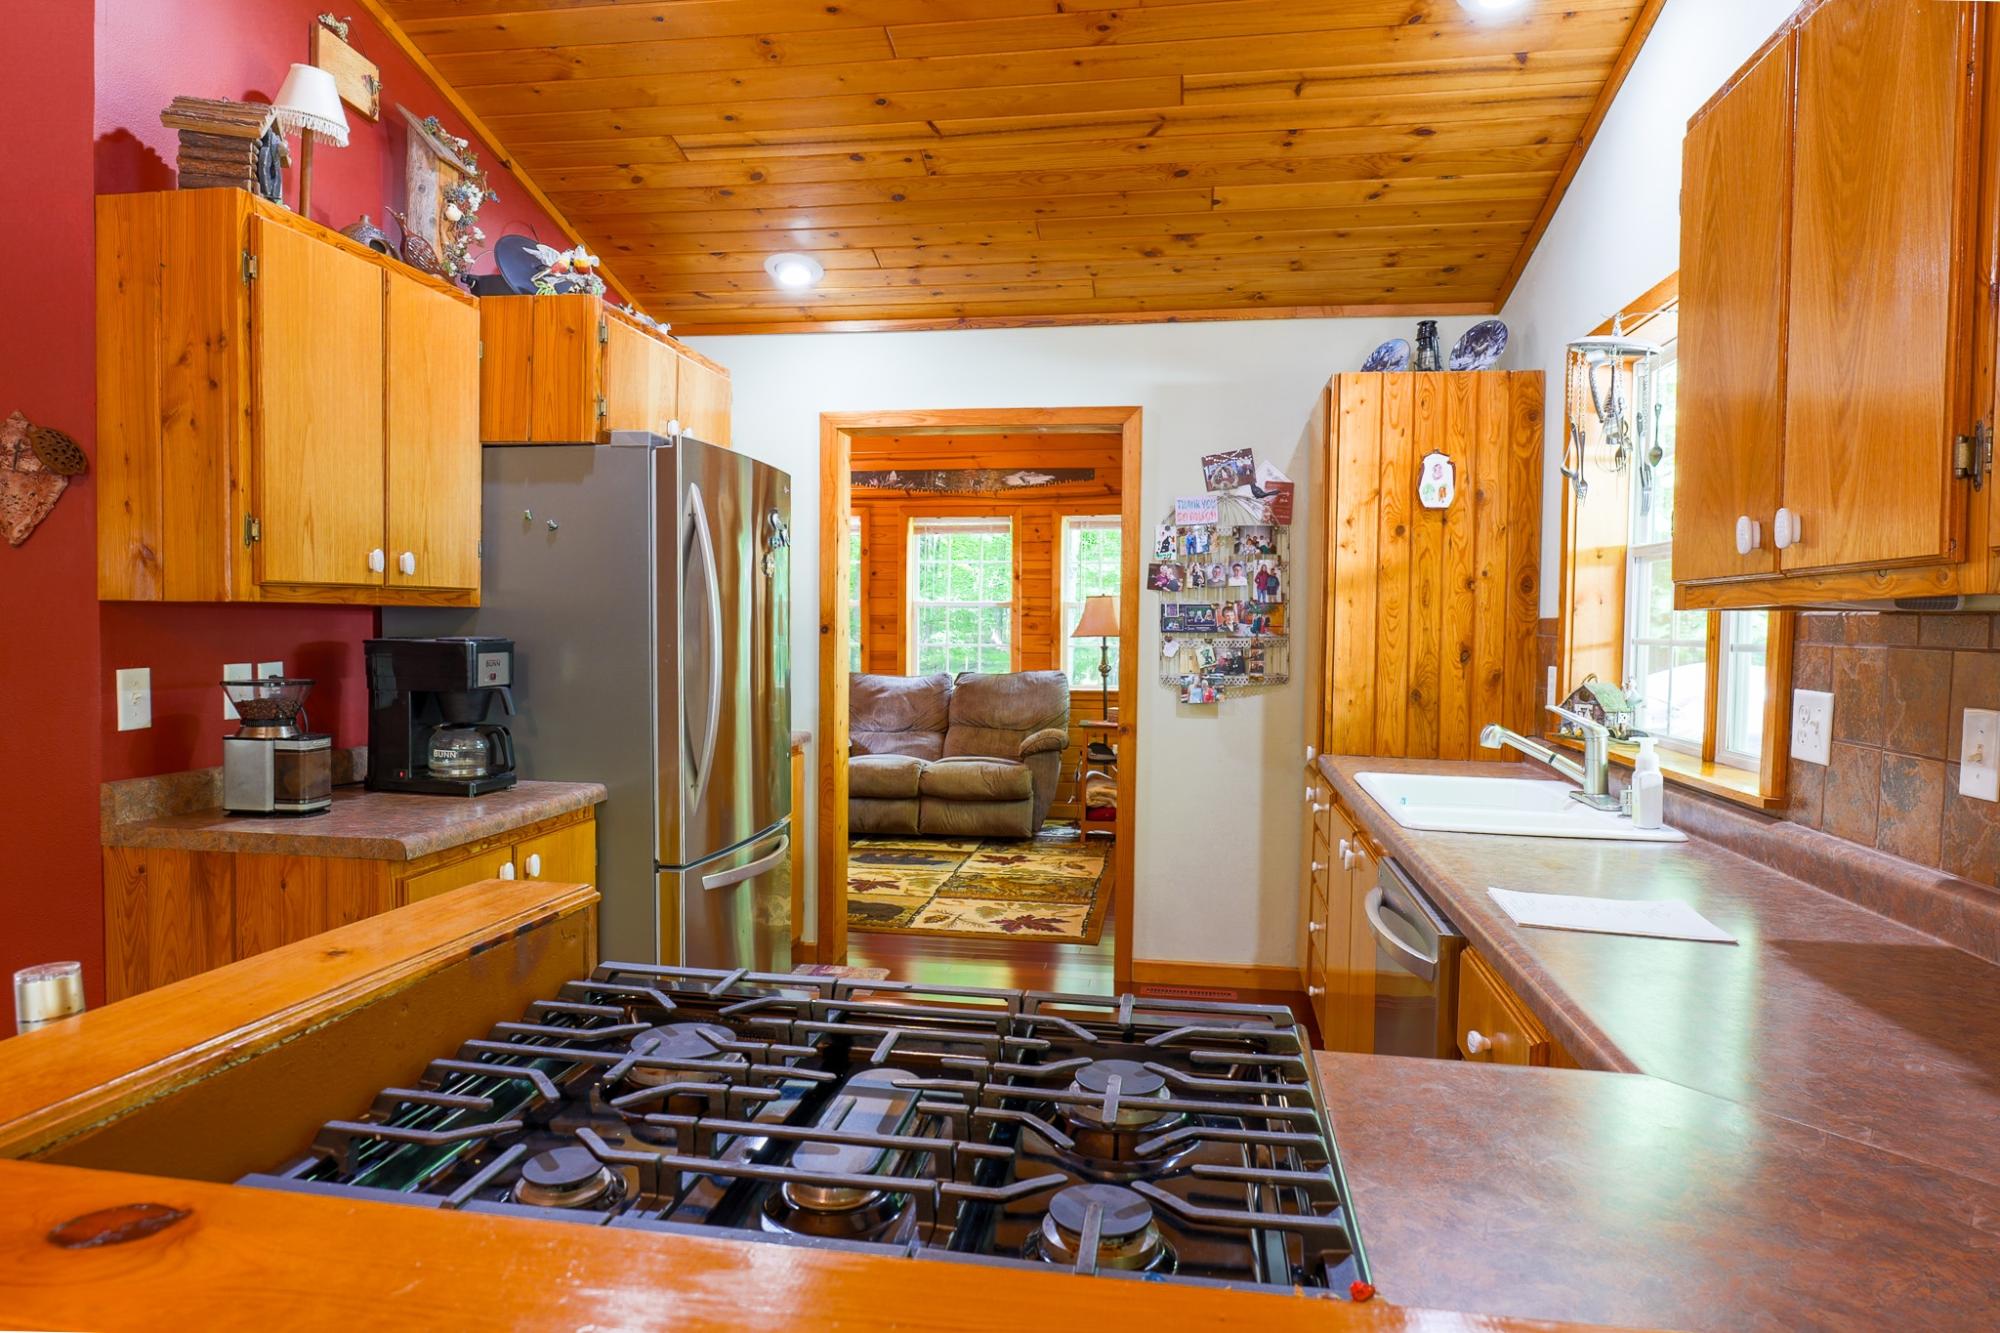
| Kitchen | 10’3” x 13’4” |
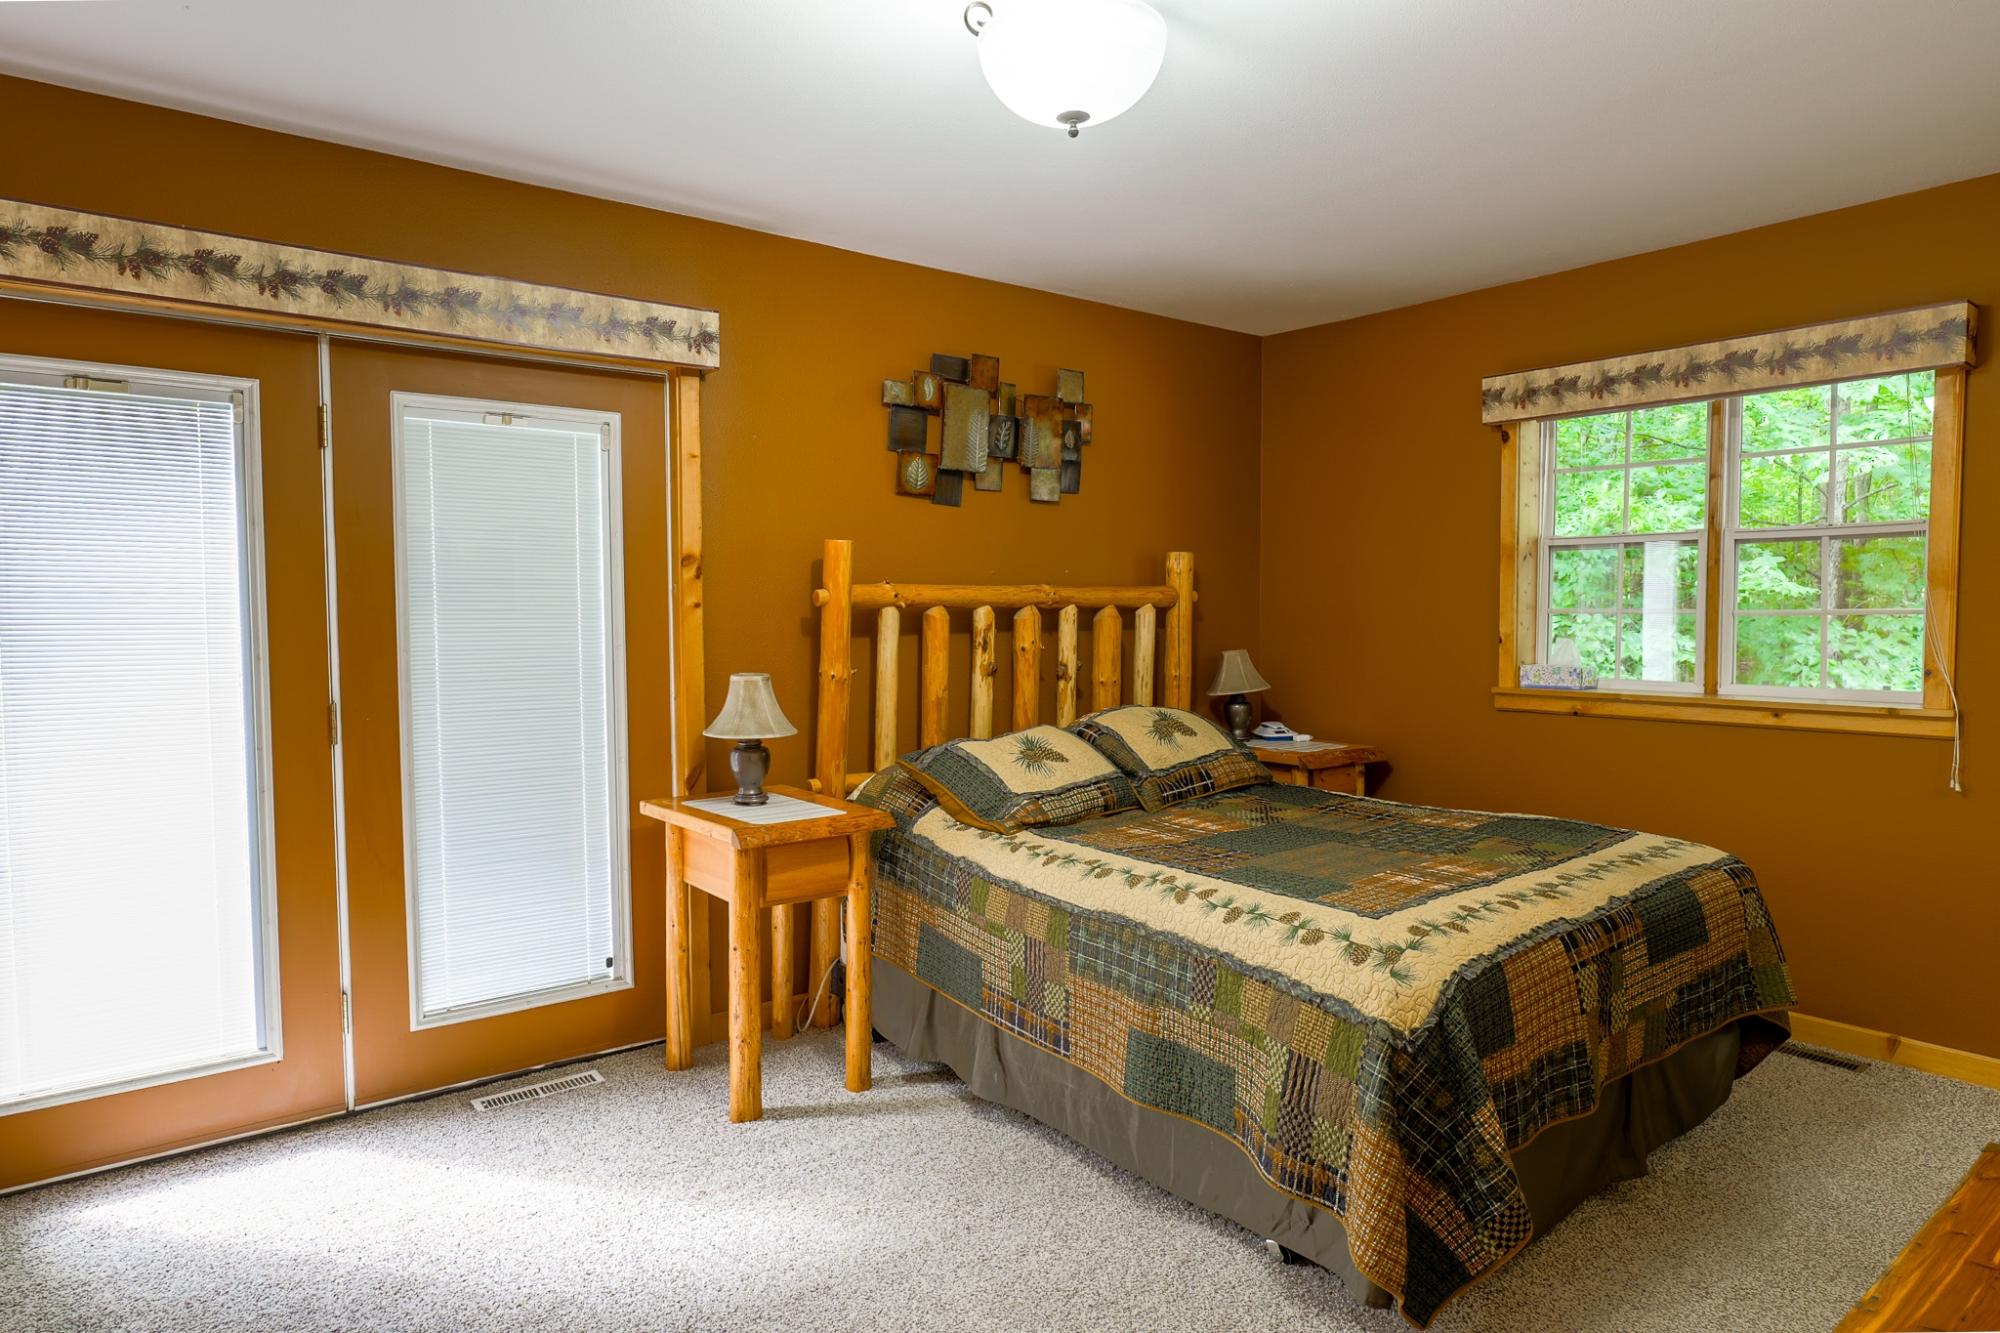
| Primary Bedroom | 17’1” x 10’11” |
| Bathroom | Full Bath |
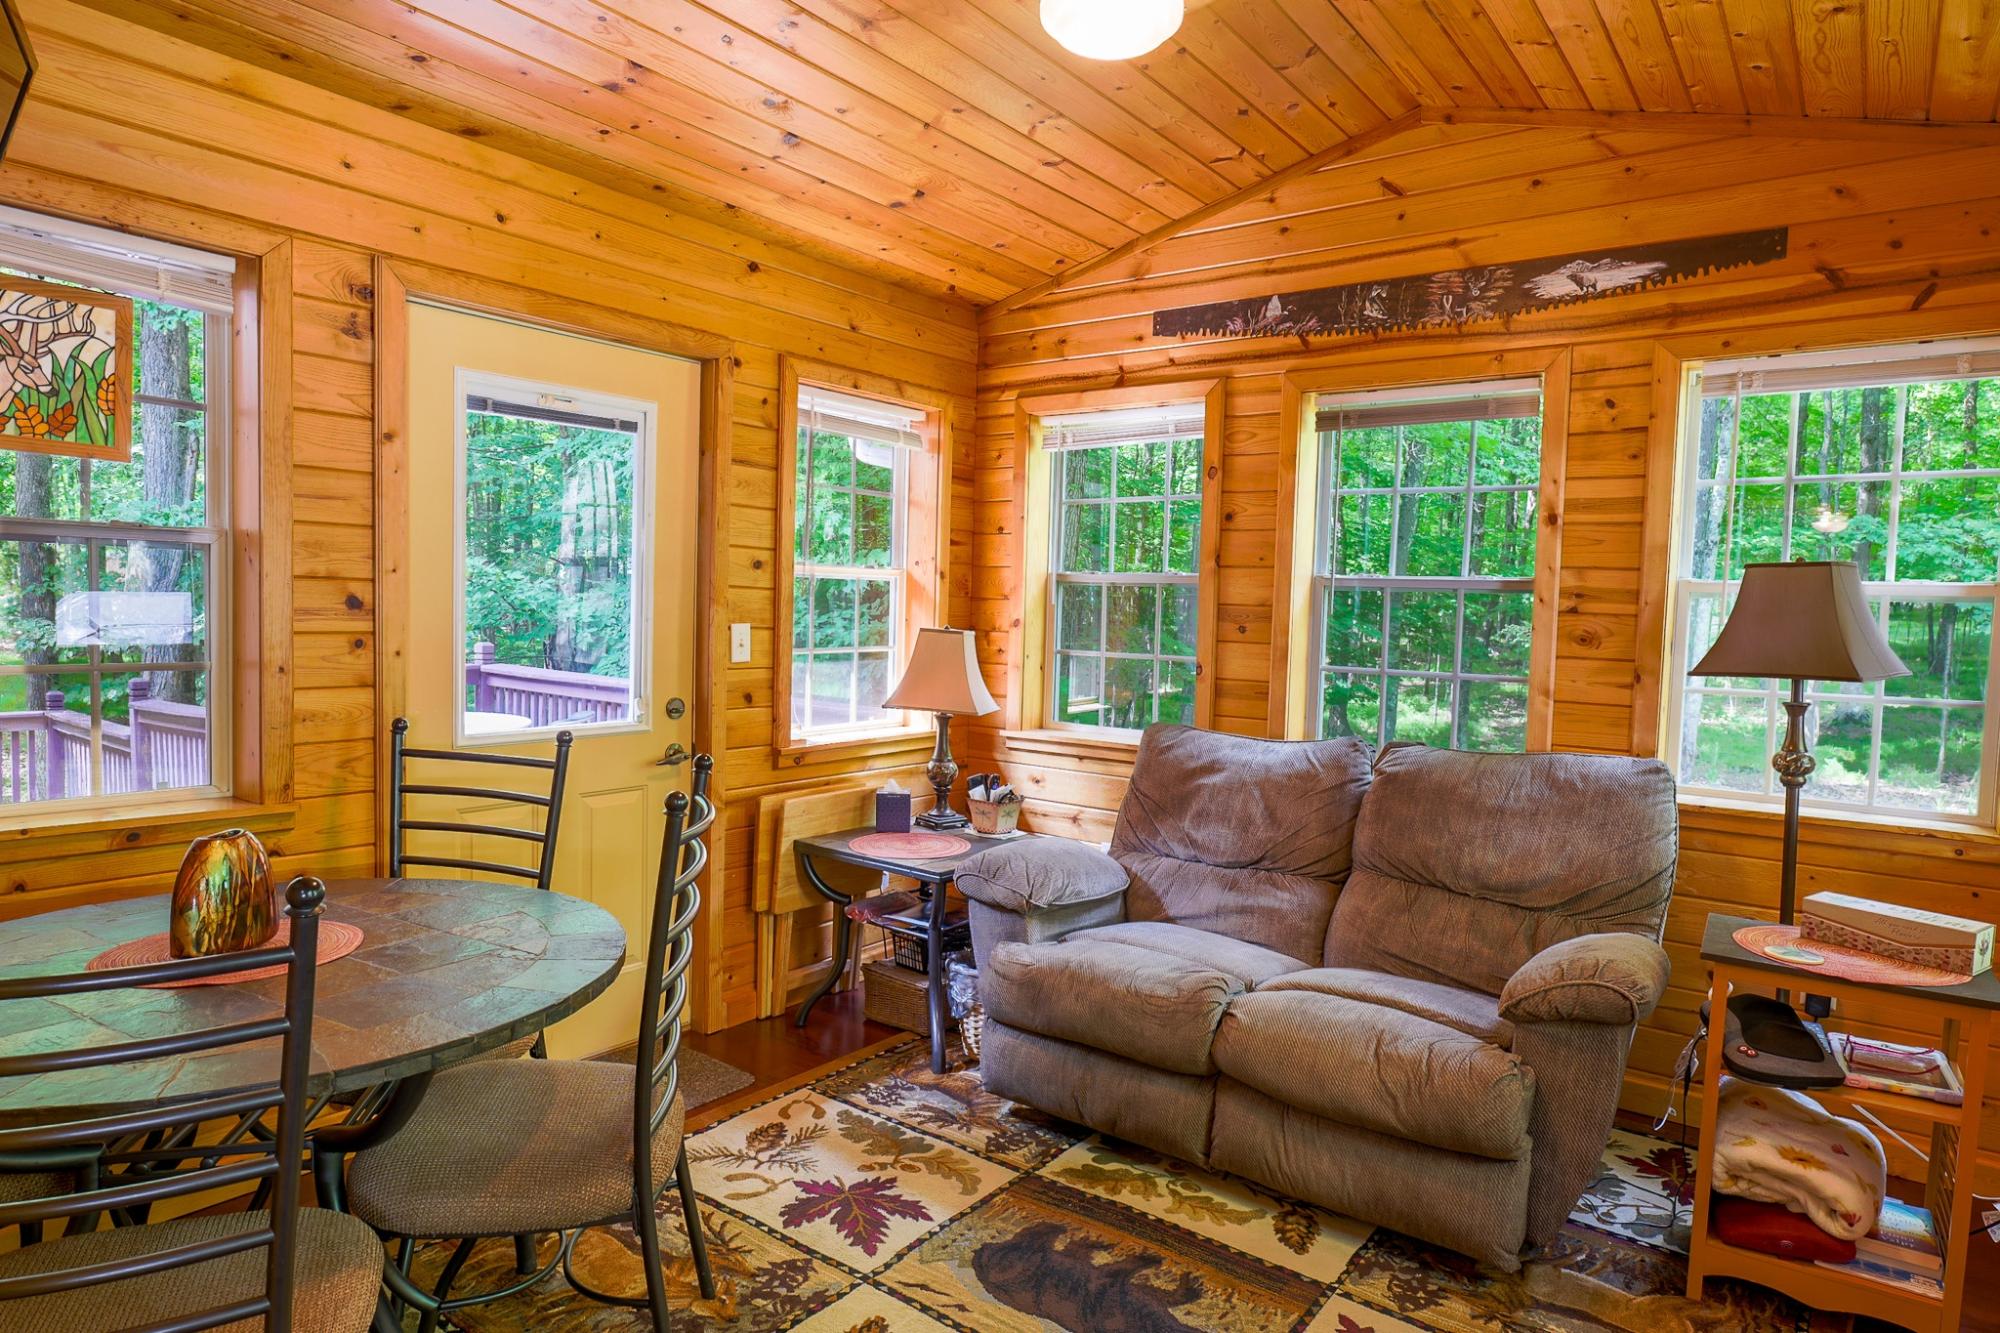
| Sunroom | 11’10” x 11’8” |
| Basement Floor | |
|---|---|
| Floor Sqft | 960 |
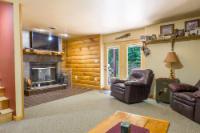
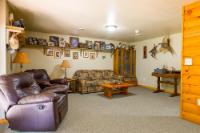
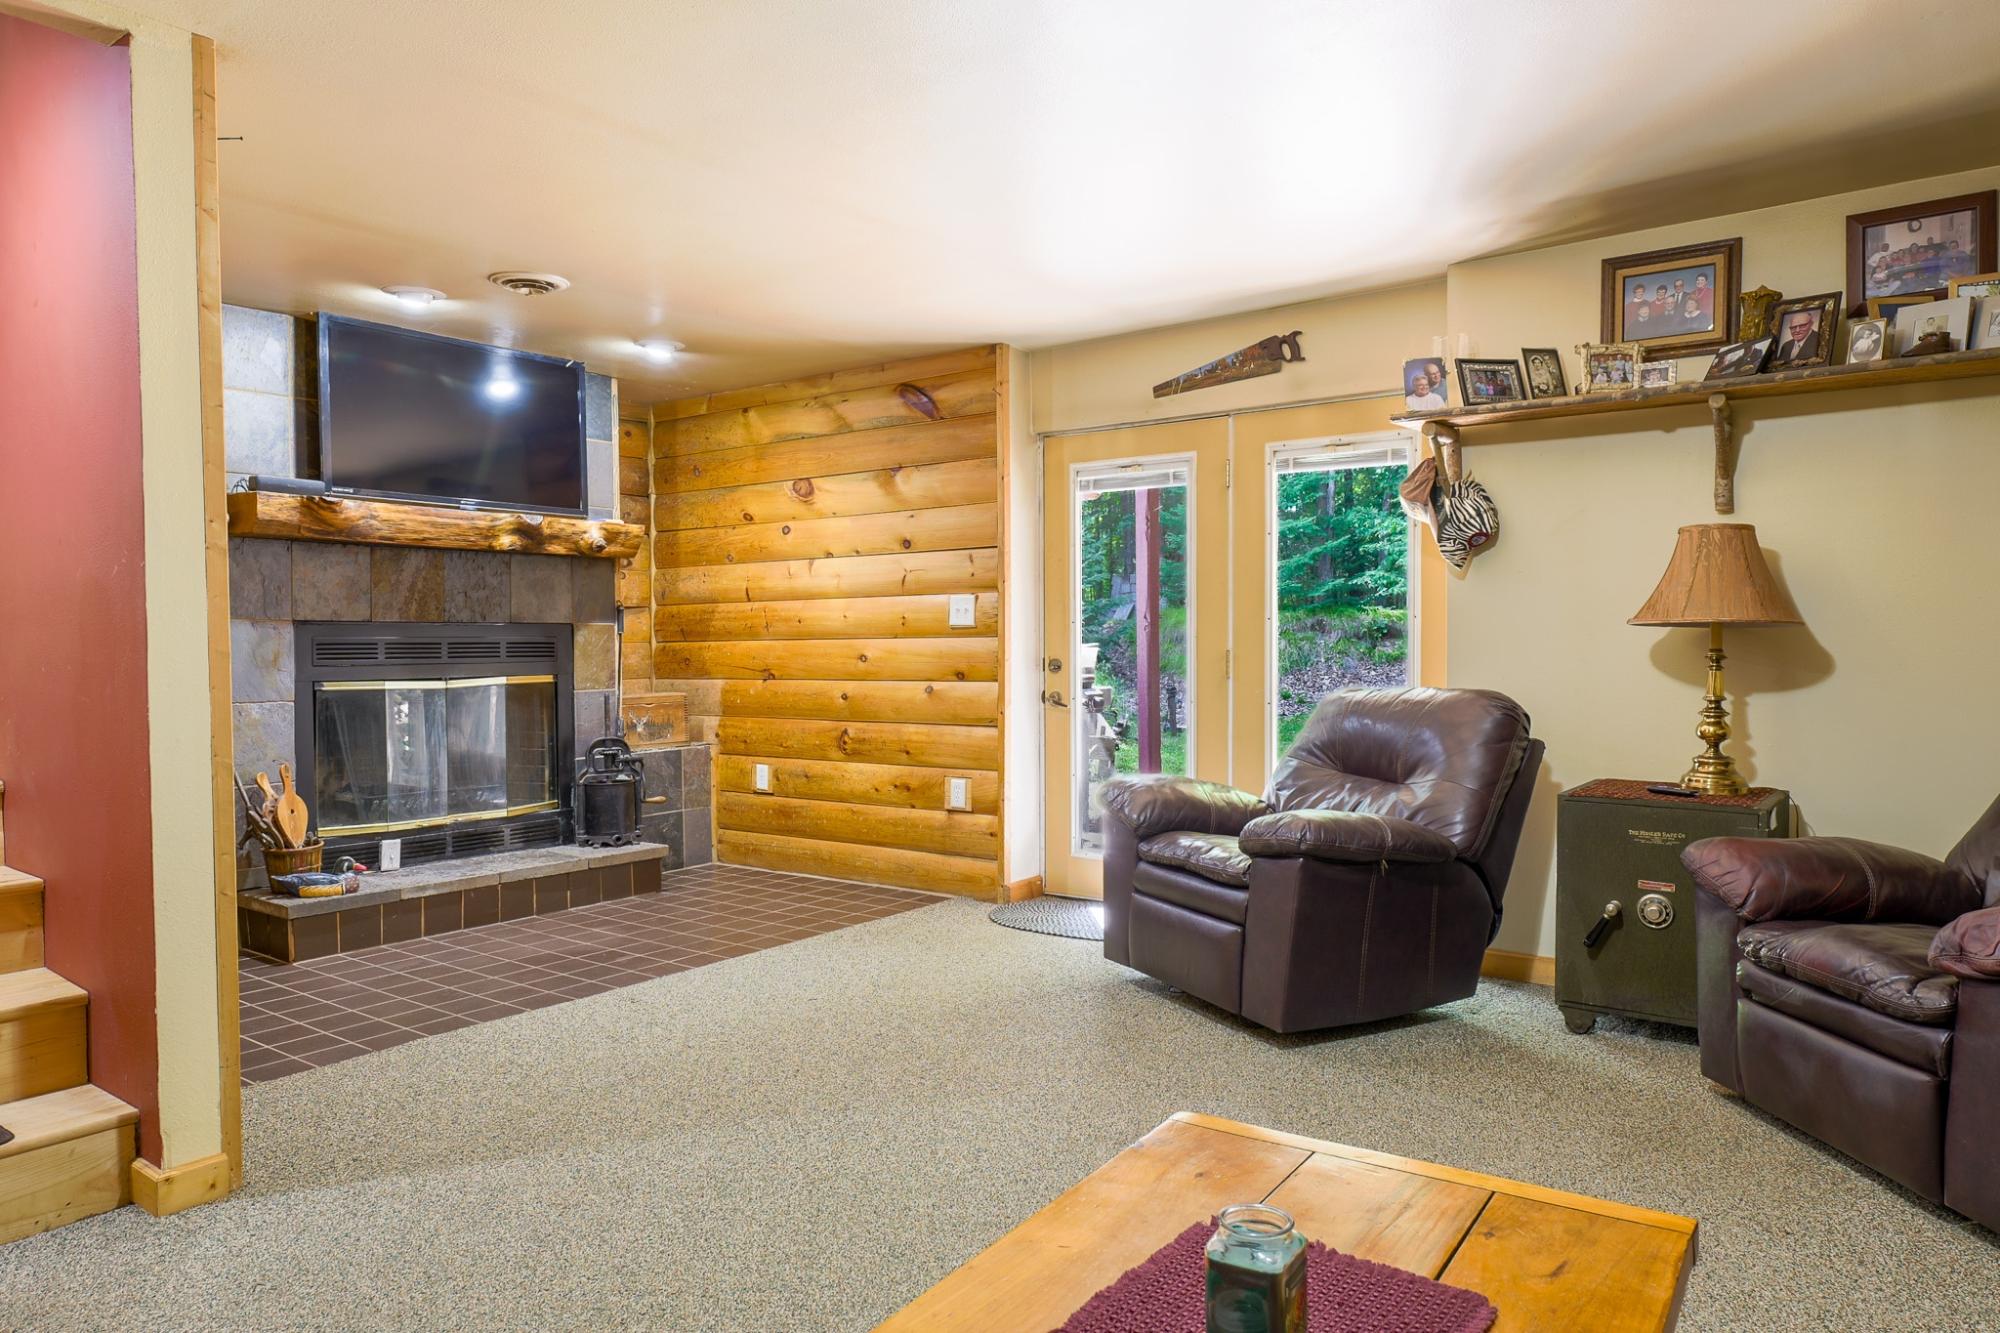
| Family Room | 22’9” x 18’2” |
| Bedroom | 10 x 9’2” |
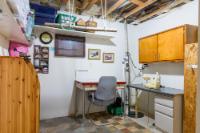
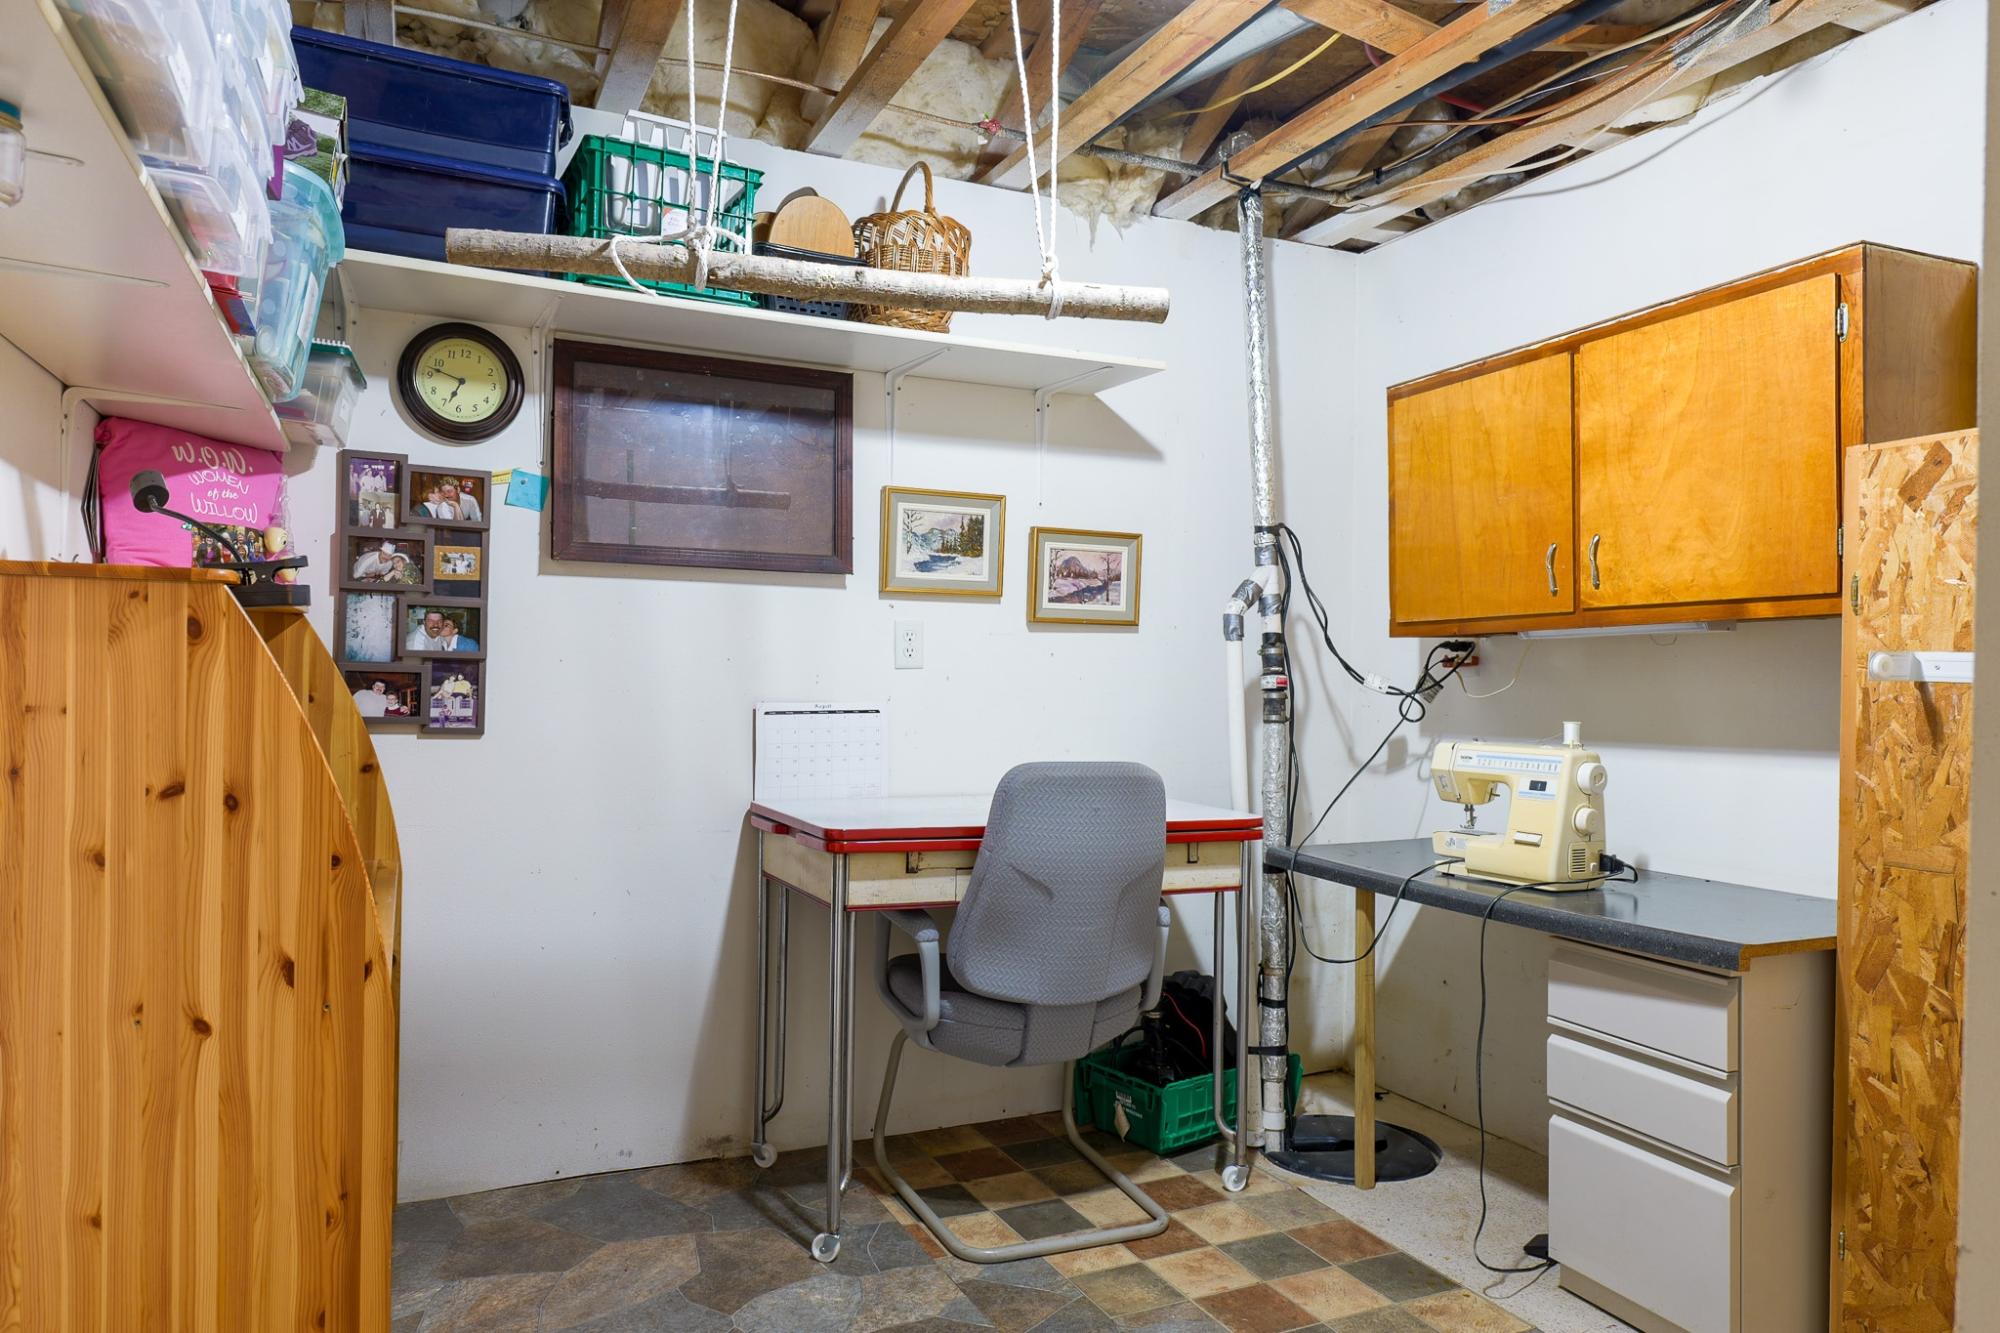
| Hobby Room | 10 x 9’11” |
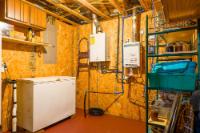
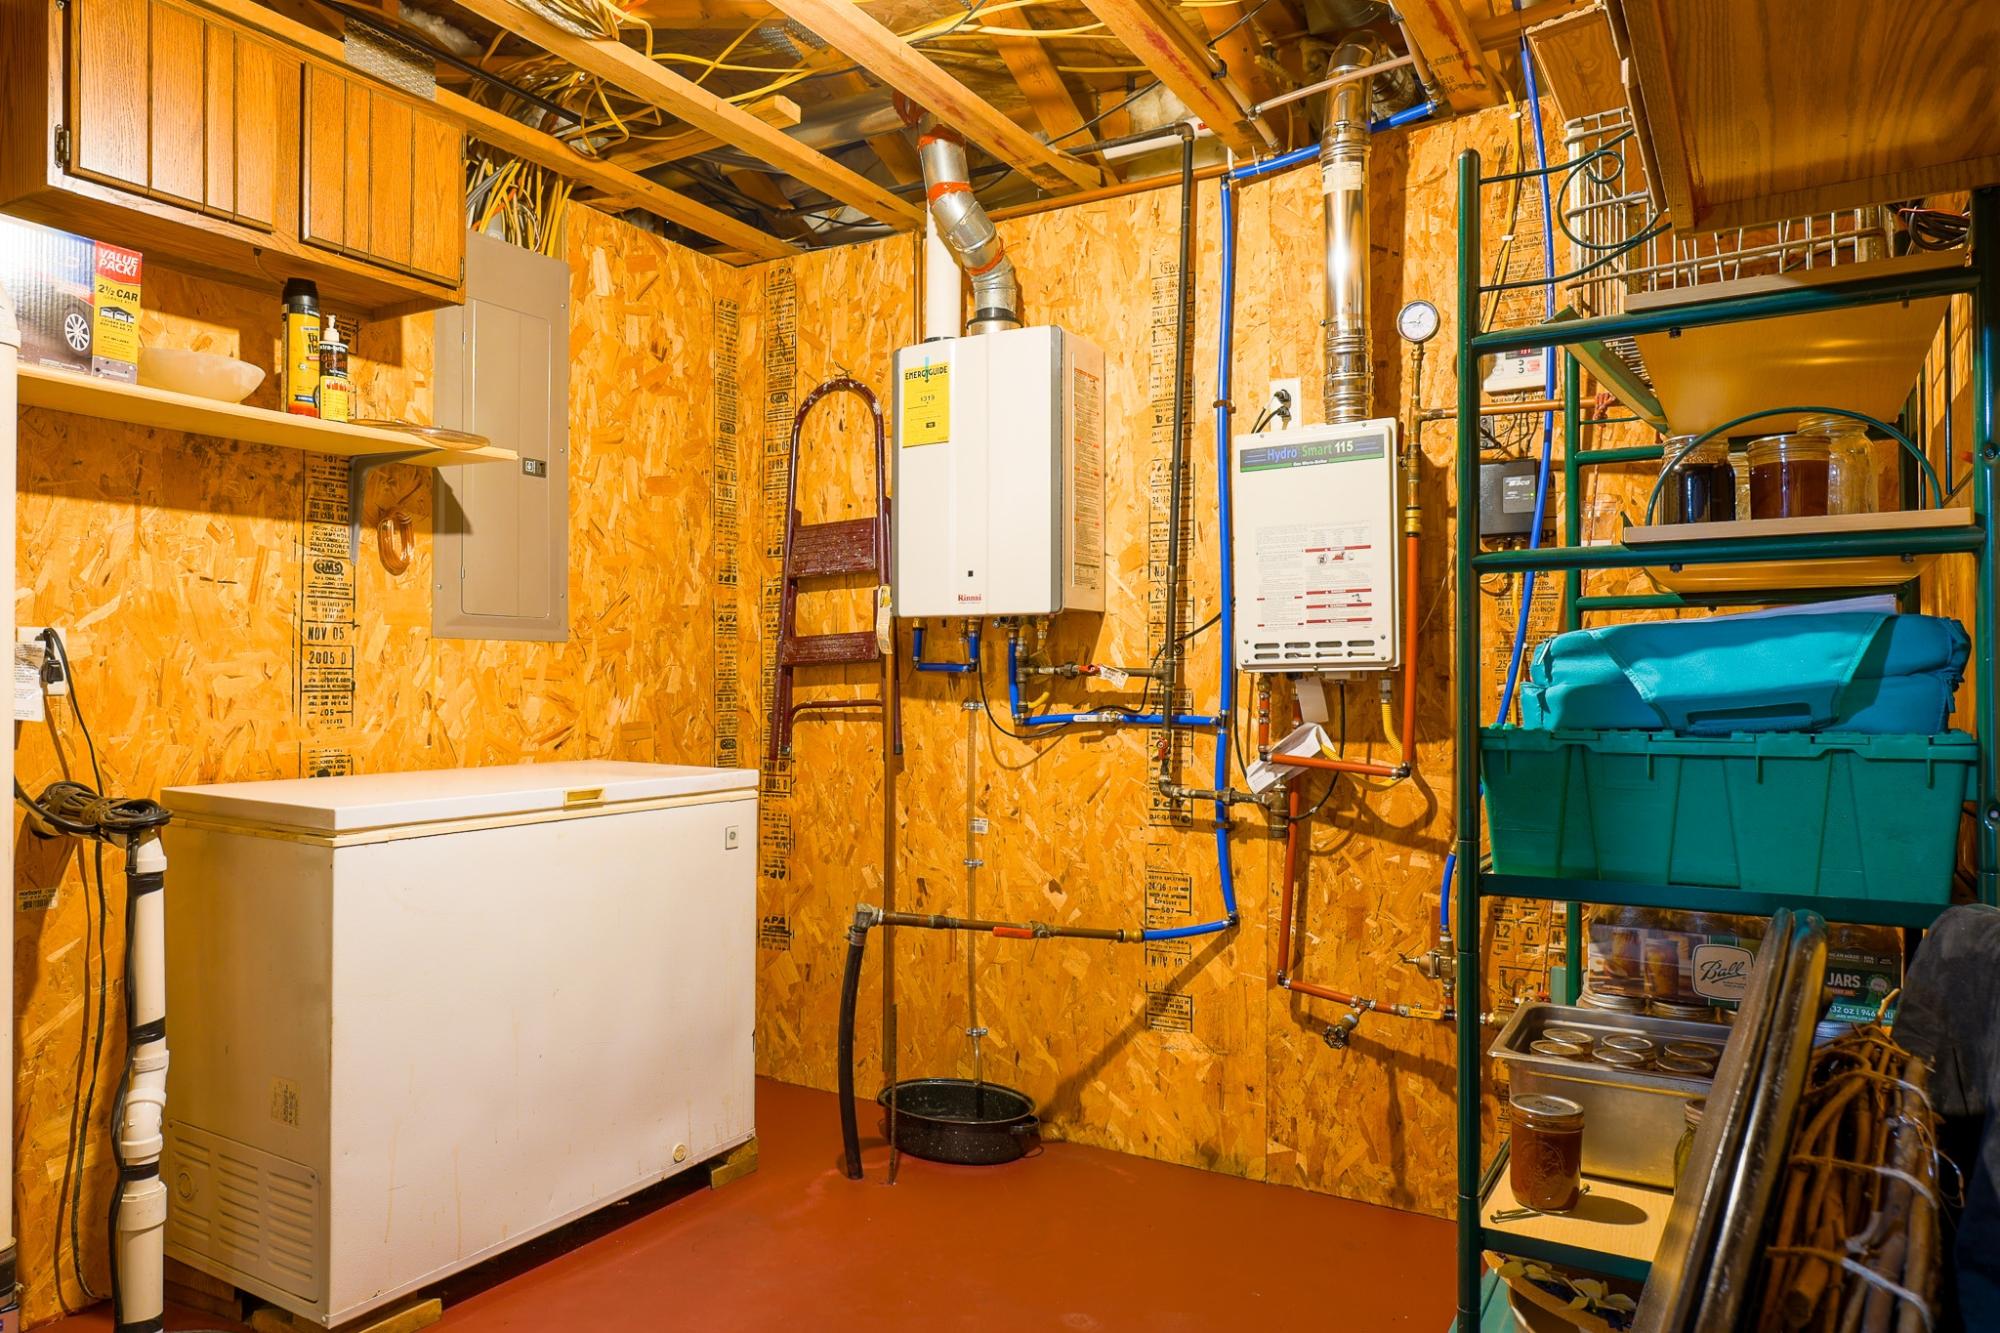
| Util Area | 13’4” x 9’6” |
| Bathroom | Full Bath |
| Address | 13630 Russella Rd |
| Area | Oneida |
| Sub Area | Lynne (Town) |
| City | Tripoli |
| Zip Code | 54564 |
| State/Province | Wisconsin |
| Country | United States |
| Price | $385,000 |
| Property Type | Single Family Det |
| Bedrooms | 3 |
| Bathrooms | 3 |
| Half Baths | 0 |
| Floor Space | 2344 Square Feet |
| Lot Size | 1.19 Acres |
| Waterfront | No |
| Year Built | 2003 |
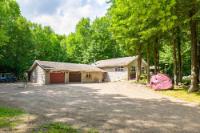
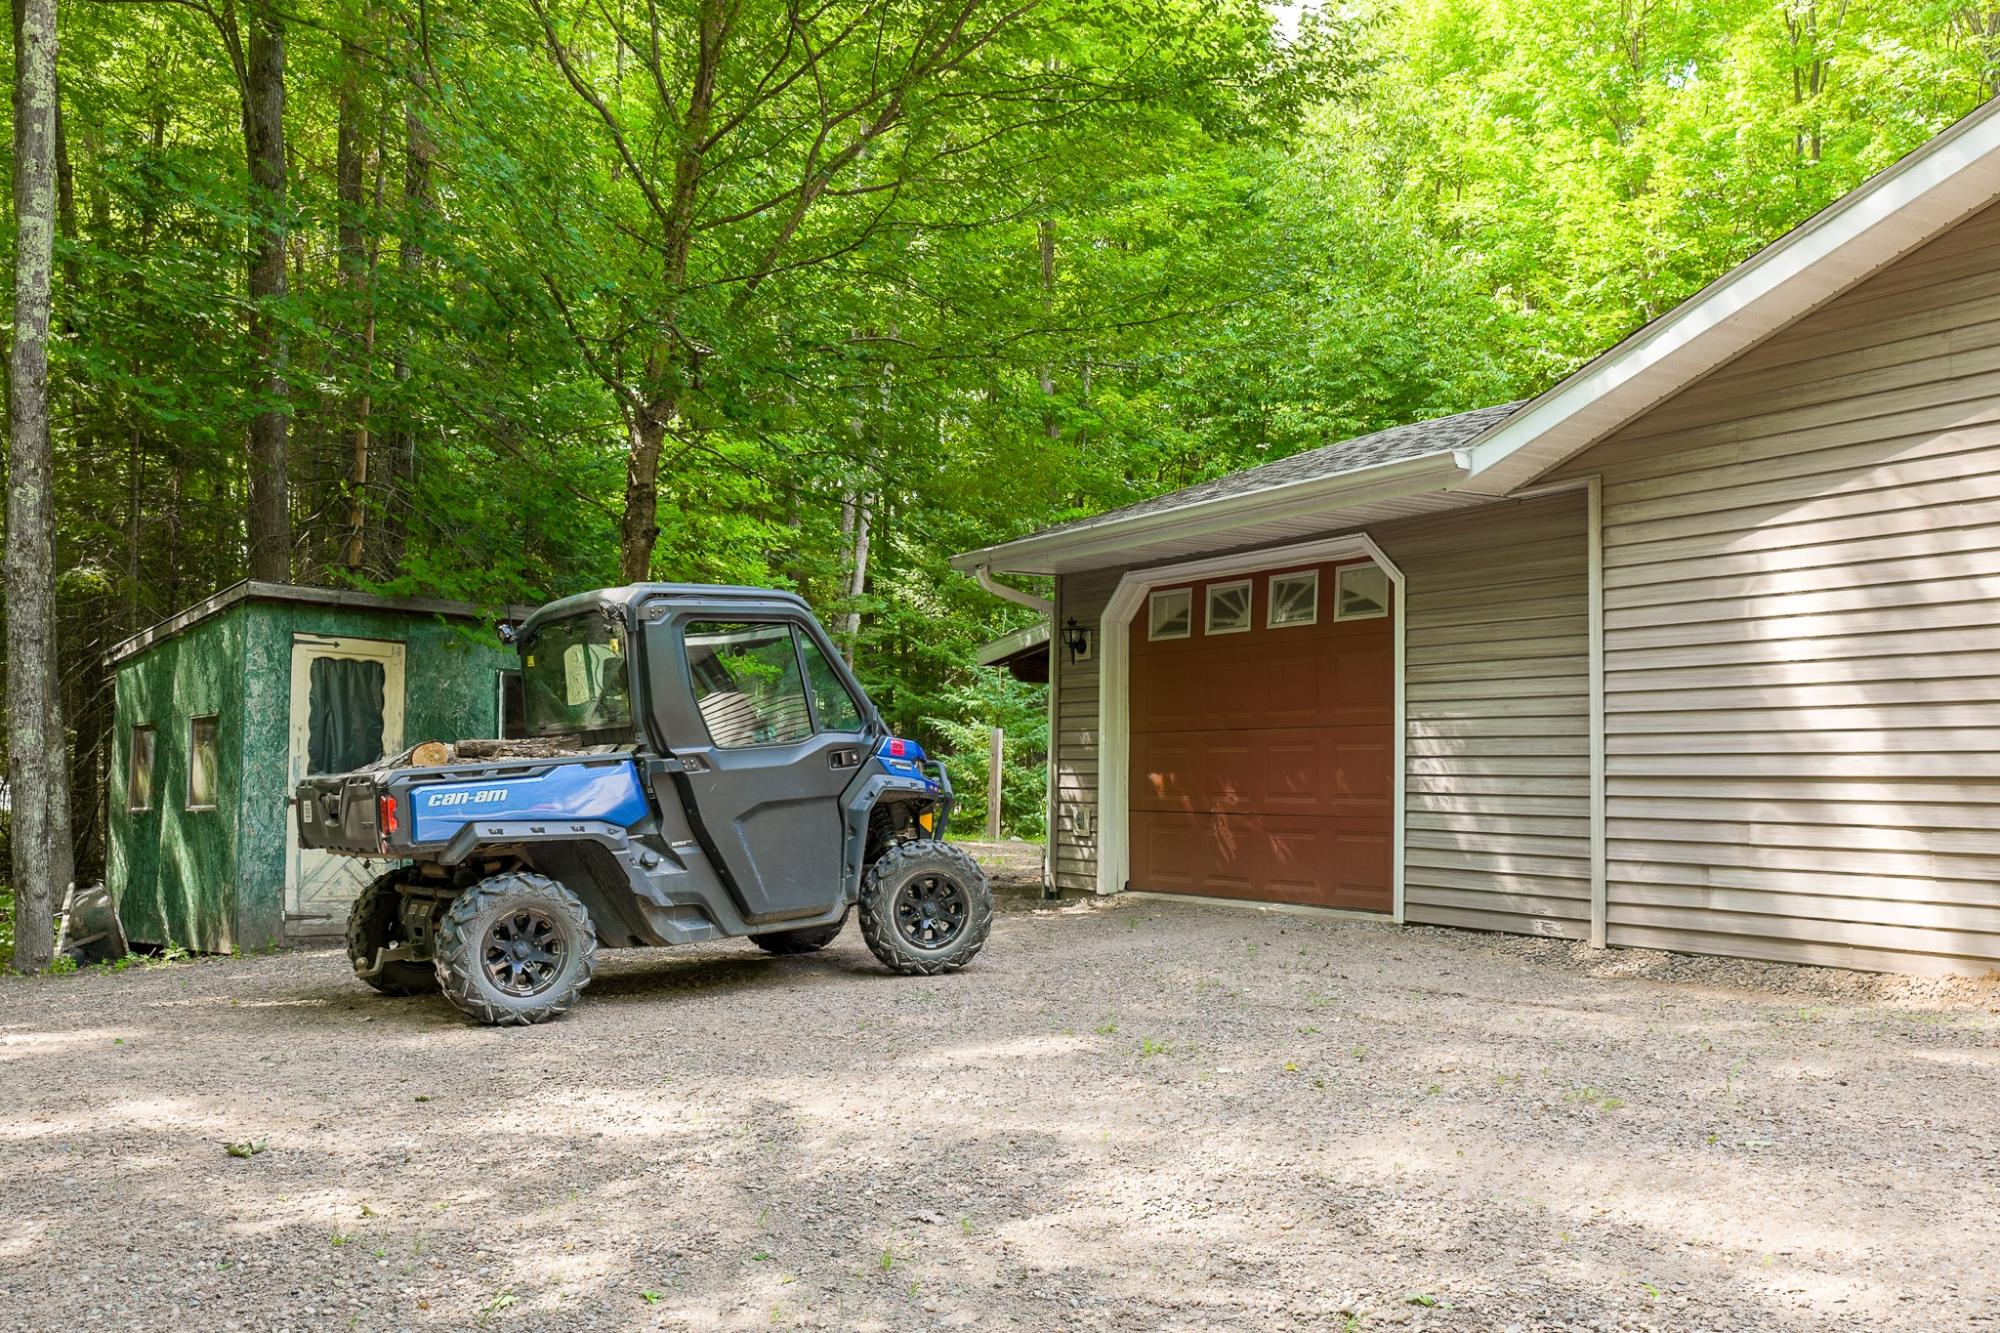
| Parking | 3 Car, Attached, Extra Storage, Heated, Addl Parking Avail |
| Taxes | $2,742 |
| Tax Year | 2025 |
| MLS® # | 218602 |
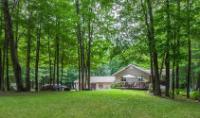
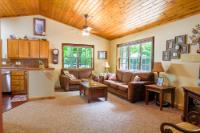
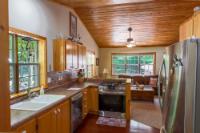
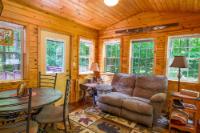
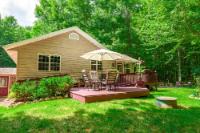
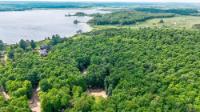
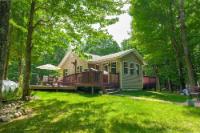
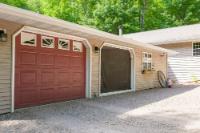
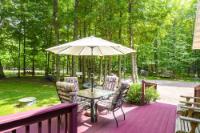
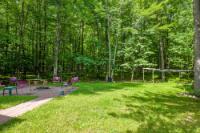
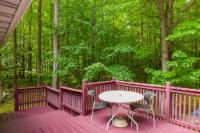
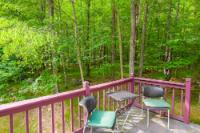
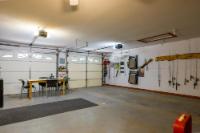
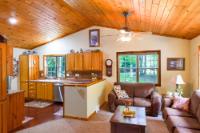
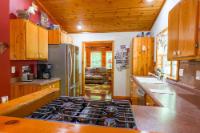
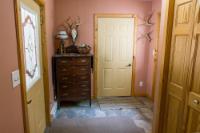
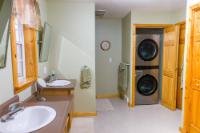
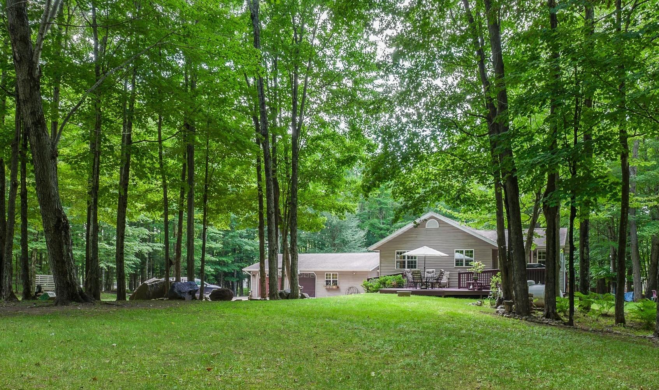
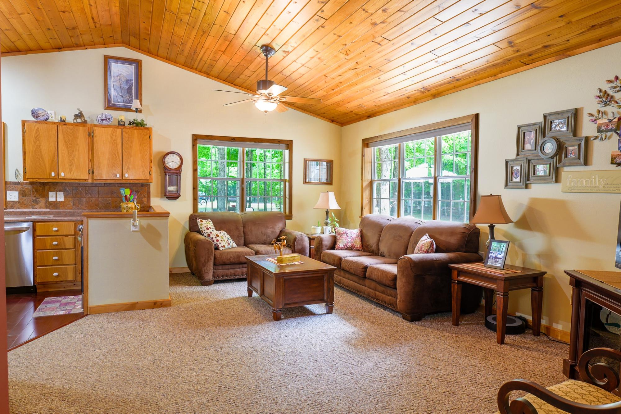
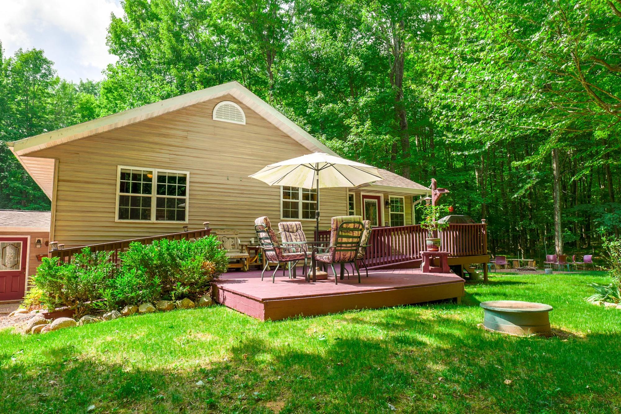
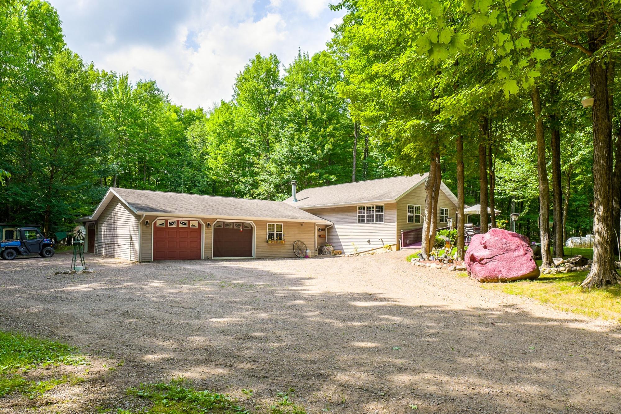
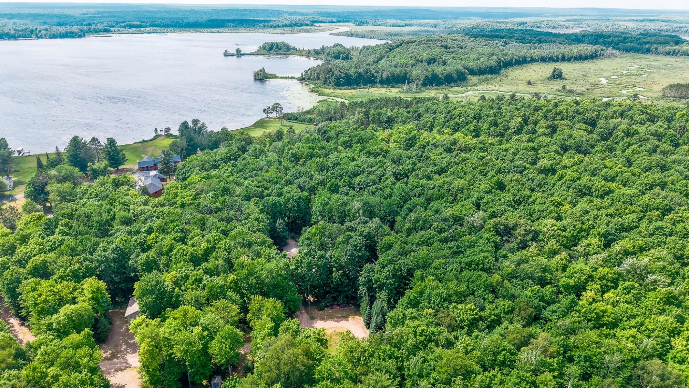
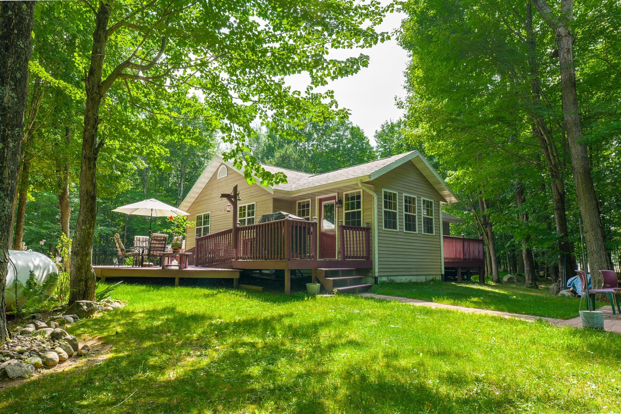
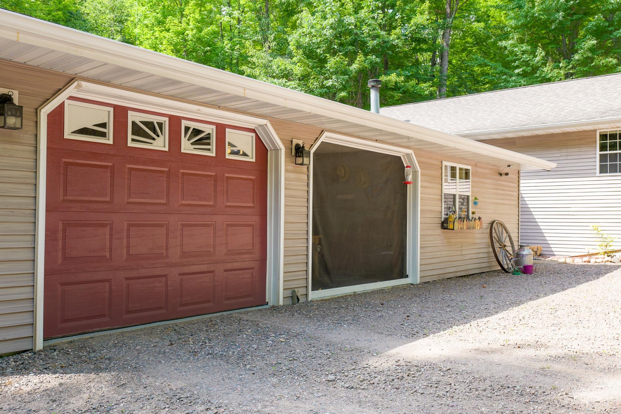
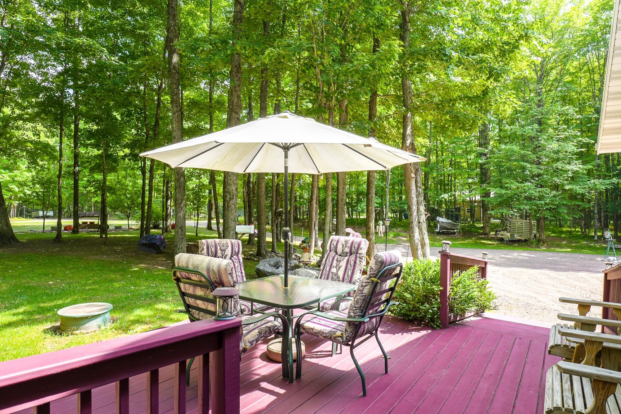
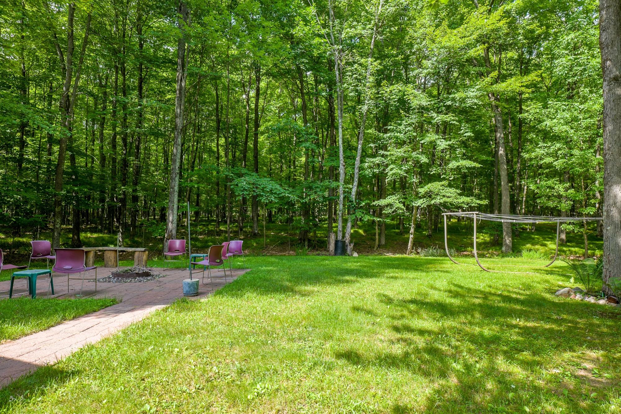
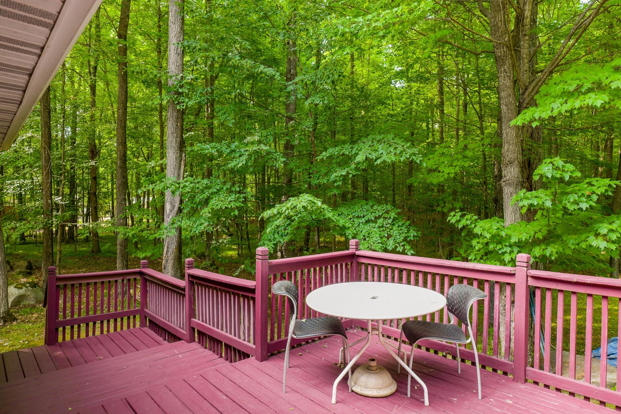
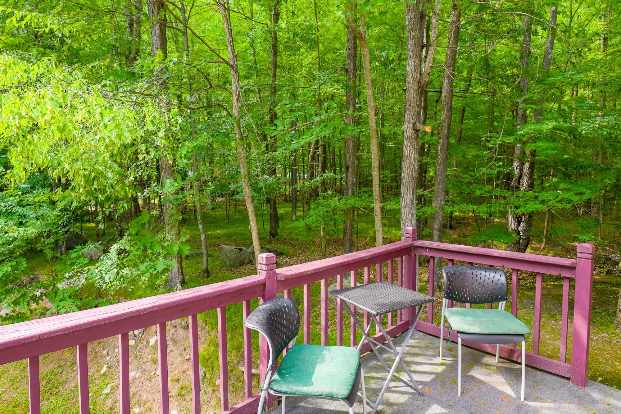
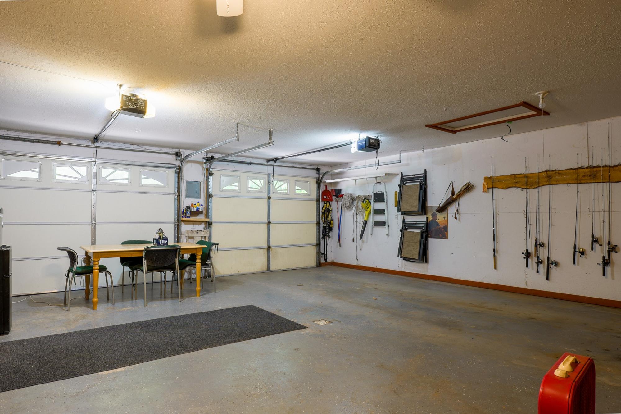
Welcome to the Willow Region...where you will find excellent fishing on the Willow Flowage, Willow and Pier Lakes; lots of wildlife; an abundance of public land and bars/restaurants. An area where ATV's and snowmobiles can be a main form of transportation and the sunsets are some of the best you'll ever see. This house was built for year round living. The raised ranch floorplan offers open concept main floor living with pine, vaulted ceilings in the living room, a walk-in pantry and SS appliances in the kitchen and a 4-season sunroom with walls of windows to soak in the natural beauty. There is a primary suite with a walk-in closet, small sitting deck and the added convenience of a washer/dryer in the oversized bathroom. The walk-out lower level has a family room with a wood-burning fireplace, a bedroom (non-conforming due to not having a window), a craft/hobby room and storage/utility area. There is a tankless water heater, forced air with central air plus in floor heat in the basement. In between the house and the garage is a mudroom plus extra living space - a mother-in-law suite, a second primary suite...whatever you need it for. There is a bathroom and a kitchenette. The 2 car garage is heated and there is a third stall off the back for cold storage. Landscaped yard, oversized driveway for trailer parking and plenty of deck space for entertaining. It sits at the end of a cul-de-sac on a private road which is well maintained. The current owner does his own snow plowing plus part of the road. Seller states garage was built in 2003 and house in 2006.
Listed by REDMAN REALTY GROUP, LLC Ph: (715) 358-0450
Location
About

Buying and selling property can be a very rewarding endeavor, and the opportunity to help make an impact on someone's life is what motivates us every day to keep our clients very well cared for. As proud members of Redman Realty Group, we will offer our extensive knowledge of the area and local real estate market, and utilize technology for your advantage. With our team’s 45+ years of combined real estate experience, you can be assured your questions and requests will be promptly responded to with accurate information. You will benefit from our team’s dedicated approach, availability, and excellent communication.
An experience defined by what matters most to you. -- Renee Rasmussen
Renee Rasmussen, REALTOR
With more than 100 years of real estate experience woven through her family history, Renee Rasmussen offers clients a rare depth of insight and perspective as a fifth-generation REALTOR®. Her career began in 2002, providing her with a comprehensive understanding of the real estate process from the ground up. Born and raised in Minocqua, Wisconsin, Renee entered the industry with Northwoods Realty of Minocqua, where she gained invaluable behind-the-scenes knowledge before advancing into real estate office administration and management roles throughout the Appleton–Fox Valley area. She earned her real estate license in 2008, bringing together operational expertise and hands-on client representation.
Now back in the Northwoods and residing in Lake Tomahawk, Renee works alongside her husband Chad, her father Ed Duda, and her sister Jess Wallace. This family-driven approach allows clients to benefit from deep local knowledge, seamless collaboration, and a level of care and continuity that can only come from generations of experience in the market.
Renee is a natural problem solver known for her ability to overcome challenges and protect her clients’ best interests. Clients appreciate her conscientious nature, persistence, and calm demeanor. She is dedicated to listening carefully, easing stress, and guiding clients confidently through every step of the buying or selling process — with just the right touch of humor along the way.
When she’s not helping clients buy or sell property, Renee channels her creativity into photography, technology, and marketing — skills she uses to help homes stand out. Renee deeply values nature and the outdoor lifestyle, spending her free time paddle boarding, hiking, and enjoying the woods and water. Sharing time with family and embracing everything the Northwoods has to offer is what makes this area so special to Renee.
Chad Rasmussen, REALTOR
Chad Rasmussen brings over two decades of real estate experience and a genuinely attentive approach to guiding buyers and sellers through important life decisions. He began his career in 2001 in Wisconsin’s Fox Valley, where he developed a strong foundation in sales, negotiation, and professional service.
Chad’s appreciation for the Northwoods began at a young age through summers spent at his grandparents’ lake cabin. In 2017, he relocated to Lake Tomahawk, where he now proudly lives and works. In 2018, he joined his wife, Renee, at Redman Realty Group, forming the Rasmussen Team—a partnership built on shared values, complementary strengths, and a deep commitment to the people they serve.
Clients value Chad for his patience, thoughtfulness, and steady presence throughout the buying and selling process. He takes the time to listen, answer questions, and ensure each client feels comfortable and informed at every step. Whether guiding buyers through showings or providing detailed video tours for those who are unable to attend in person, Chad is focused on creating a clear, confident experience—one that has led to multiple successful sight-unseen purchases.
Chad also works closely with sellers, offering honest guidance and detailed market insight to help them make well-timed, confident decisions. In 2020, he earned his FAA Part 107 Drone Pilot license, allowing the Rasmussen Team to provide professional aerial photography and video that elevates each property’s presentation and exposure.
Jess Wallace, Licensed Assistant
Renee’s sister Jess obtained her real estate license and joined Redman Realty Group in 2014. She later became part of the Rasmussen Team in 2021, where she plays an integral role in supporting Chad and Renee while helping ensure clients feel well cared for. Jess is known for her amazing caring nature and exceptional attention to detail. With strong administrative expertise, she brings organization and efficiency to the team’s daily operations, contributing to a seamless, well-managed experience for both clients and the Rasmussen Team.
 Email listing
 Share to Facebook
 Send using WhatsApp
 Post to X
 Share to Pintrest
 Print
Print
