
Drost
231 Oneida St
Minocqua, WI
United States 54548


Details
Room Sizes (2,344 Sqft)
| First Floor | |
|---|---|
| Floor Sqft | 425 |
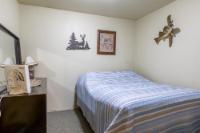
| Bedroom | 14’2” x 15’1” |
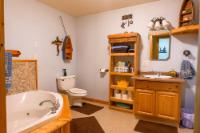
| Bathroom | Full Bath |
| Kitchen | 7’6” x 9’9” |
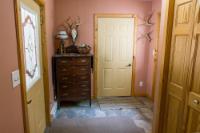
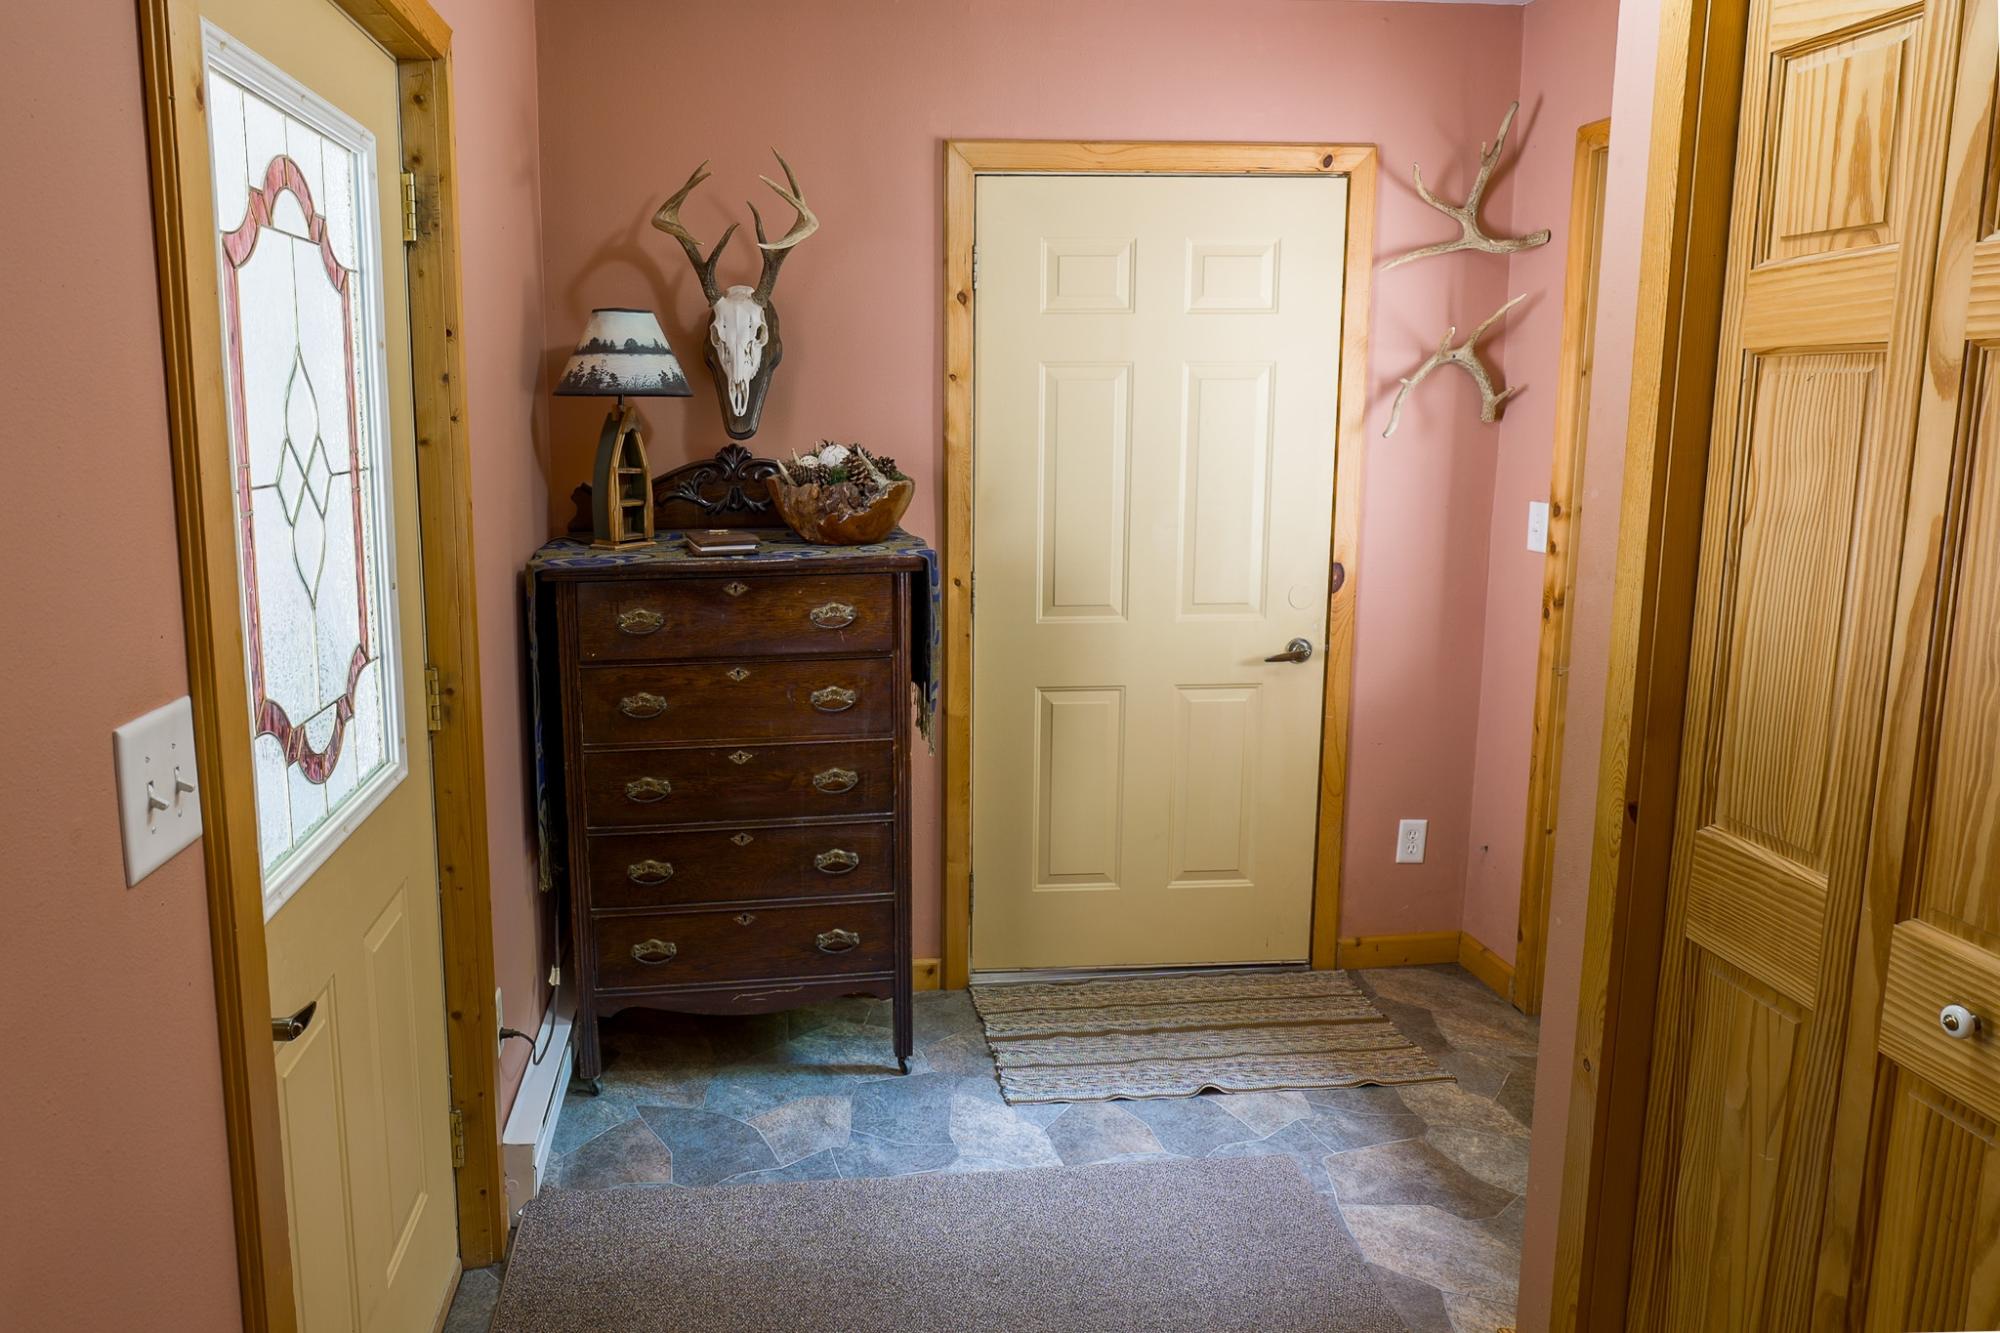
| Mud Room | 10’3” x 7’7” |
| Second Floor | |
|---|---|
| Floor Sqft | 1,104 |
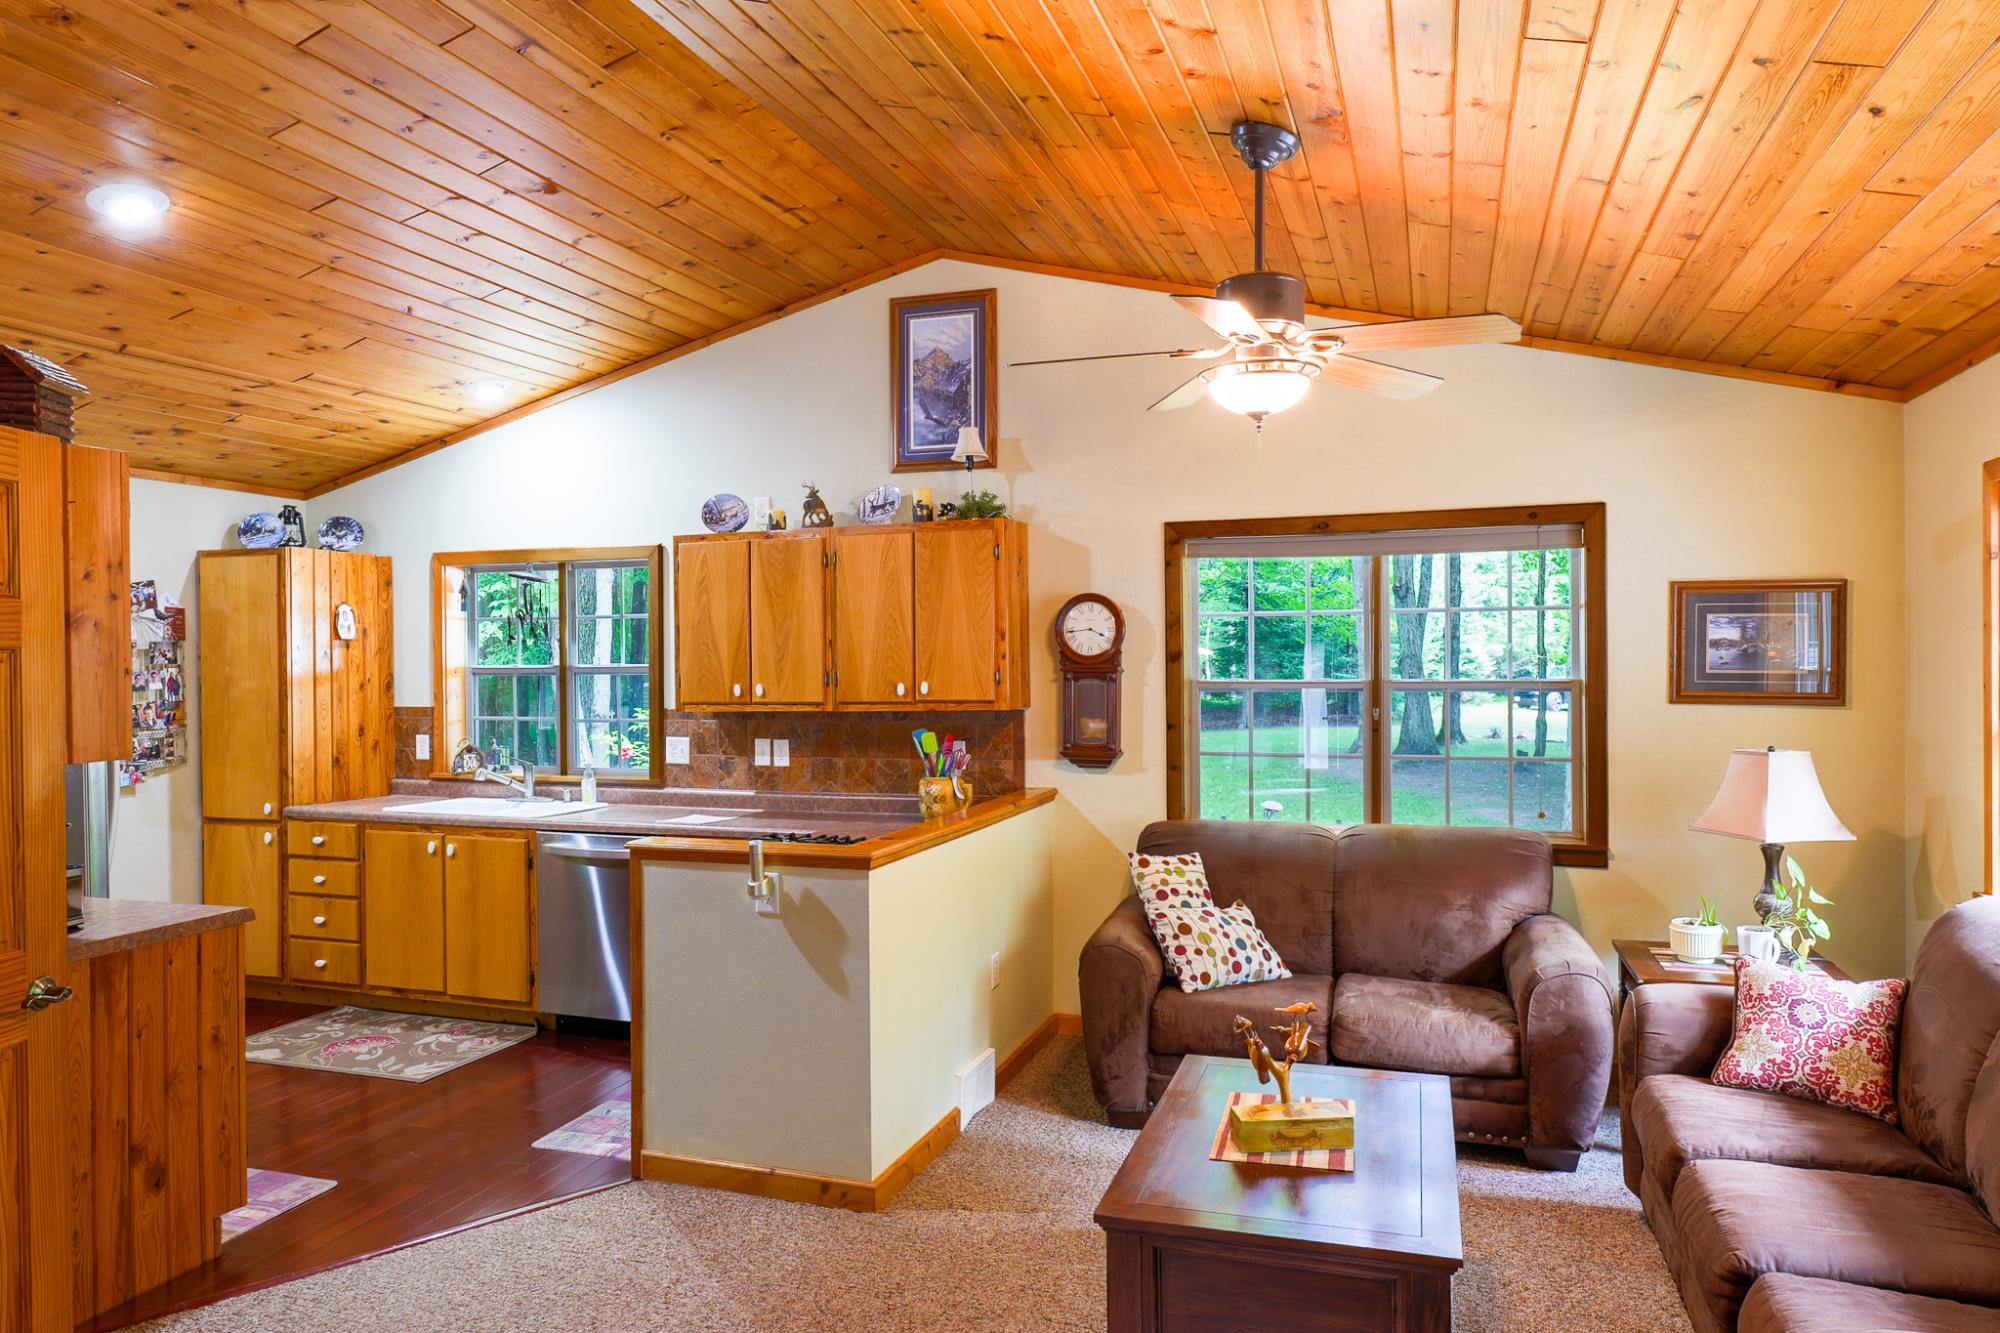
| Living Room | 12’5” x 19’3” |
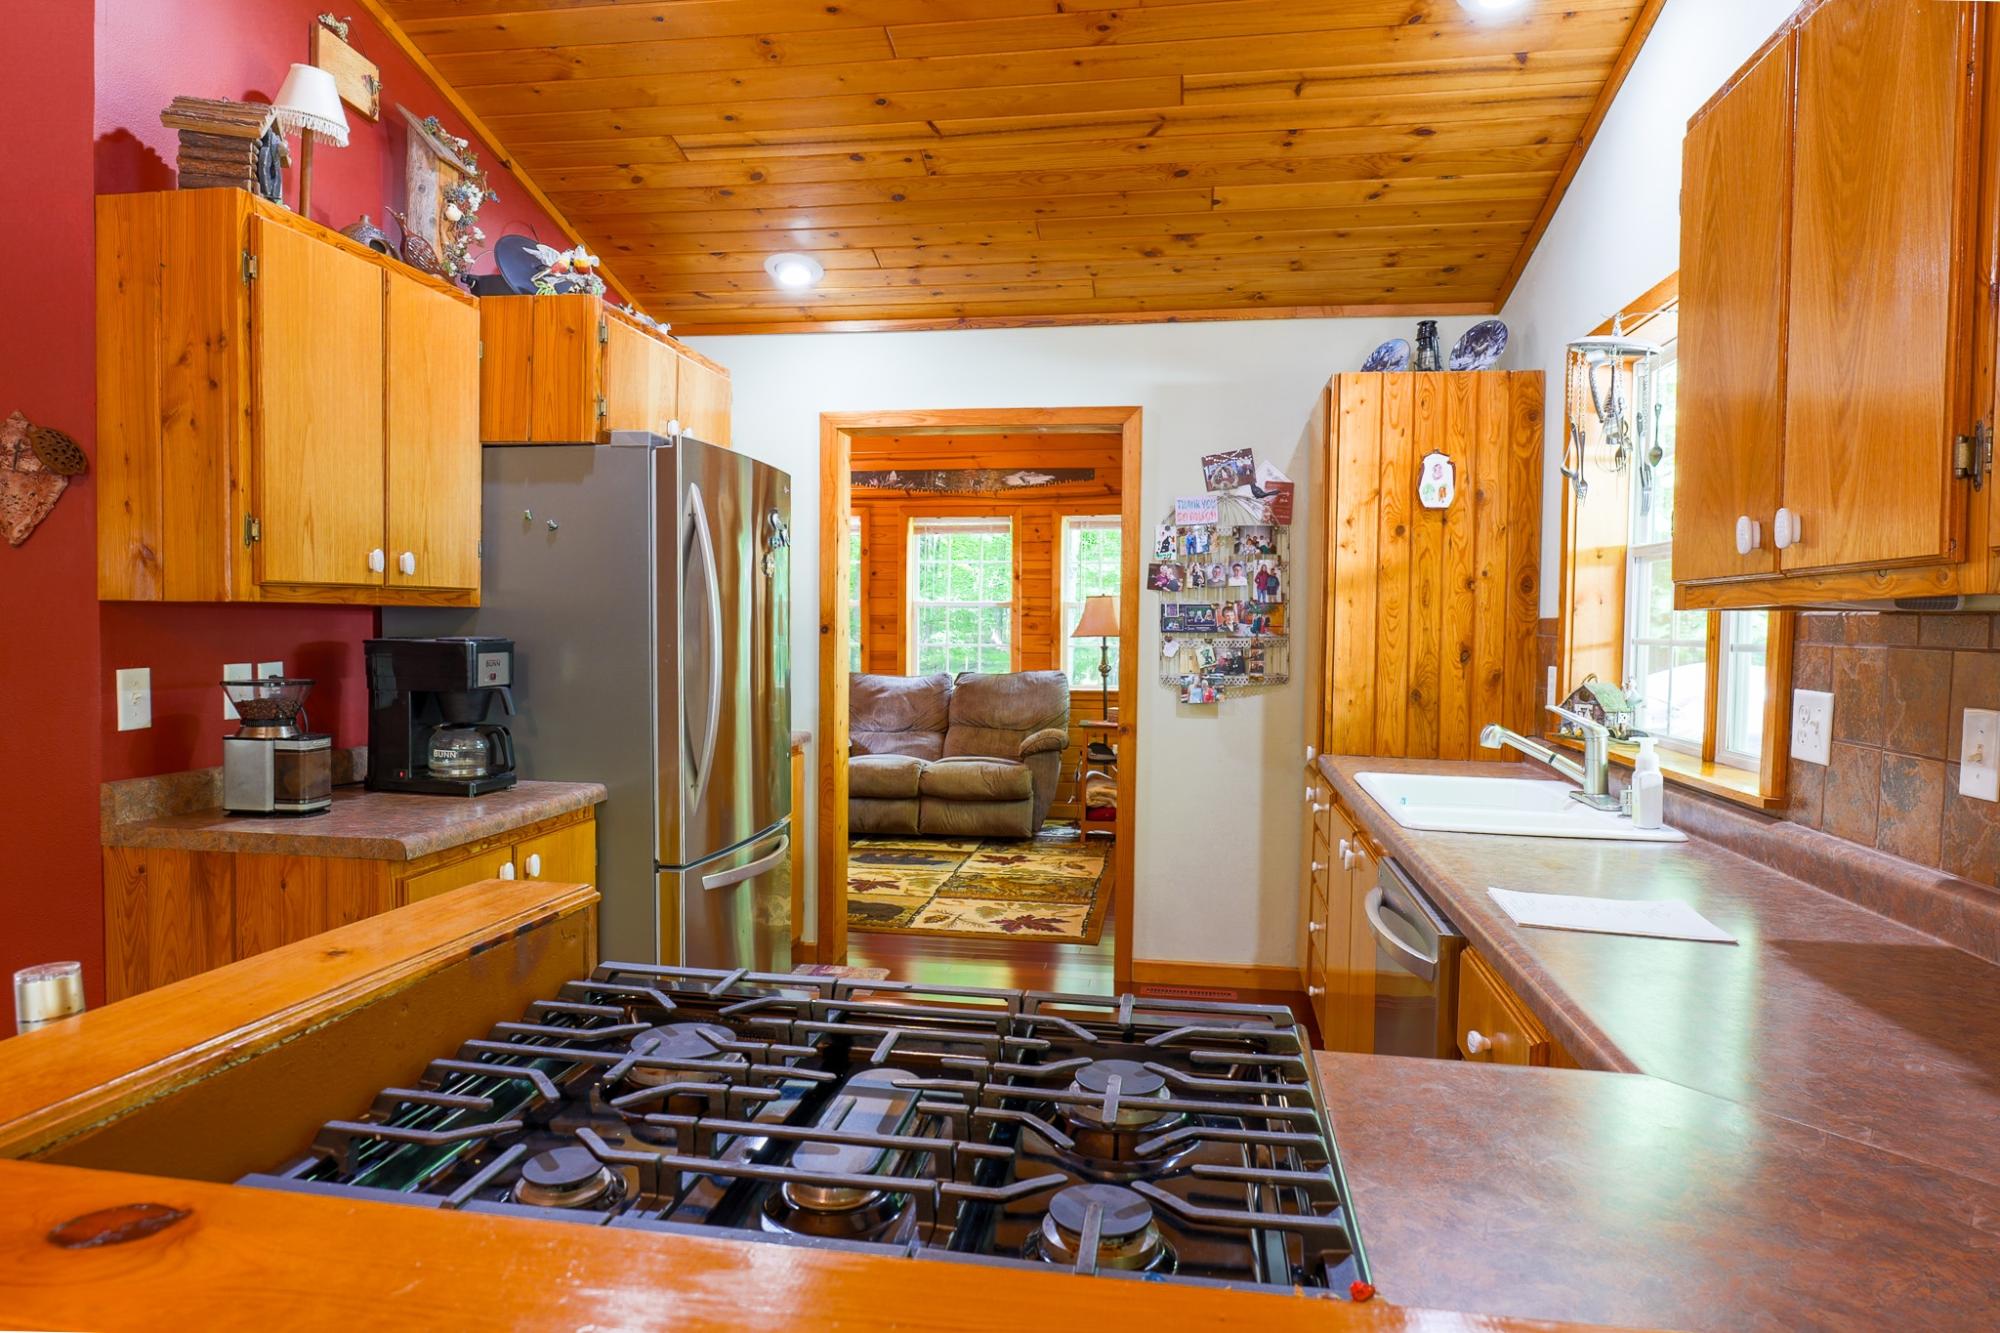
| Kitchen | 10’3” x 13’4” |
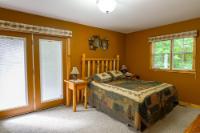
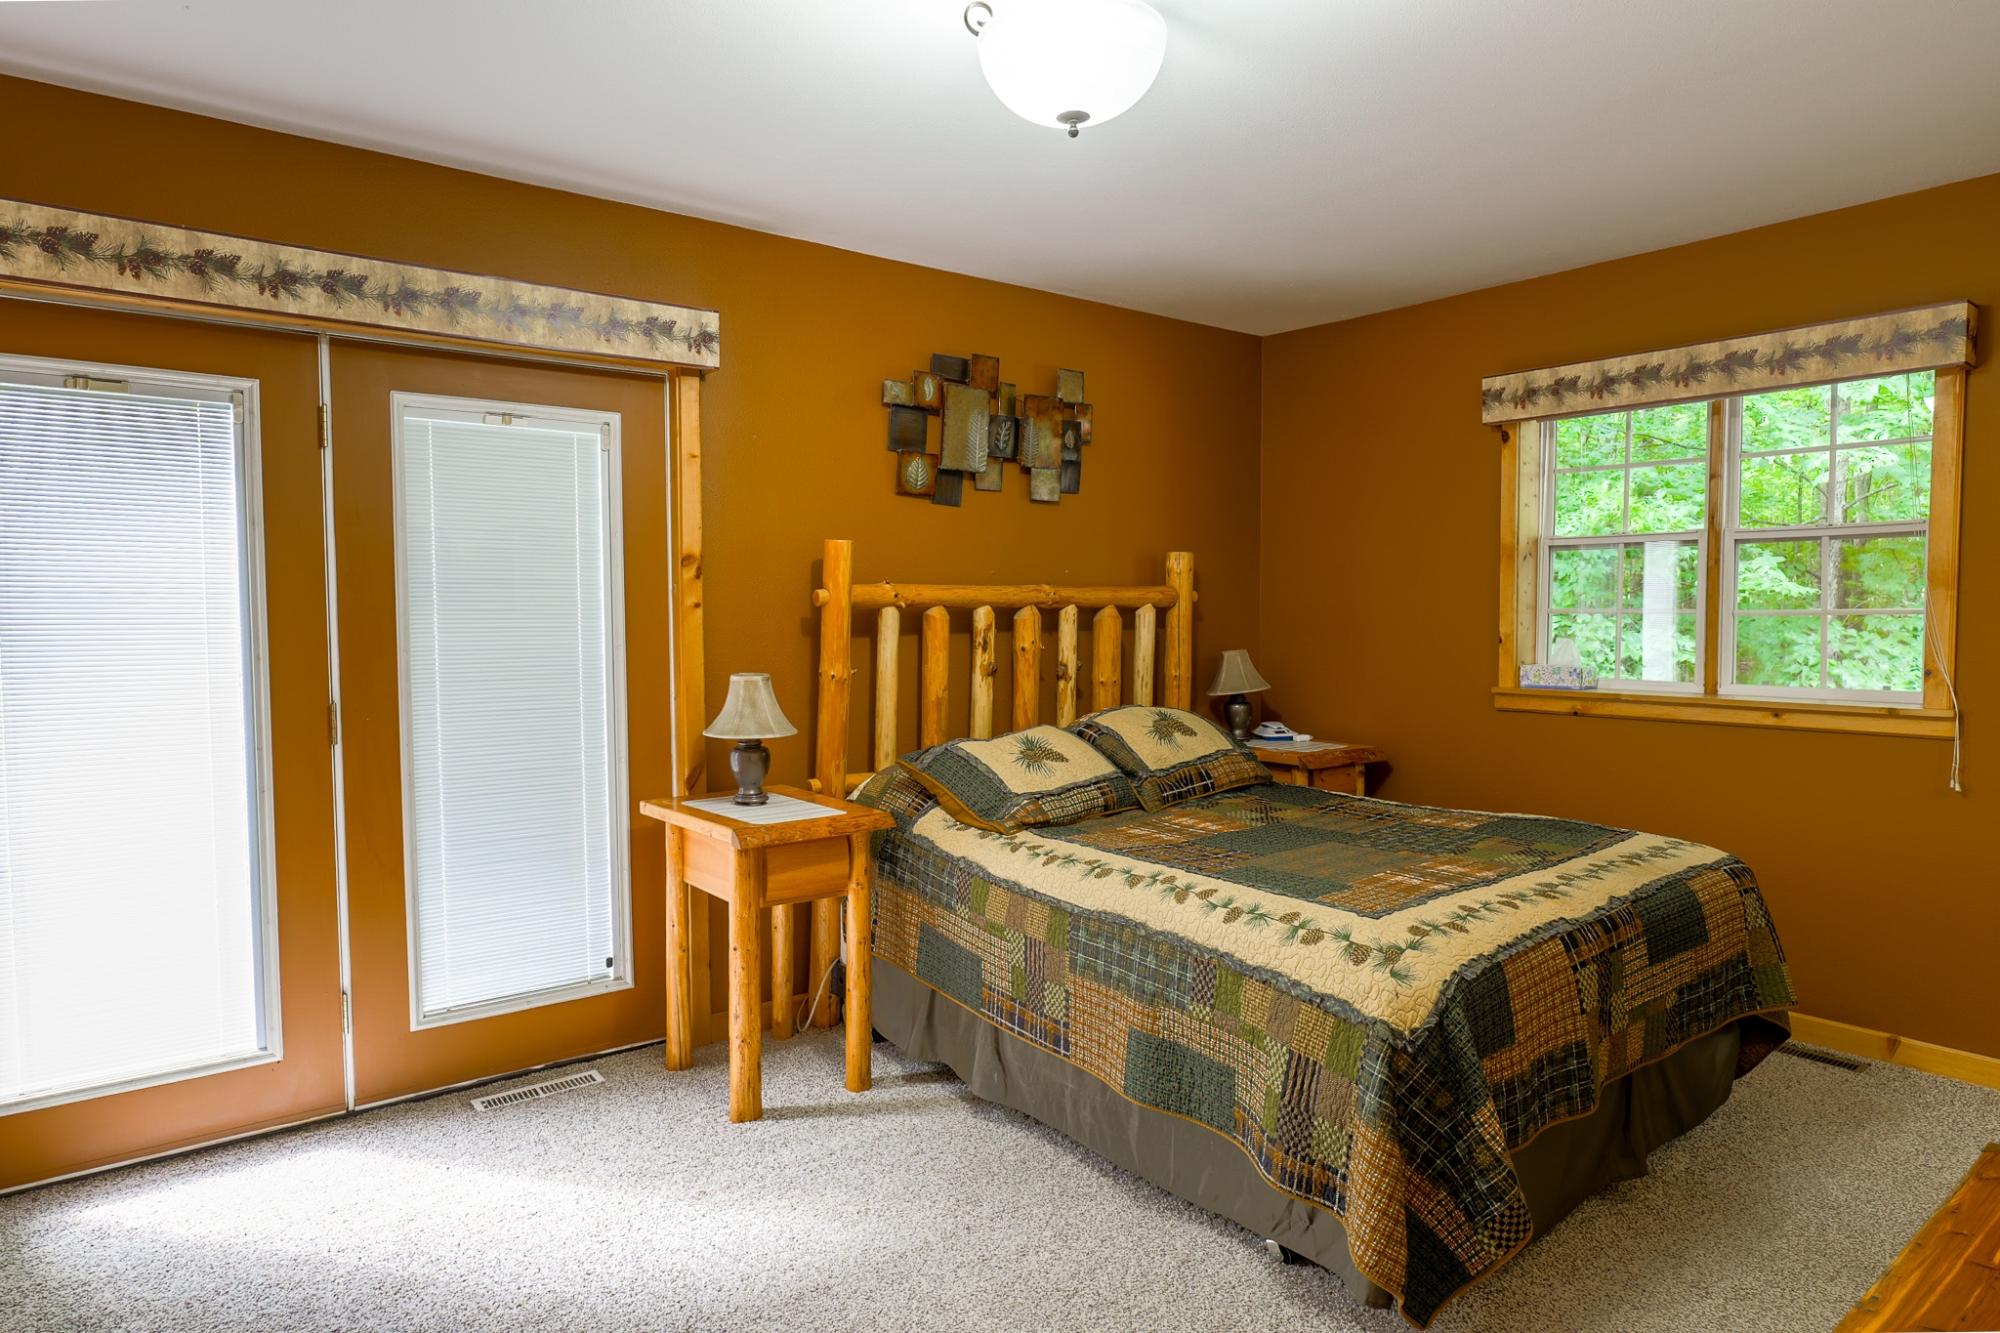
| Primary Bedroom | 17’1” x 10’11” |
| Bathroom | Full Bath |
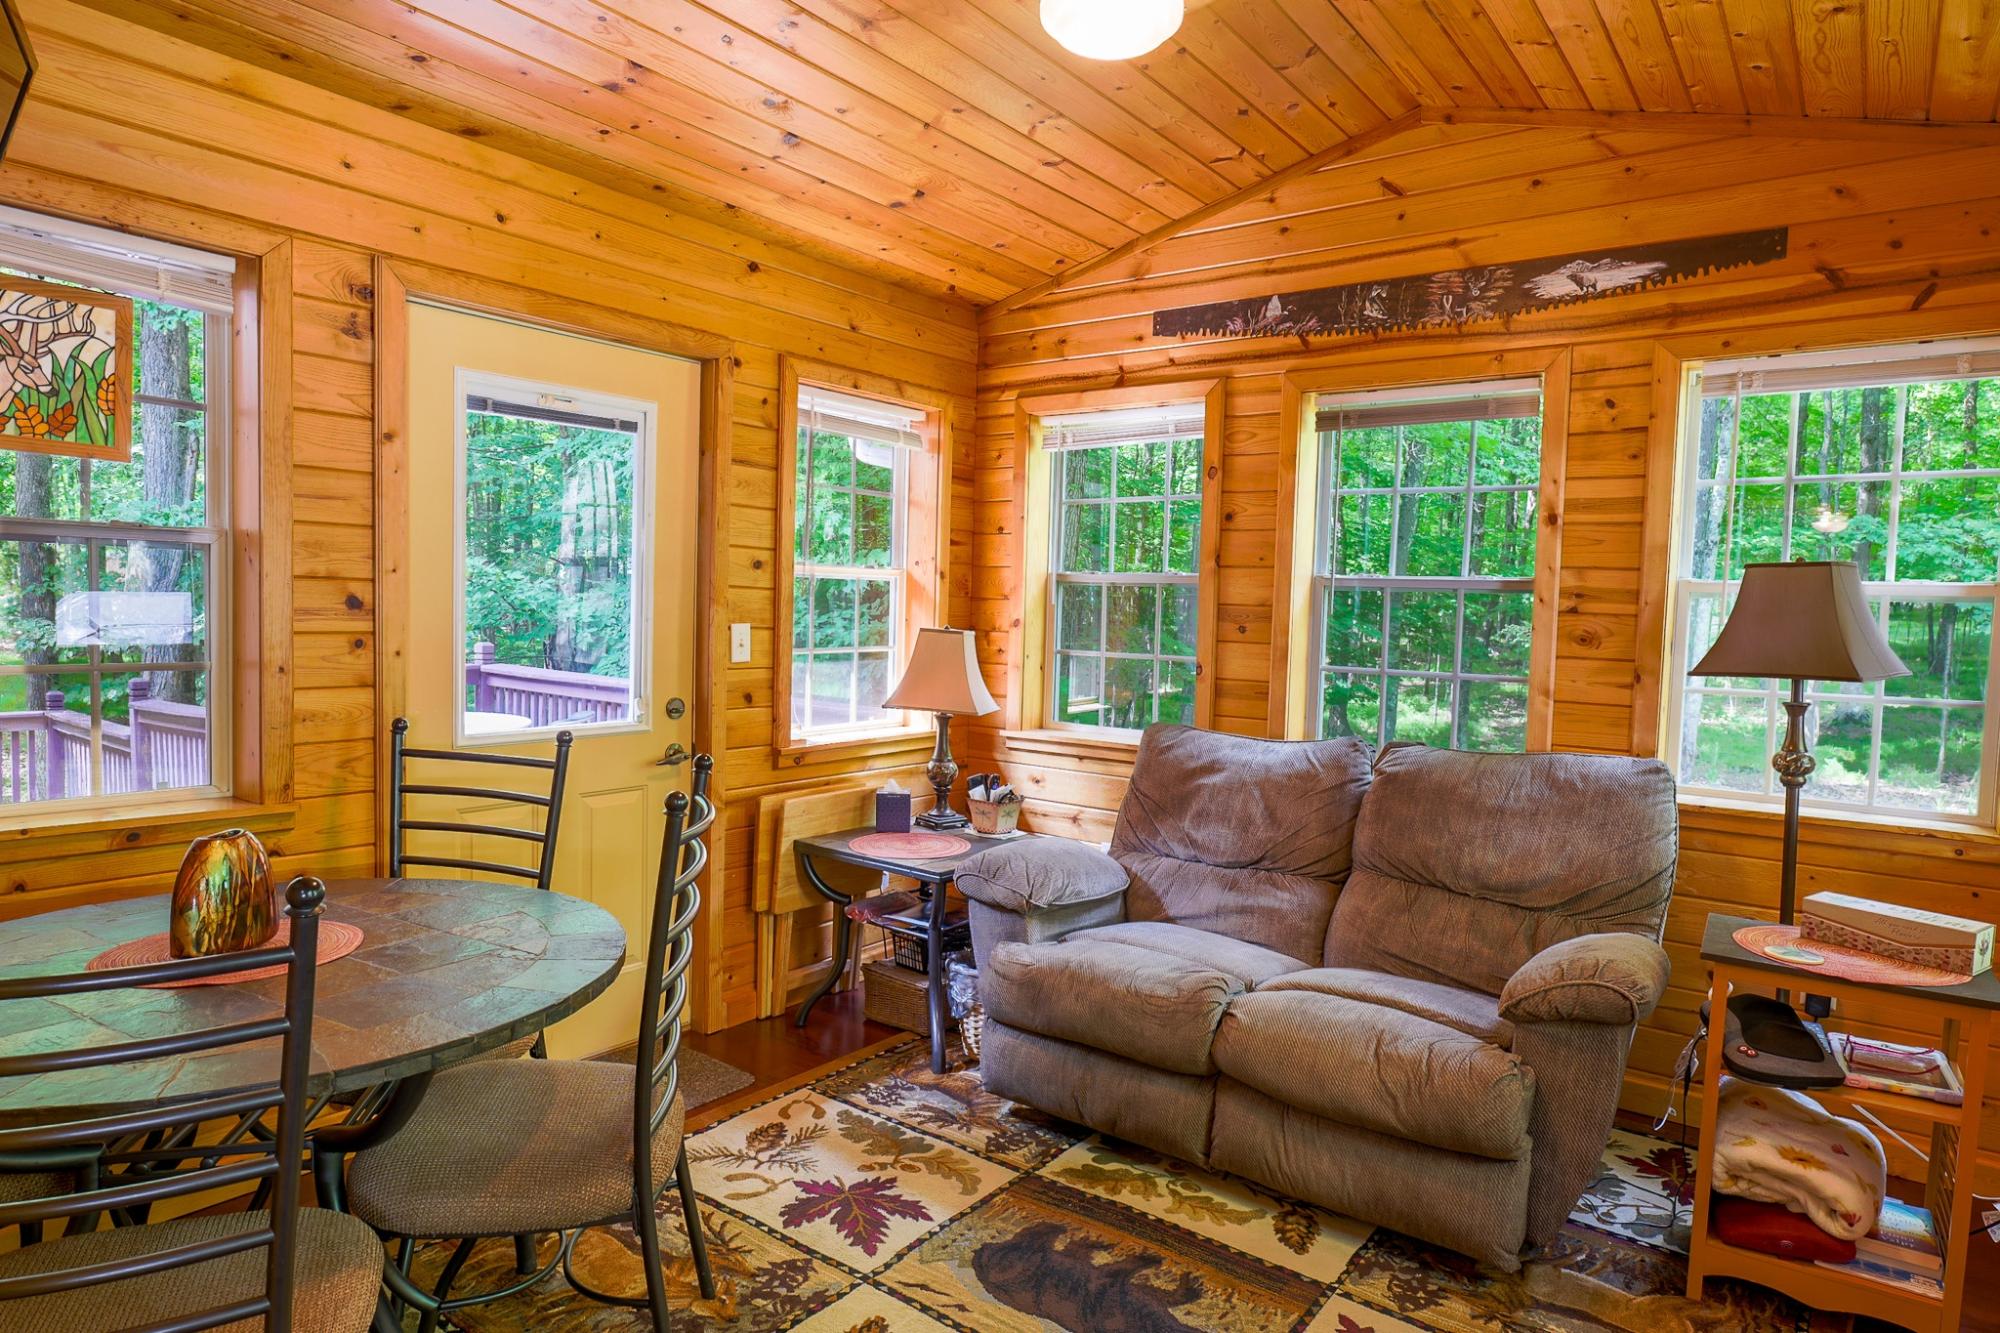
| Sunroom | 11’10” x 11’8” |
| Basement Floor | |
|---|---|
| Floor Sqft | 960 |
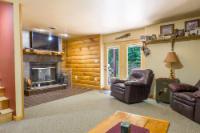
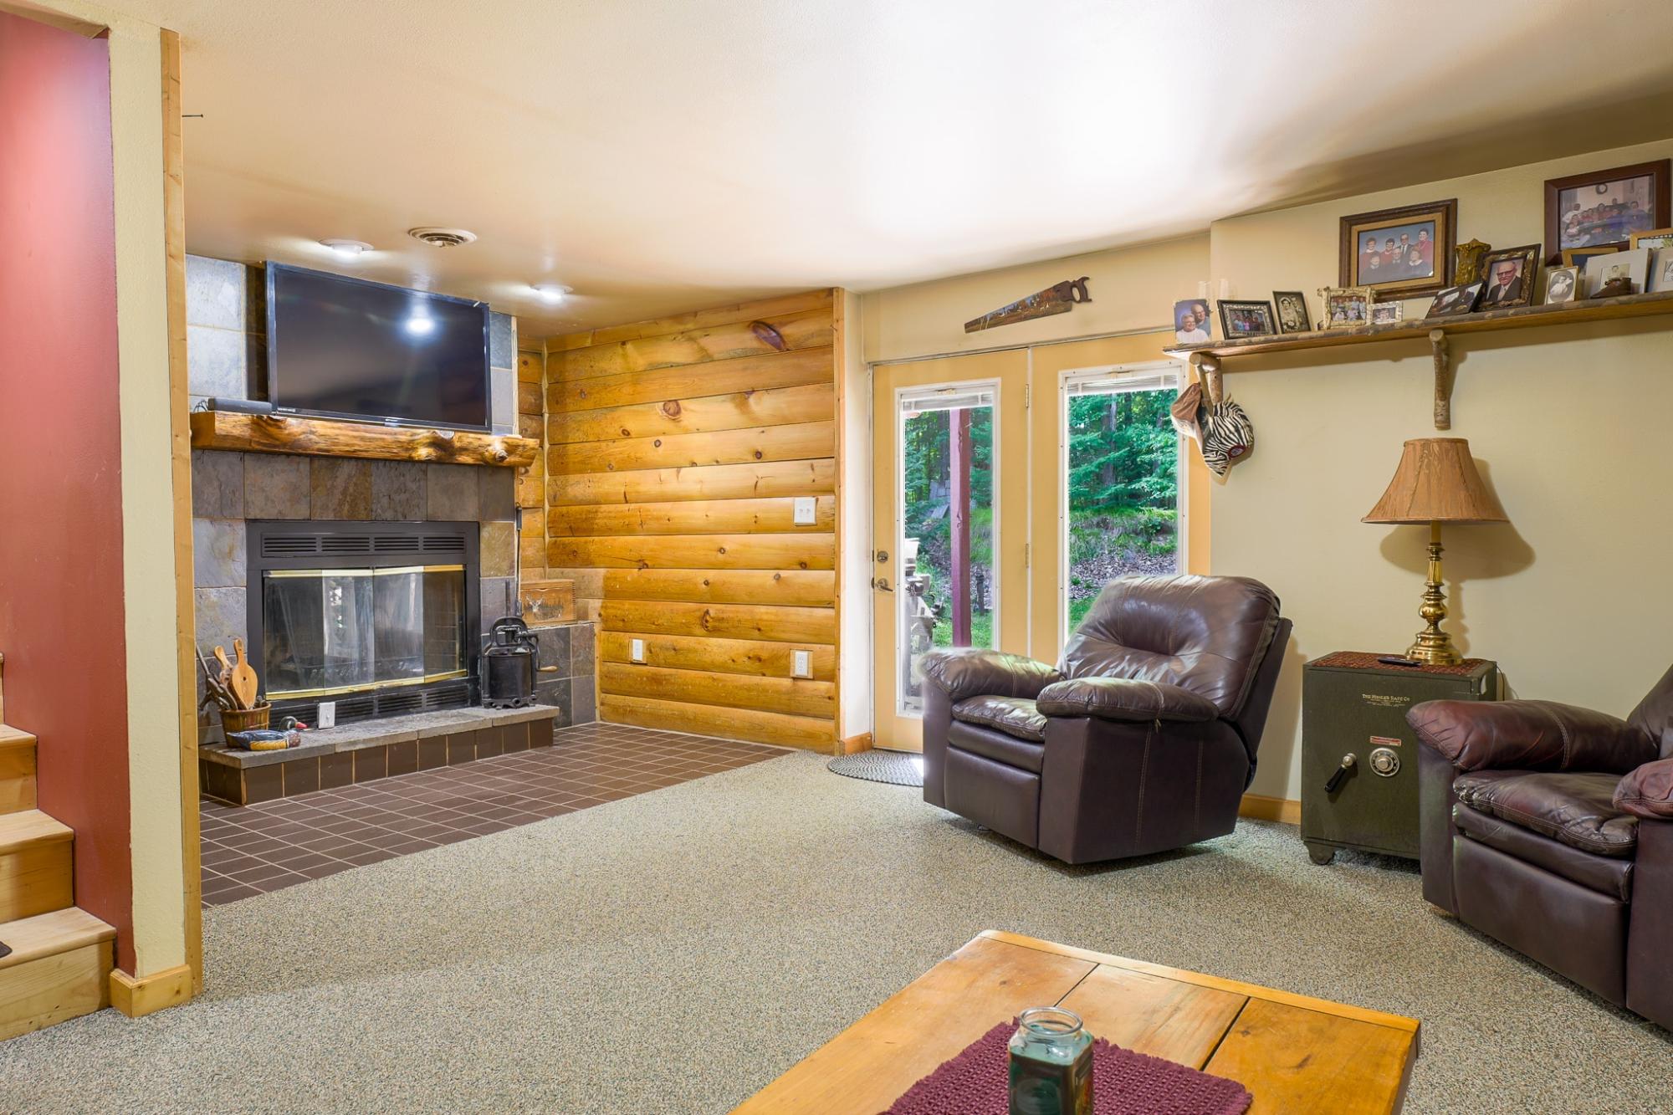
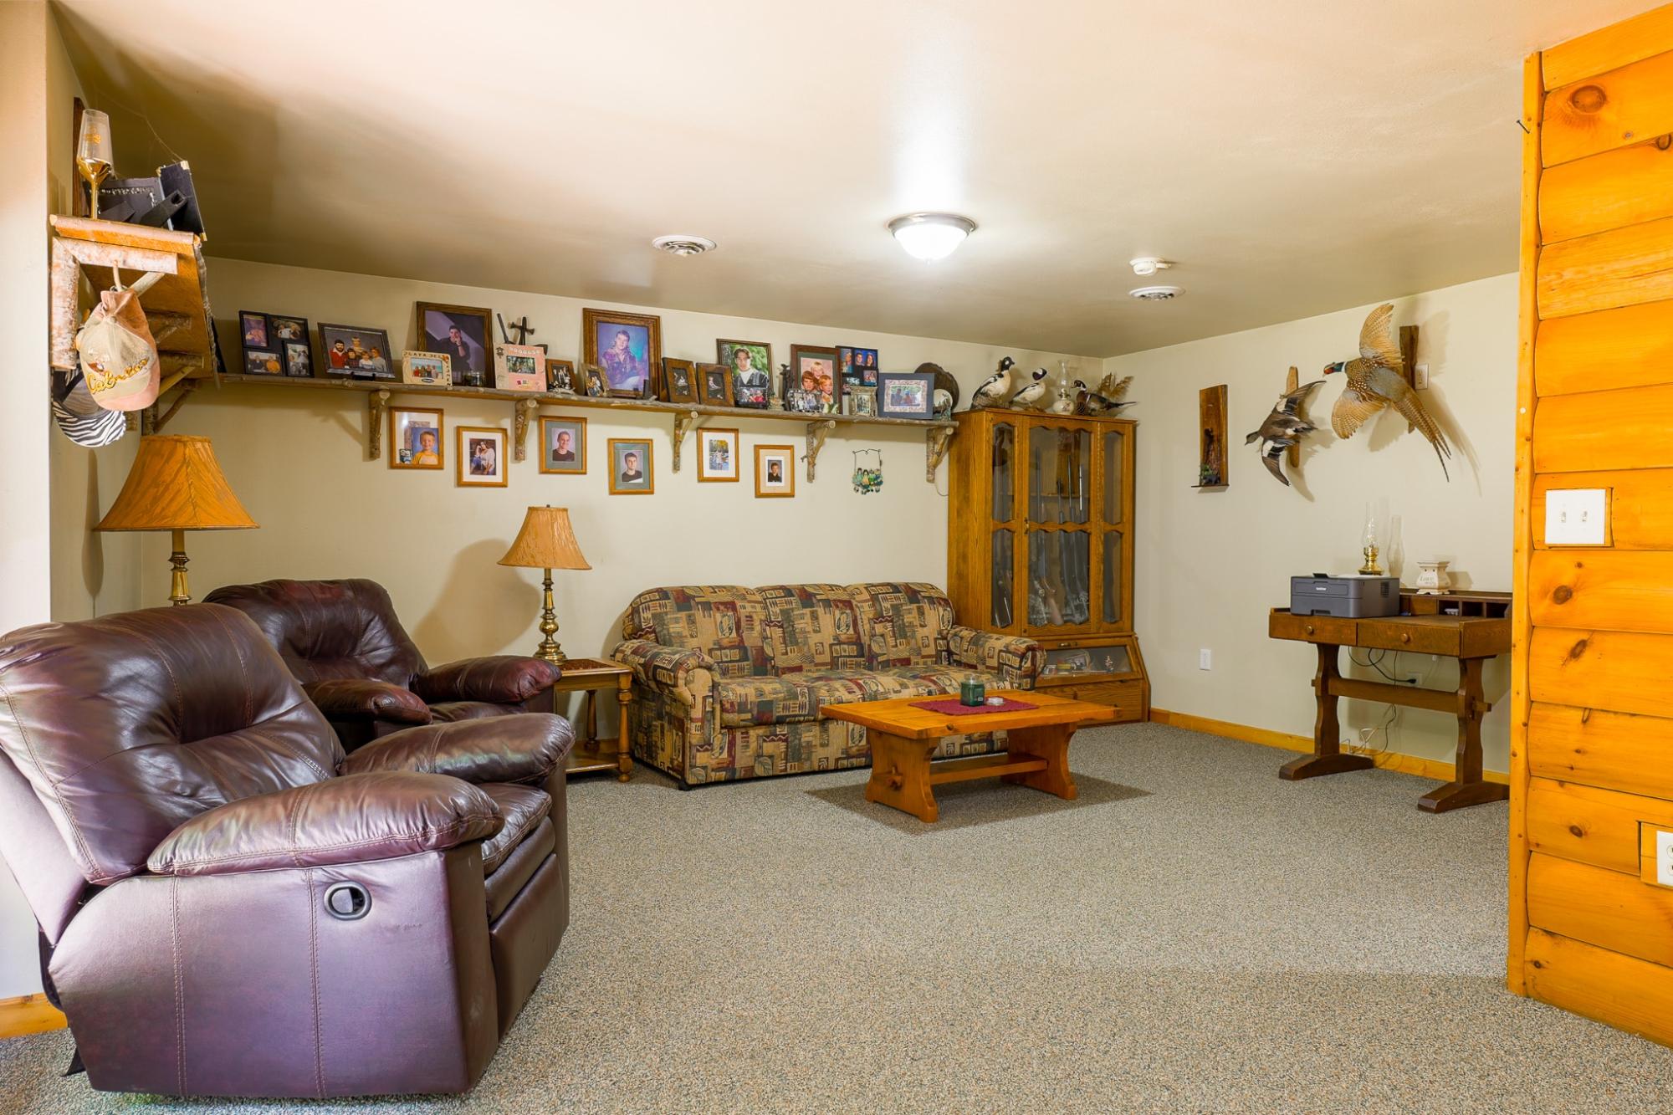
| Family Room | 22’9” x 18’2” |
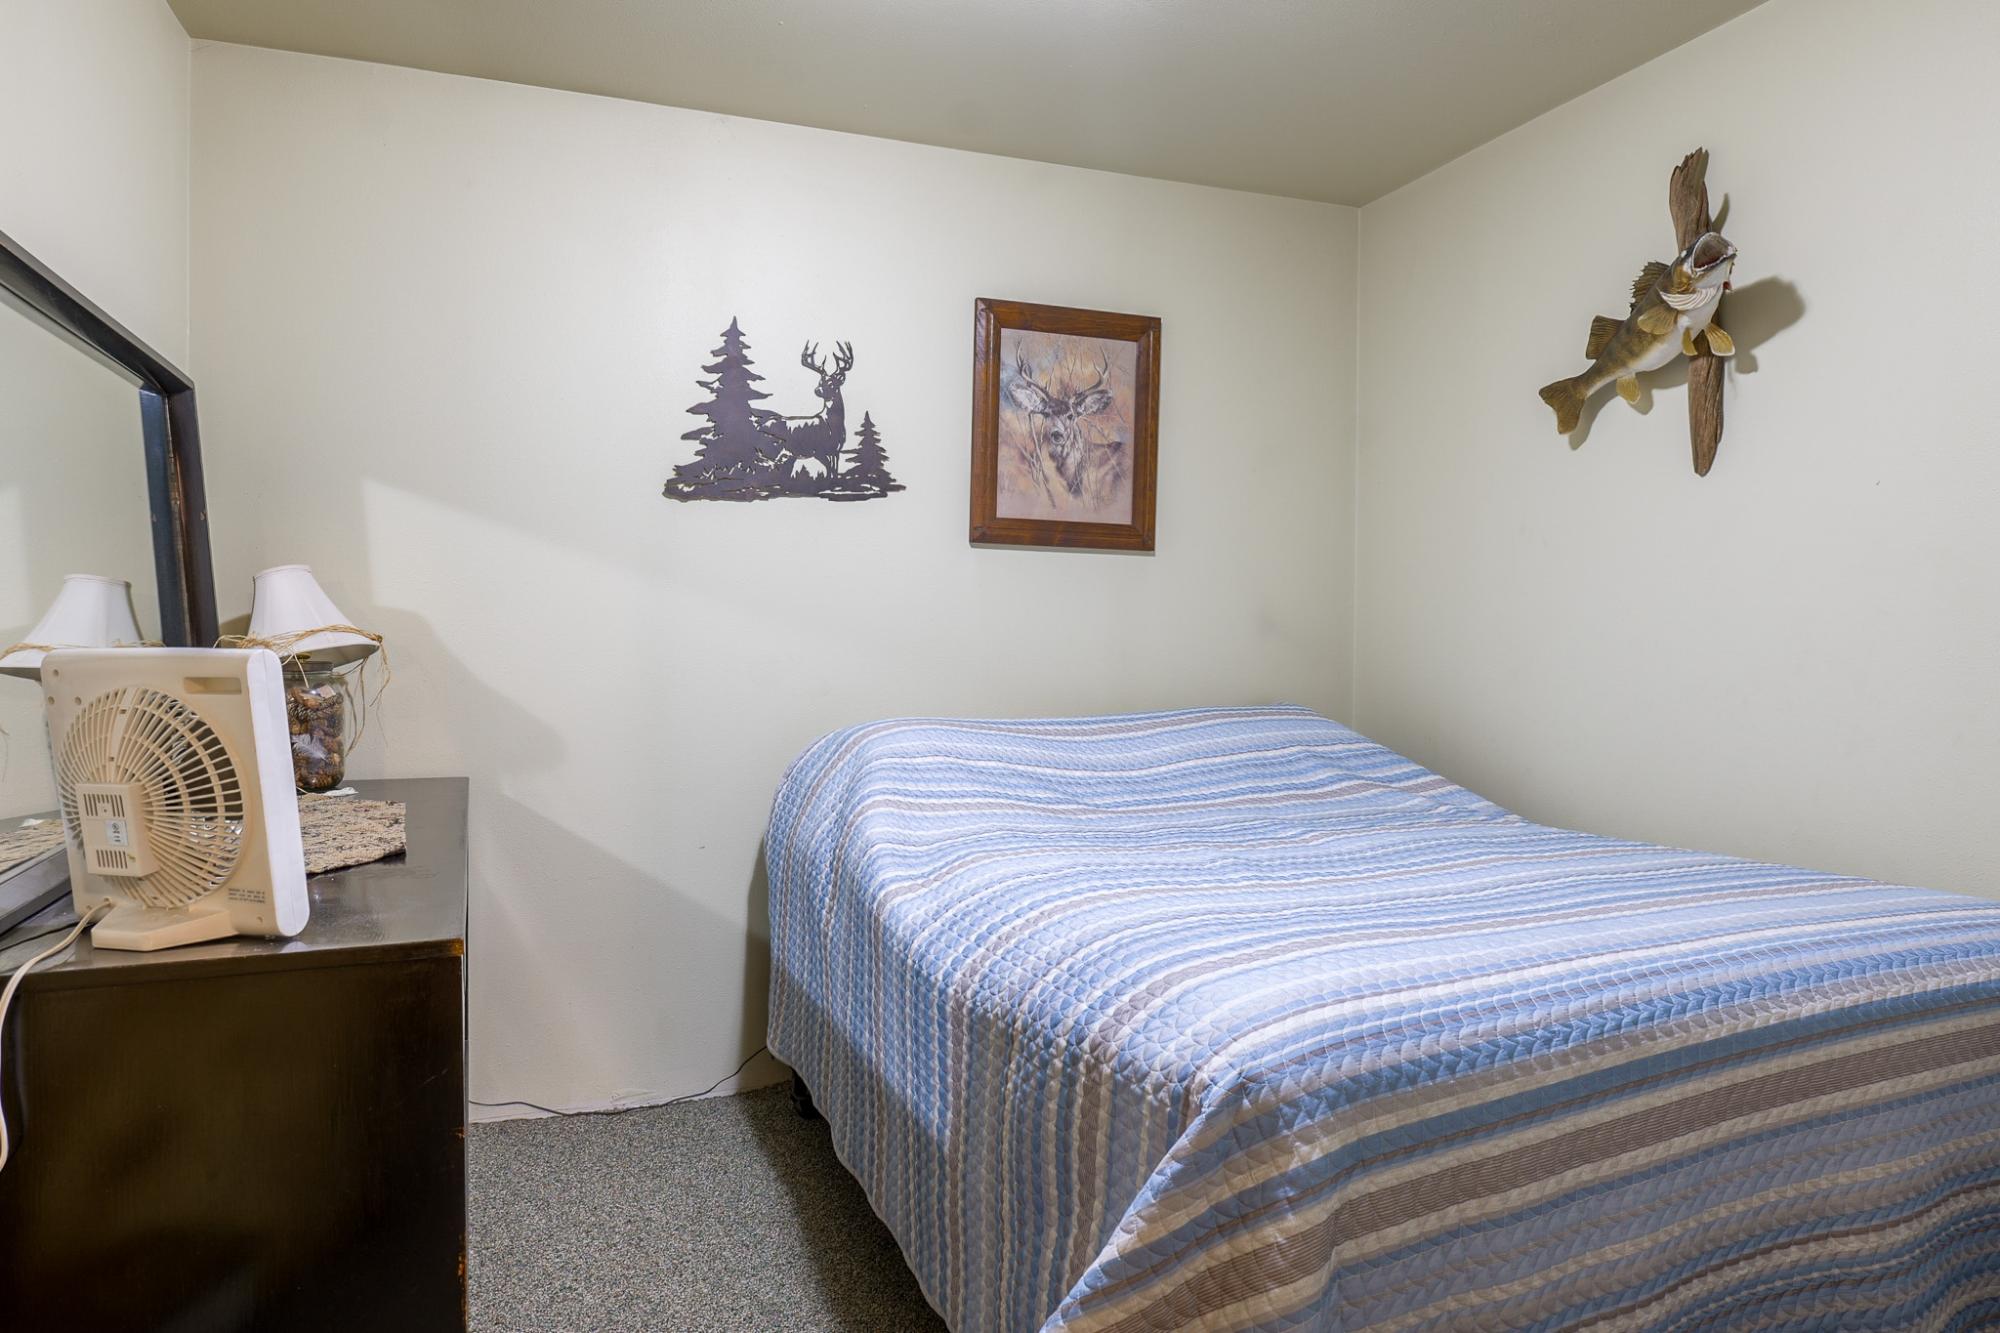
| Bedroom | 10 x 9’2” |
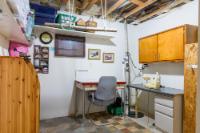
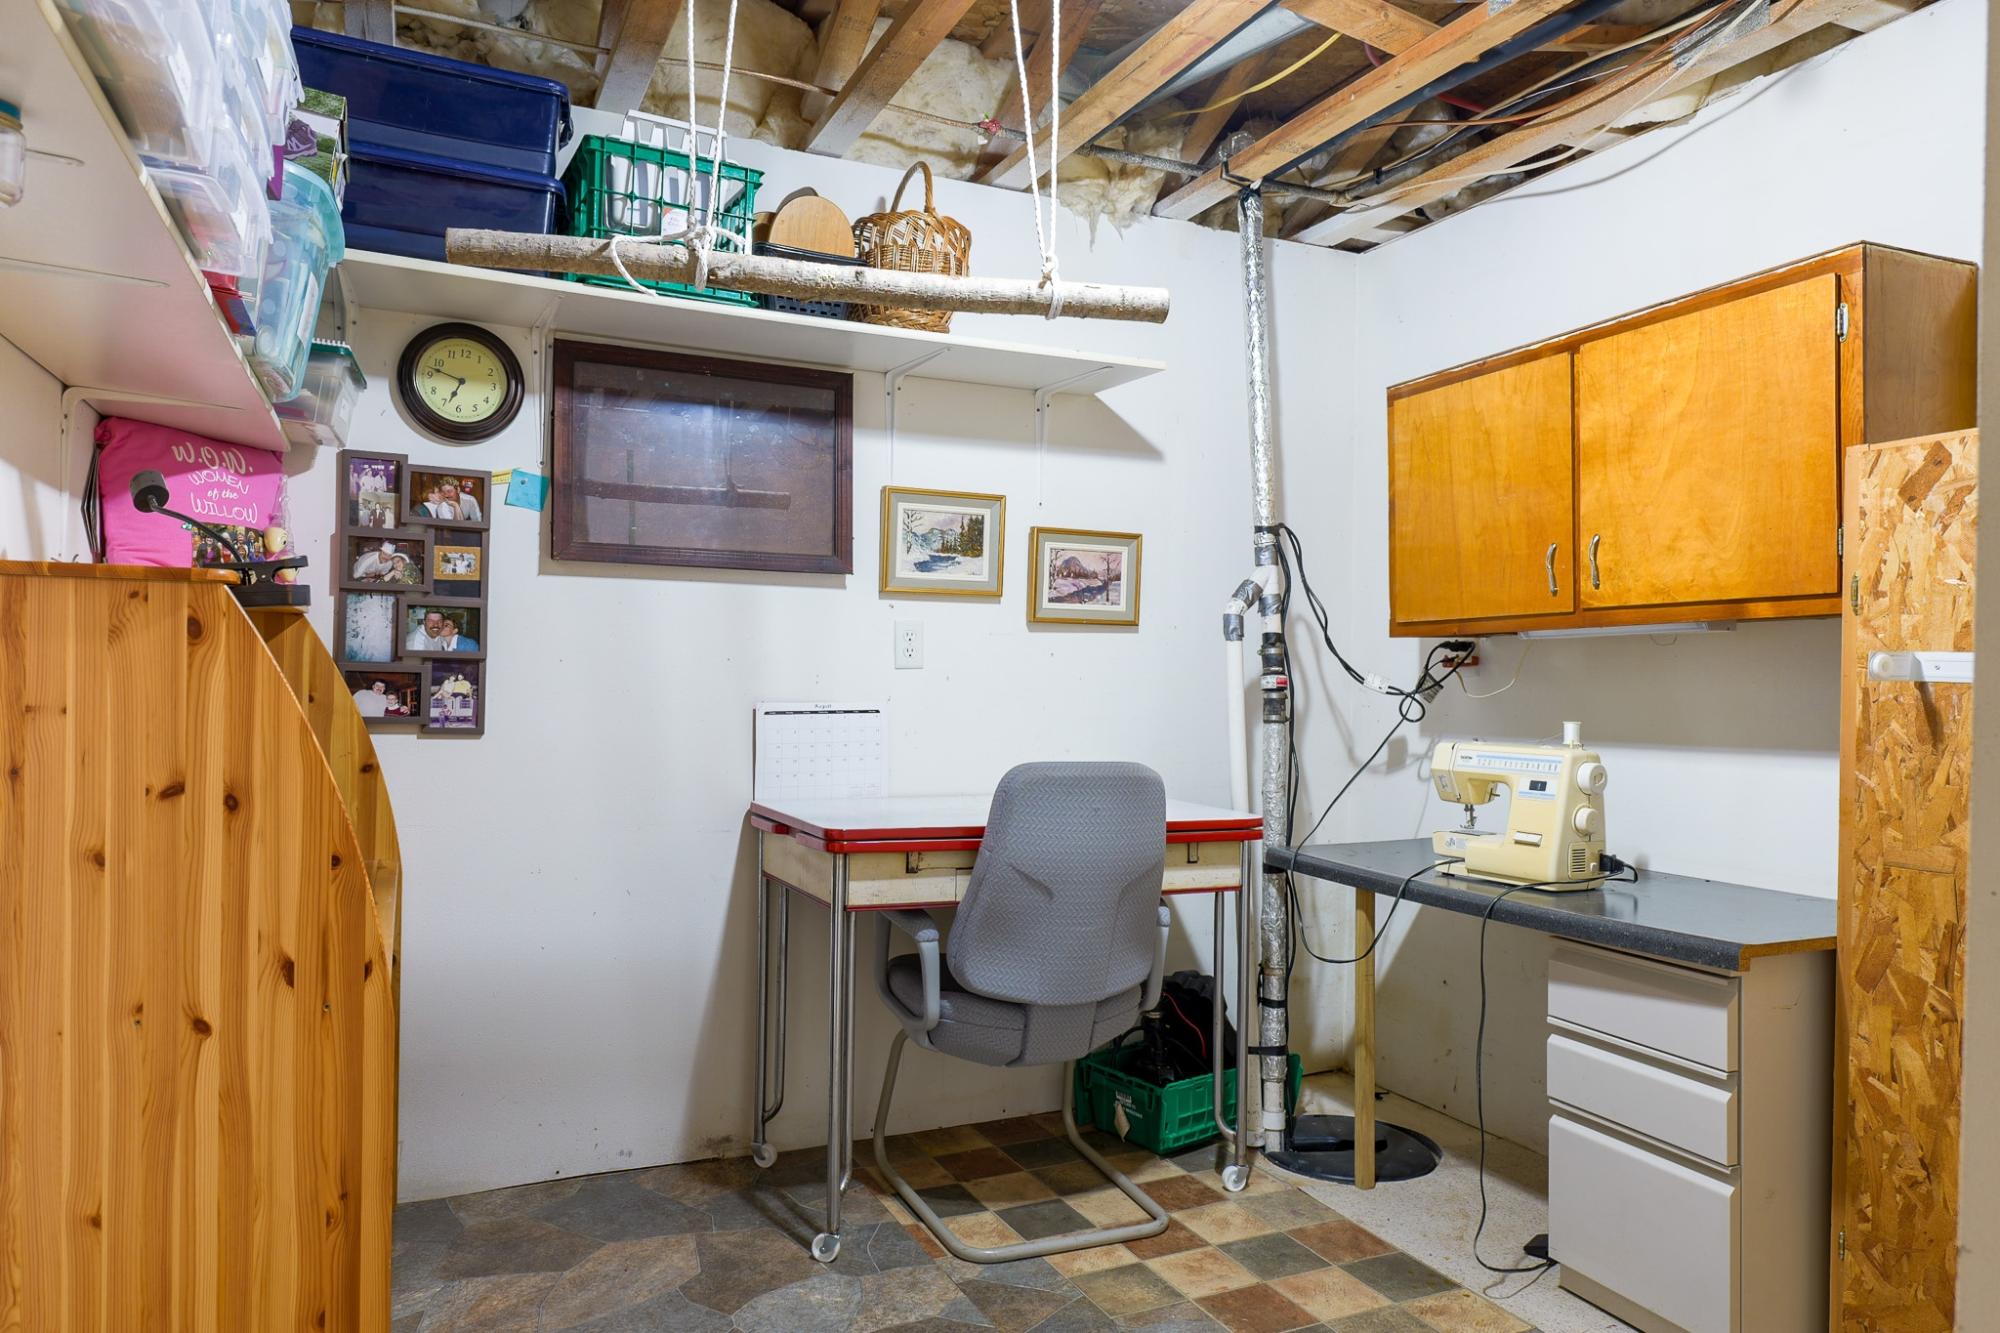
| Hobby Room | 10 x 9’11” |
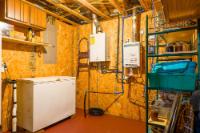
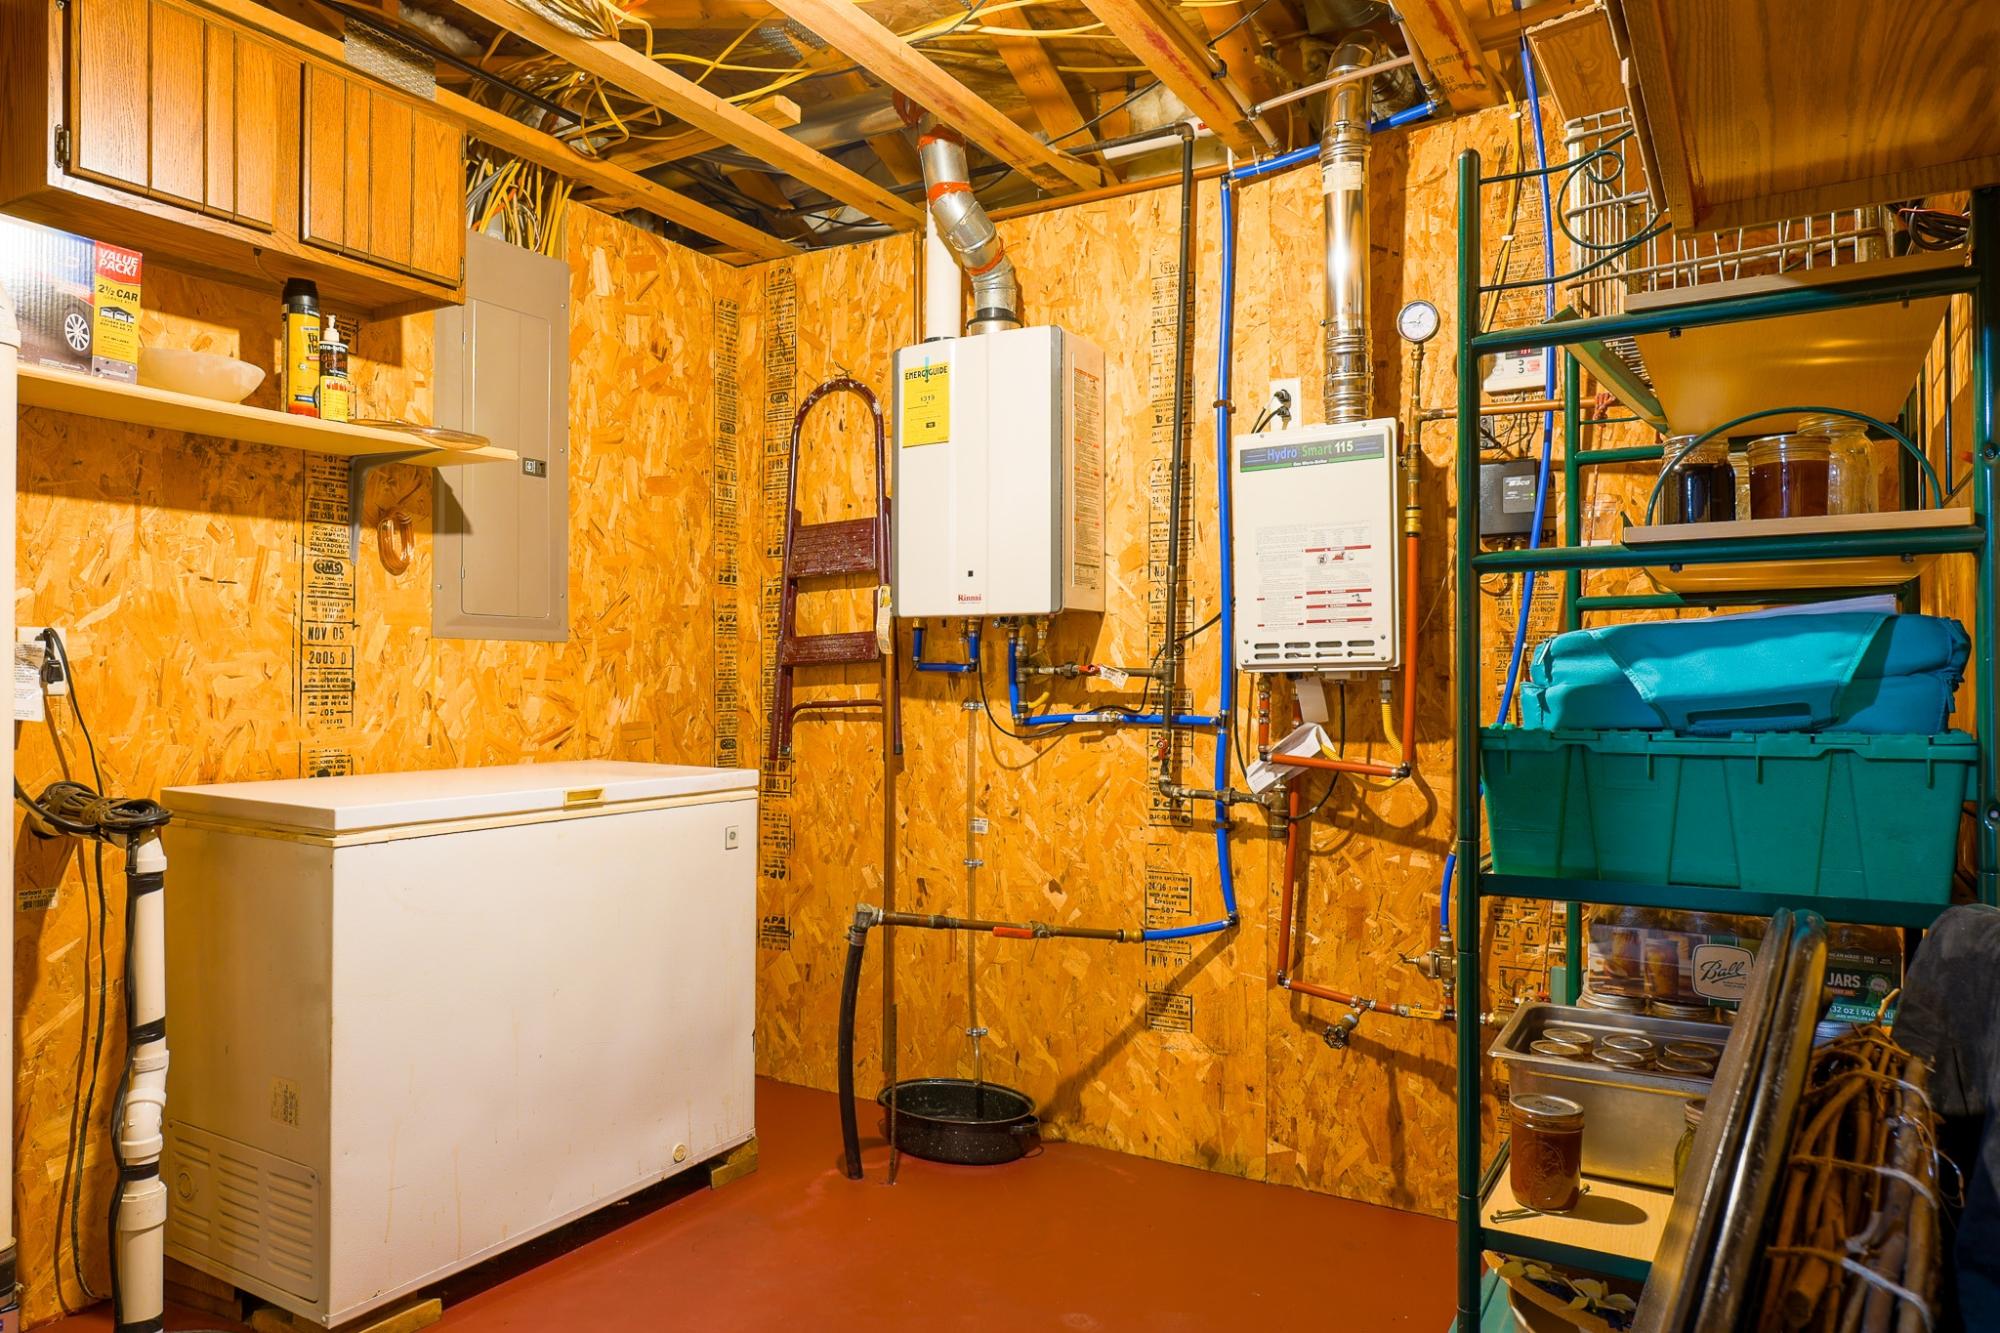
| Util Area | 13’4” x 9’6” |
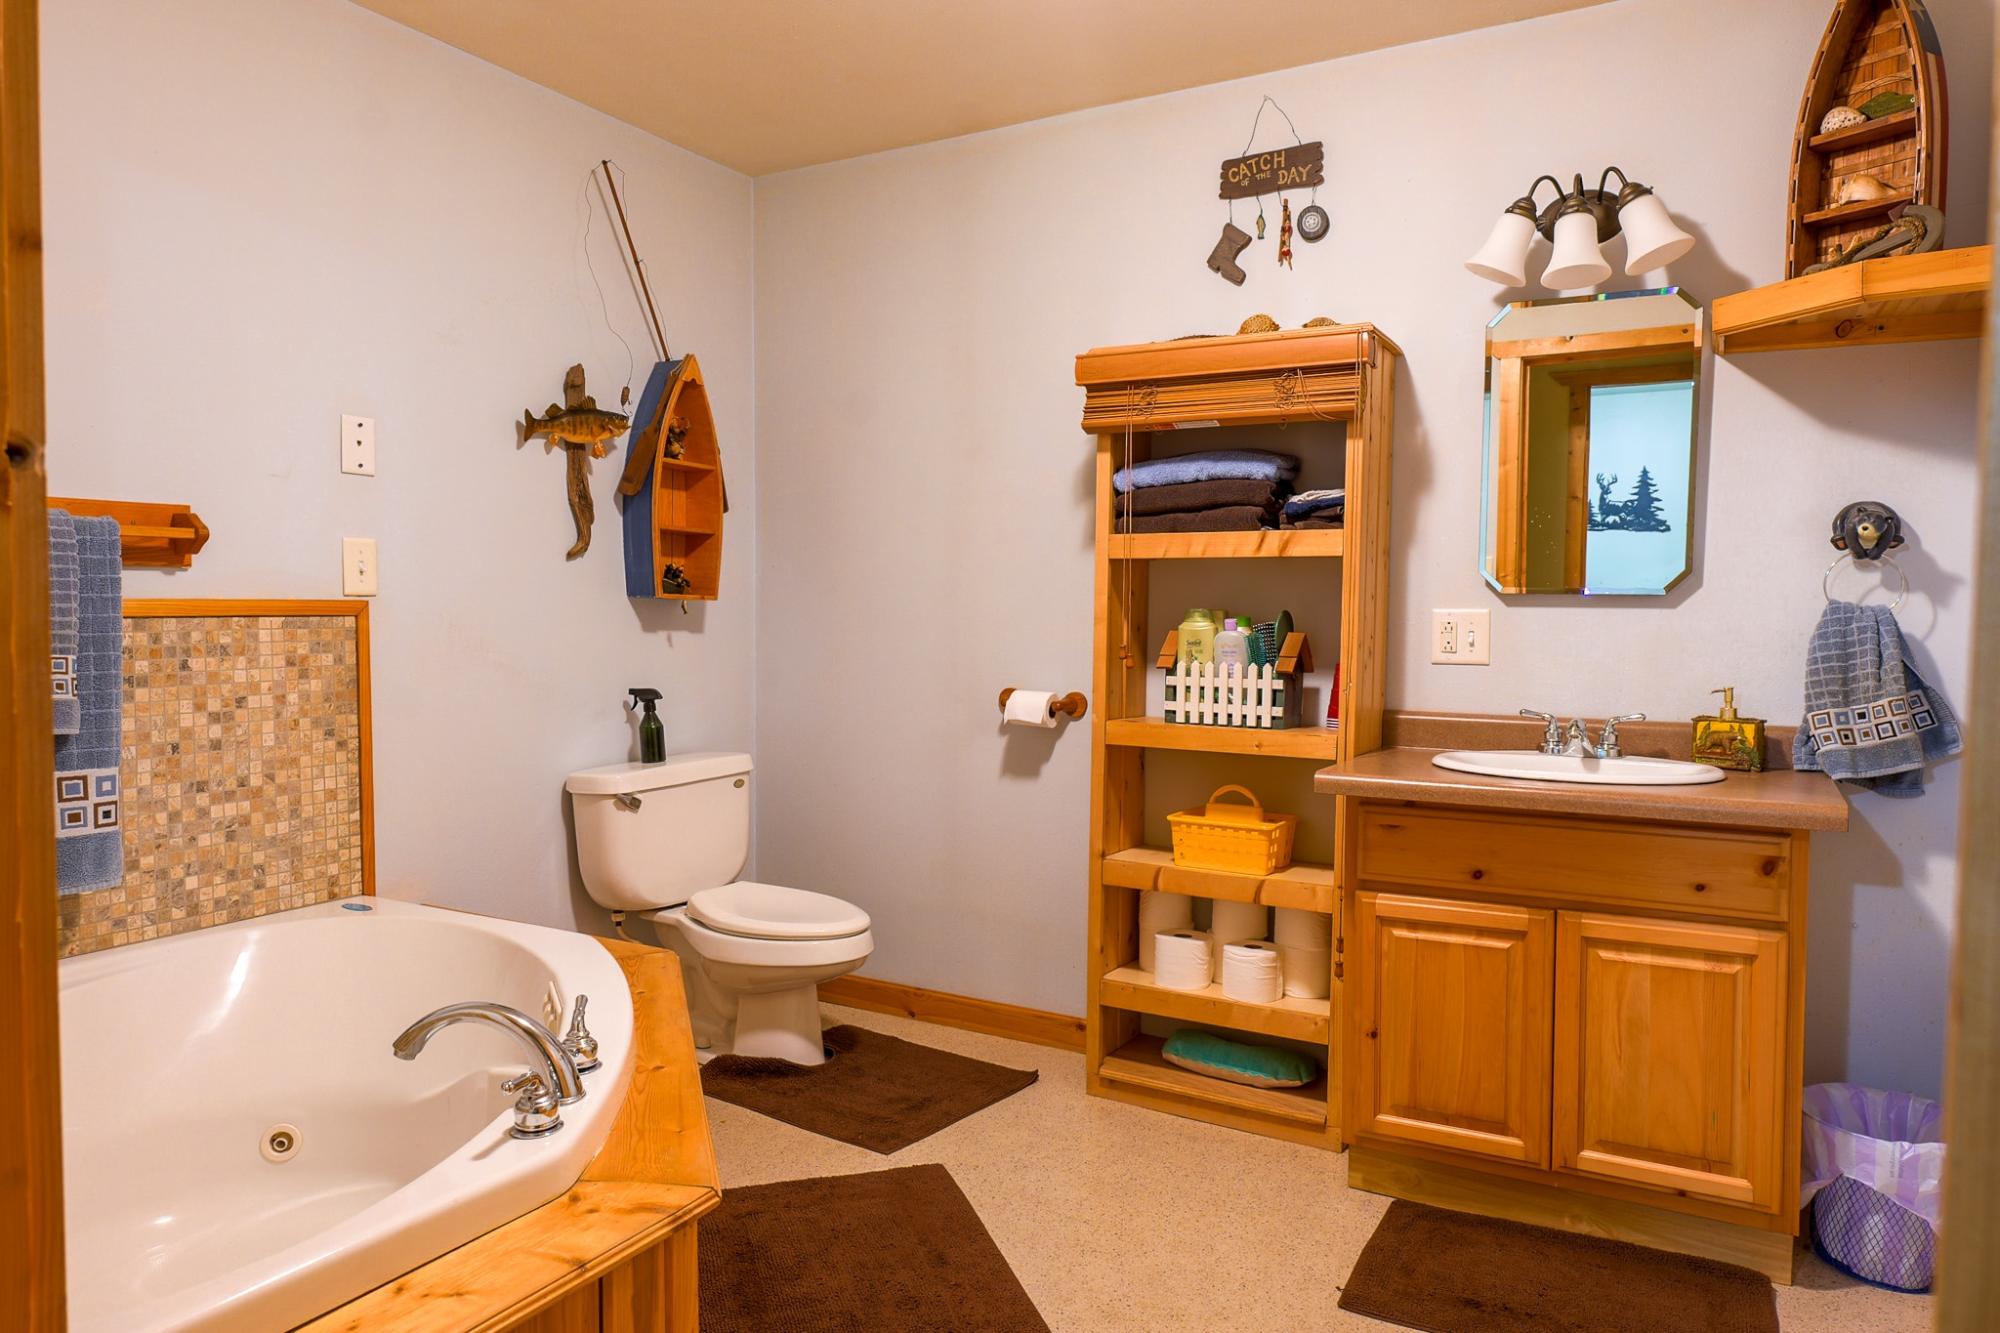
| Bathroom | Full Bath |
| Address | 13630 Russella Rd |
| Area | Oneida |
| Sub Area | Lynne (Town) |
| City | Tripoli |
| Zip Code | 54564 |
| State/Province | Wisconsin |
| Country | United States |
| Price | $385,000 |
| Property Type | Single Family Det |
| Bedrooms | 3 |
| Bathrooms | 3 |
| Half Baths | 0 |
| Floor Space | 2344 Square Feet |
| Lot Size | 1.19 Acres |
| Waterfront | No |
| Year Built | 2003 |
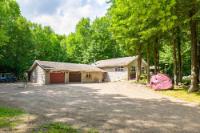
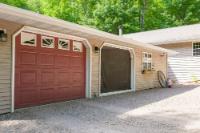
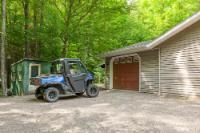
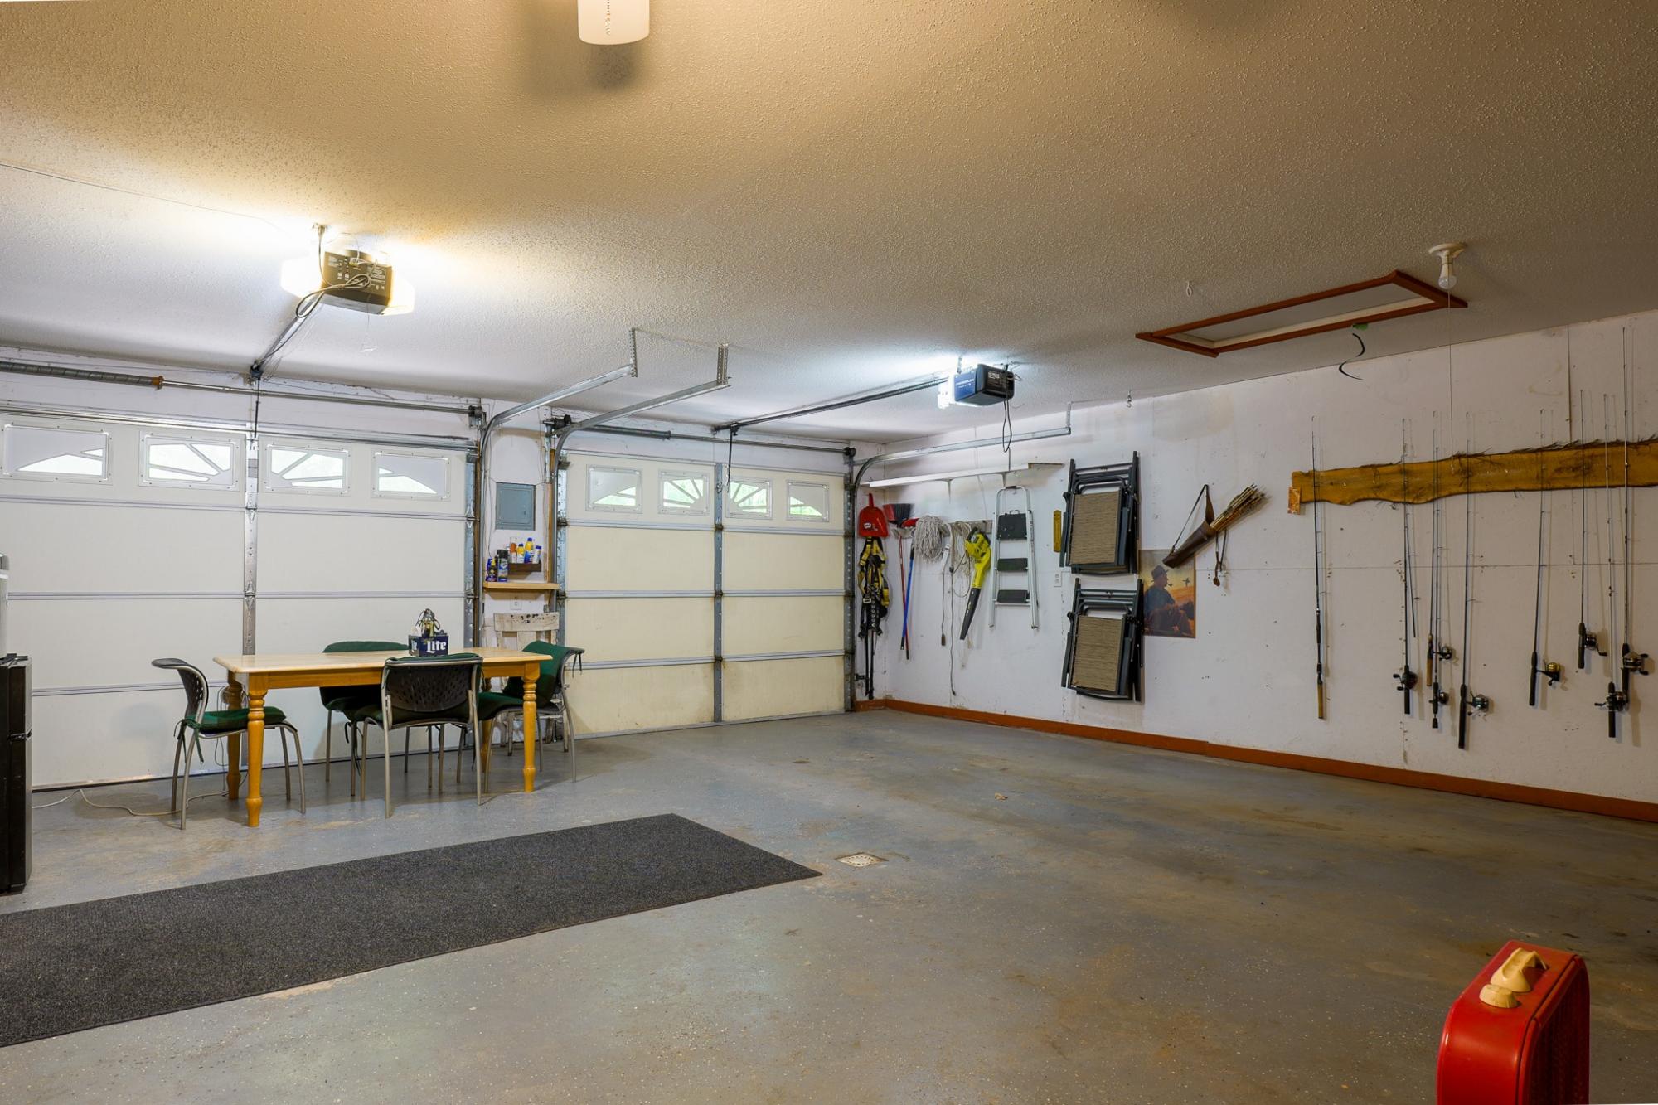
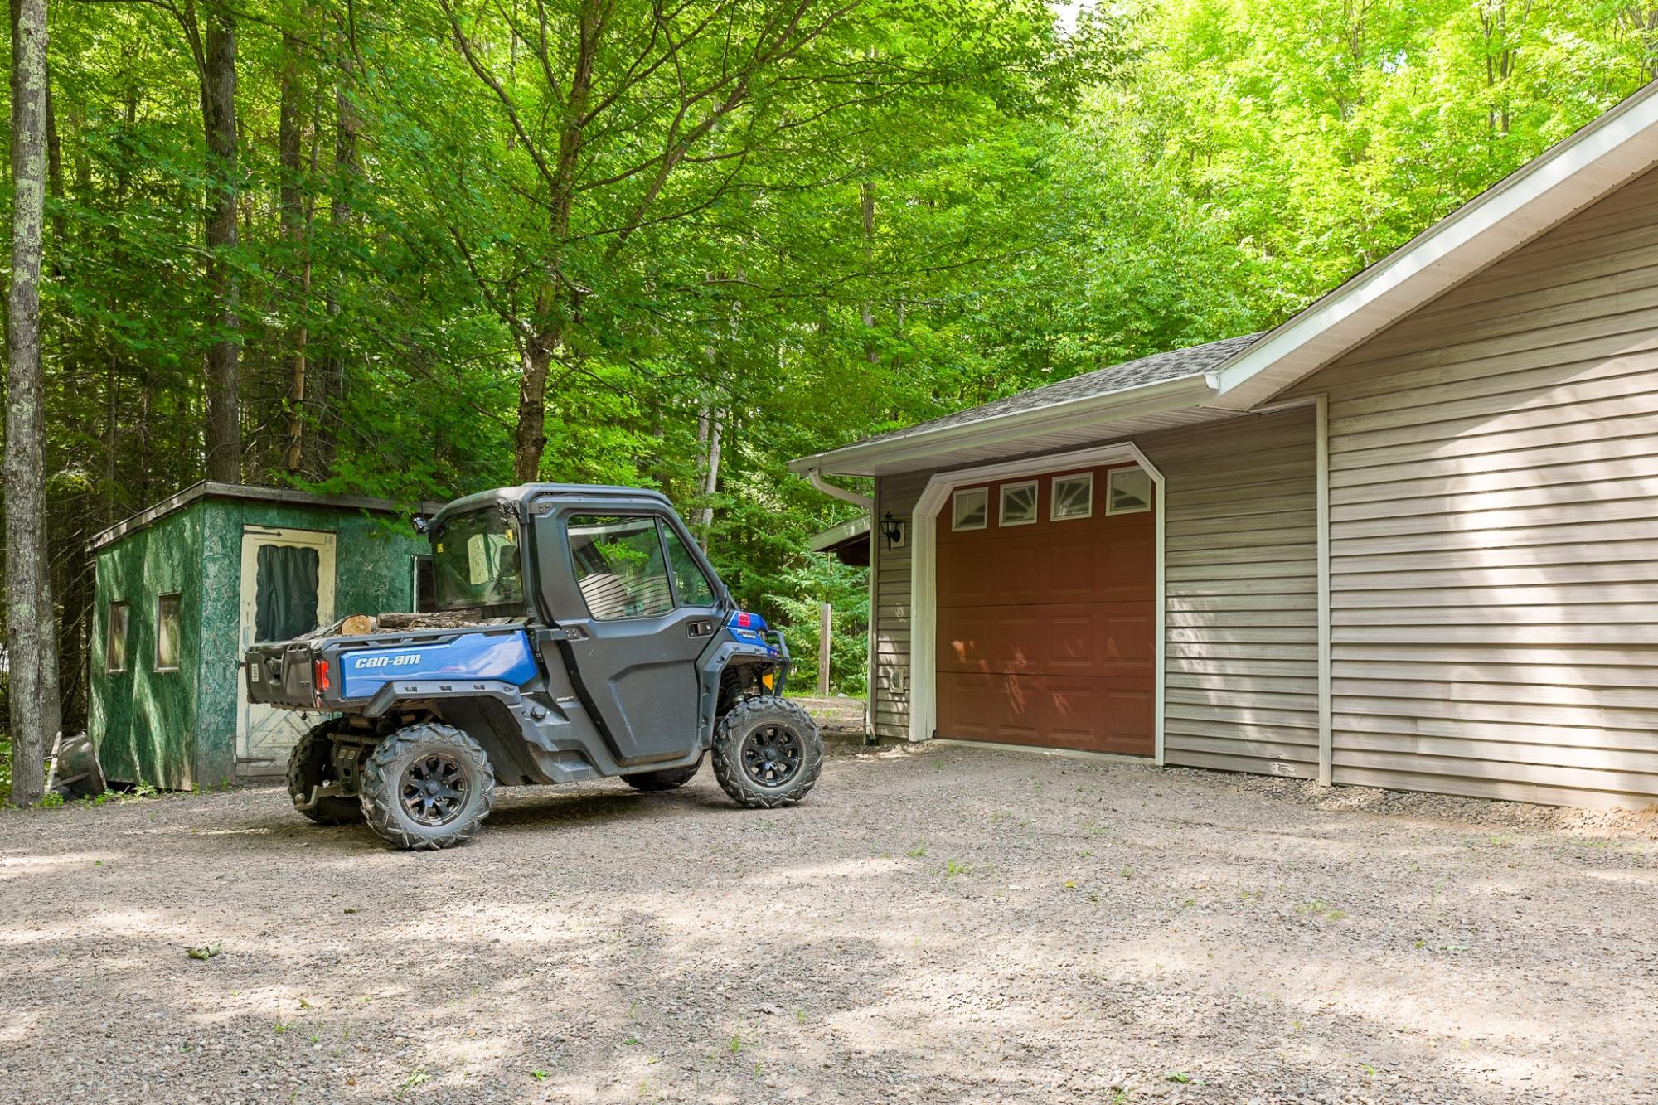
| Parking | 3 Car, Attached, Extra Storage, Heated, Addl Parking Avail |
| Taxes | $2,742 |
| Tax Year | 2025 |
| MLS® # | 218602 |
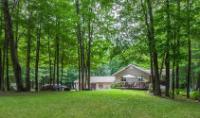
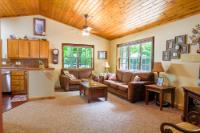
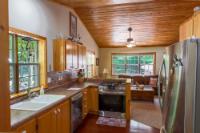
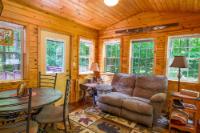
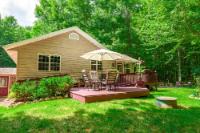
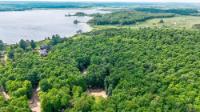
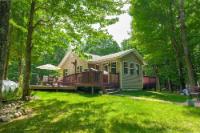
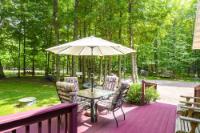
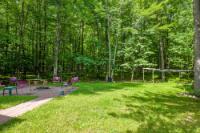
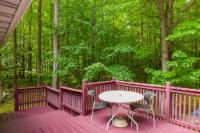
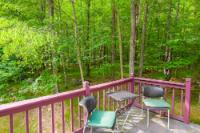
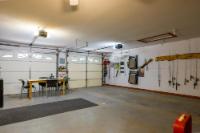
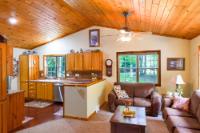
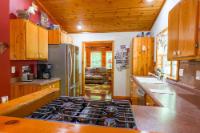
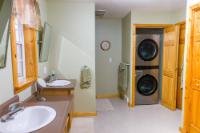
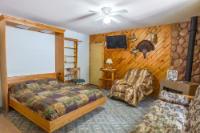
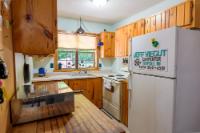
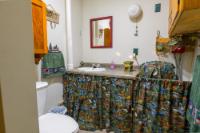
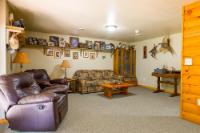
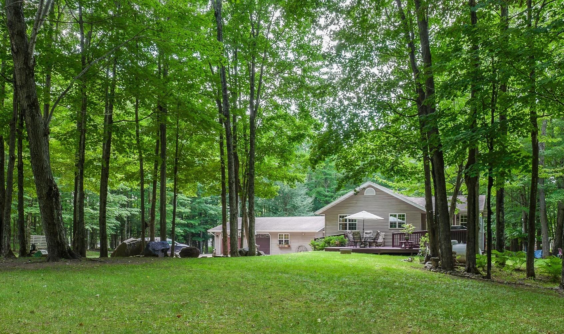
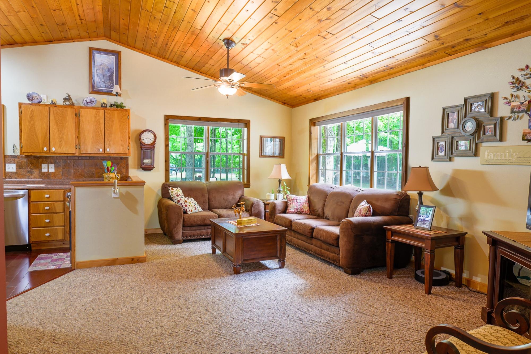
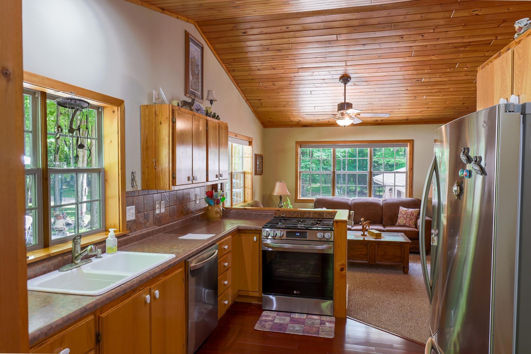
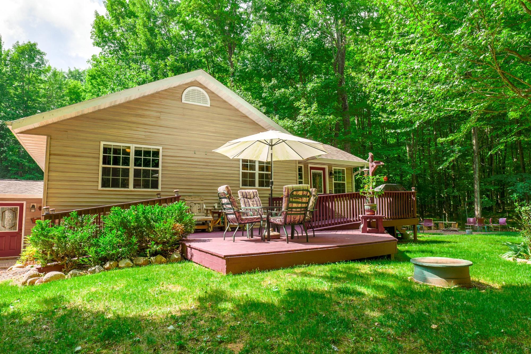
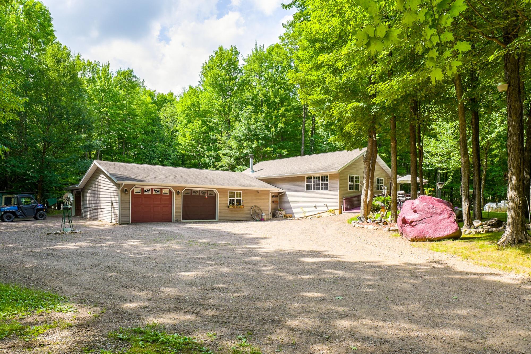
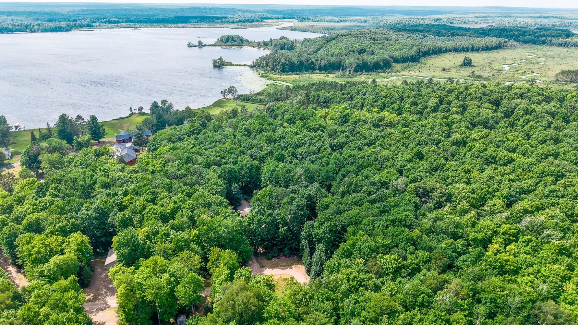
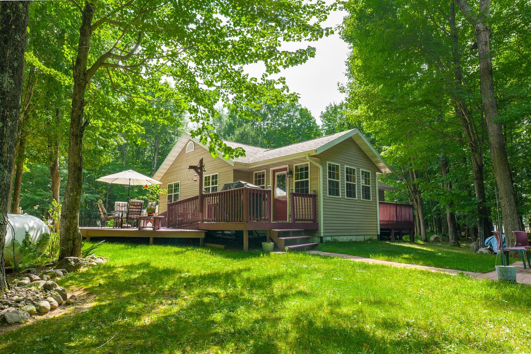
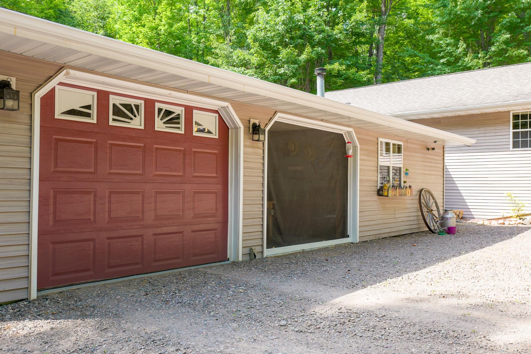
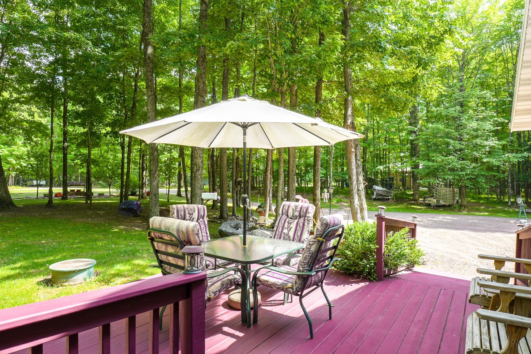
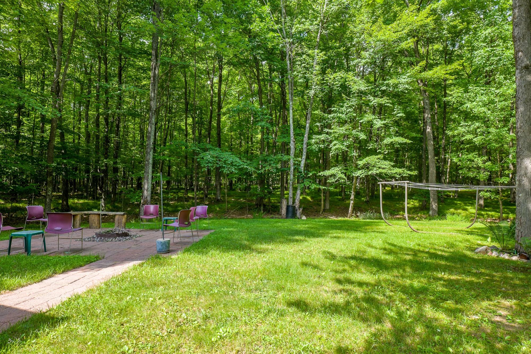
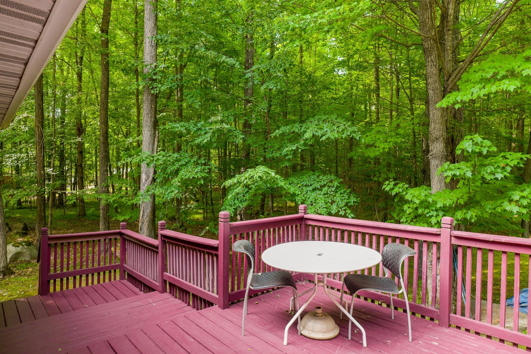
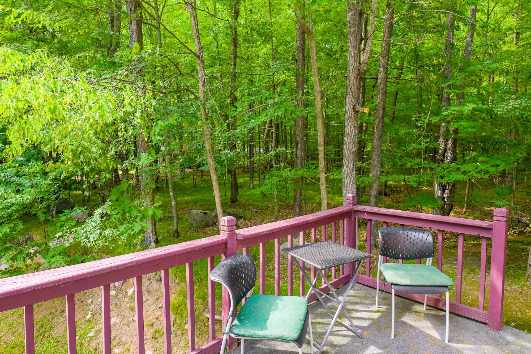
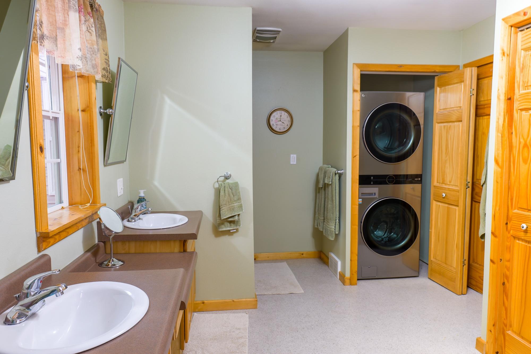
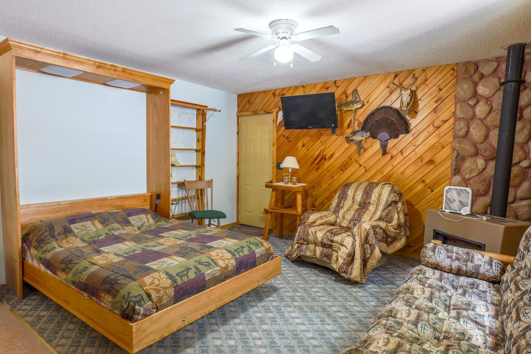
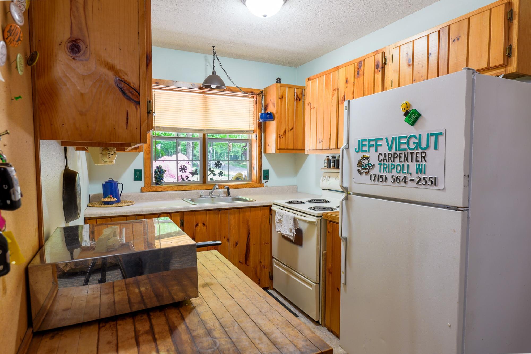
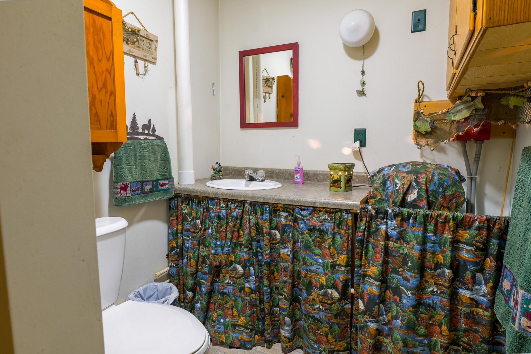
Welcome to the Willow Region...where you will find excellent fishing on the Willow Flowage, Willow and Pier Lakes; lots of wildlife; an abundance of public land and bars/restaurants. An area where ATV's and snowmobiles can be a main form of transportation and the sunsets are some of the best you'll ever see. This house was built for year round living. The raised ranch floorplan offers open concept main floor living with pine, vaulted ceilings in the living room, a walk-in pantry and SS appliances in the kitchen and a 4-season sunroom with walls of windows to soak in the natural beauty. There is a primary suite with a walk-in closet, small sitting deck and the added convenience of a washer/dryer in the oversized bathroom. The walk-out lower level has a family room with a wood-burning fireplace, a bedroom (non-conforming due to not having a window), a craft/hobby room and storage/utility area. There is a tankless water heater, forced air with central air plus in floor heat in the basement. In between the house and the garage is a mudroom plus extra living space - a mother-in-law suite, a second primary suite...whatever you need it for. There is a bathroom and a kitchenette. The 2 car garage is heated and there is a third stall off the back for cold storage. Landscaped yard, oversized driveway for trailer parking and plenty of deck space for entertaining. It sits at the end of a cul-de-sac on a private road which is well maintained. The current owner does his own snow plowing plus part of the road. Seller states garage was built in 2003 and house in 2006.
Listed by REDMAN REALTY GROUP, LLC Ph: (715) 358-0450
Location
About
Jodi received her Real Estate License in 2010 after many
enjoyable years raising her children! Jodi
has always been passionate about Real Estate, so it was a natural decision for
her to gain her licensure.
Jodi takes great pride in guiding families through the home
buying process thus making it as easy and comfortable as possible. Most of her early career experience was
working with first-time home buyers and she genuinely enjoyed answering their
many questions and offering guidance as they worked their way through this
process. Jodi thrives on the excitement of those buyers as she hands them the
keys to their first home!
Past Clients, Customers and Co-workers would describe Jodi
as detailed oriented, prompt, thorough and enthusiastic! Positive feedback from these past Buyers and
Sellers has resulted in Jodi earning several Quality Service Awards.
Jodi and her husband Dan have 2 children, Cal and
Makenna. Jodi loves spending time with
her family, including her 3 dogs, Gertie, Greta and Ruby. During the summer
Jodi enjoys gardening and cruising he Minocqua chain on her pontoon and in the winter,
you will find her skiing and snowshoeing. Jodi loves the Northwoods outdoors
and she is looking forward to sharing the love of her hometown with you!
 Email listing
 Share to Facebook
 Send using WhatsApp
 Post to X
 Share to Pintrest
 Print
Print
