
Christie
231 Oneida St
Minocqua, WI
United States 54548


Details
Room Sizes (2,393 Sqft)
| First Floor | |
|---|---|
| Floor Sqft | 1,073 |
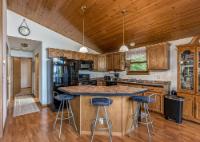
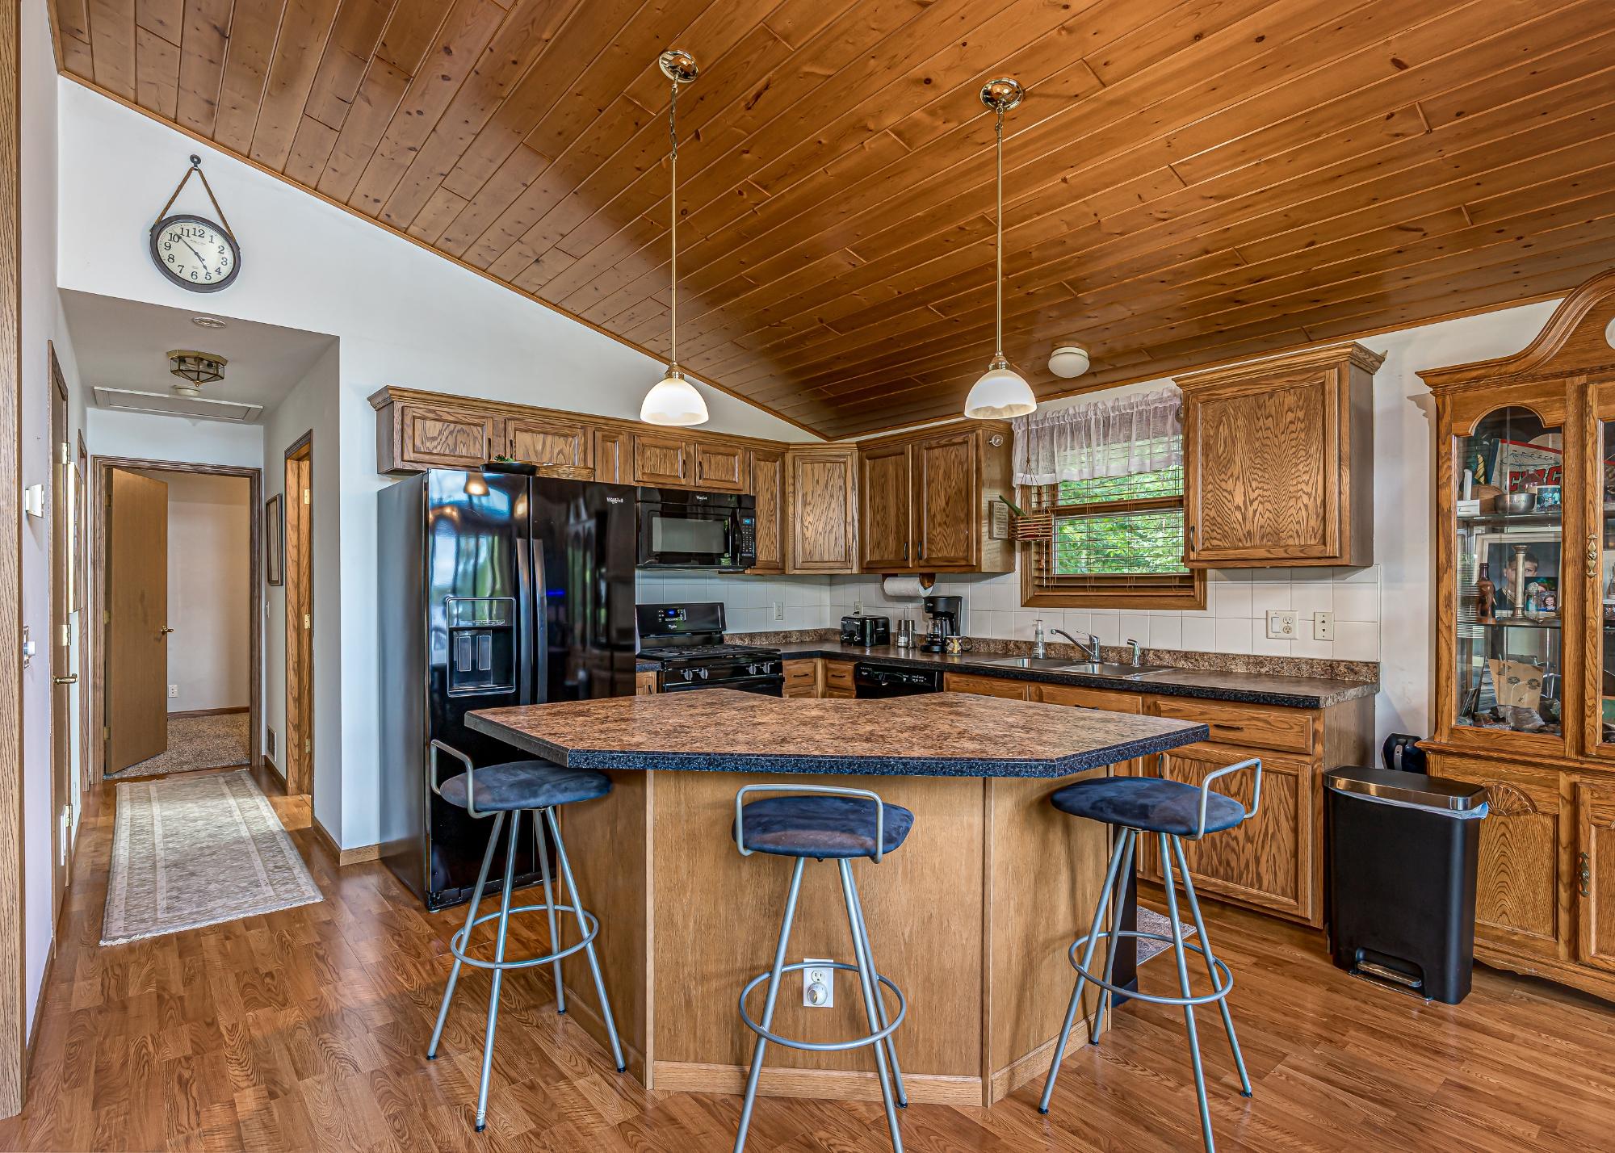
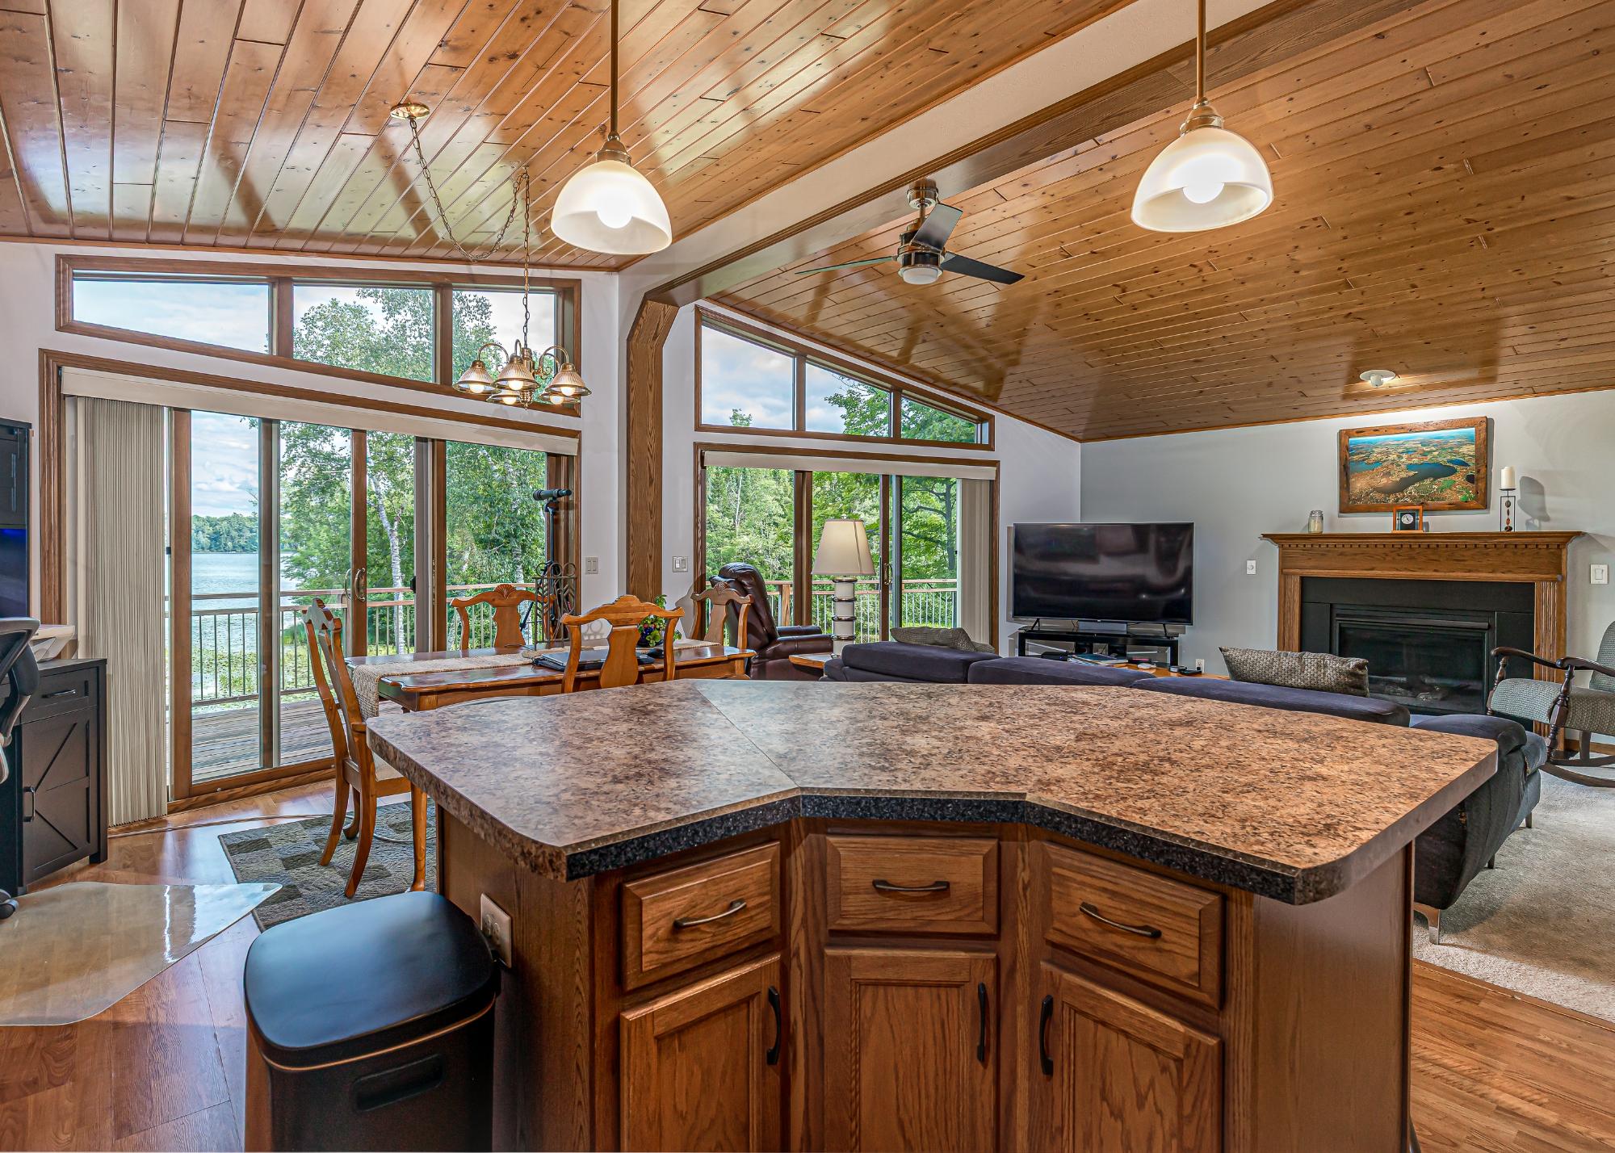
| Kitchen | 13’5” x 13’2” |
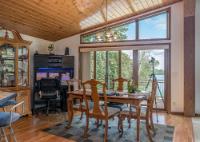
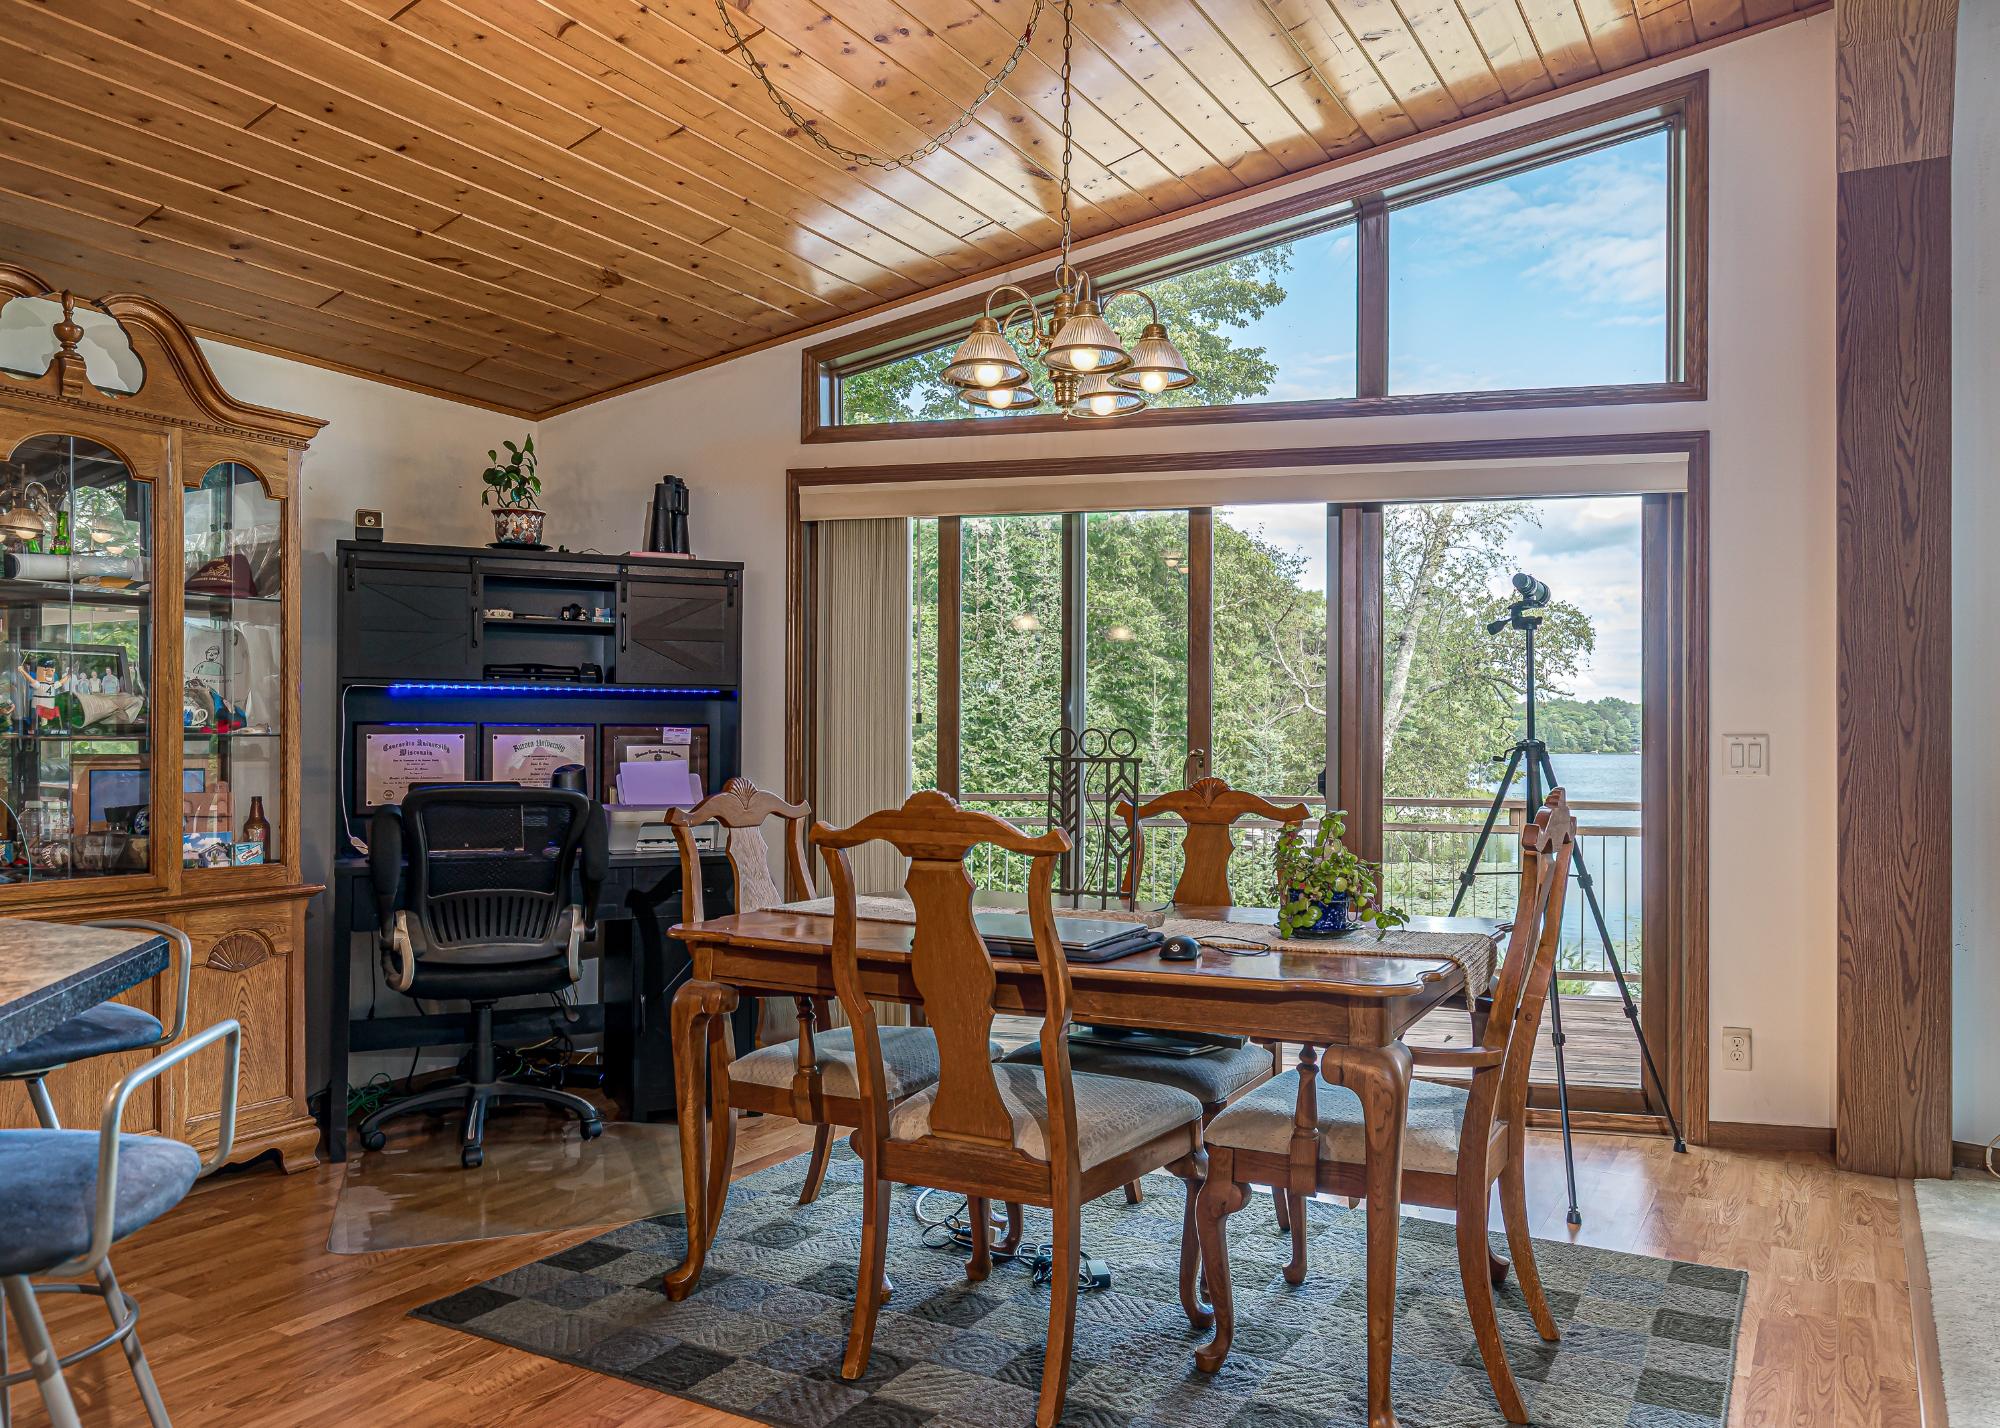
| Dining Area | 6’9” x 13’2” |
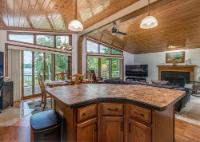
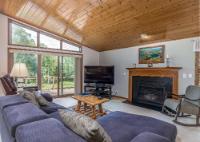
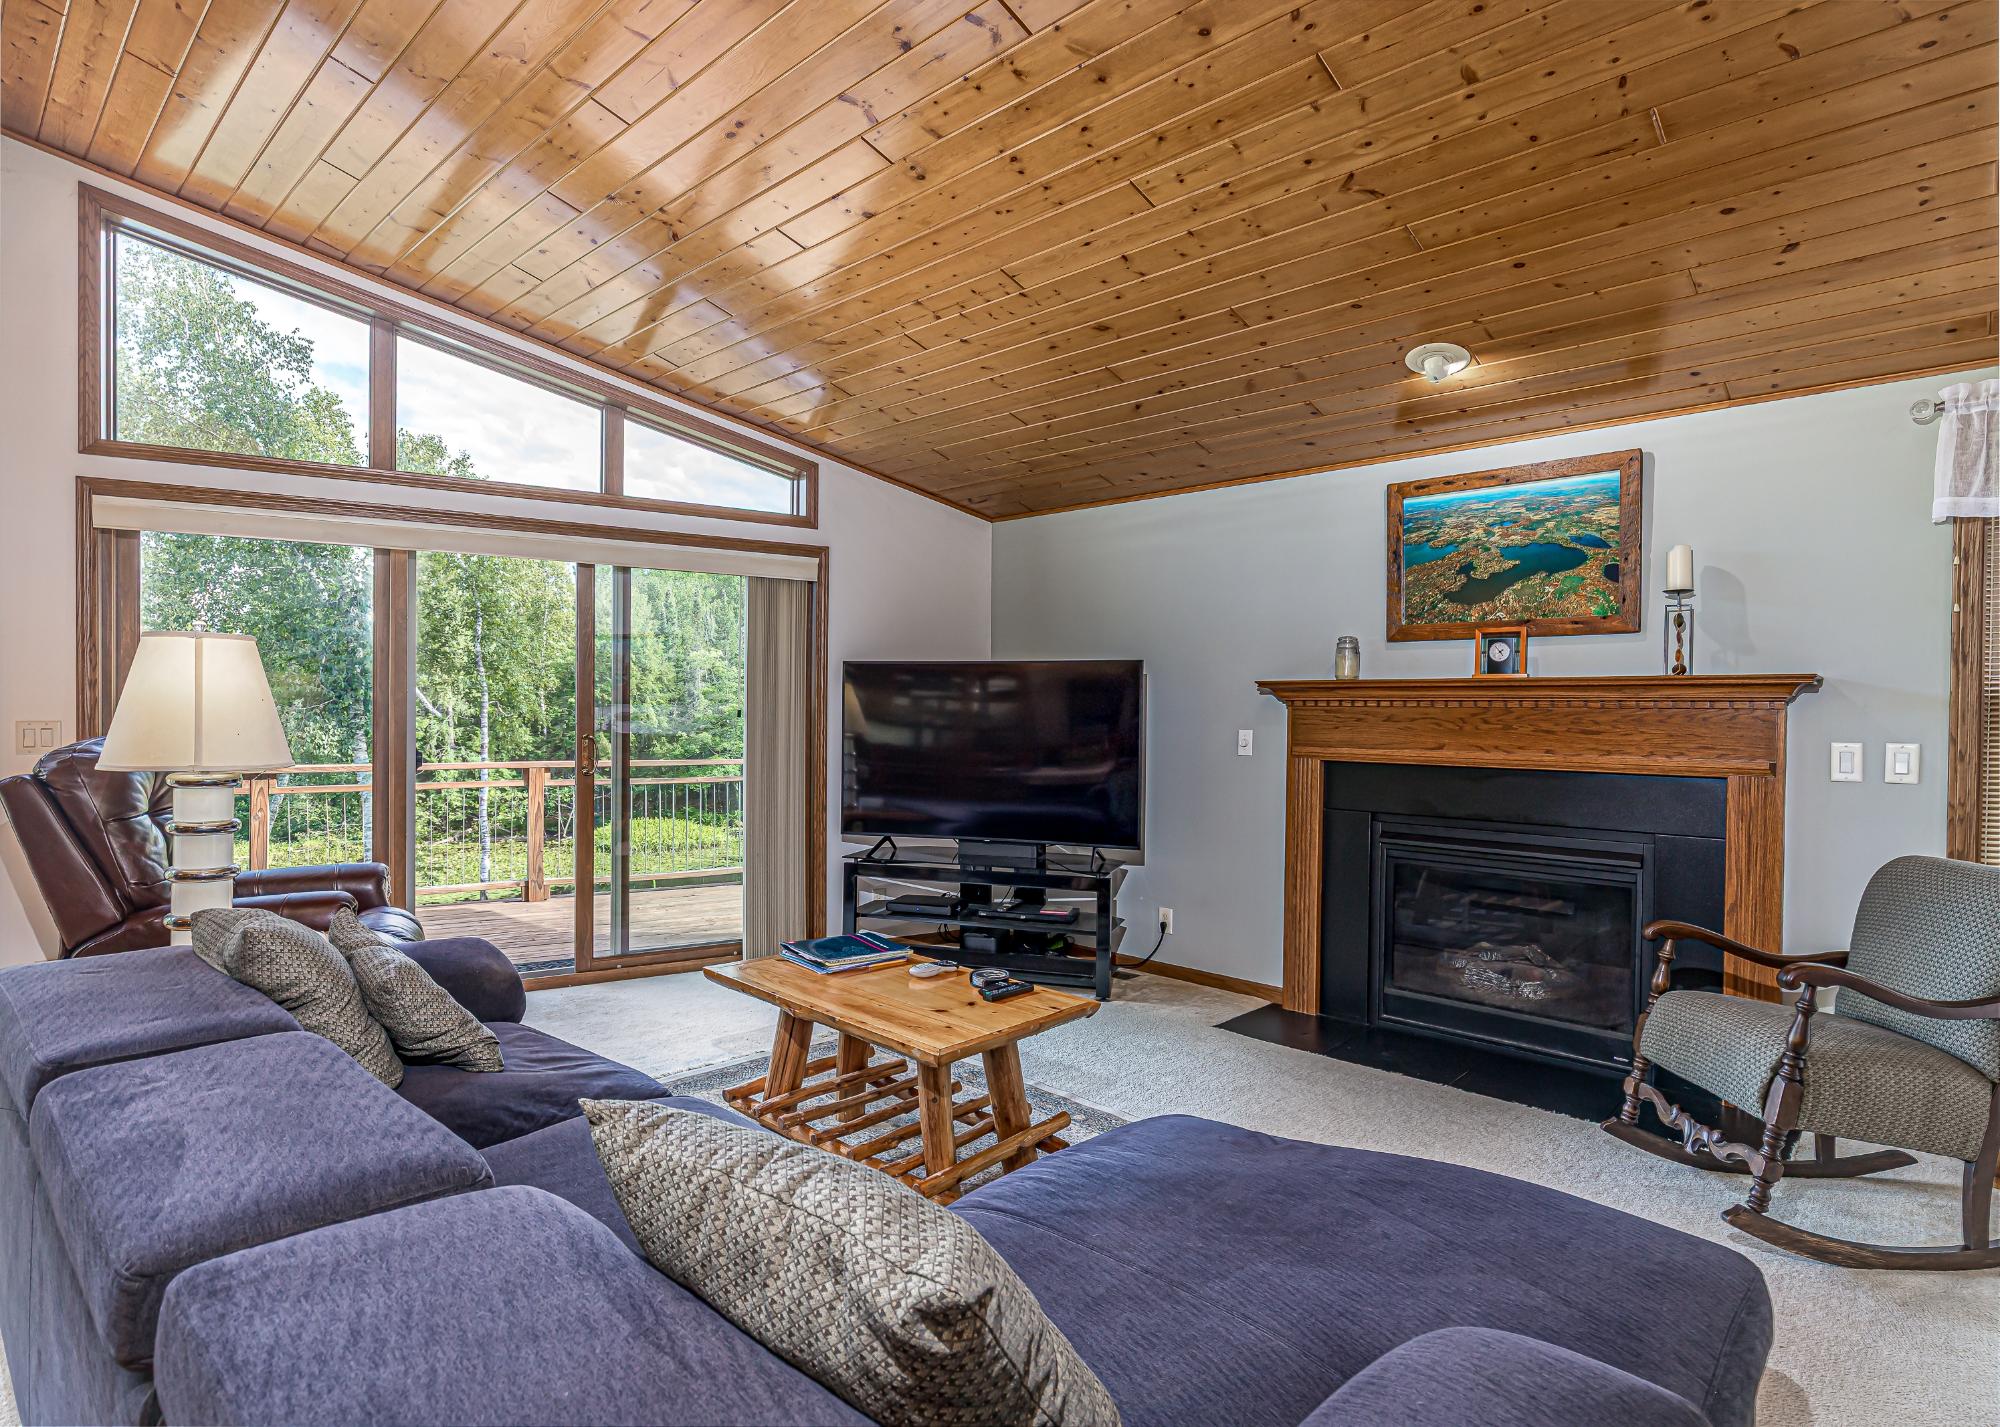
| Living Room | 22’2” x 12’5” |
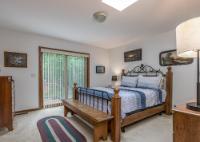
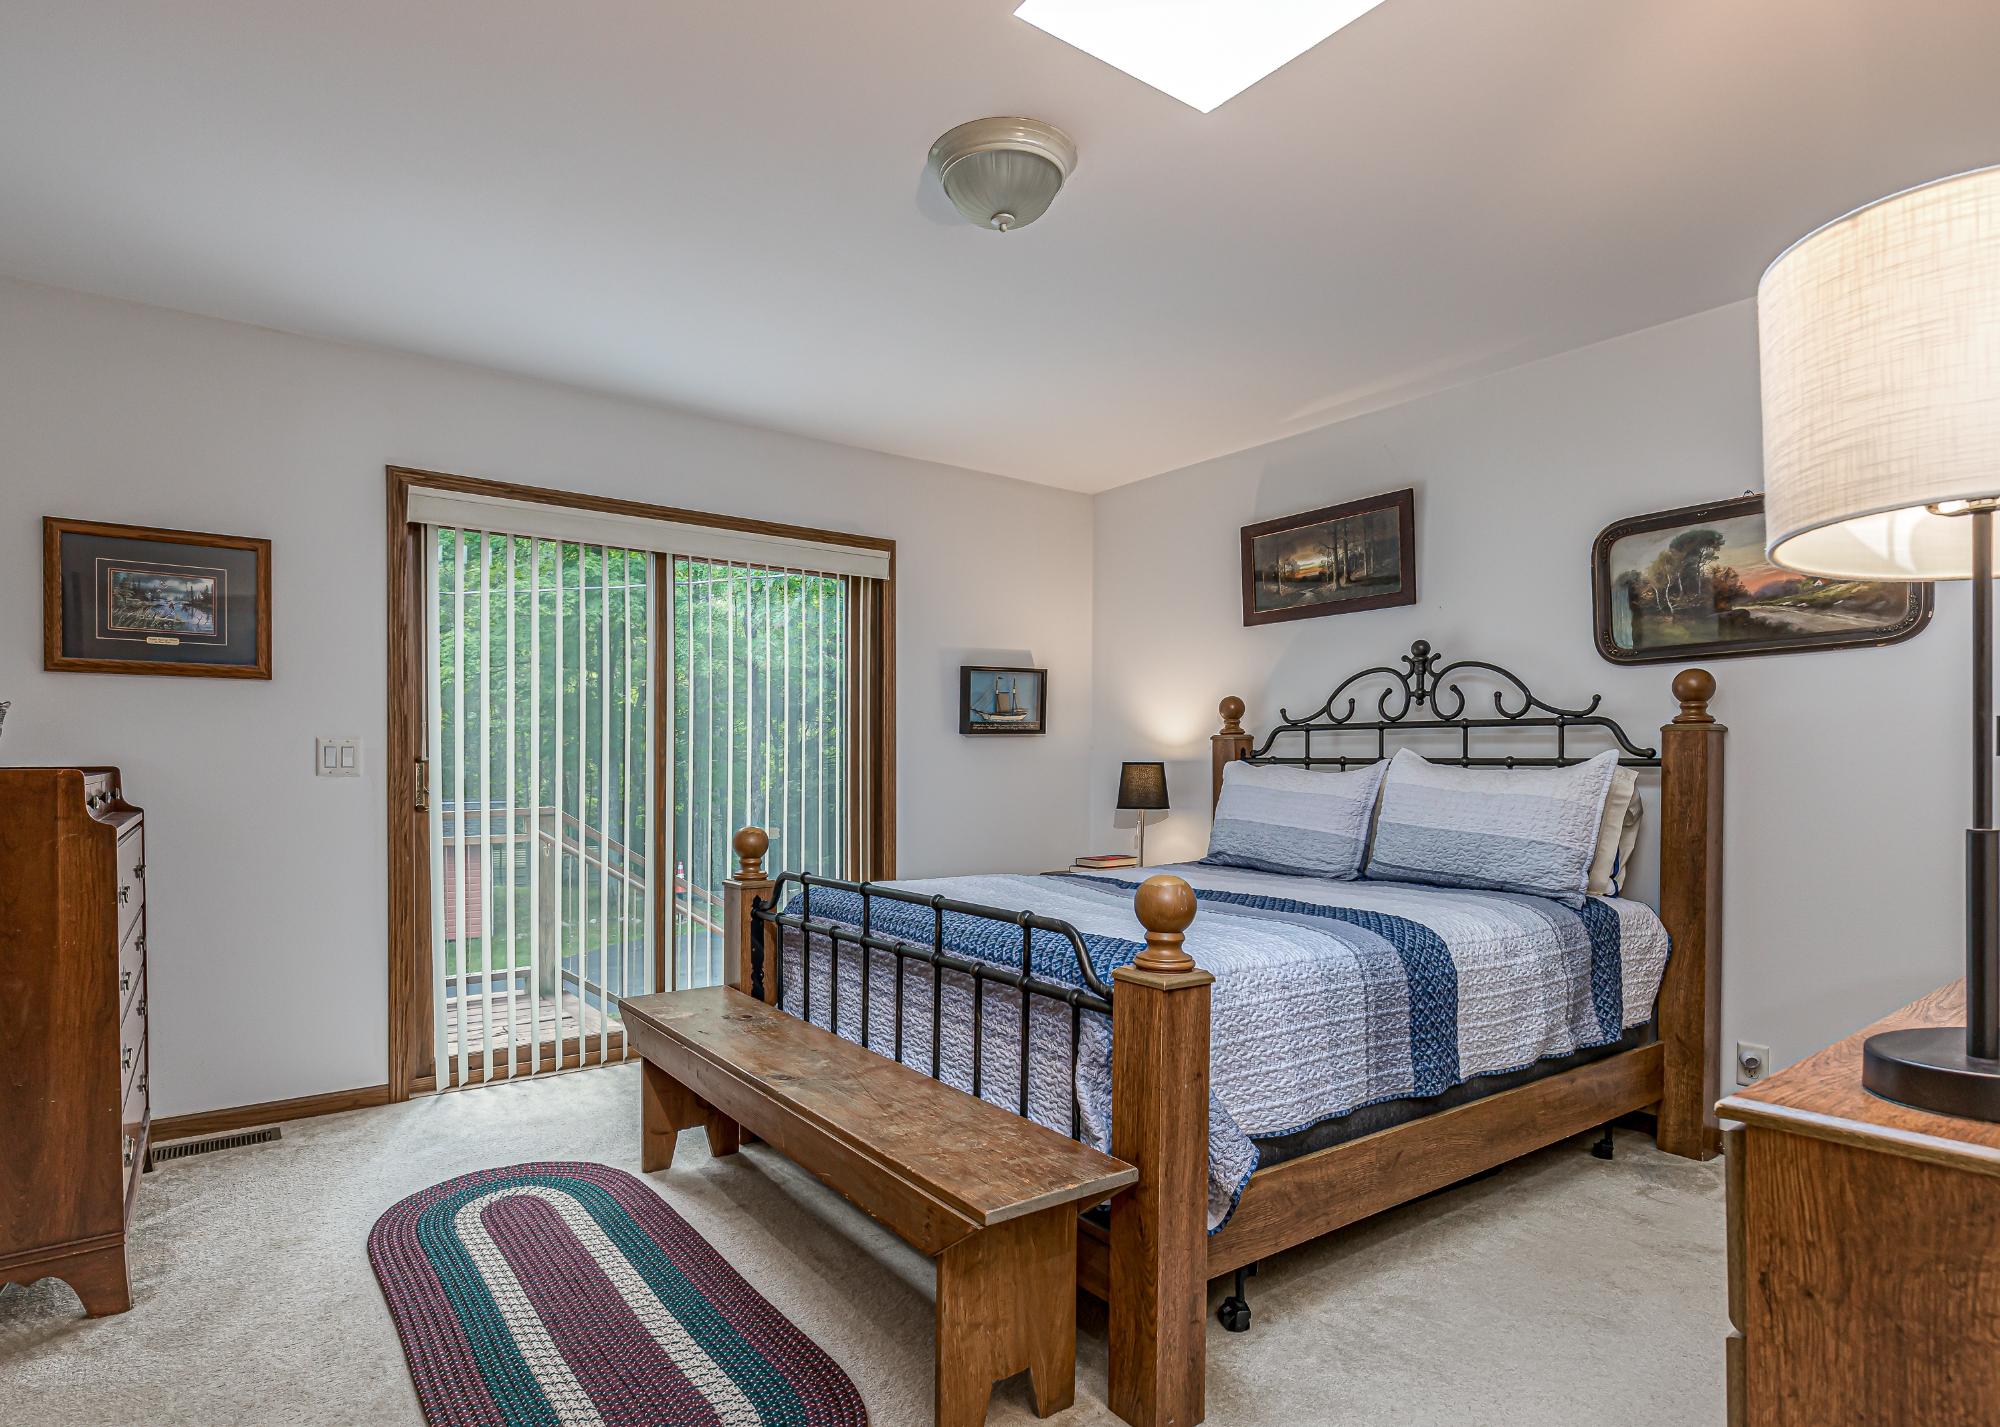
| Primary Bedroom | 13’3” x 12’4” |
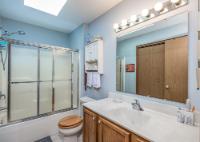
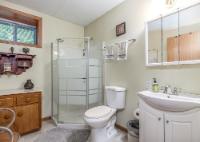
| Bathroom | Full Bath |
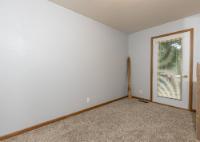
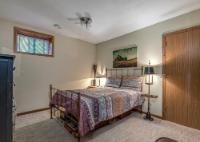
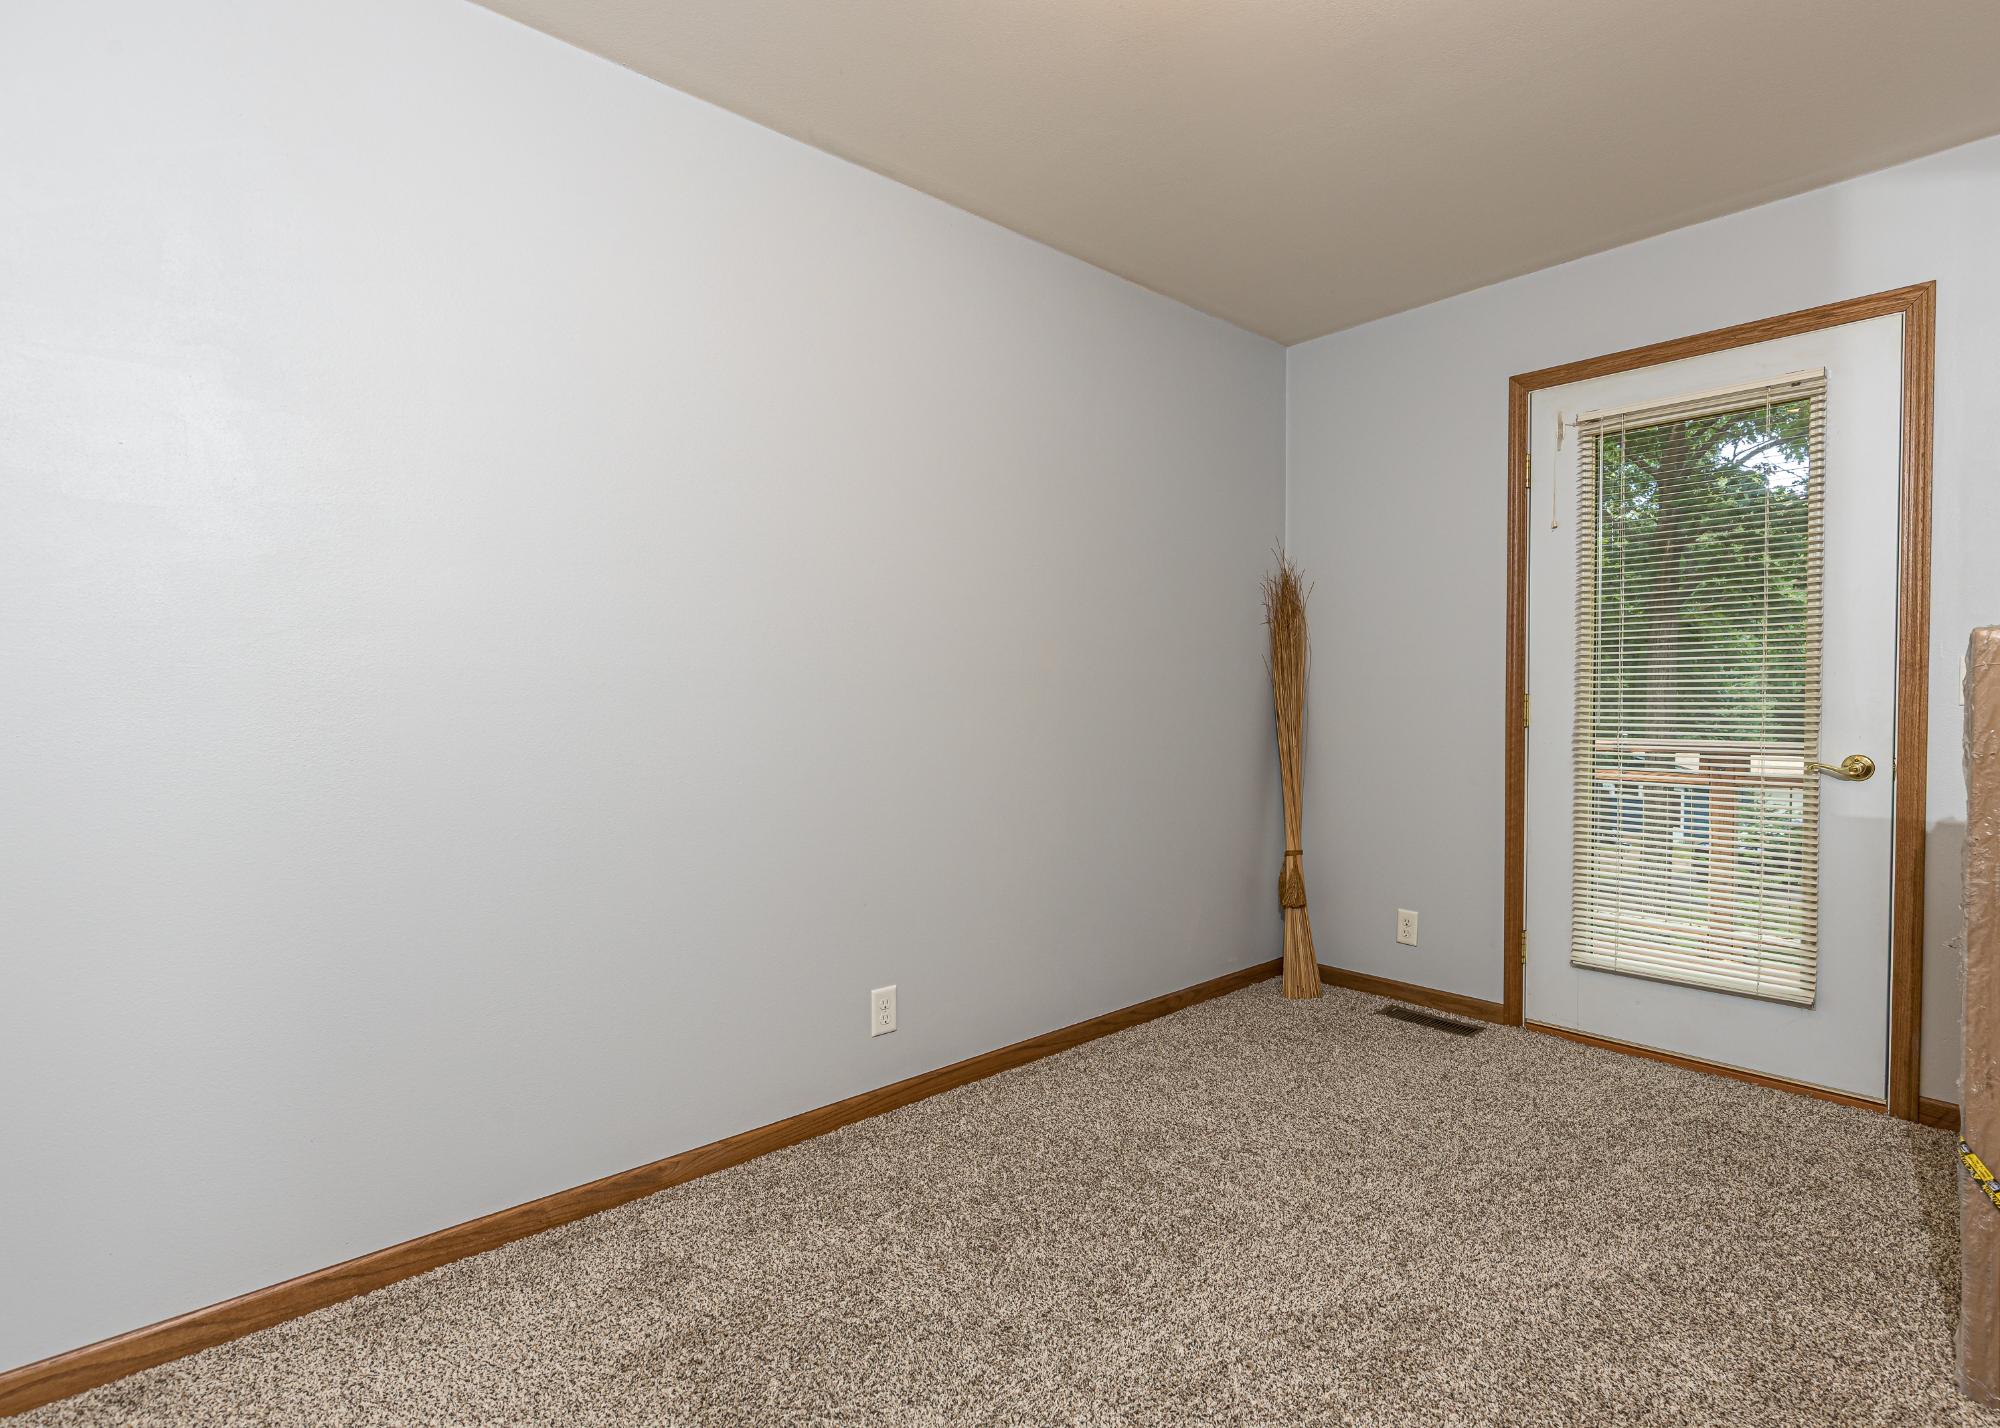
| Bedroom | 8’8” x 13’2” |
| Basement Floor | |
|---|---|
| Floor Sqft | 1,073 |
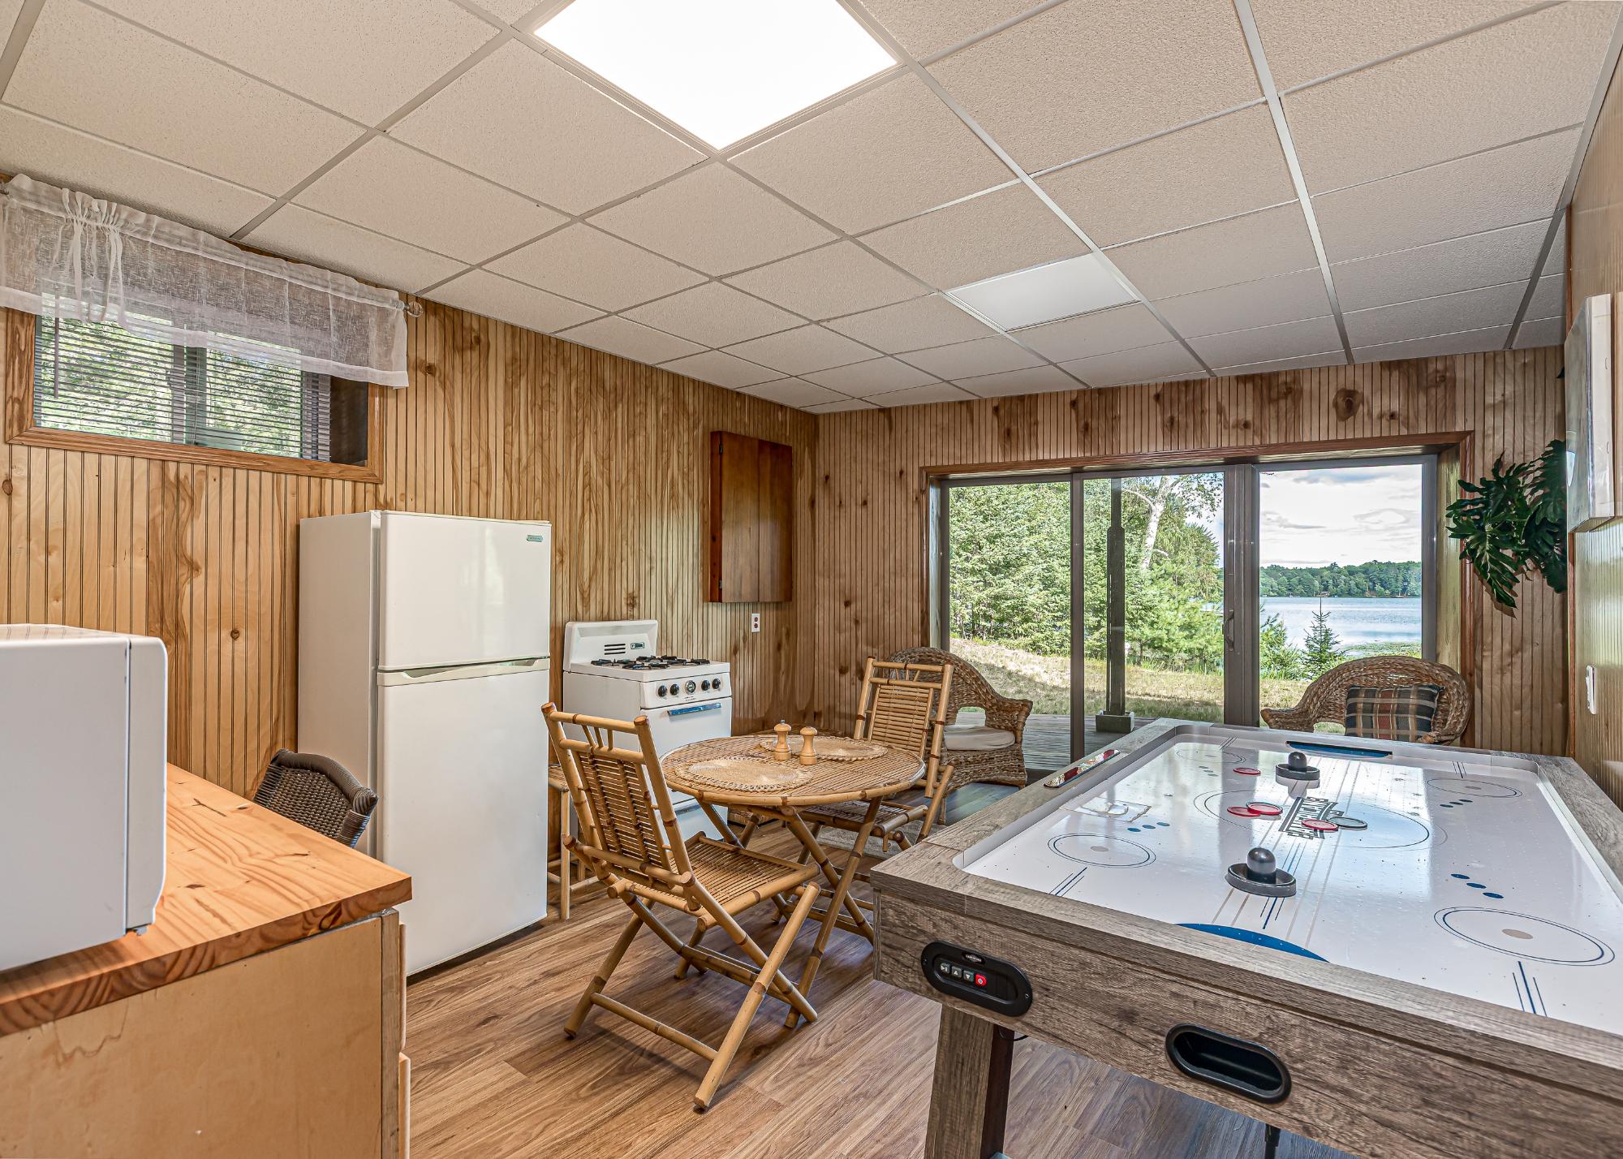
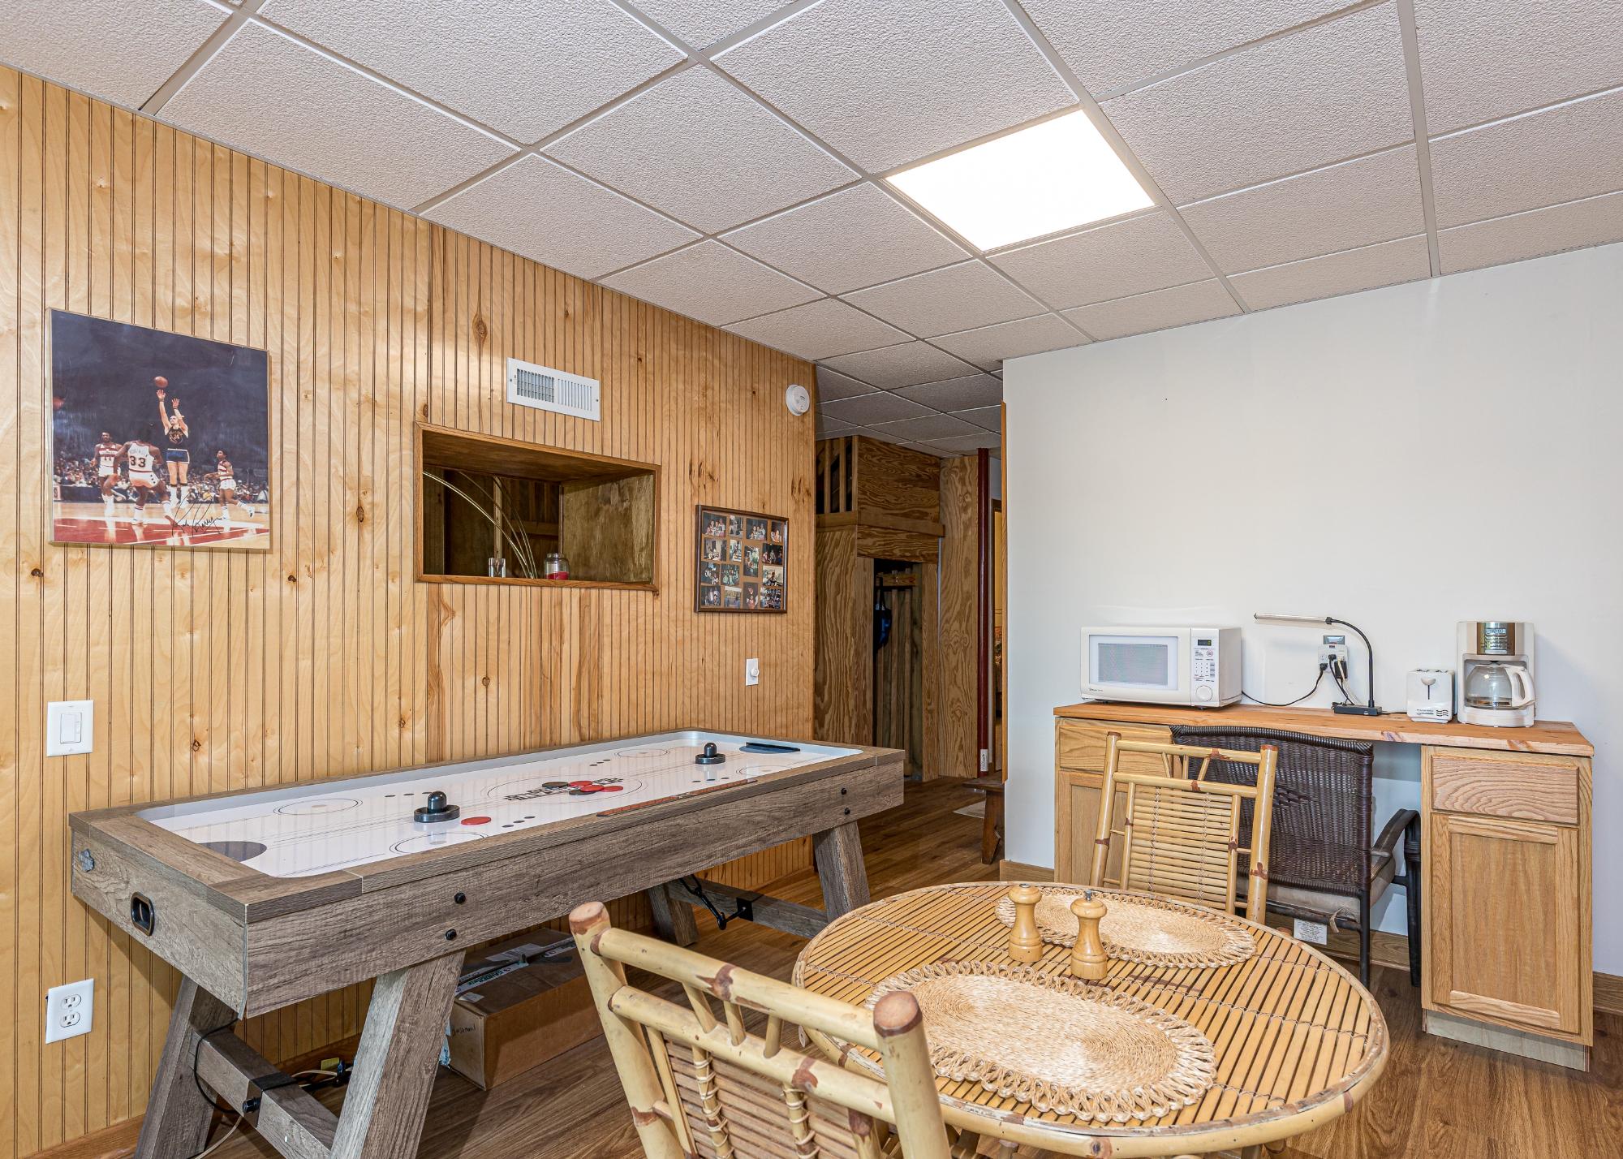
| Game Room | 15’1” x 9’5” |
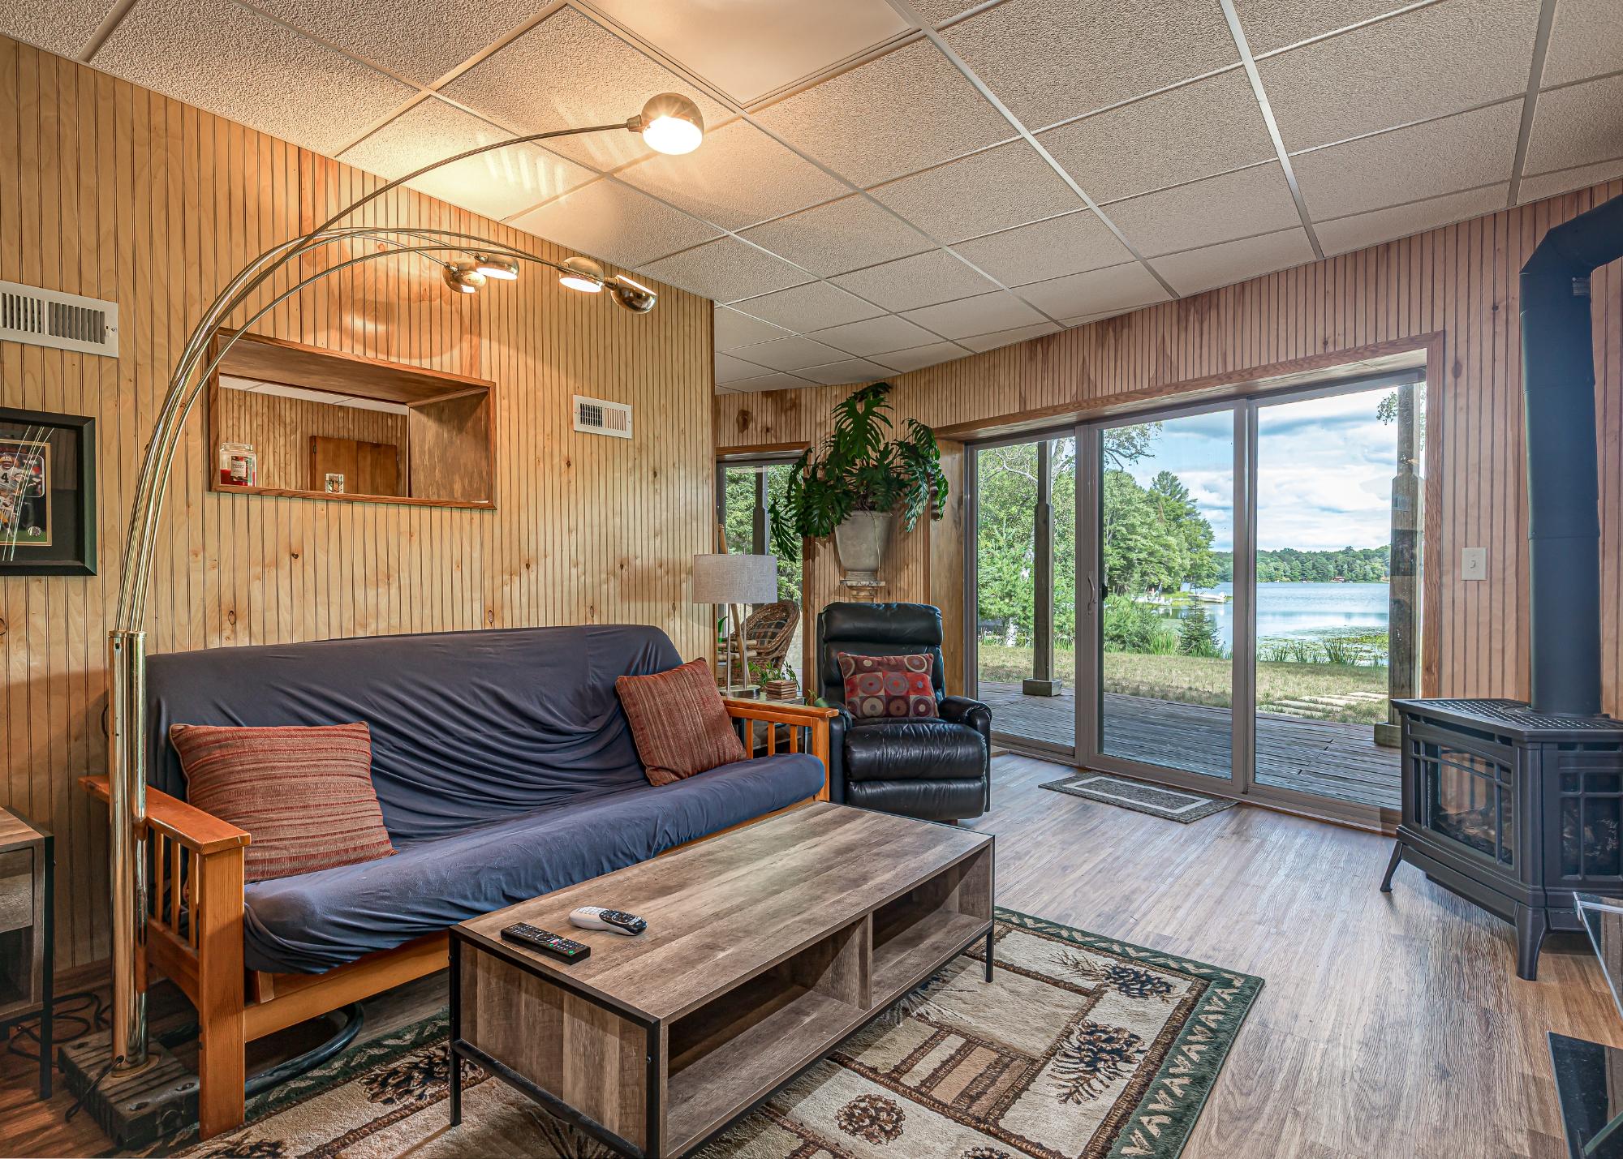
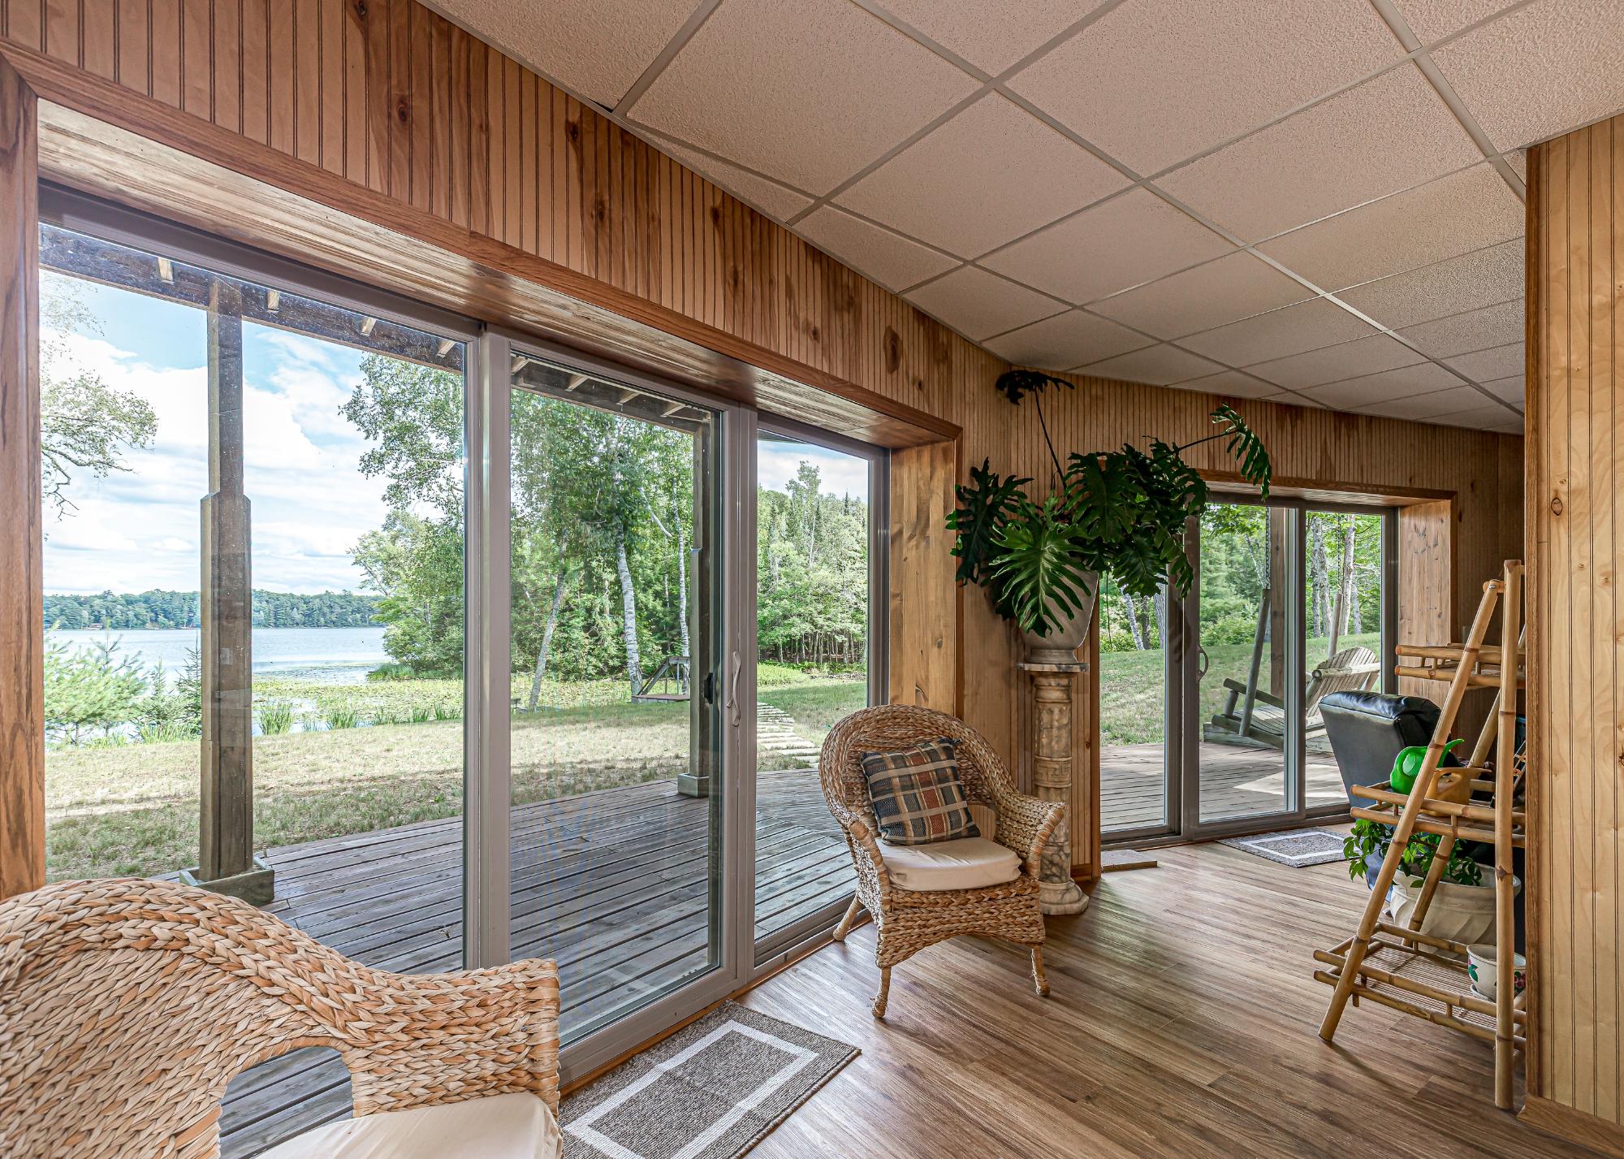
| Family Room | 22’10” x 16’5” |
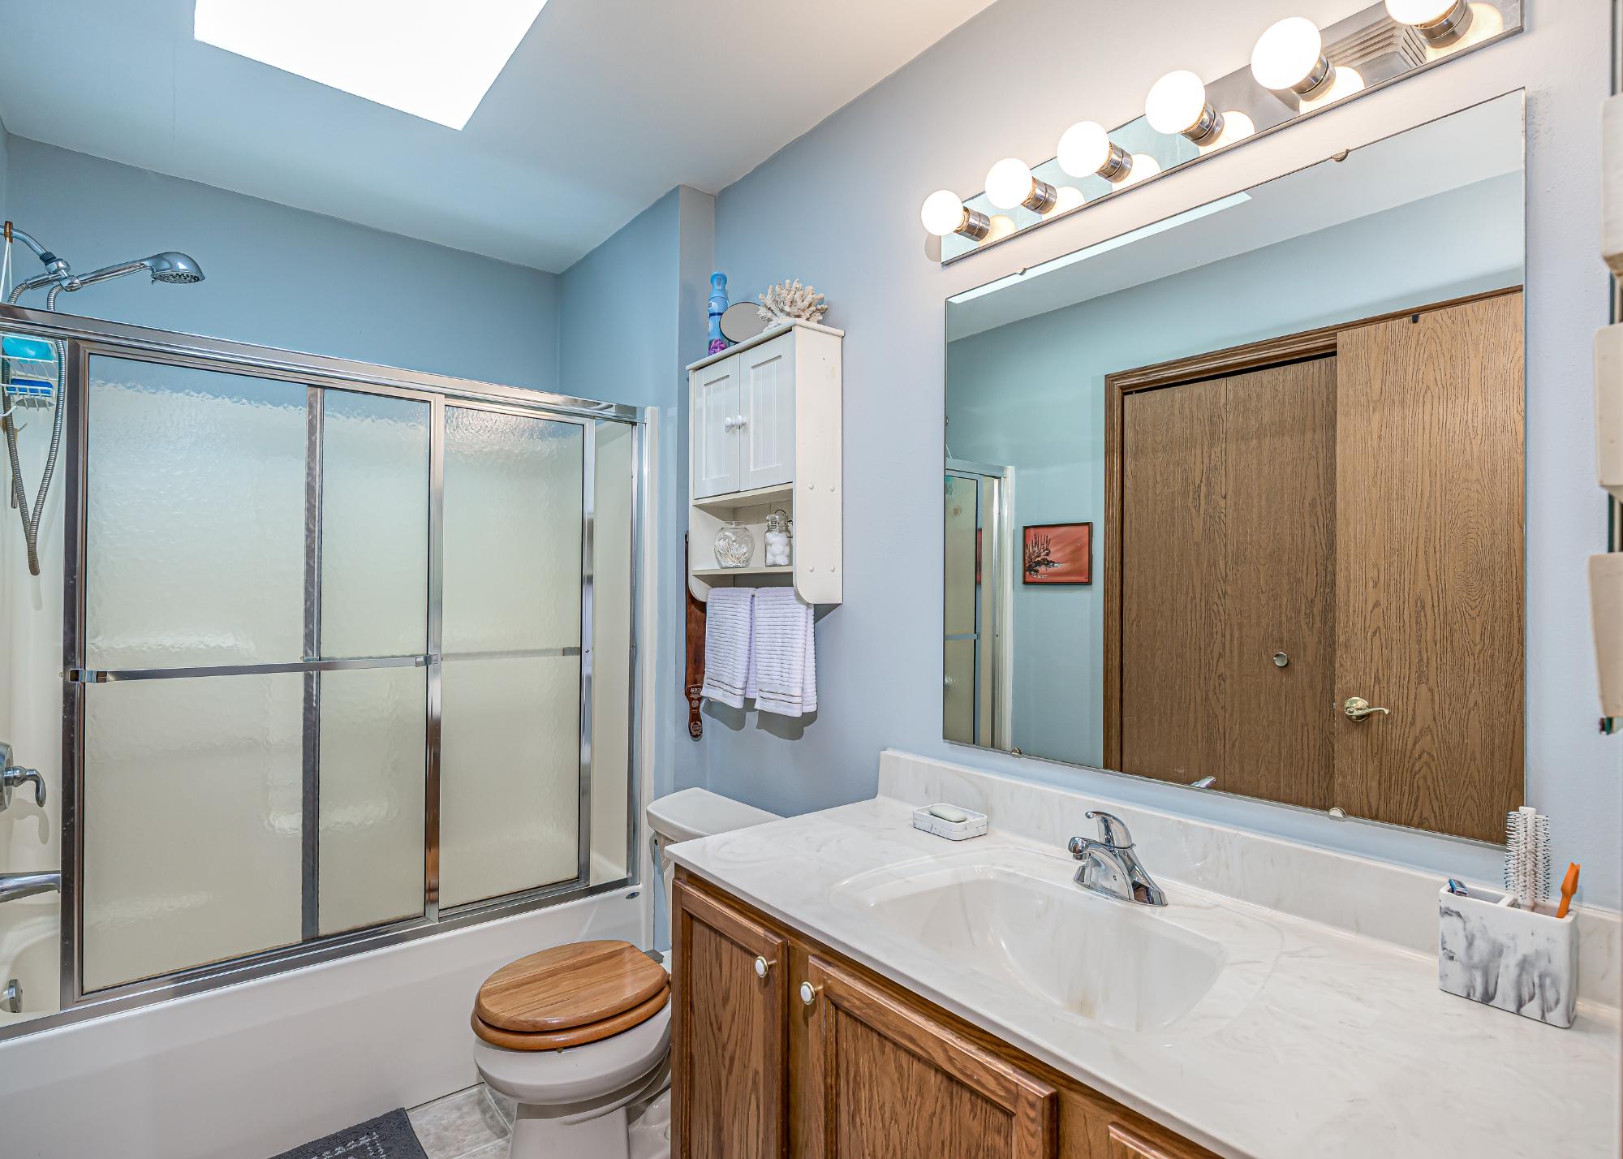
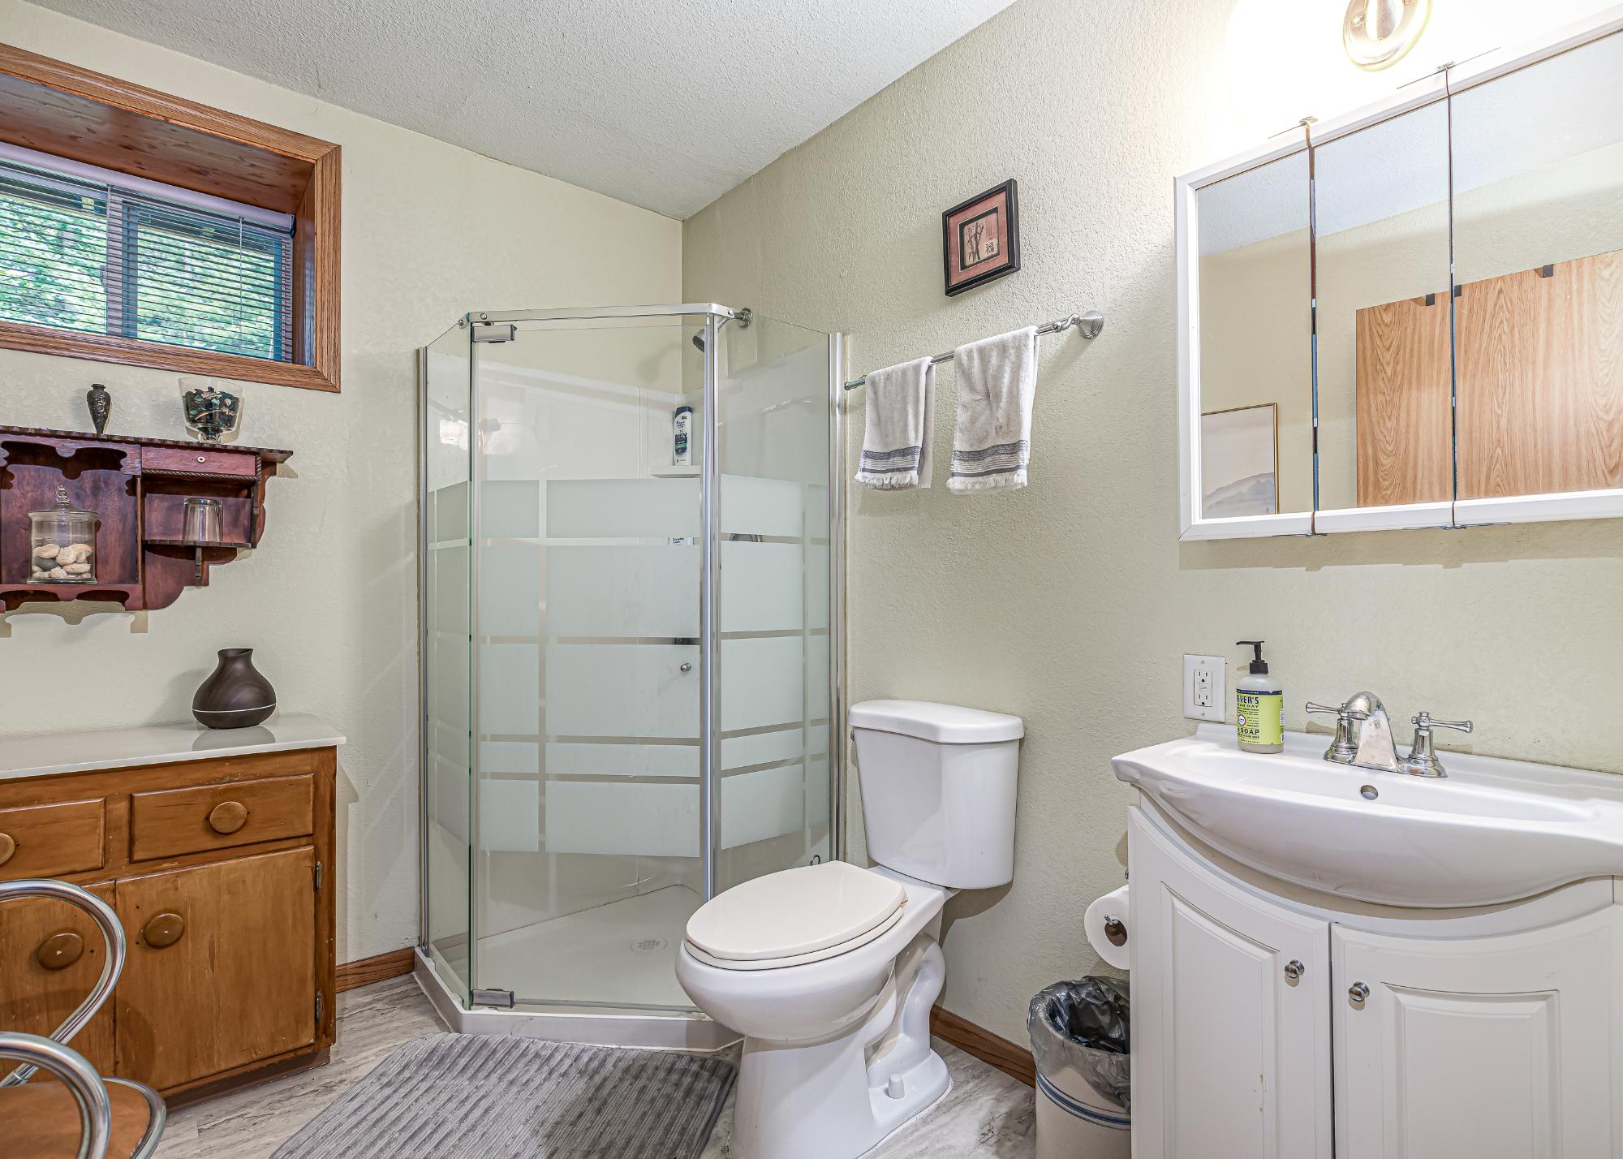
| Bathroom | Full Bath |
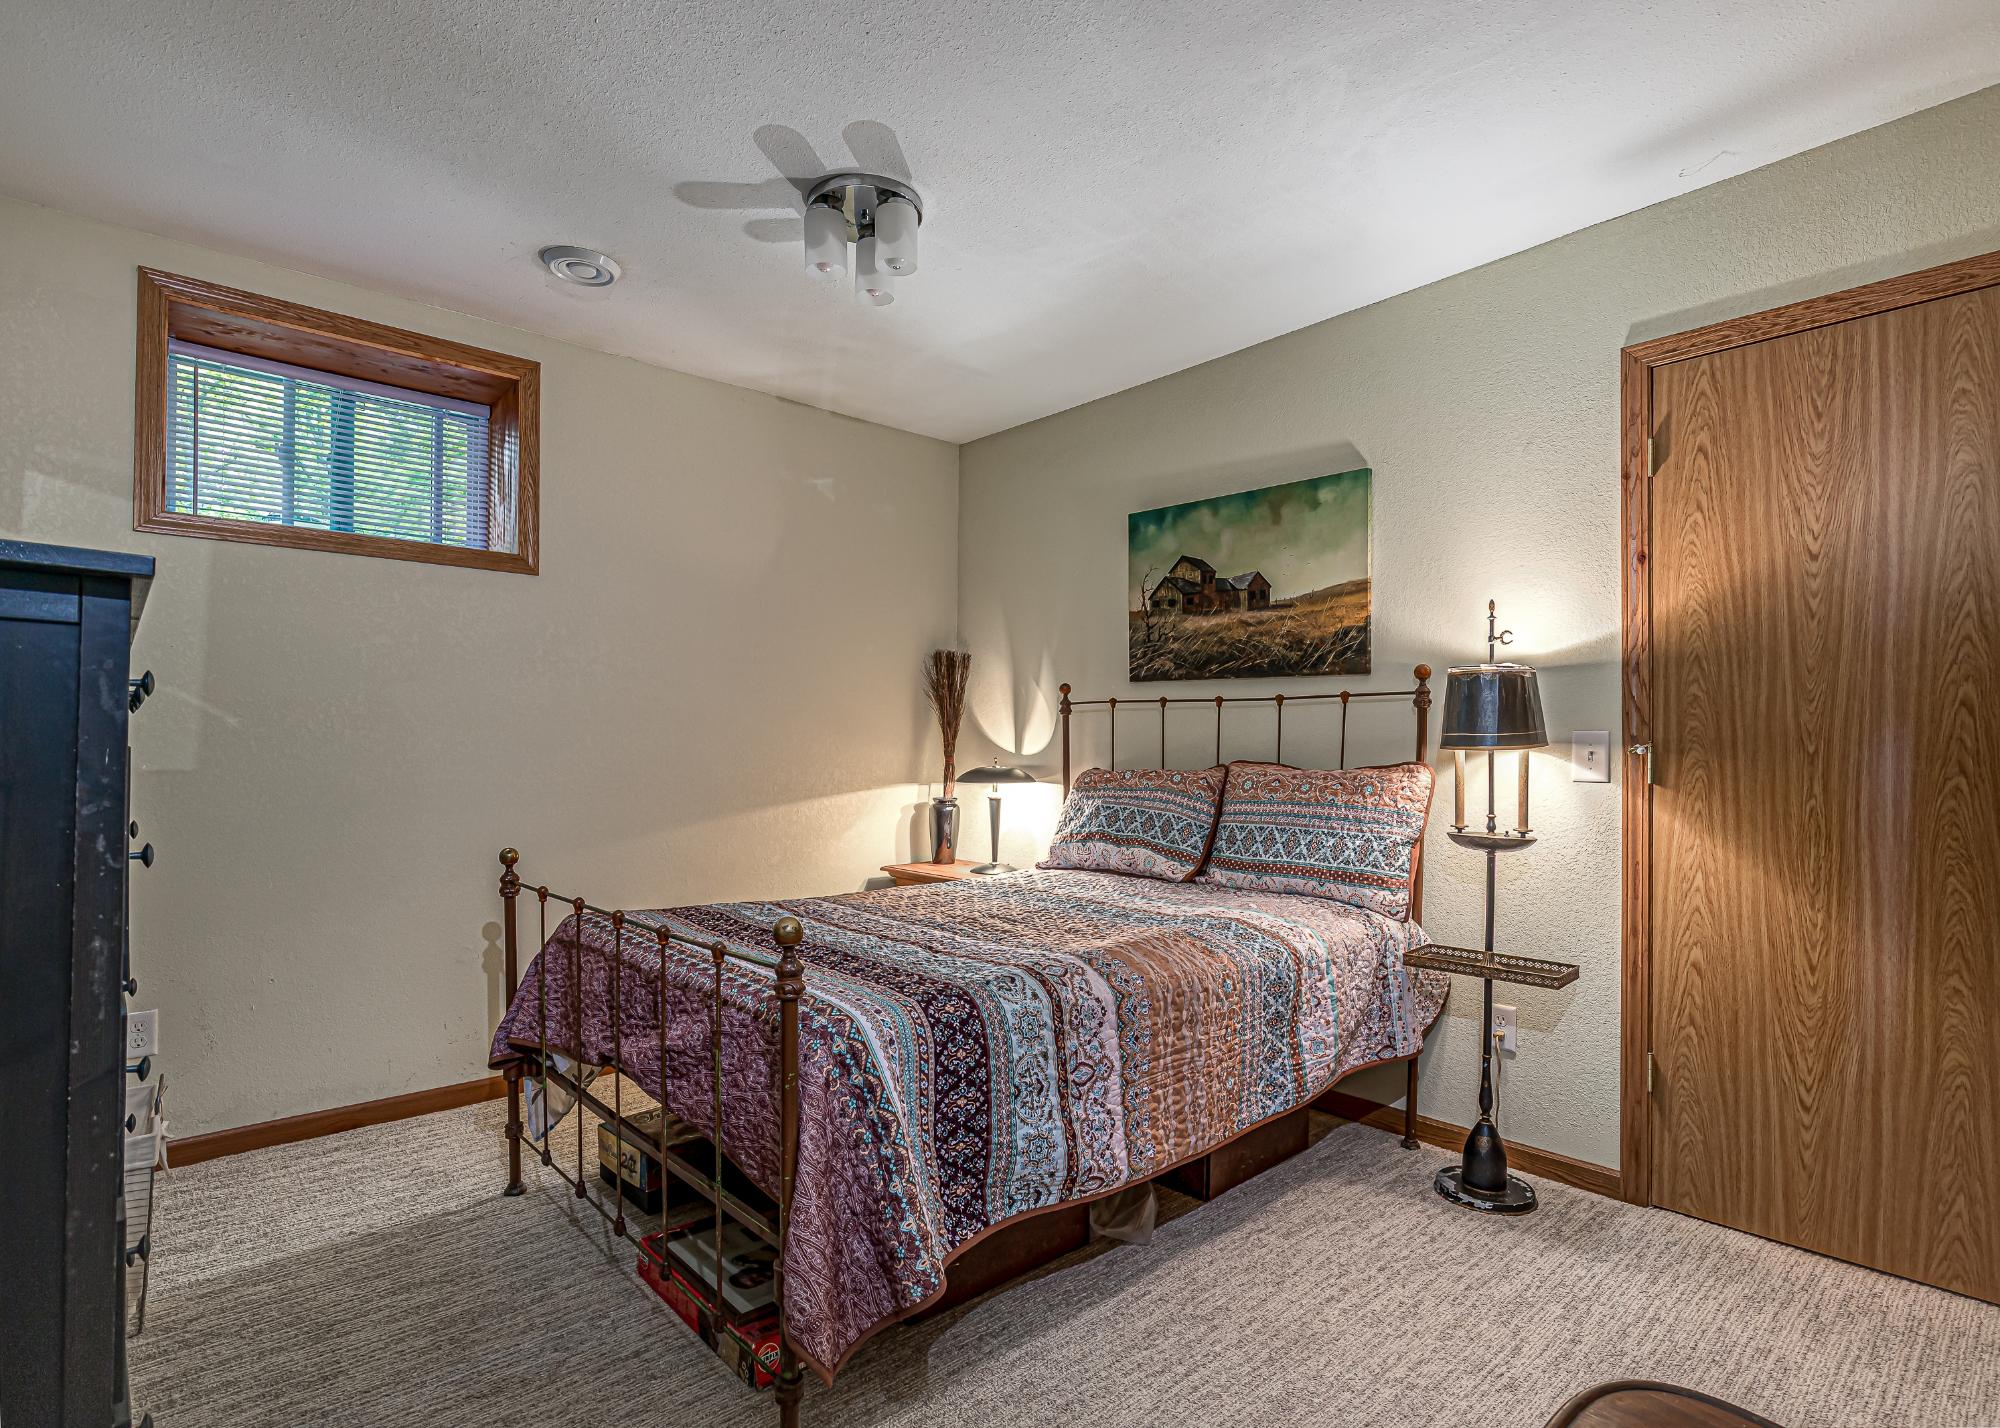
| Bedroom | 10’6” x 11’2” |
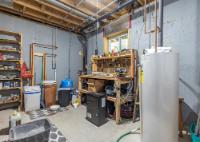
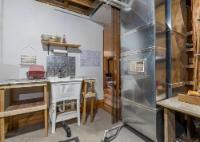
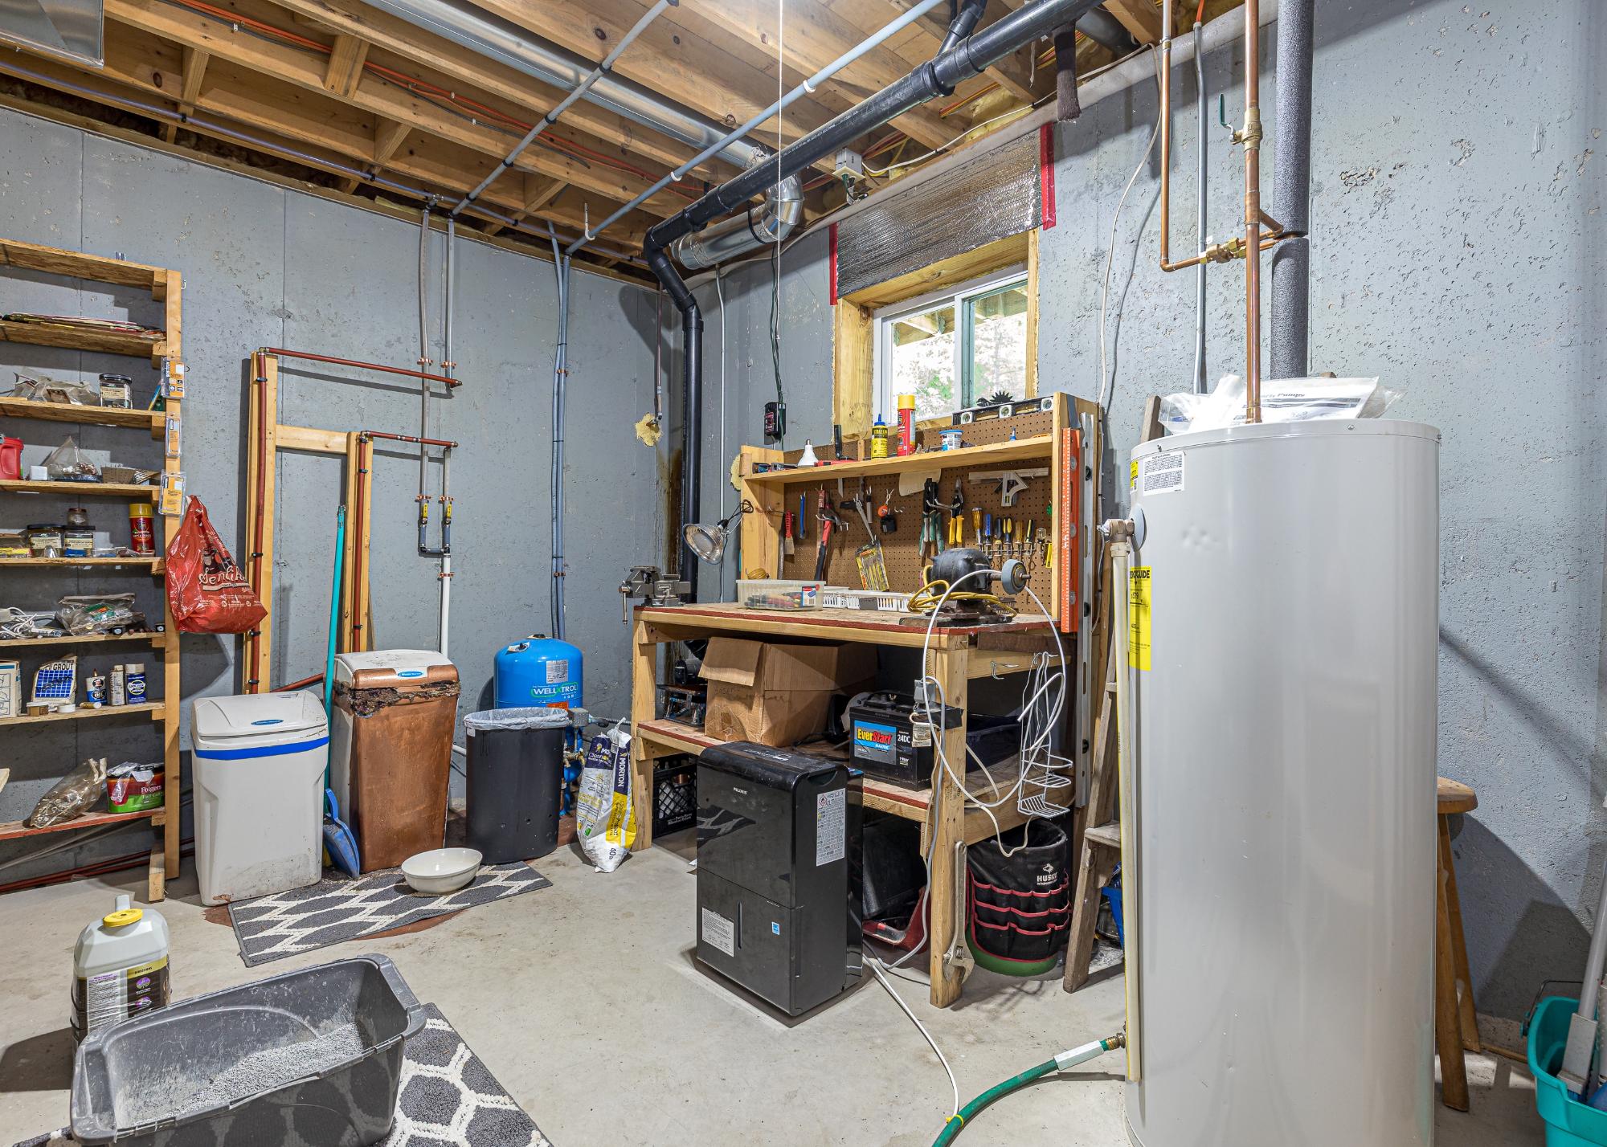
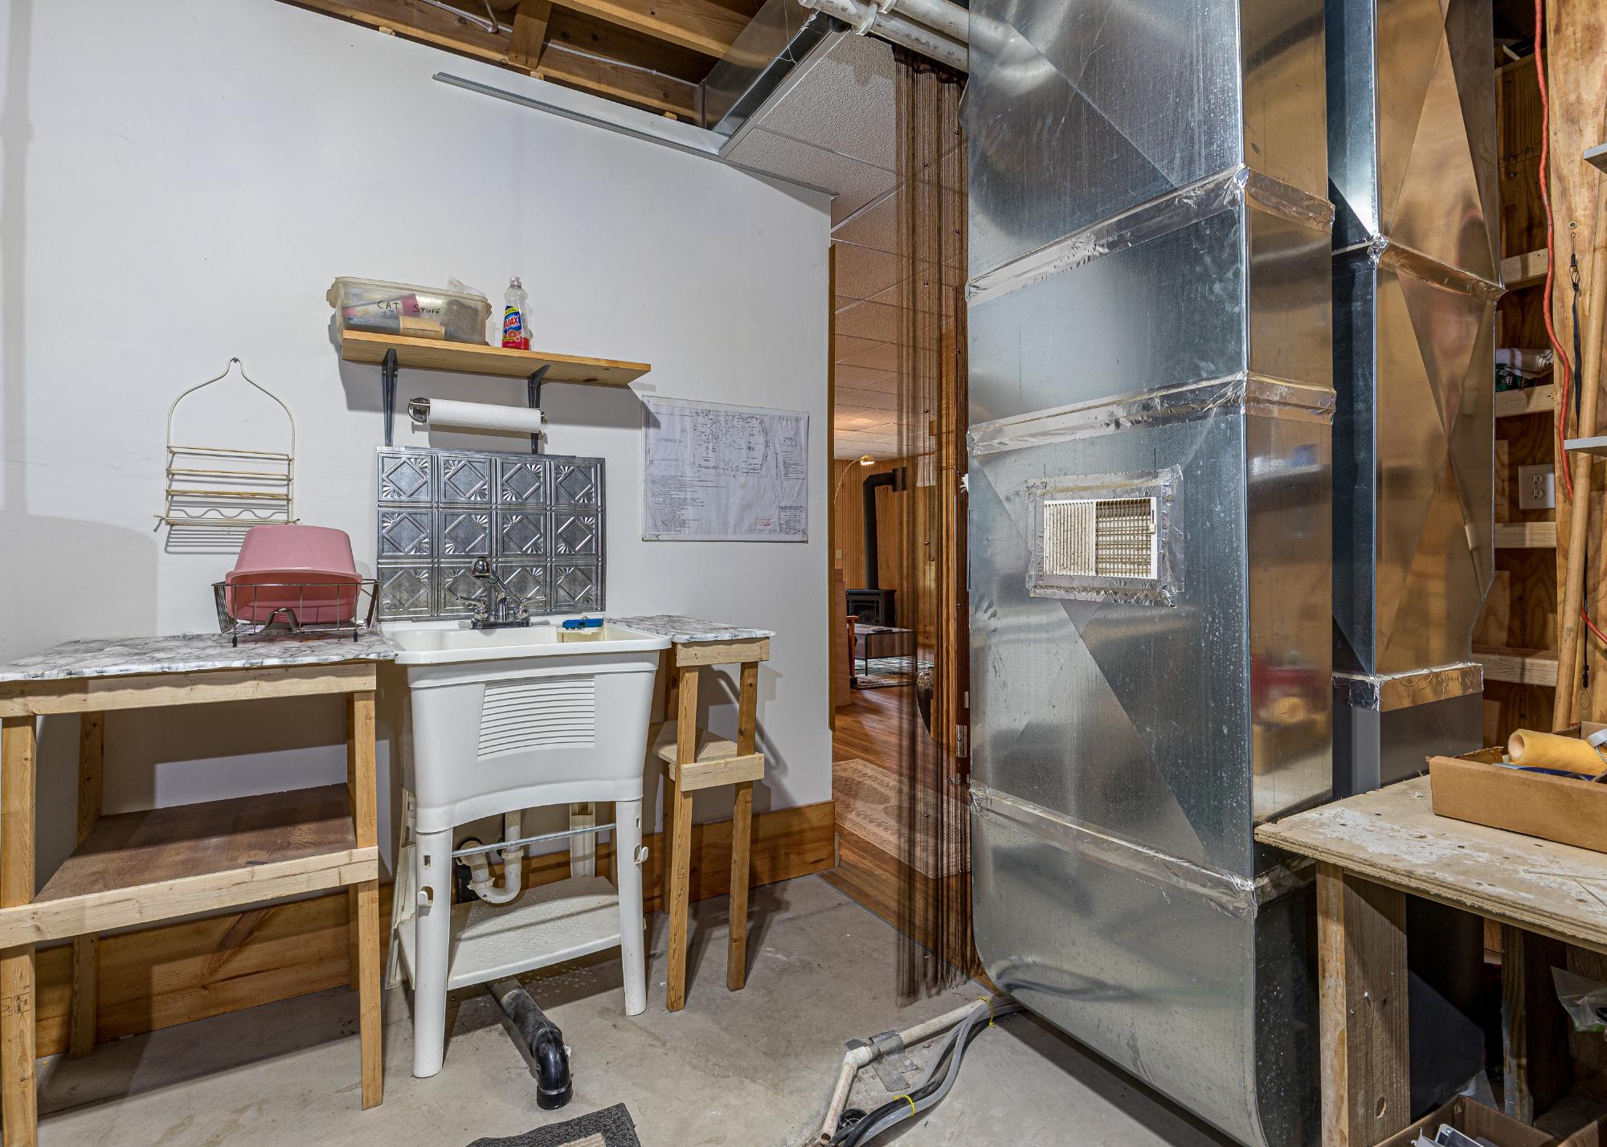
| Util Area | 14’9” x 25’10” |
| Address | 5548 Bertland Rd |
| Area | Oneida |
| Sub Area | Lake Tomahawk (Town) |
| City | Harshaw |
| State/Province | Wisconsin |
| Country | United States |
| Price | $774,900 |
| Property Type | Single Family Det |
| Bedrooms | 3 |
| Bathrooms | 2 |
| Half Baths | 0 |
| Floor Space | 2393 Square Feet |
| Lot Size | 3.70 Acres |
| Waterfront | Yes |
| Year Built | 2015 |
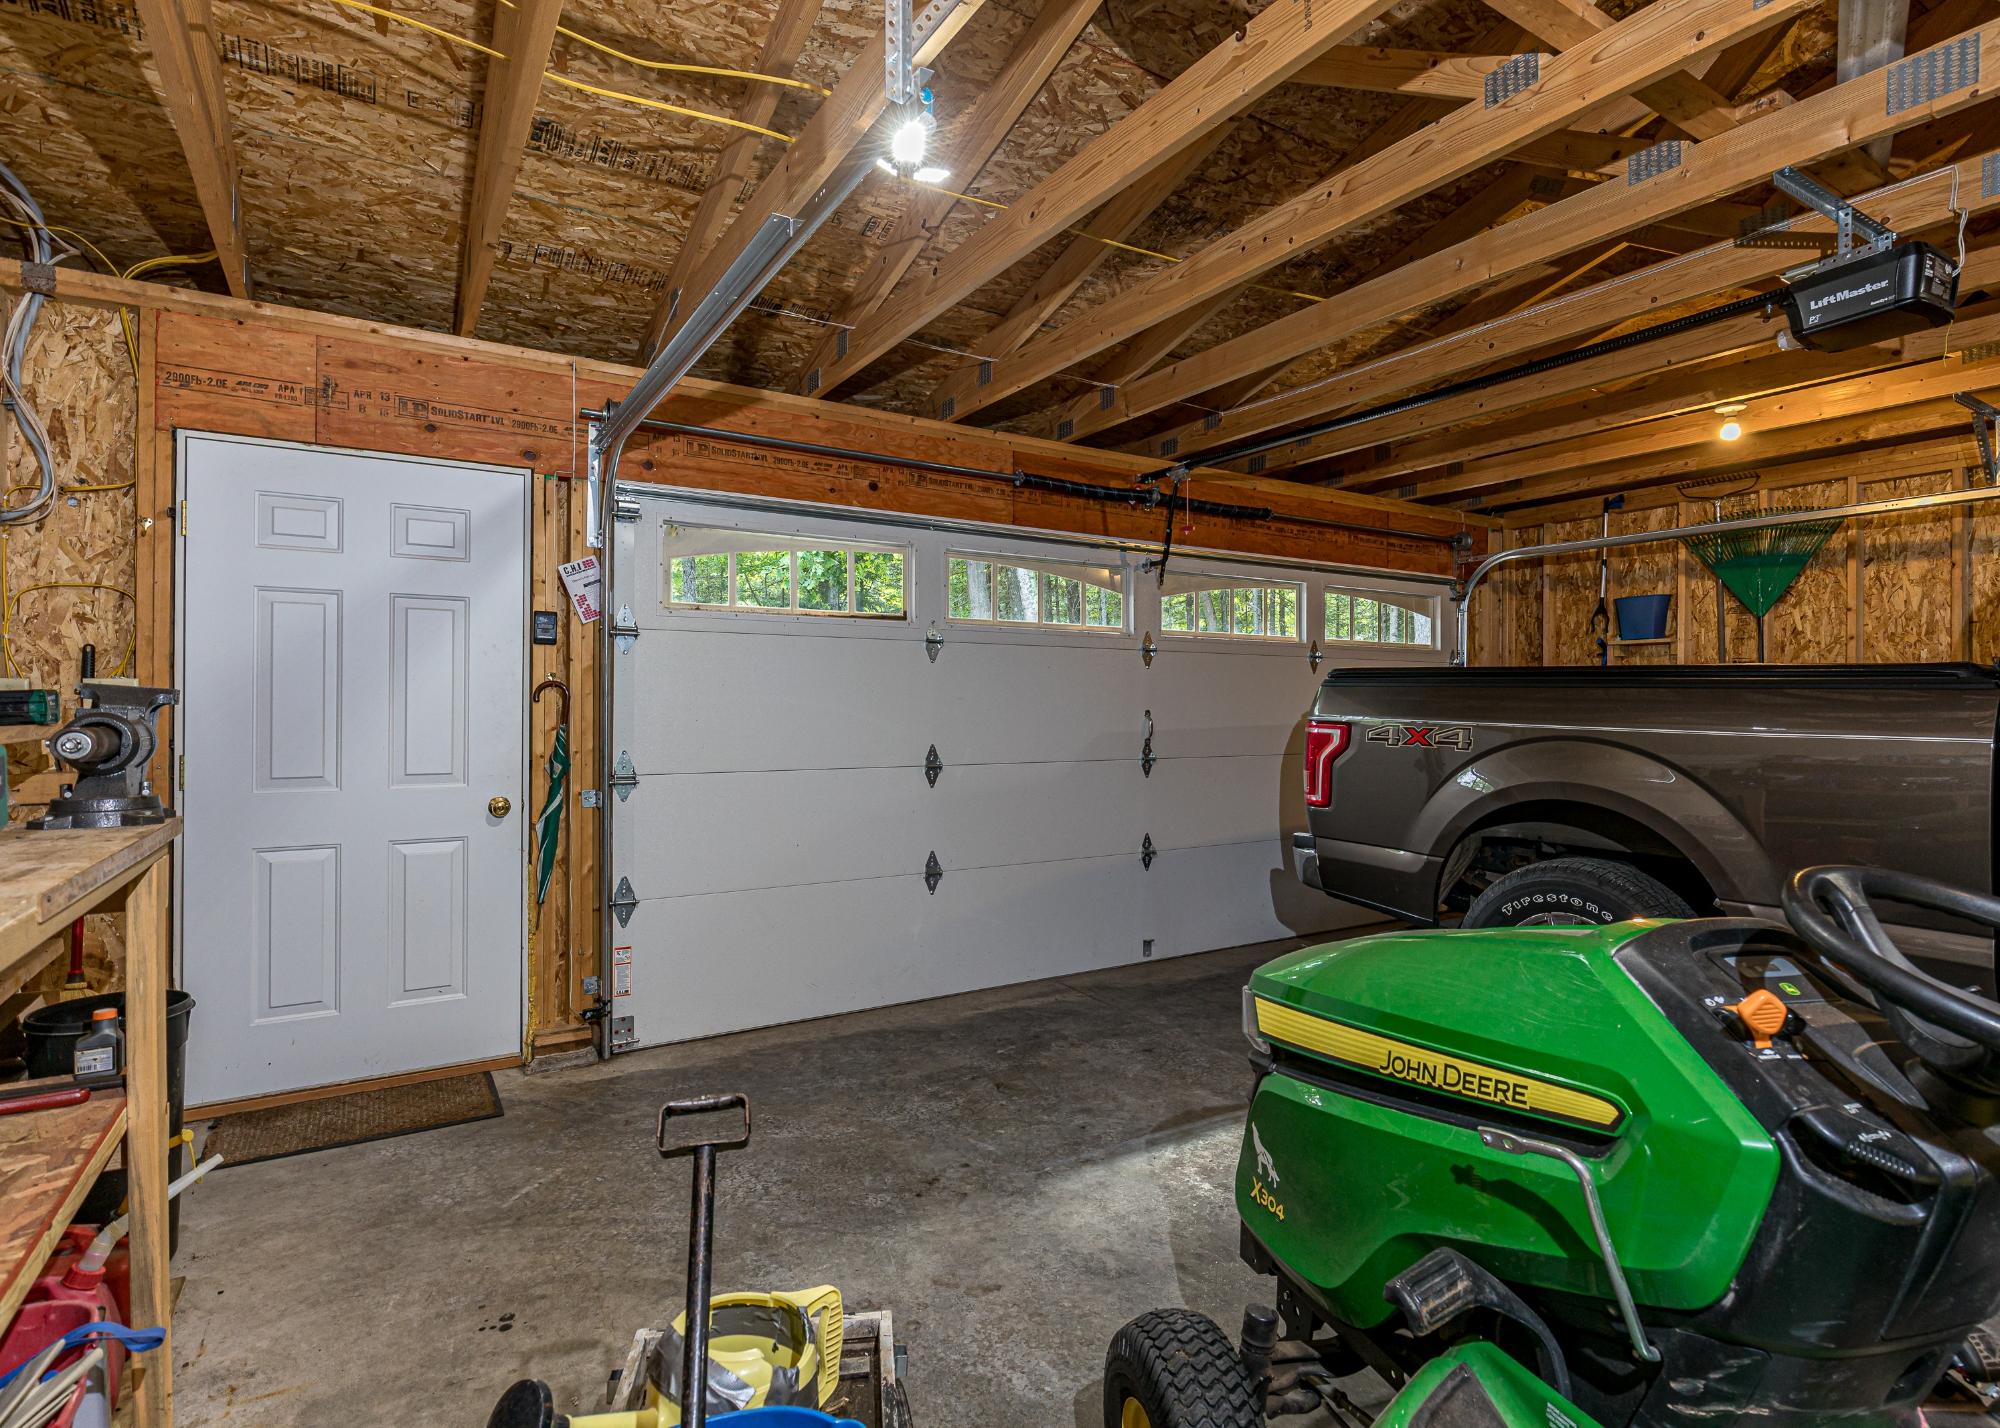
| Parking | 2 Car |
| Taxes | $2,619 |
| Tax Year | 2025 |
| MLS® # | 218692 |
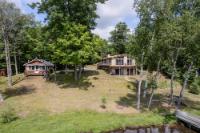
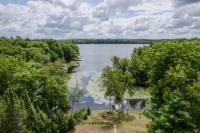
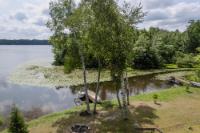
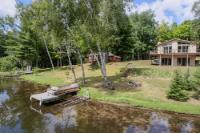
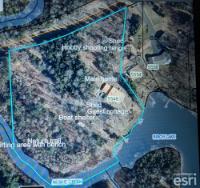
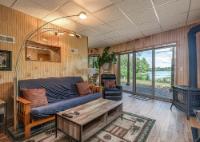
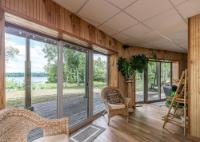
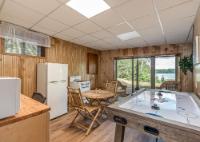
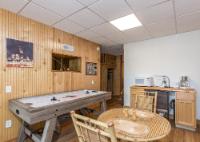
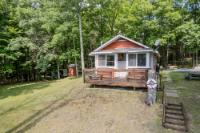
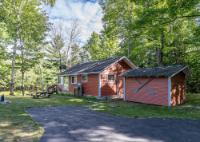
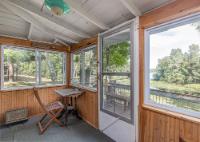
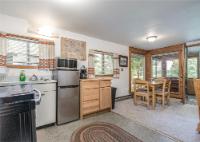
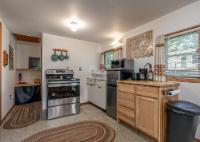
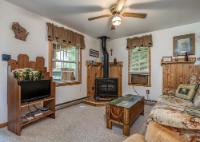
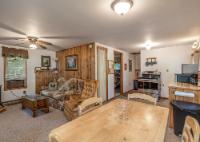
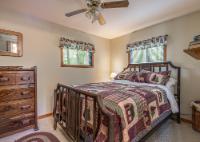
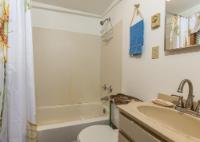
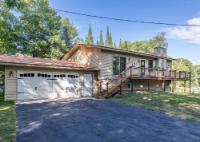
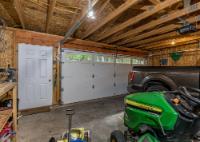
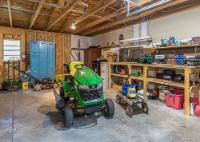
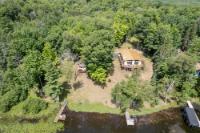
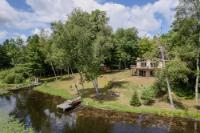
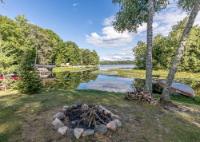
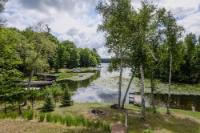
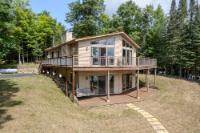
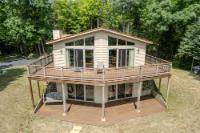
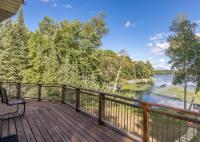
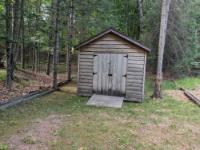
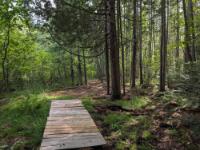
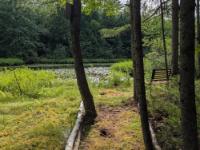
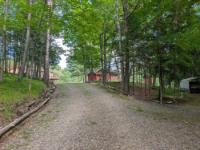
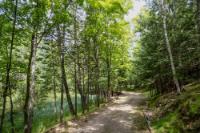
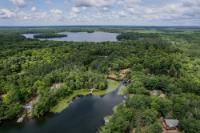
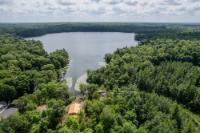
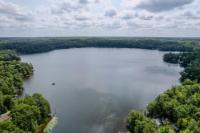
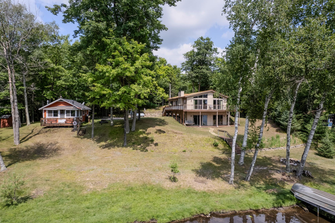
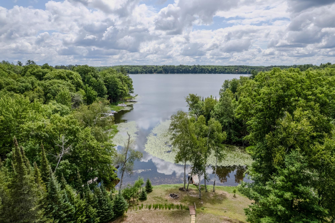
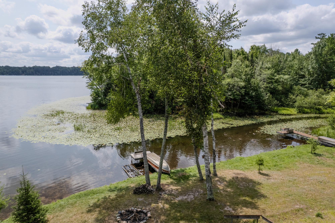
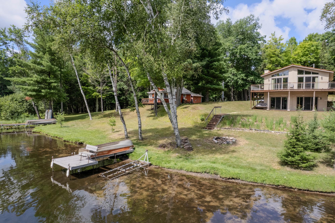
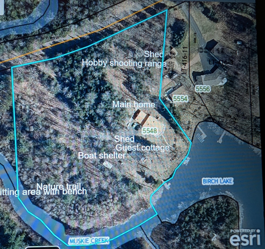
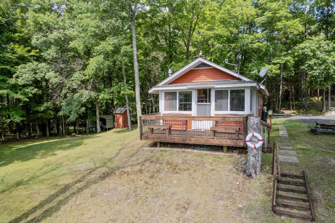
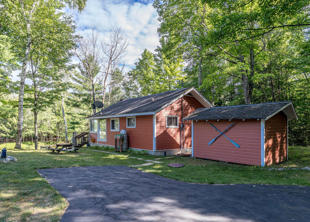
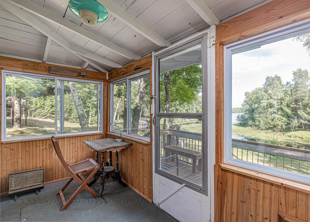
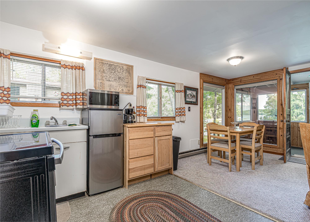
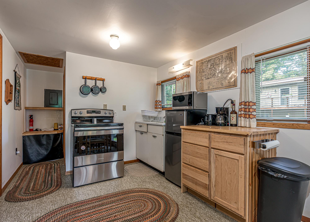
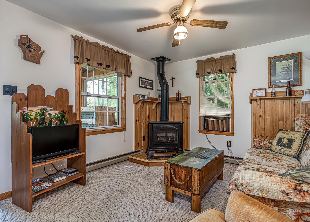
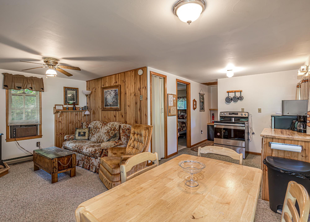
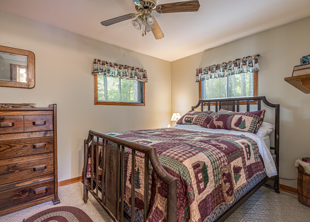
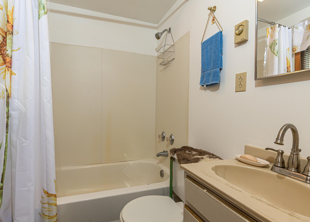
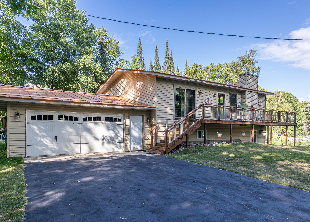
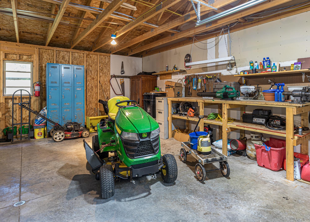
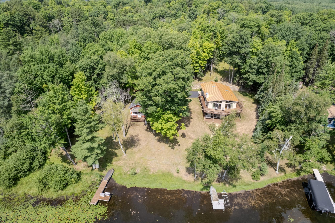
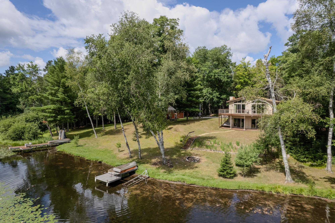
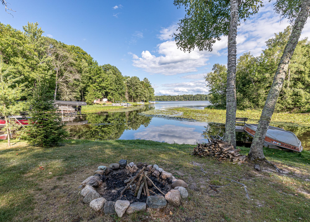
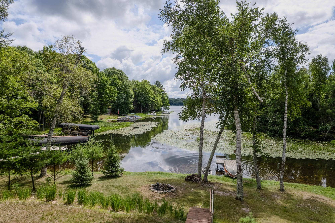
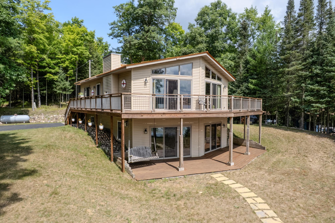
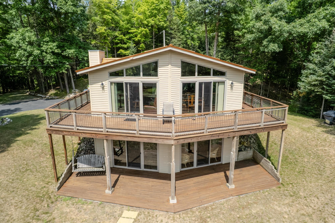
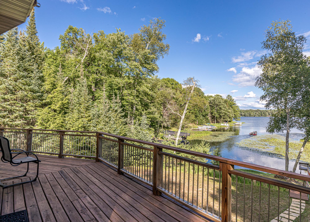
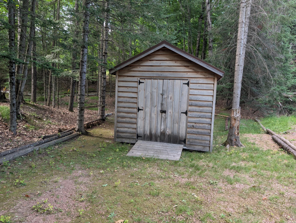
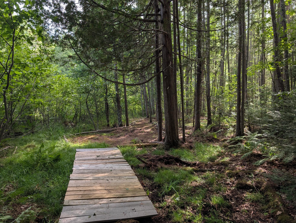
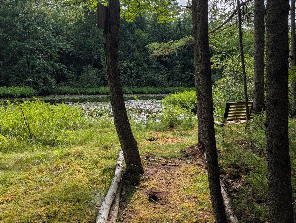
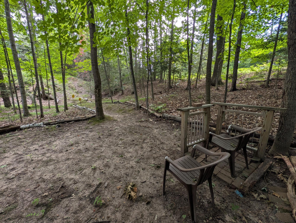
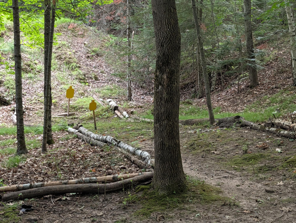
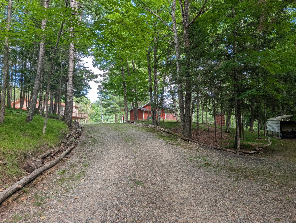
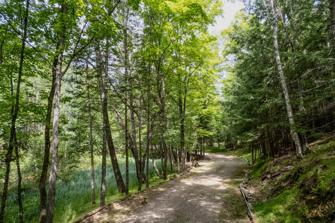
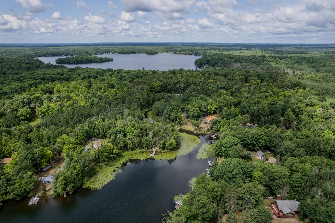
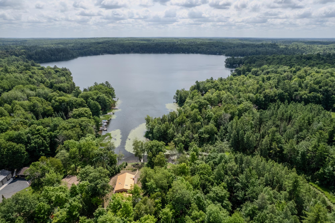
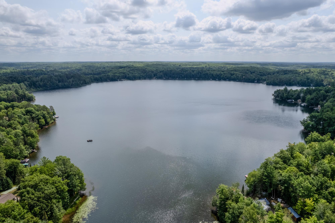
Welcome to the pristine shores of Birch Lake! Home and guest cottage! This exceptional Northwoods retreat offers approximately 3.7 acres with an incredible 545 feet of private frontage, offering unmatched privacy, breathtaking view of popular Birch Lake, and endless possibilities. The beautifully maintained 3-bedroom, 2-bath main home, just 11 years old, showcases an open-concept design with panoramic lake views, wrap-around deck, and a thoughtfully designed floor plan. Main floor features 2BR, 1 BA, warm cathedral pine ceilings, two skylights and a gas fireplace. Finished walkout lower-level offers family/game room w/kitchenette, 3rd BR, 1 BA, gas stove and huge patio doors to a spacious deck. Guests will appreciate the charming 1-bedroom, 1-bath cottage with a lakeside deck, enclosed porch, gas fireplace and newer appliances—Cute as a bug! The property consists of 3 parcels (taxed as one) ensuring the privacy and seclusion you’ve been dreaming of. Outside, enjoy a nature trail winding through the property, two piers, a boat shelter, 2 car garage, two storage sheds, and even a private shooting range. Also included is a water treatment system, 16kW standby generator, and a durable new copper steel roof. Located at the end of a quiet town road, this one-of-a-kind property offers the ultimate Northwoods lifestyle with exceptional privacy, abundant wildlife, and year-round recreation right outside your door.
 Email listing
 Share to Facebook
 Send using WhatsApp
 Post to X
 Share to Pintrest
 Print
Print
