
Long Team
231 Oneida St
Minocqua, WI
United States 54548


Details
Room Sizes (2,989 Sqft)
| First Floor | |
|---|---|
| Floor Sqft | 2,749 |
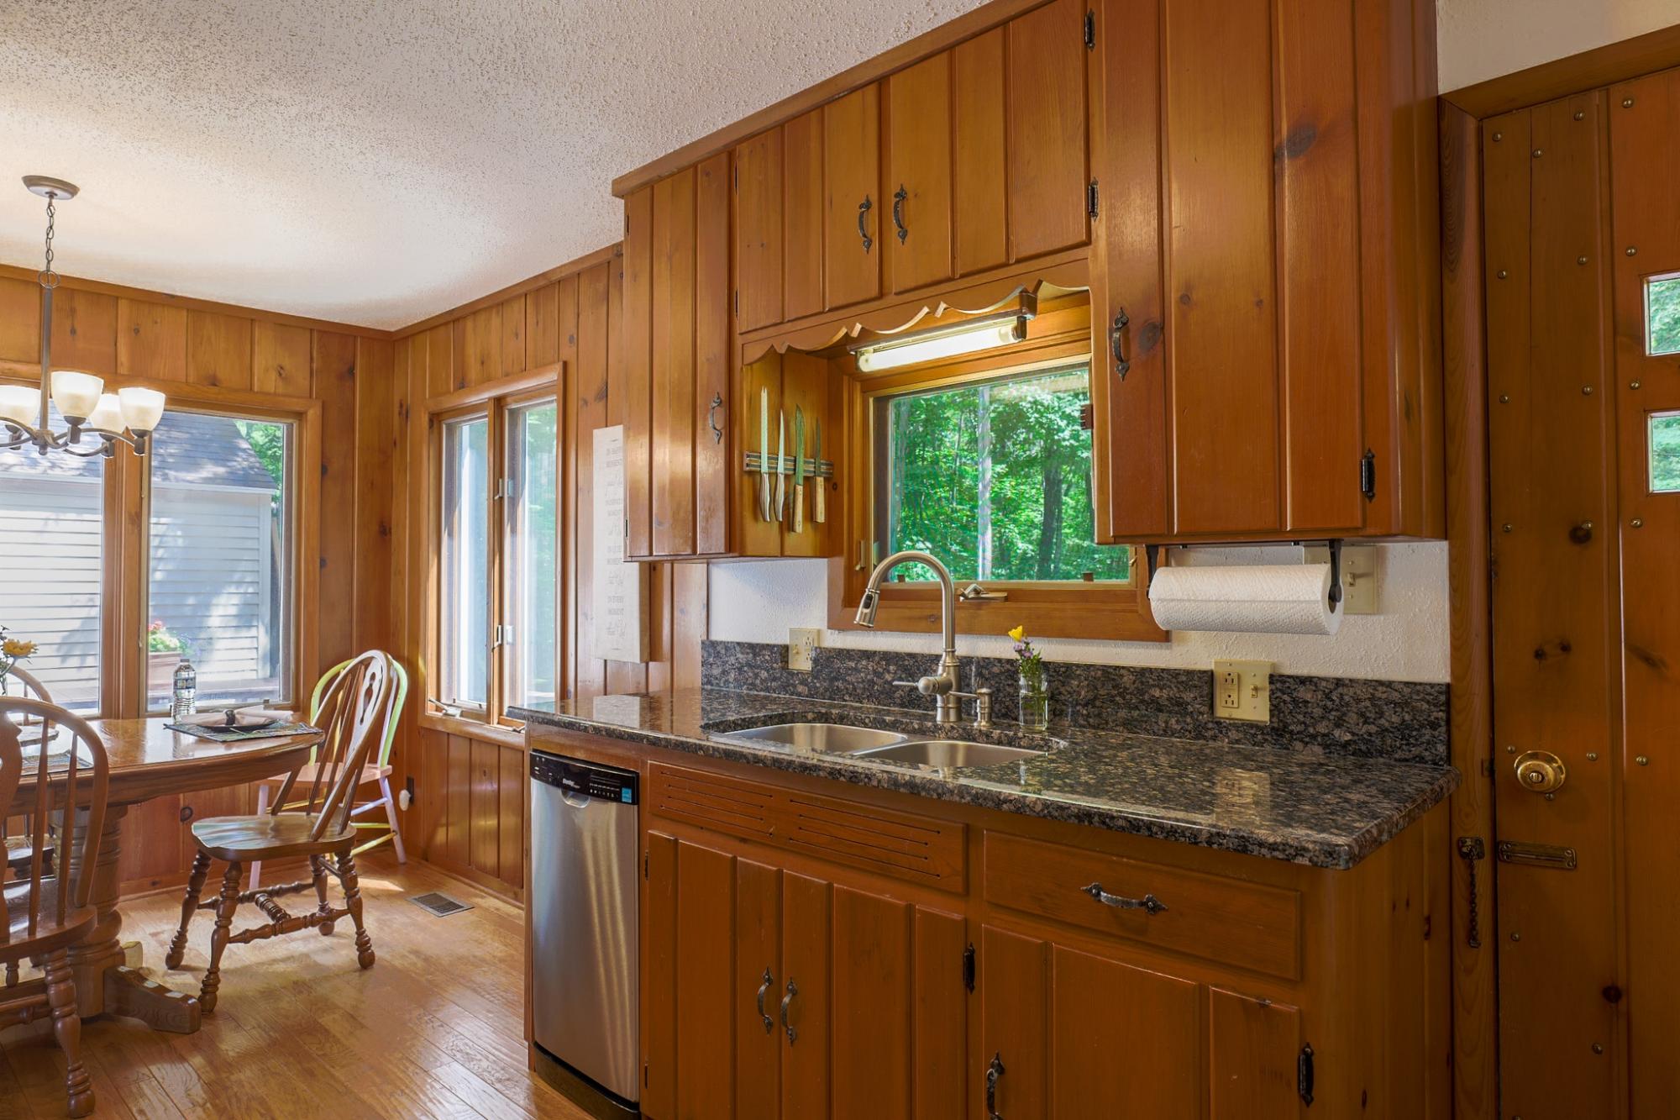
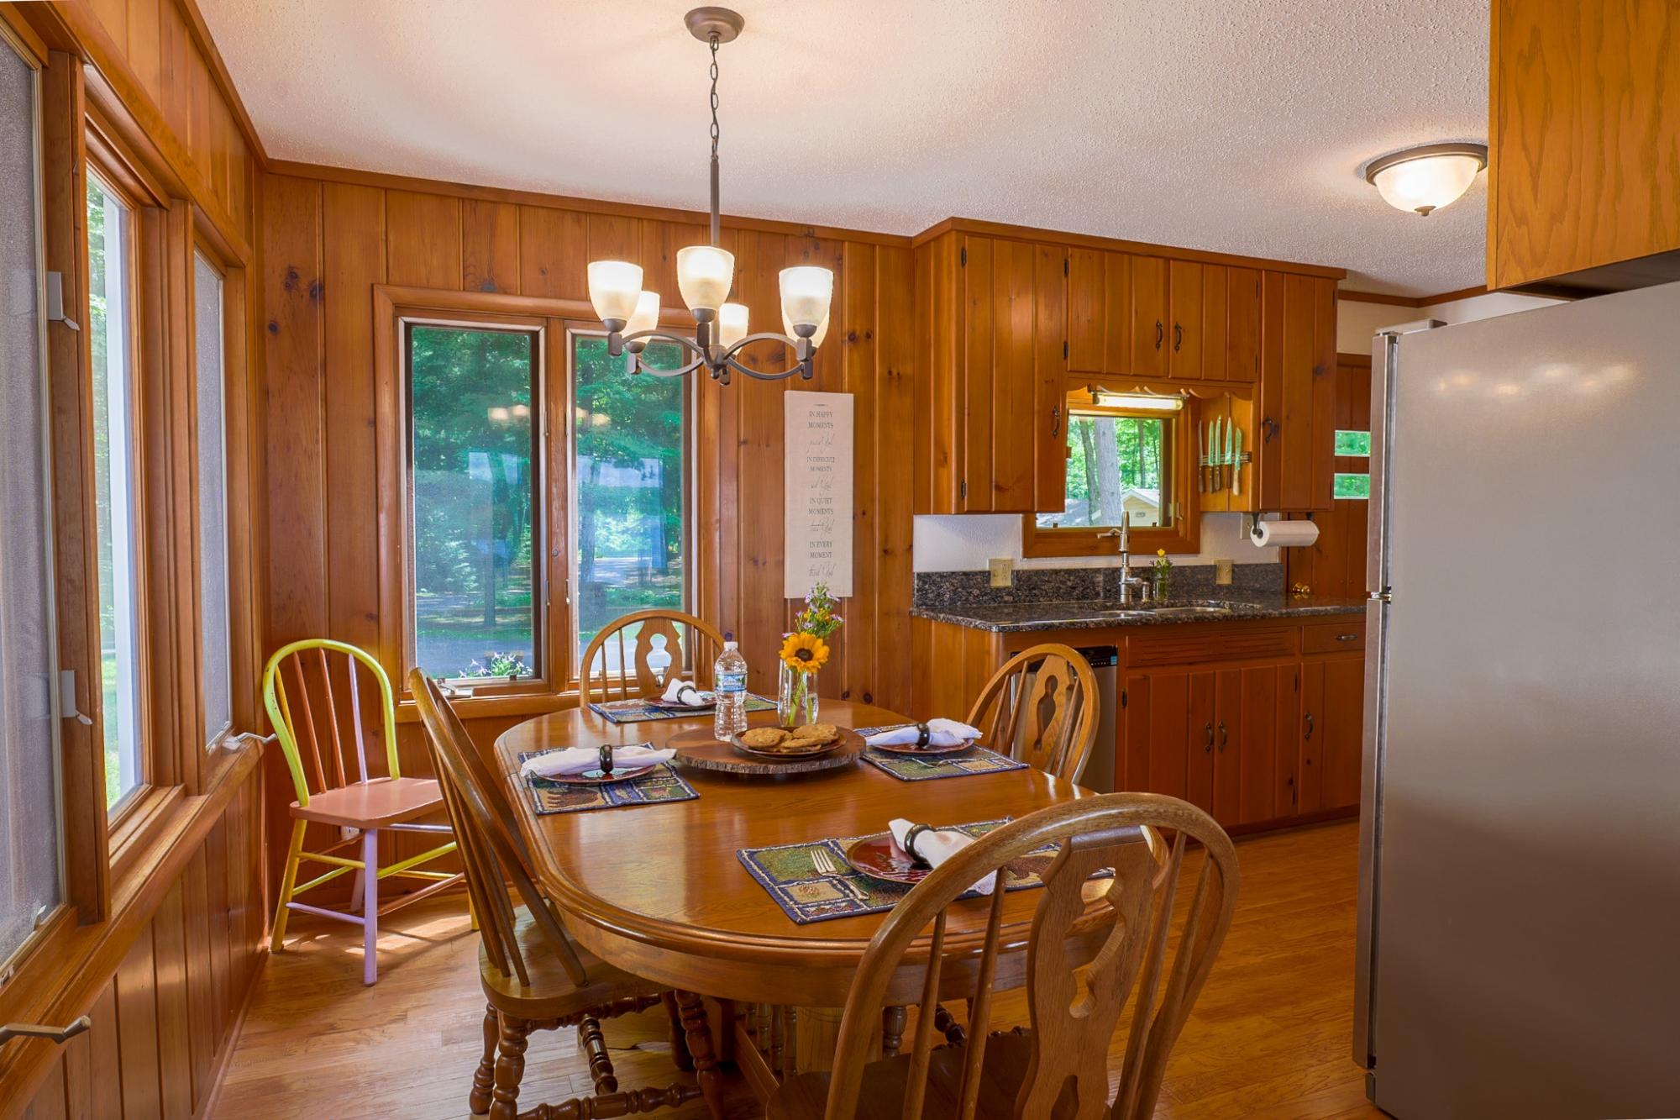
| Kitchen | 9’3” x 9’5” |
| Dining Area | 7’9” x 9’9” |
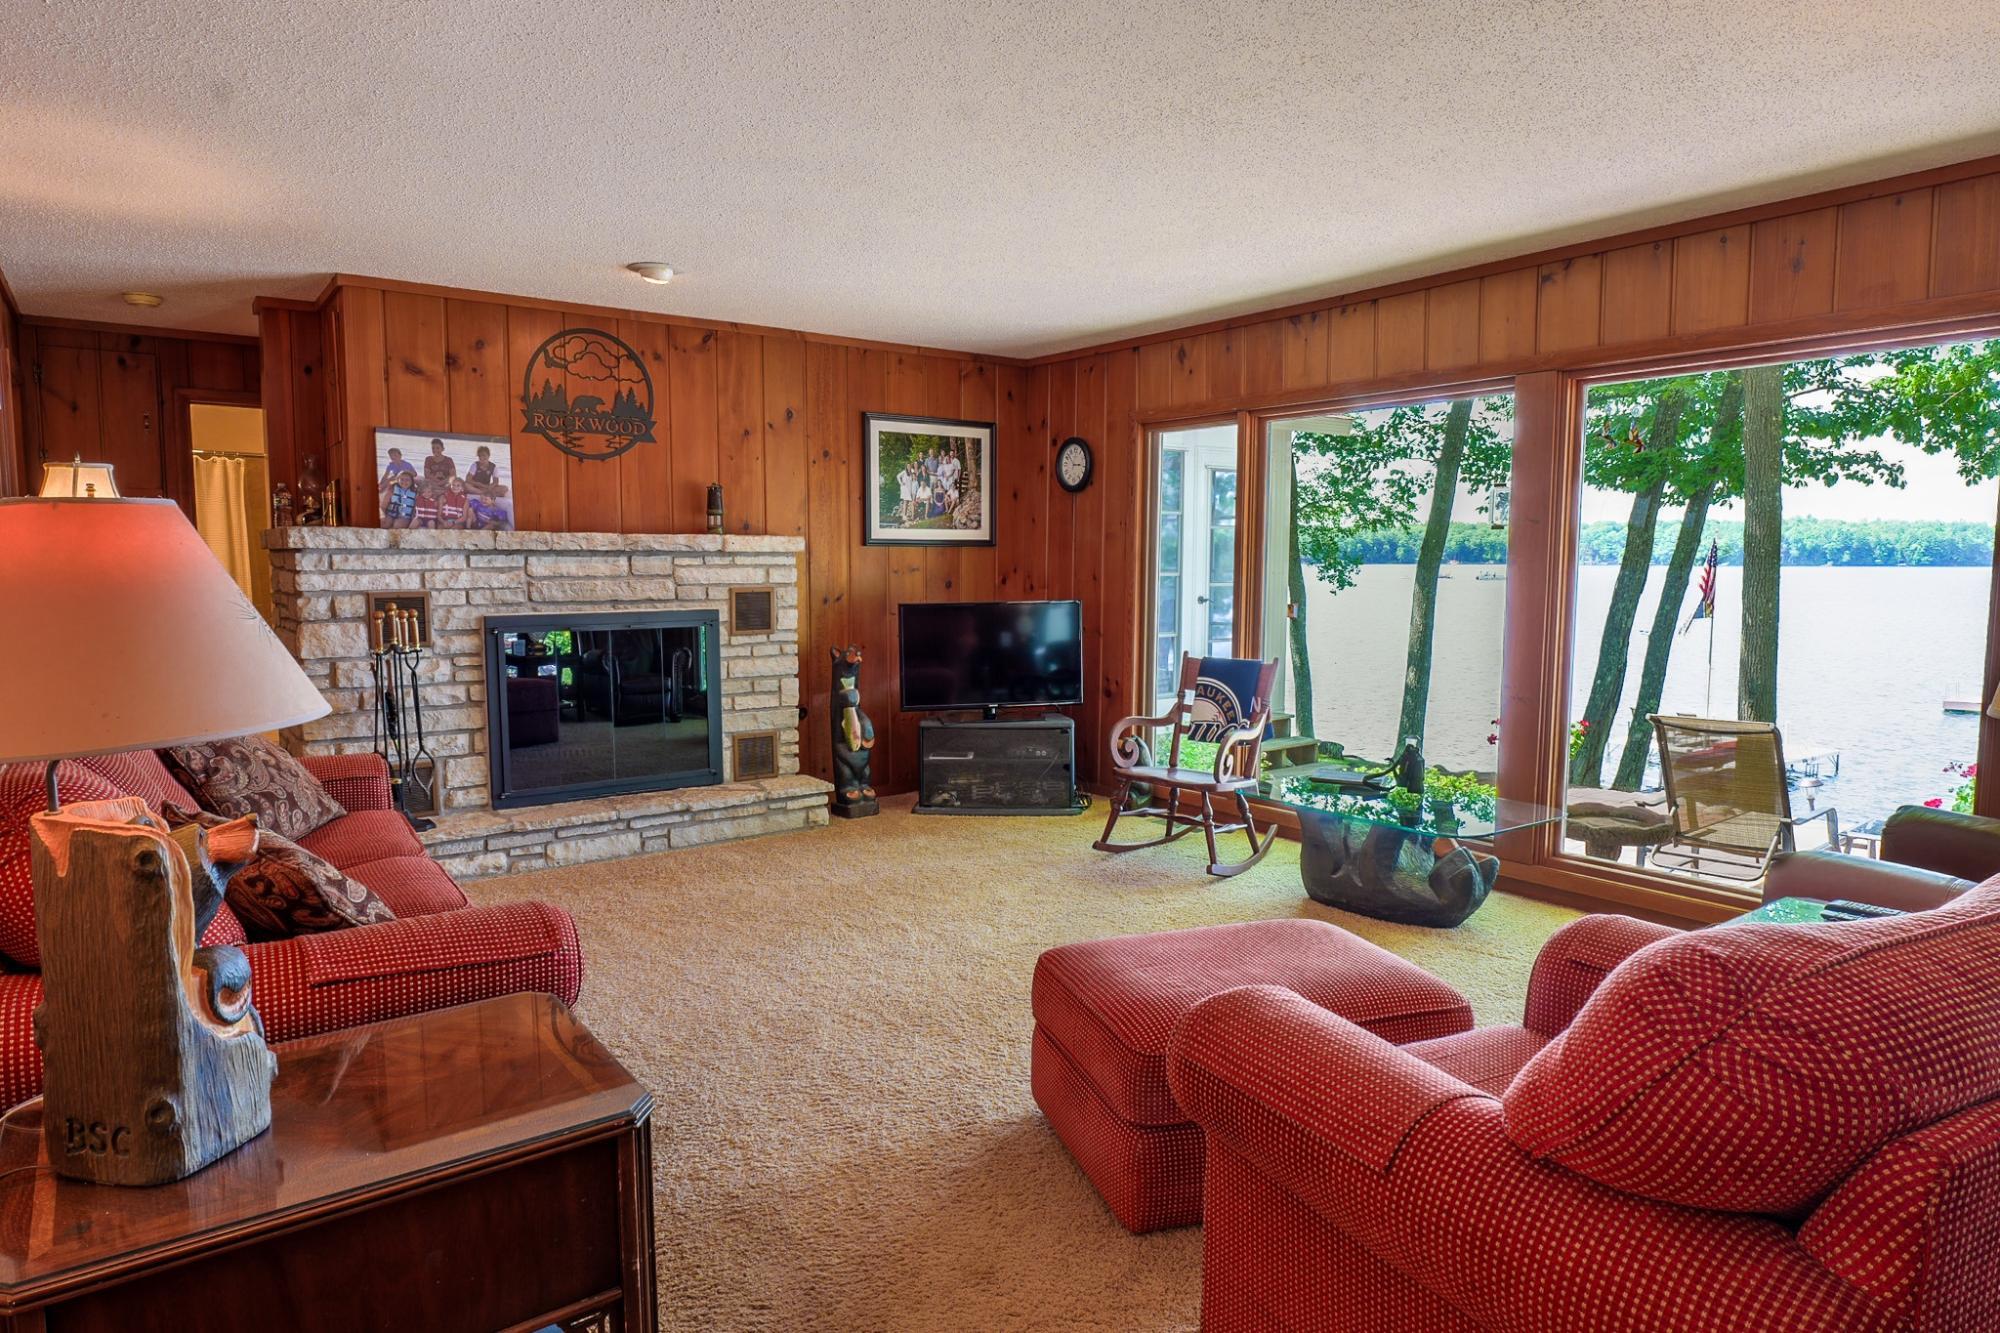
| Living Room | 19’10” x 14’9” |
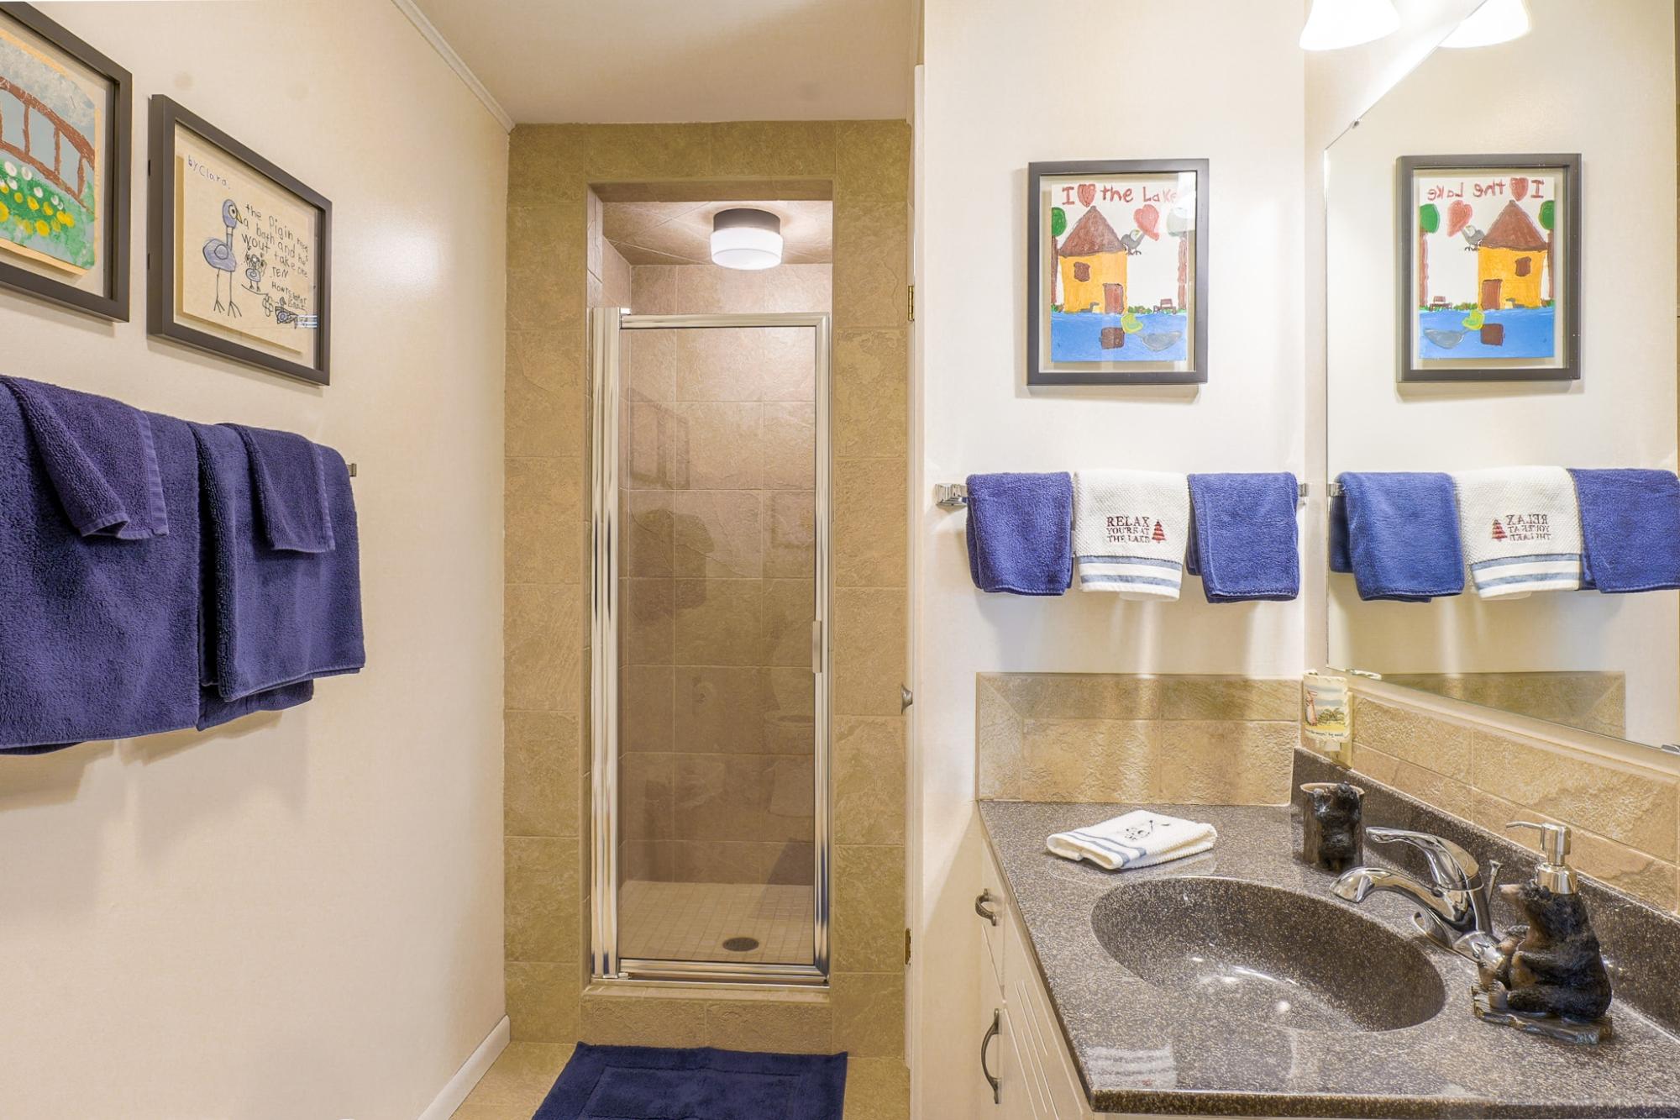
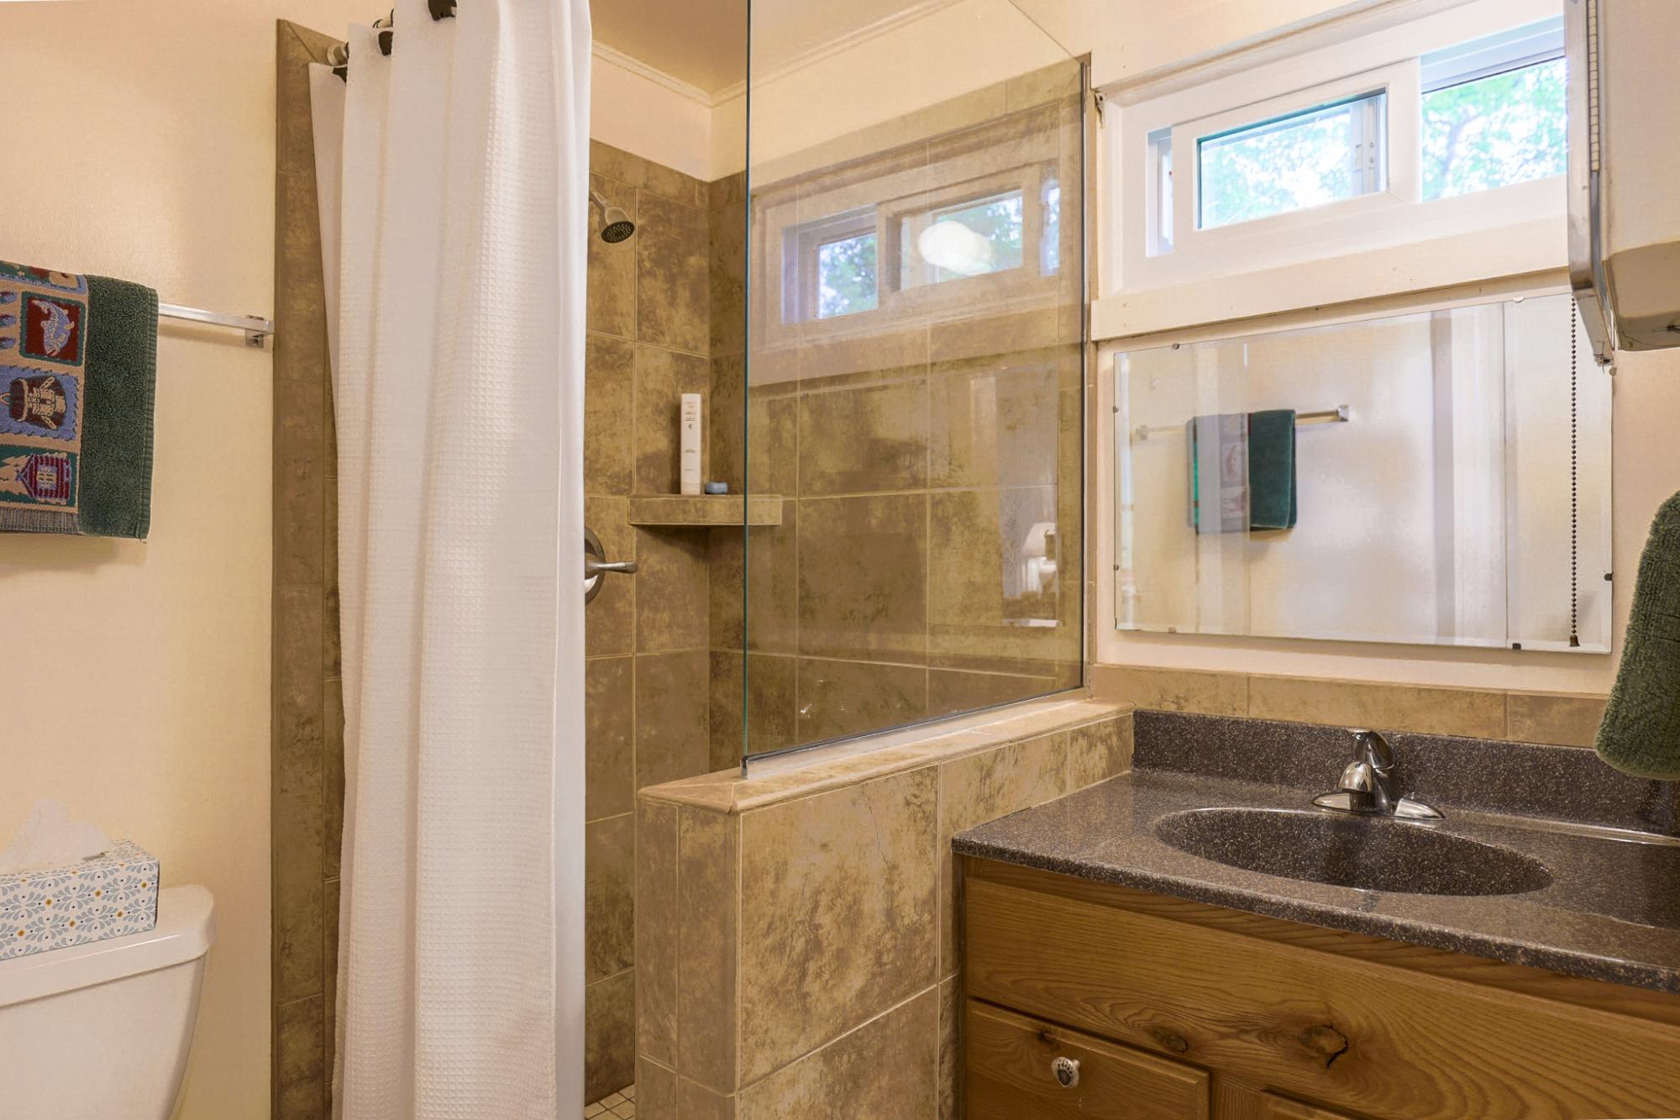
| Bathroom | Full Bath |
| Primary Bedroom | 10’6” x 12’9” |
| Nook | 12 x 9’5” |
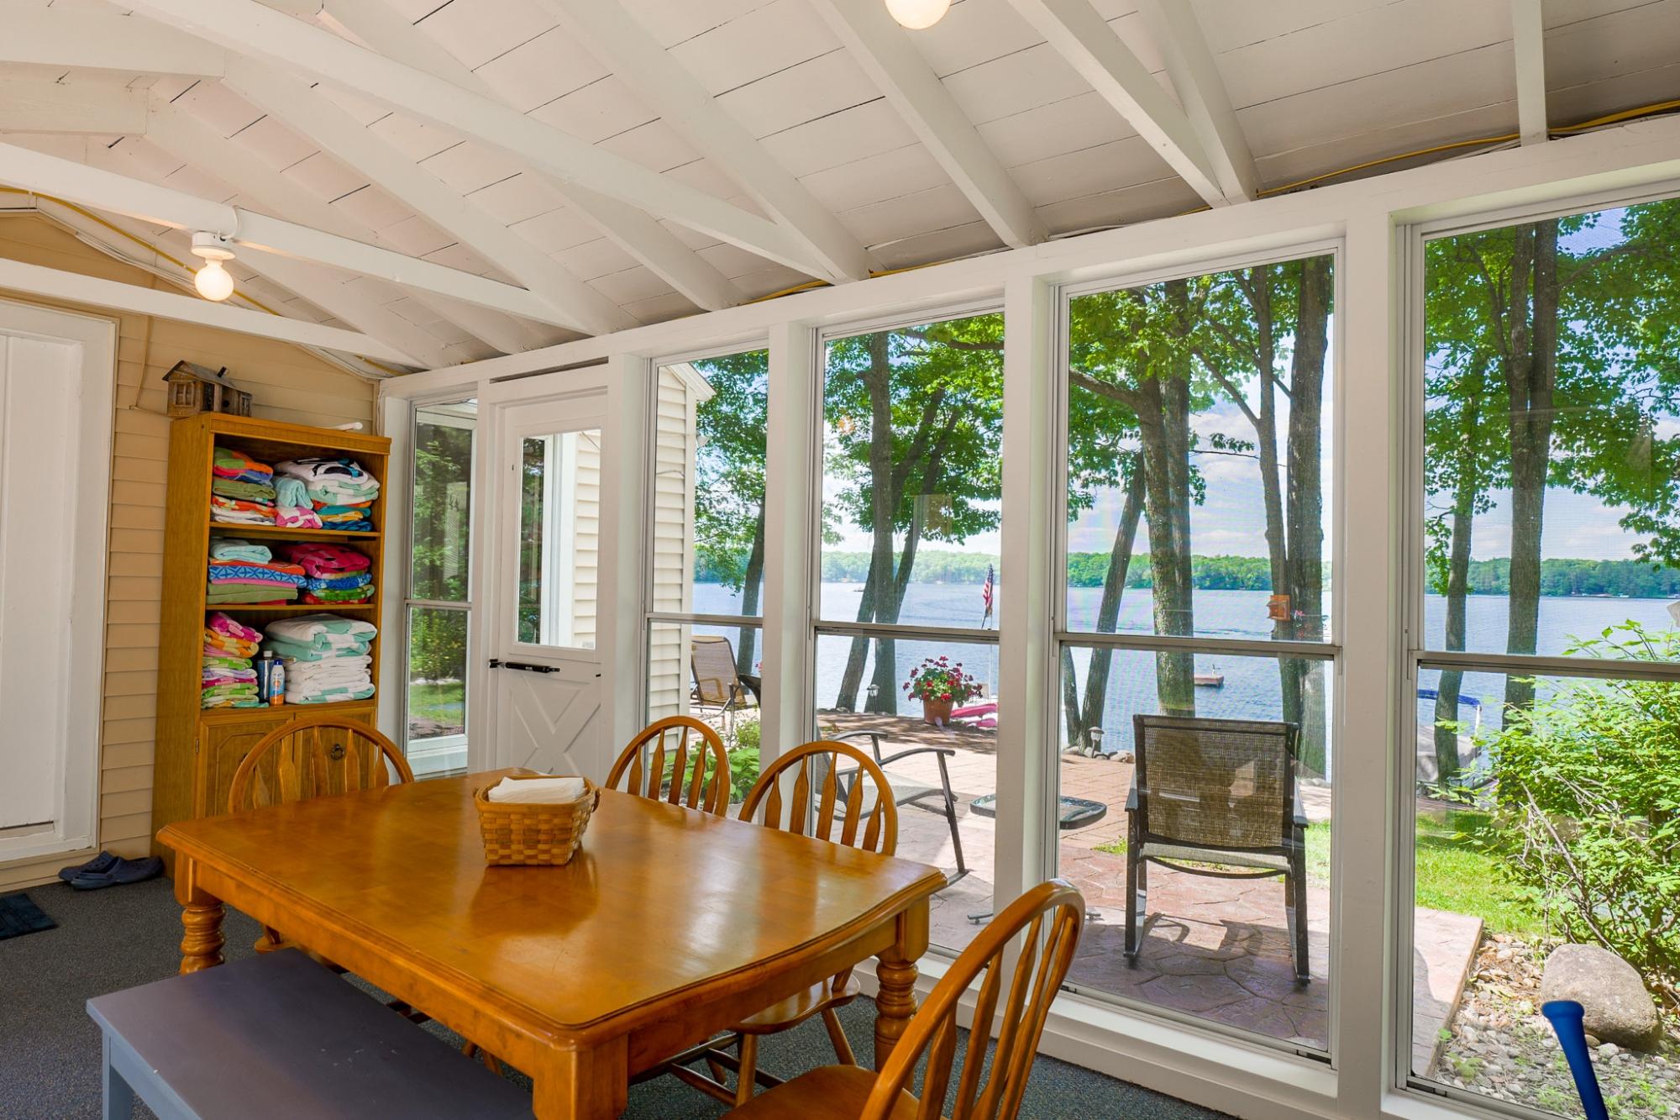
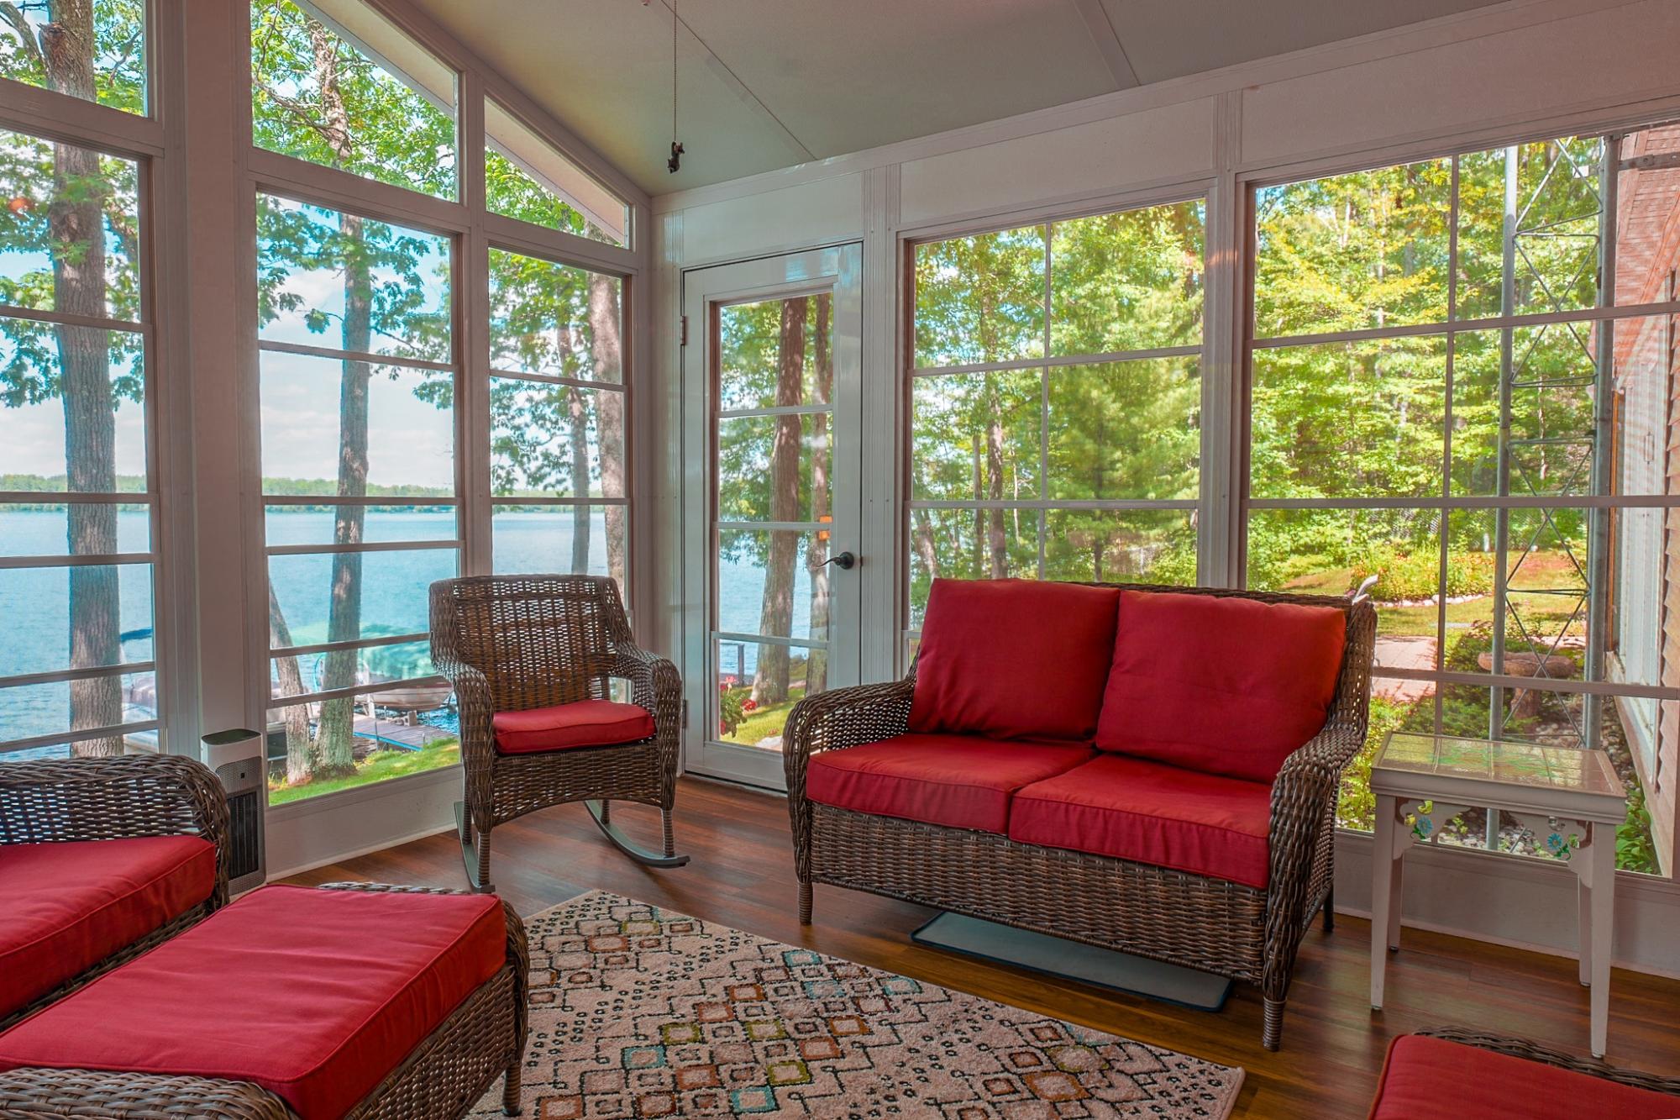
| Screened Porch | 12’4” x 11’8” |
| Bedroom | 12’1” x 9’5” |
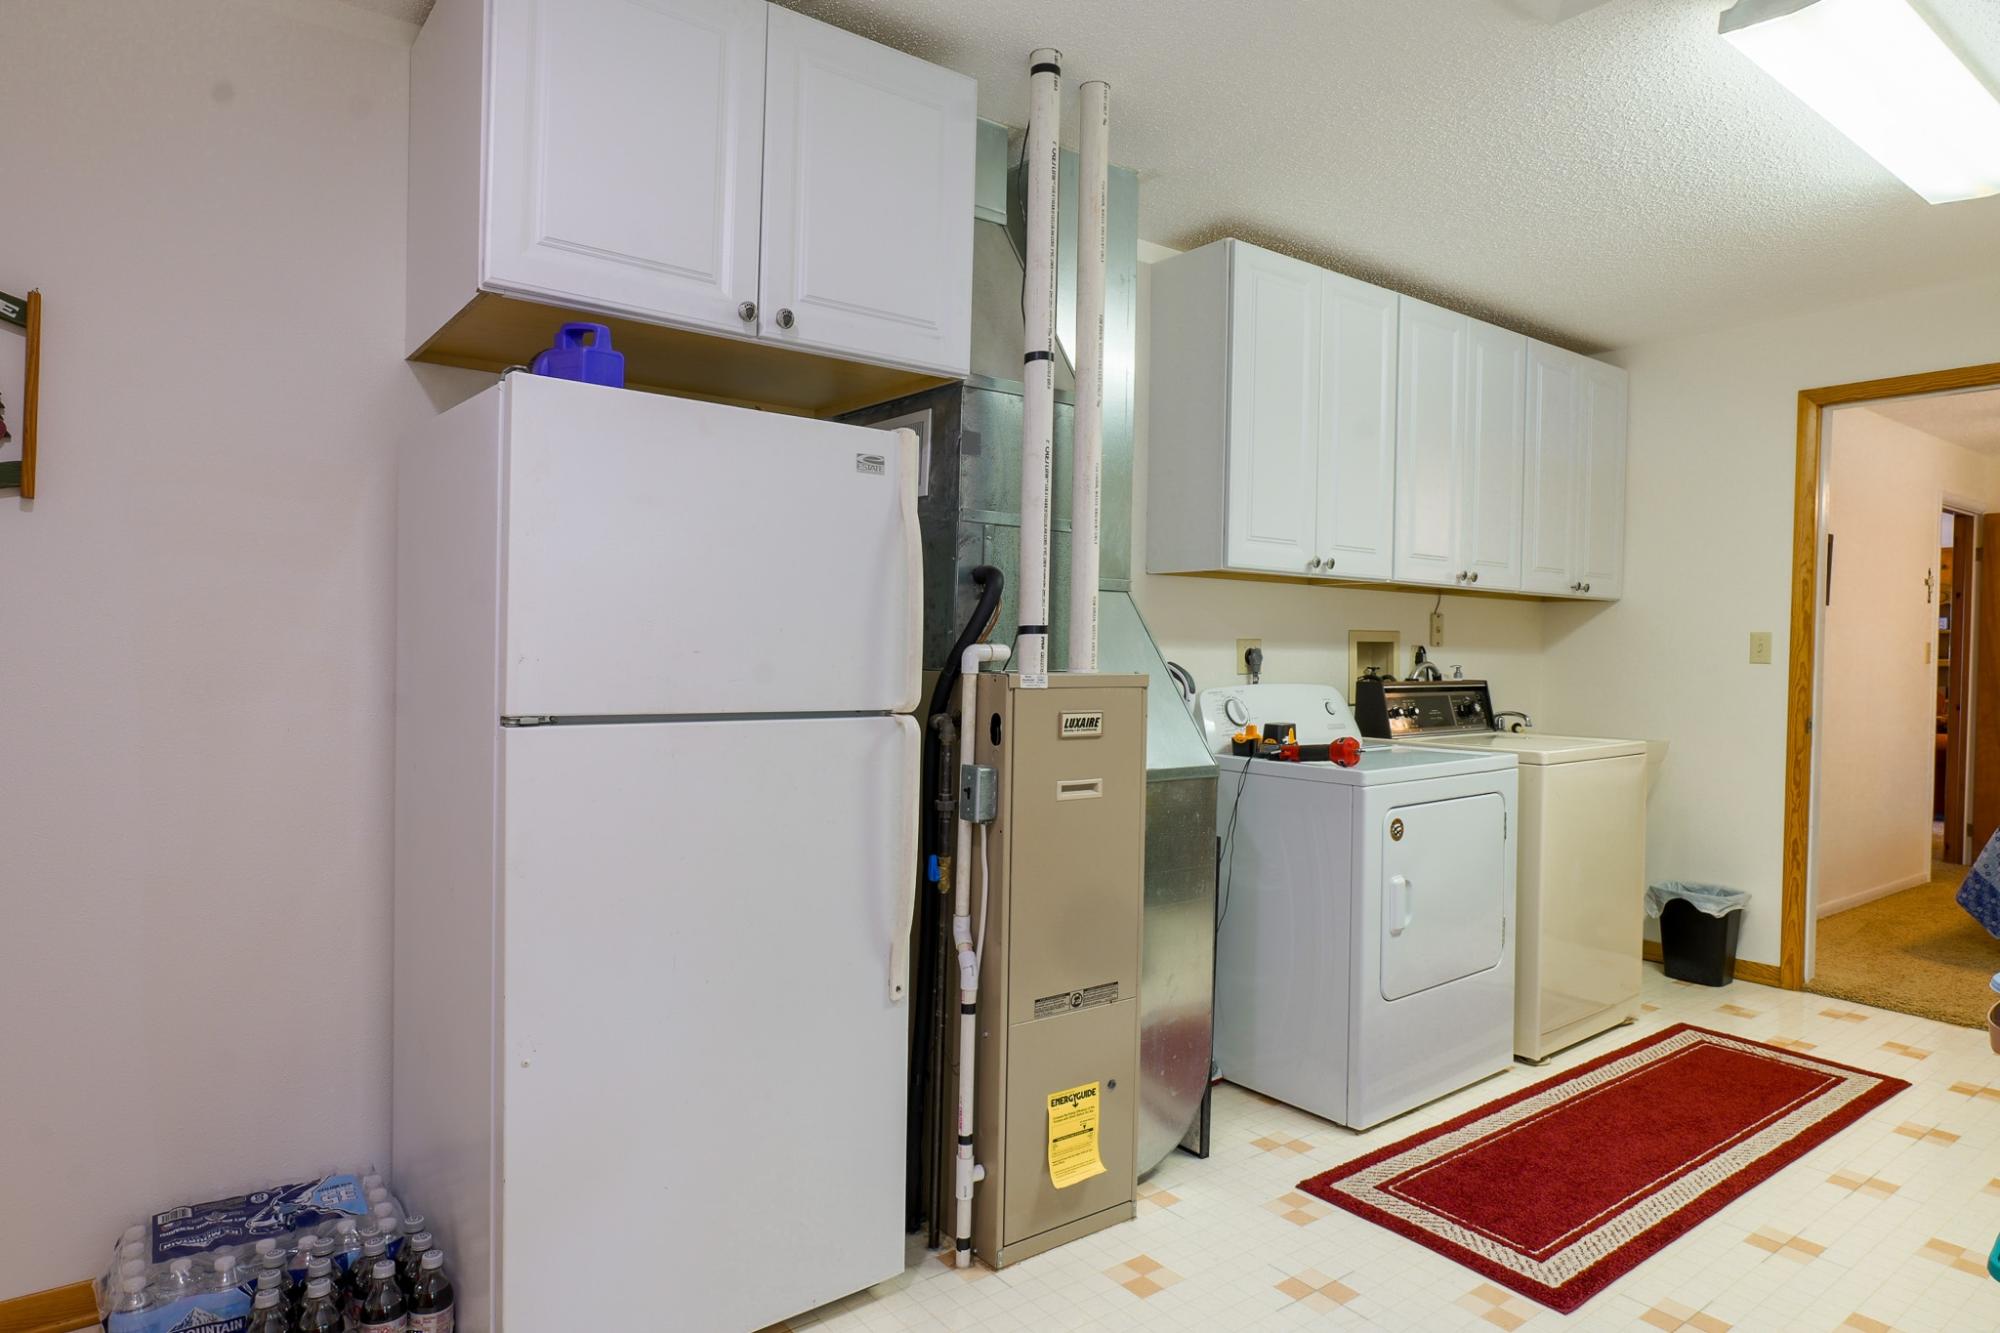
| Laundry | 17’9” x 11’5” |
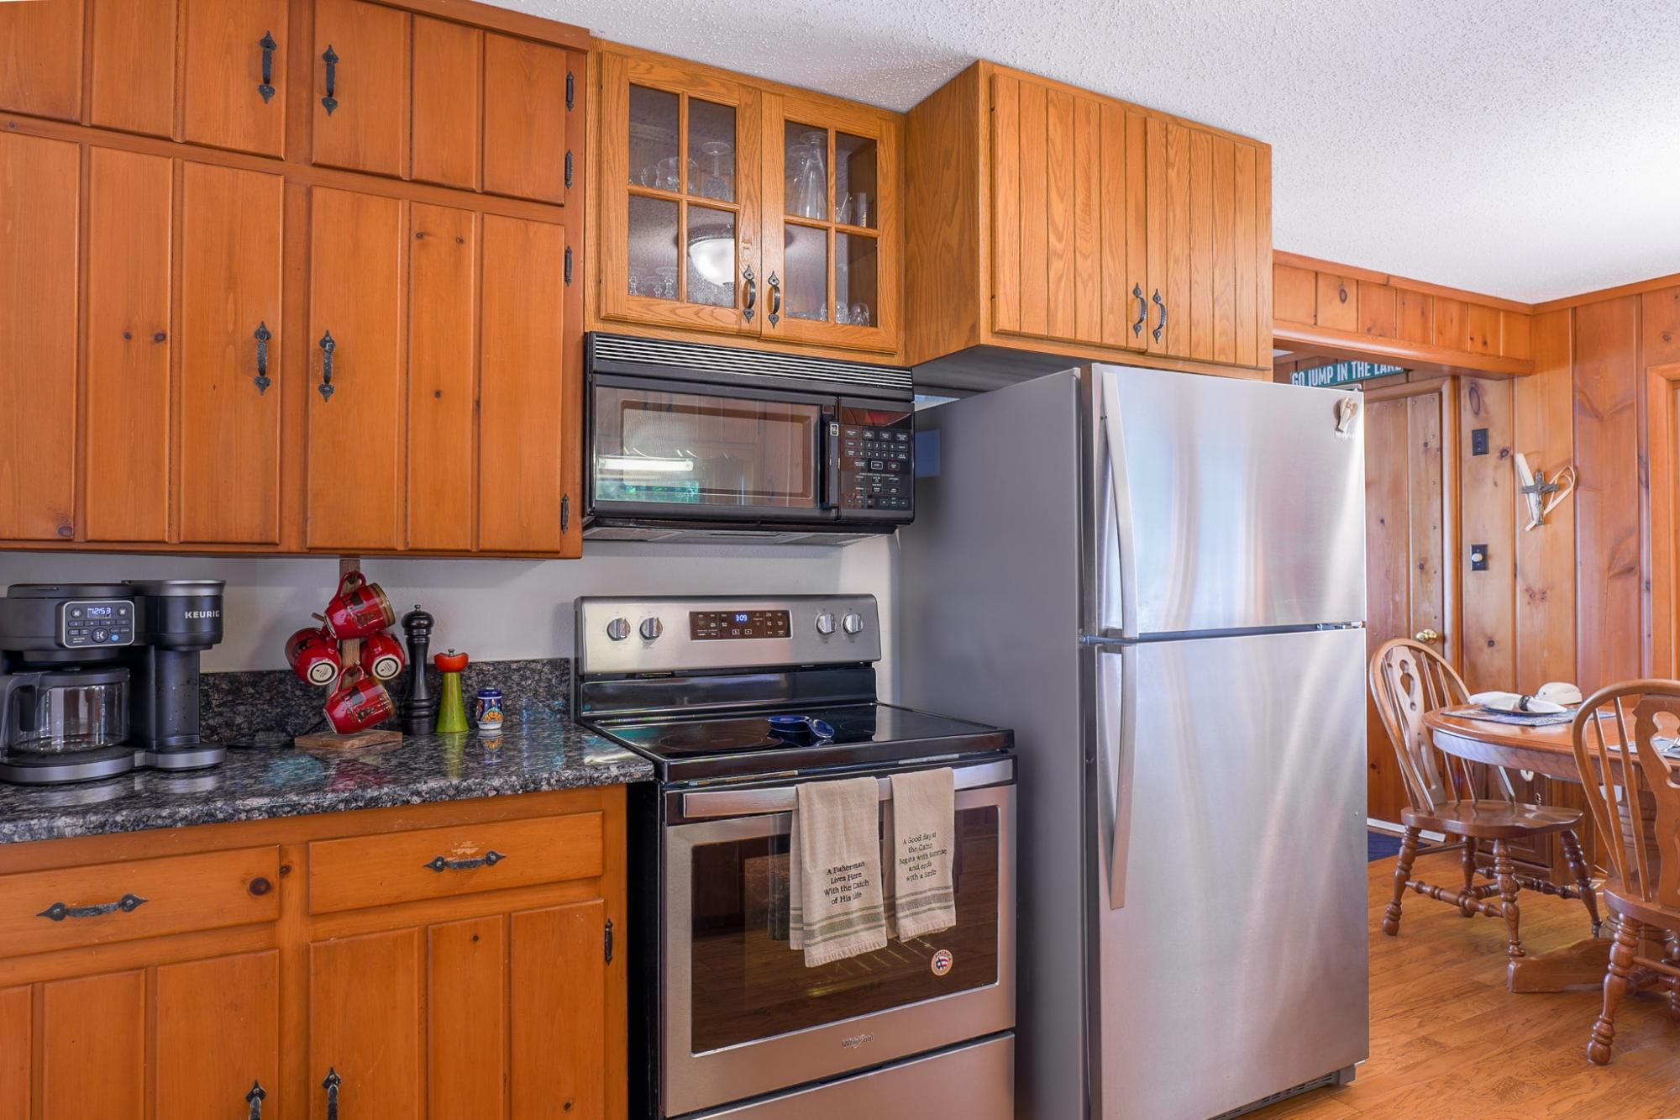
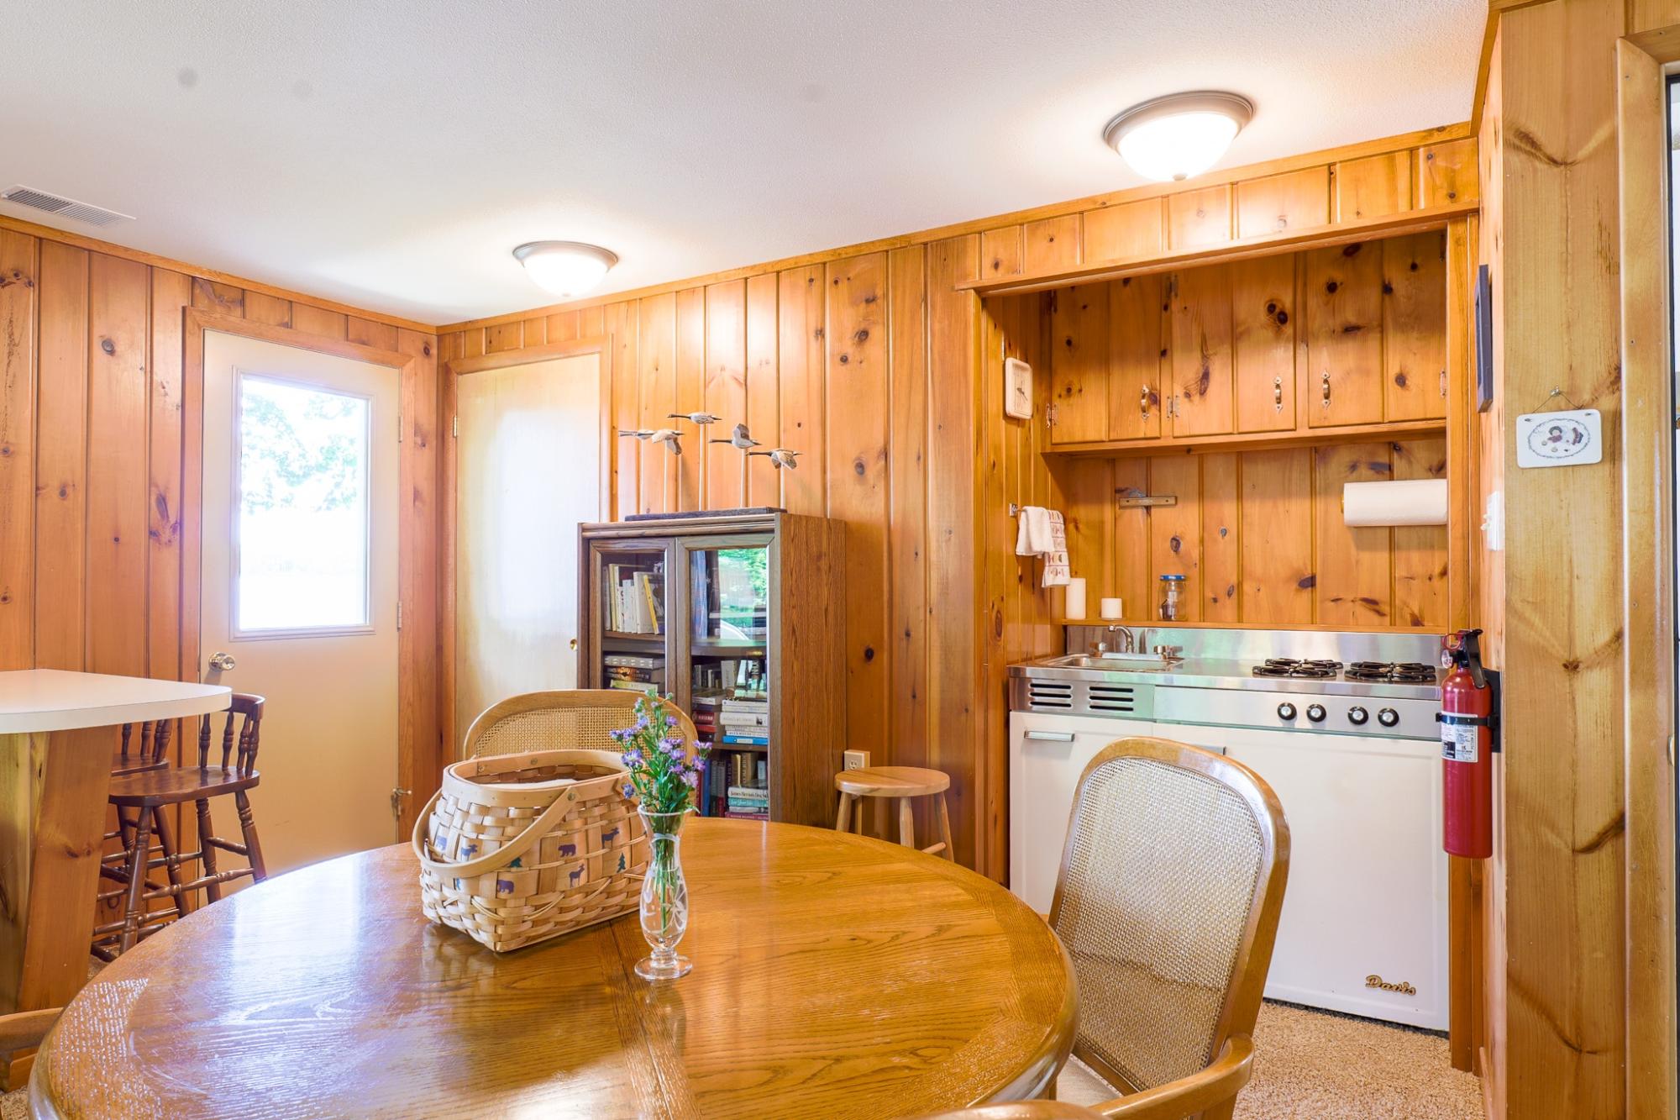
| Kitchen | 10’10” x 16’8” |
| Family Room | 13’7” x 17’7” |
| Bathroom | Full Bath |
| Bedroom | 16 x 11’10” |
| Screened Porch | 17’4” x 9’8” |
| Primary Bedroom | 17’7” x 21’7” |
| Primary Bathroom | 6 x 5’7” |
| Address | 13500 Sand Creek Ln |
| Area | Vilas |
| Sub Area | Lac du Flambeau (Town) |
| City | Lac Du Flambeau |
| Zip Code | 54538 |
| State/Province | Wisconsin |
| Country | United States |
| Price | $1,275,000 |
| Sold | August 2026 |
| Property Type | Single Family Det |
| Bedrooms | 4 |
| Bathrooms | 3 |
| Half Baths | 0 |
| Floor Space | 2989 Square Feet |
| Lot Size | 1.60 Acres |
| Waterfront | Yes |
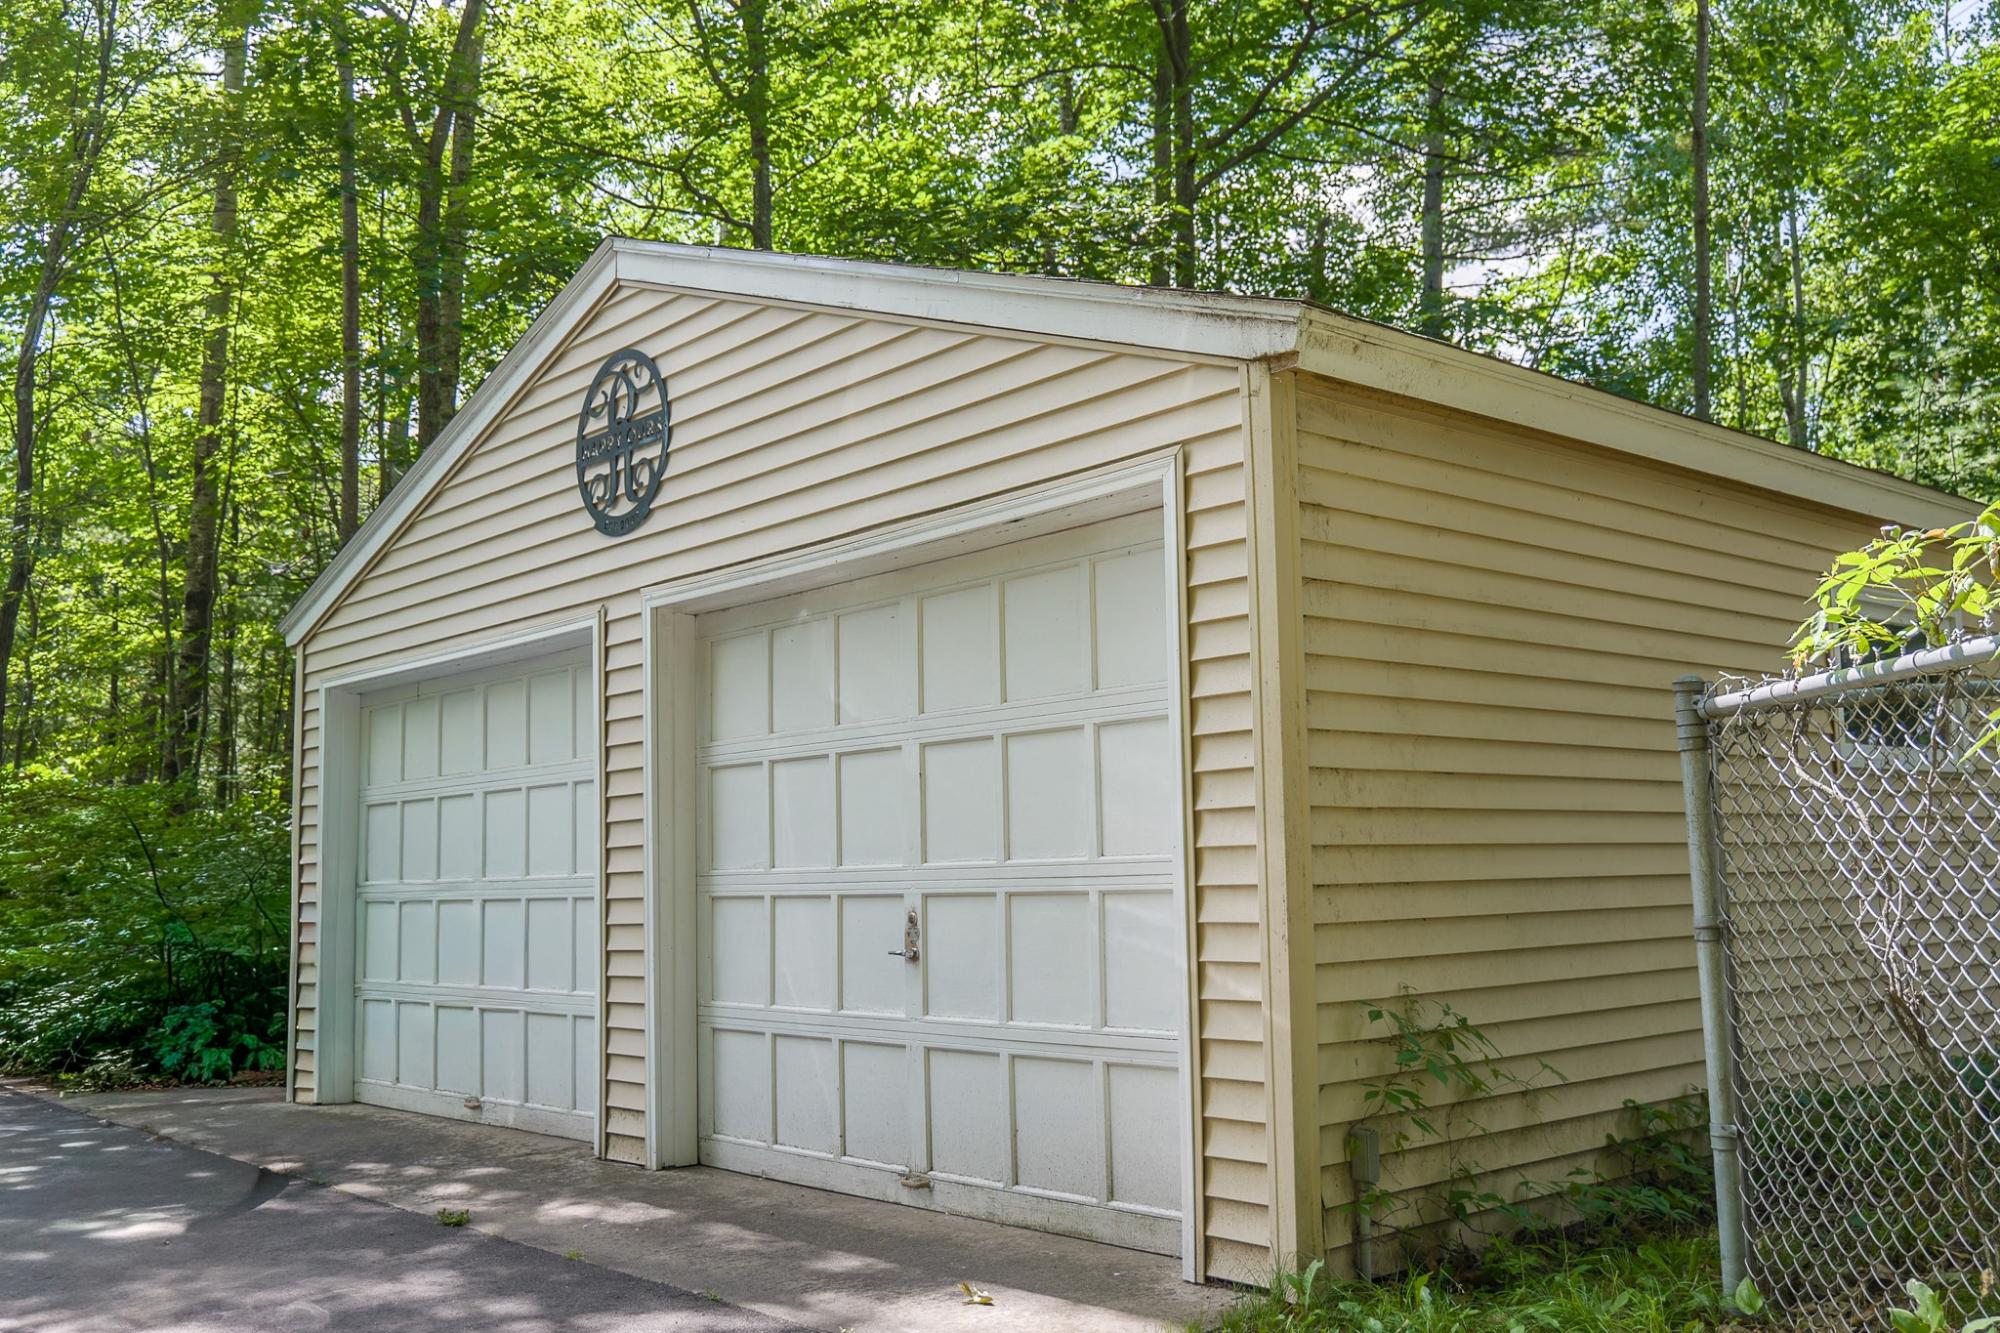
| Parking | 2 Car, Detached |
| Taxes | $6,206 |
| Tax Year | 2025 |
| MLS® # | 218597 |
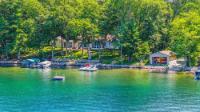
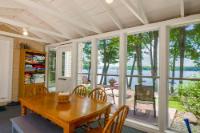
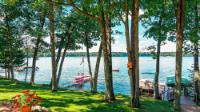
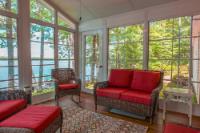
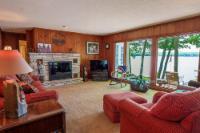
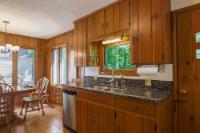
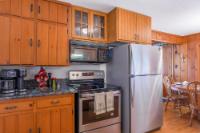
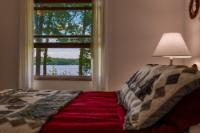
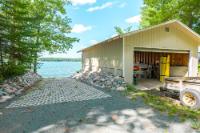
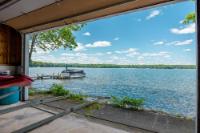
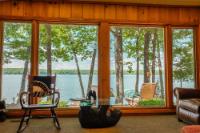
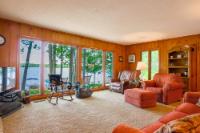
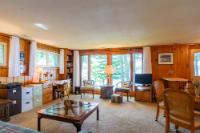
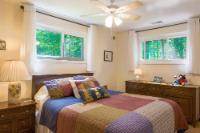
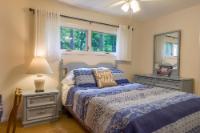
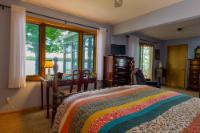
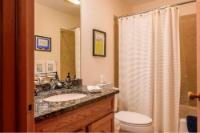
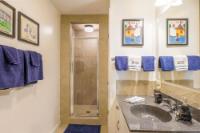
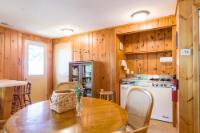
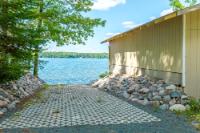
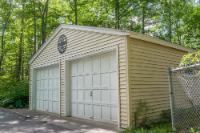
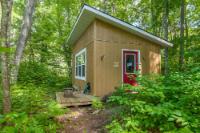
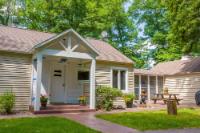
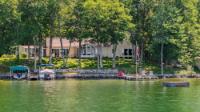
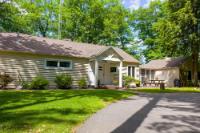
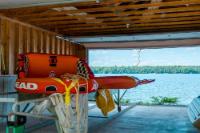
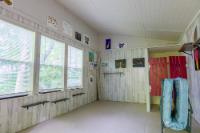
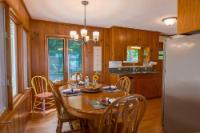
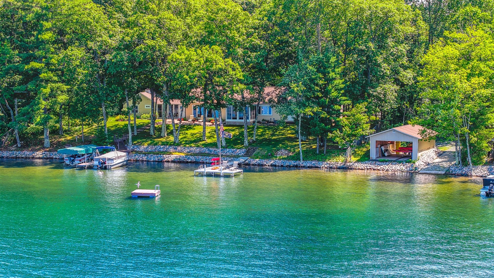
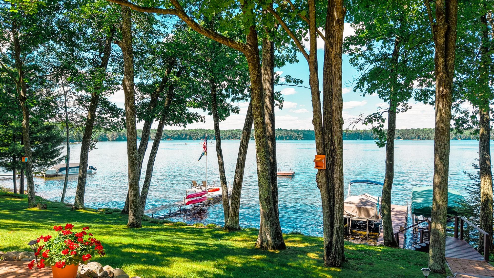
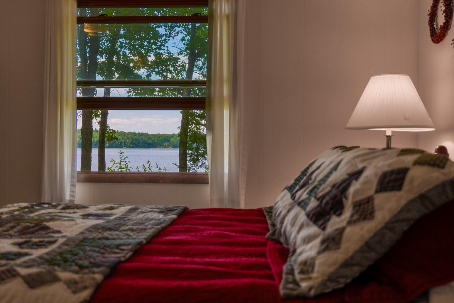
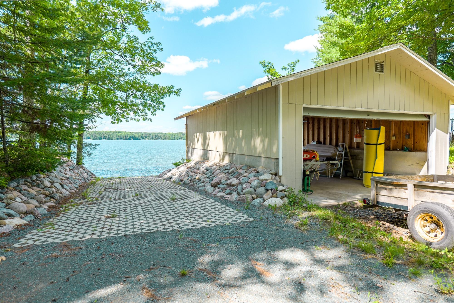
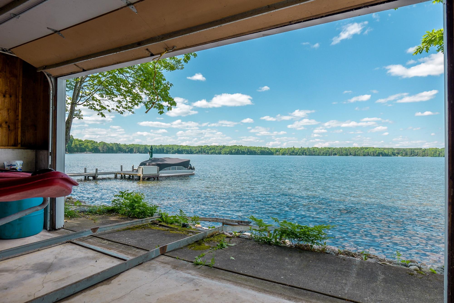
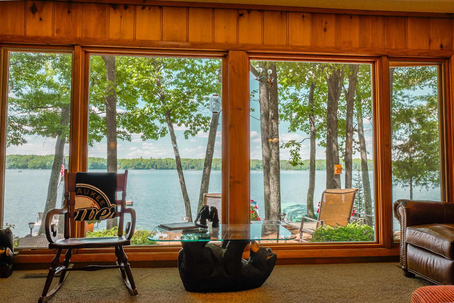
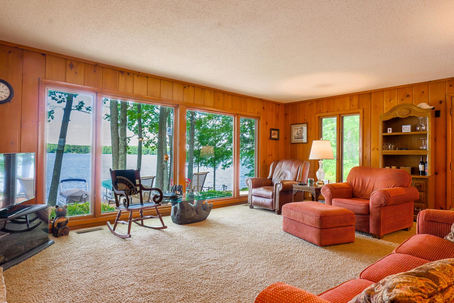
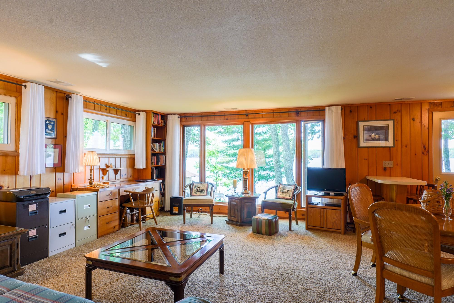
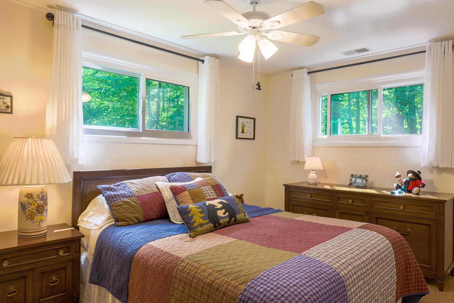
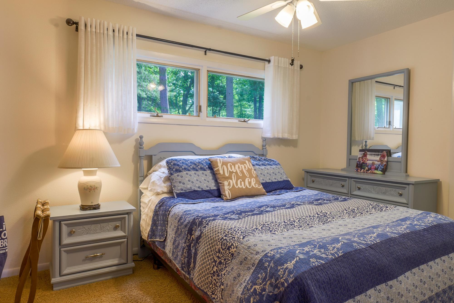
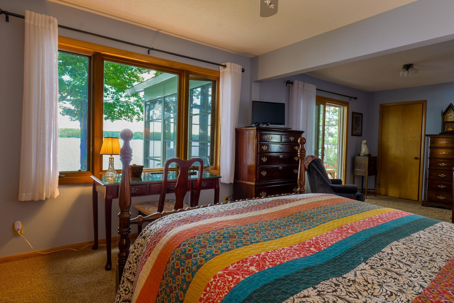
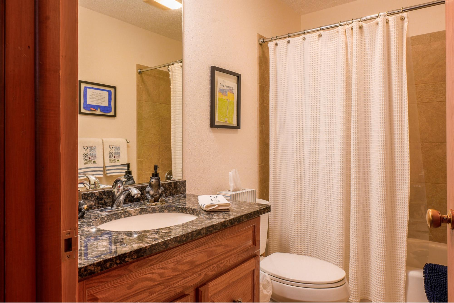
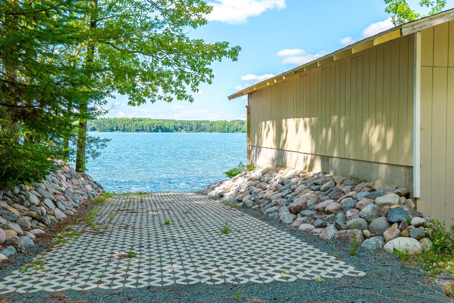
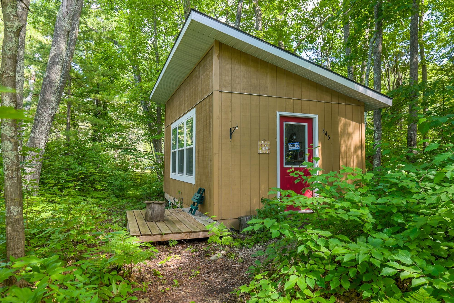
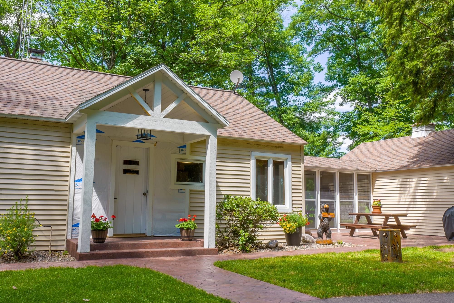
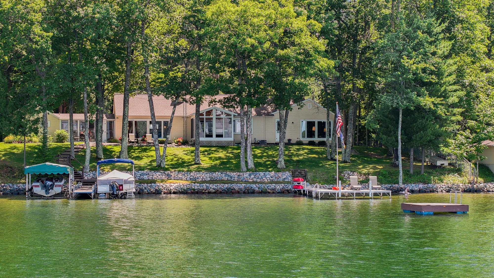
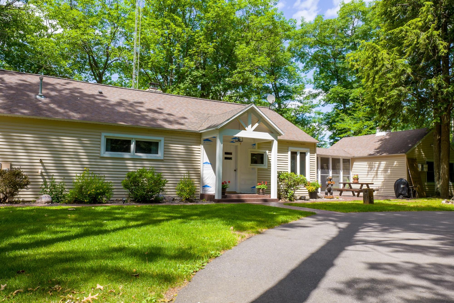
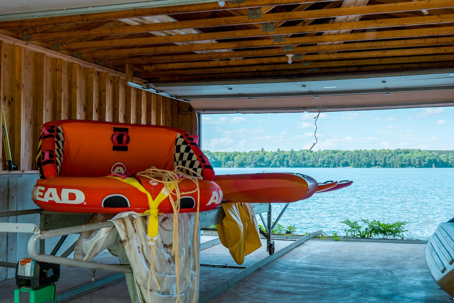
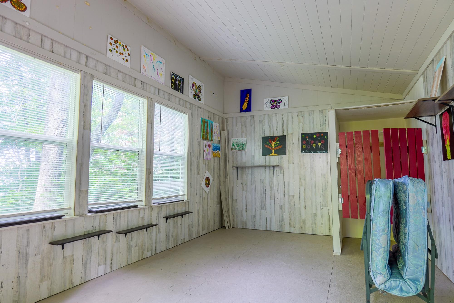
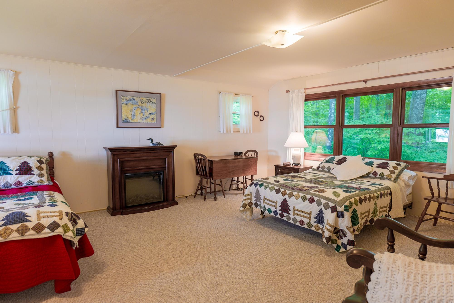
Welcome to your ultimate Northwoods retreat on White Sand Lake! The spectacular big water views greet you before you even walk thru the door. 283' of rip rap shoreline with sand swimming frontage, 2 piers and a swim raft. The functional, dry boathouse has a track system and there is a private boat launch on the property. The property is landscaped, featuring concrete walk ways, 2 fire pits, a bunk house/studio, a tool shed, and a 2 car garage. The 1.6 acre property has privacy on both sides. This home offers convenient main-floor living with two separate living and sleeping spaces for your guests. On one end of the house is a seasonal master suite and the opposite end is set up for year round living with a 1BR/1BA, living area and small kitchenette. There is also direct access to the exterior from this room. There are 2 additional bedrooms, a full bath and a 3 season lakeside sunroom. The home is equipped with 2 furnaces, 2 central air units, 2 water heaters, 2 septic systems & a drilled well. The living room features a stone wood burning fireplace and the kitchen is paired with a pantry. The attention to detail throughout the entire property demonstrates how meticulously maintained and lovingly cared for, this home has been.
Listed by REDMAN REALTY GROUP, LLC Ph: (715) 358-0450
Location
Floor Plans
About
Linda spent all her childhood
summers in the Northwoods; a place she now calls her permanent home. Linda holds both a Broker’s License &
Real Estate Sales License and is excited about the benefits that REDMAN REALTY
GROUP, LLC brings to her Clients & Customers. REDMAN REALTY GROUP, LLC is the most
recognized Brokerage in the Northwoods and offers the most complete and
comprehensive marketing & advertising plan in the area. Linda has an extensive Sales & Marketing
background in both small businesses and large corporations. Linda is professional, energetic and
enthusiastic! She is diligent in her
work and stays on top of every aspect of a transaction insuring a smooth and
successful closing. While Linda enjoys
waterskiing, boating, downhill skiing and snowshoeing; her favorite pastime is
spending time with her children and cheering them on in their various
endeavors!
 Email listing
 Share to Facebook
 Send using WhatsApp
 Post to X
 Share to Pintrest
 Print
Print
