

Long Team
231 Oneida St
Minocqua, WI
United States 54548



Details
Room Sizes (3,359 Sqft)
| First Floor | |
|---|---|
| Floor Sqft | 1,930 |
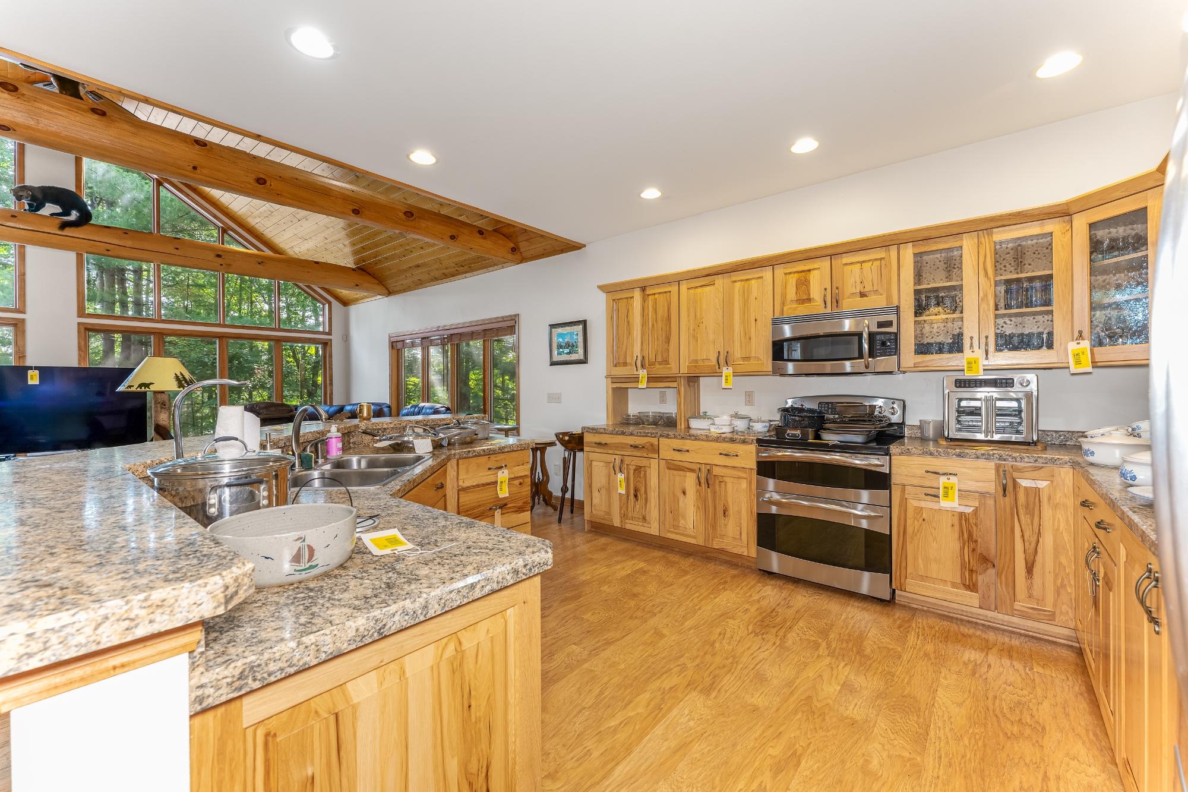
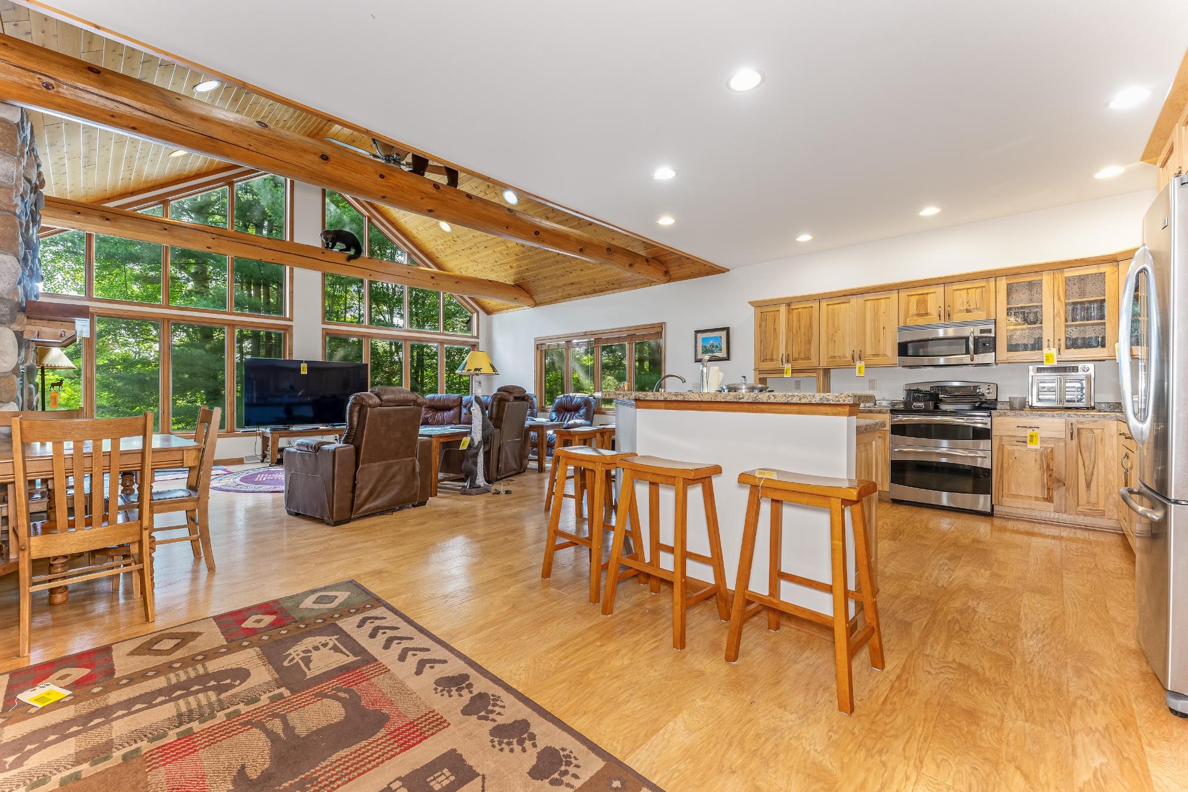
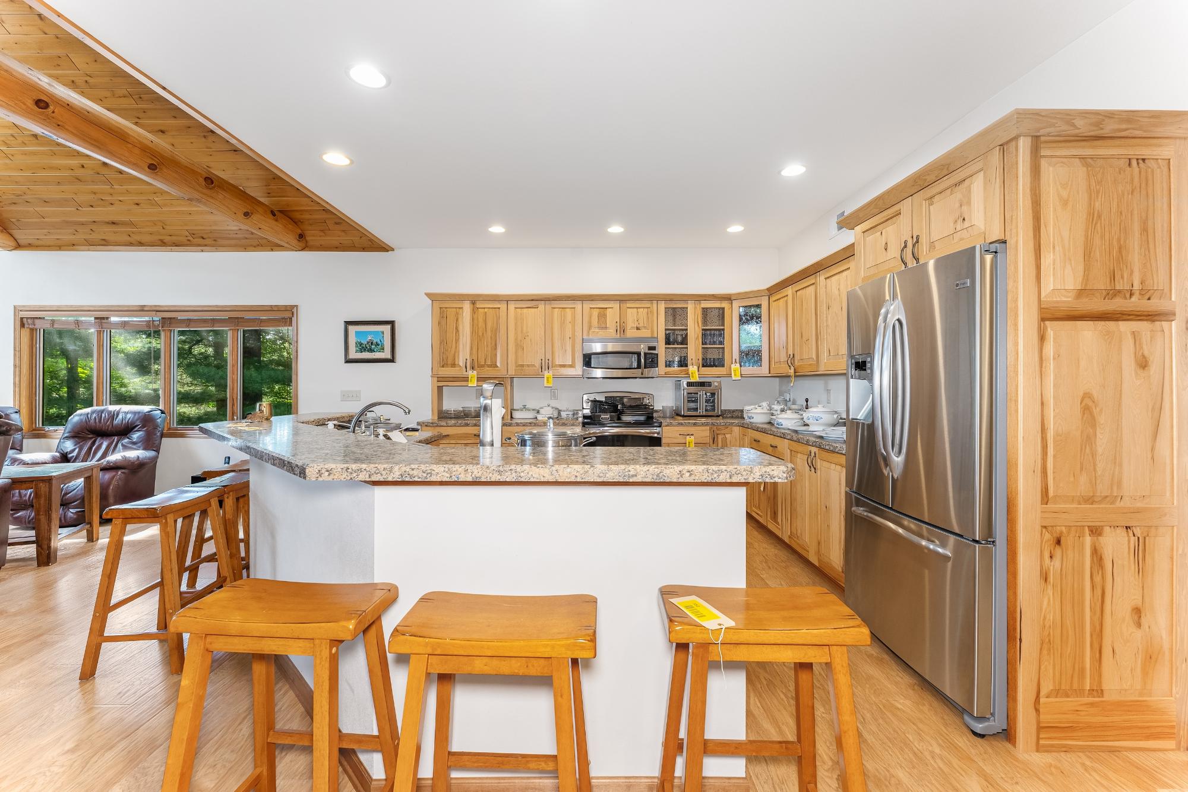
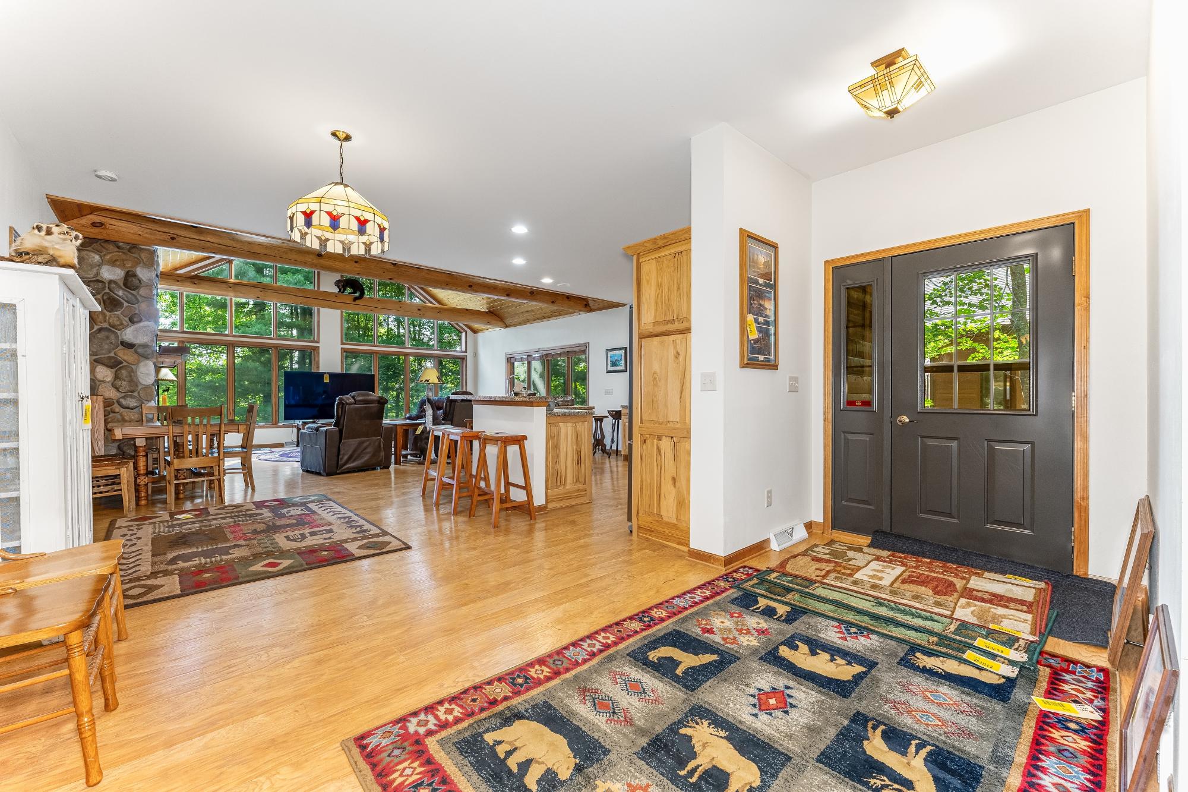
| Kitchen | 11’10” x 12’5” |
| Dining Area | 19’2” x 8 |
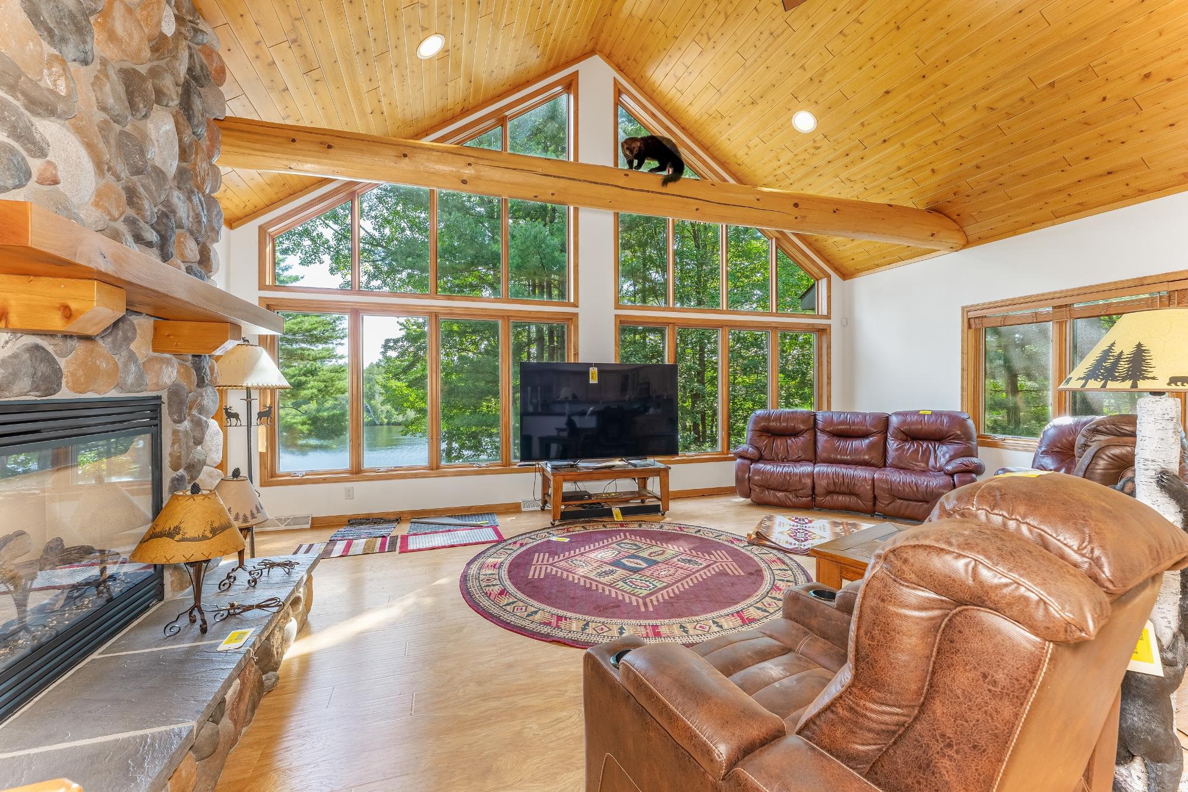
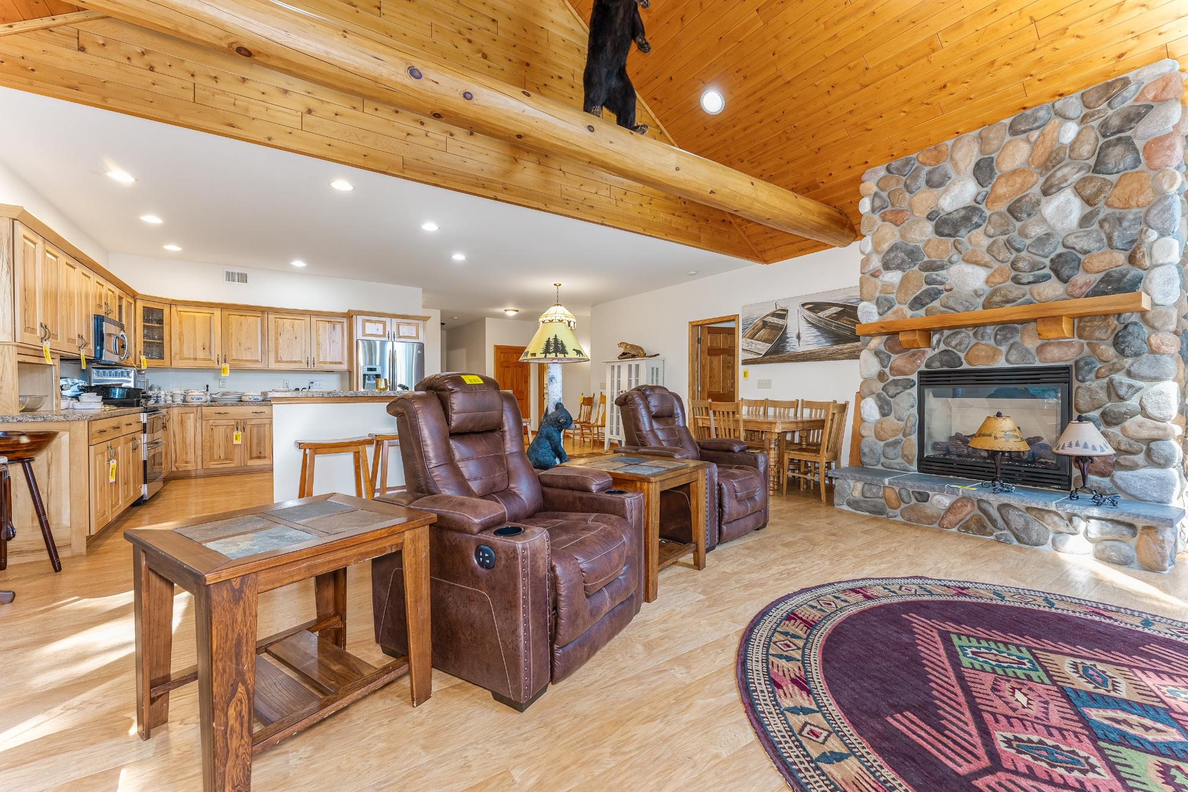
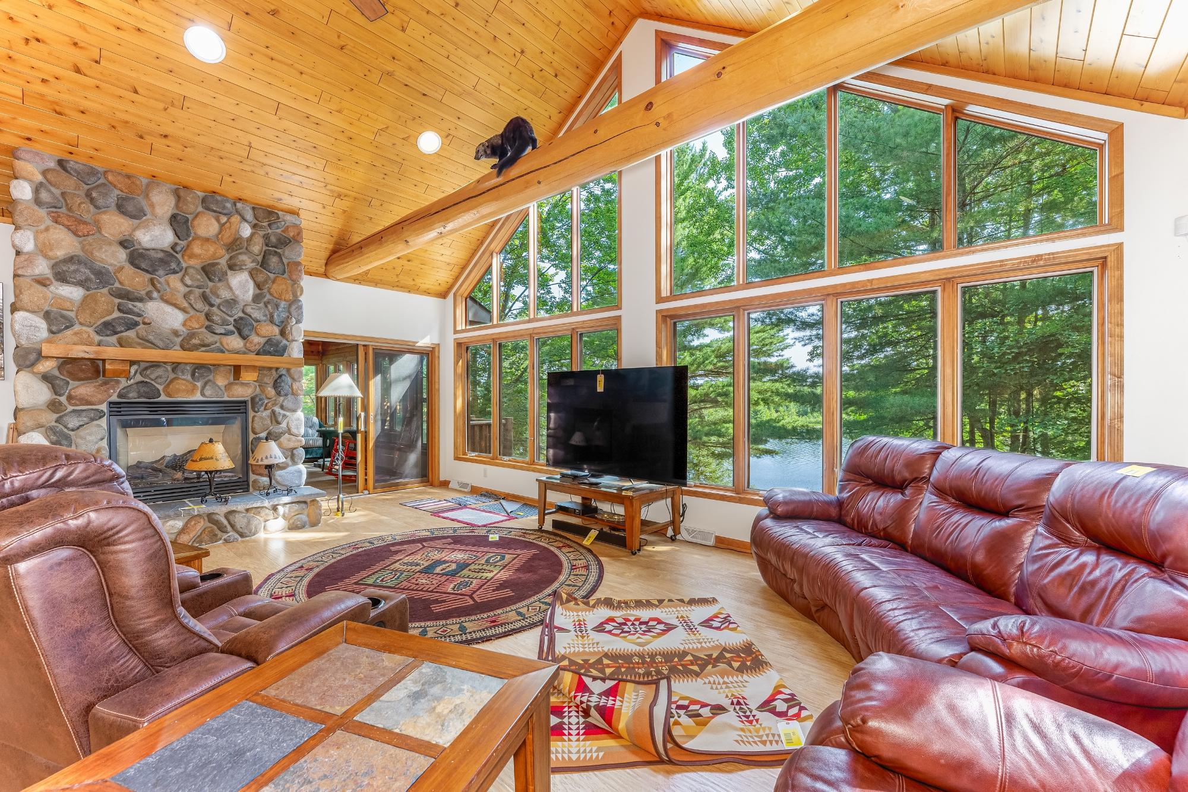
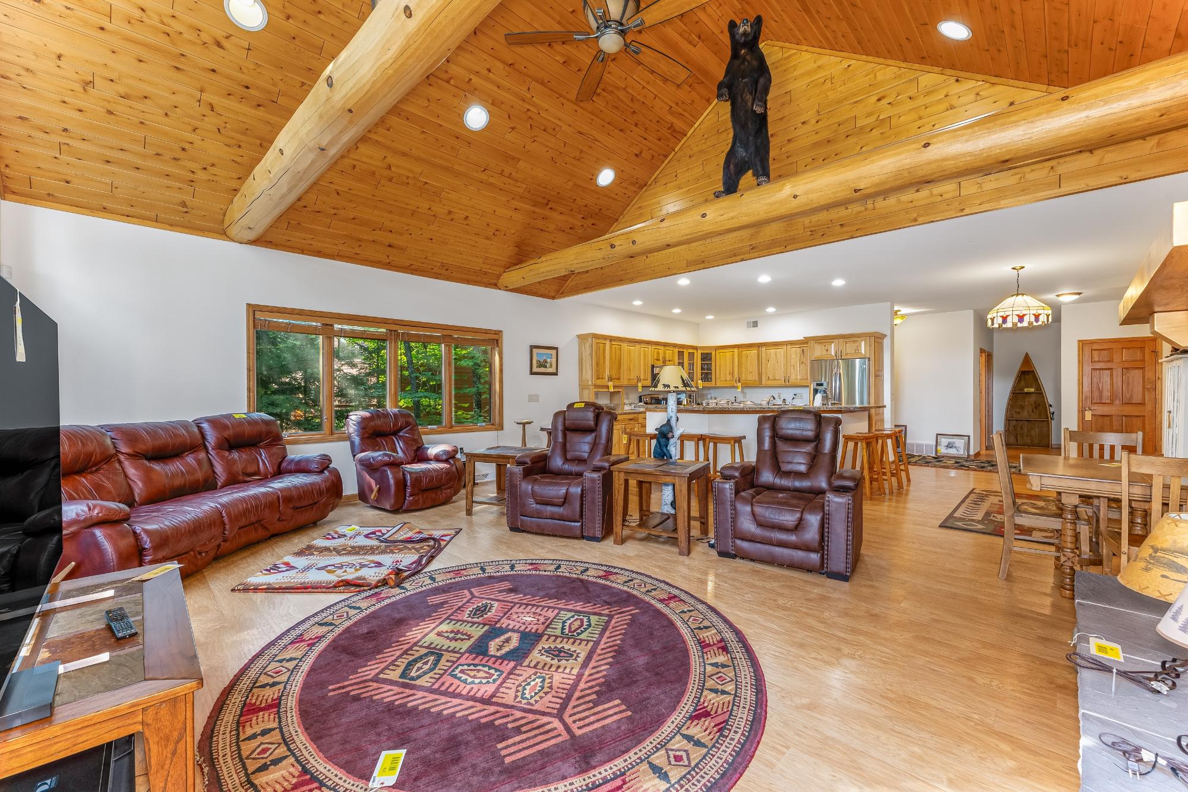
| Living Room | 19’9” x 22’8” |
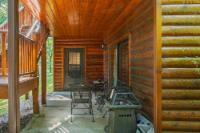
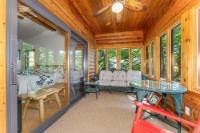
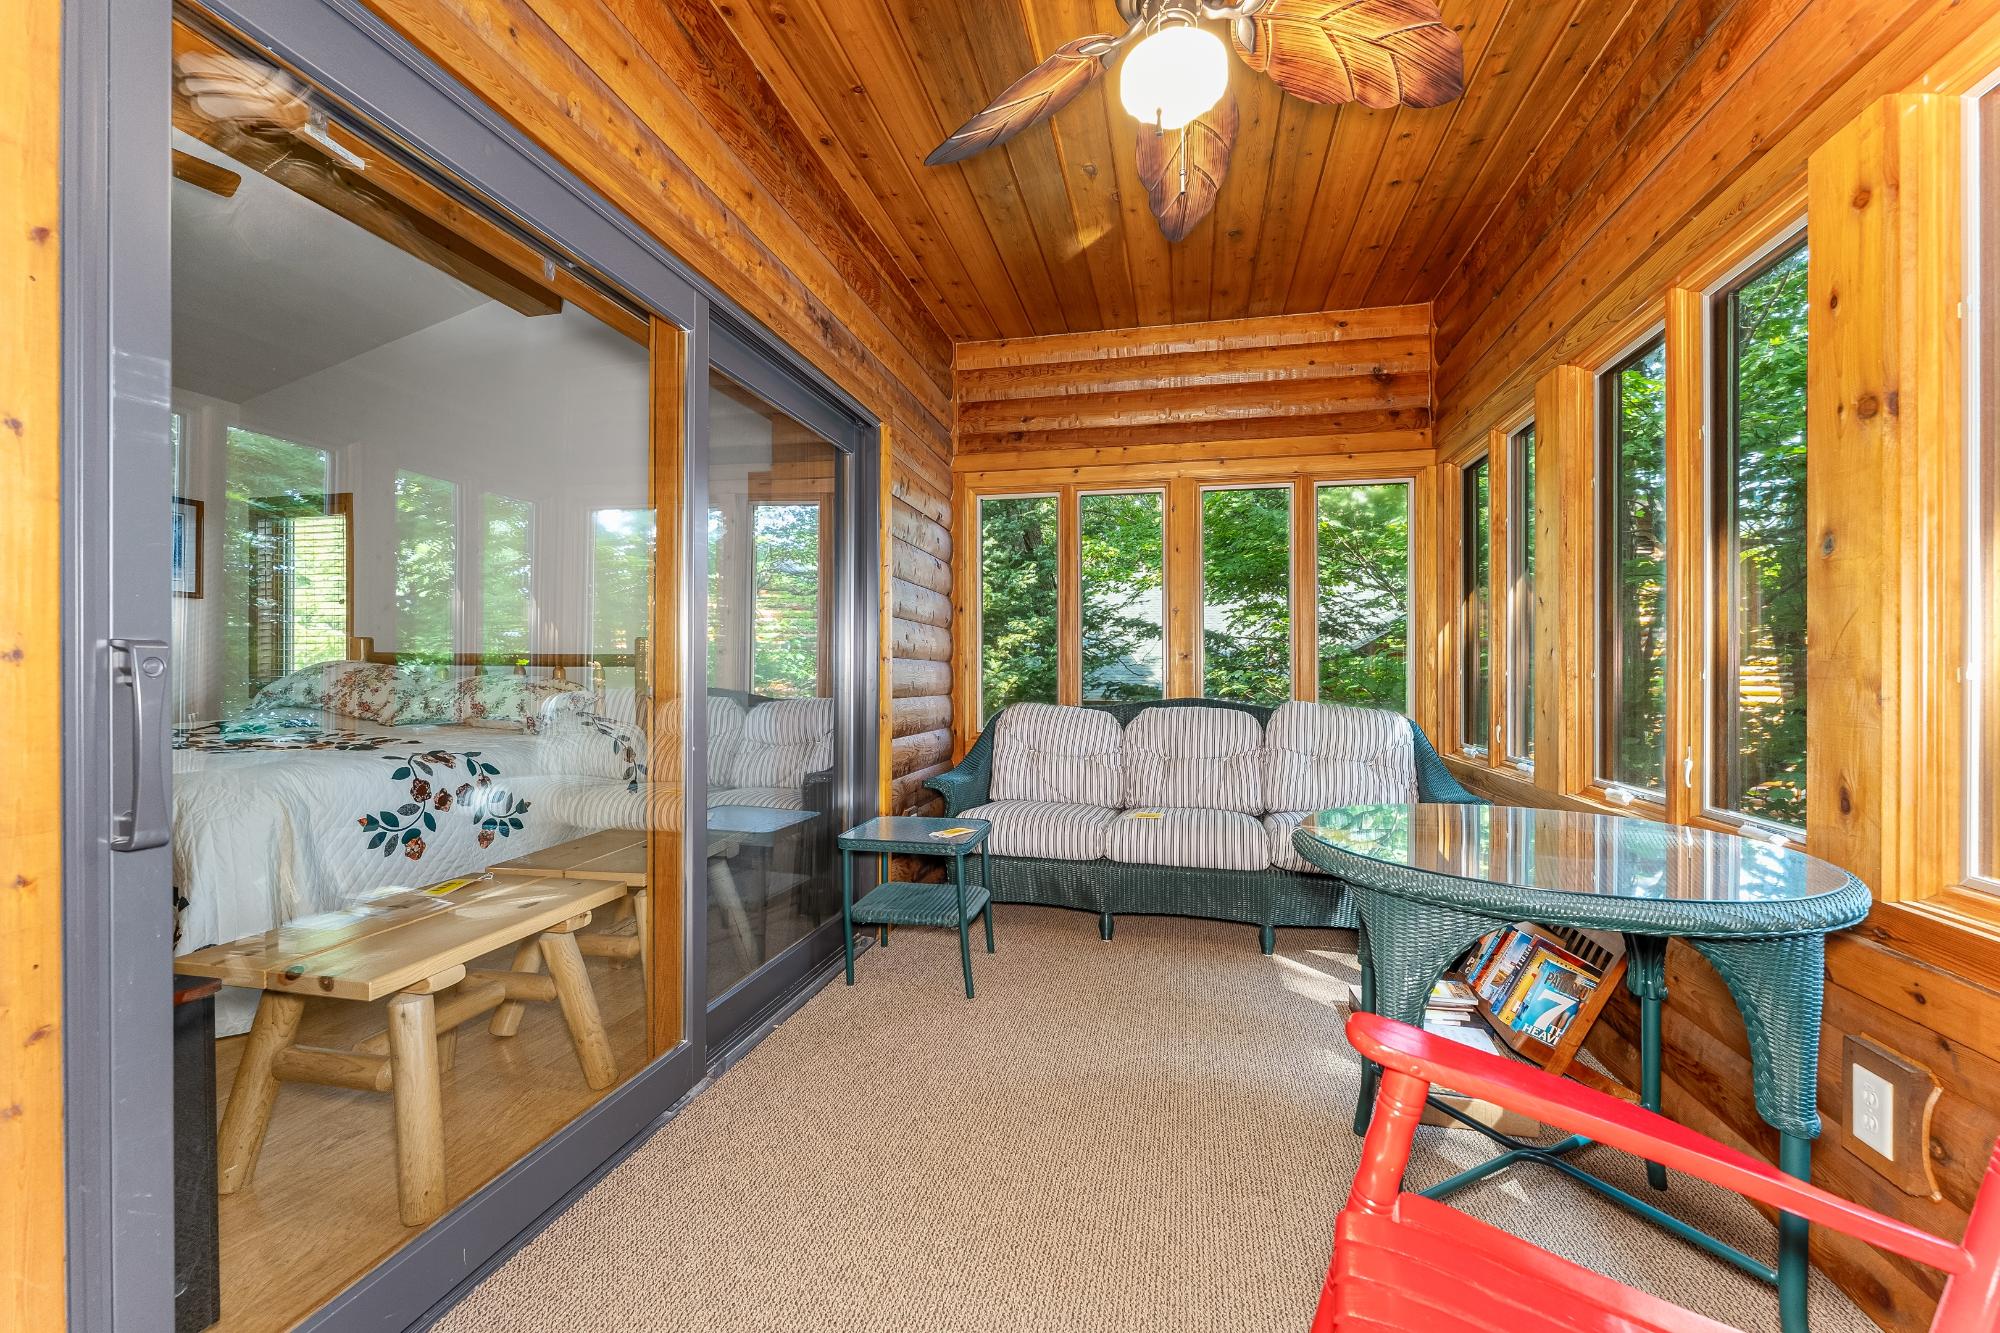
| Screened Porch | 7’2” x 14’11” |
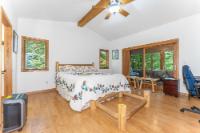
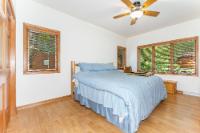
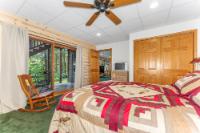
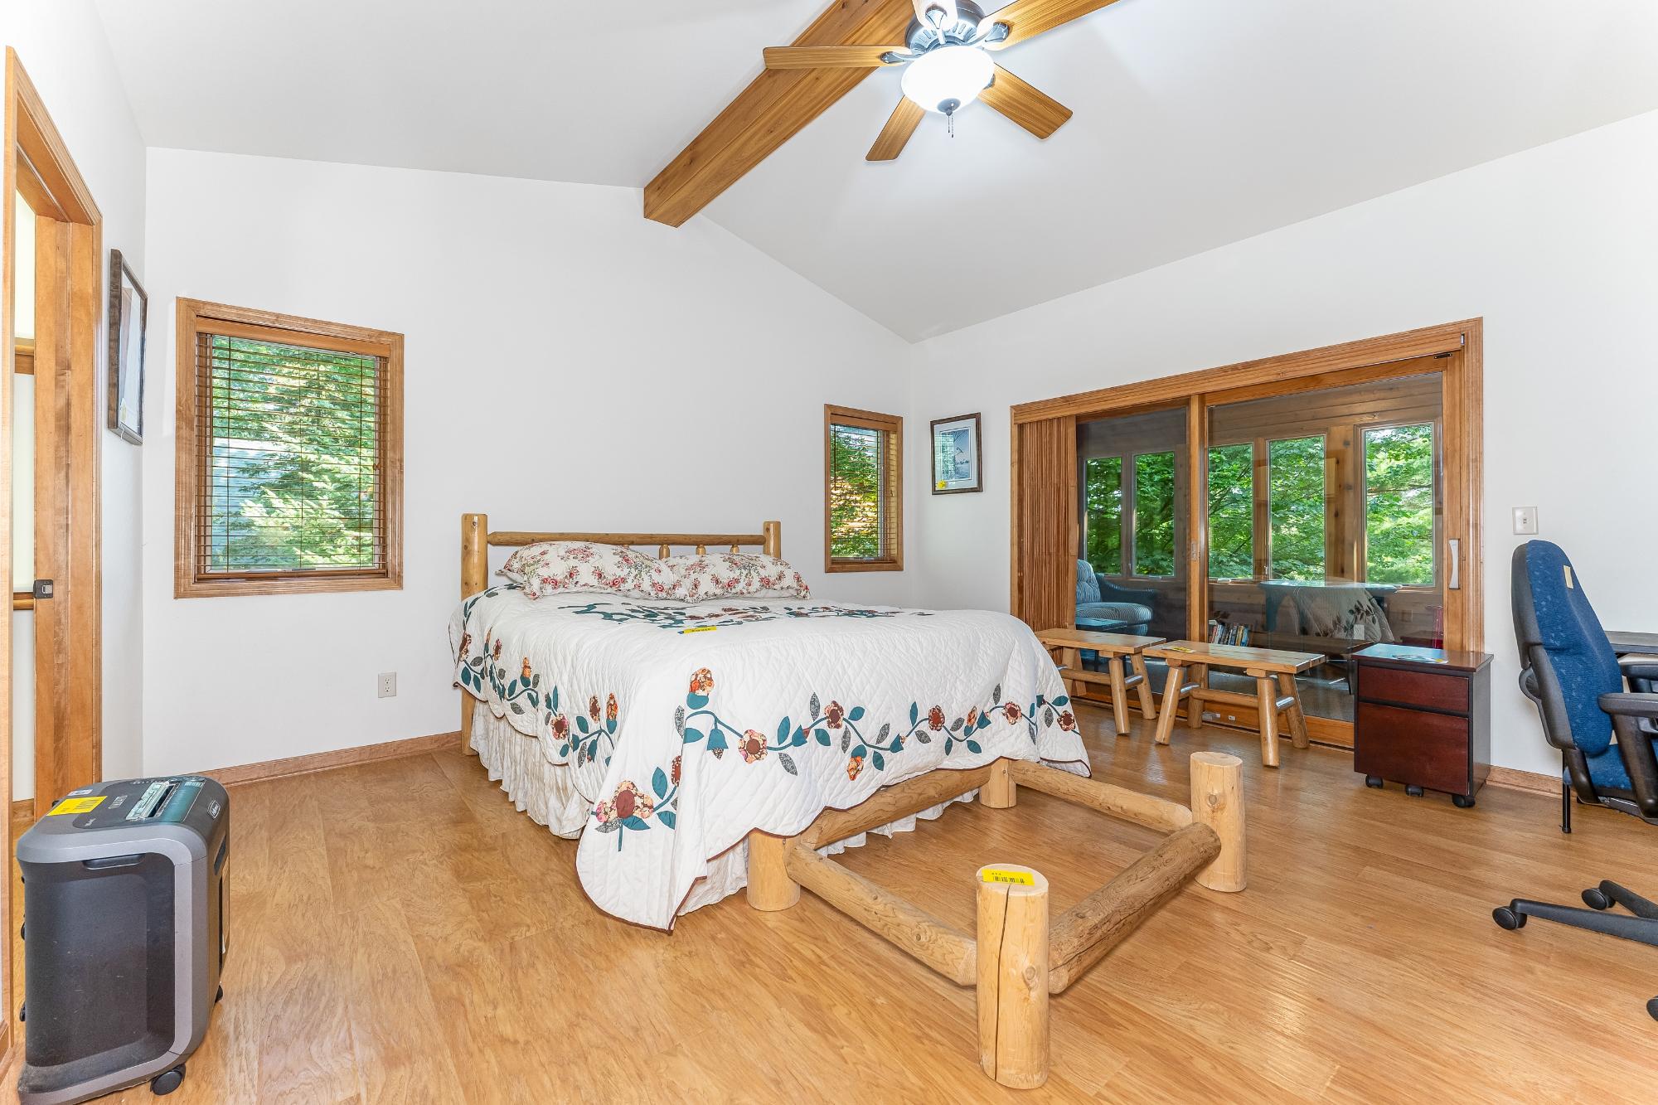
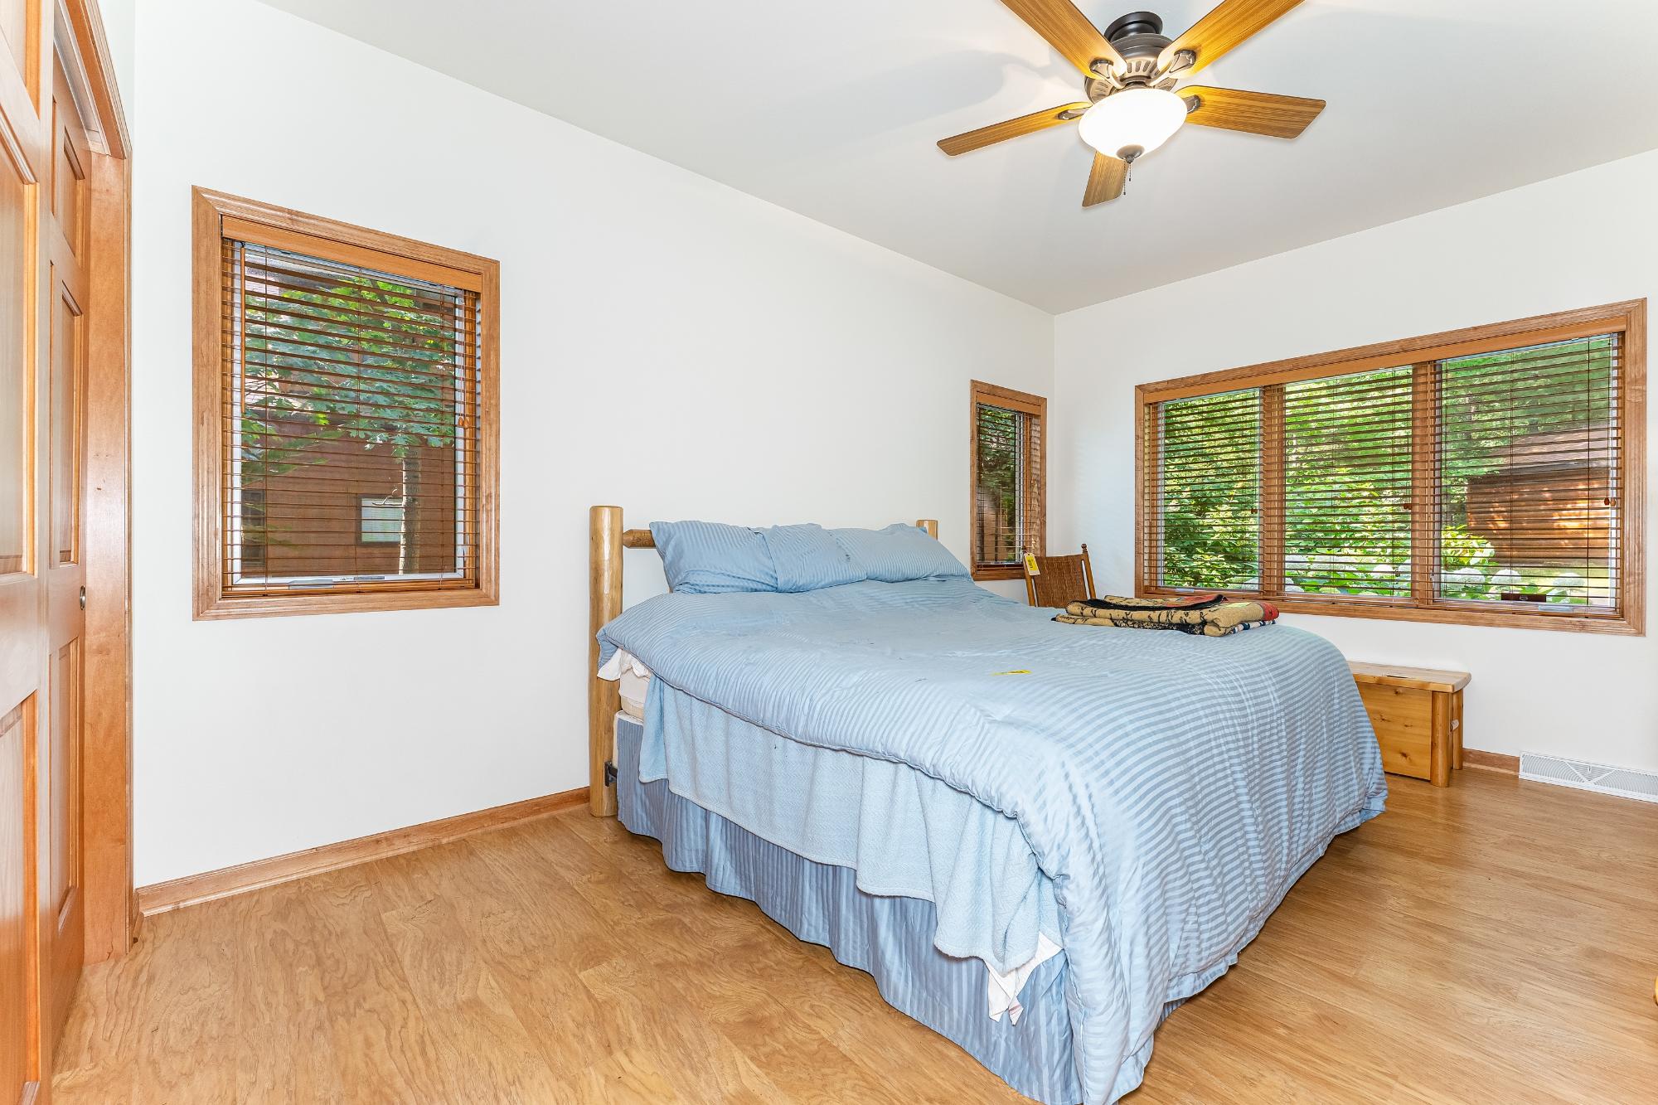
| Primary Bedroom | 14’6” x 15’1” |
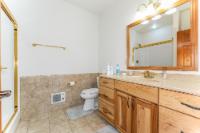
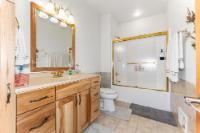
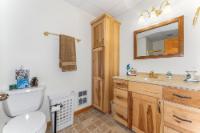
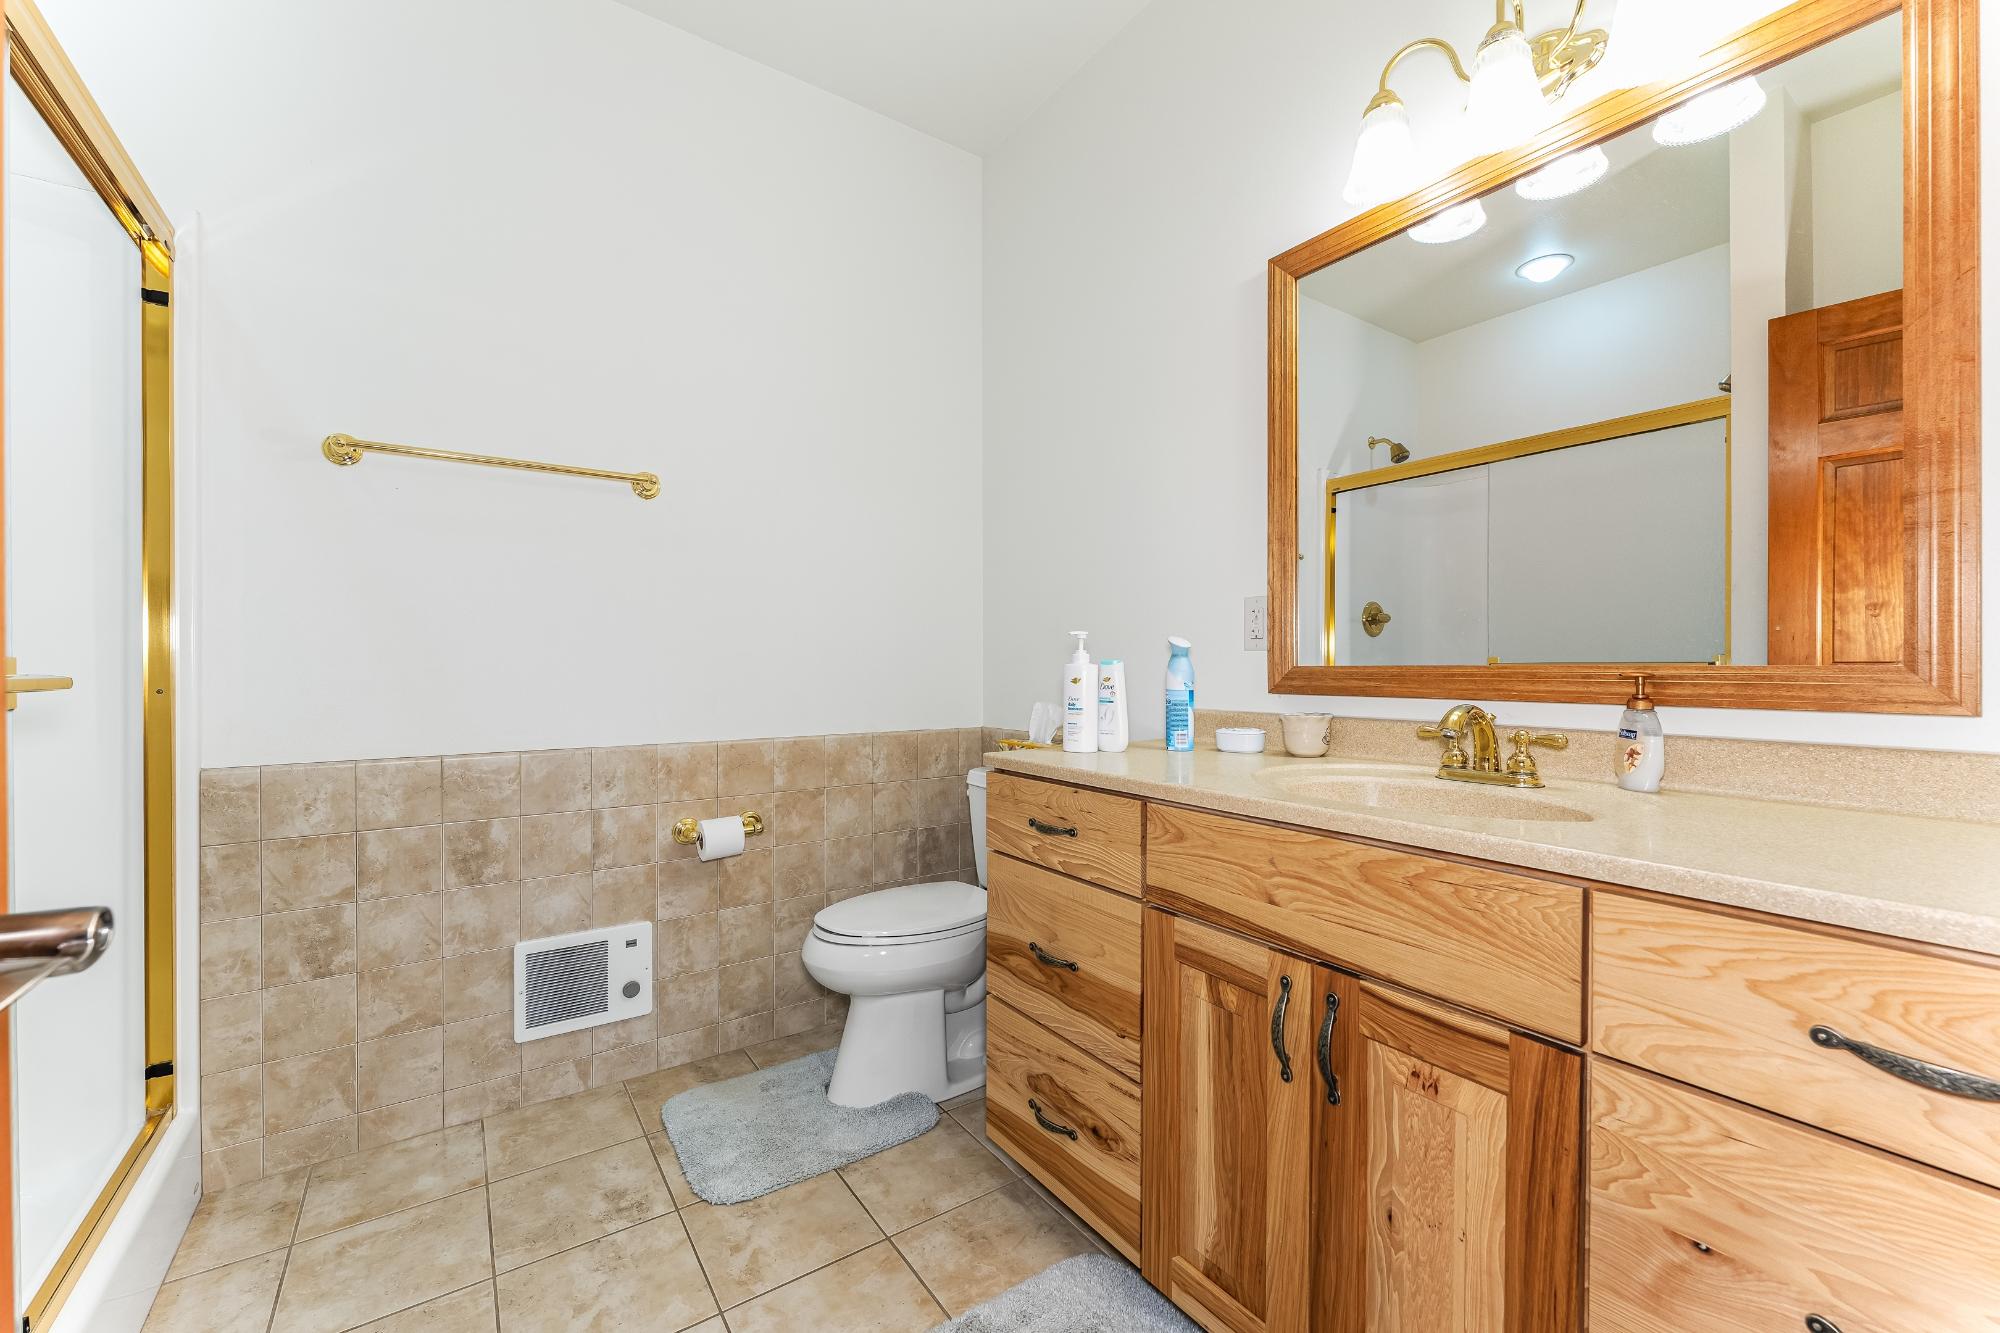
| Primary Bathroom | 8’2” x 8’4” |
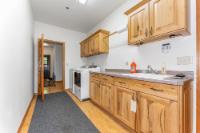
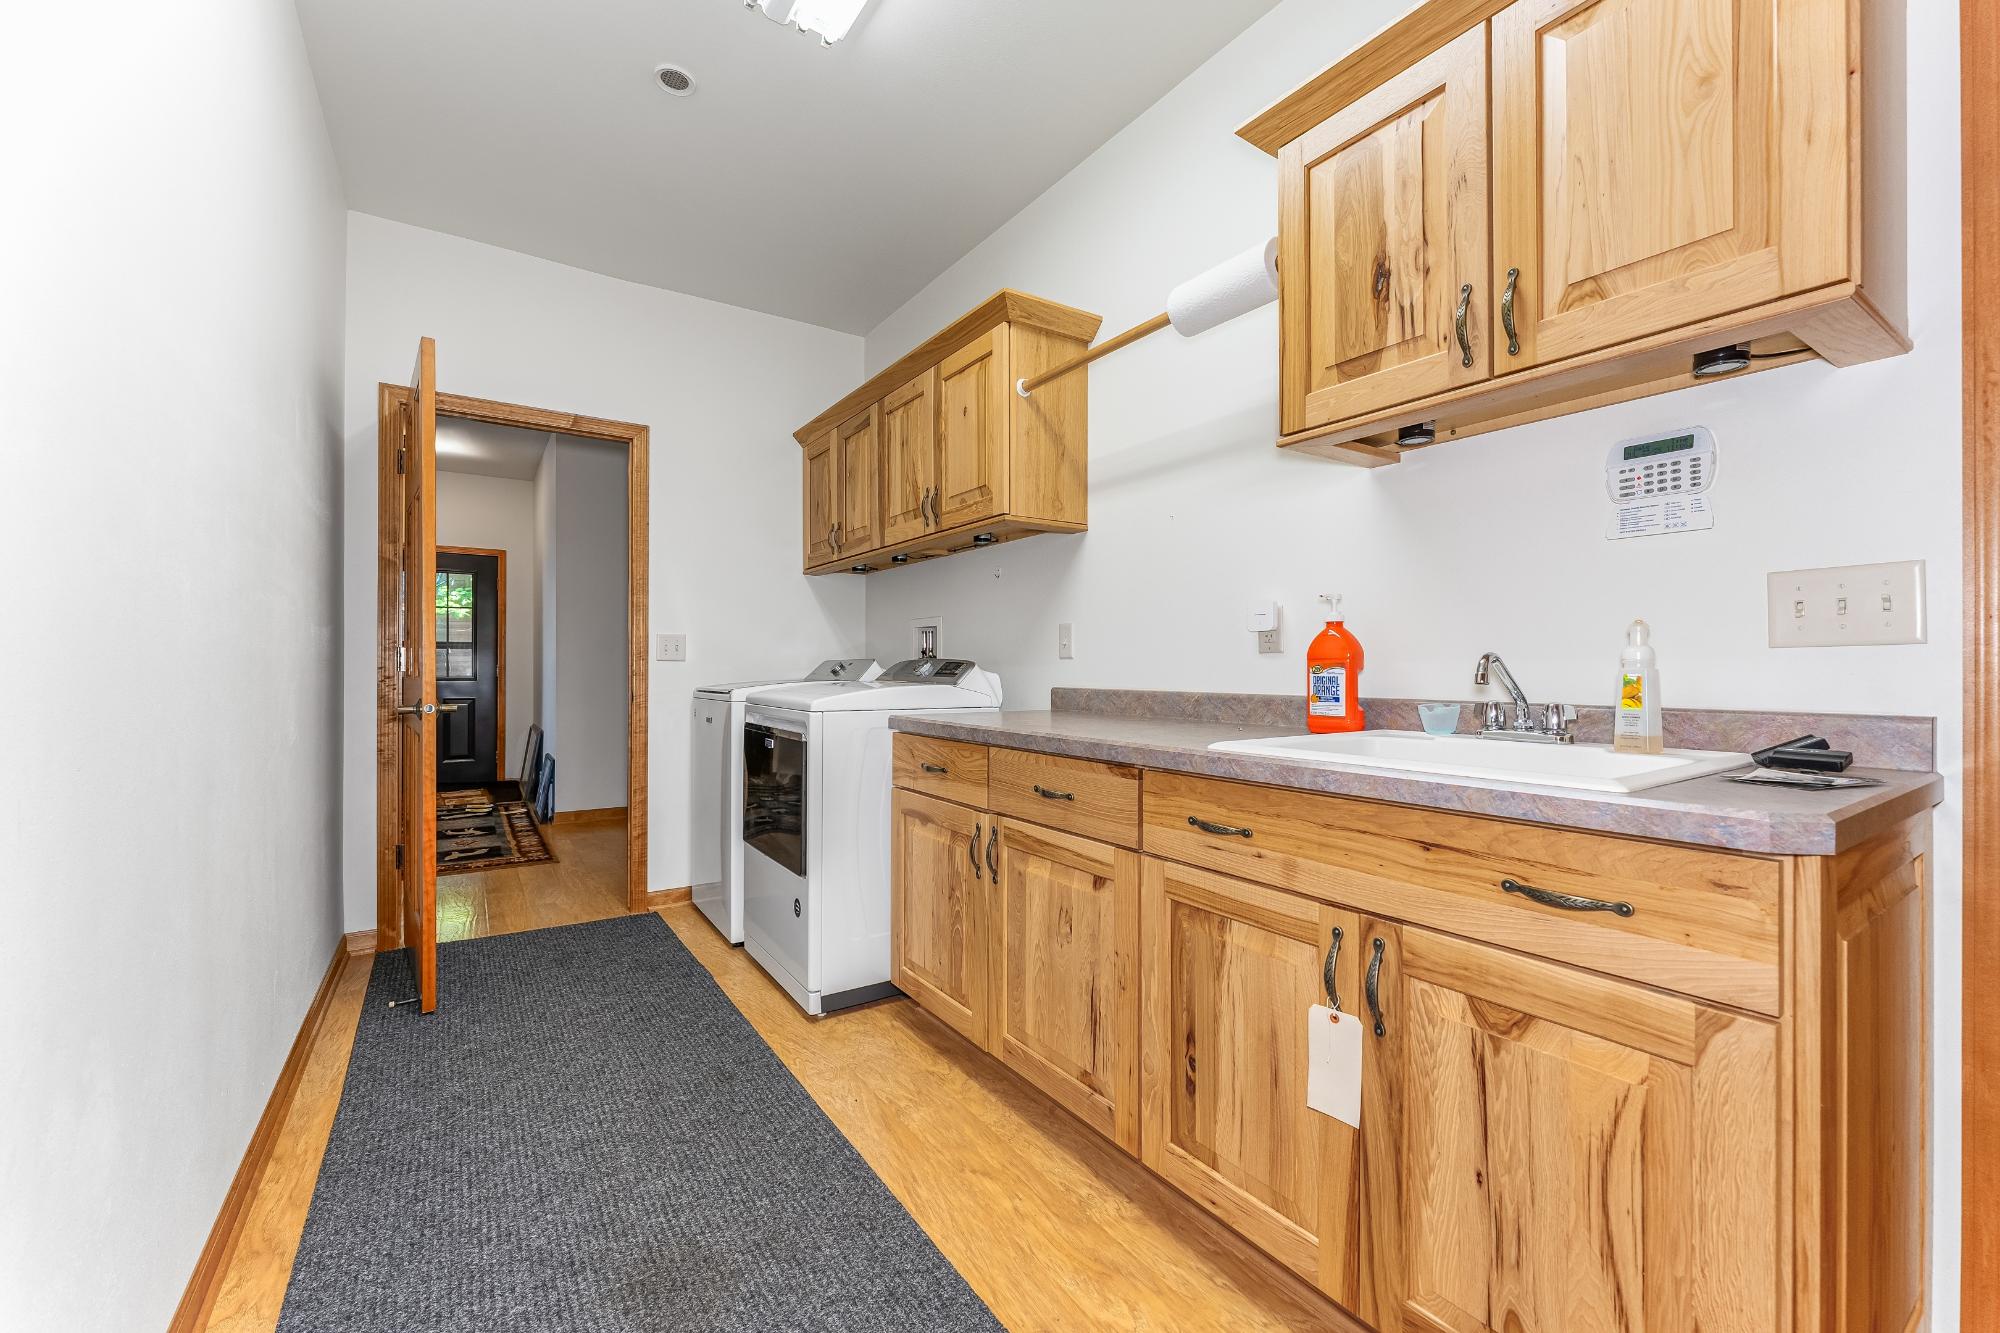
| Laundry | 6’5” x 15’1” |
| Bedroom | 17’7” x 11’8” |
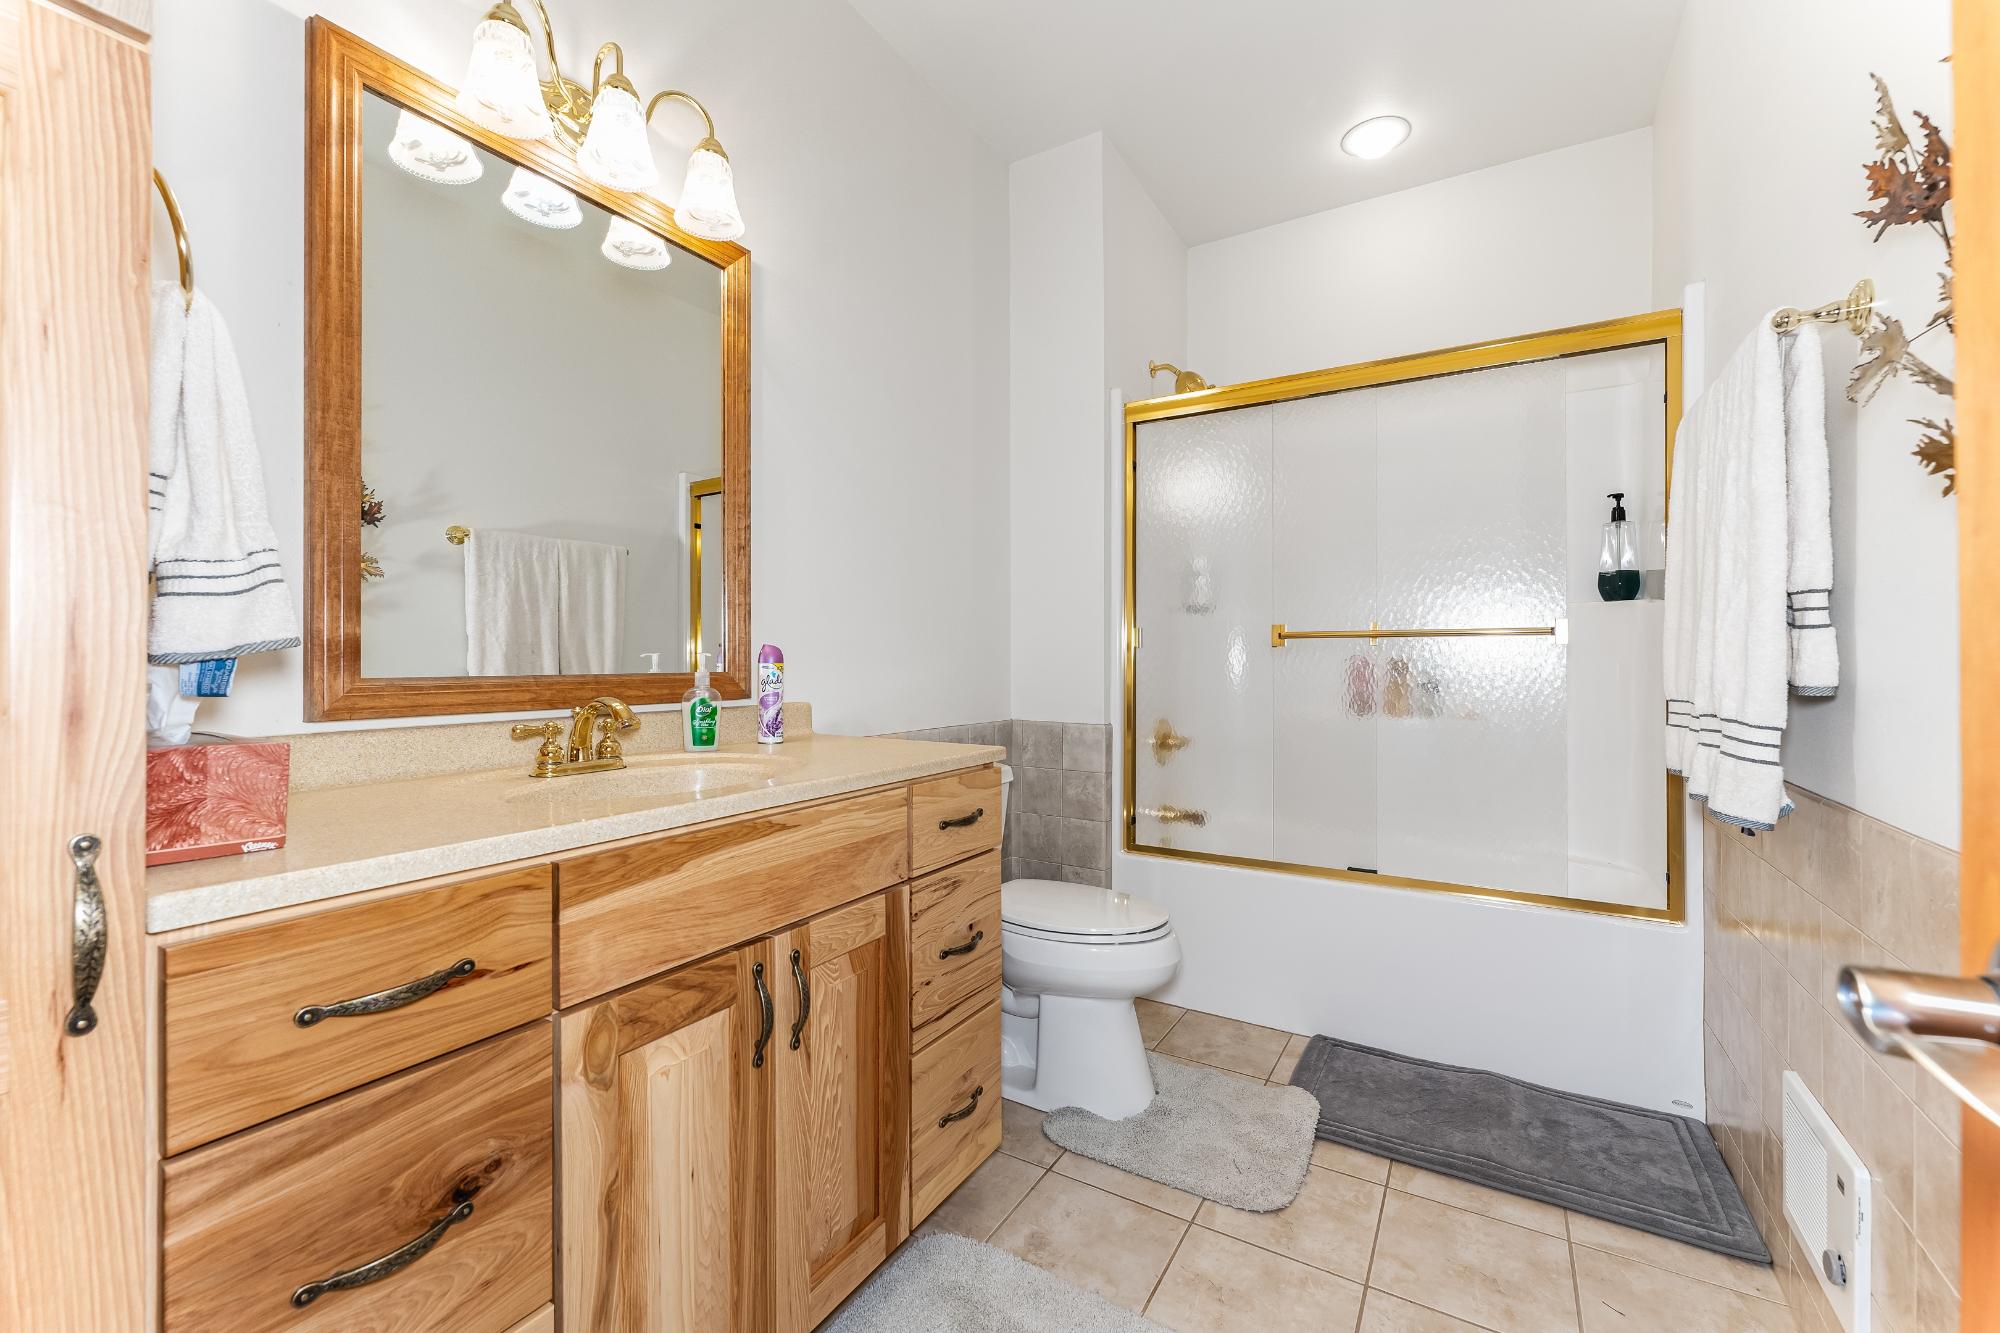
| Bathroom | Full Bath |
| Basement Floor | |
|---|---|
| Floor Sqft | 1,805 |
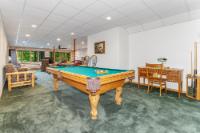
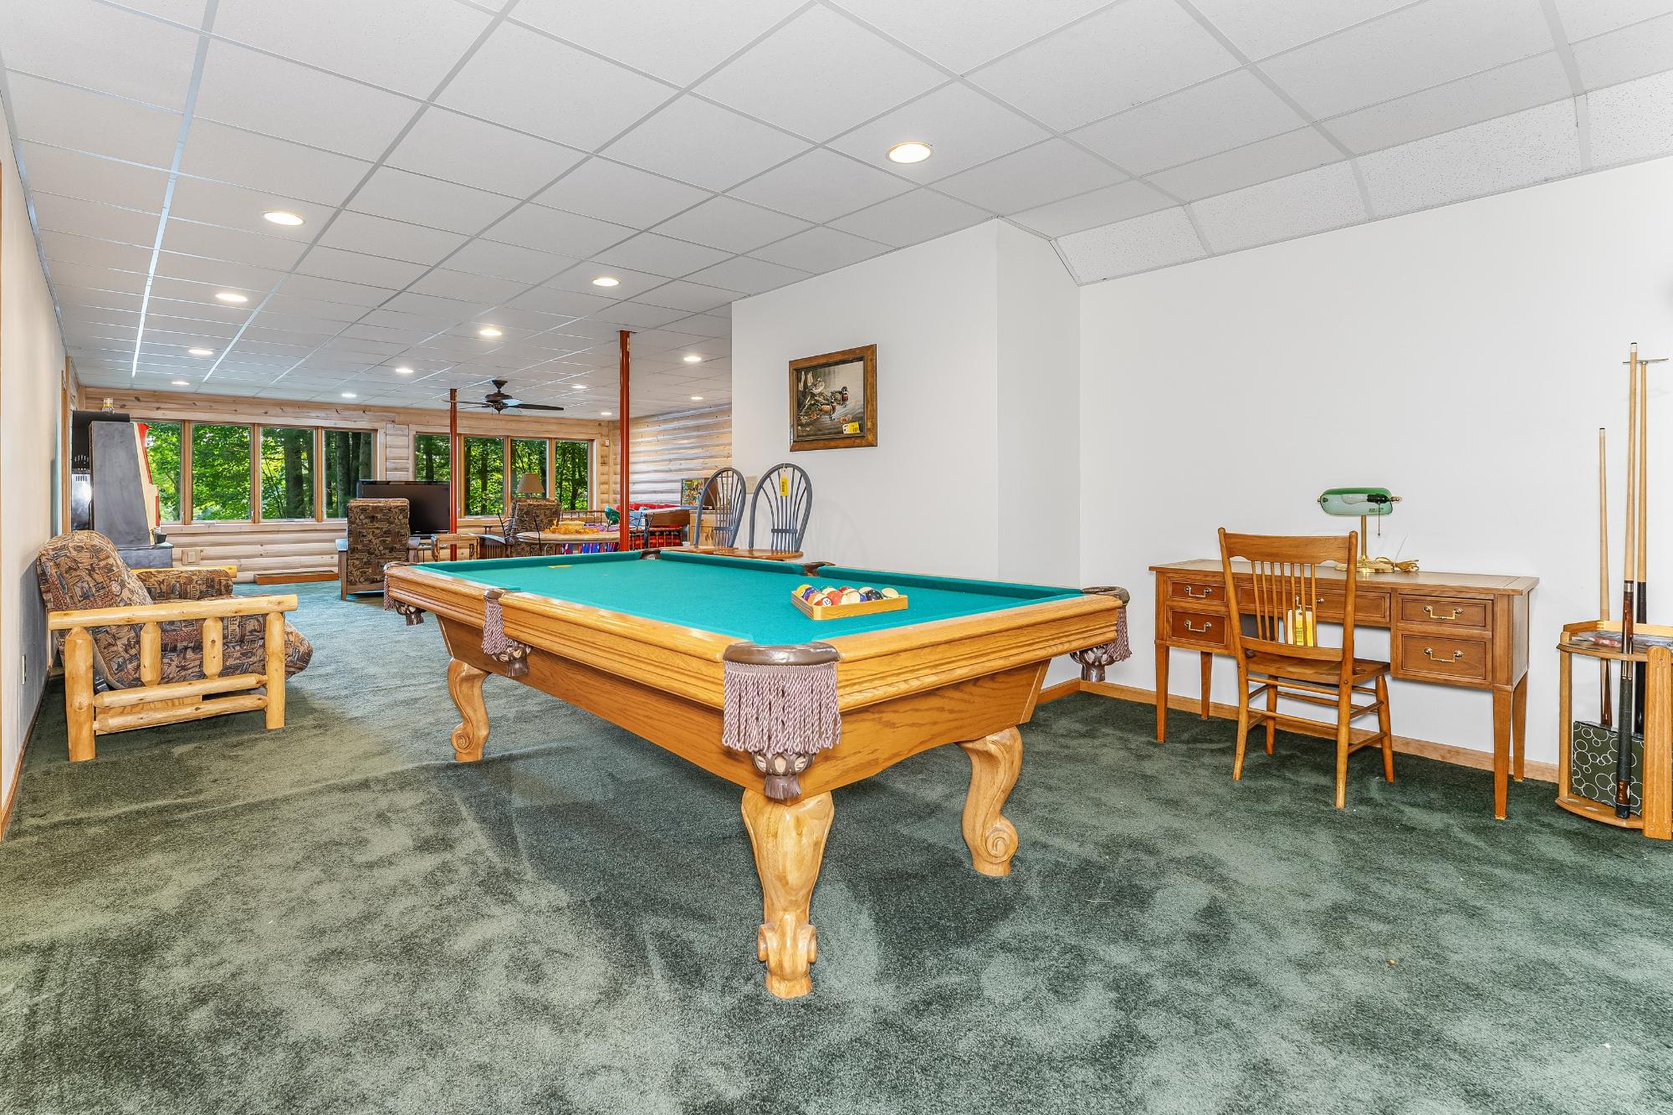
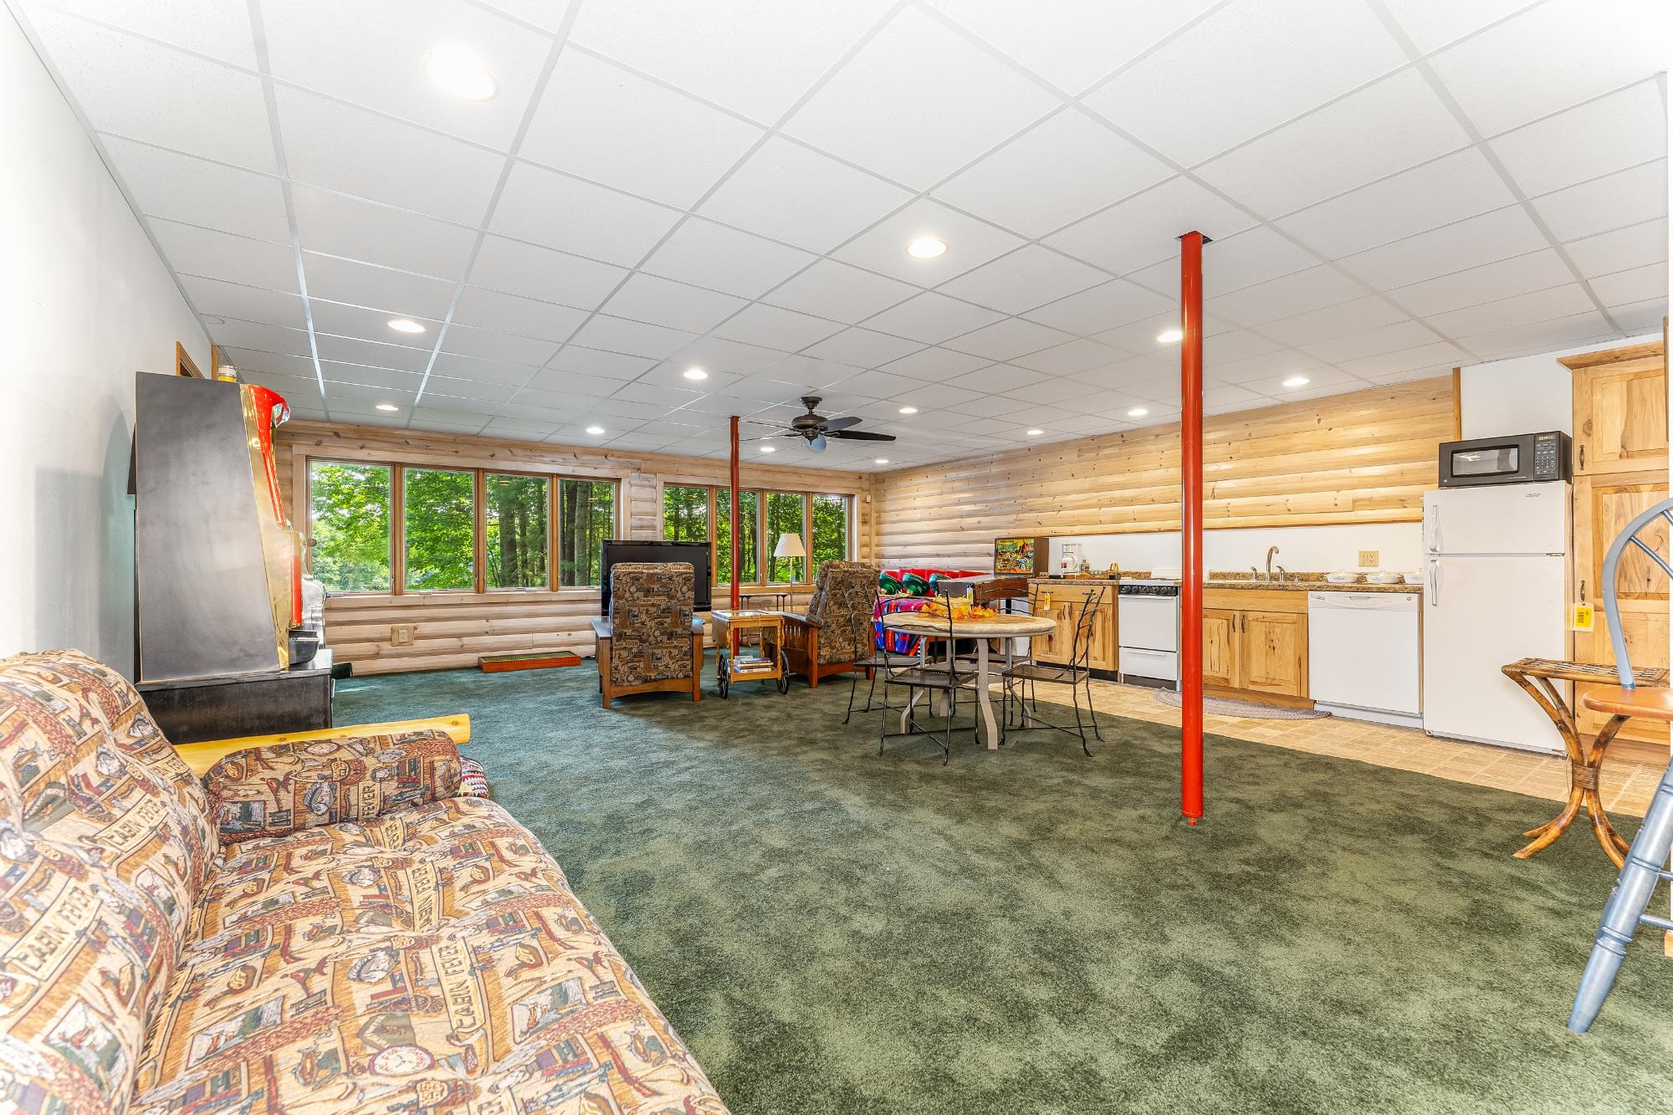
| Rec Room | 41’5” x 29’11” |
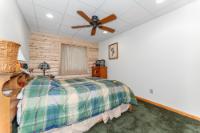
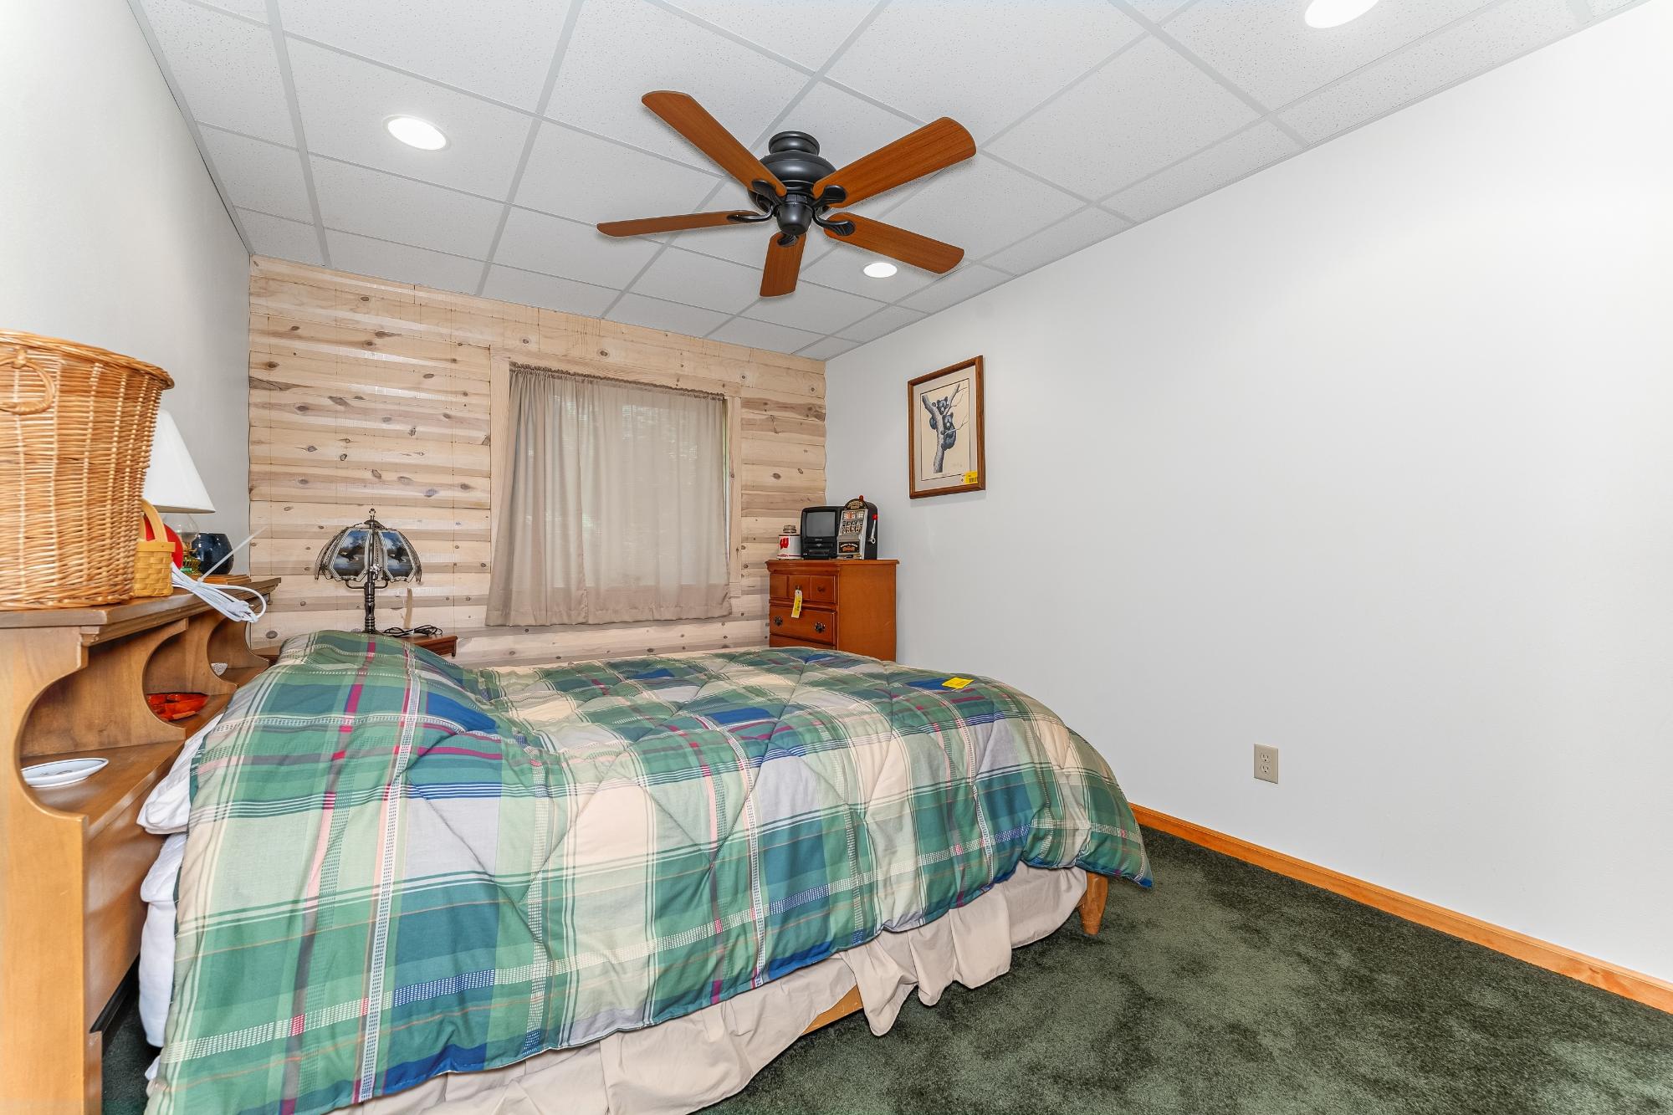
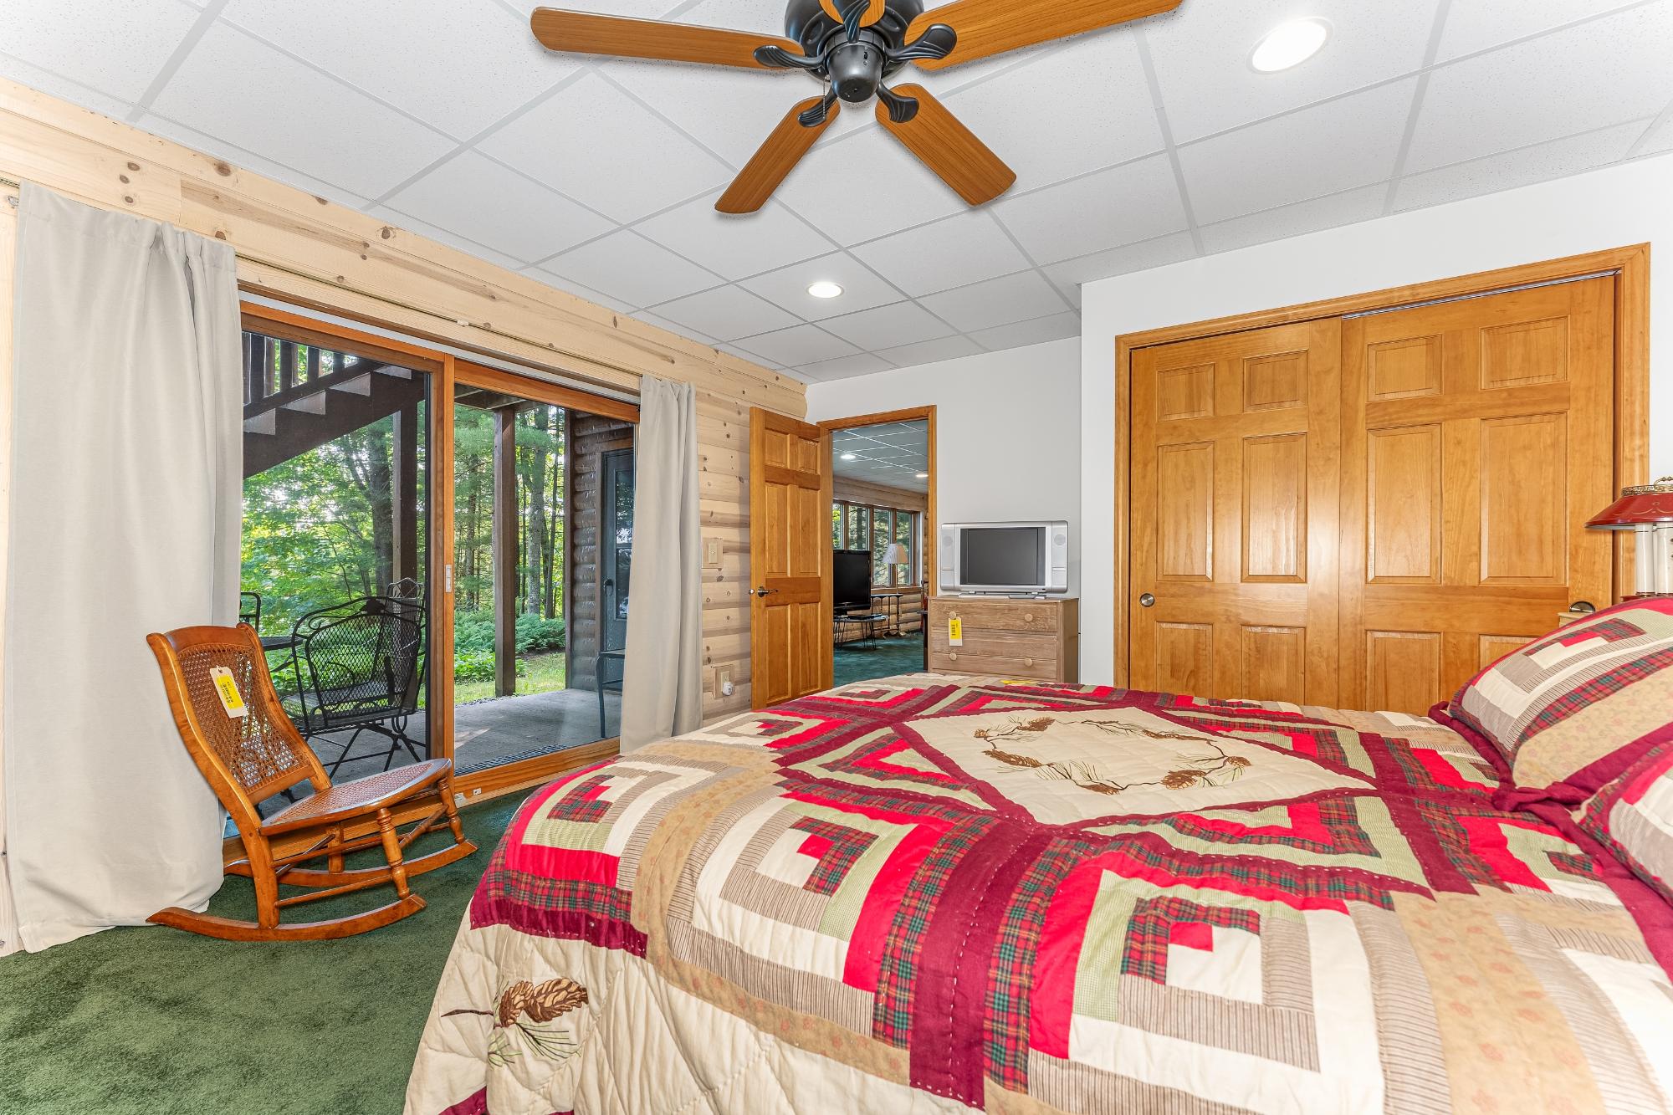
| Bedroom | 13’2” x 15’1” |
| Bedroom | 9’6” x 15’1” |
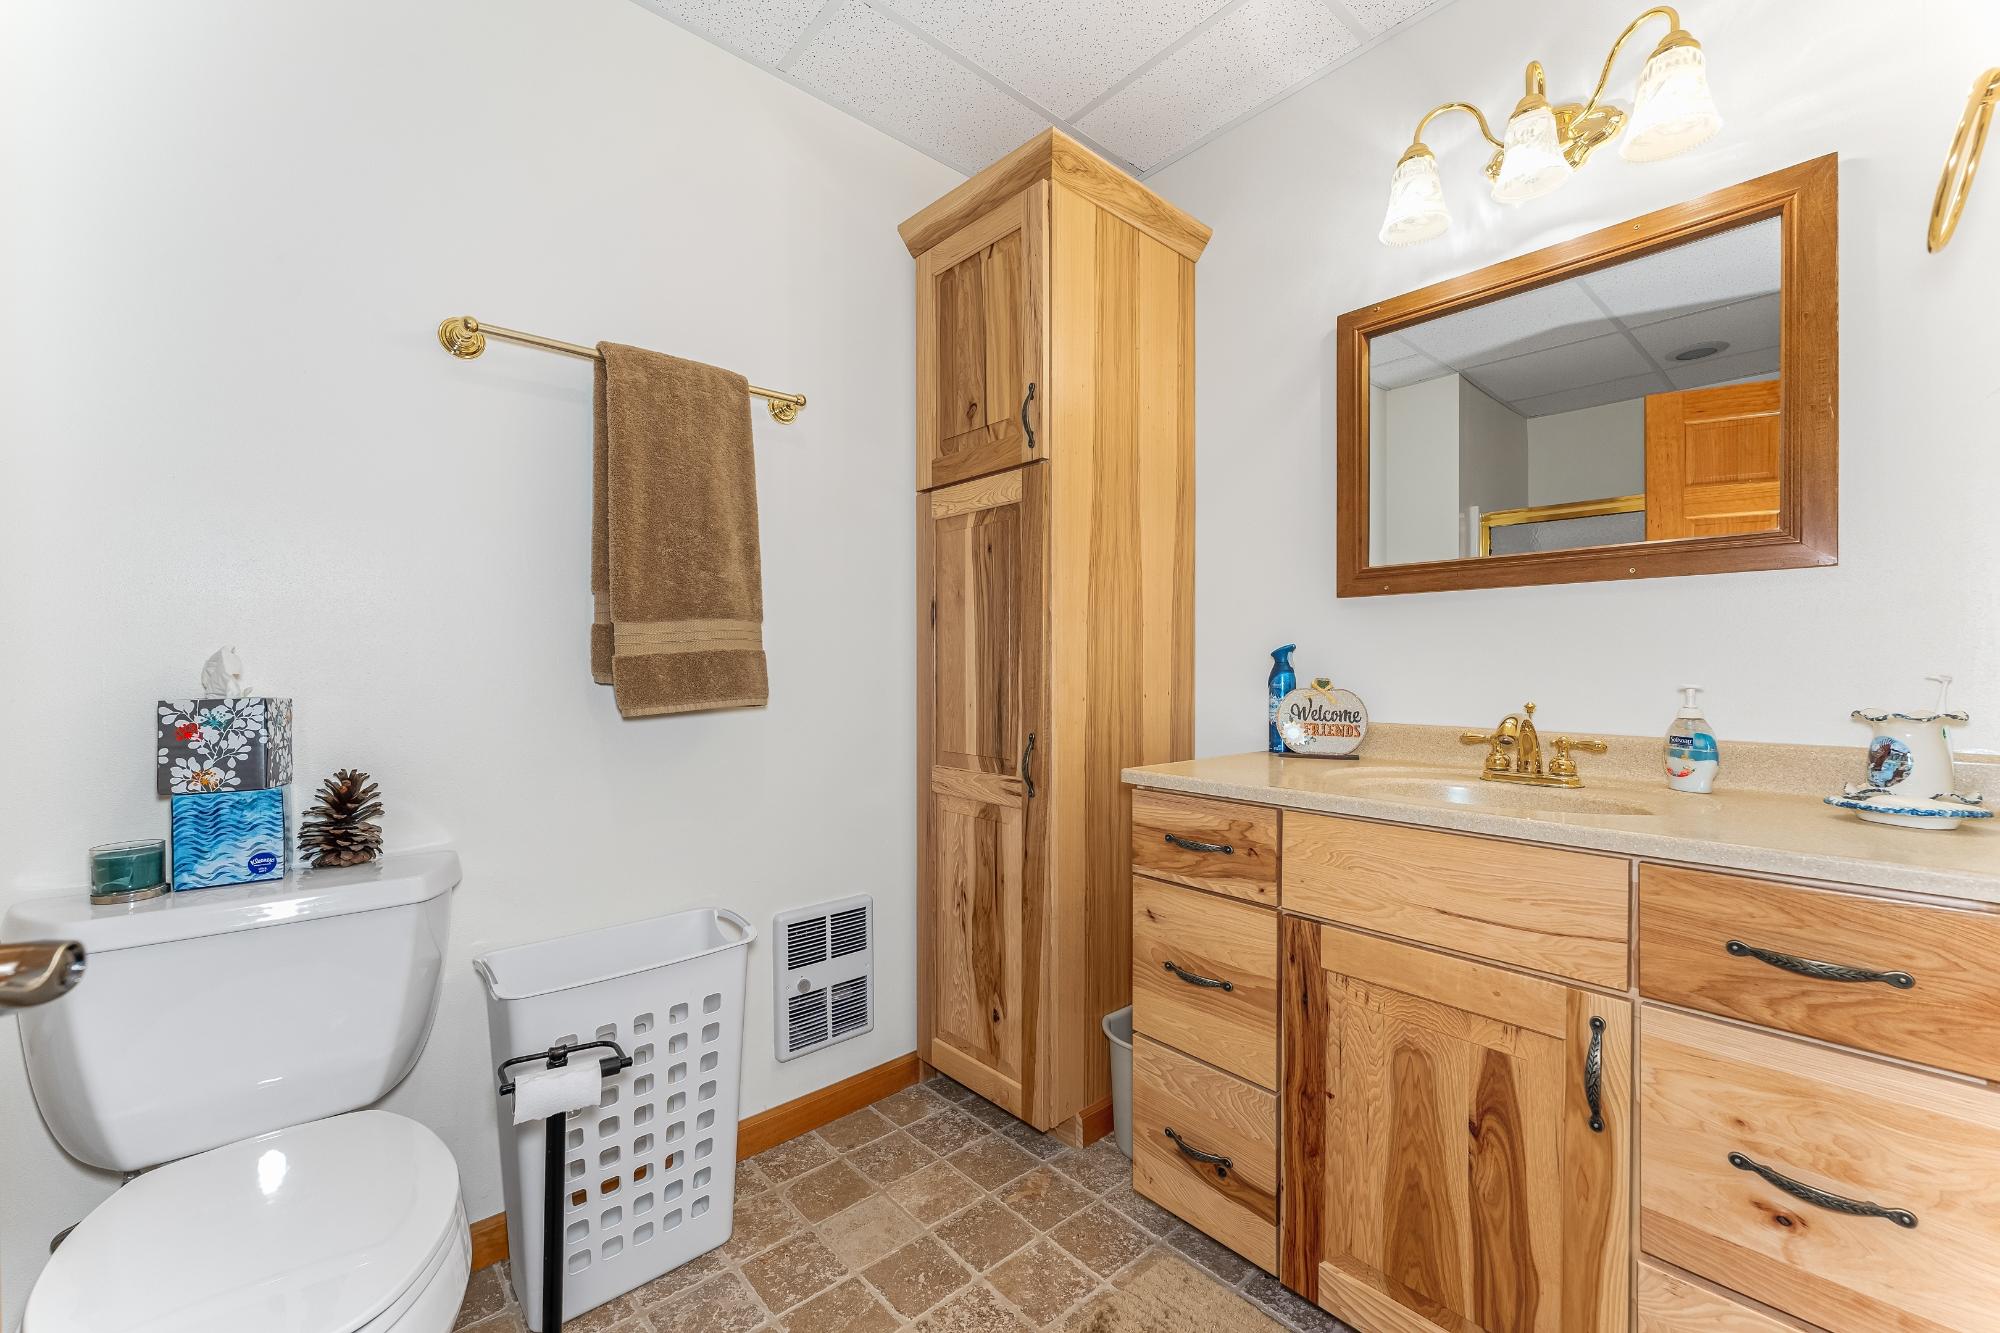
| Bathroom | Full Bath |
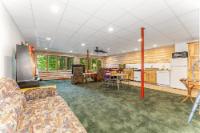
| Kitchen | 13’9” x 11’1” |
| Util Area | 23’7” x 15’10” |
| Address | 3040 Oberland Ln |
| Area | Vilas |
| Sub Area | Lac du Flambeau (Town) |
| City | Lac Du Flambeau |
| Zip Code | 54538 |
| State/Province | Wisconsin |
| Country | United States |
| Price | $999,000 |
| Sold | September 2026 |
| Property Type | Single Family Det |
| Bedrooms | 4 |
| Bathrooms | 3 |
| Half Baths | 0 |
| Floor Space | 3359 Square Feet |
| Lot Size | 0.55 Acres |
| Waterfront | Yes |
| Year Built | 2006 |
| Parking | 2 Car, Attached, Detached |
| Taxes | $5,391 |
| Tax Year | 2025 |
| MLS® # | 218674 |
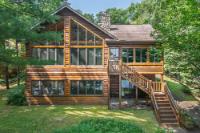
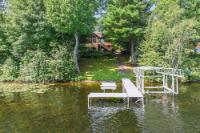
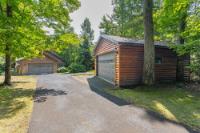
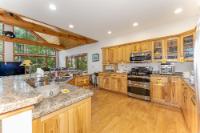
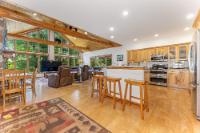
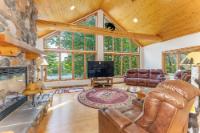
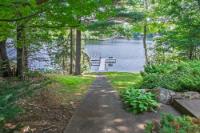
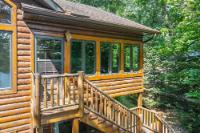
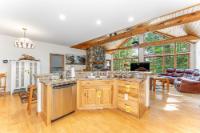
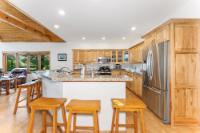
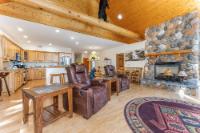
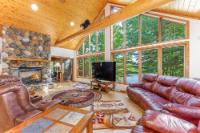
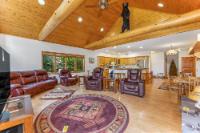
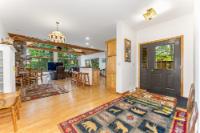
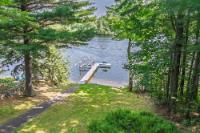
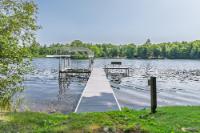
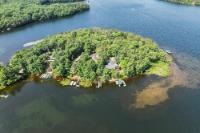
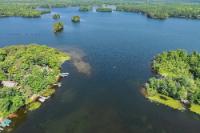
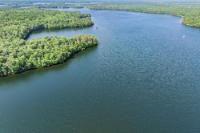
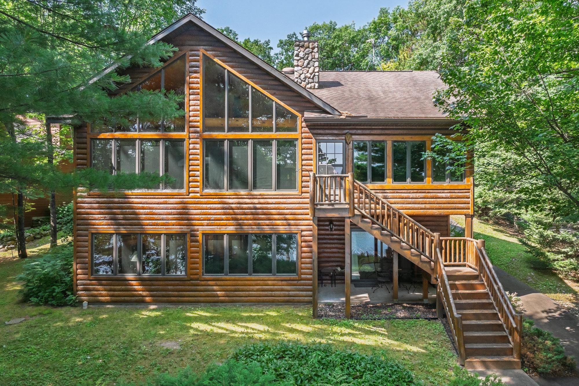
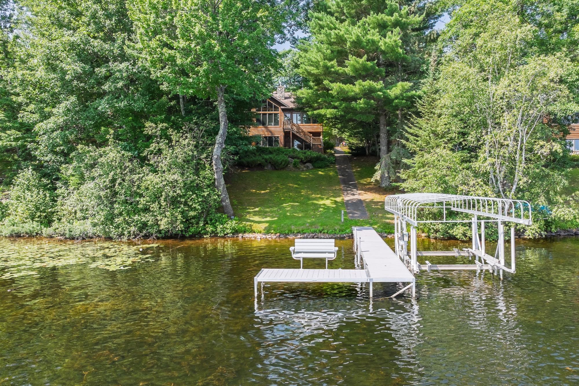
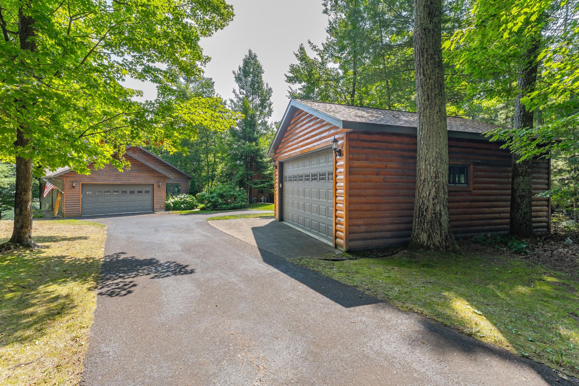
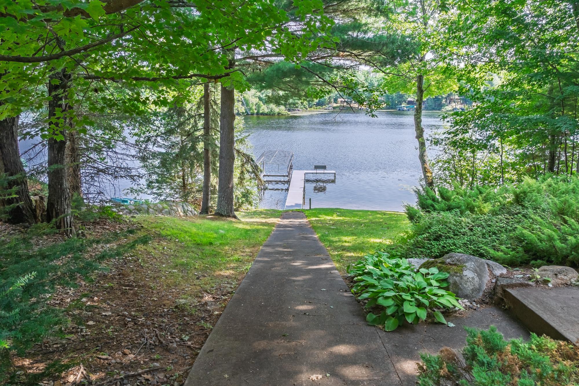
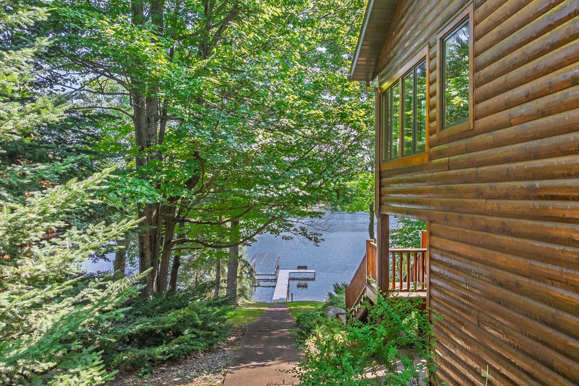
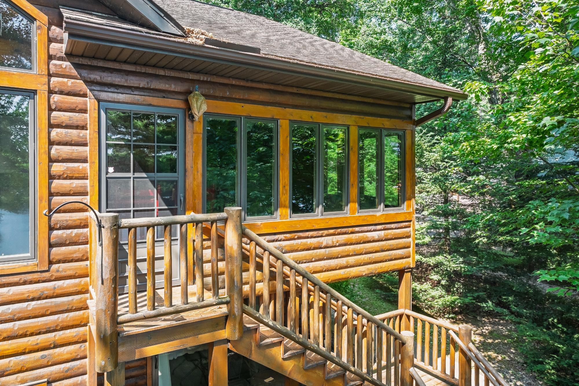
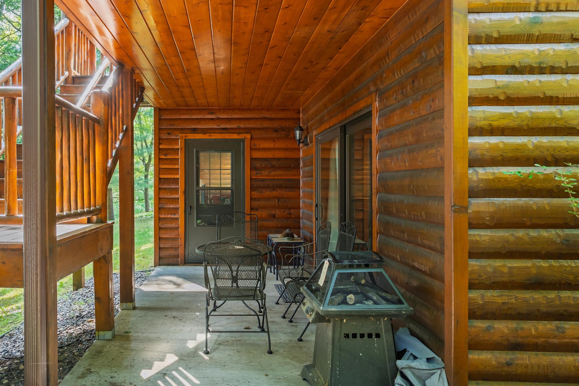
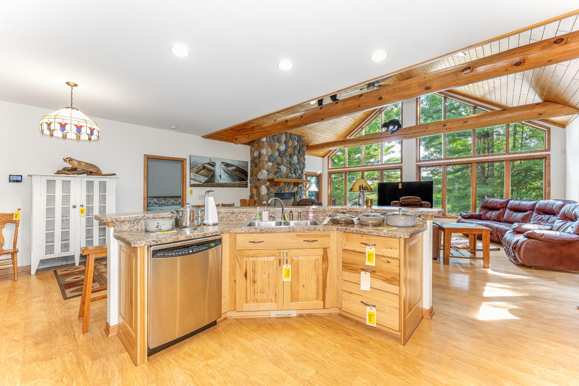
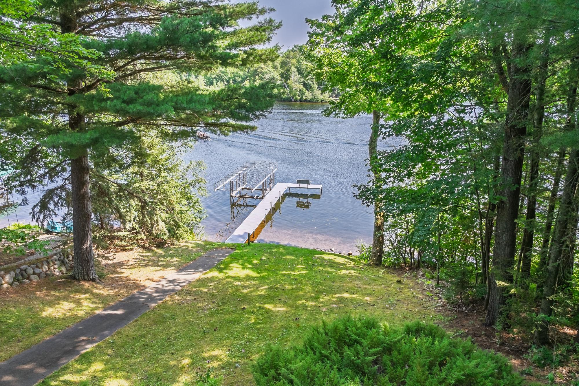
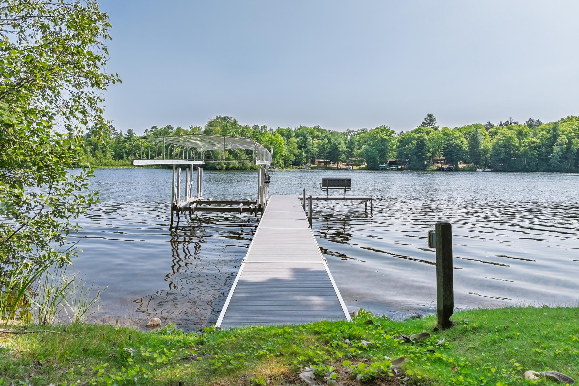
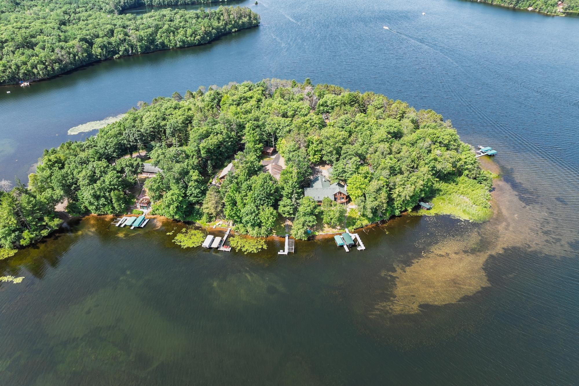
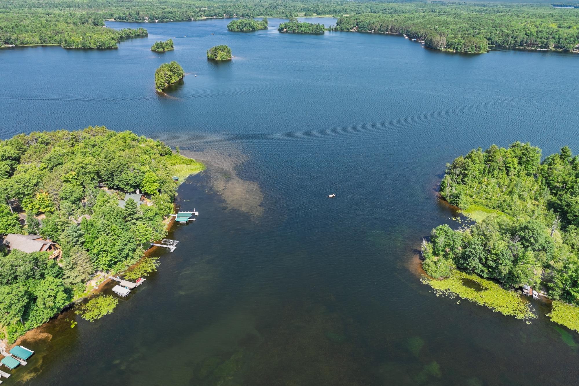
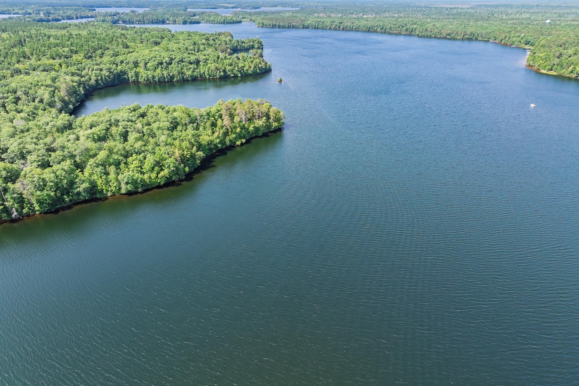
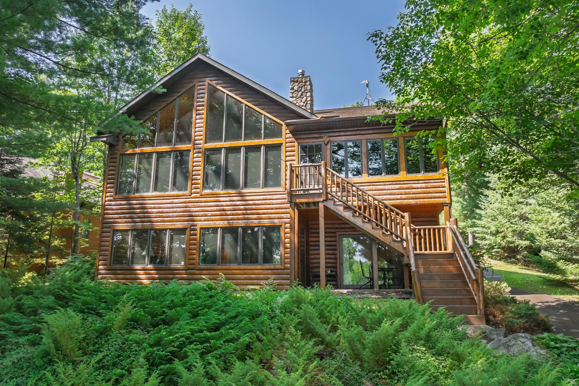
Fence Lake Chain - Built in 2006, this move-in ready 4-bedroom, 3-bath home offers beautiful views of Pokegama Lake and exceptional year-round living. Located at the end of a cul-de-sac, the property welcomes you with a blacktop driveway, an attached 2-car garage, and an additional detached 2-car garage, providing plenty of storage for vehicles, boats, and recreational equipment. Step inside to a wall of lakeside windows that fills the great room with natural light and showcases the stunning lake views. The open-concept layout features a spacious kitchen with a large island overlooking the dining area and vaulted great room, creating an ideal space for entertaining. Just off the living area, the lakeside sunroom is the perfect place to enjoy your morning coffee while watching the sunrise. The main level includes a spacious primary suite with a walk-in closet and private bath, along with a second bedroom and a convenient laundry/mudroom. The exposed lower level offers excellent space for family and guests, featuring two additional bedrooms, a large family room, bathroom and a kitchenette. Comfort is ensured year-round with in-floor heat in the lower level, forced-air heating and central air conditioning on the main floor, plus the added peace of mind of a generator. Outside, a gradual approach leads to the water, where a newer pier system provides easy access to boating, fishing, and recreation across the 10-lake Fence Lake Chain.
Listed by REDMAN REALTY GROUP, LLC Ph: (715) 358-0450
Location
Floor Plans
About
Linda spent all her childhood
summers in the Northwoods; a place she now calls her permanent home. Linda holds both a Broker’s License &
Real Estate Sales License and is excited about the benefits that REDMAN REALTY
GROUP, LLC brings to her Clients & Customers. REDMAN REALTY GROUP, LLC is the most
recognized Brokerage in the Northwoods and offers the most complete and
comprehensive marketing & advertising plan in the area. Linda has an extensive Sales & Marketing
background in both small businesses and large corporations. Linda is professional, energetic and
enthusiastic! She is diligent in her
work and stays on top of every aspect of a transaction insuring a smooth and
successful closing. While Linda enjoys
waterskiing, boating, downhill skiing and snowshoeing; her favorite pastime is
spending time with her children and cheering them on in their various
endeavors!
 Email listing
 Share to Facebook
 Send using WhatsApp
 Post to X
 Share to Pintrest
 Print
Print
