
231 Oneida St
Minocqua, WI
United States 54548


Details
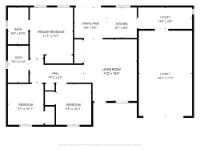
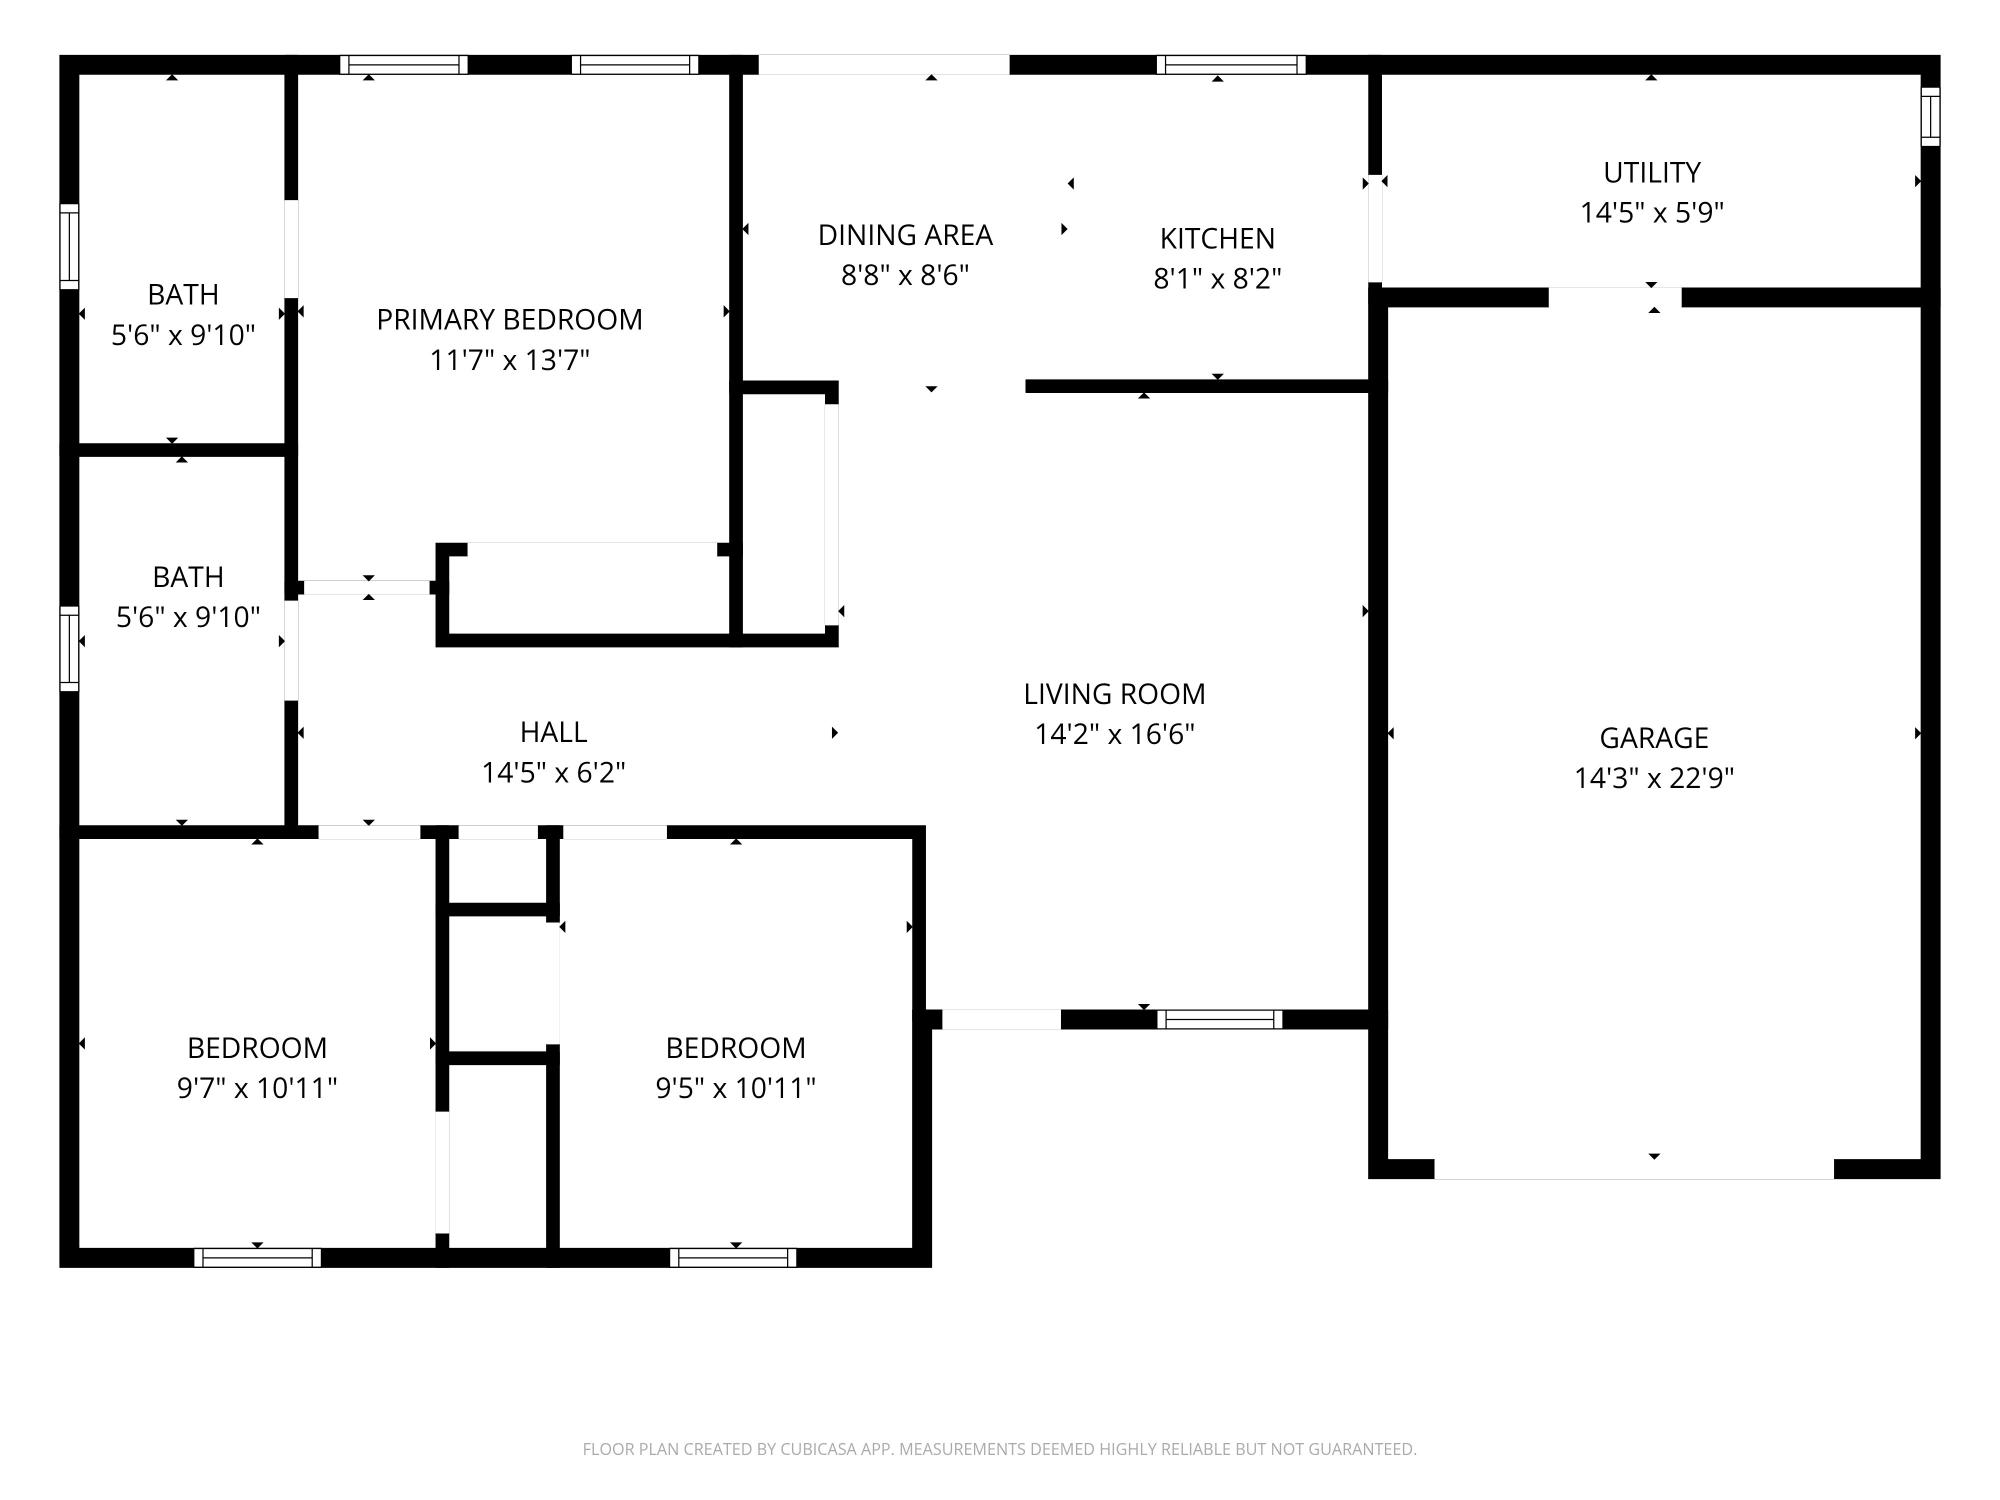
Room Sizes (1,050 Sqft)
| First Floor | |
|---|---|
| Floor Sqft | 1,050 |
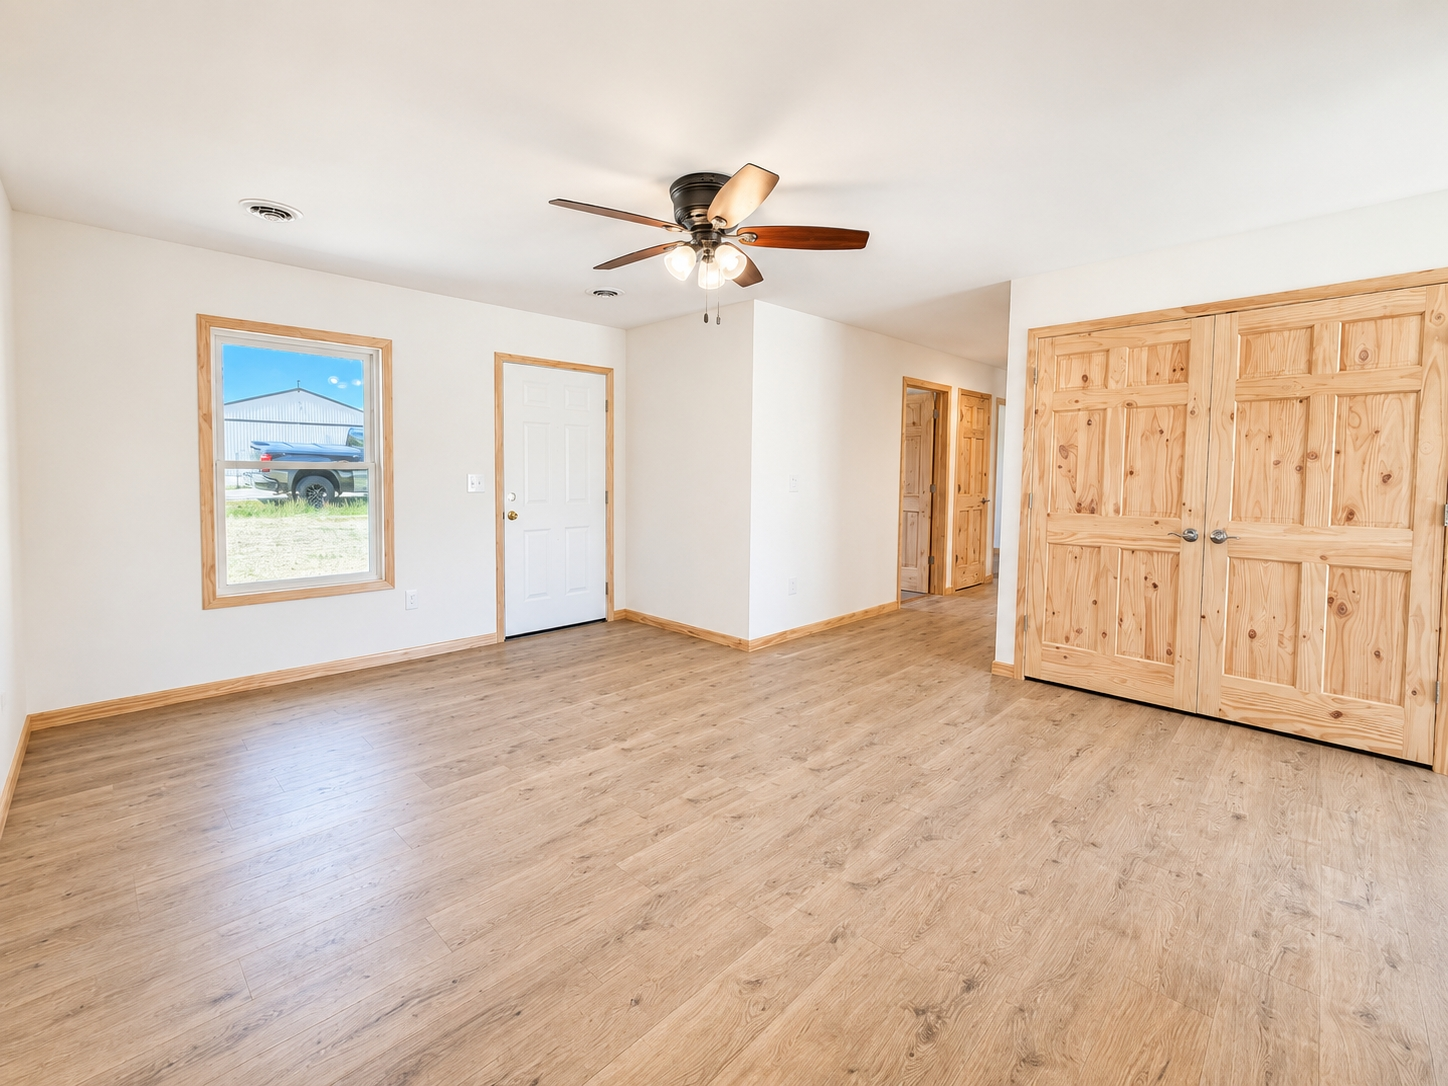
| Living Room | 14’2” x 16’6” |
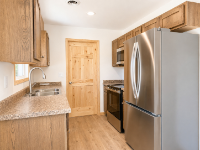
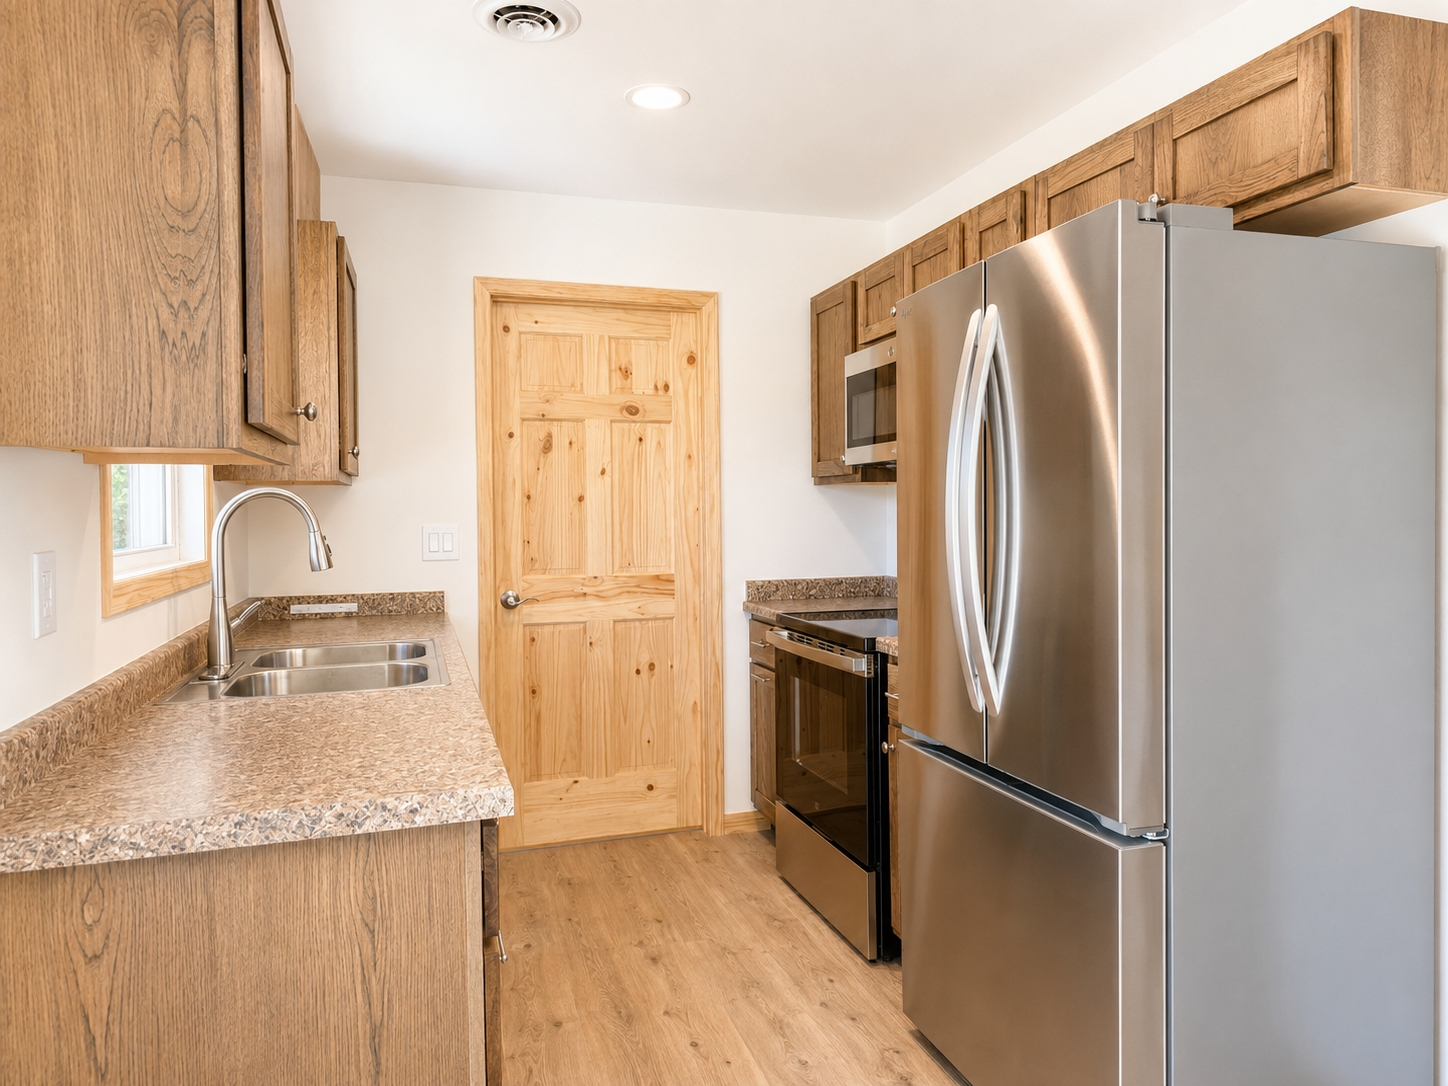
| Kitchen | 8’1” x 8’2” |
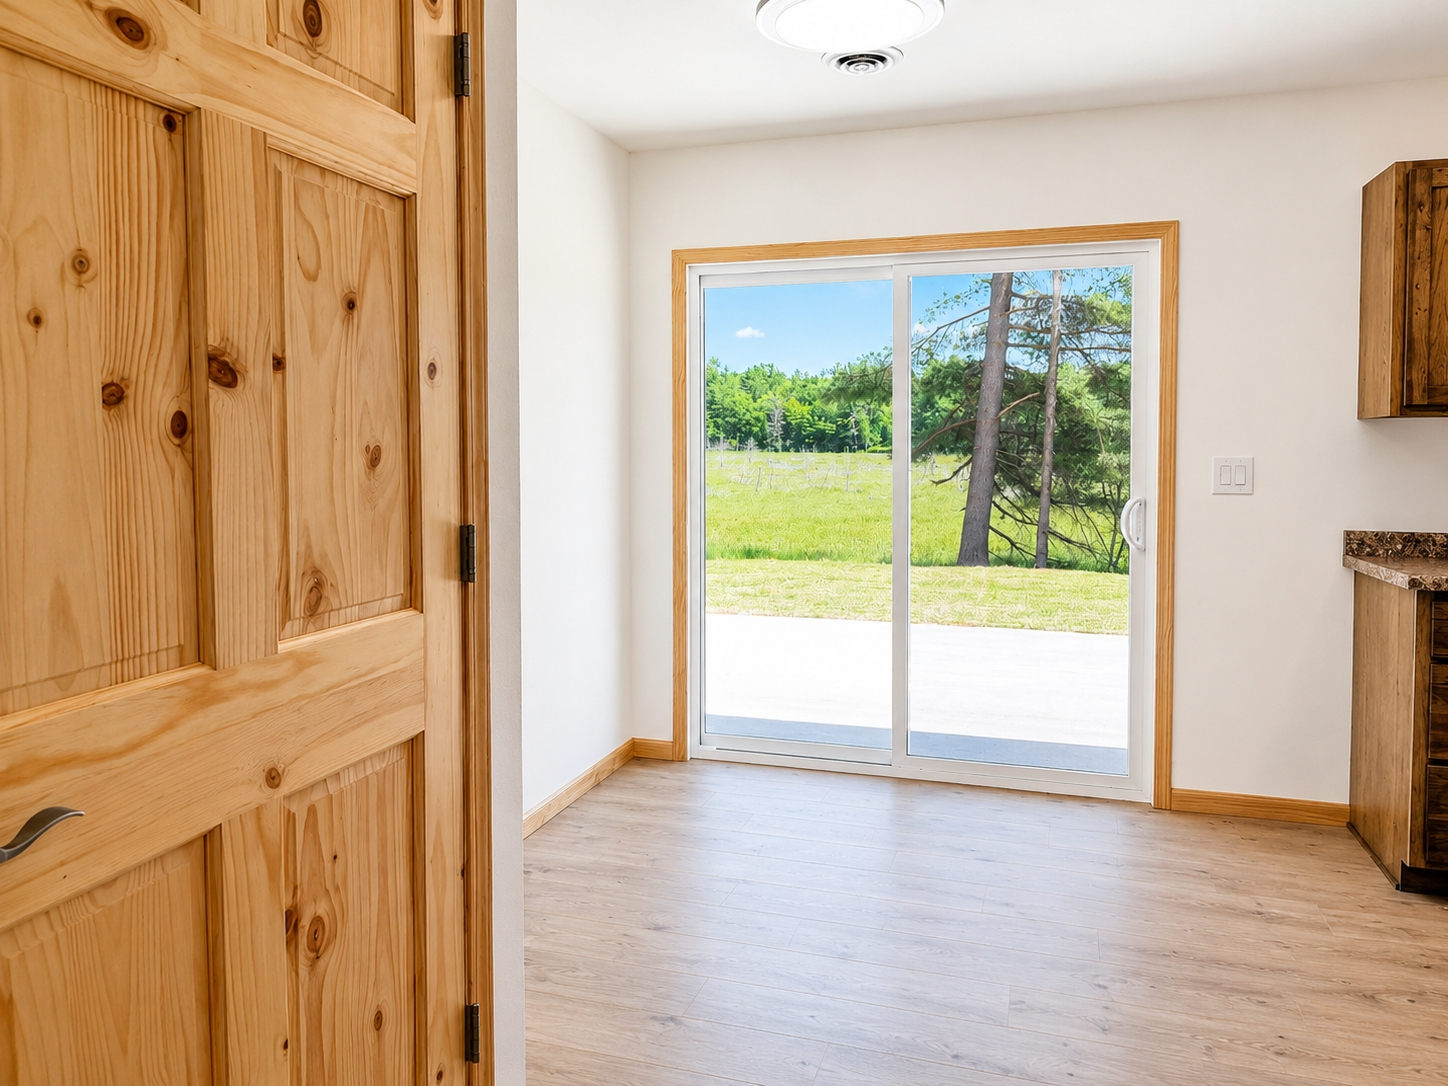
| Dining Area | 8’8” x 8’6” |
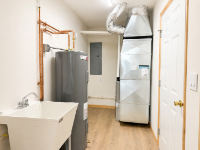
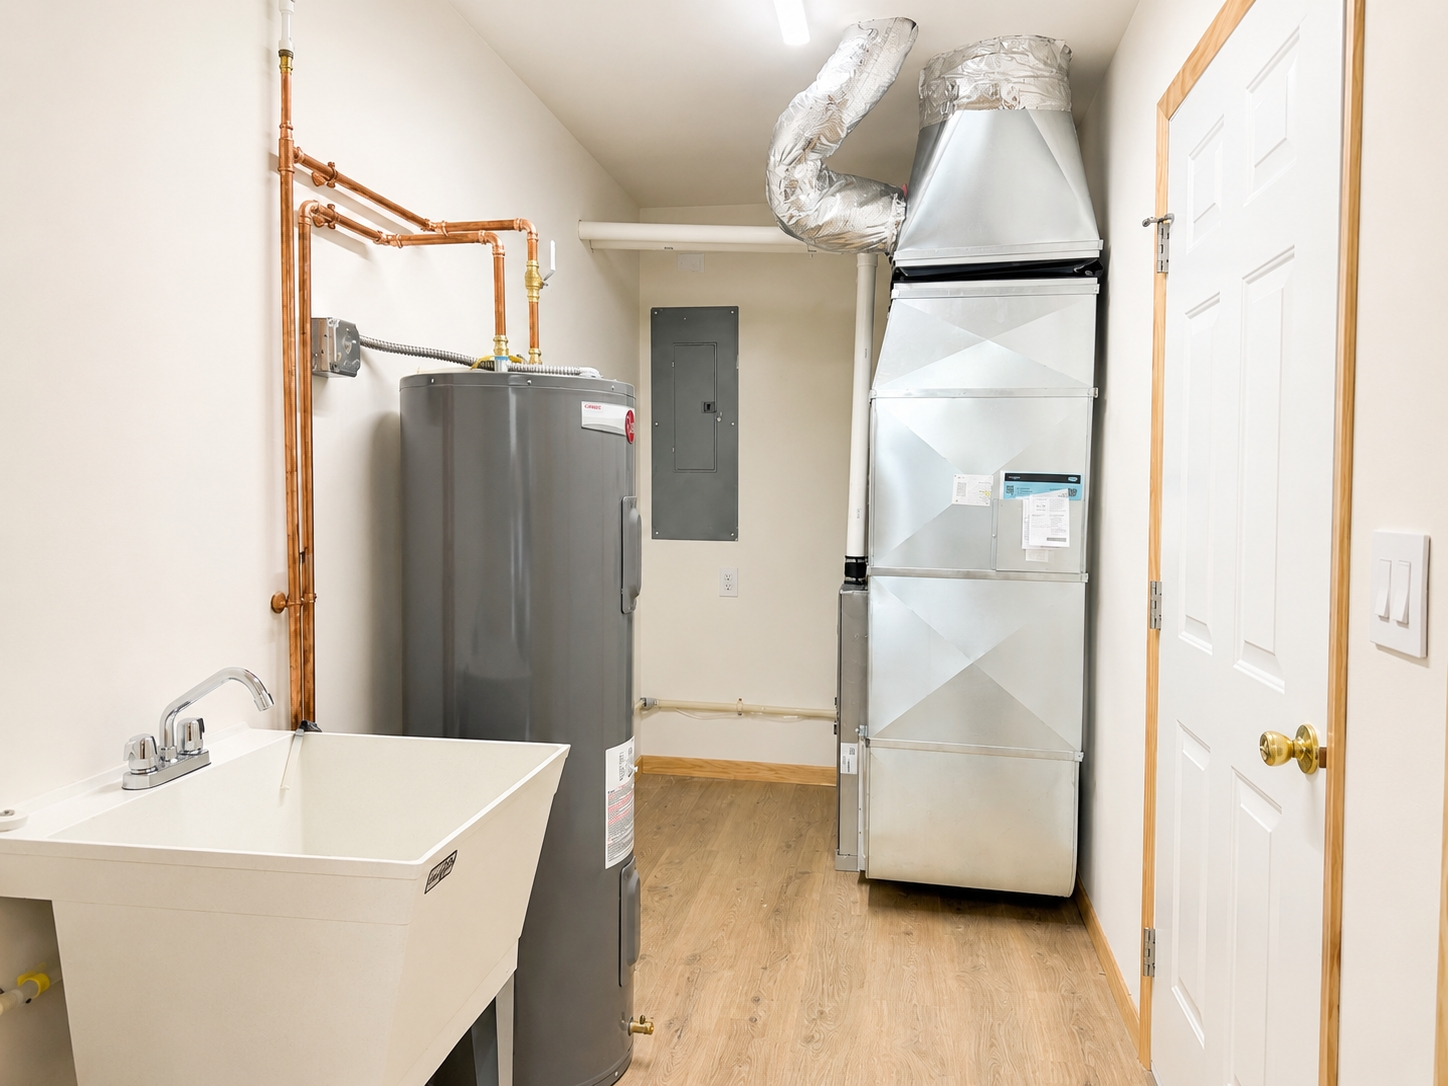
| Util Area | 14’5” x 5’9” |
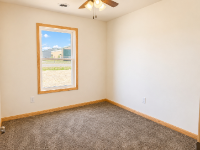
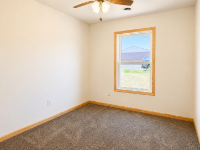
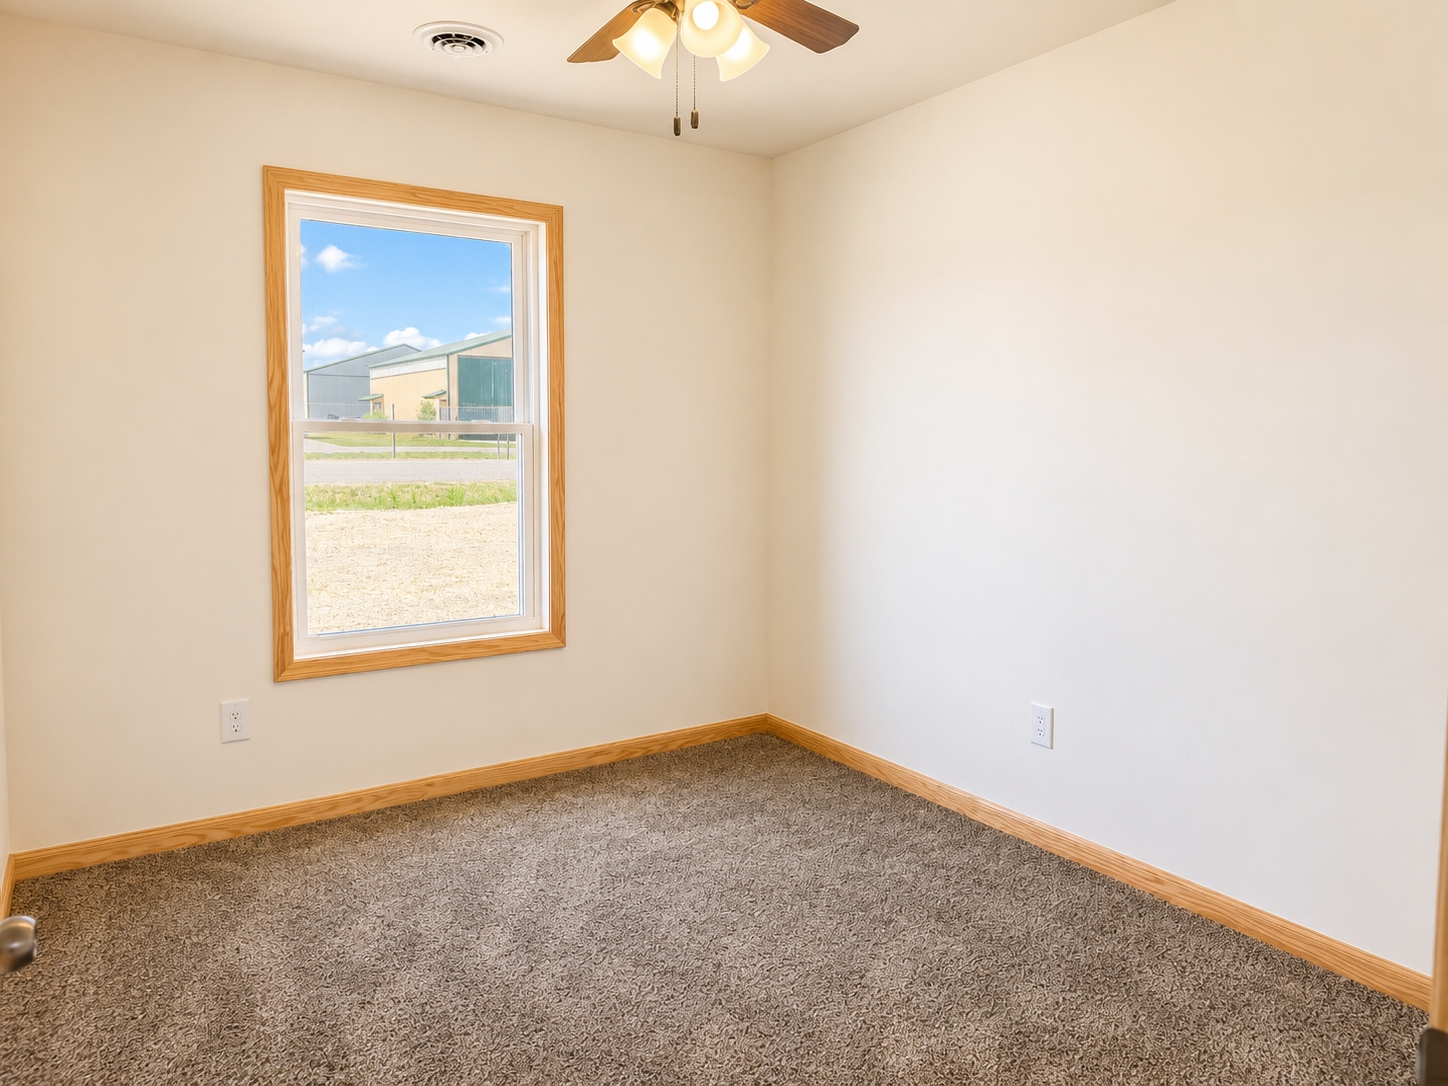
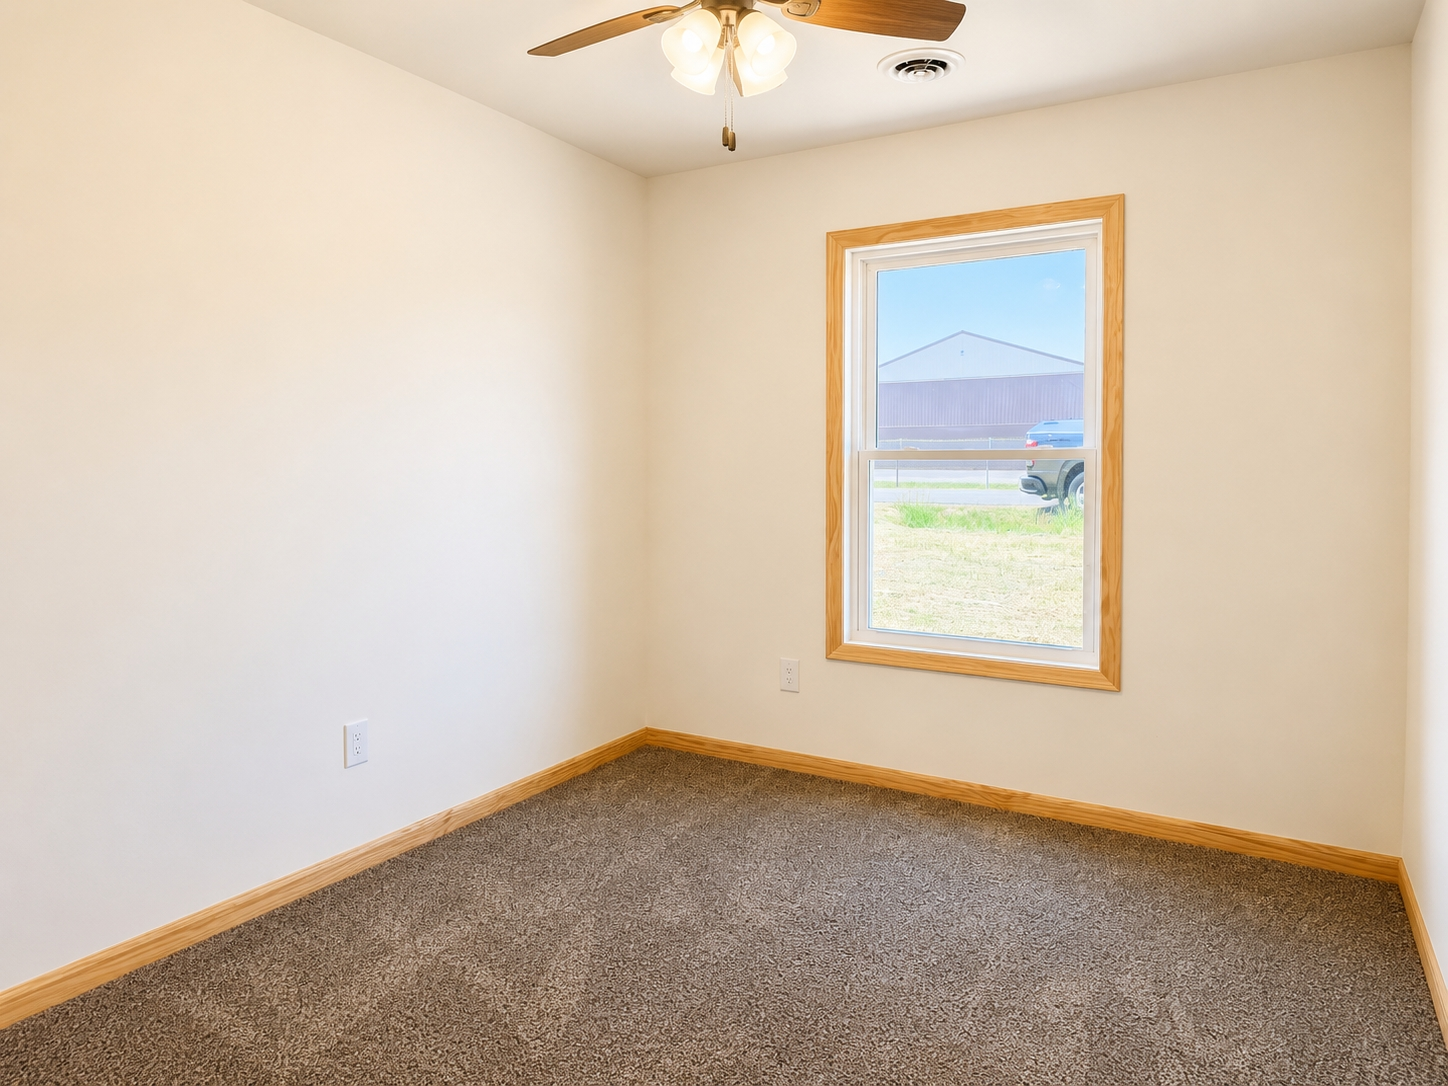
| Bedroom | 9’5” x 10’11” |
| Bedroom | 9’7” x 10’11” |
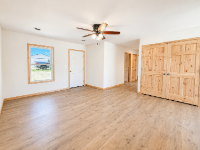
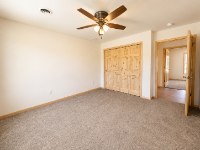
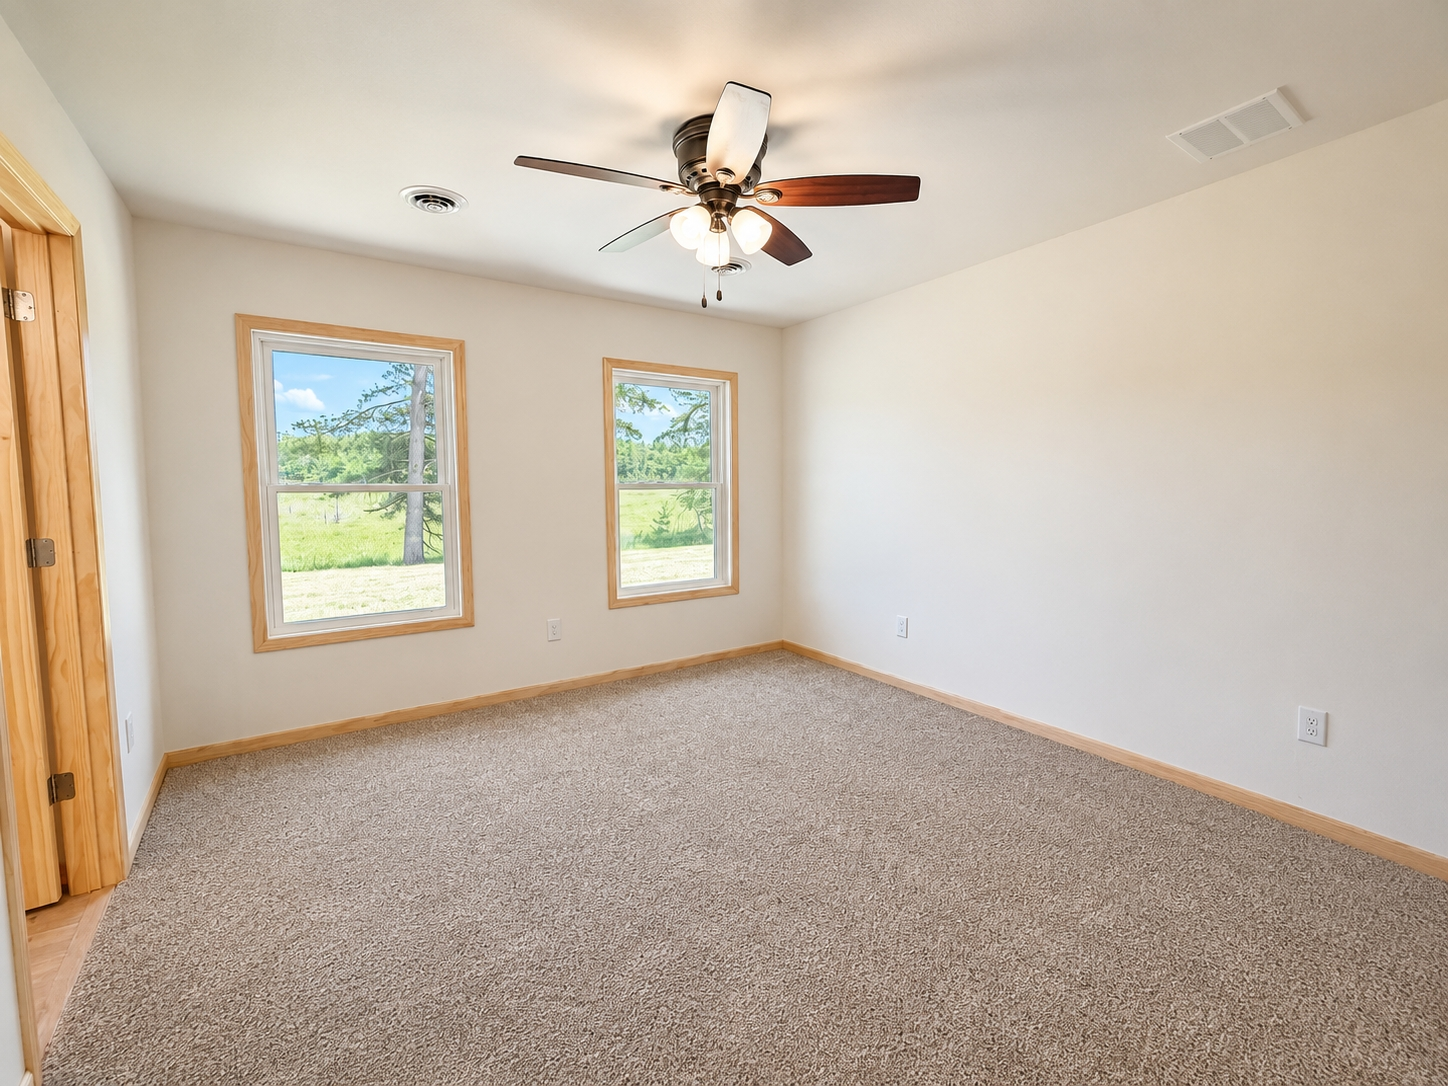
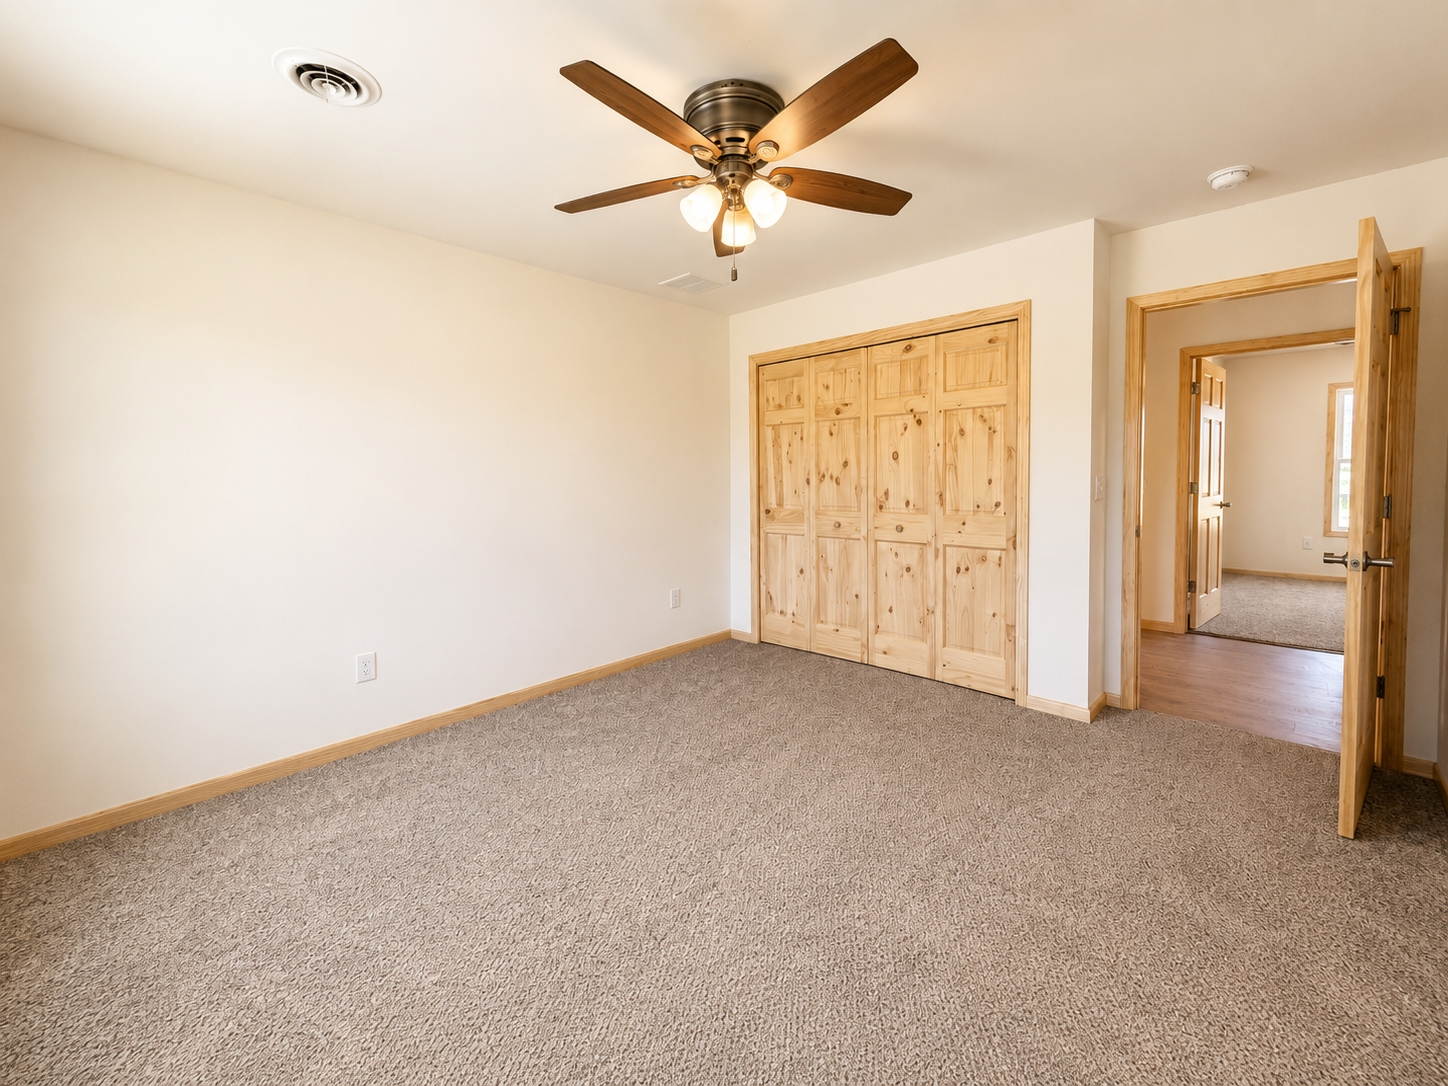
| Primary Bedroom | 11’7” x 13’7” |
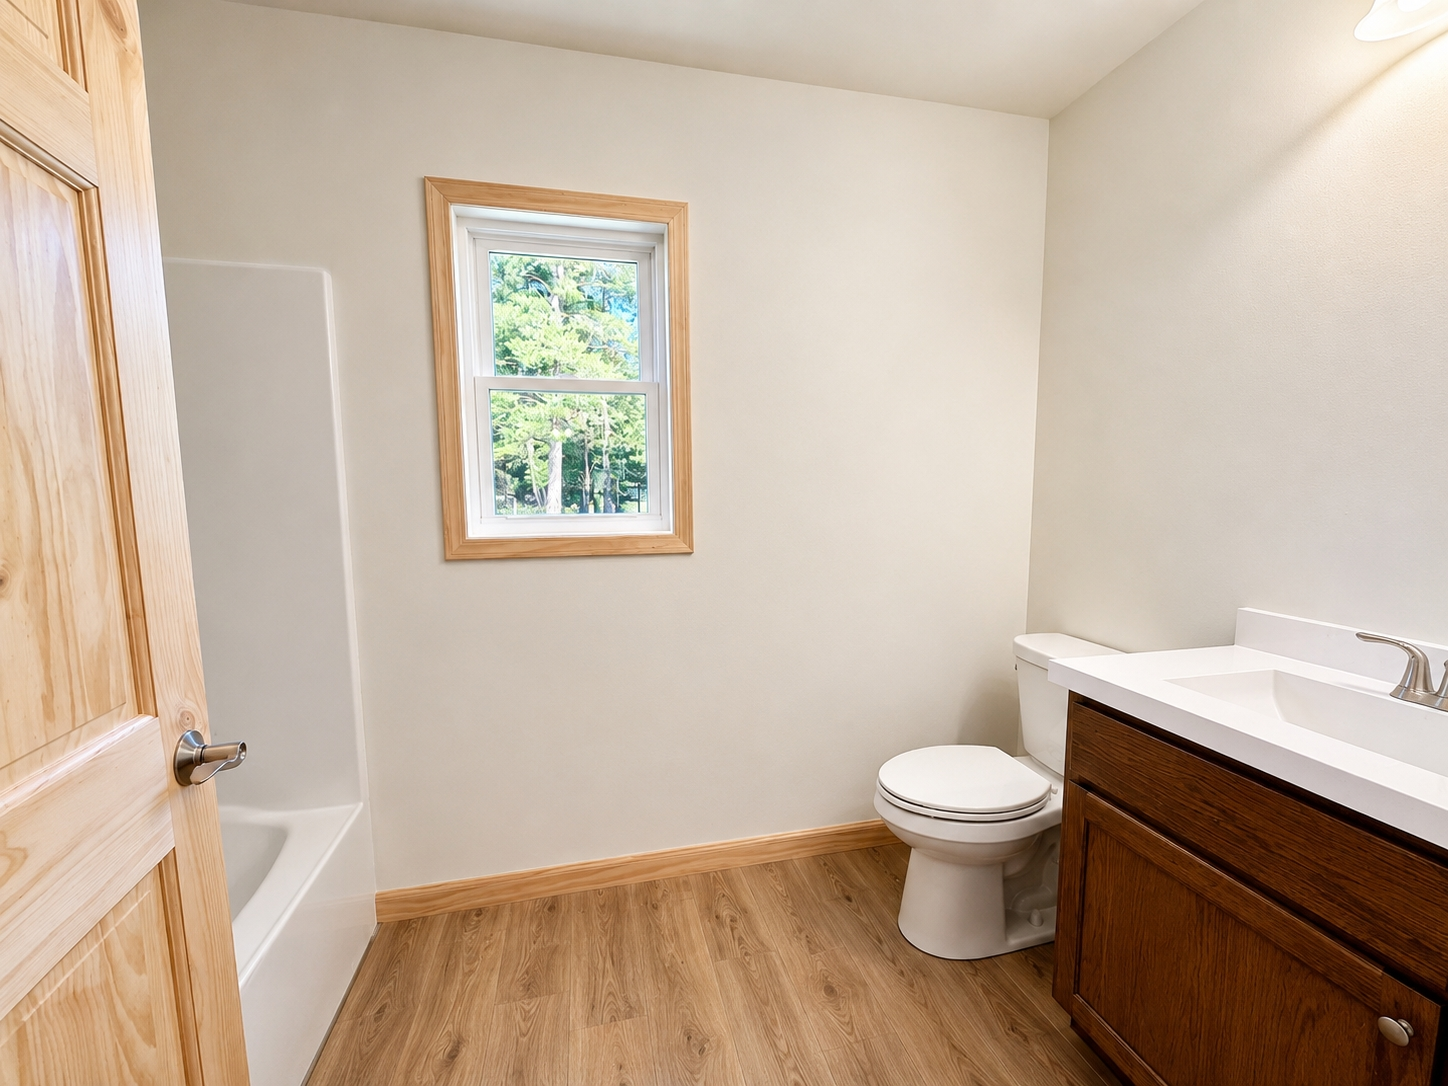
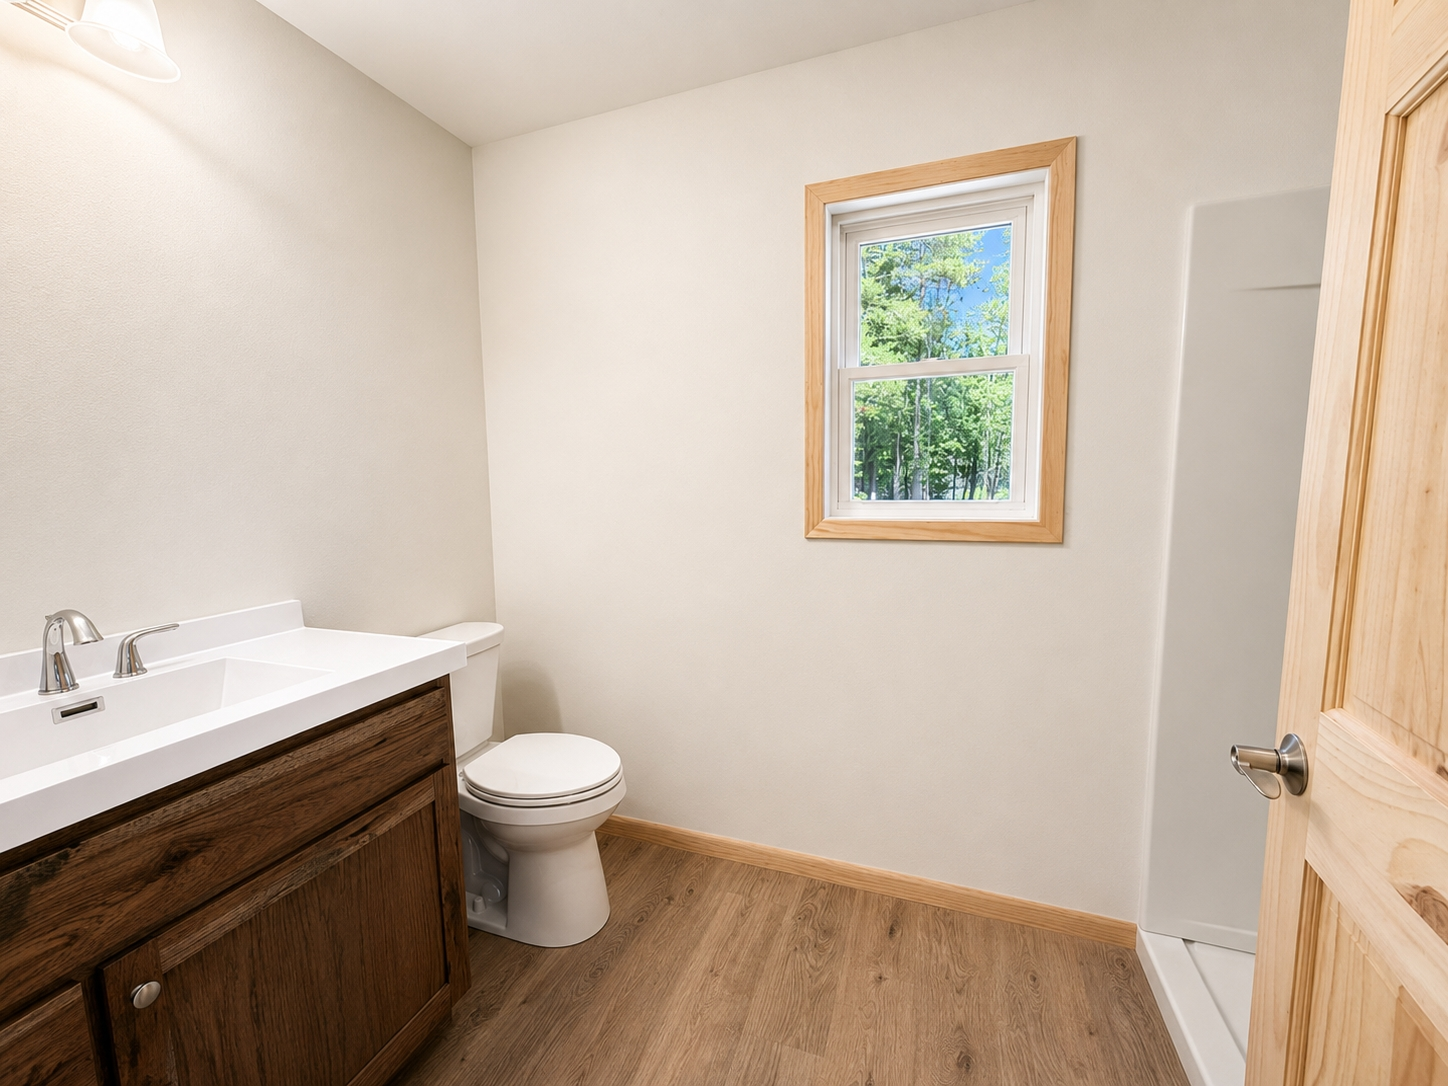
| Bathroom | Full Bath |
| Bathroom | Full Bath |
| Basement Floor | |
|---|---|
| Floor Sqft | 0 |
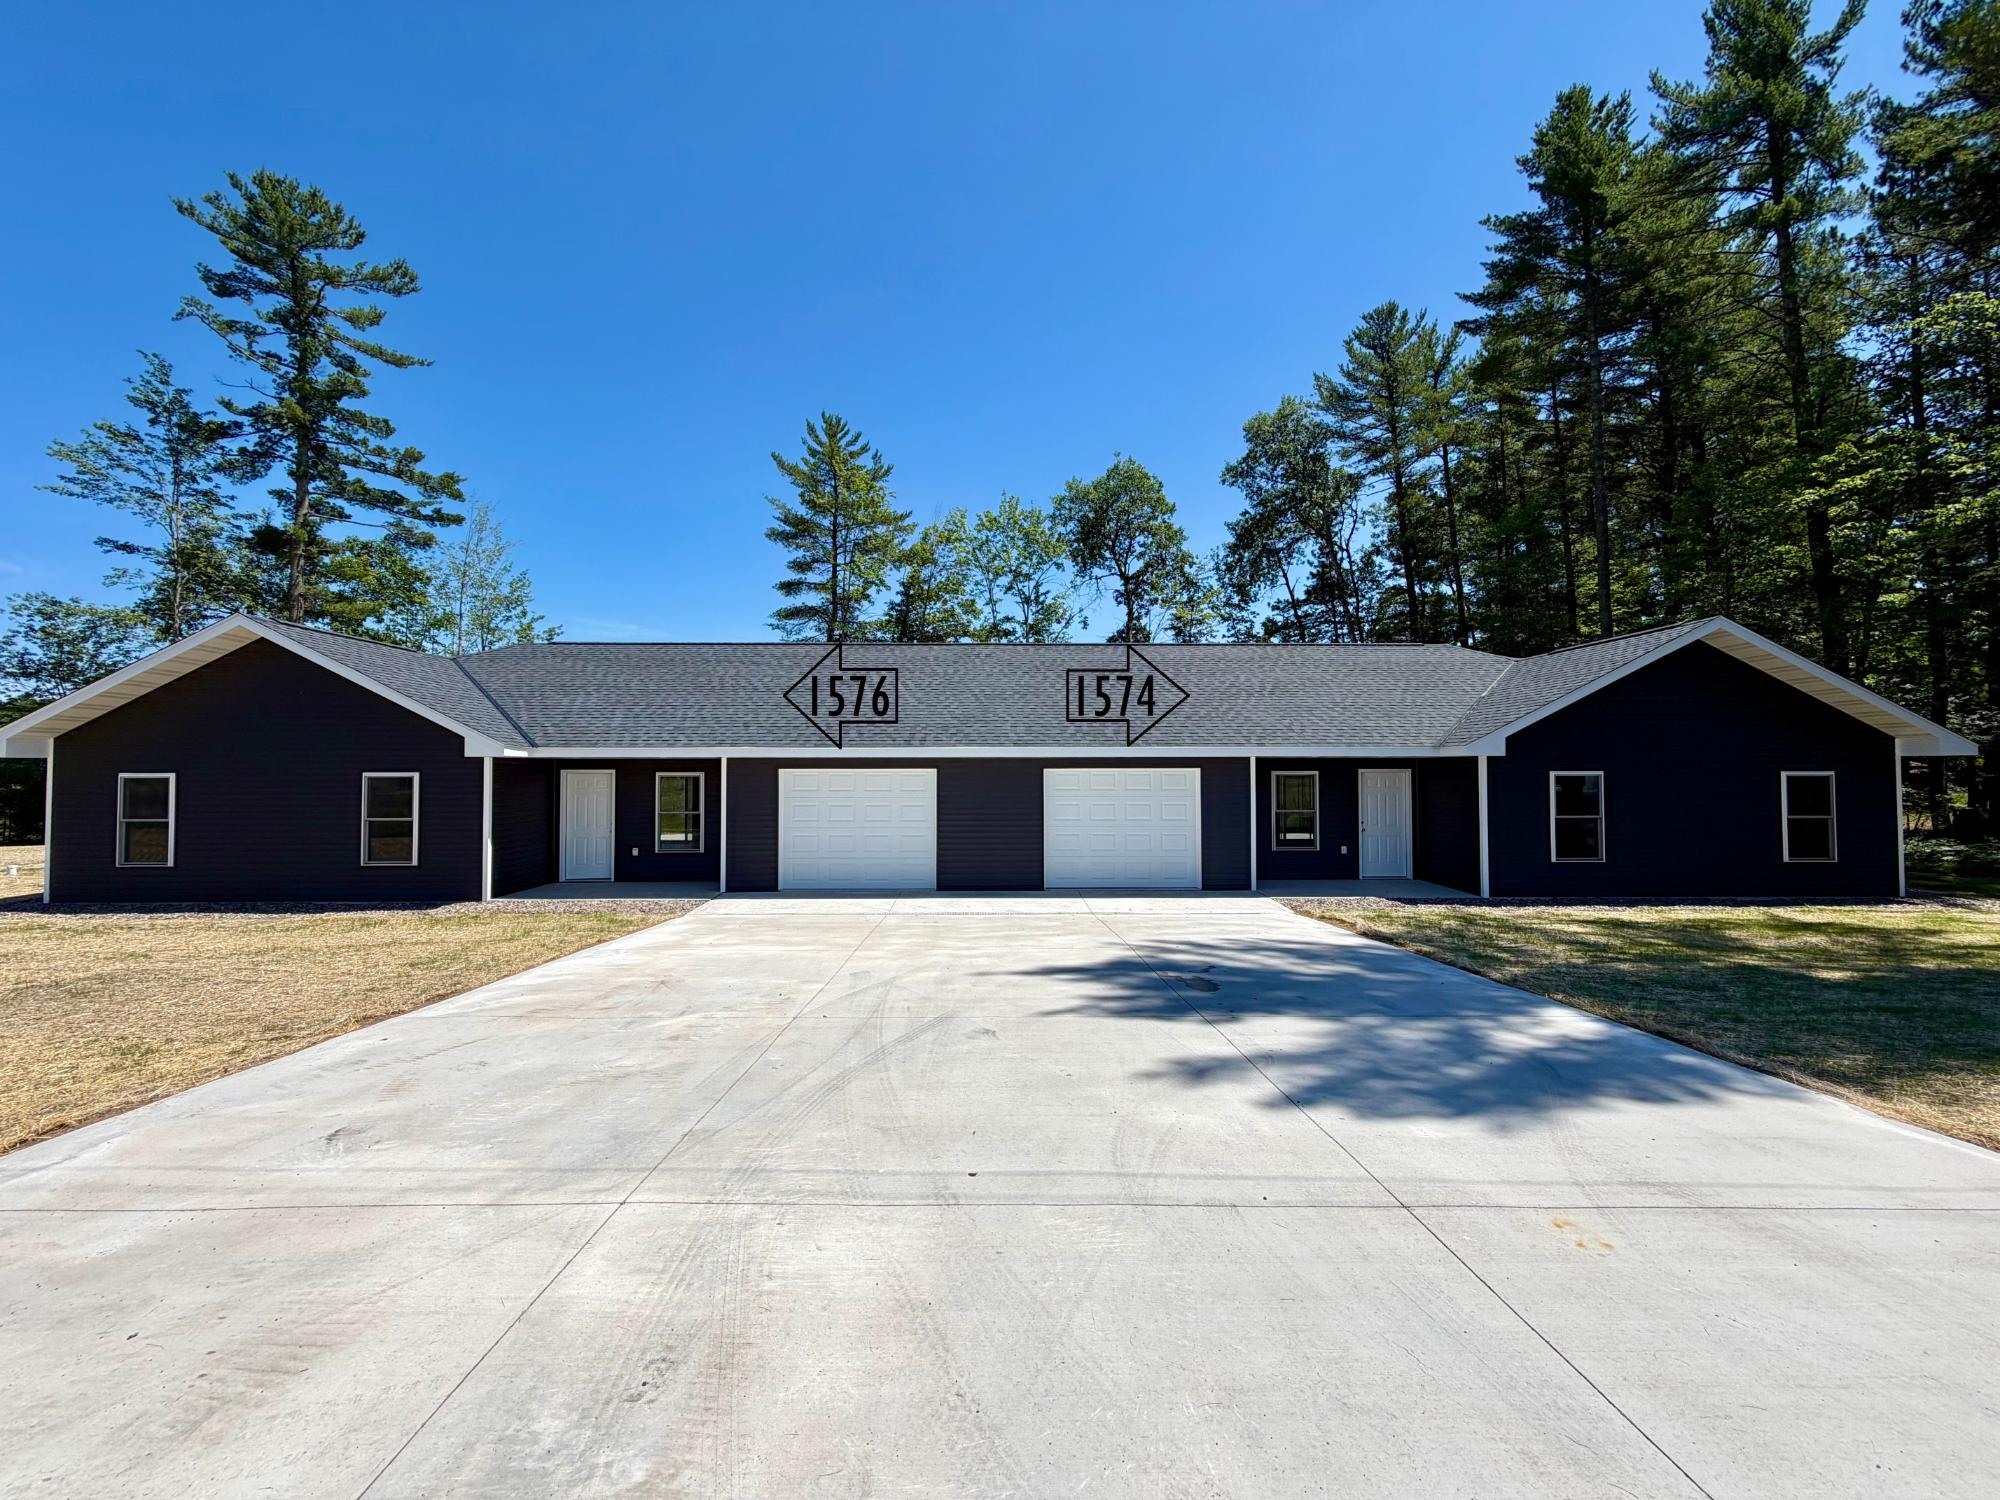
| Address | 1576 N Farming Rd |
| Area | Vilas |
| Sub Area | Arbor Vitae (Town) |
| City | Arbor Vitae |
| Zip Code | 54568 |
| State/Province | Wisconsin |
| Country | United States |
| Price | $269,900 |
| Property Type | Condominium |
| Bedrooms | 3 |
| Bathrooms | 2 |
| Half Baths | 0 |
| Floor Space | 1050 Square Feet |
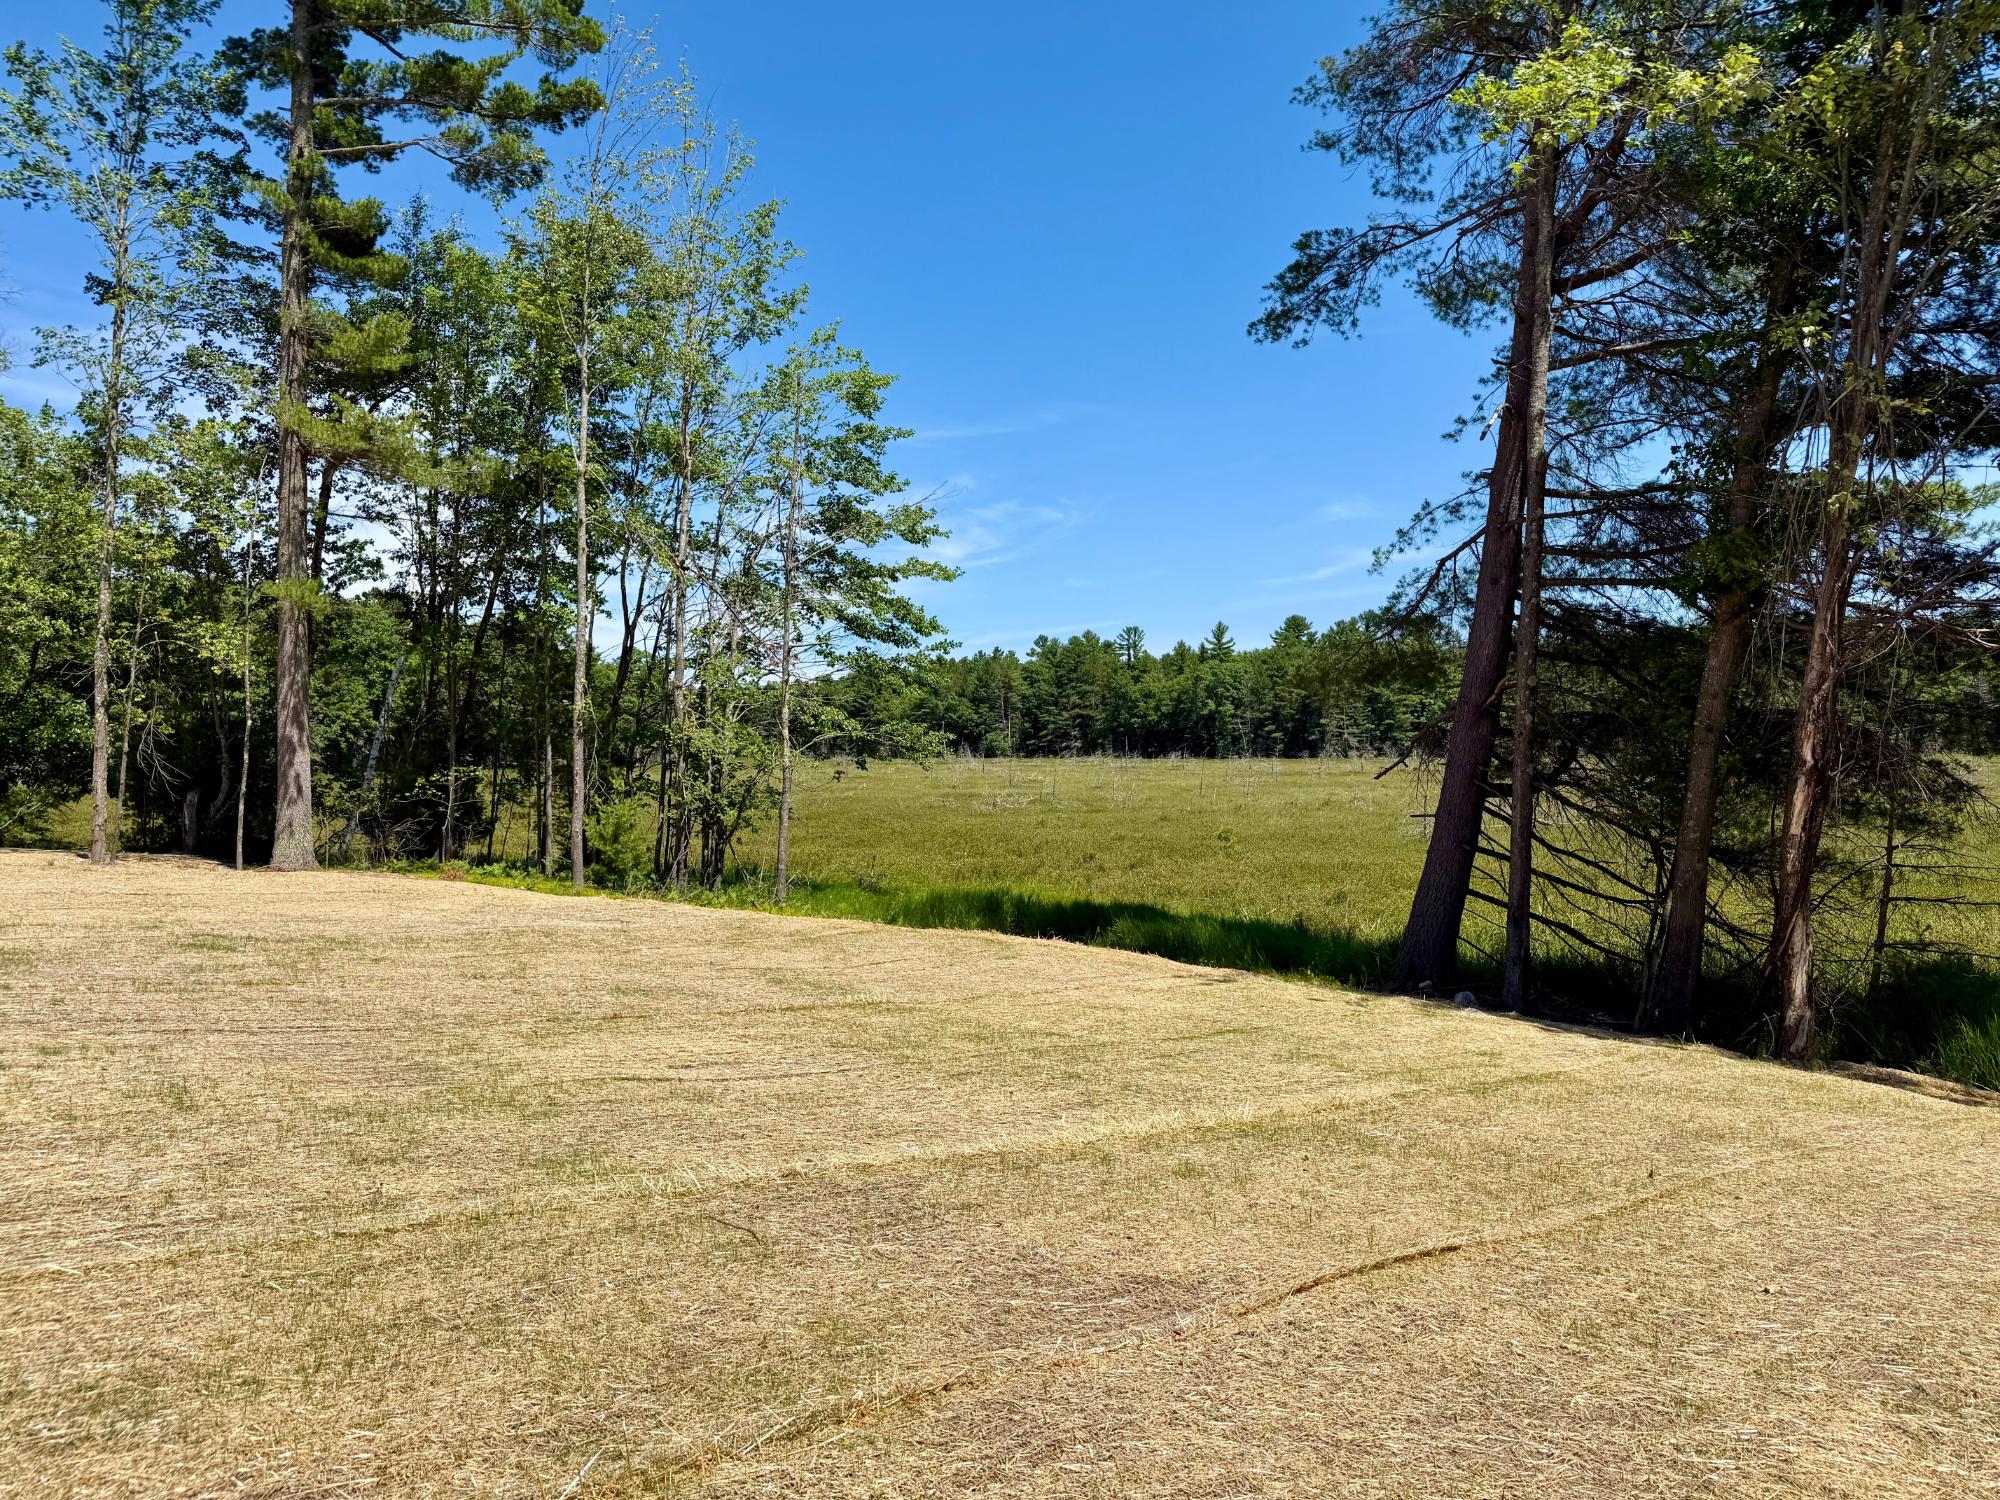
| Lot Size | 2.42 Acres |
| Waterfront | No |
| Year Built | 2026 |
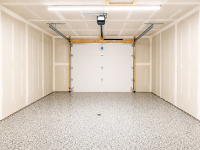
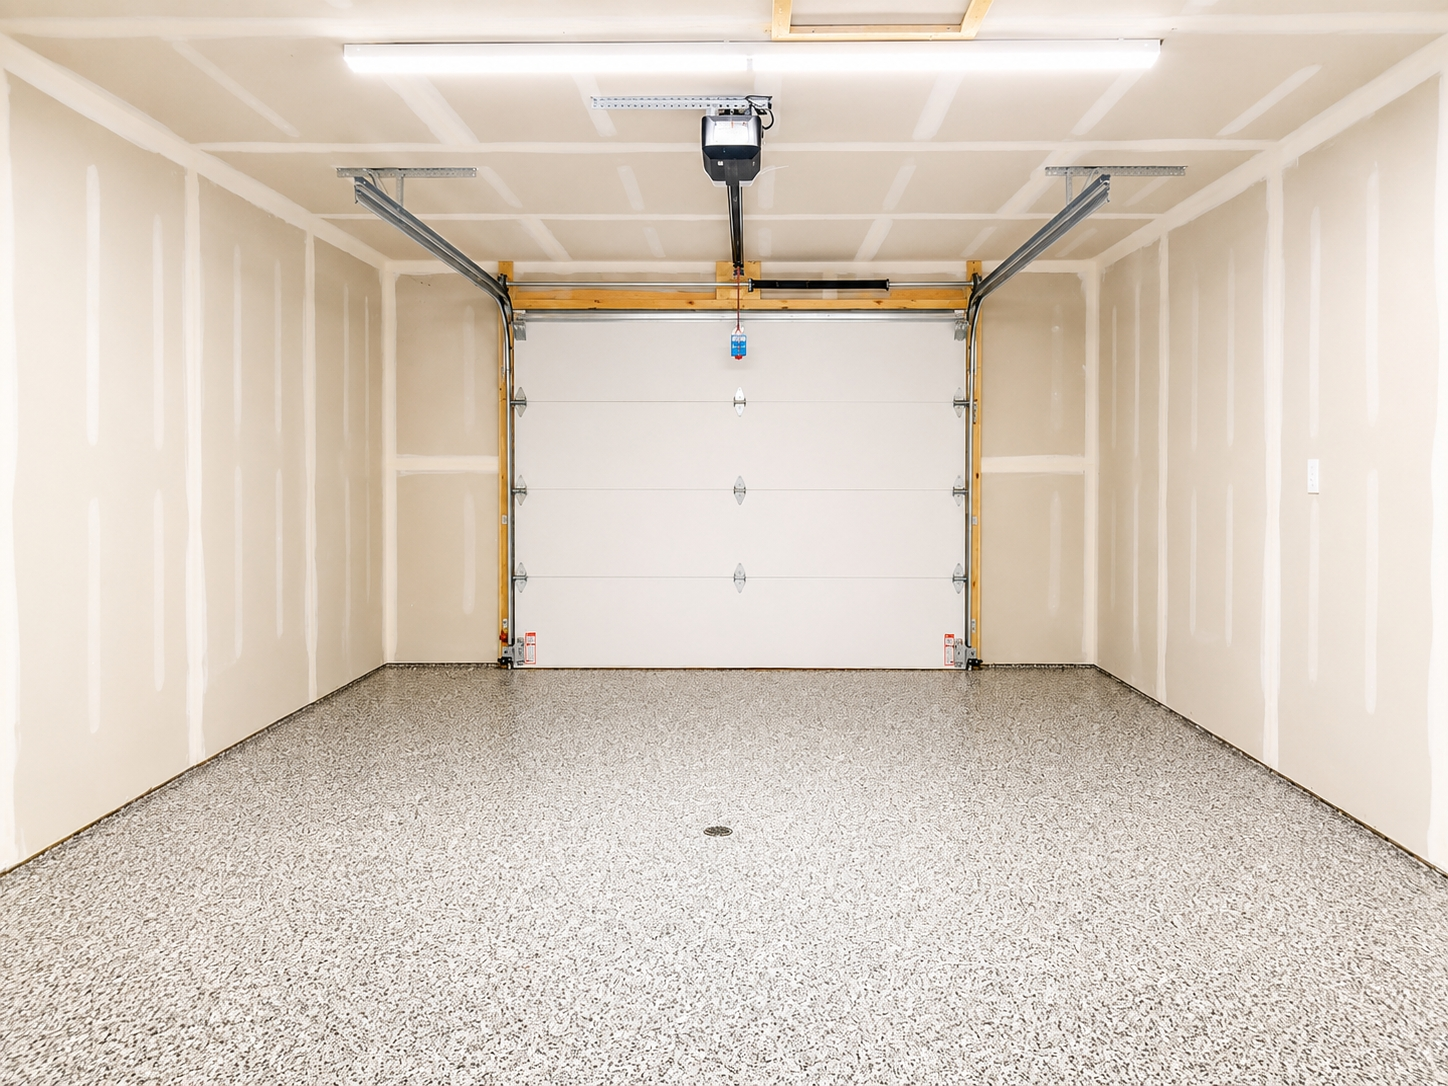
| Parking | 1 Car, Attached |
| MLS® # | 218398 |
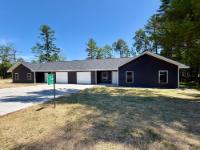
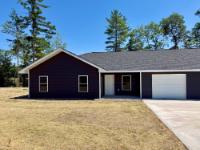
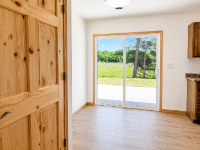
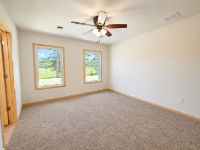
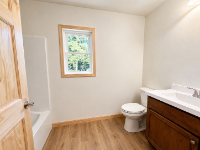
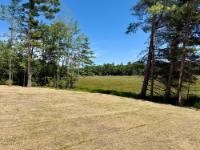
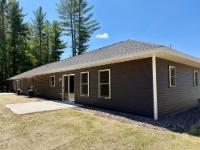
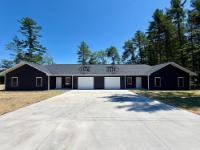
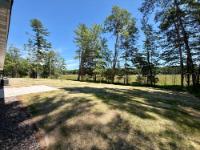
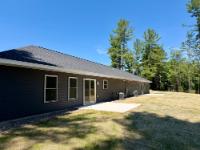
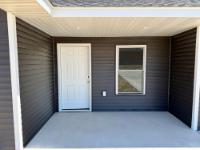
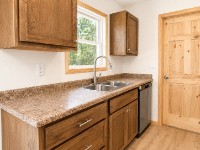
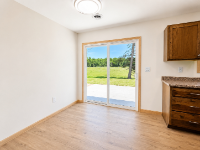
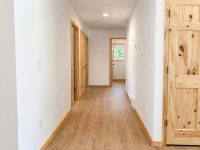
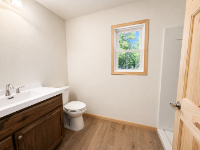
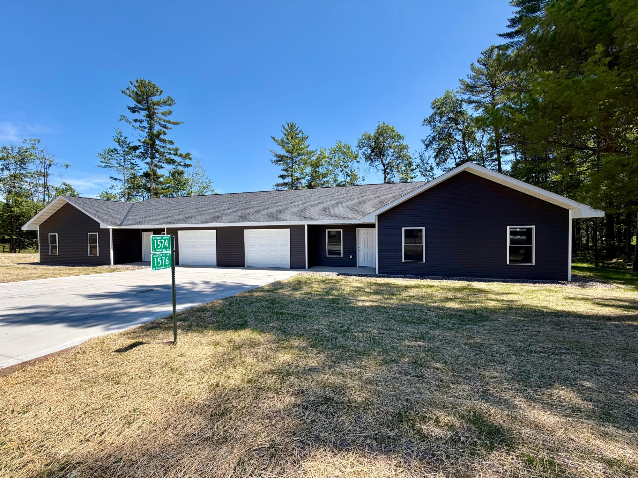
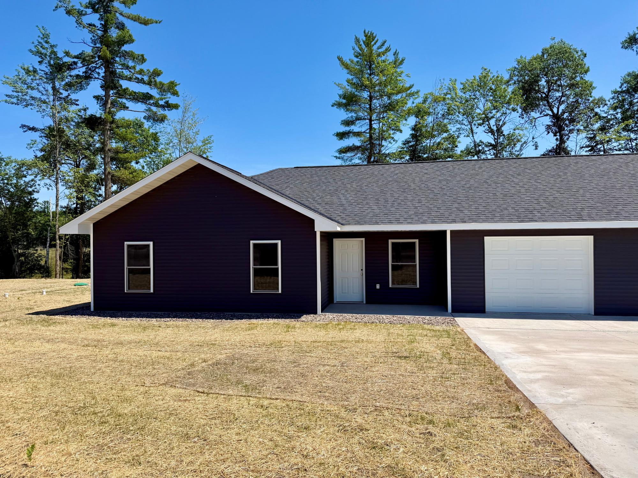
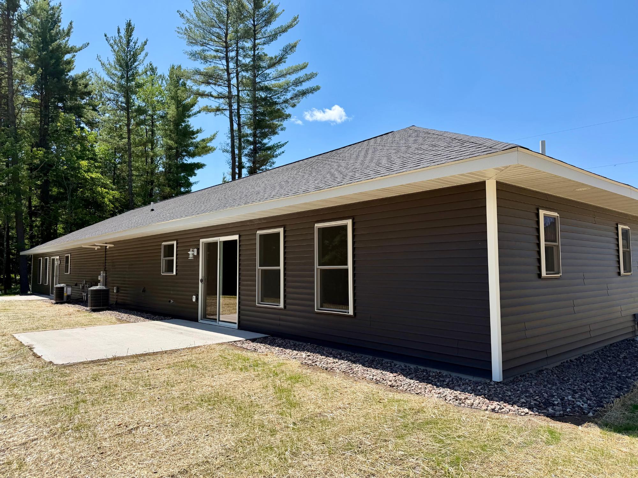
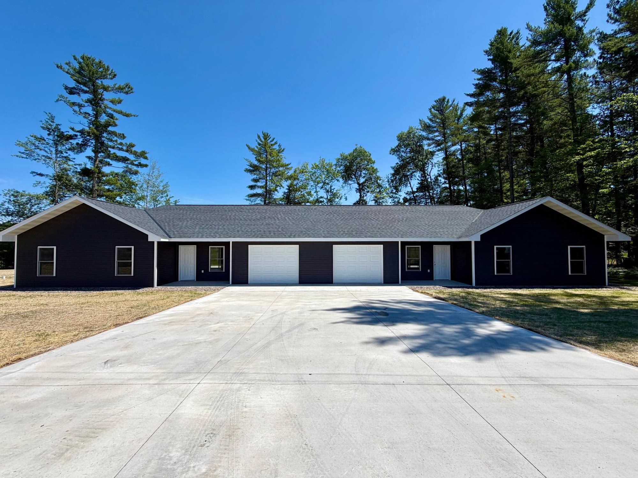
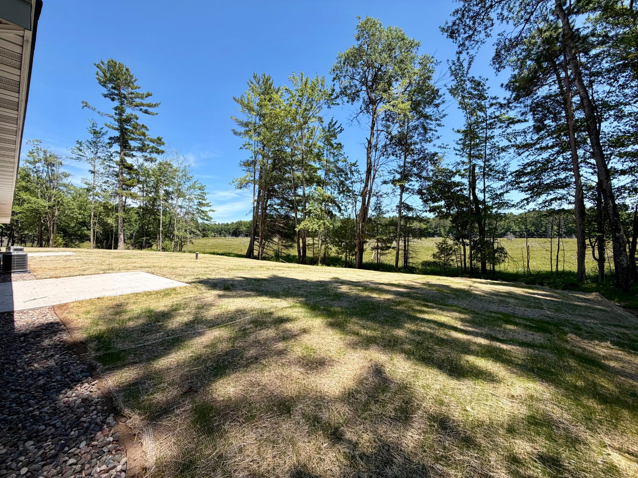
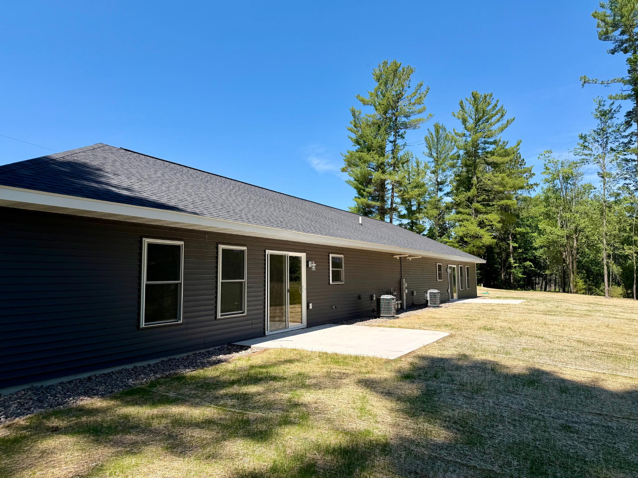
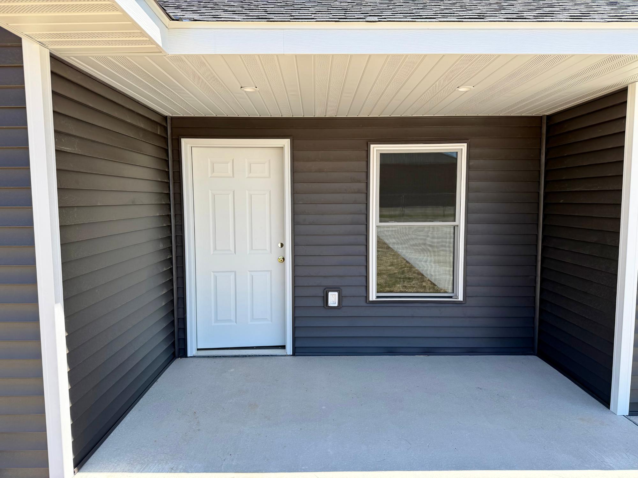
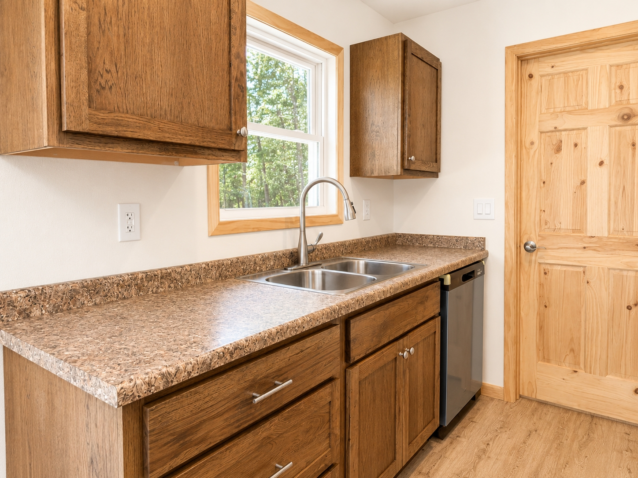
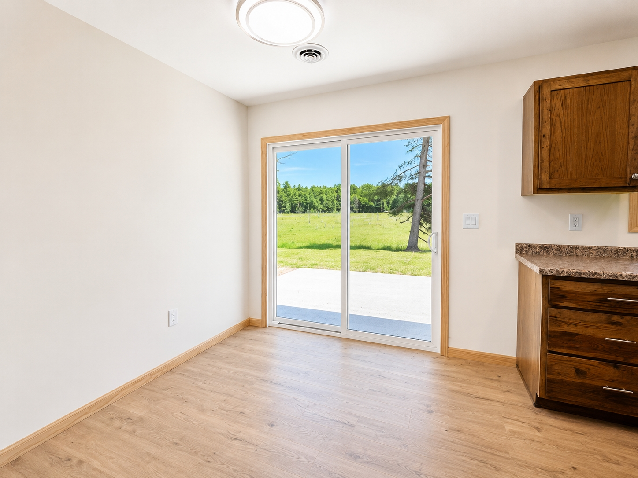
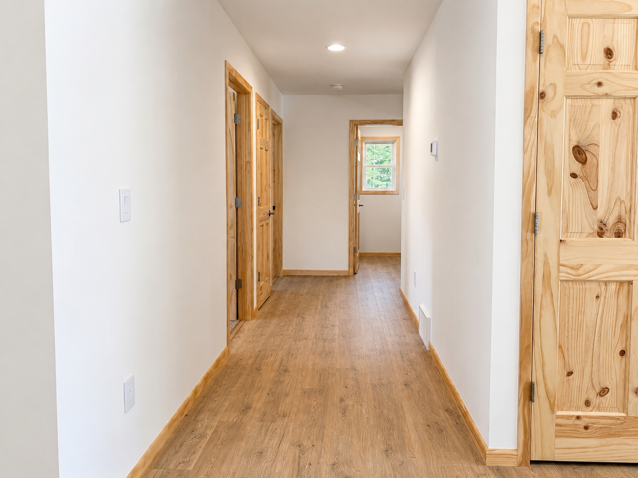
Enjoy the ease of brand-new, single-level living in this beautifully finished 3-bedroom, 2-bathroom duplex condo on 2.4 shared acres in Arbor Vitae. Designed with zero-step entry for maximum convenience, this home features an attached garage, an open and functional floor plan, and a private primary suite with its own full bathroom. Quality finishes include custom cabinetry, luxury vinyl plank and carpet flooring, and abundant natural light throughout. Step outside to peaceful views overlooking natural wetlands, providing a beautiful backdrop and added privacy. With natural gas, a shared well and septic, and shared land ownership, you'll enjoy the benefits of low-maintenance living without the burden of monthly or annual association dues. Everything is brand new, giving you the peace of mind that comes with modern construction and years of worry-free ownership. Condo documentation to be provided prior to closing.
 Email listing
 Share to Facebook
 Send using WhatsApp
 Post to X
 Share to Pintrest
 Print
Print
