







231 Oneida St
Minocqua, WI
United States 54548



Details
Room Sizes (1,698 Sqft)
| First Floor | |
|---|---|
| Floor Sqft | 1,372 |
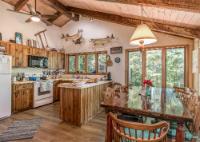
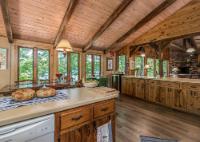
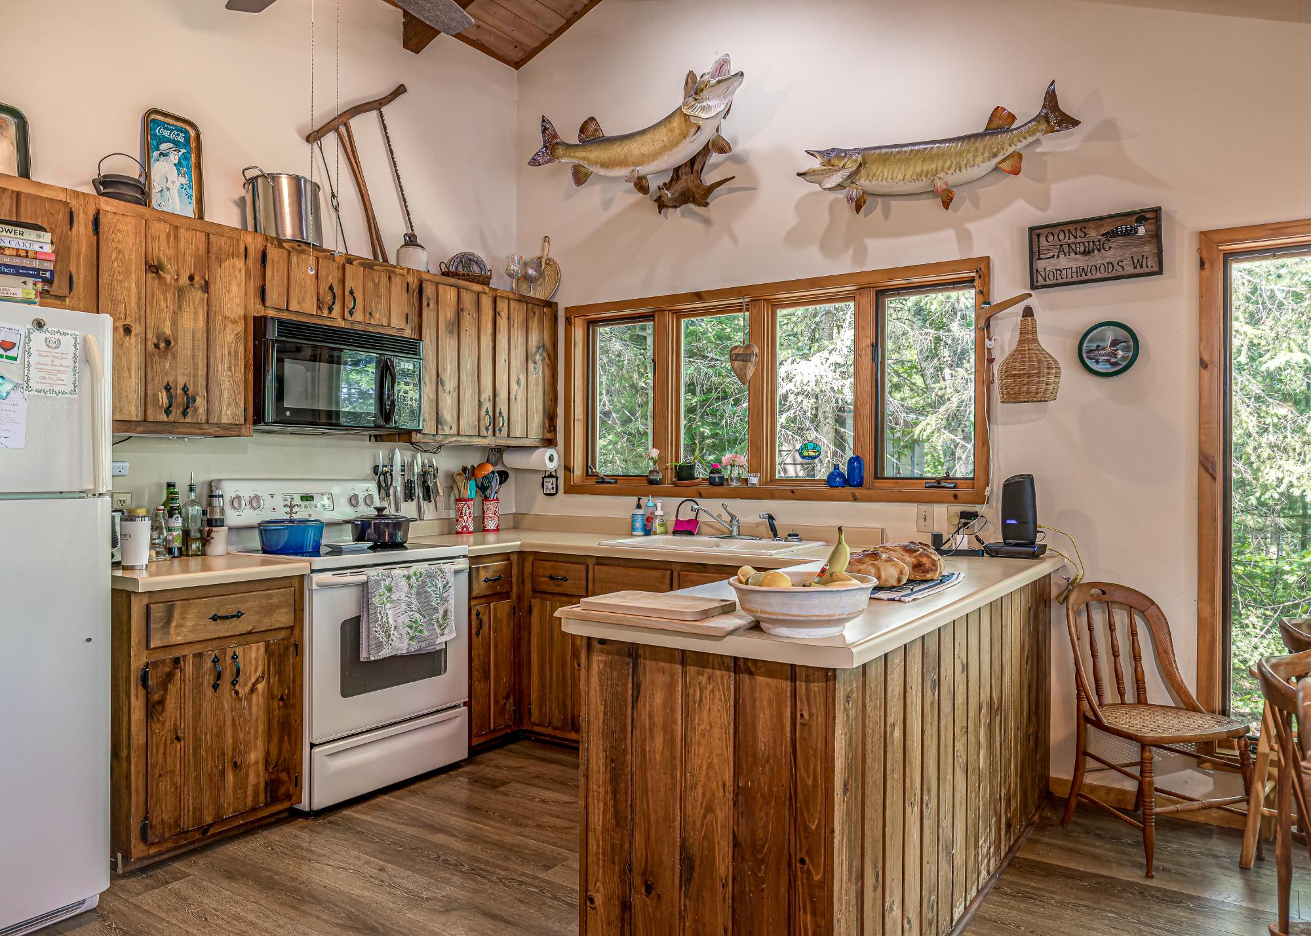
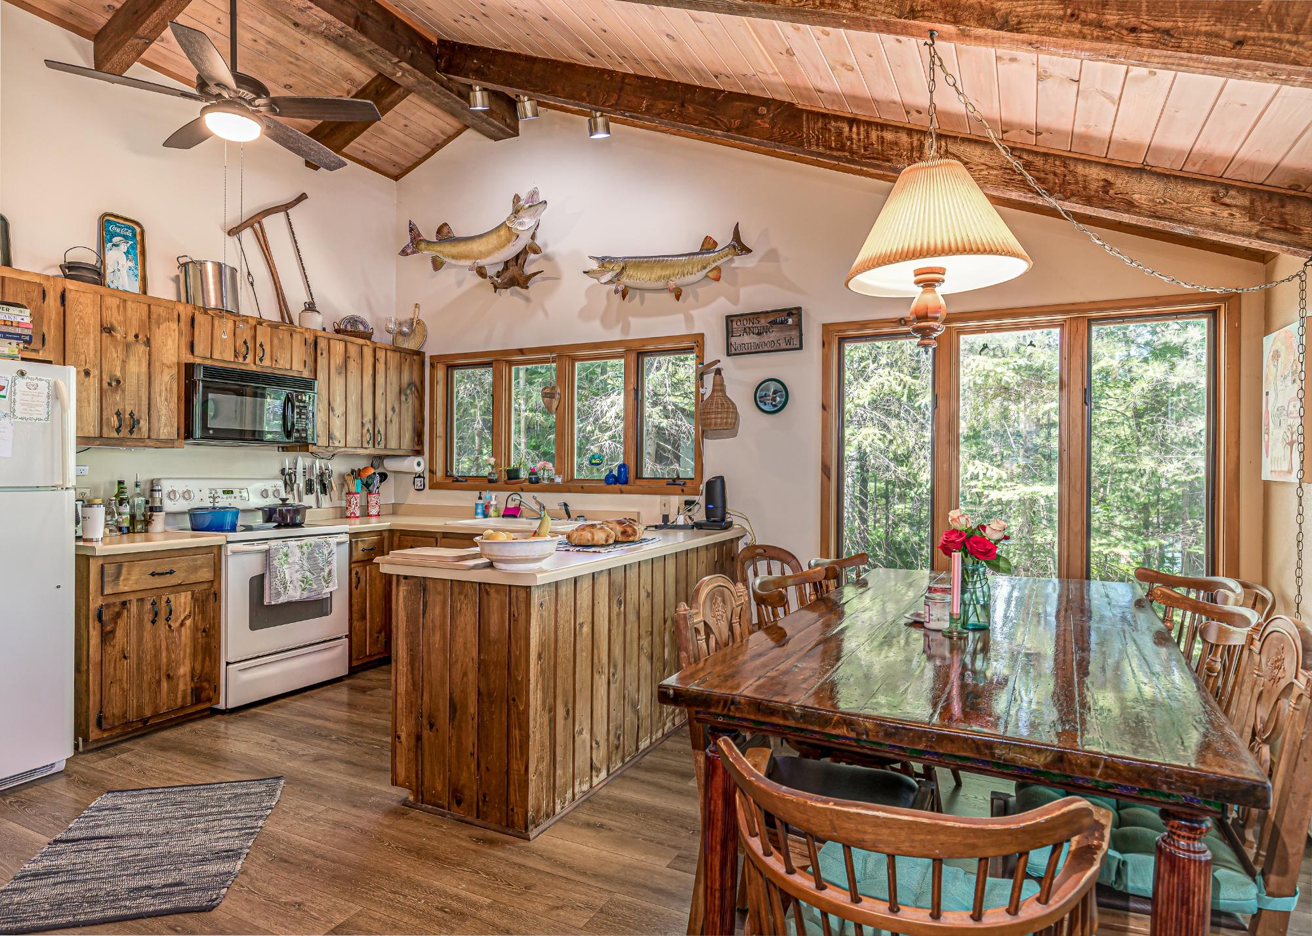
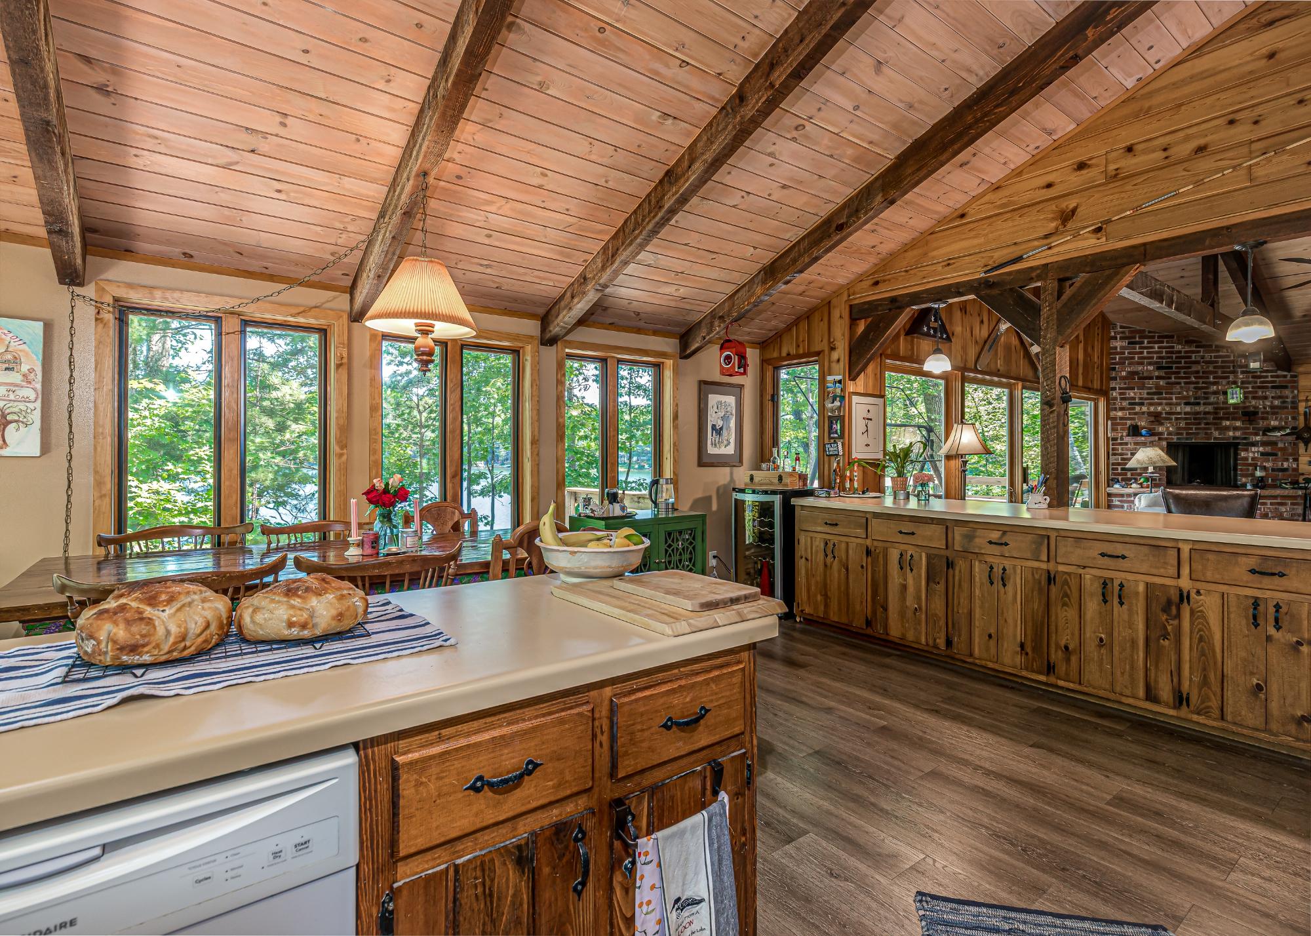
| Kitchen | 17’9” x 14 |
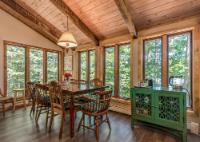
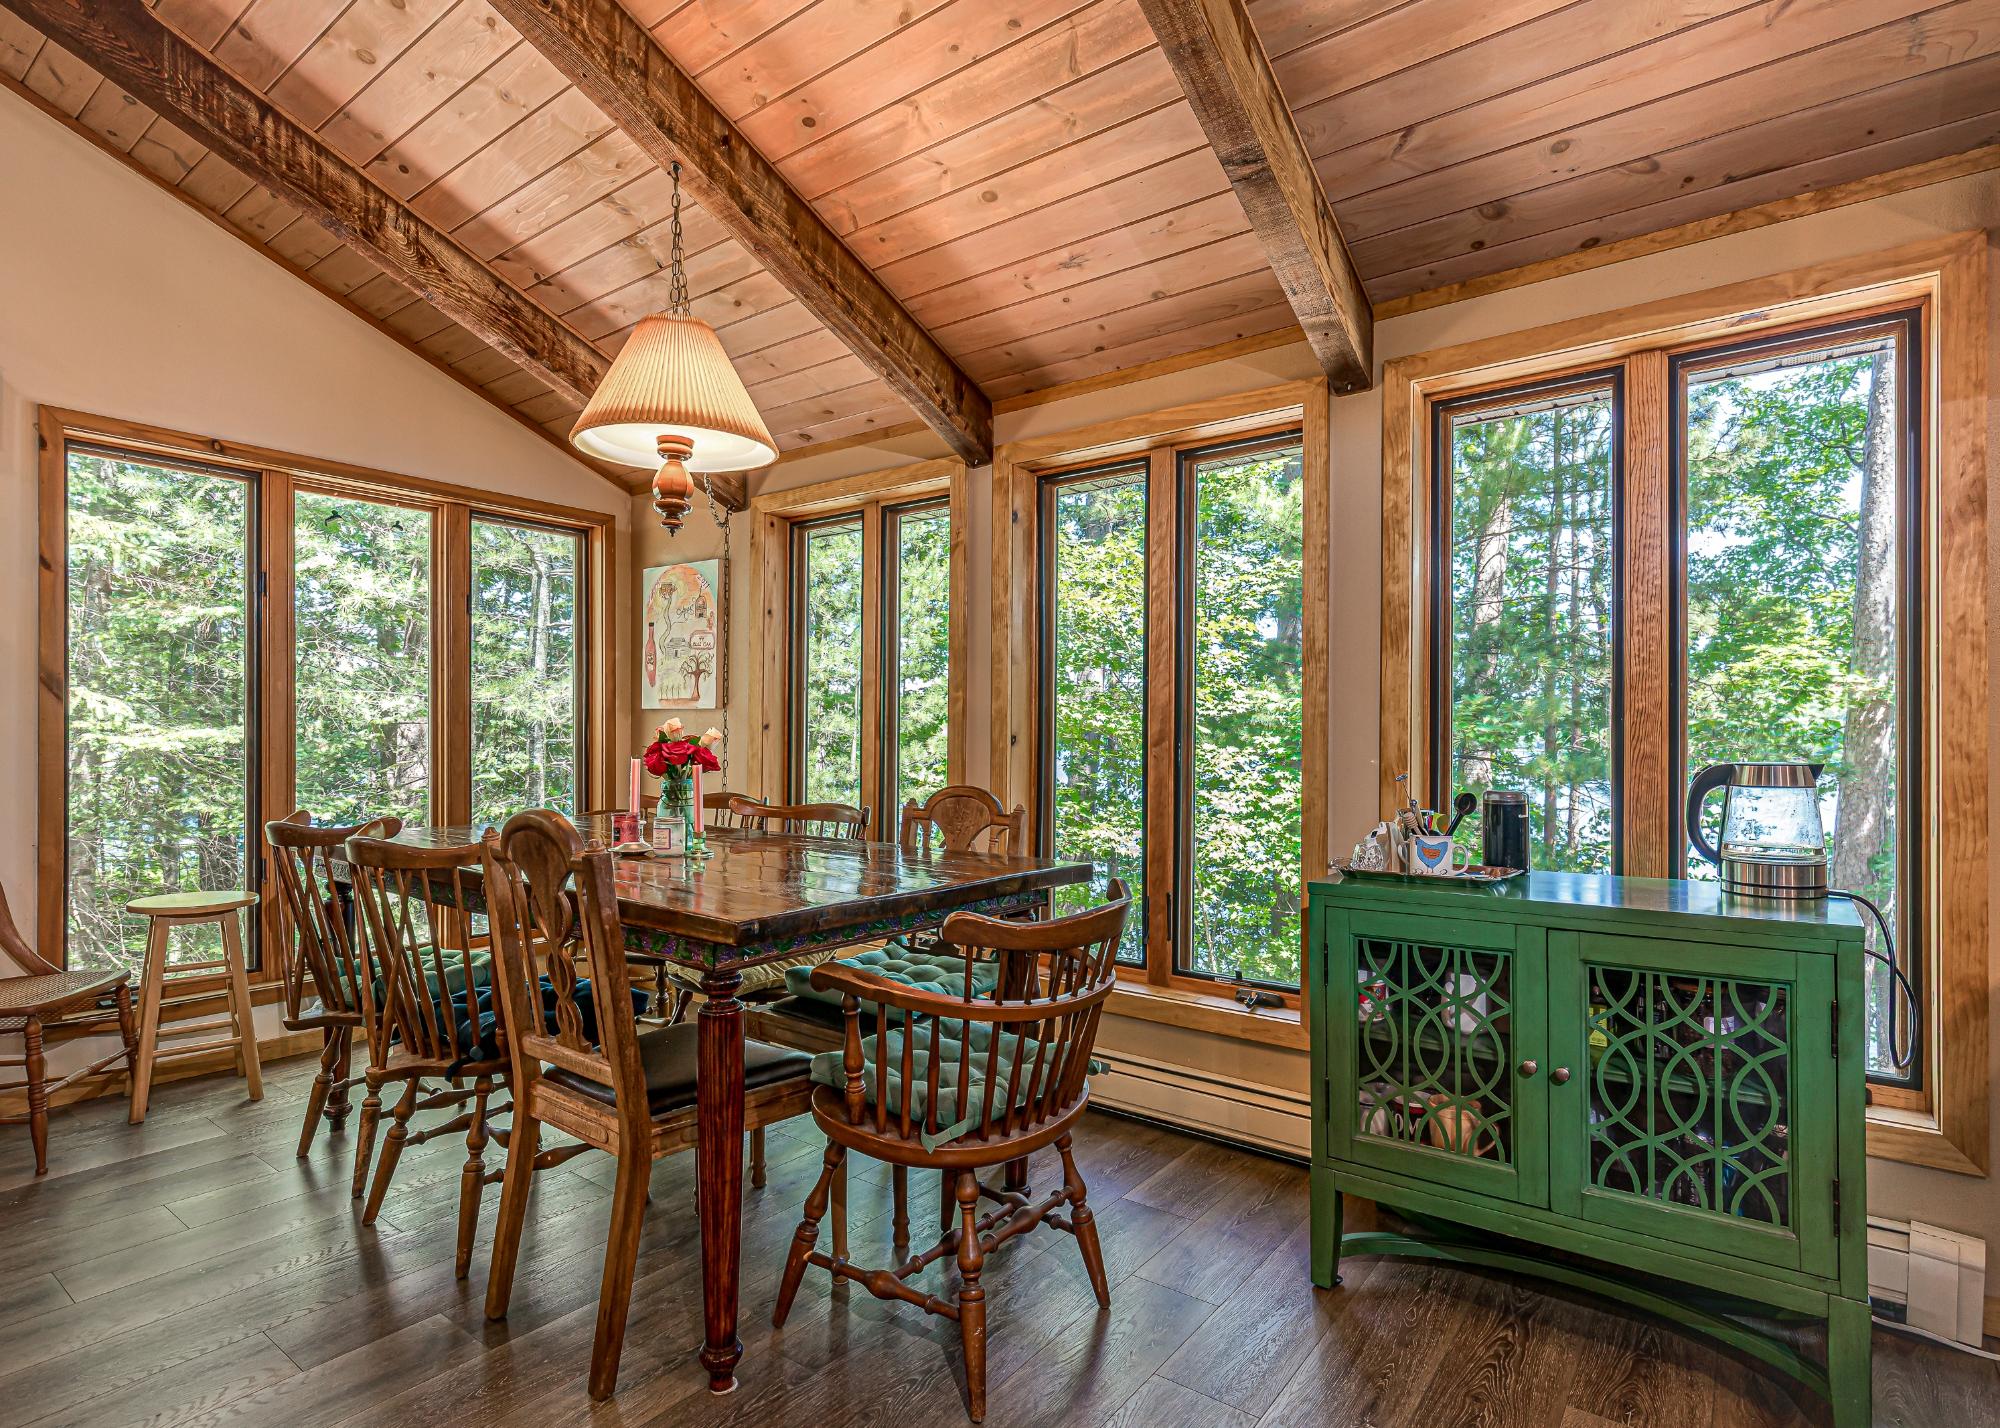
| Dining Area | 17’9” x 7’5” |
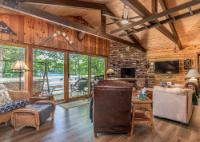
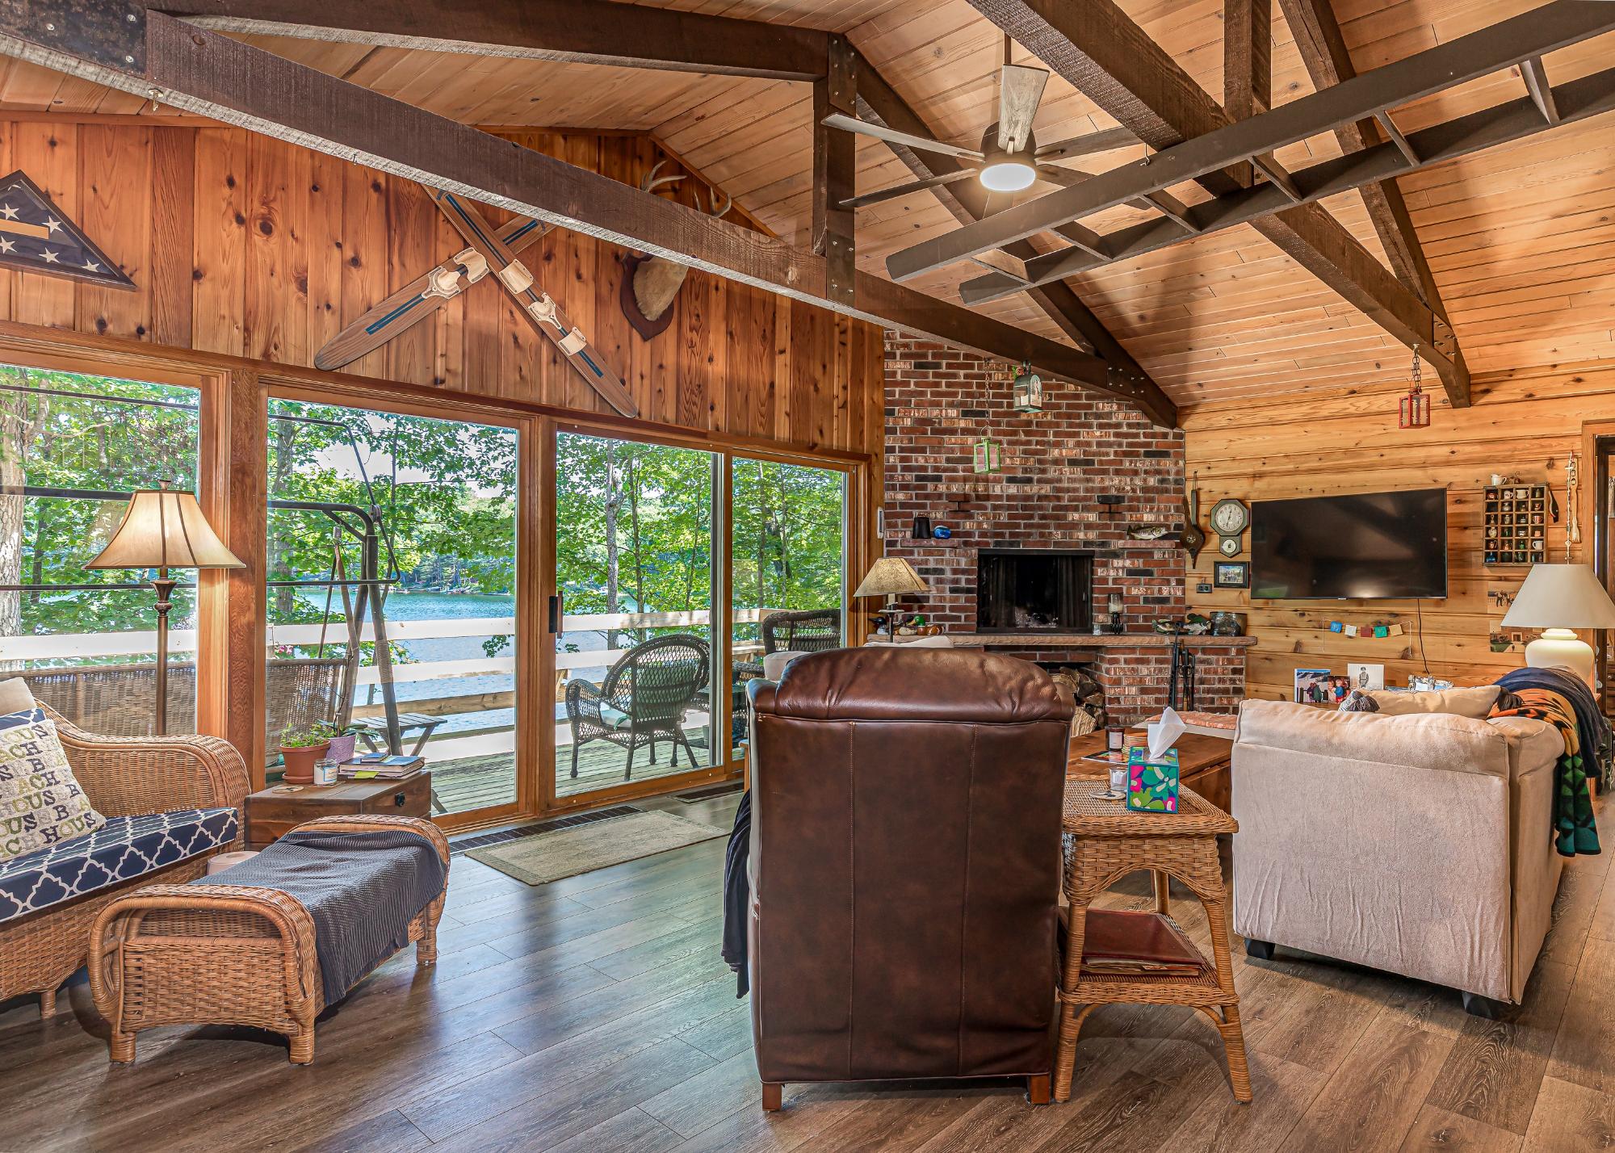
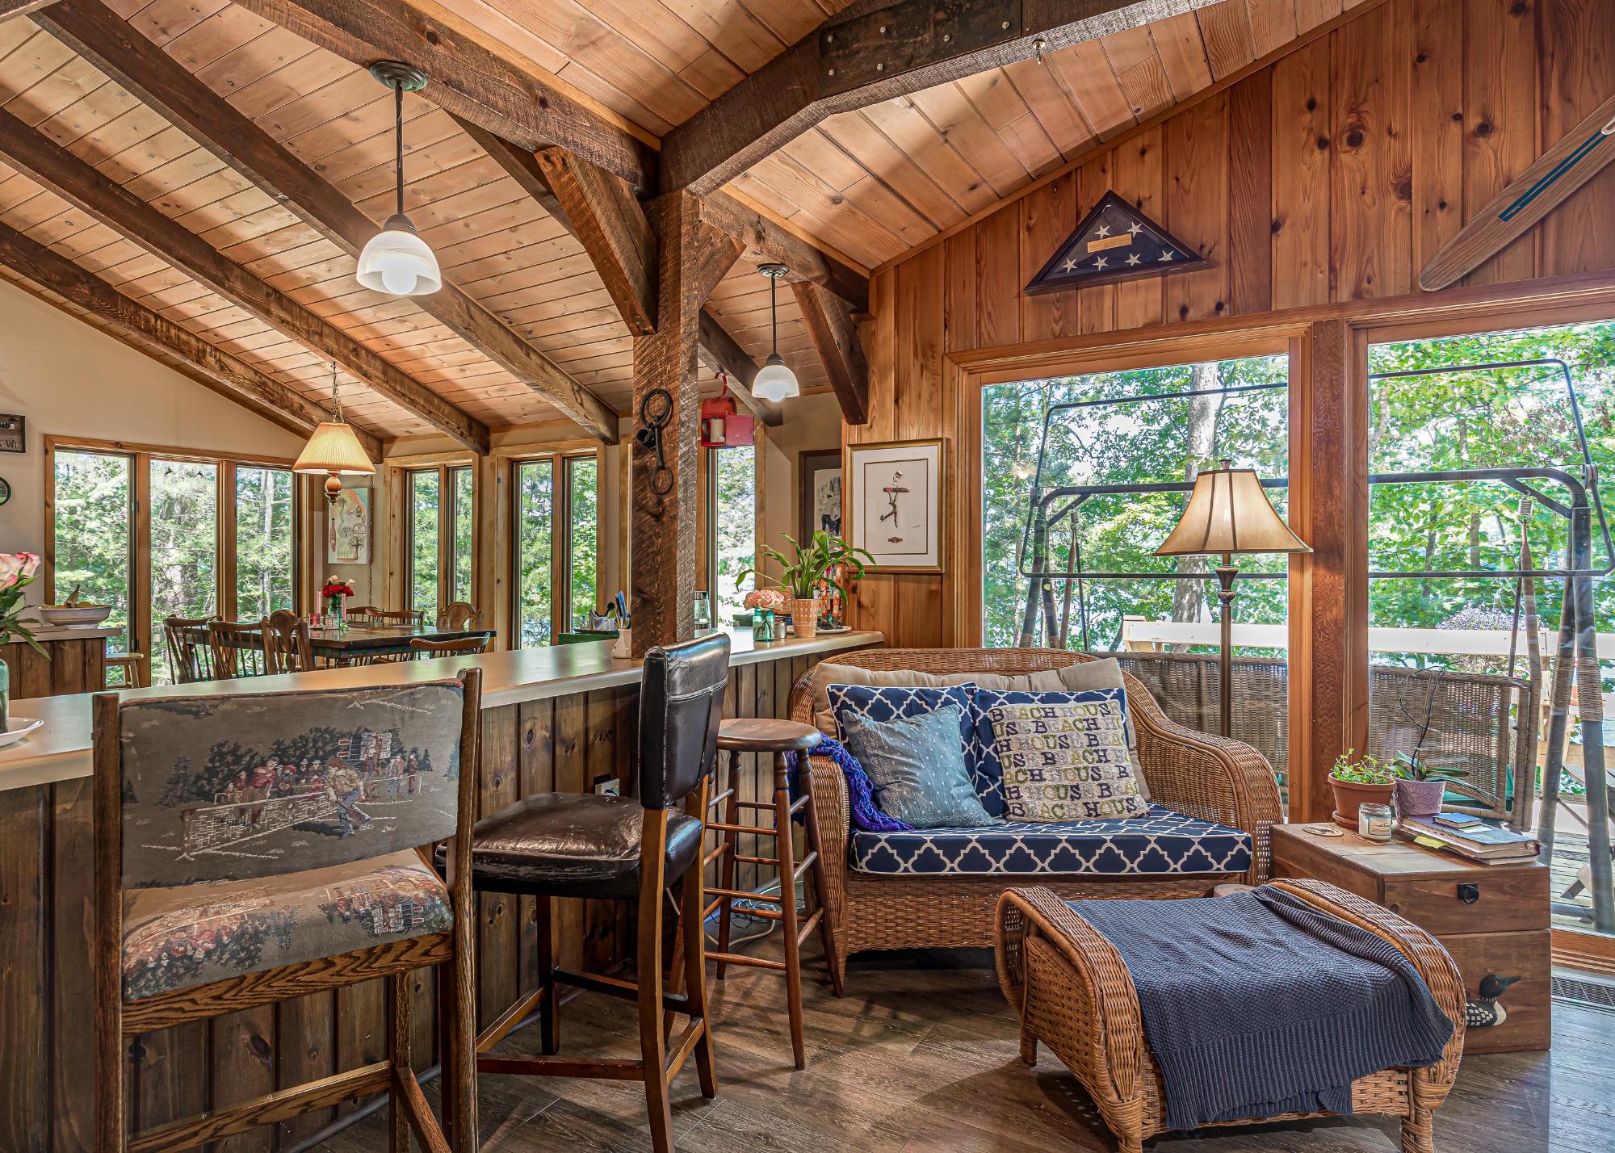
| Living Room | 23’3” x 15’1” |
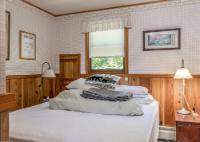
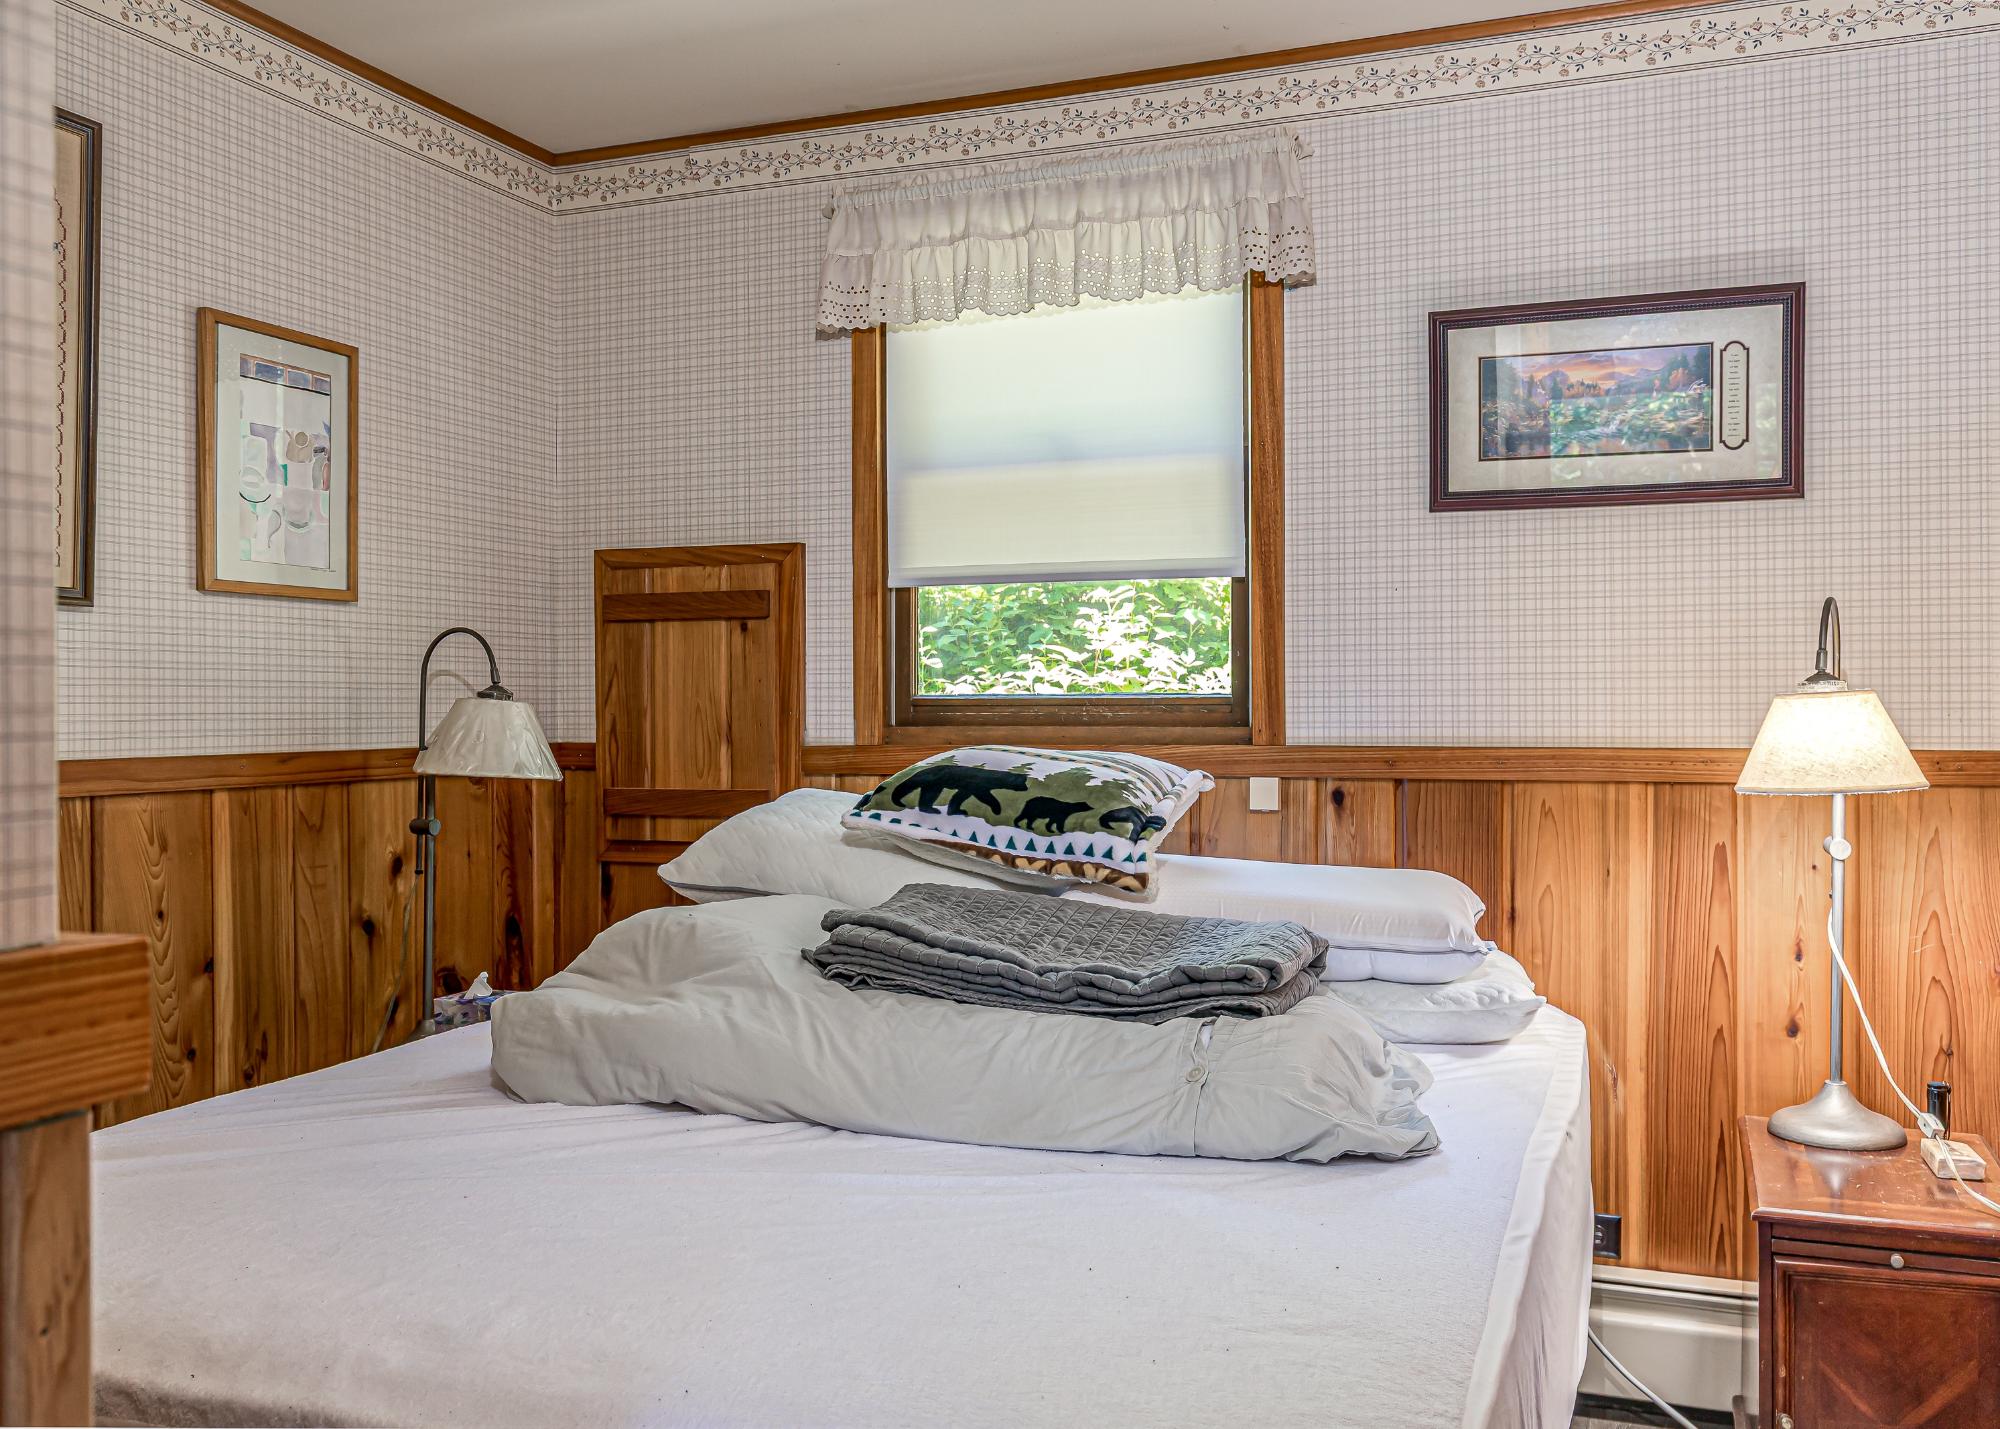
| Primary Bedroom | 11 x 11’11” |
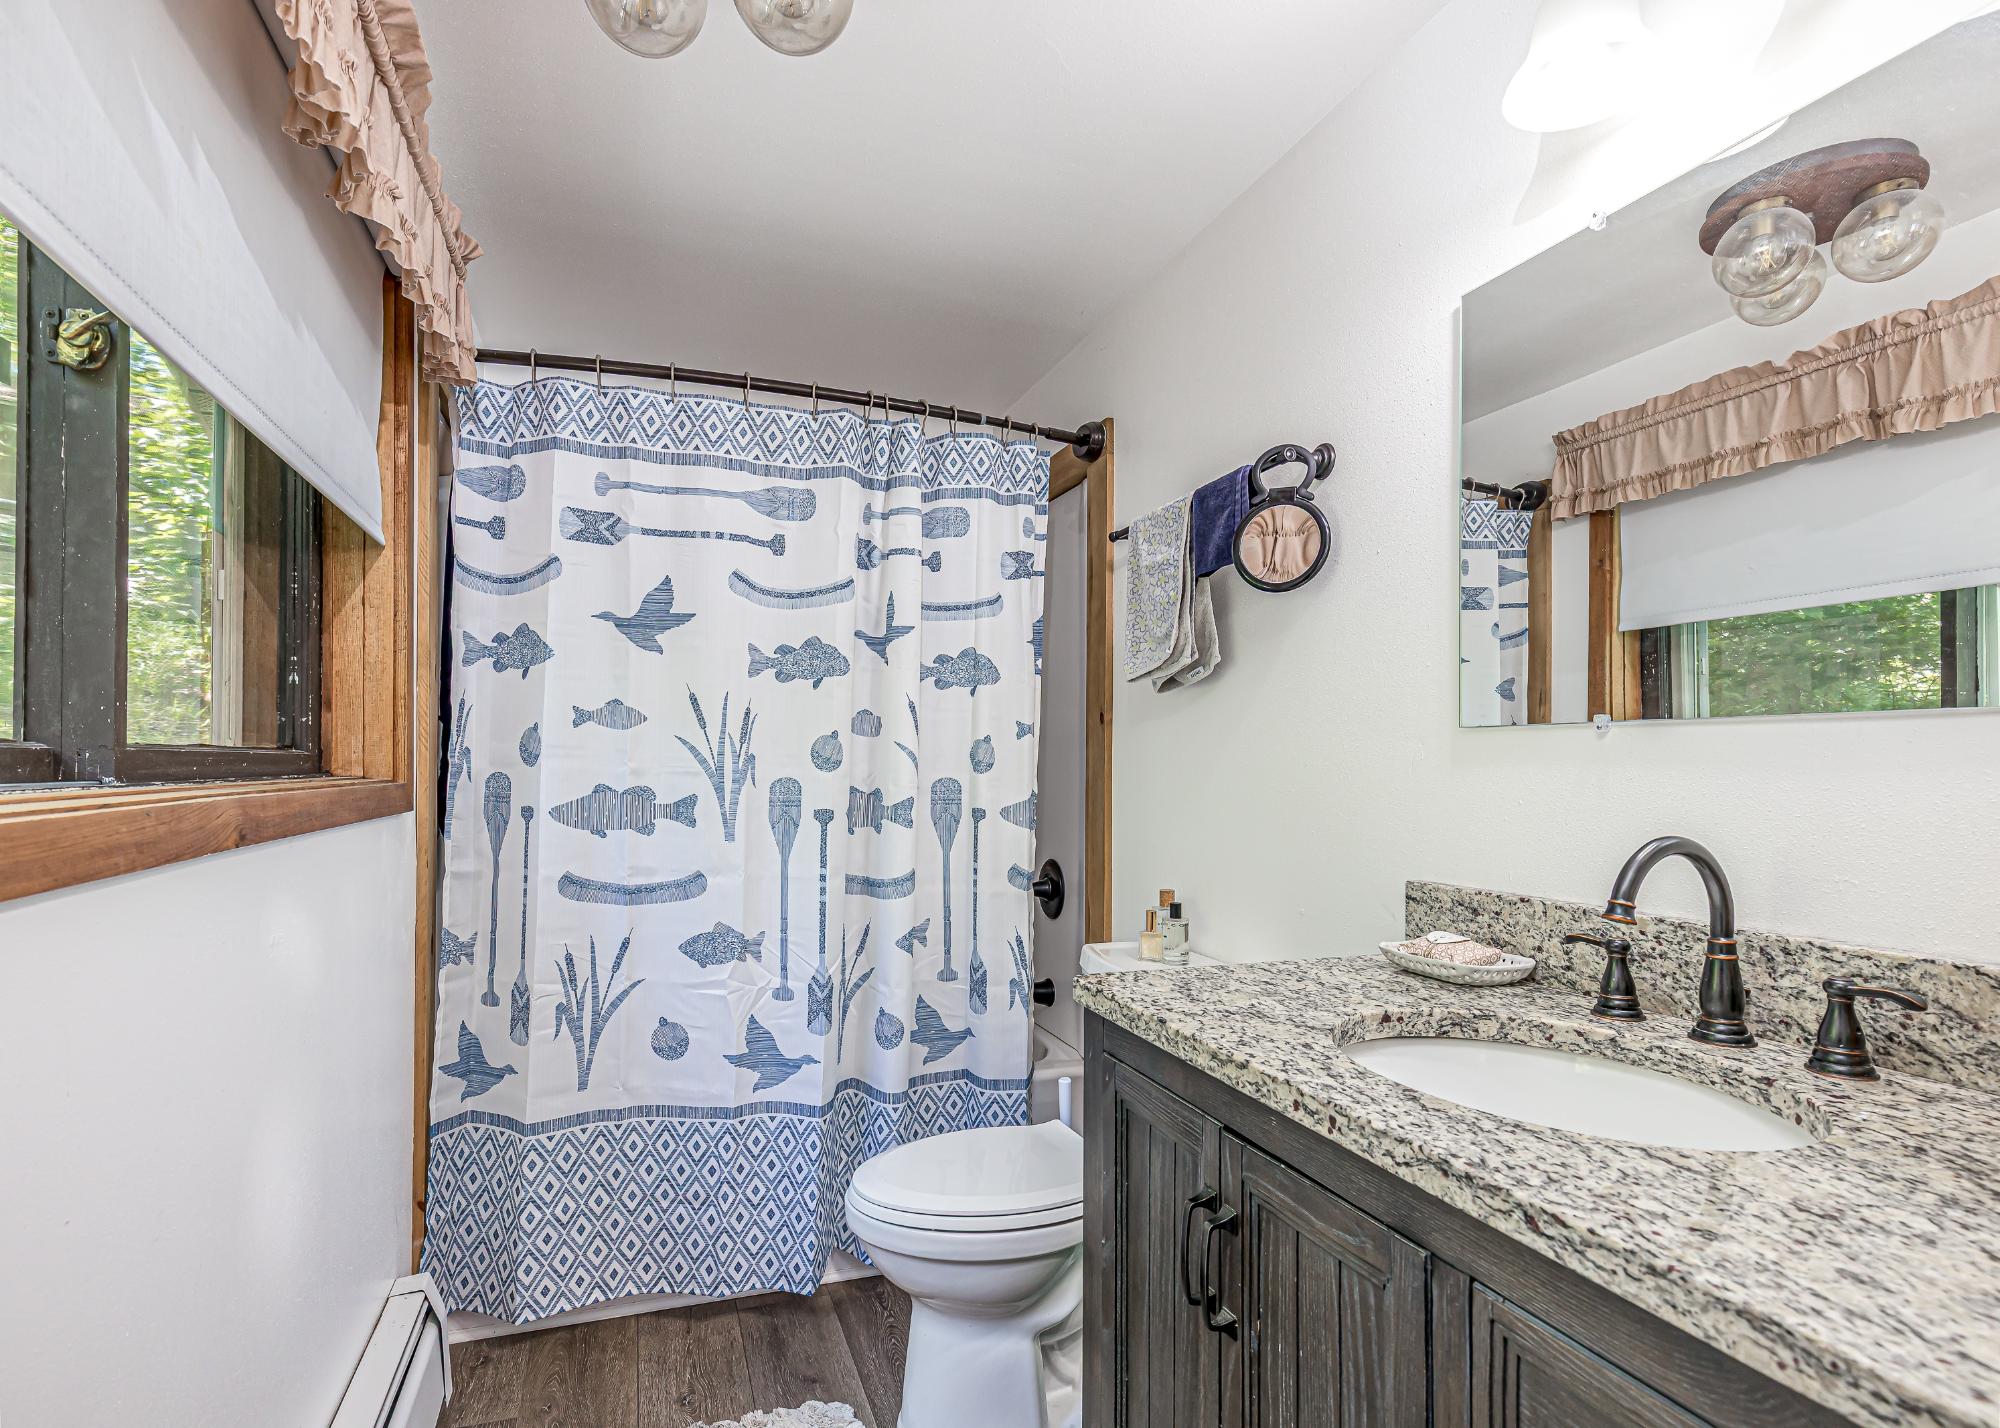
| Primary Bathroom | 4’9” x 10’8” |
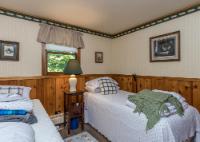
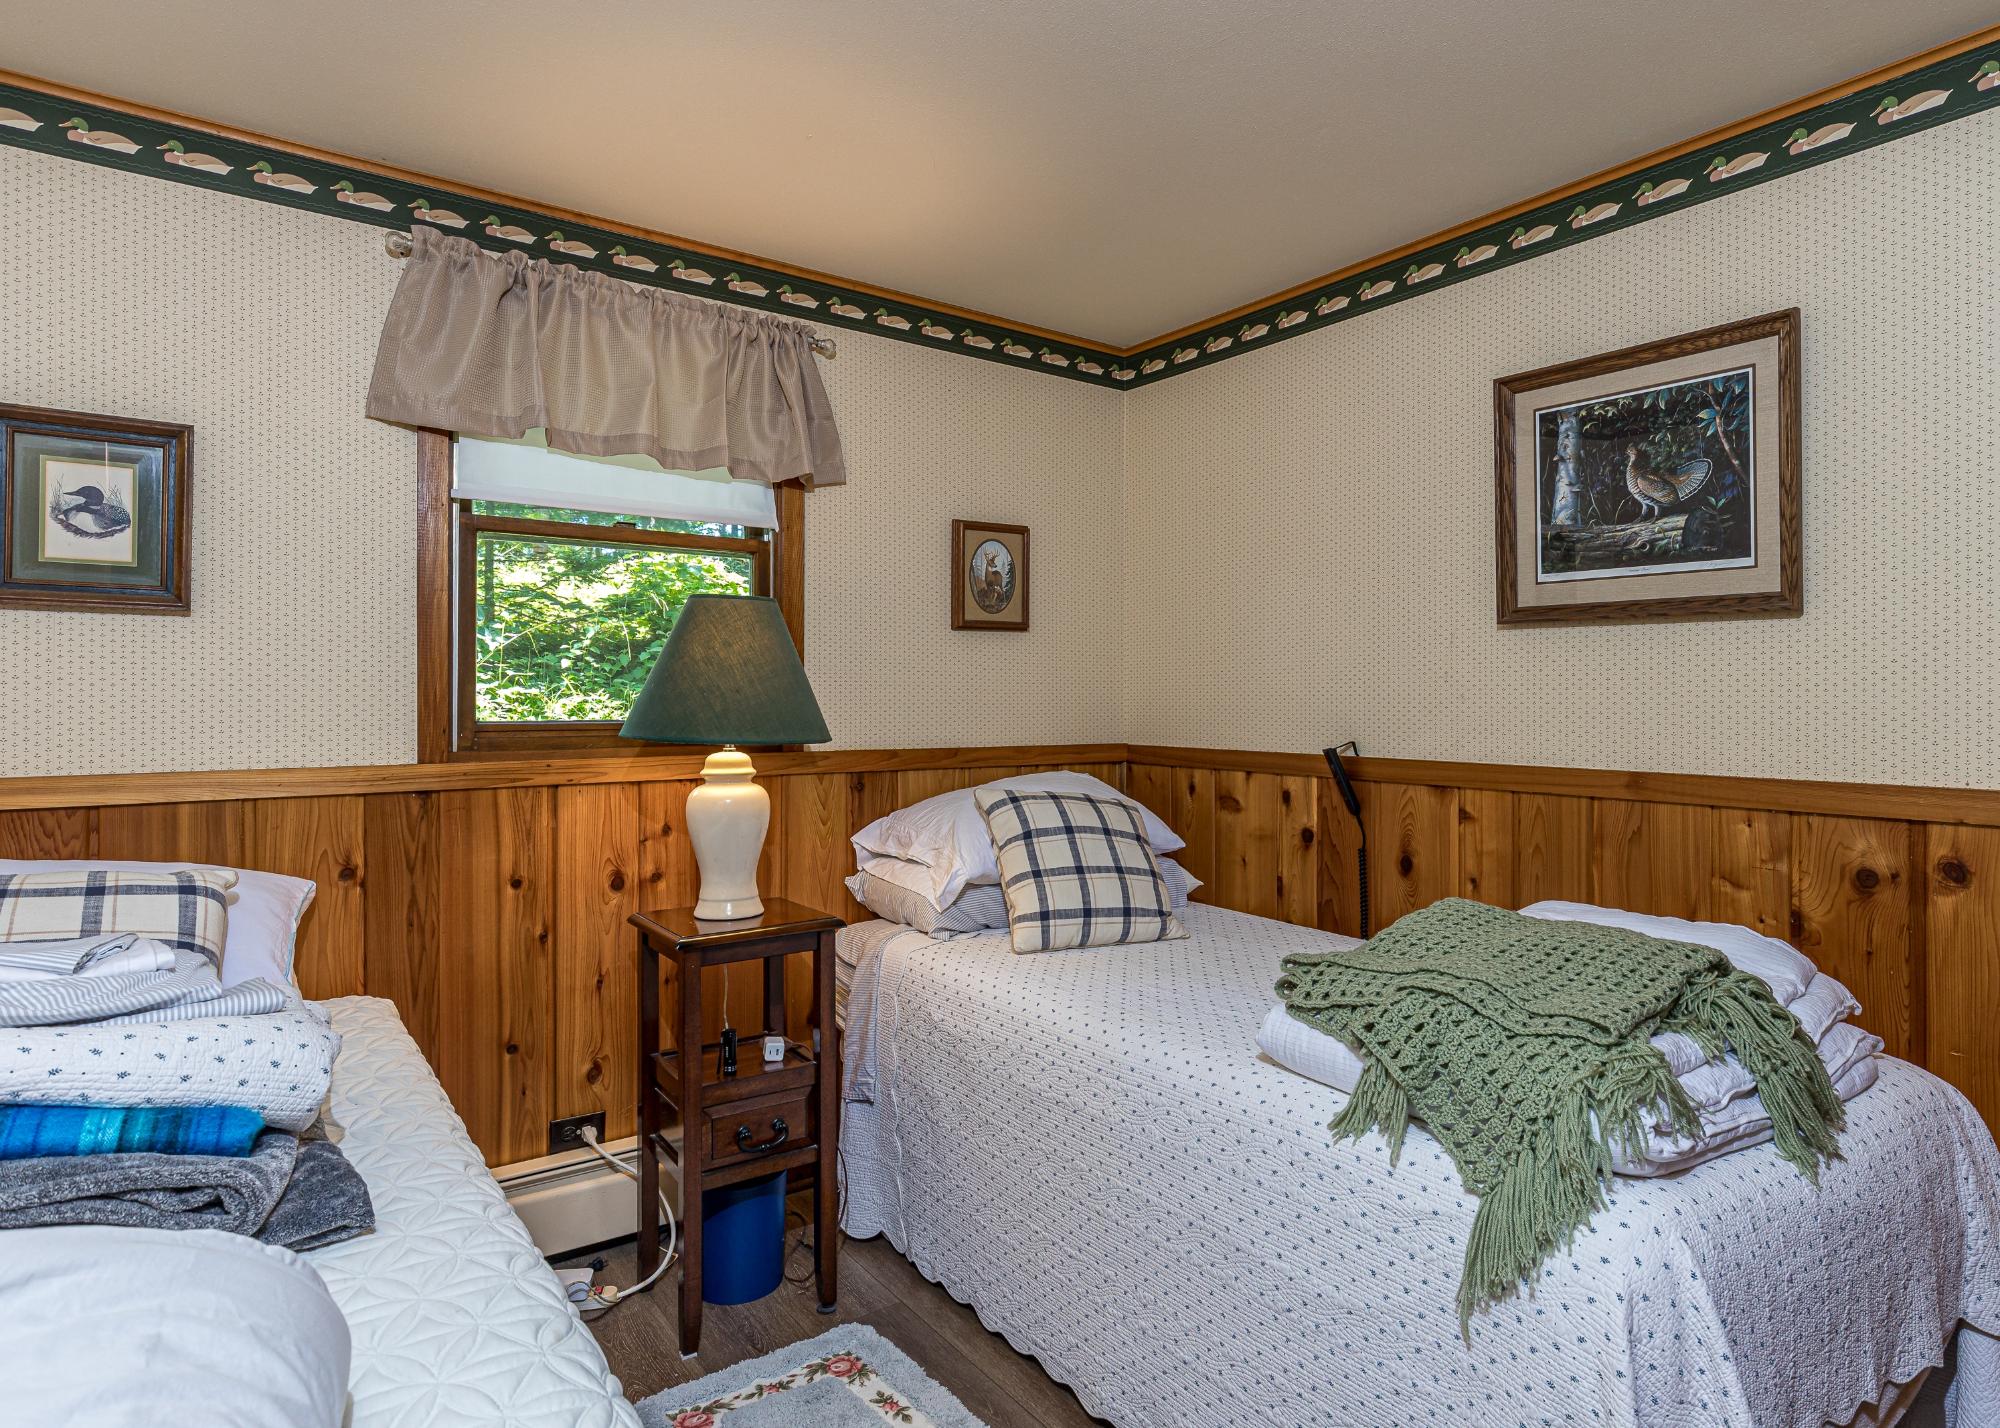
| Bedroom | 9’3” x 10’8” |
| Office | 8’6” x 10’6” |
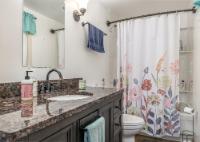
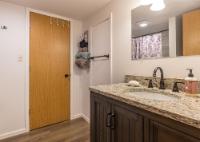
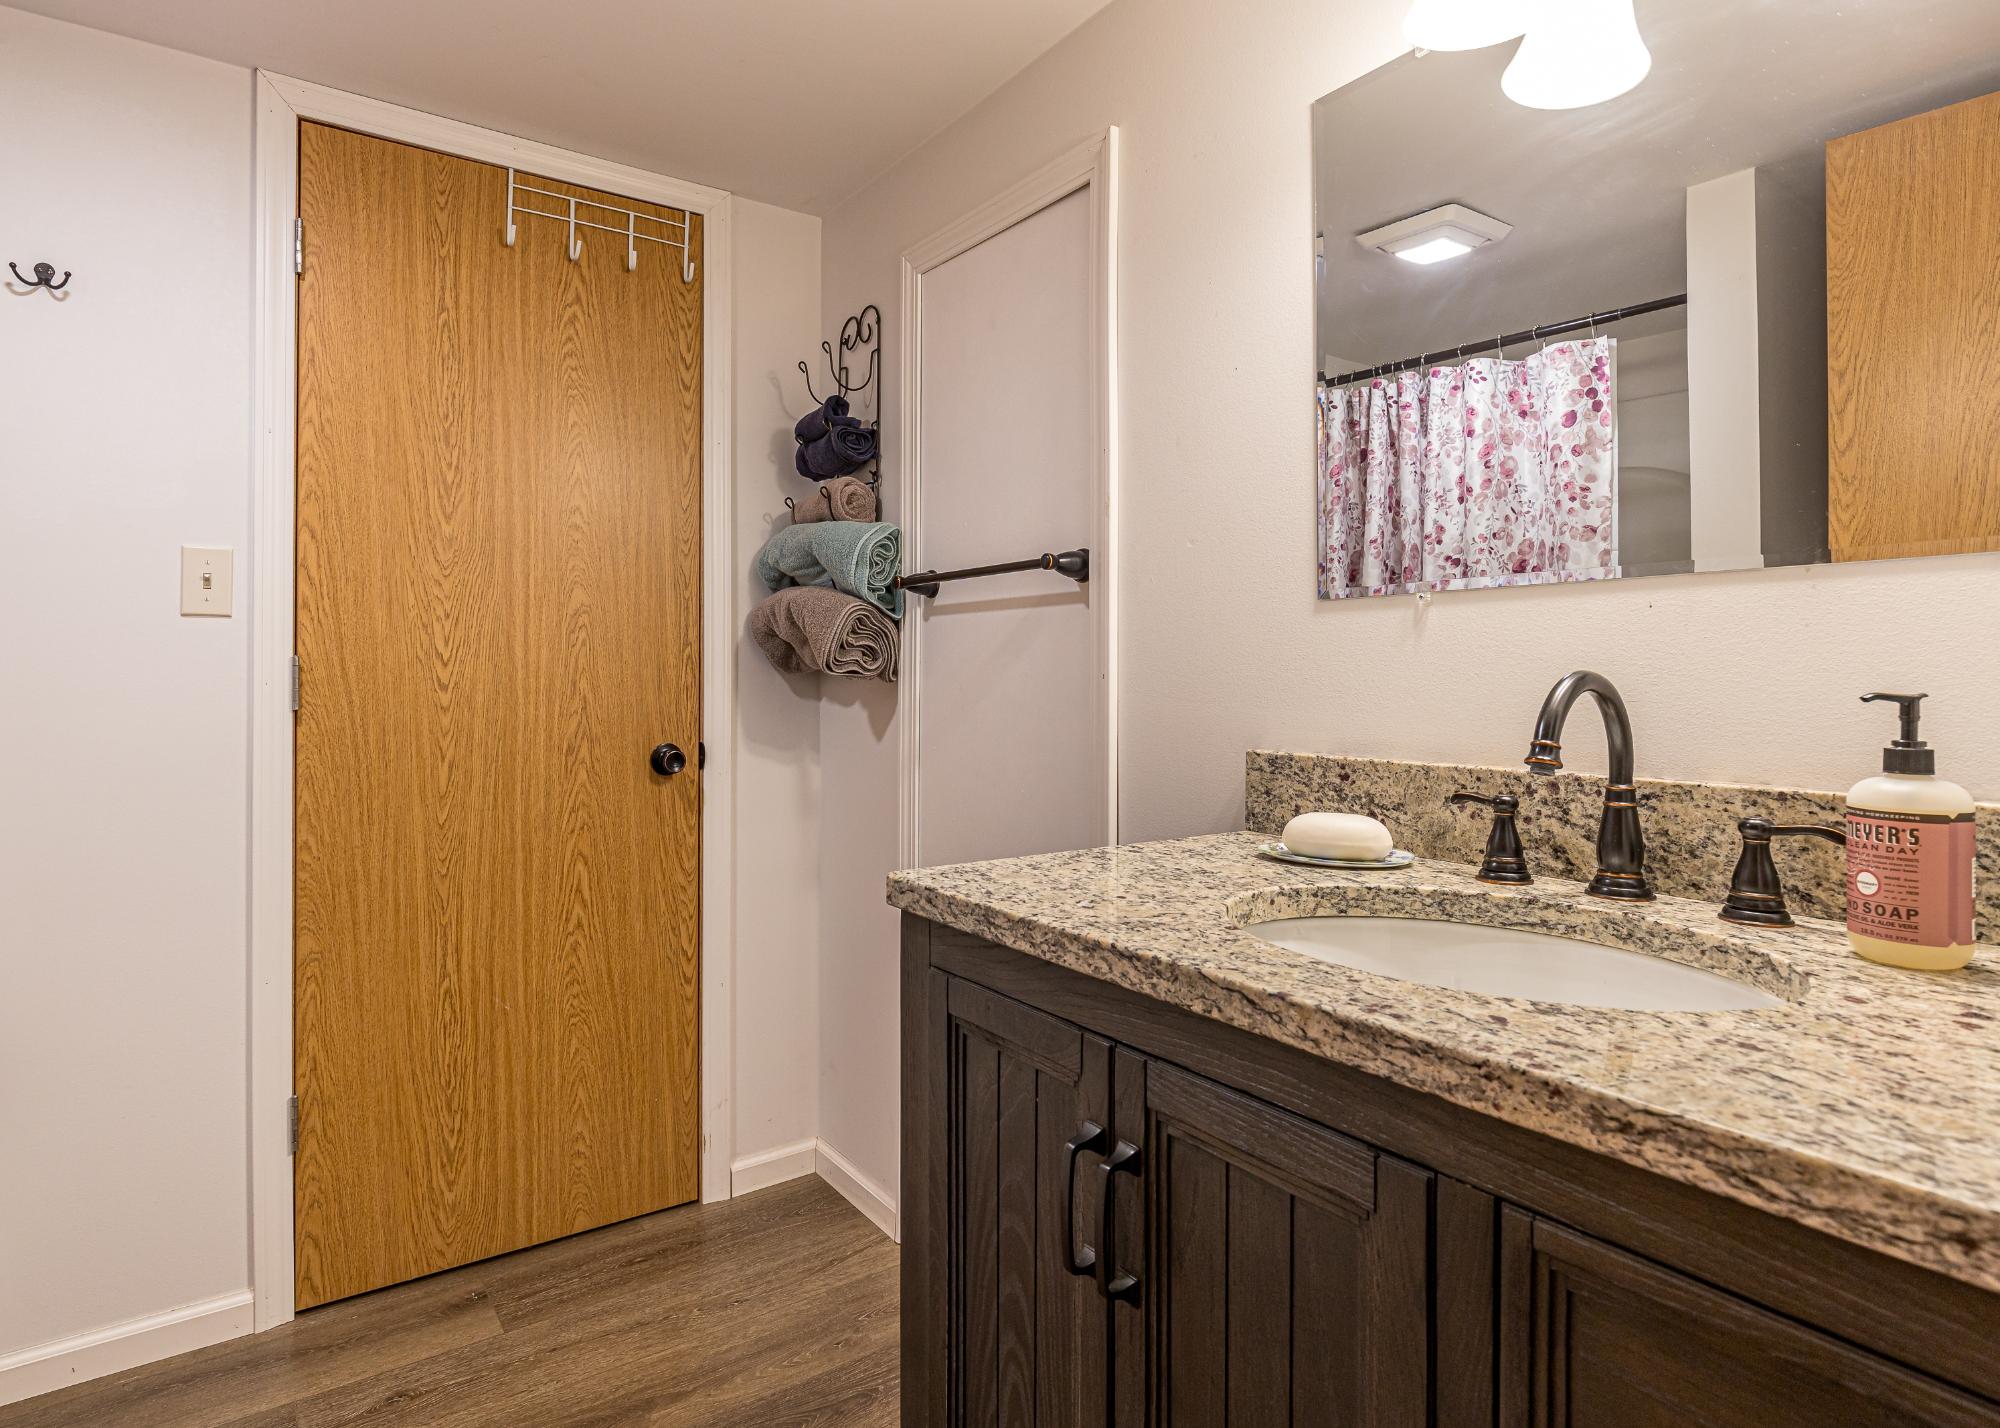
| Bathroom | Full Bath |
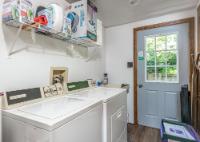
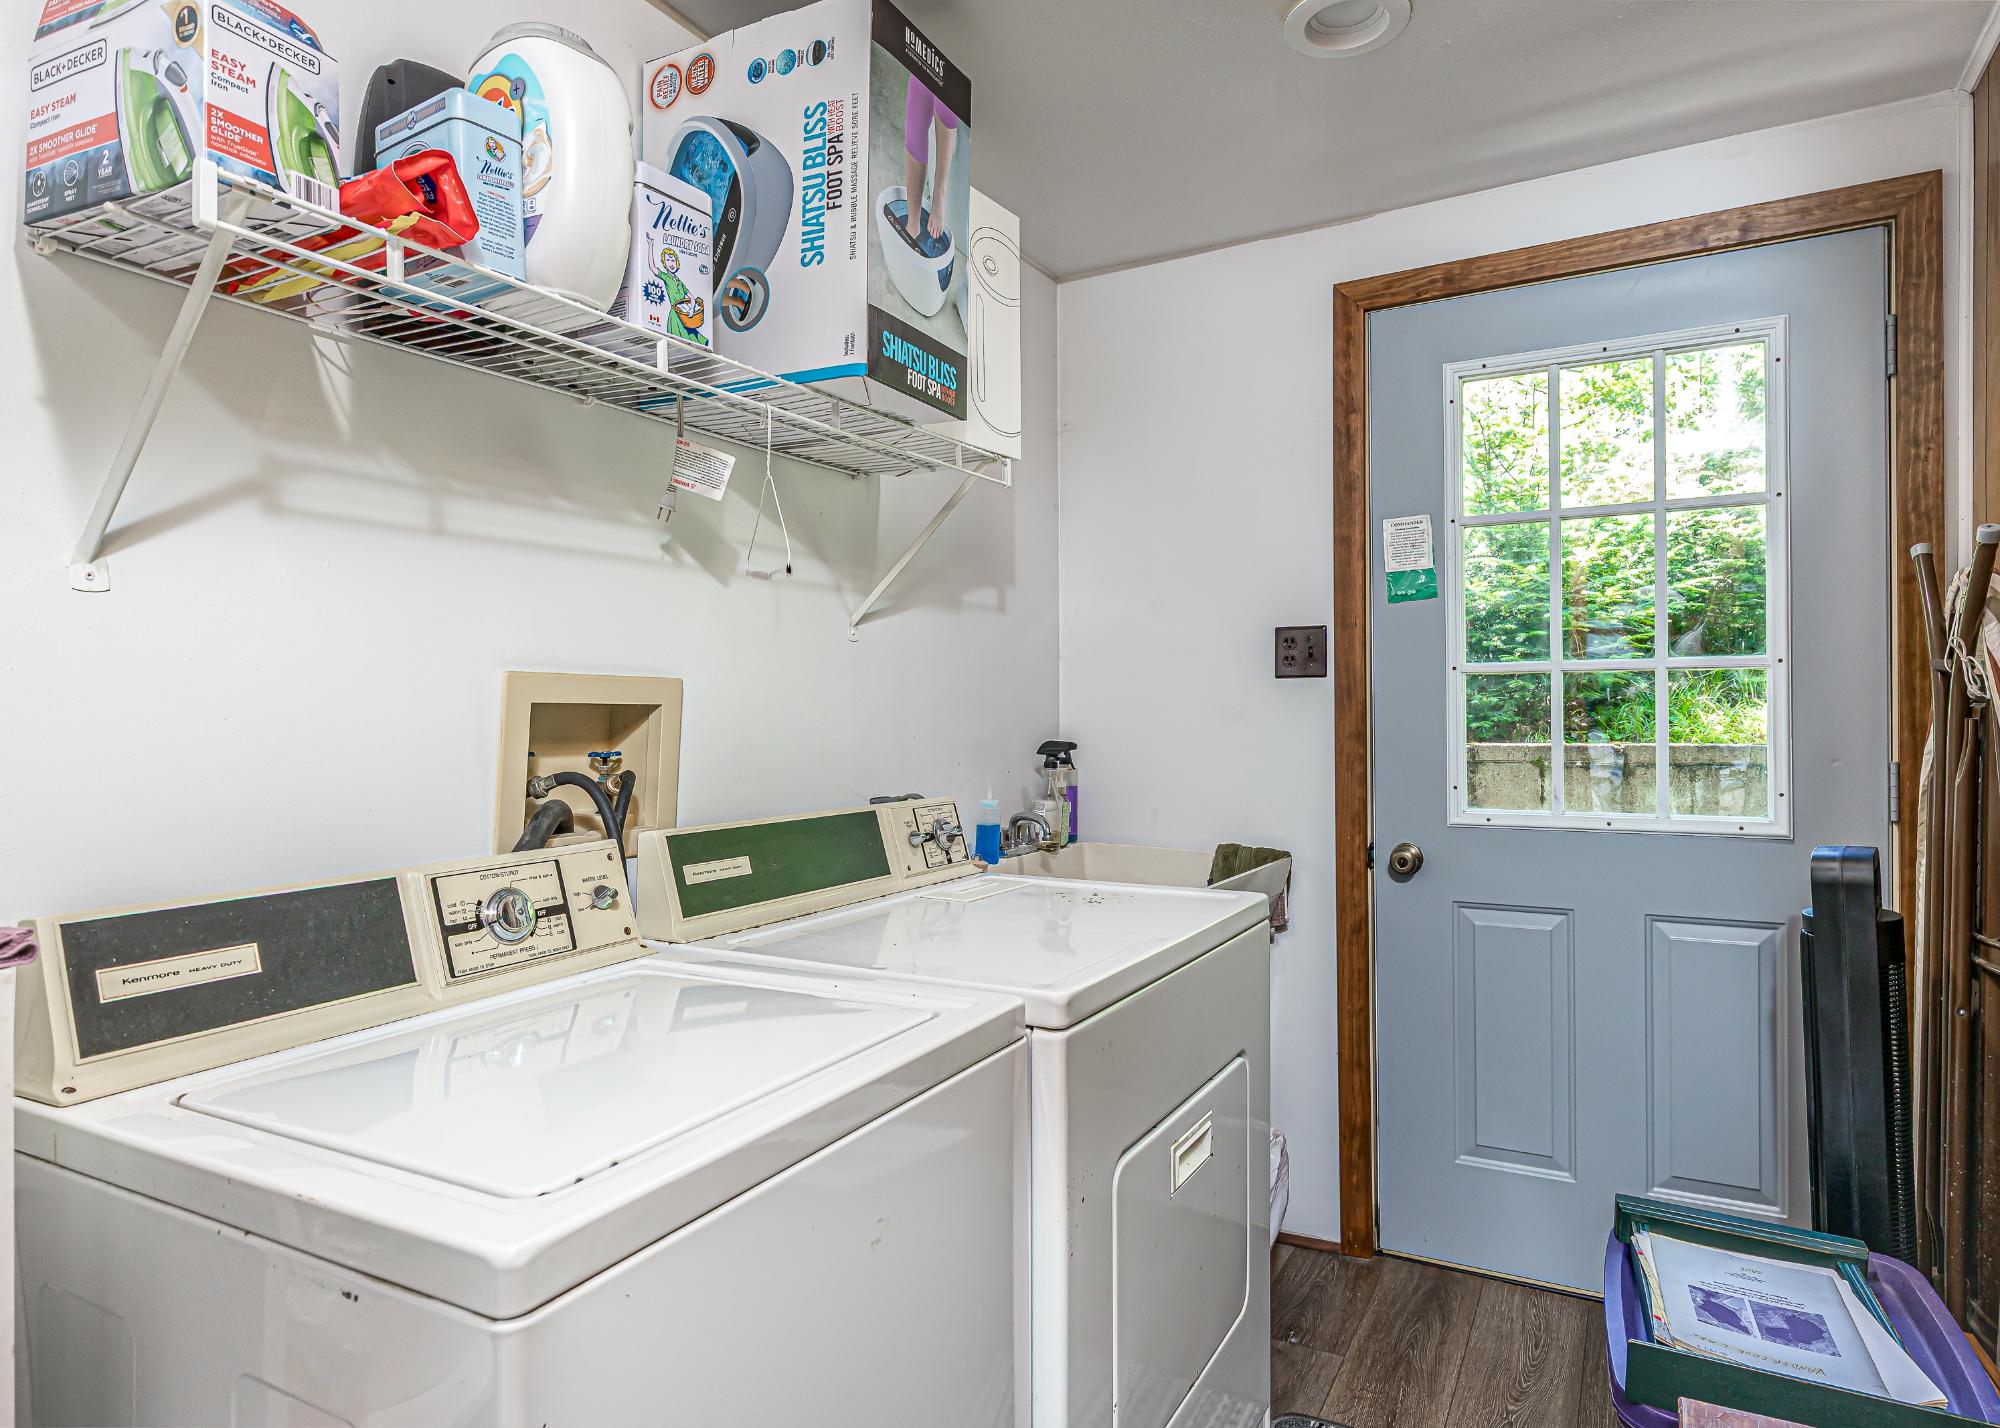
| Laundry | 6 x 10’8” |
| Storage Rm | 6’9” x 5’8” |
| Basement Floor | |
|---|---|
| Floor Sqft | 397 |
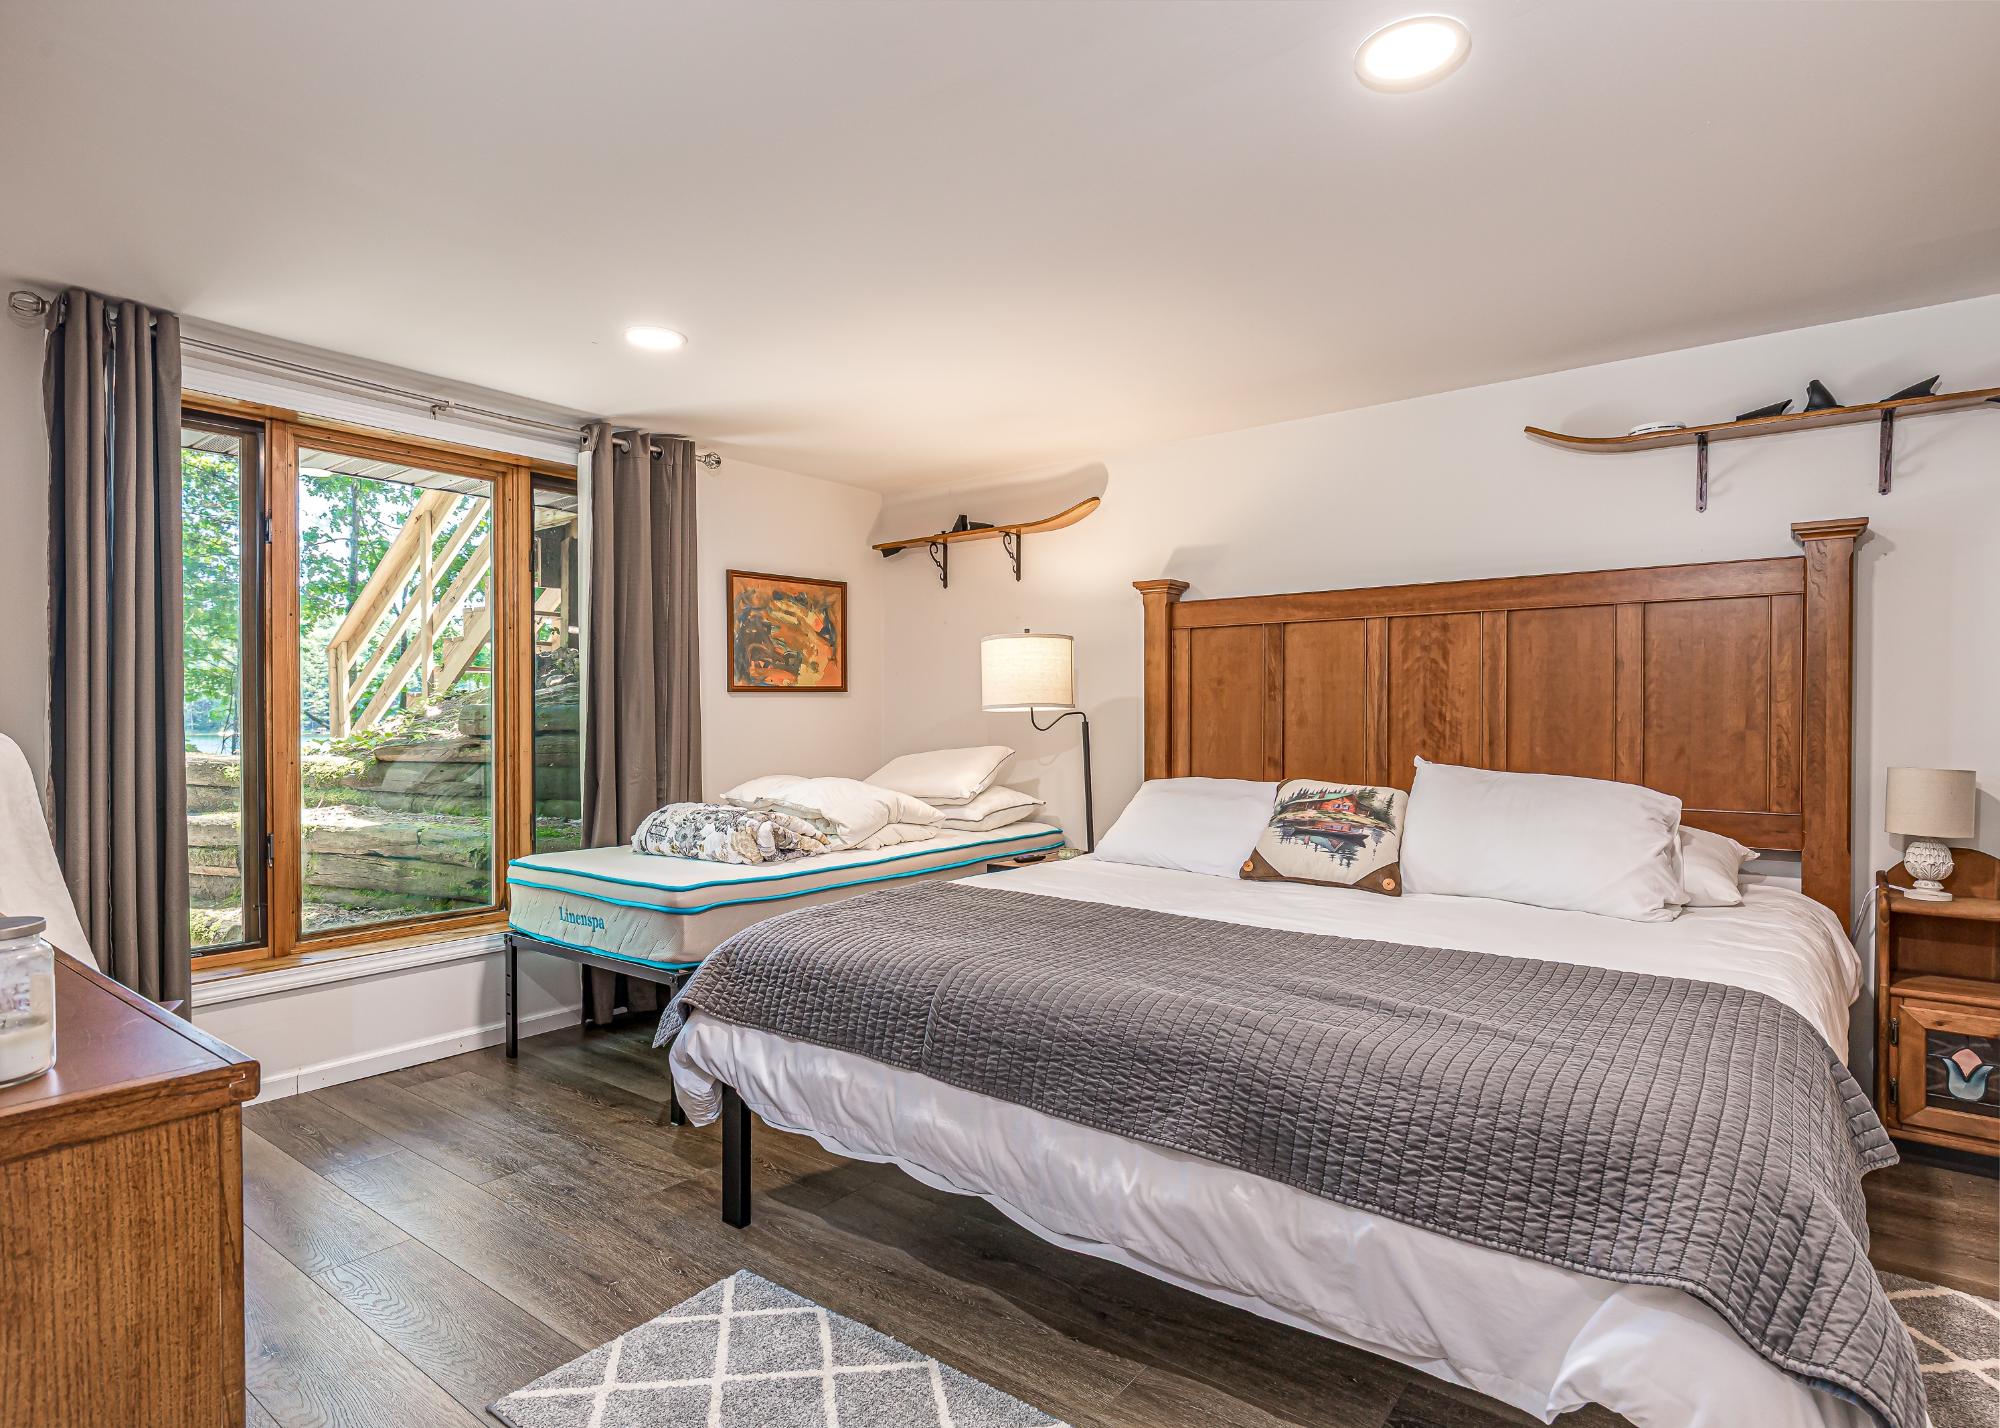
| Bedroom | 11’5” x 13’1” |
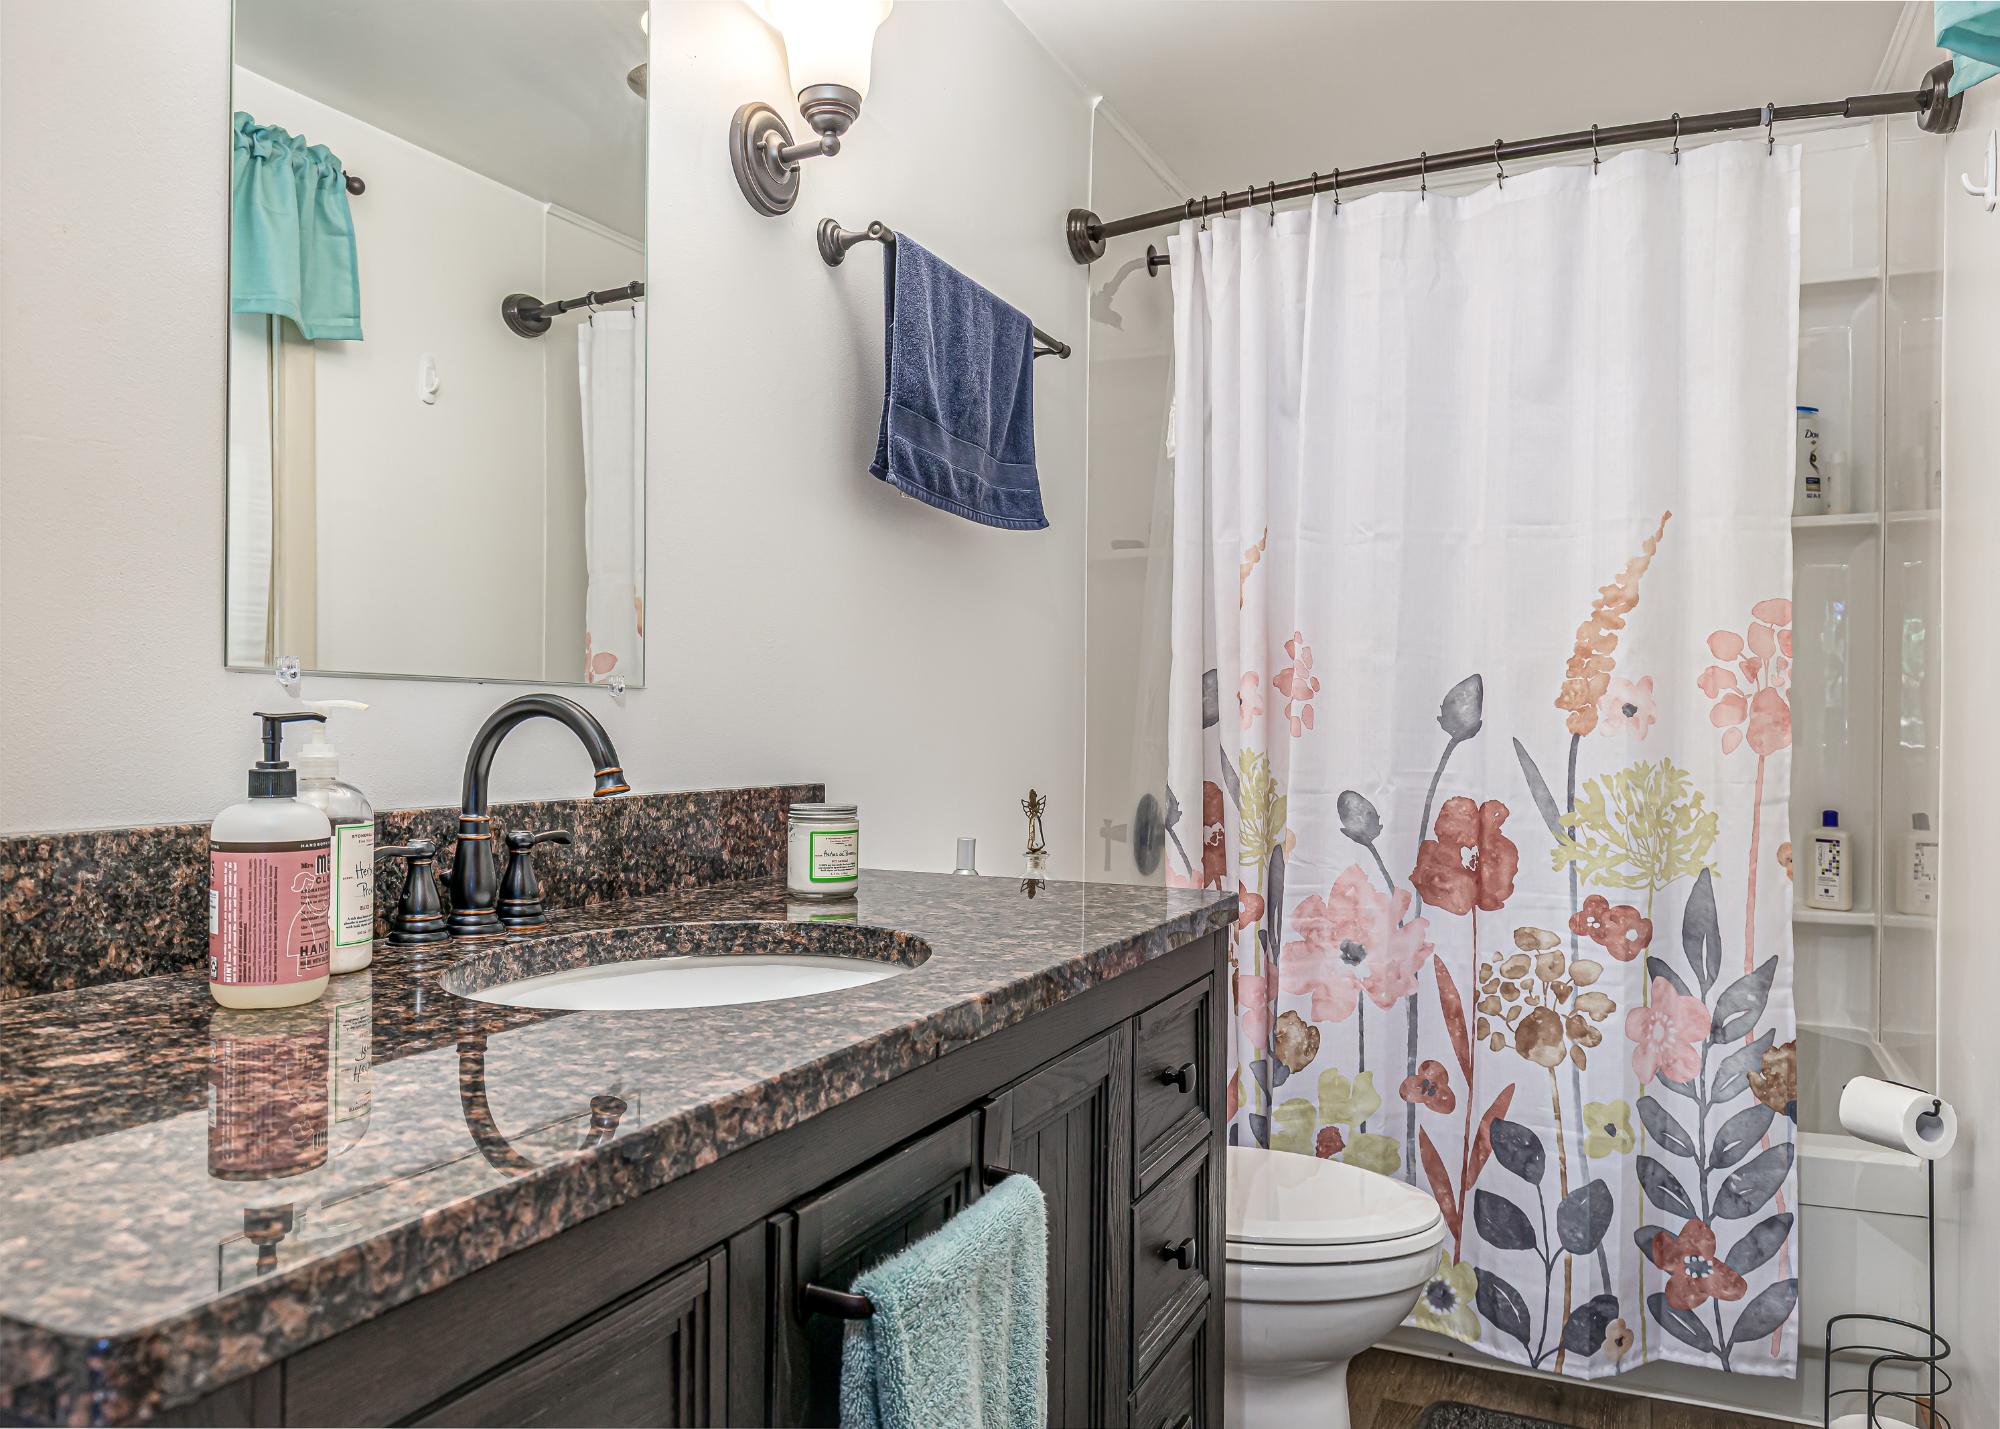
| Bathroom | Full Bath |
| Util Area | 4’4” x 5’8” |
| Address | 10971 Snyder Rd |
| Area | Vilas |
| Sub Area | Arbor Vitae (Town) |
| City | Woodruff |
| State/Province | Wisconsin |
| Country | United States |
| Price | $899,900 |
| Property Type | Single Family Det |
| Bedrooms | 3 |
| Bathrooms | 3 |
| Half Baths | 0 |
| Floor Space | 1698 Square Feet |
| Lot Size | 0.61 Acres |
| Waterfront | Yes |
| Year Built | 1967 |
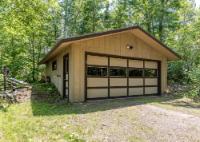
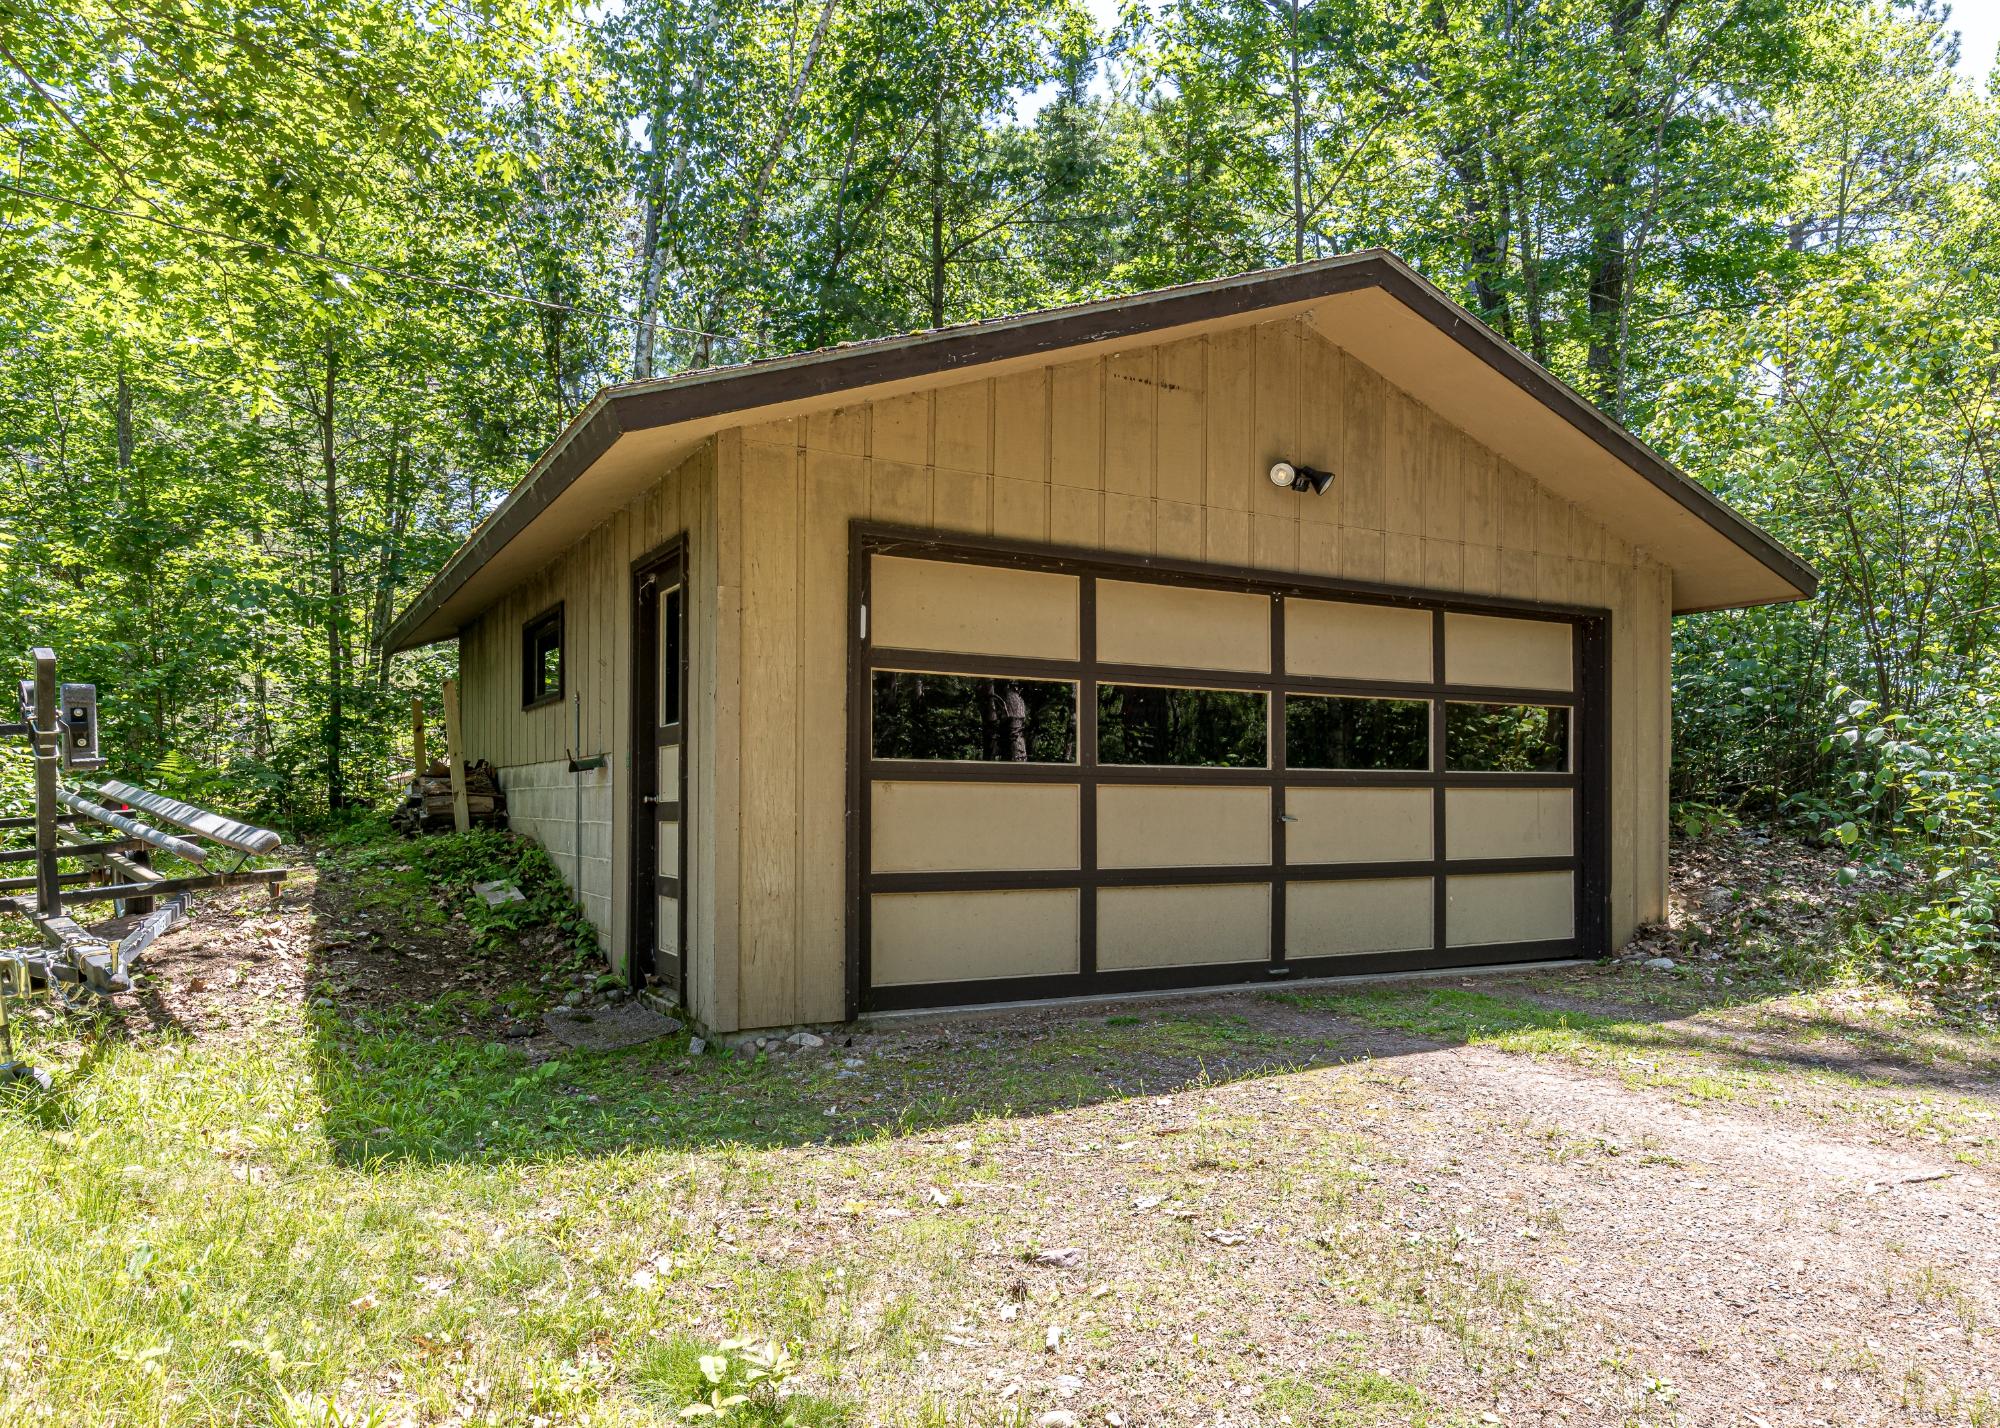
| Parking | 2 Car, Detached |
| Taxes | $2,736 |
| Tax Year | 2025 |
| MLS® # | 218378 |
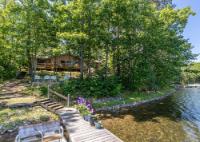
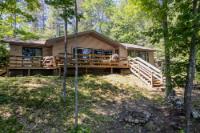
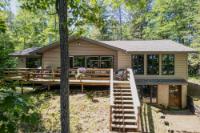
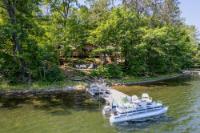
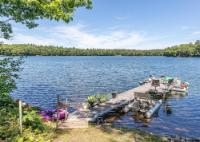
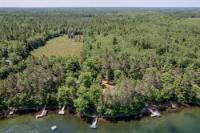
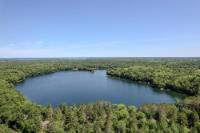
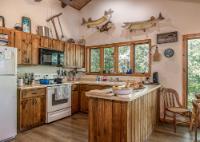
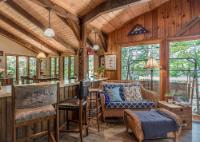
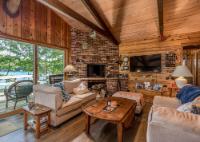
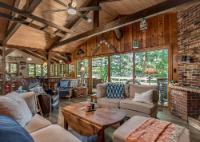
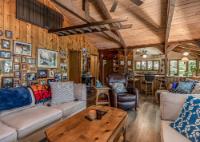
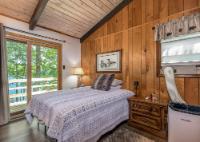
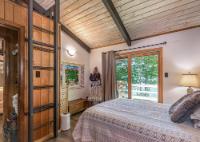
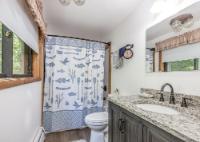
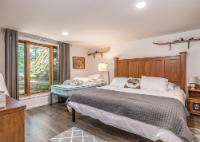
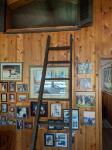
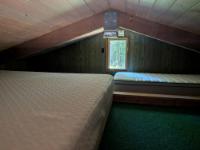
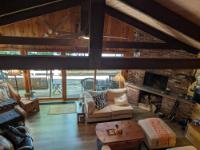
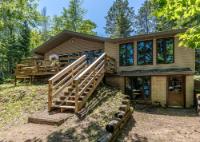
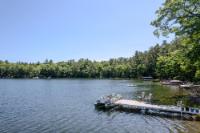
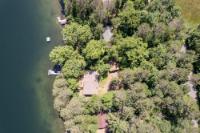
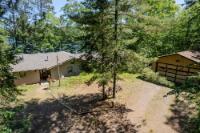
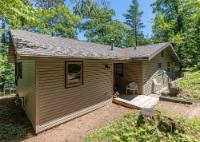
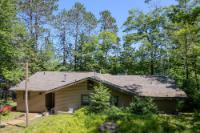
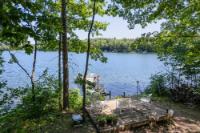
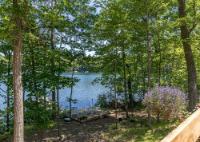
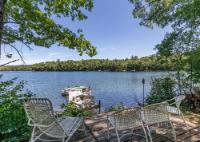
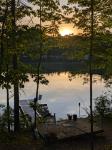
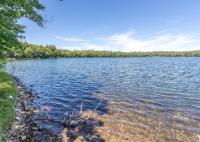
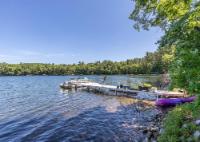
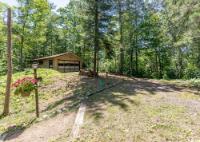
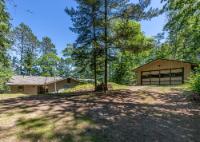
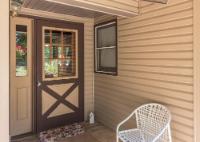
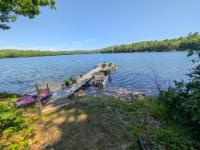
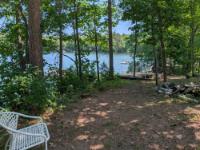
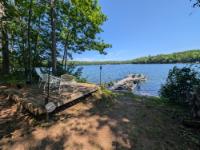
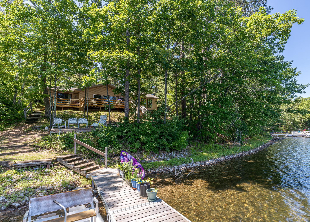
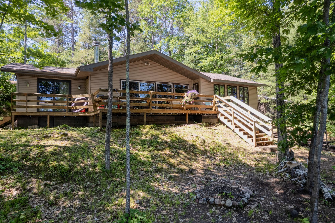
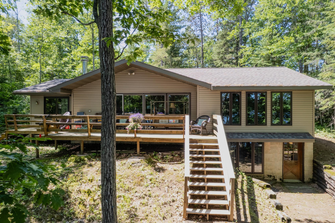
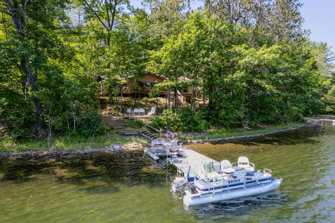
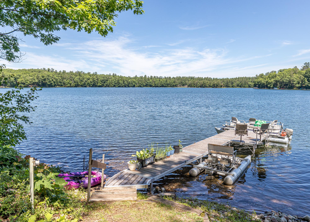
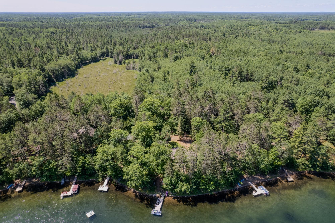
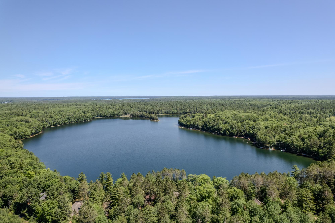
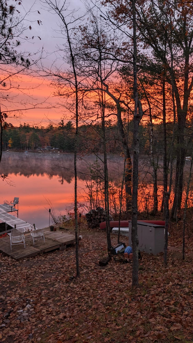
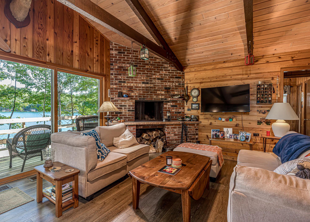
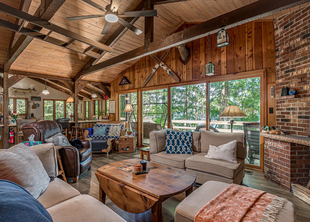
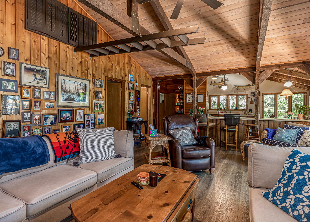
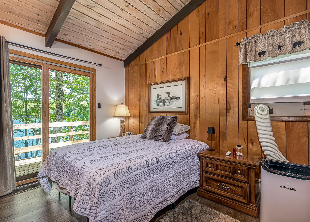
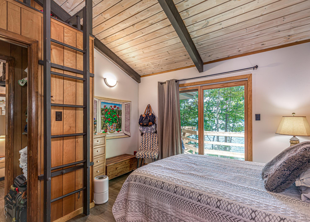
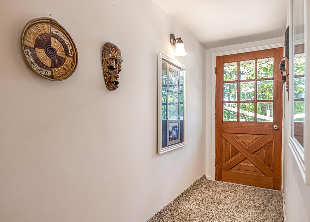
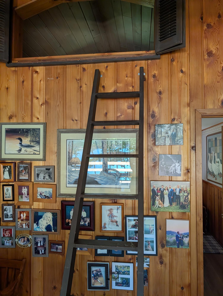
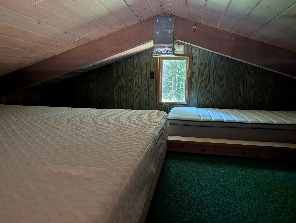
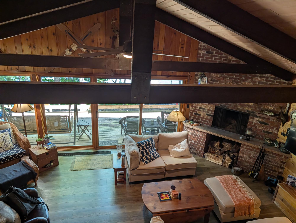
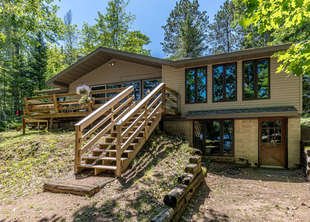
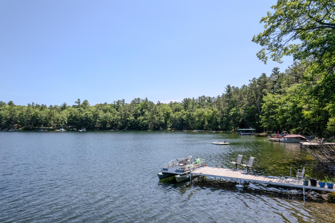
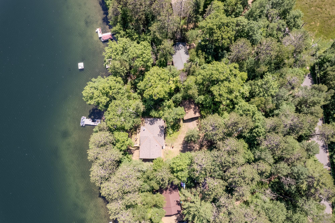
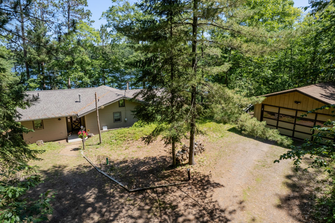
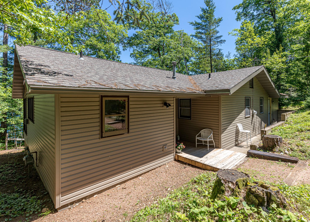
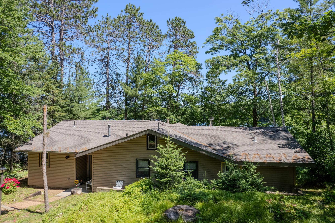
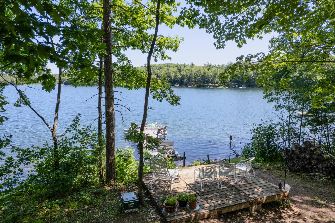
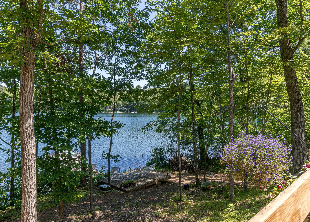
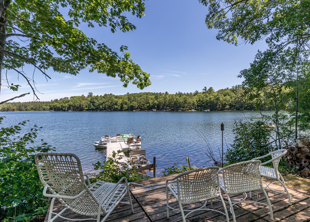
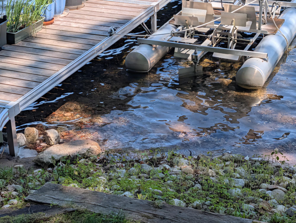
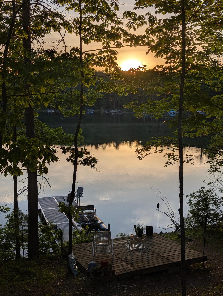
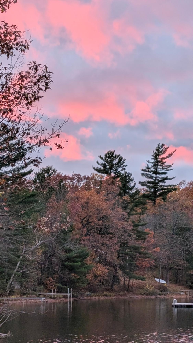
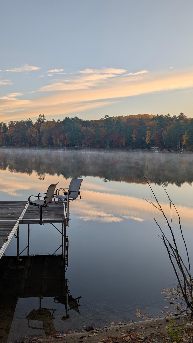
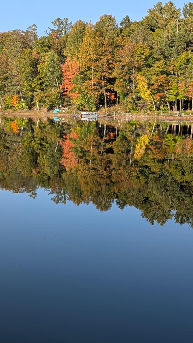
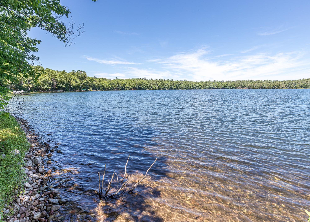
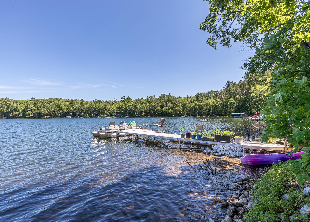
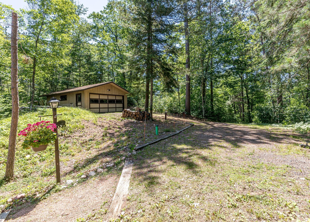
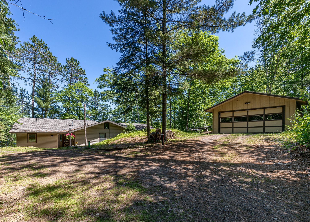
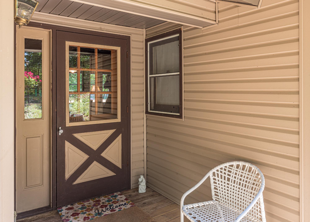
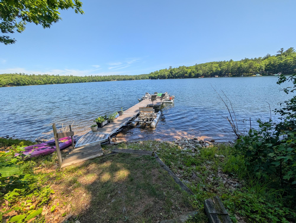
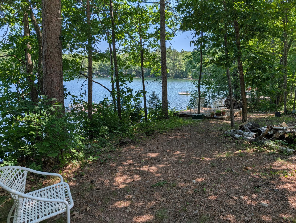
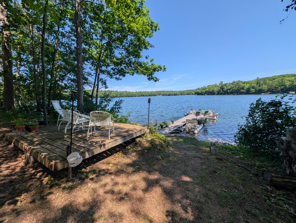
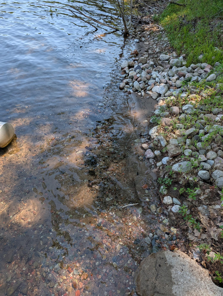
Discover a rare gem on the pristine shores of Vandercook Lake in Arbor Vitae, hitting the market for the first time after decades of cherished family ownership. Furnished 3BR/3BA w/office! This exclusive property offers an unbeatable location near a championship golf course, many lakes, restaurants, miles of paved biking trails through Boulder Jct/Manitowish/Sayner, snowmobile/utv trails, and shopping, perfectly balancing leisure and adventure. Enjoy privacy on .6 acres with a gradual slope to 100 feet of stunning, level sand frontage on a full rec, crystal clear 97-acre lake, where half of the shoreline is state-owned to ensure your tranquility. Step inside to find a beautifully remodeled main level featuring two bedrooms, including a primary suite w/full bath, an office (currently used as a BR), and a second bath. The lakeside open-concept kitchen is a culinary dream with ample counter space, a pantry/storage rm & an inviting island bar, perfect for entertaining. The wood fireplace, soaring cathedral ceilings and exquisite wood beams in the living room create a warm and inviting atmosphere, seamlessly flowing to the expansive lakeside deck - ideal for morning coffees or sunset gatherings. There is a kid’s loft, equipped with a ladder where you’ll find new king and twin beds! Laundry is conveniently on the main floor. The lower-level walk-out boasts a spacious third bedroom and full bath, providing extra space for guests or family. This property includes a two-car garage, newer pier and maintenance-free living with vinyl siding and a natural lawn (no mower necessary!). MANY updates (see attached document). Great fishing, swimming, skiing, boating, kayaking, sunbathing and loon-watching. Don't miss your chance to own this extraordinary property where memories await. Schedule your private showing today!
Listed by REDMAN REALTY GROUP, LLC Ph: (715) 358-0450
 Email listing
 Share to Facebook
 Send using WhatsApp
 Post to X
 Share to Pintrest
 Print
Print
