

Van Hefty
231 Oneida St
Minocqua, WI
United States 54548


Details
Room Sizes (3,692 Sqft)
| First Floor | |
|---|---|
| Floor Sqft | 2,508 |
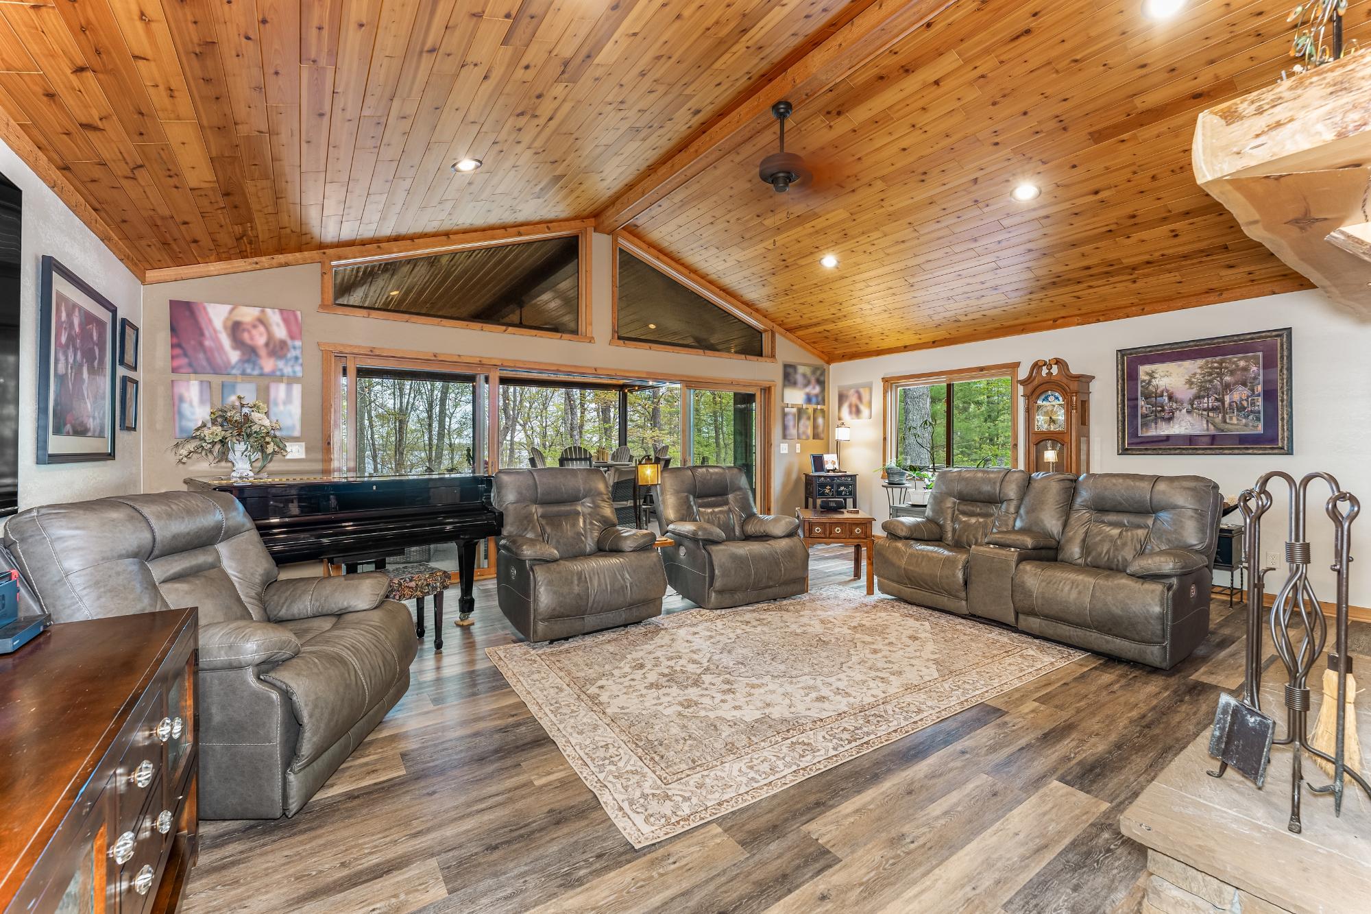
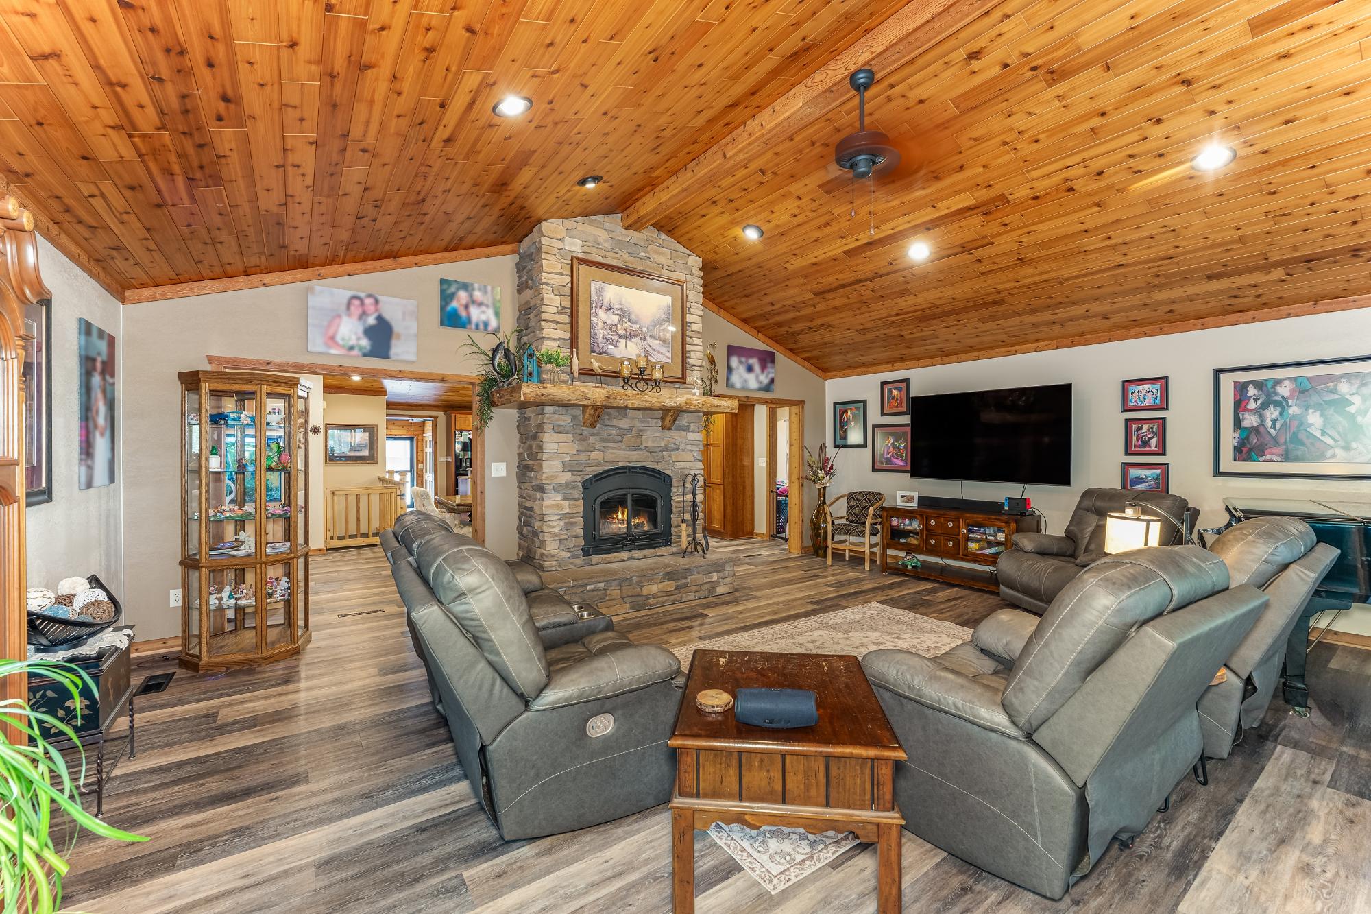
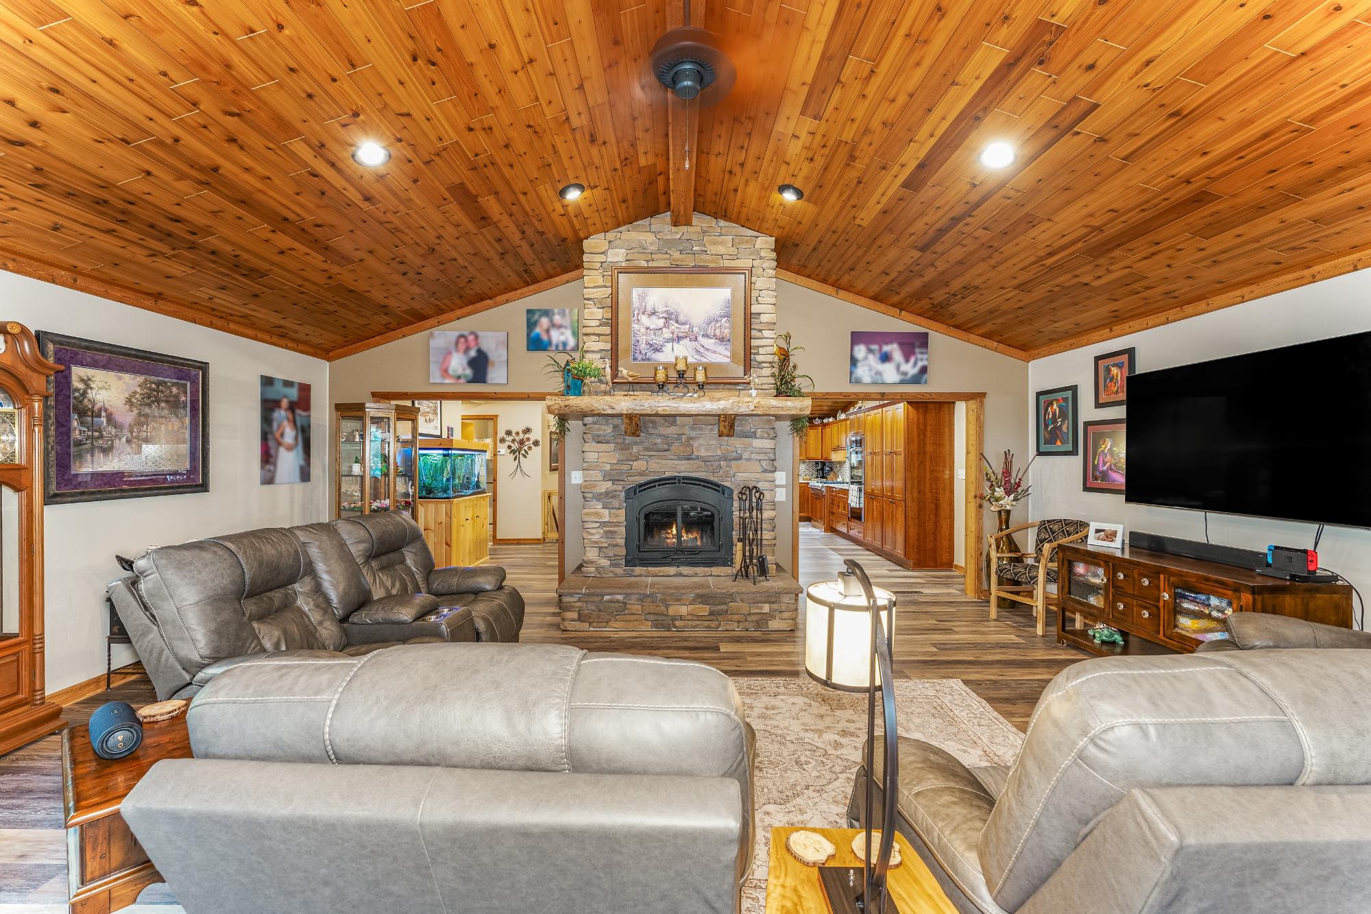
| Living Room | 22’11” x 19’2” |
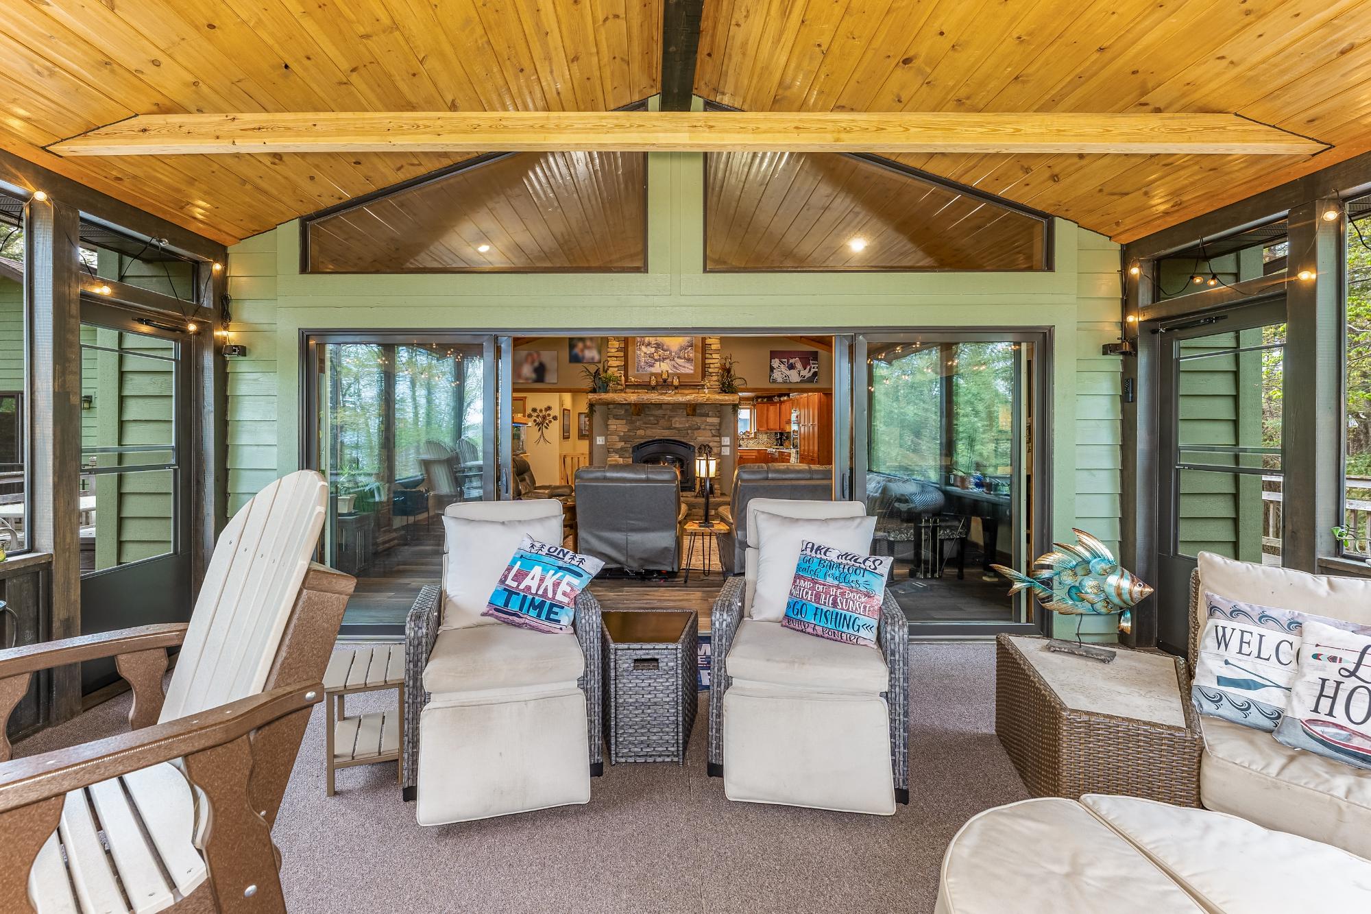
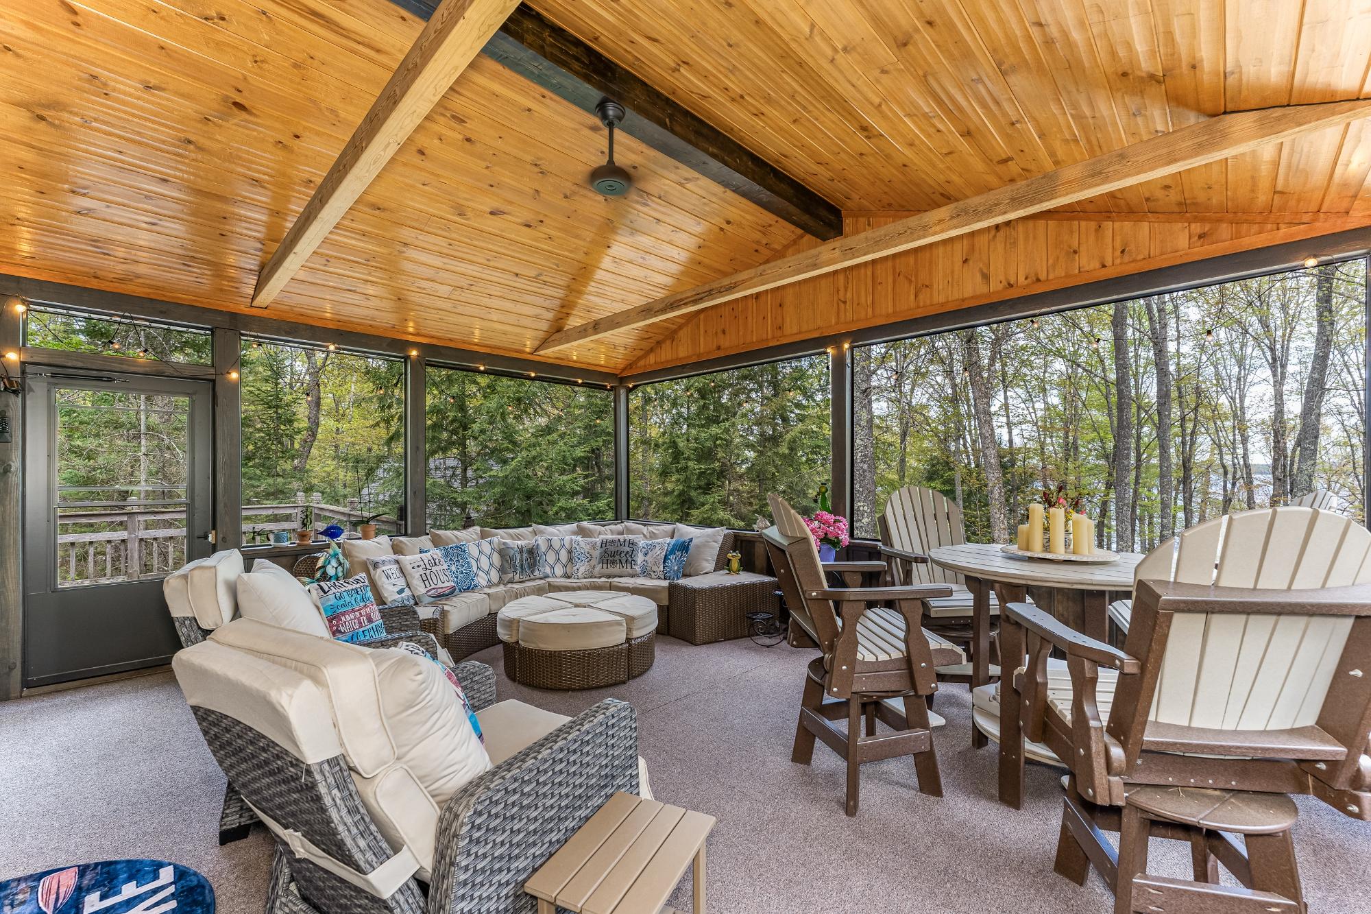
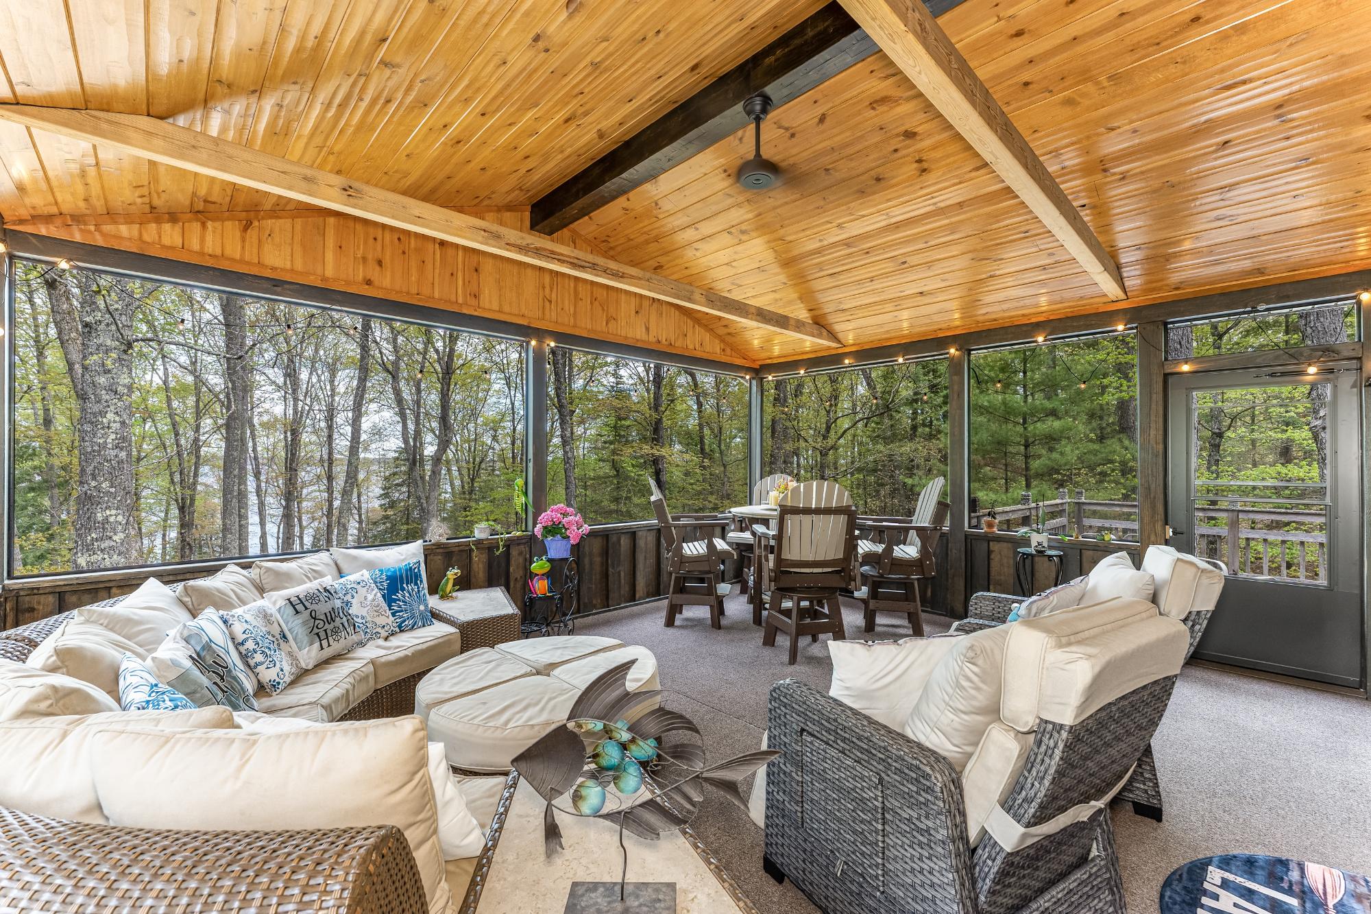
| Sunroom | 18’6” x 17’3” |
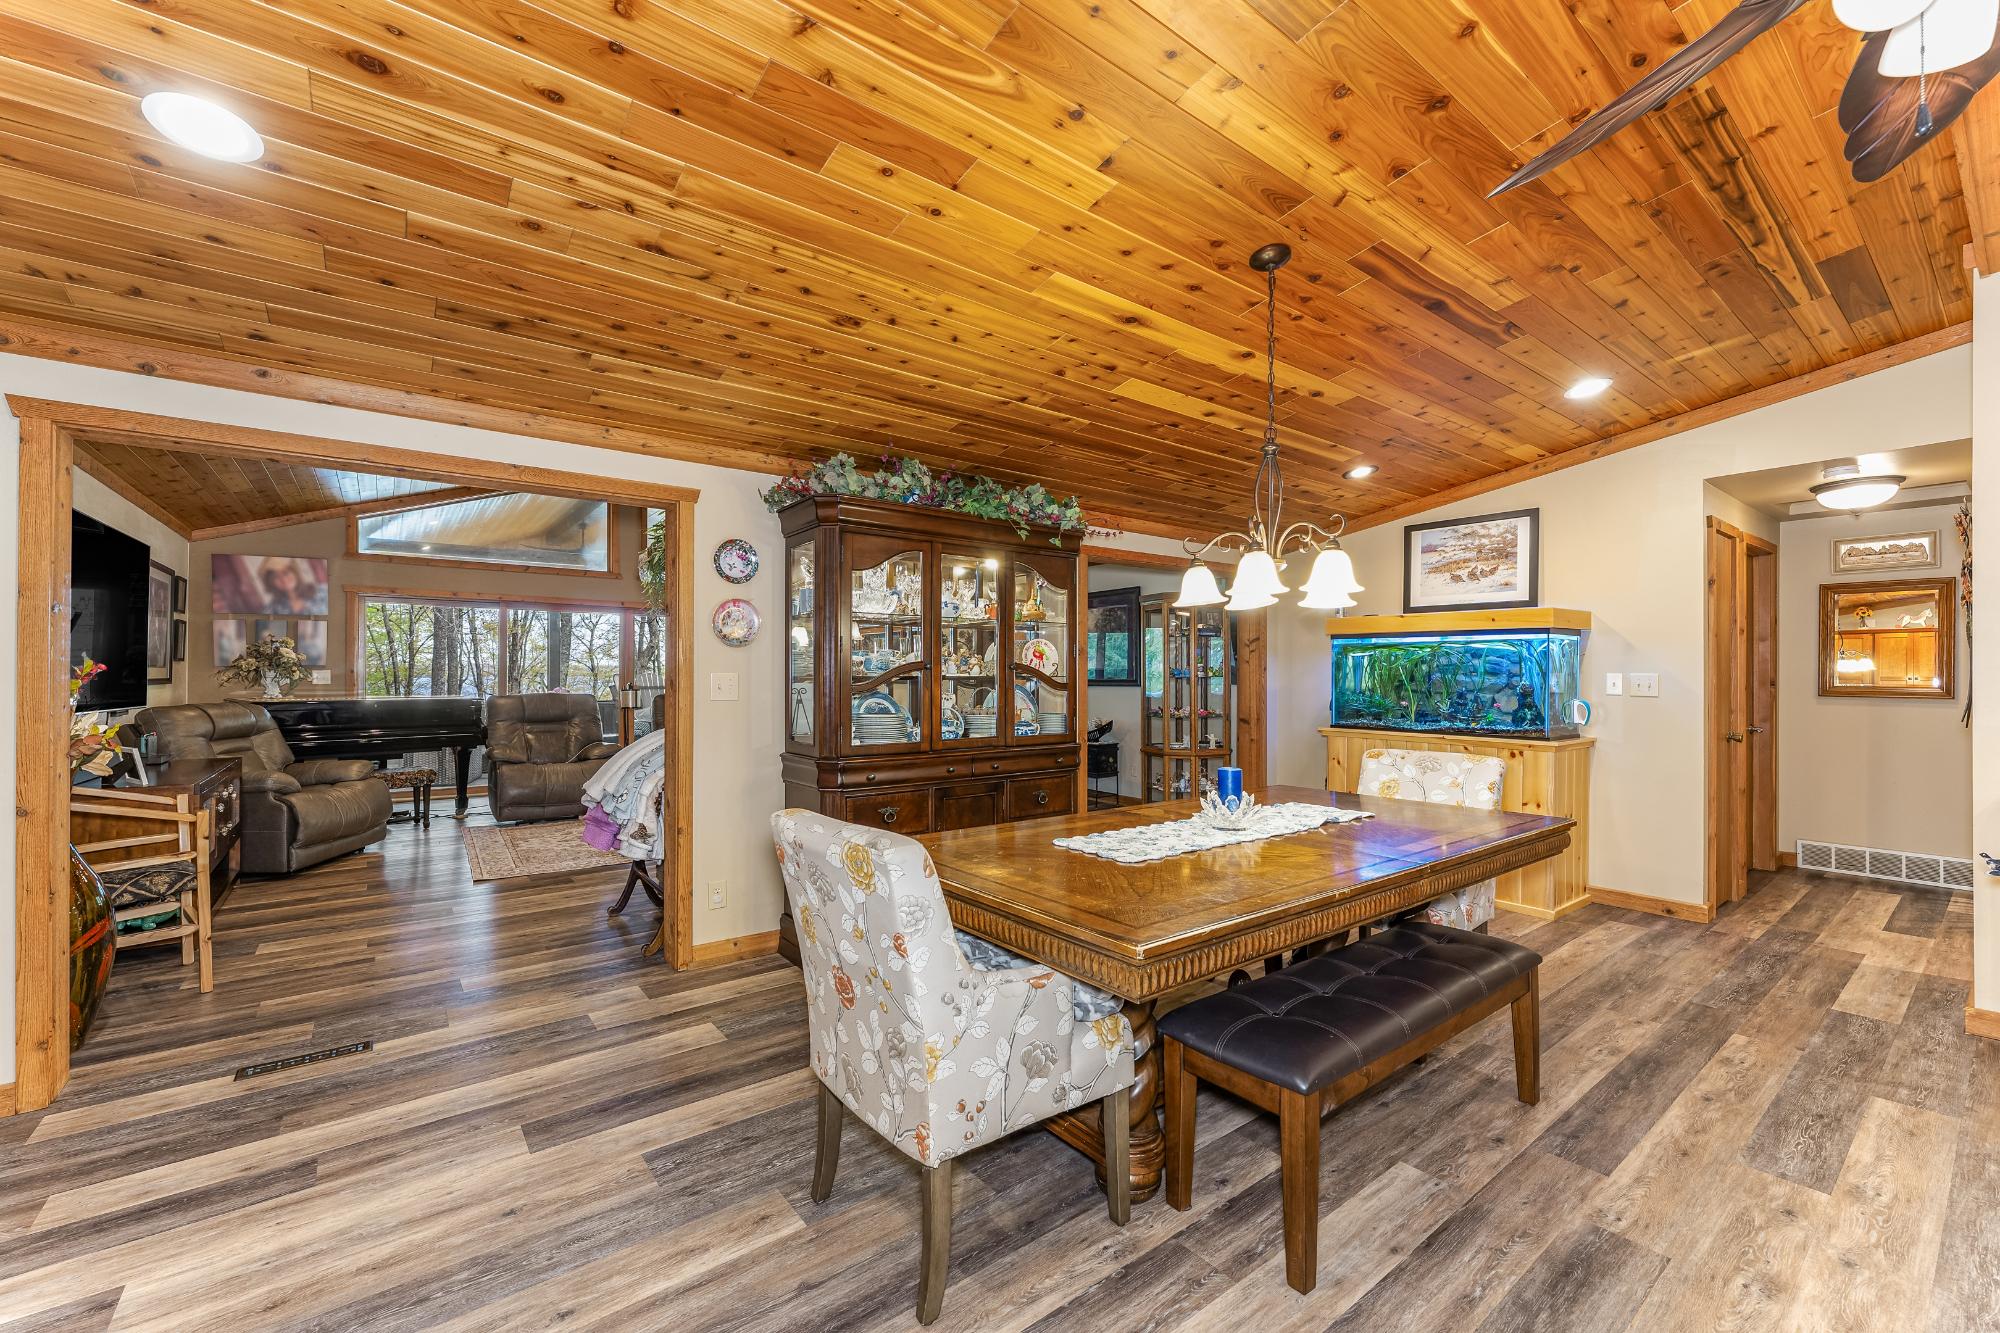
| Dining Room | 21’7” x 11’8” |
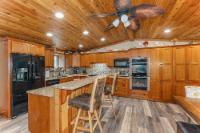
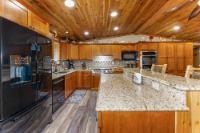
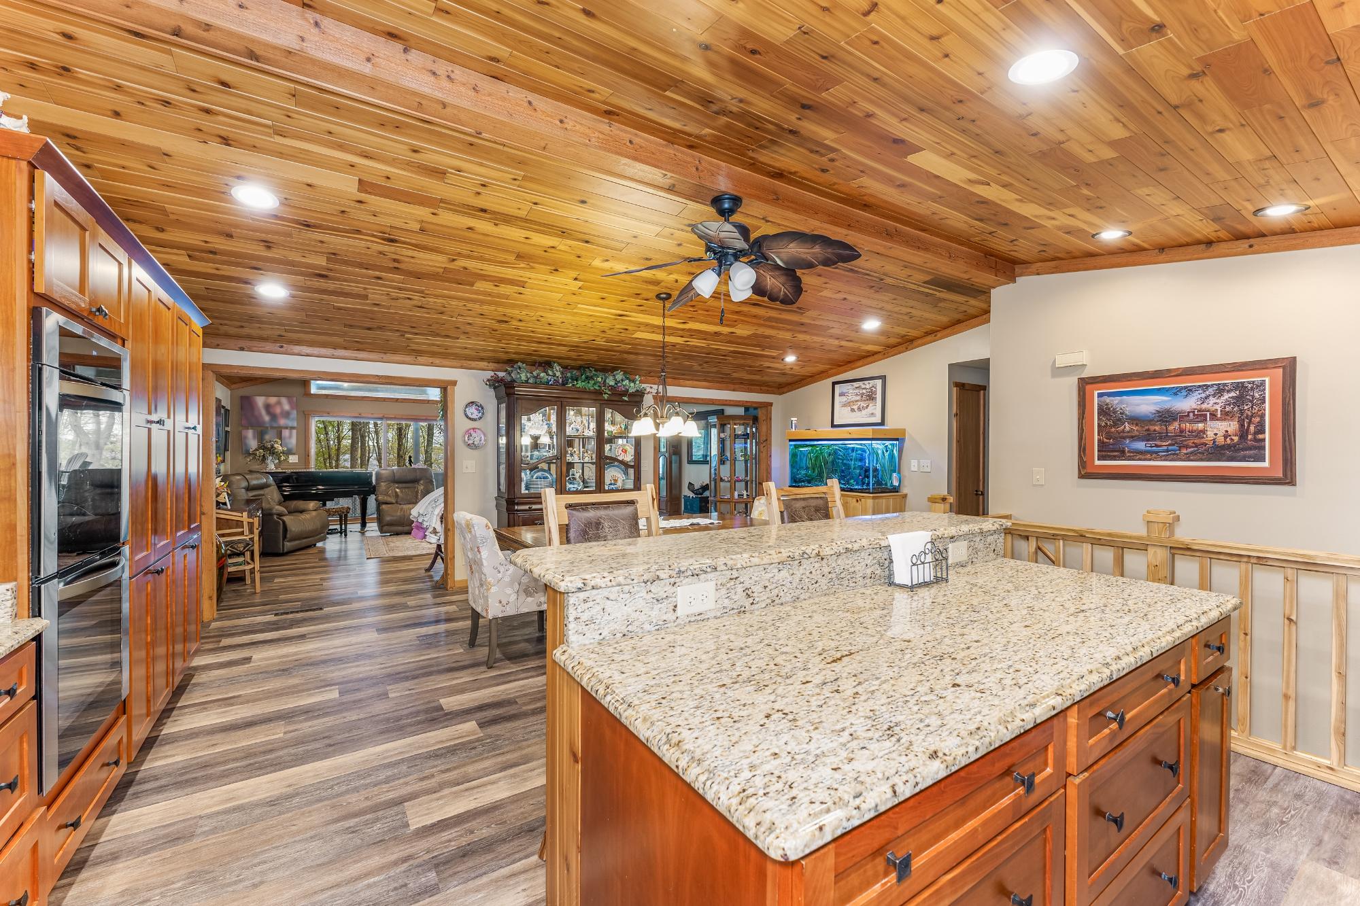
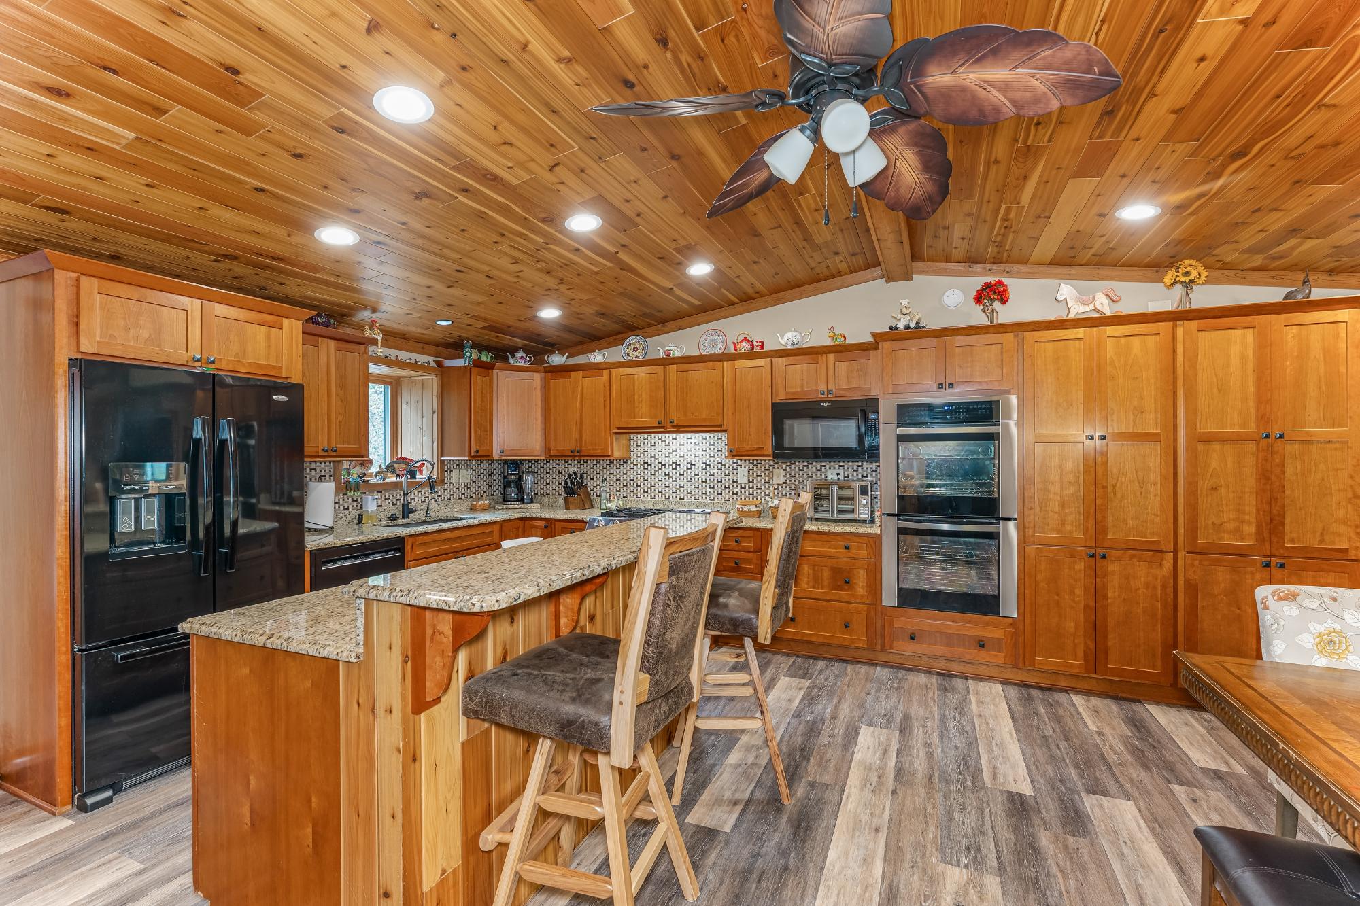
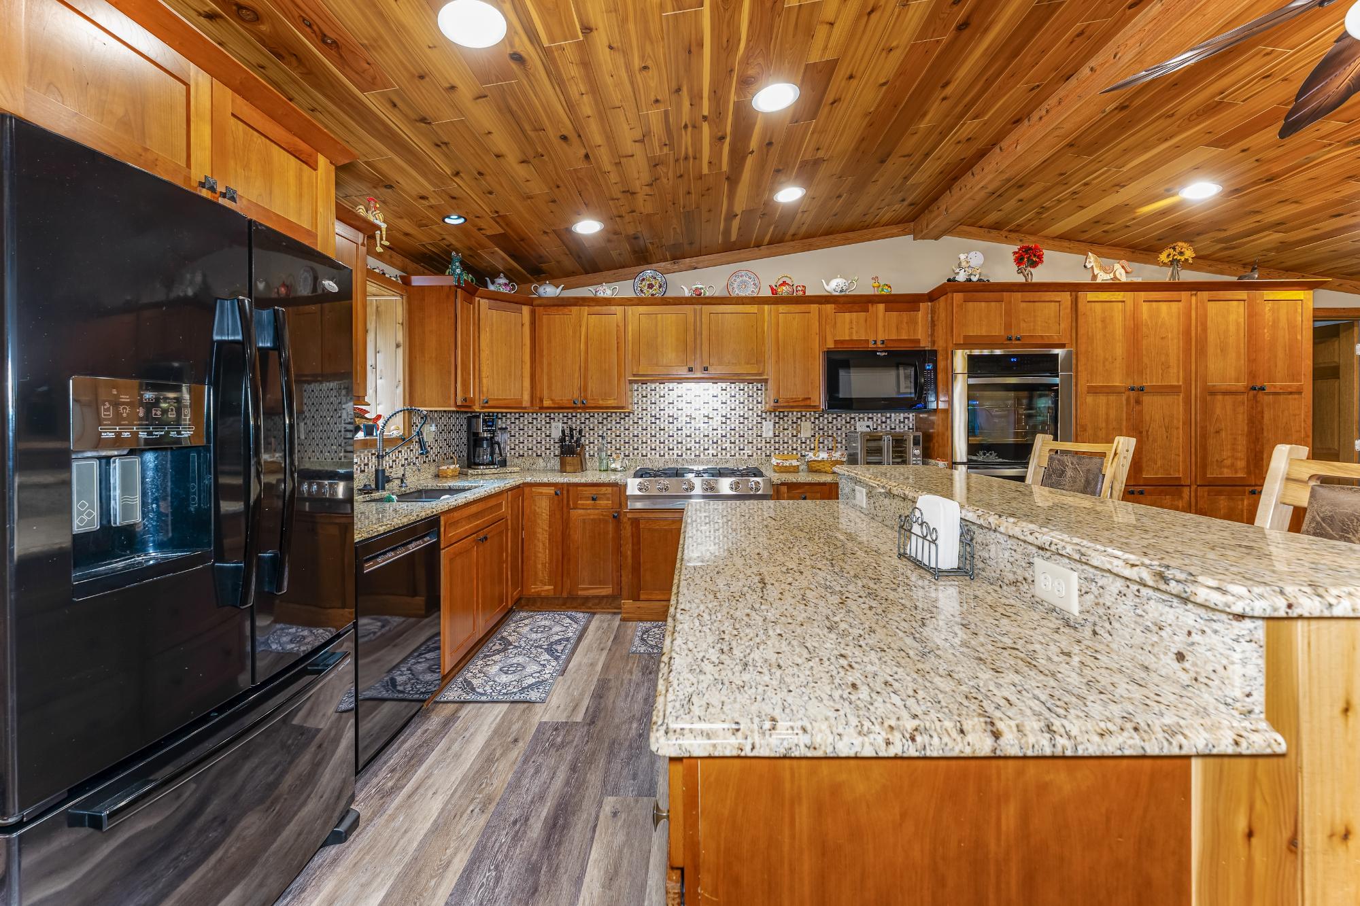
| Kitchen | 14’10” x 11’11” |
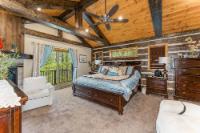
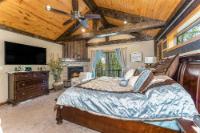
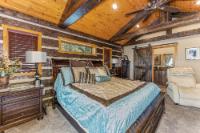
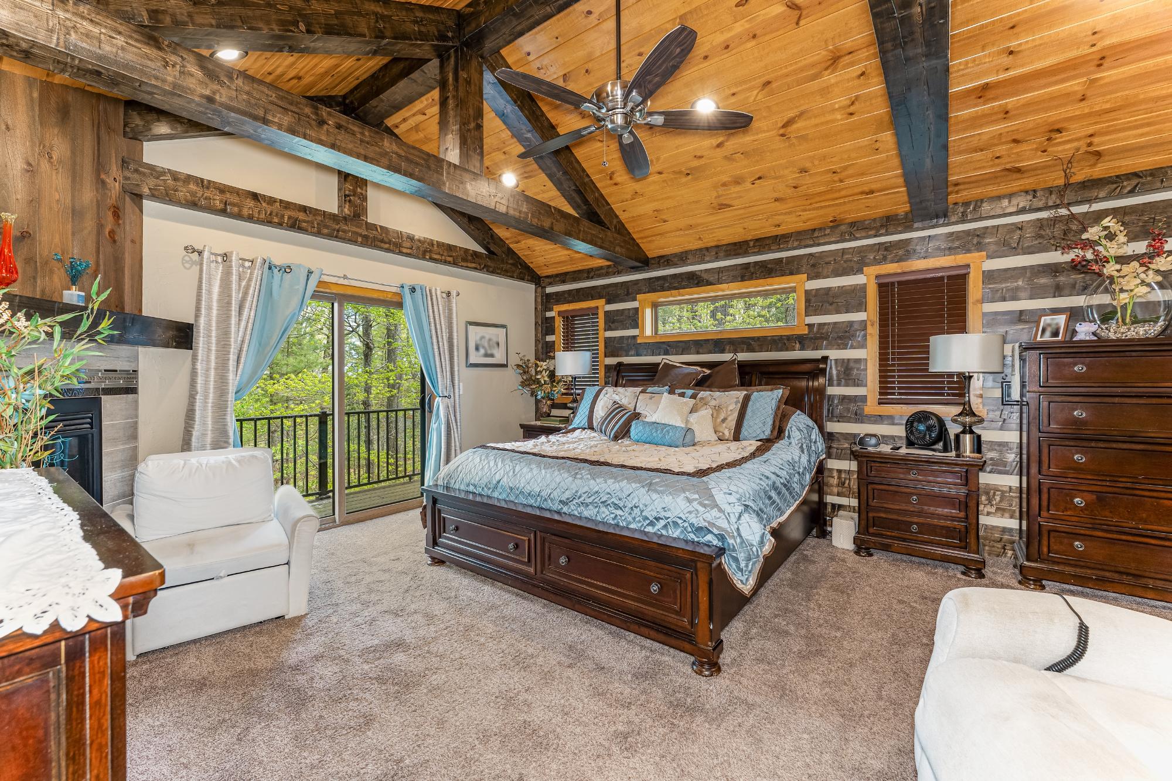
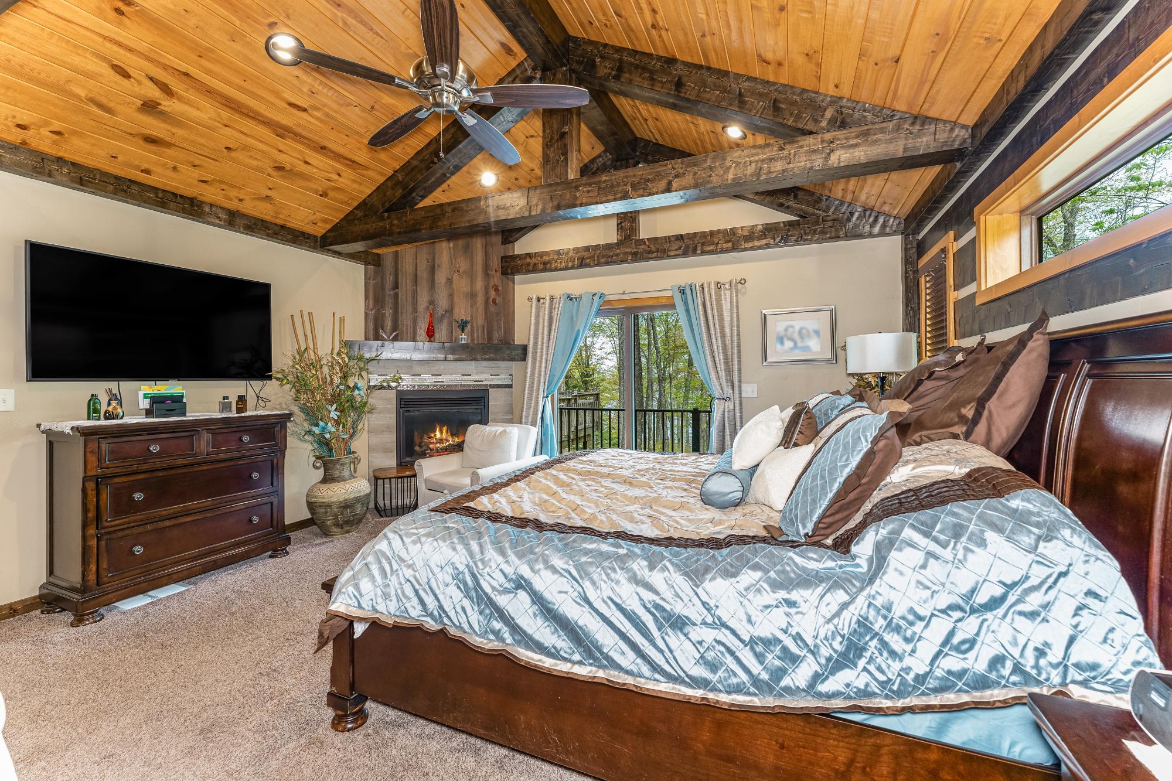
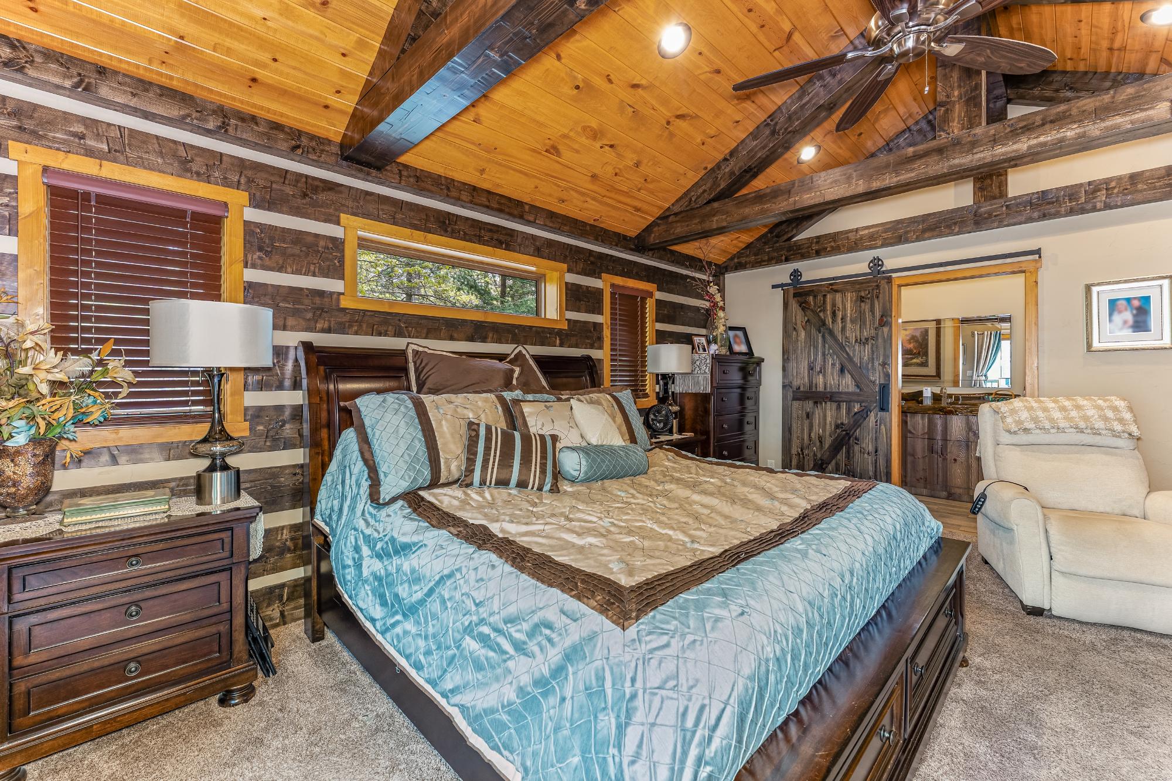
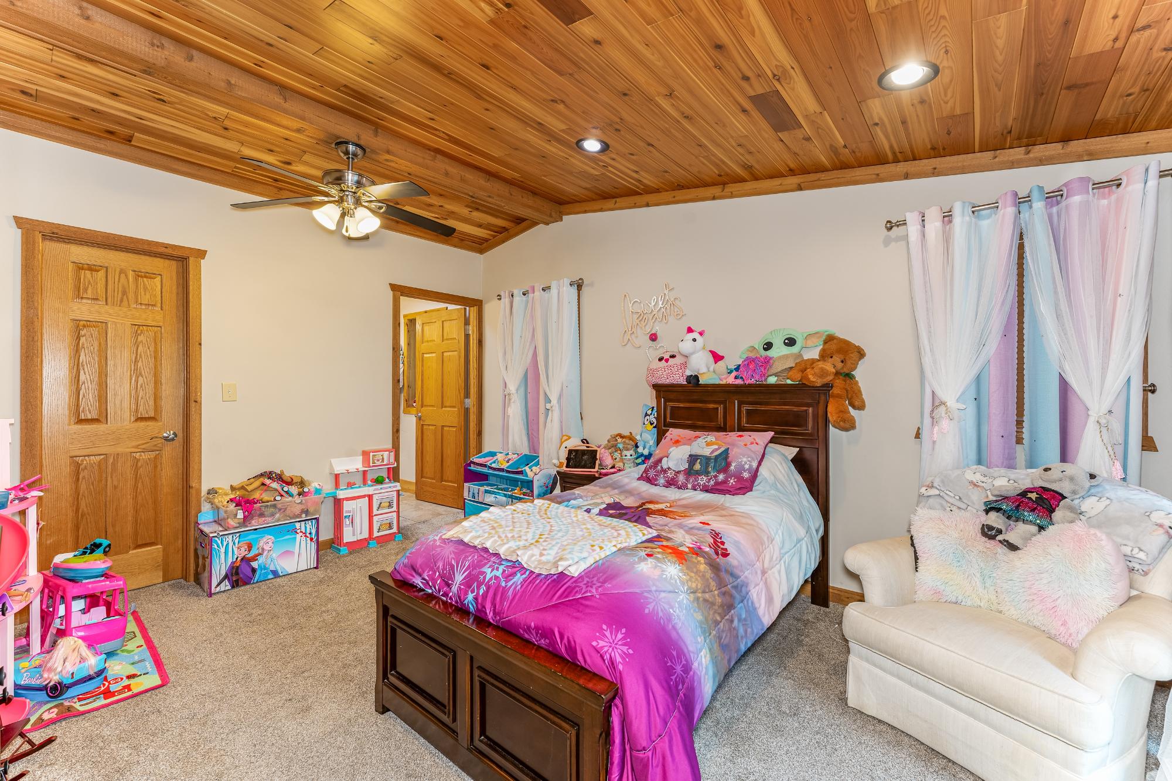
| Primary Bedroom | 21’6” x 18’5” |
| Primary Bathroom | 12’4” x 11’11” |
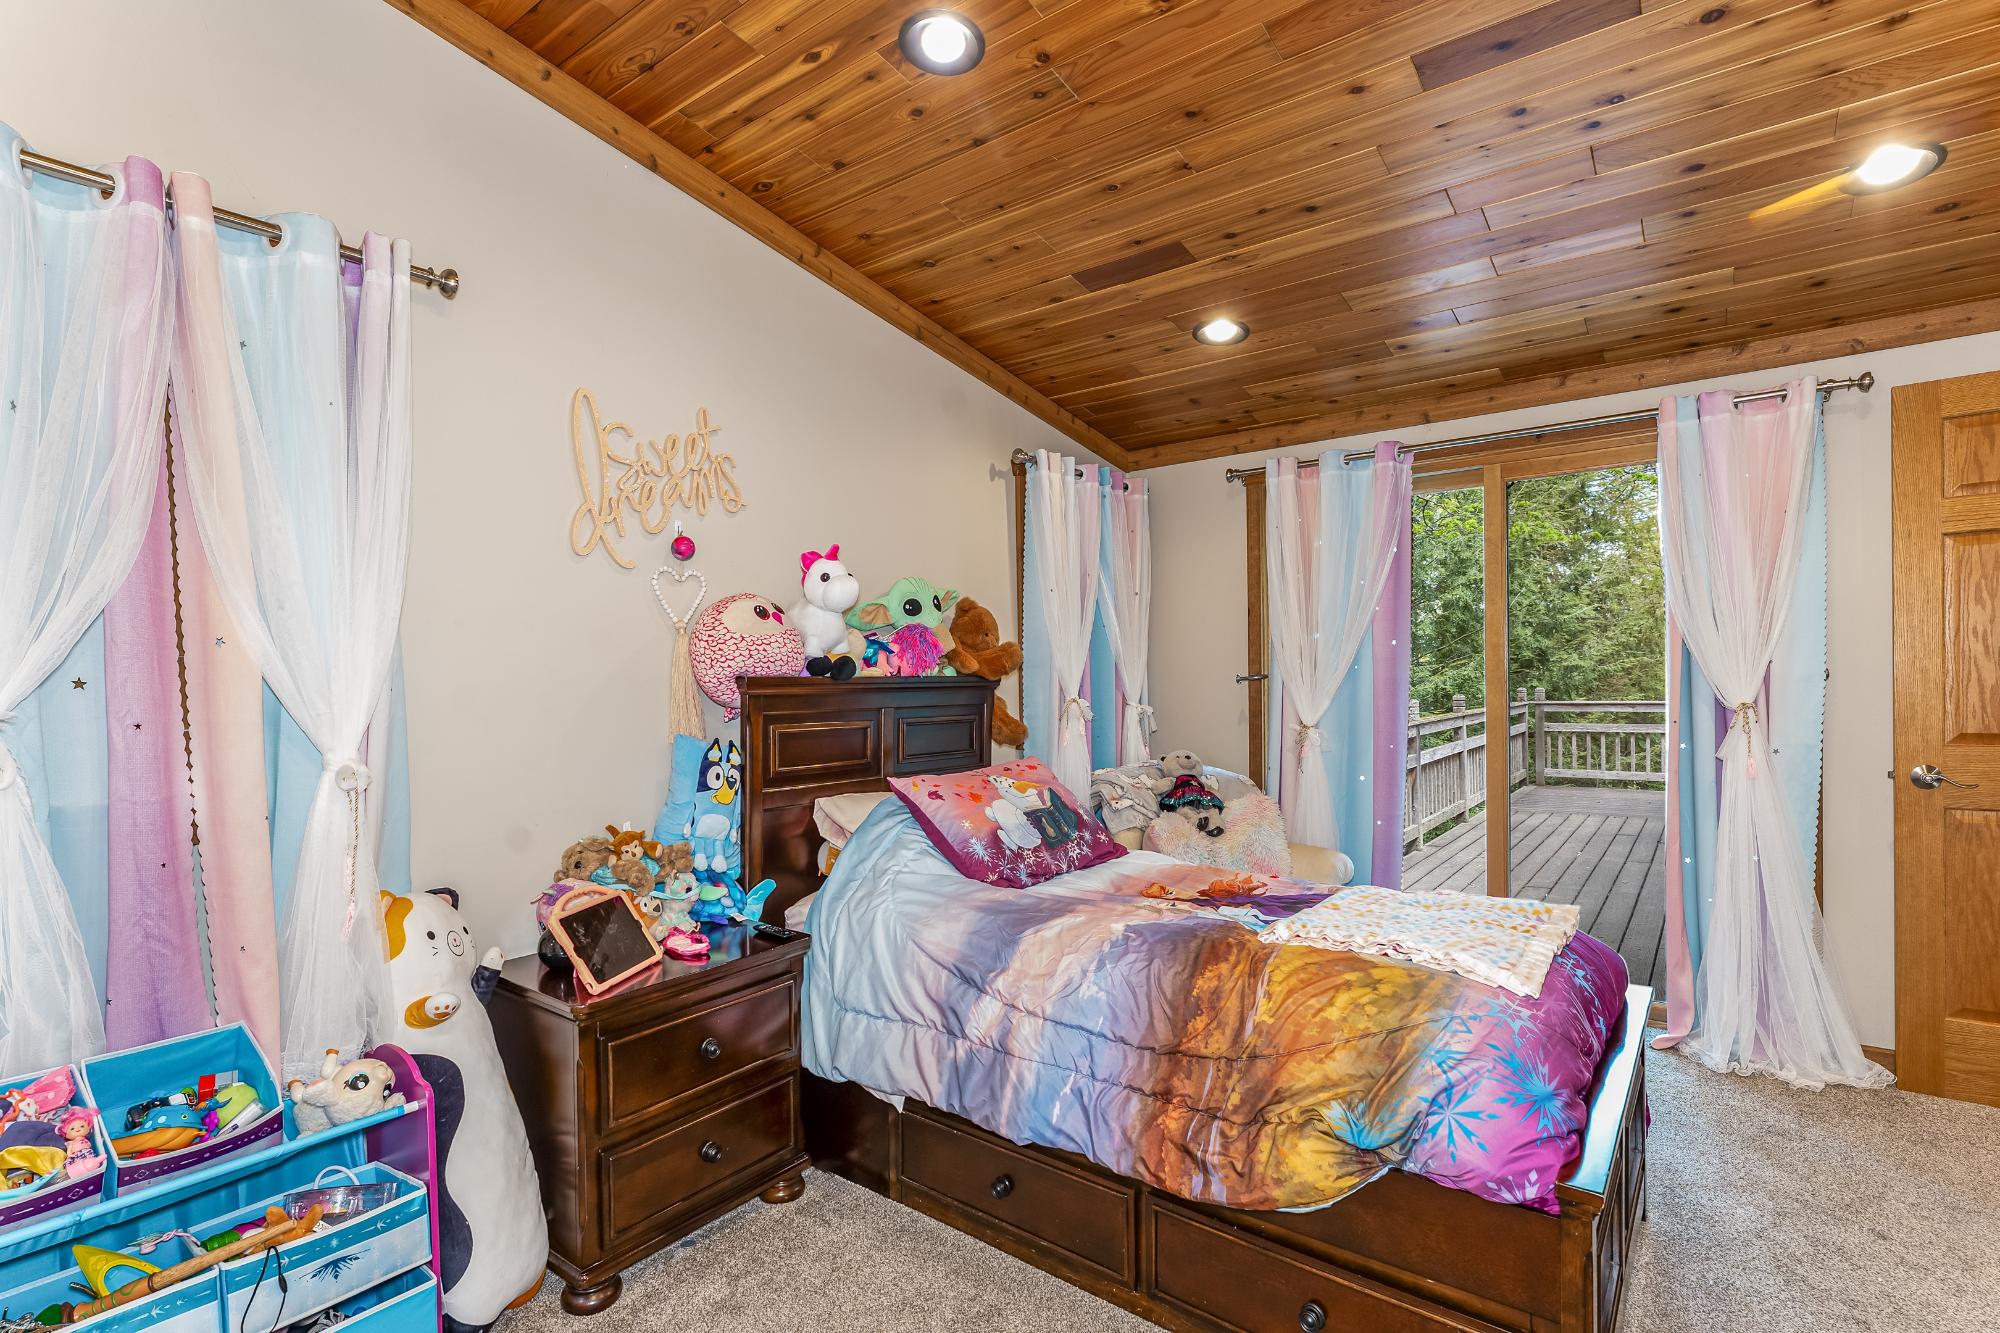
| Bedroom | 13 x 11’8” |
| Bedroom | 11’6” x 15’8” |
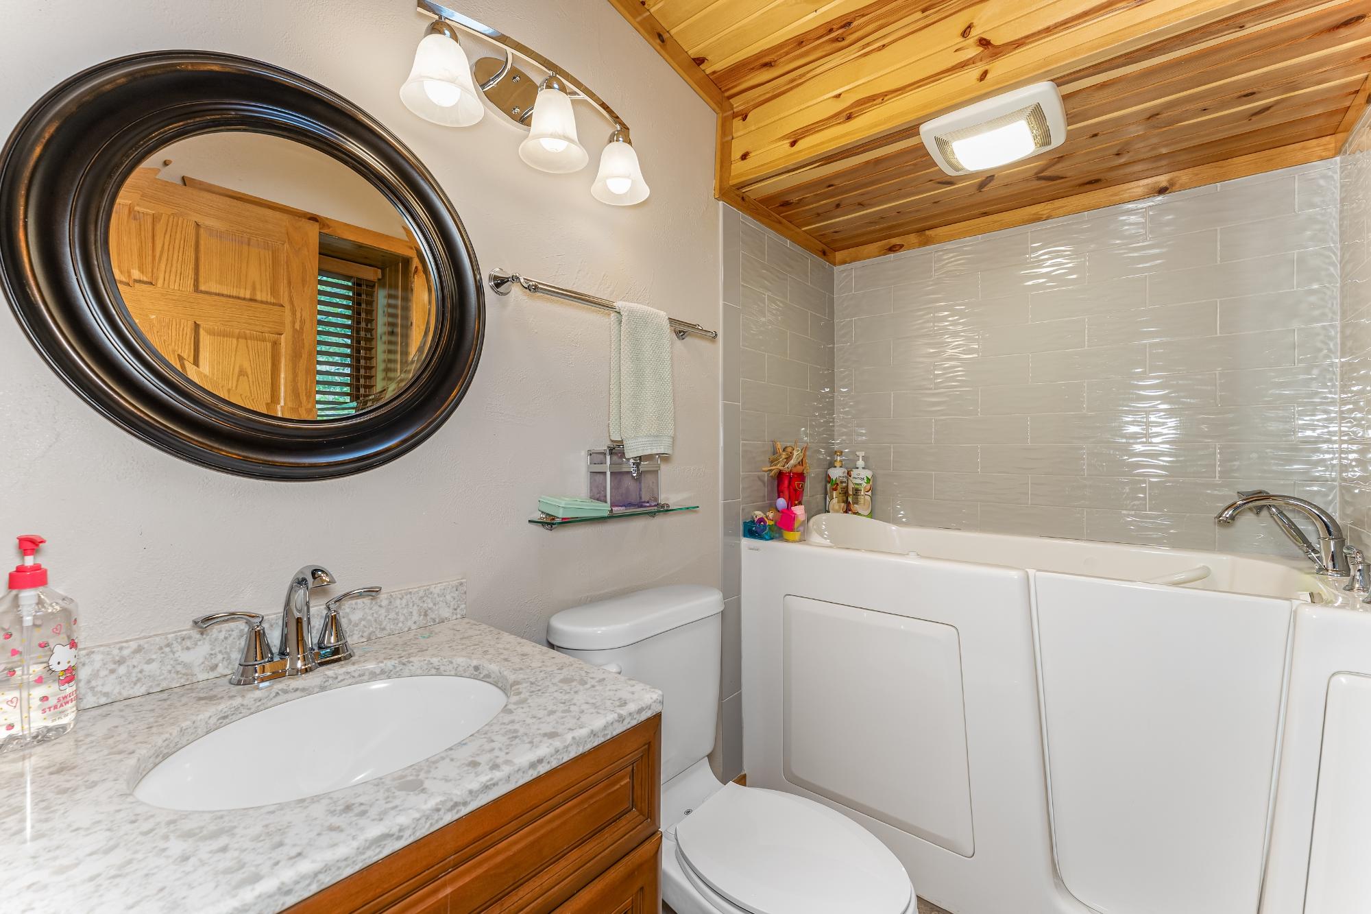
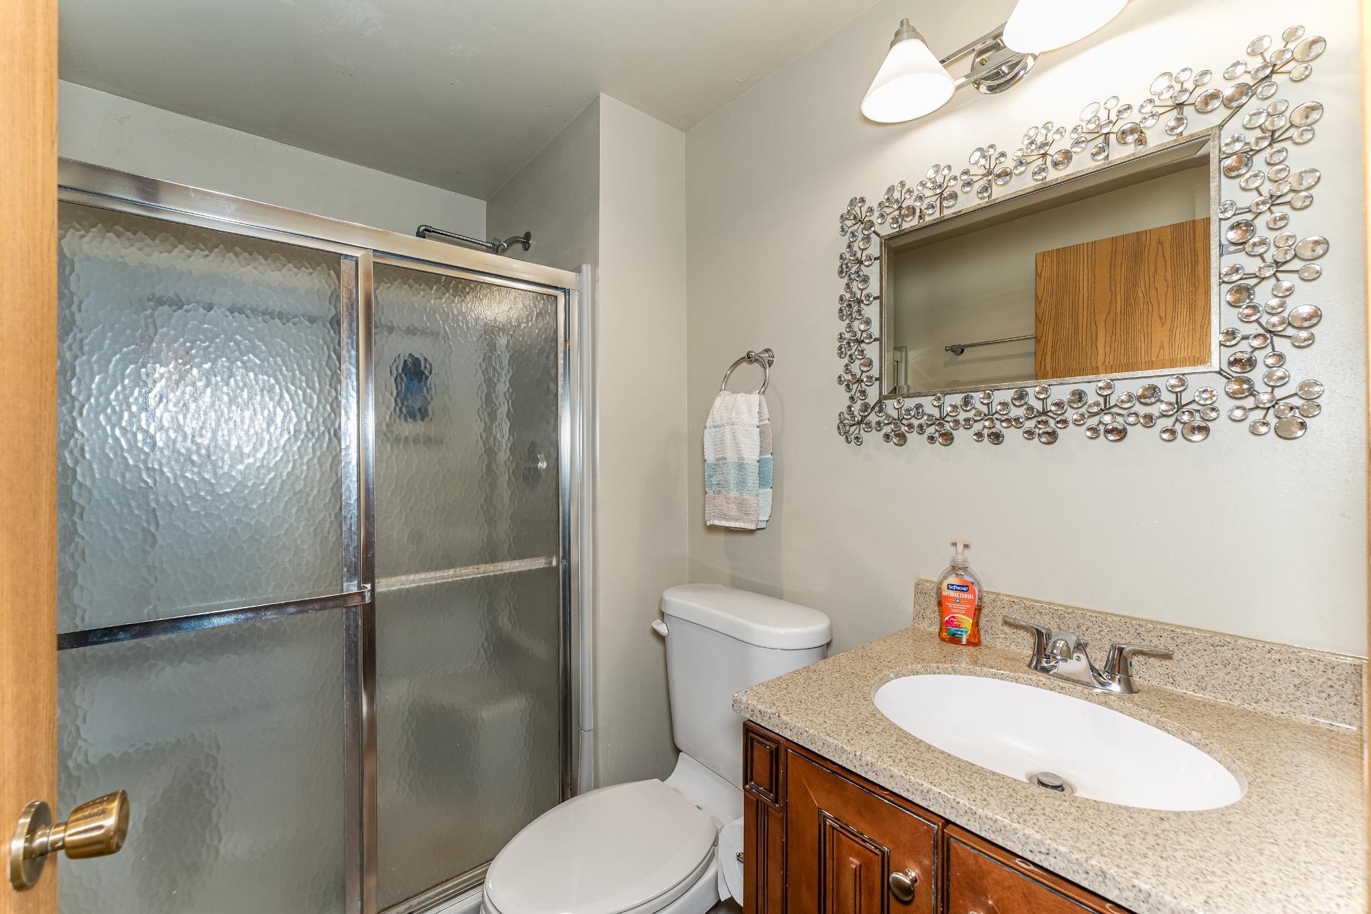
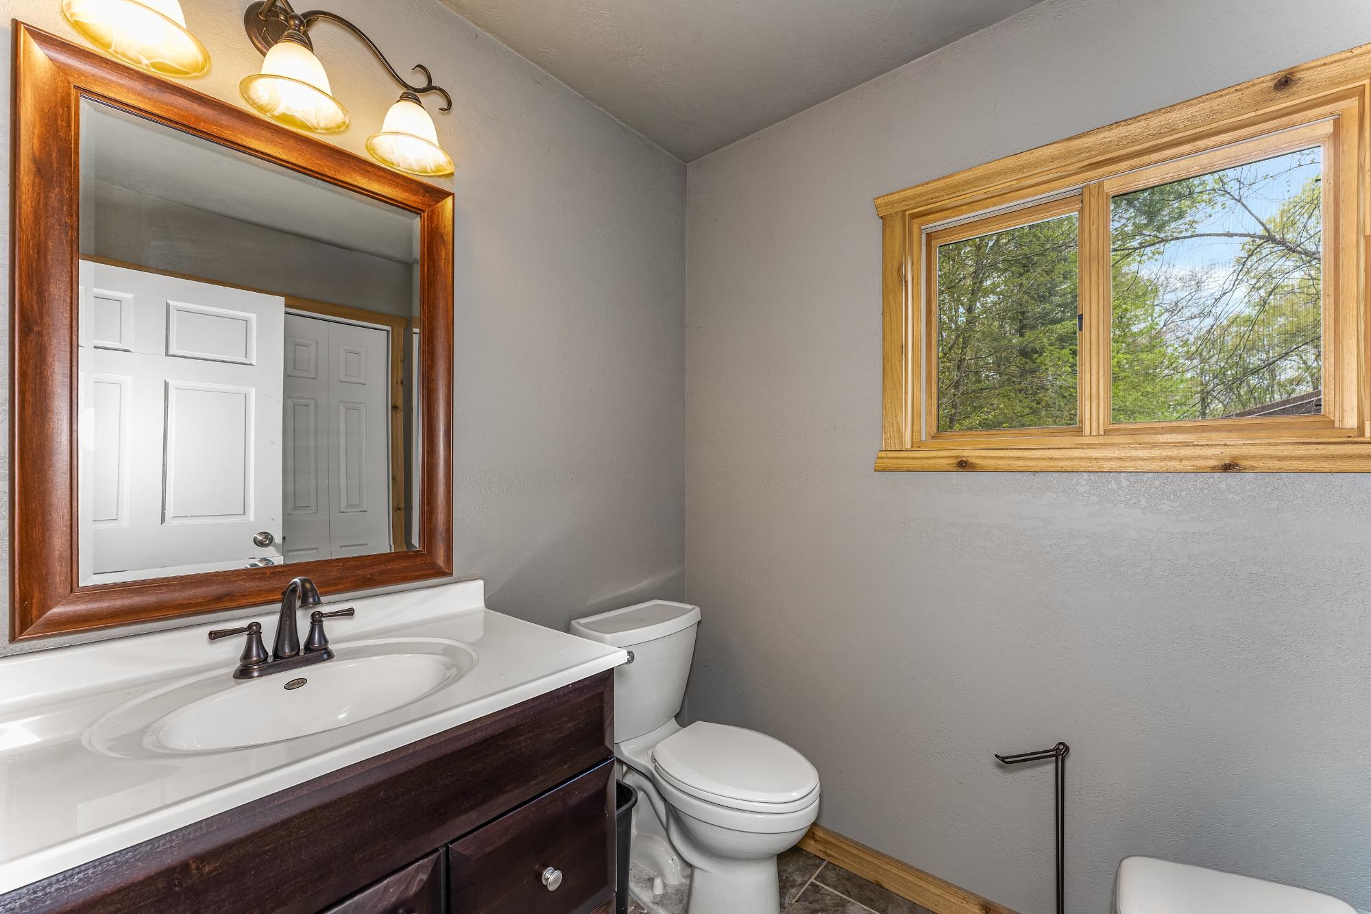
| Bathroom | Full Bath |
| Bathroom | Full Bath |
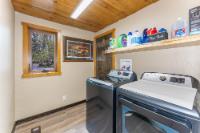
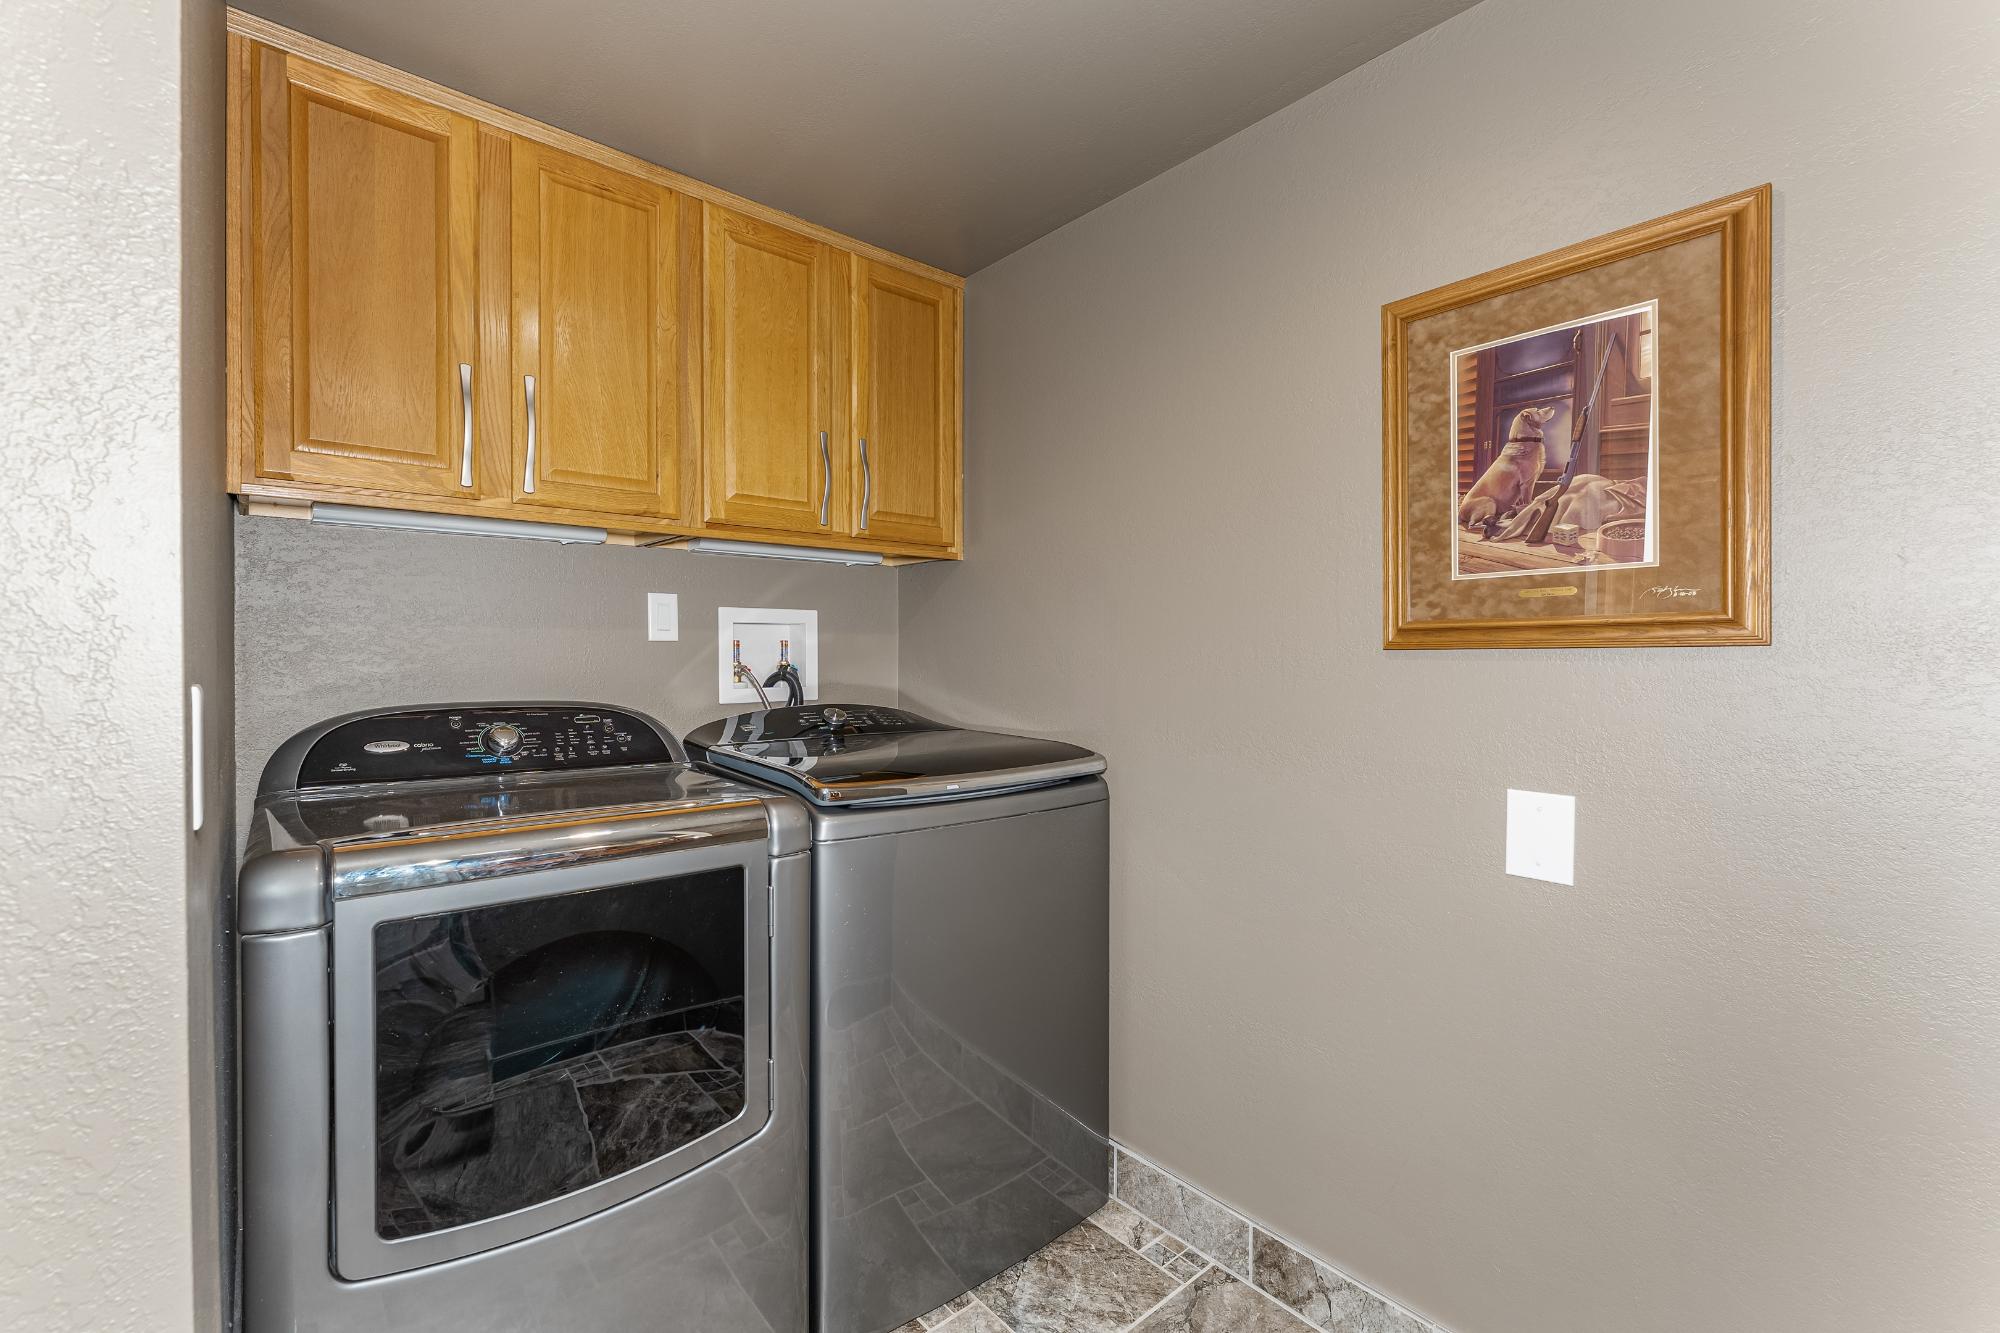
| Laundry | 6’2” x 8 |
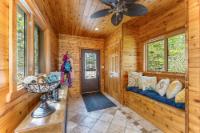
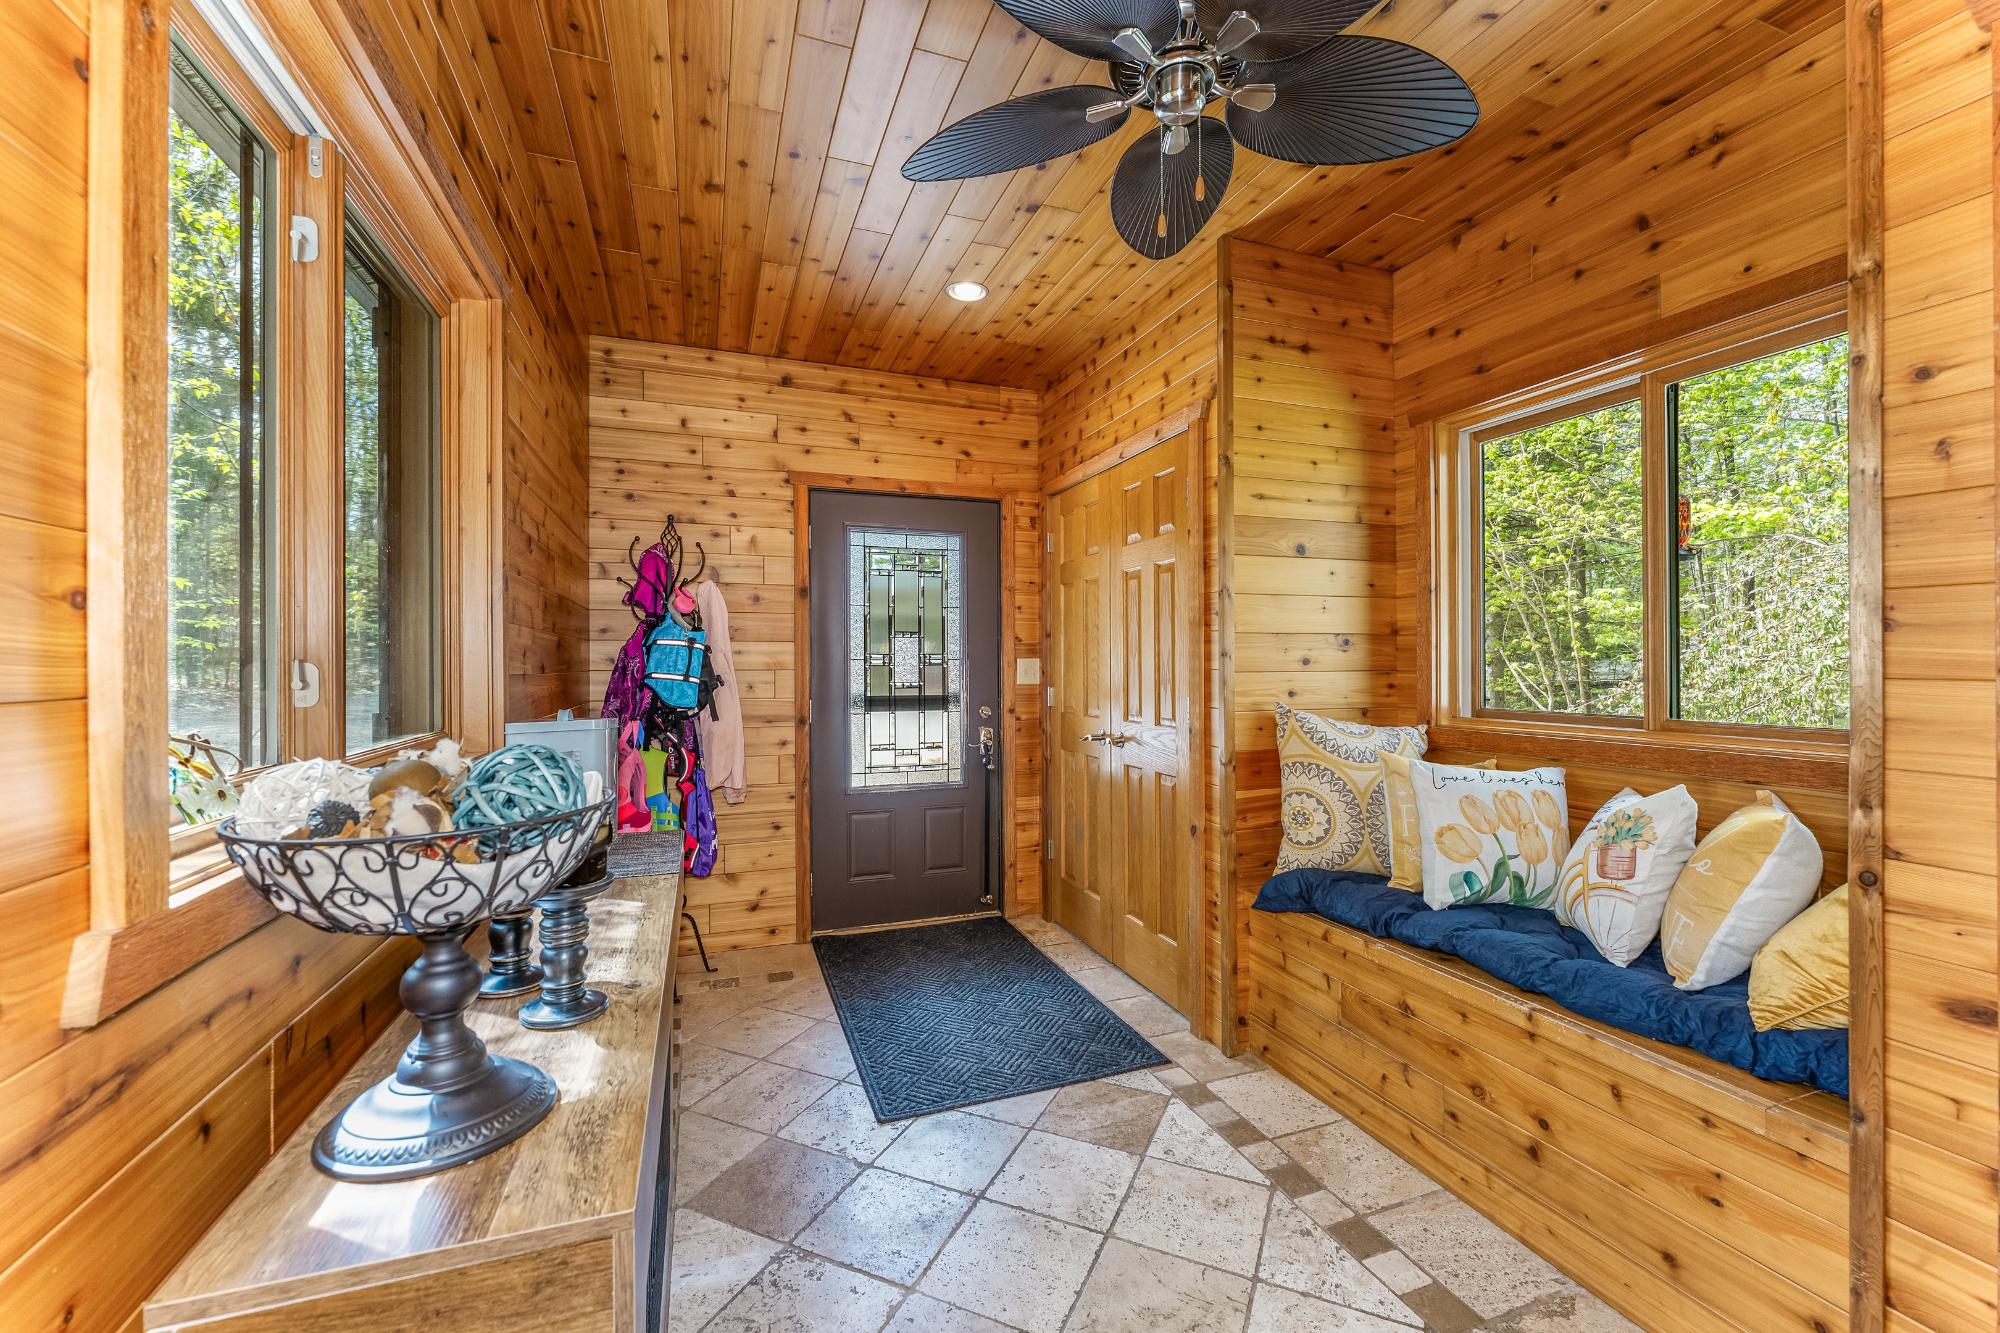
| Entrance | 8’4” x 13 |
| Basement Floor | |
|---|---|
| Floor Sqft | 1,184 |
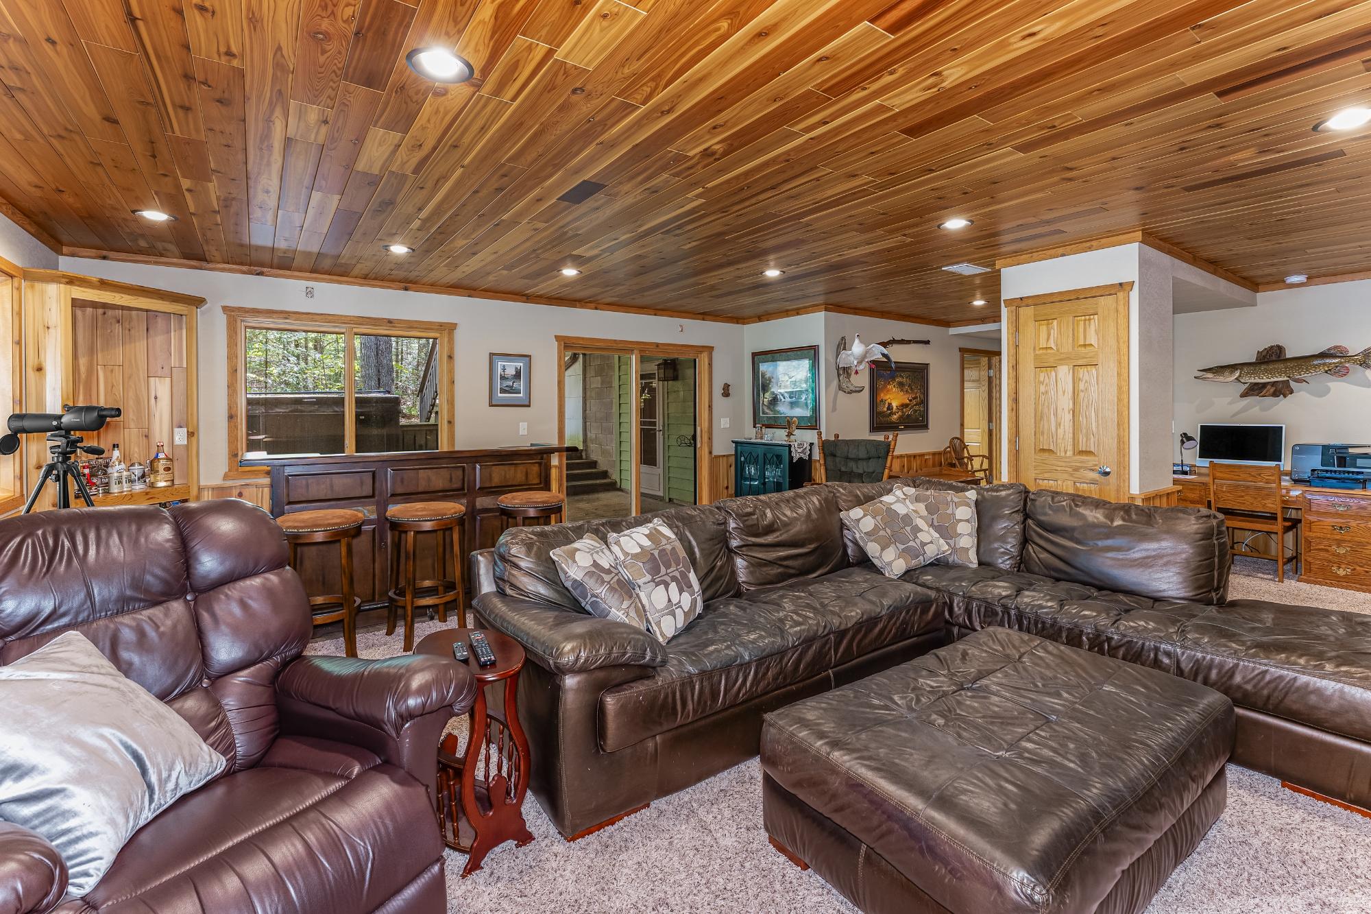
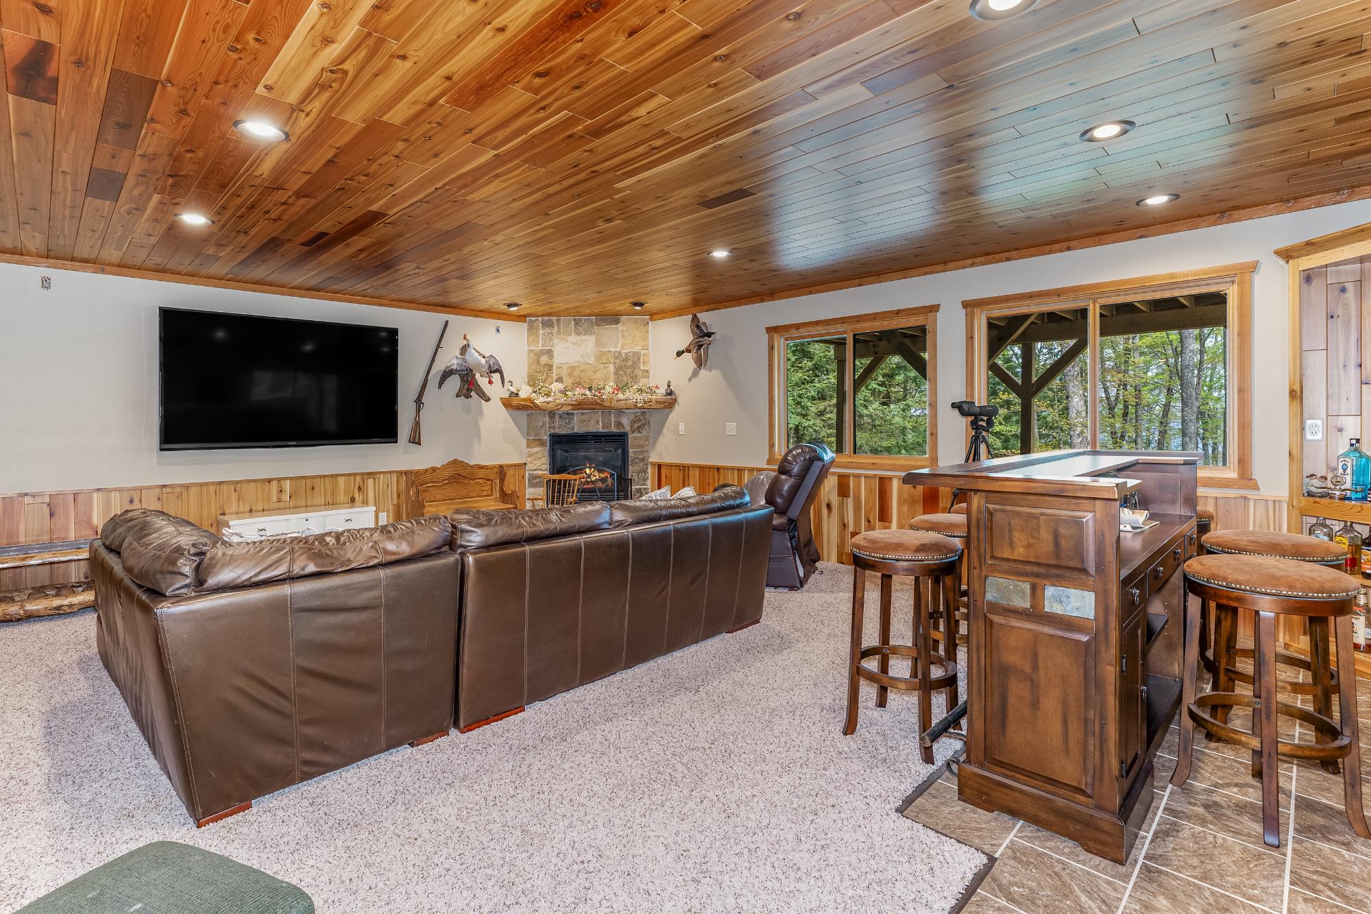
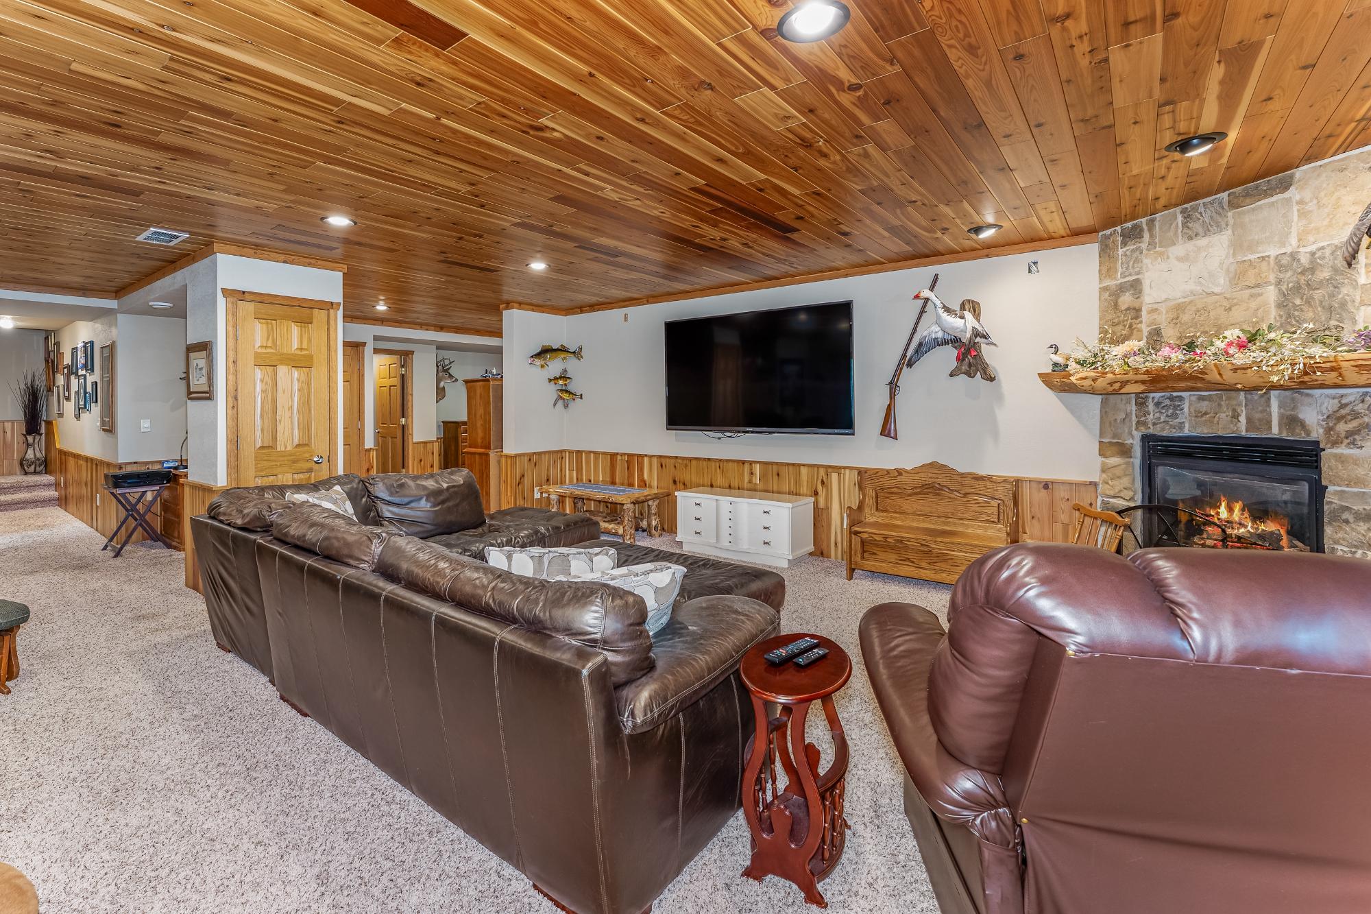
| Family Room | 23 x 19’6” |
| Rec Room | 30’1” x 7’2” |
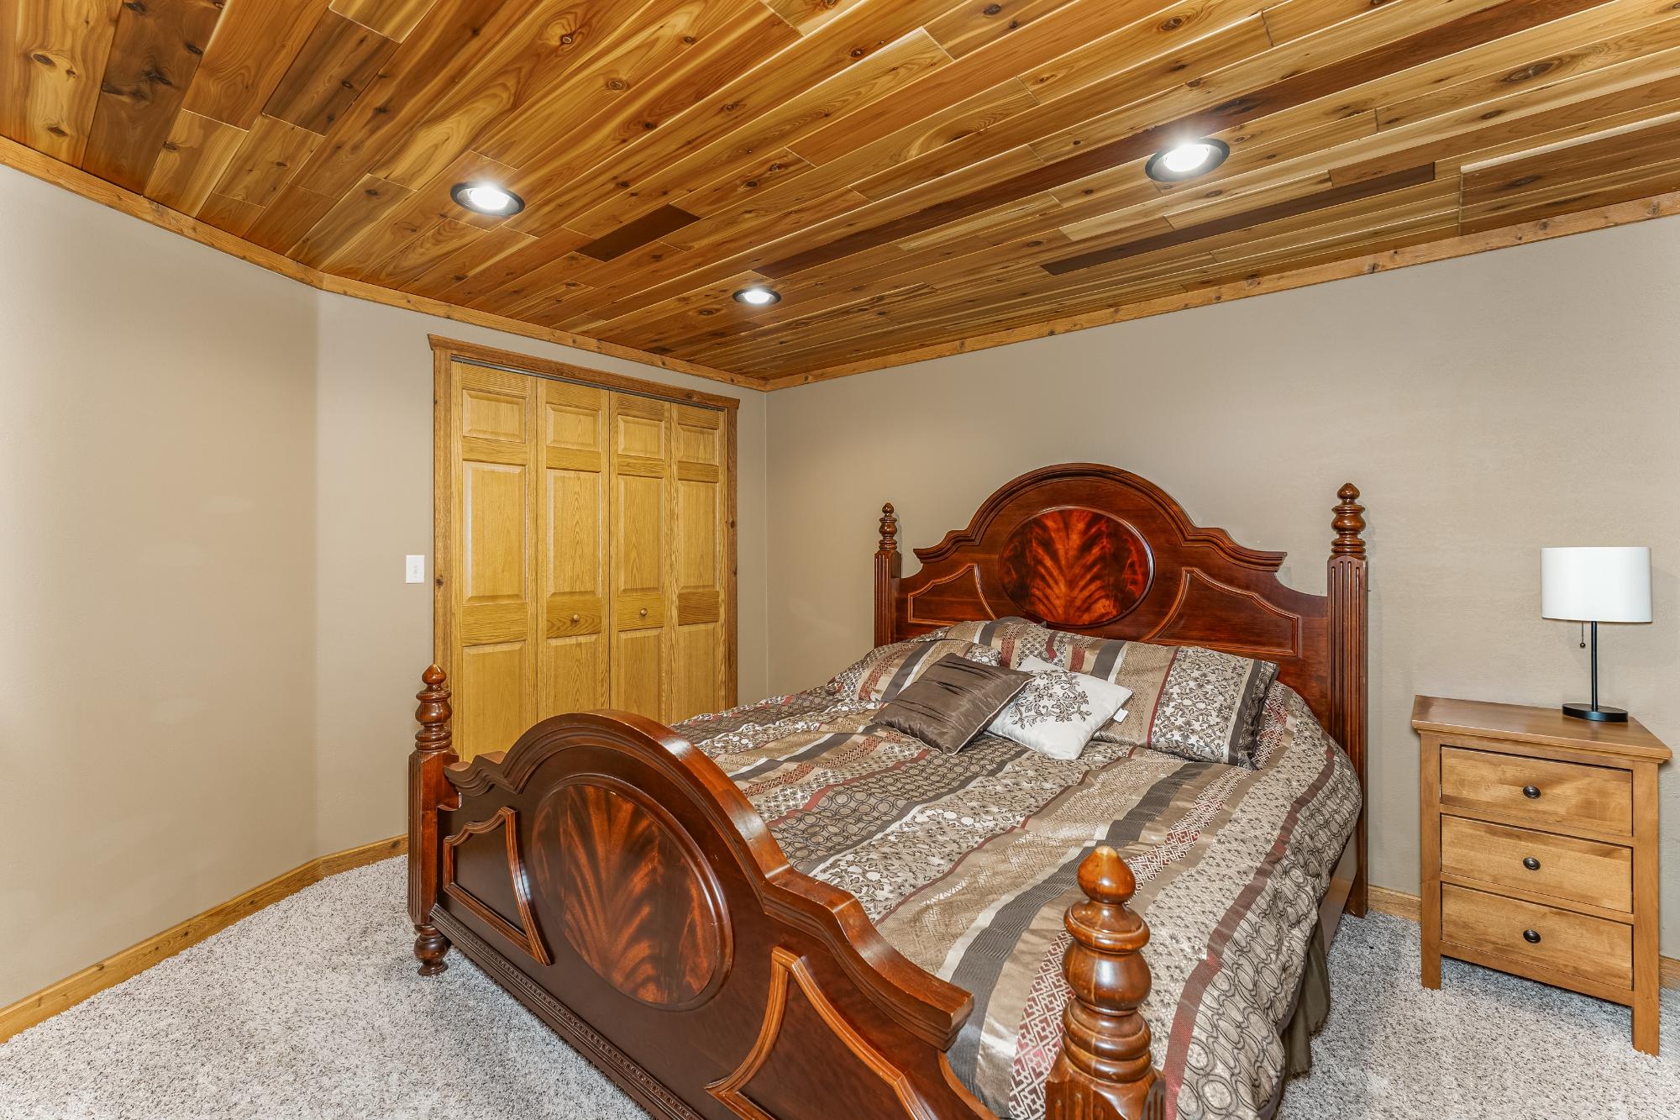
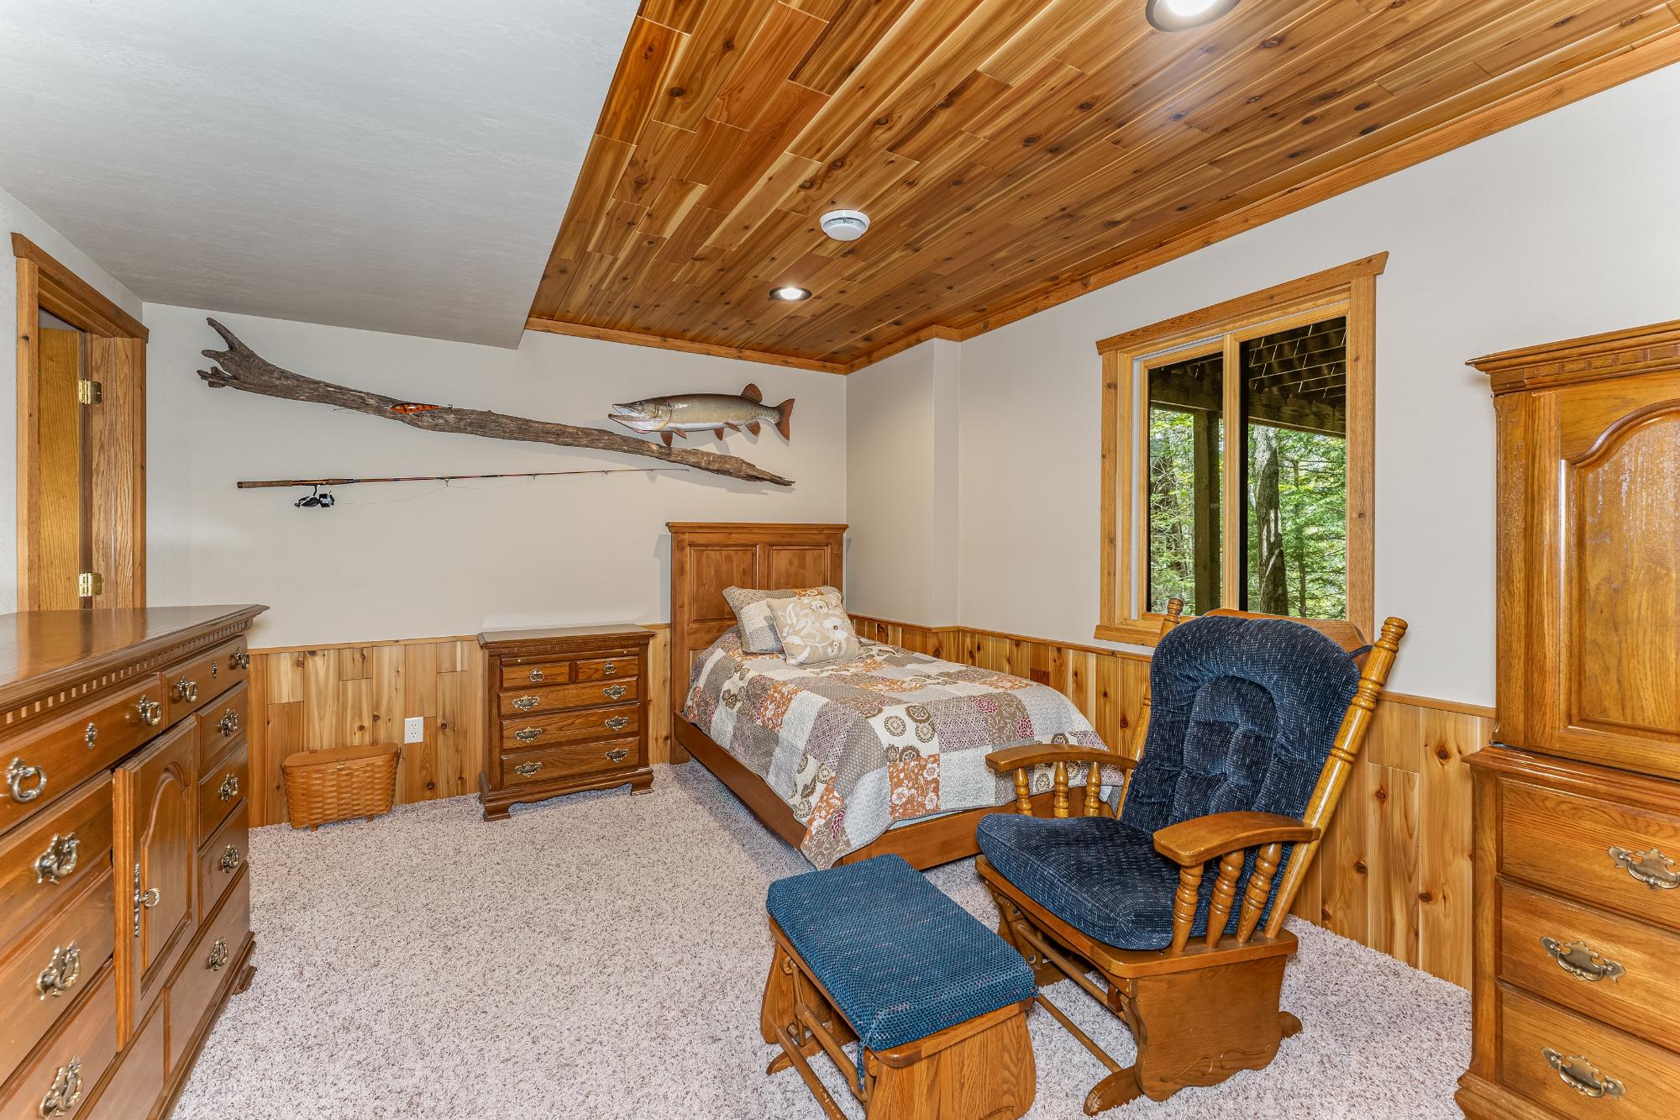
| Bedroom | 12’7” x 11’7” |
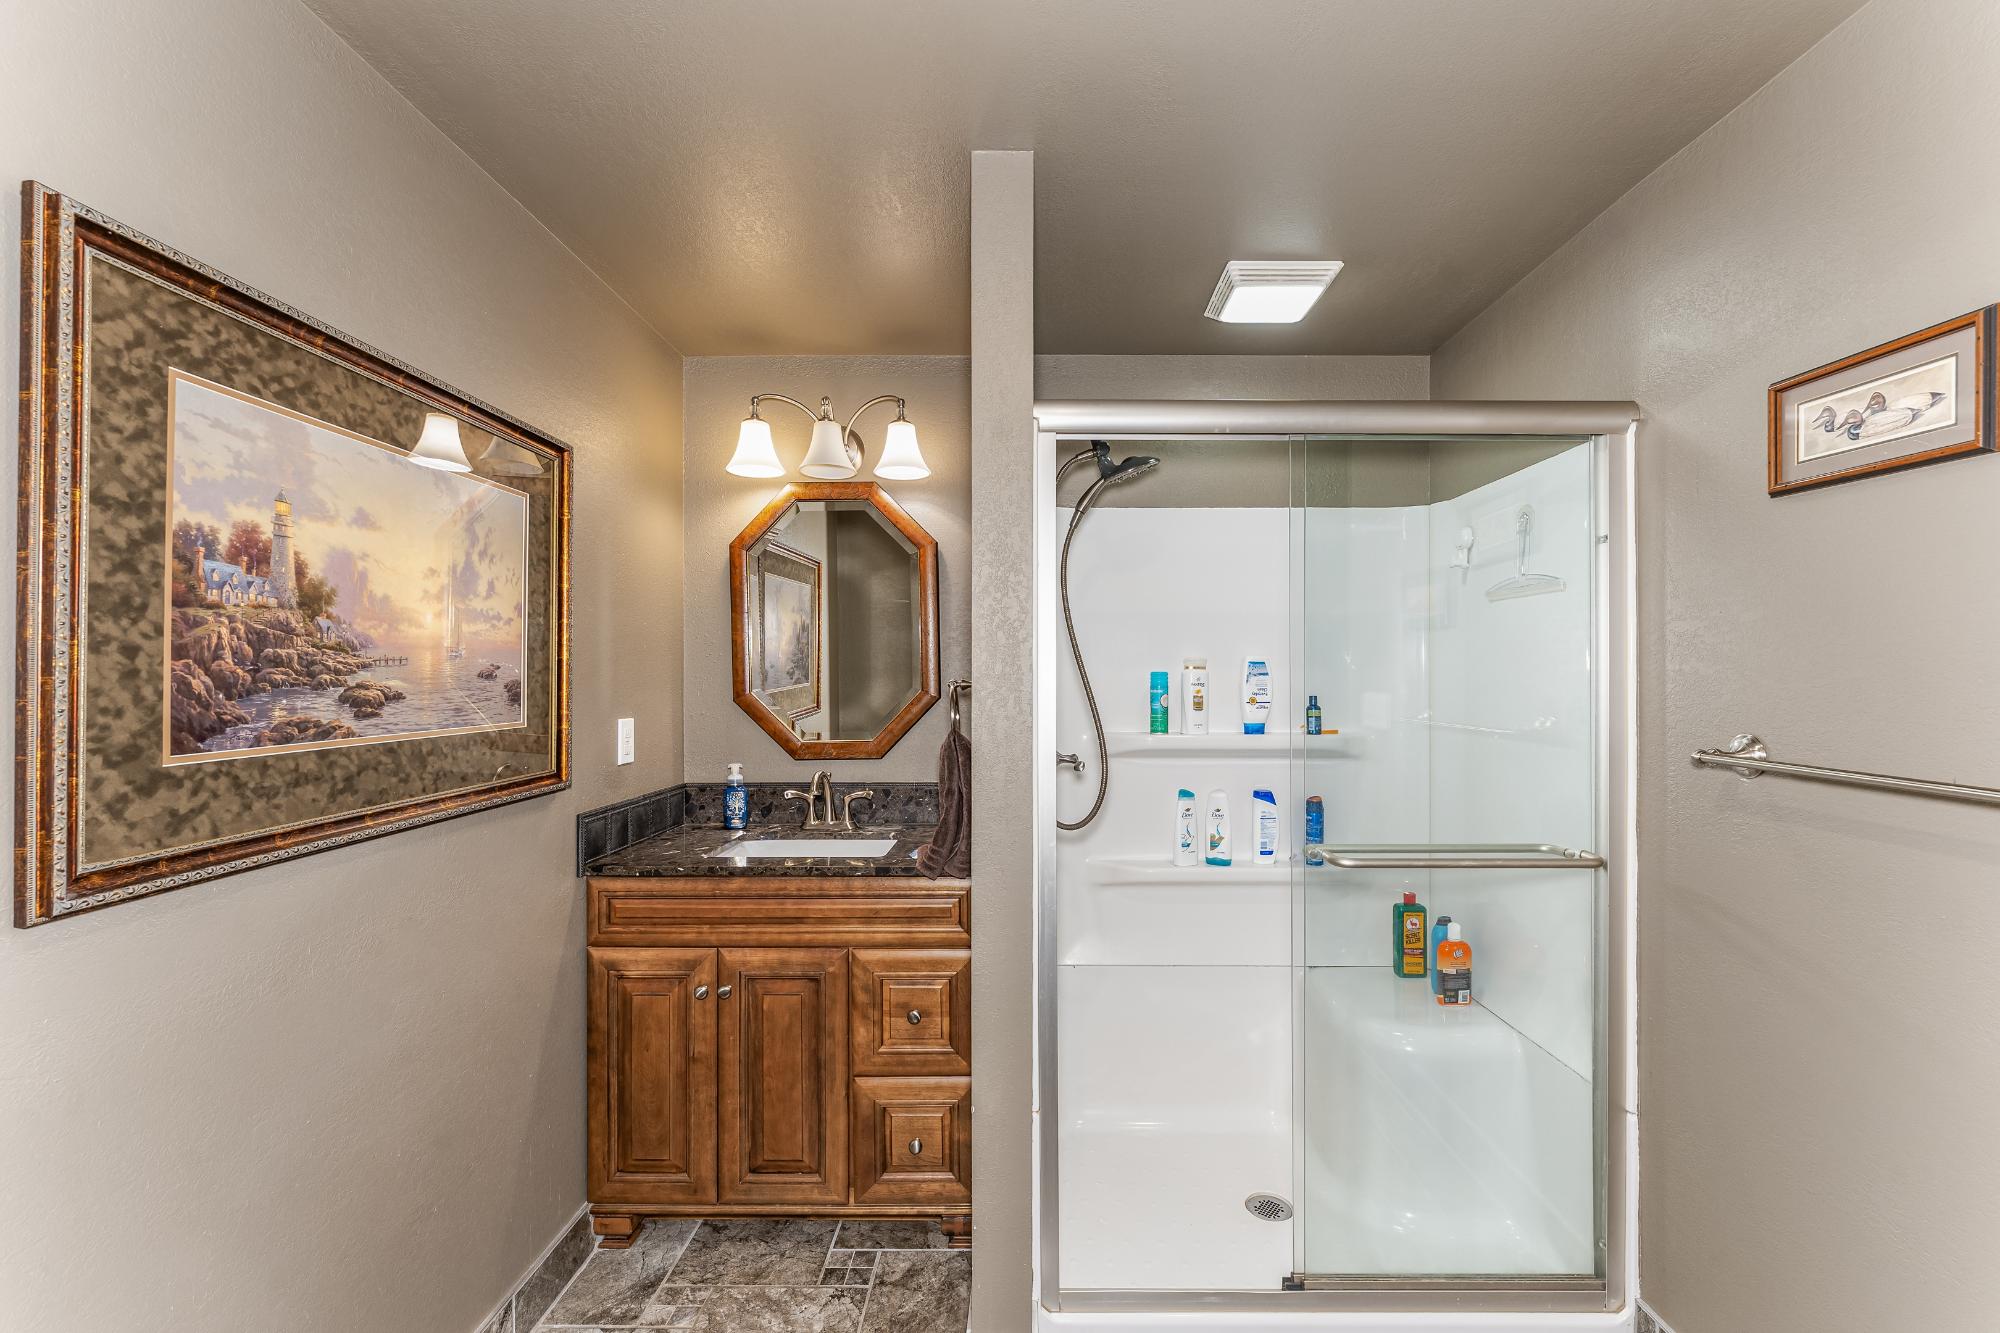
| Bathroom | Full Bath |
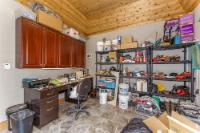
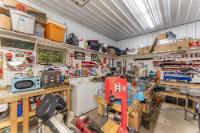
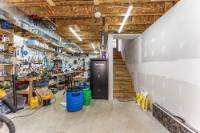
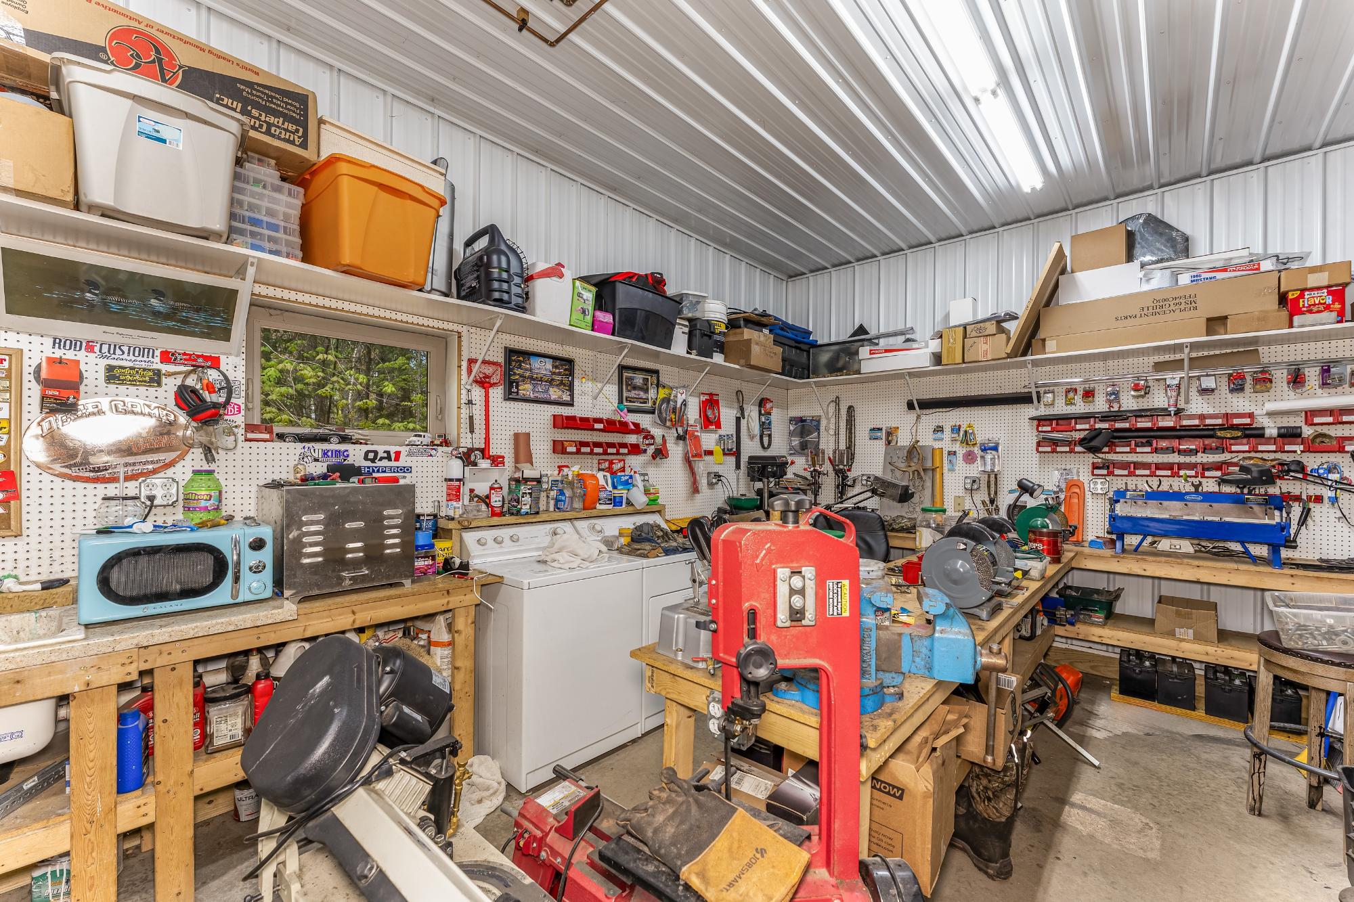
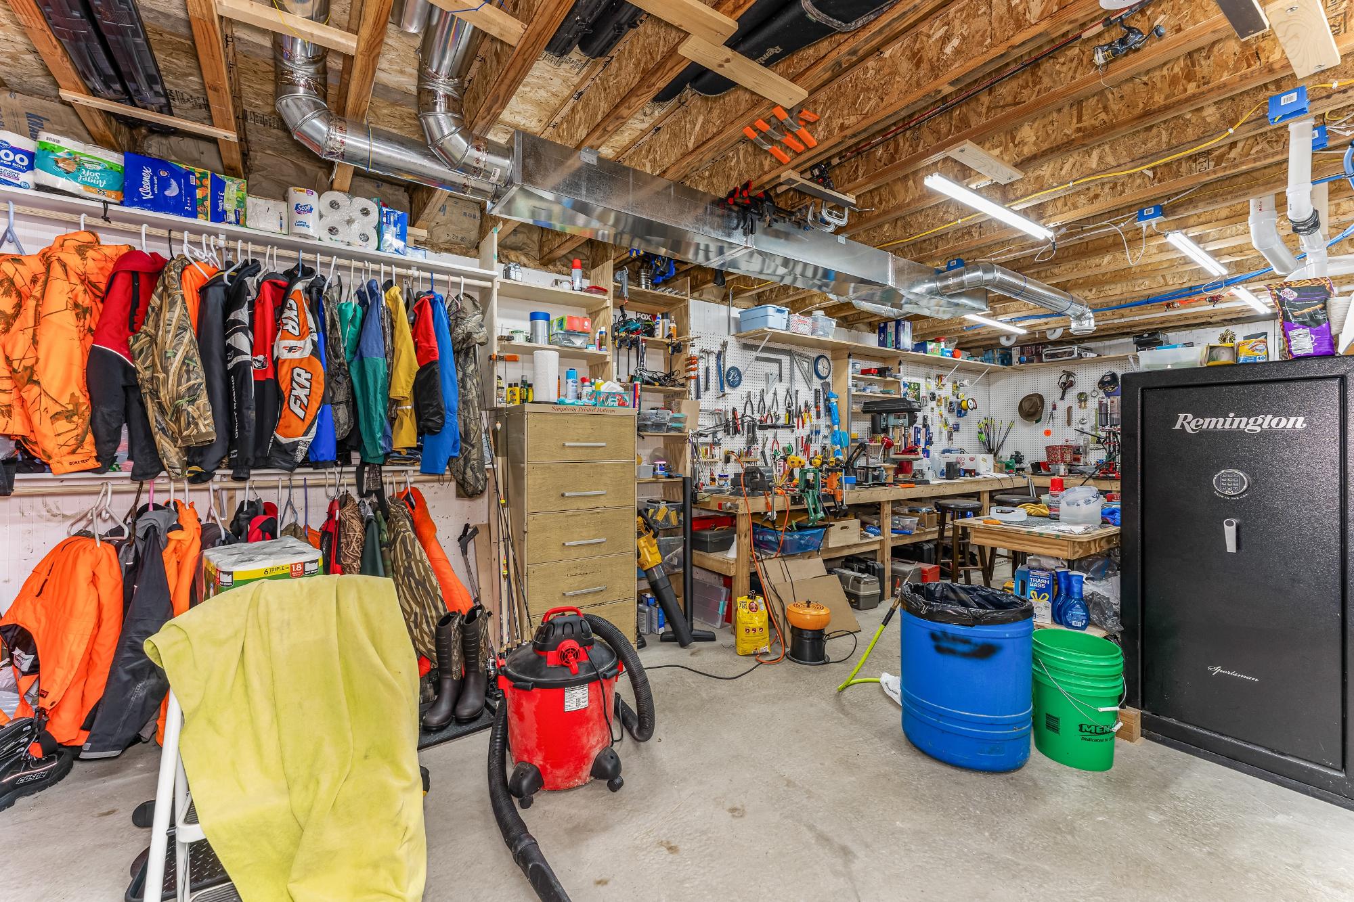
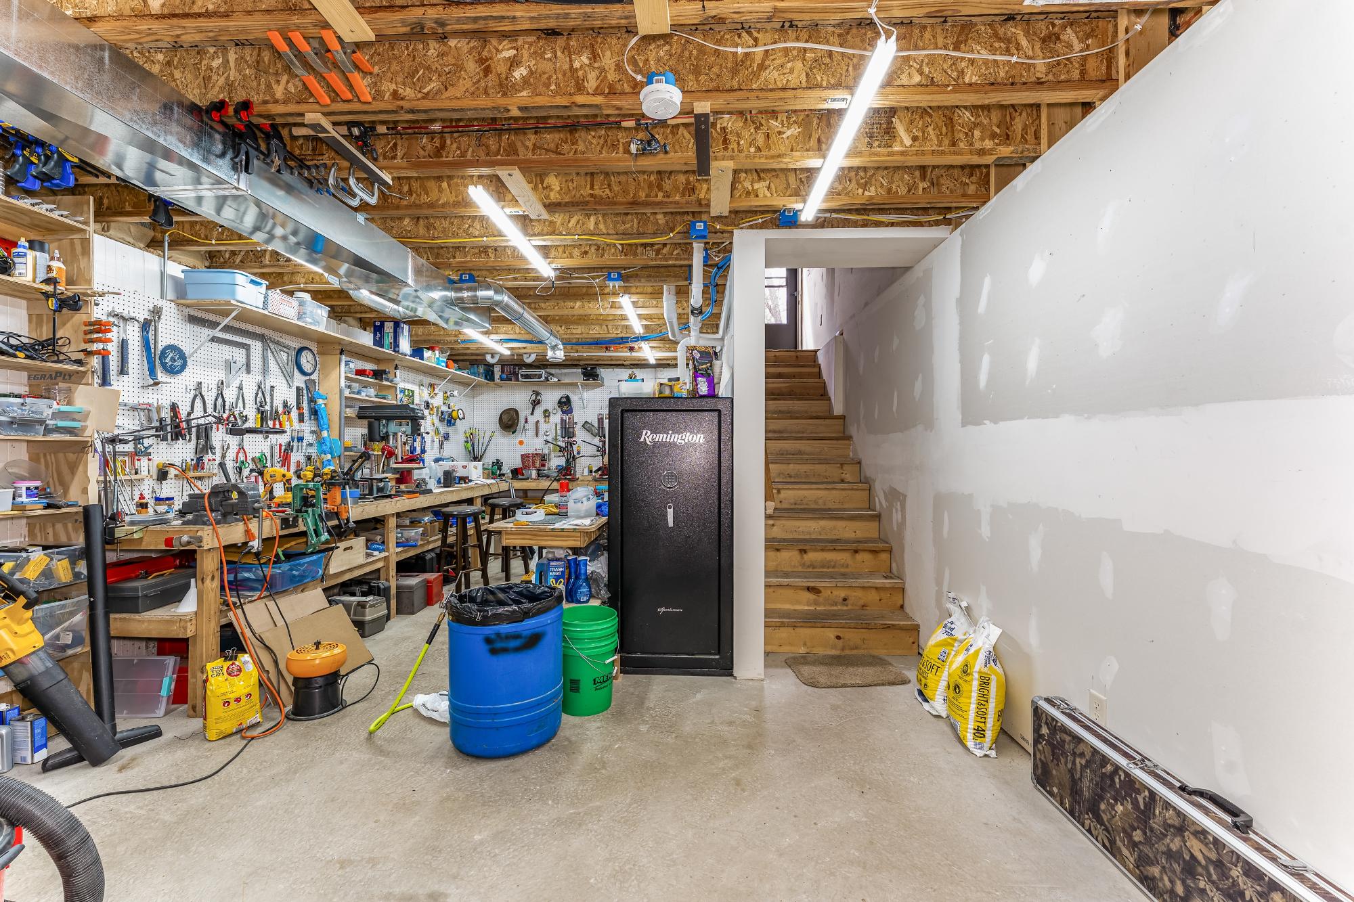
| Workshop | 15’6” x 30’8” |
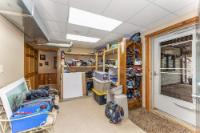
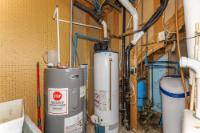
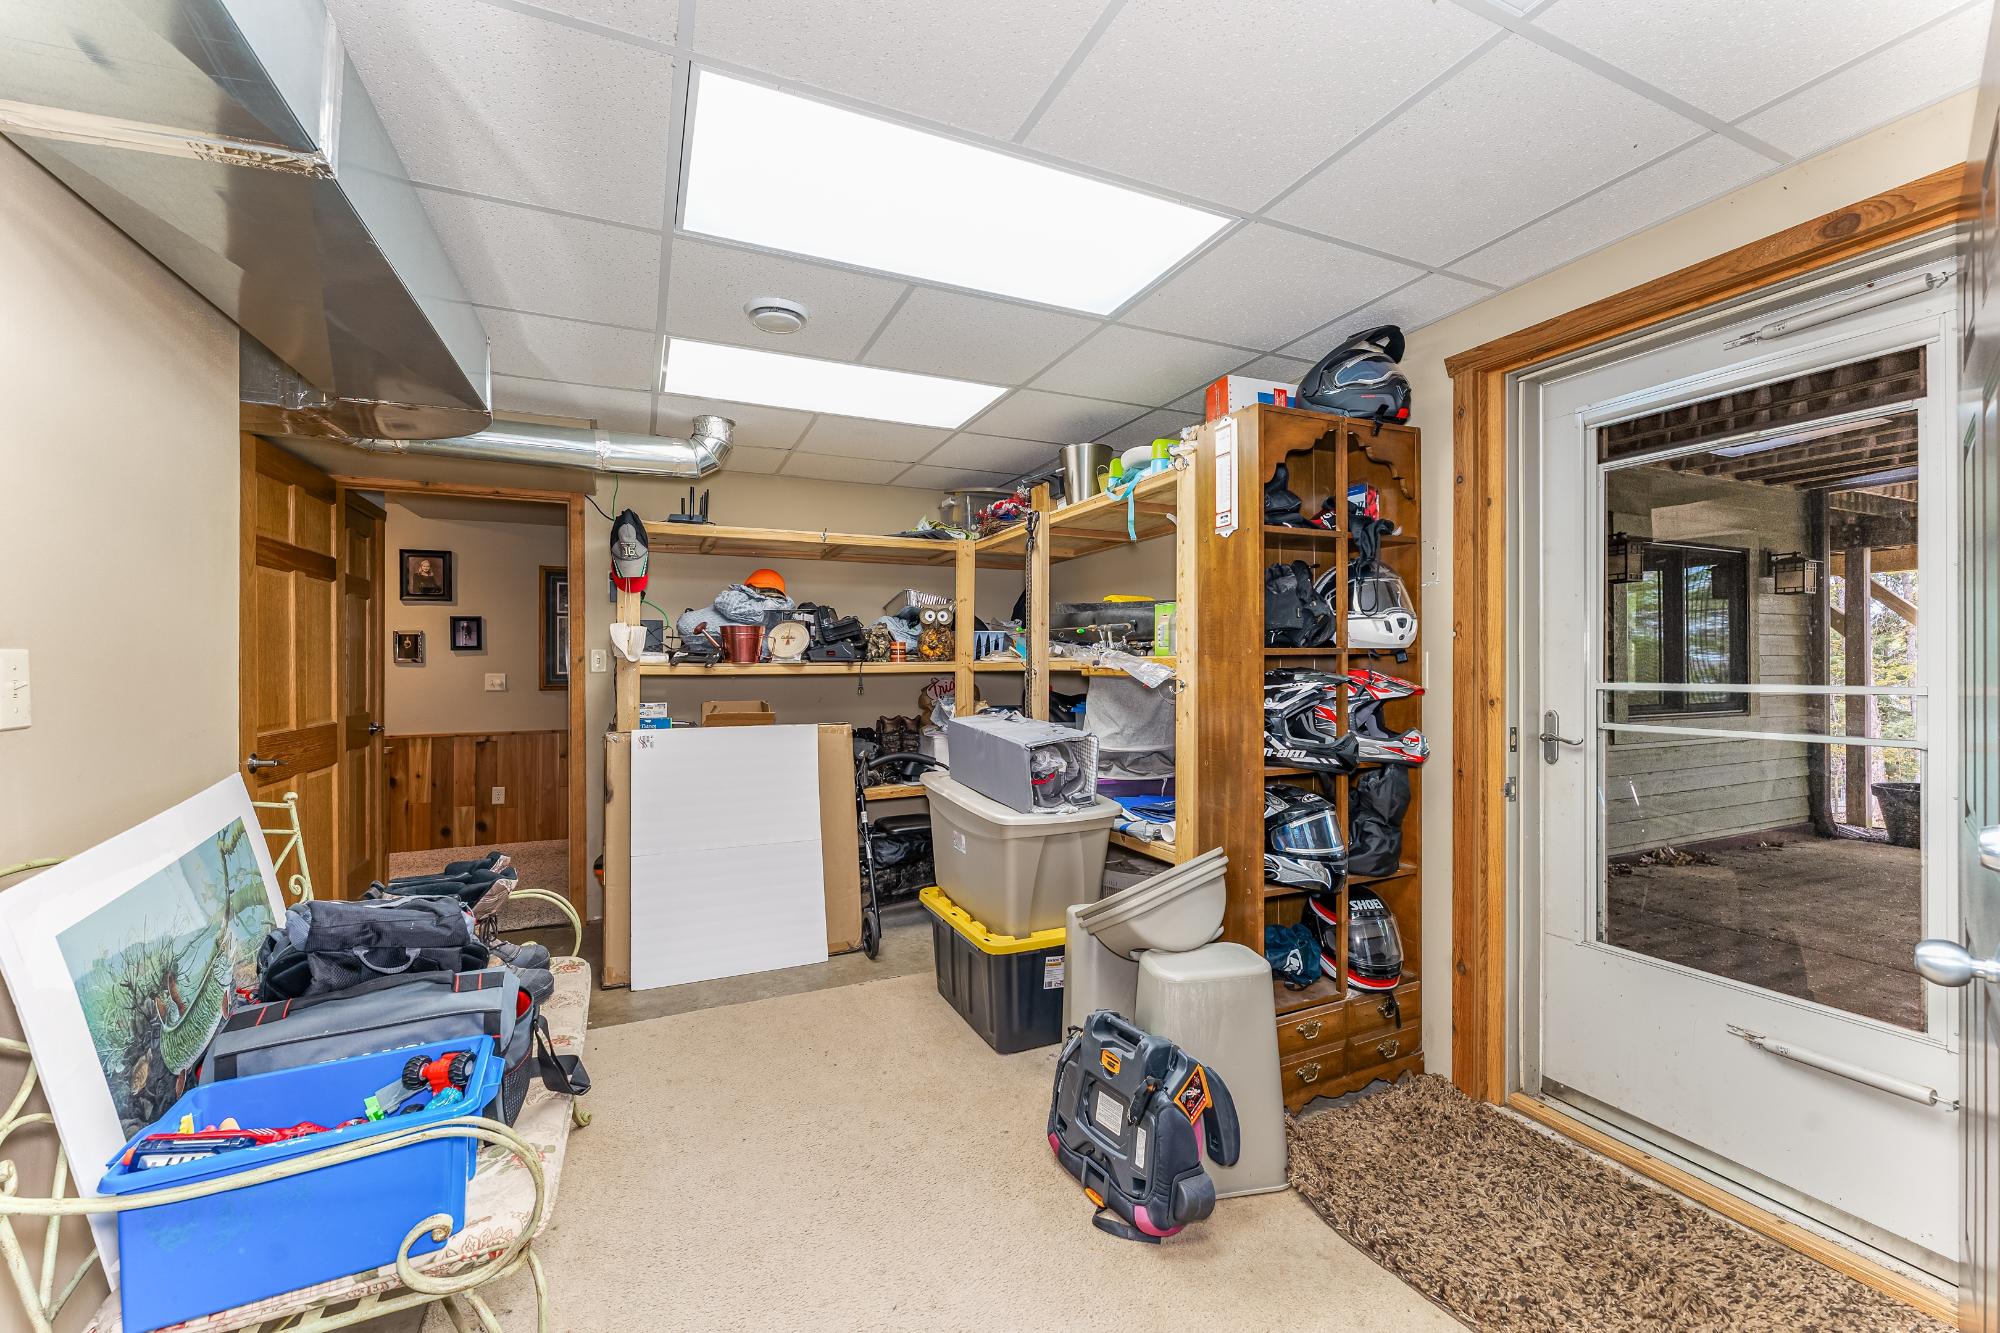
| Storage Rm | 18’5” x 12’2” |
| Storage Rm | 11’3” x 12’8” |
| Address | 2990 W Oak Ridge Ln |
| Area | Vilas |
| Sub Area | Phelps (Town) |
| City | Phelps |
| State/Province | Wisconsin |
| Country | United States |
| Price | $1,900,000 |
| Property Type | Single Family Det |
| Bedrooms | 4 |
| Bathrooms | 4 |
| Half Baths | 0 |
| Floor Space | 3692 Square Feet |
| Lot Size | 1.40 Acres |
| Waterfront | Yes |
| Parking | 4 Car or More, Multiple Garages, Detached, RV Parking, Addl Parking Avail |
| Taxes | $3,502 |
| Tax Year | 2025 |
| MLS® # | 217443 |
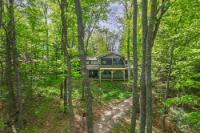
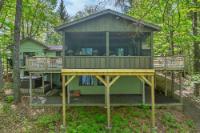
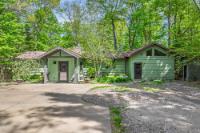
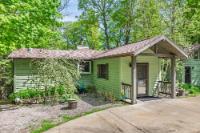
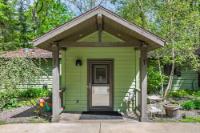
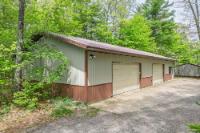
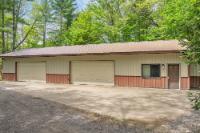
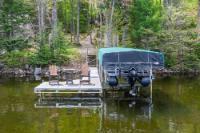
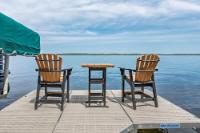
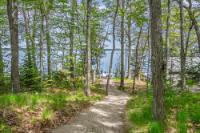
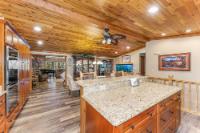
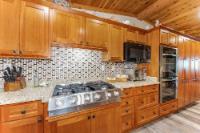
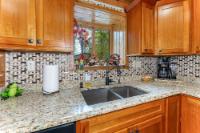
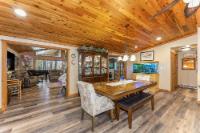
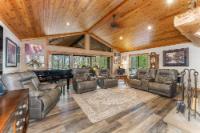
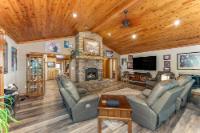
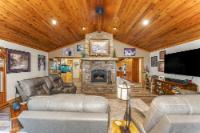
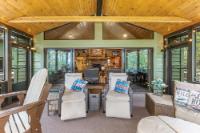
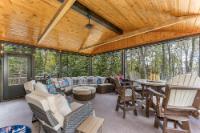
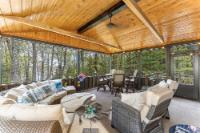
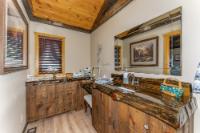
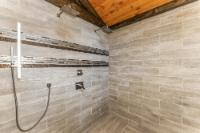
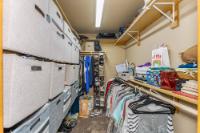
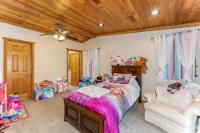
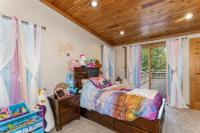
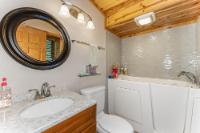
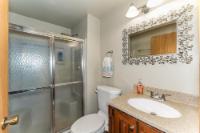
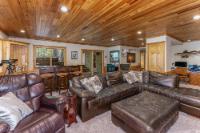
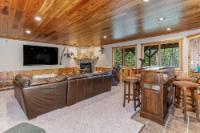
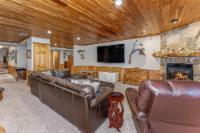
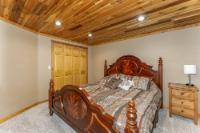
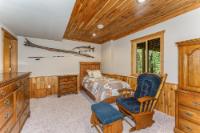
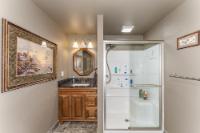
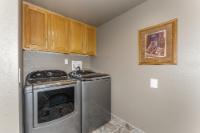
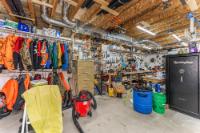
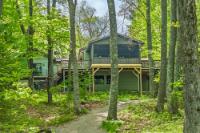
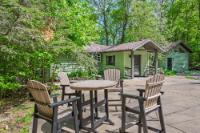
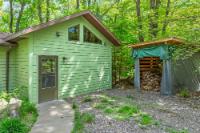
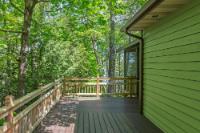
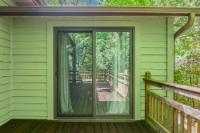
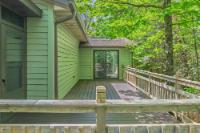
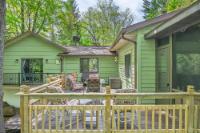
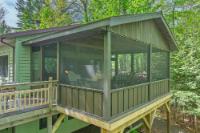
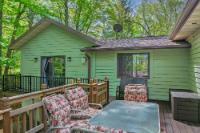
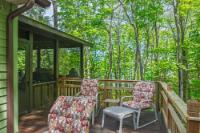
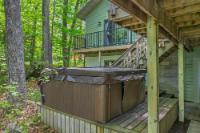
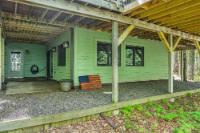
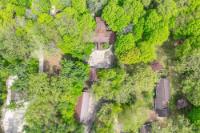
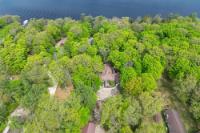
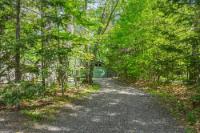
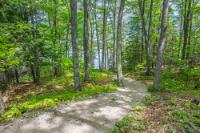
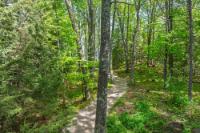
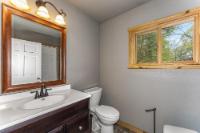
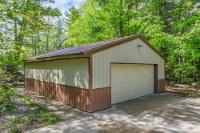
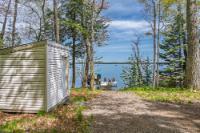
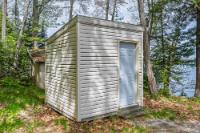
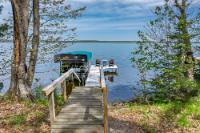
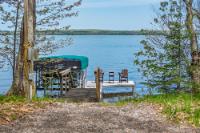
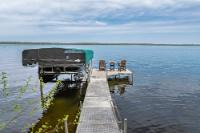
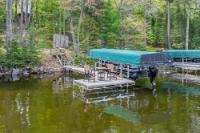
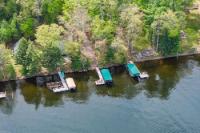
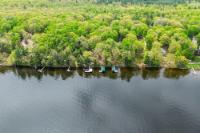
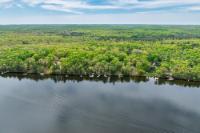
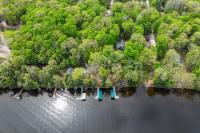
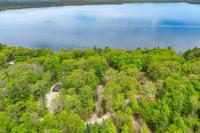
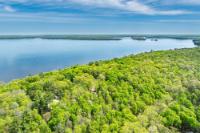
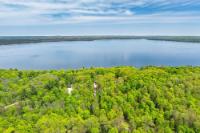
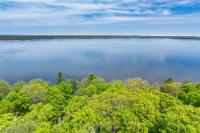
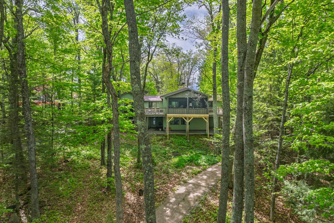
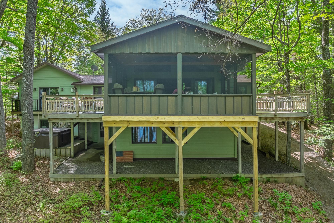
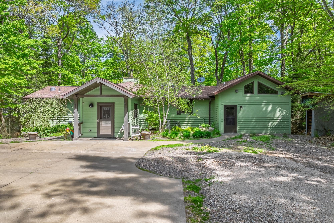
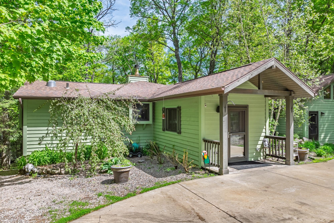
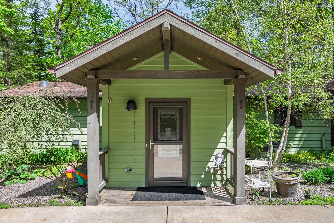
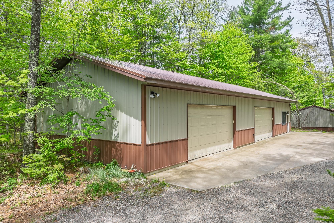
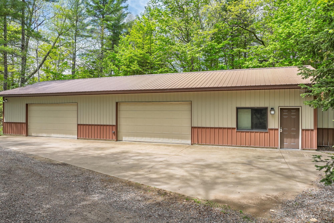
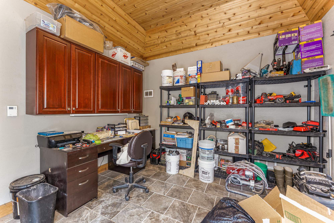
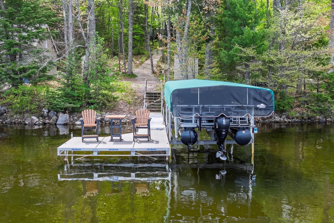
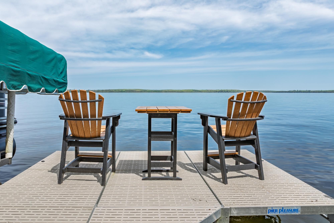
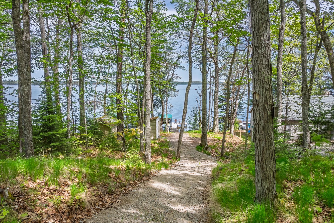
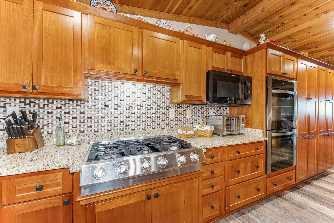
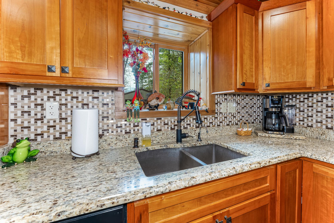
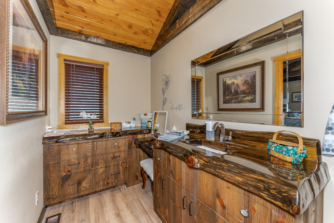
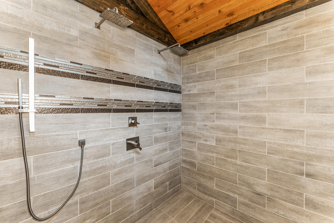
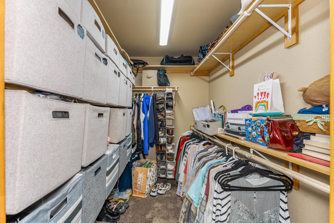
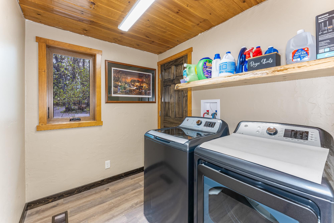
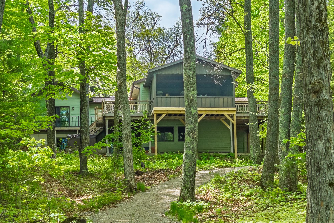
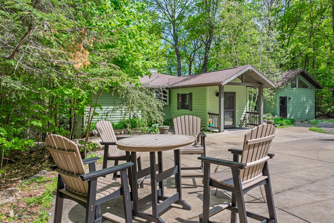
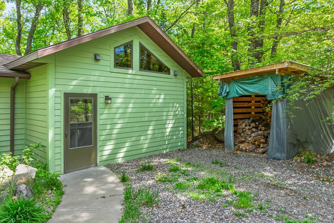
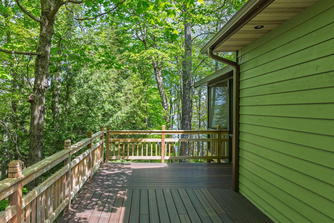
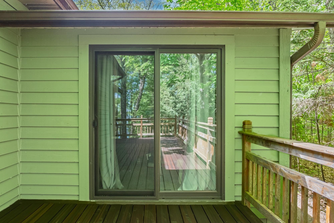
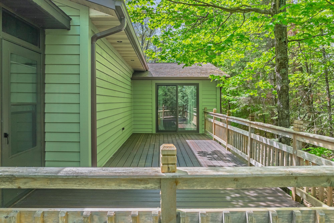
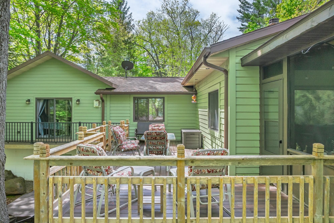
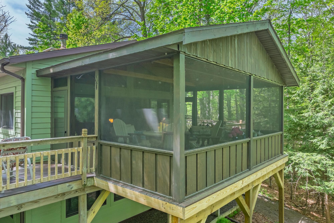
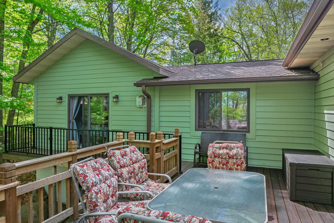
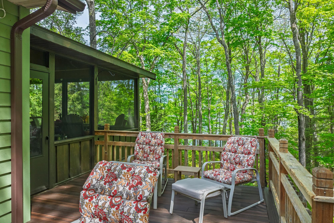
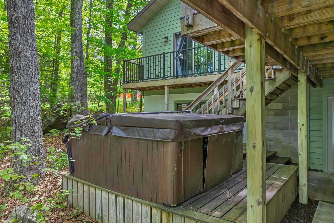
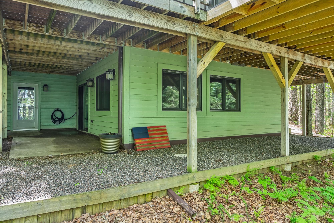
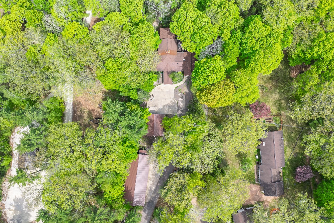
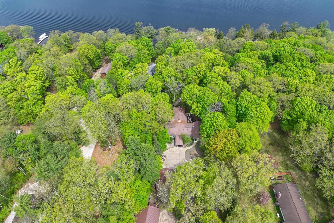
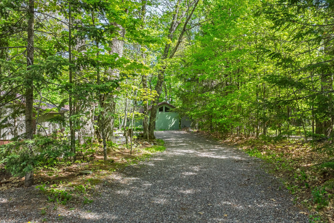
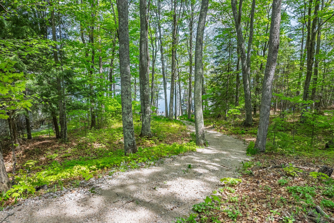
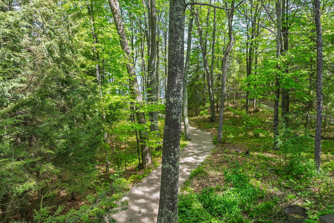
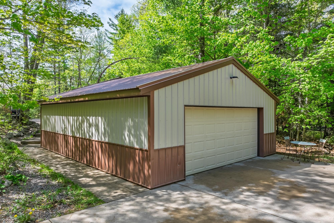
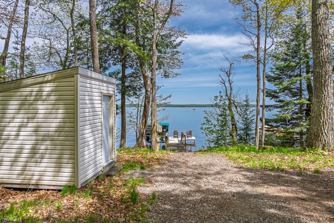
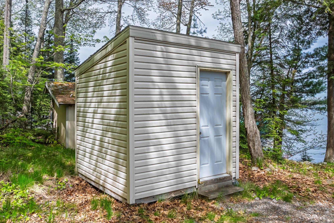
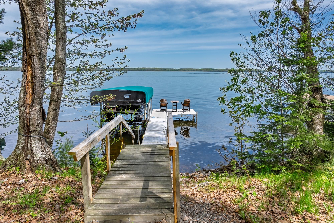
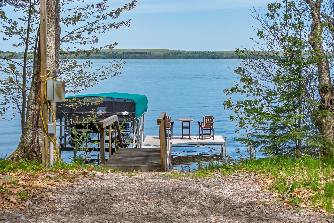
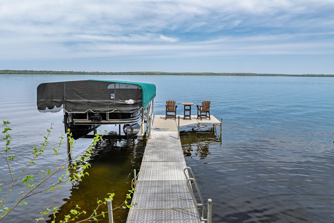
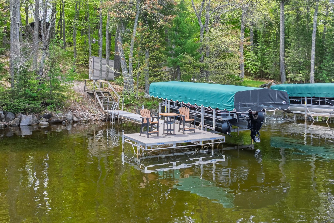
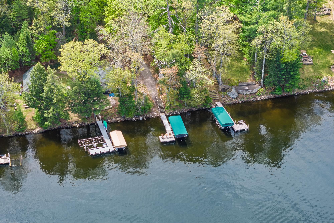
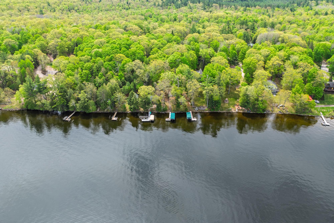
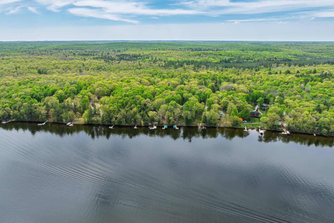
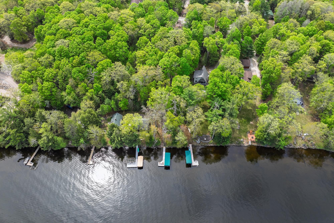
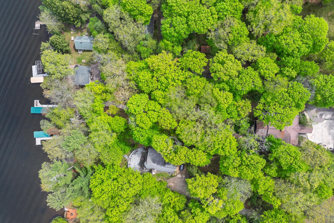
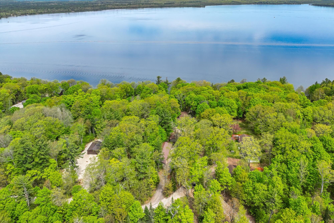
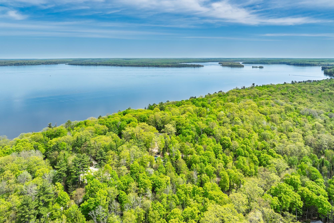
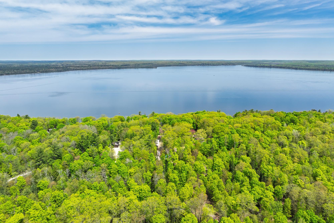
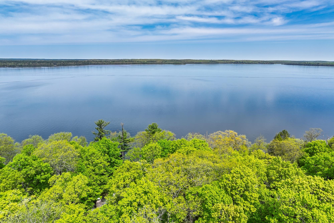
Own the ultimate turnkey multi-generational compound & executive workshop on the southern shoreline of Lac Vieux Desert, perfectly situated on 1.40 mature wooded acres. This custom masterpiece features 52 feet of frontage, widely considered the best fishing spot on the lake, where you can land trophy walleye and multiple species directly from your dock. The waterfront is a rare find, offering a weed-free, sandy bottom perfect for swimming with a depth of 5 feet at the end of the dock. The interior features magnificent cedar ceilings throughout and a gourmet kitchen equipped with a six-burner gas range, double-wall ovens, granite countertops, and cherry cabinetry. Designed for ultimate luxury, the home offers two massive upper-level master suites with walk-in closets—one featuring a private gas fireplace and a huge spa-like walk-in shower with dual heads, and the other featuring a premium whirlpool tub. The layout includes an additional upper bedroom, a lower bedroom, and the immense convenience of two laundry rooms inviting ease of a dual living set up. The vaulted living room, anchored by a stone wood-burning fireplace, leads to a spacious wrap-around deck, a screened-in porch, and peaceful sunroom. The walk-out lower level is an entertainer's dream with a family room, gas fireplace, bar with built-in cabinetry, and a dedicated workshop in the basement with egress windows and an ice maker. For the professional or hobbyist, the property includes a detached garage and a massive 28x70 heated executive outbuilding and detached office suite with a half bath, and its own laundry facilities. A large paved parking area and a lakeside storage shed complete the grounds. To make this a truly seamlessness transition, the home comes fully furnished including the boat, dock, and lift. This is a complete lakeside lifestyle built for those who demand the very best on a legendary body of water.
Listed by REDMAN REALTY GROUP, LLC Ph: (715) 358-0450
 Email listing
 Share to Facebook
 Send using WhatsApp
 Post to X
 Share to Pintrest
 Print
Print
