

Christie
231 Oneida St
Minocqua, WI
United States 54548


Details
Room Sizes (5,380 Sqft)
| First Floor | |
|---|---|
| Floor Sqft | 3,190 |
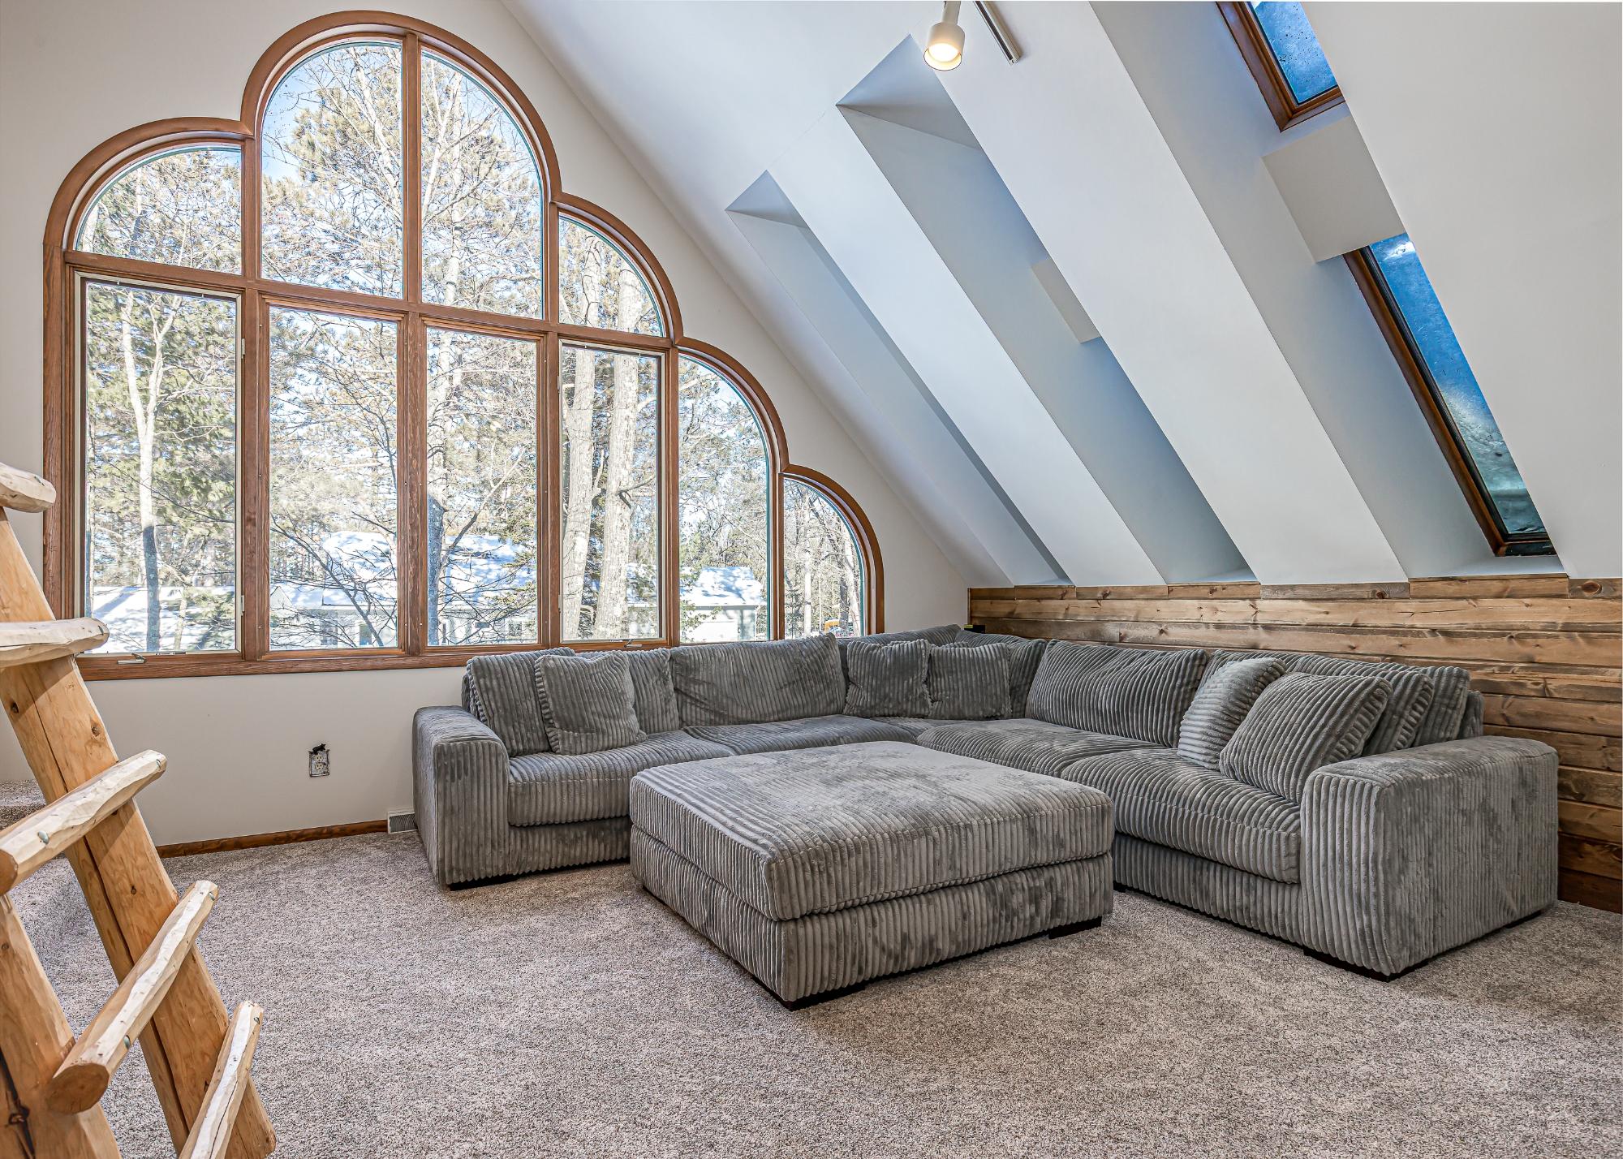
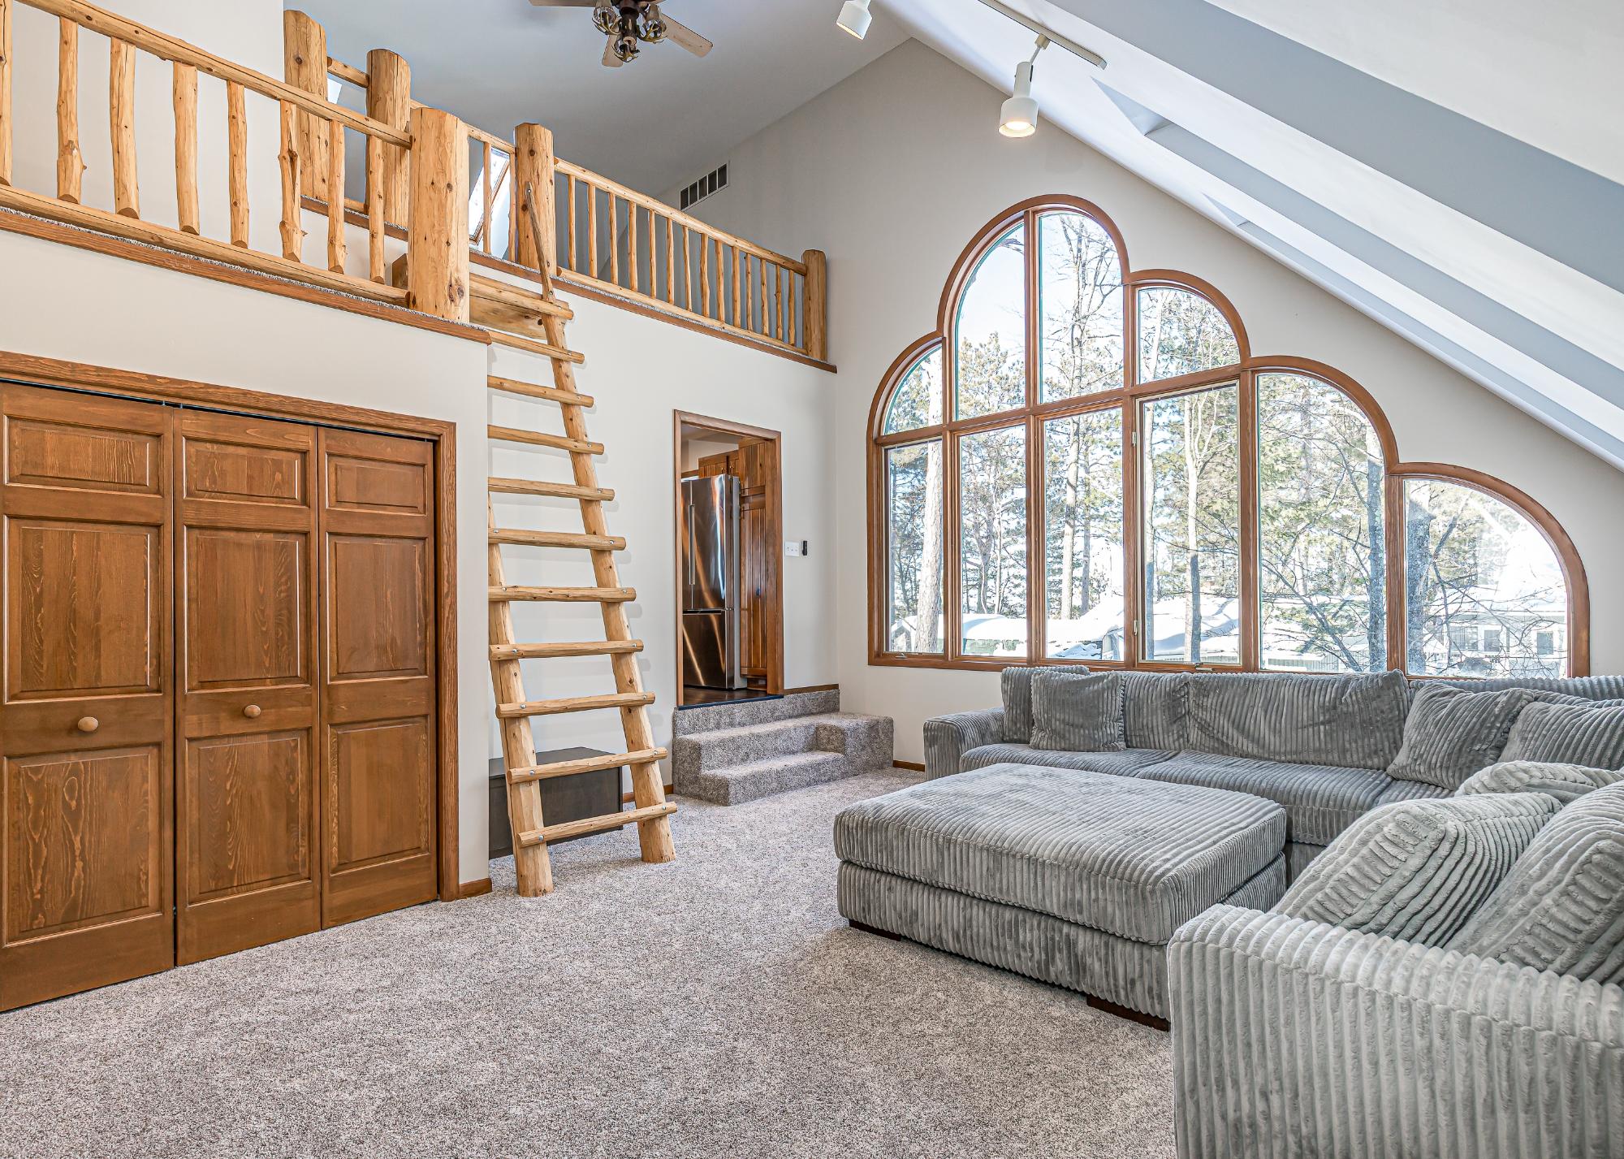
| Living Room | 31 x 34 |
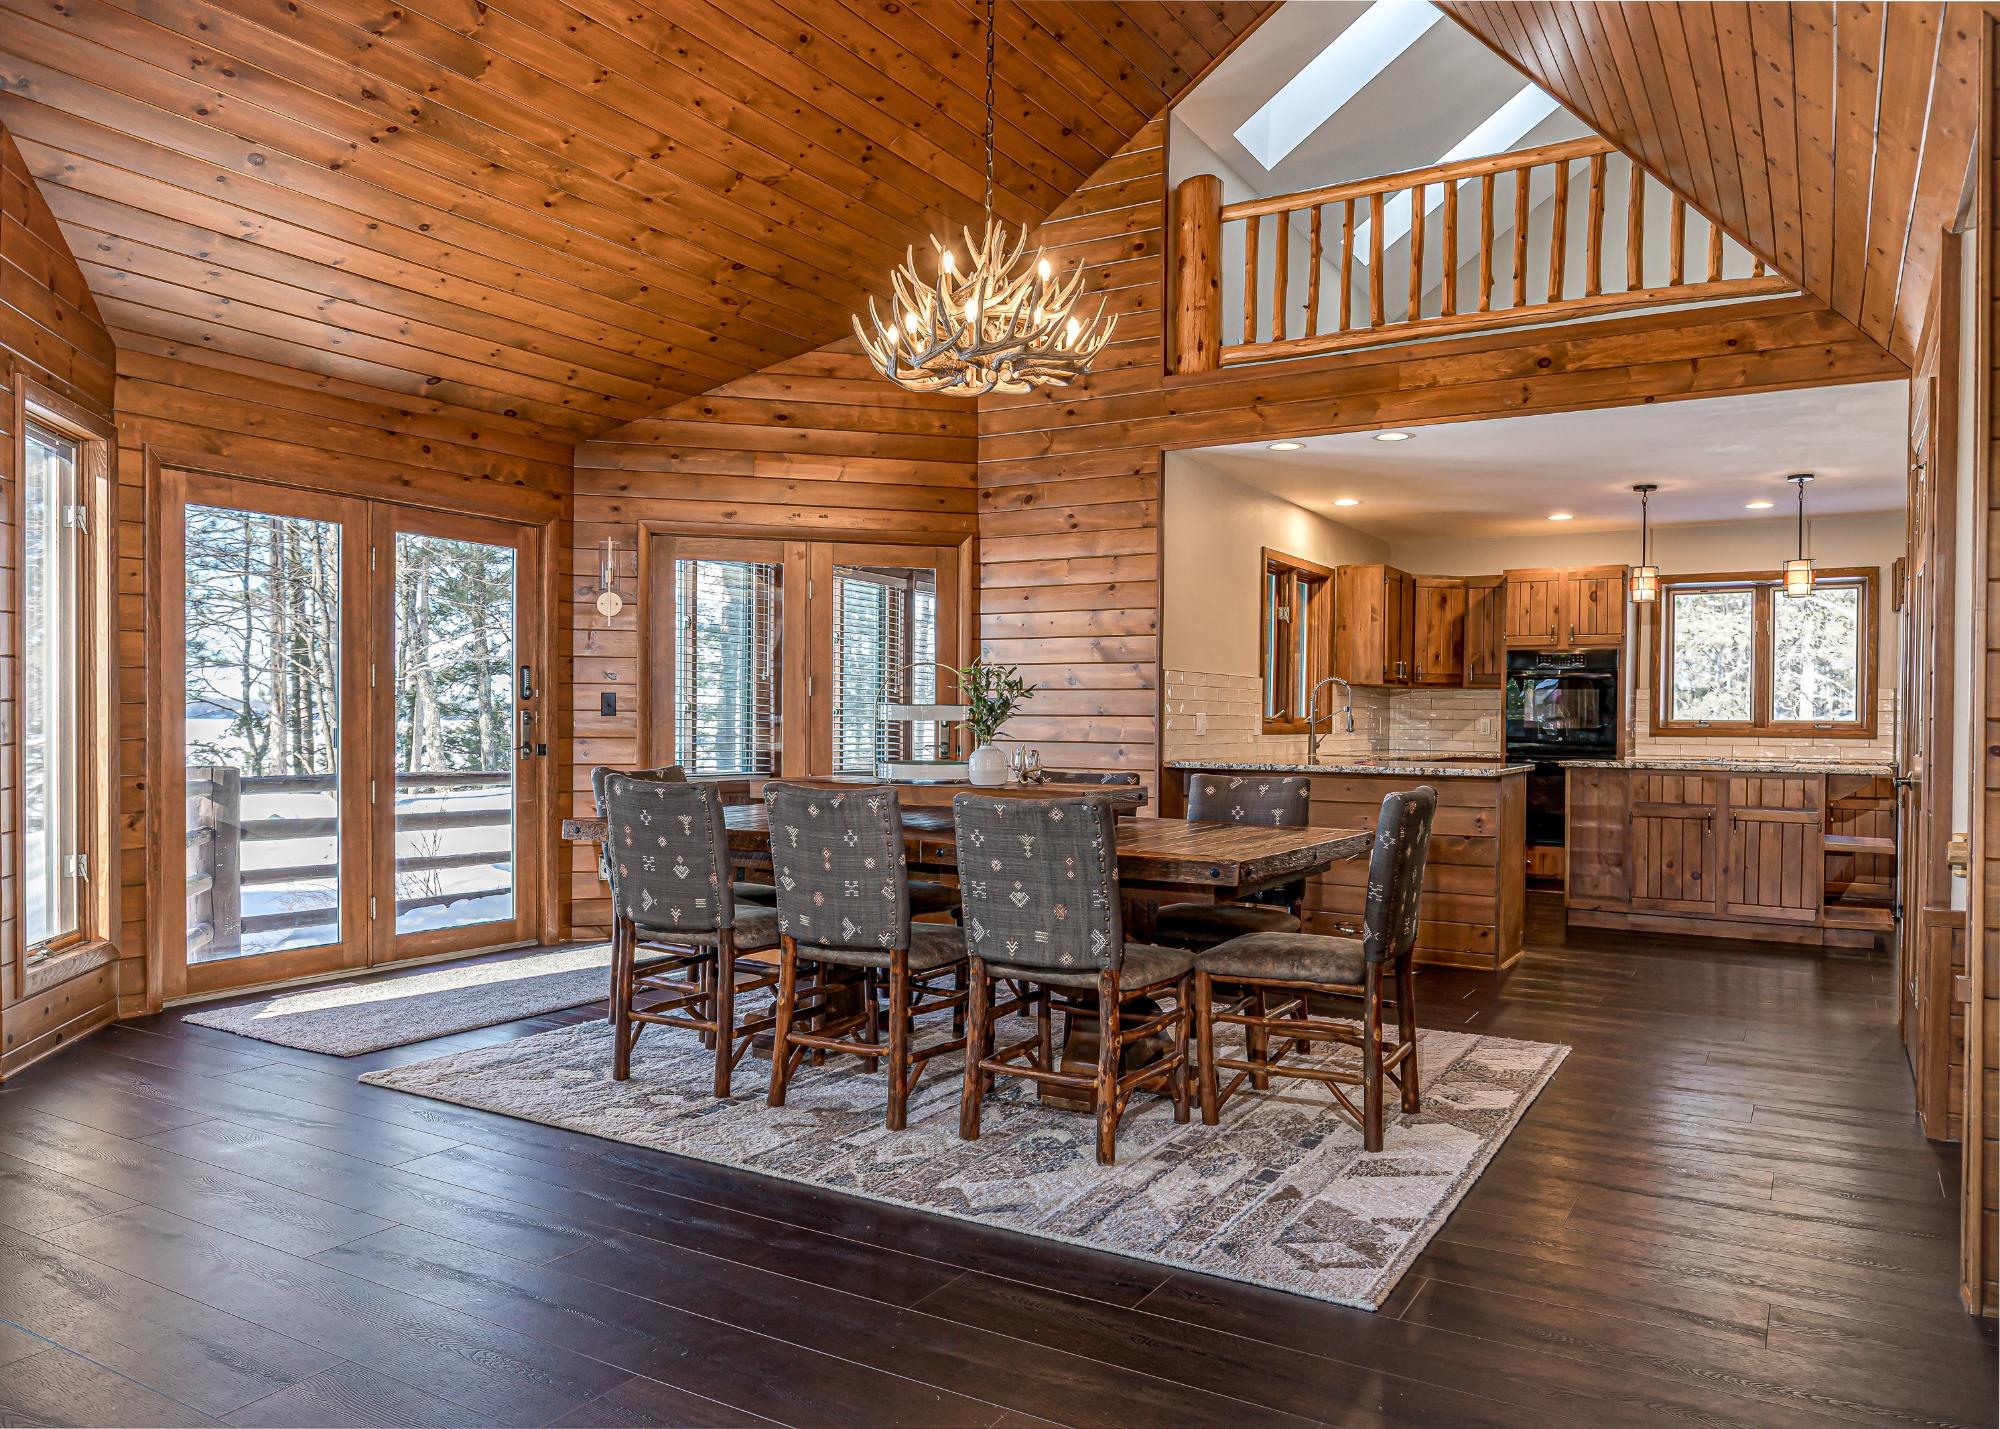
| Dining Room | 19 x 16 |
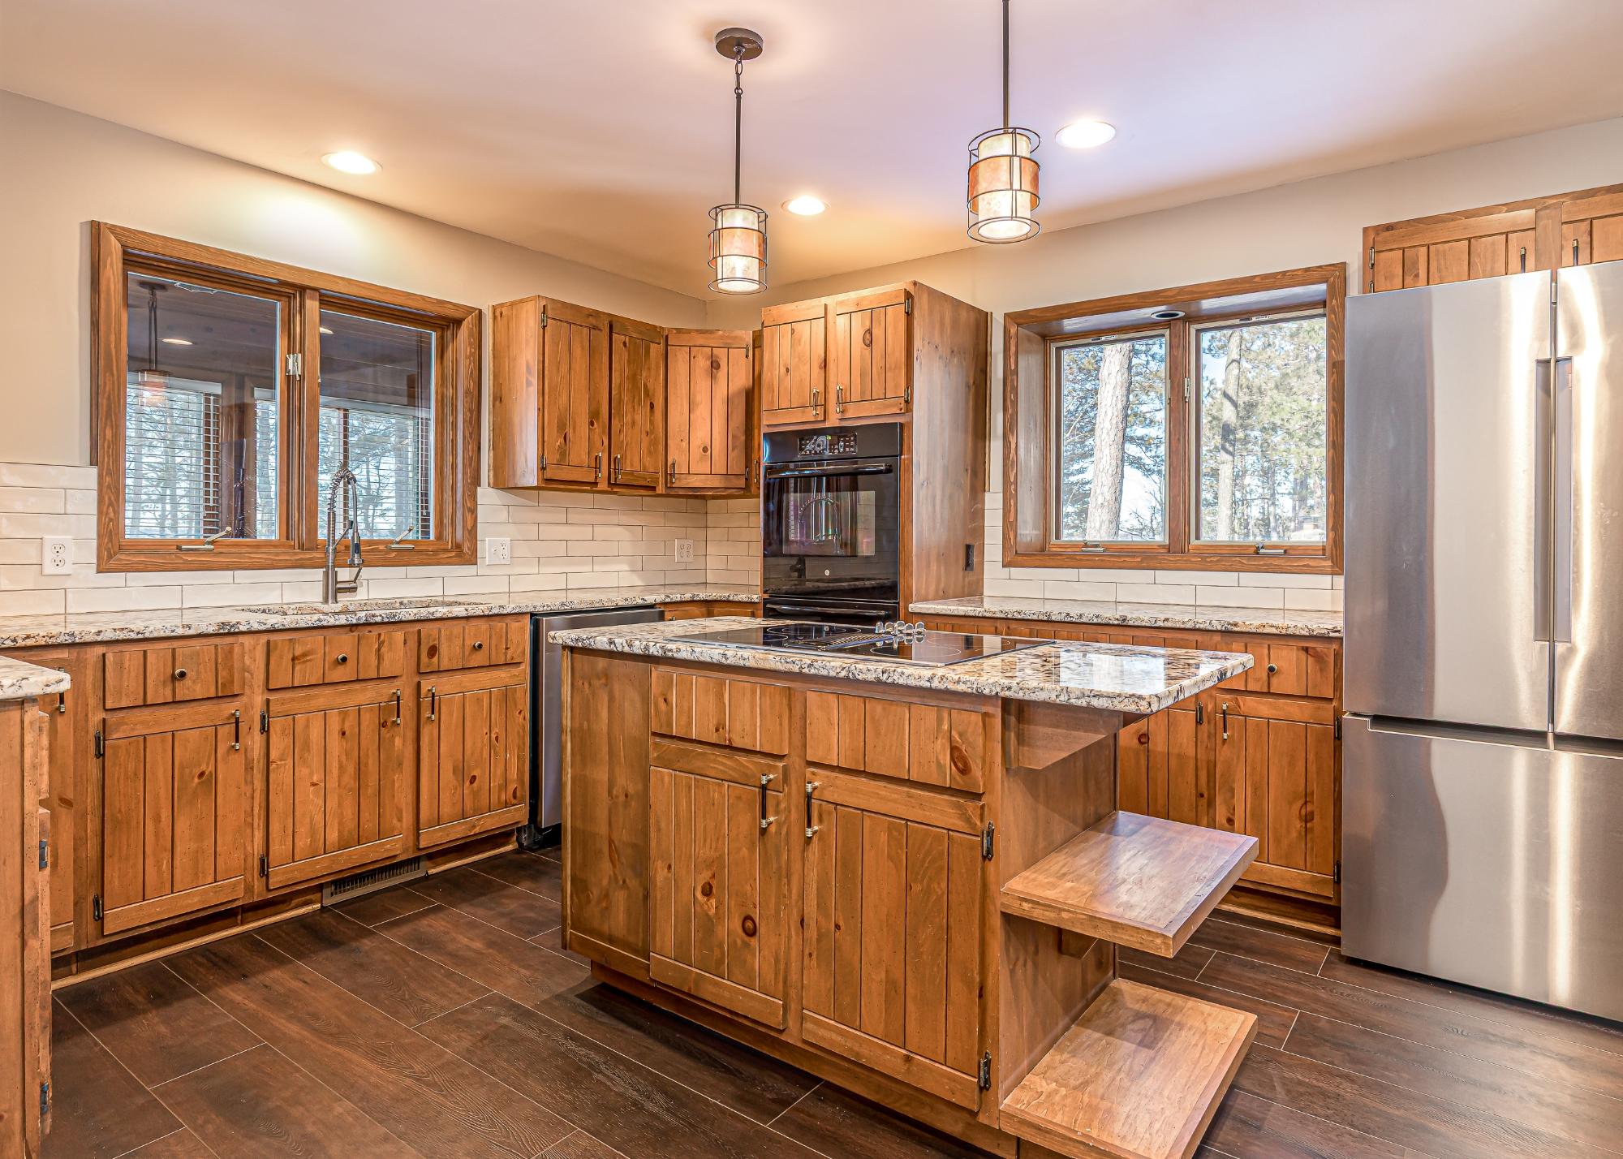
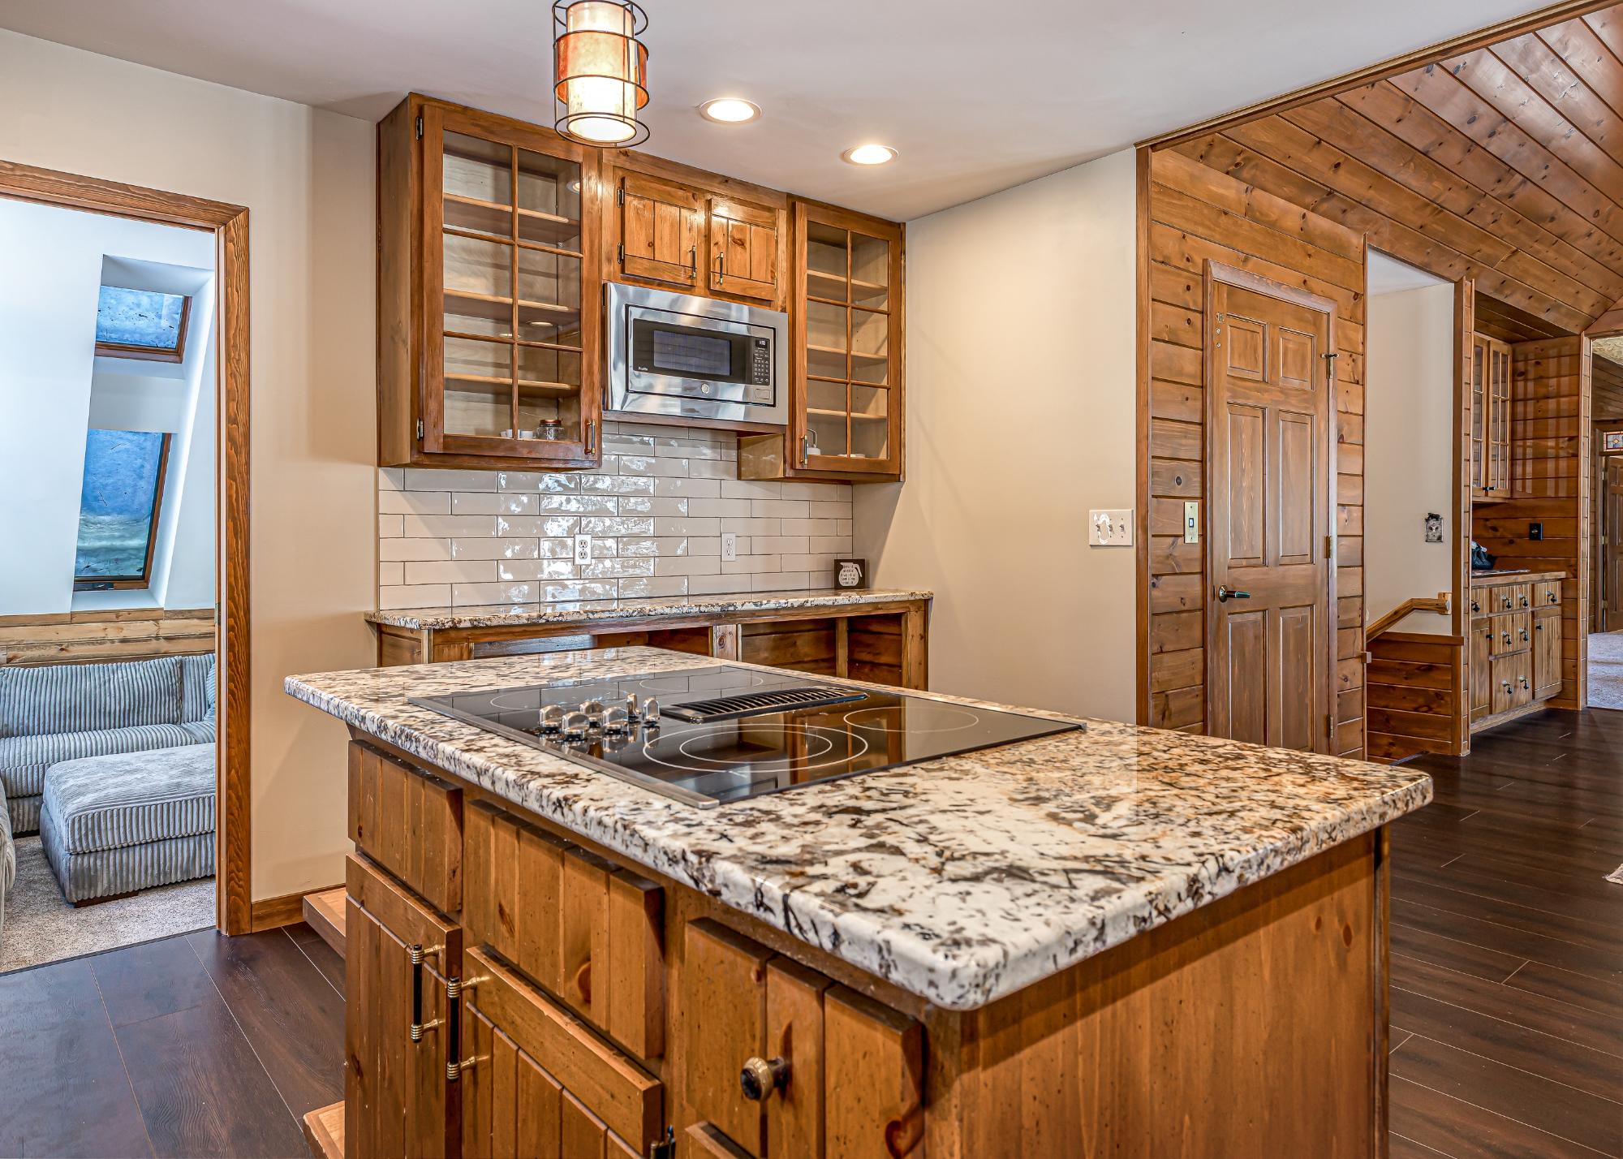
| Kitchen | 13 x 15 |
| Bedroom | 10 x 14 |
| Bathroom | Full Bath |
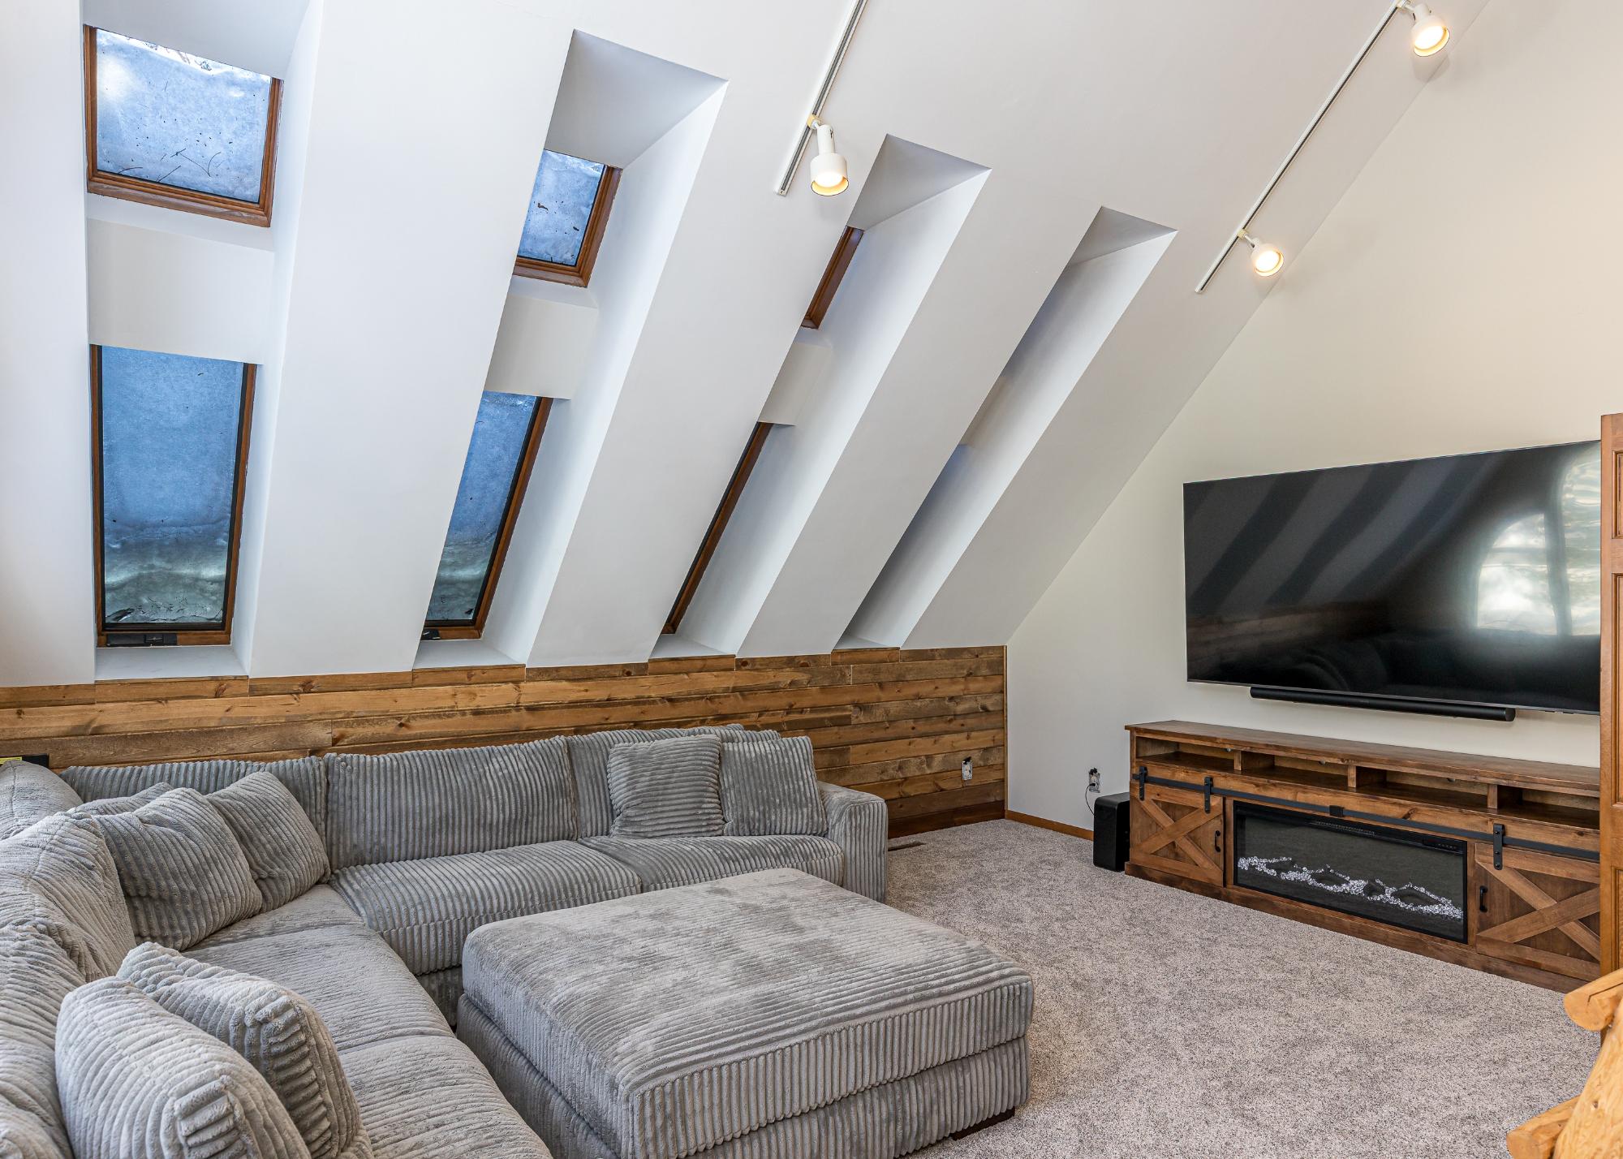
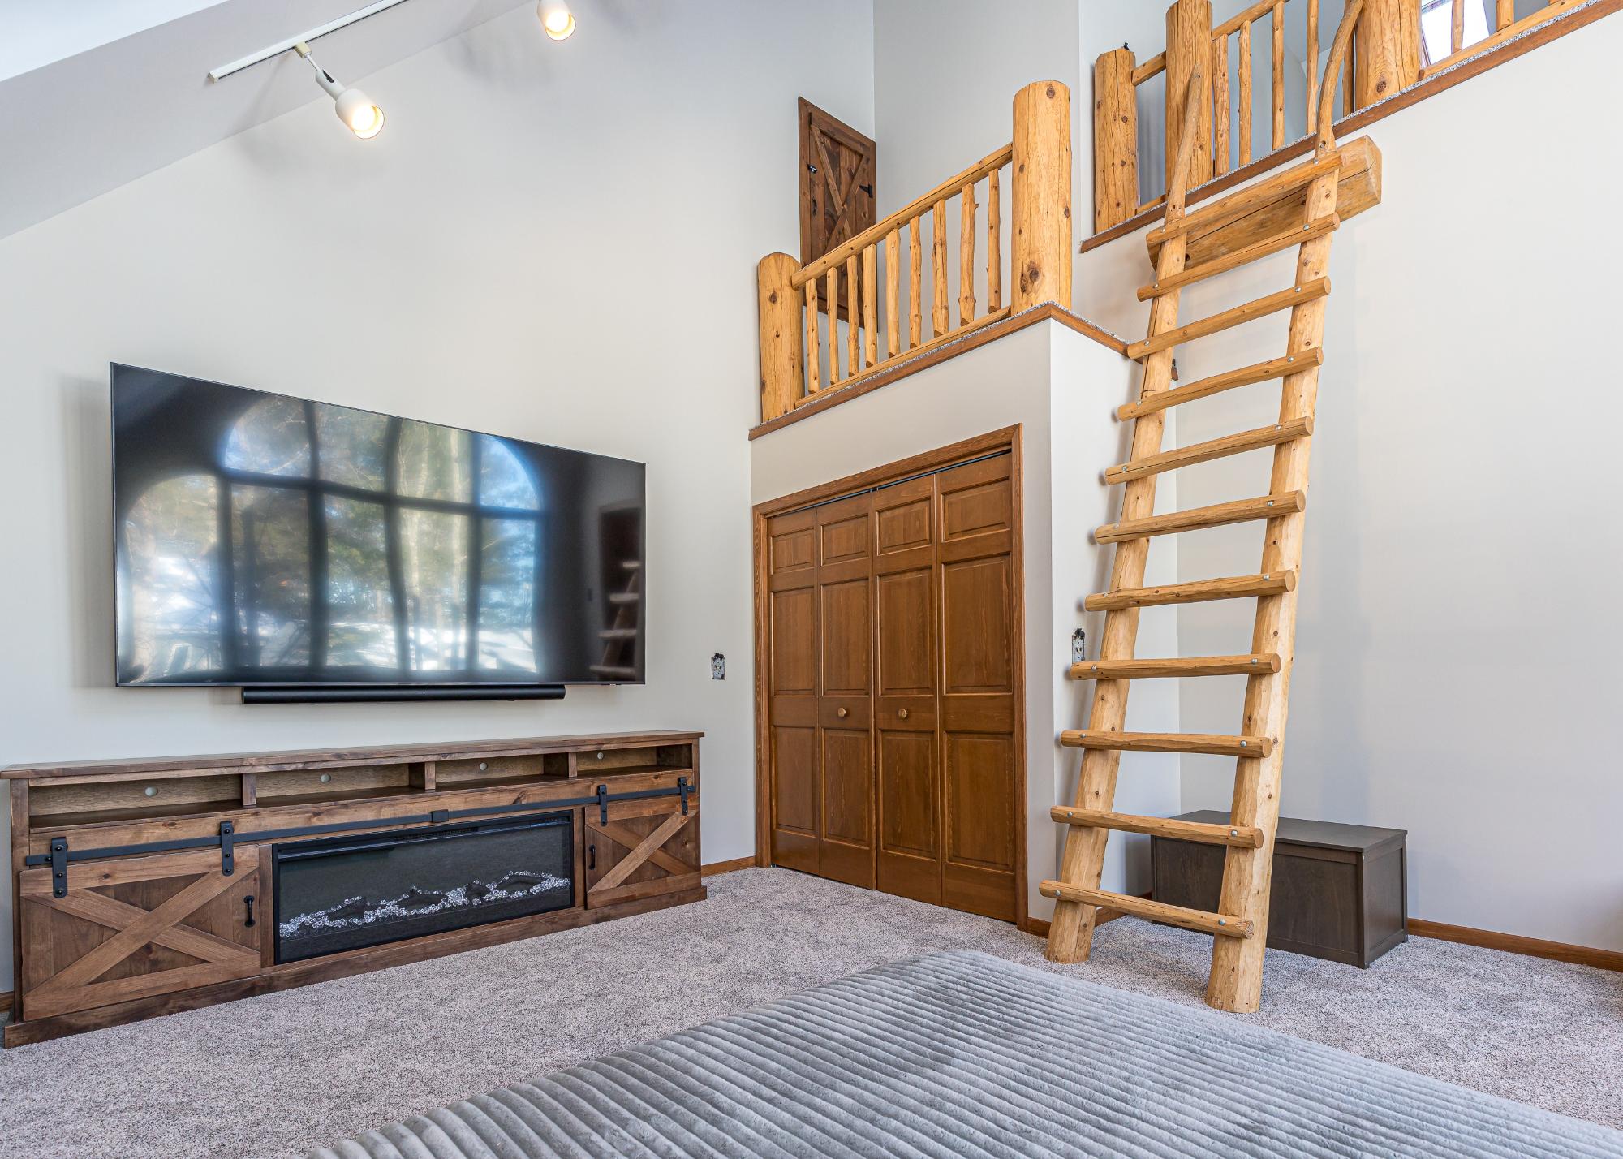
| Media Room | 16 x 18 |
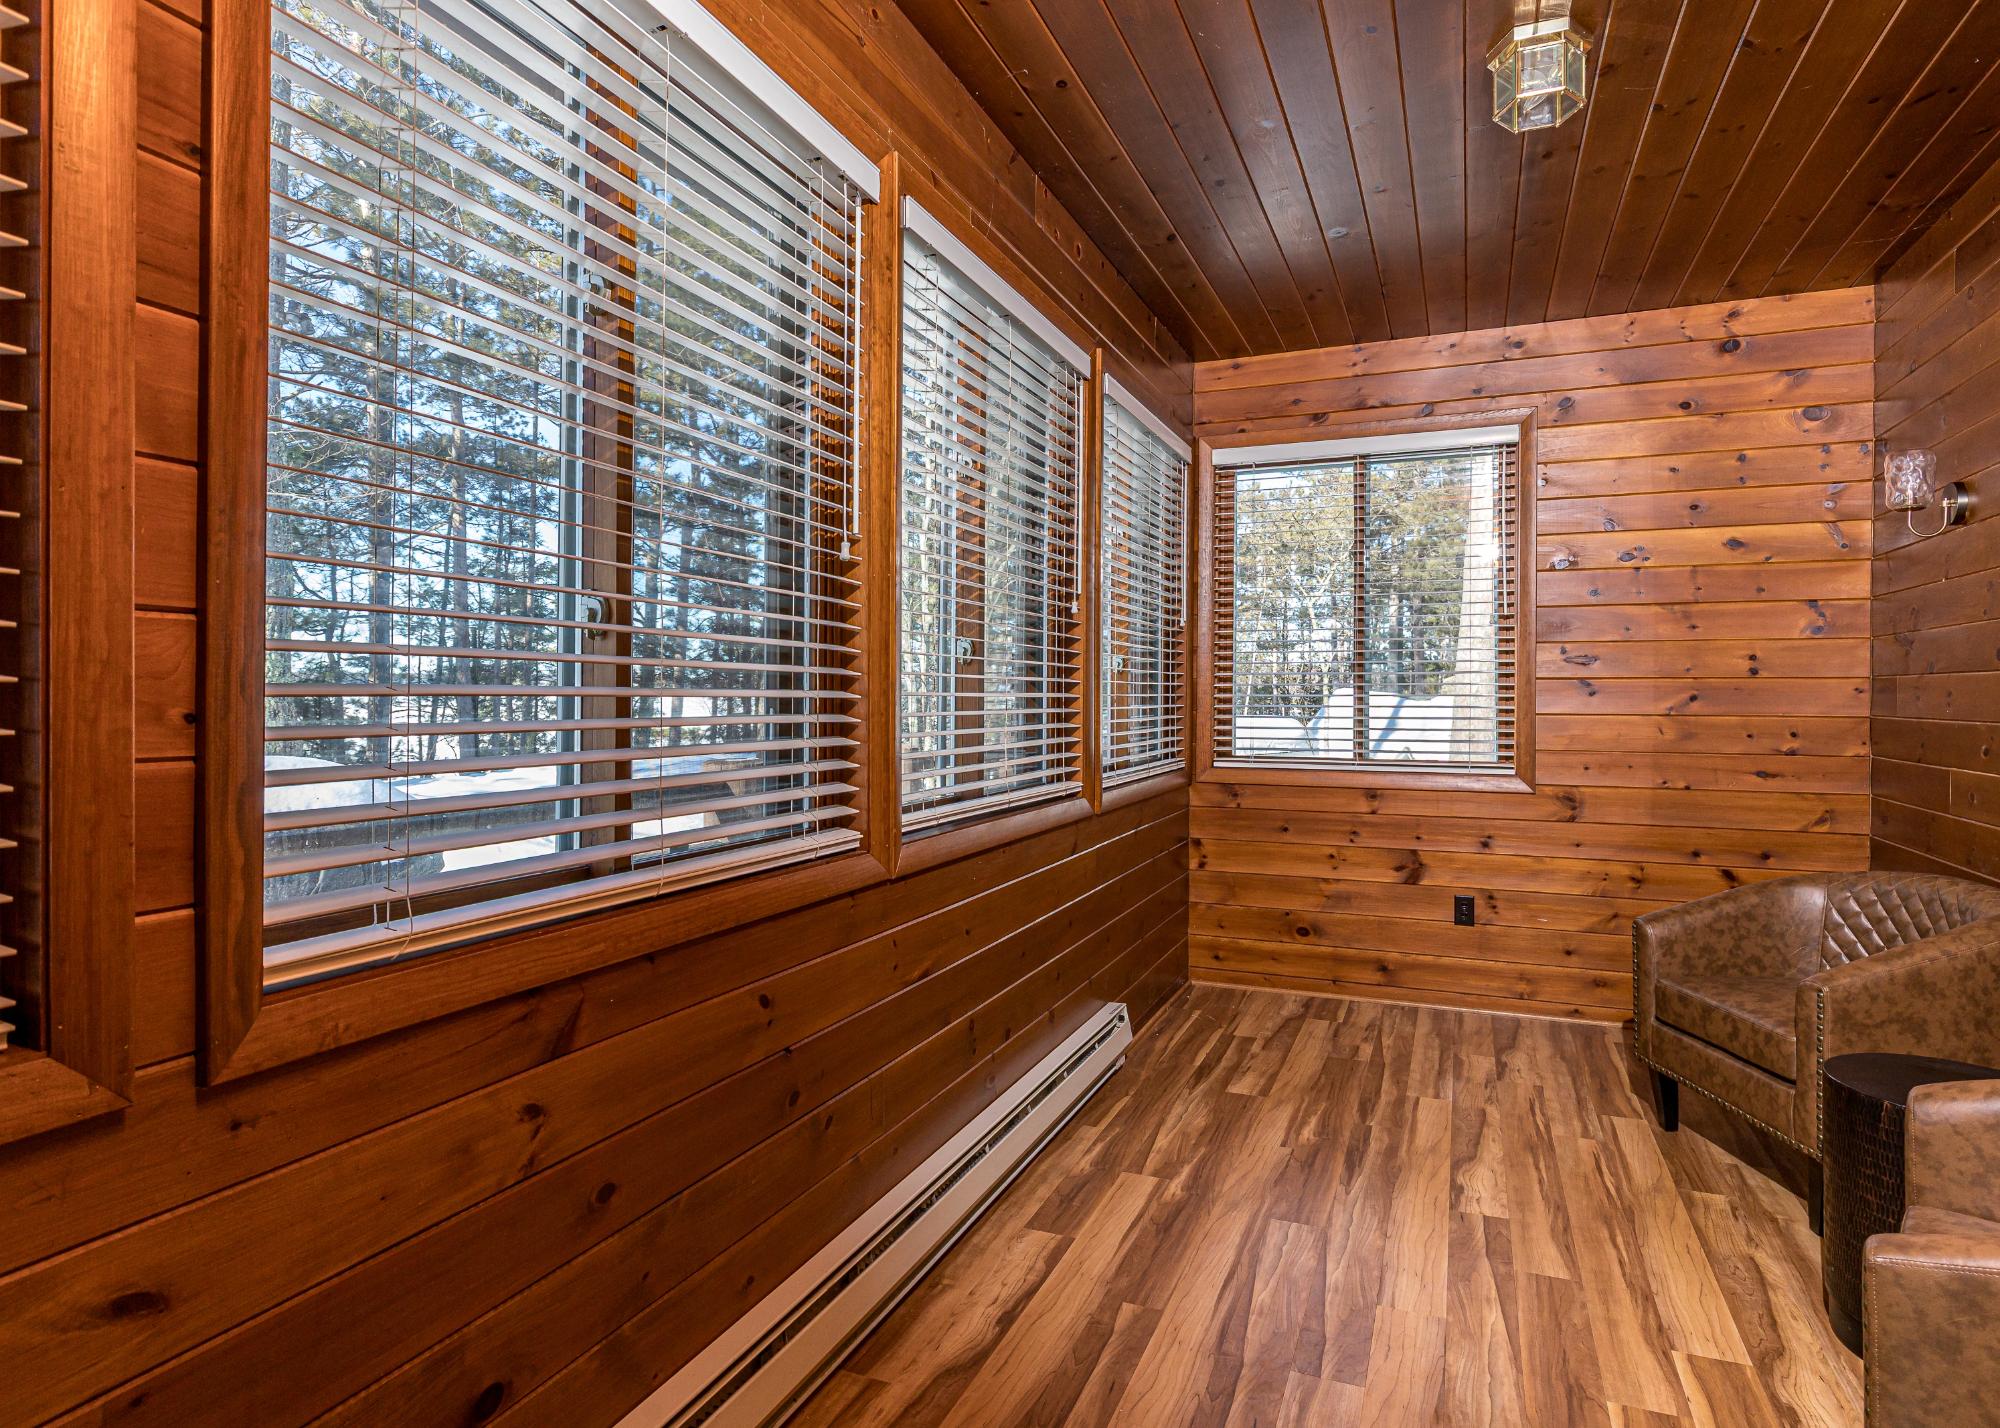
| Sunroom | 8 x 14 |
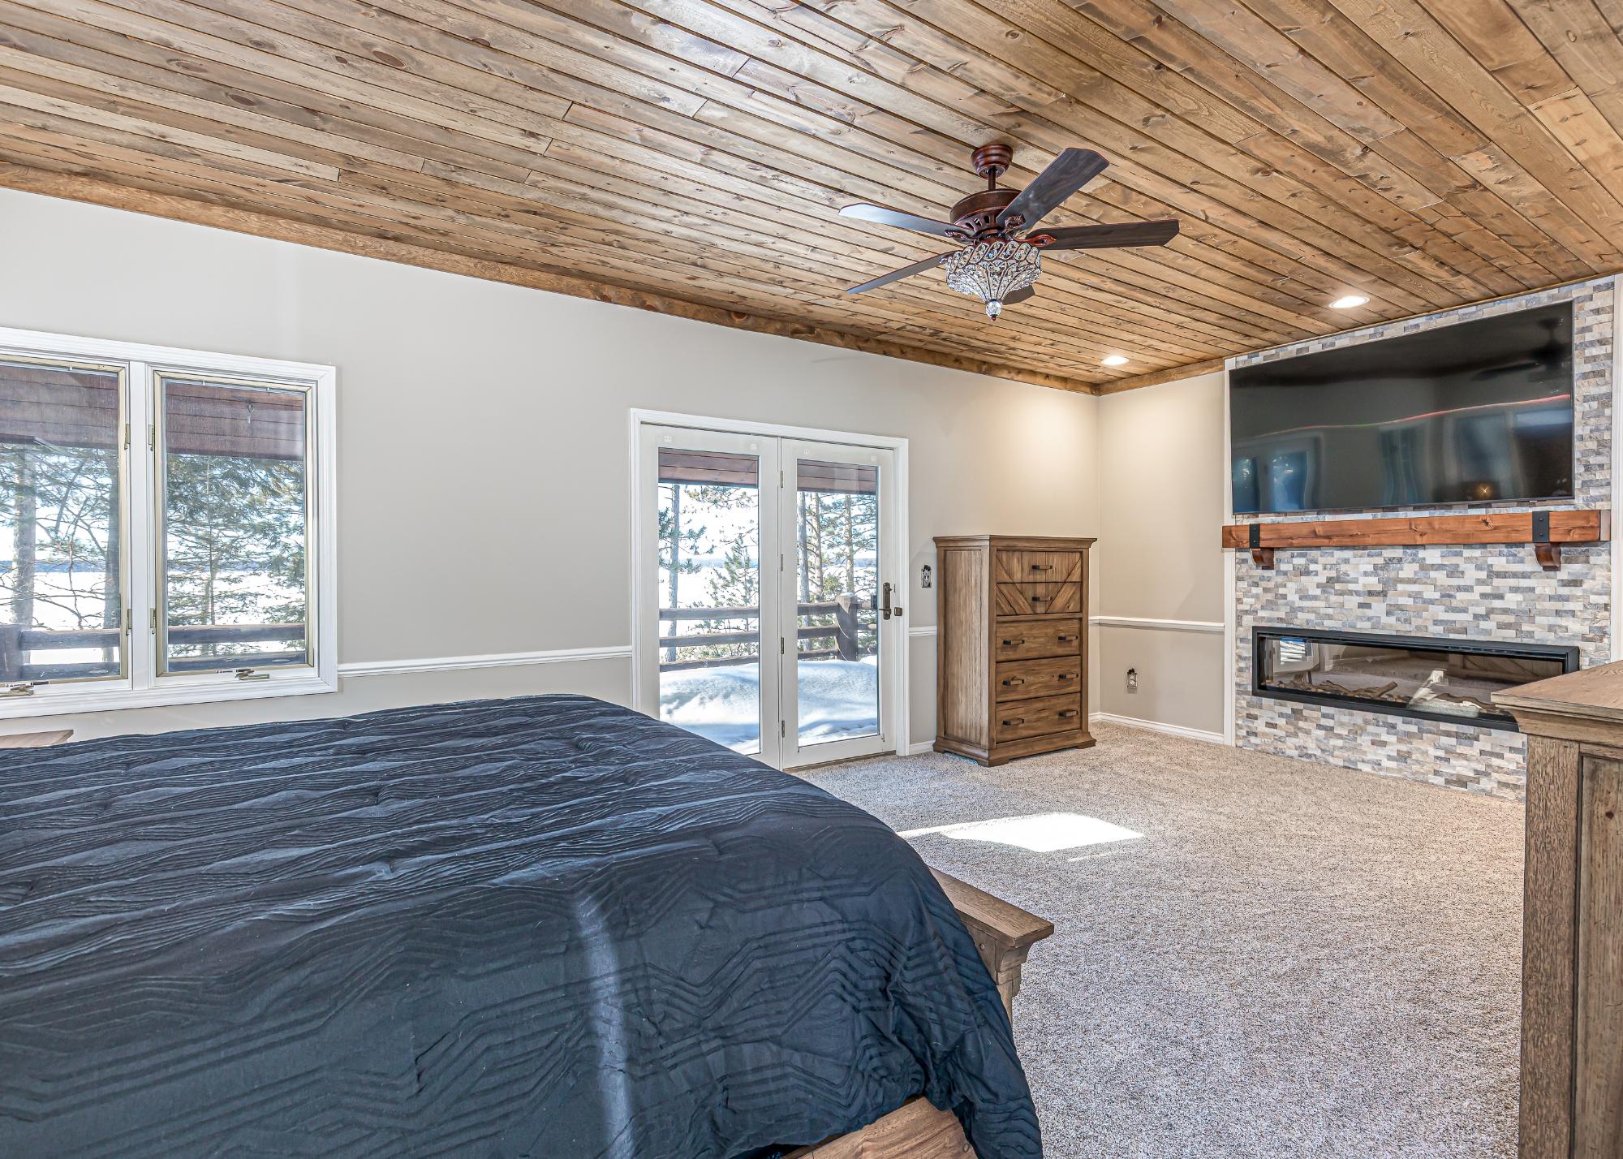
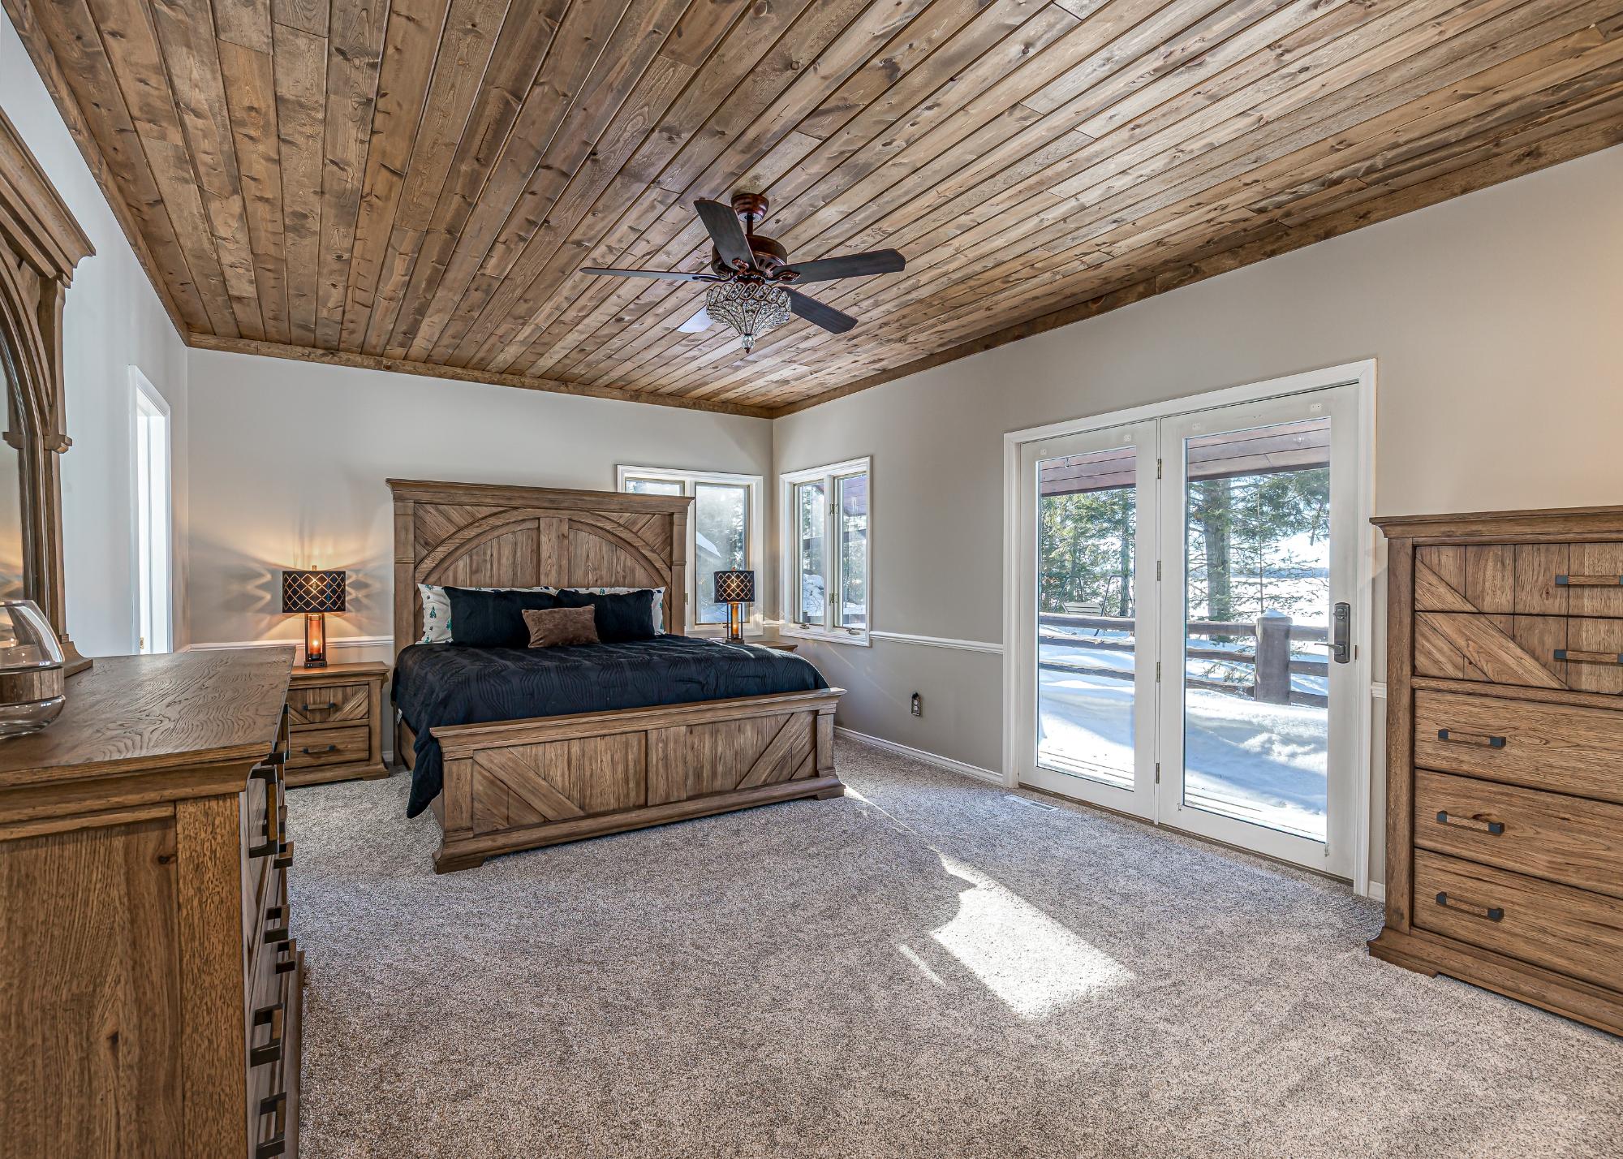
| Primary Bedroom | 13 x 22 |
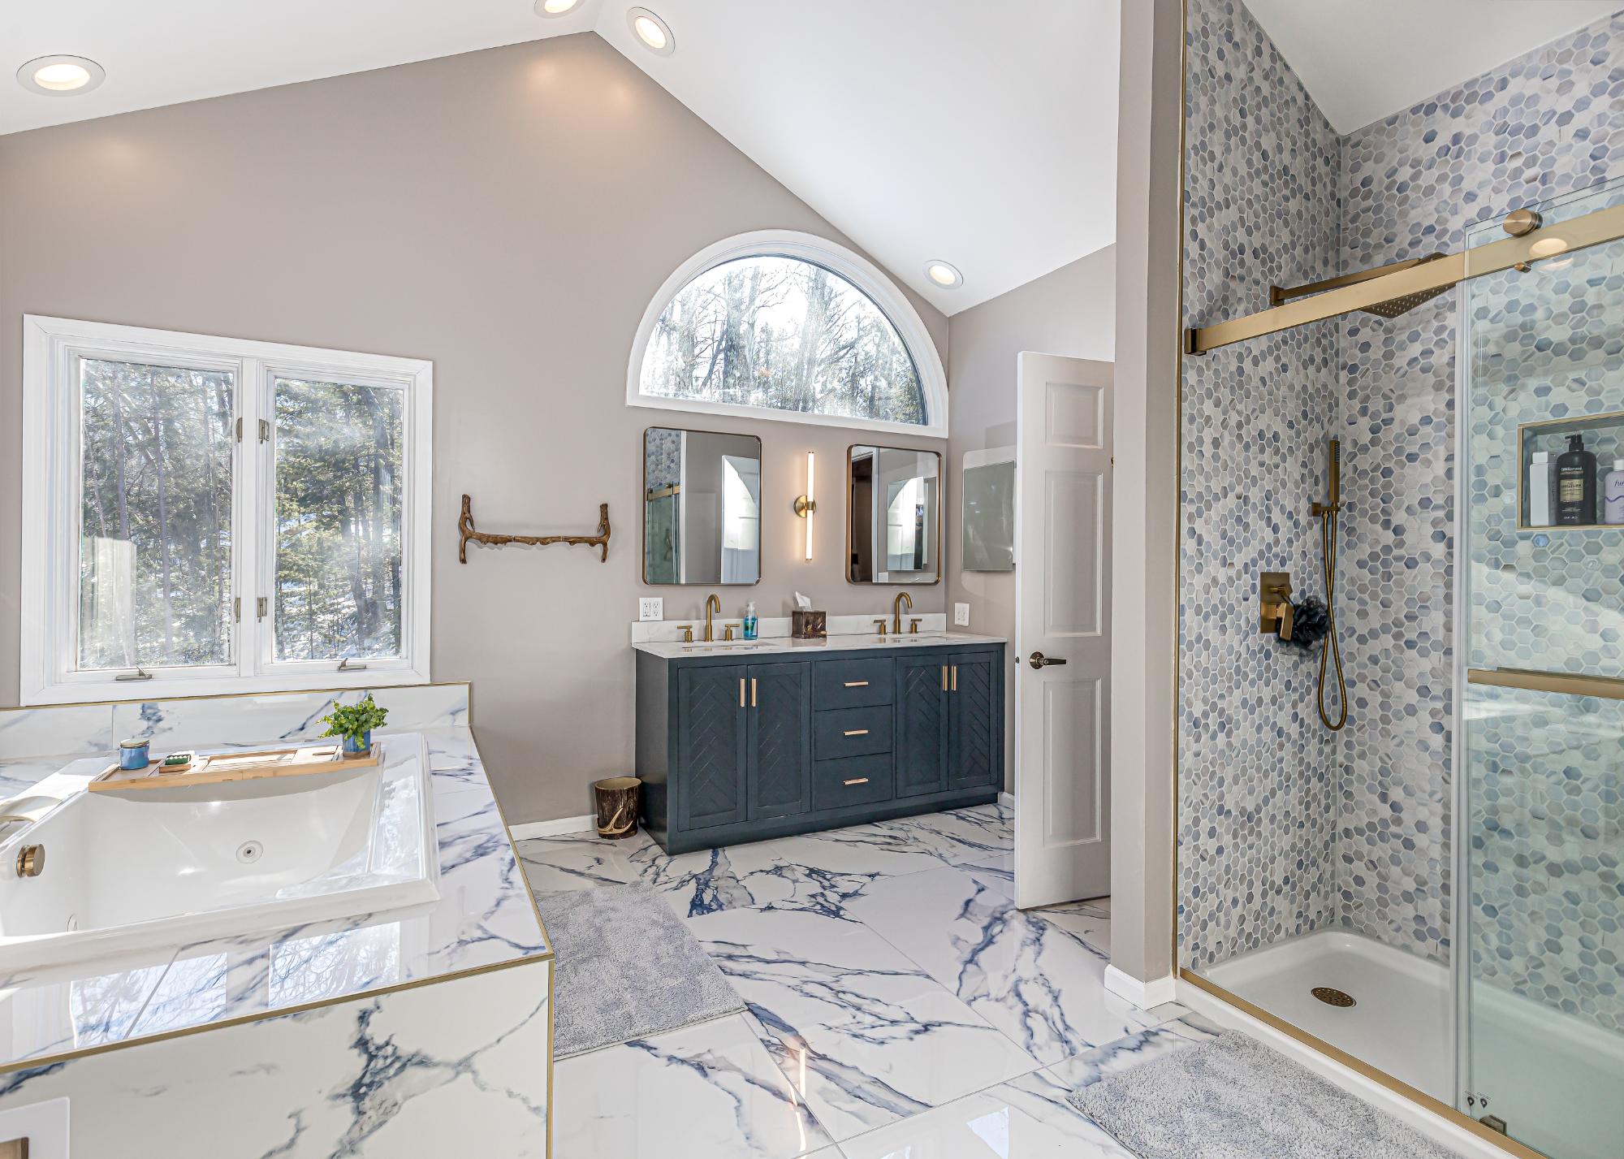
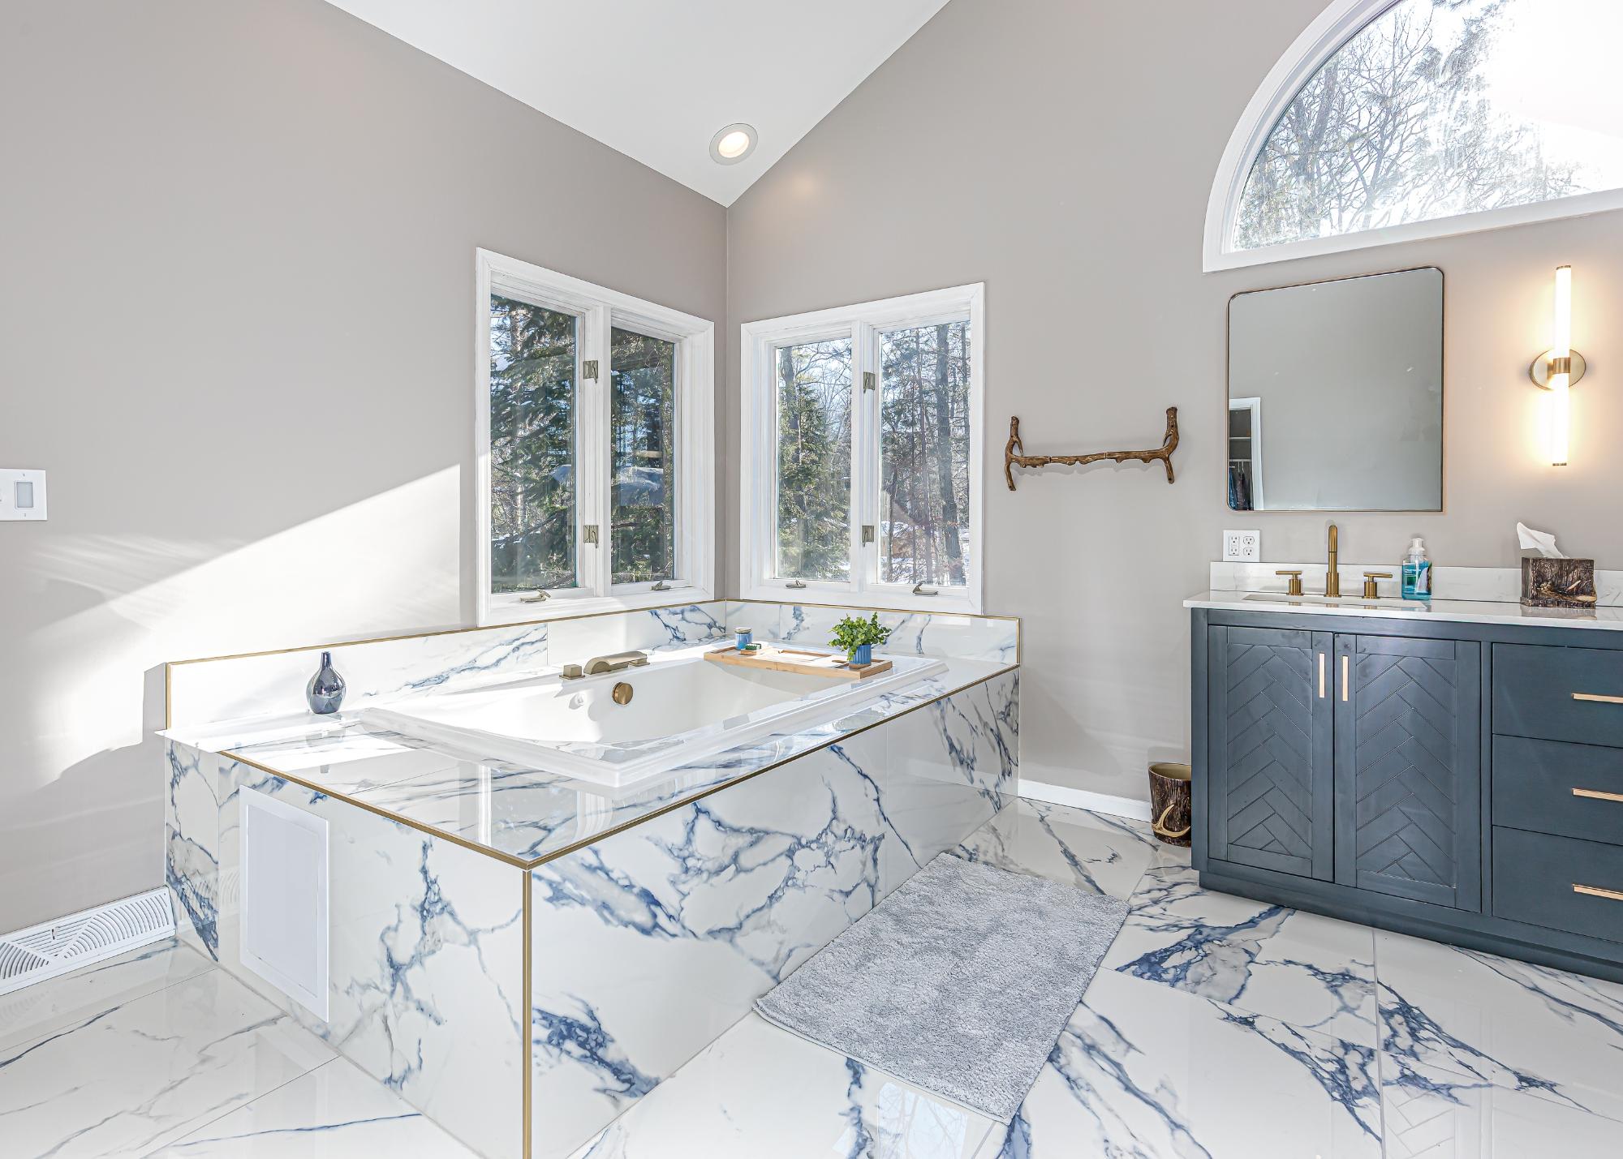
| Bathroom | Full Bath |
| Second Floor | |
|---|---|
| Floor Sqft | 390 |
| Loft | 13 x 15 |
| Loft | 13 x 15 |
| Basement Floor | |
|---|---|
| Floor Sqft | 1,800 |
| Entrance | 13 x 14 |
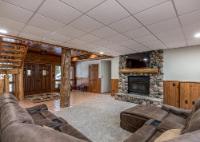
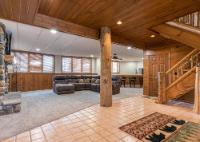
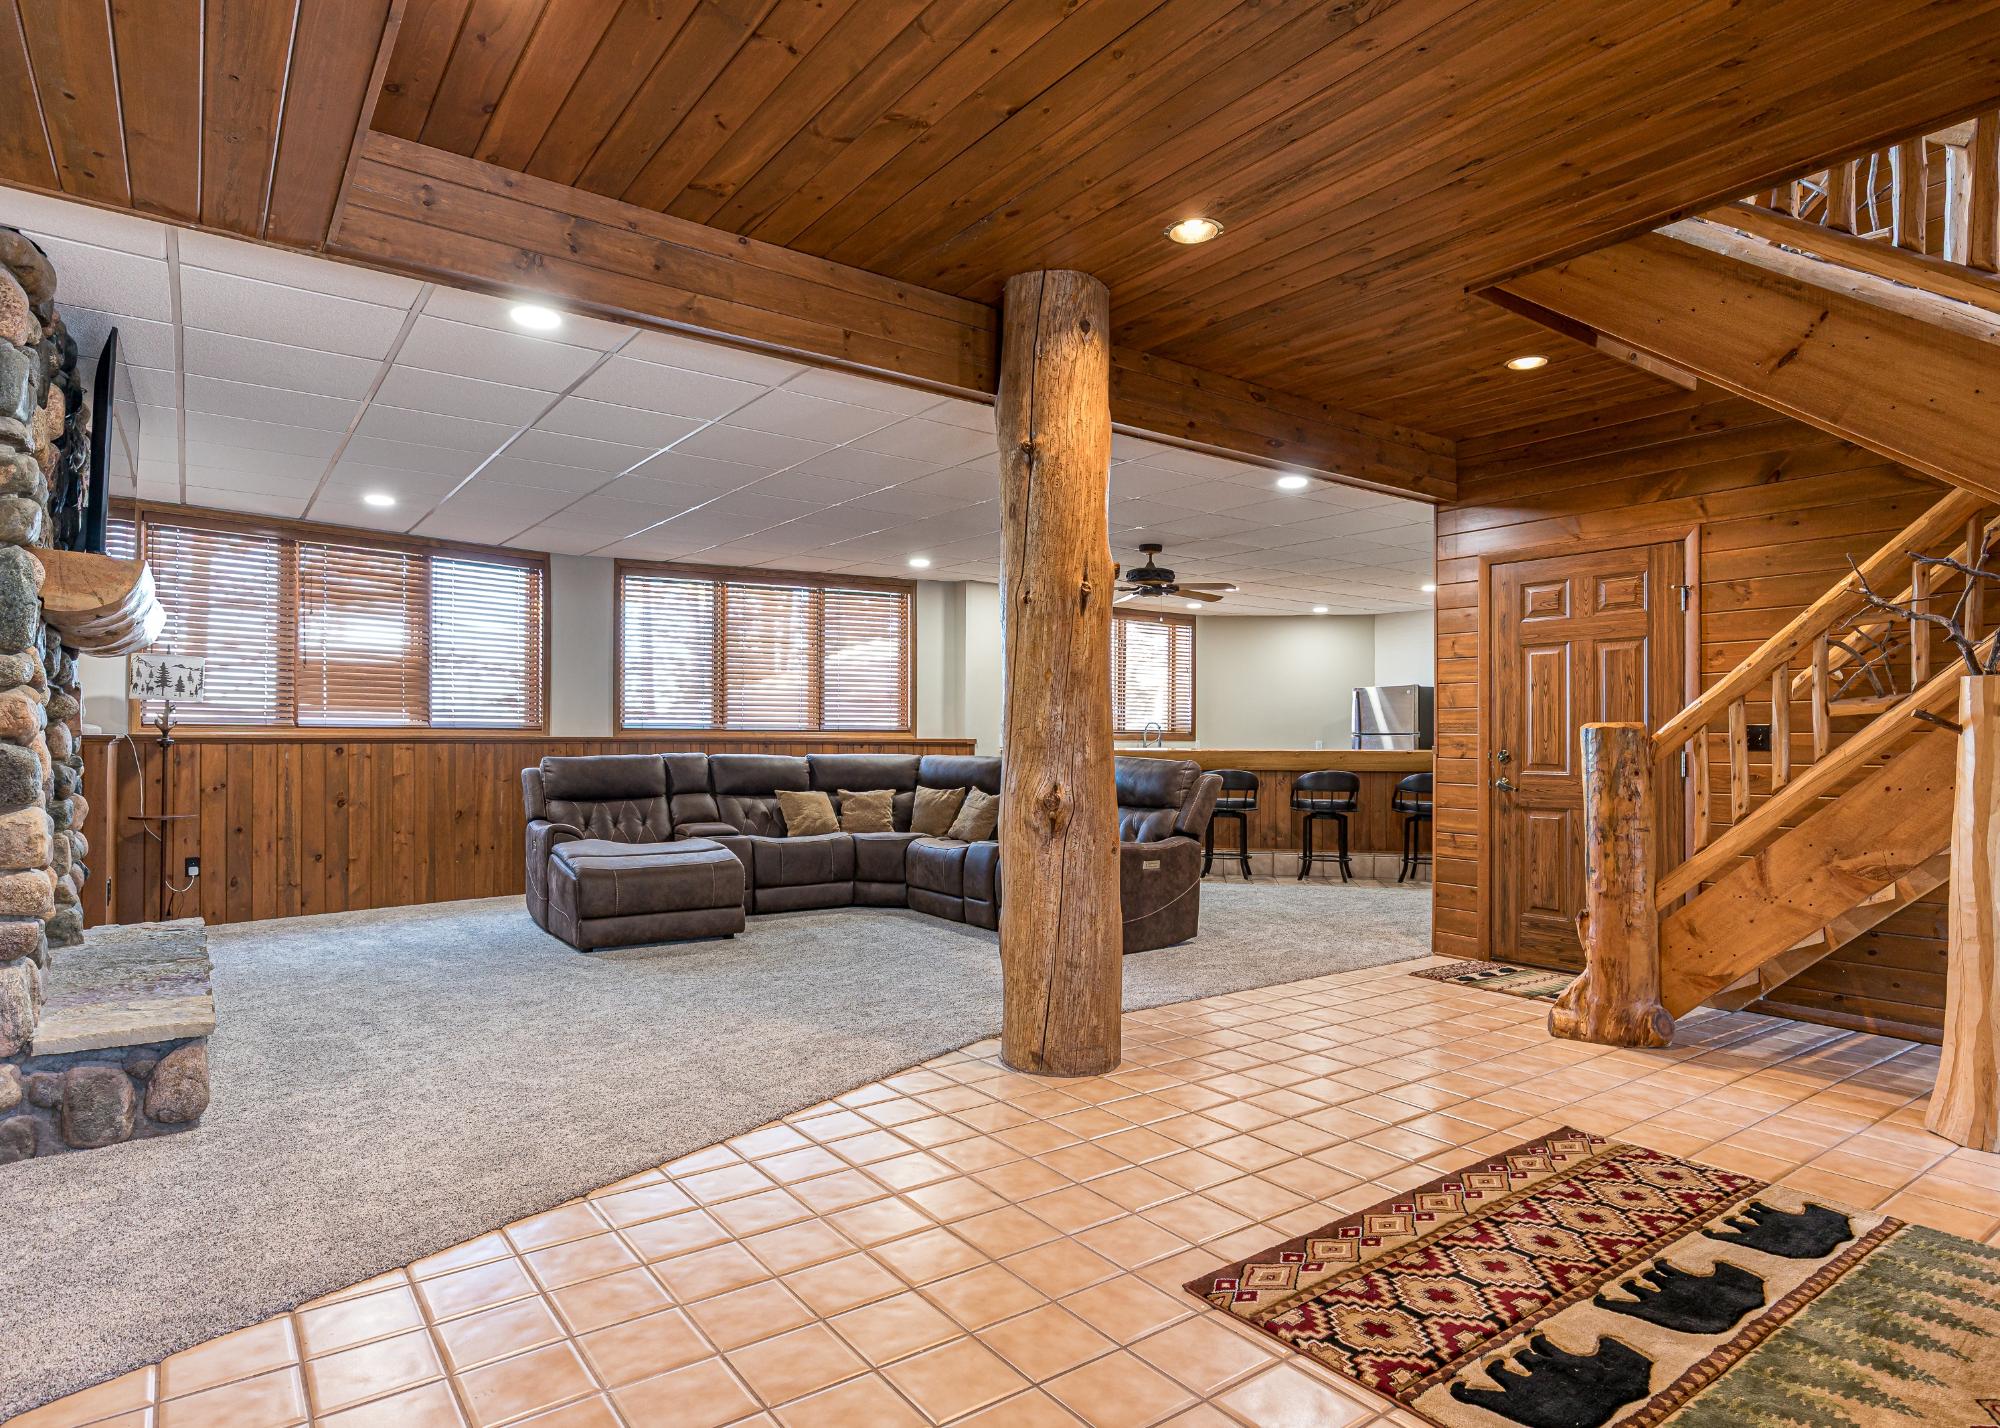
| Family Room | 17 x 18 |
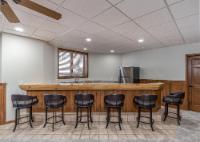
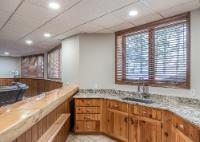
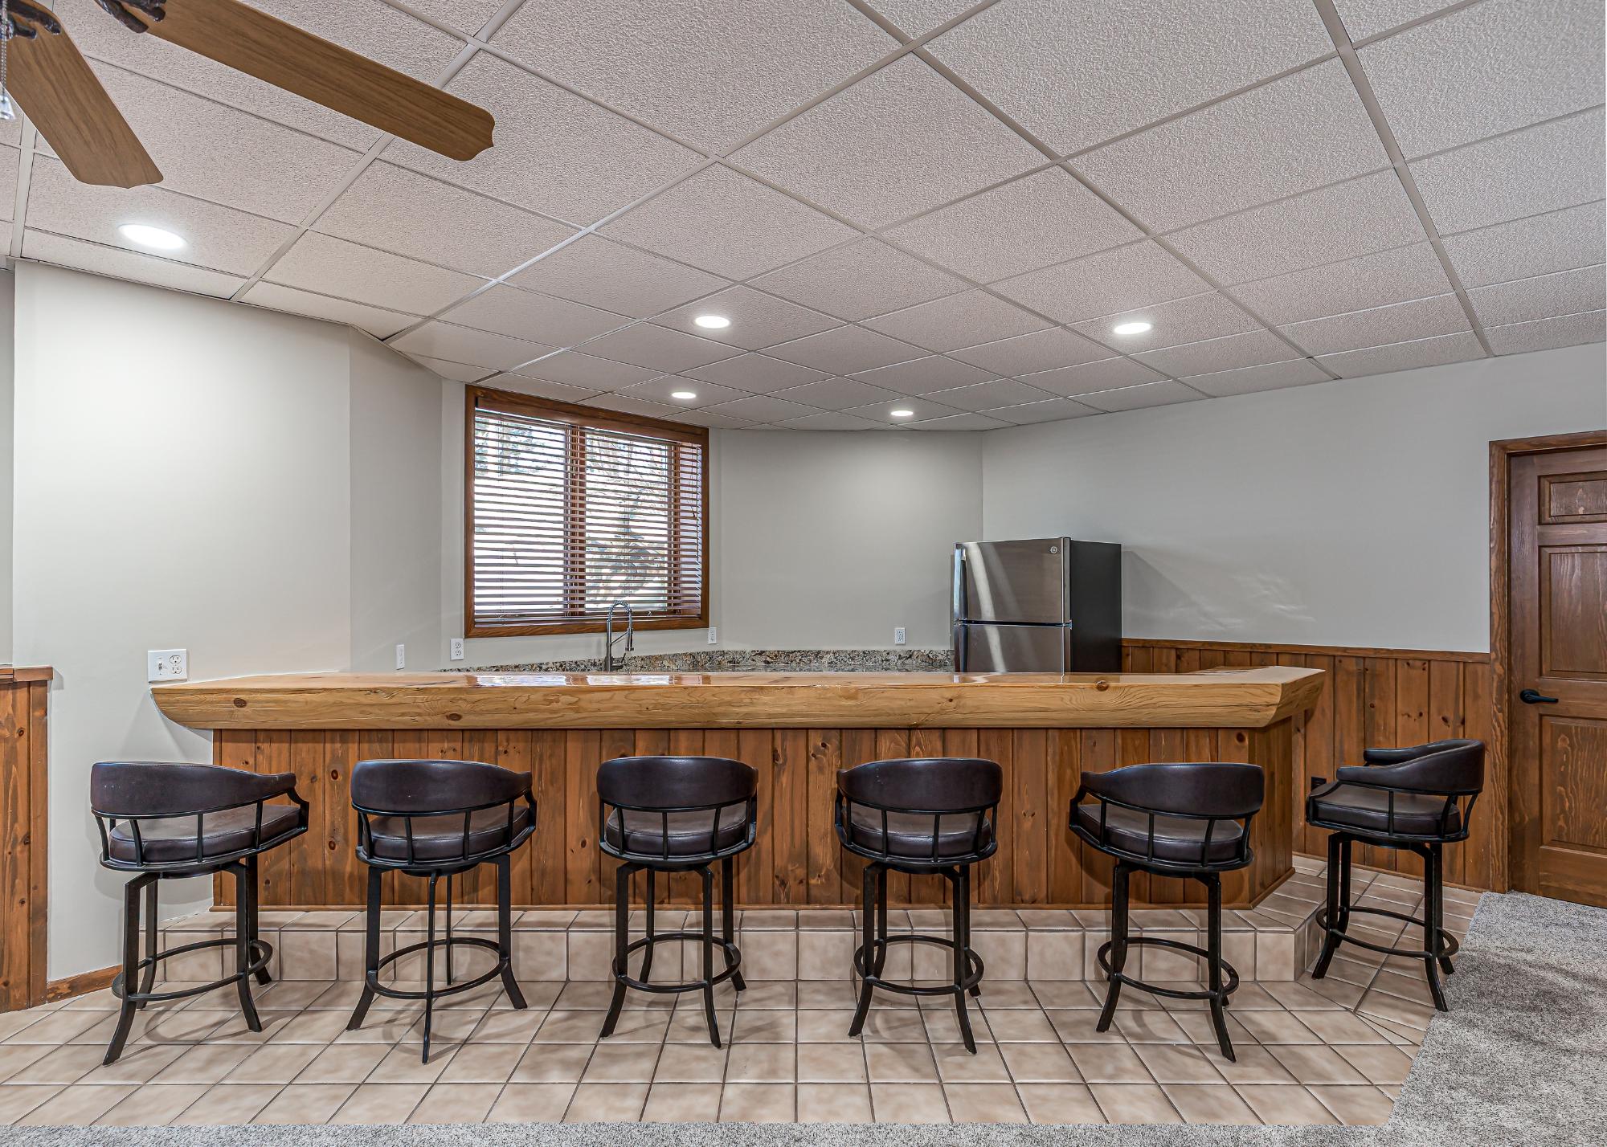
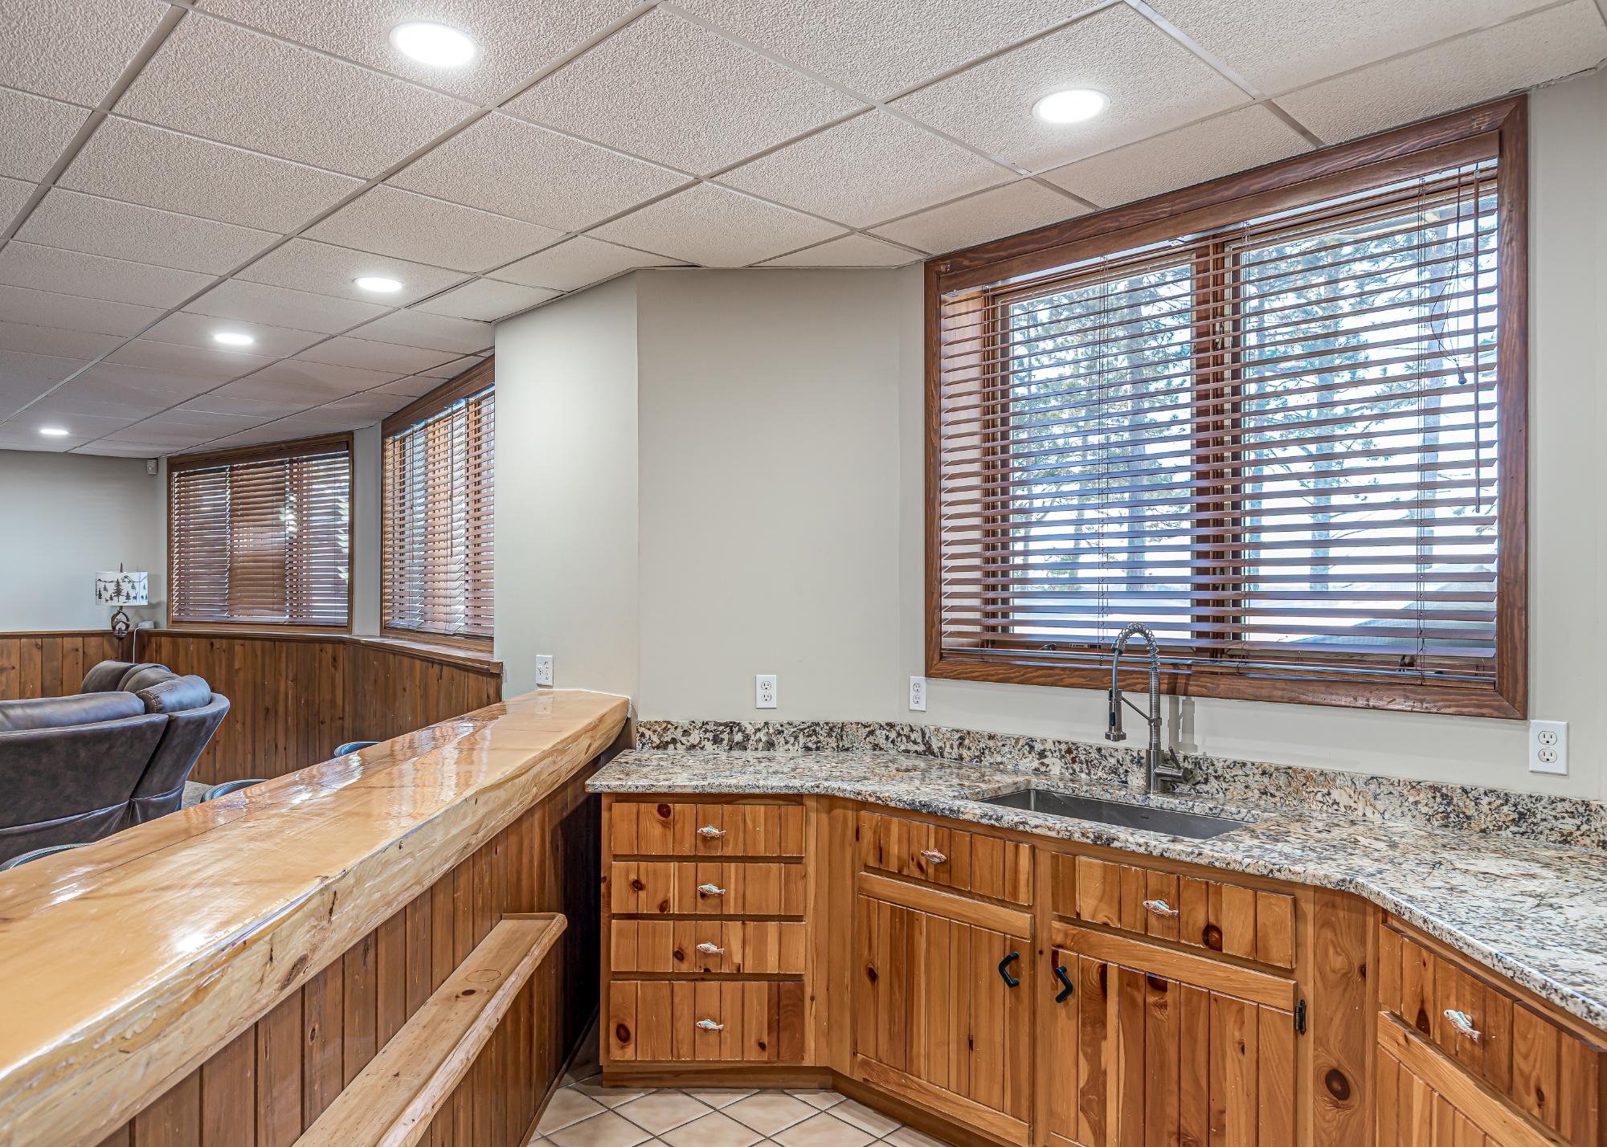
| Bar | 15 x 16 |
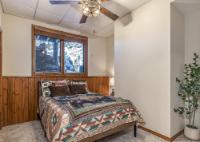
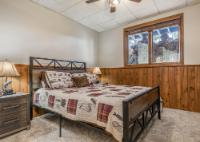
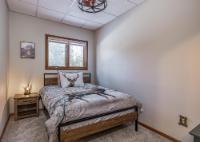
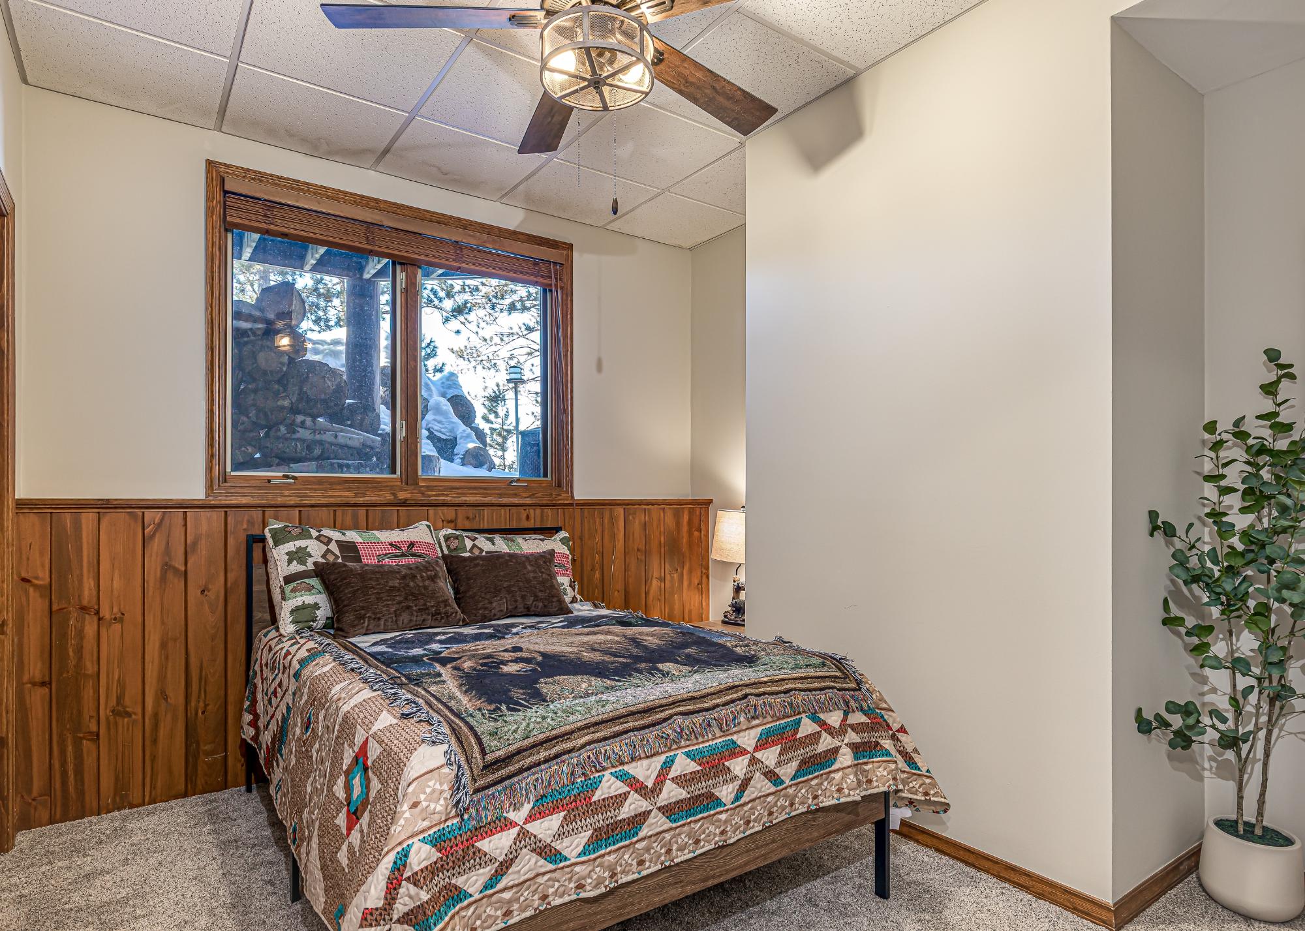
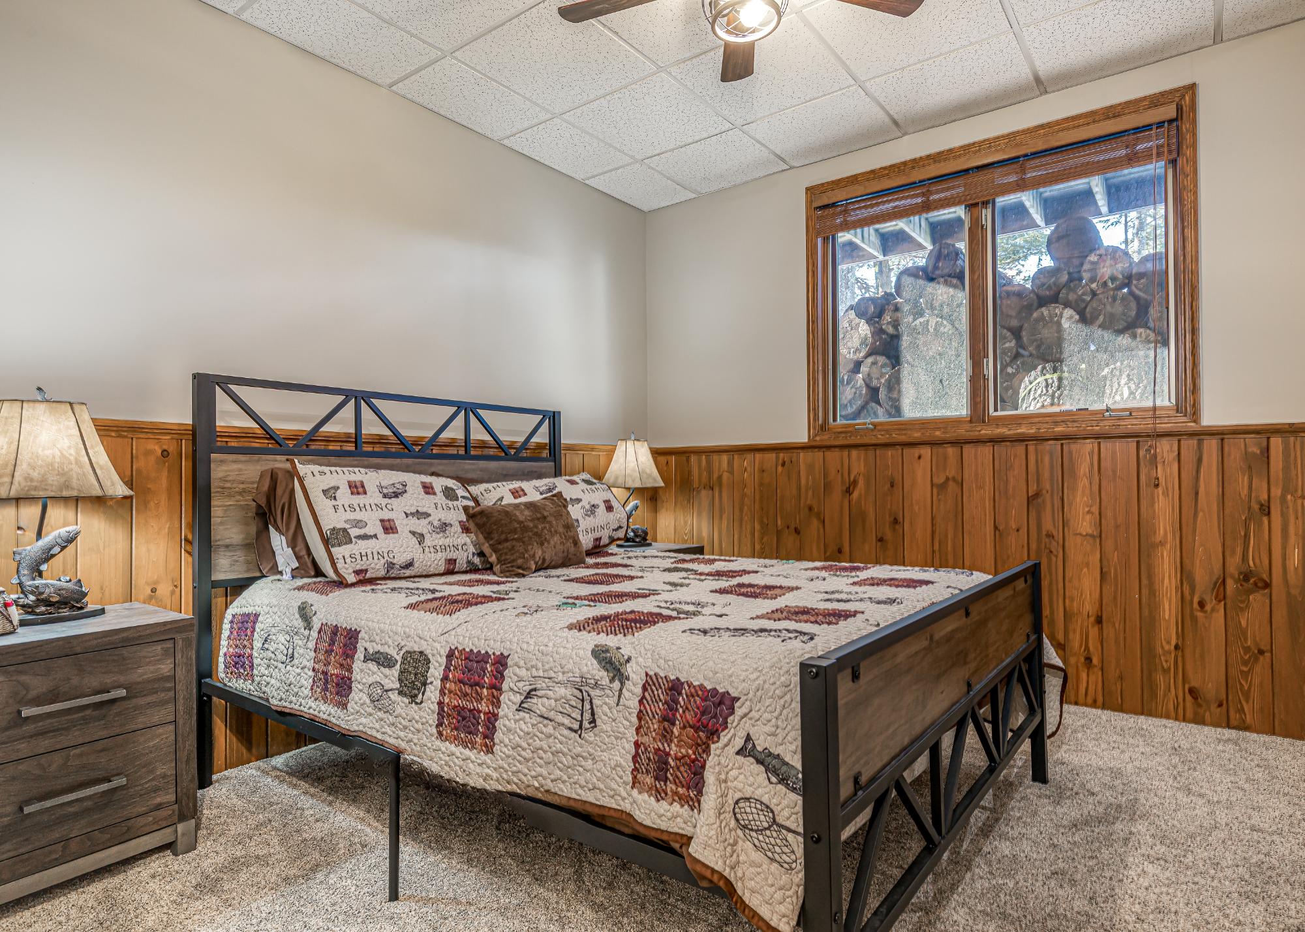
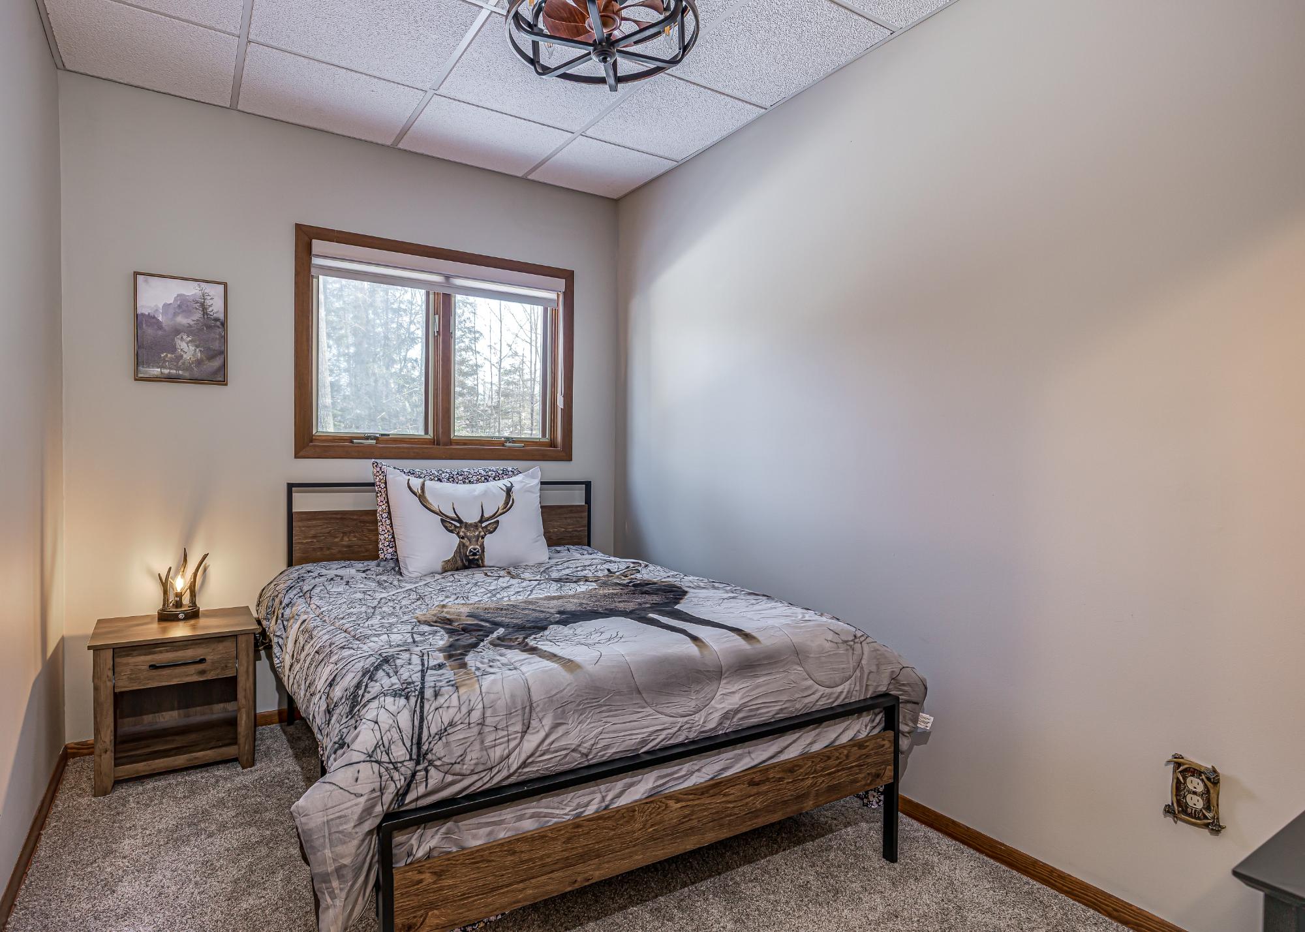
| Bedroom | 10 x 11 |
| Bedroom | 11 x 11 |
| Bonus Room | 8 x 11 |
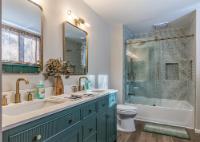
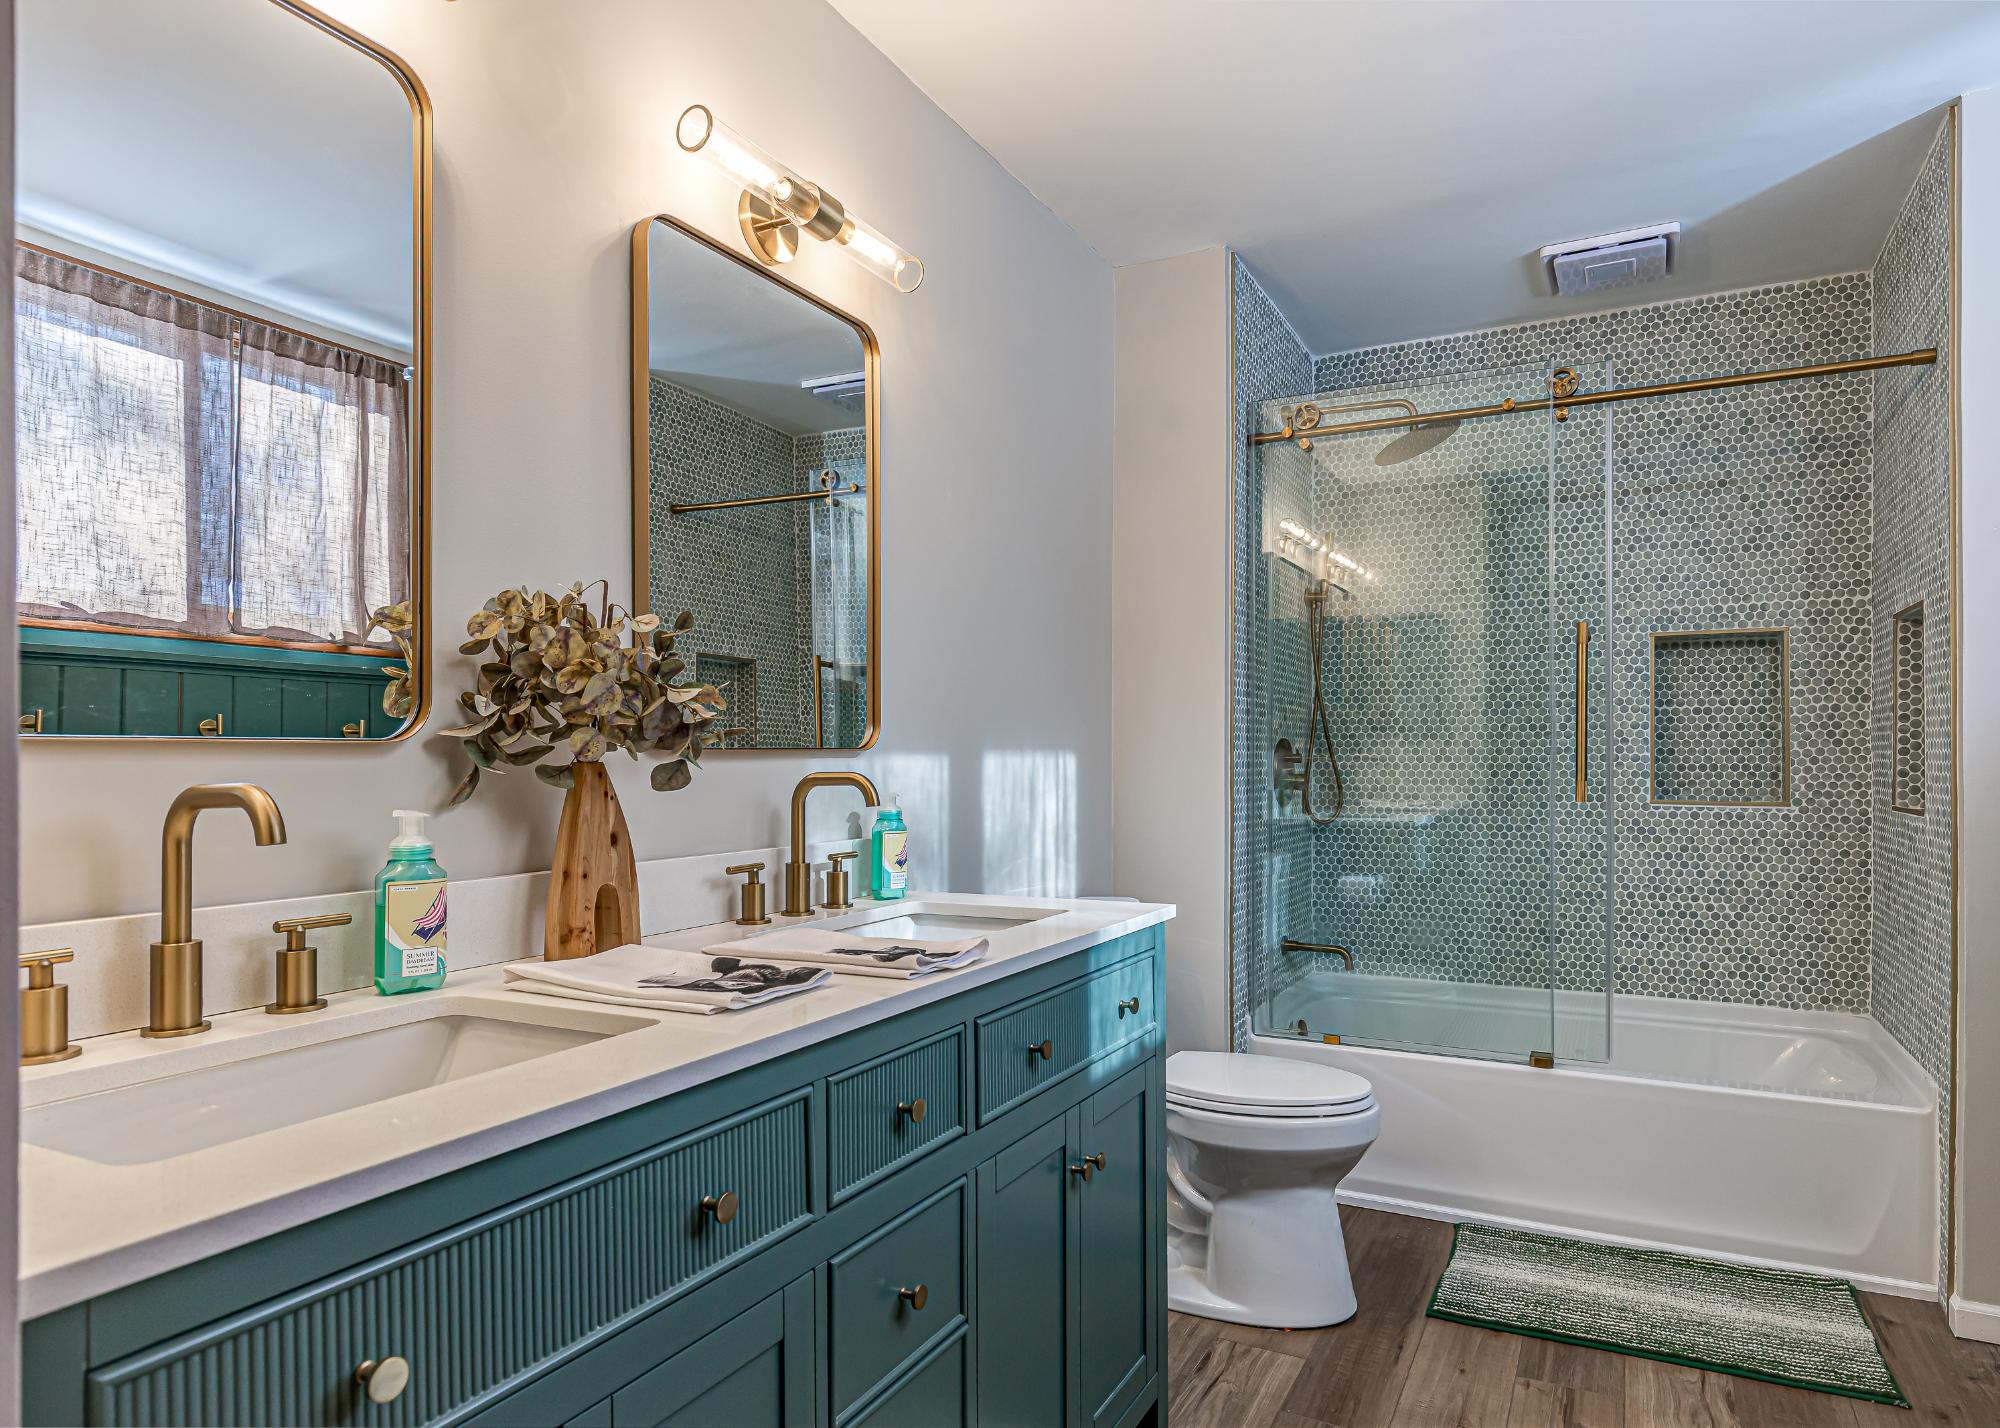
| Bathroom | Full Bath |
| Util Area | 9 x 13 |
| Address | 13046 Wagner Ln |
| Area | Vilas |
| Sub Area | Lac du Flambeau (Town) |
| City | Minocqua |
| Zip Code | 54548 |
| State/Province | Wisconsin |
| Country | United States |
| Price | $1,375,000 |
| Property Type | Single Family Det |
| Bedrooms | 4 |
| Bathrooms | 3 |
| Half Baths | 0 |
| Floor Space | 5380 Square Feet |
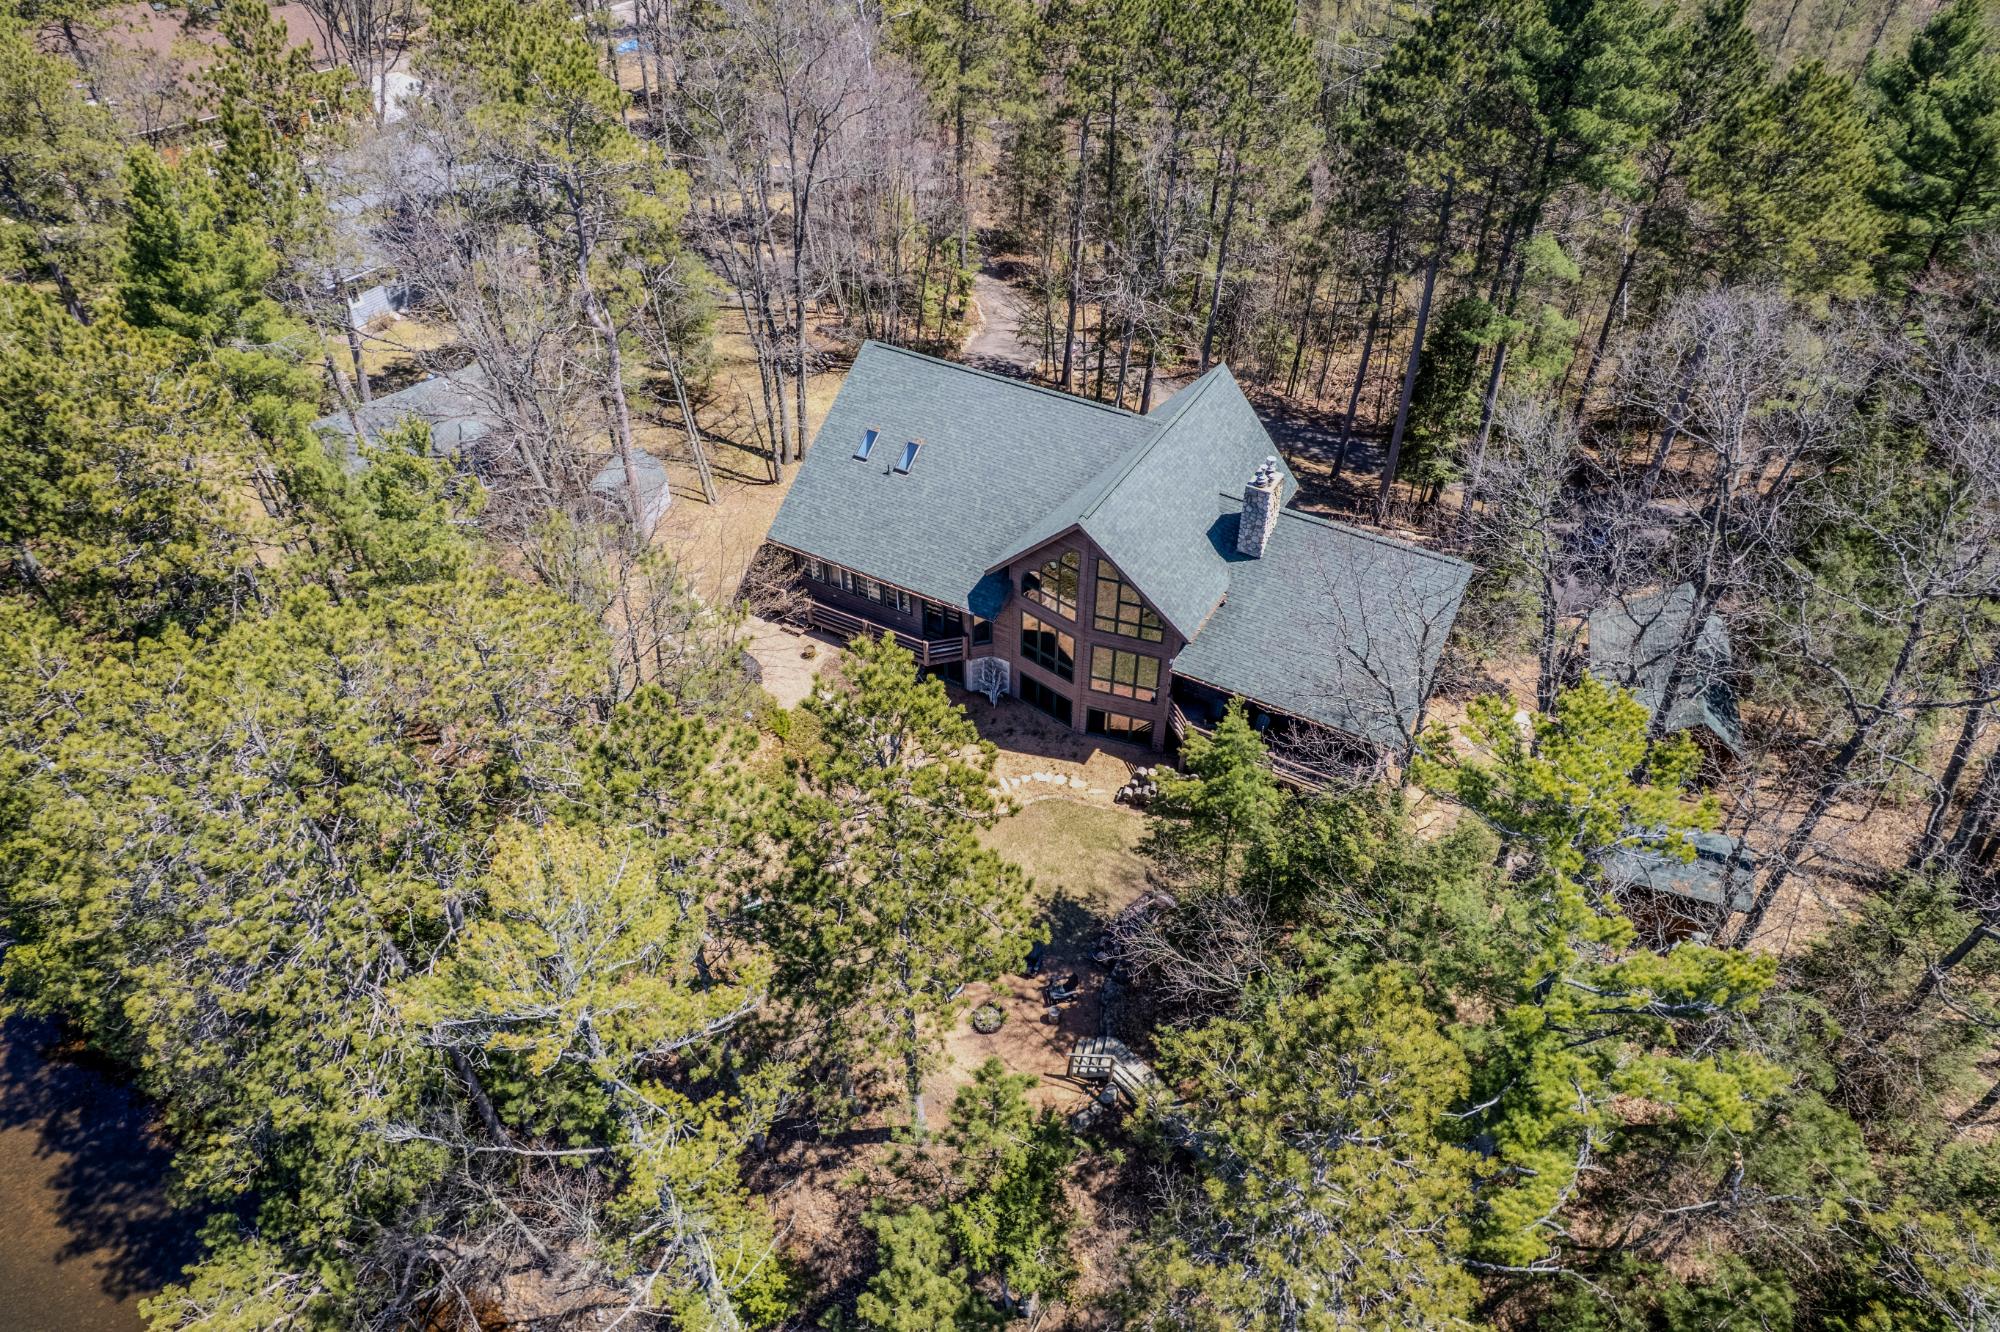
| Lot Size | 2.10 Acres |
| Waterfront | Yes |
| Year Built | 1994 |
| Parking | 2 Car, Attached |
| Taxes | $10,147 |
| Tax Year | 2025 |
| MLS® # | 217244 |
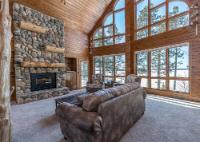
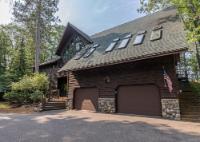
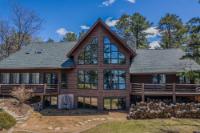
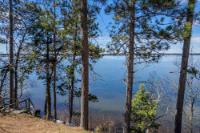
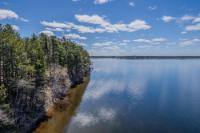
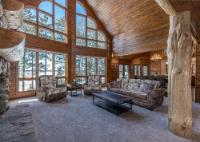
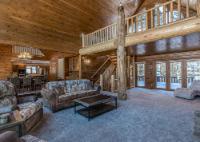
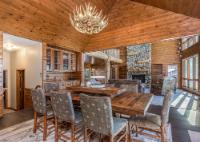
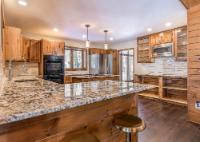
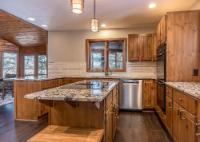
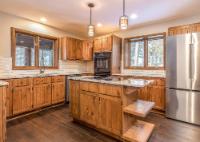
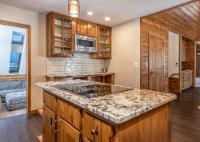
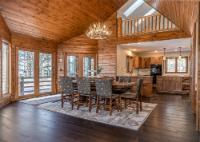
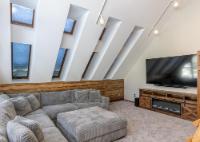
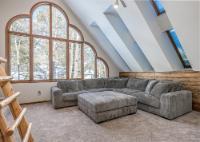
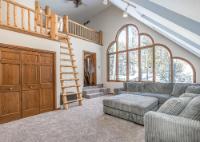
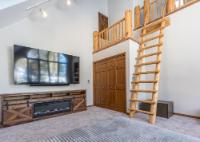
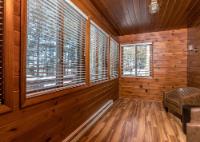
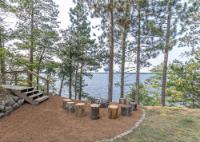
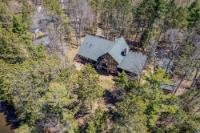
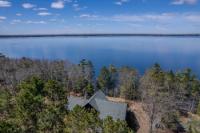
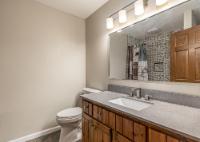
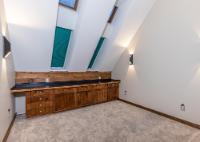
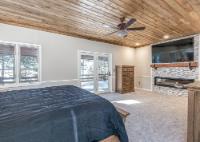
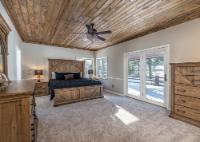
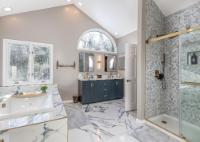
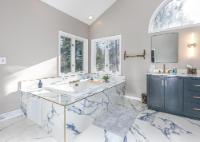
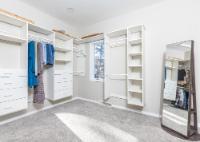
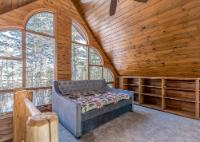
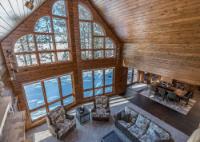
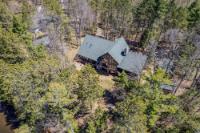
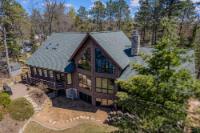
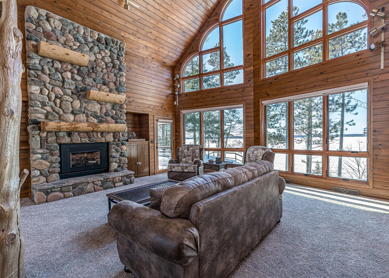
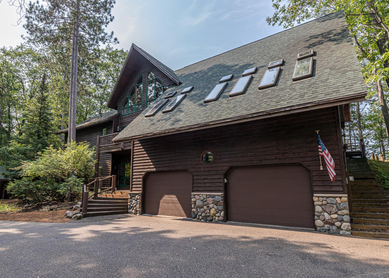
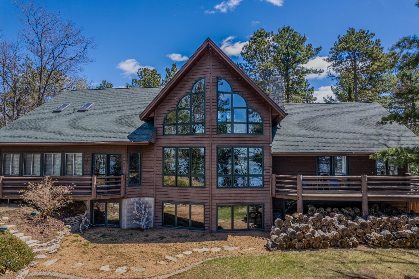
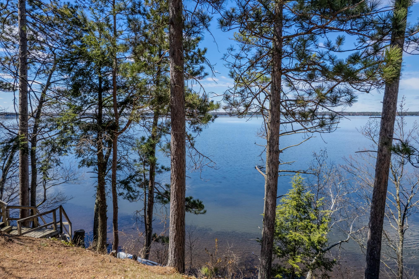
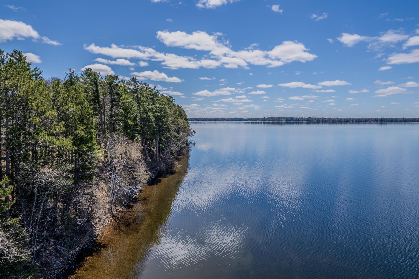
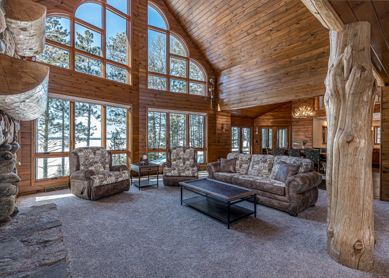
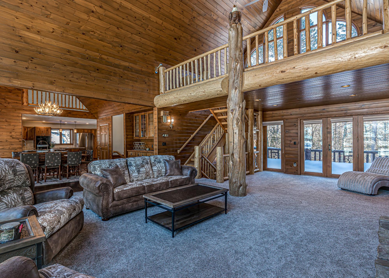
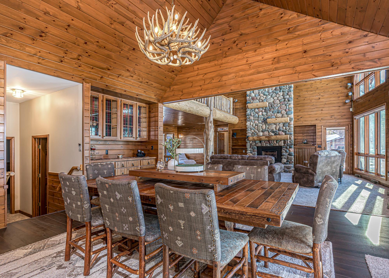
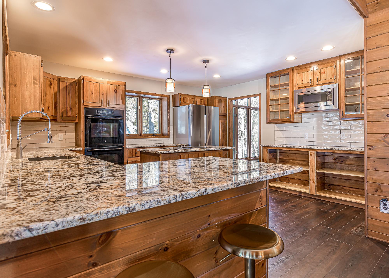
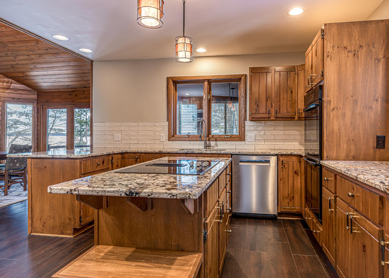
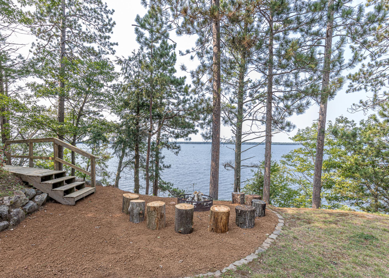
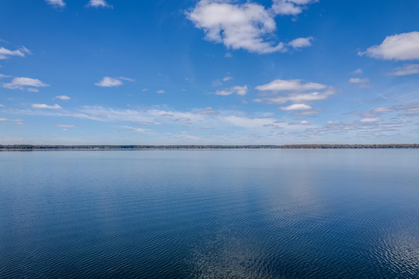
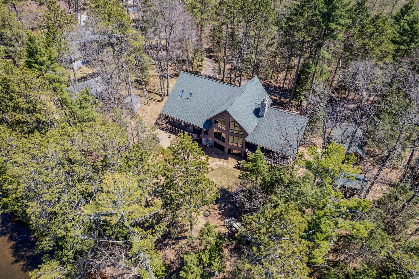
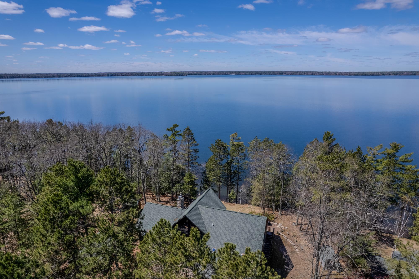
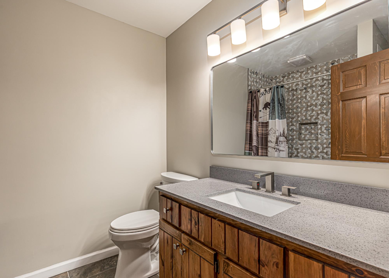
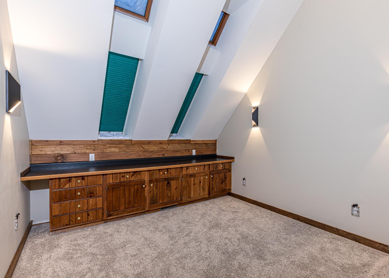
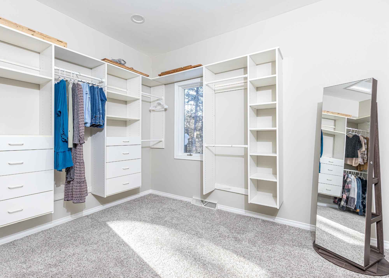
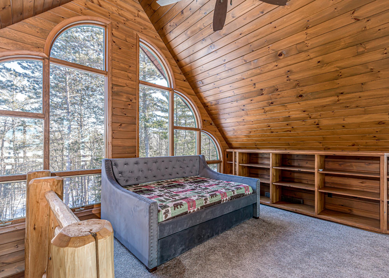
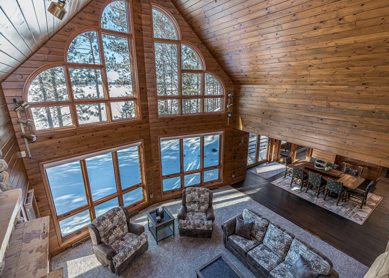
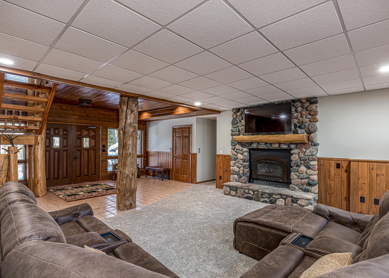
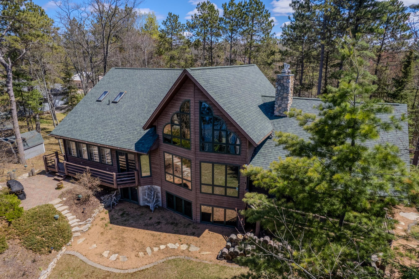
If you’re looking for big space, & big water, this home delivers. Set on 2 AC w/ 150’ of frtg on the 10-lake chain, it offers room for the whole family. The two-story living room features dramatic picture windows & a stunning fieldstone gas fireplace, creating the perfect gathering space. Log stairs lead to a loft ideal for an office or an extra sleeping area. The updated kitchen flows into the dining & living areas, ideal for entertaining, w/ an elevator for easy access between levels. A cozy media room sits just off the kitchen, w/ laundry tucked away & an additional loft for kids or guests. The lakeside 4-season sun porch is perfect for morning coffee. The main level includes a private guest bedroom and bath, plus a primary suite with fireplace, lakeside deck, luxury bath, and walk-in closet. The lower level offers a family room with wood-burning fireplace, wet bar, 3 bedrooms, and a full bath. Located on a quiet dead-end road, this extensively remodeled home is ready for it's new family!!
Listed by REDMAN REALTY GROUP, LLC Ph: (715) 358-0450
 Email listing
 Share to Facebook
 Send using WhatsApp
 Post to X
 Share to Pintrest
 Print
Print
