
Long Team
231 Oneida St
Minocqua, WI
United States 54548


Details
Room Sizes (2,912 Sqft)
| First Floor | |
|---|---|
| Floor Sqft | 982 |
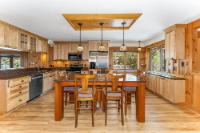
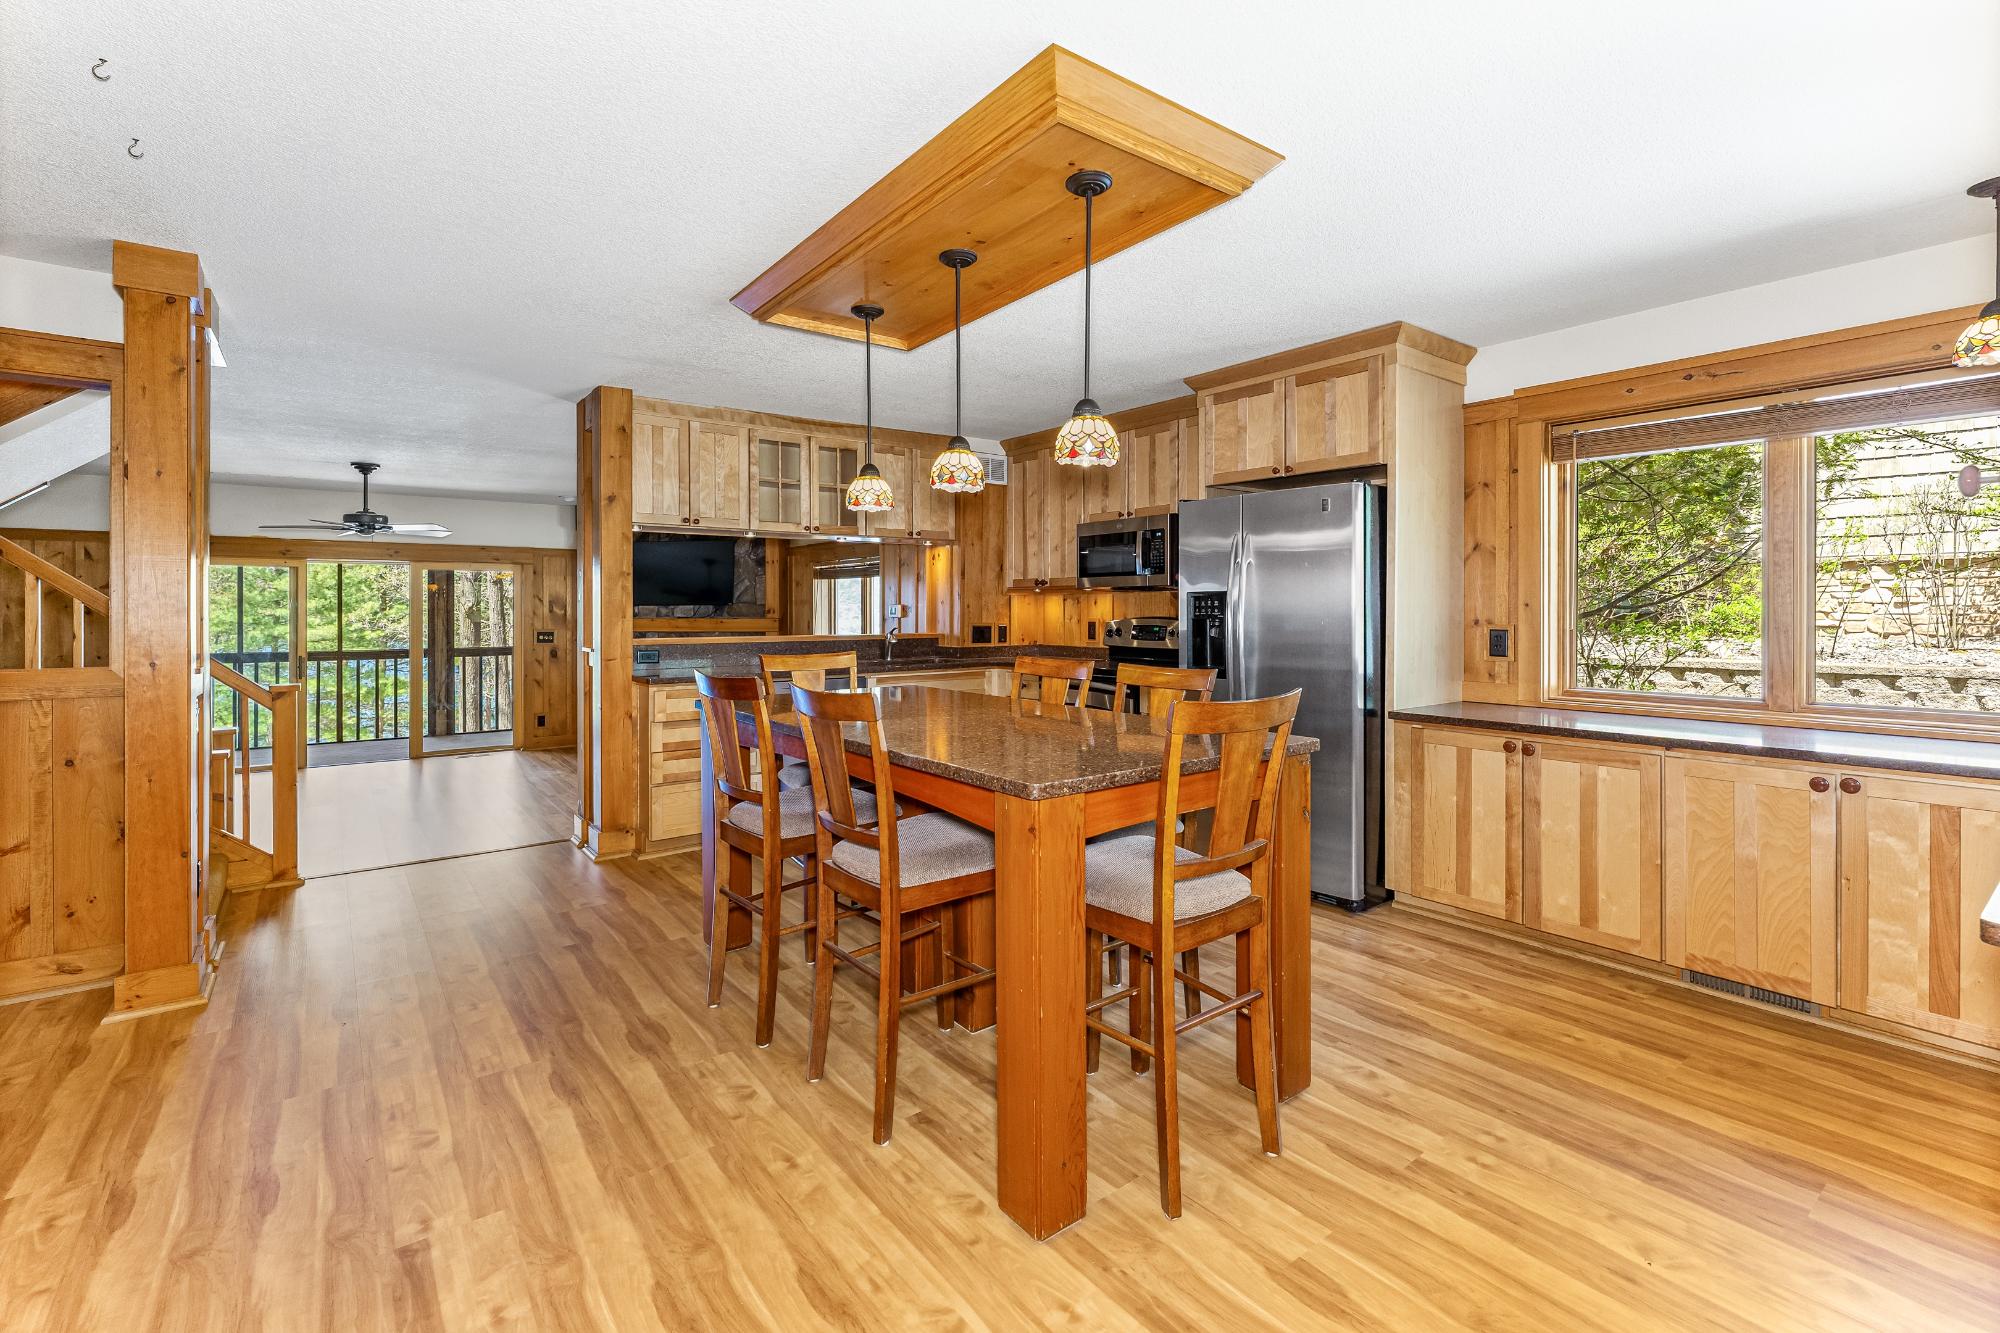
| Kitchen | 14’4” x 7’10” |
| Dining Area | 18’6” x 7’2” |
| Nook | 9’10” x 7’11” |
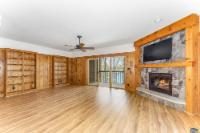
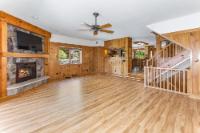
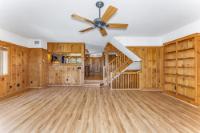
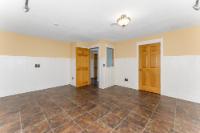
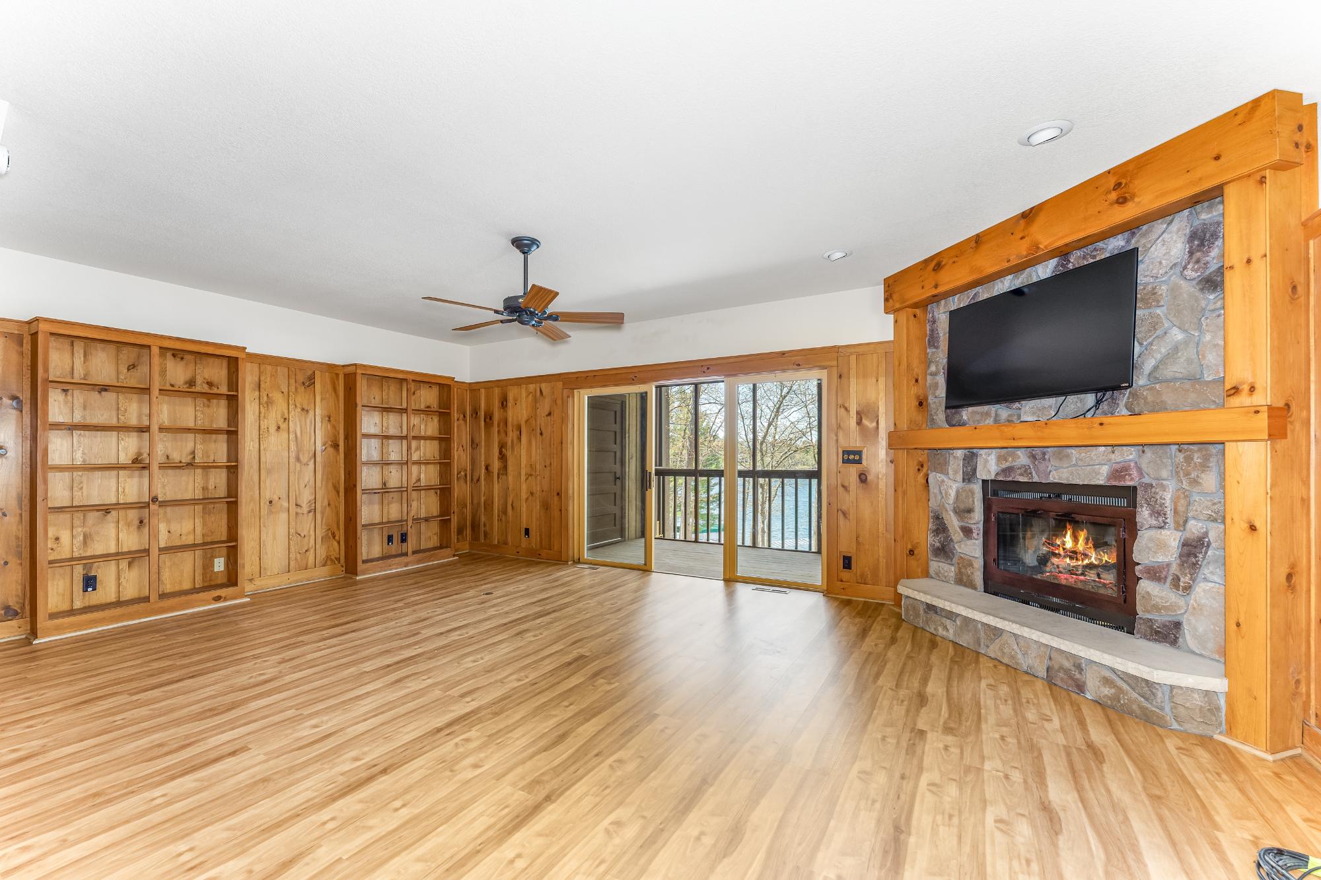
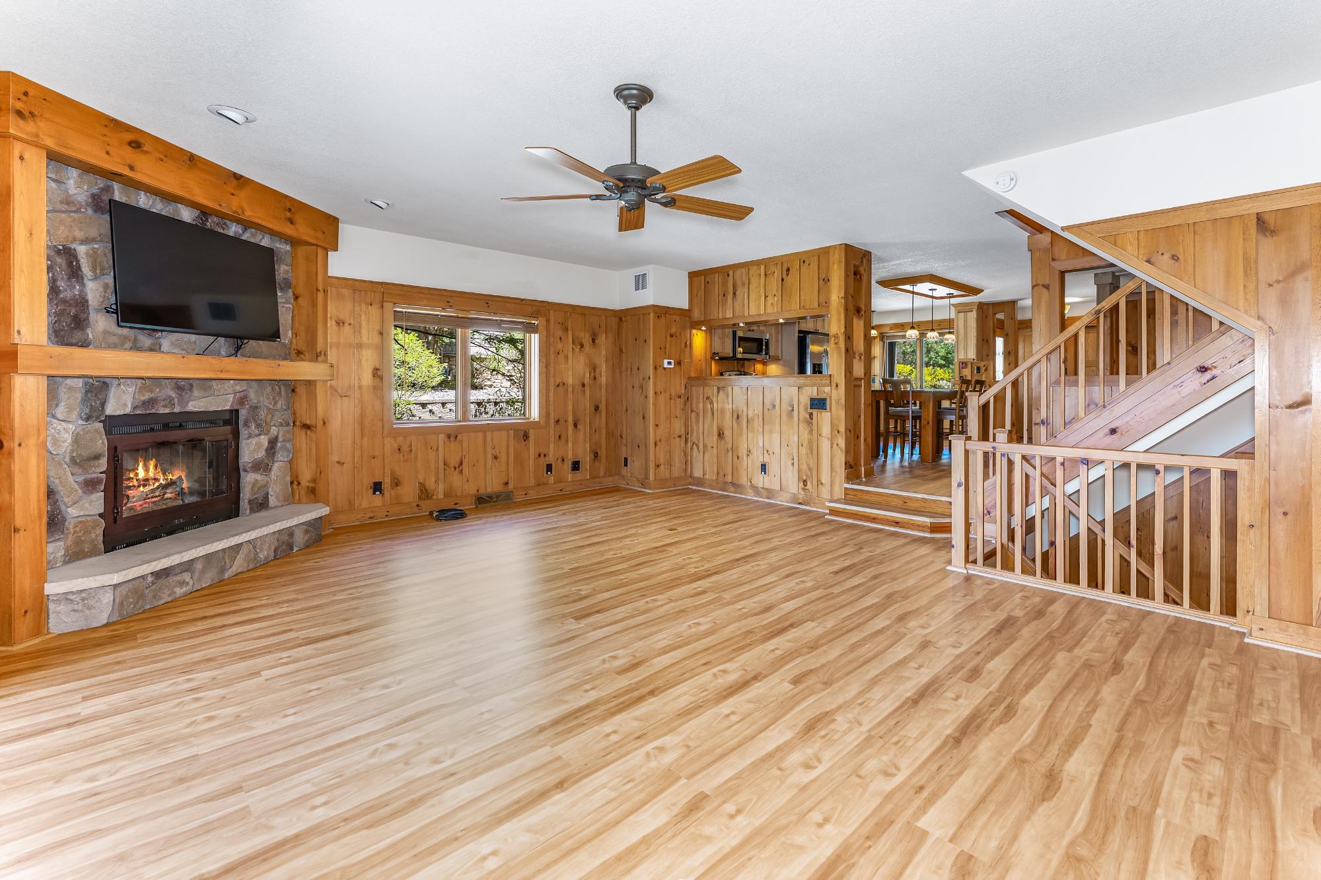
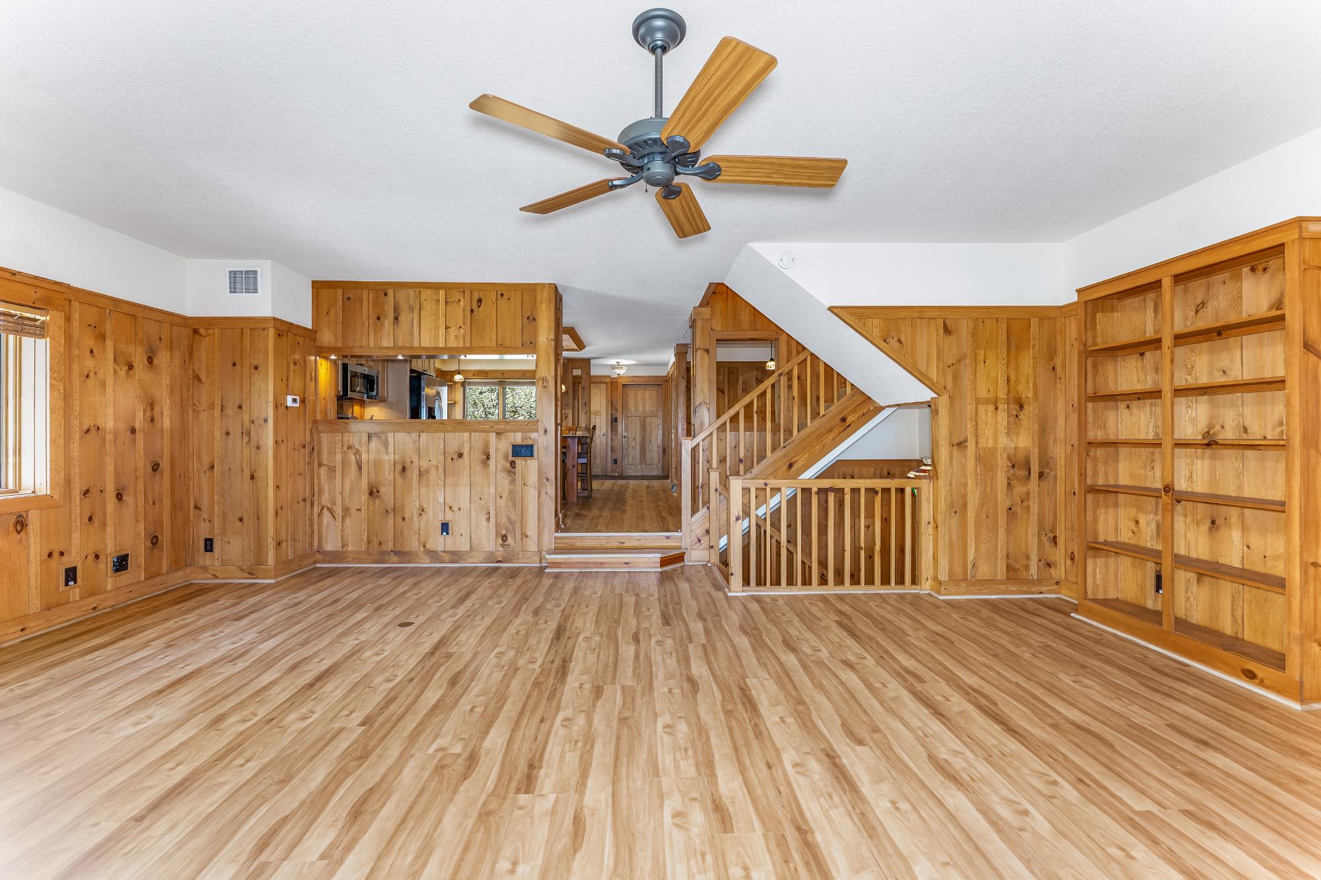
| Living Room | 21’9” x 22’11” |
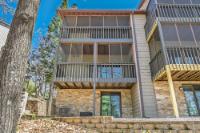
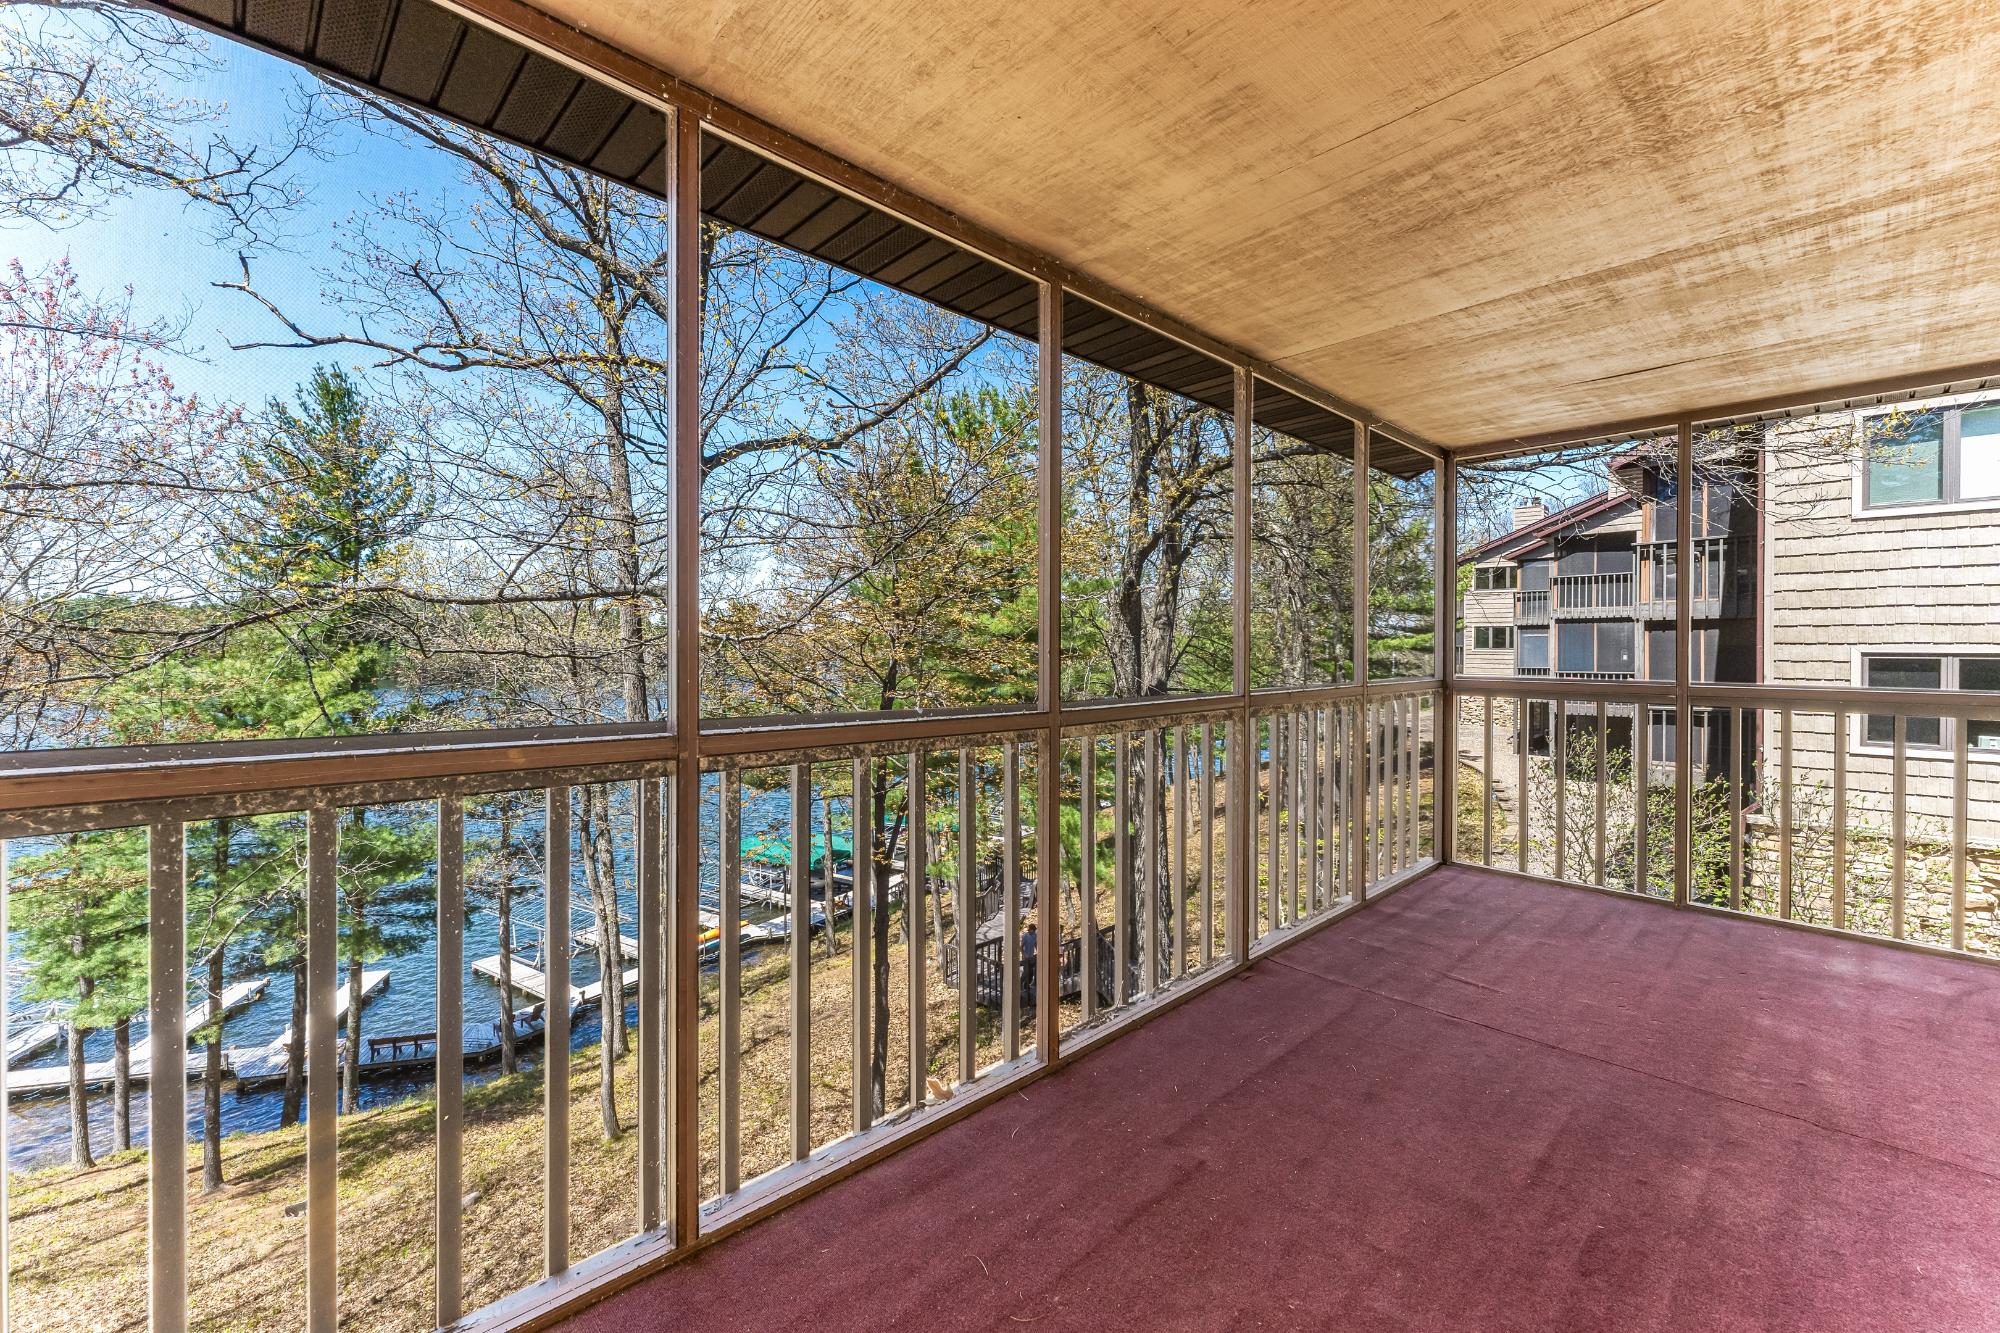
| Screened Porch | 7’4” x 19’1” |
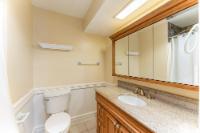
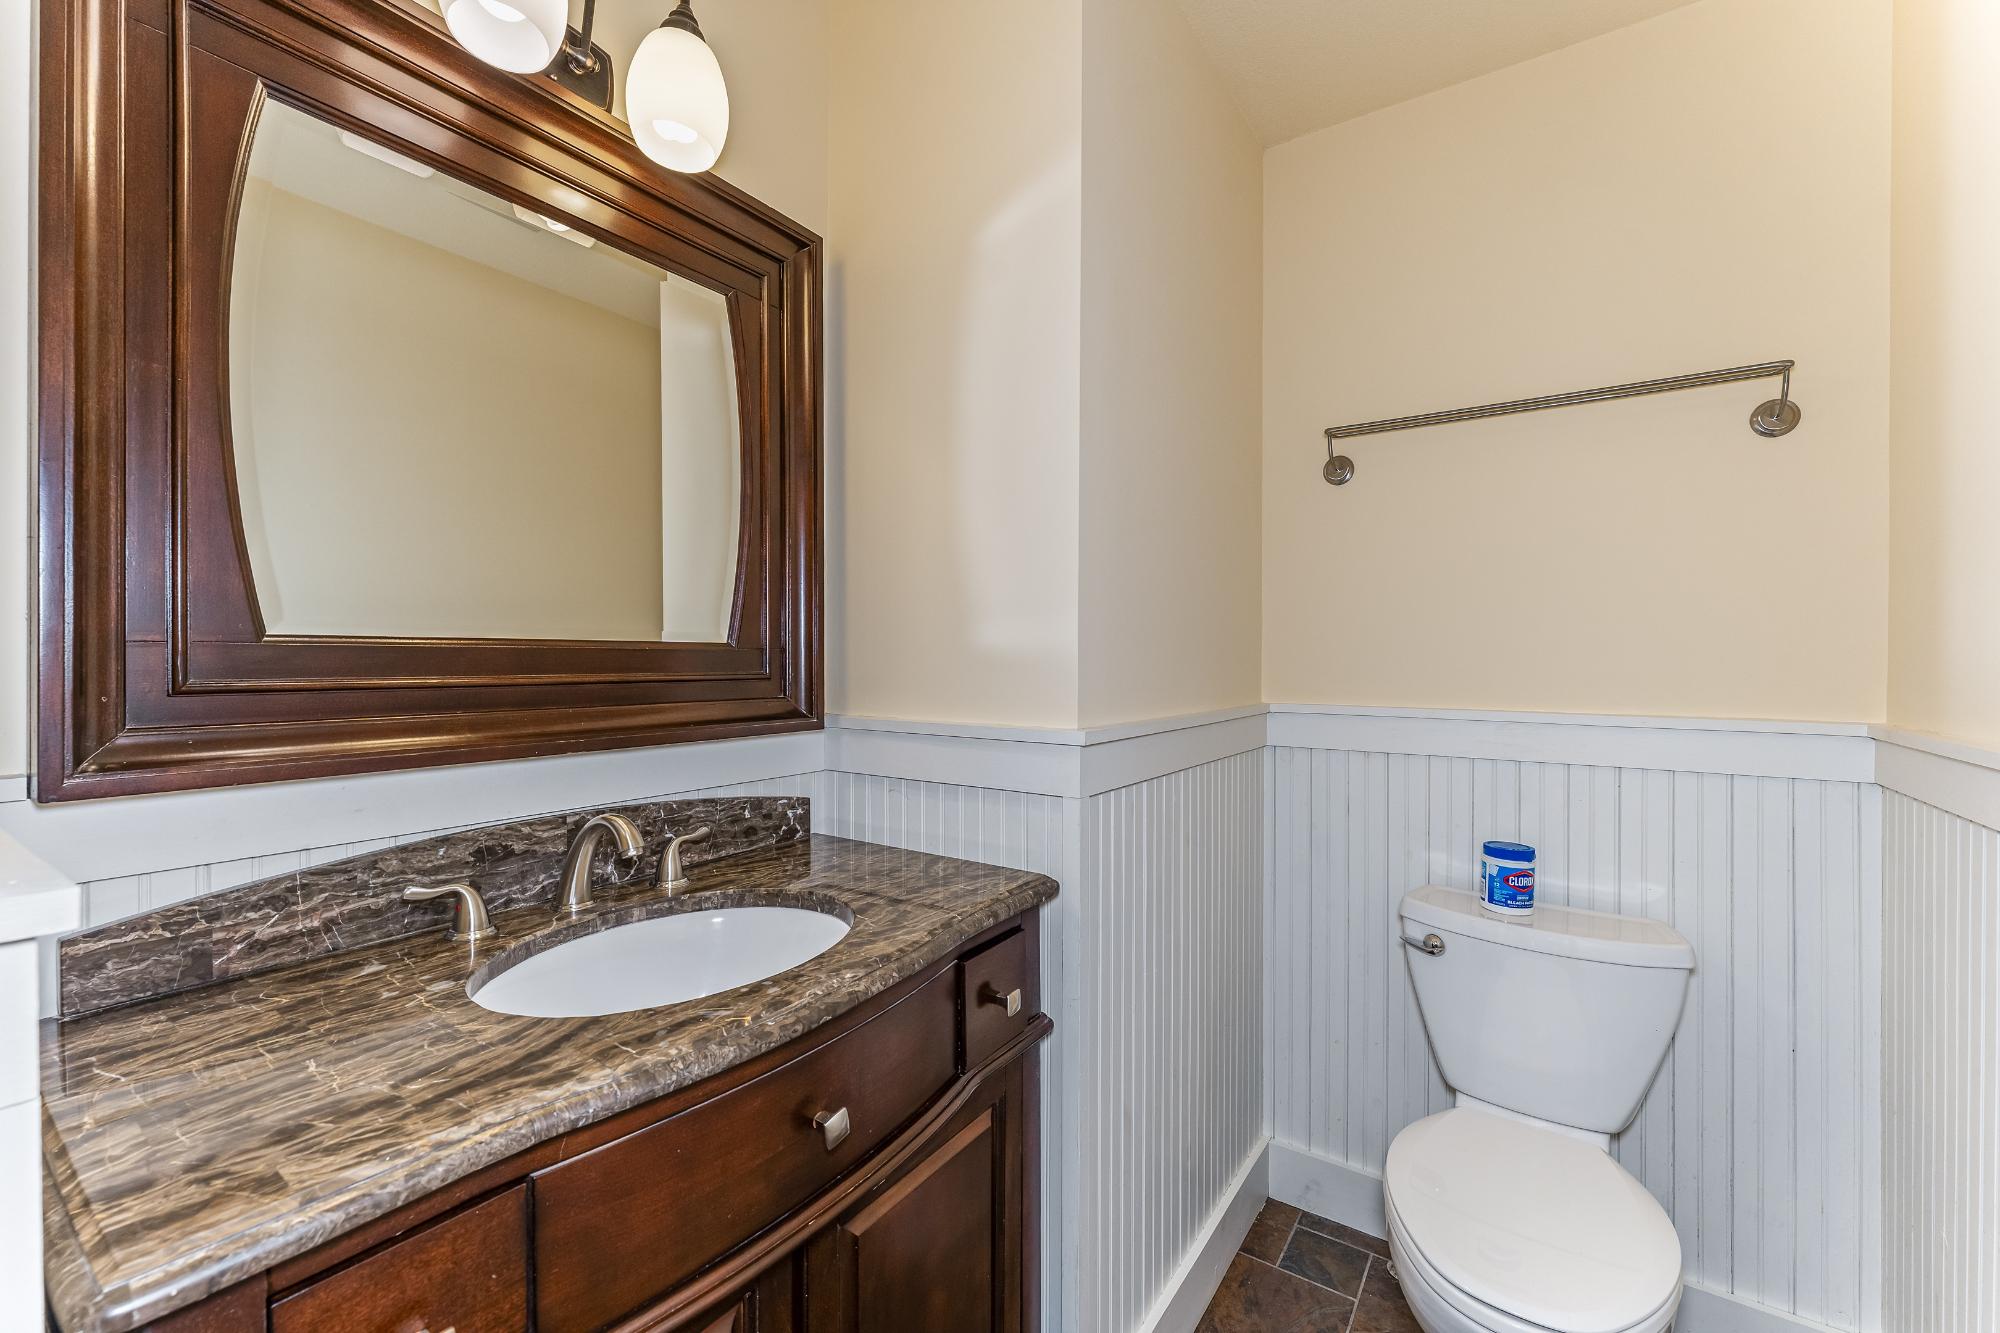
| Bathroom | Half Bath |
| Second Floor | |
|---|---|
| Floor Sqft | 954 |
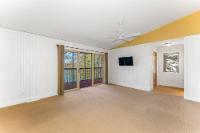
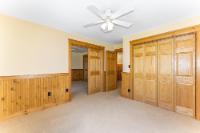
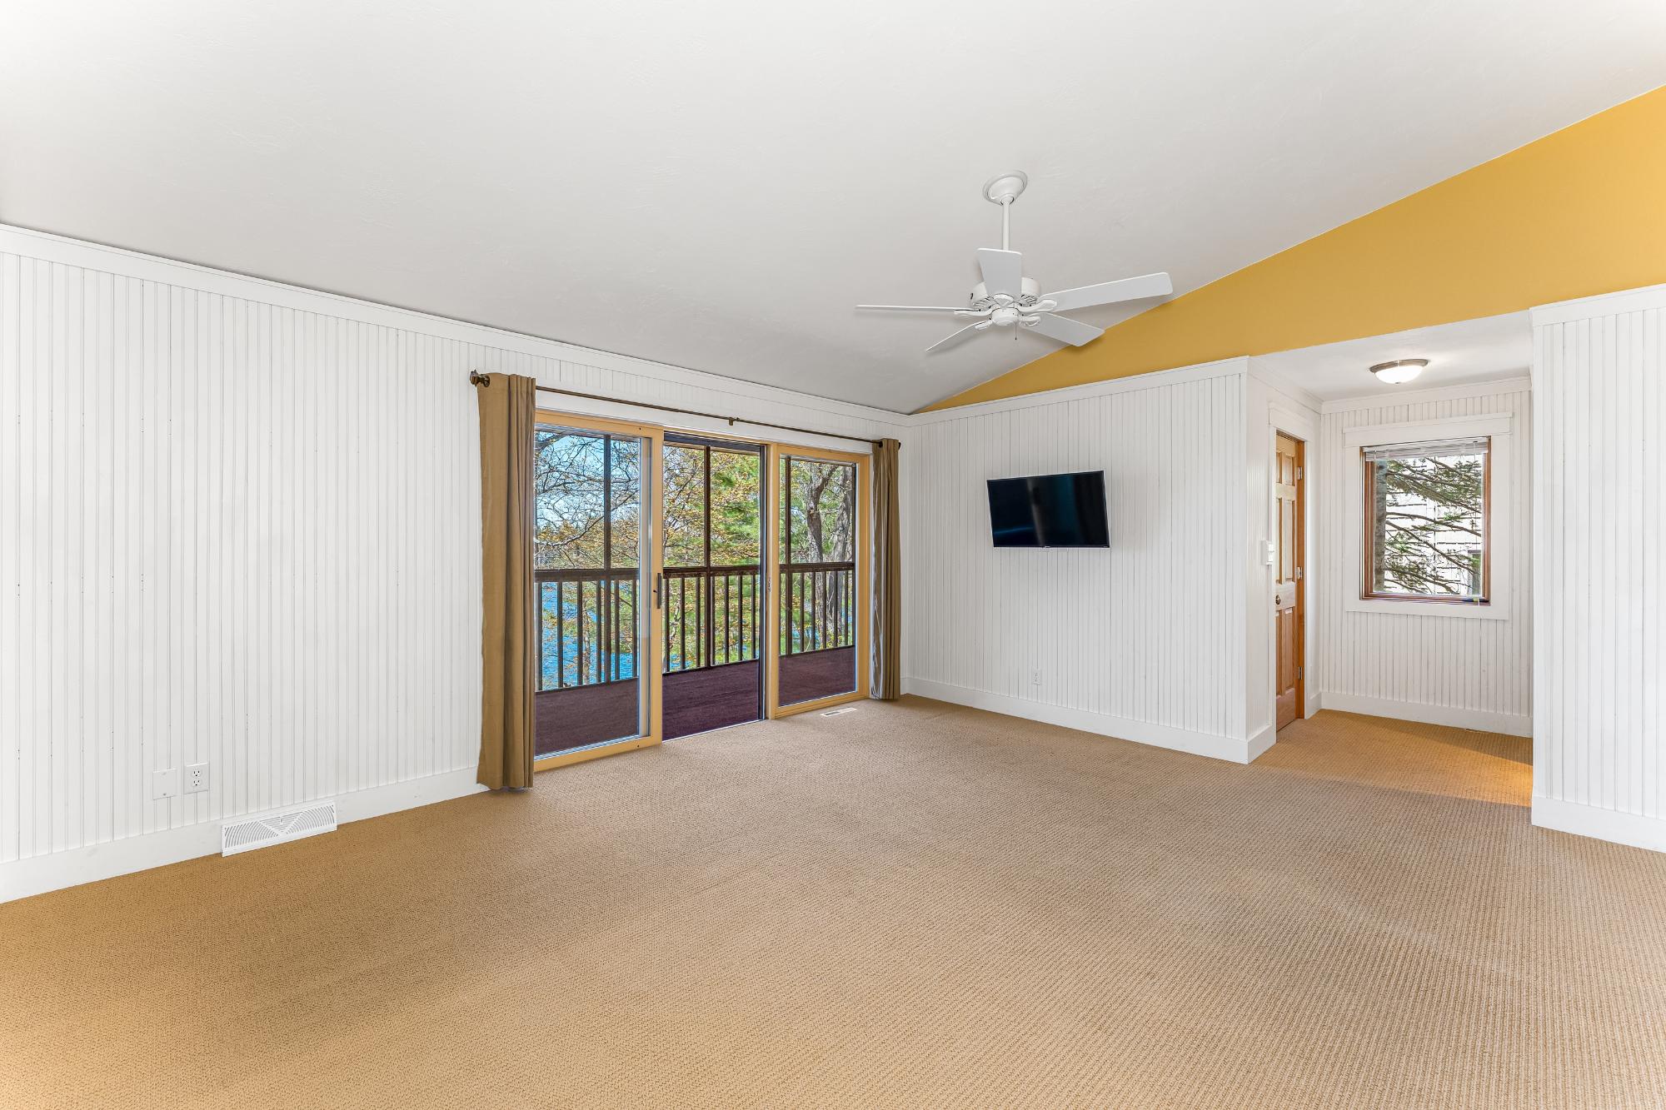
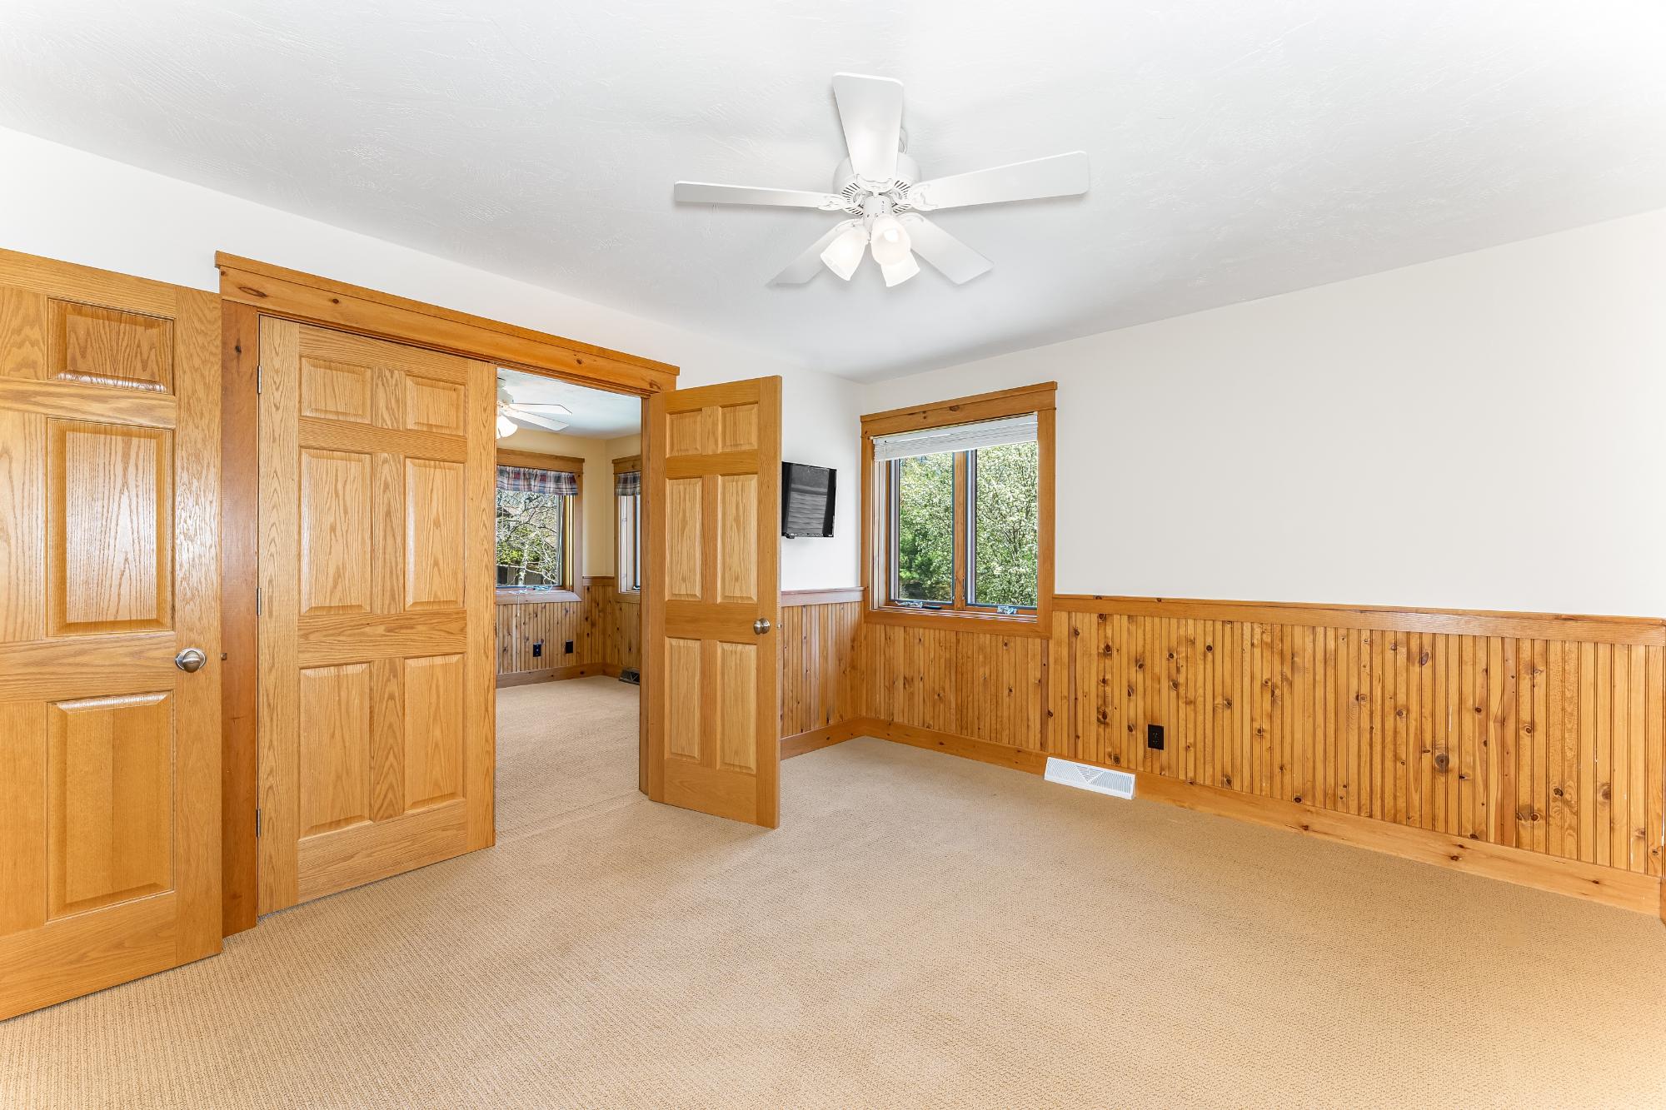
| Primary Bedroom | 14’9” x 16’9” |
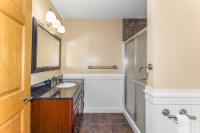
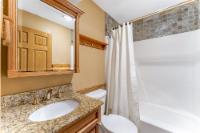
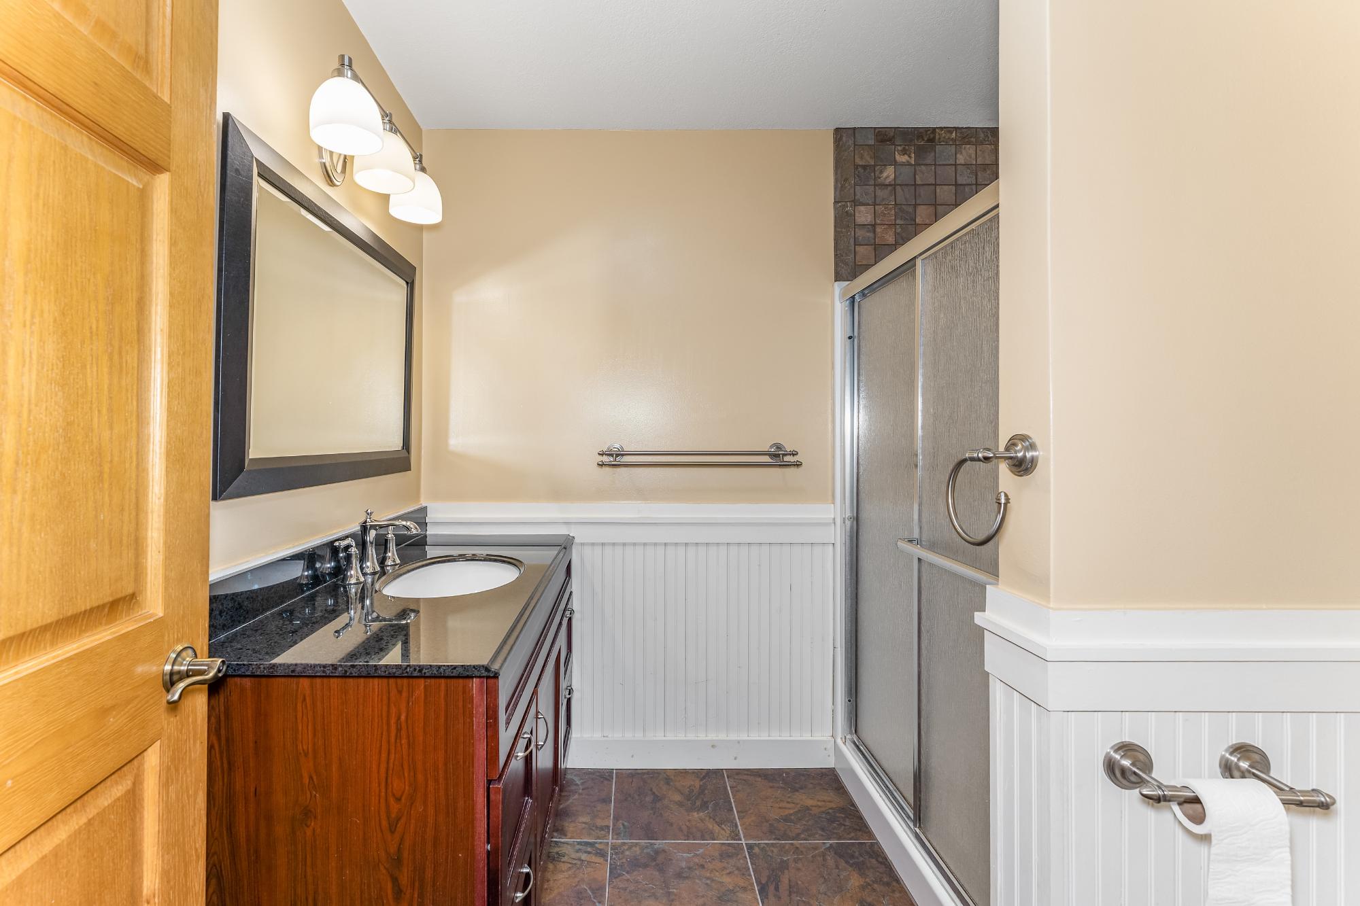
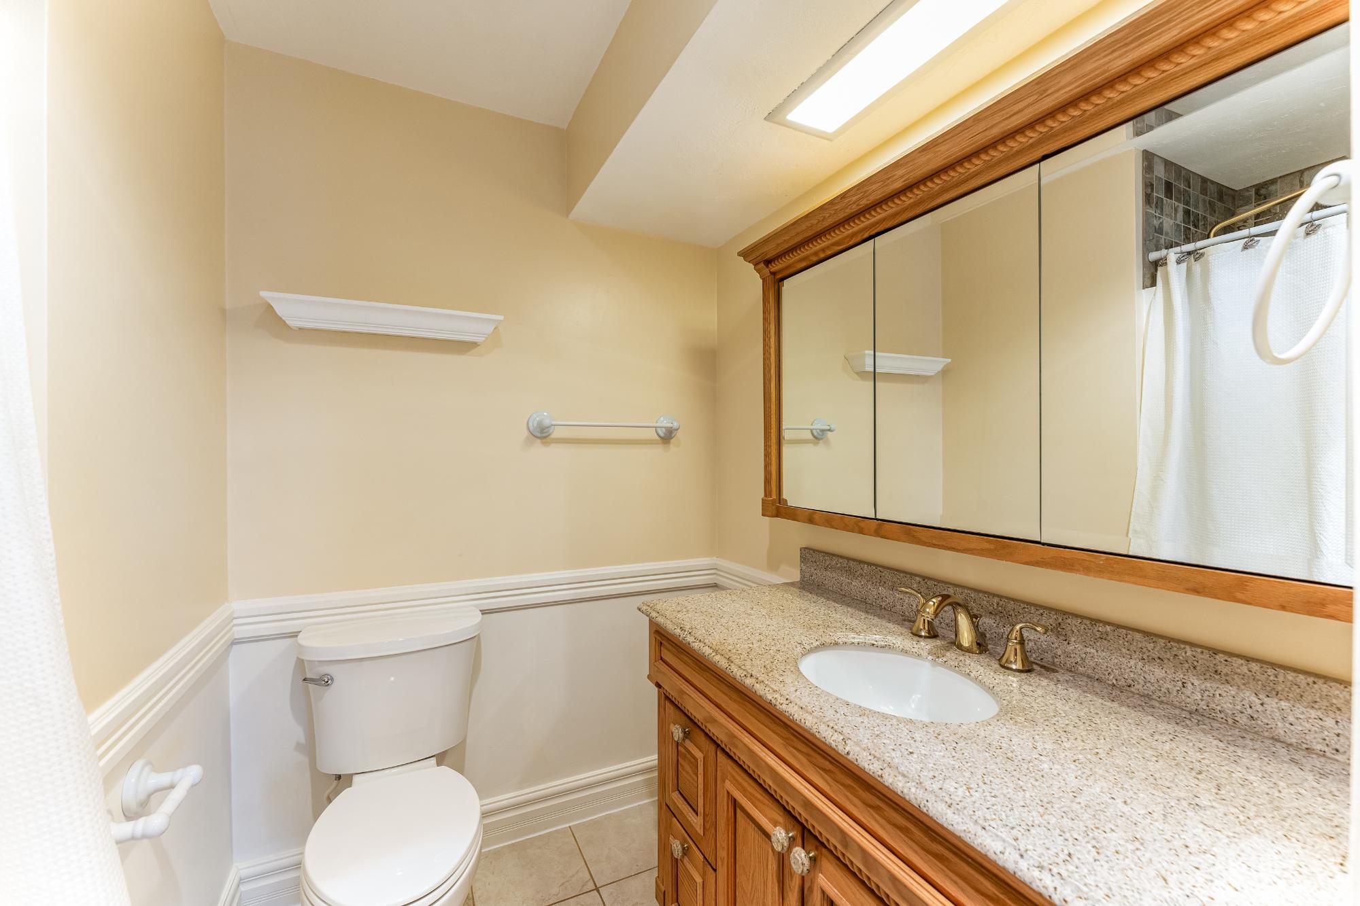
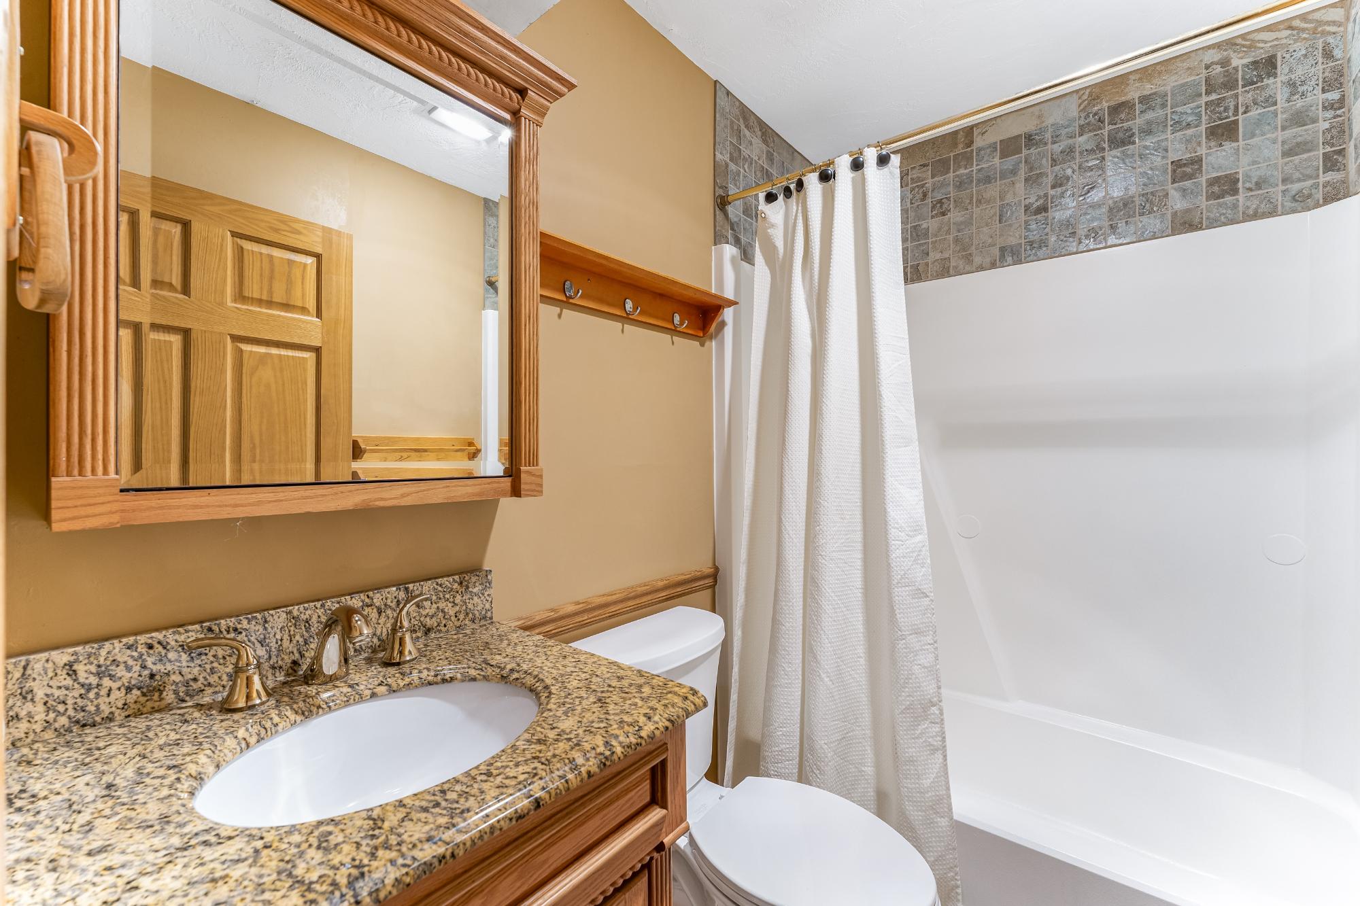
| Bathroom | Full Bath |
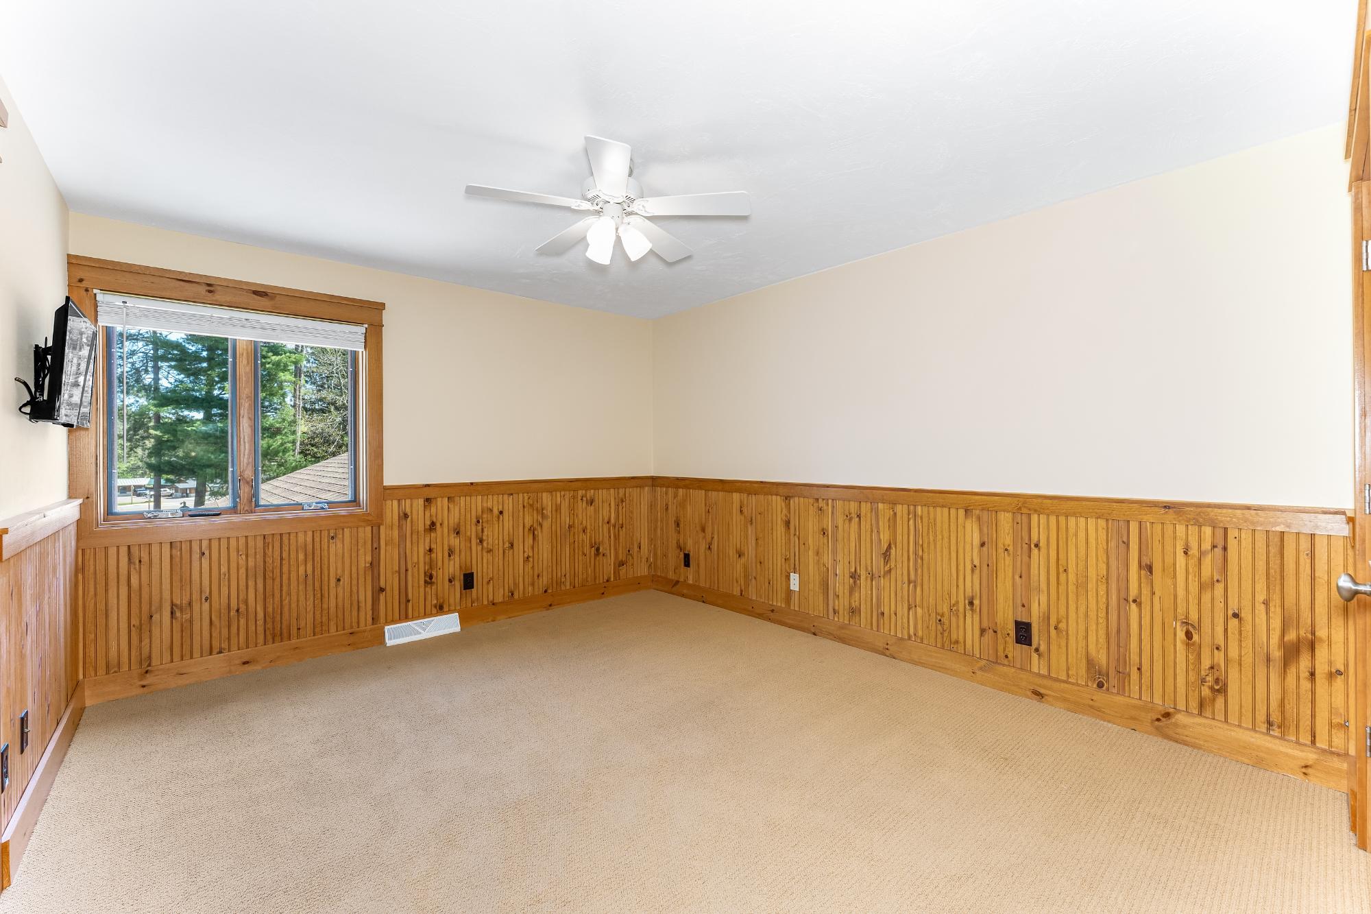
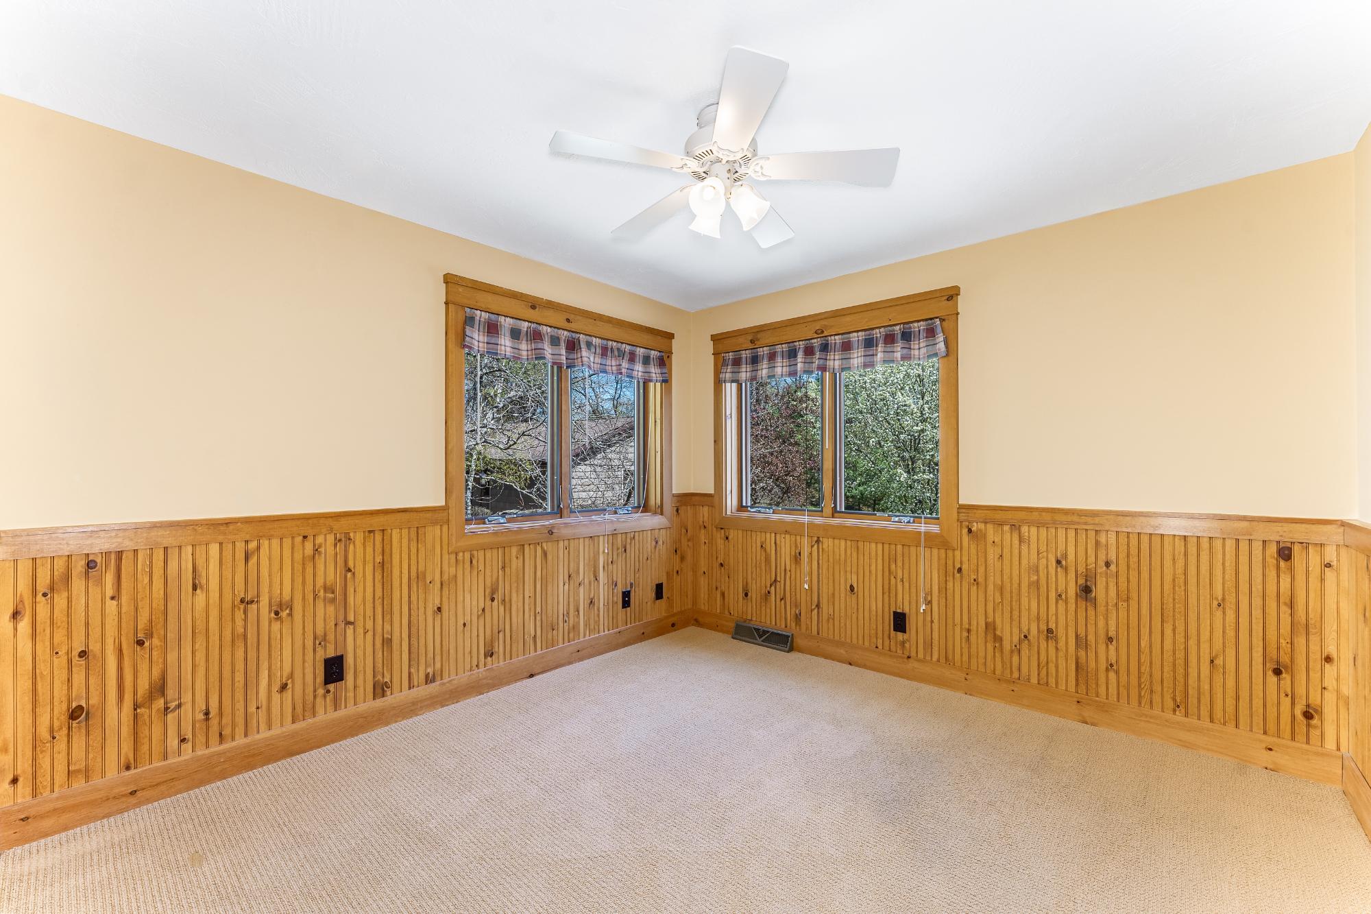
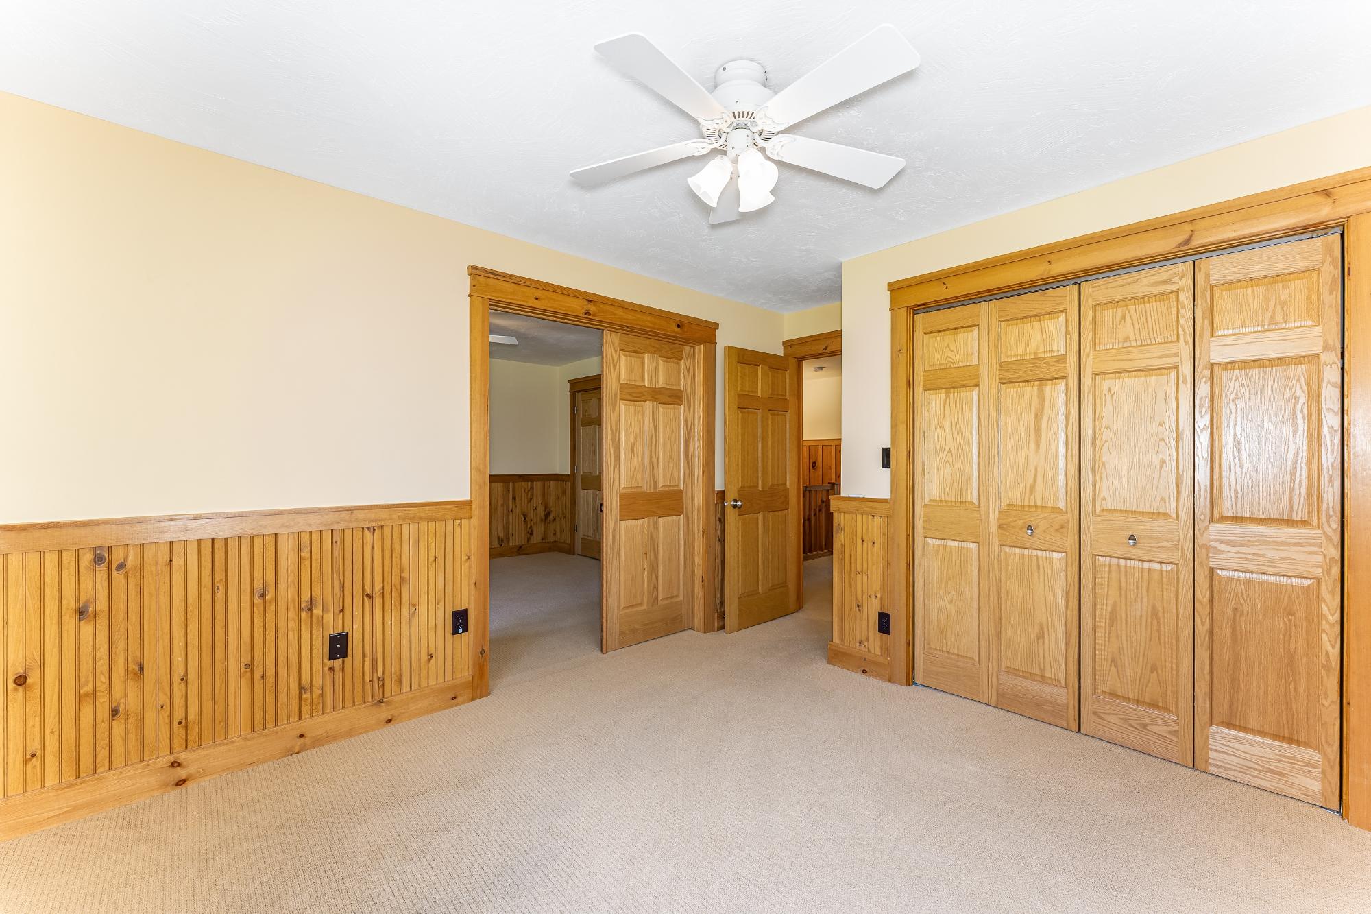
| Bedroom | 14’2” x 11’8” |
| Bedroom | 14’3” x 10’11” |
| Bathroom | Full Bath |
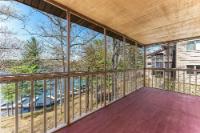
| Screened Porch | 7’6” x 19’3” |
| Basement Floor | |
|---|---|
| Floor Sqft | 976 |
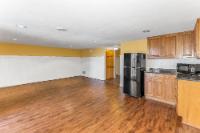
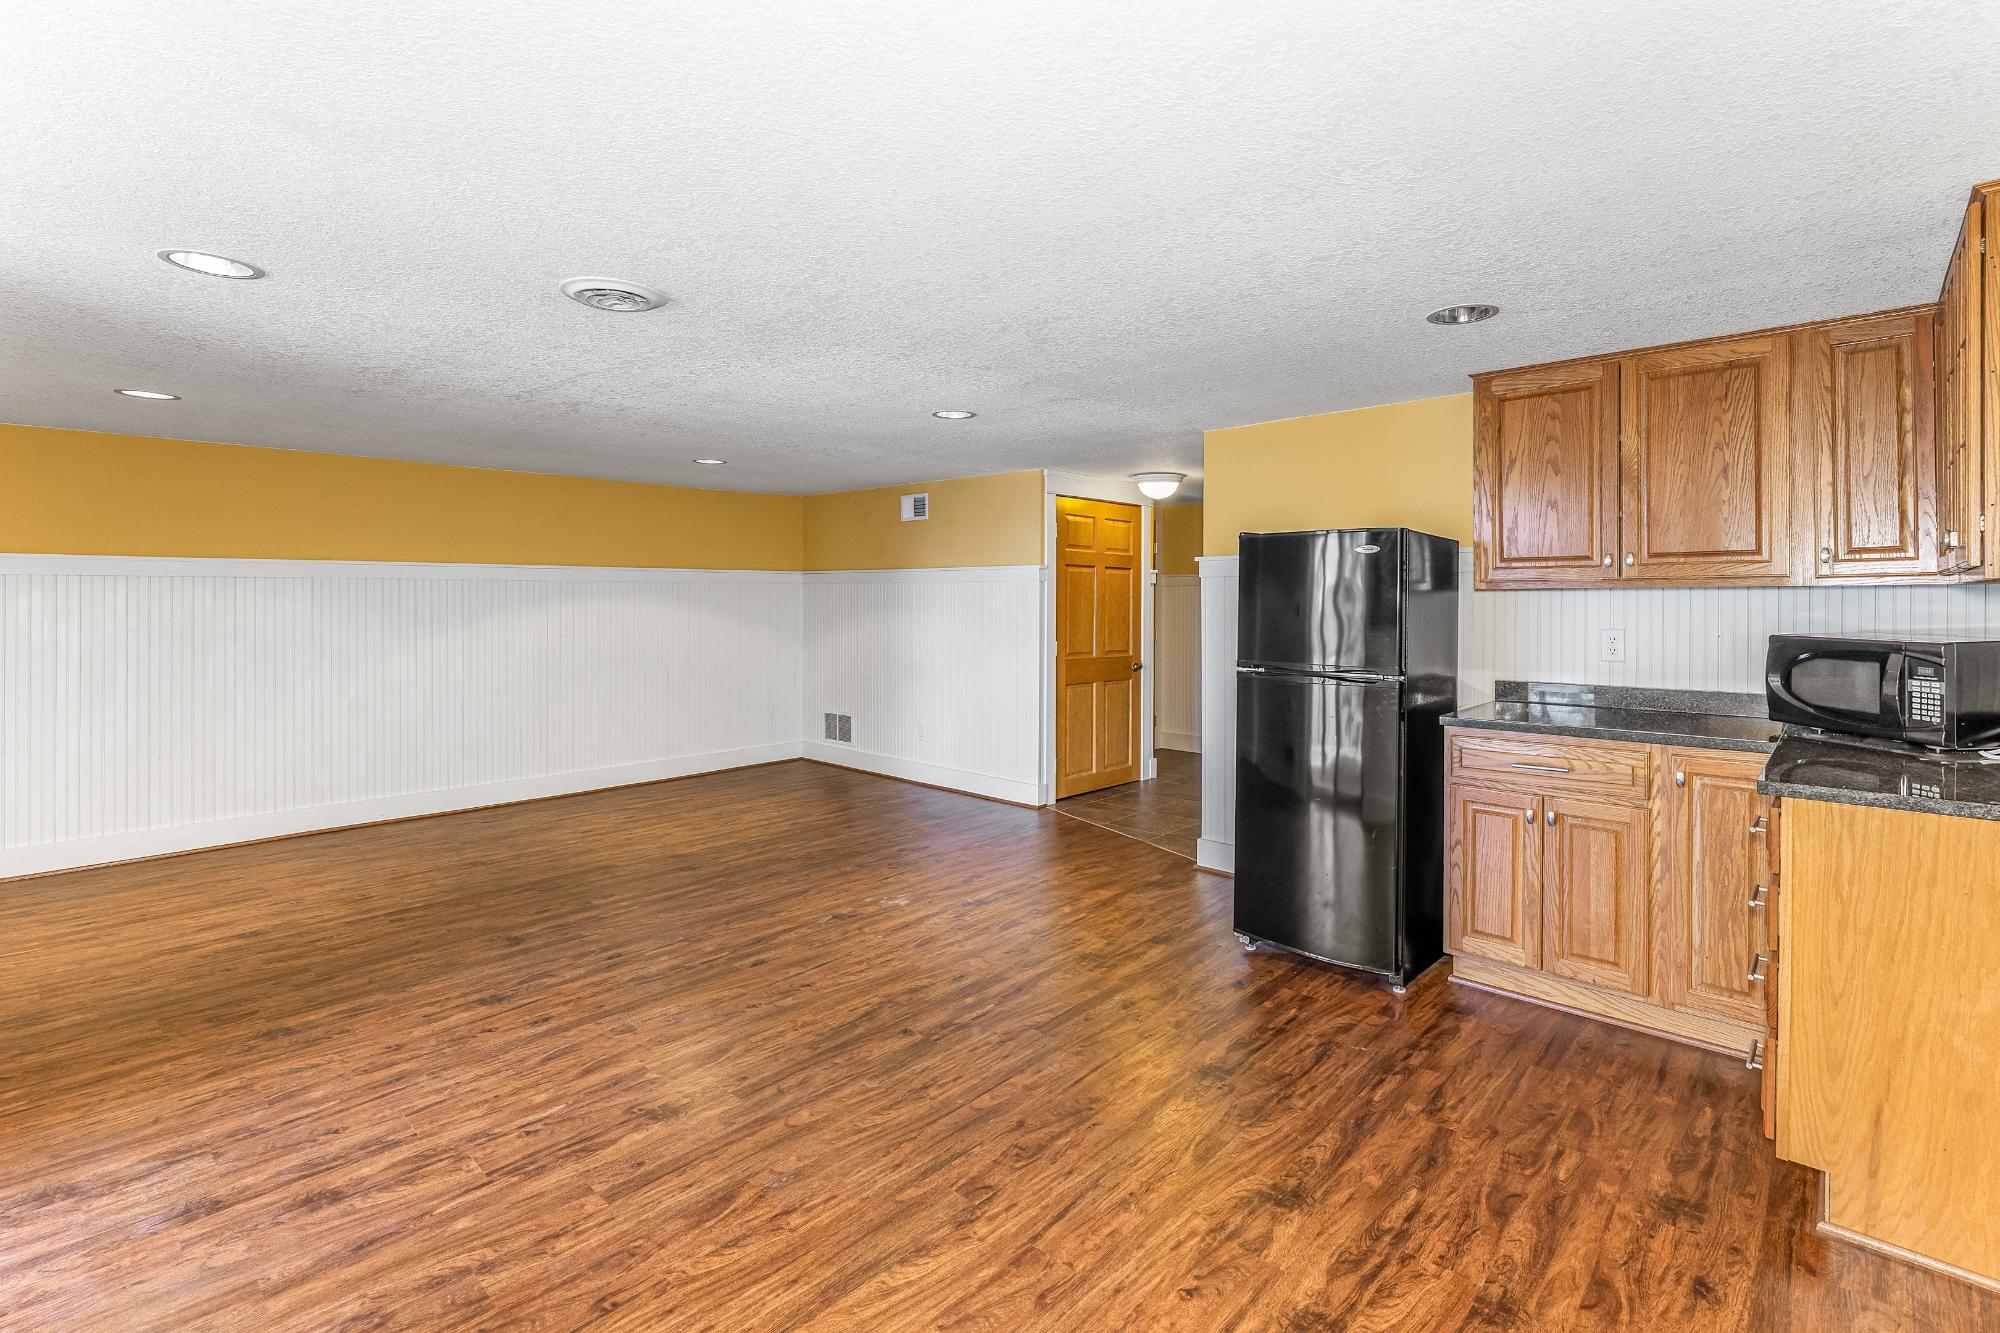
| Family Room | 28’3” x 23 |
| Bathroom | Full Bath |
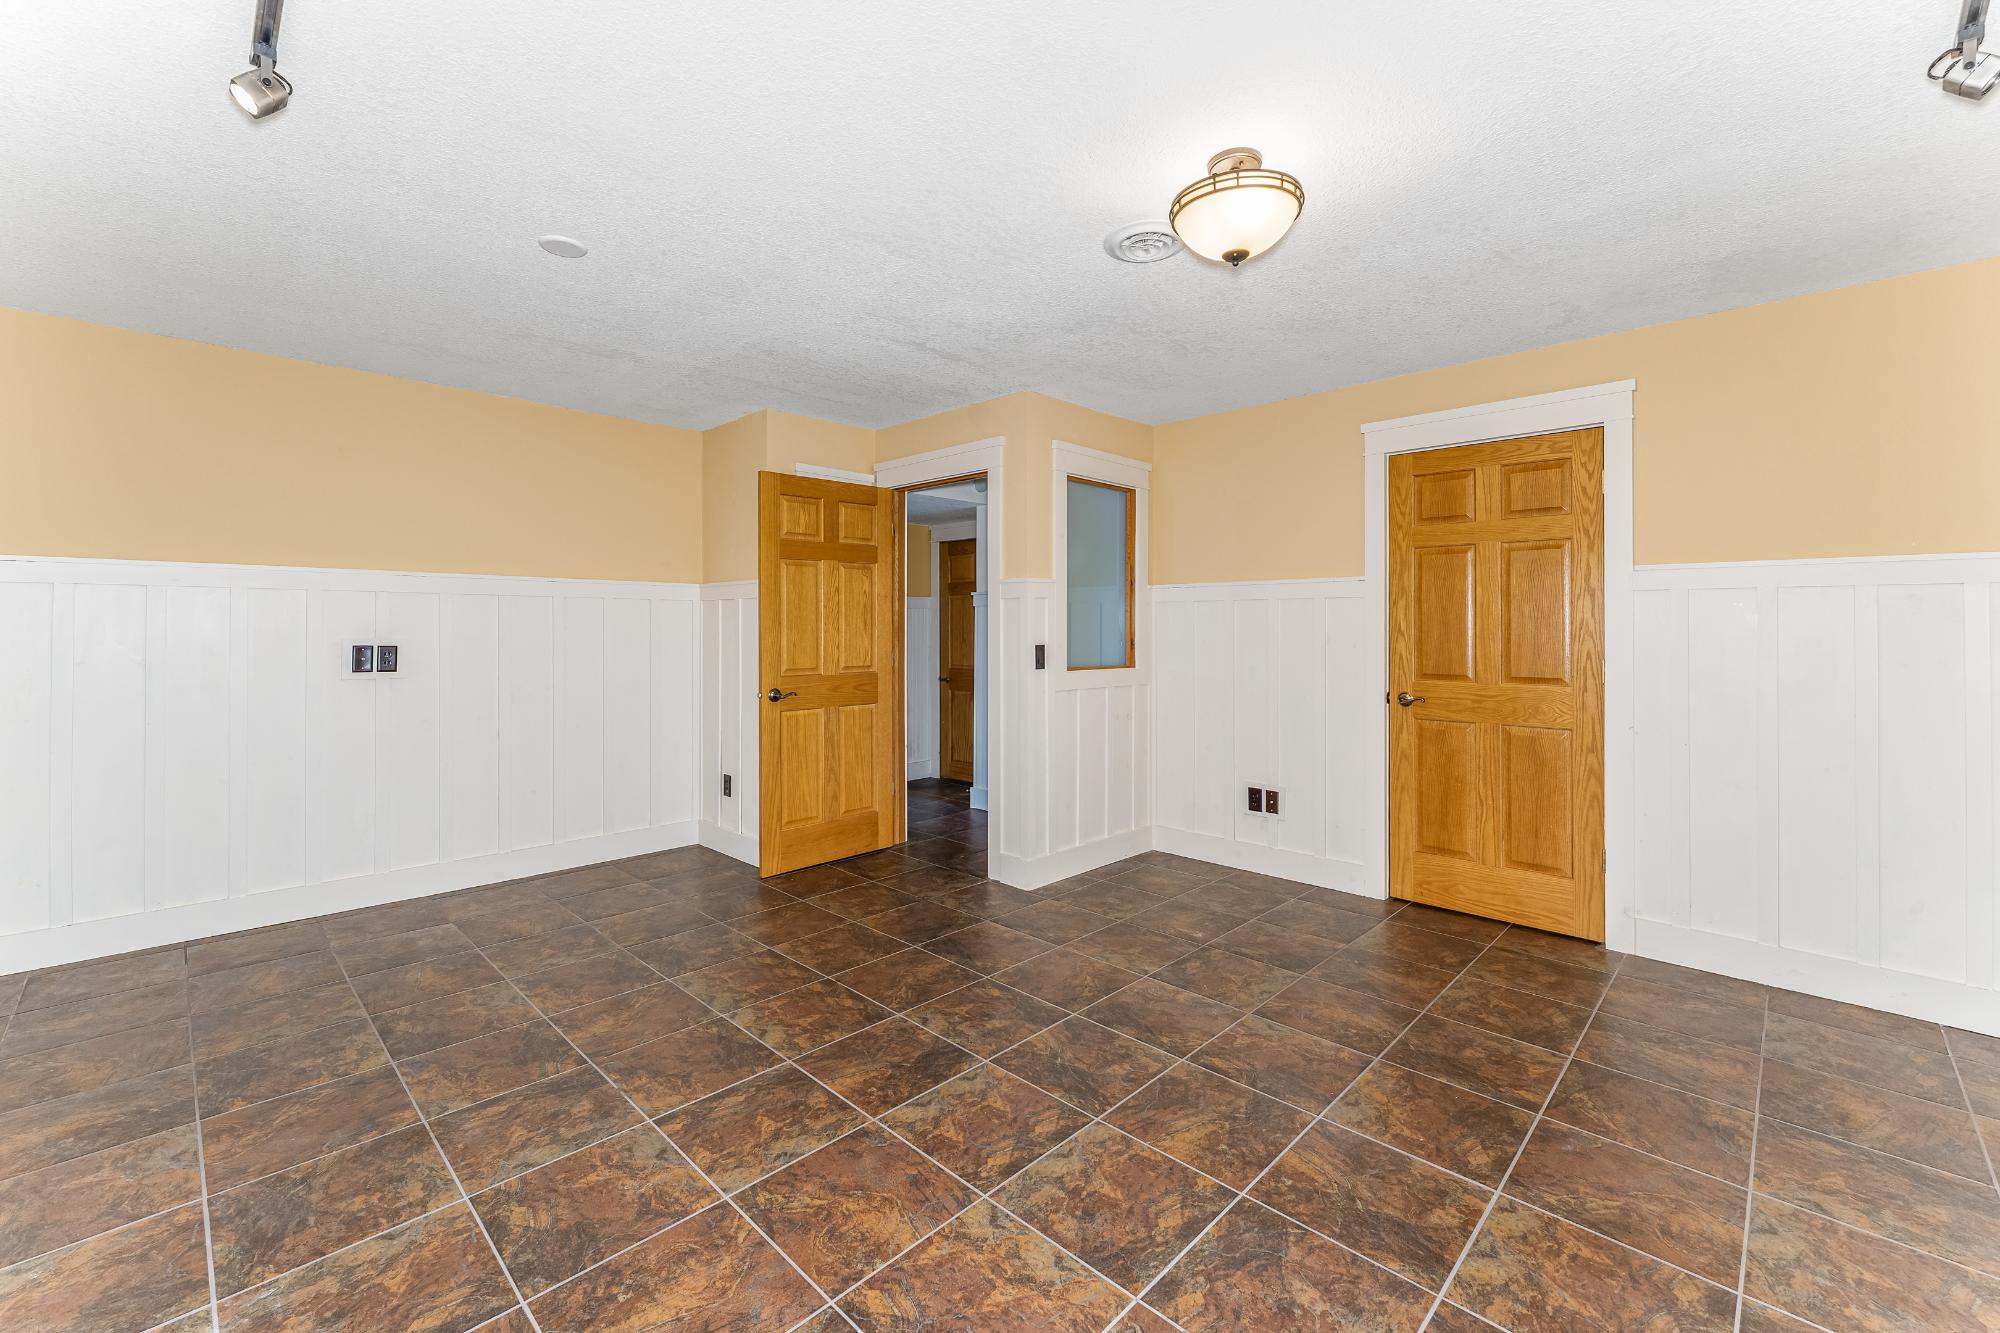
| Other | 18’6” x 15’1” |
| Address | 1F 8263 Hwy 51 |
| Area | Oneida |
| Sub Area | Minocqua |
| City | Minocqua |
| State/Province | Wisconsin |
| Country | United States |
| Price | $824,900 |
| Property Type | Condominium |
| Bedrooms | 3 |
| Bathrooms | 4 |
| Half Baths | 1 |
| Floor Space | 2912 Square Feet |
| Lot Size | 3.18 Acres |
| Waterfront | Yes |
| Parking | 1 Car, Attached |
| Taxes | $3,578 |
| Tax Year | 2025 |
| MLS® # | 217248 |
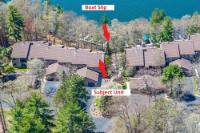
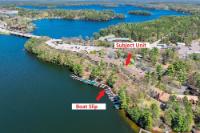
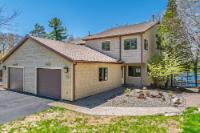
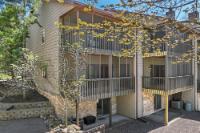
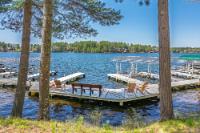
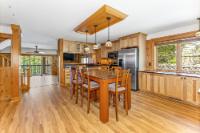
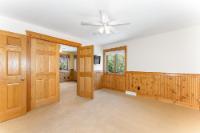
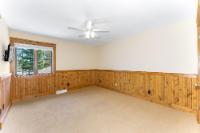
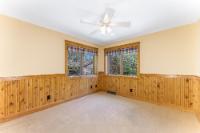
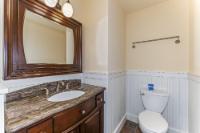
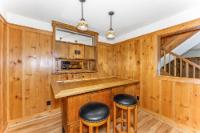
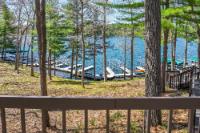
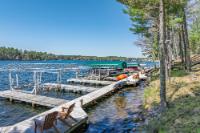
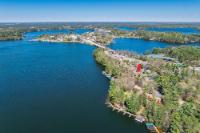
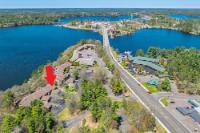
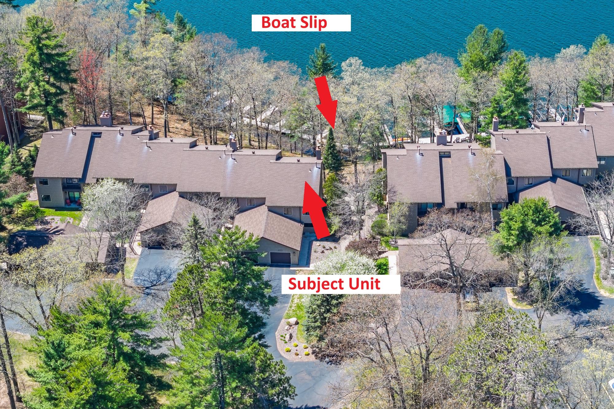
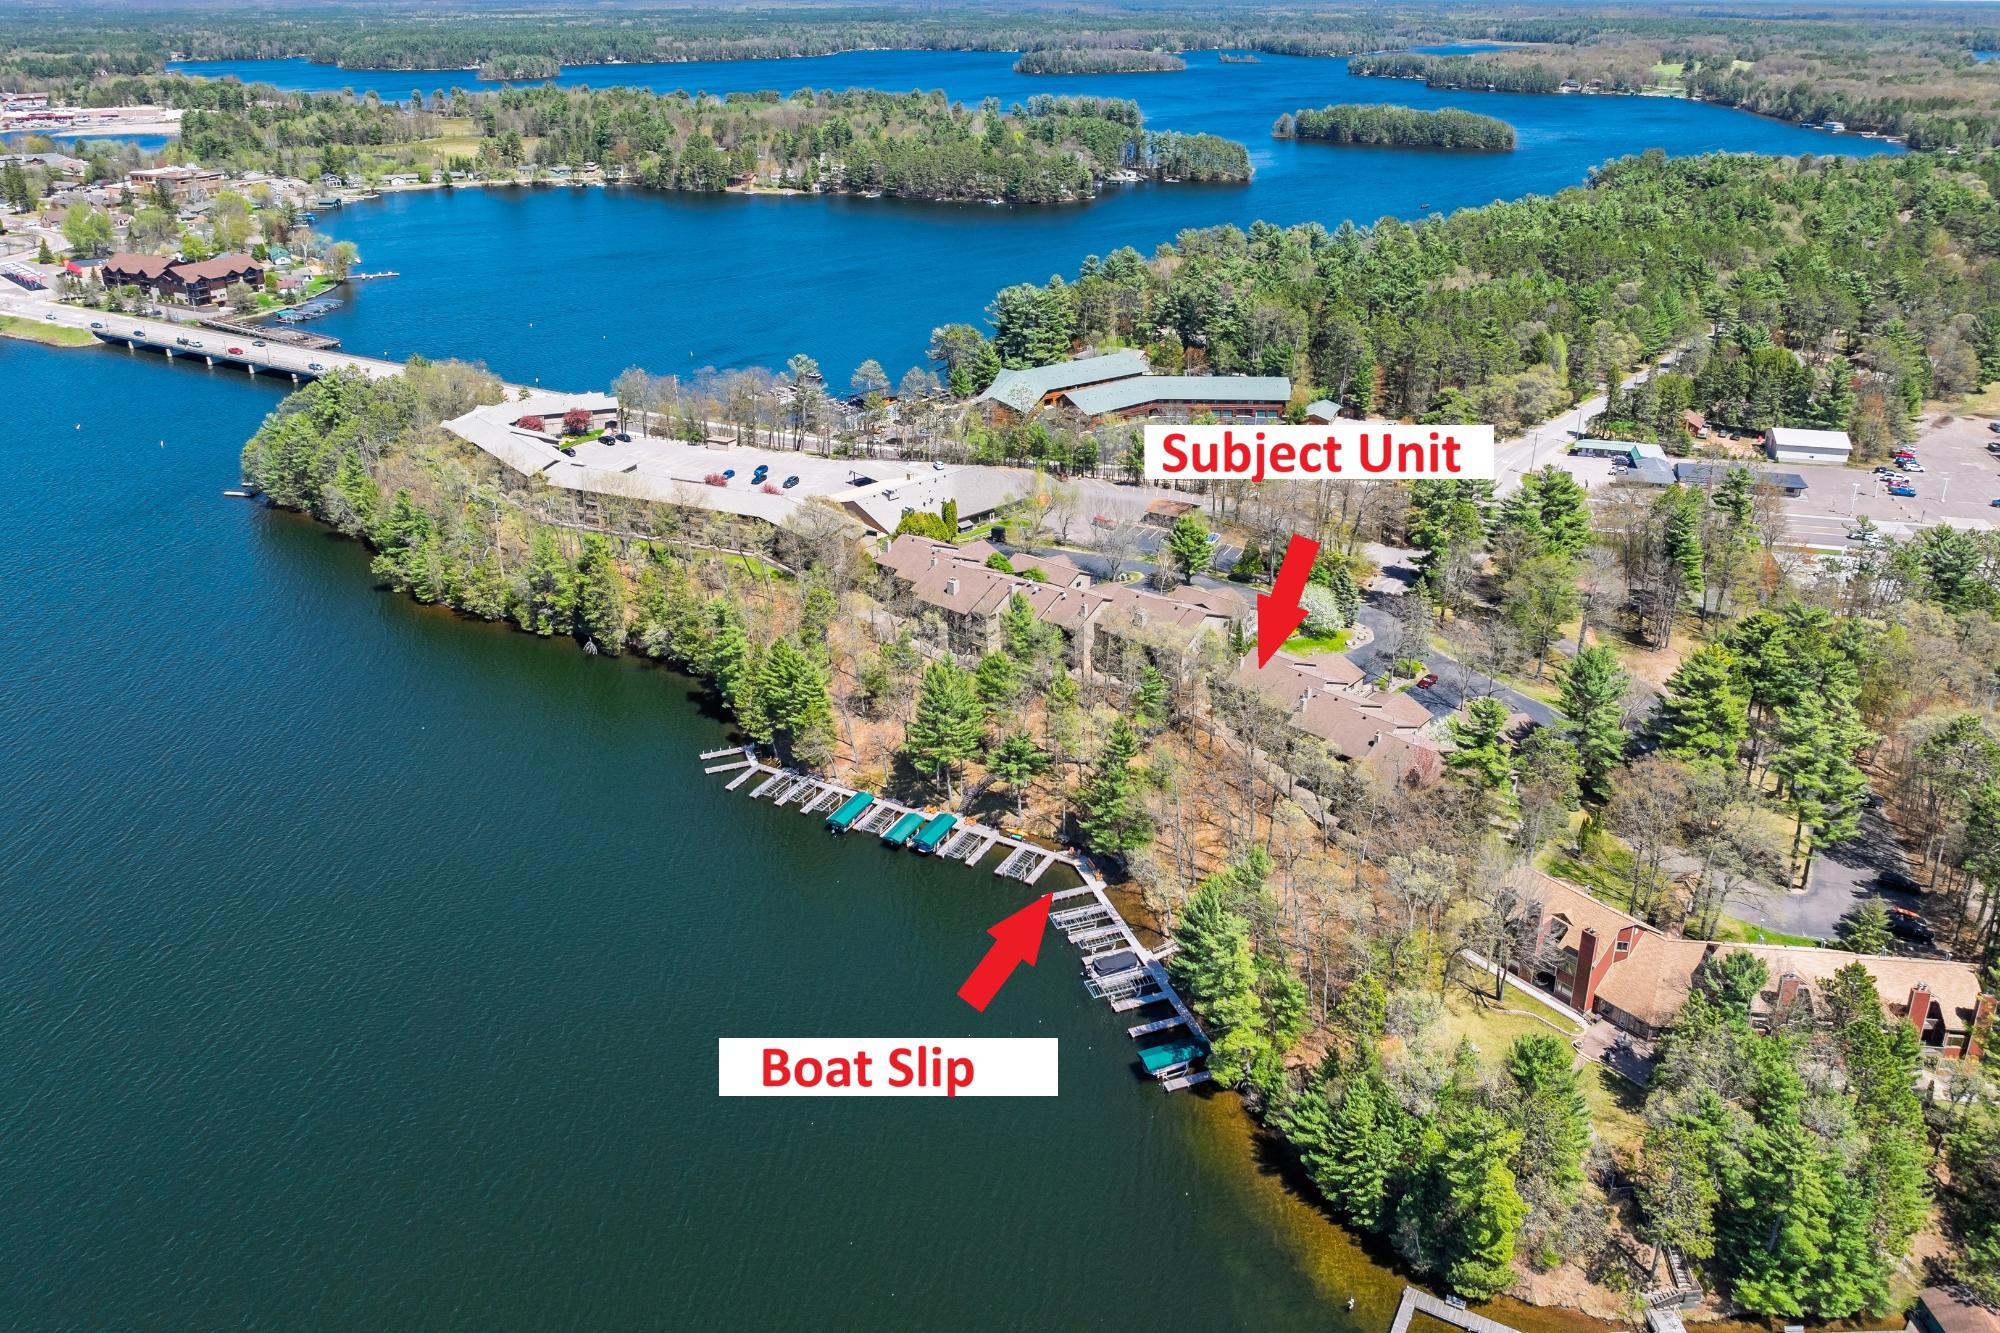
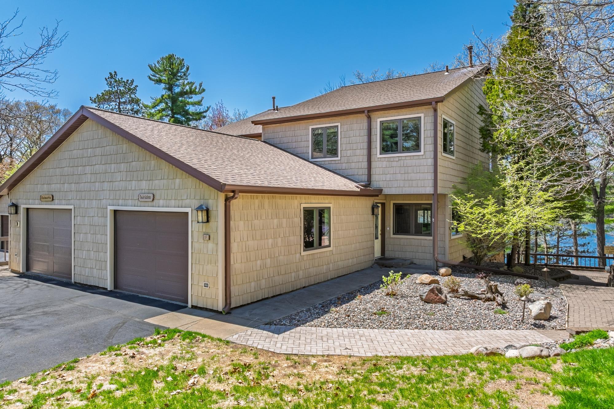
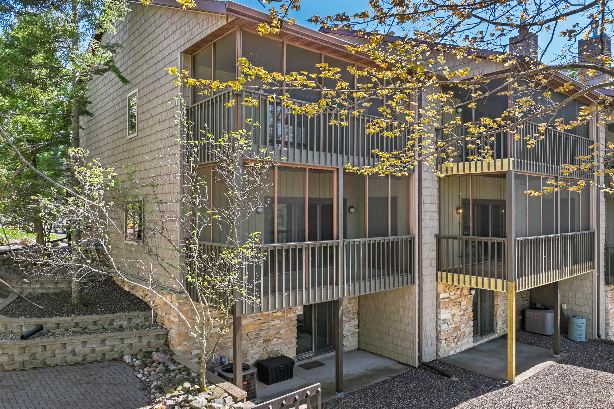
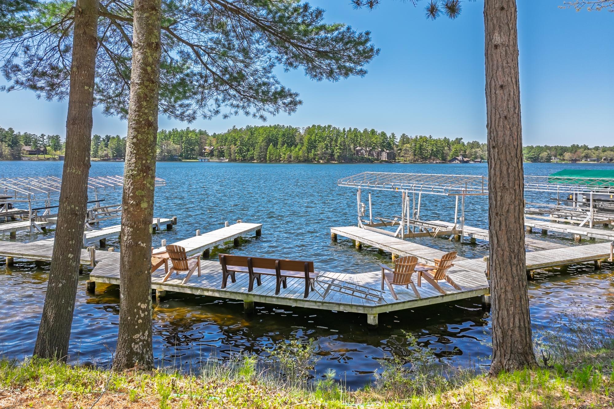
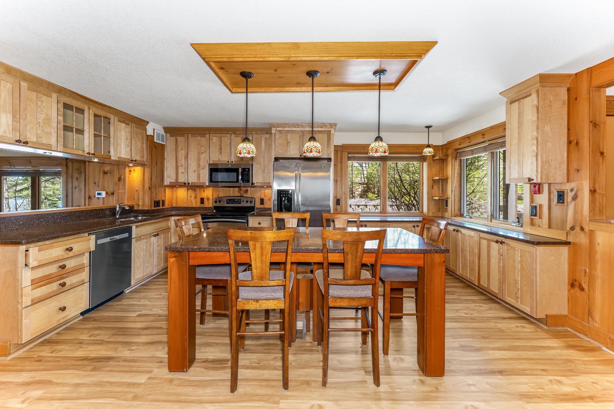
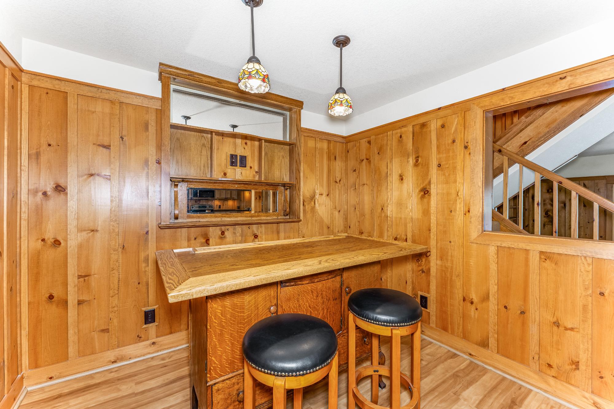
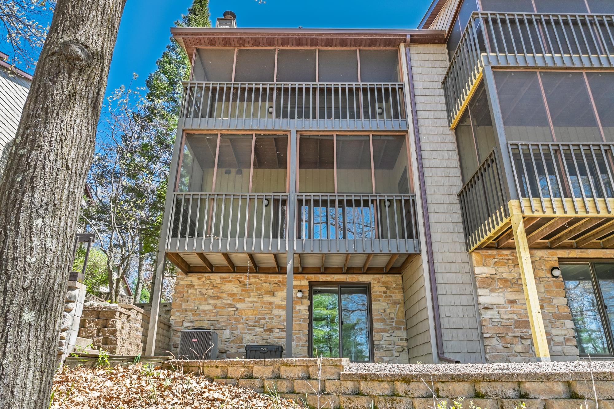
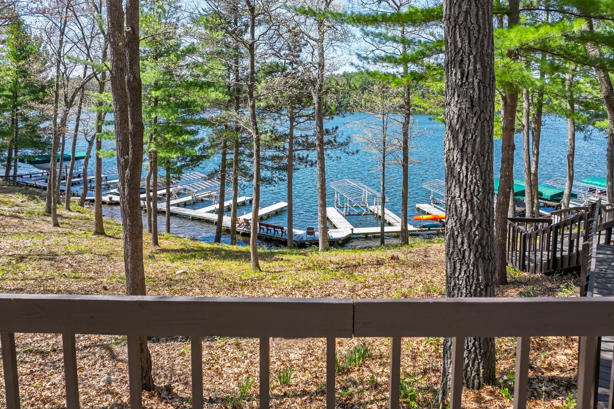
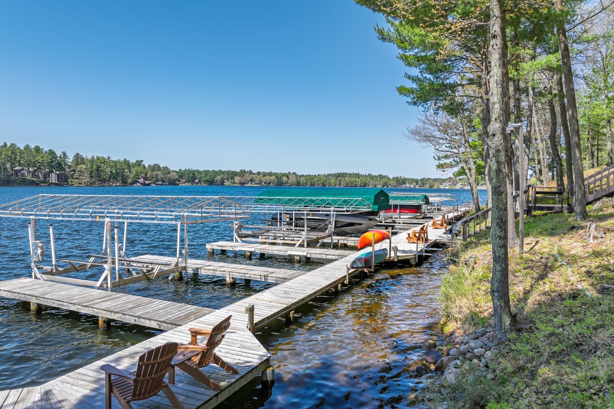
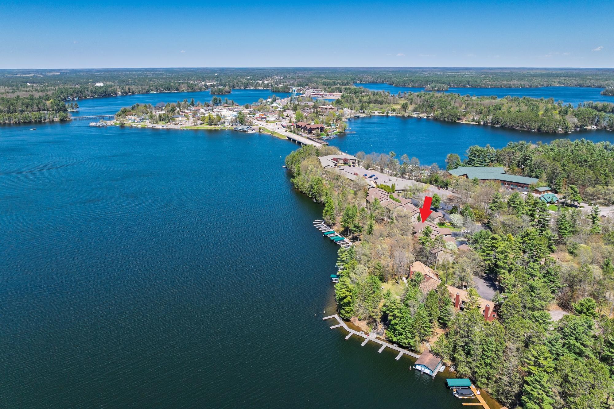
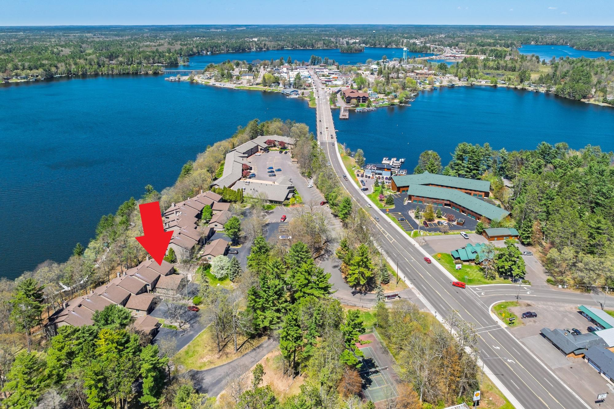
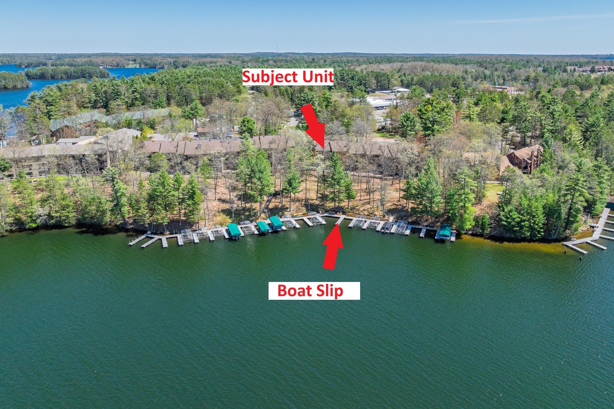
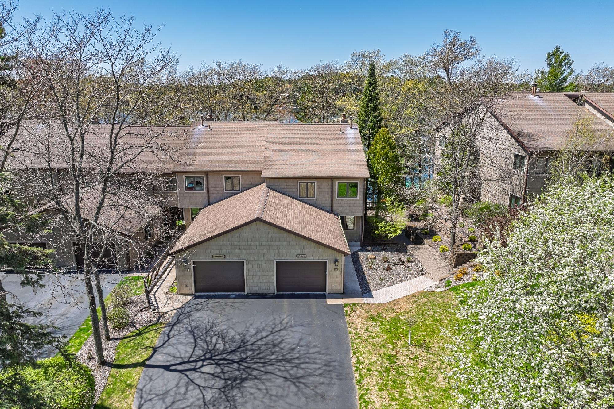
Located along the sparkling shores of Lake Minocqua and part of the highly sought-after Minocqua Chain of Lakes, this exceptional west-facing waterfront condo offers the perfect blend of luxury, comfort, and Northwoods charm. Rarely available, this beautifully maintained 3-bedroom, 3.5-bath end unit captures breathtaking sunset views and includes a private boat slip for effortless access to one of Northern Wisconsin’s premier lake chains. Designed for both relaxation and entertaining, the spacious floor plan features two large lakeside screened porches, one off the inviting living room and another off the primary suite, allowing you to soak in peaceful lake breezes from sunrise to sunset. The warm and welcoming living area is highlighted by a cozy gas fireplace and an abundance of natural light thanks to the desirable end-unit location with additional windows throughout. The updated eat-in kitchen is both stylish and functional, featuring maple cabinetry, stainless steel appliances, solid-surface countertops, and ample space for gathering with family and friends. Additional conveniences include second-floor laundry, city water and sewer, natural gas, and high-speed internet for year-round living or effortless vacation getaways. Upstairs, the spacious primary suite overlooks the lake and features a private full bath and screened porch, along with two additional bedrooms and another full bathroom. The finished walkout lower level expands the living space with a large family room, bar area, lakeside patio access, full bath, generous storage, and a finished bonus room. An insulated and finished attached one-car garage completes the package. Located just down the street from downtown Minocqua, you’ll enjoy easy access to shopping, dining, trails, and all the recreation the Northwoods has to offer. Whether you’re searching for a year-round residence or the ultimate lakefront retreat, this remarkable condo delivers an unmatched lifestyle on the Minocqua Chain.
Listed by REDMAN REALTY GROUP, LLC Ph: (715) 358-0450
Location
Floor Plans
About
Linda spent all her childhood
summers in the Northwoods; a place she now calls her permanent home. Linda holds both a Broker’s License &
Real Estate Sales License and is excited about the benefits that REDMAN REALTY
GROUP, LLC brings to her Clients & Customers. REDMAN REALTY GROUP, LLC is the most
recognized Brokerage in the Northwoods and offers the most complete and
comprehensive marketing & advertising plan in the area. Linda has an extensive Sales & Marketing
background in both small businesses and large corporations. Linda is professional, energetic and
enthusiastic! She is diligent in her
work and stays on top of every aspect of a transaction insuring a smooth and
successful closing. While Linda enjoys
waterskiing, boating, downhill skiing and snowshoeing; her favorite pastime is
spending time with her children and cheering them on in their various
endeavors!
 Email listing
 Share to Facebook
 Send using WhatsApp
 Post to X
 Share to Pintrest
 Print
Print
