
Polacek
Phone Guy
231 Oneida St
Minocqua, WI
United States 54548


Details
Room Sizes (3,085 Sqft)
| First Floor | |
|---|---|
| Floor Sqft | 1,924 |
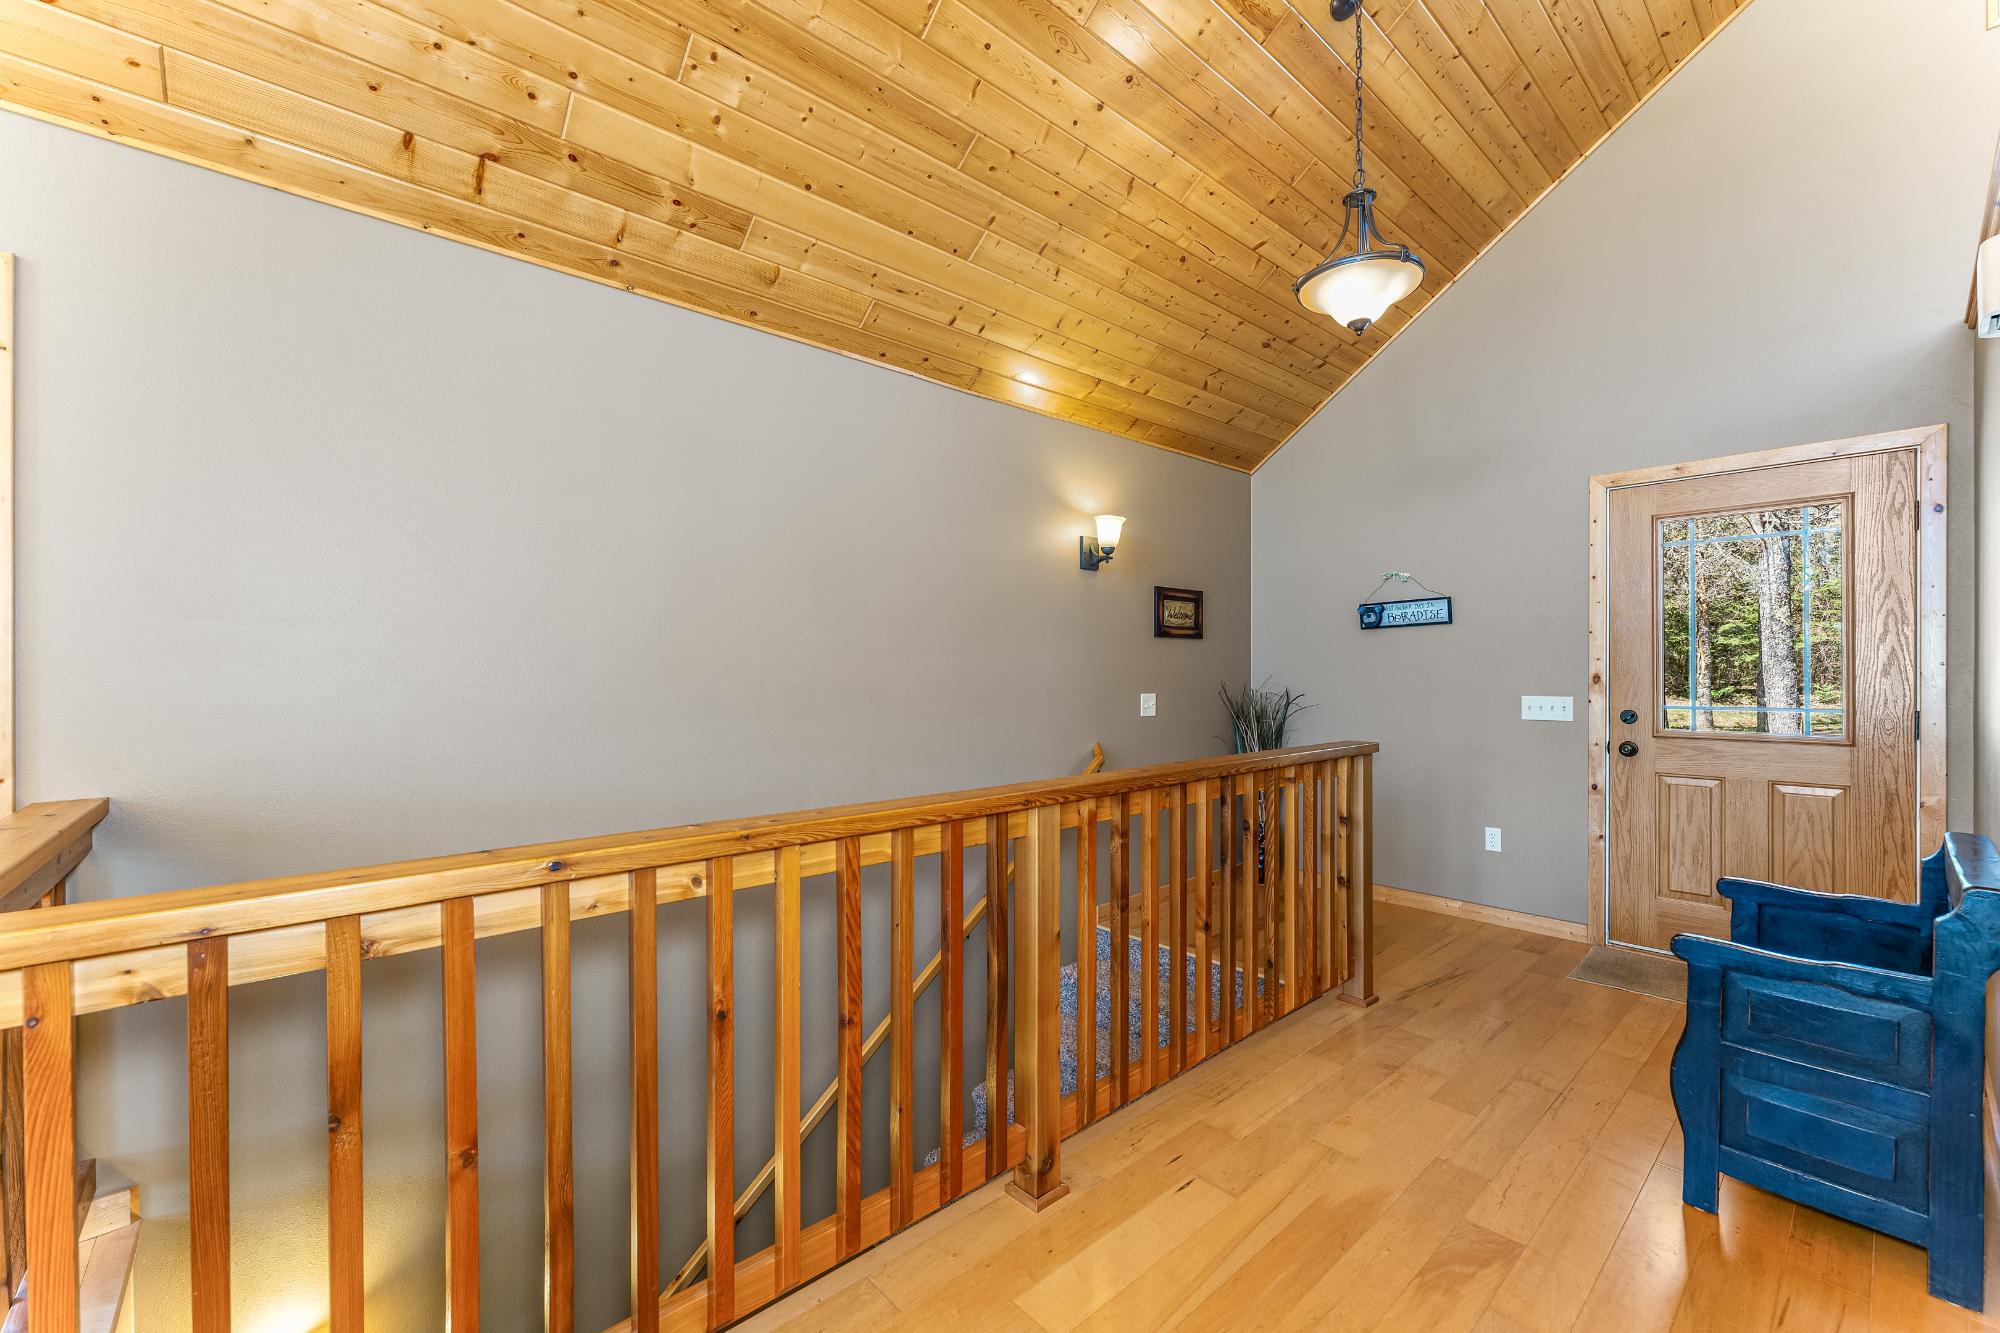
| Entrance | 9’4” x 10’7” |
| Great Rm | 13’10” x 24’4” |
| Kitchen | 10’9” x 14’6” |
| Dining Room | 10’9” x 24’7” |
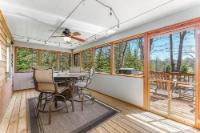
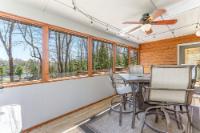
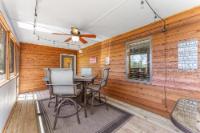
| Screened Porch | 9’7” x 19’7” |
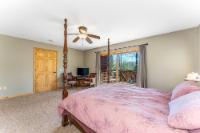
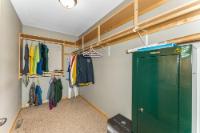
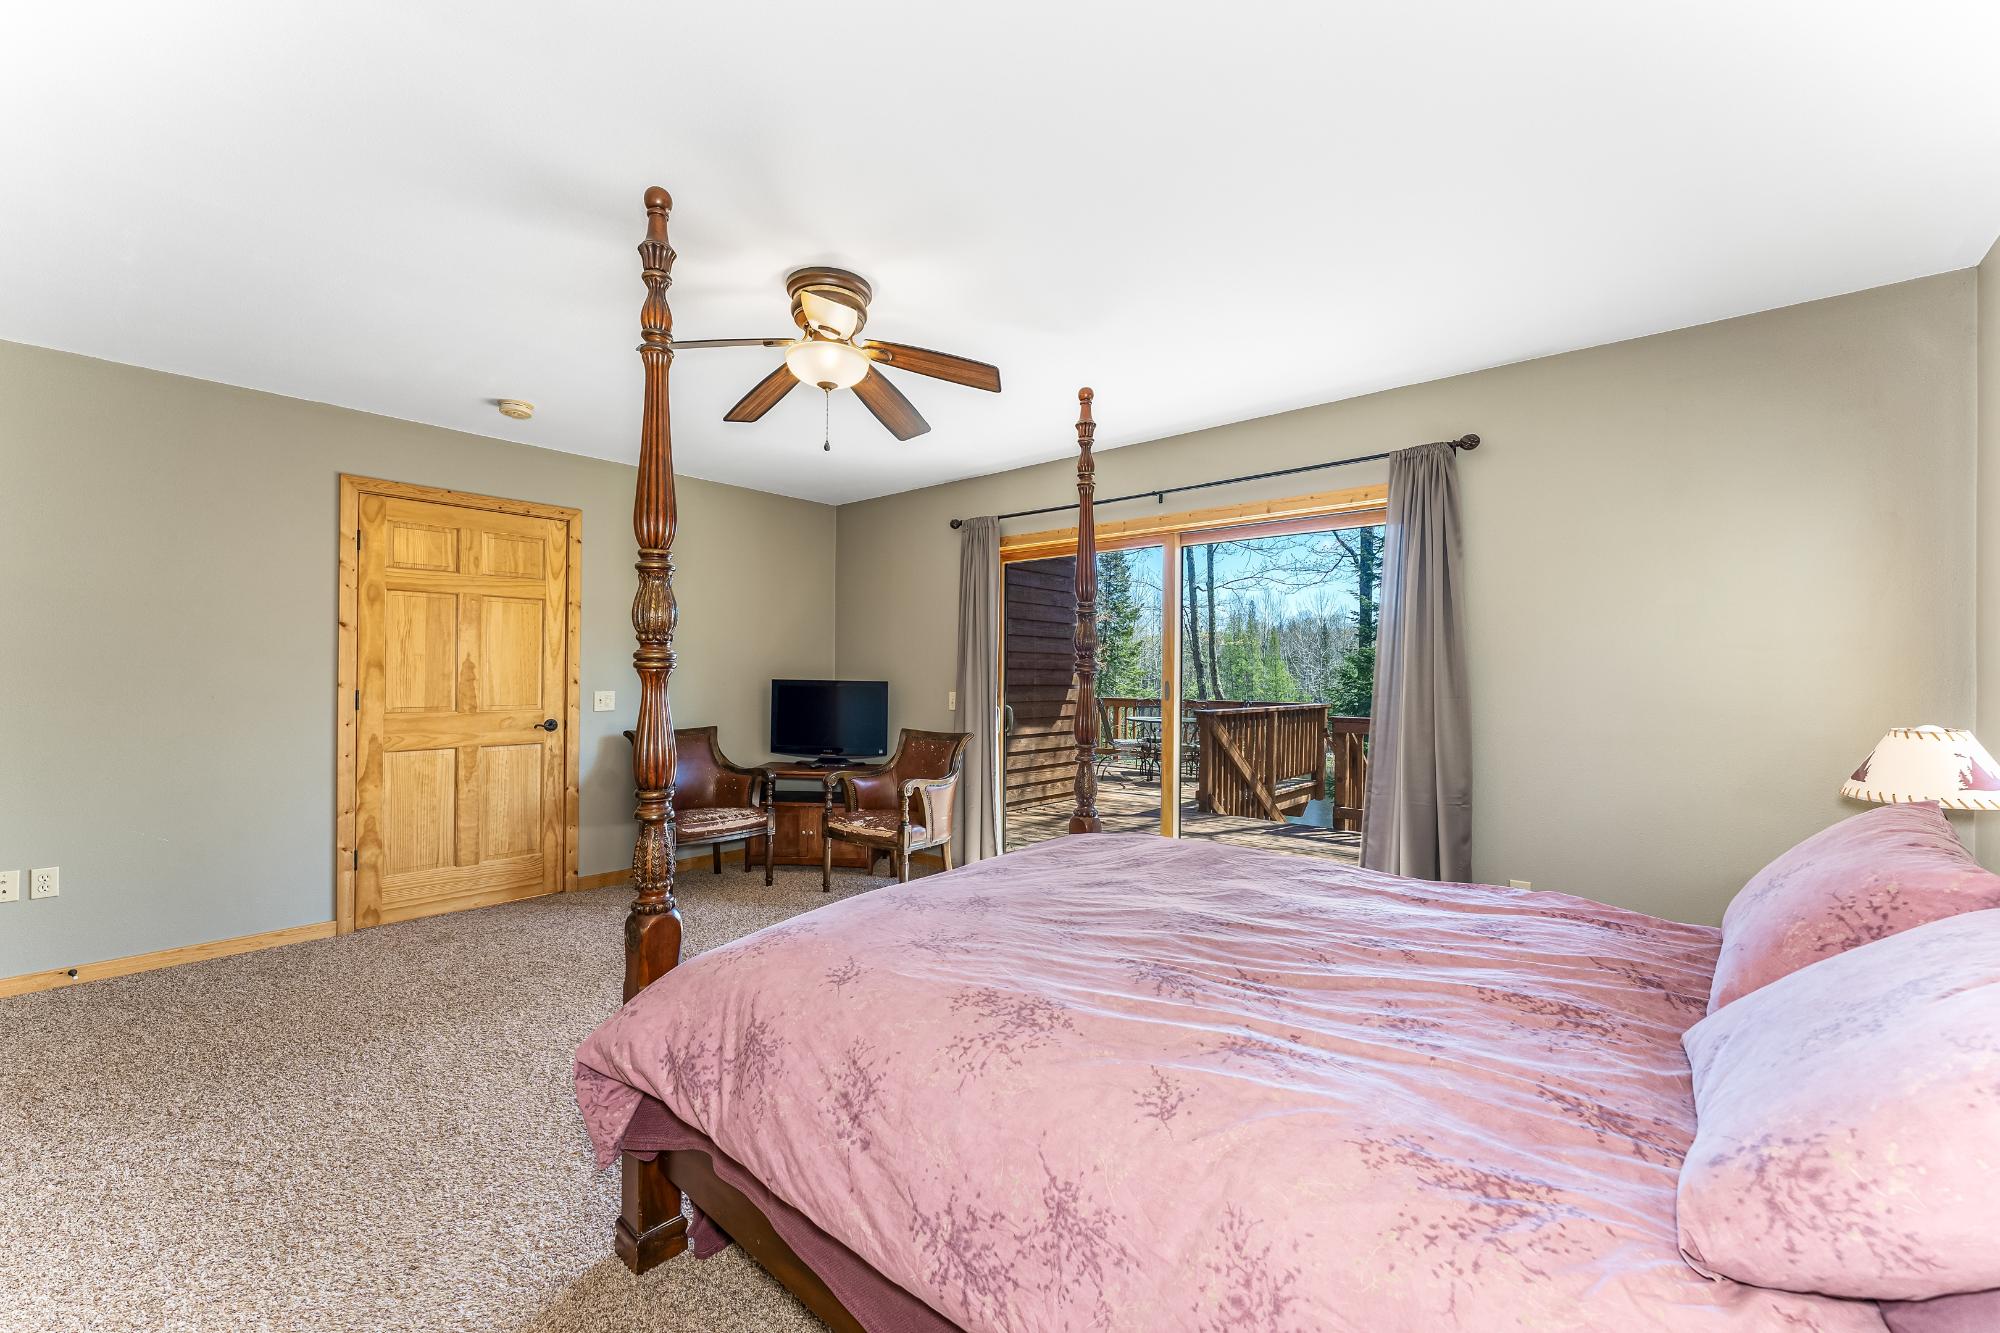
| Primary Bedroom | 13’9” x 17’6” |
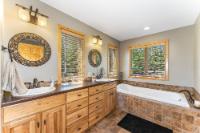
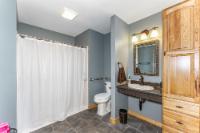
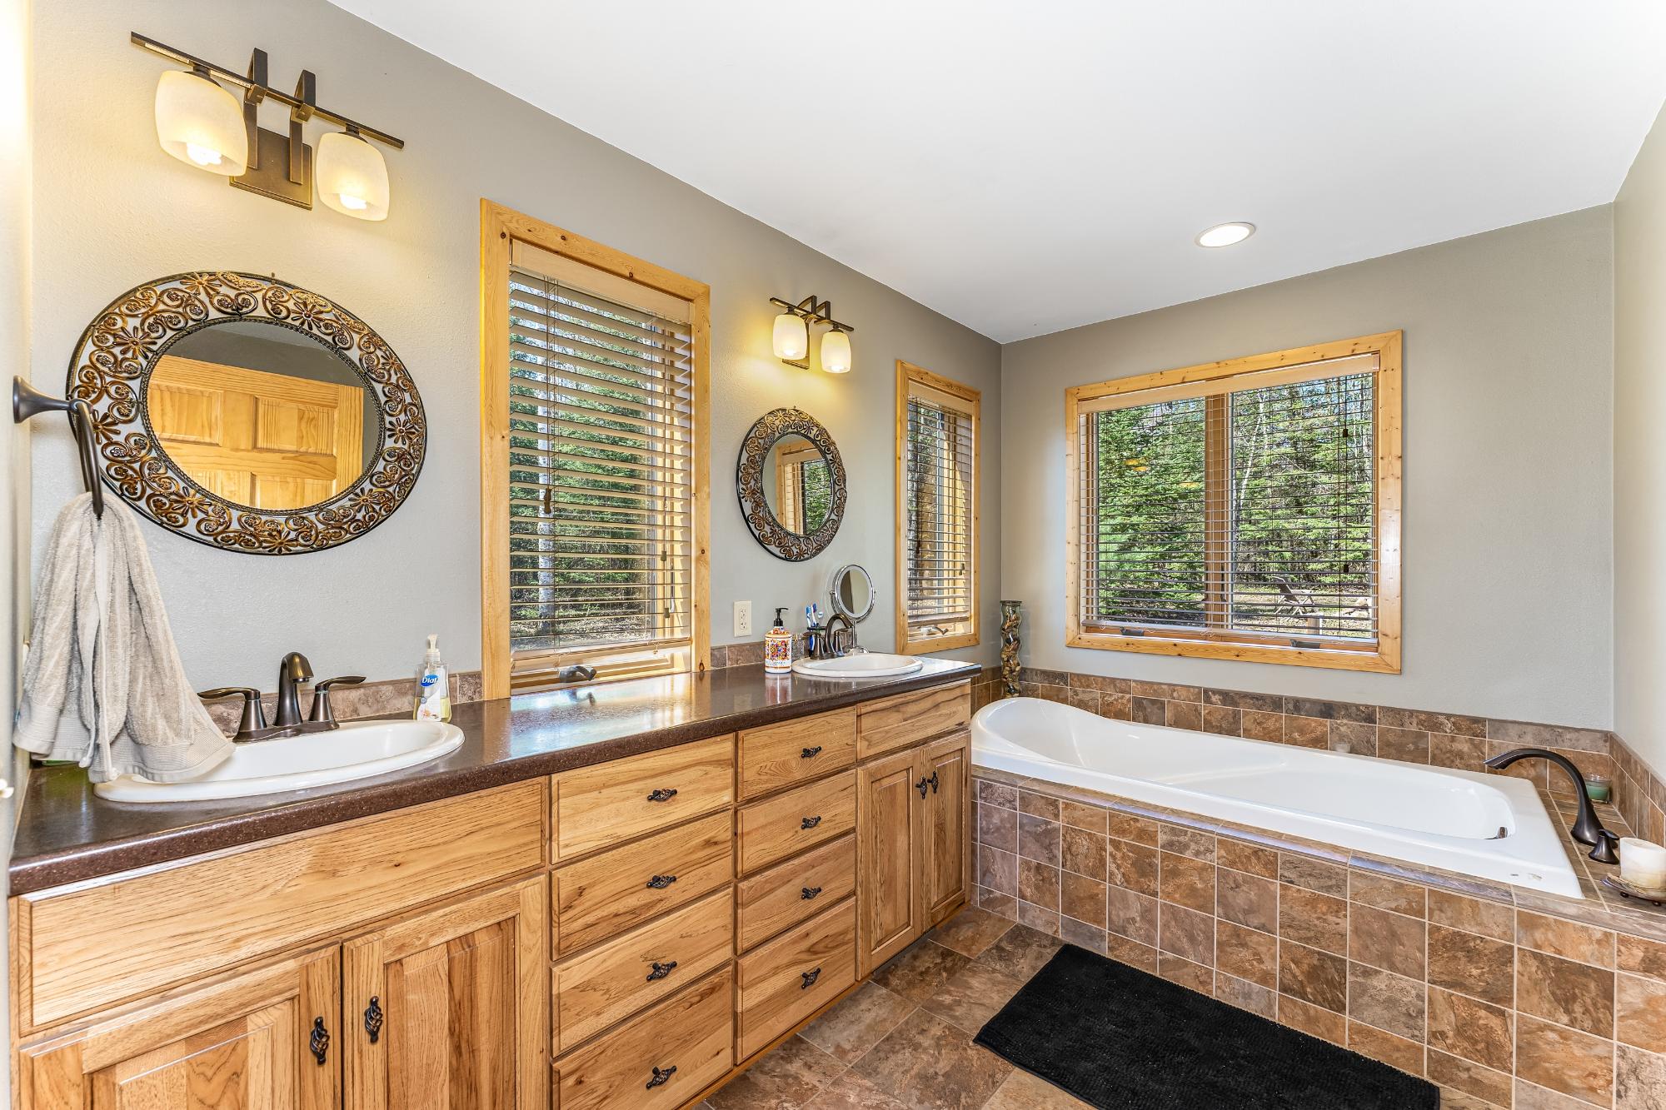
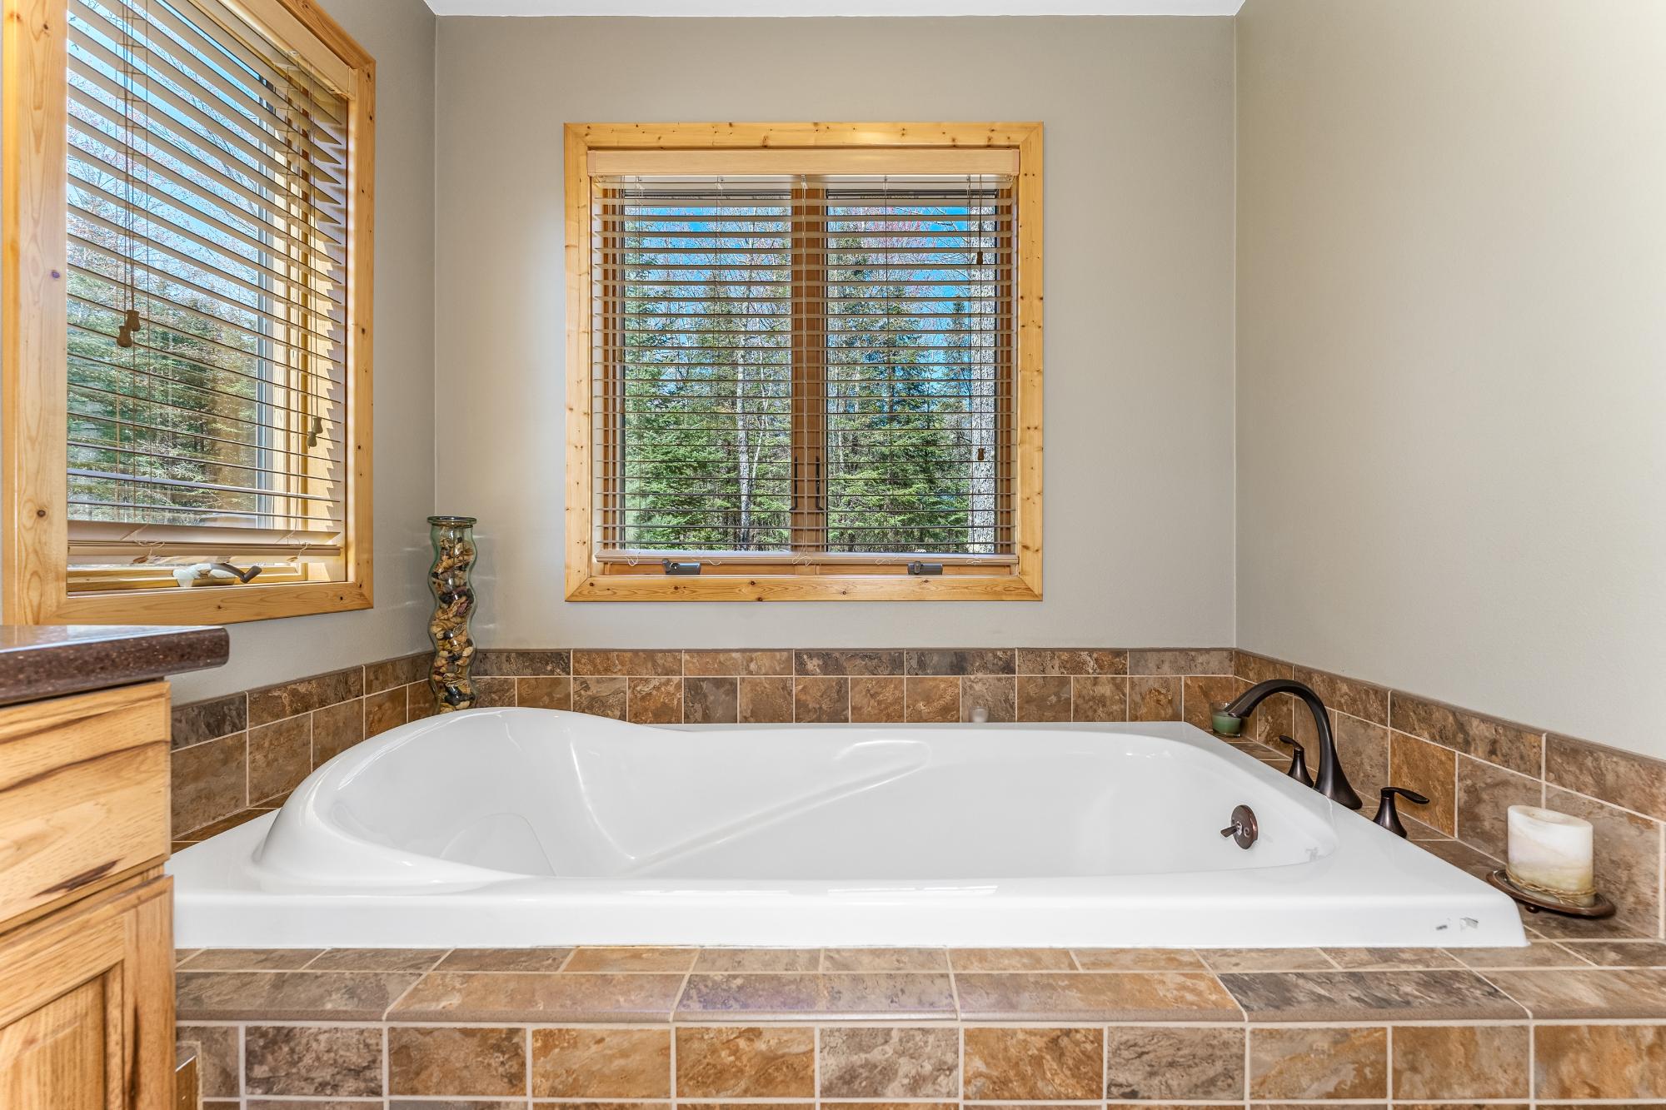
| Primary Bathroom | 11’2” x 11’6” |
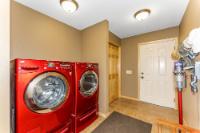
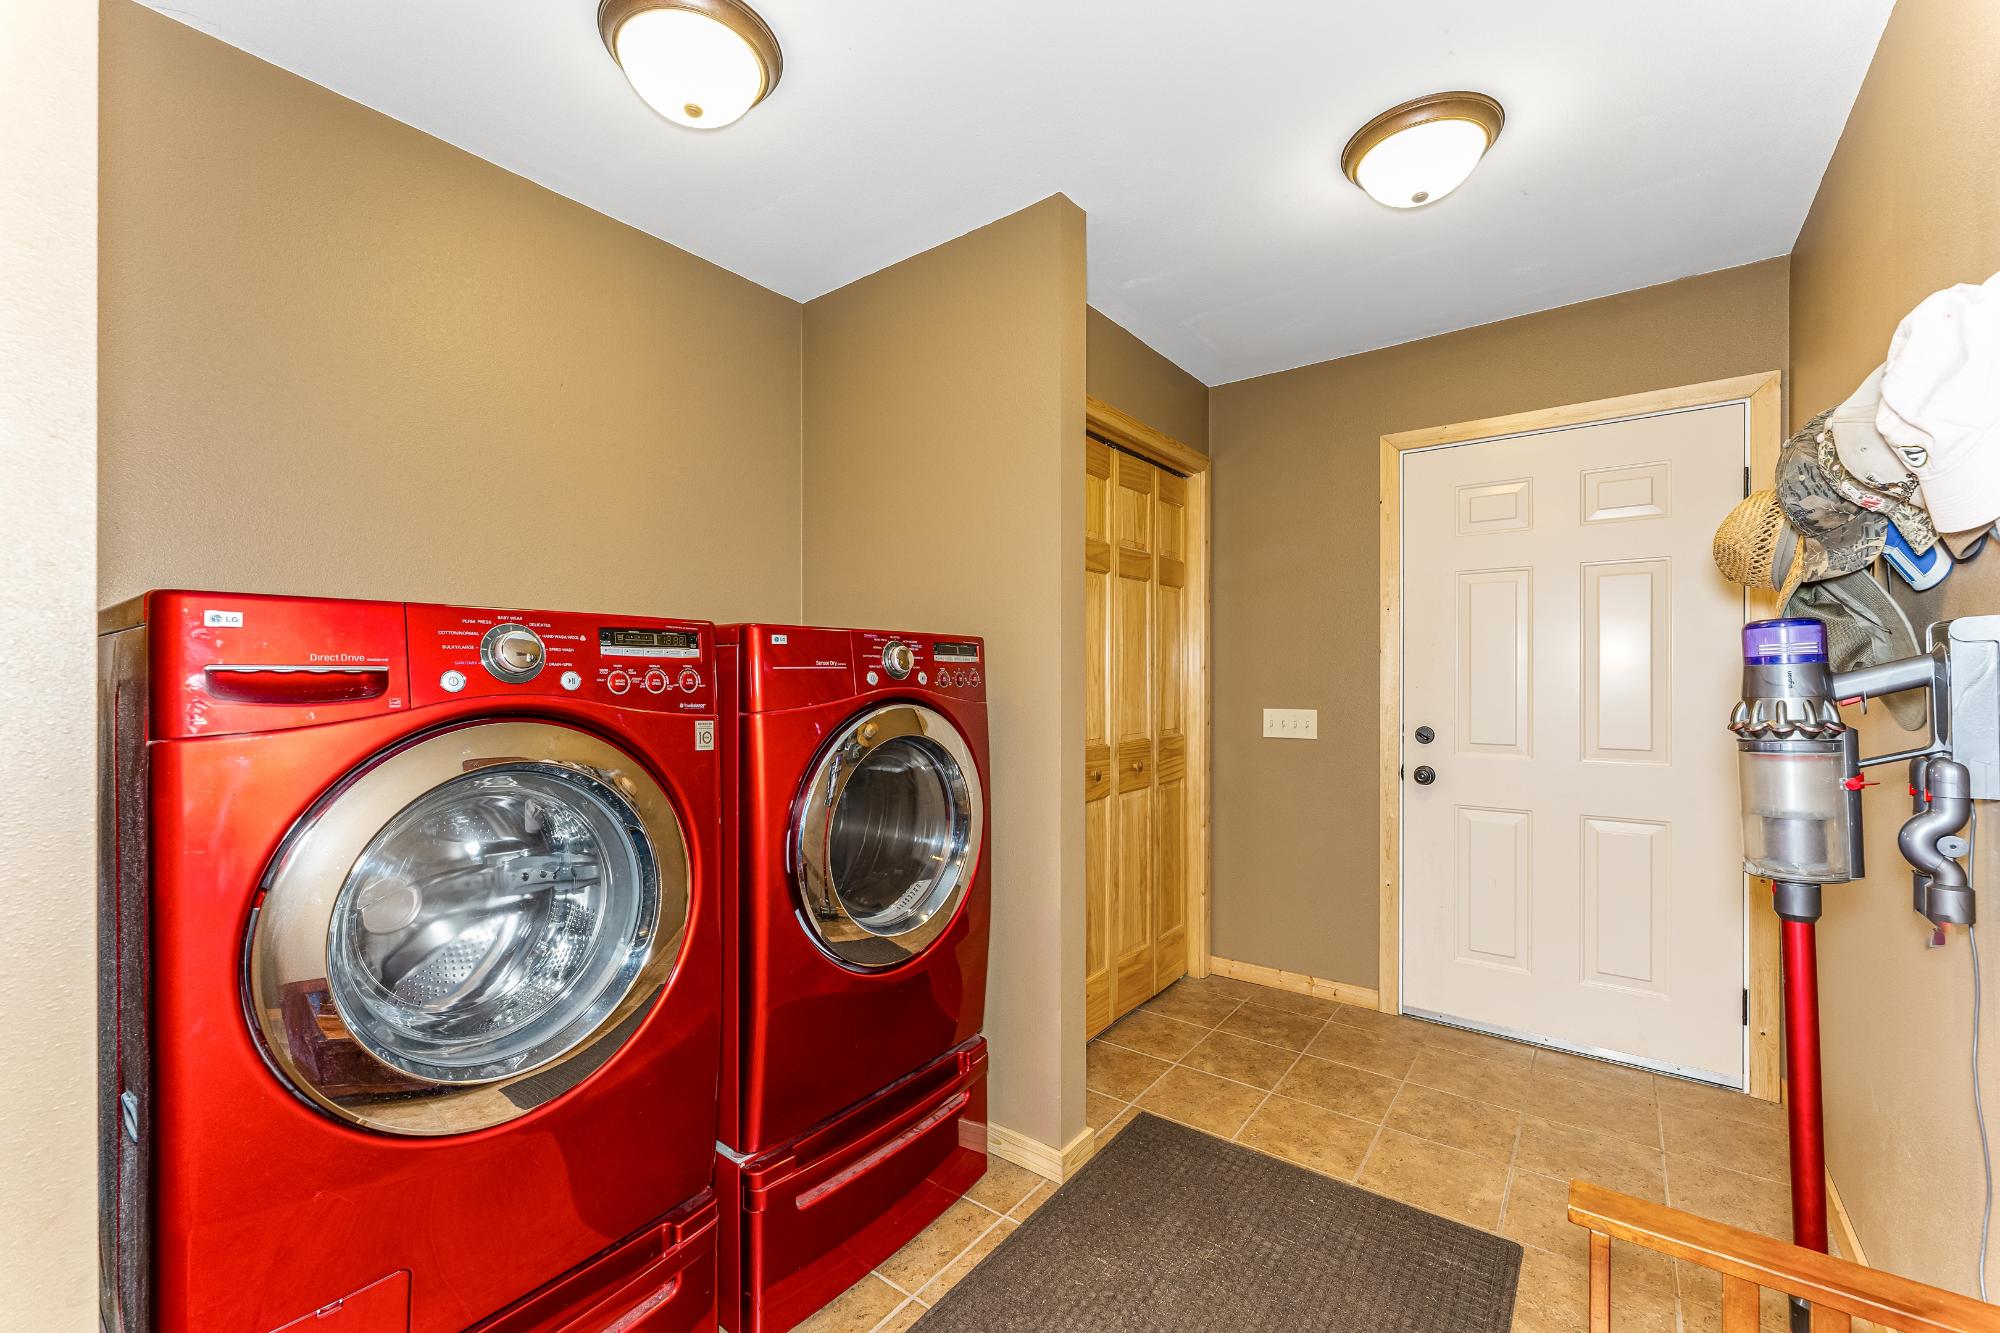
| Laundry | 8’1” x 10’8” |
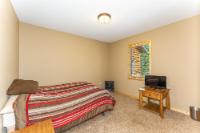
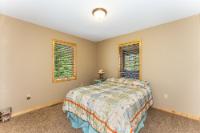
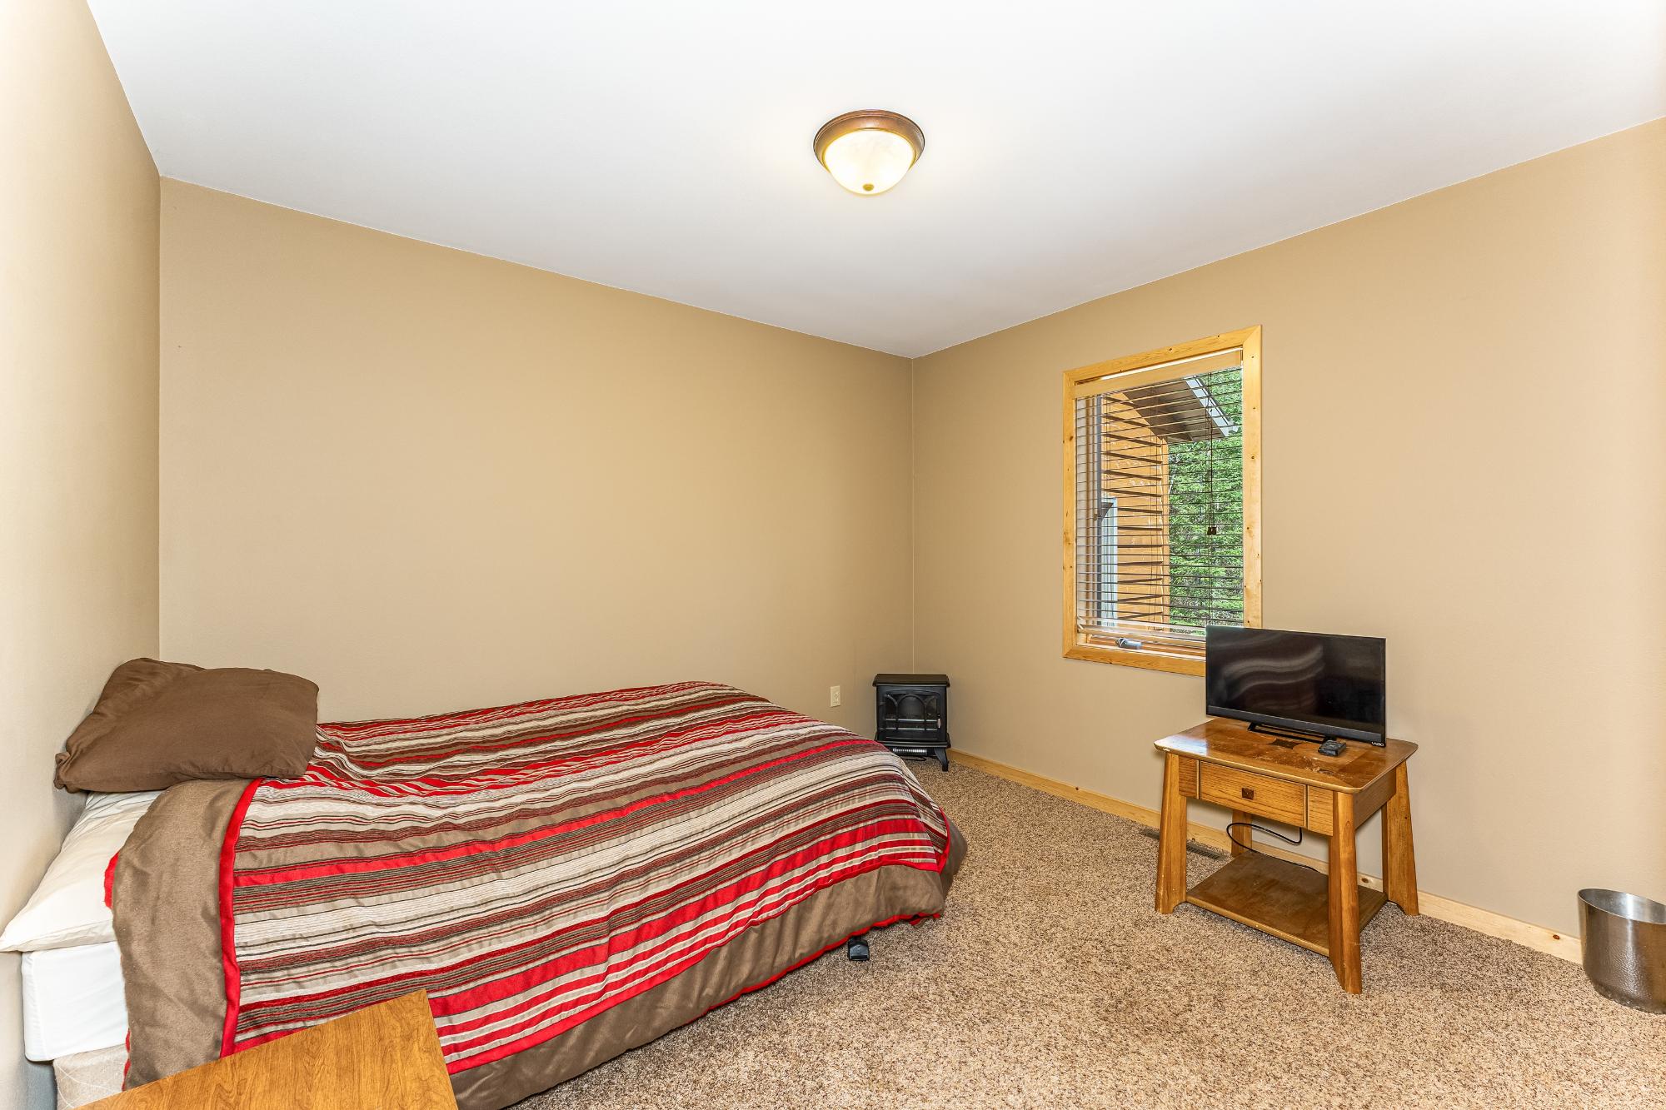
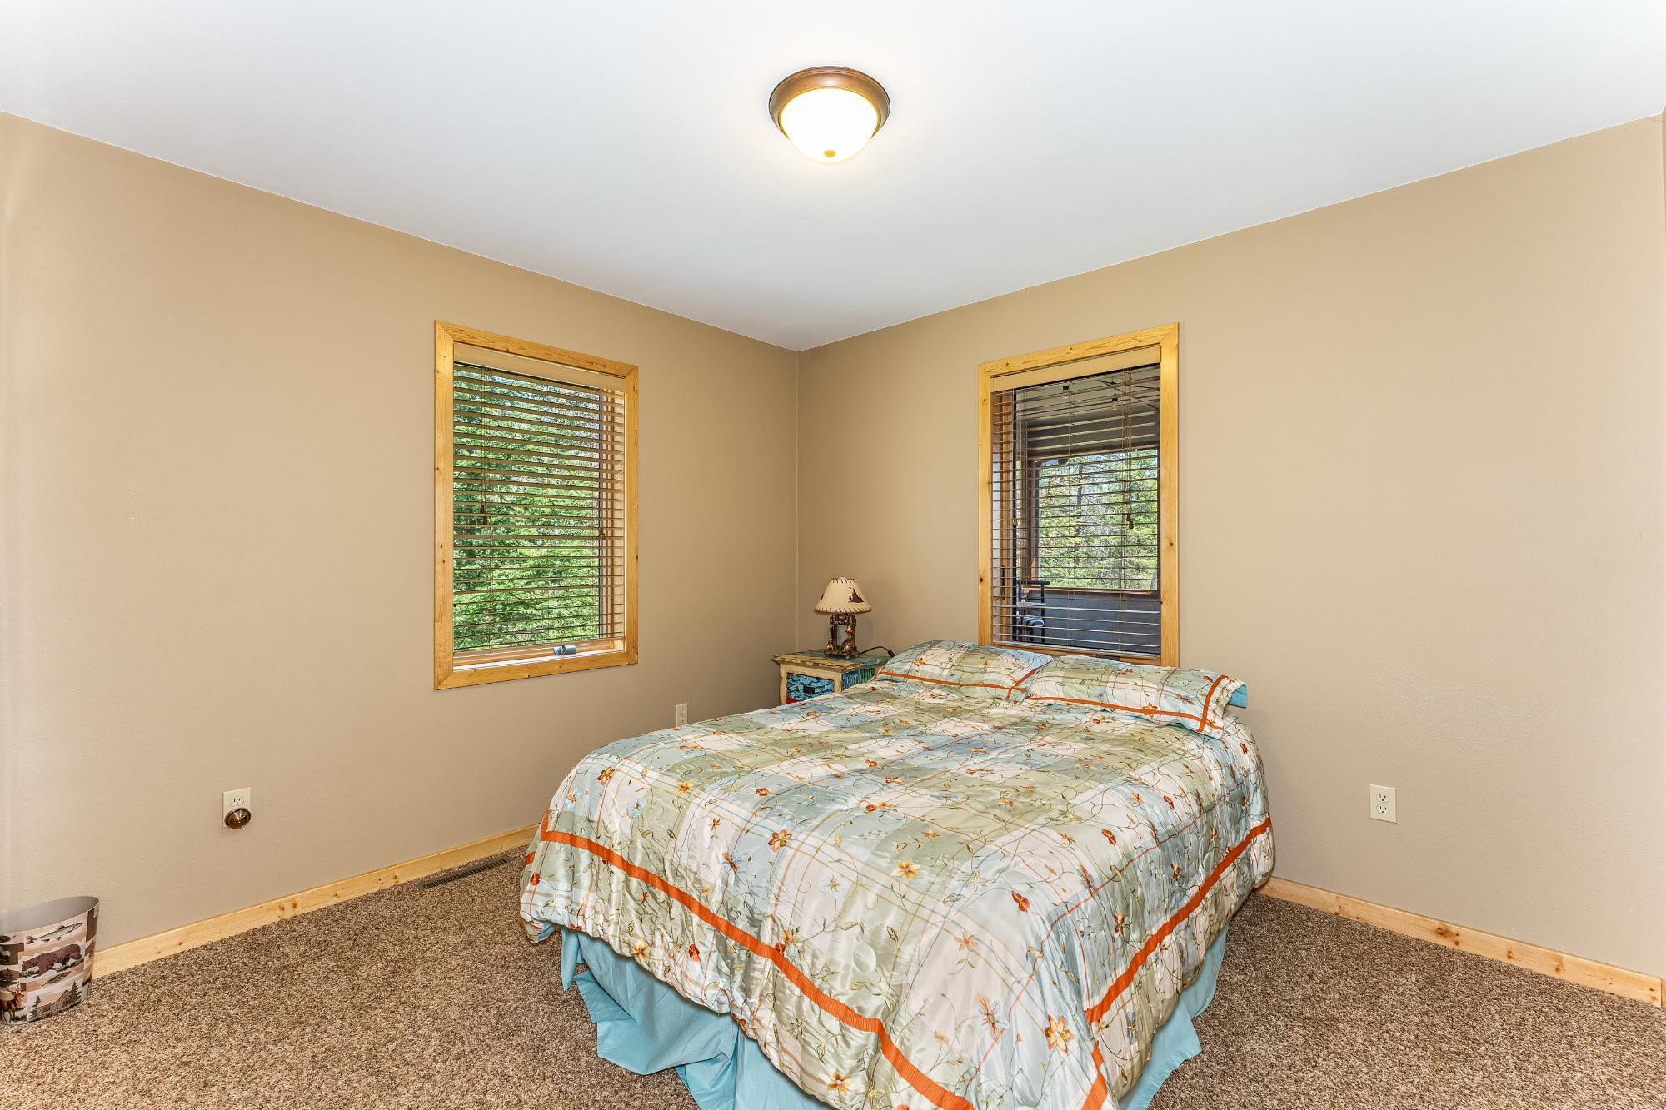
| Bedroom | 10 x 11 |
| Bedroom | 9’11” x 11 |
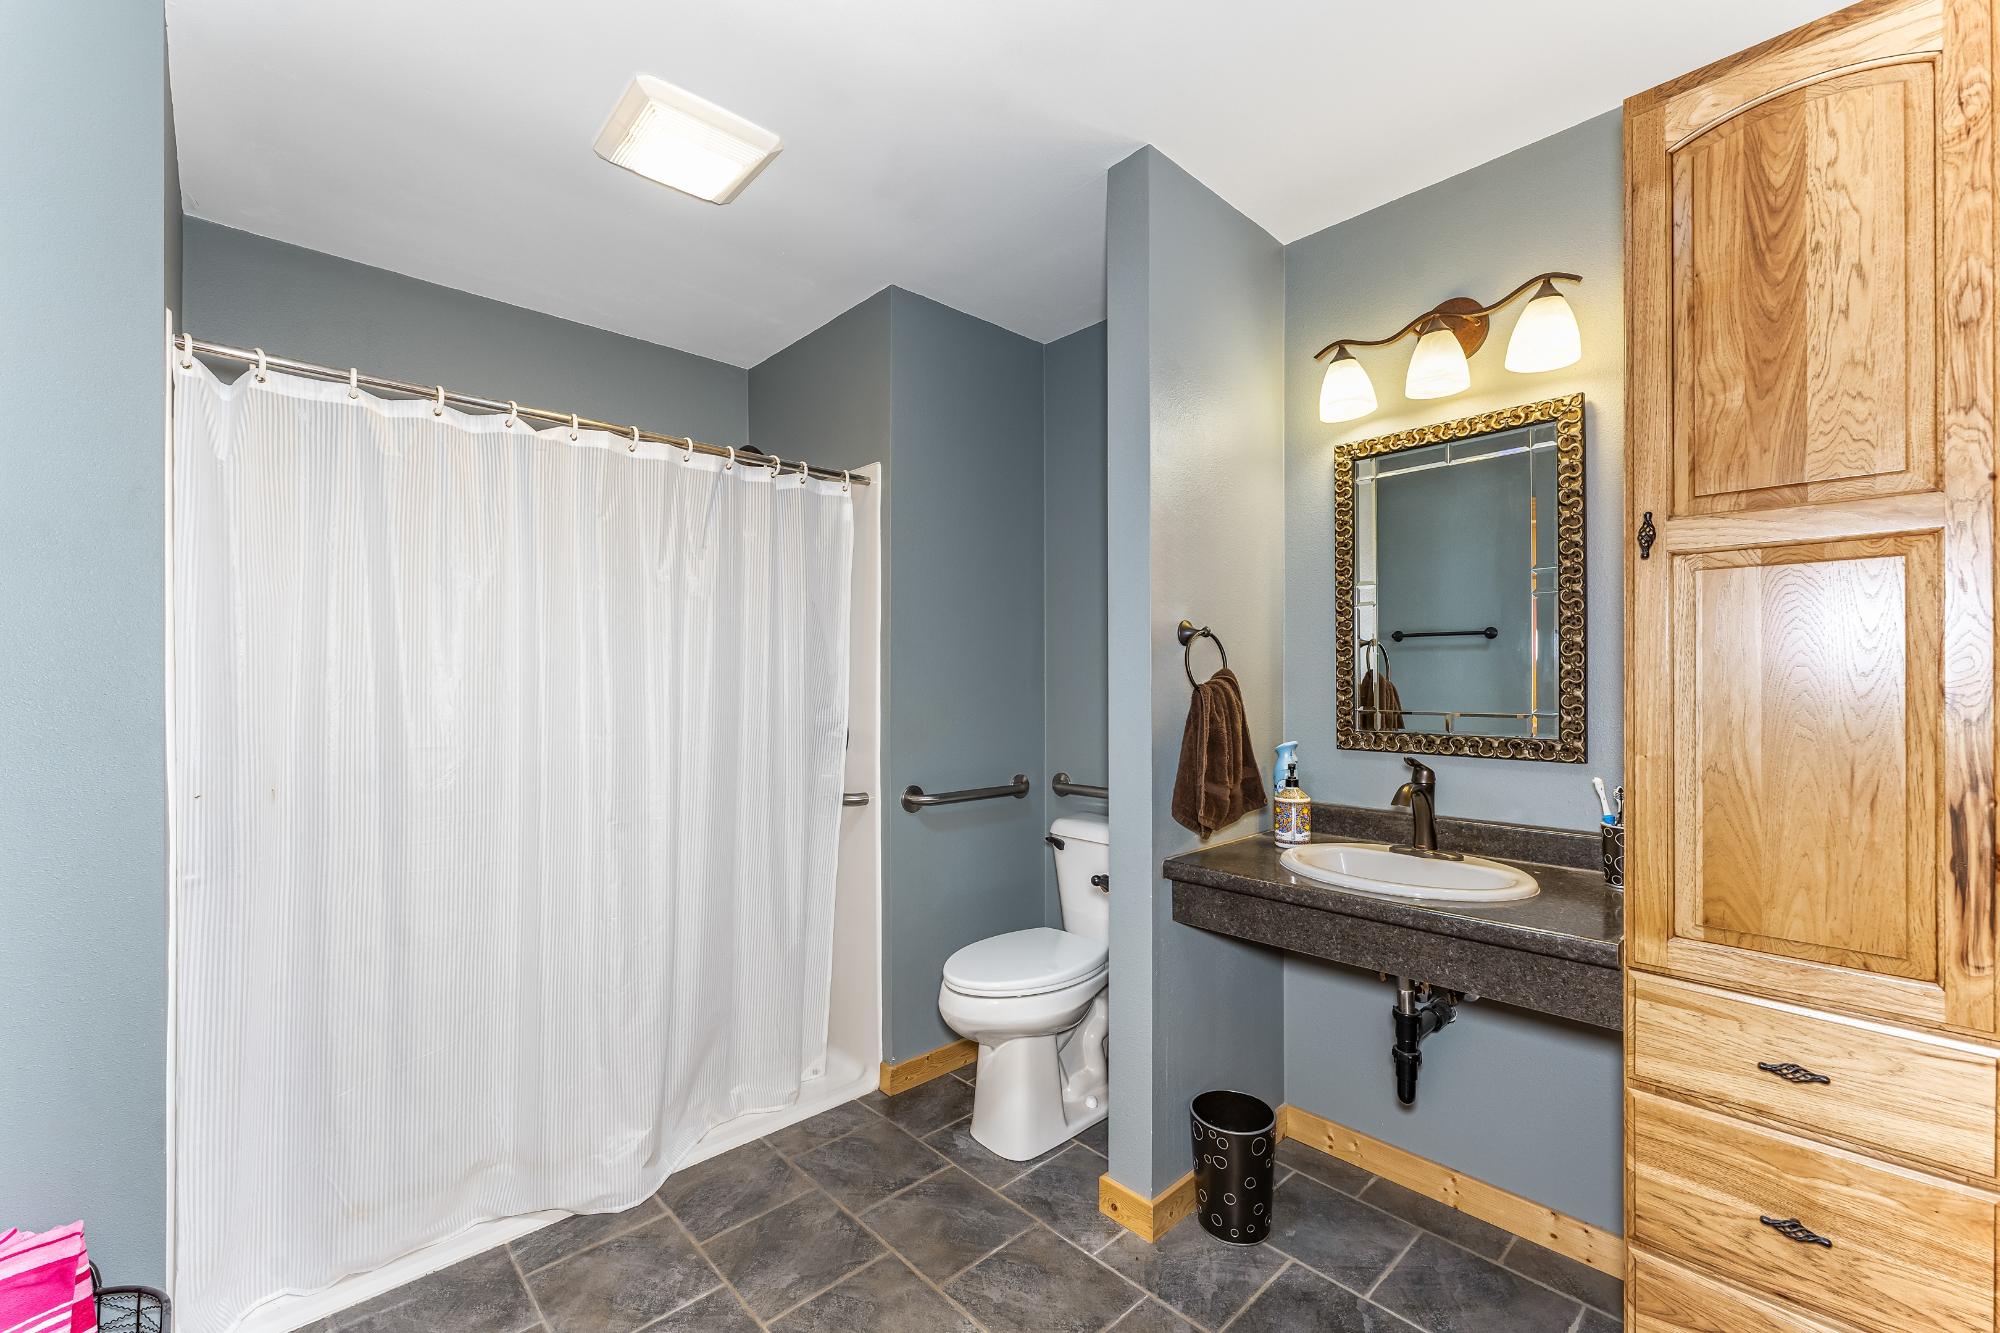
| Bathroom | Full Bath |
| Basement Floor | |
|---|---|
| Floor Sqft | 1,924 |
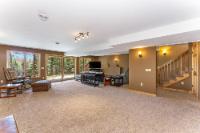
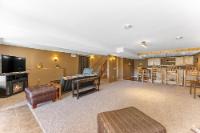
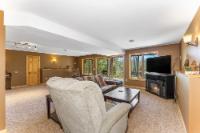
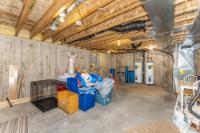
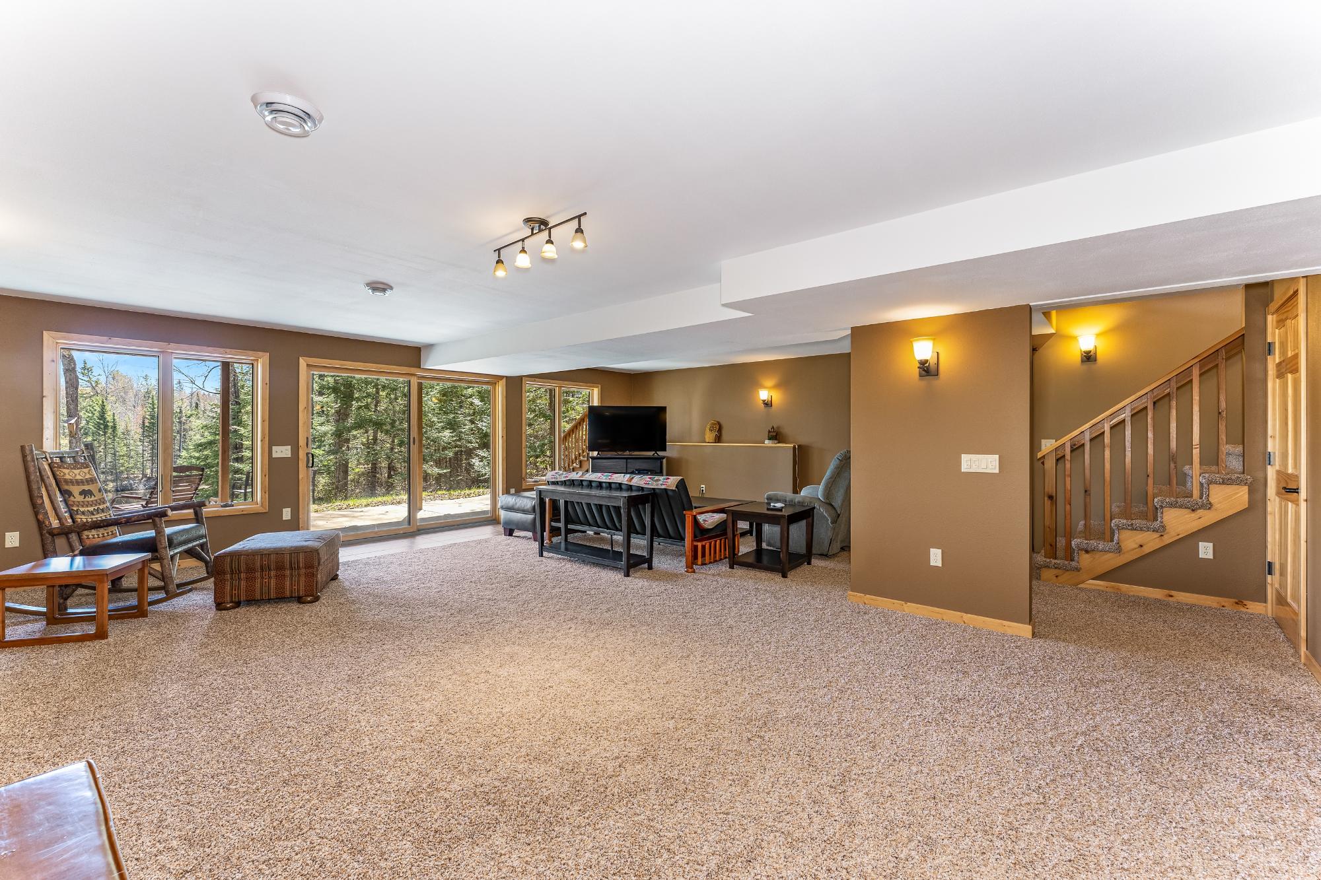
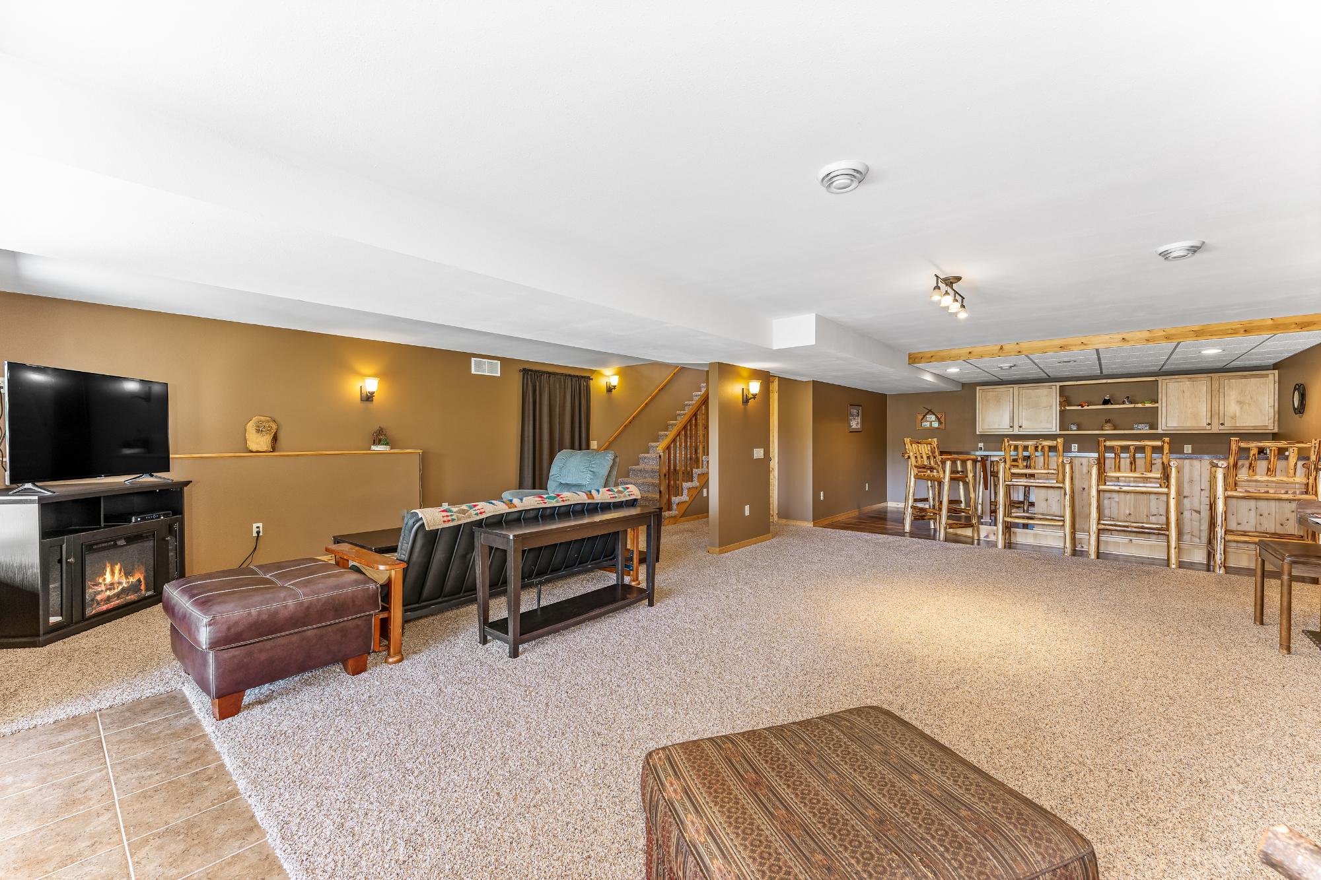
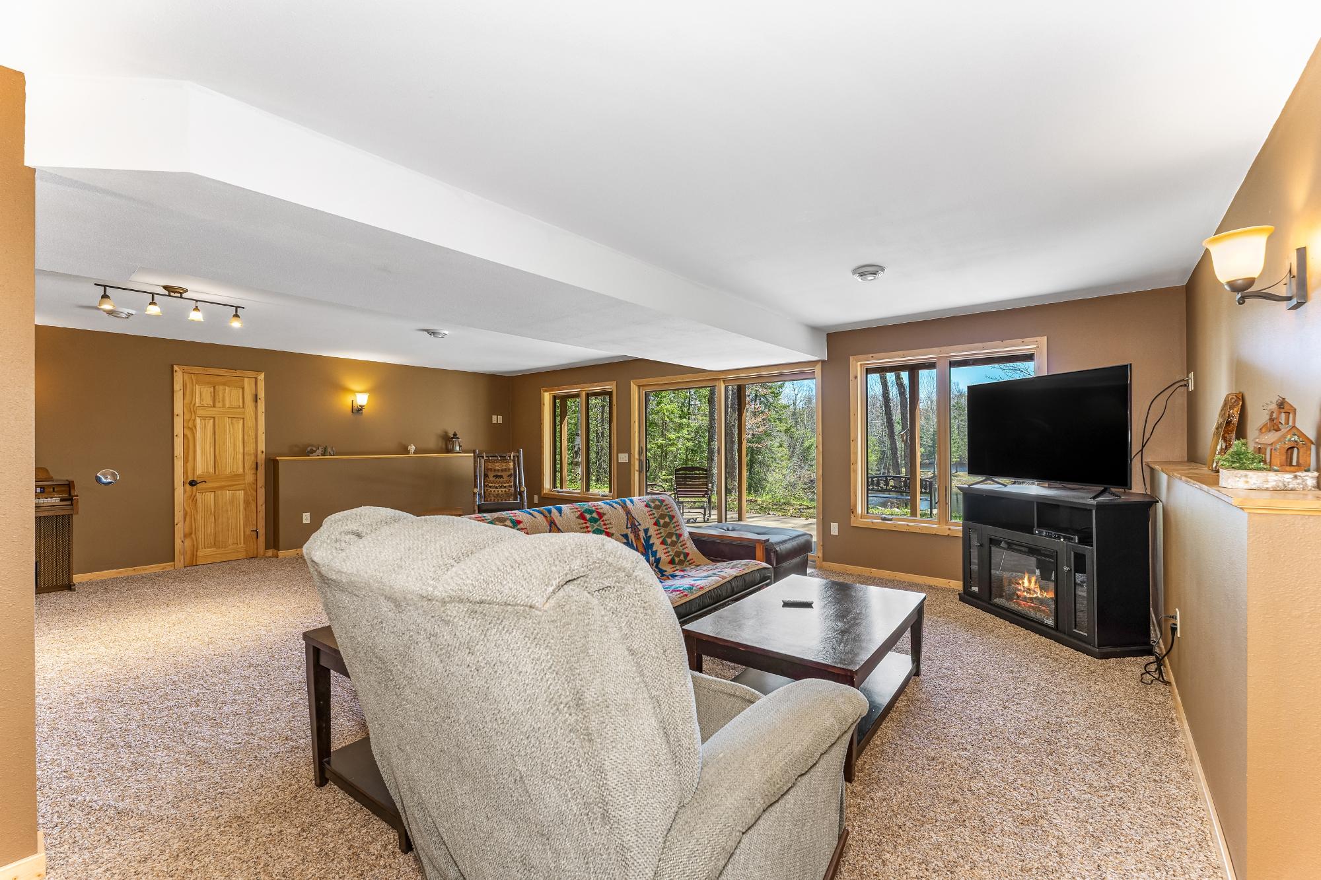
| Family Room | 17 x 25 |
| Kitchen | 15’4” x 18’4” |
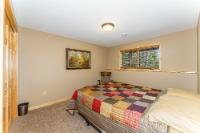
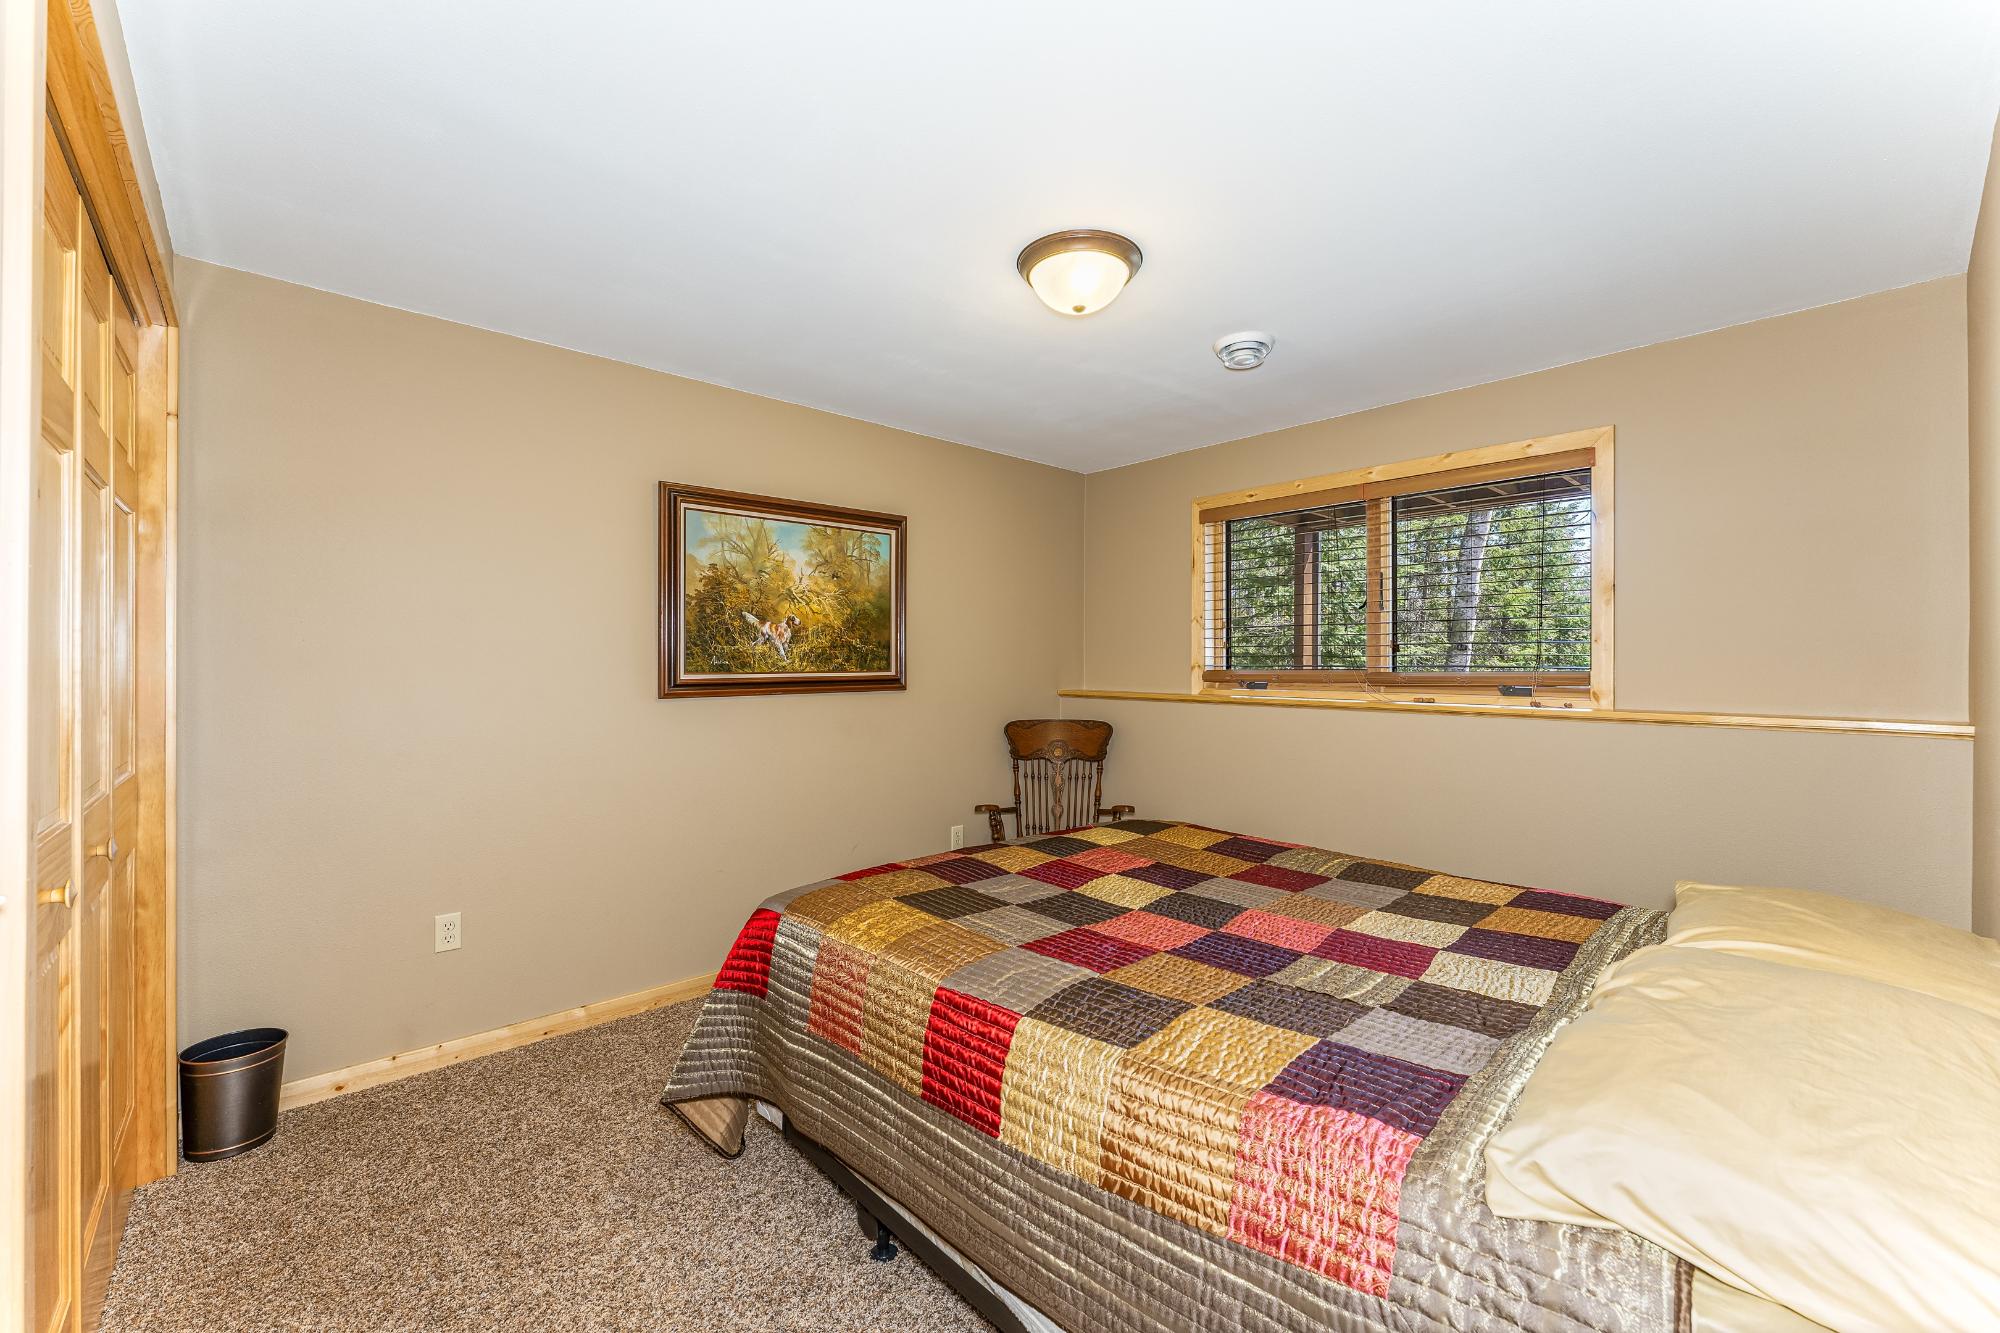
| Bedroom | 10’6” x 13’10” |
| Util Area | 8’1” x 9’6” |
| Util Area | 17 x 25 |
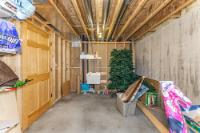
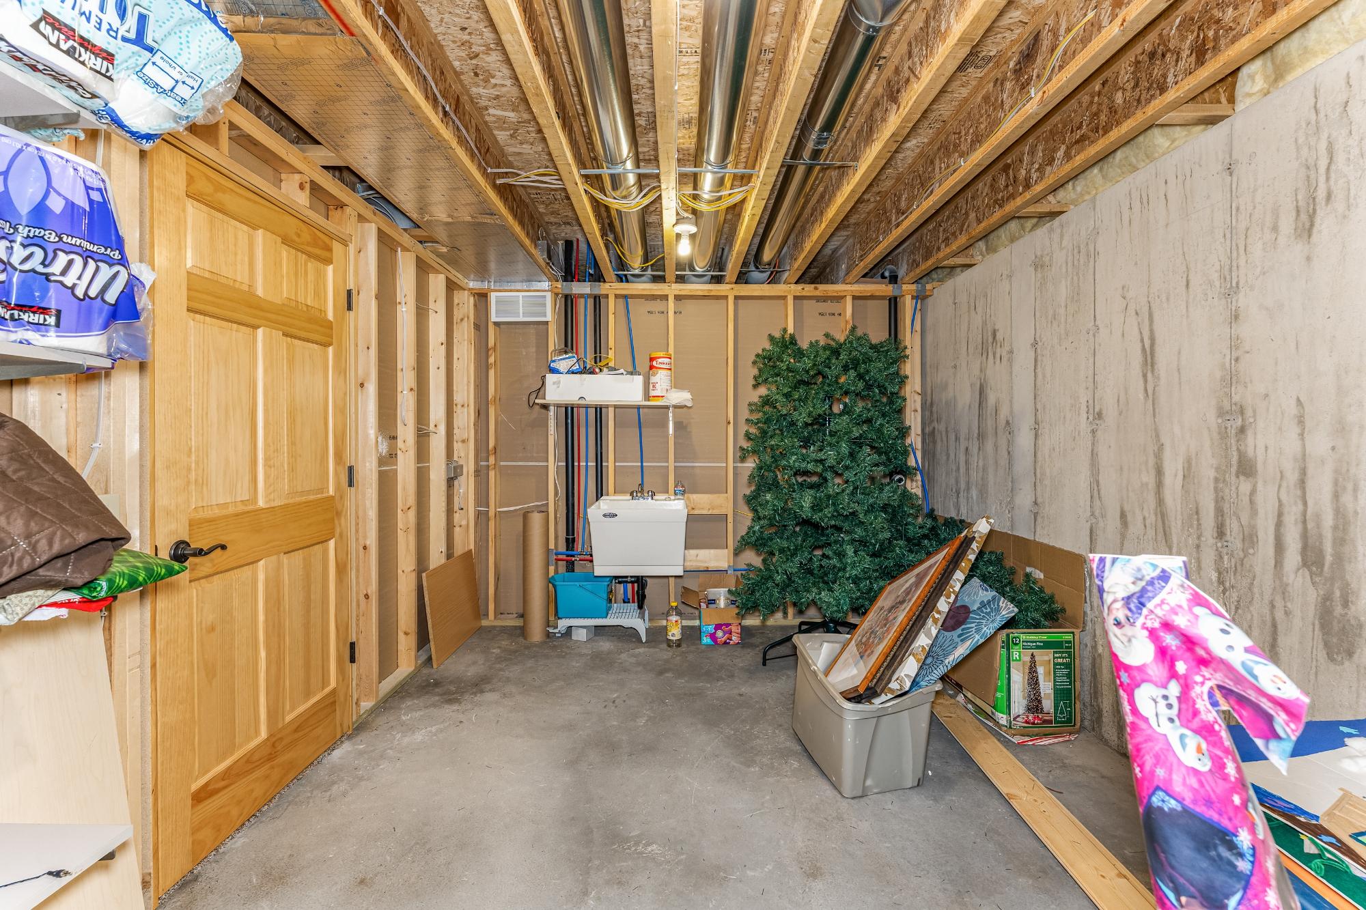
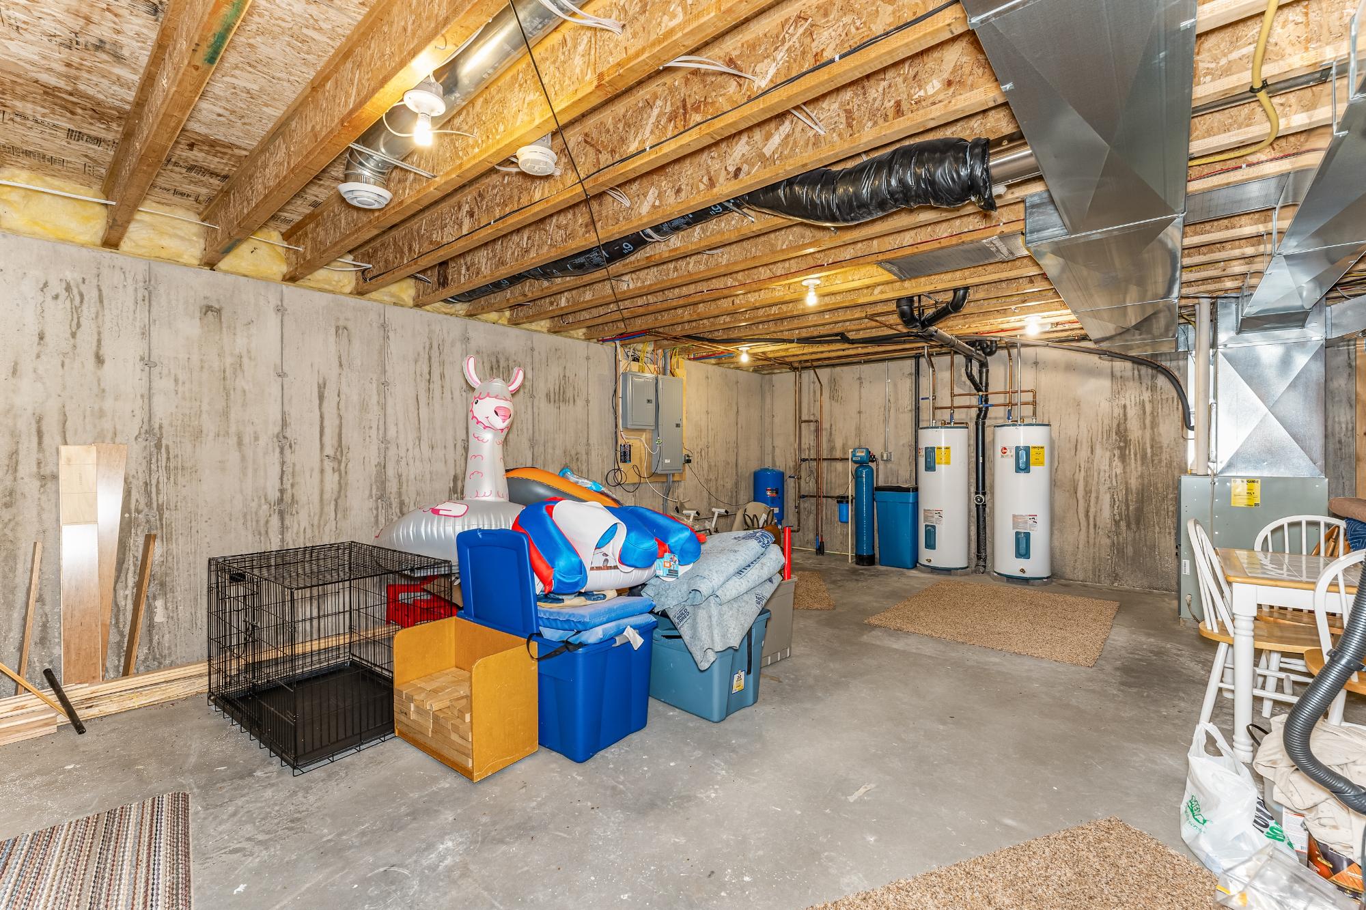
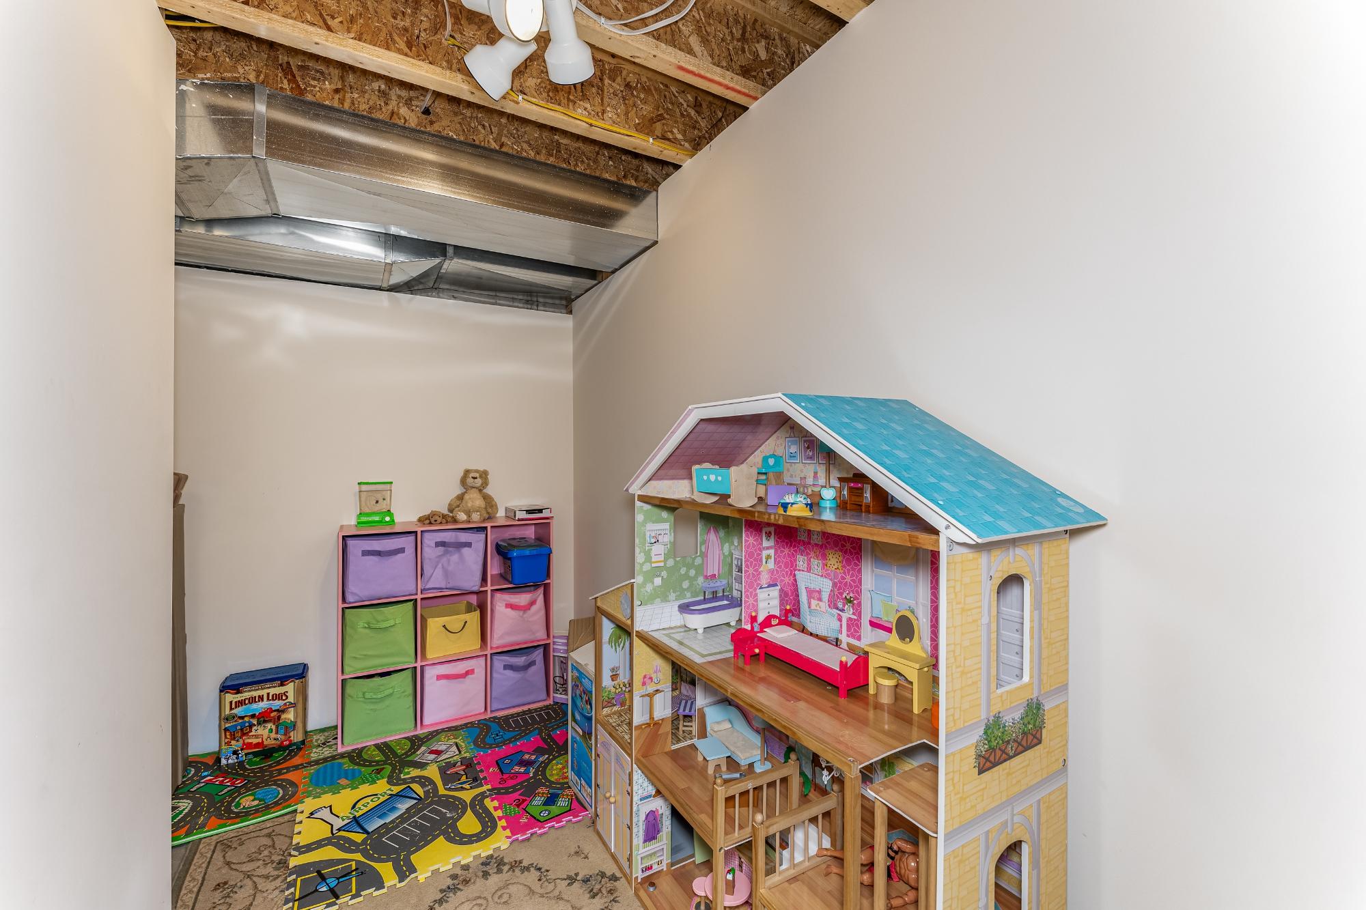
| Storage Rm | 9’9” x 19 |
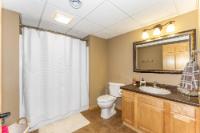
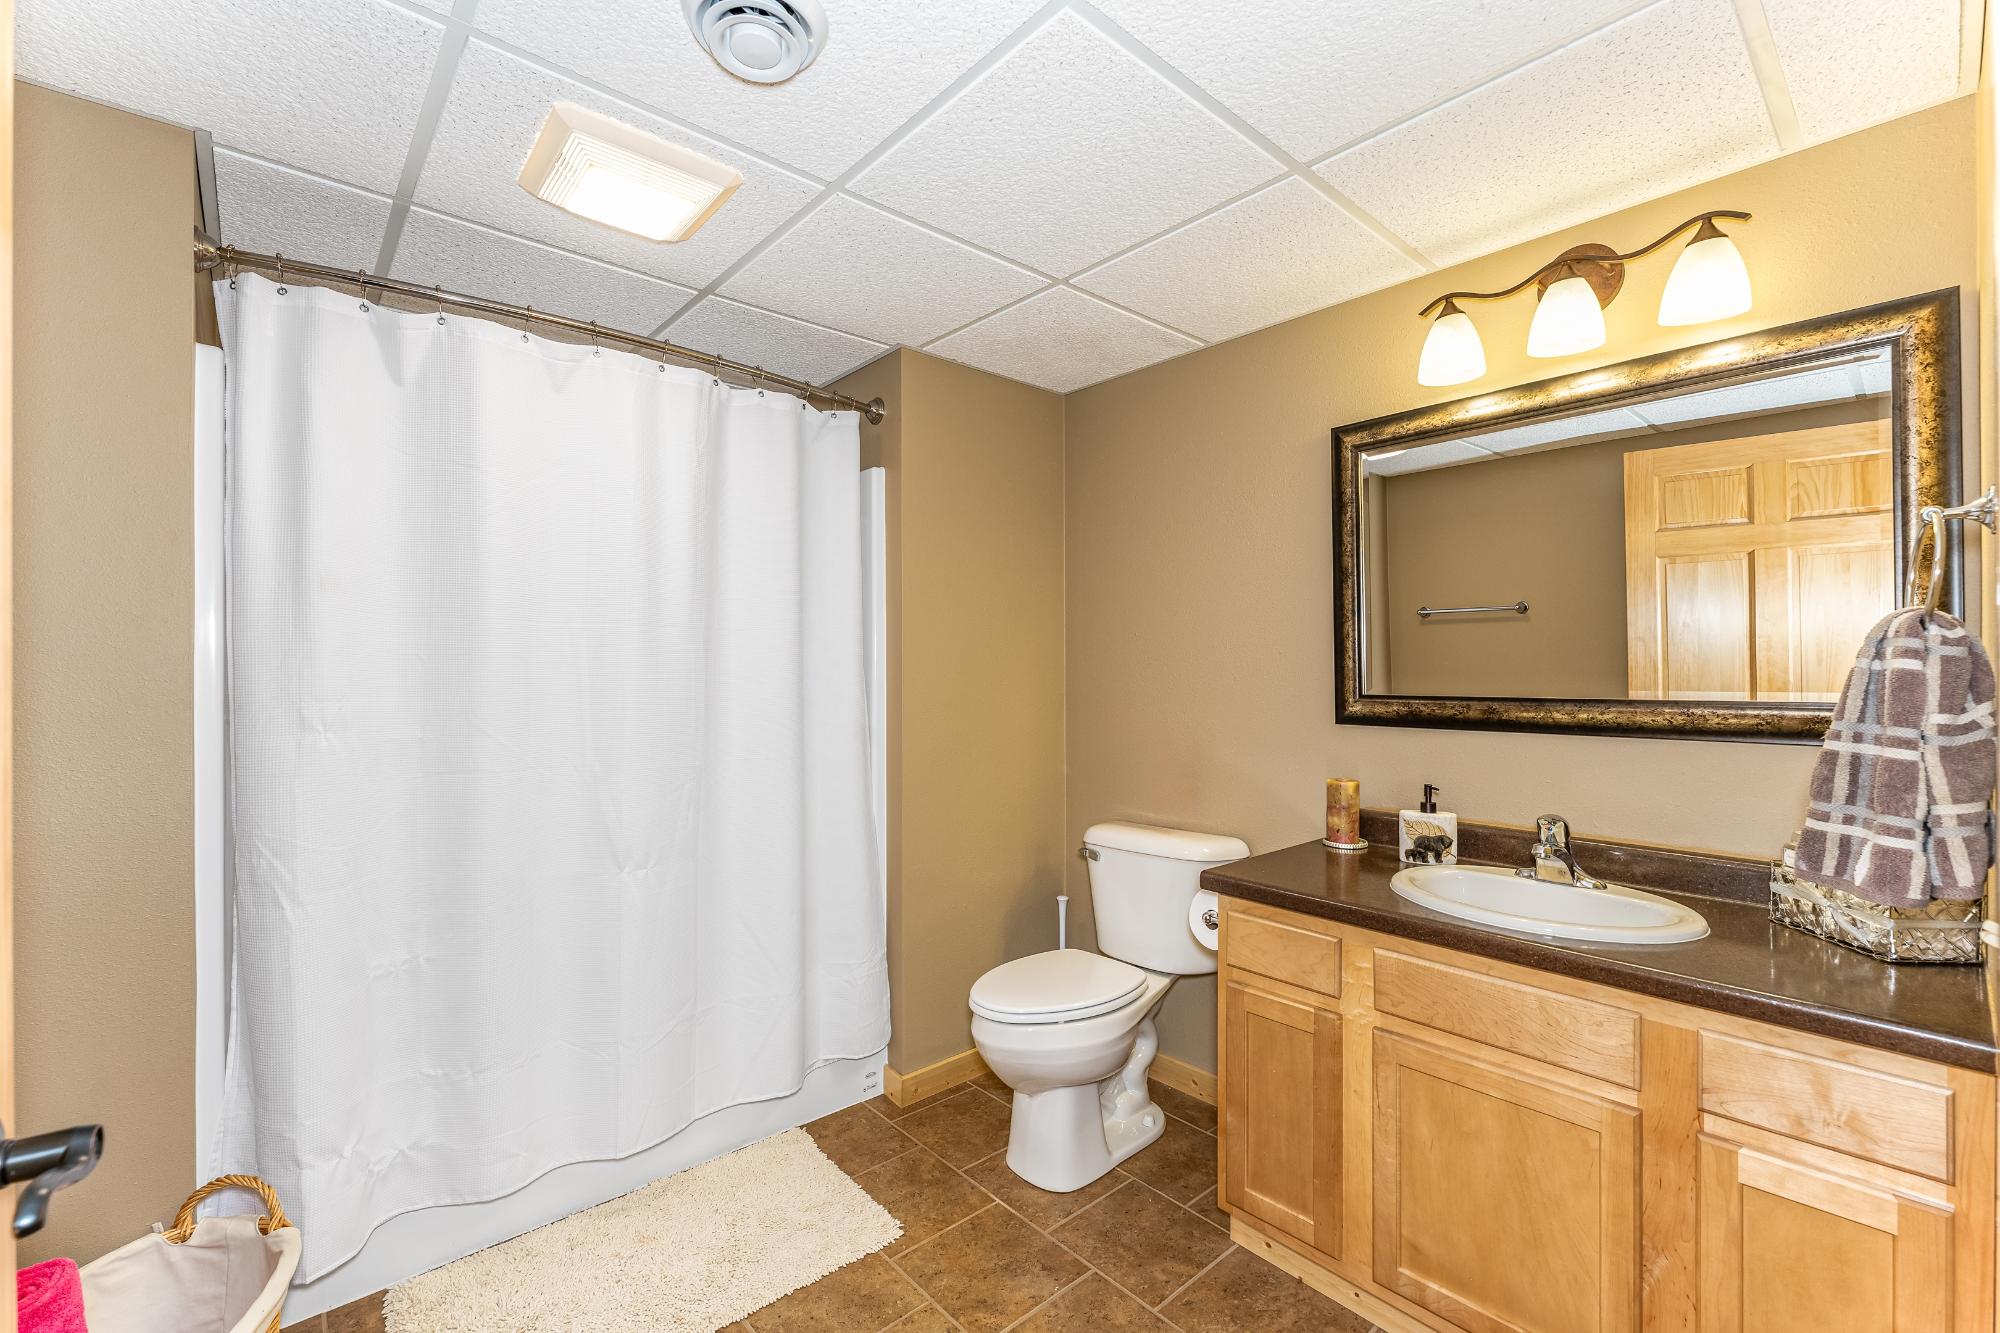
| Bathroom | Full Bath |
| Address | N15522 Chickadee Ct |
| Area | Price |
| Sub Area | Fifield |
| City | Park Falls |
| State/Province | Wisconsin |
| Country | United States |
| Price | $799,000 |
| Property Type | Single Family Det |
| Bedrooms | 4 |
| Bathrooms | 3 |
| Half Baths | 0 |
| Floor Space | 3085 Square Feet |
| Lot Size | 5.75 Acres |
| Waterfront | Yes |
| Year Built | 2010 |
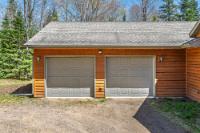
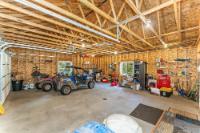
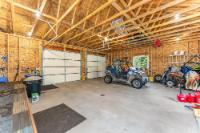
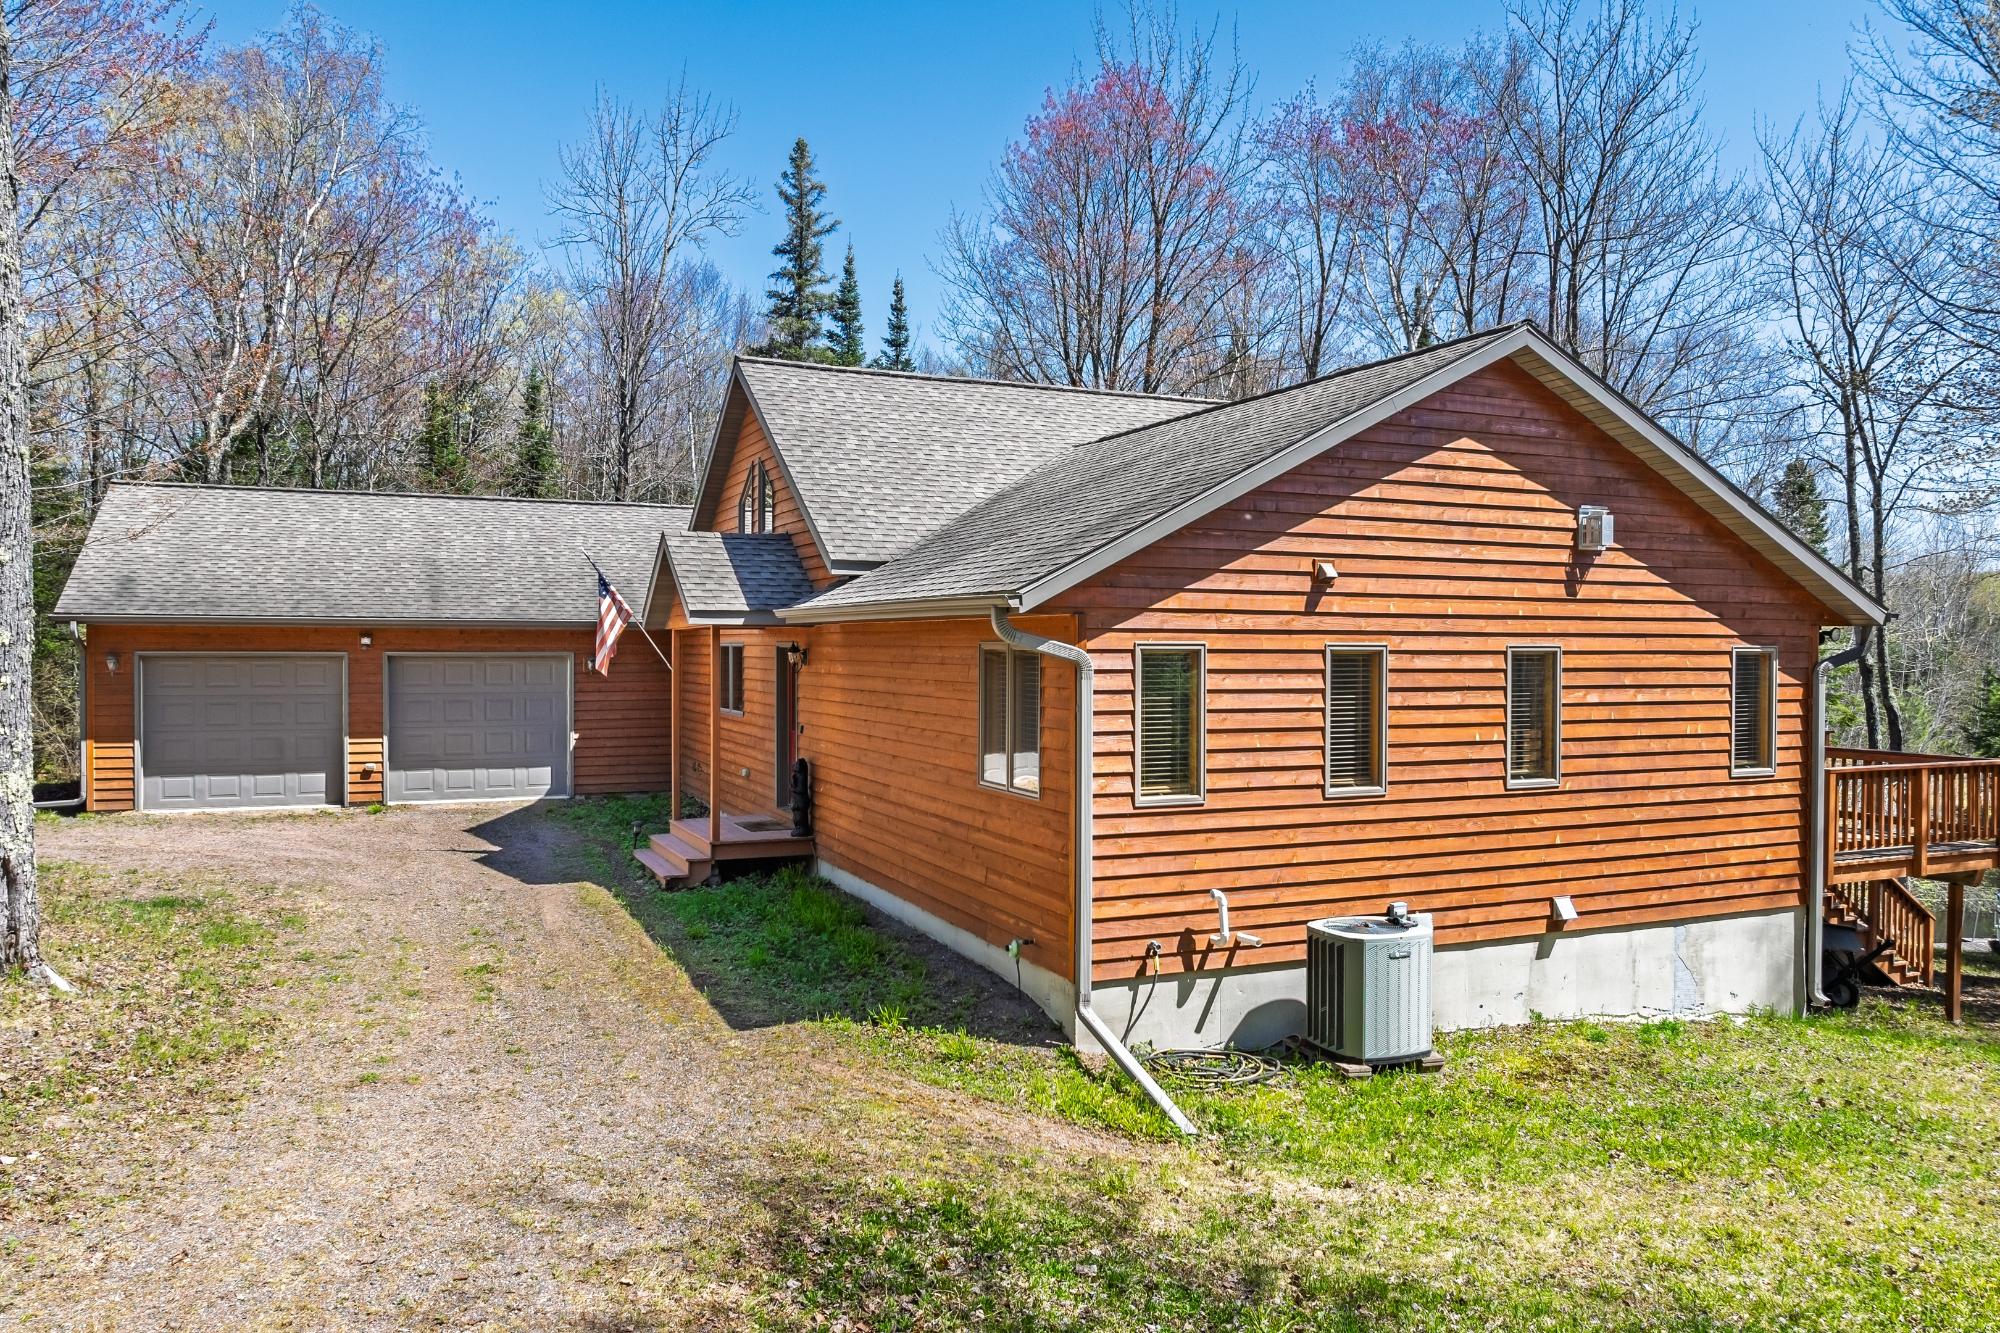
| Parking | 2 Car, Attached, Extra Storage |
| Taxes | $8,068 |
| Tax Year | 2025 |
| MLS® # | 217255 |
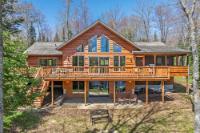
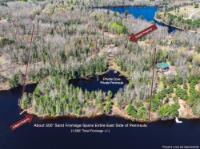
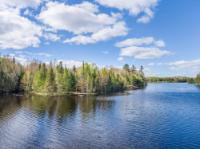
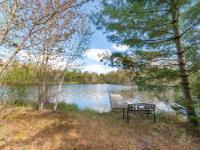
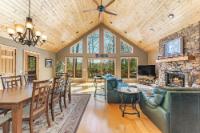
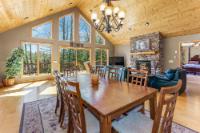
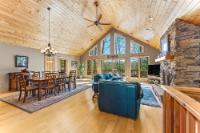
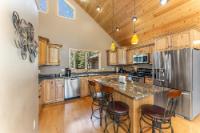
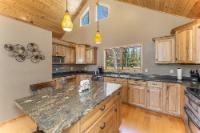
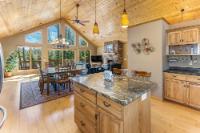
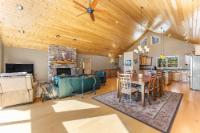
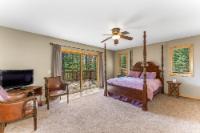
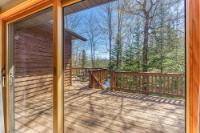
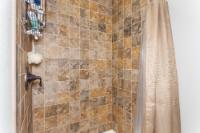
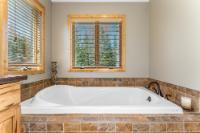
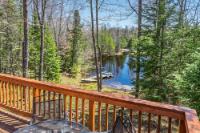
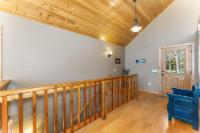
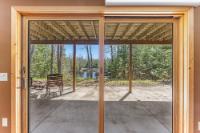
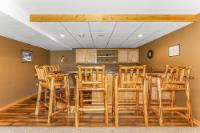
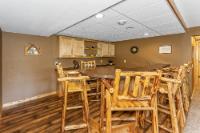
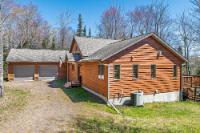
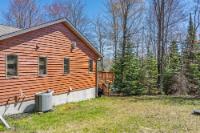
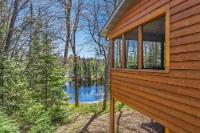
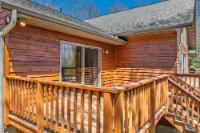
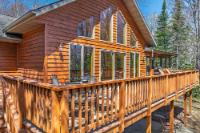
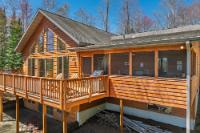
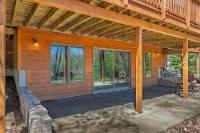
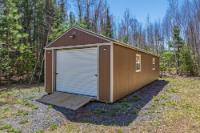
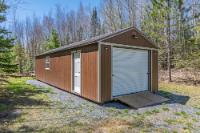
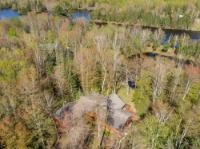
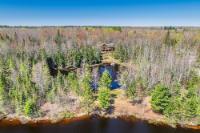
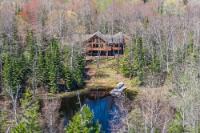
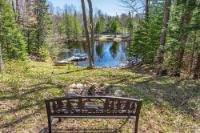
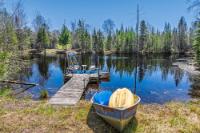
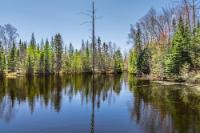
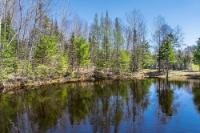
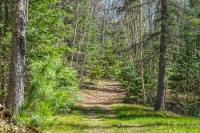
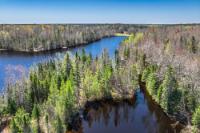
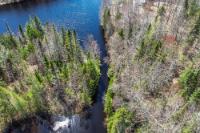
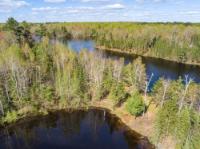
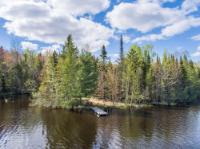
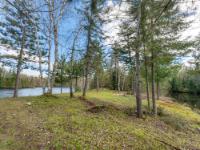
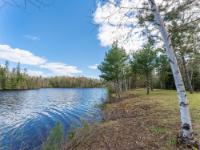
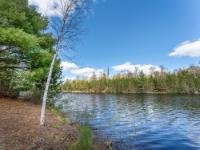
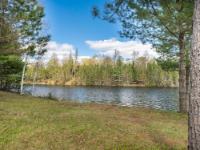
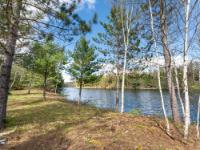
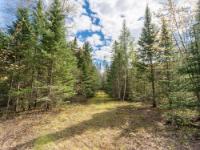
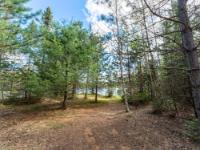
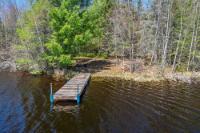
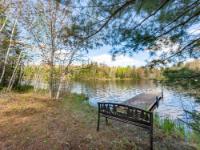
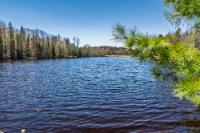
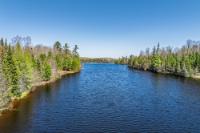
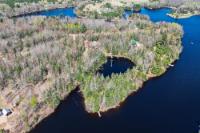
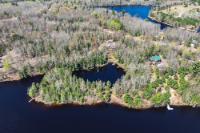
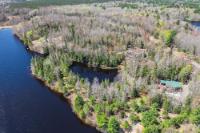
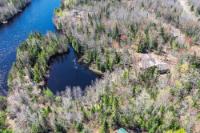
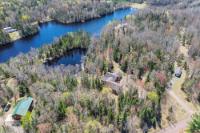
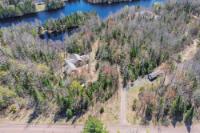
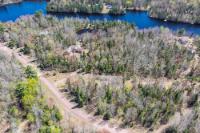
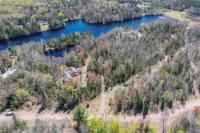
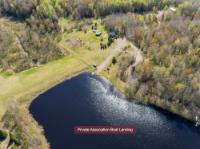
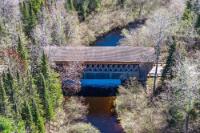
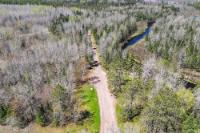
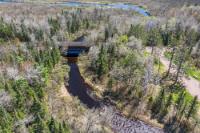
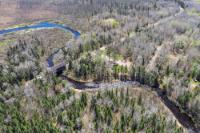
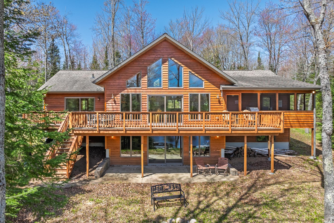
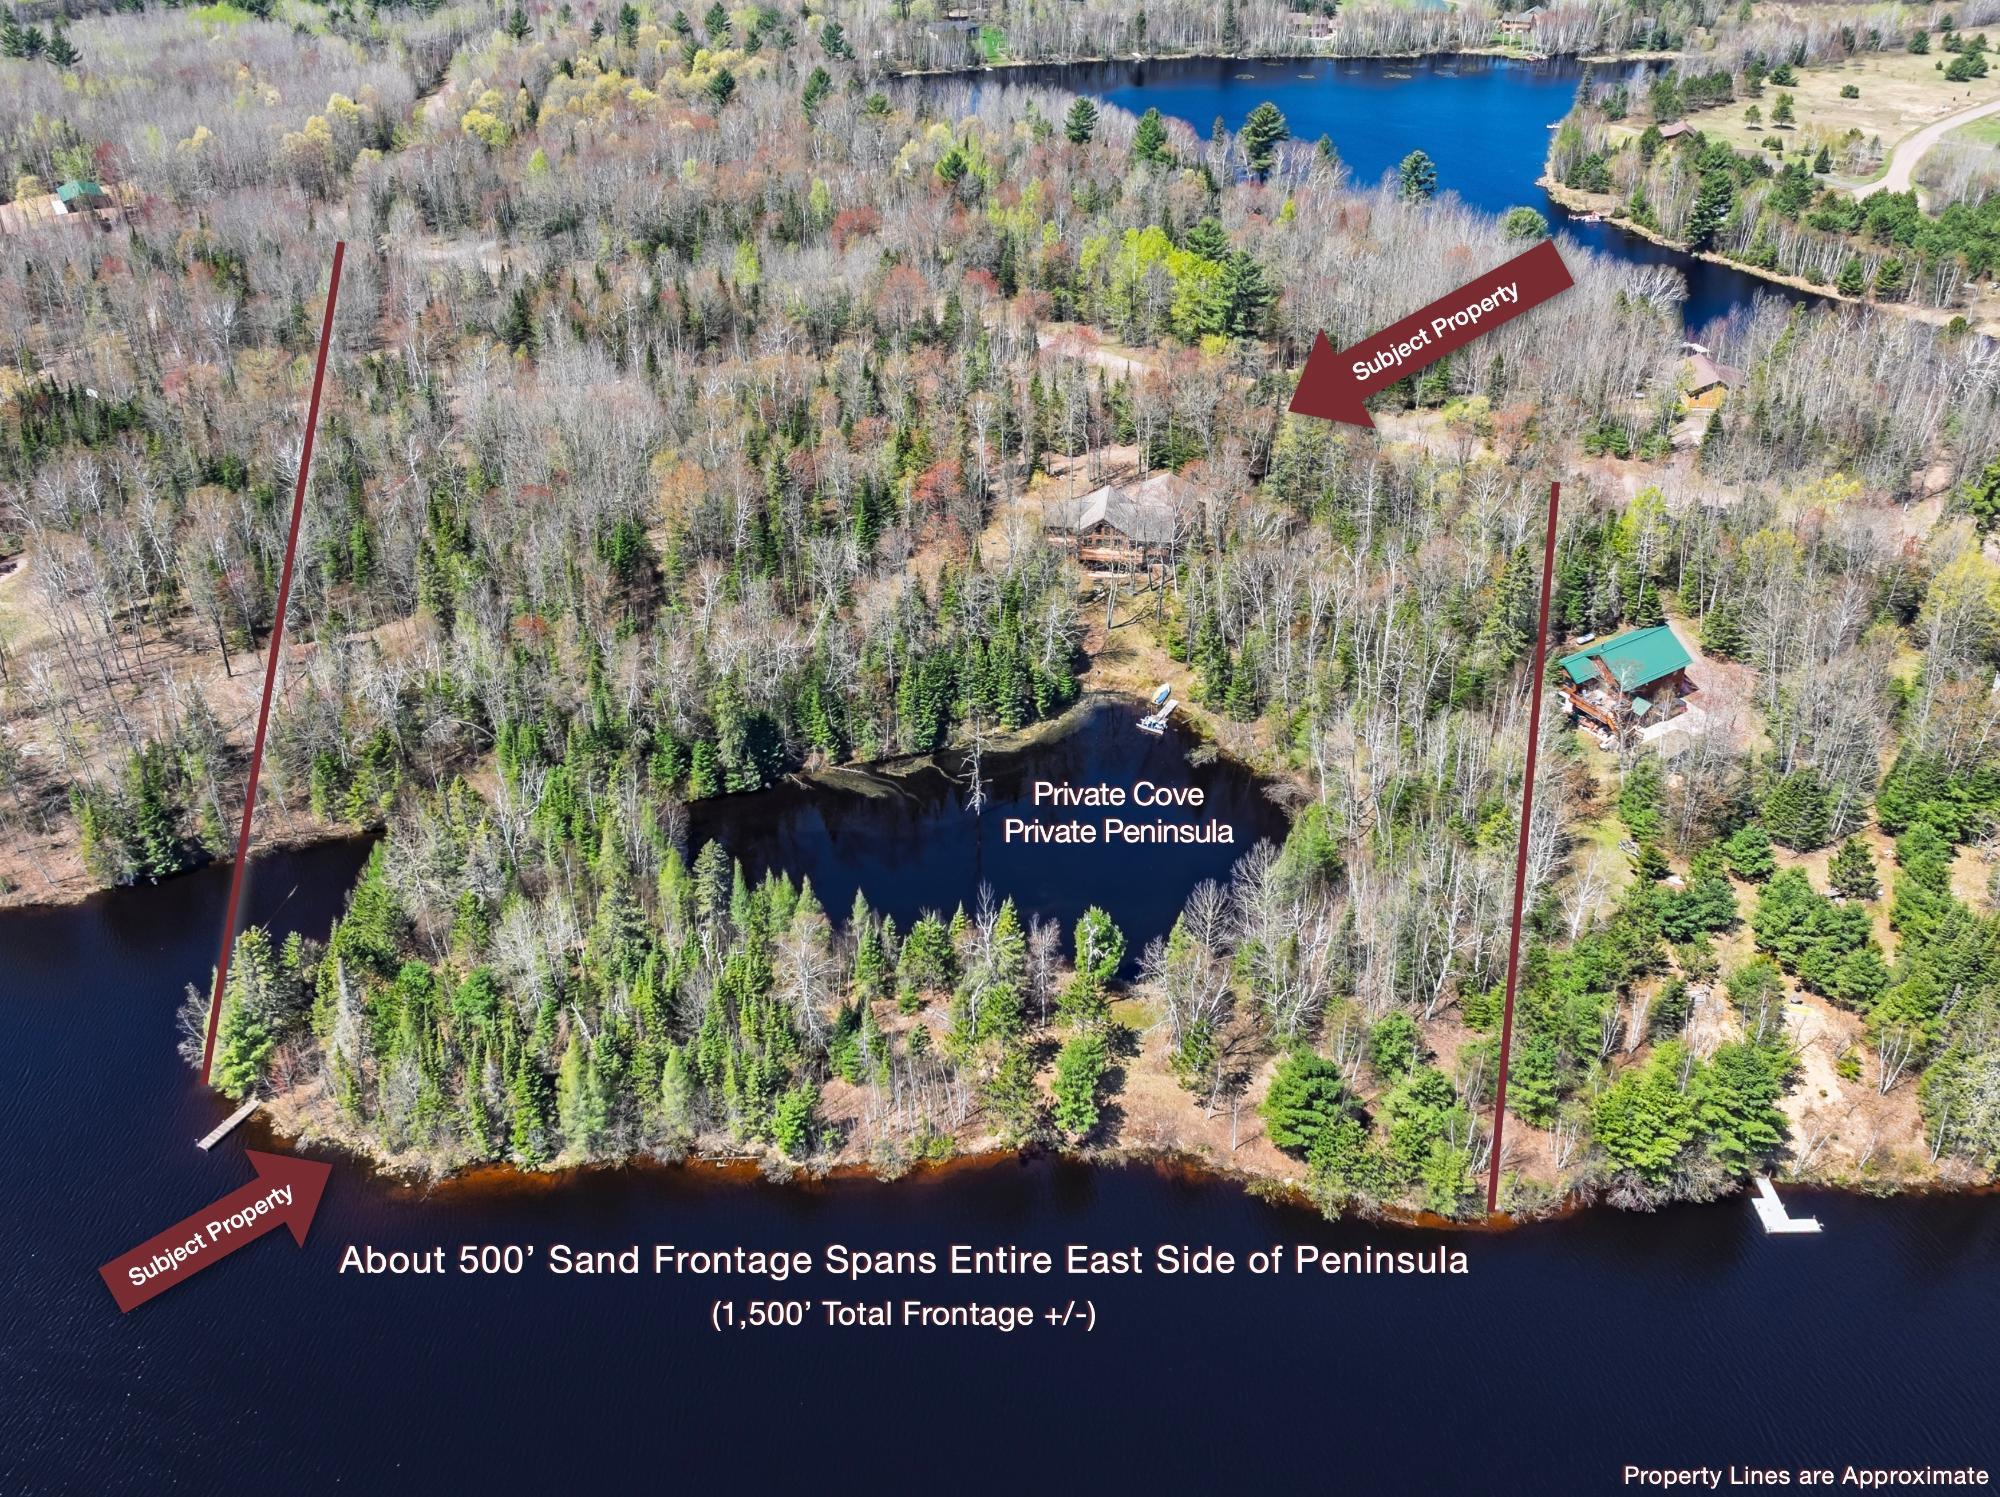
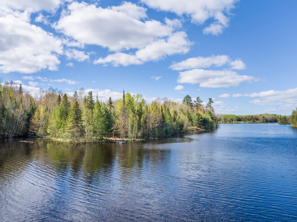
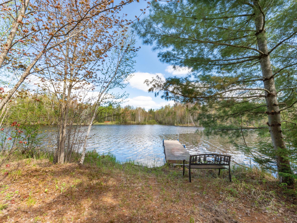
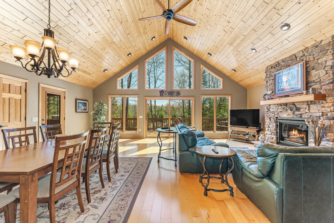
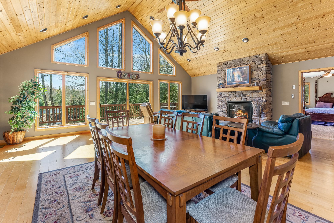
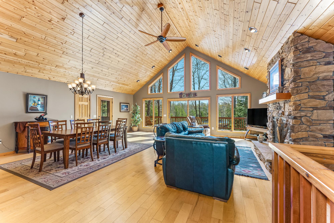
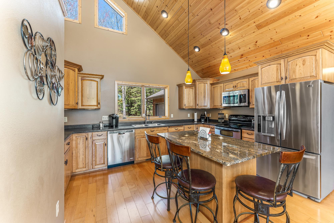
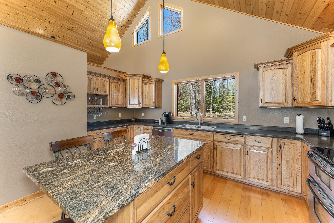
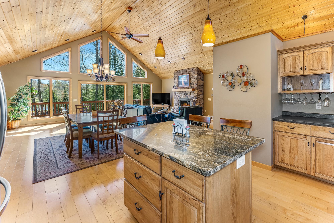
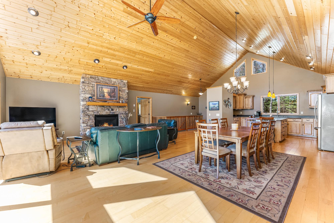
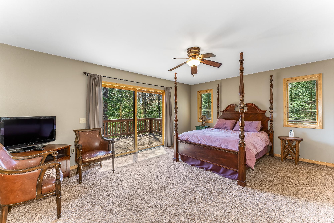
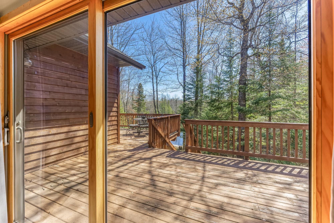
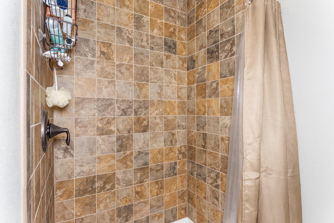
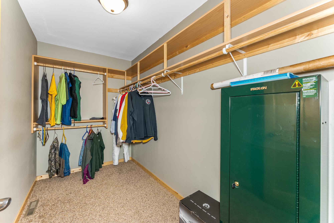
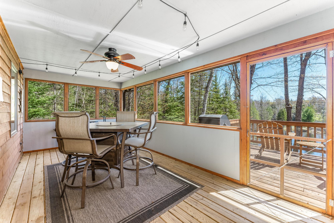
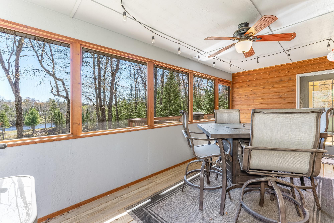
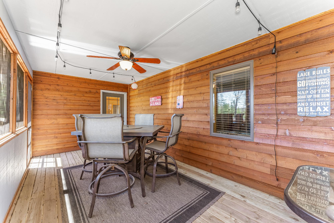
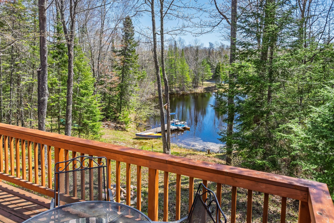
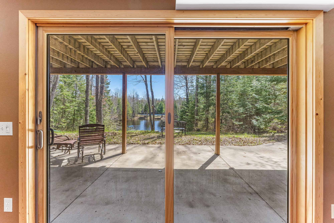
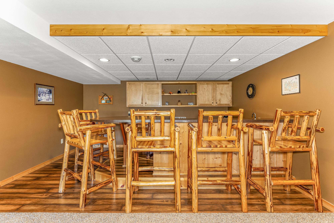
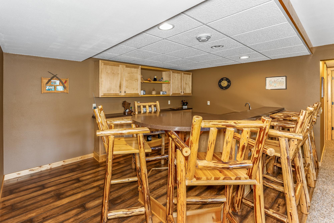
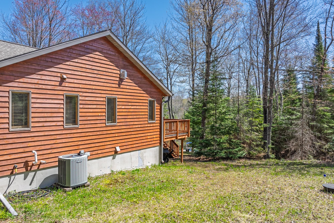
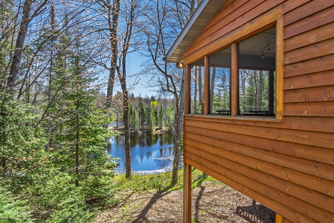
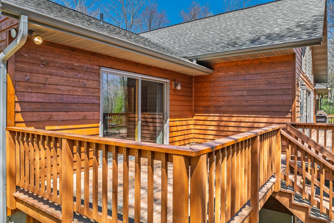
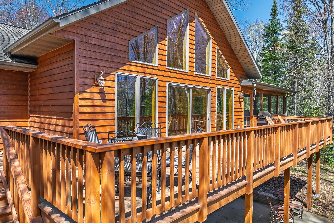
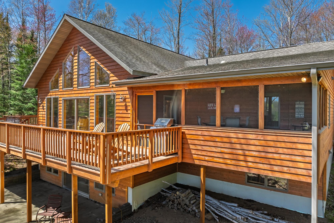
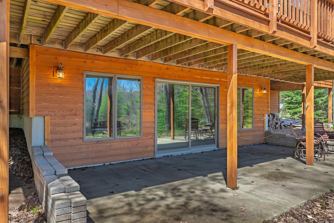
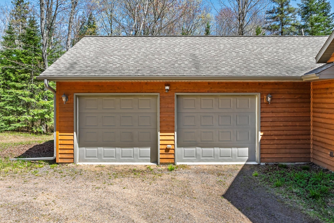
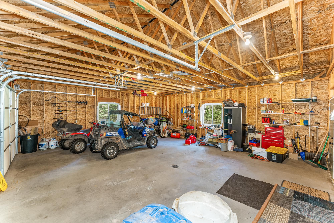
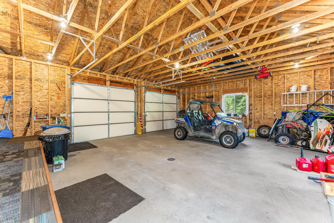
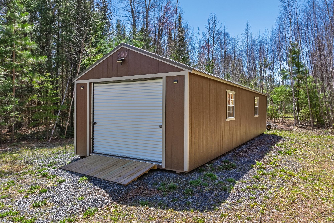
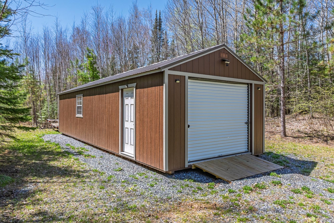
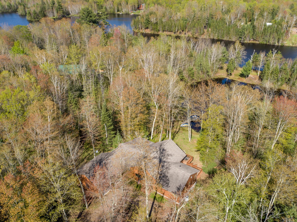
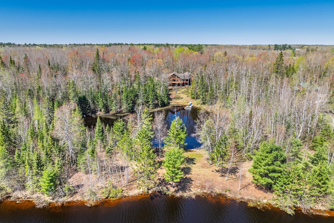
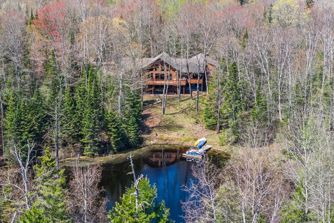
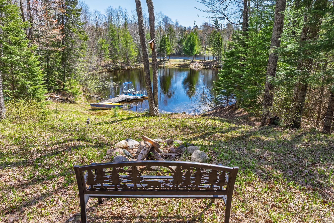
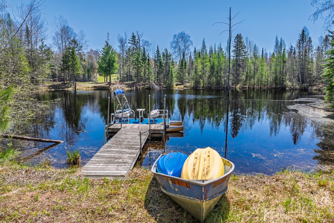
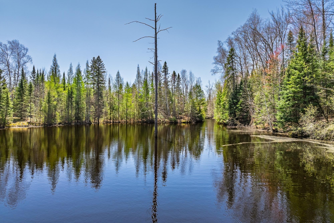
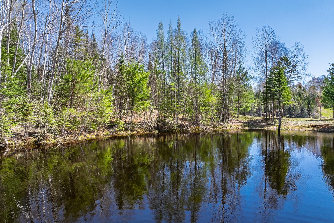
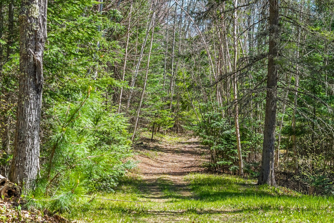
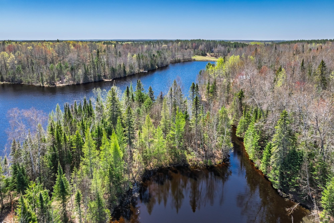
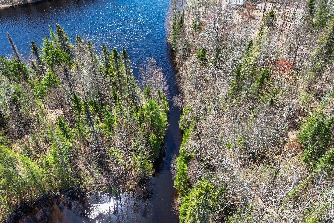
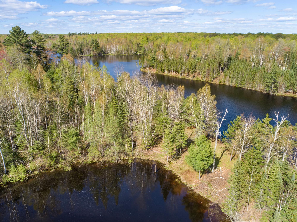
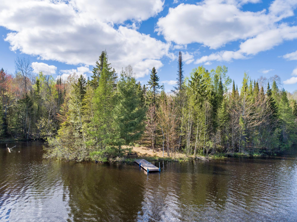
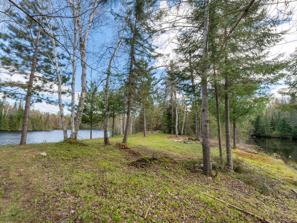
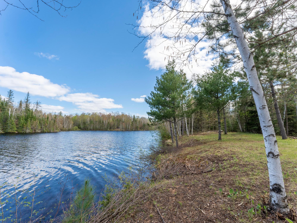
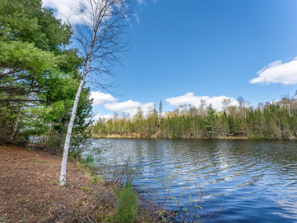
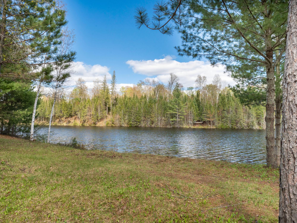
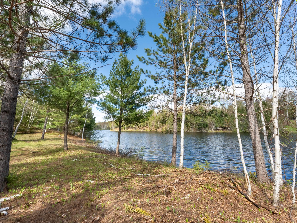
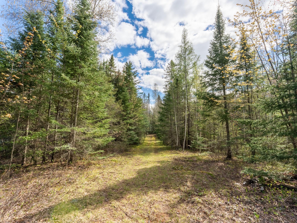
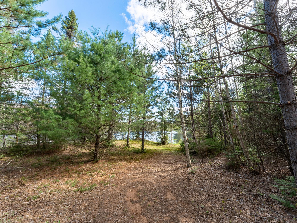
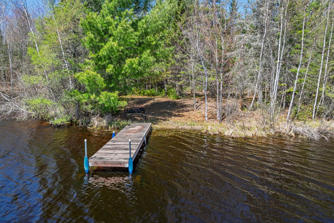
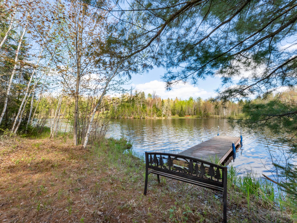
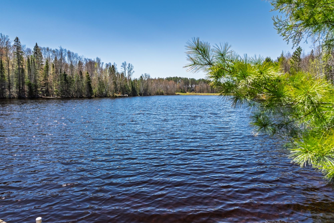
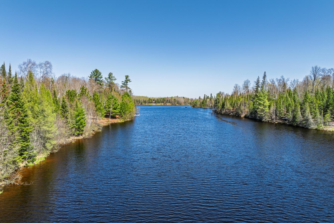
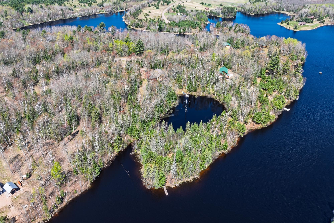
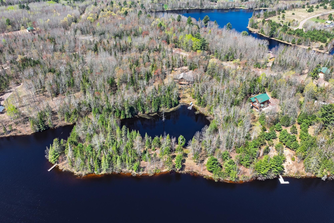
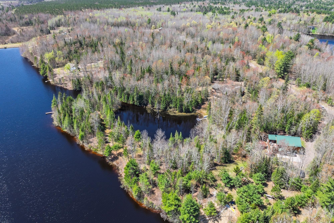
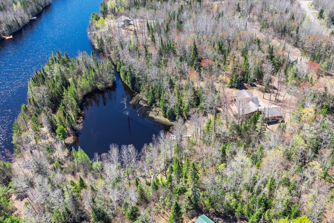
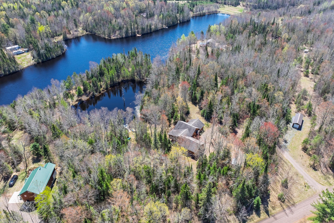
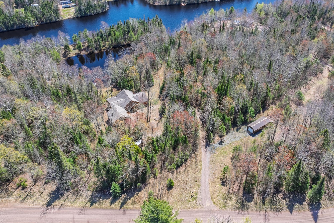
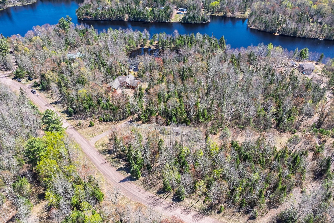
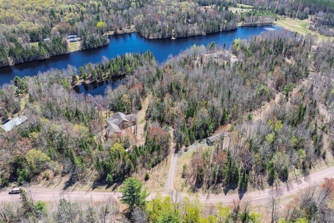
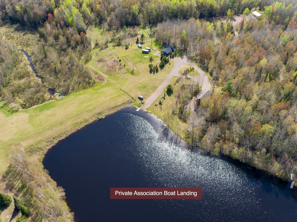
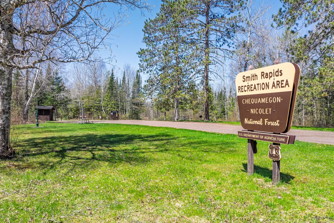
Tucked away on its own expansive private peninsula & private cove on beautiful Byhre Lake, this exceptional Northwoods retreat offers the perfect blend of privacy, comfort, & year-round recreation. Set on 5.75 wooded acres with approximately 1,500 feet of frontage, the property features mature forest, abundant shoreline, a gradual approach to the water, & 2 docks in an incredibly peaceful setting. The peninsula itself is truly something special — beautiful and sprawling with a mix of wooded privacy & open space, groomed trails winding to the pier, & approximately 500 feet of sandy swimming frontage stretching along the entire eastern side. Whether enjoying quiet mornings by the water, gathering around the shoreline, or taking in the remarkable setting, it is the kind of place that invites you to stay & never want to leave. Built in 2010, the custom 4-BR, 3-BA ranch home offers over 3,000 finished sq ft with vaulted wood ceilings, maple floors, & a wall of windows showcasing serene lake views. The open-concept great room centers around a beautiful stone gas fireplace, creating a warm & inviting atmosphere. Sold turn-key with furnishings included, the home is ready to enjoy from day one. The kitchen features hickory cabinetry, stainless appliances, & a granite island with seating flowing into the living & dining areas. Designed with a variety of accessibility features, the home also offers a main-floor primary suite with deck access & a spacious bath with soaking tub & separate shower. The finished walkout lower level offers a large family room, wet bar, additional BR, & direct access to the patio & shoreline. Outdoor amenities include a large deck, enclosed porch, lower-level patio overlooking the private cove, trails winding through the acreage, 2 docks, fishing boat, canoe, three kayaks, a 2.5-car attached garage, & 14x40 storage shed. Surrounded by the Chequamegon–Nicolet National Forest, this rare property captures the true essence of the Up North lifestyle.
Listed by REDMAN REALTY GROUP, LLC Ph: (715) 358-0450
 Email listing
 Share to Facebook
 Send using WhatsApp
 Post to X
 Share to Pintrest
 Print
Print
