
Notify me of more listings like this...

Create your own personal listing search:

  • Get a specialty tailored website for all your matched properties.
  • Get notified immediately as a new property matches your search criteria.
  • Track properties as they sell.
  • Follow market trends and stats.
  • Gain access to all property details.
Always FREE, Sign up in under 1 minute!

Get Started
Active O/C
7310 Deerwood Rd | $575,000 | MLS# 217155
Pat Van Hefty Agent Photo
Pat
Van Hefty
C. (715) 892-0298
P. (715) 358-0450
Phone Pat https://www.minocqua-real-estate.com/
REDMAN REALTY GROUP, LLC
231 Oneida St
Minocqua, WI
United States 54548

Active O/C
MLS# 217155

Details

Room Sizes (2,471 Sqft)

First Floor
Floor Sqft1,666
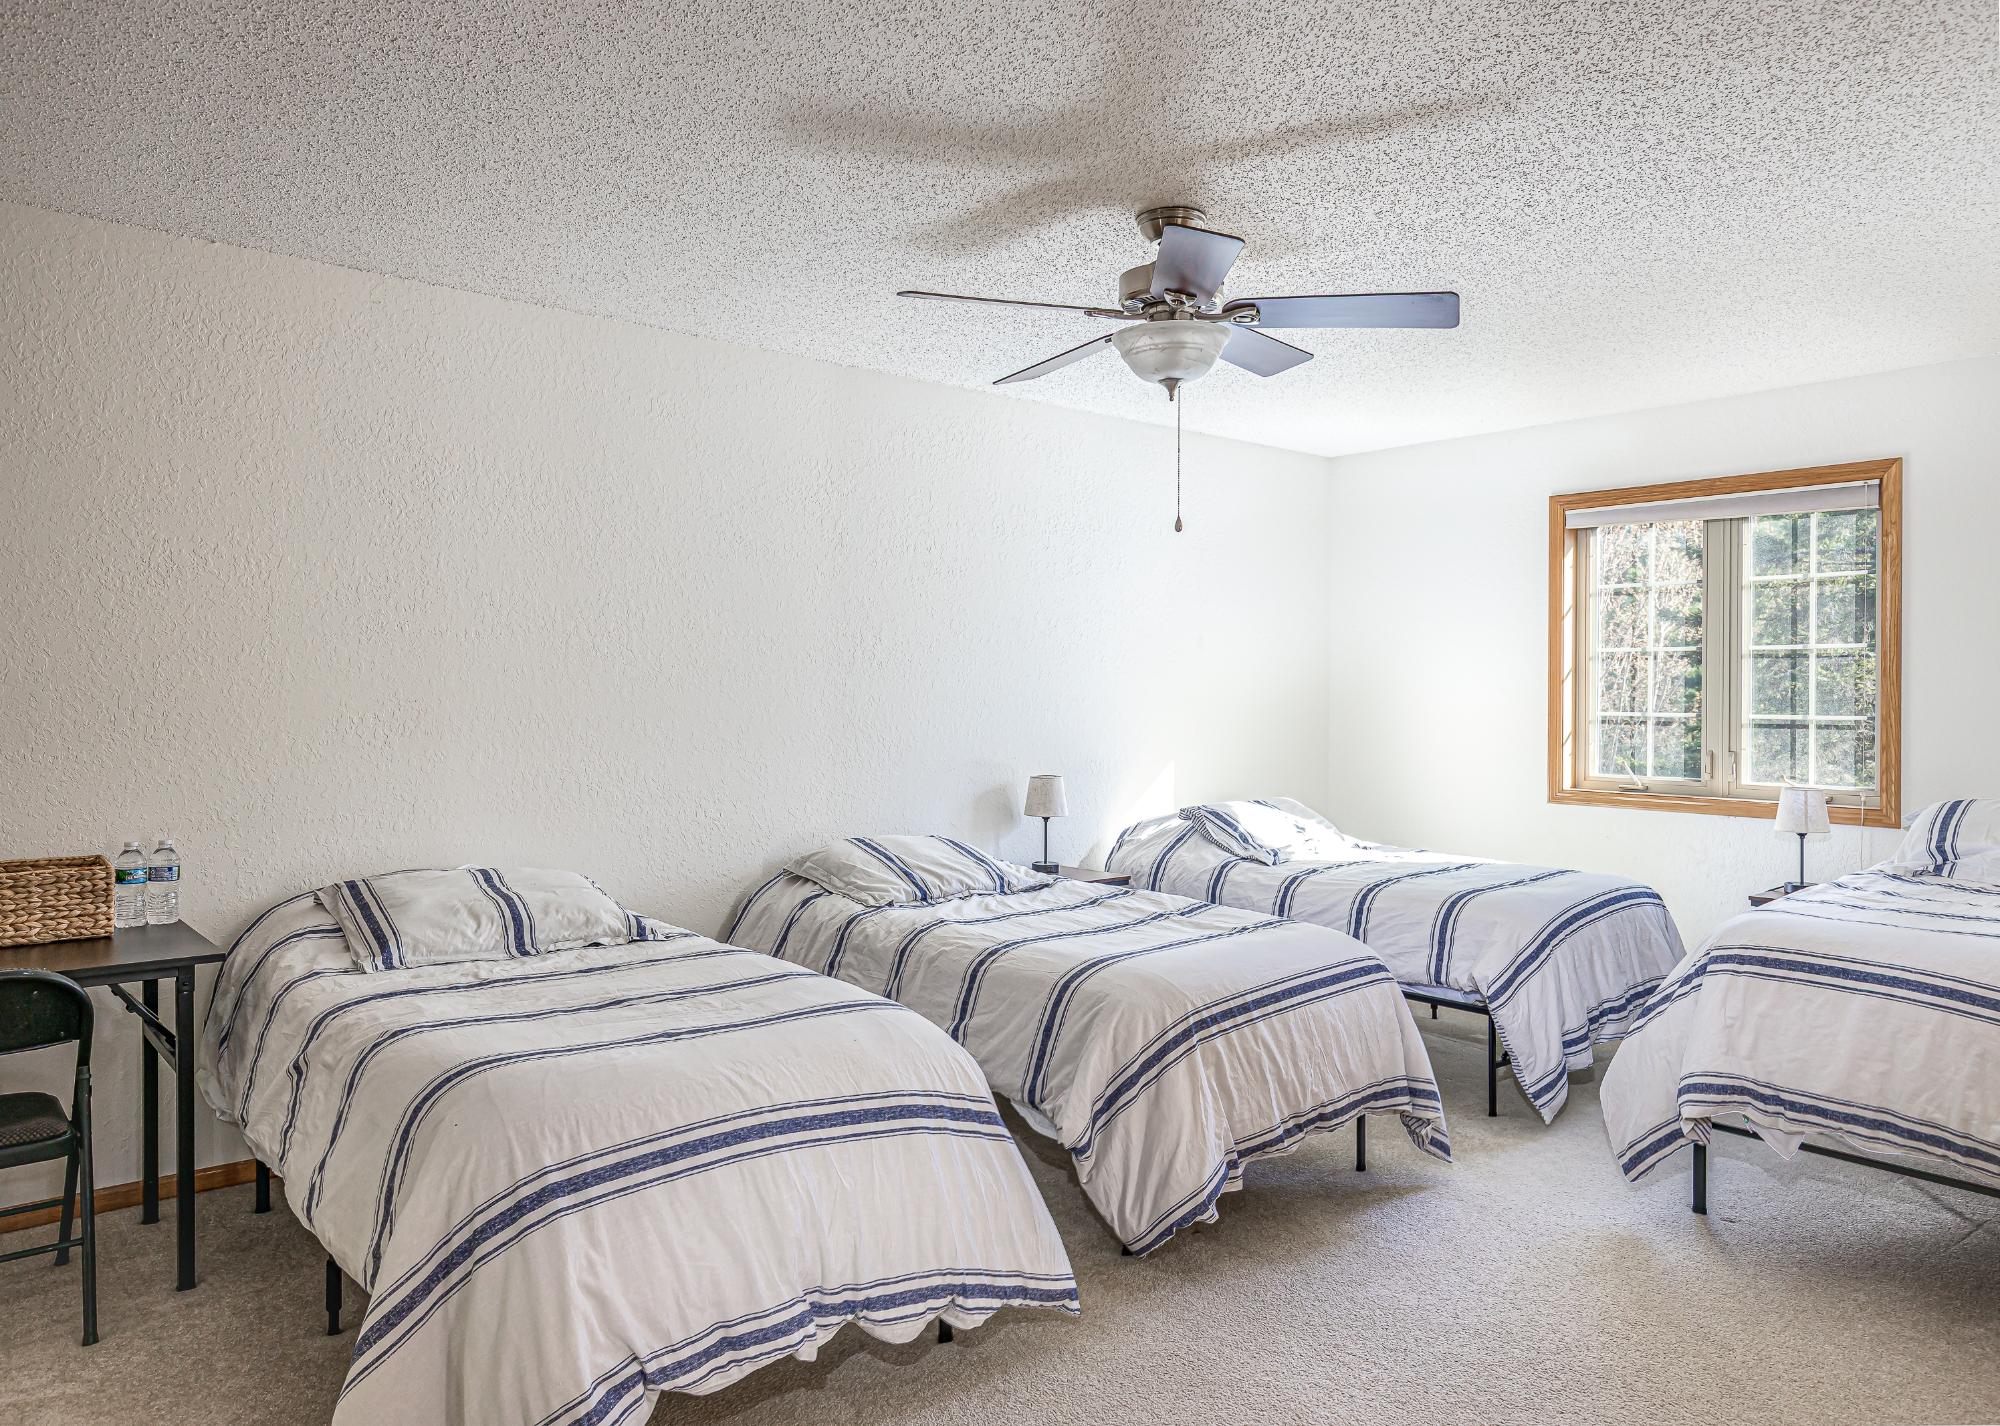
Primary Bedroom 14’7” x 14’3”
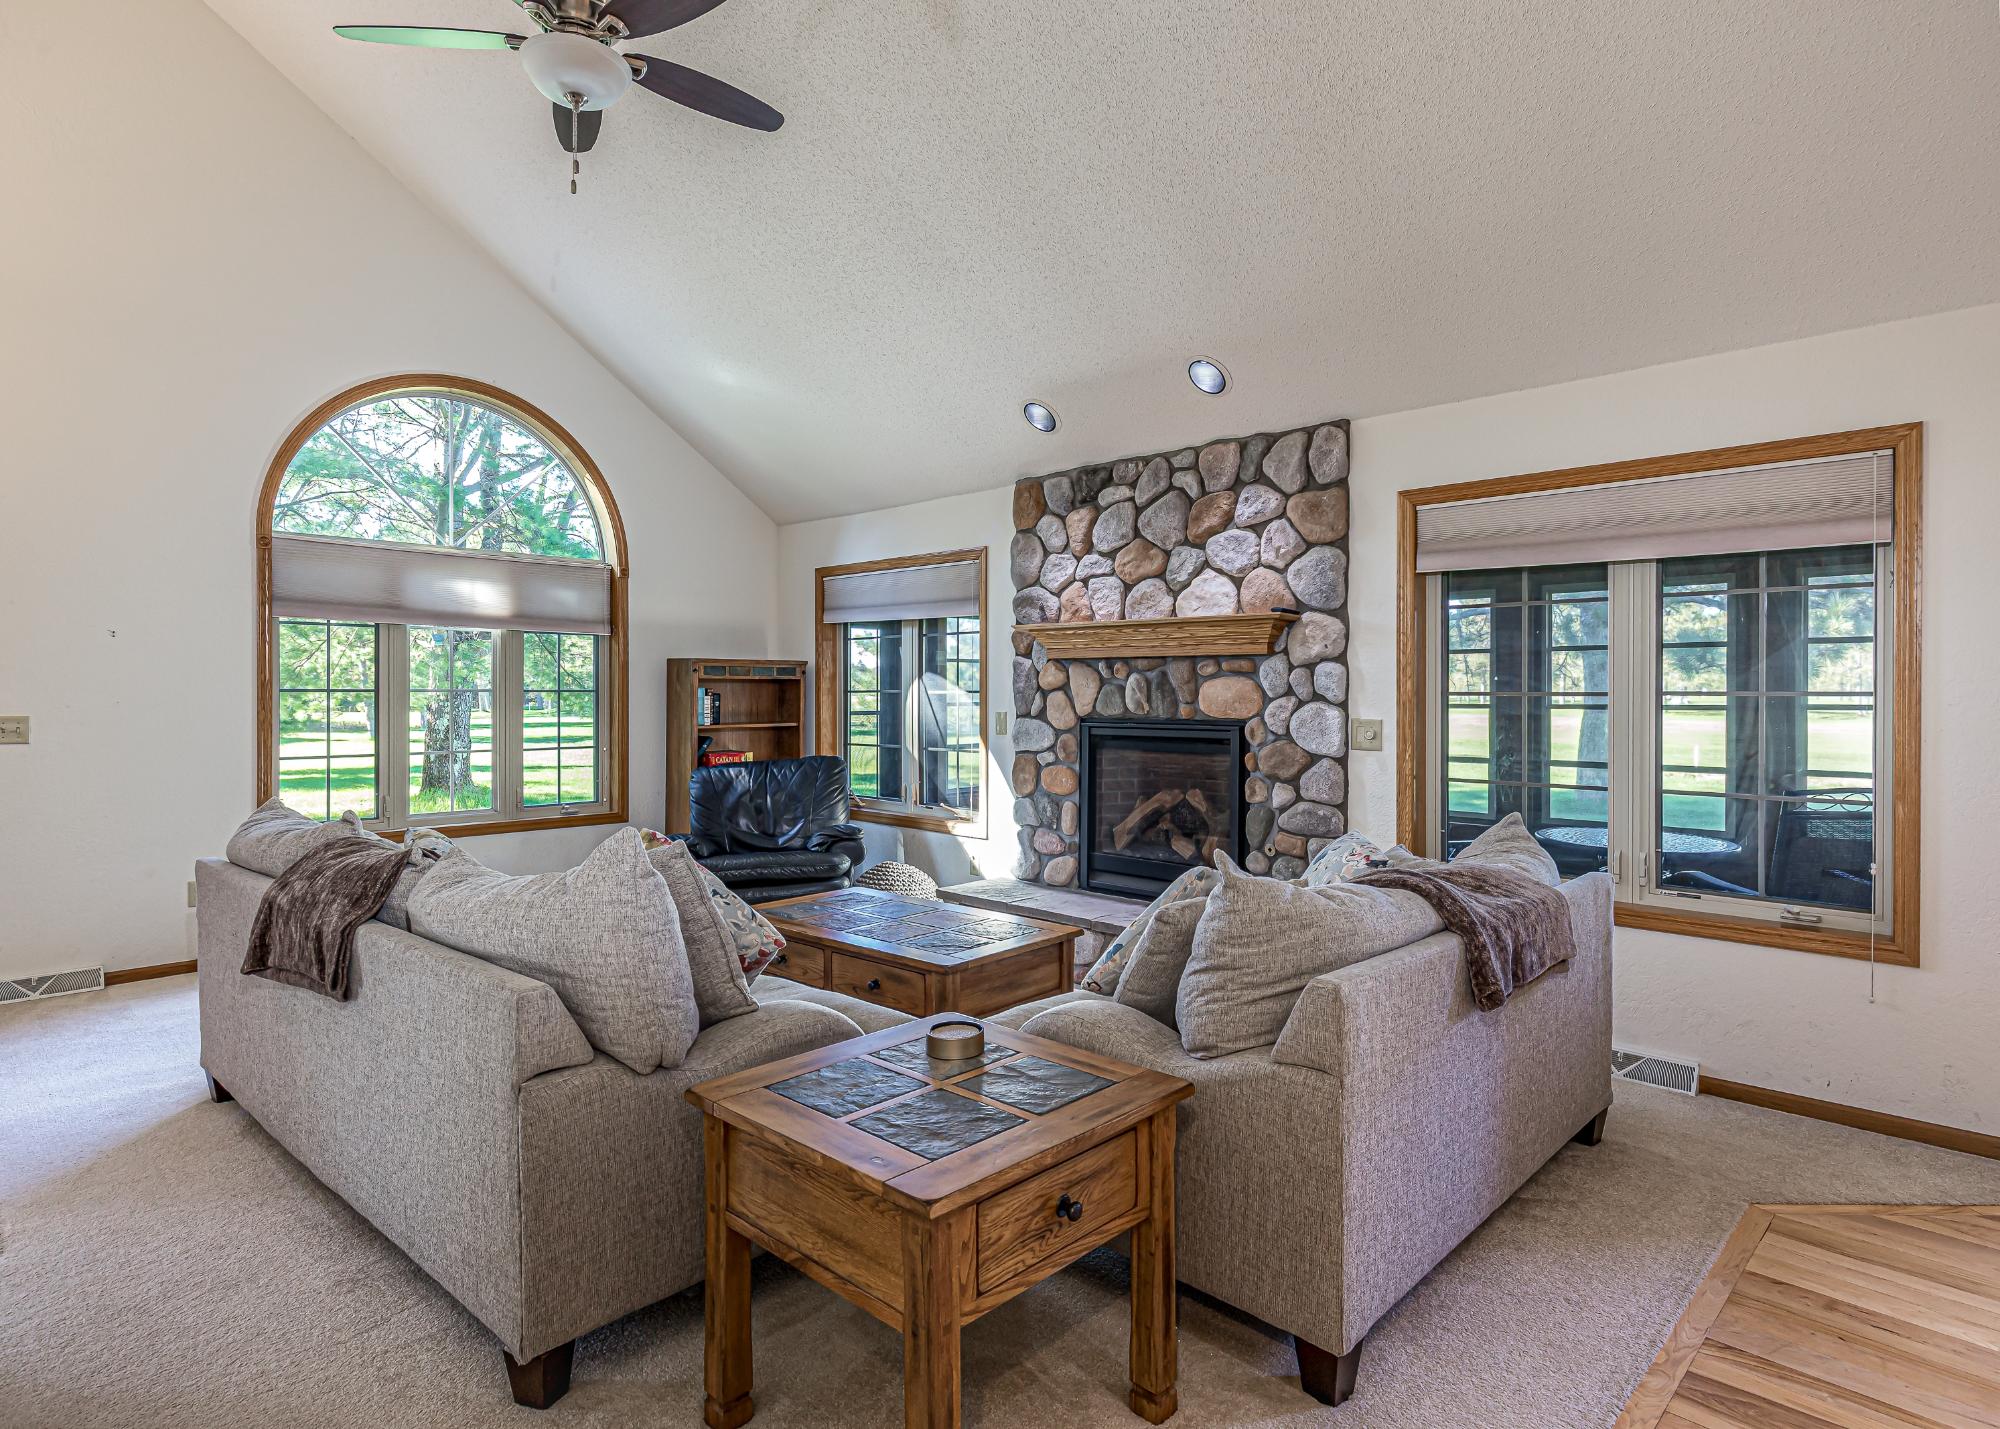
Living Room 18’2” x 23’2”
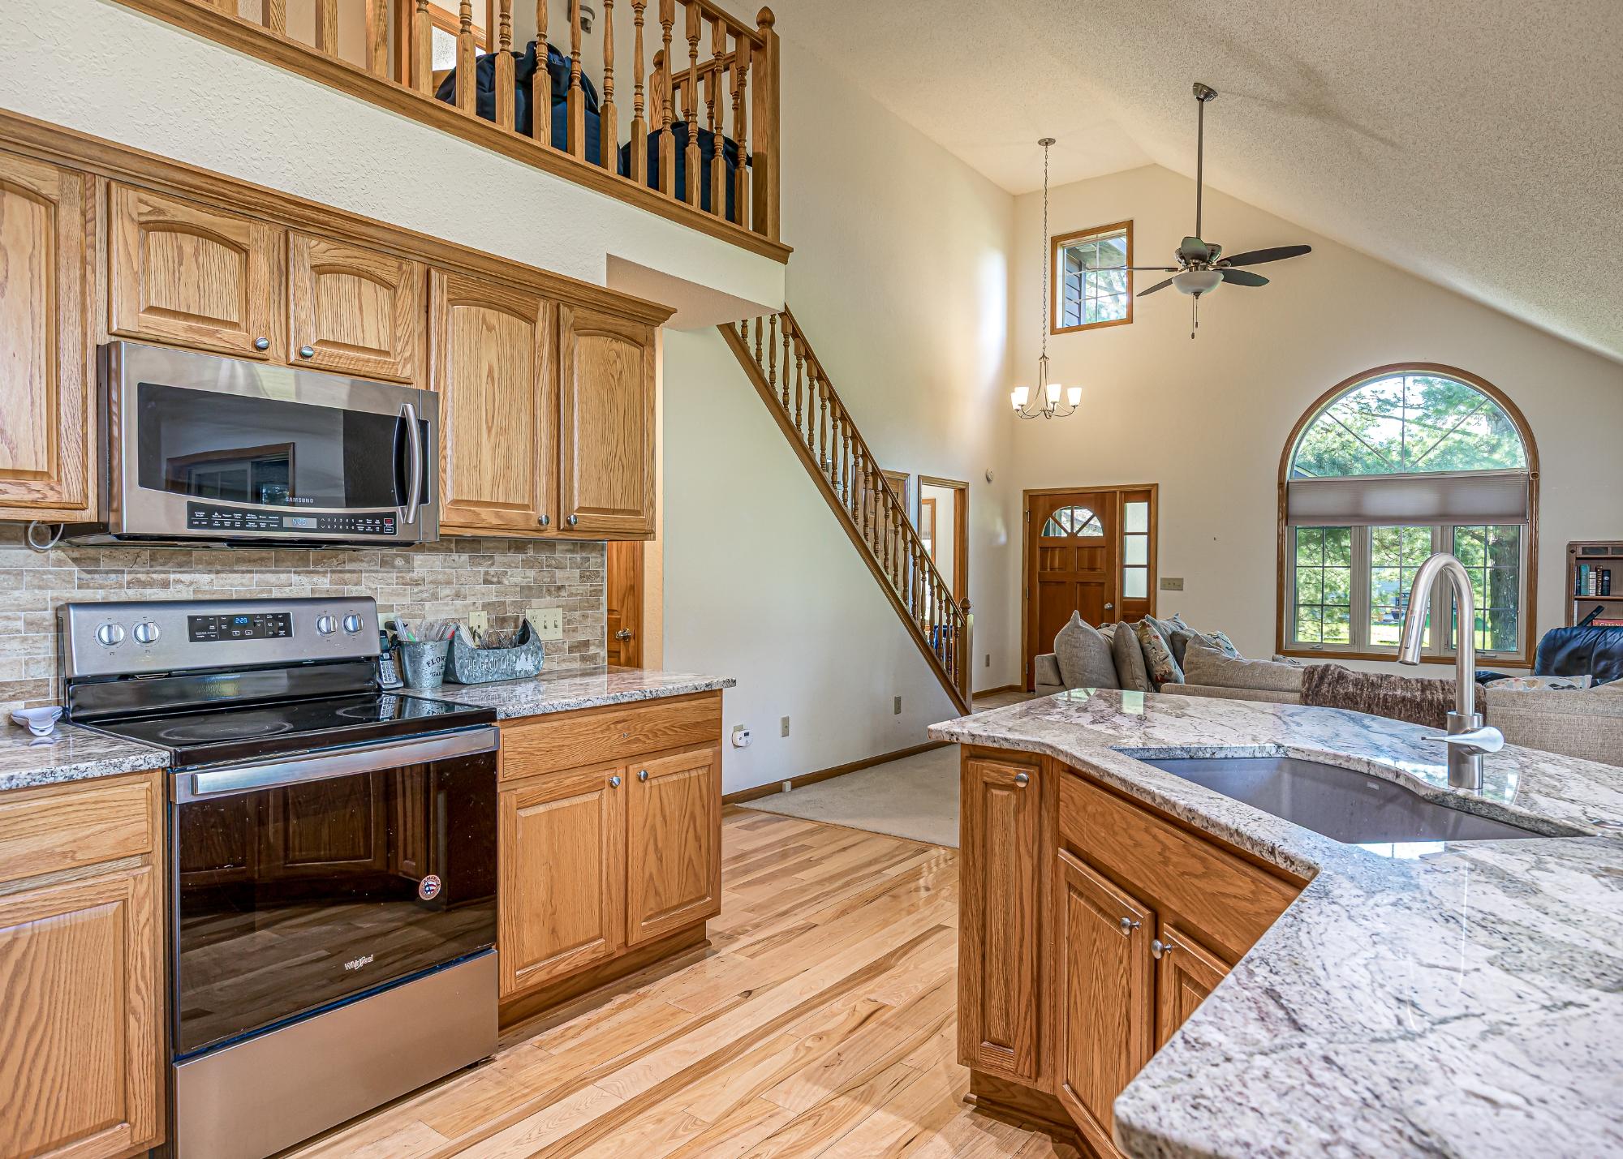
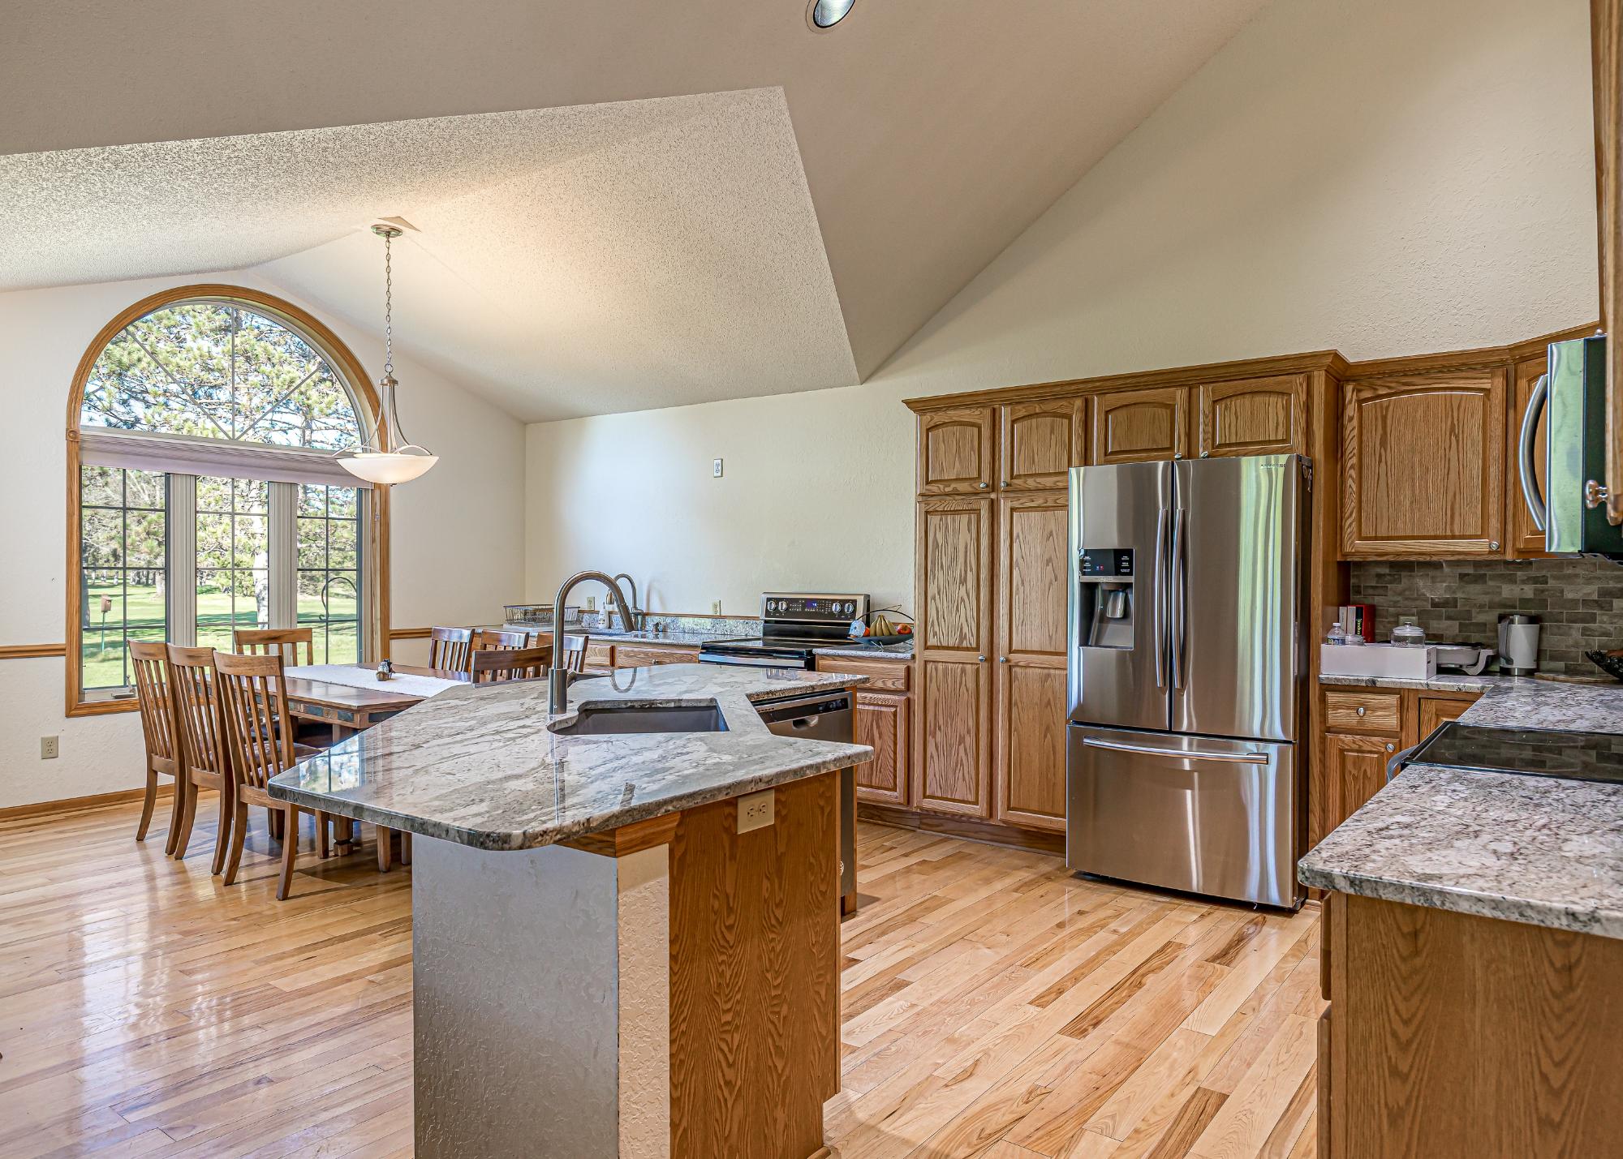
Kitchen 12’5” x 12
Dining Area 13’6” x 9’9”
Bedroom 13’10” x 11’8”
Laundry 8’2” x 5’8”
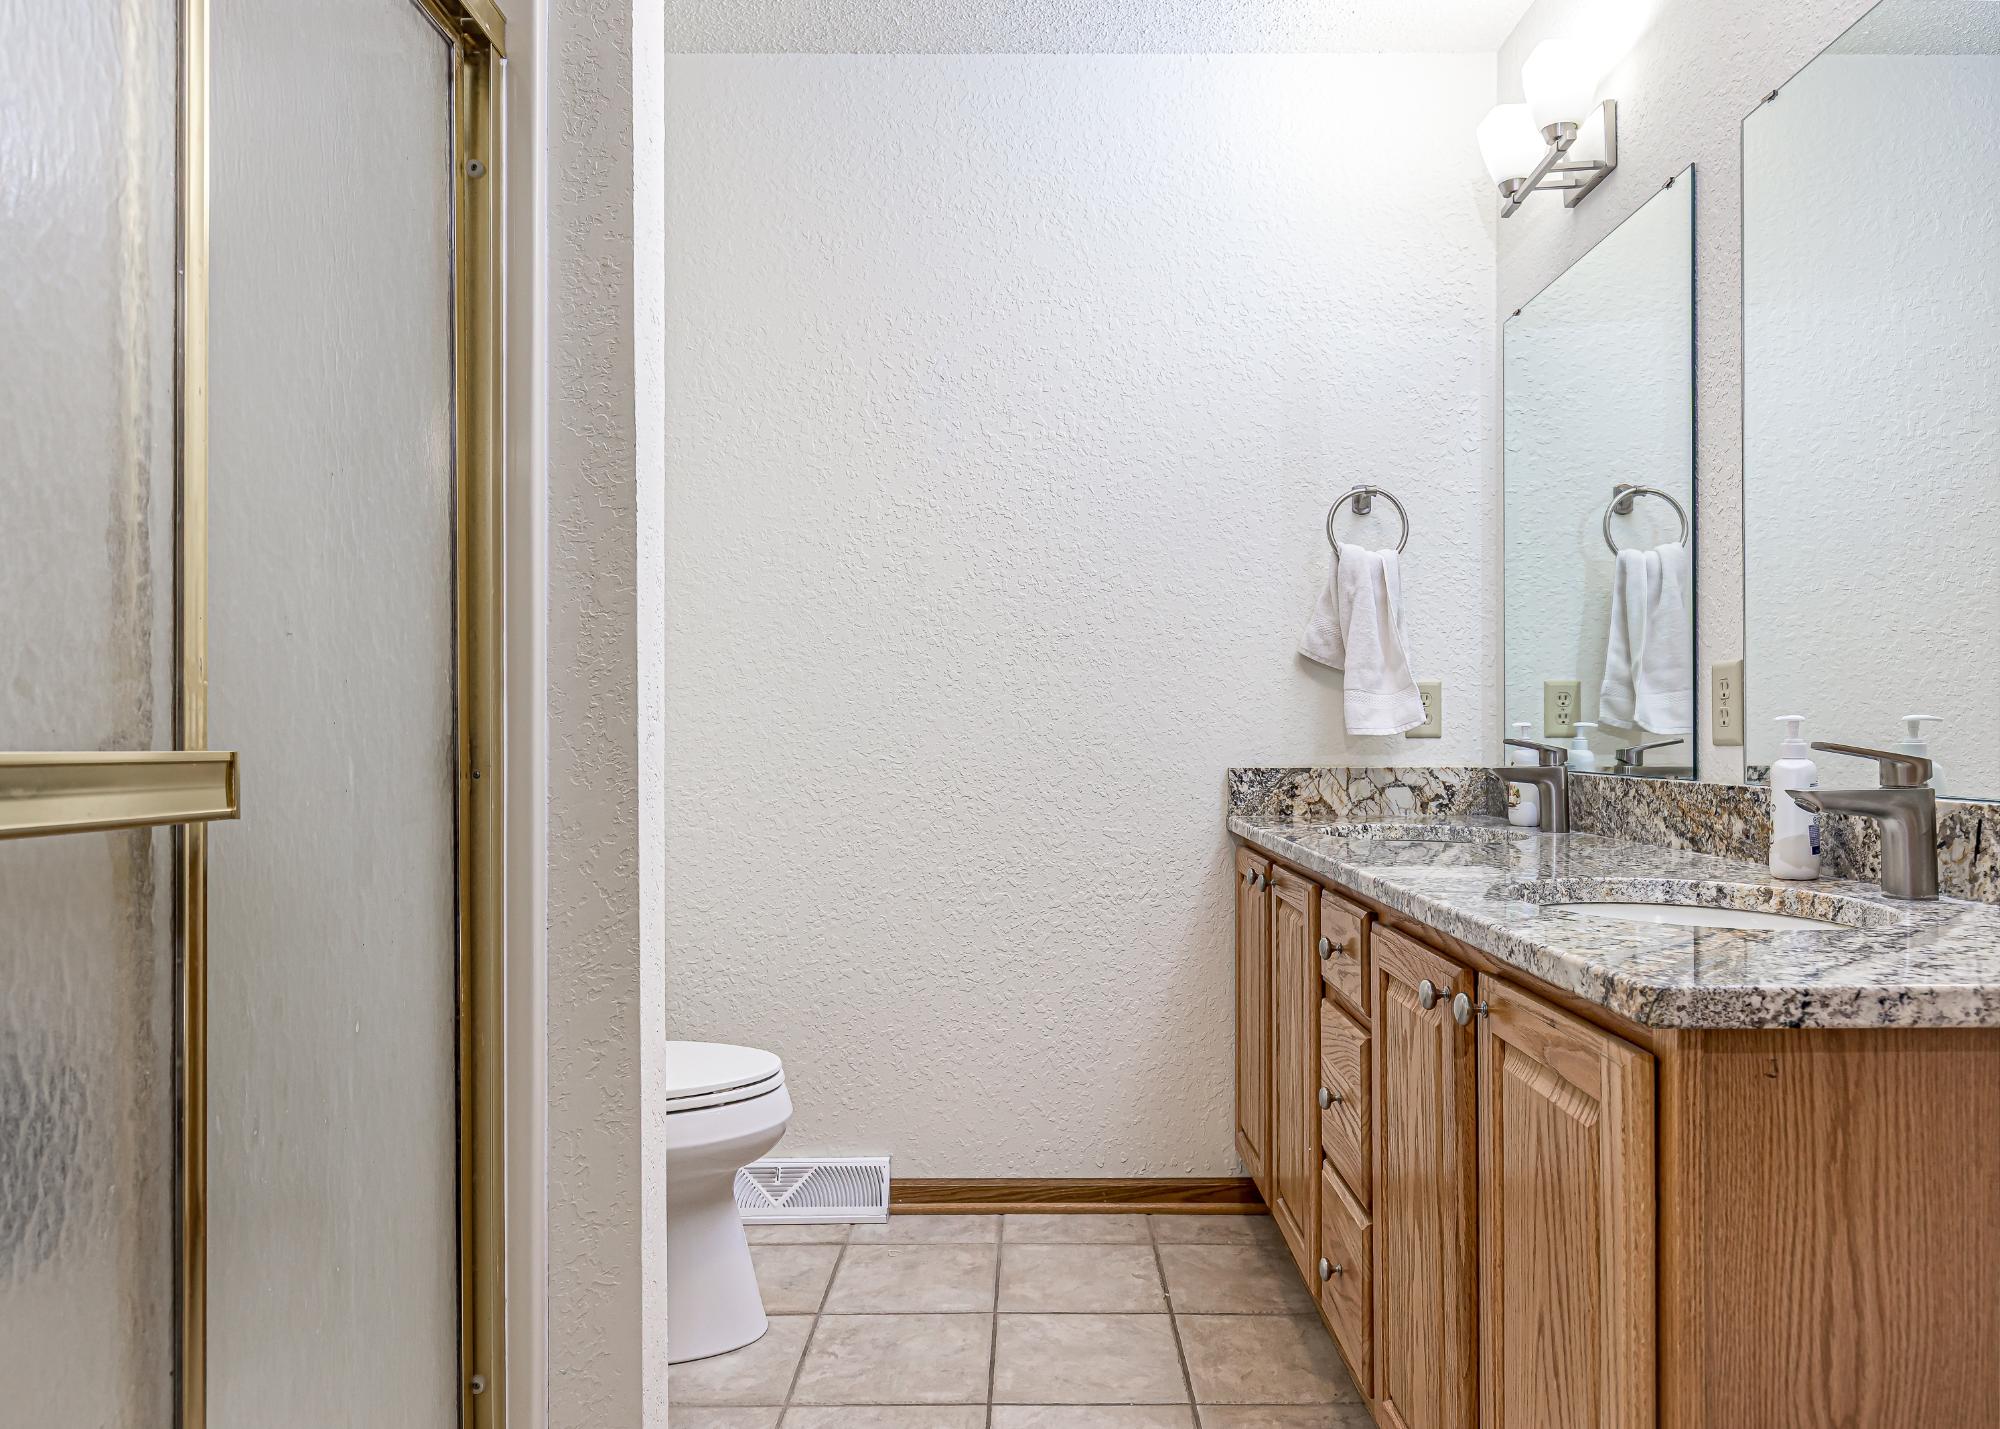
Bathroom Full Bath
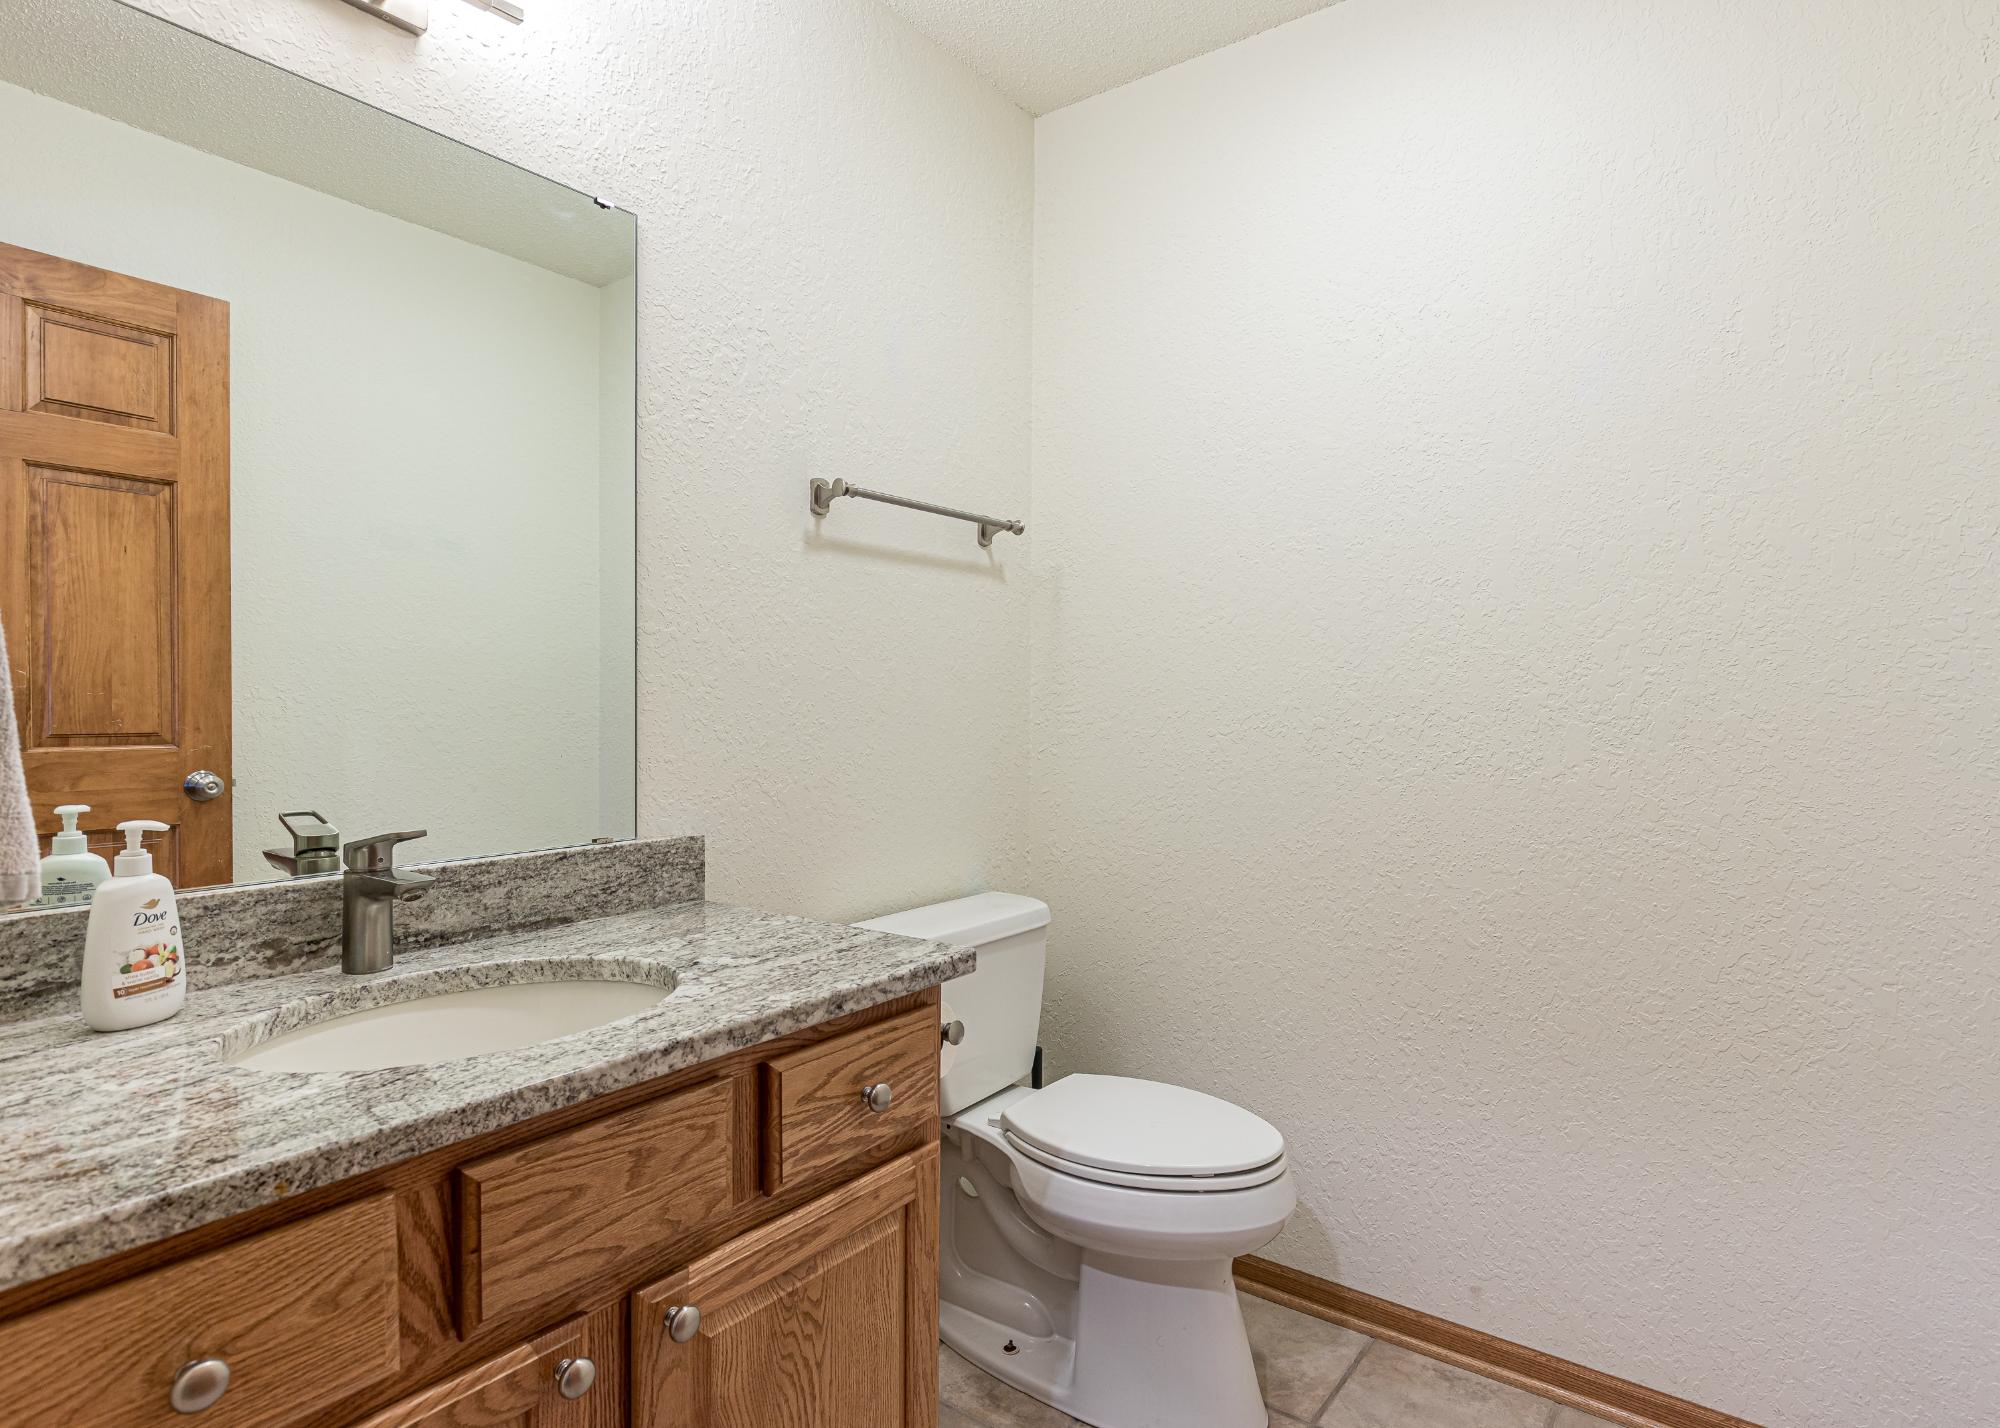
Bathroom Half Bath
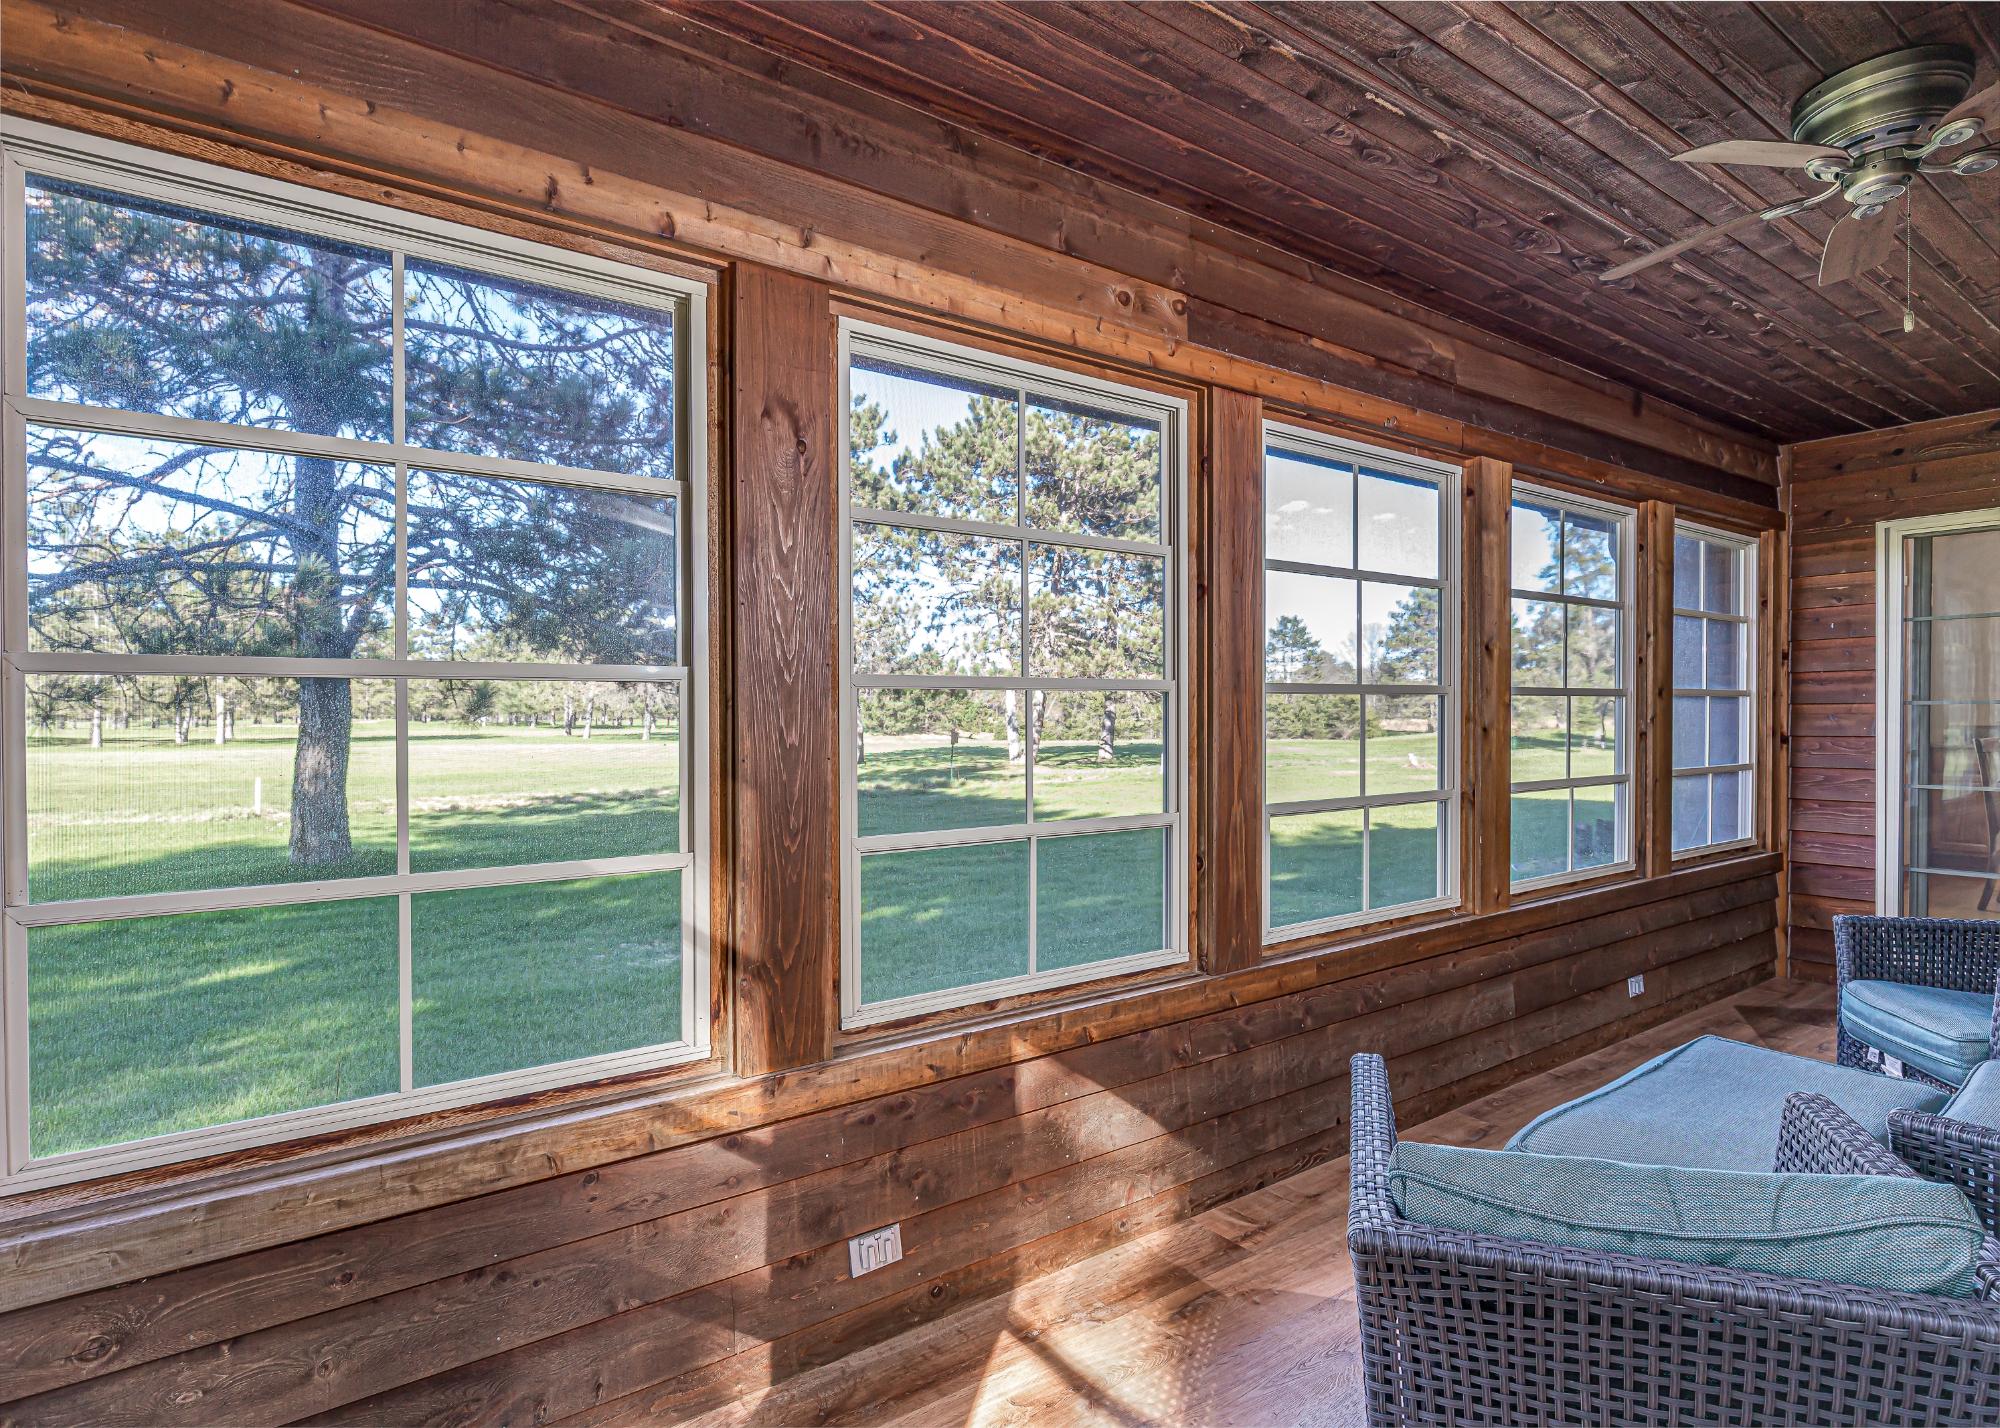
Three Season Room 21 x 9
Second Floor
Floor Sqft805
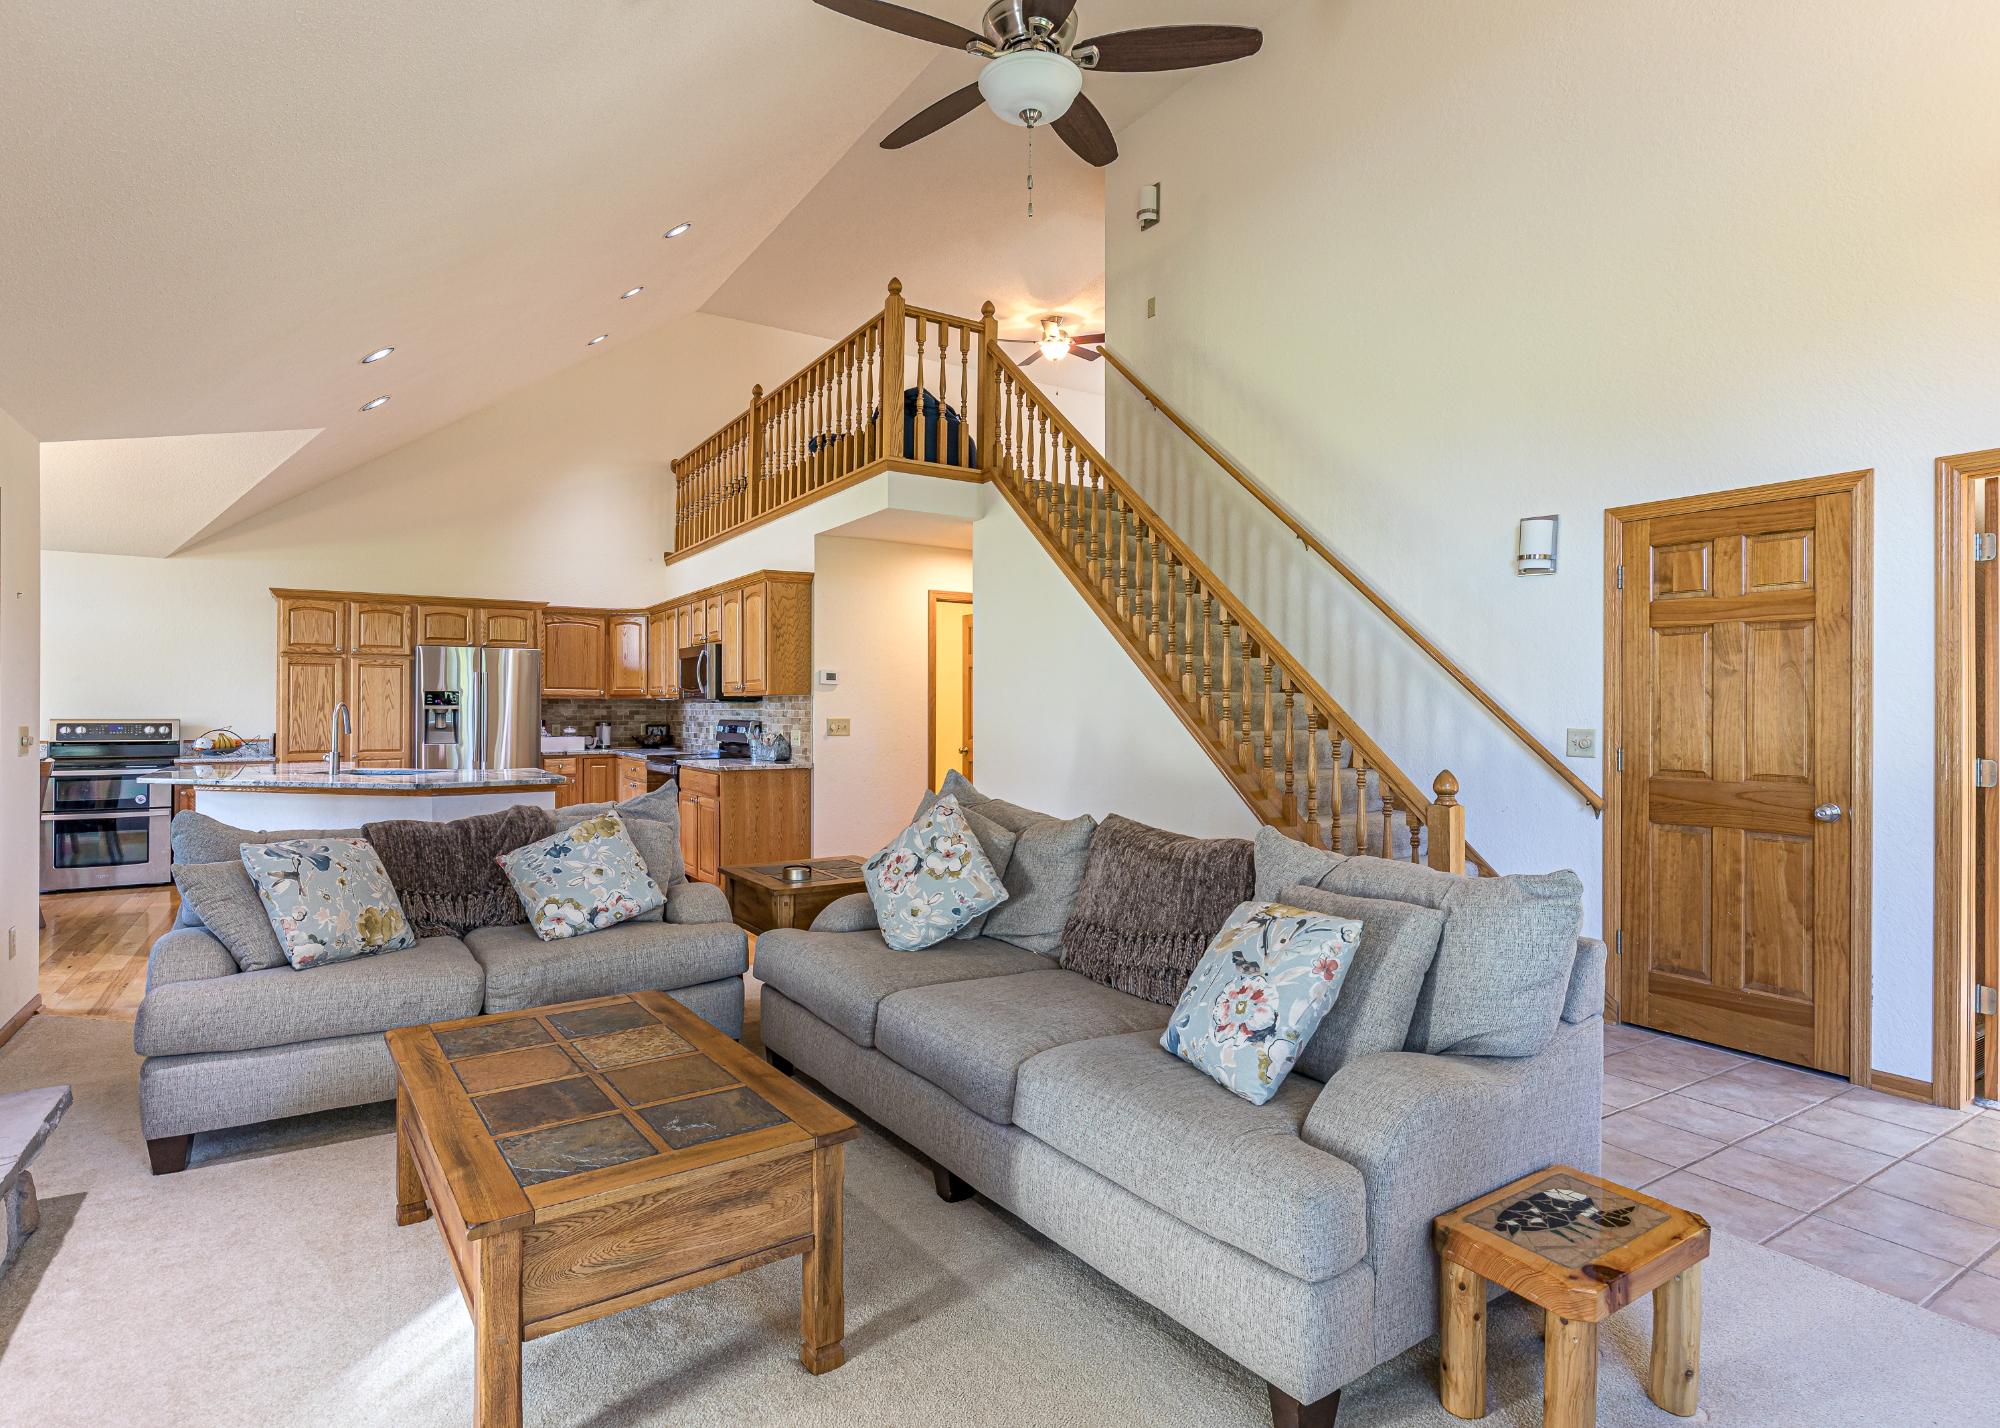
Loft 21’1” x 15’10”
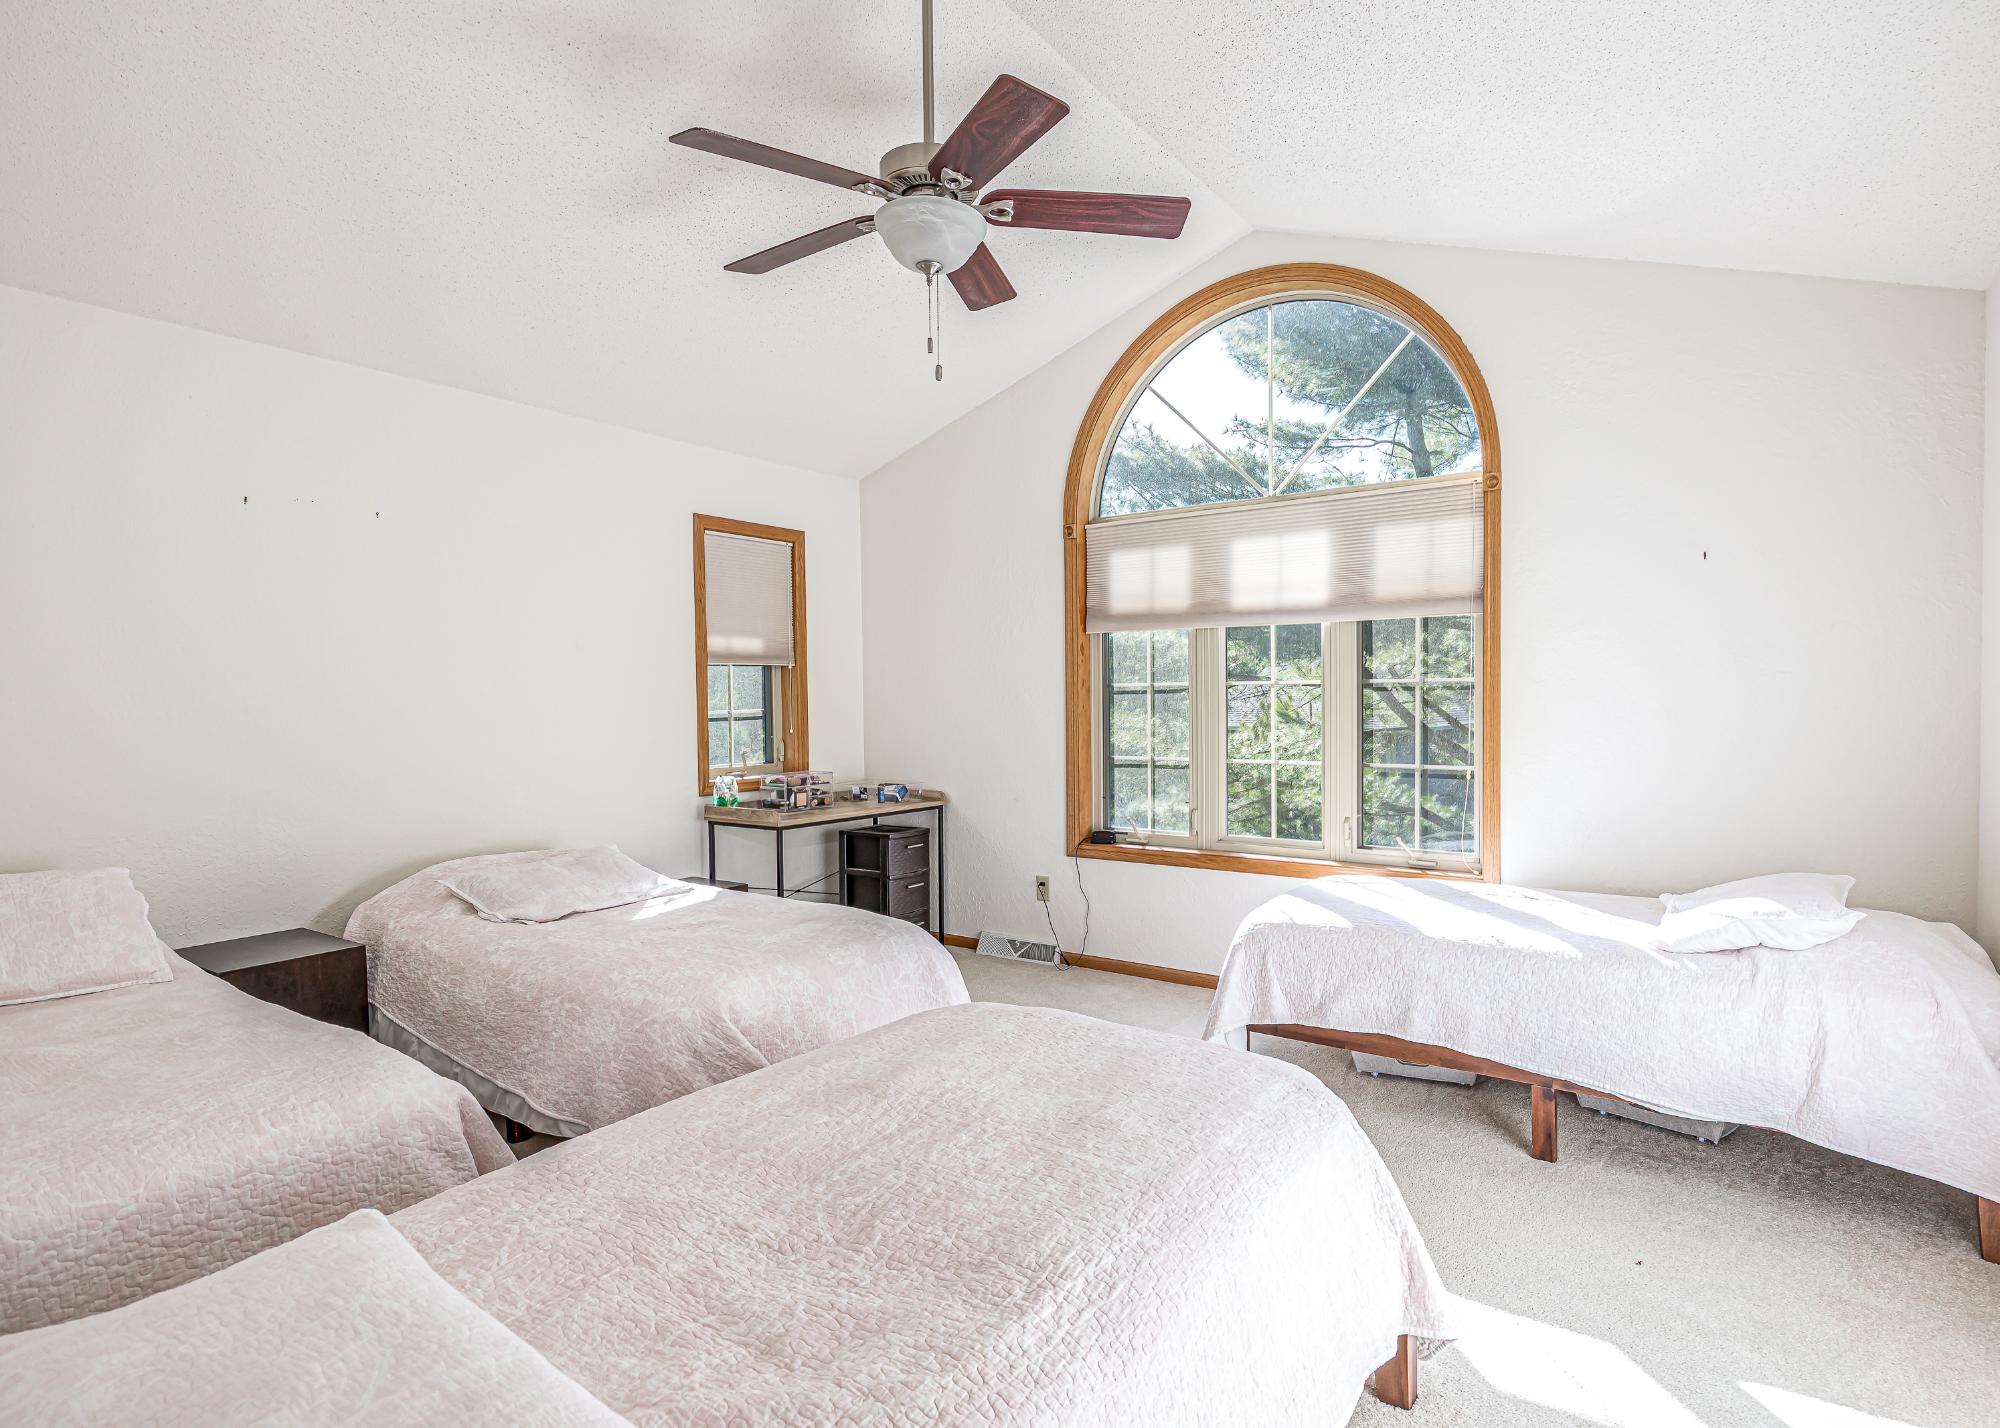
Bedroom 14’7” x 13’7”
Bathroom Full Bath
Basement Floor
Floor Sqft1,561
%
Years (35 year max)
Years


Address 7310 Deerwood Rd
AreaOneida
Sub AreaMinocqua (Town)
CityMinocqua
Zip Code54548
State/ProvinceWisconsin
CountryUnited States
Price$575,000
Property TypeCondominium
Bedrooms3
Bathrooms3
Half Baths1
Floor Space2471 Square Feet
Lot Size5.11 Acres
WaterfrontNo
Year Built1998
Parking2 Car, Attached
Taxes $2,546
Tax Year2025
MLS® #217155

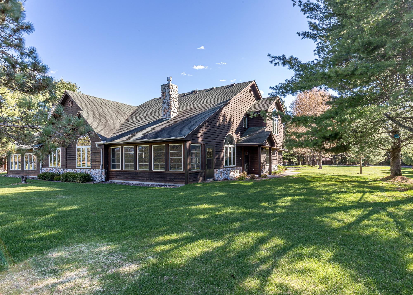
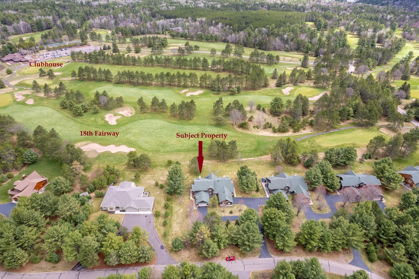
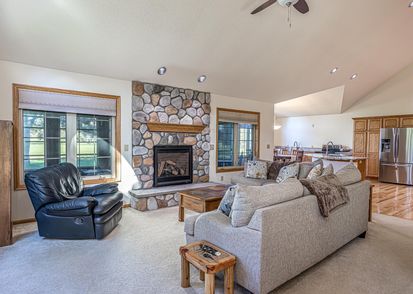
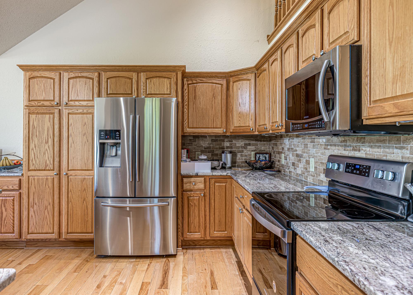
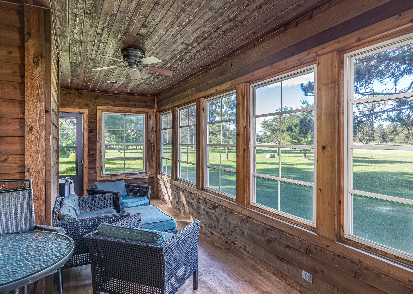
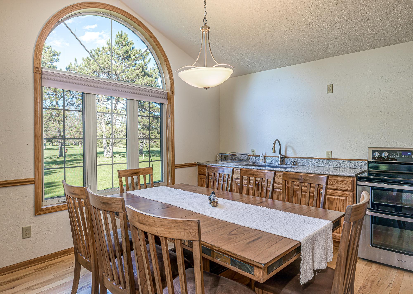
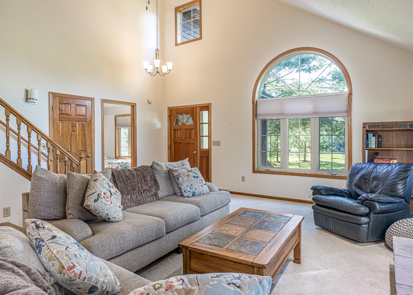
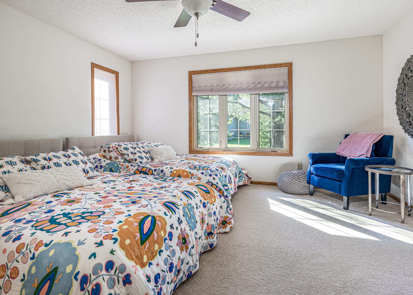
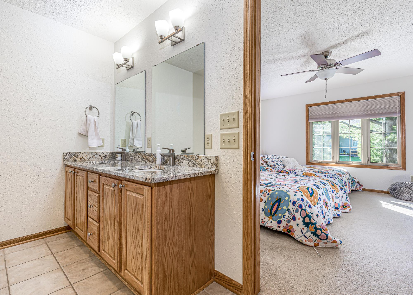
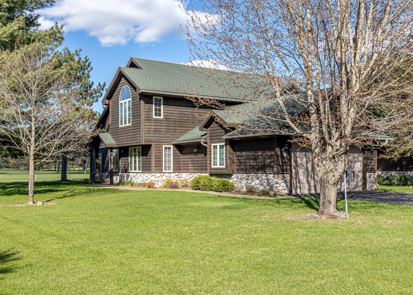
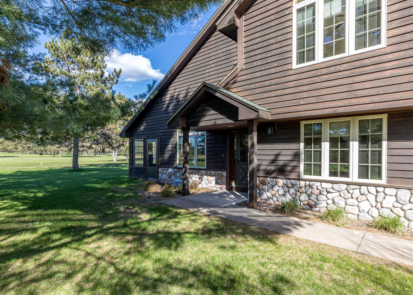
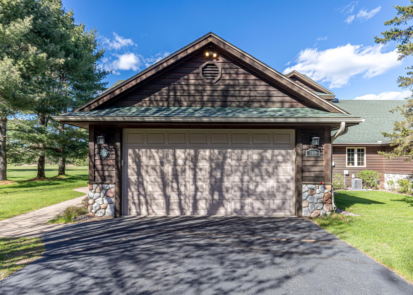
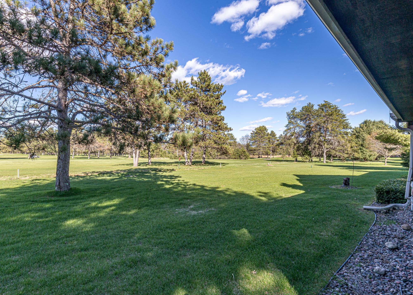
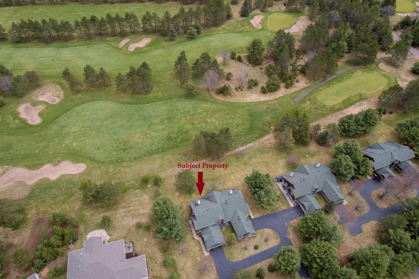
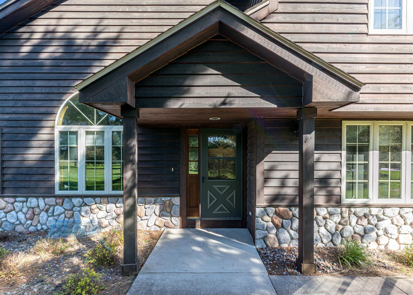
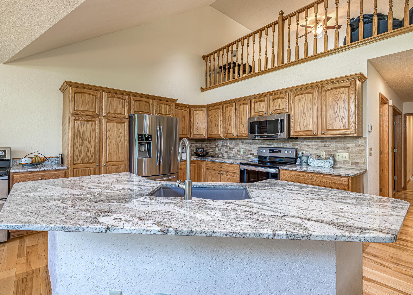
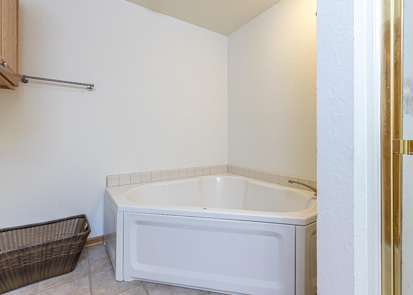
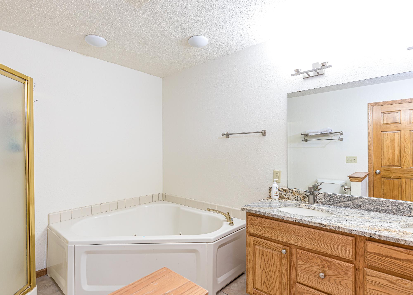
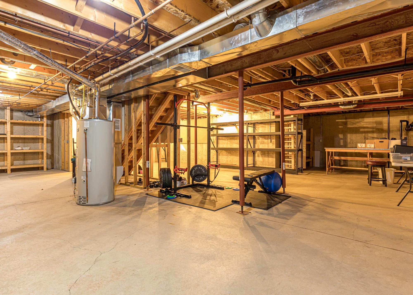
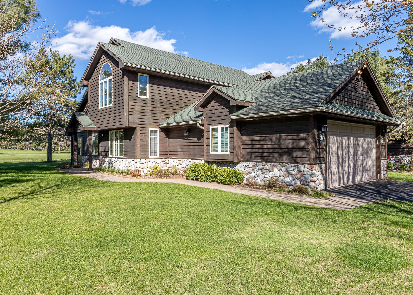
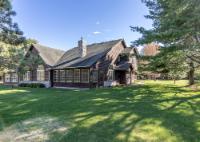
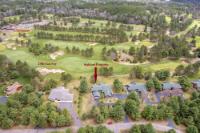
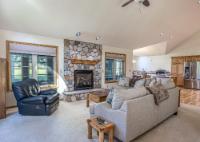
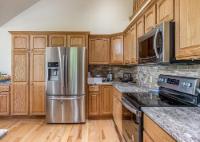
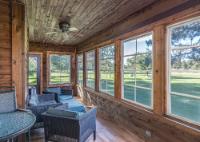
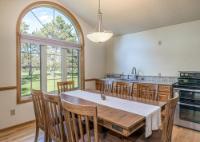
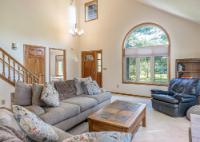
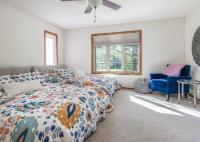
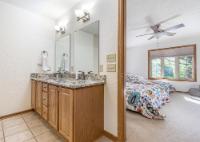
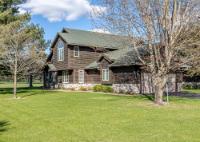
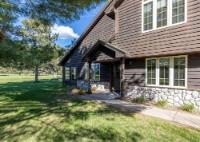
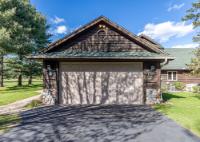
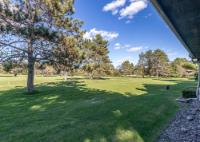
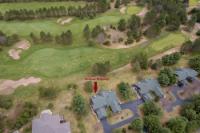
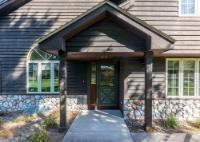
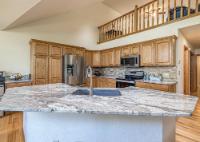
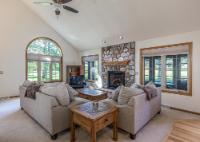
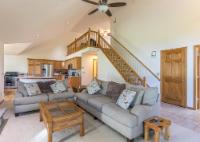
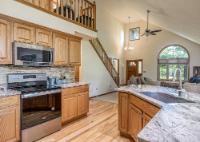
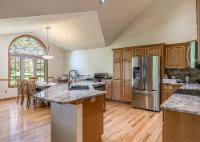
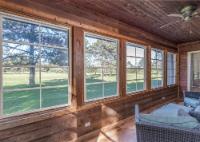
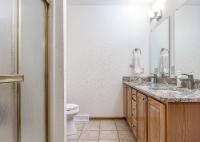
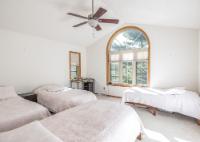
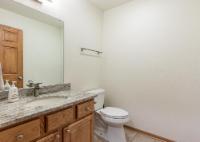
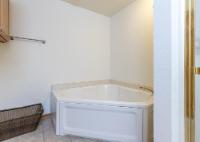
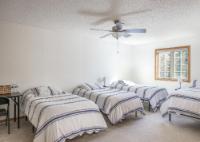
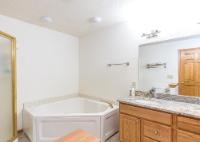
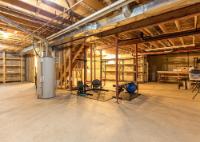
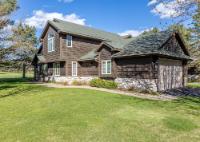
Who needs lake frontage when you have frontage on Hole 18 of Timber Ridge Golf Club? This gorgeous cedar-sided condo is tucked in the beautiful golf course community of Timber Ridge. The three bedroom, three bathroom, 1.5 story home oozes charm and character and offers fantastic course views from the three-season porch. Open-concept living area feels airy with vaulted ceilings and kitchen provides ample storage between painted cabinetry and pantry. Solid surface countertops and stainless steel appliances elevate the functional kitchen space. Two primary suites (main level and upstairs) feature spacious vanities, shower, and jacuzzi tubs and the basement has plenty of room to expand! Two car attached garage for vehicle or toy storage. Timber Ridge offers excellent walking/biking space on its quiet, private roads and the swimming pool is an amazing summer option for relaxation. Condo dues are $355/month and subdivision dues are $340/year. Come tee it up!


Listed by REDMAN REALTY GROUP, LLC Ph: (715) 358-0450


Location

Use two fingers to move the map
Street View Satellite
Use two fingers to scroll demographics
Data Source: Statistics Canada
THE DATA PROVIDED SHOULD BE USED AS A GUIDE ONLY. FOR UP TO DATE REFERENCE MATERIAL, CONSULT WITH INDIVIDUAL REGIONAL WEBSITES.
(click to close)

Floor Plans

About

I started my real estate career in 1994, when a change in career path led me from Southern Wisconsin to the Northwoods. After attending Abbot Pennings High School in De Pere WI, I obtained degrees from UW Oshkosh, Marian University and a BS in Hazardous Materials Studies from Lakeshore Technical College. After some time working in the Environmental industry, I realized my true passion was in Real Estate. I jumped into becoming a Broker Associate in 1994, and in that time have been an agent and managing broker as well as starting up Big Fish Realty where I remained the Broker/Owner until I found the Redman Realty Group family in 2013. My passion for walking my clients through every aspect of a real estate transaction and insuring their happiness with their decisions is a great fit with the Redman Realty Group’s business practice. My love and knowledge of the area is reflected with consistently being in the top 5% of sales-units/volume. I enjoy spending time in the woods hunting, snowmobiling and even the quiet sports of snowshoeing and skiing. In the warmer months when I am not busy at work, I prefer to be on the water with my wife, and pulling my teenage boys Jake and Casey and daughter Sylvia behind the boat on water skies or a tube, or taking in the sunset by canoe or kayak.
Next
The blue circle drawn on the map represents the area which is most likely to contain listings comparable to 7310 Deerwood Rd. If you wish, you may adjust the circle by dragging the white center handle to move it, or dragging one of its other white handles to resize it. Press the 'Next' button at the top when finished.

Adjust the values below if necessary

Bedrooms
  • 1+
  • 2+
  • 3+
  • 4+
  • 5+
Bathrooms
  • 1+
  • 2+
  • 3+
  • 4+
  • 5+

When finished, press the 'Next' button


Done

When finished filling out your details, press the 'Done' button. You will receive an email shortly, which will contain login details and additional information to access your listings

Thank you! You will receive an email shortly, which will contain login details and additional information to access your listings. Close Oops, there was a problem signing up:

Try Again
Cancel