
3D Showcase allows you to walk through the property in 3d
View 3D Showcase
Create your own personal listing search:
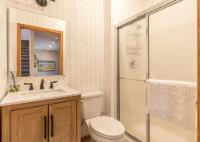
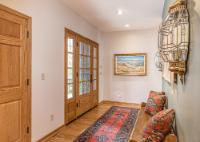
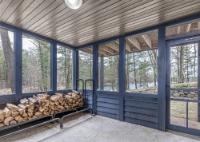


| First Floor | |
|---|---|
| Floor Sqft | 1,745 |
| Mud Room | 7’4” x 6’10” |
| Laundry | 6’3” x 6’10” |
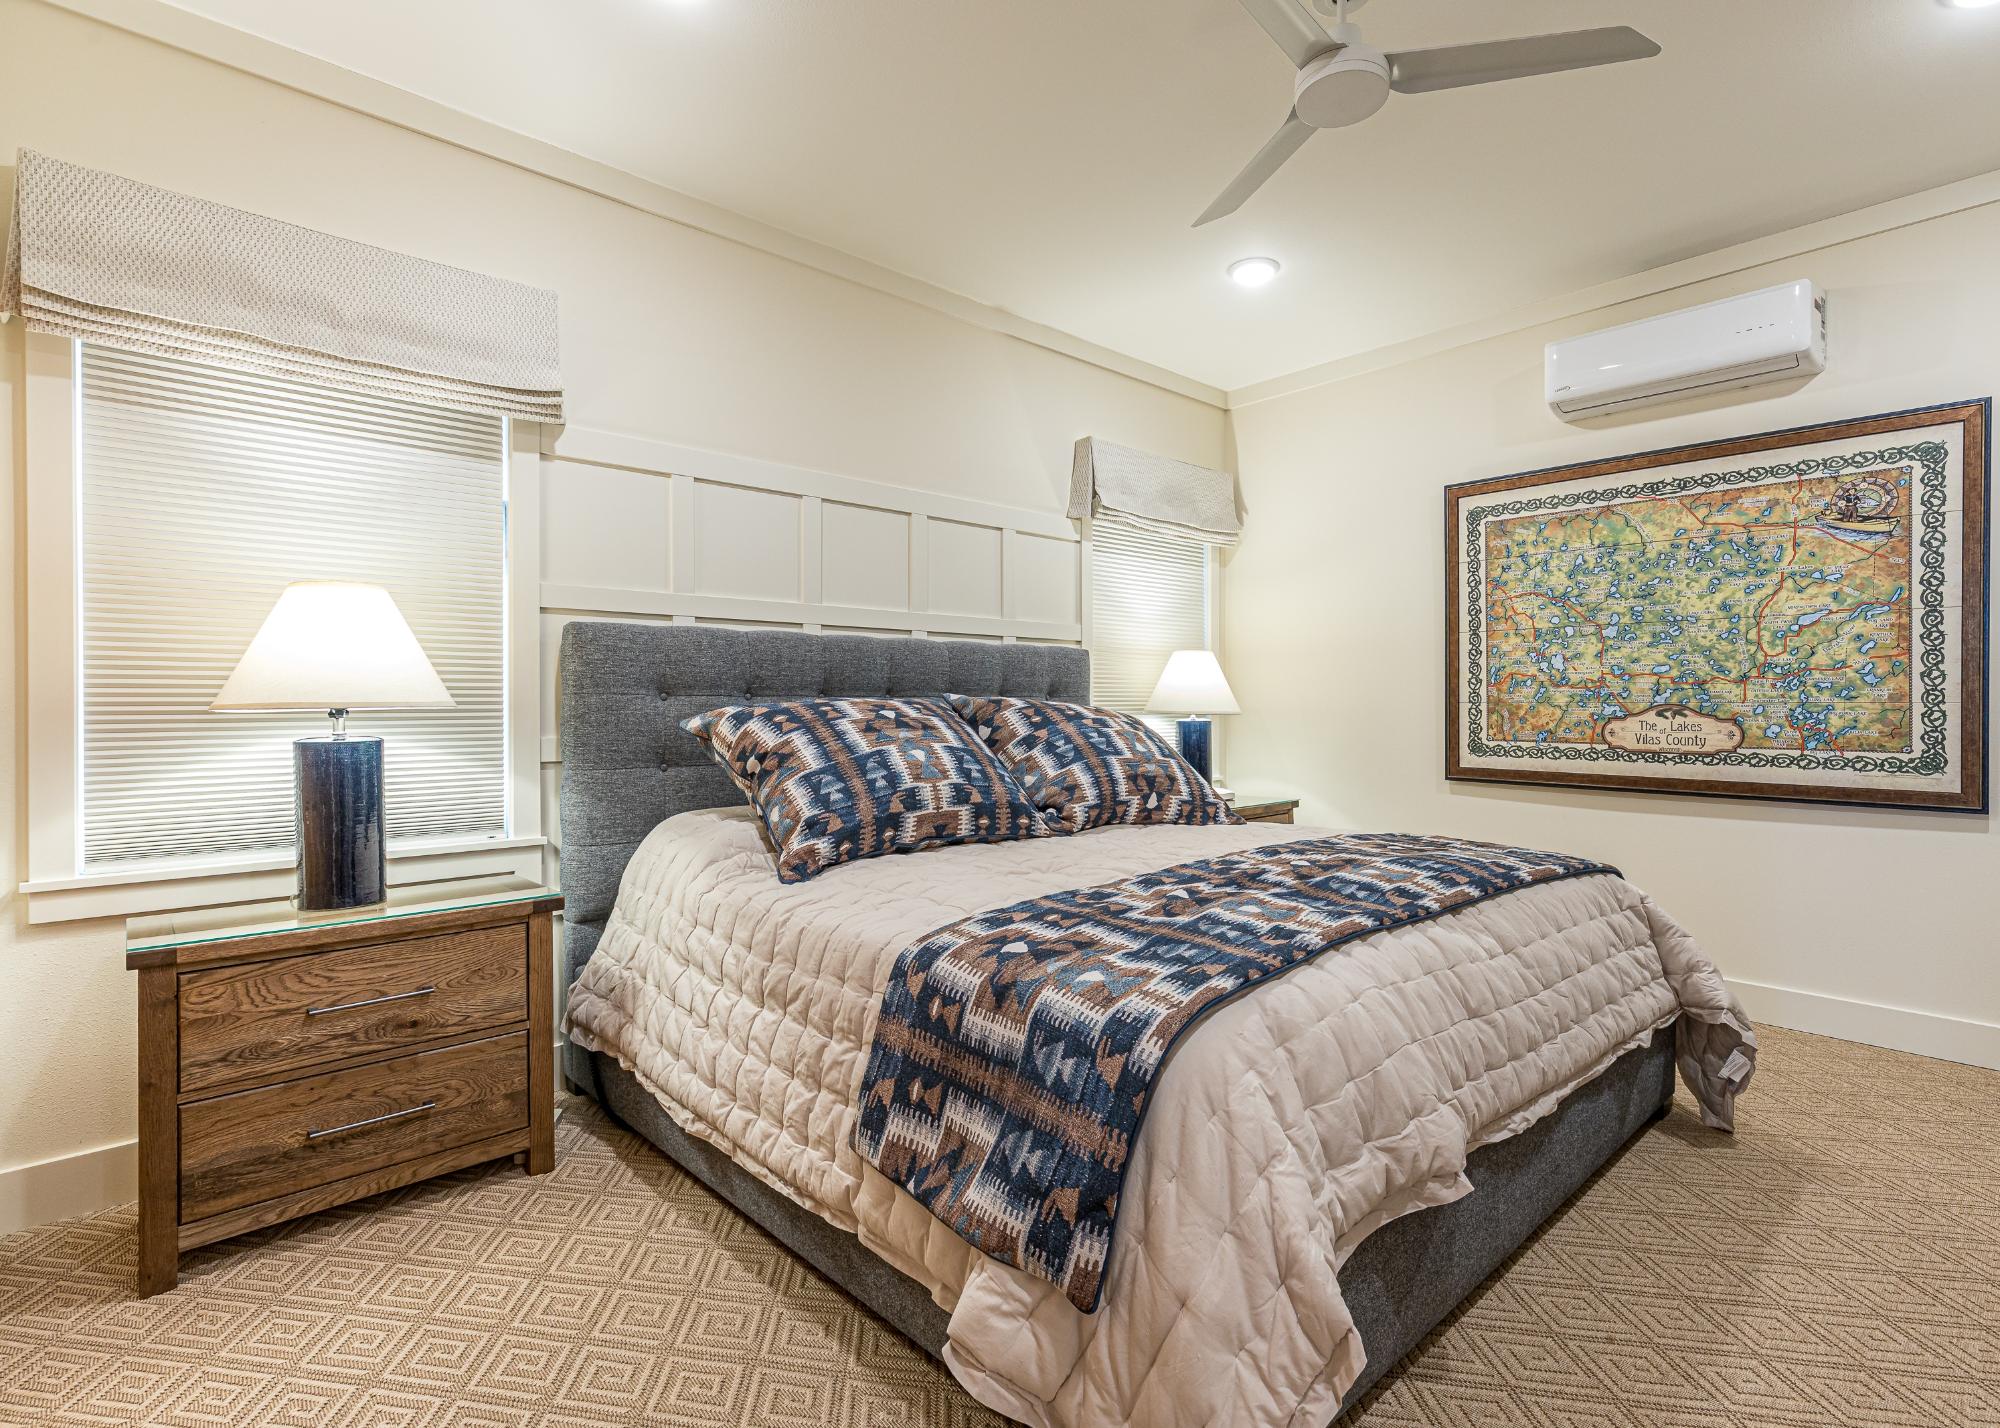
| Bedroom | 13 x 16’10” |
| Primary Bedroom | 13’7” x 12’6” |
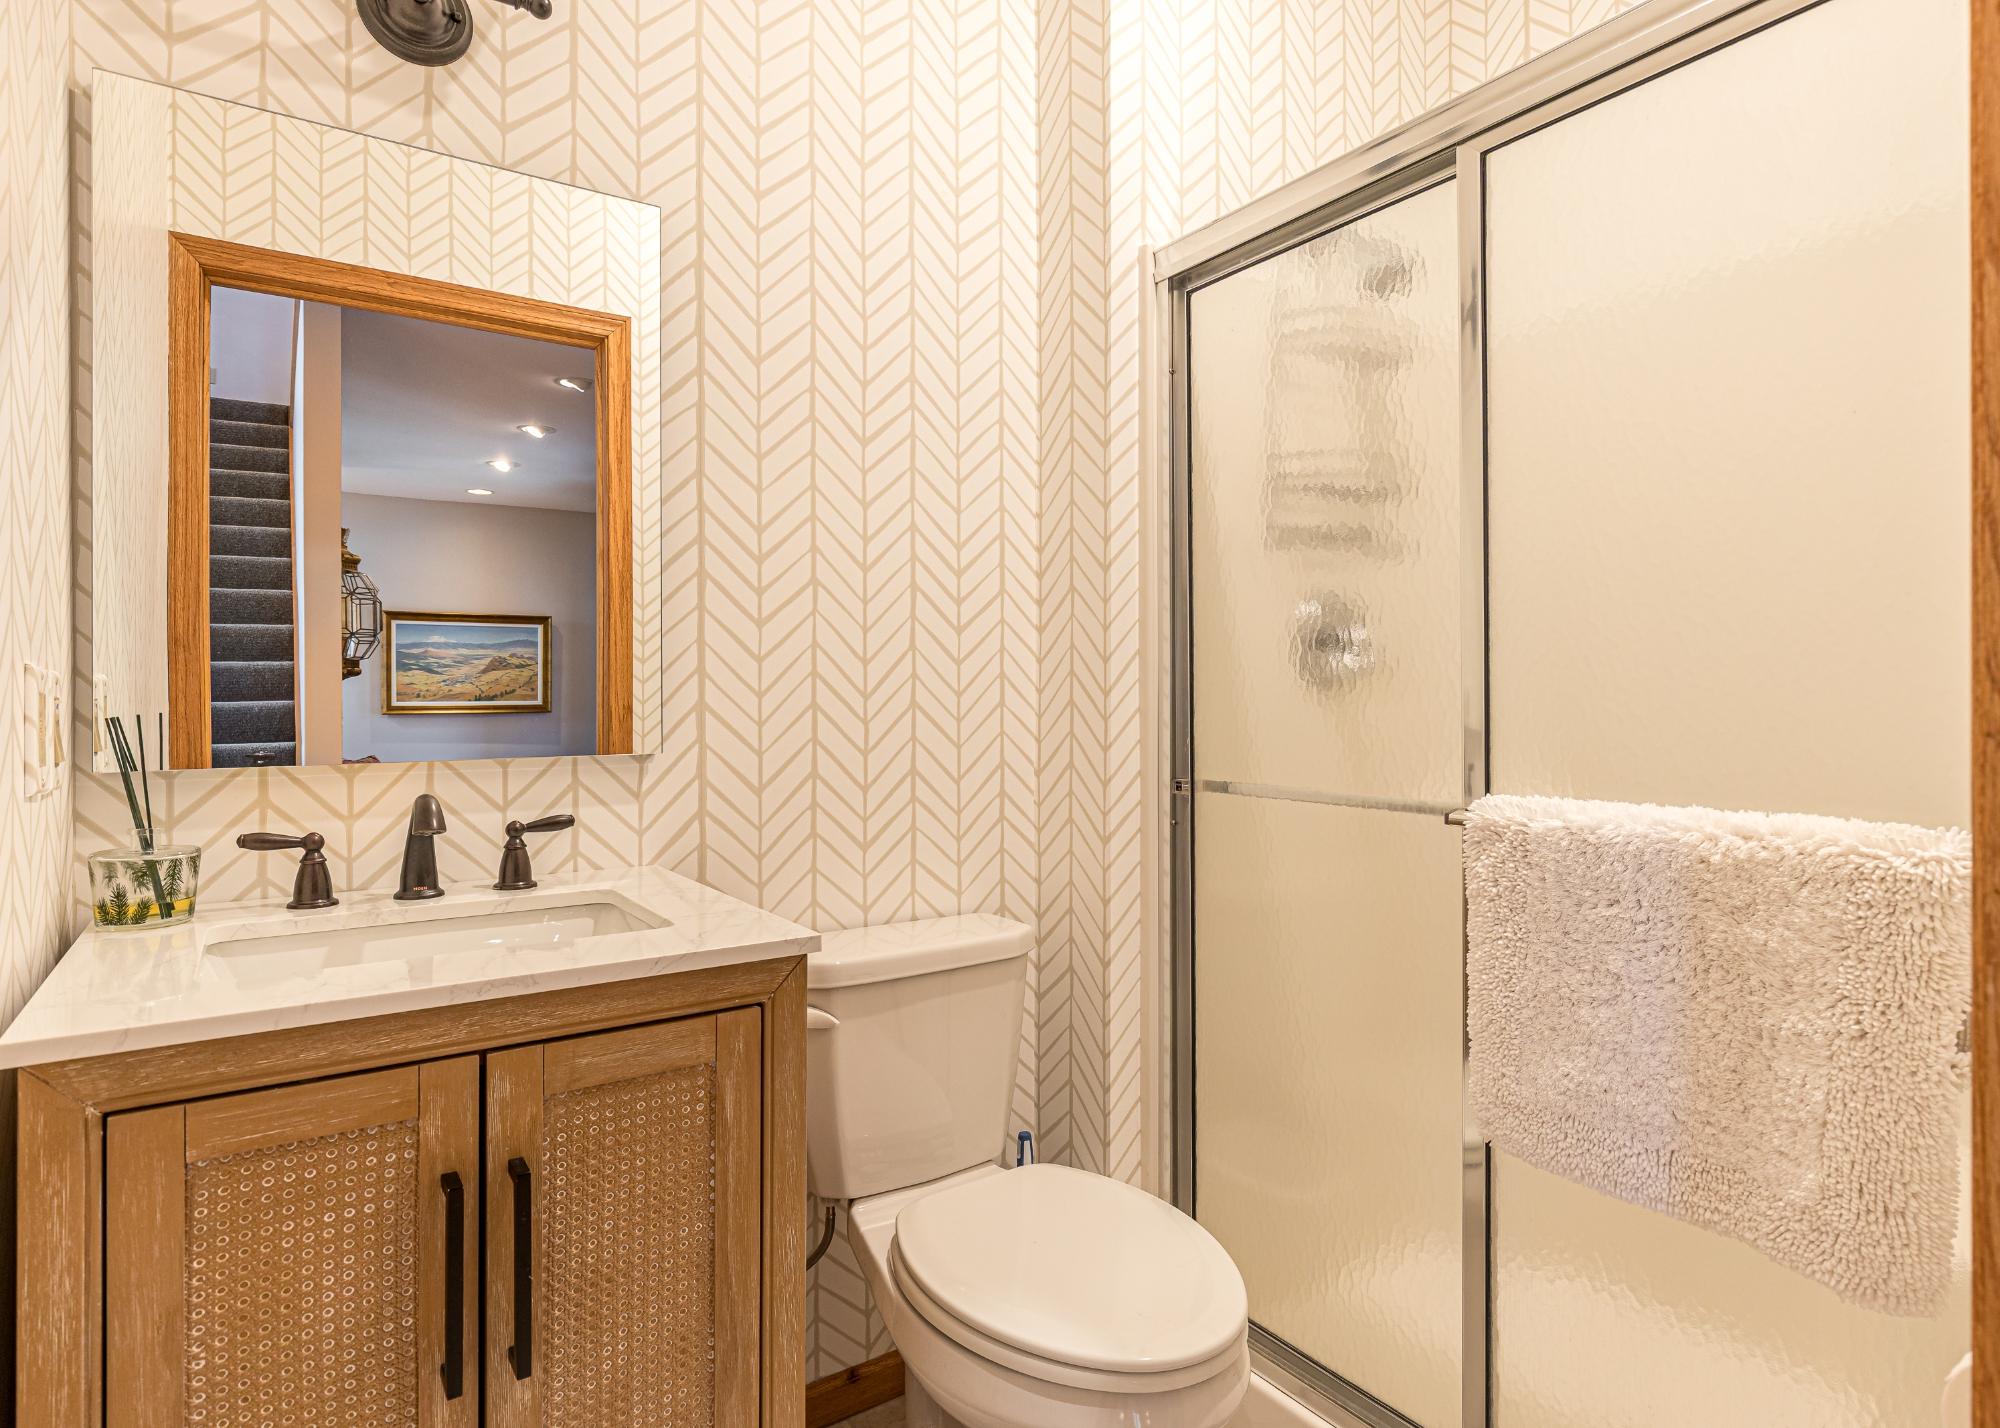
| Bathroom | Full Bath |
| Living Room | 17’10” x 14’11” |
| Bathroom | Full Bath |
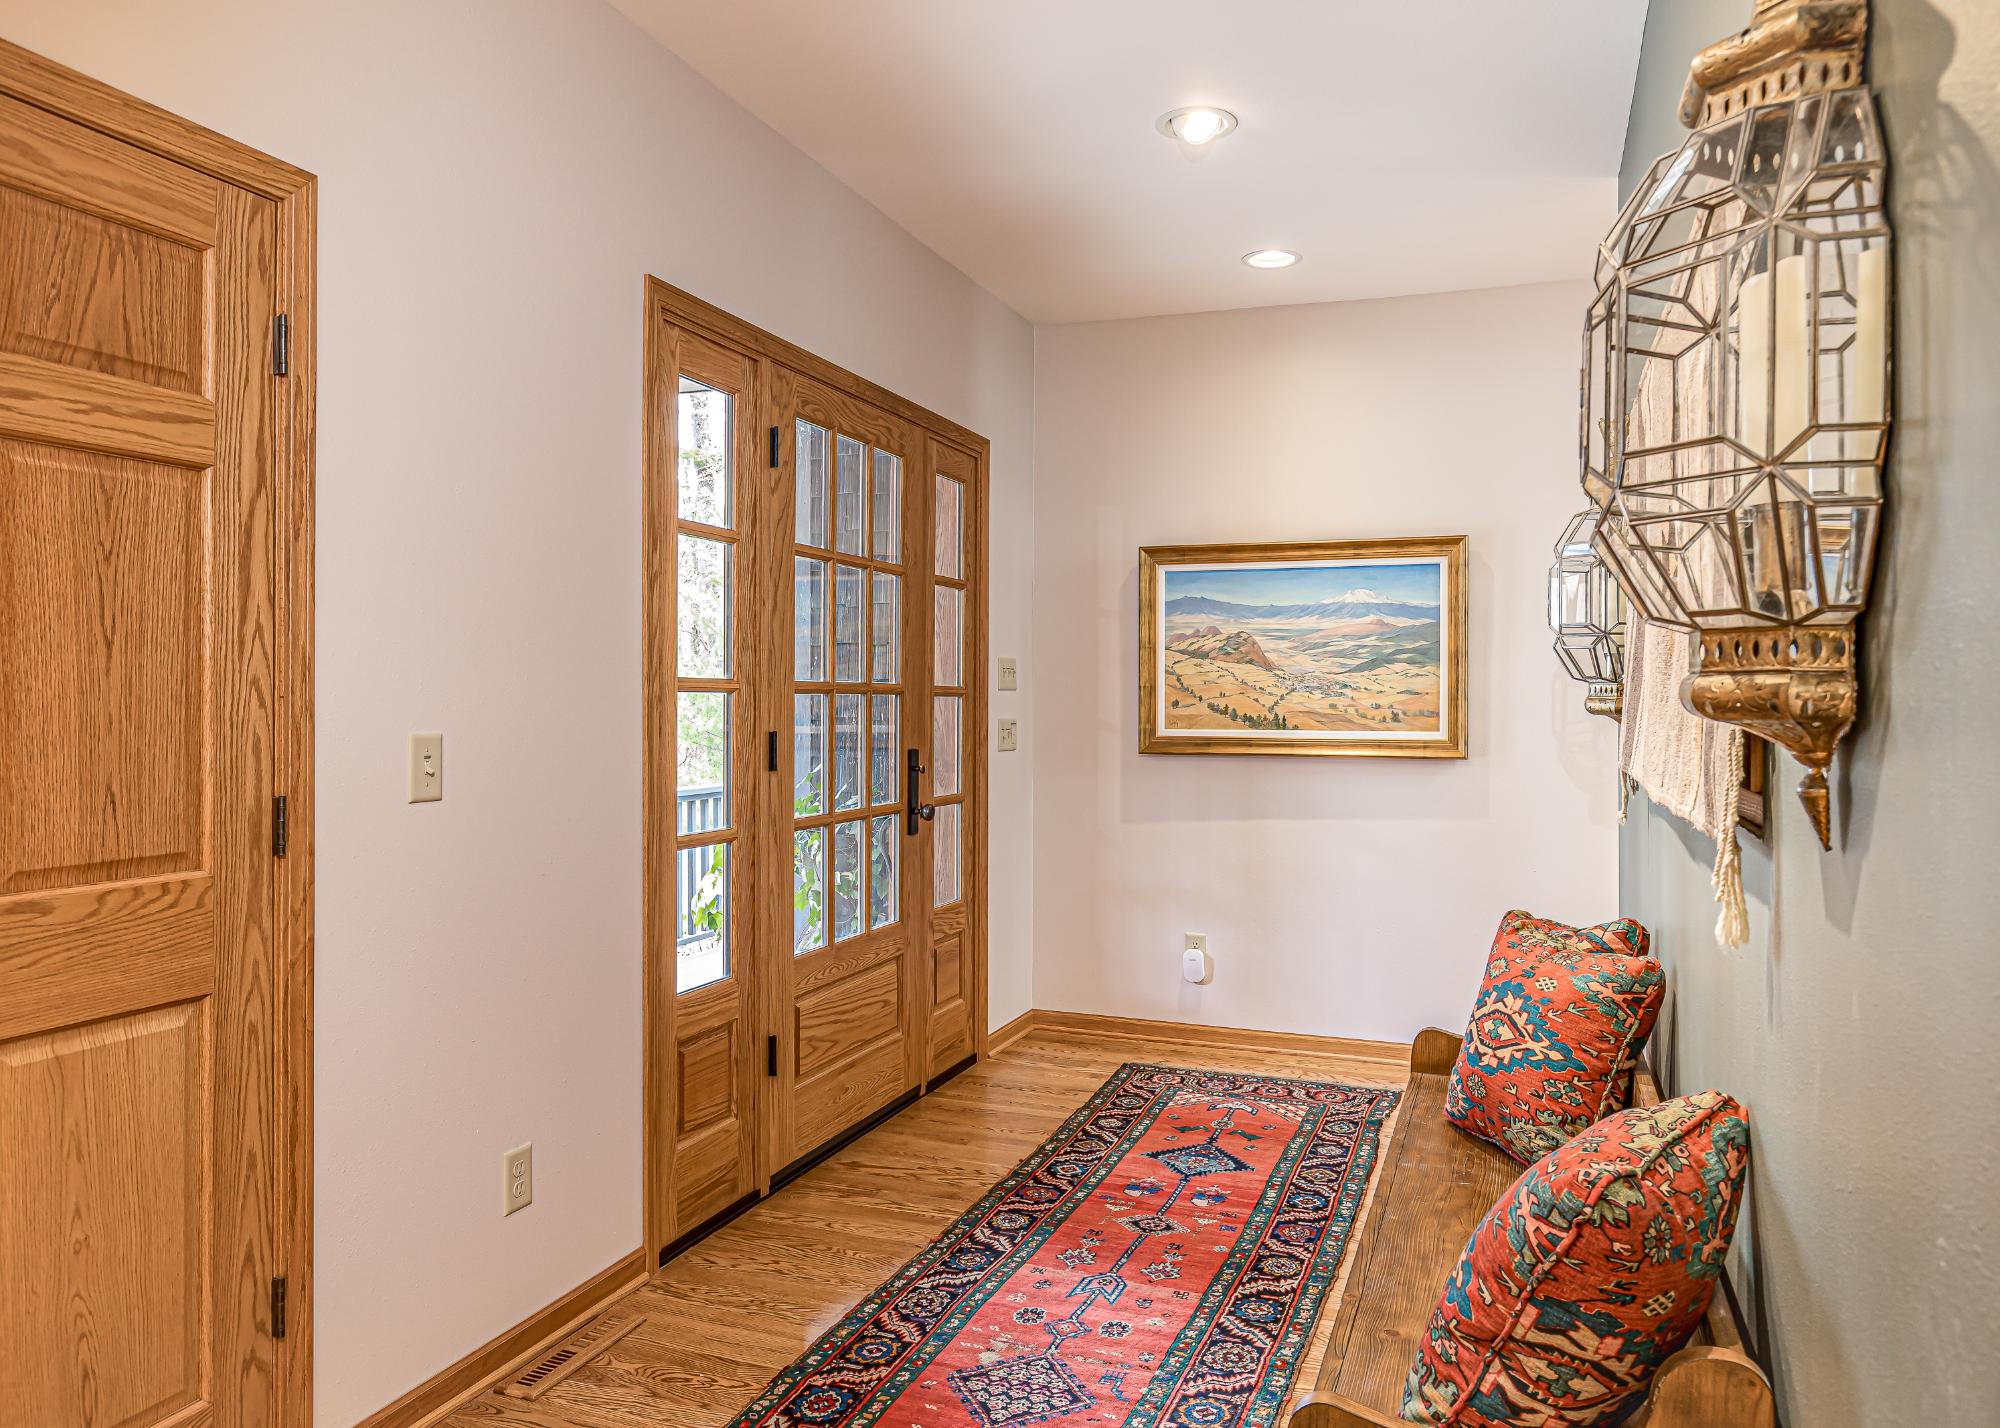
| Entrance | 21’3” x 10’9” |
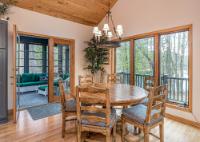
| Dining Room | 14’1” x 11’7” |
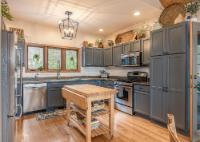
| Kitchen | 13’10” x 9’4” |
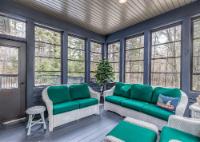
| Three Season Room | 11’11” x 11’7” |
| Second Floor | |
|---|---|
| Floor Sqft | 411 |
| Bedroom | 13’5” x 17’4” |
| Bathroom | Full Bath |
| Storage Rm | 7’2” x 8’4” |
| Basement Floor | |
|---|---|
| Floor Sqft | 1,165 |
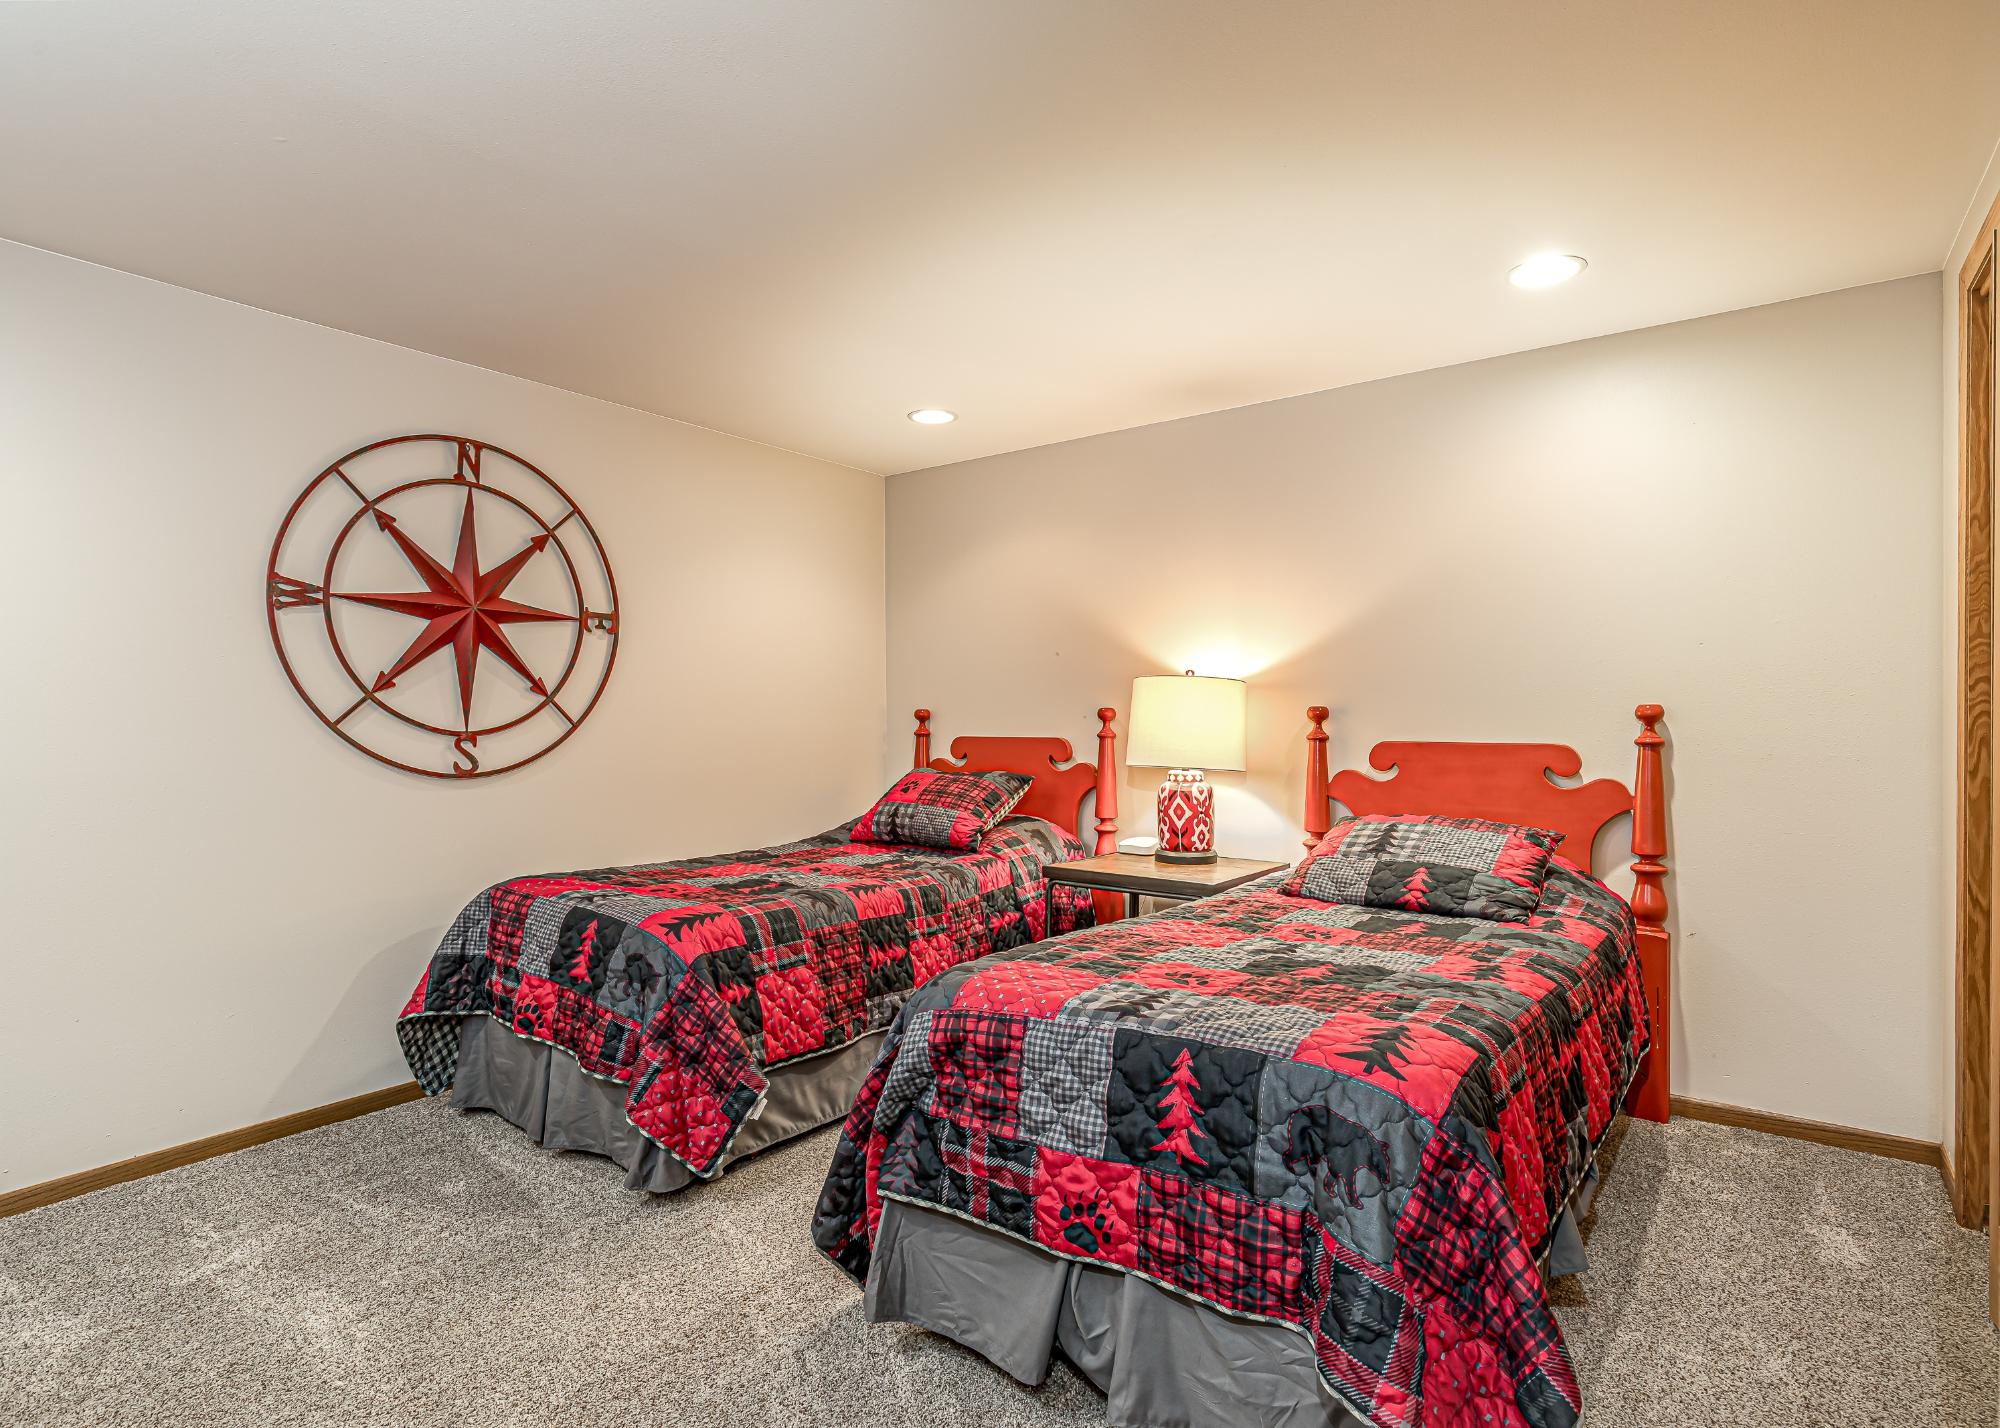
| Bedroom | 13’6” x 11’10” |
| Bathroom | Full Bath |
| Util Area | 8’11” x 6’11” |
| Laundry | 12’10” x 7 |
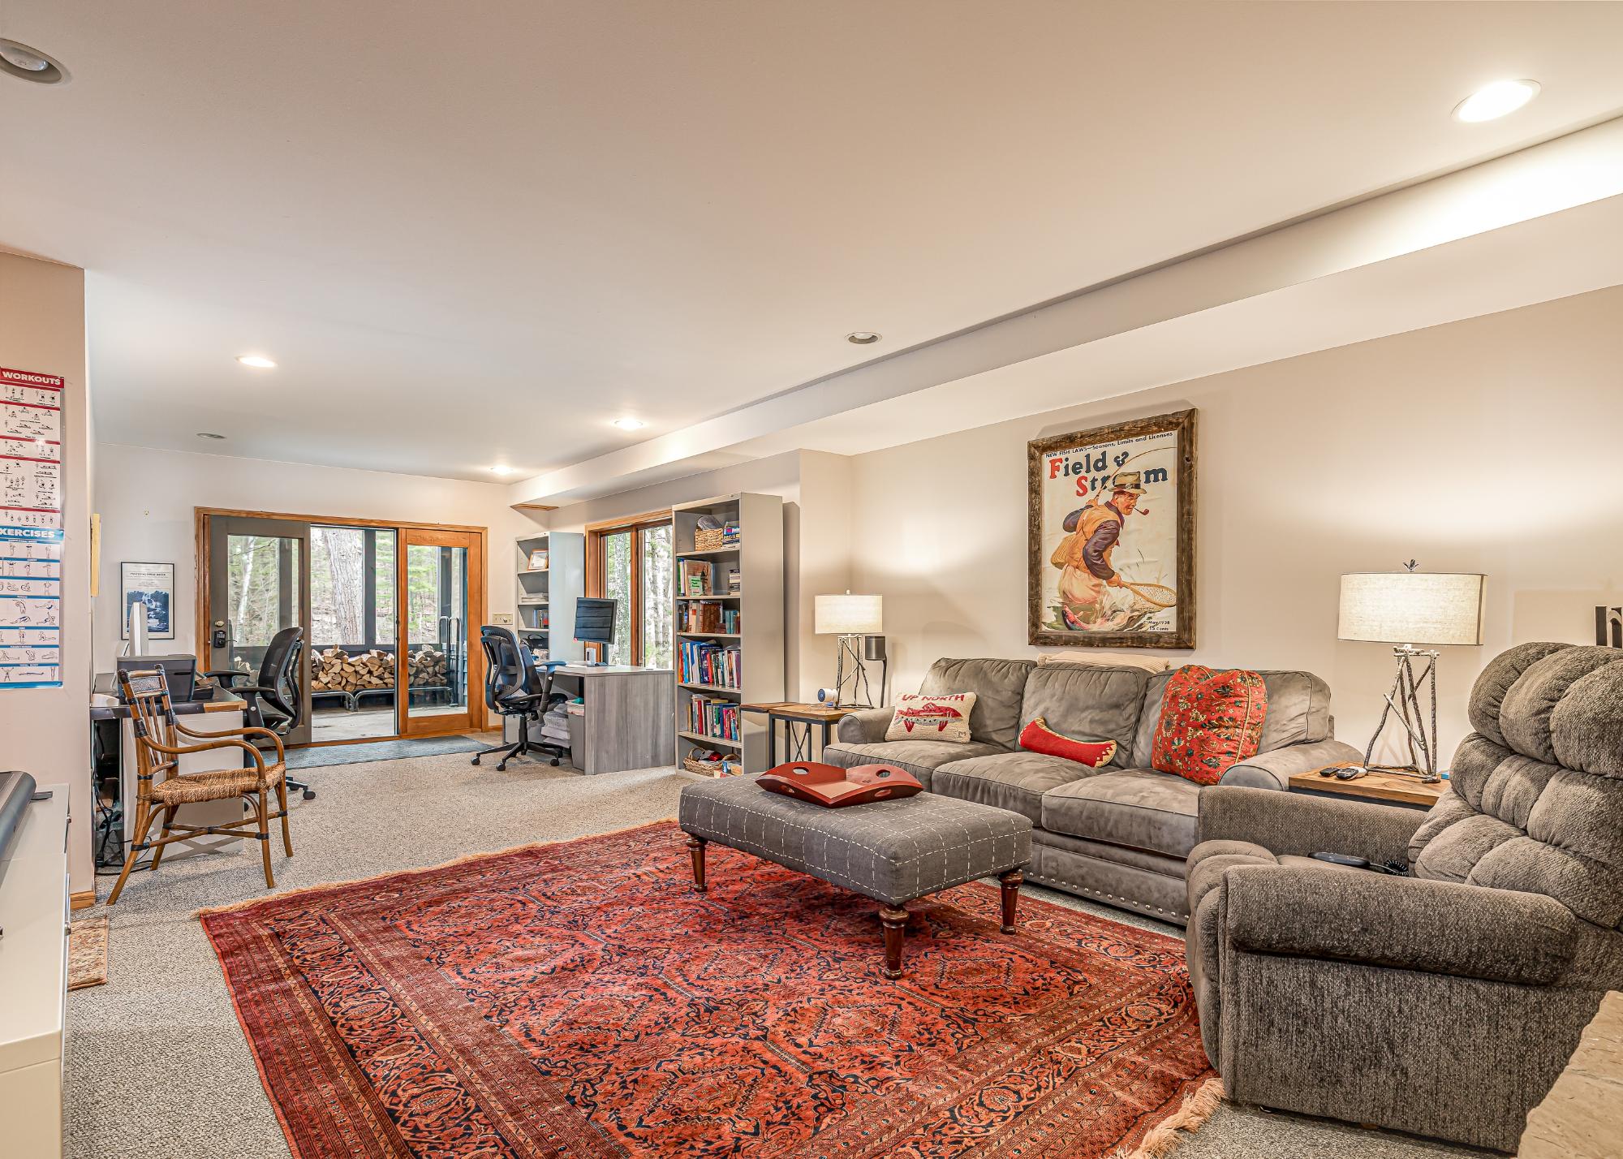
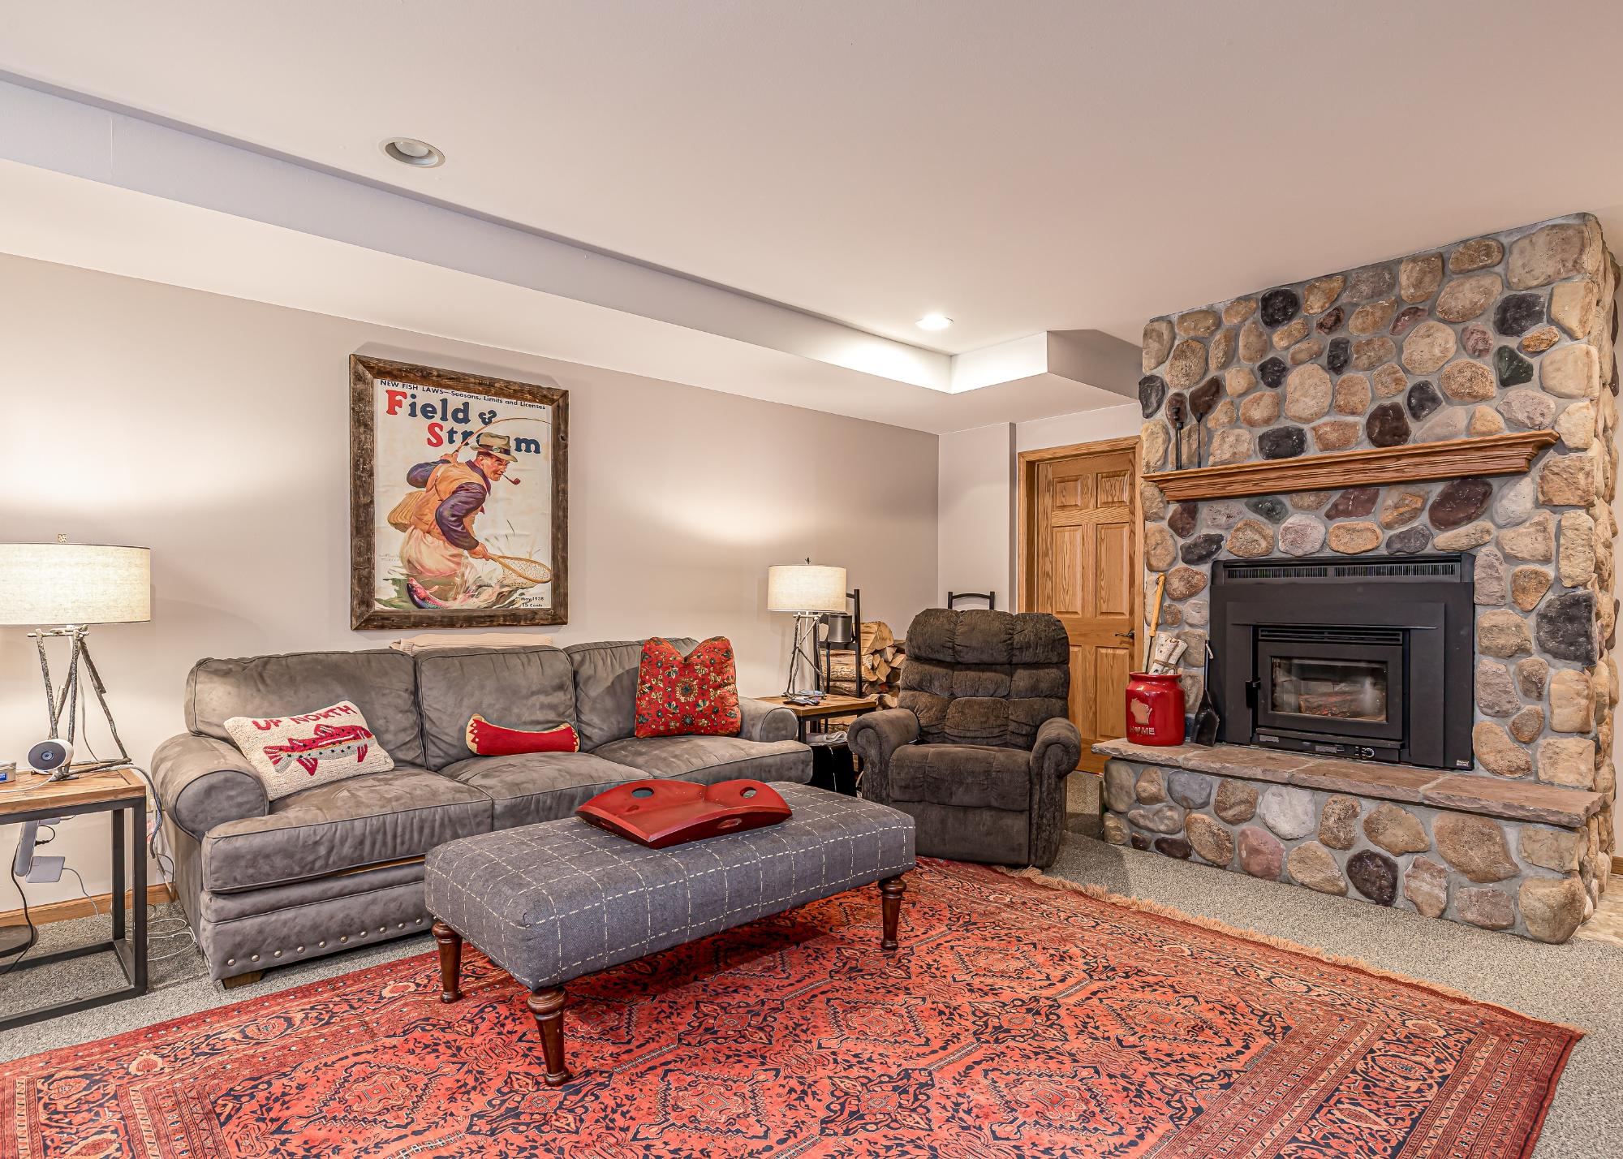
| Rec Room | 31’11” x 15’3” |
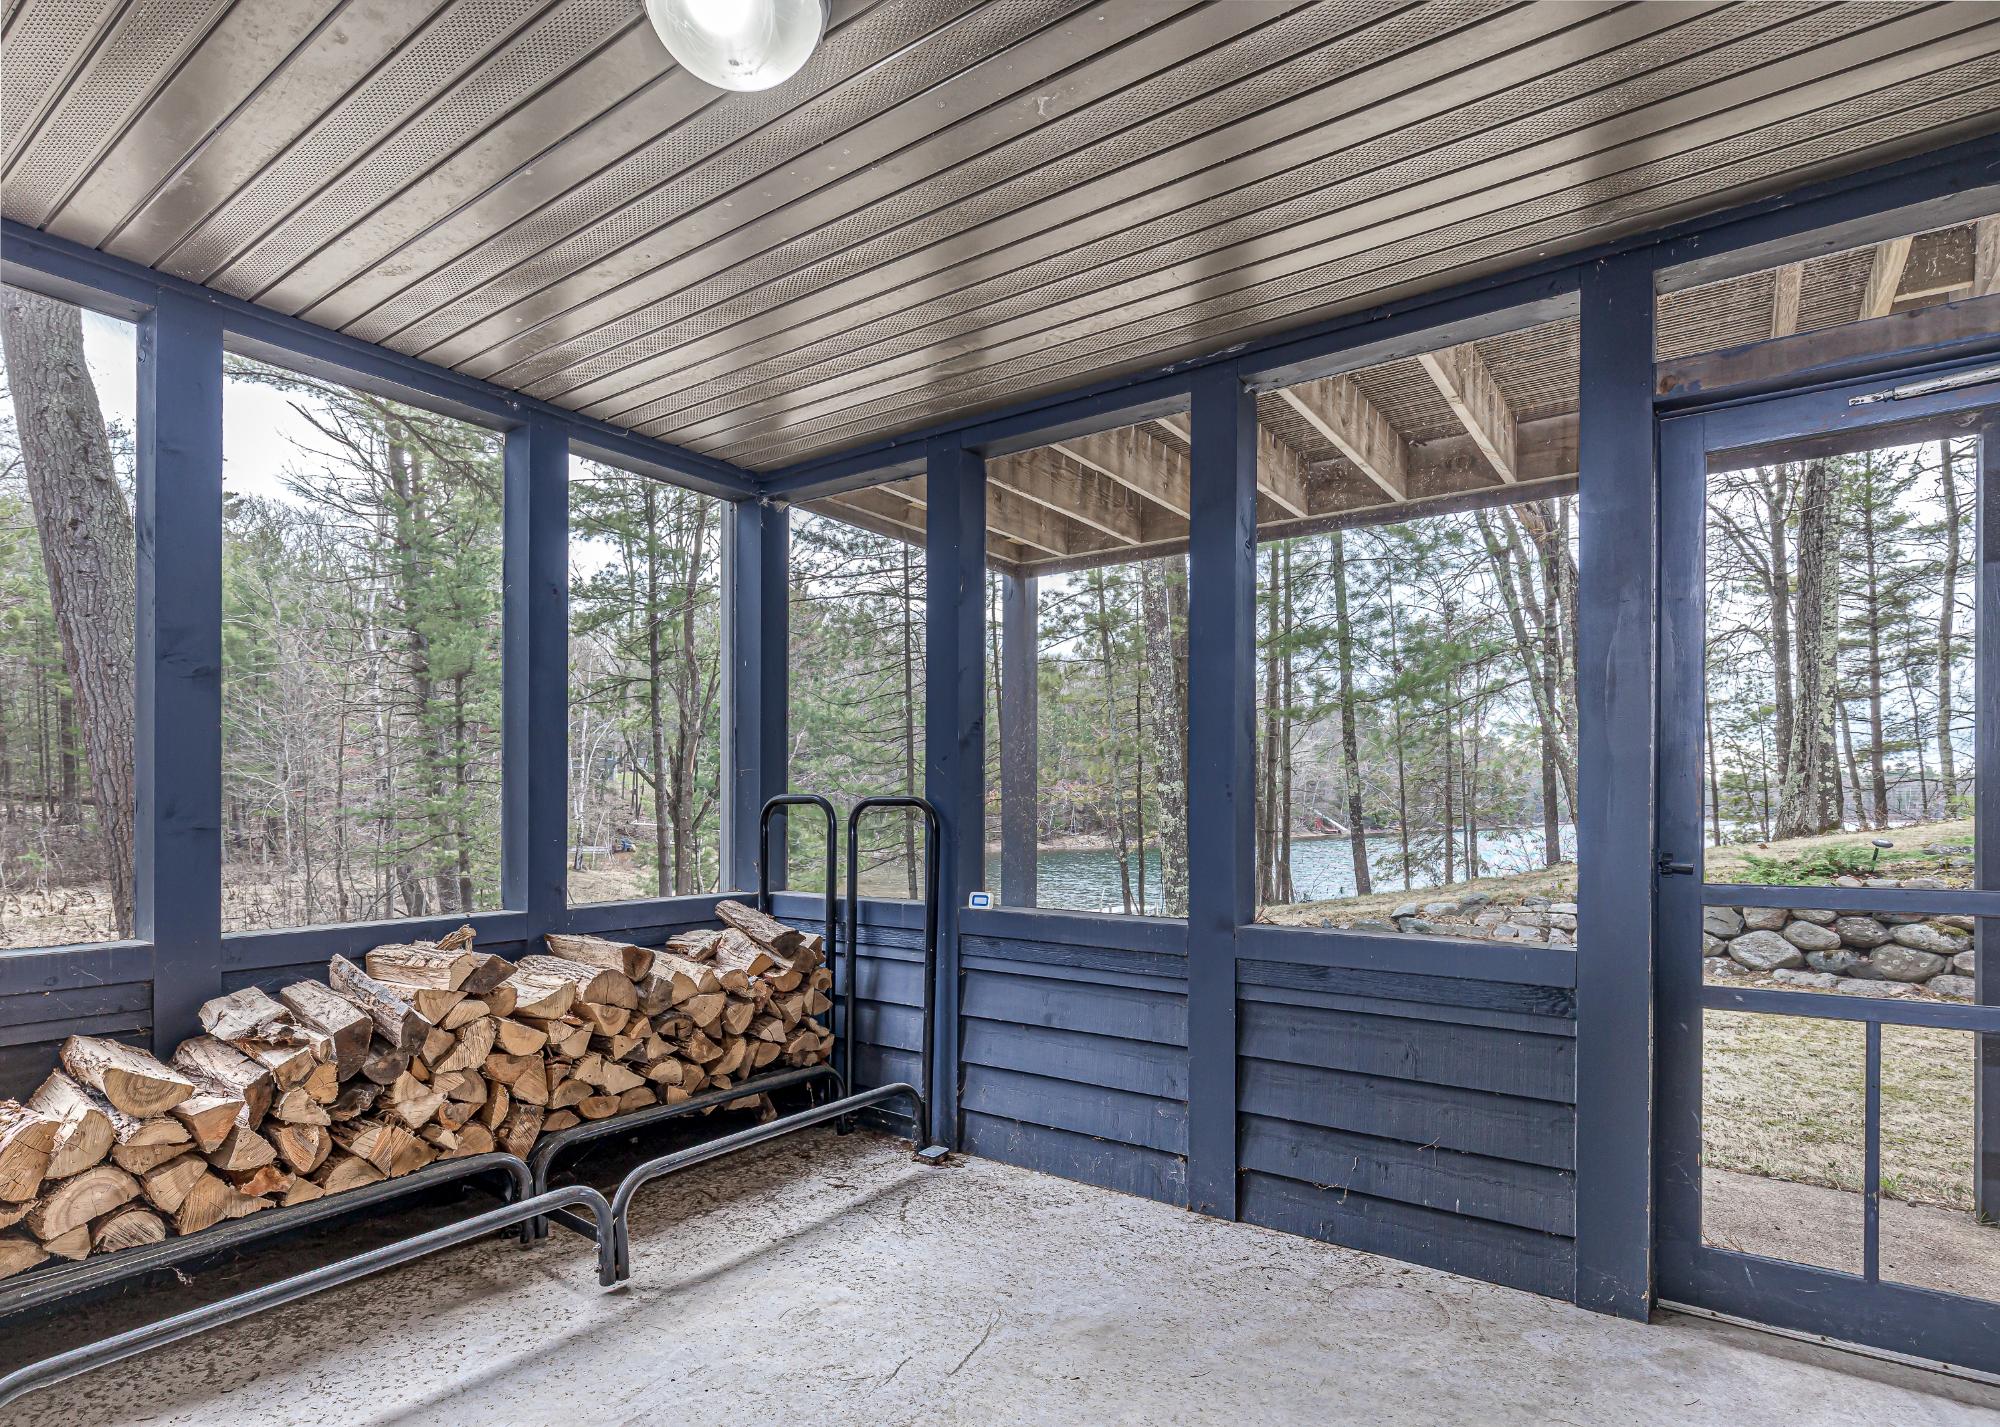
| Screened Porch | 12 x 11’7” |
| Address | 4217 Diamond Lake Rd |
| Area | Vilas |
| Sub Area | Arbor Vitae (Town) |
| City | Arbor Vitae |
| Zip Code | 54568 |
| State/Province | Wisconsin |
| Country | United States |
| Price | $1,175,000 |
| Property Type | Single Family Det |
| Bedrooms | 4 |
| Bathrooms | 4 |
| Half Baths | 0 |
| Floor Space | 3321 Square Feet |
| Lot Size | 2.99 Acres |
| Waterfront | Yes |
| Year Built | 2001 |
| Parking | 4 Car or More, Multiple Garages, Attached, Drive-Under, Heated, Addl Parking Avail |
| Taxes | $5,413 |
| Tax Year | 2025 |
| MLS® # | 217018 |
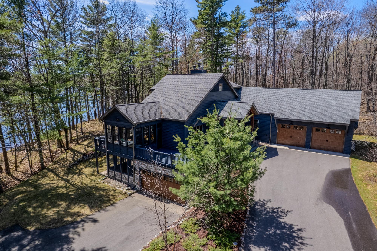
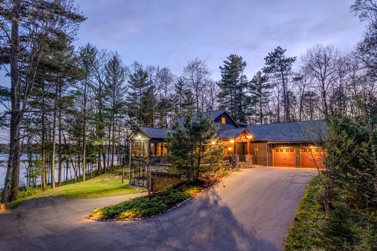
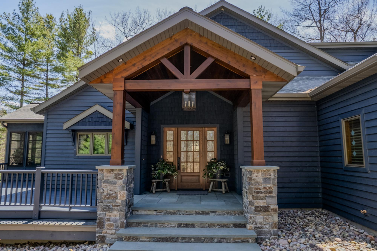
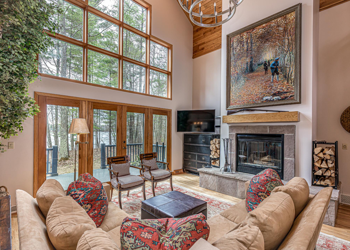
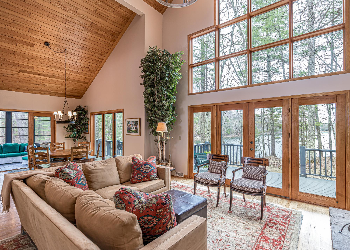
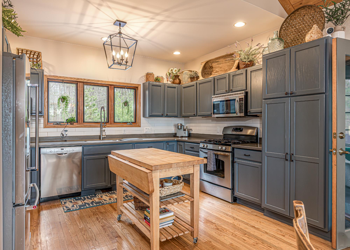
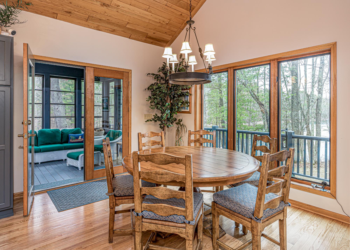
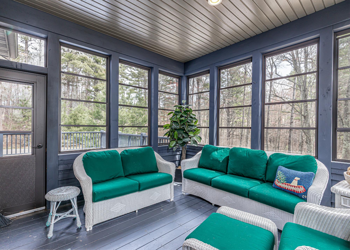
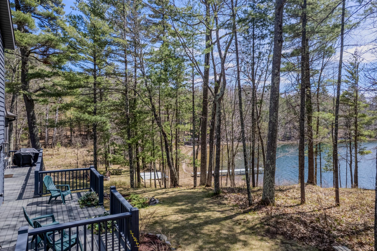
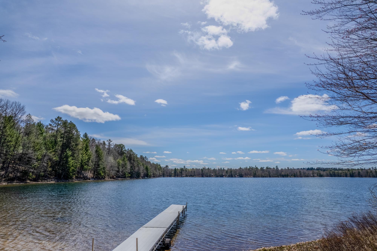
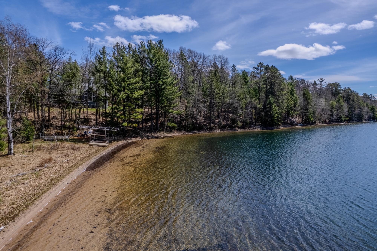
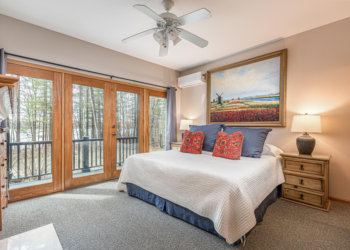
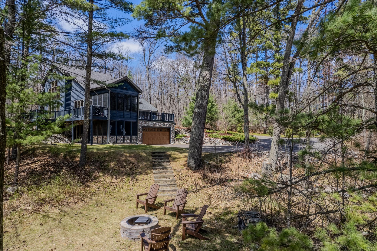
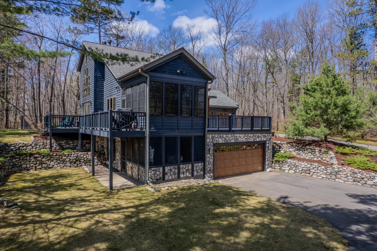
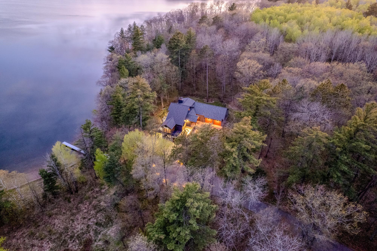
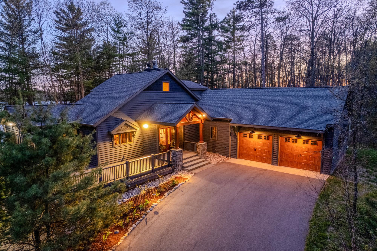
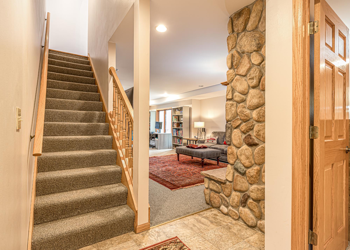
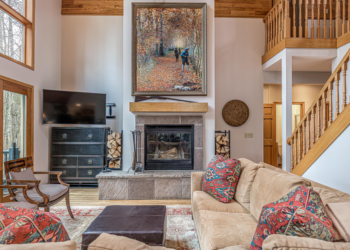
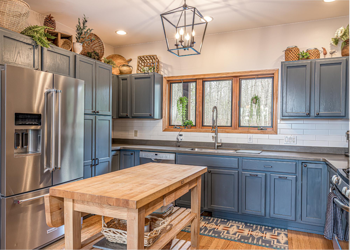
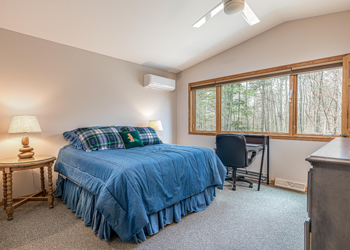
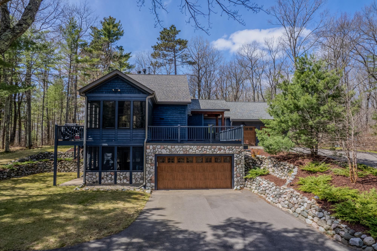
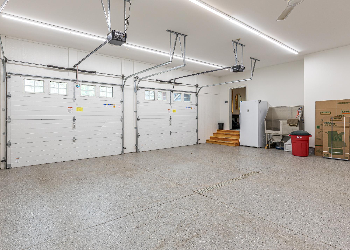
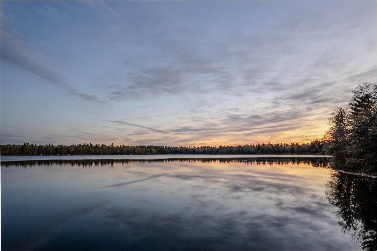
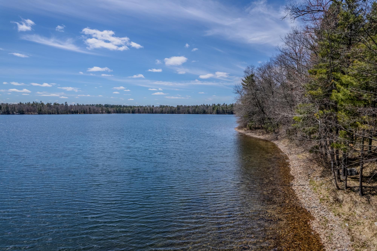
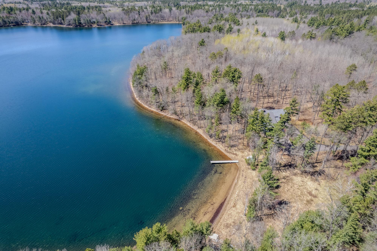
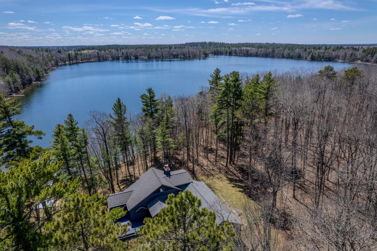
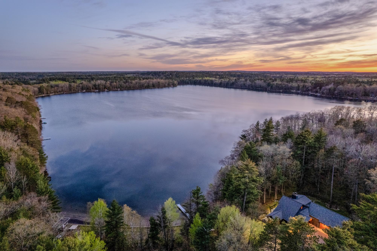
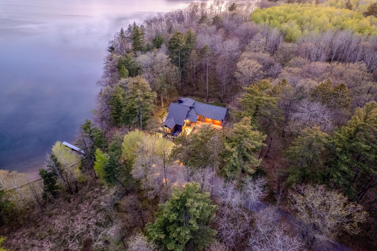
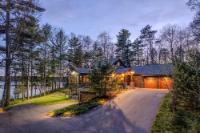
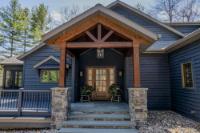
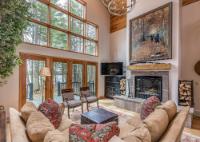
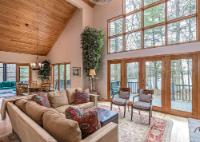
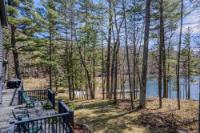
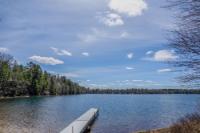
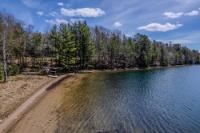
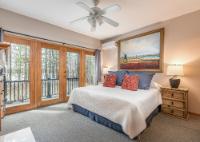
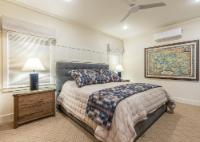
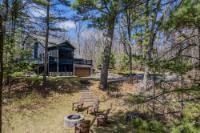
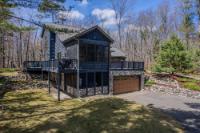
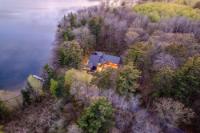
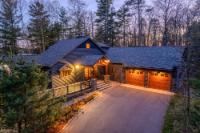
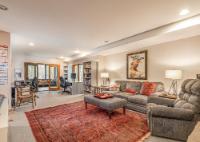
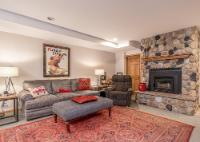
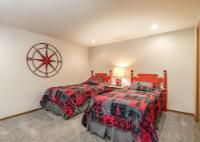
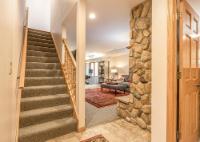
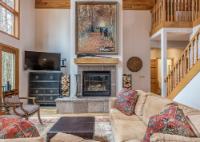
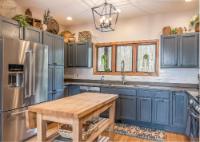
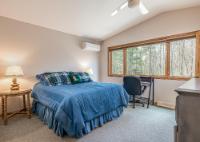
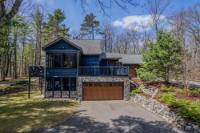
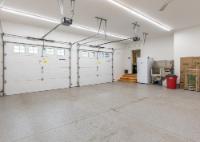
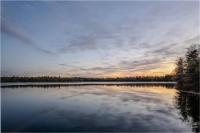
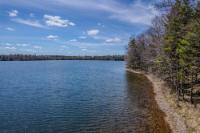
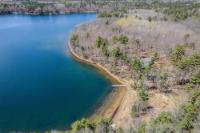
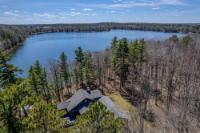
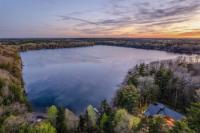
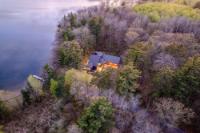
Stunning 4BR, 4BA retreat on nearly 3 acres with 160’ of sand frontage on gin-clear Diamond Lake. A winding blacktop drive leads to this private Northwoods escape bordering wooded State Lands. Inside, a bright, airy great room showcases tongue and groove cathedral ceilings and a striking stone wood-burning fireplace. The open kitchen with stainless appliances flows effortlessly for gathering and entertaining. Relax in the sunroom or step out to the deck to take in peaceful lake views and loon calls. The lakeside primary suite offers its own fireplace, hot tub access, and a spacious walk-in closet. Main level also includes a second bedroom, full bath, and laundry. Upstairs ensuite provides privacy, while the lower level features a cozy family room with fireplace, 4th bedroom, full bath and secondary laundry area. Multiple attached heated garages, mudroom, fenced pet area, and firepit by the water complete this exceptional property. Close to golf, dining, and direct snowmobile trail access. Convenience of fiber optic connectivity. This Northwoods escape is move-in ready.
Listed by REDMAN REALTY GROUP, LLC Ph: (715) 358-0450
3D Showcase allows you to walk through the property in 3d
Adjust the values below if necessary
When finished, press the 'Next' button
 Email listing
 Share to Facebook
 Send using WhatsApp
 Post to X
 Share to Pintrest
 Print
Print
